Cádiz, San Roque, San roque

  • Area 1 155 m²
  • Lot area 2 393 m²
  • Rooms 6
  • House For sale

5 500 000 EUR

4 762 EUR / m²

Cádiz, San Roque, San roque

6 bedroom Villa for sale in San Roque







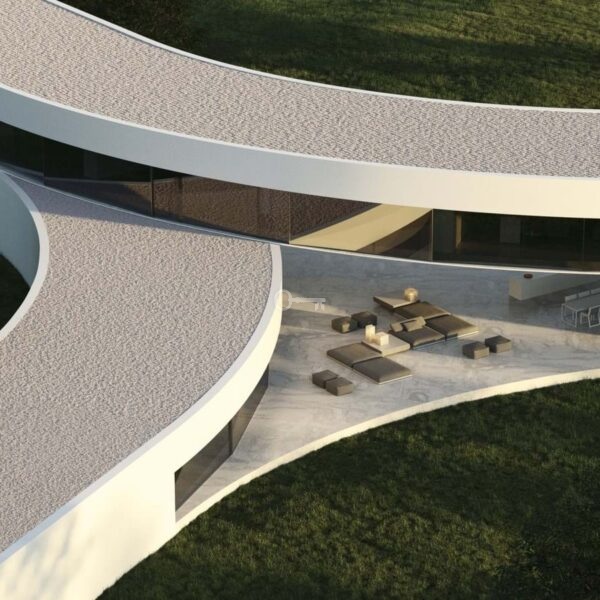


This fantastic villa has been designed to be built on a very beautiful plot in the luxurious area of Sotogrande. It will have 6 bedrooms, 6 baths en-suite, 2 guest toilets, lounge, dining area, totally fitted kitchen with pantry and breakfast area, laundry room, pool, garage for 5 cars in the basement, sauna, gym, Turkish bath, bedroom for staff and will be fitted with air conditioning, underfloor heating, domotics, installed music systems, satellite TV and many more details. You can choose betwen the modern design or a more traditional Spanish style project that also exists. We attach pictures of both designs, starting with the modern one. There exists also the option to buy the plot with project and license only for 880.000 , yet the price of the plot plus the completely finished villa is of 5.500.000 .
Sotogrande is a luxury housing development that belongs to the township of San Roque, in the province of Cadiz; next to the Strait of Gibraltar and less than 20 minutes from the Costa del Sol. With modern entertainment and leisure trends, mixed with the traditional style of the Andalusian life; it was founded in 1962 and it is one of the most prestigious housing developments around very famous golf courses in Europe. An incomparable place which gives to its inhabitants the best services and a large offer: luxury restaurants and hotels, modern and numerous sport facilities to practise polo, golf, tennis, paddle, horse riding and sea sport like sailing; besides spectacular houses. There is a wonderful Marina, one of the main polo clubs in the world. With good connections to visit the cities of the Costa del Sol and to access from Málaga airport or from Gibraltar. There are sand dark beaches and they are equipped with the best security and comfort services. The sun shines 300 days per year in Sotogrande, where all over the year temperatures rarely exceed 27º C or fall below 15º C.

Additional data

  • Swimming pool
  • Garden
  • Garage
  • Elevator

Offer no: R88667

The above proposal is not a commercial offer within the meaning of the law but is for information purposes. Partners International Sp. z o.o. makes every effort to ensure that the content presented in our offers is current and reliable. Data on offers was obtained on the basis of statements of the sellers.

About the property

    I want to receive information about real estate offers, investments and services from Partners International sp. z o.o.:

    The controller of your personal data is Partners International sp. z o.o. We process the data from this form at your request in order to provide details of the presented property and to take steps prior to entering into a real estate brokerage agreement, and – if you give your consent – to inform you about price changes of this offer, to present other real estate offers tailored to your needs or for other marketing purposes. Among other things, you have the right to withdraw your consent. For details, see our Privacy Policy.

    * Fields marked with an asterisk are required to register your interest in the presented property.

    Offers

    Stay updated

    Our 30 years of experience, a rich offer, extensive customer base and efficiency have allowed us to enter the real estate market as a leader among real estate agencies in Warsaw, known for exceptional service and unique solutions. Join our subscription list to receive only selected content and offers from our catalog.

    At Partners International, we provide services based on trust – our customers can be sure that their data is processed securely. Please be advised that the placement of information on real estate by Partners International in the database requires the processing of your personal data. Sending this information by you is tantamount to agreeing to the processing of personal data. You will find the Personal Data Protection Policy document here.