

Wrocław, Poświętne, Milicka
TWO HOUSES ON ONE PLOT - LIVE AND RENT OUT
TWO HOUSES ON ONE PLOT – LIVE AND RENT
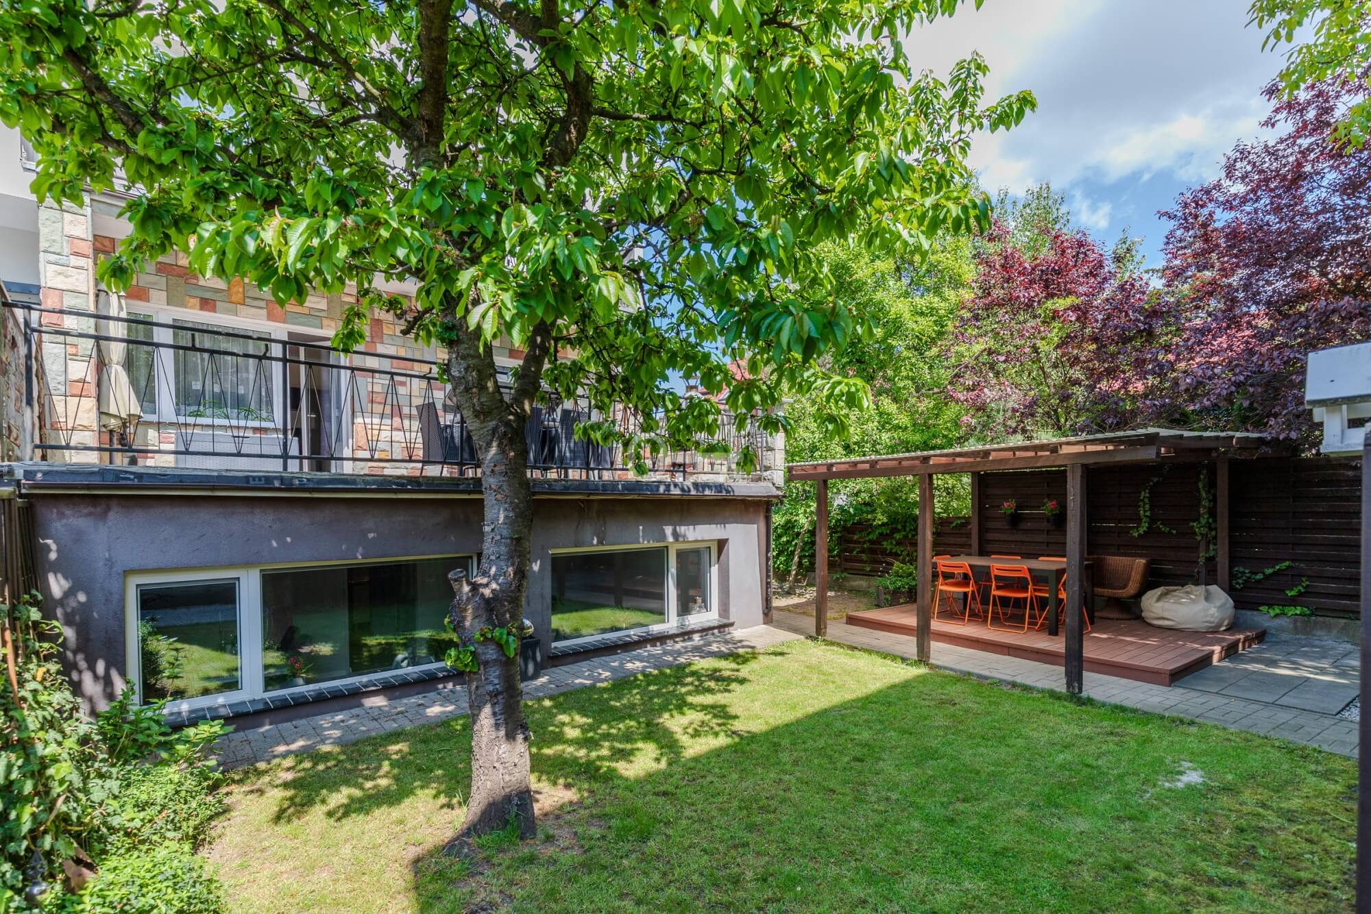
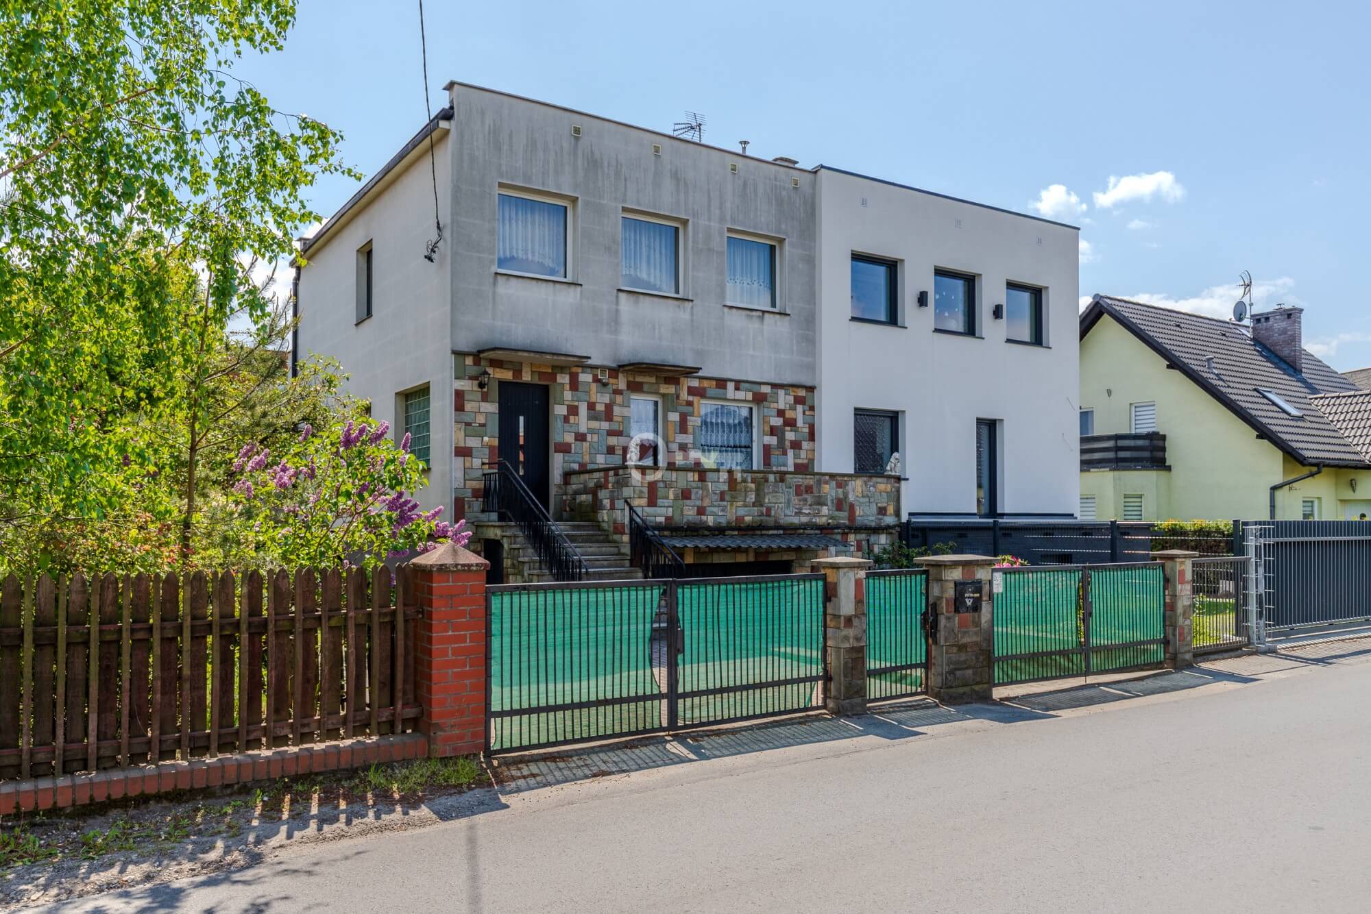
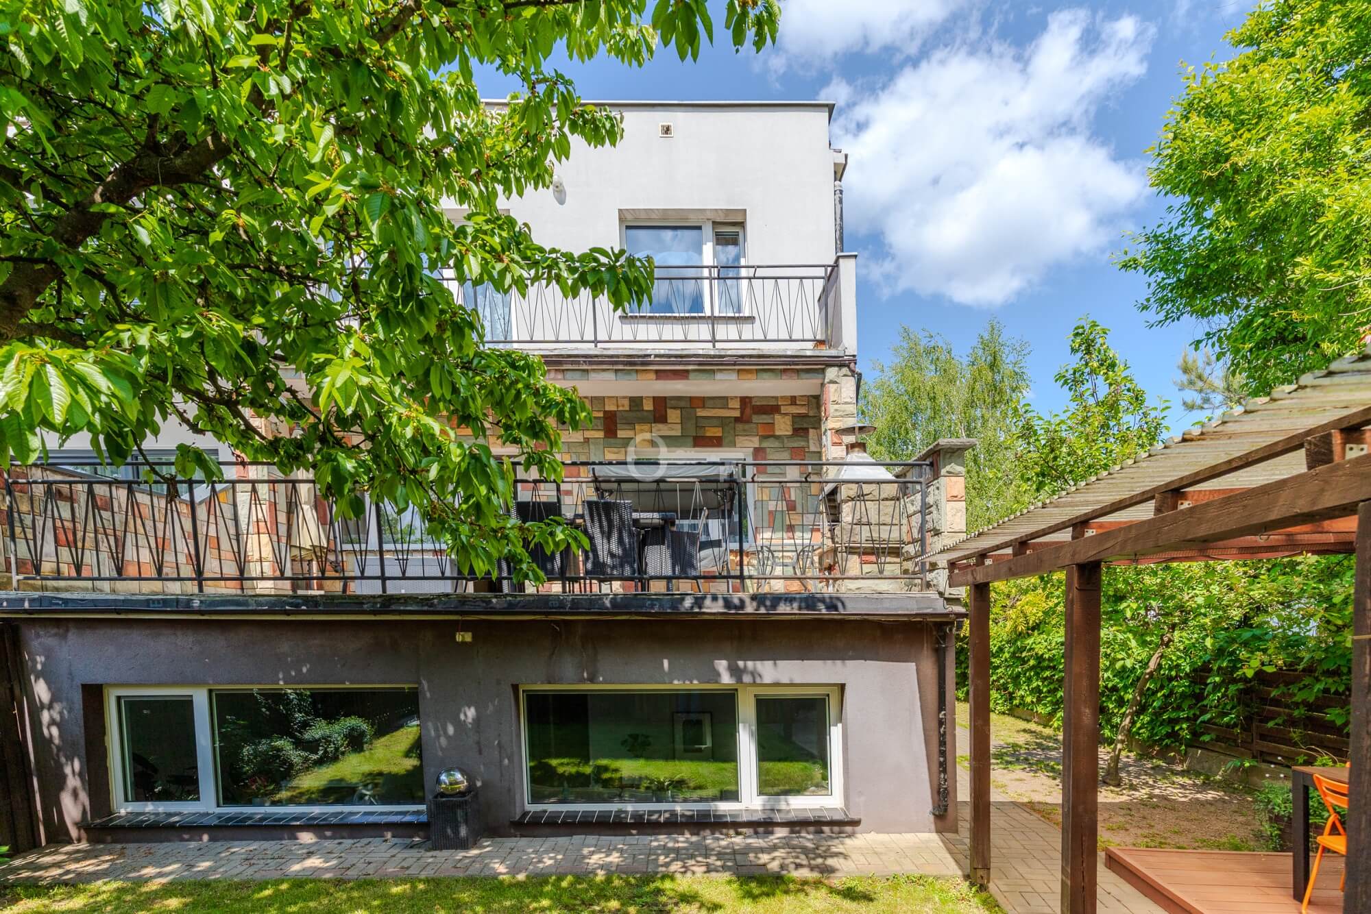
Quiet neighborhood | Post-sacred | Semi-detached house with a renovated and converted basement | Two houses on one plot | Close to public transportation. A unique investment opportunity. The 436m² plot features a occupied semi-detached house with a newly finished basement, ideal for an apartment or commercial space, as well as a house in shell condition, offering a wide range of design and investment possibilities.
*****
ROOM LAYOUT (Semi-detached house):
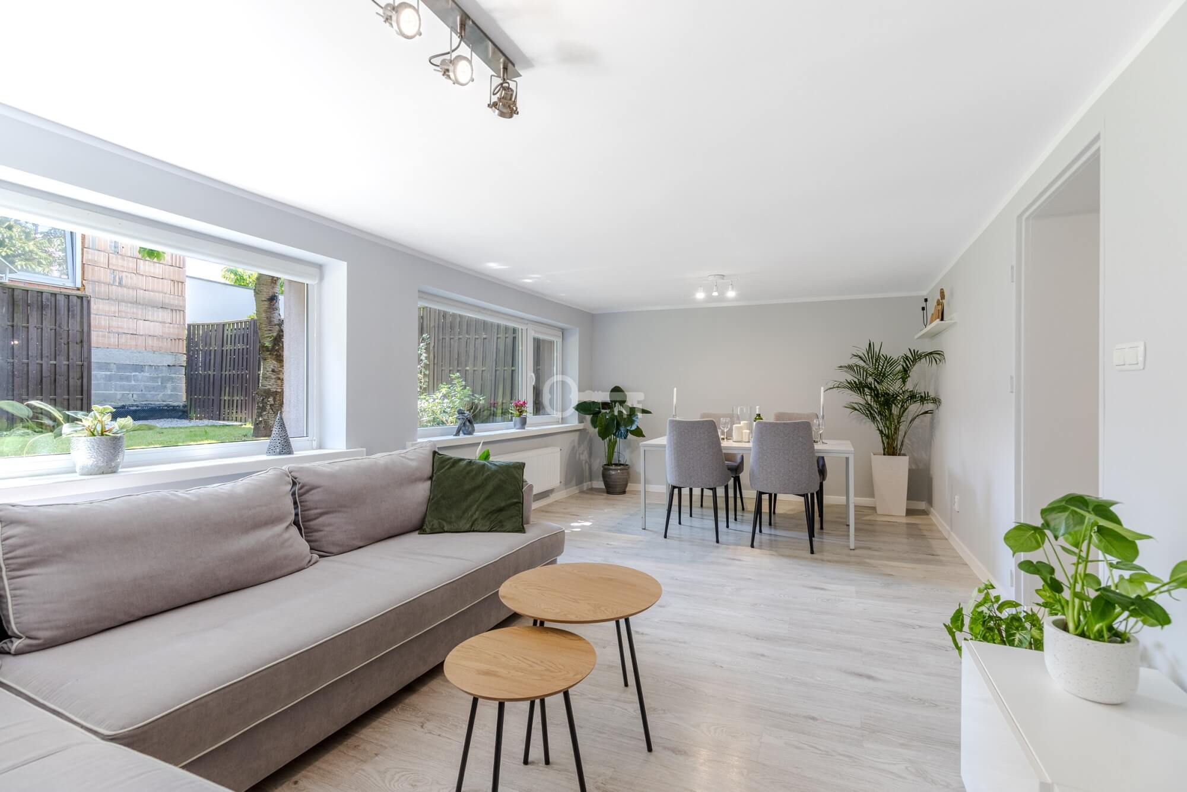
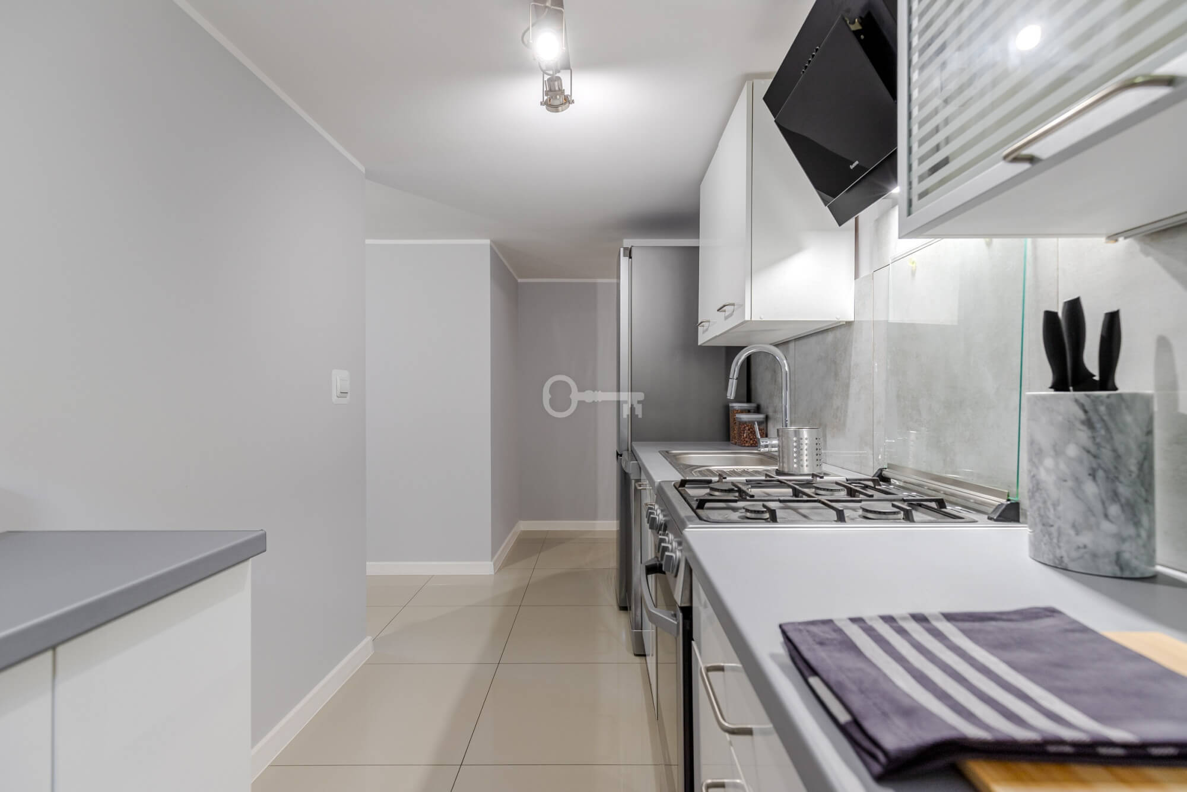
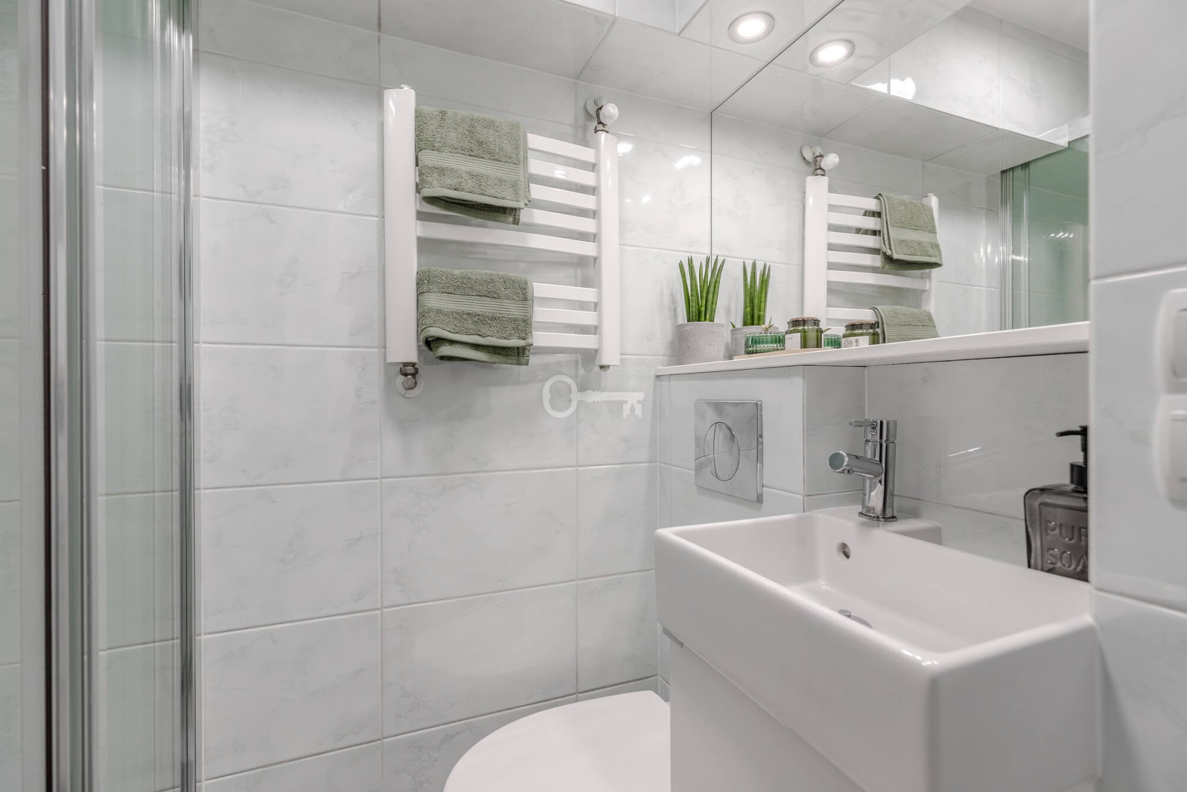
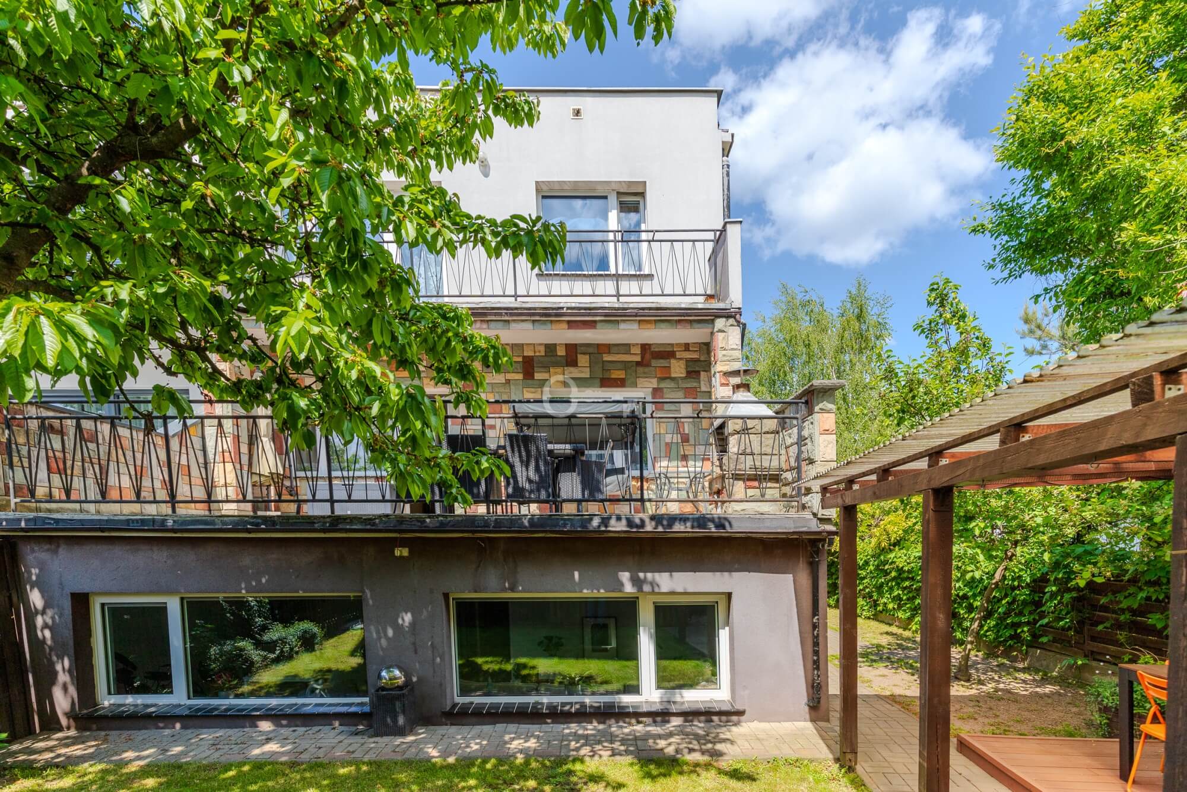
Basement (83.08 m²):
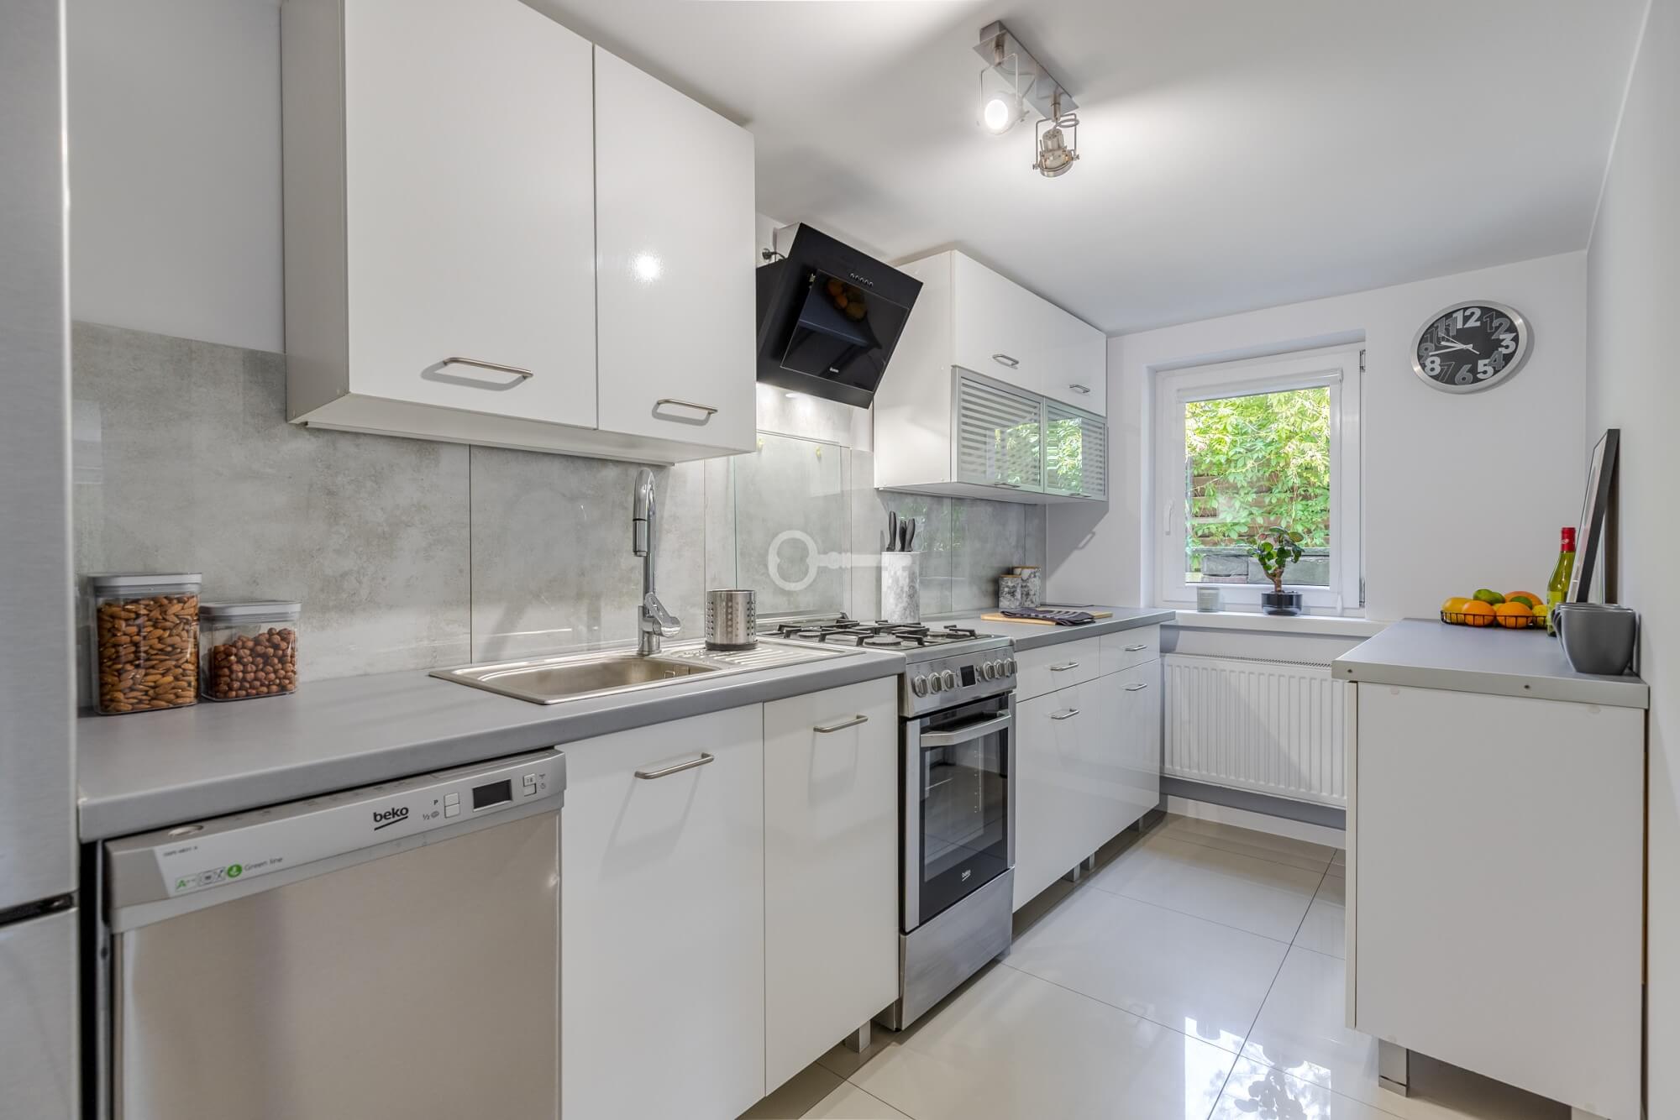
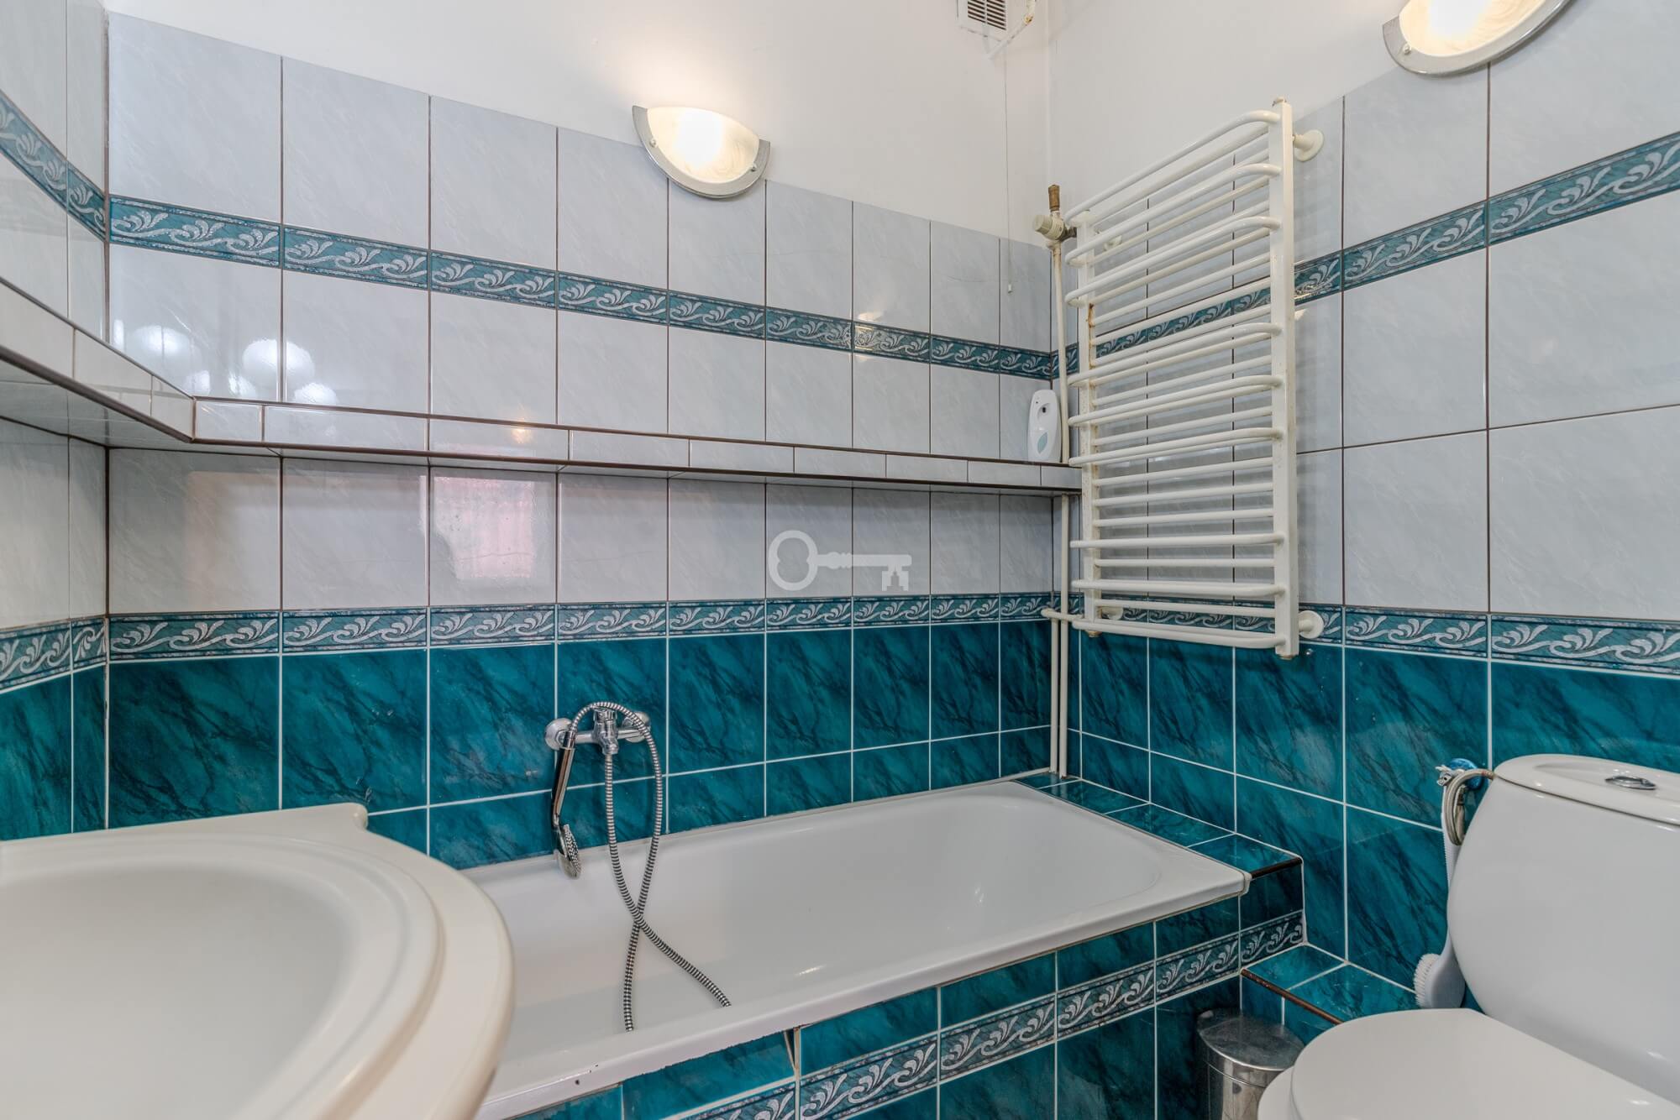
* 2-room apartment,
*kitchen,
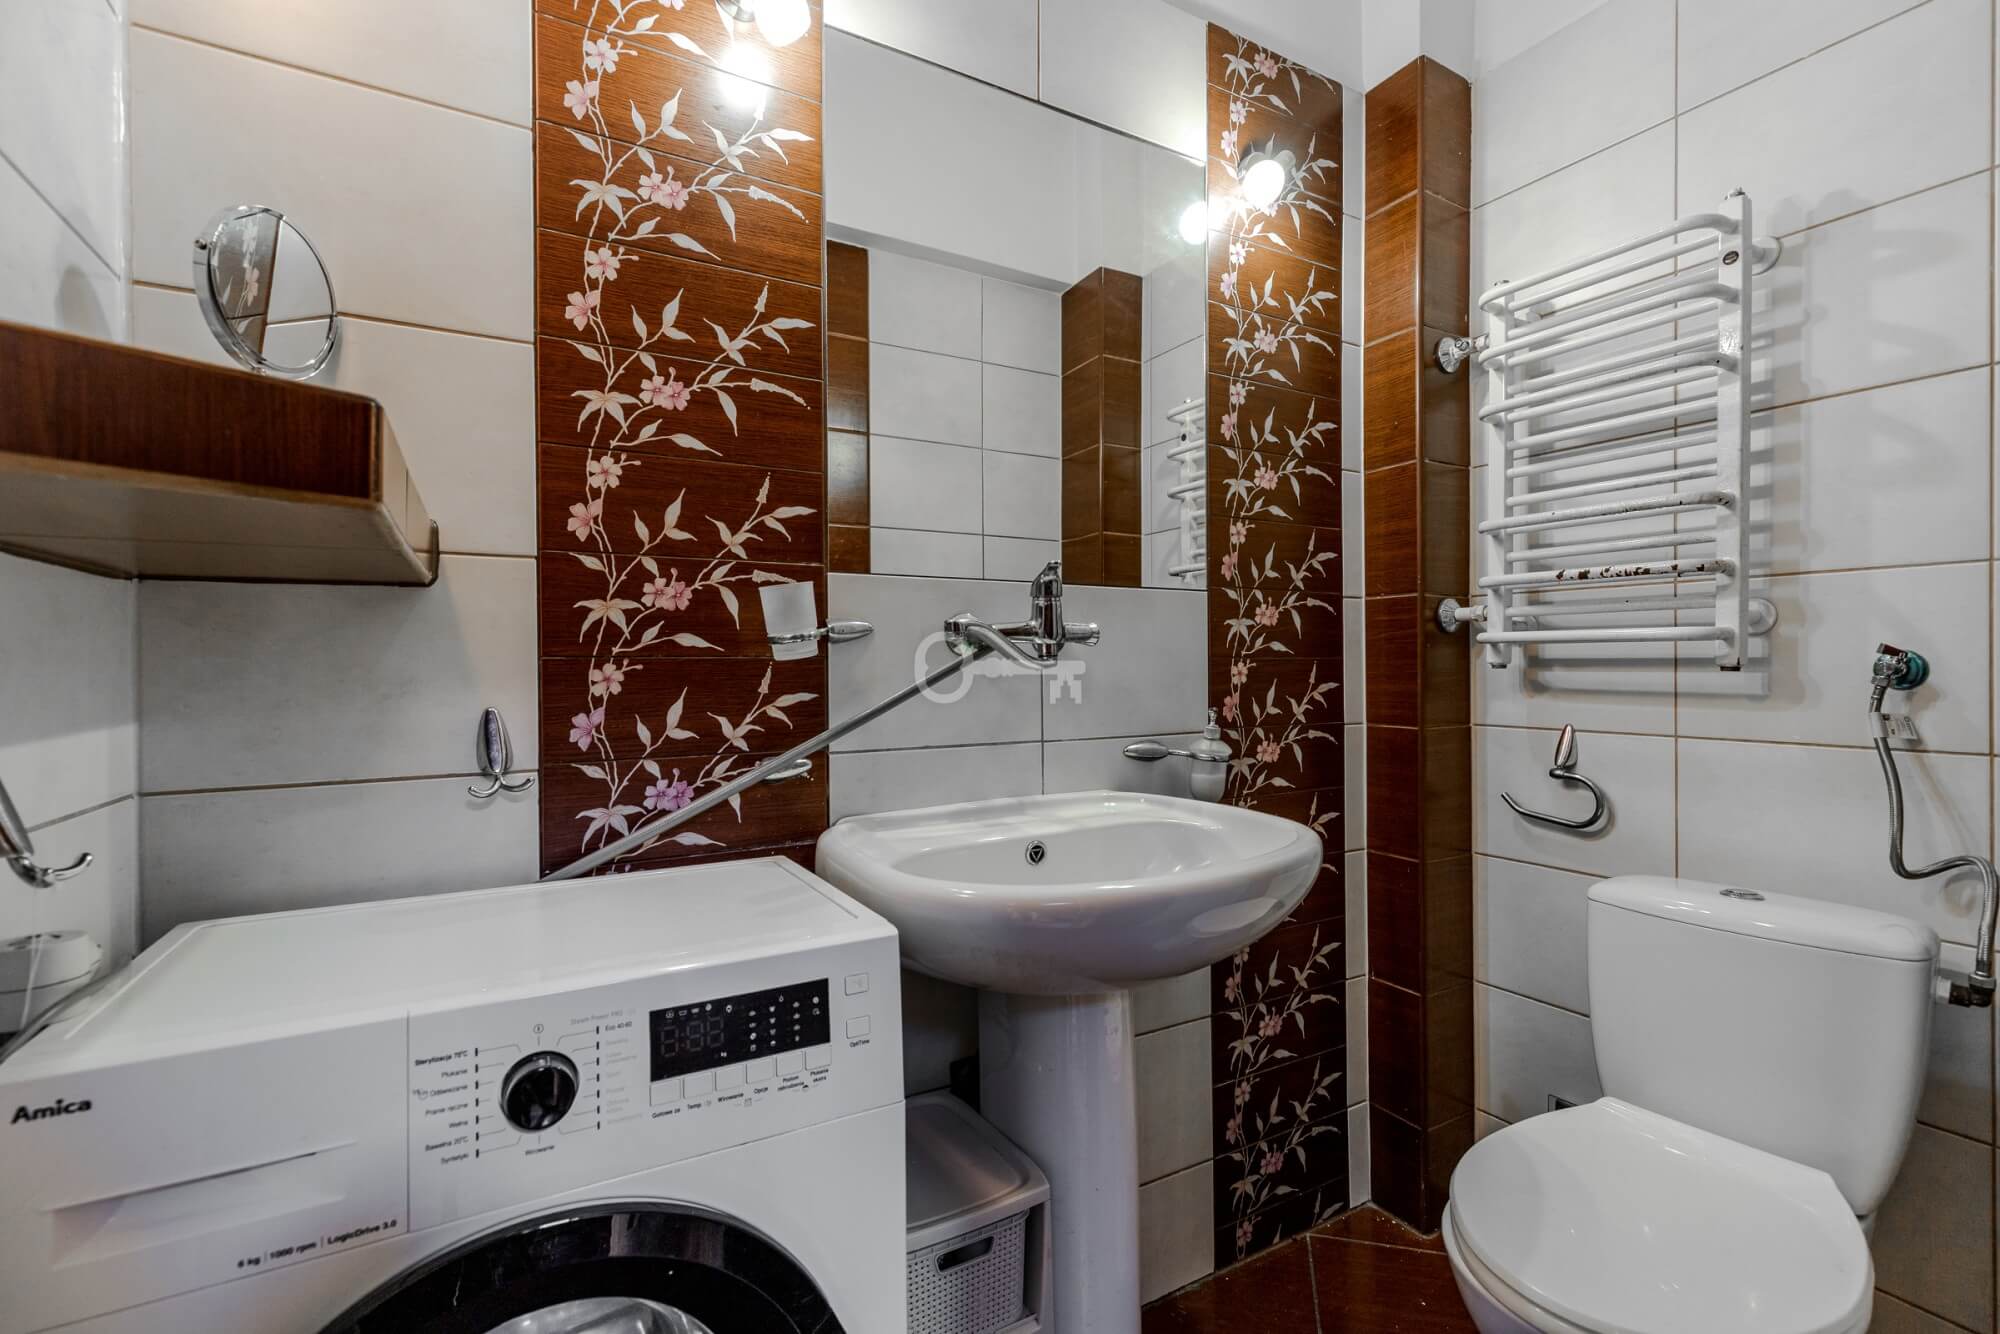
*bathroom.
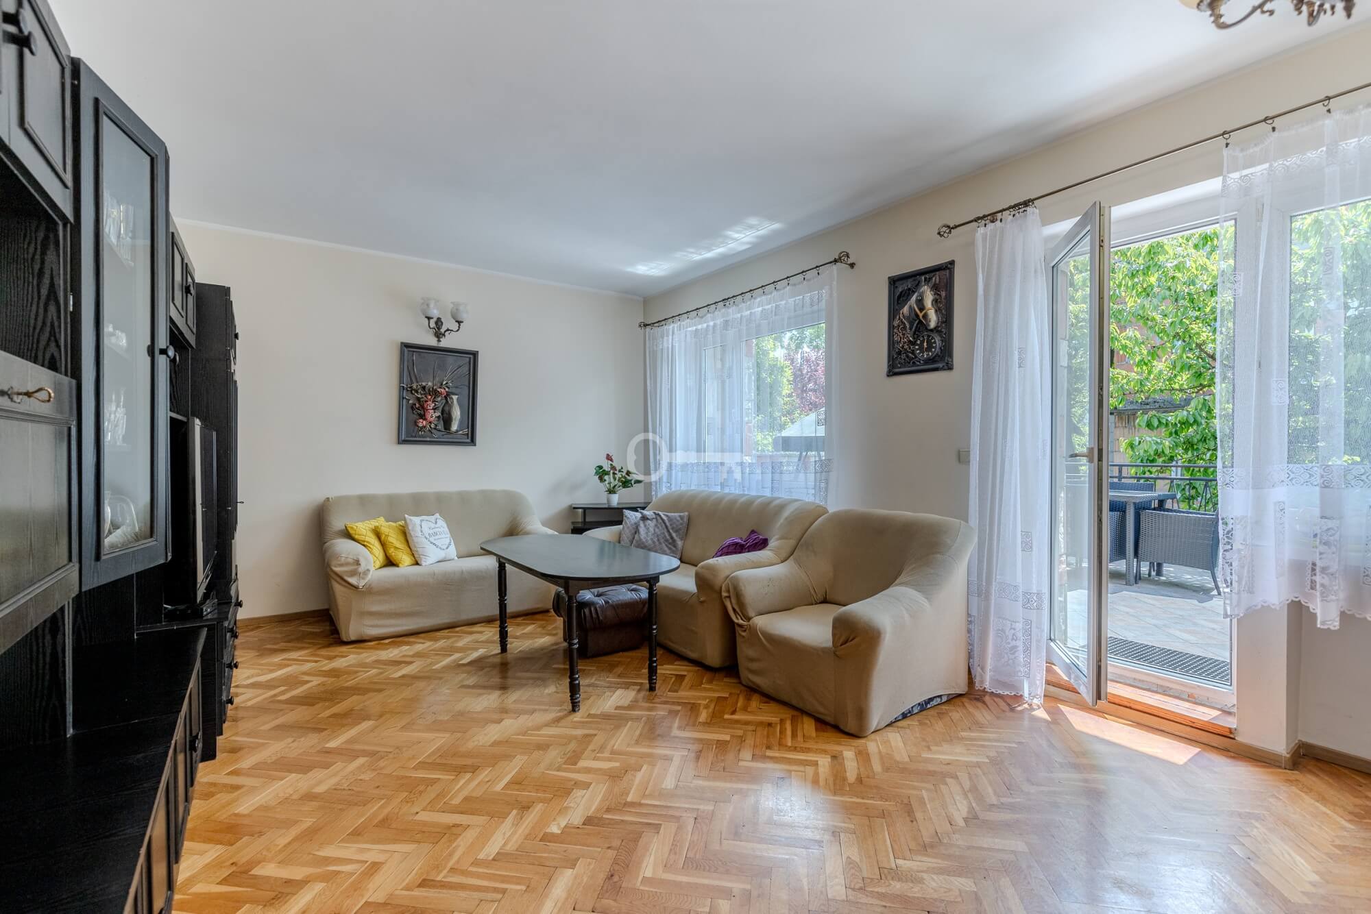
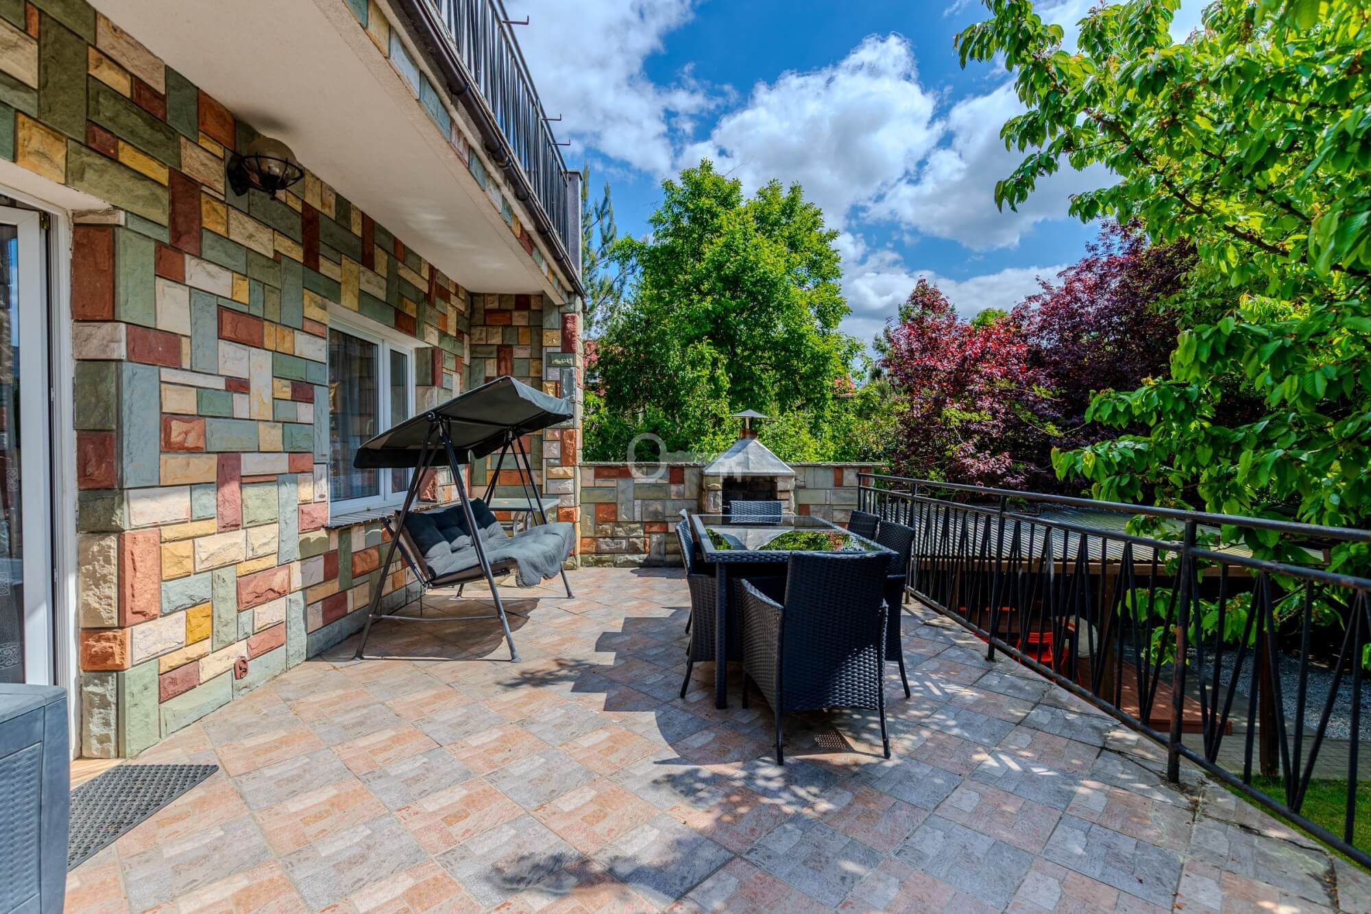
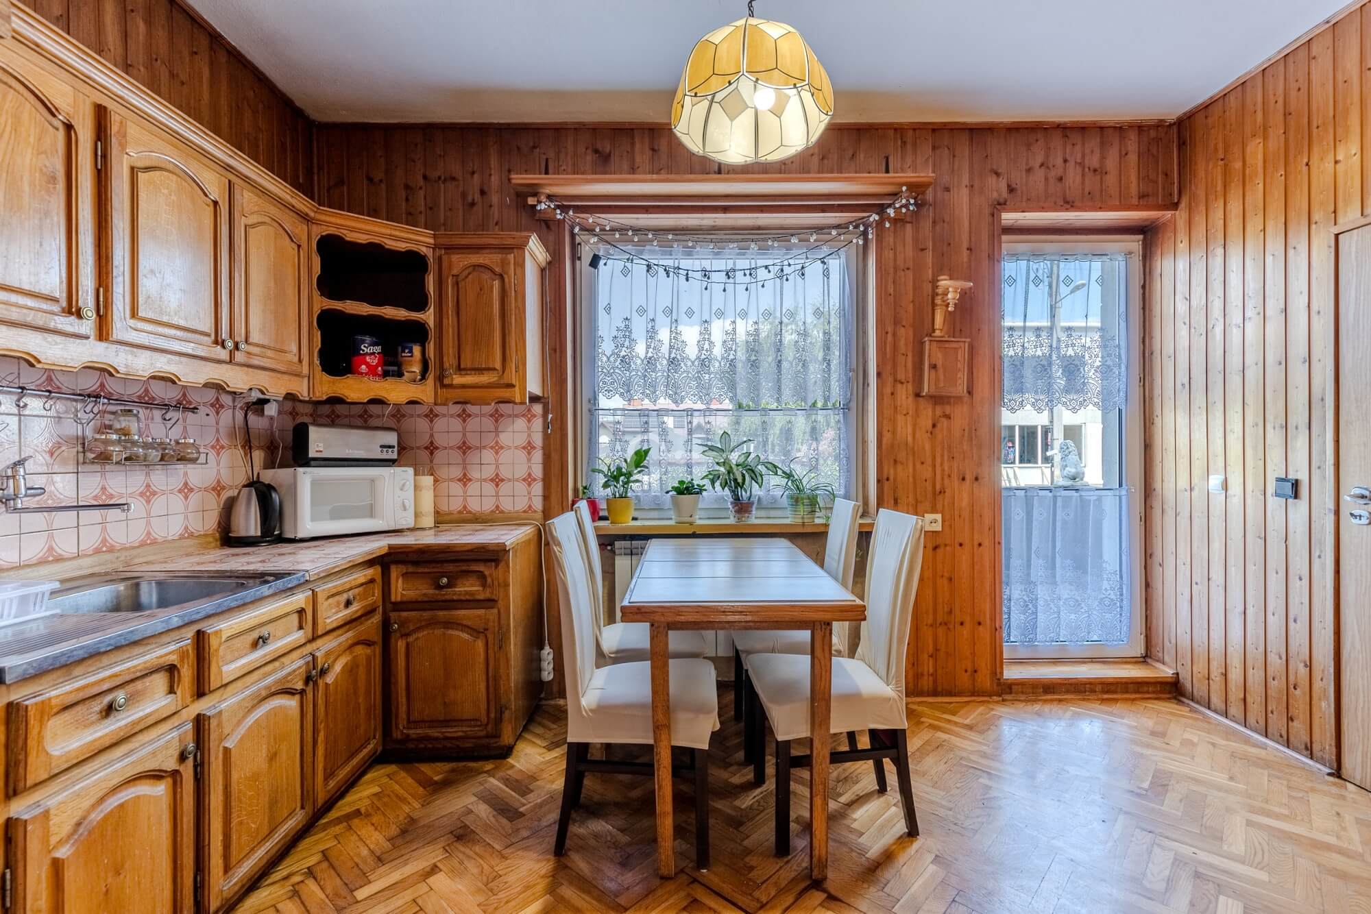
Ground floor (46.10 m² + 27.5 m² terrace + 7.5 m² balcony):
* Living room with direct access to the terrace,
* Kitchen with access to the balcony,
* Pantry,
* Toilet,
* Hallway.
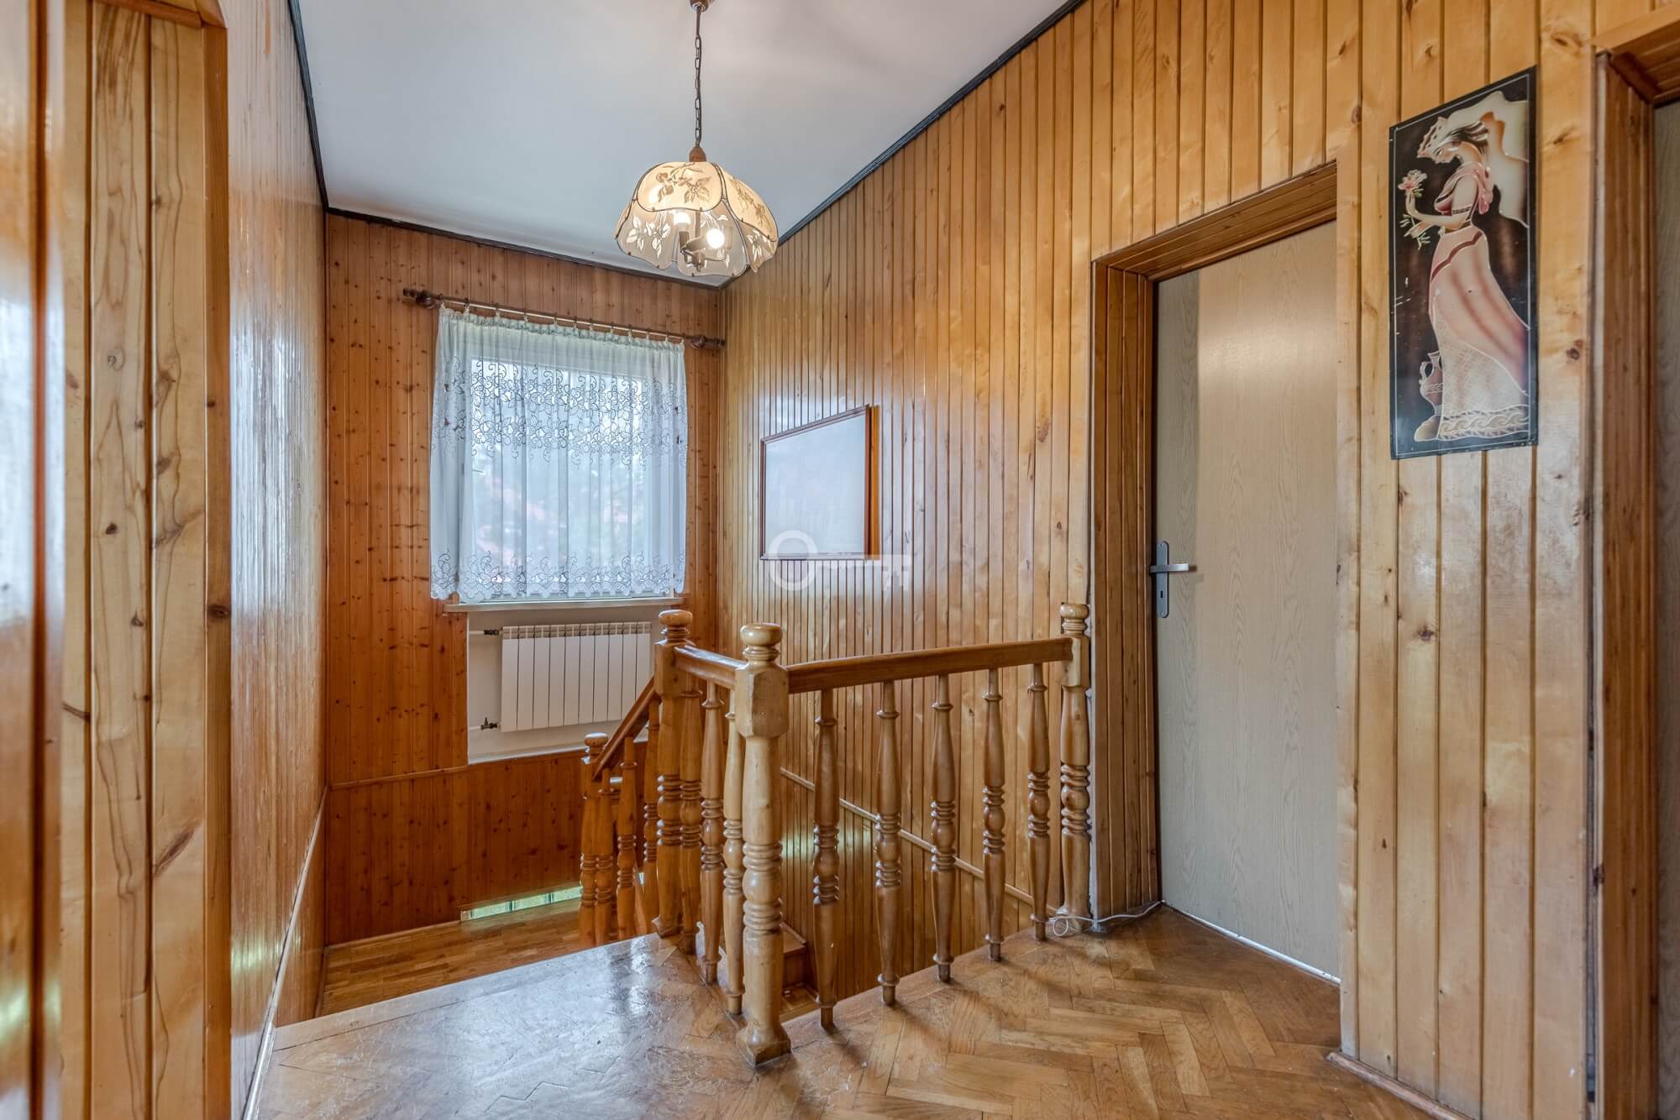
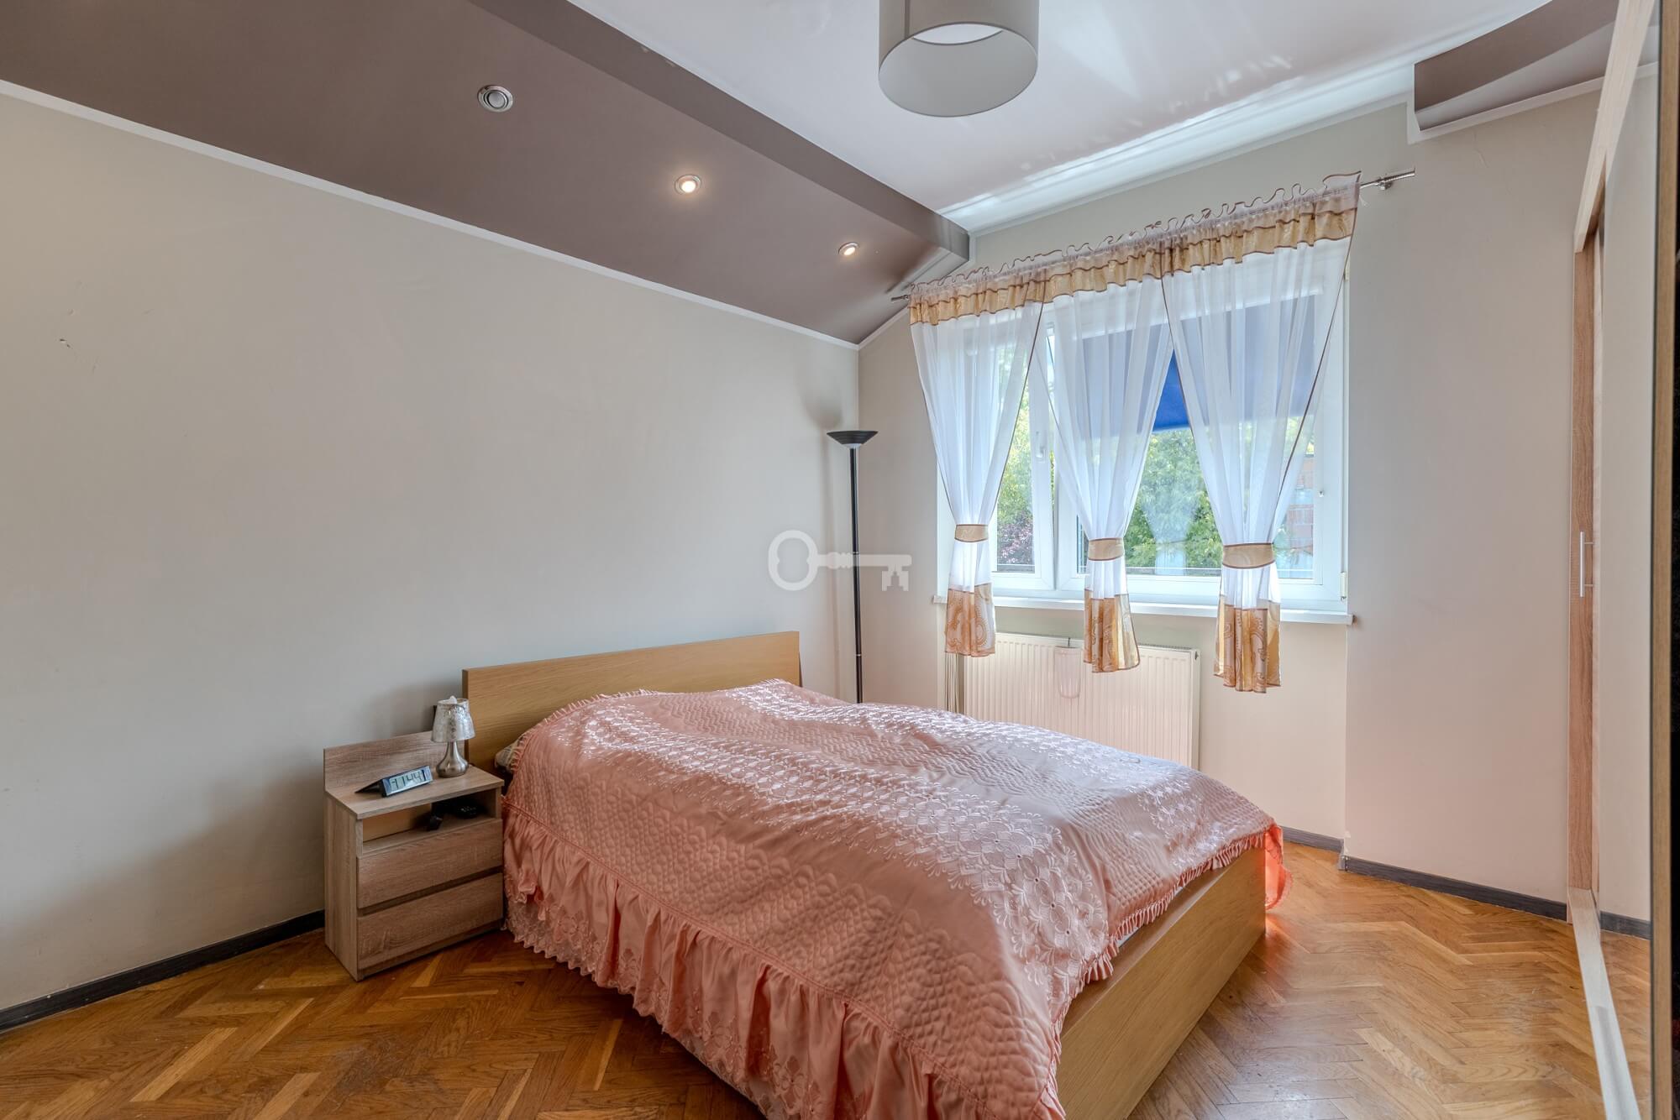
First floor (52.28 m²):
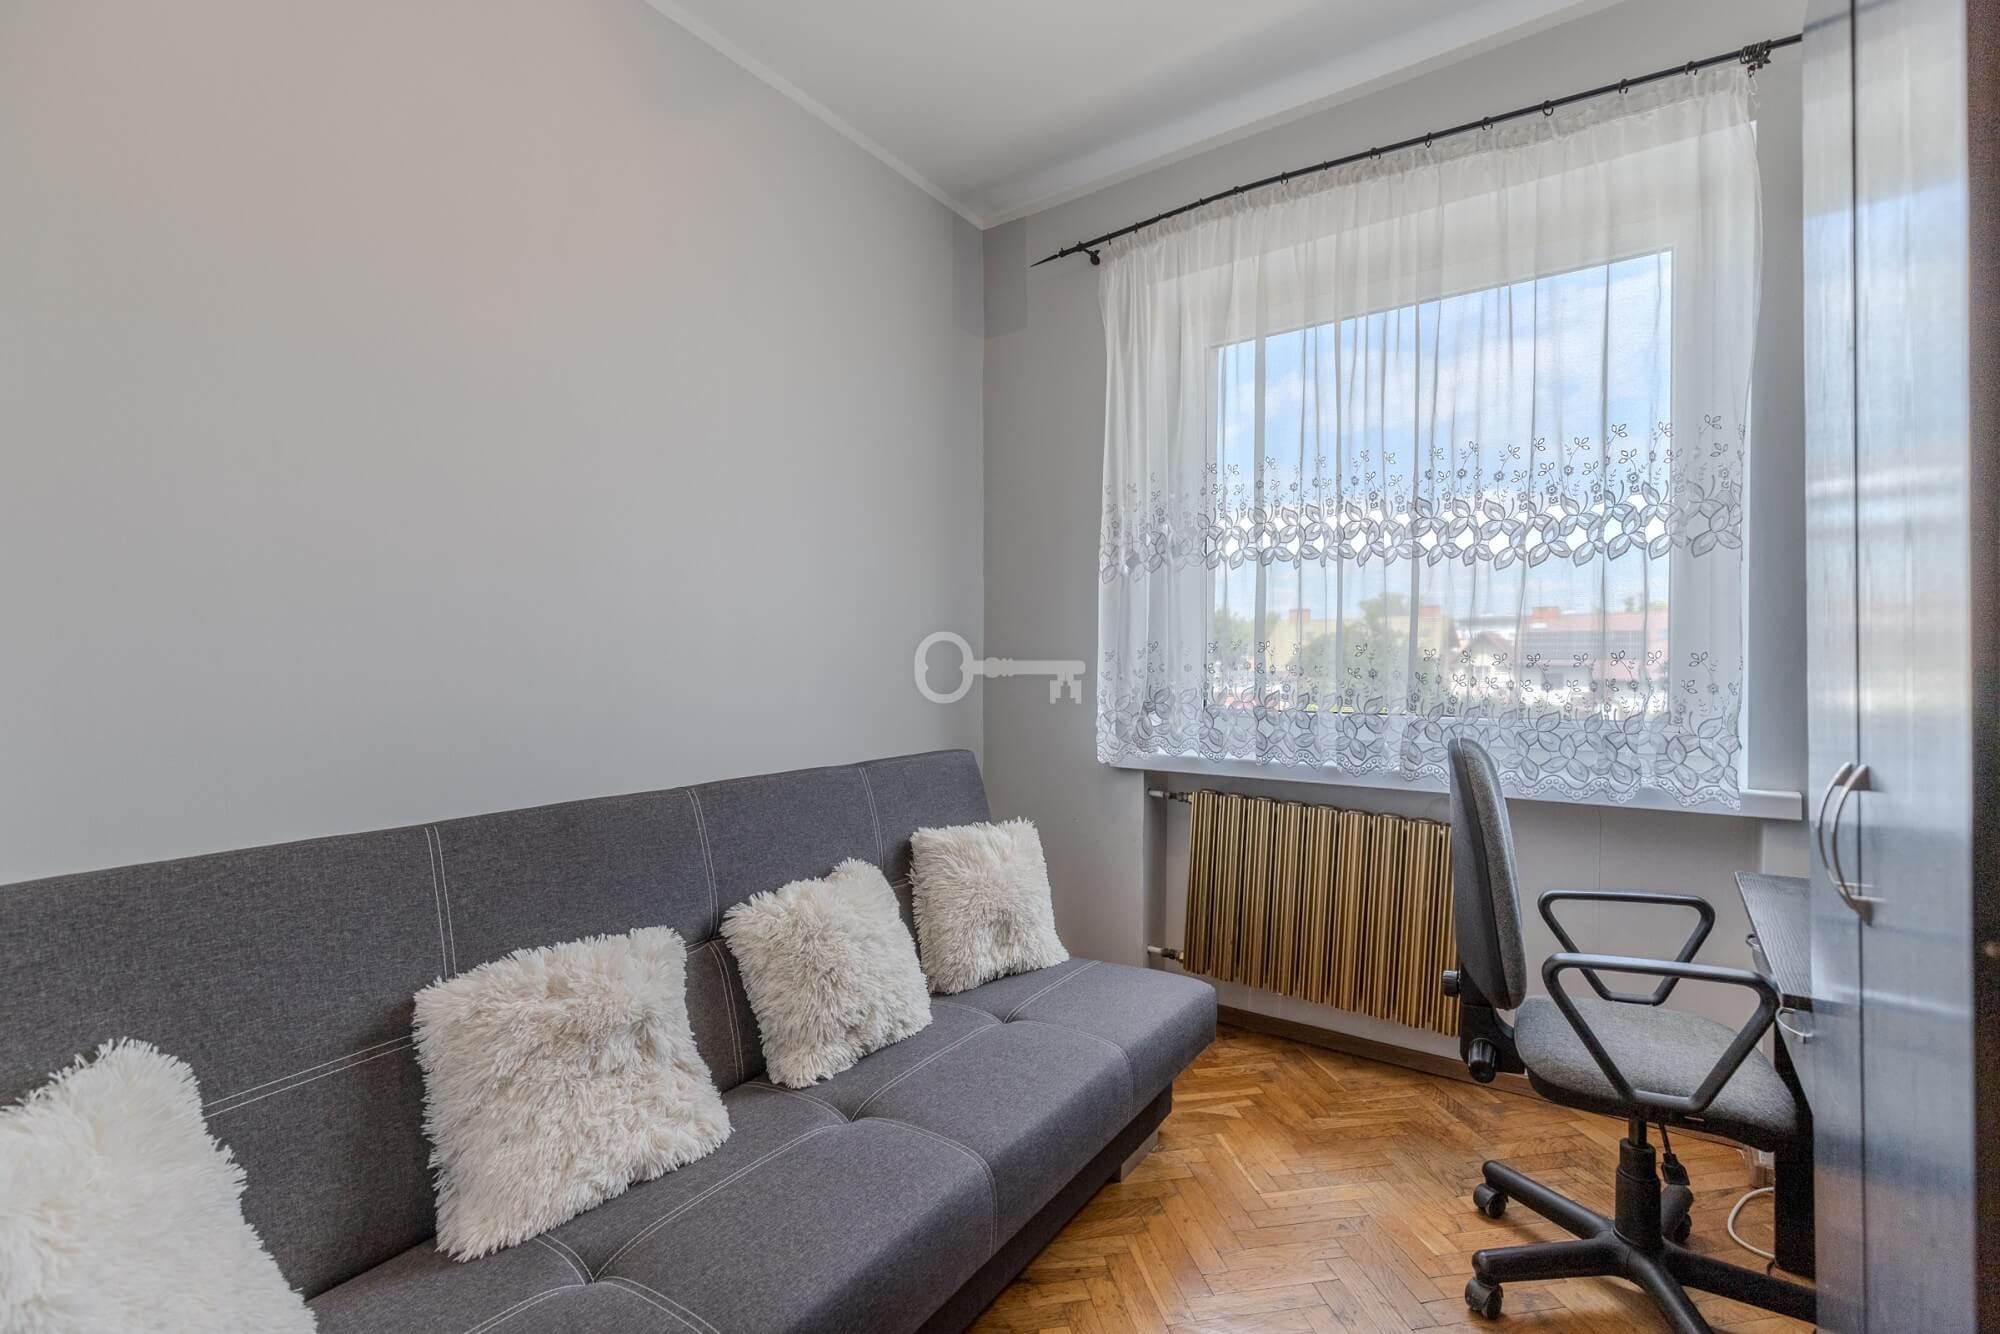
* 4 rooms,
* Bathroom,
* Balconies.
Garage, utility rooms, boiler room.
STANDARD (Semi-detached):
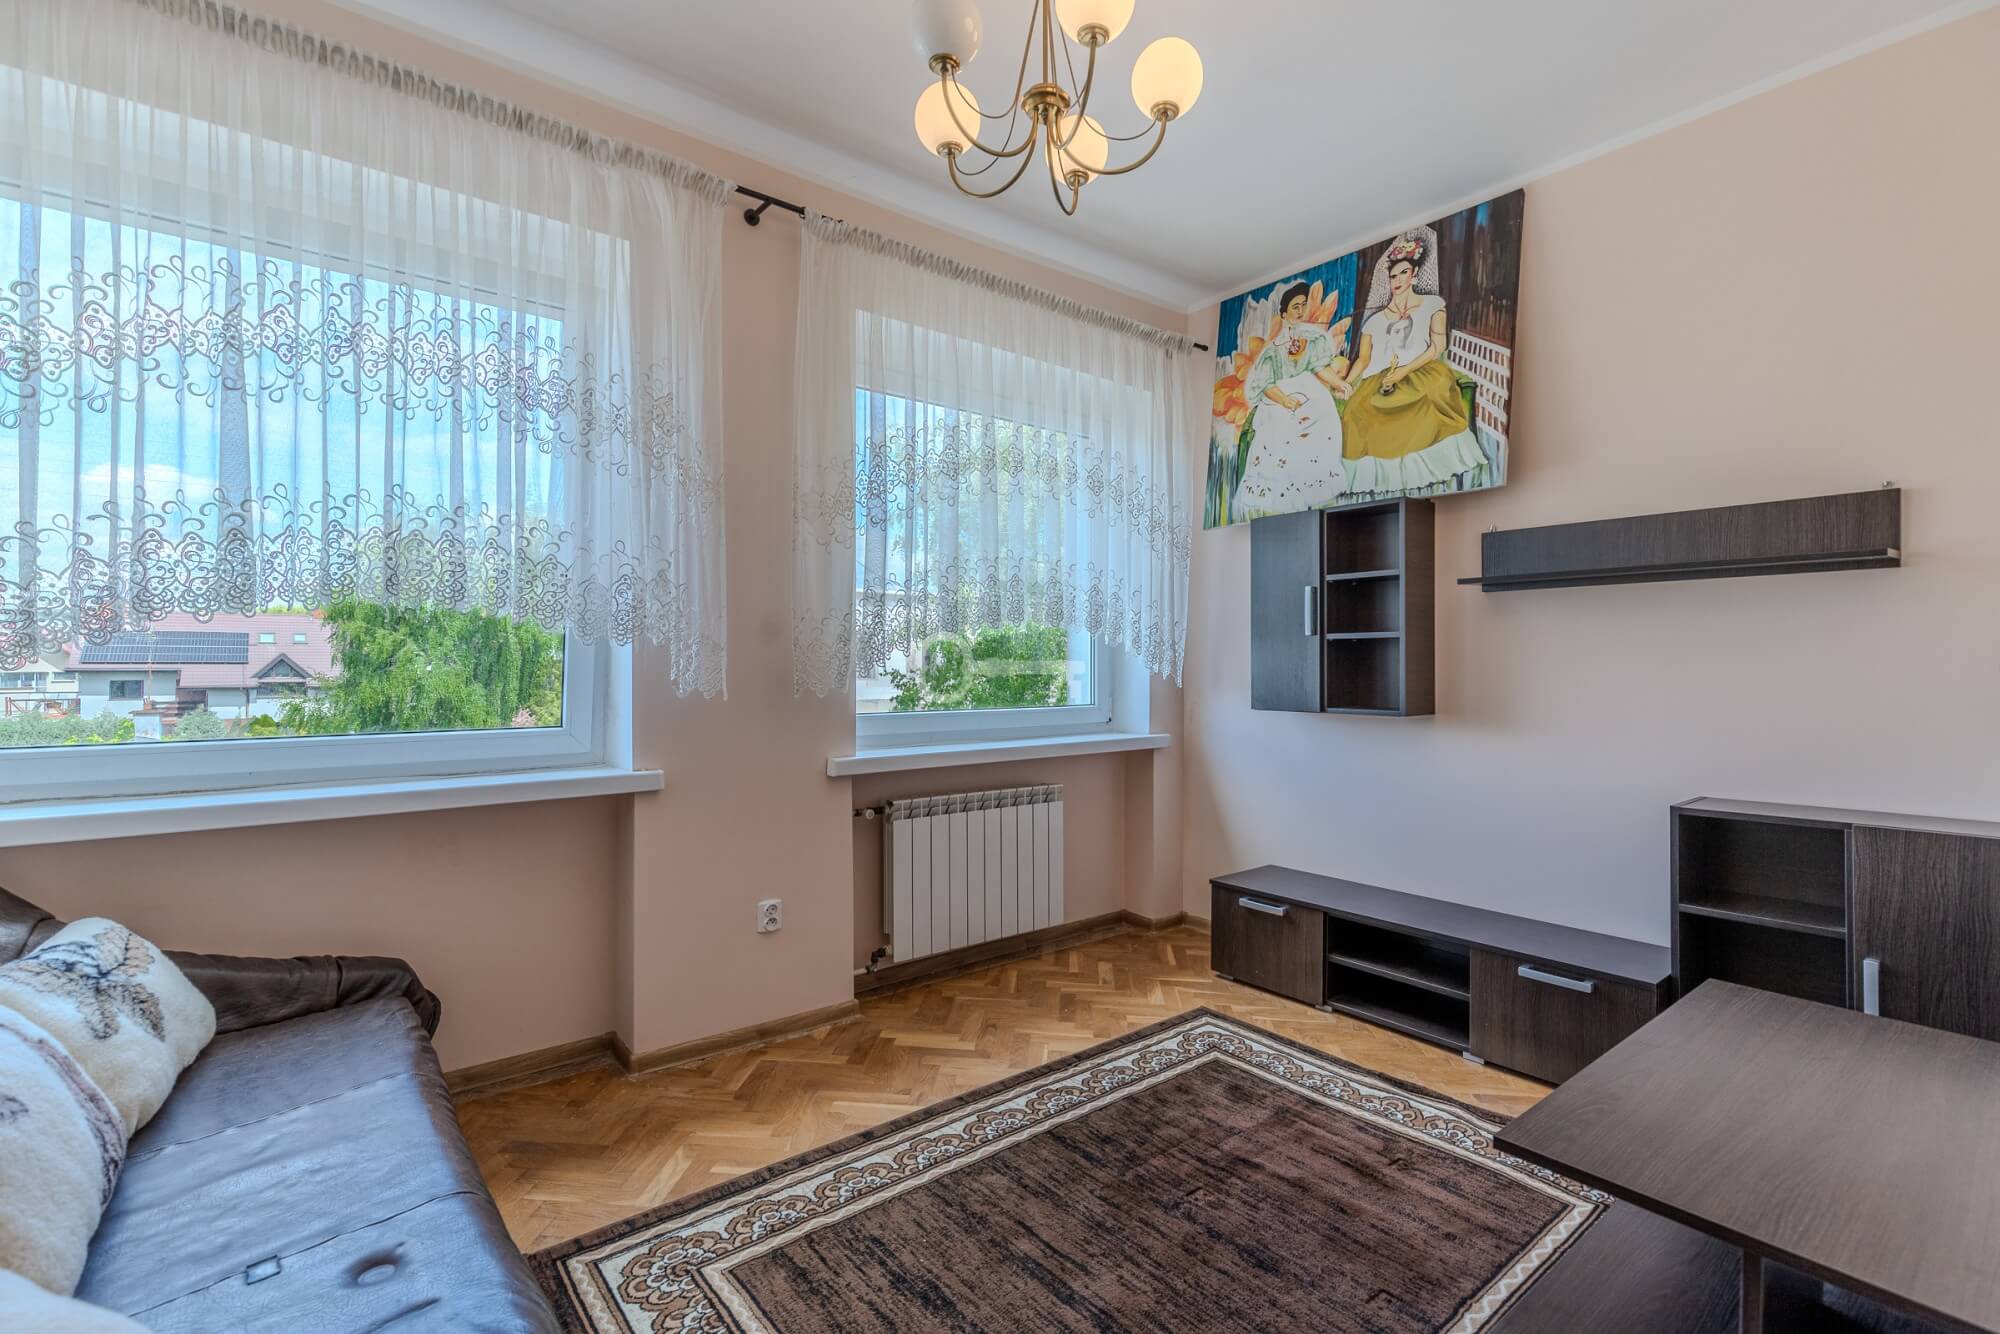
The property’s highlight is the basement section, which was separated and renovated in 2024. It constitutes a separate apartment ready for occupation or conversion into commercial space. The entire house is heated by an eco-pea coal stove and/or a gas furnace. The semi-detached house, with a total area of 181.46 m², was built in 1983. New roofing felt was installed in 2024. Many will appreciate the herringbone parquet flooring in the living area.
FENCE:
* Garden: A well-maintained, fenced area with plantings and a covered gazebo, ideal for outdoor activities, and a paved and flagstone walkway for easy access.
* Property Access: The property has unique access from two parallel streets – Milicka and Korzeńska – ensuring convenience and flexibility.
* Additional Potential: There is also a second house on the plot, still in a shell state. It represents an investment opportunity with many potential uses. Comfortable accommodations for short-term rentals are possible. Alternatively, the building can be adapted for office space, medical offices, a workshop, or other commercial purposes, adapting it to your needs and vision. It is also possible to return it to its original function and convert it into a spacious garage, or demolish it.
LOCATION:
The property is located in a quiet and green part of Wrocław, in the Polanowice-Poświatne-Ligota district.
The neighborhood is characterized by low-rise single-family homes, ensuring peace and privacy.
Nearby are green areas, ideal for walking and outdoor recreation.
Access to public transportation is a short walk away, providing convenient access to the center of Wrocław and other districts.
Grocery stores, services, schools, and preschools are located nearby, ensuring the convenience of everyday life.
Access to the Wrocław bypass takes just a few minutes, making travel by car easy.
ADDITIONAL INFORMATION:
* Documentation available: technical design, water and sewage system design, central heating system design, and garage design.
You are cordially invited to a viewing.
Offer no: 783200
The above proposal is not a commercial offer within the meaning of the law but is for information purposes. Partners International Sp. z o.o. makes every effort to ensure that the content presented in our offers is current and reliable. Data on offers was obtained on the basis of statements of the sellers.