Krowodrza, Wola Justowska, Chełmska
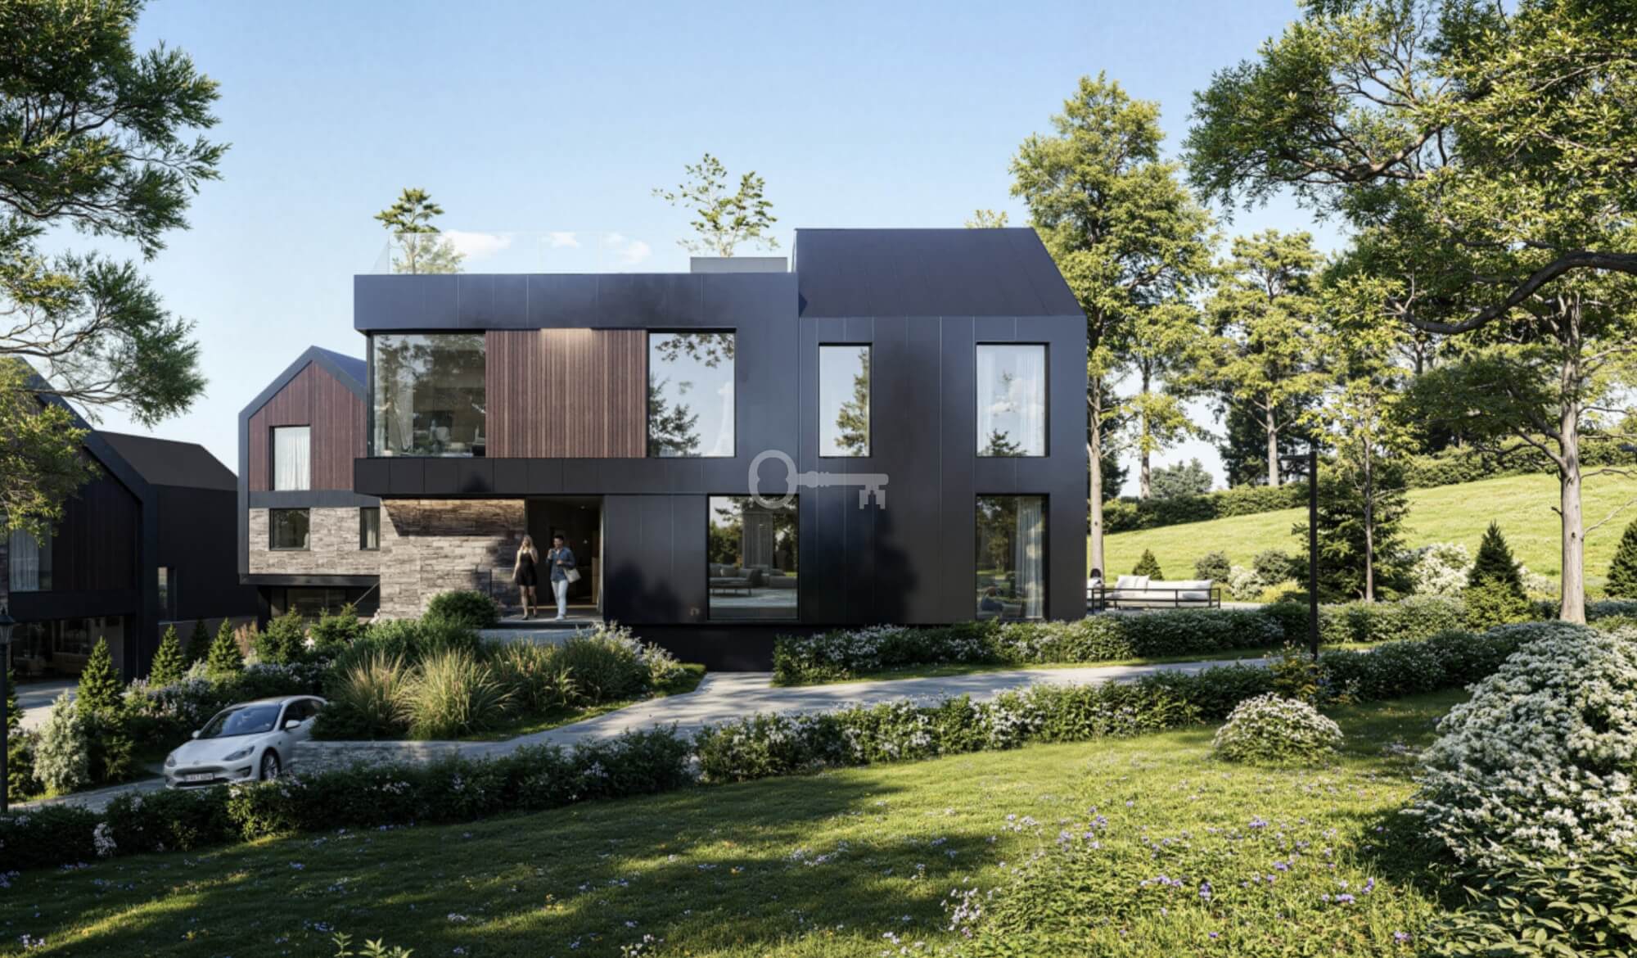
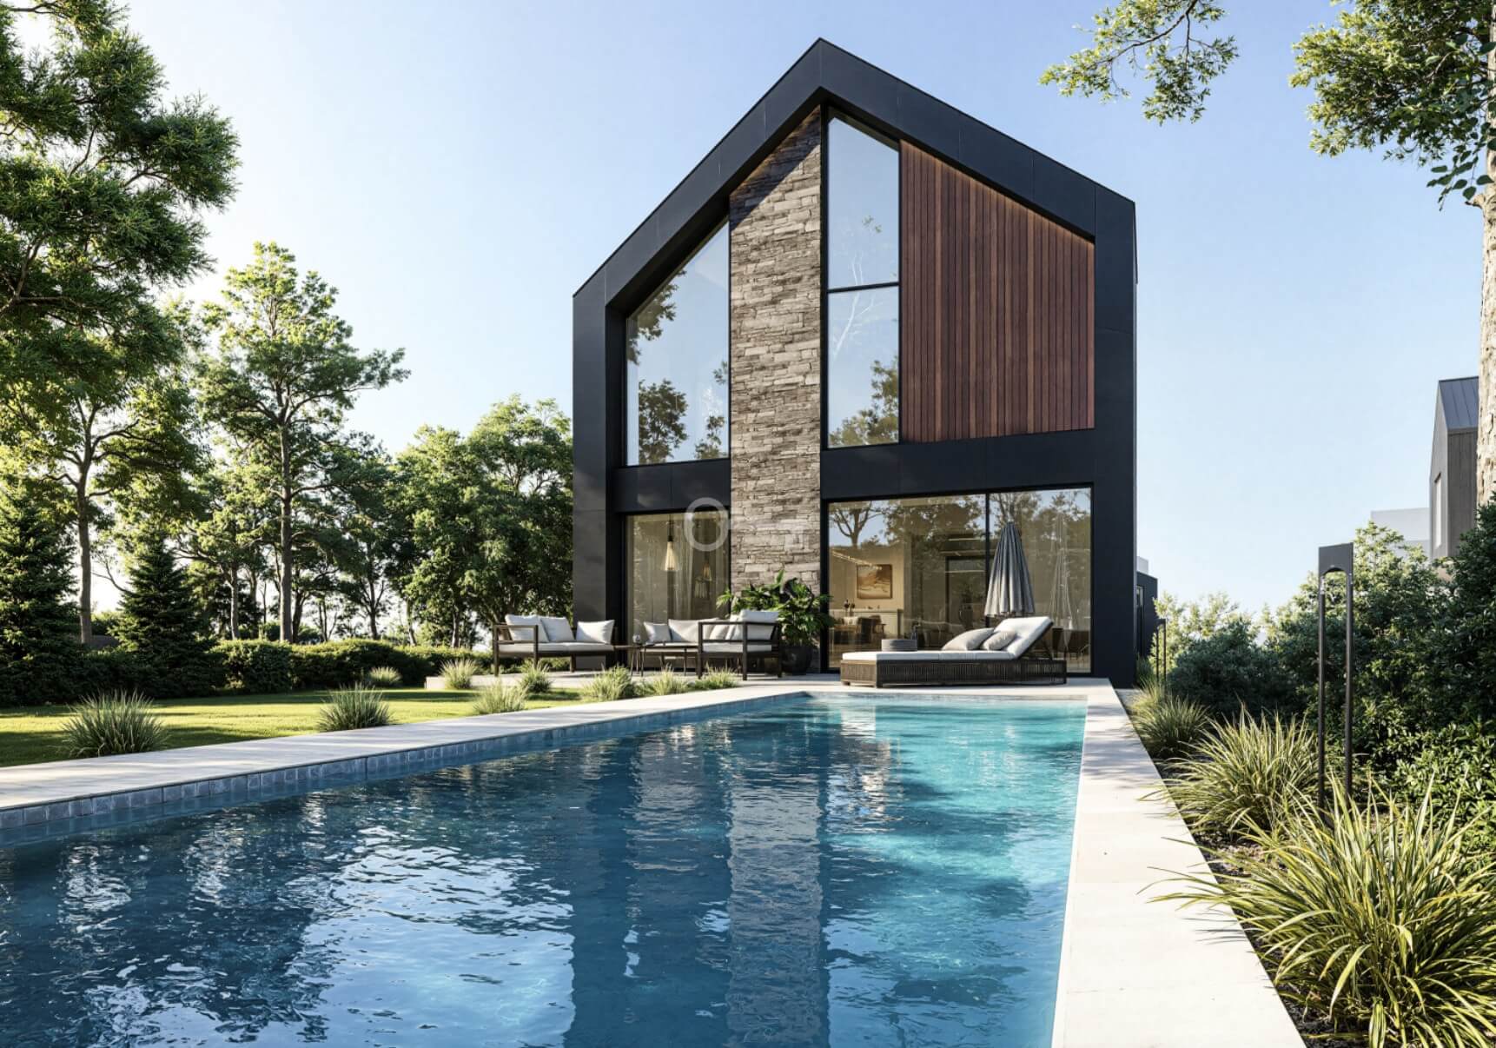
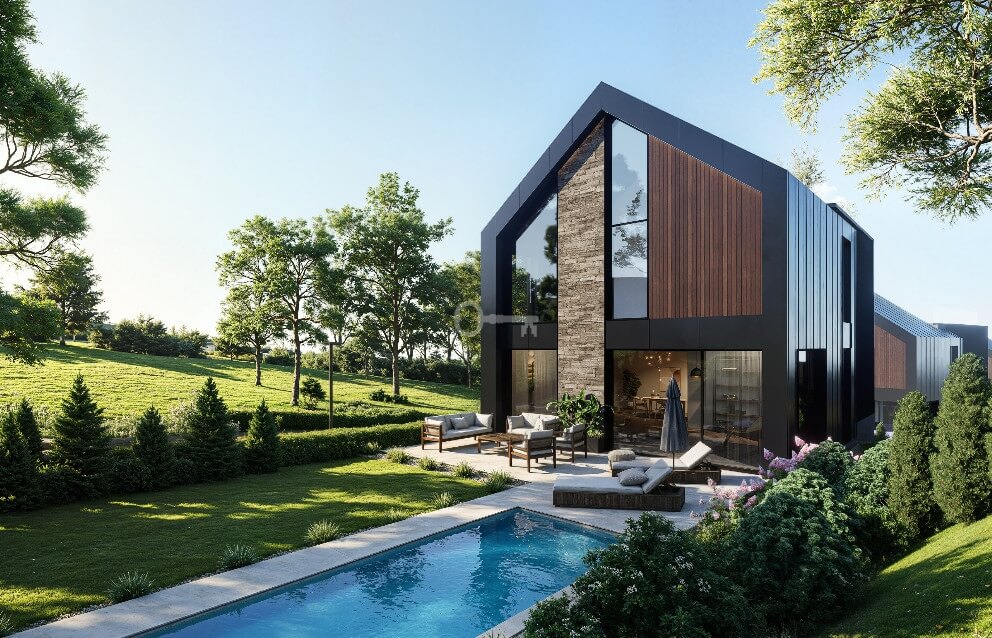
A modern villa with a private swimming pool and terrace
MODERN PREMIUM VILLA WITH A POOL IN AN INTIMATE DEVELOPMENT IN WOLA JUSTOWSKA
Private enclave of 6 residences | Ultra-modern architecture | Nearly 3 m room height | Aluminum joinery | Turnkey finishing option available
We are pleased to present an exceptional villa in the prestigious part of Wola Justowska, being part of an intimate development consisting of just 6 detached premium houses with areas ranging from 220 m² to 258 m², situated on plots from 375 m² to 750 m².
*****
ROOM LAYOUT AND STANDARD:
The presented property – House A4 – offers 258.03 m² of modern living space and a plot of 750 m². The project was designed for clients expecting the highest quality architecture, privacy, and daily comfort in one of Krakow’s most desirable locations.
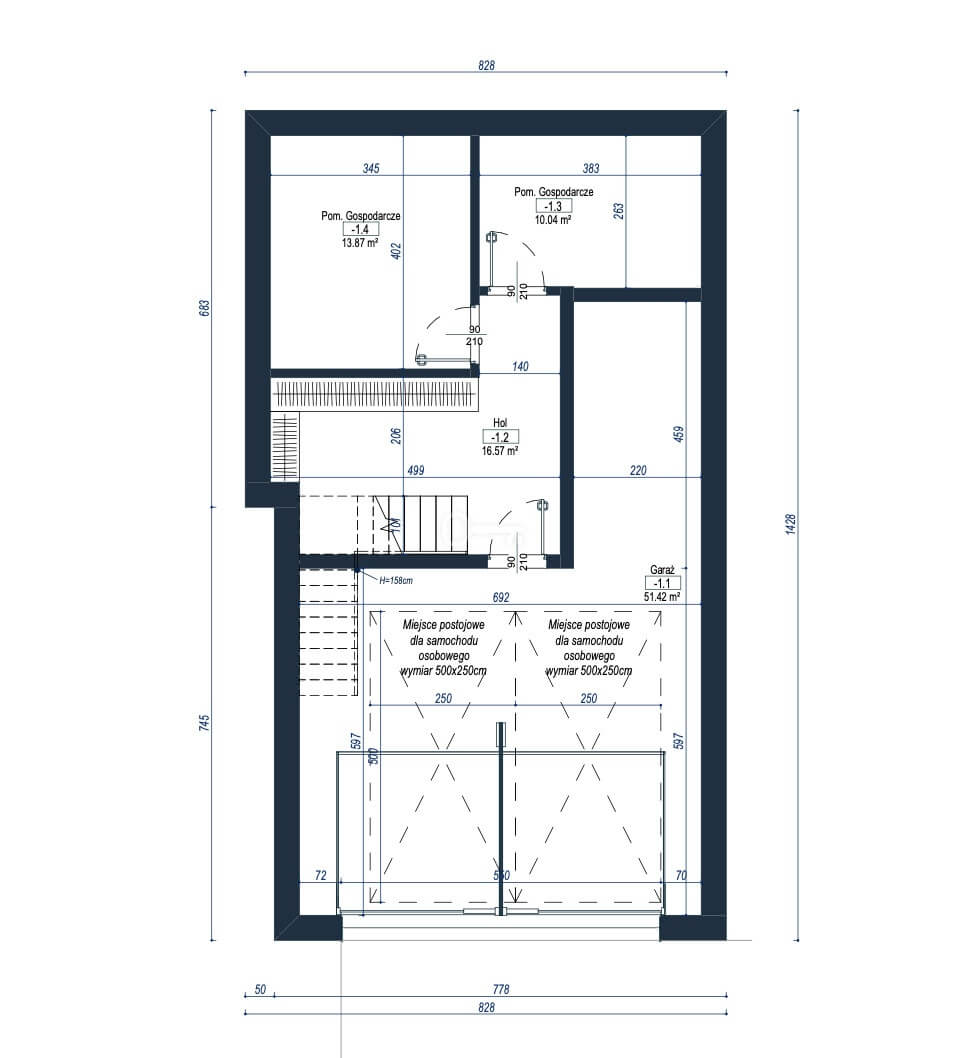
Garage Zone – 91.90 m²:
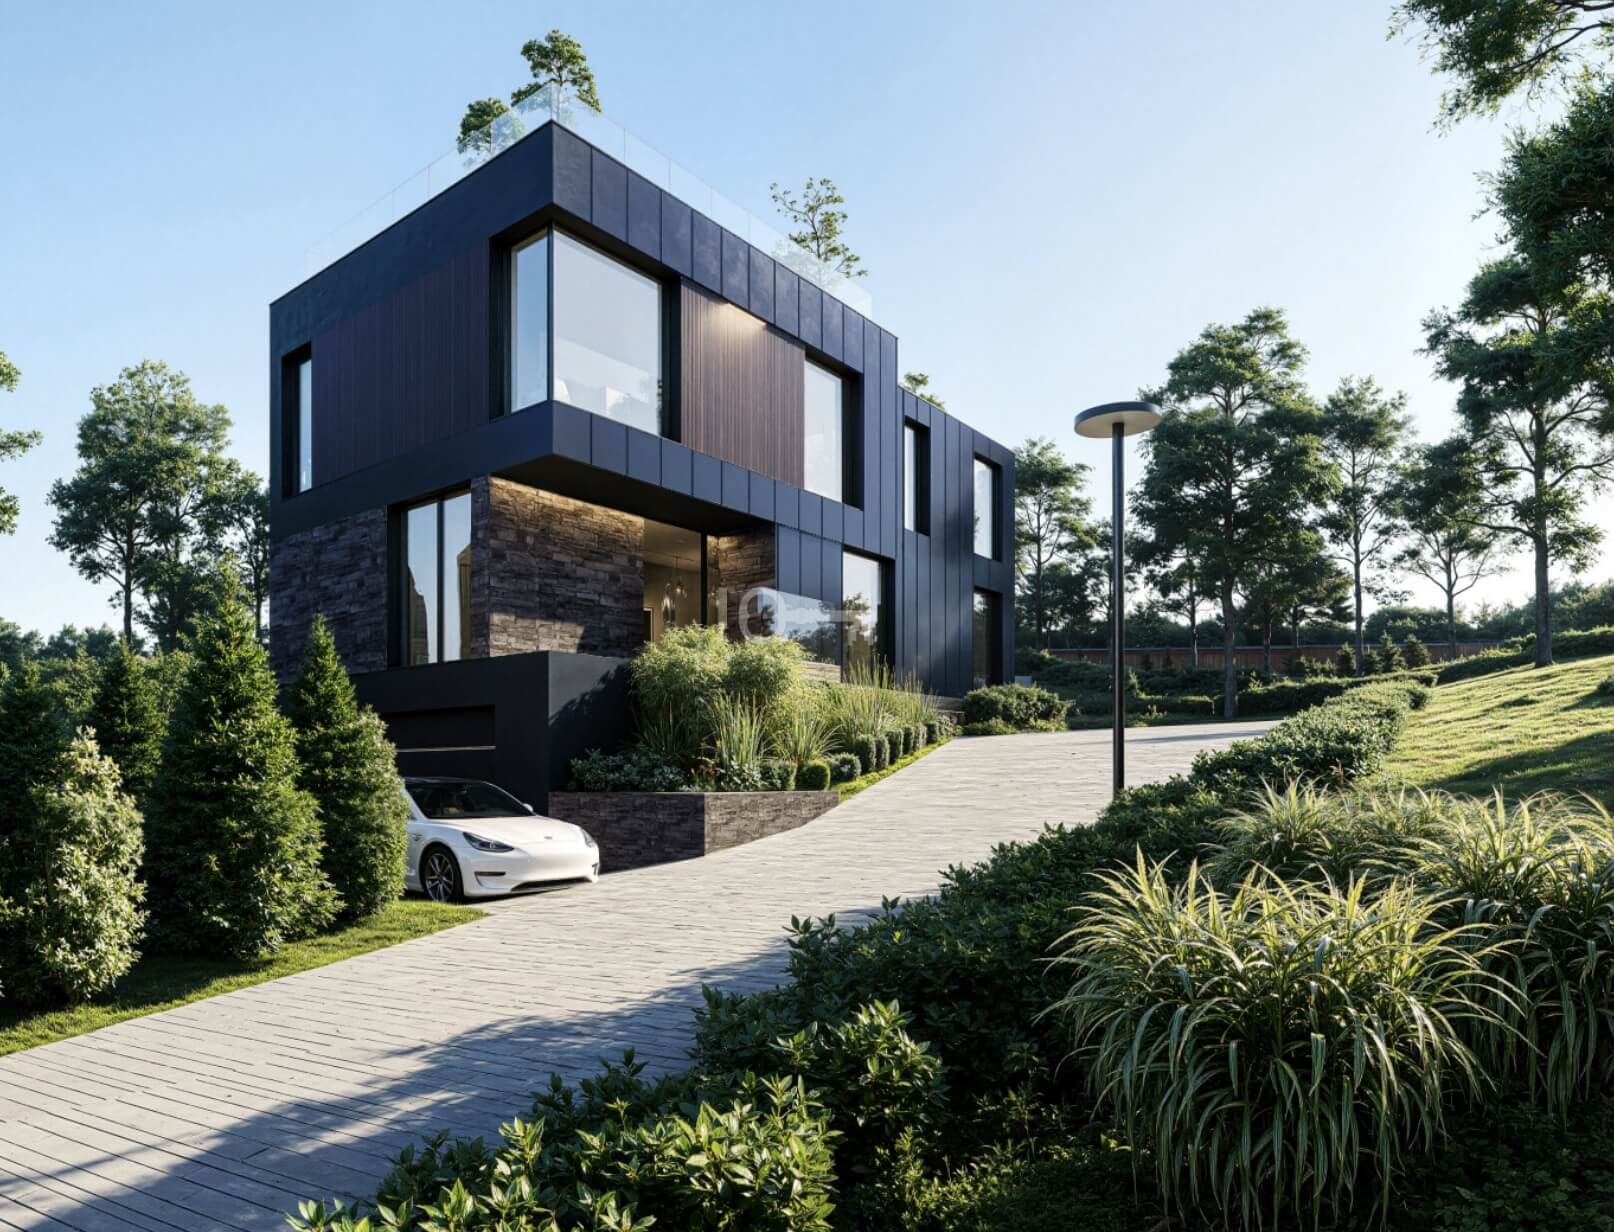
* Two-car garage – 51.42 m² + external space,
* hall – 16.57 m²,
* technical room – 10.04 m²,
* utility room – 13.87 m².
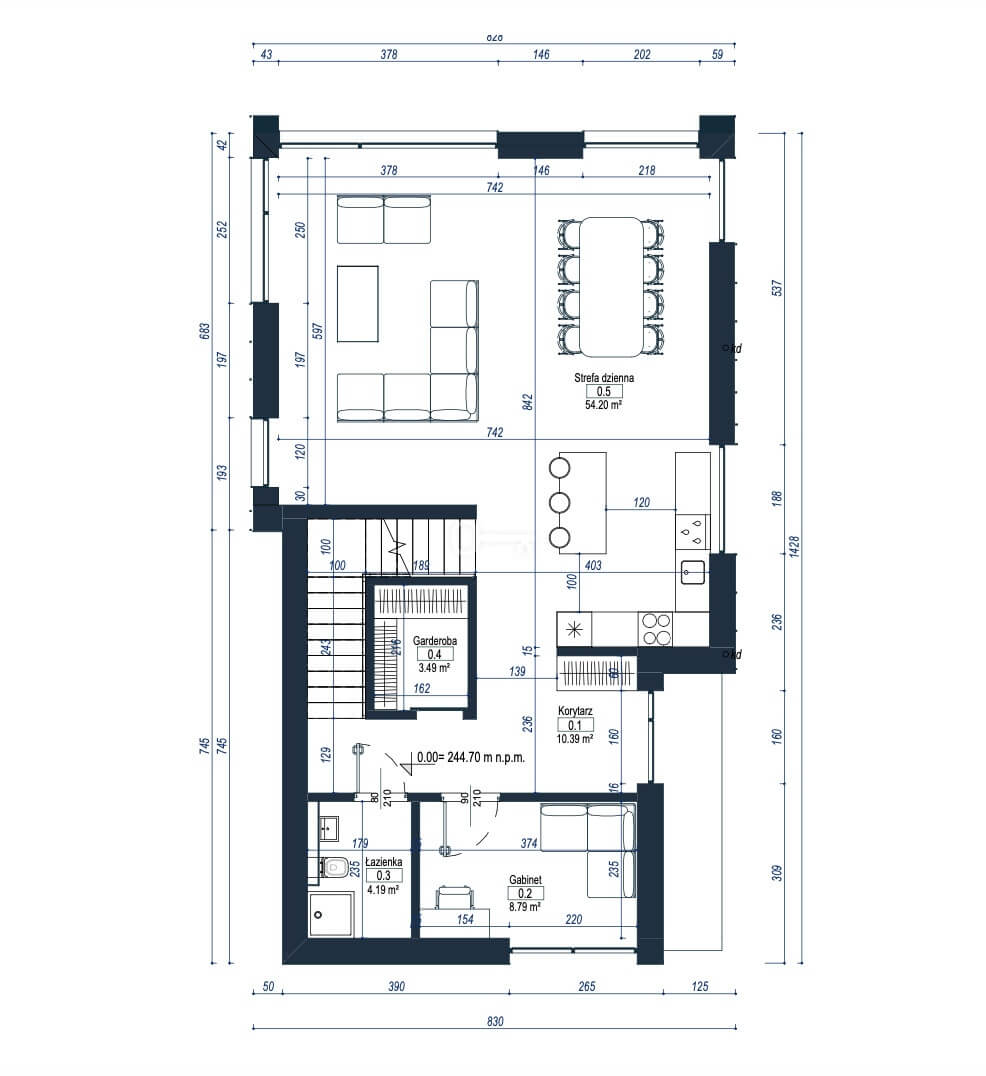
Living Area – 81.07 m²:
* Representative hall – 10.39 m²,
* wardrobe – 3.49 m²,
* bathroom – 4.19 m²,
* study – 8.79 m²,
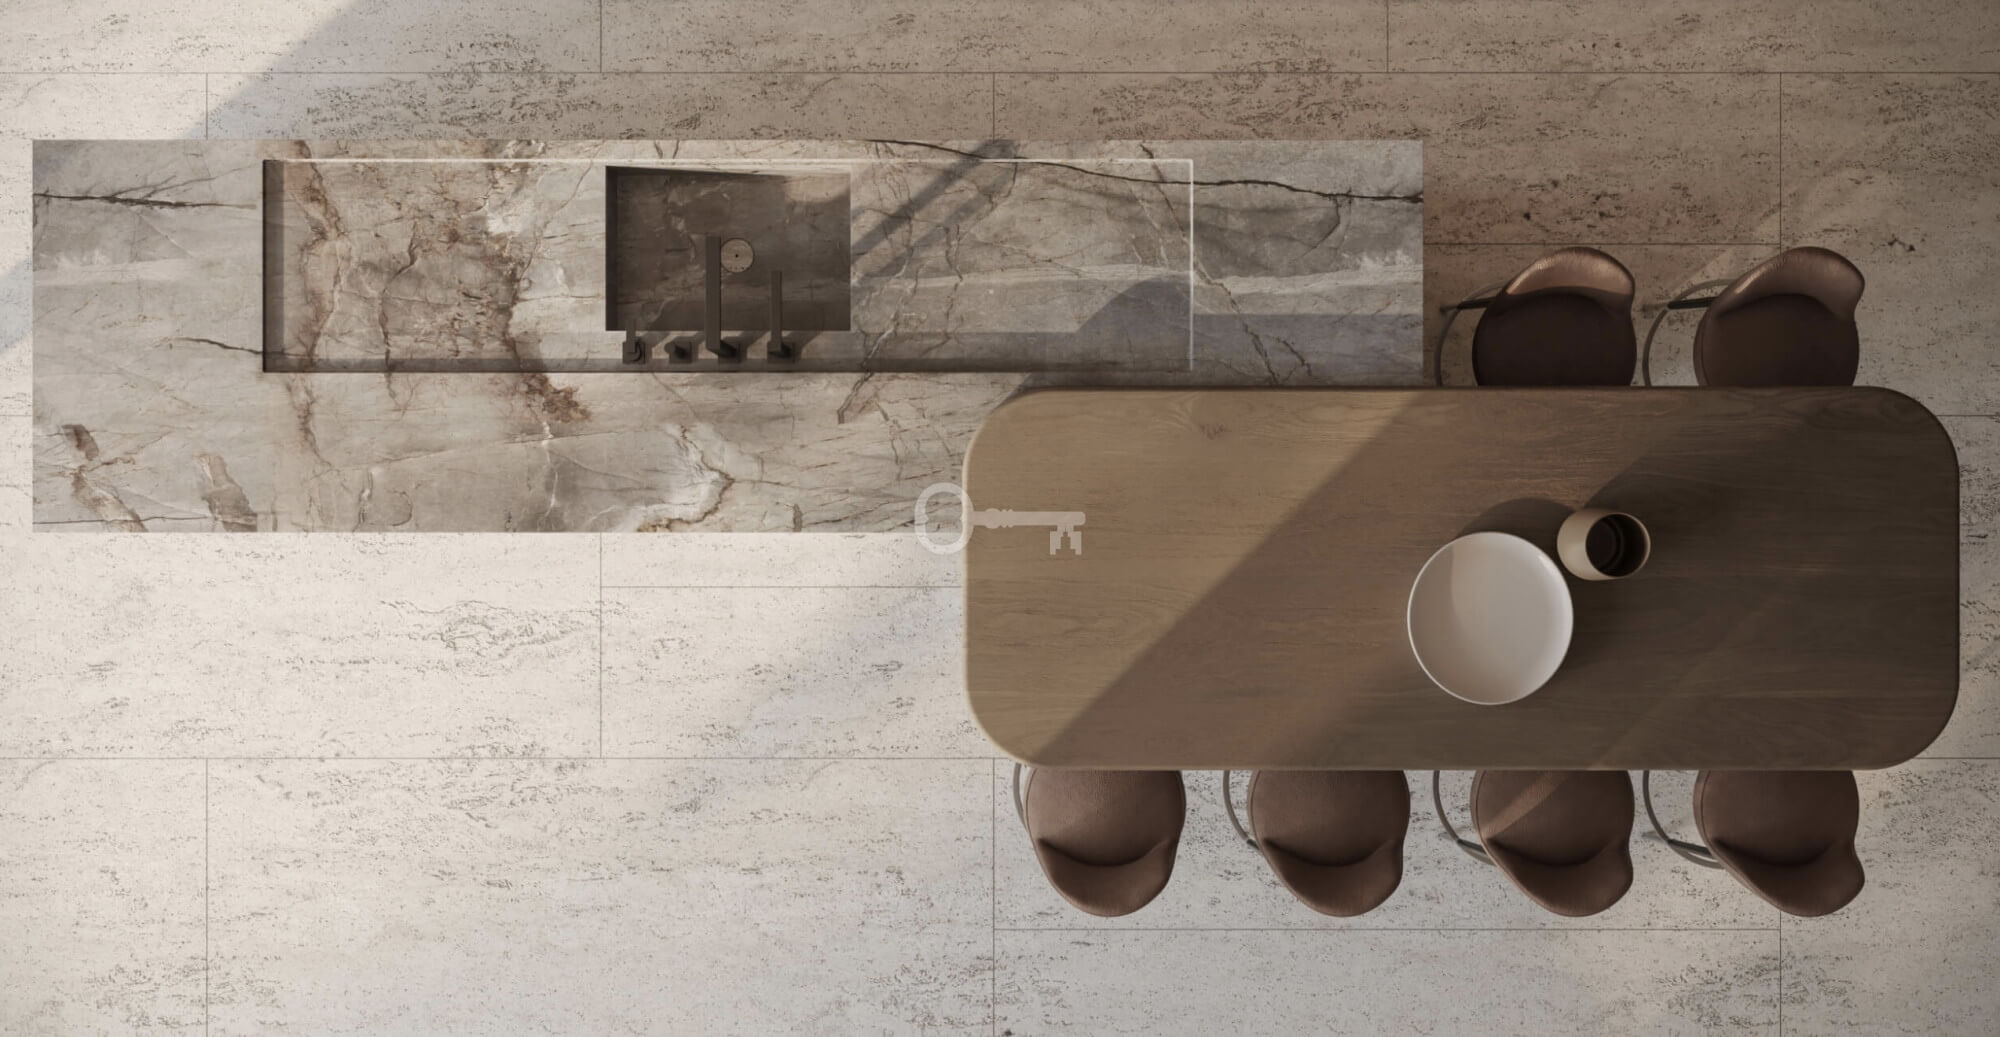
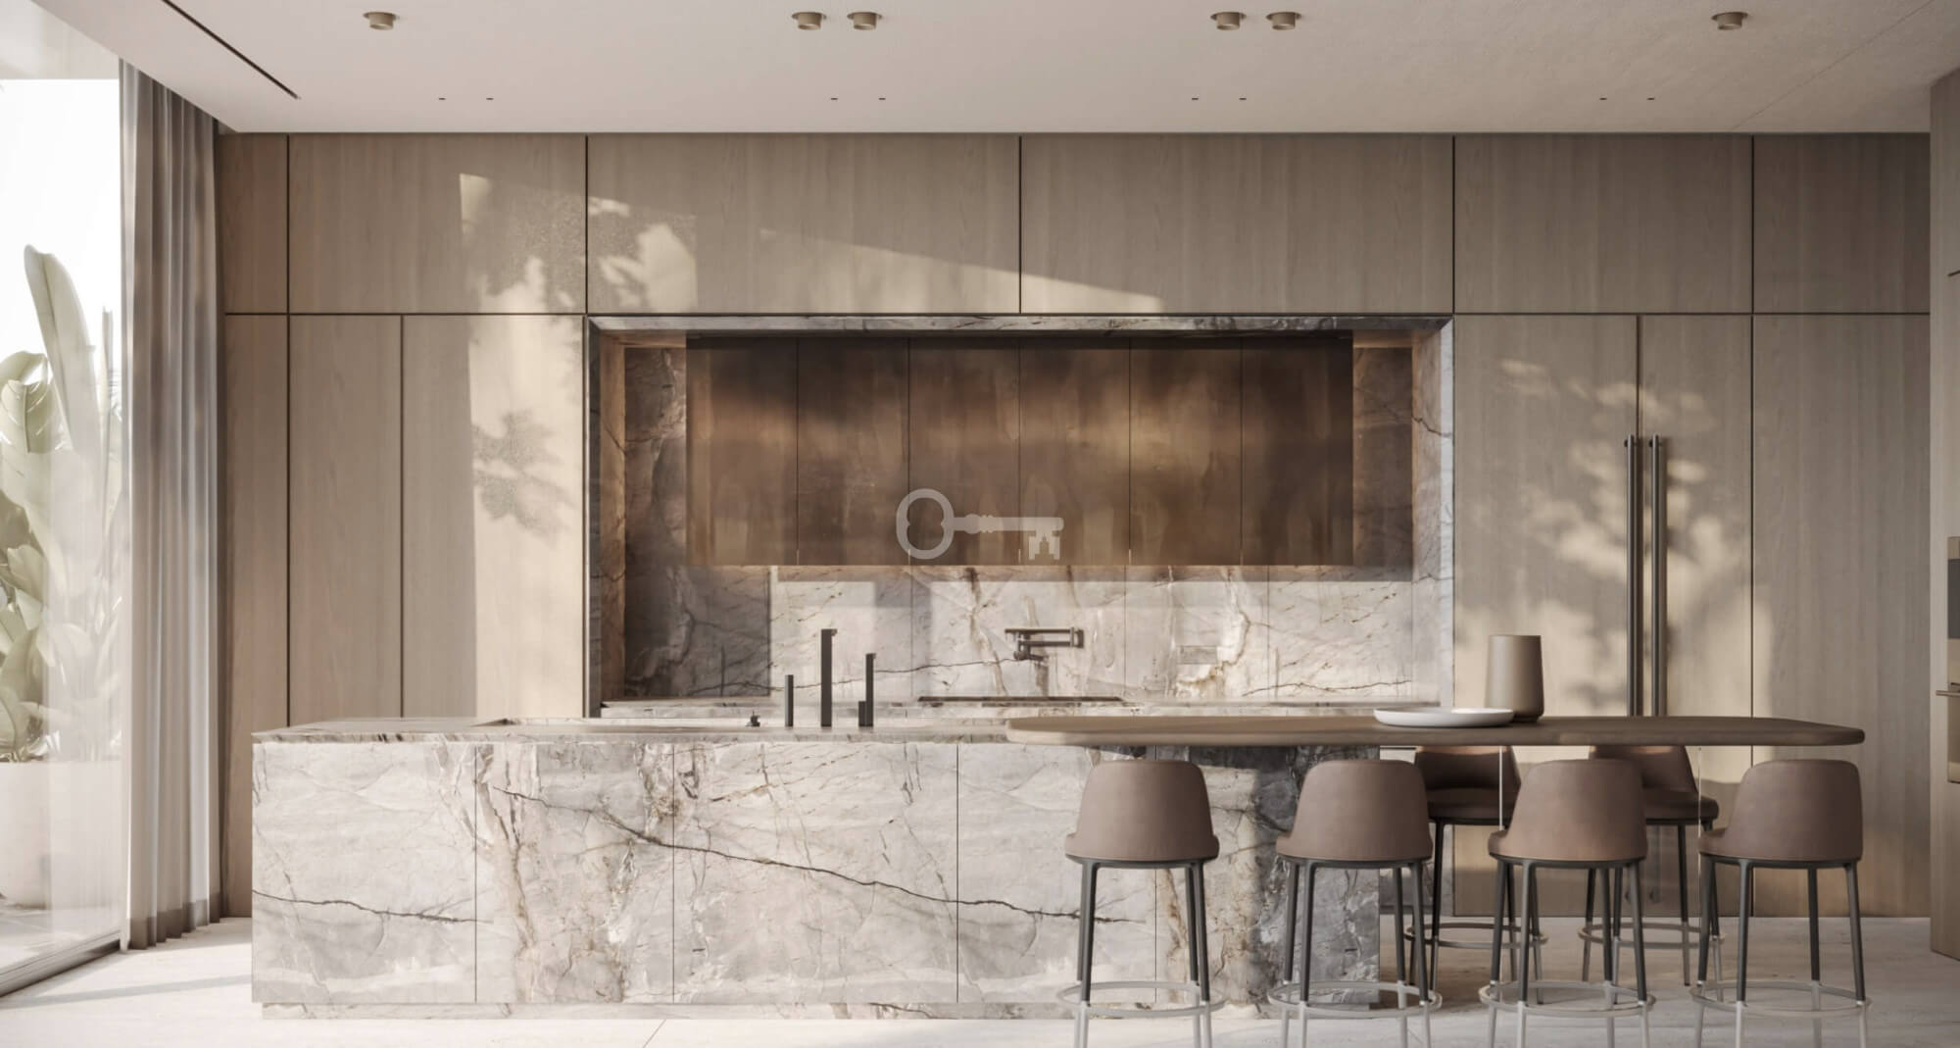
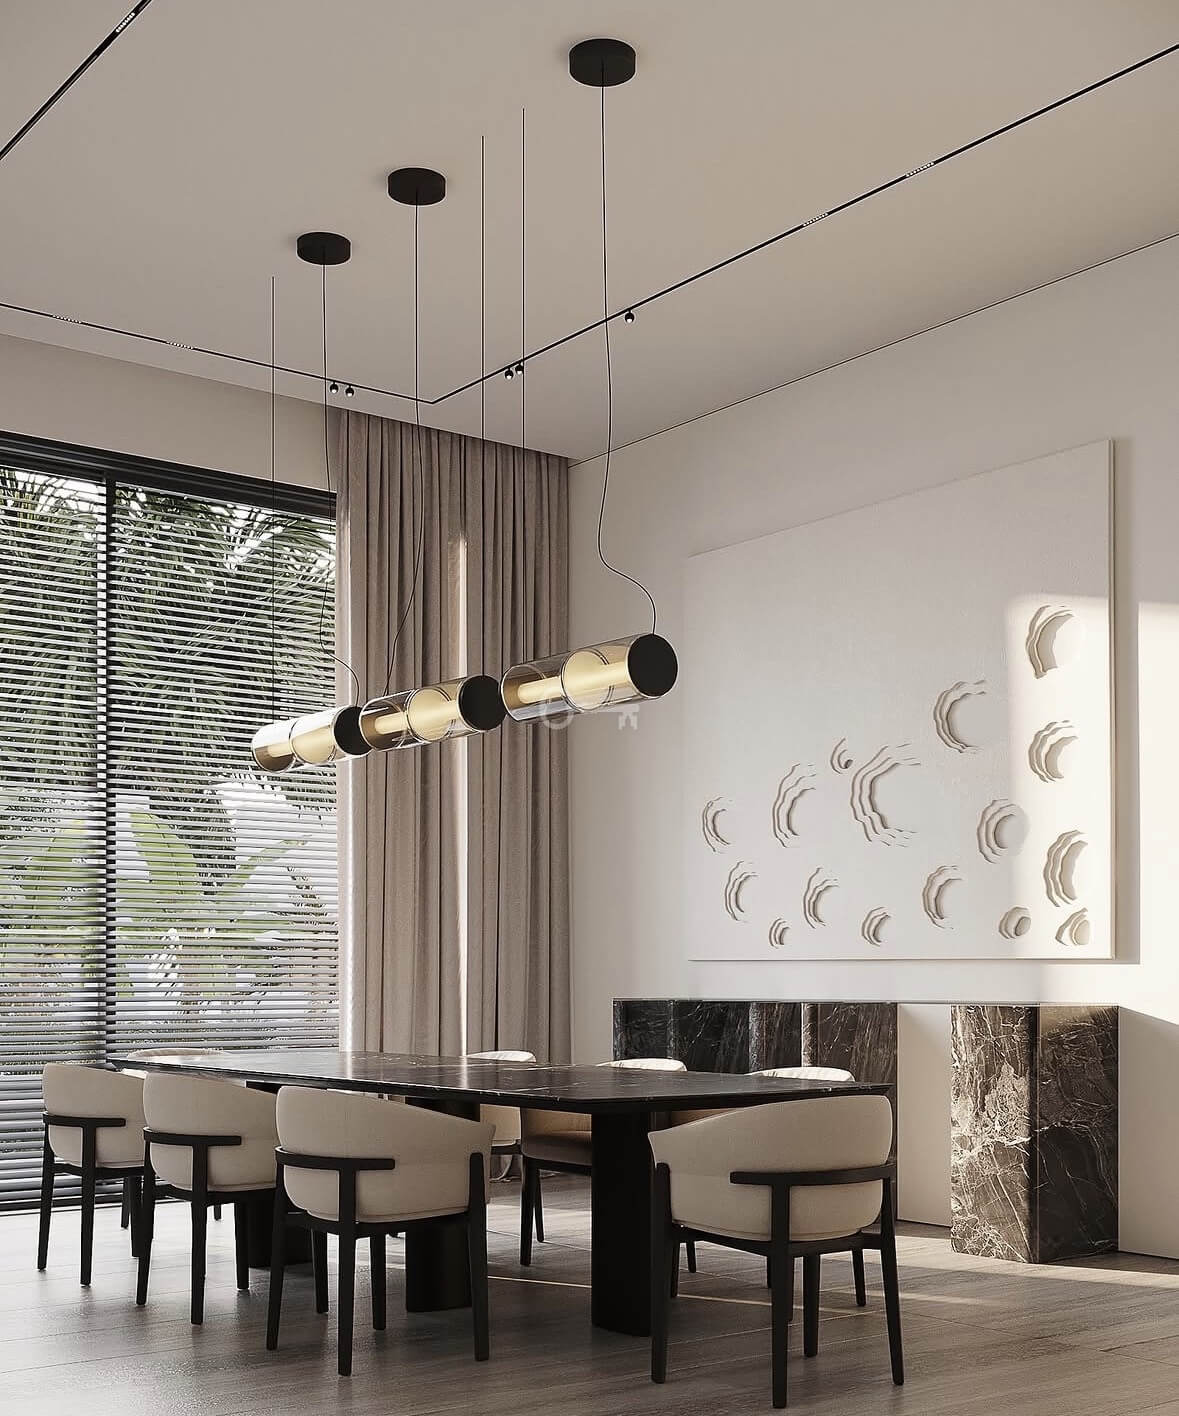
* spacious living zone with a kitchenette – 54.20 m².
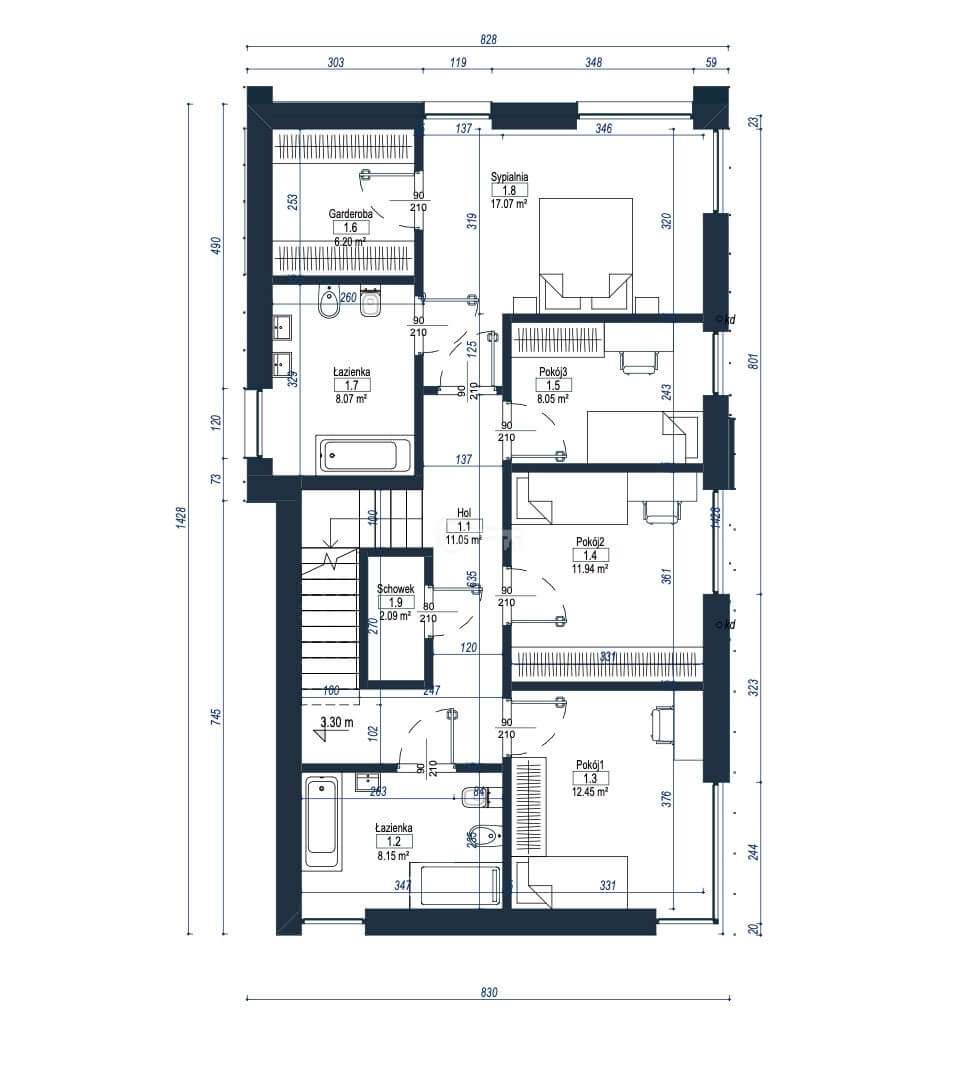
Private Area – 85.07 m²:
* Hall – 11.05 m²,
* bathroom – 8.15 m²,
* room I – 12.45 m²,
* room II – 11.94 m²,
* room III – 8.05 m²,
* wardrobe – 6.20 m²,
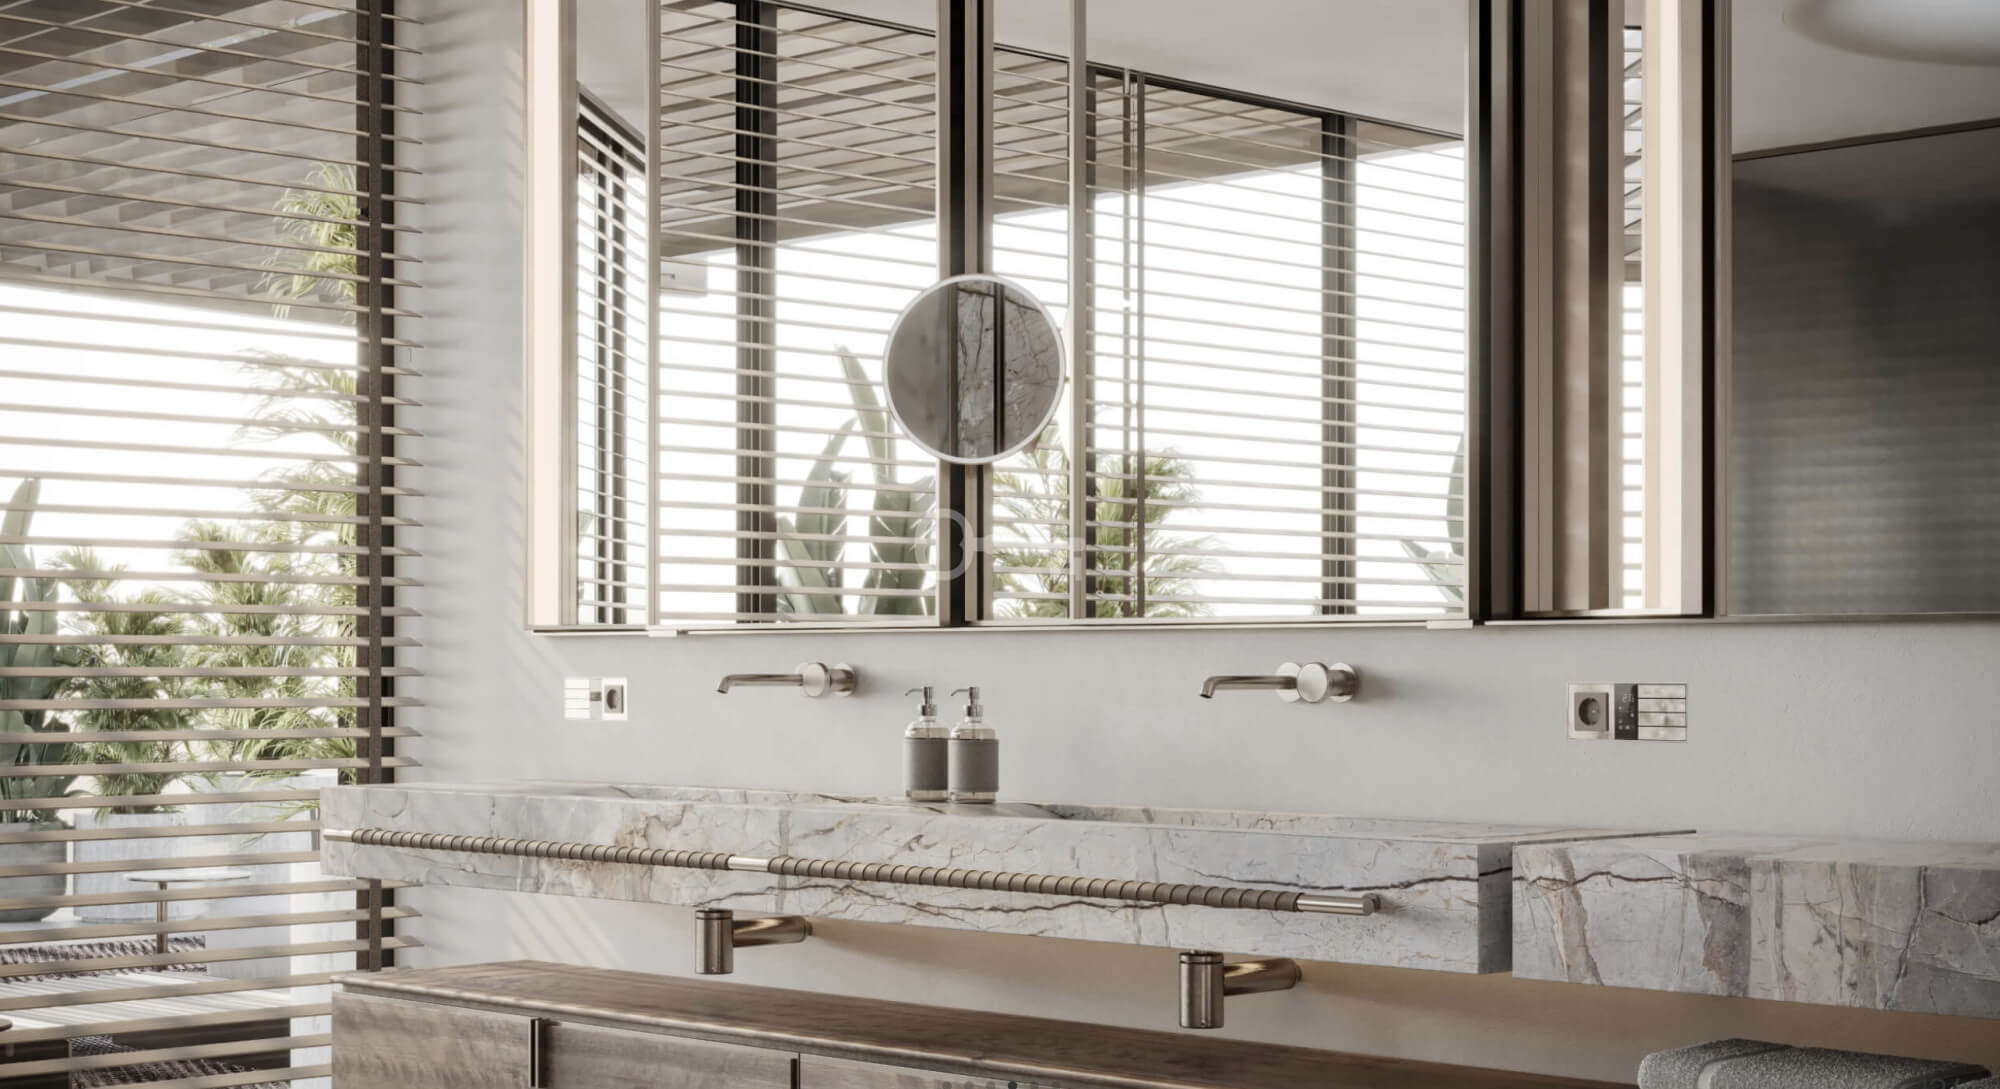
* private master bathroom – 8.07 m²,
* master bedroom – 17.07 m²,
* storage – 2.09 m².
Possibility to arrange up to 5 separate bedrooms!
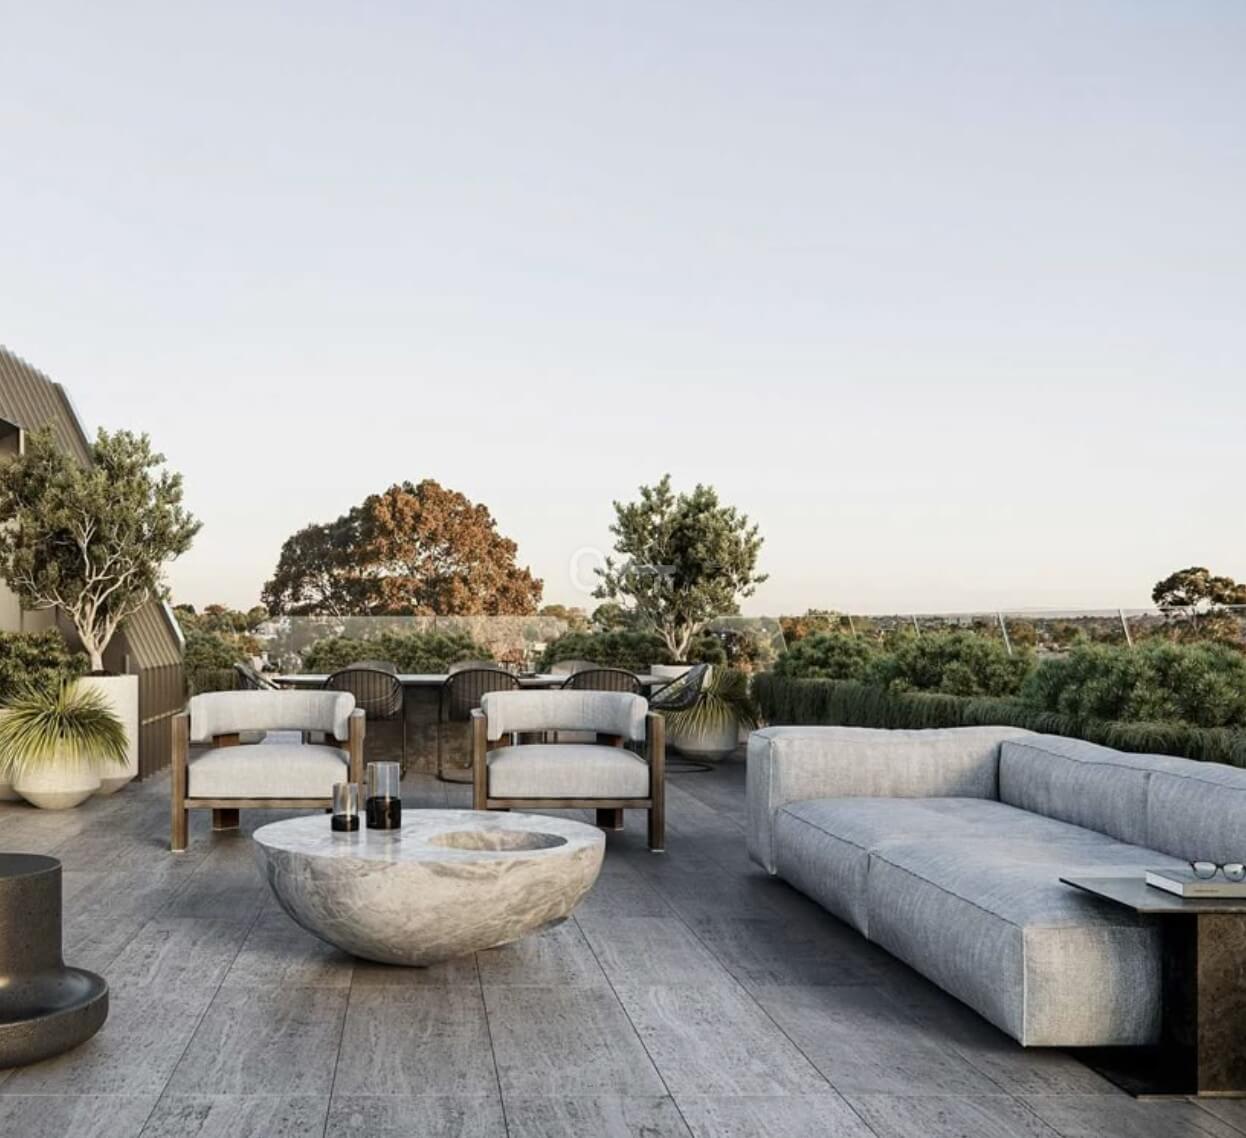
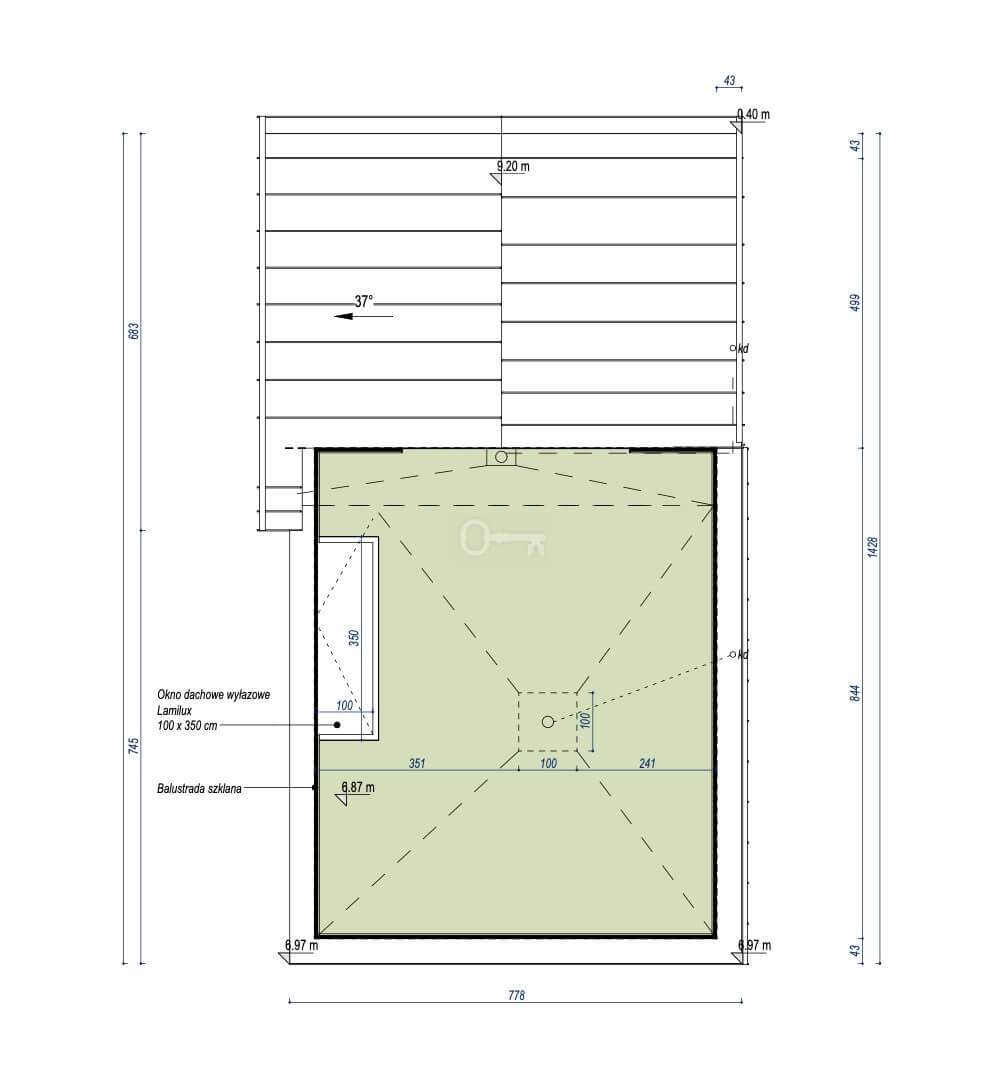
An undoubted asset of this property is the roof terrace with an area of approx. 66 m², which gives the possibility of additional arrangement, e.g., a winter garden or a fitness zone with a view of the Wolski Forest!
DEVELOPMENT:
This cozy residential estate of modern villas stands out for its minimalist architecture, elegant facade finishing, and timeless technological solutions. The project harmoniously combines modern design with the green surroundings of Wola Justowska.
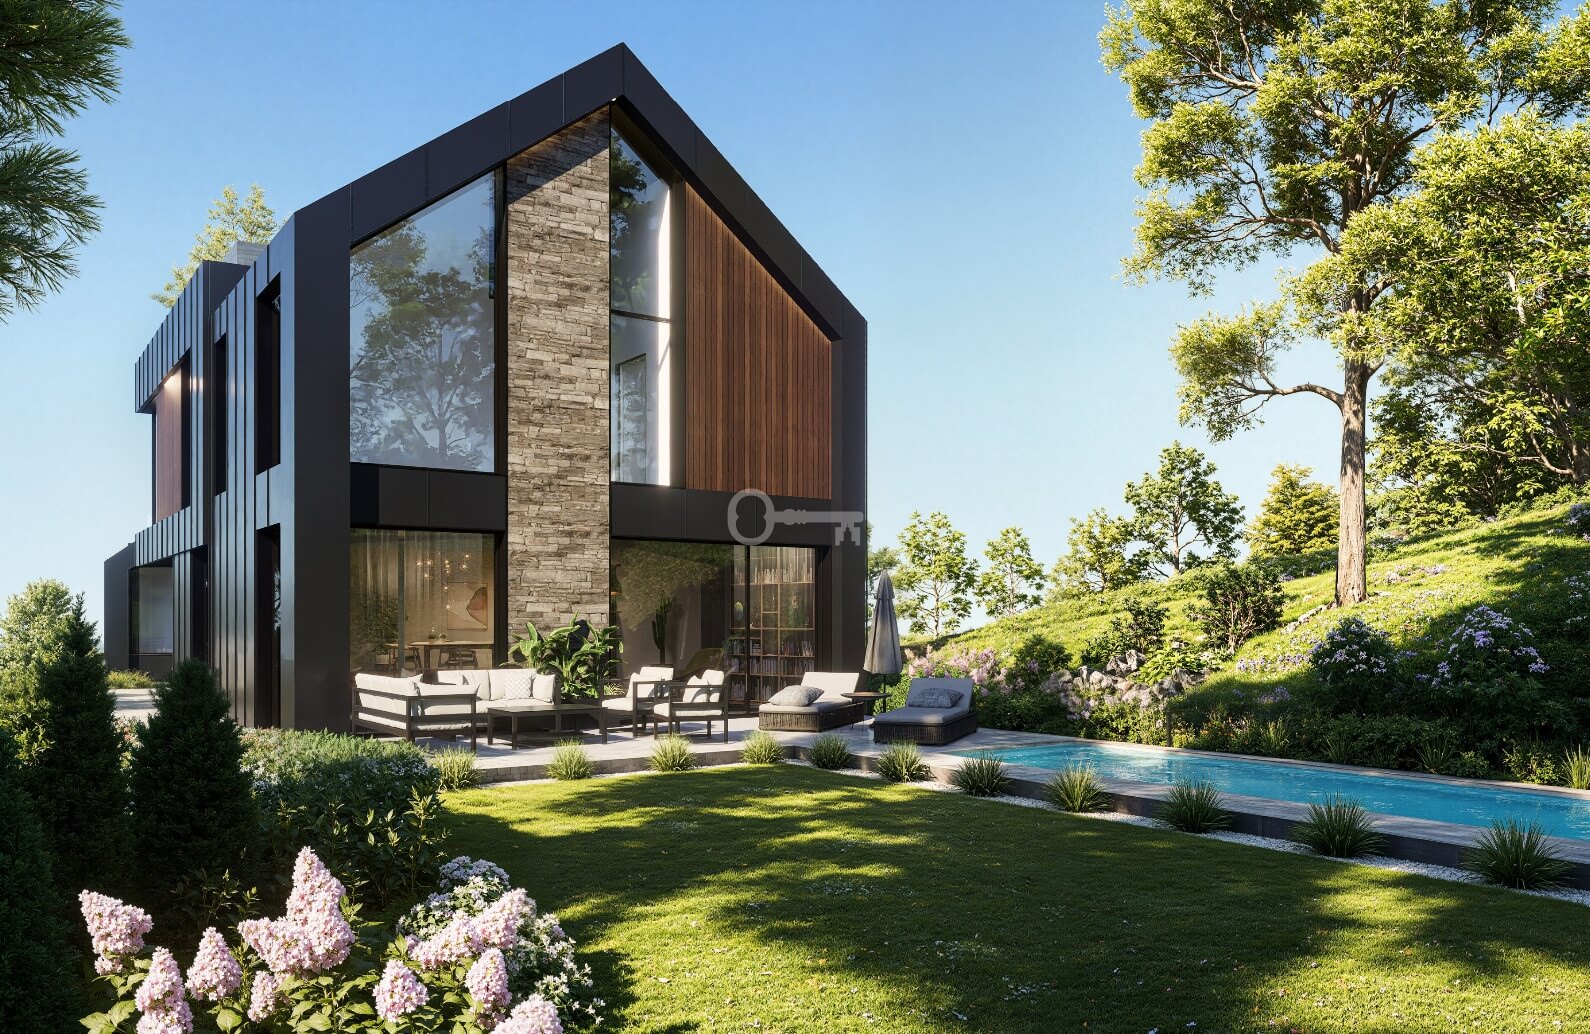
A major asset of the property is the panoramic glazing, nearly 3-meter ceiling height, and the possibility of full personalization of the functional layout and turnkey finishing of the house according to the future owner’s expectations.
FINISHING STANDARD:
The property has been equipped with high-class technological solutions and premium materials:
* Aluminum window joinery with a triple-glazed package,
* a recuperation system with humidification, air purification, and anti-smog protection,
* water-based gas underfloor heating controlled by touch panels,
* prepared installation for air conditioning,
* alarm installation and monitoring,
* video intercom,
* preparation for fiber-optic internet,
* electrically heated drainage gutters,
* elegant facades finished with natural stone, composite slats, and standing seam metal sheeting.
ADDITIONAL INFORMATION:
The estate has been designed with attention to aesthetics and the privacy of its residents:
* Modern fencing with steel elements in RAL9005 color,
* automated garage doors,
* terraces finished with stoneware tiles,
* prepared installation for garden lighting,
* rolled lawns and an automatic irrigation system,
* lighting of common areas and building accesses,
* prepared installation for external monitoring.
* A functional swimming pool with dimensions of 300 x 750 cm is designed as standard for this property.
* The planned start of the investment is scheduled for July this year.
* This is a proposition for clients seeking a modern, energy-efficient, and fully refined premium property in the most prestigious part of Krakow.
We cordially invite you to the presentation!