małopolskie, Rączna, Liszki
A modern house with good transport links to Kraków
EXCEPTIONAL RESIDENCE BY TAMIZO ARCHITECTS – RĄCZNA
Exceptional residence by Tamizo Architects | Rączna near Krakow | Private Guest House | Wellness Area | Mature garden | 13 km from Krakow city center
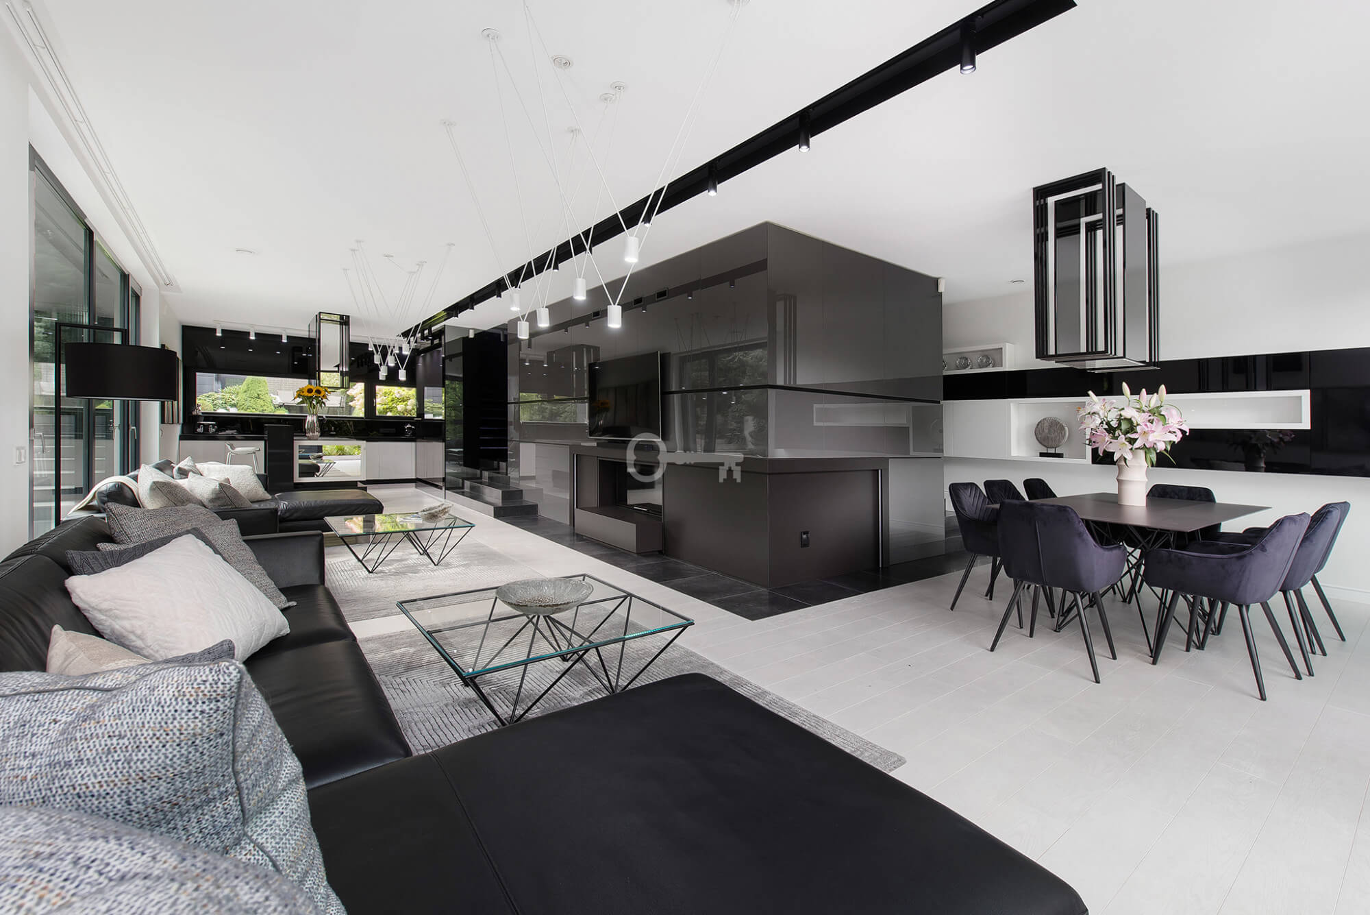
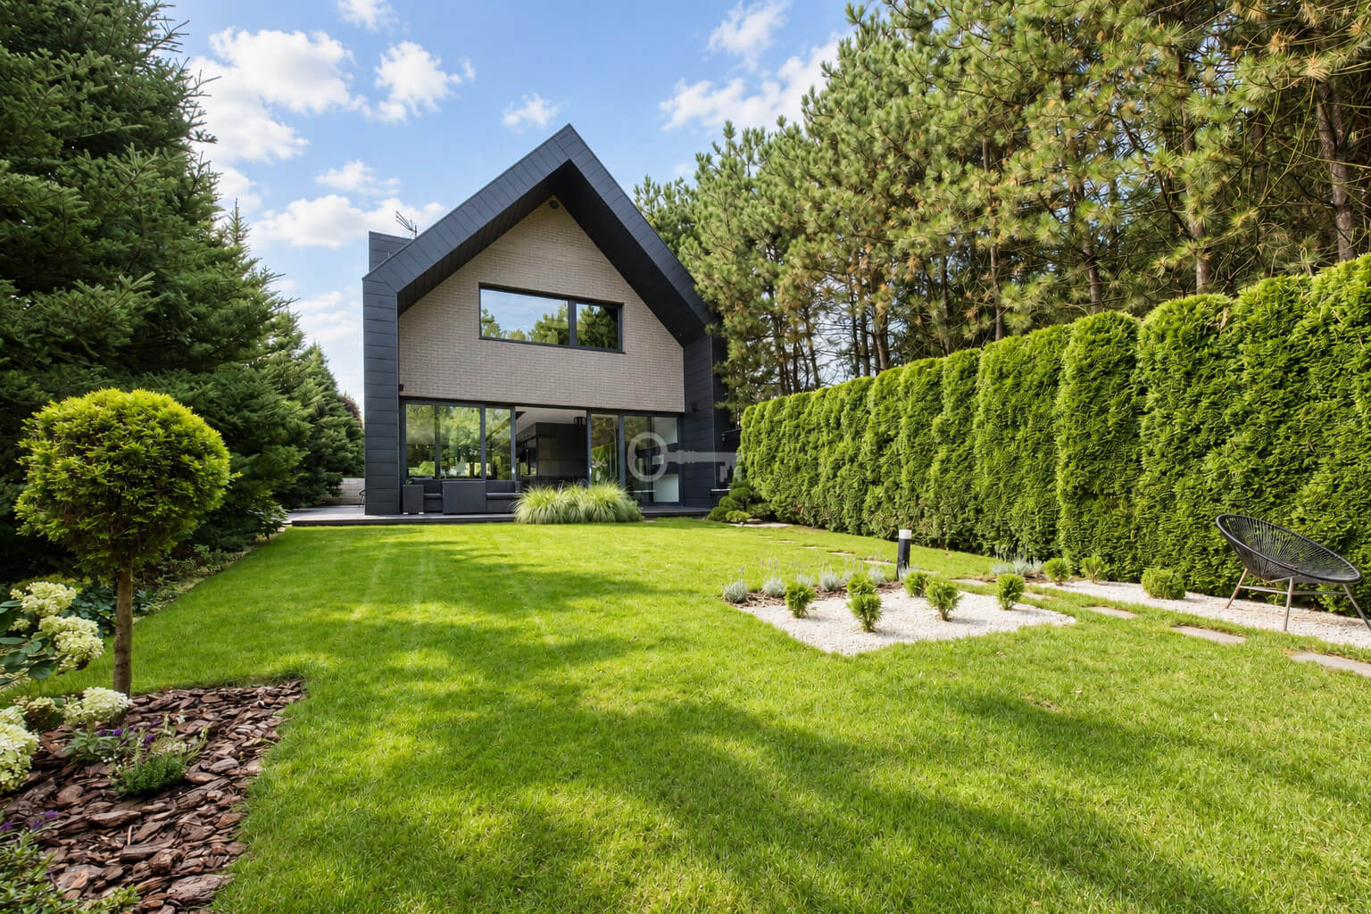
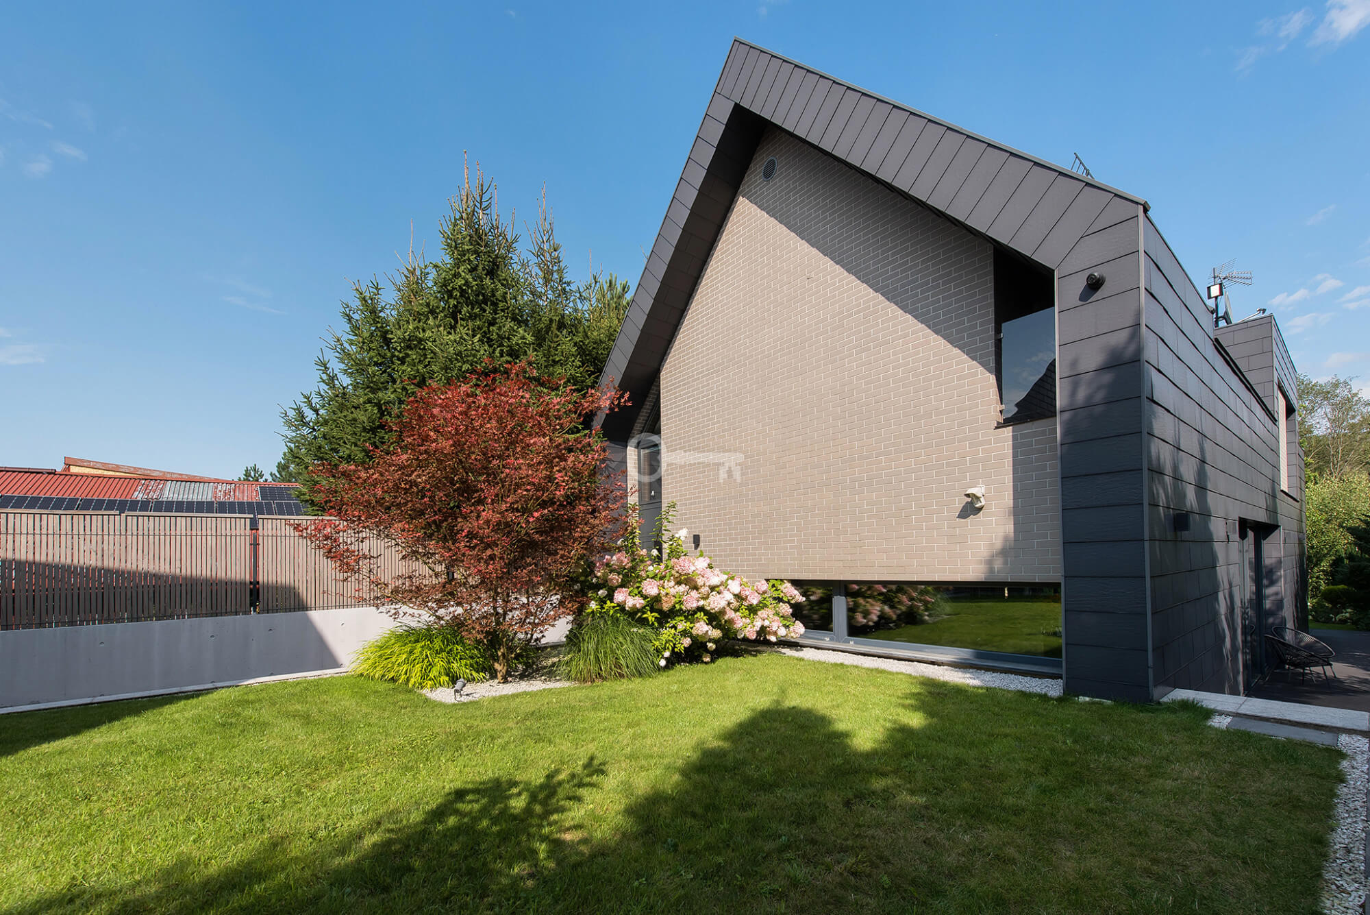
Signature architecture, ultimate privacy, and uncompromised quality just 13 km from the heart of Krakow. We present an exceptional residence in Rączna, designed for those who expect more from a home than just comfort. It is a carefully crafted space where the minimalist architecture of the renowned Tamizo Architects studio seamlessly blends with a spectacular, mature garden and state-of-the-art technology.
*****
ROOM LAYOUT:
On a private plot of 1,080 m², there are two independent buildings with a total area of over 364 m²:
MAIN HOUSE (238.8 m²):
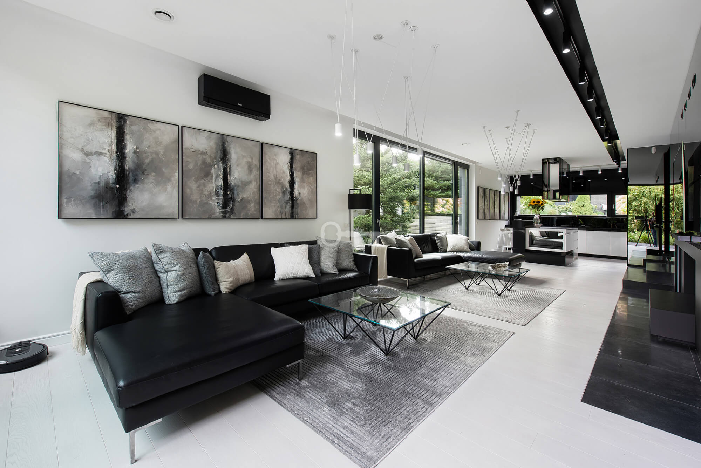
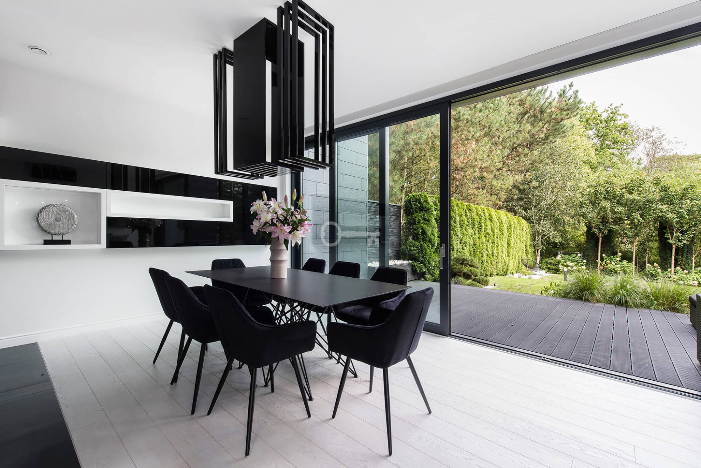
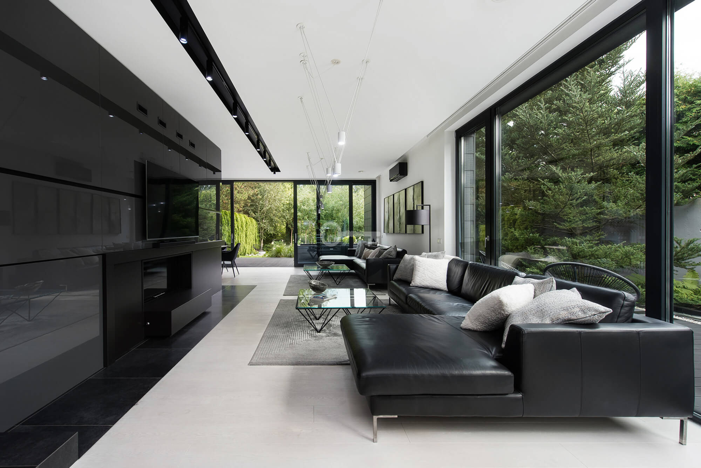
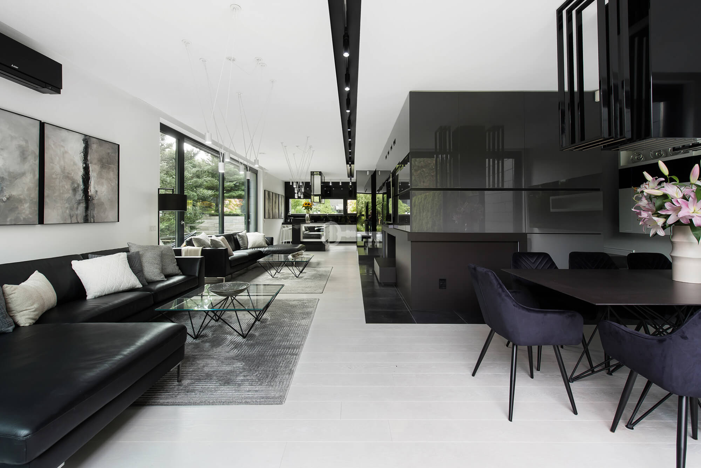
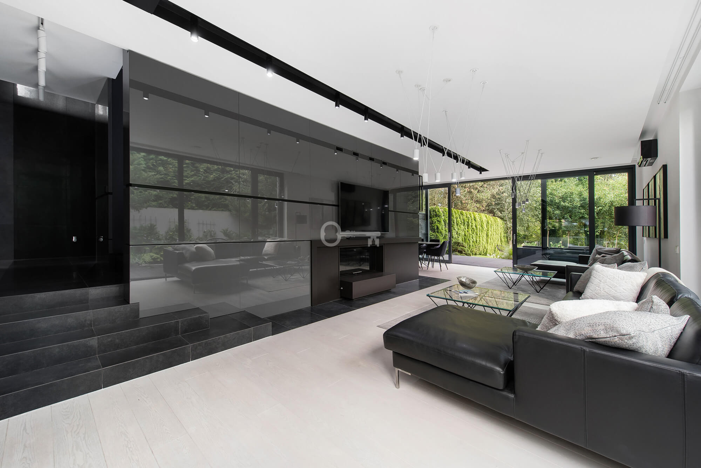
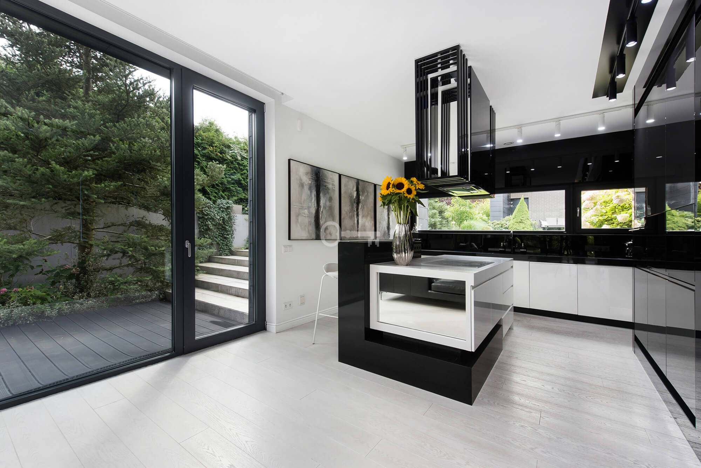
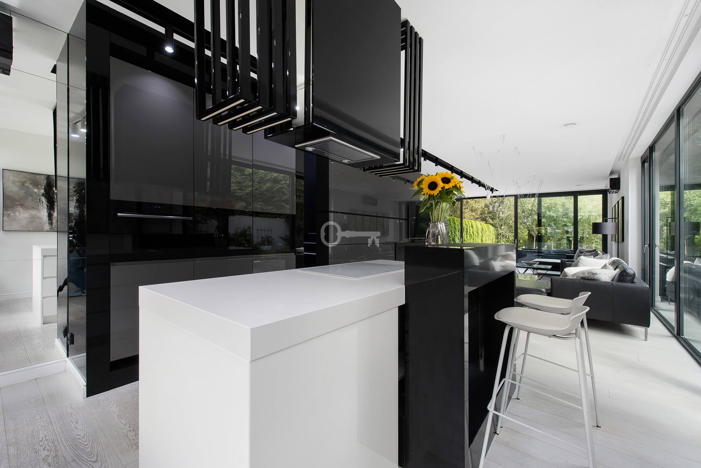
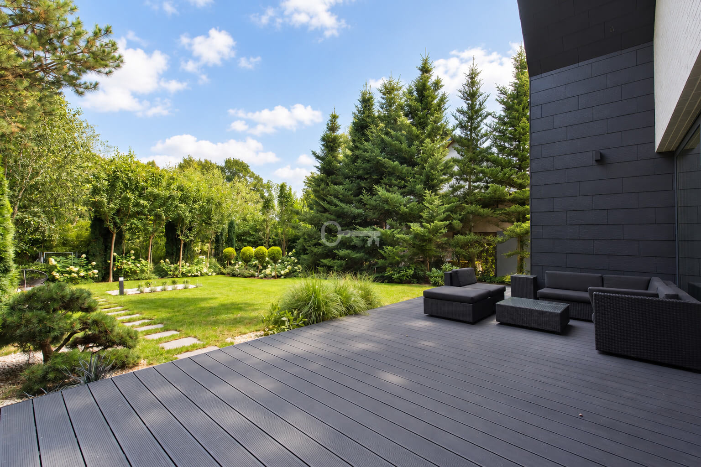
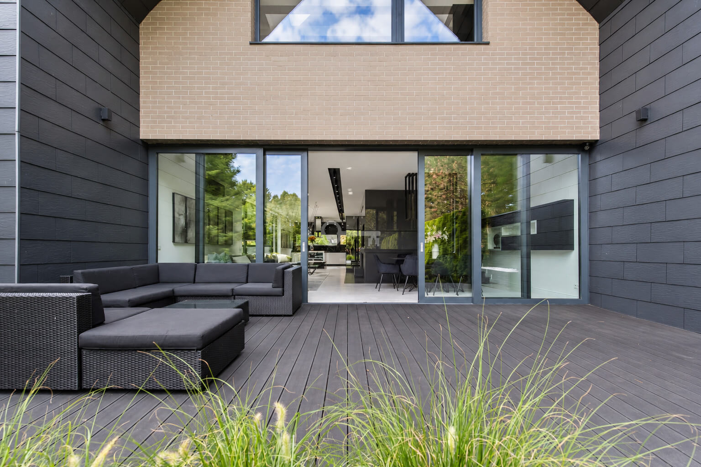
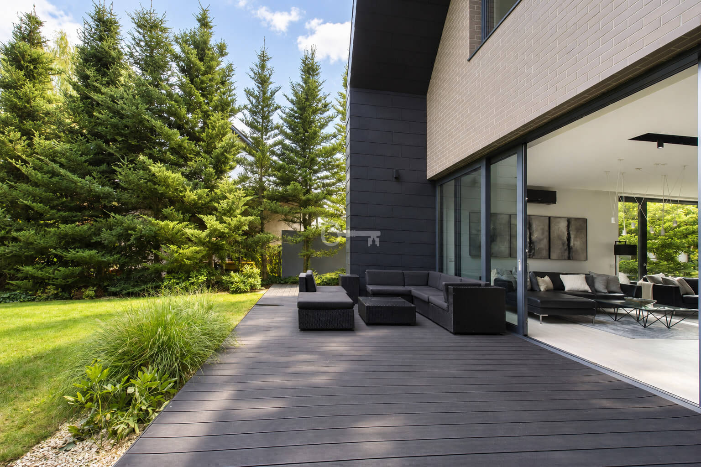
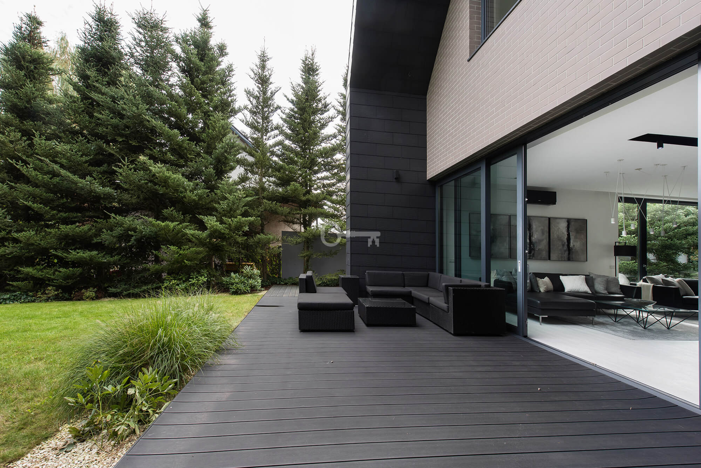
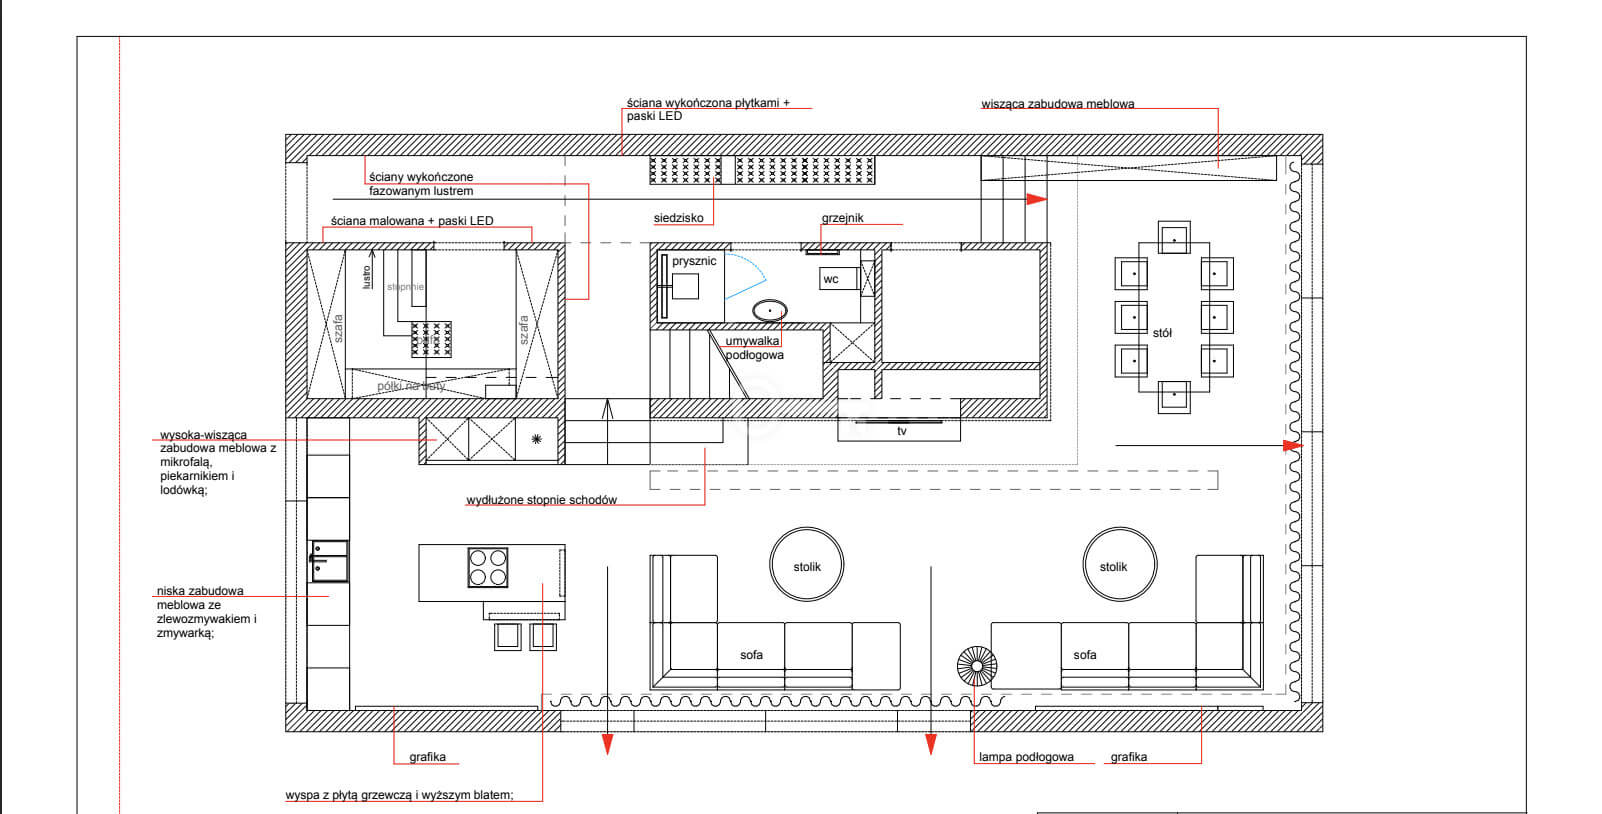
* Ground Floor – Living Area (approx. 81 m²): Impressive open-plan living room with dining area and kitchen, featuring floor-to-ceiling glass walls (over 8 m) opening directly onto the terrace and patio.
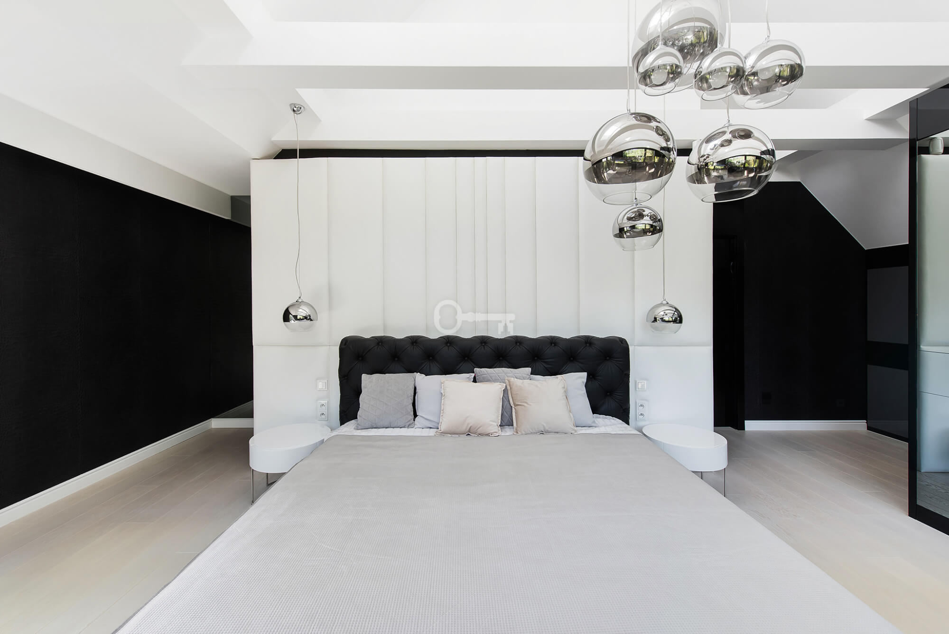
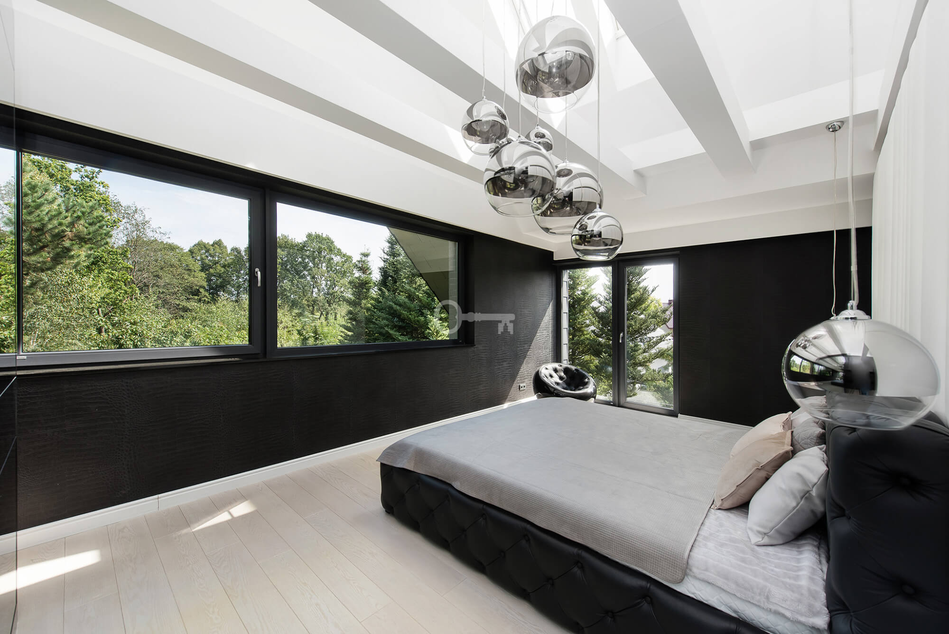
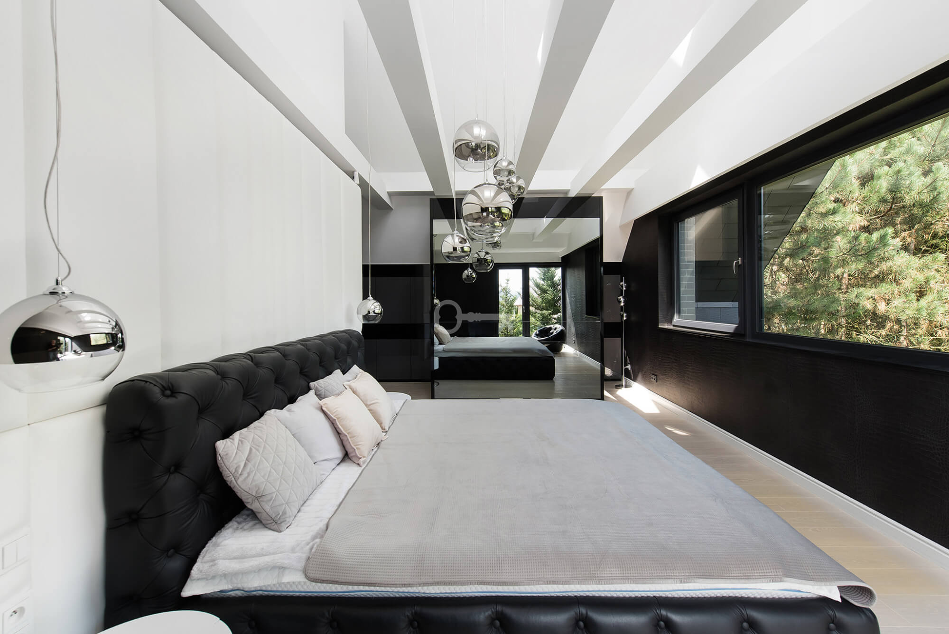
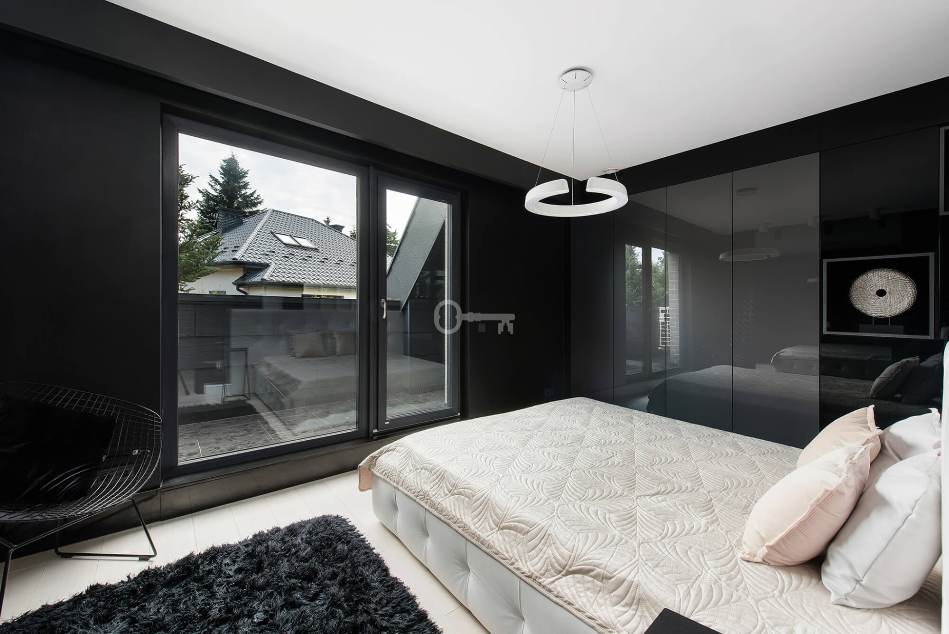
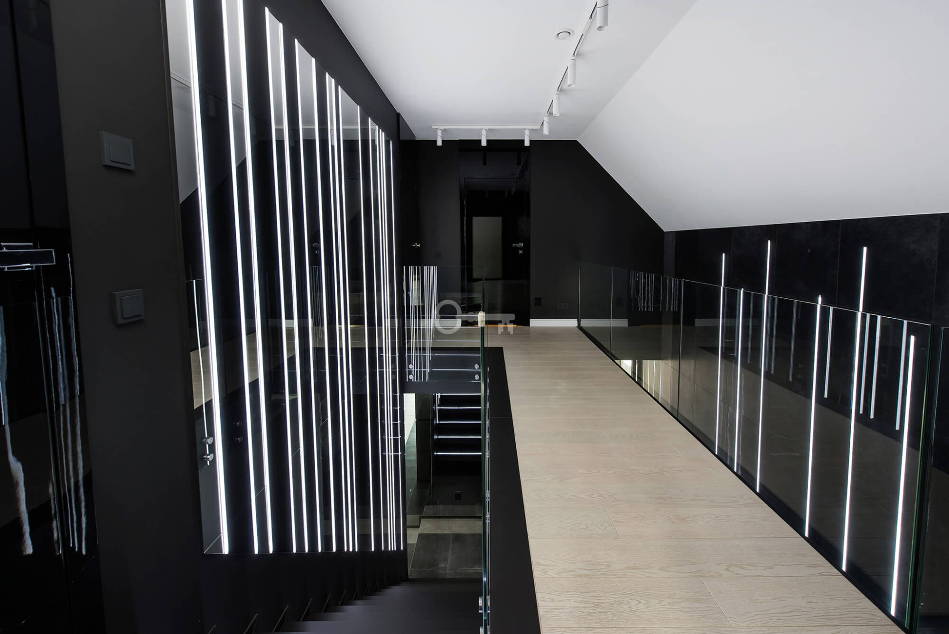
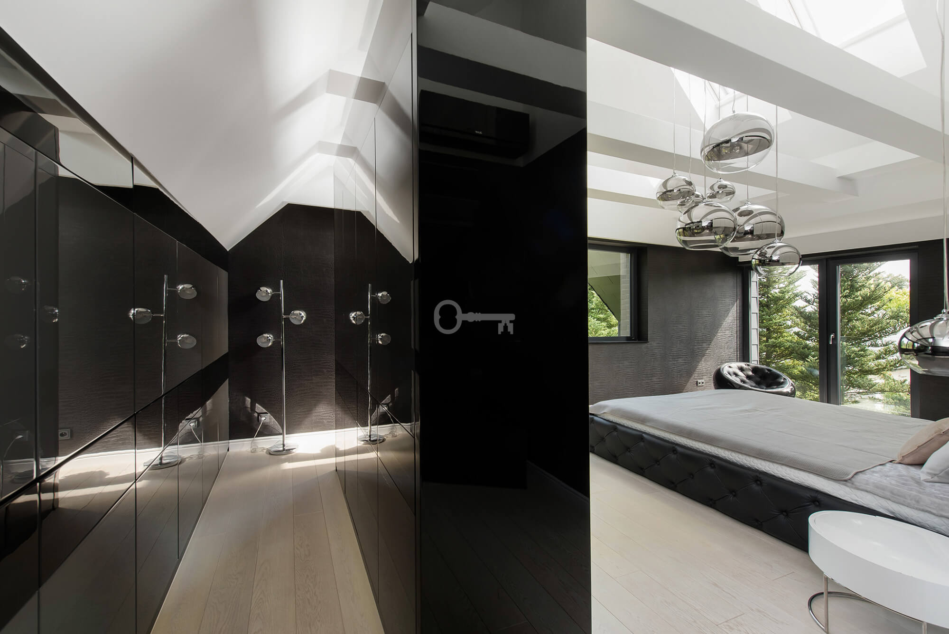
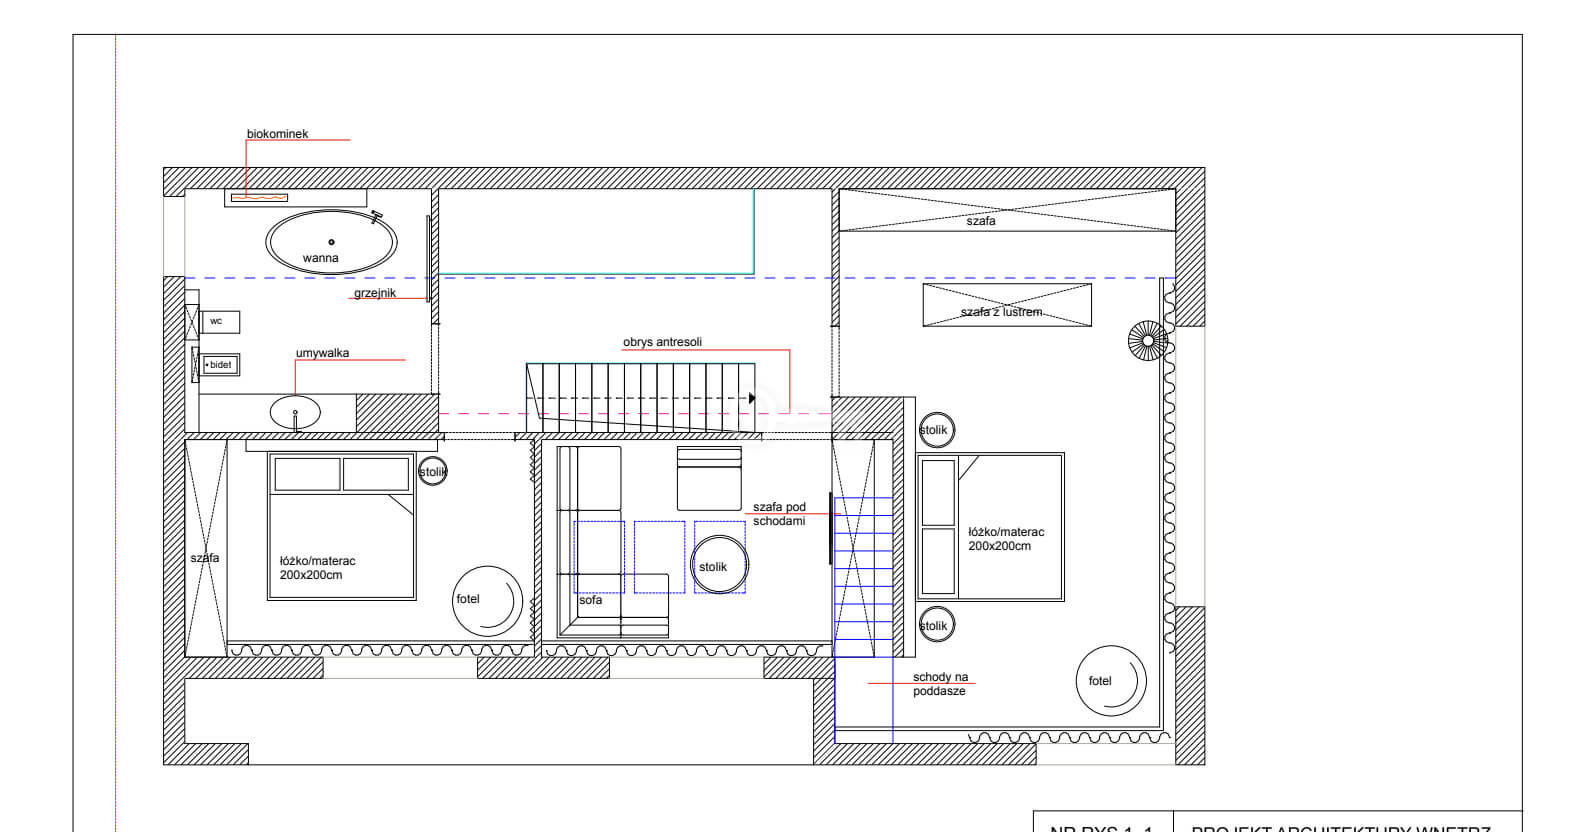
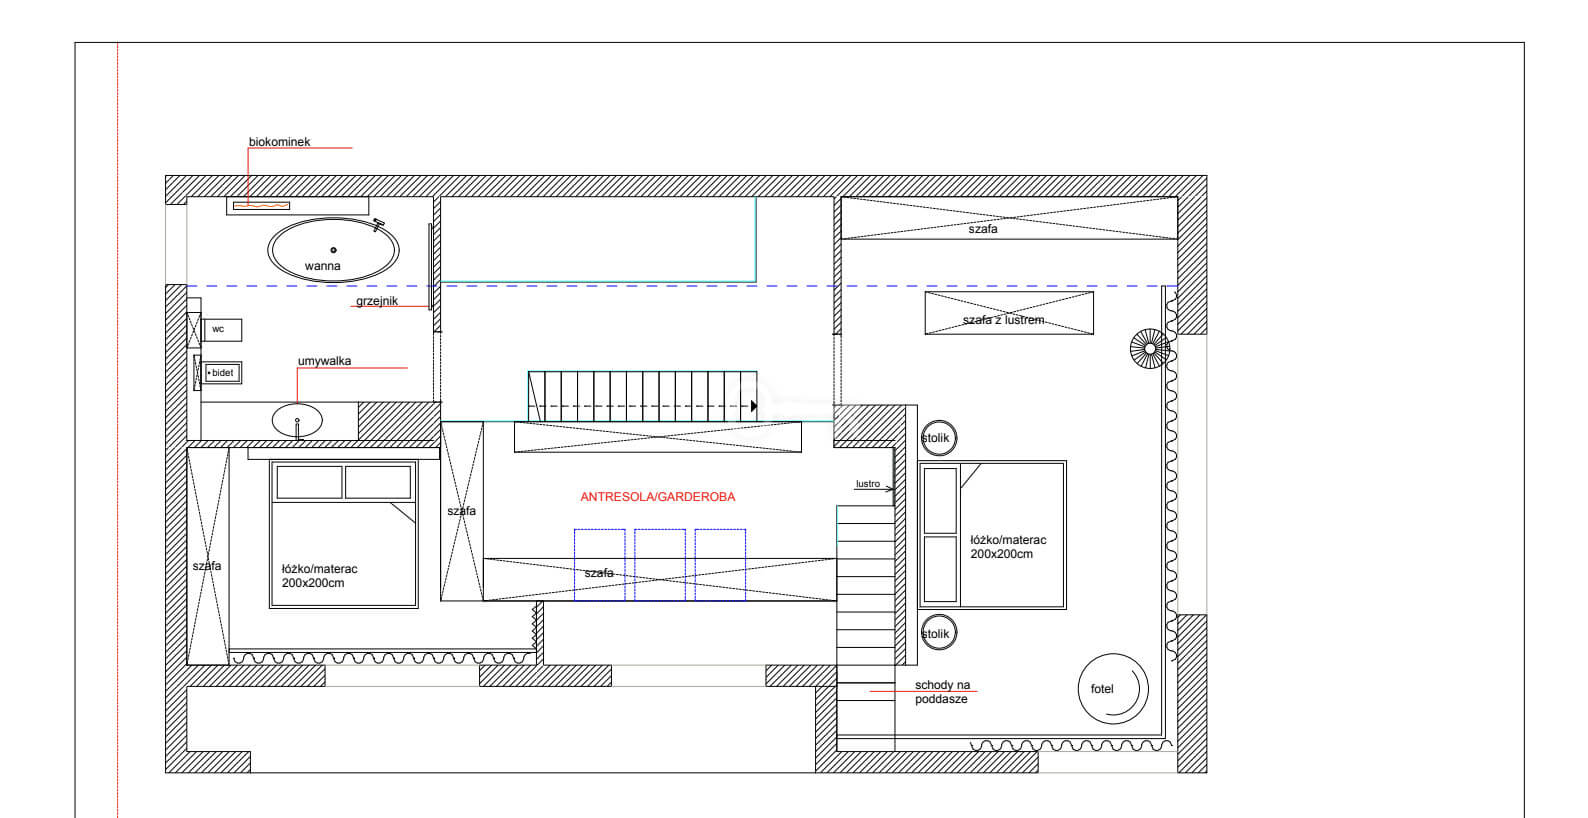
* First Floor – Private Zone: Two comfortable bedrooms with balcony access, plus an additional room off the mezzanine (office or third bedroom).
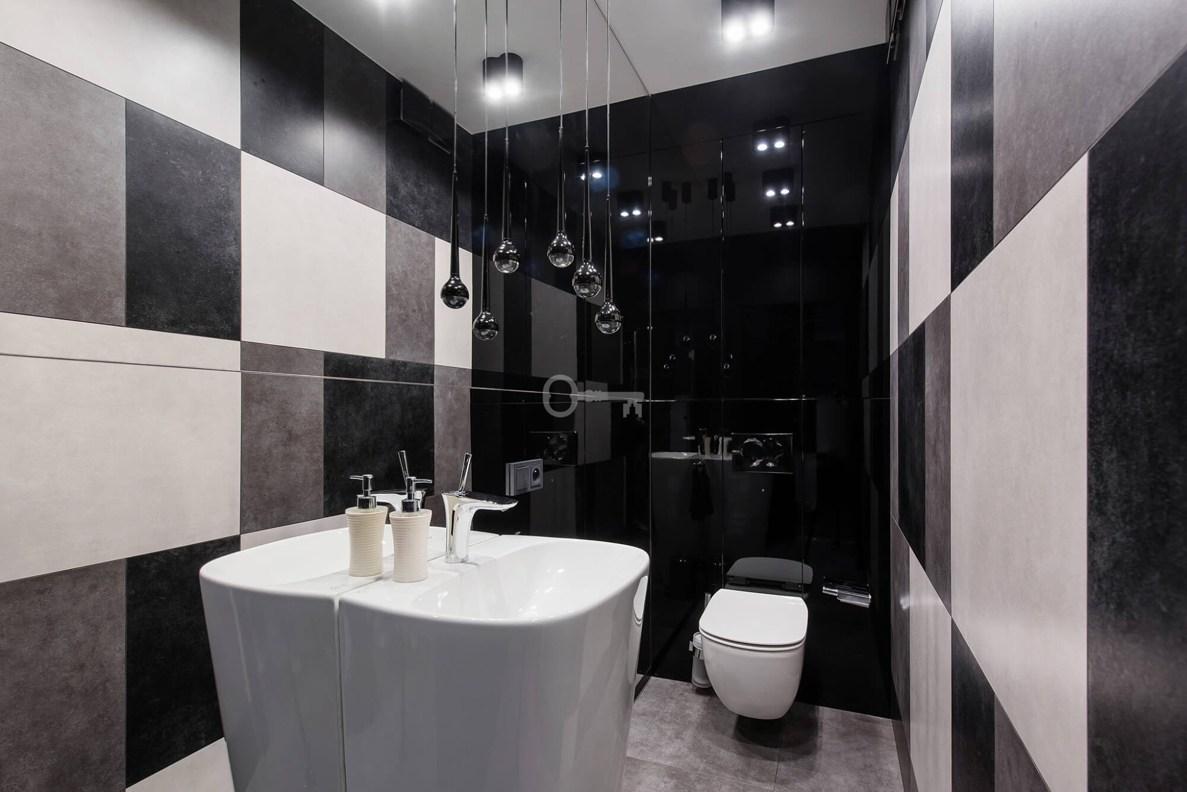
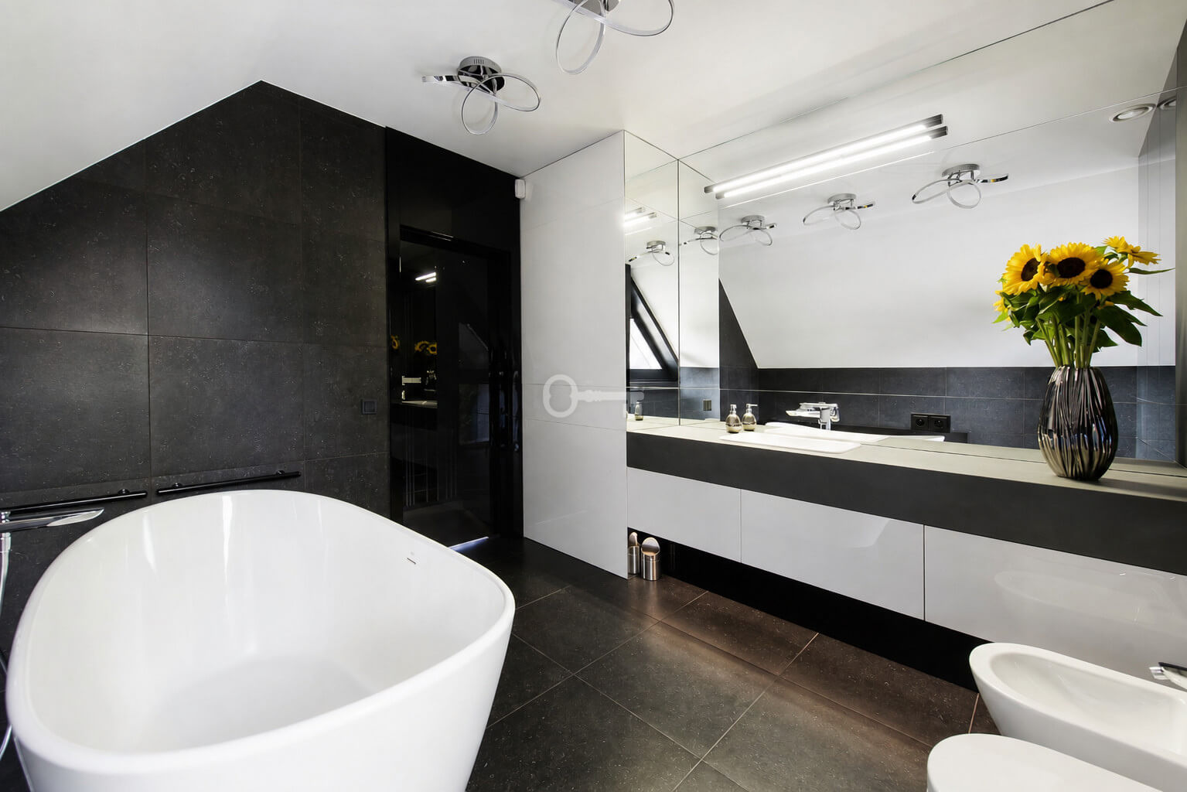
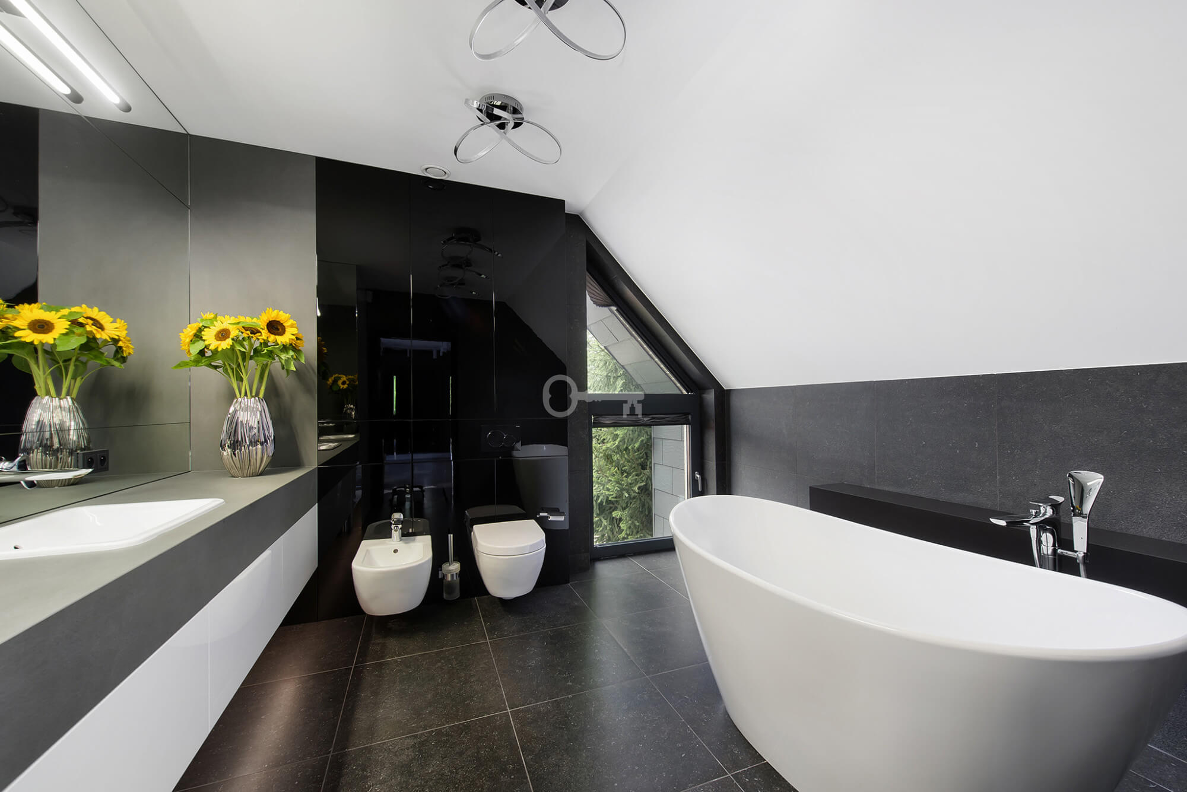
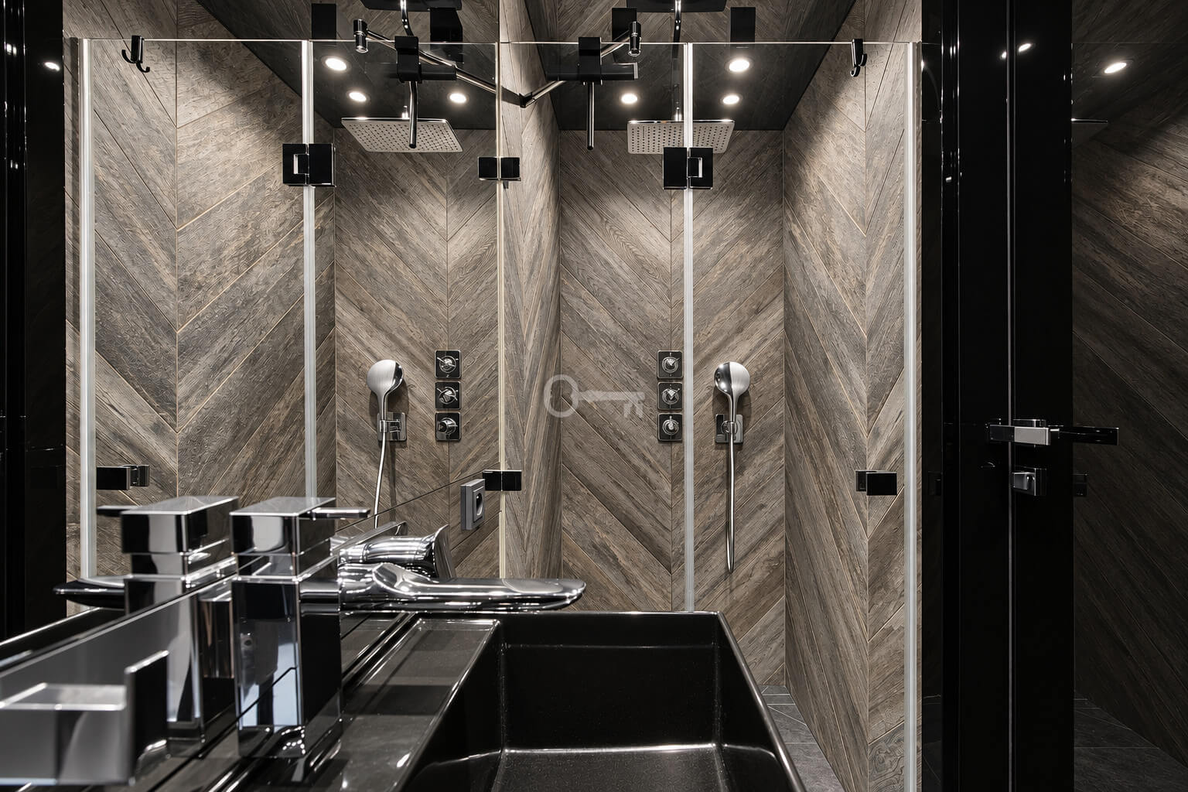
* Main Bathroom: Over 11 m² with a freestanding bathtub, bidet, and dedicated vanity zone.
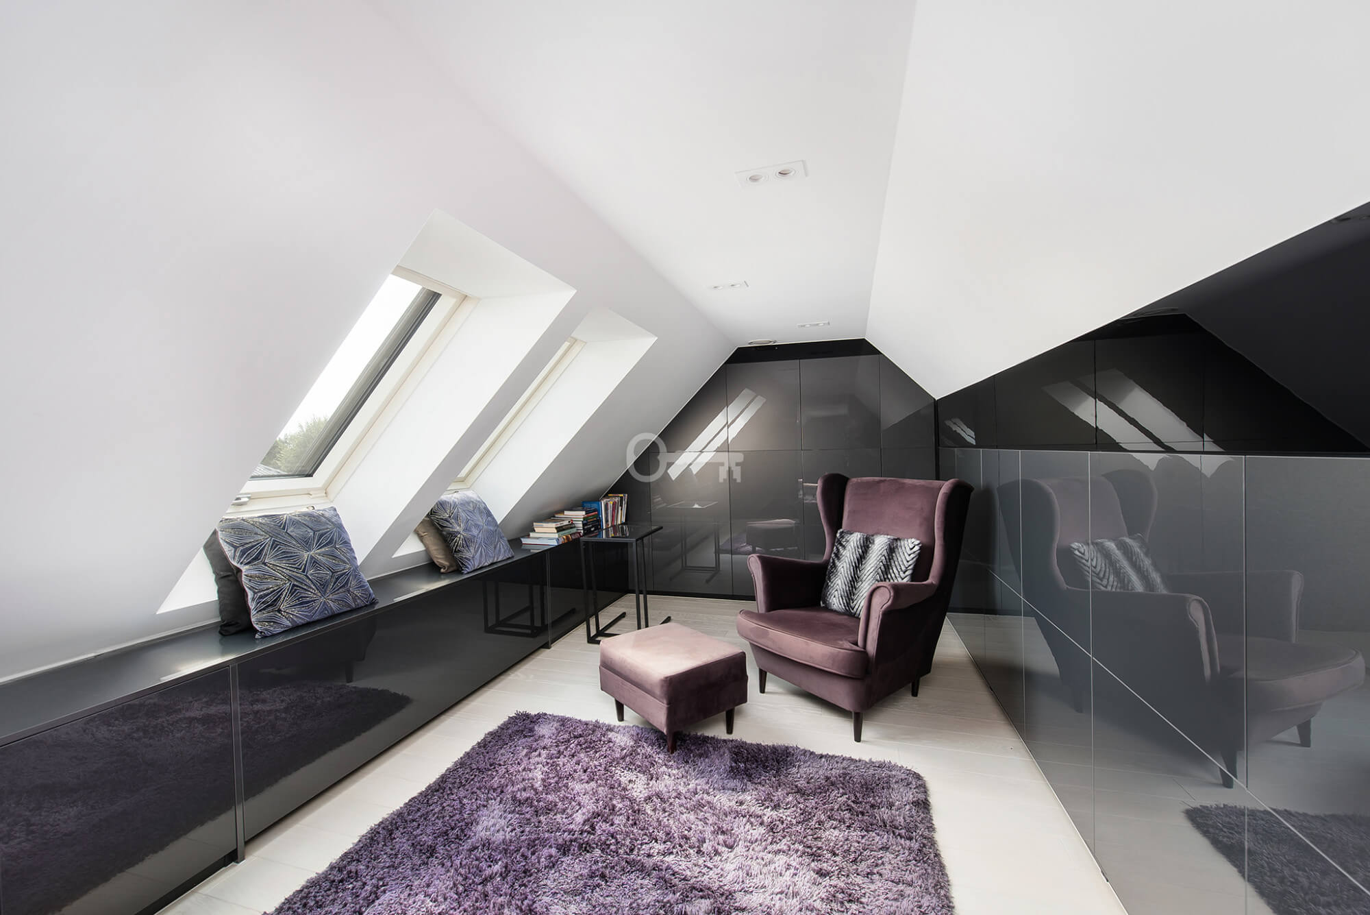
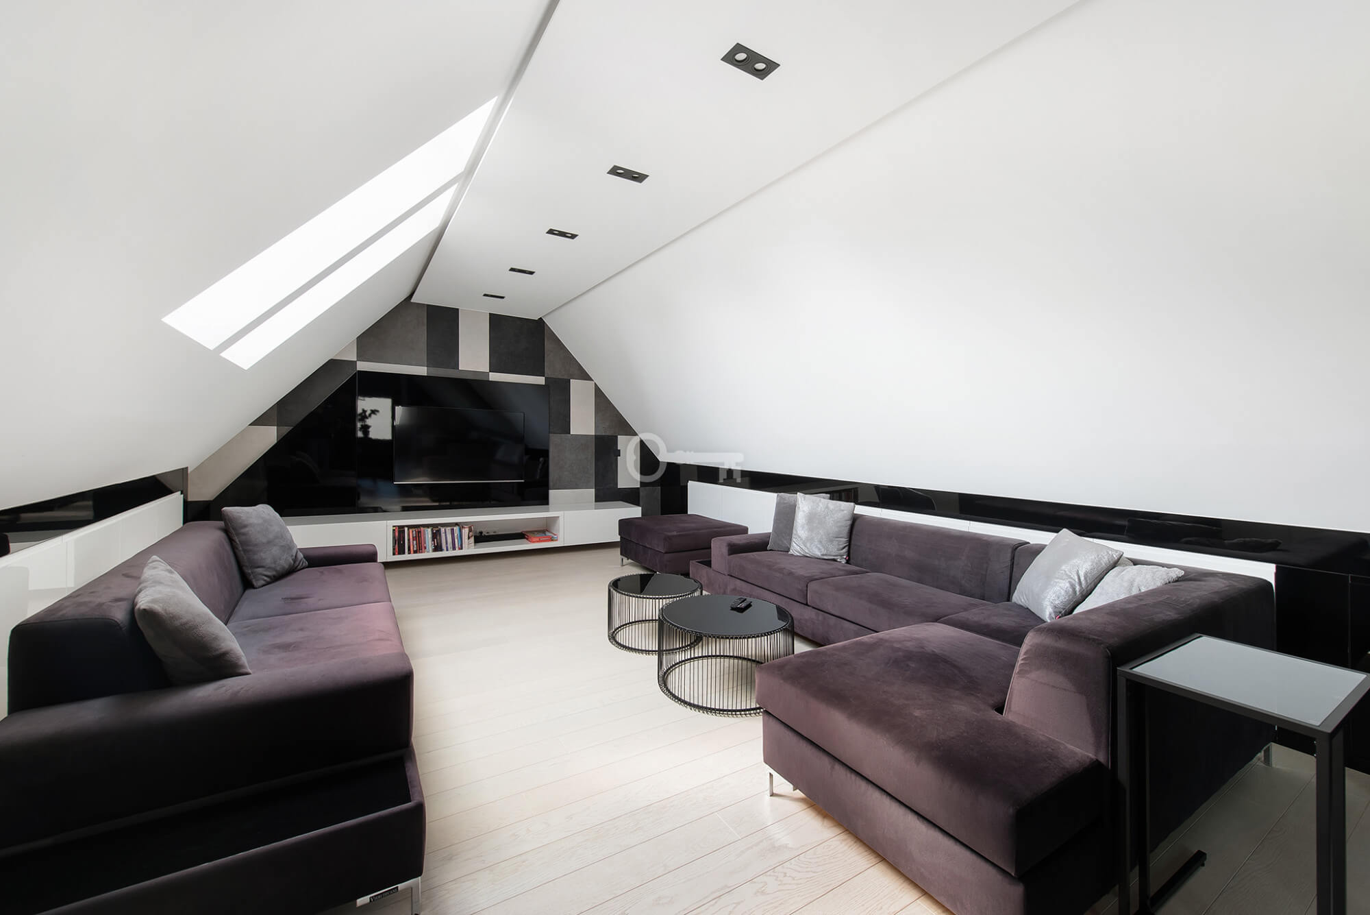
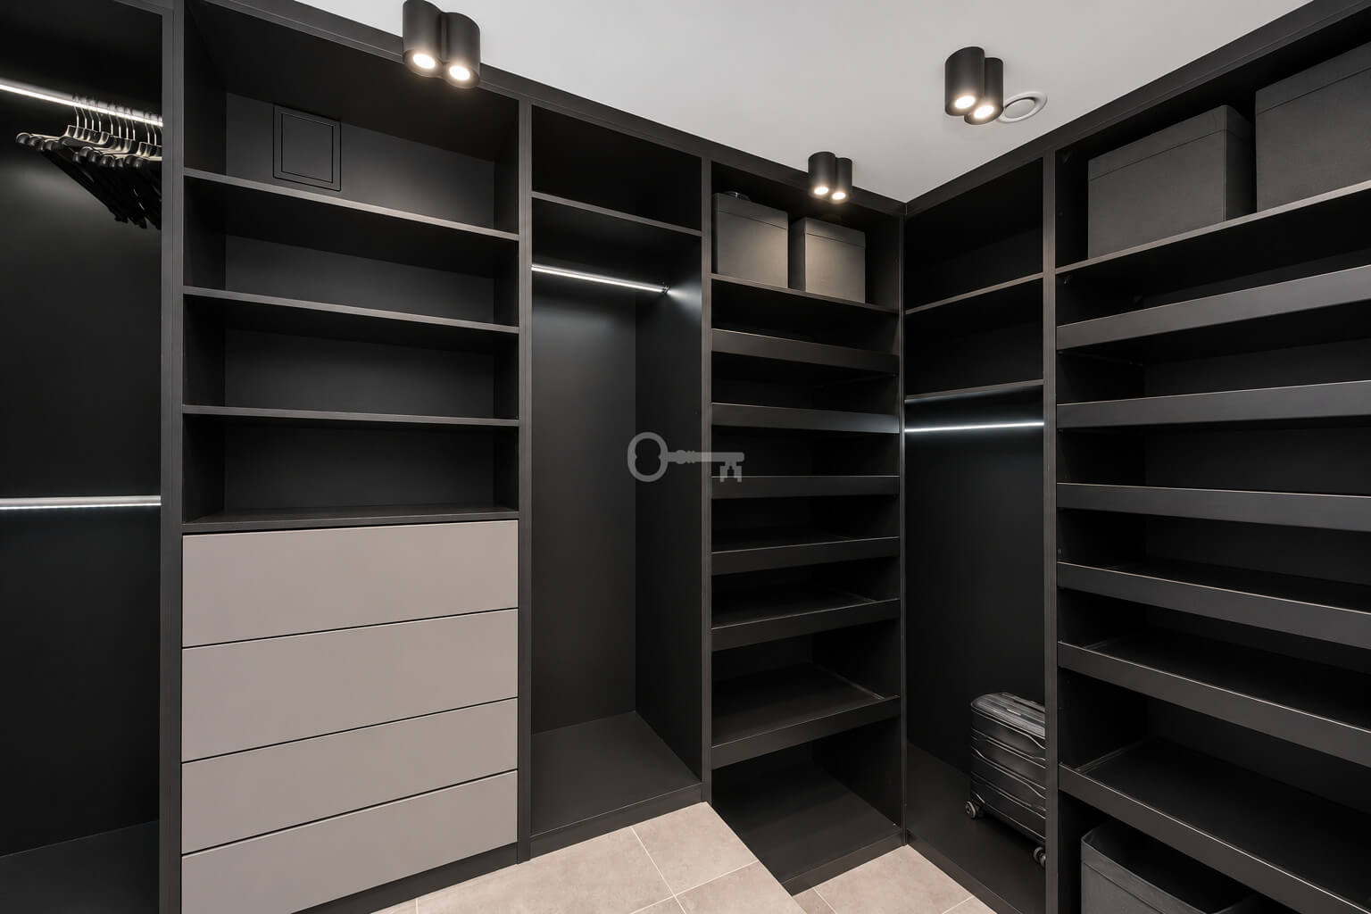
* Attic: A cozy mezzanine with a walk-in closet (approx. 13 m²).
GUEST HOUSE & WELLNESS BUILDING (125.8 m²):
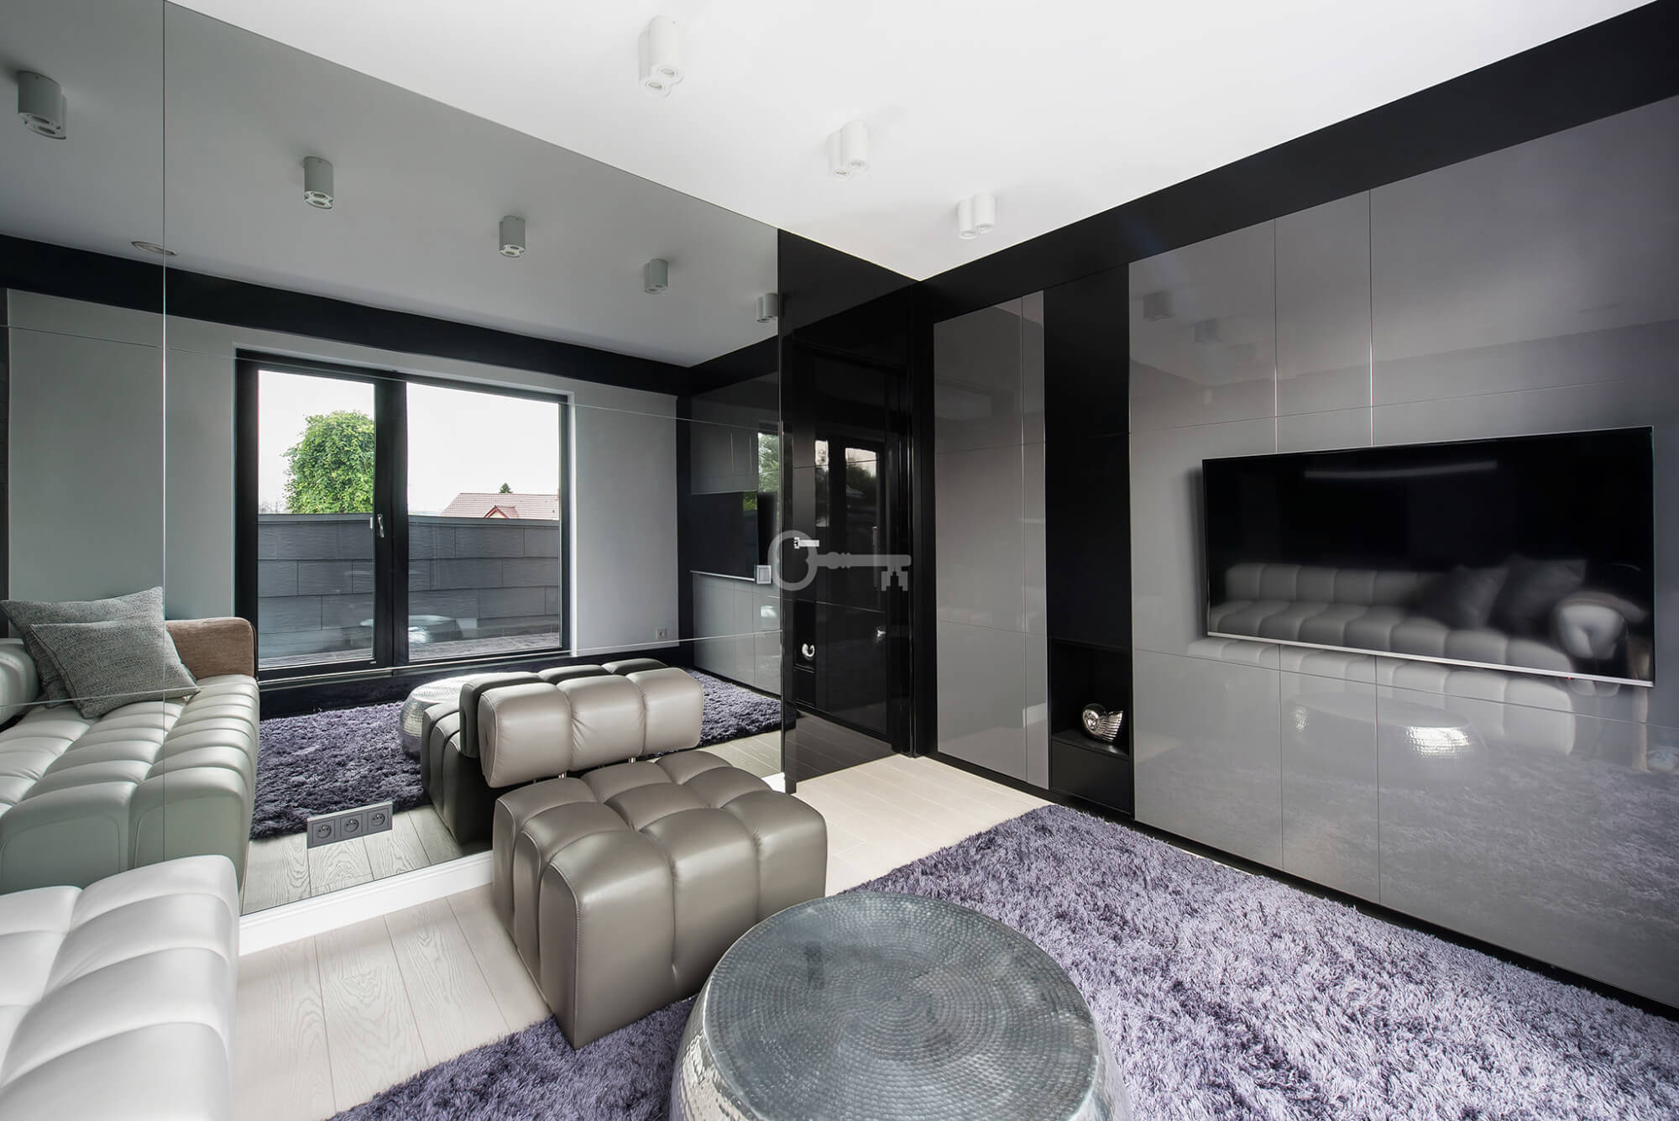
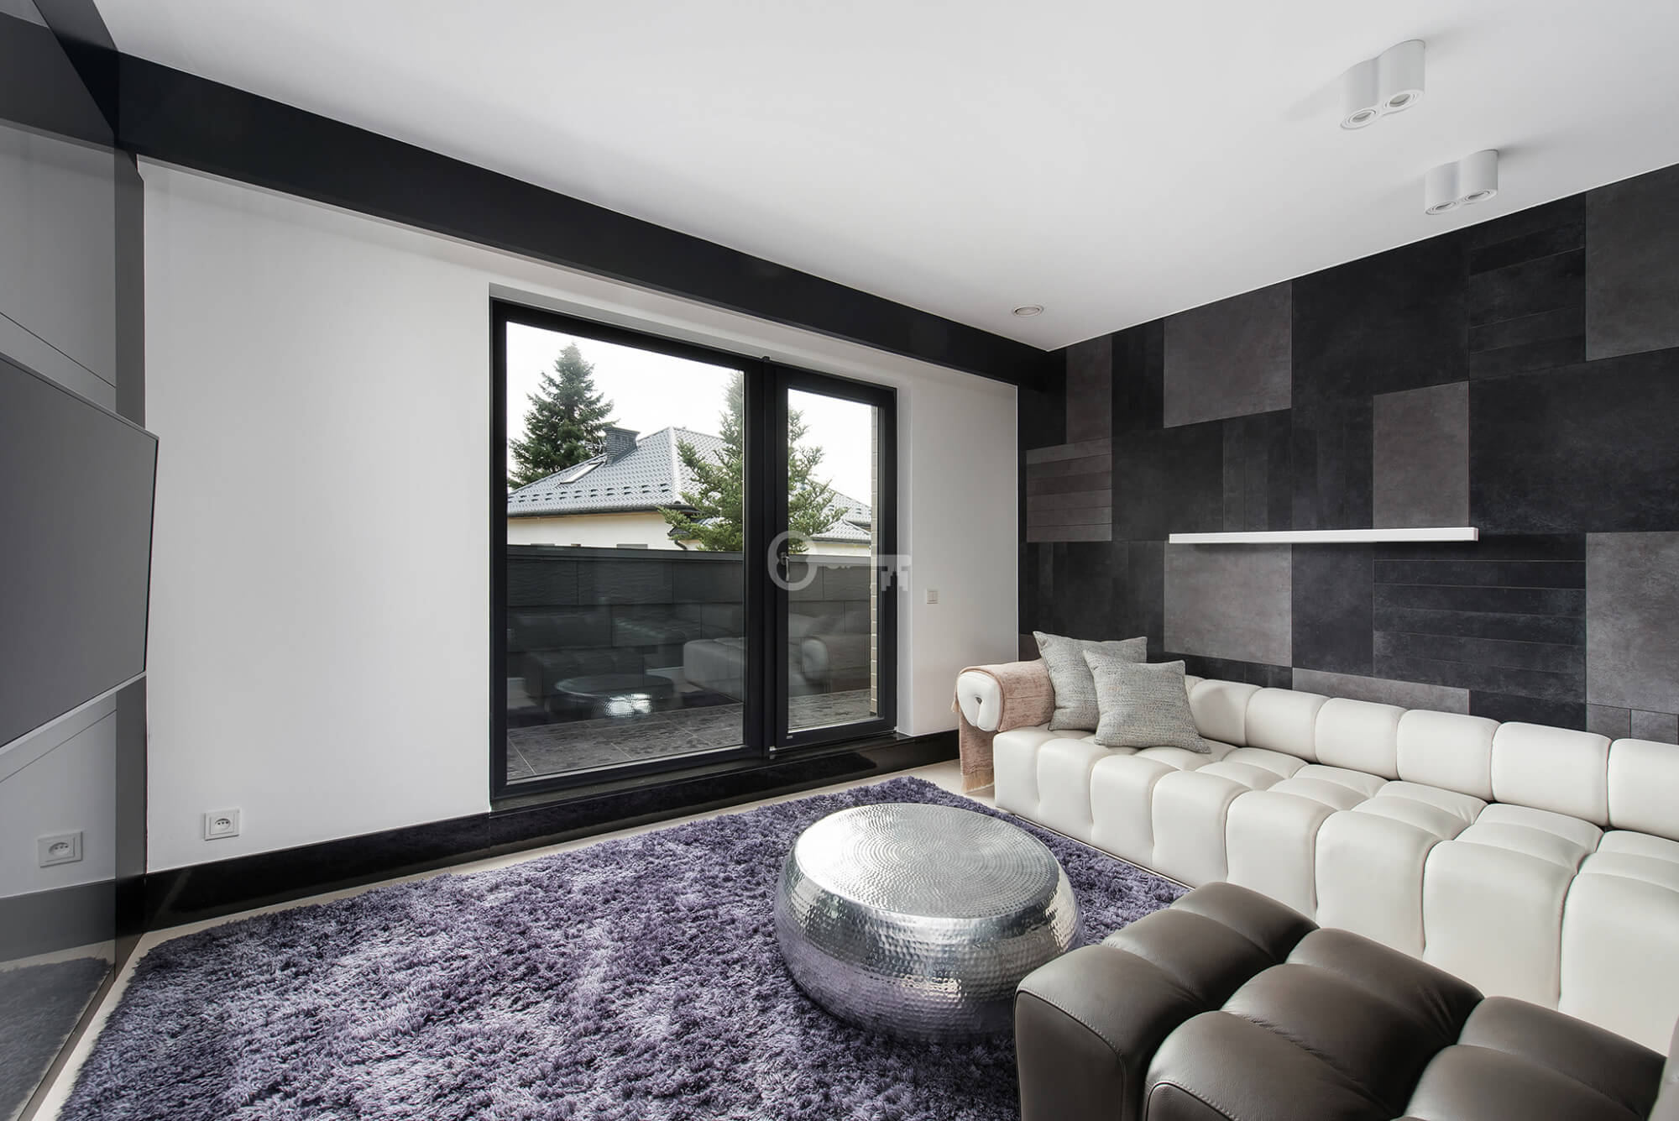
* Recreational Room / Guest House (approx. 32 m²): Equipped with a kitchenette, bar, and built-in appliances.
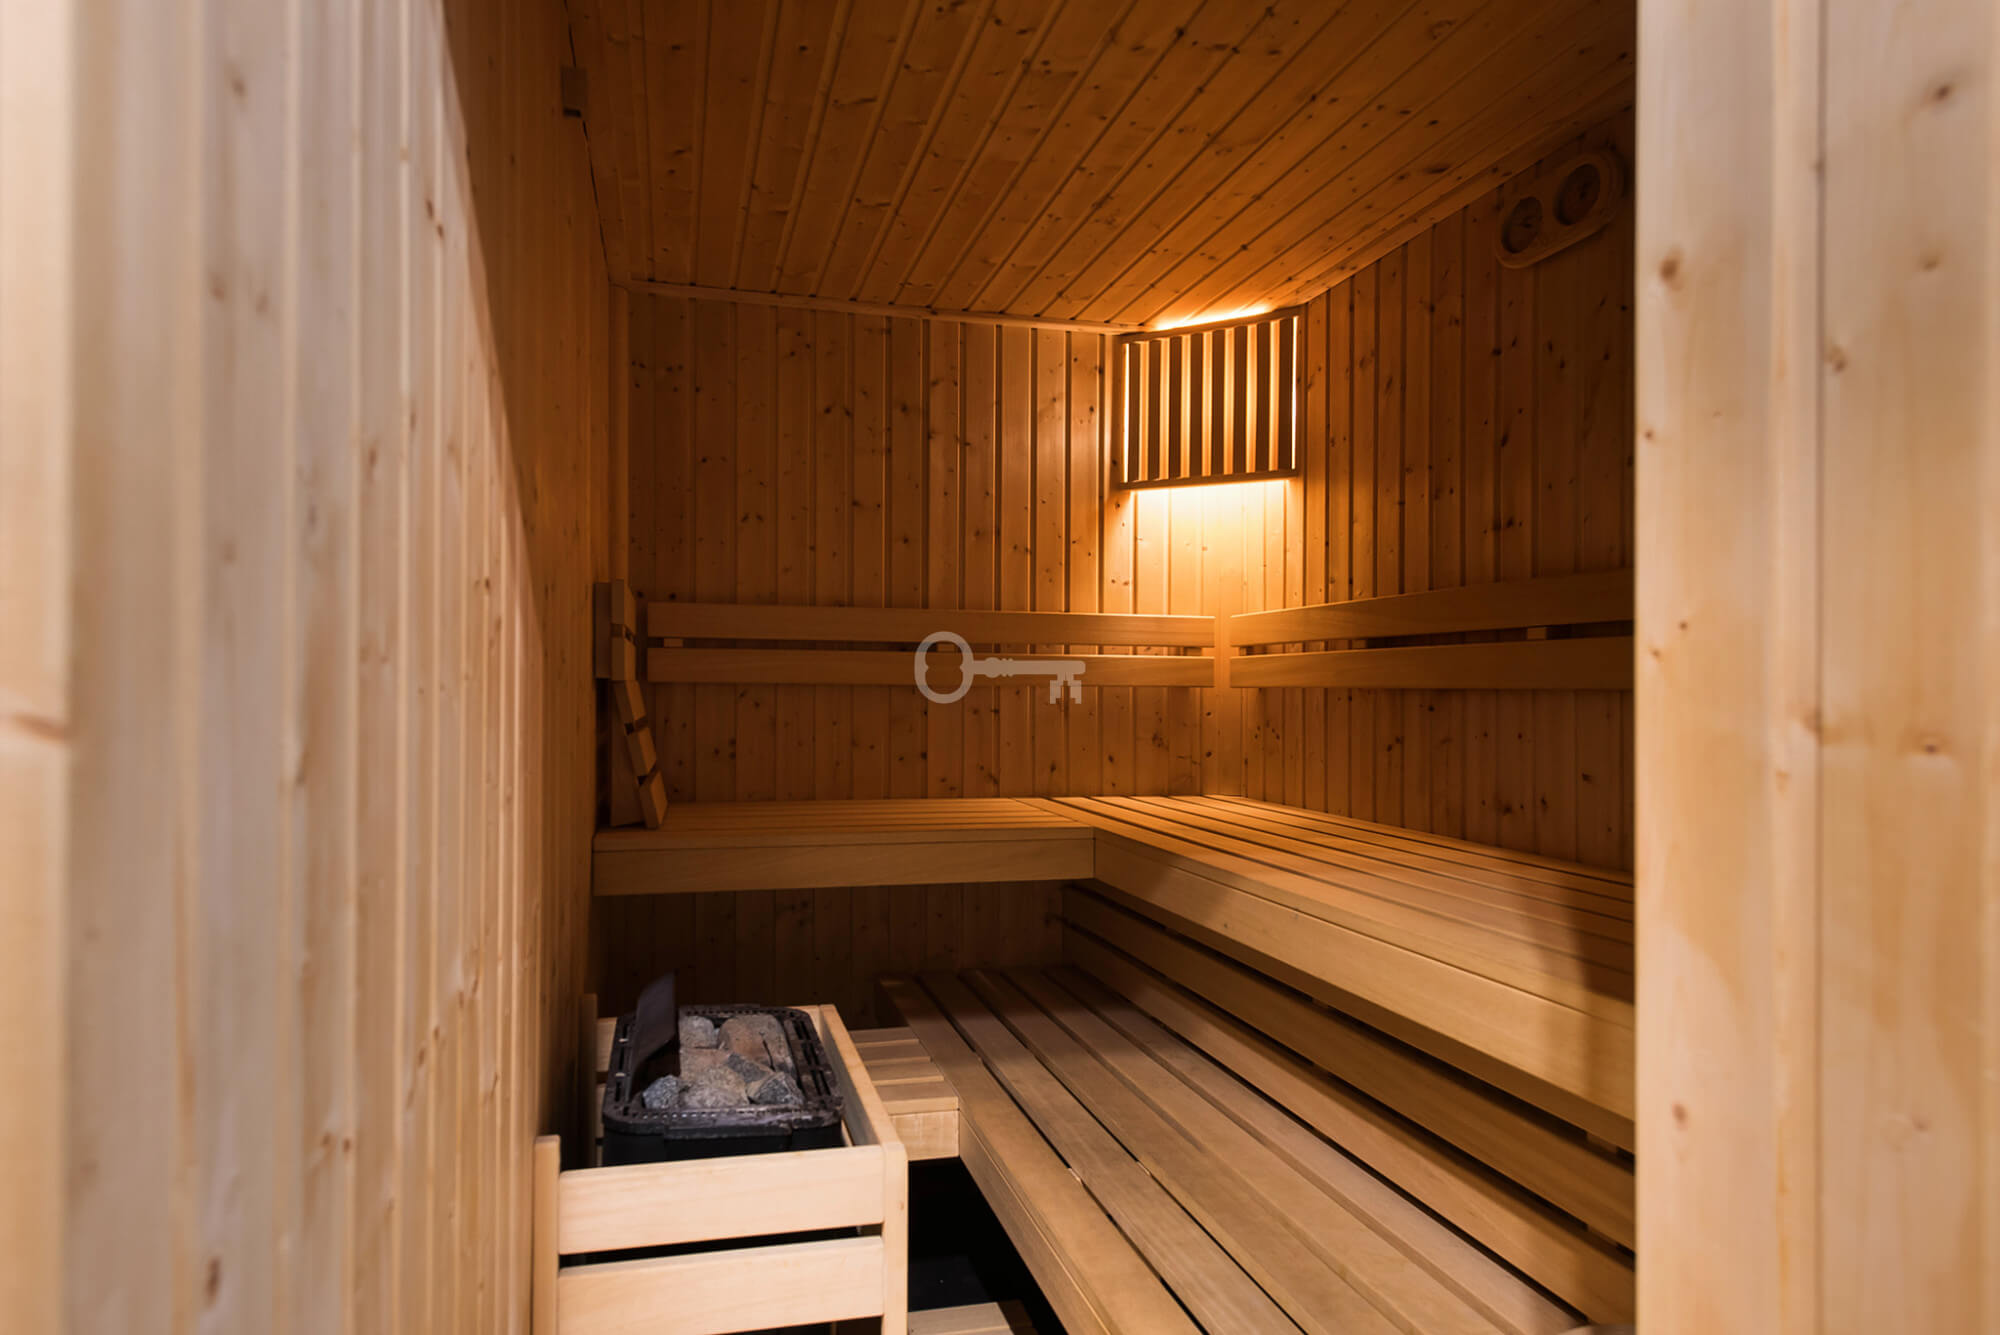
* Wellness Area: Private sauna, shower, and toilet.
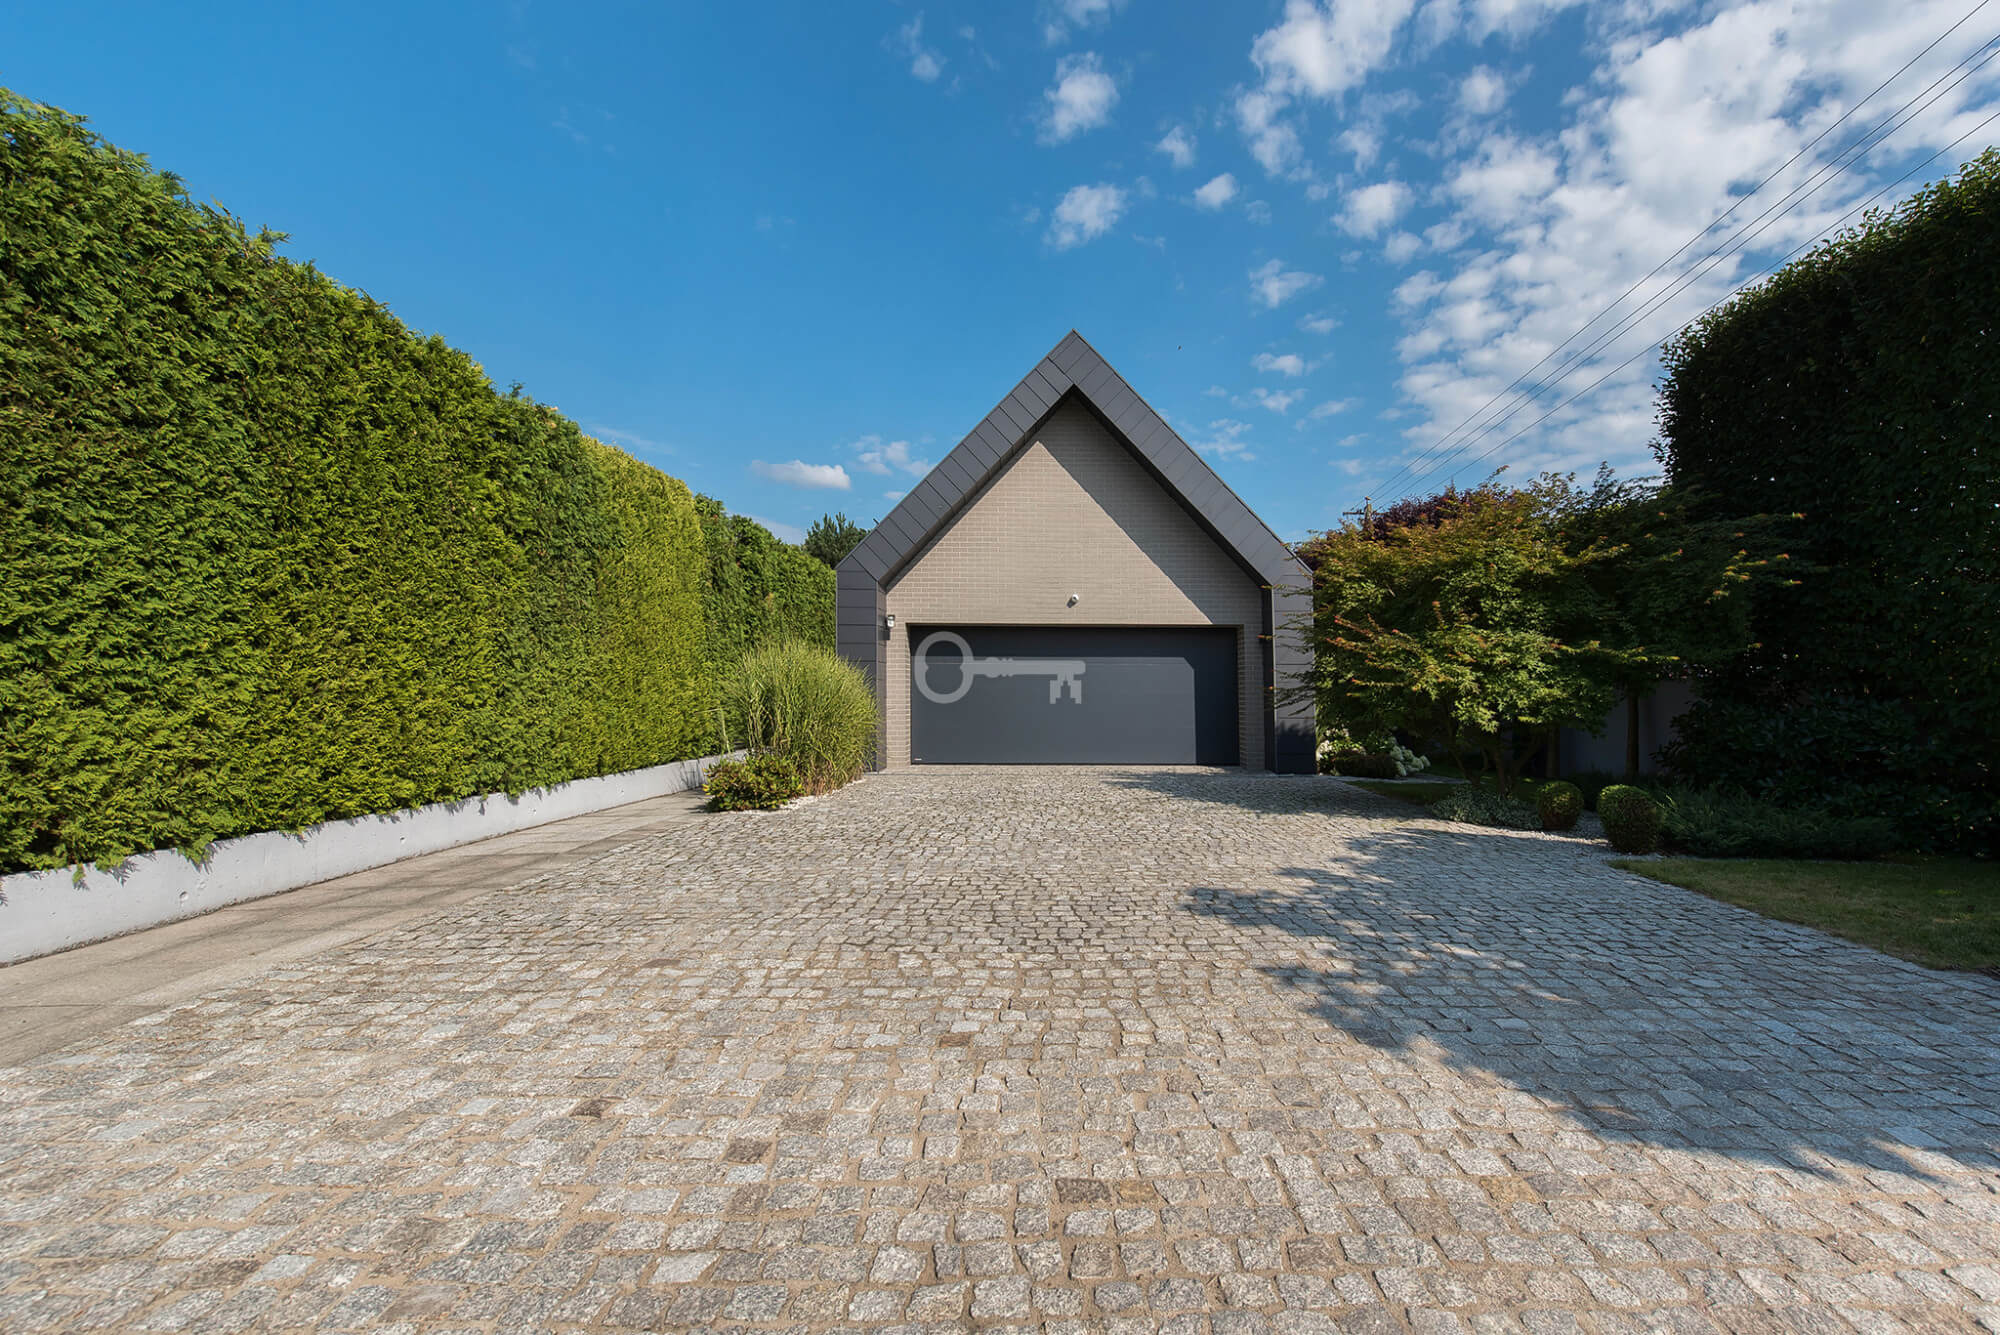
* Utility Area: Laundry room, pantry, storage facilities, and a heated two-car garage.
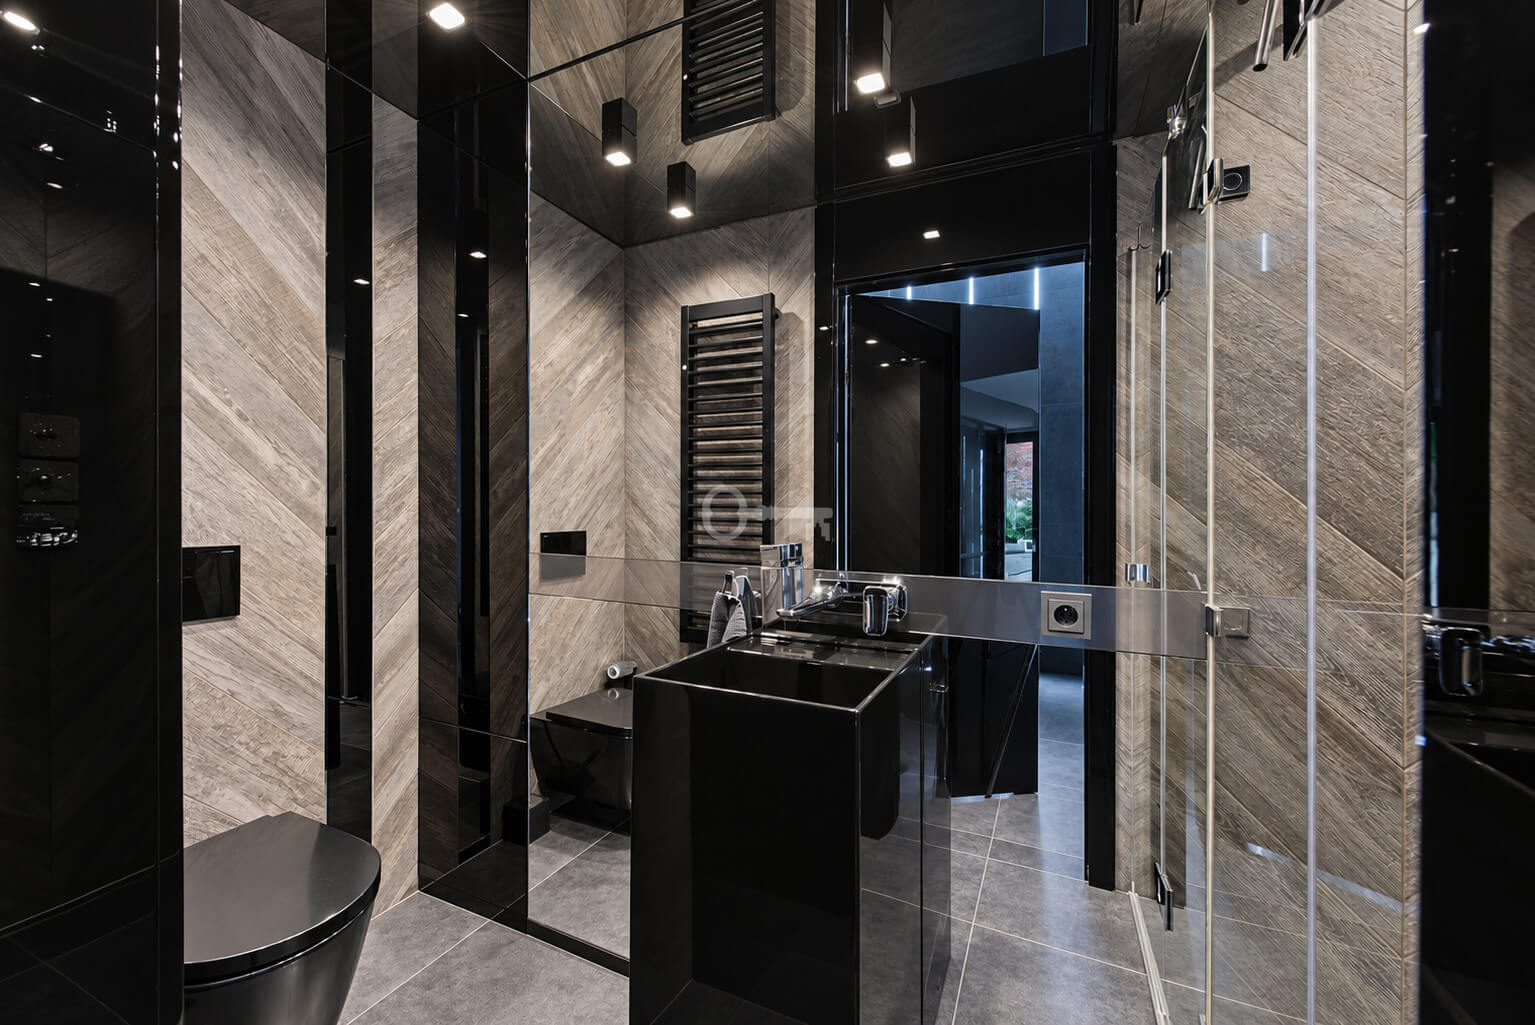
Total across both buildings: 4 walk-in closets and 4 bathrooms.
STANDARD:
* Architectural Design: Designed by Tamizo Architects (now Kuoo Tamizo Architects); interiors designed by ARTDESIGN, garden by Twój Ogród Marzeń.
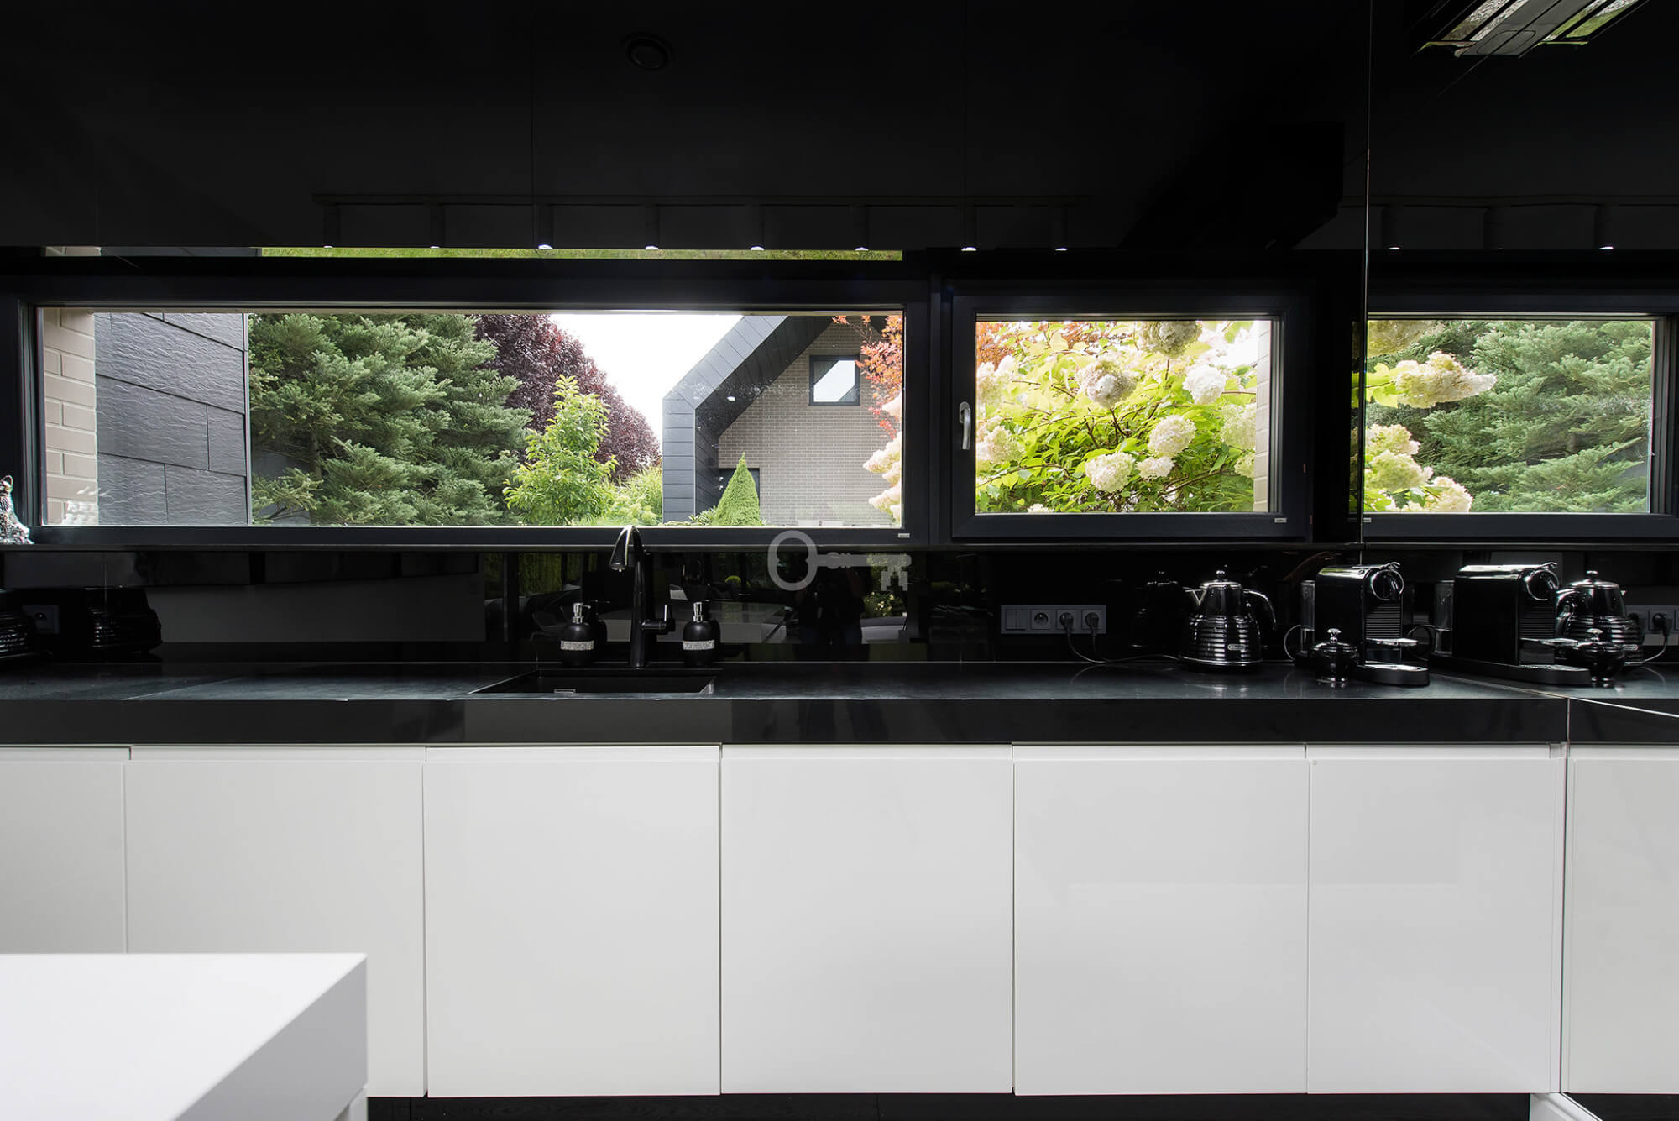
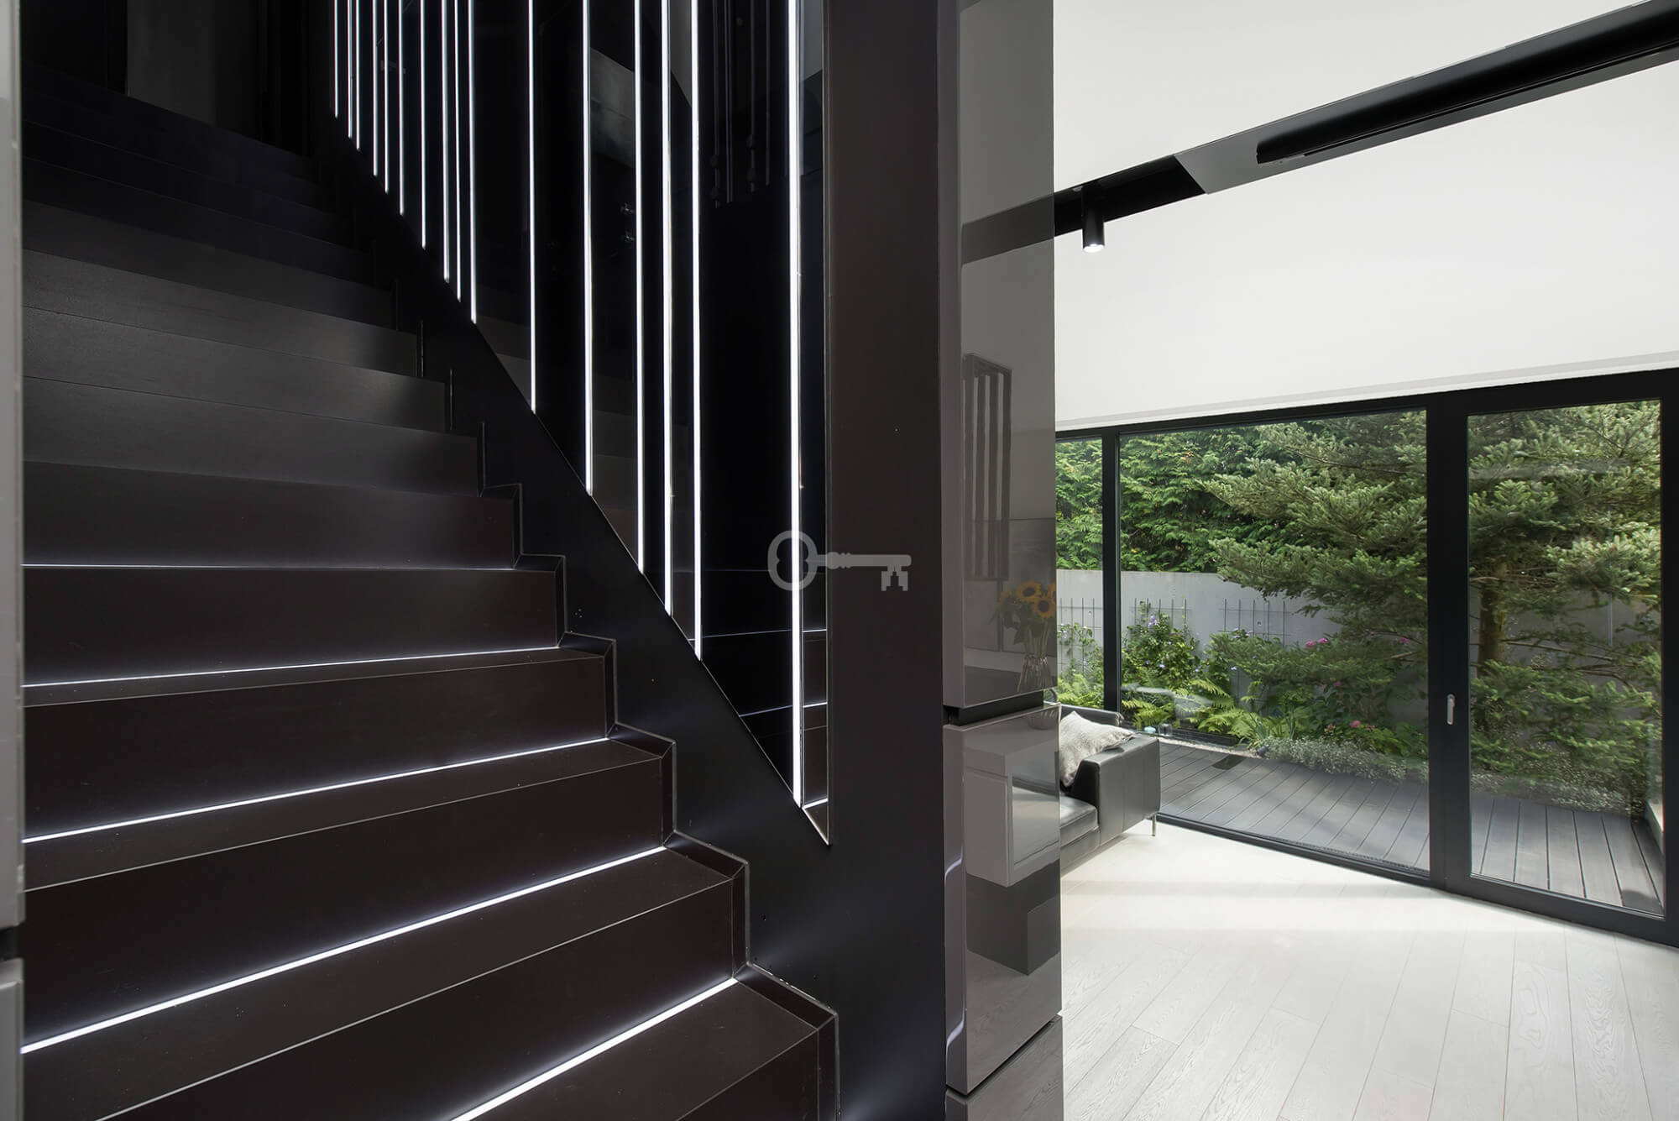
* Materials & Finishes: Natural veneers, bleached oak, quartz sintered slabs, bevelled mirrors, discrete LED lighting, traditional fireplace.
* Smart Home Technology: Comprehensive automation system controlling lighting, underfloor heating, air conditioning, heat recovery (rekuperacja), and security systems.
* Garden & Outdoors: Mature garden (approx. 900 m²) with over 100 trees and shrubs, water wall, fountain, fire pit, automated irrigation, and professional lighting. Includes a prepared concrete slab for a future swimming pool.
* Parking & Security: Alarm system, videophone, 5-camera CCTV monitoring. Heated 2-car garage plus driveway parking for 6 additional vehicles.
LOCATION:
Environment: Rączna – a quiet village in the buffer zone of the Bielańsko-Tyniecki Landscape Park.
* Transport: 13 km to Krakow city center, 10 minutes to Krakow-Balice Airport, quick access to the A4 highway.
* Recreation: 2 minutes to the sports complex in Piekary (pool, sauna, tennis courts), close to Cracovia Training Center and Kryspinów Reservoir (5 minutes).
I invite you to the meeting!