




Białołęka, Brzeziny, Ostródzka
Investment Plot I – Projects in Białołęka Brzeziny
EXCEPTIONAL INVESTMENT LOT IN BIAŁOŁĘKA – OSTRÓDZKA STREET
2,589 m² | Local Zoning Plan | Excellent development potential | Full utilities directly on the lot
*****
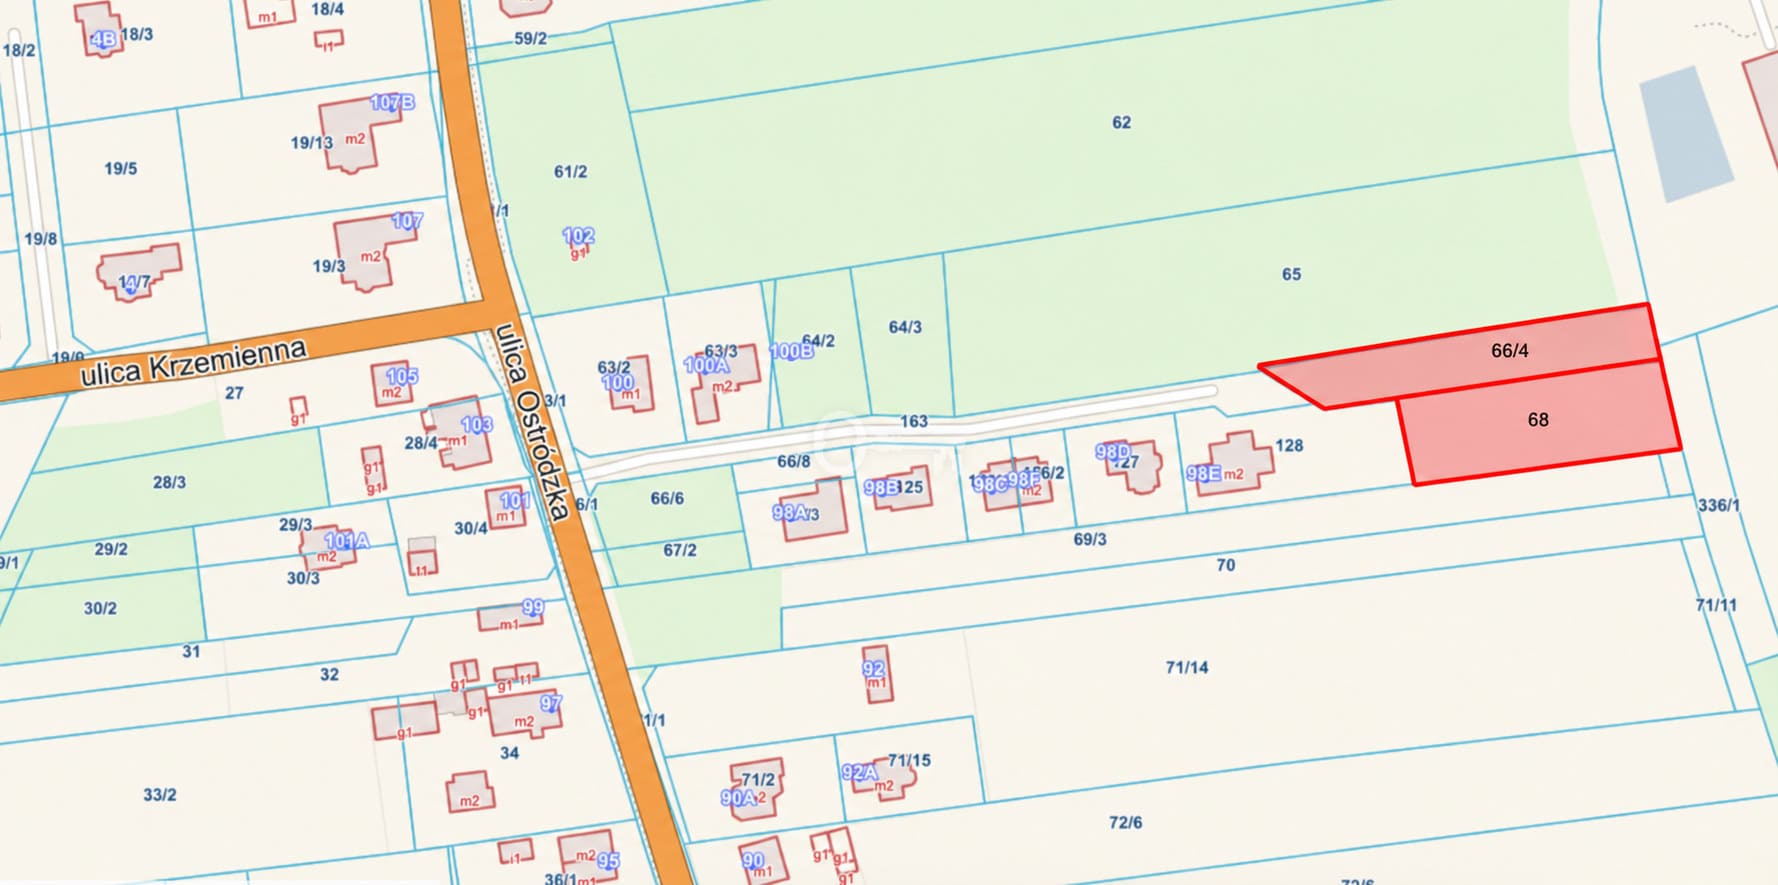
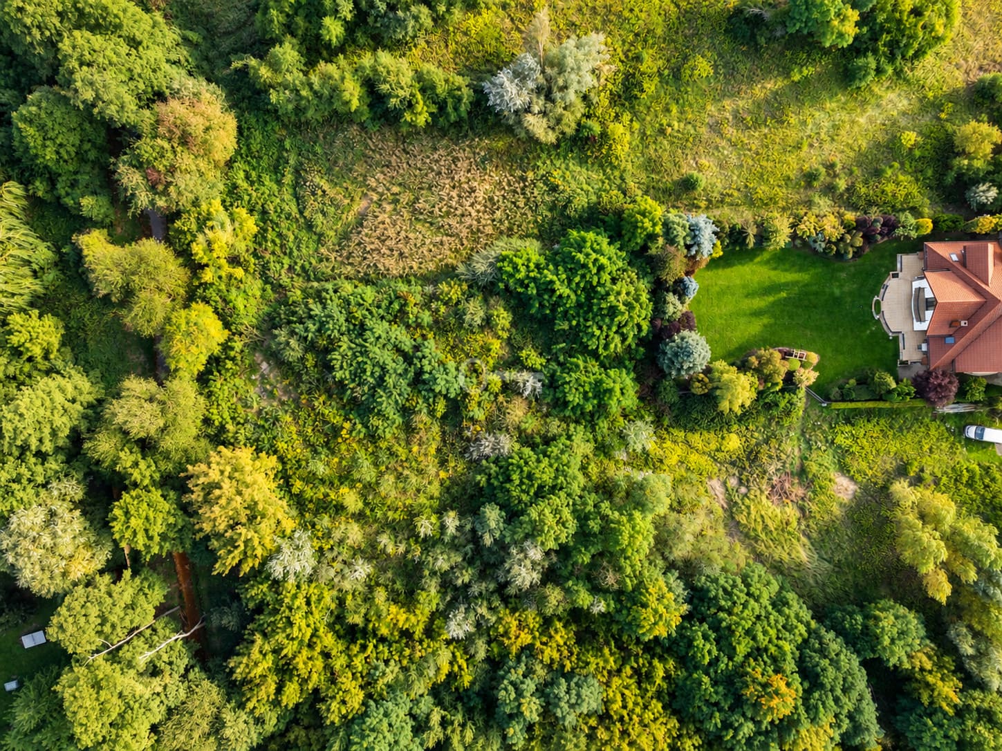
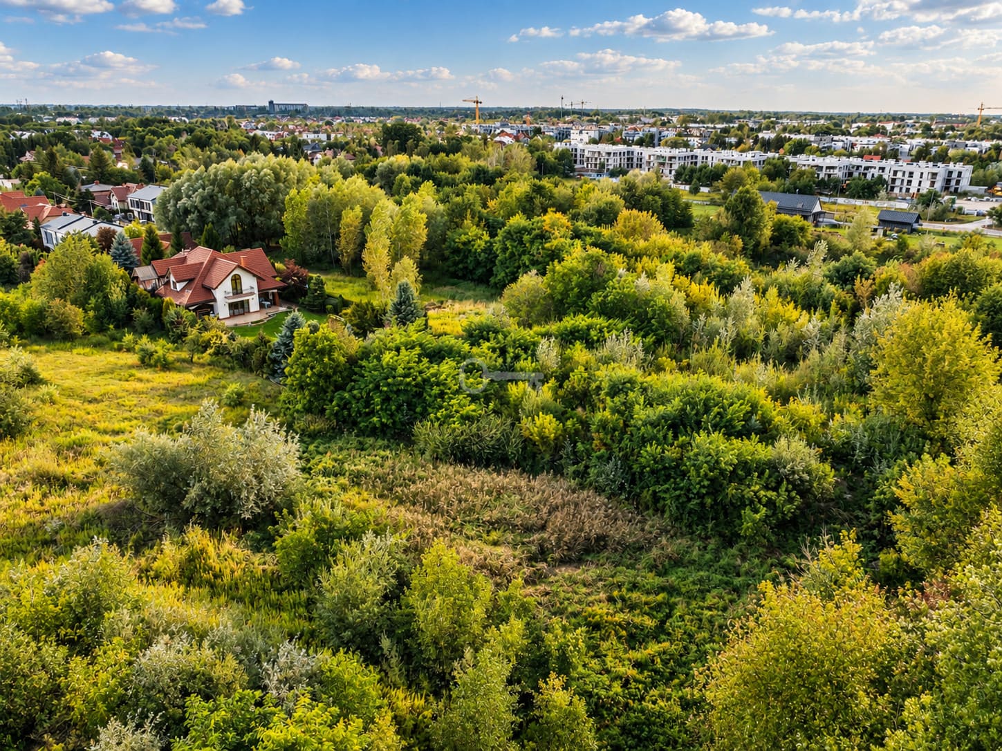
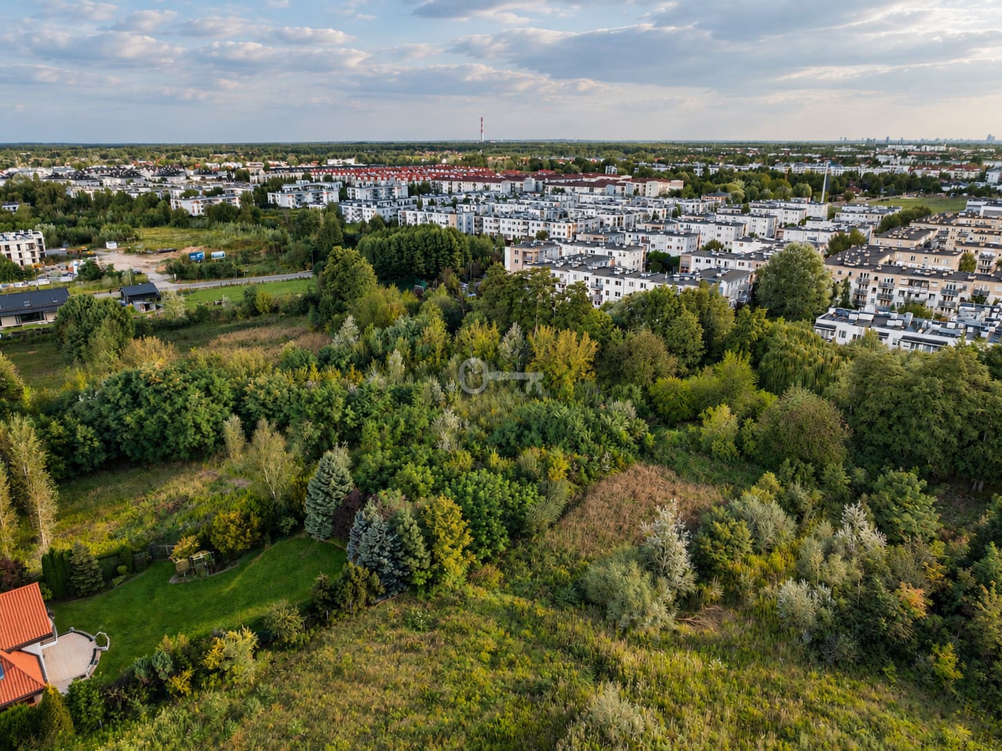
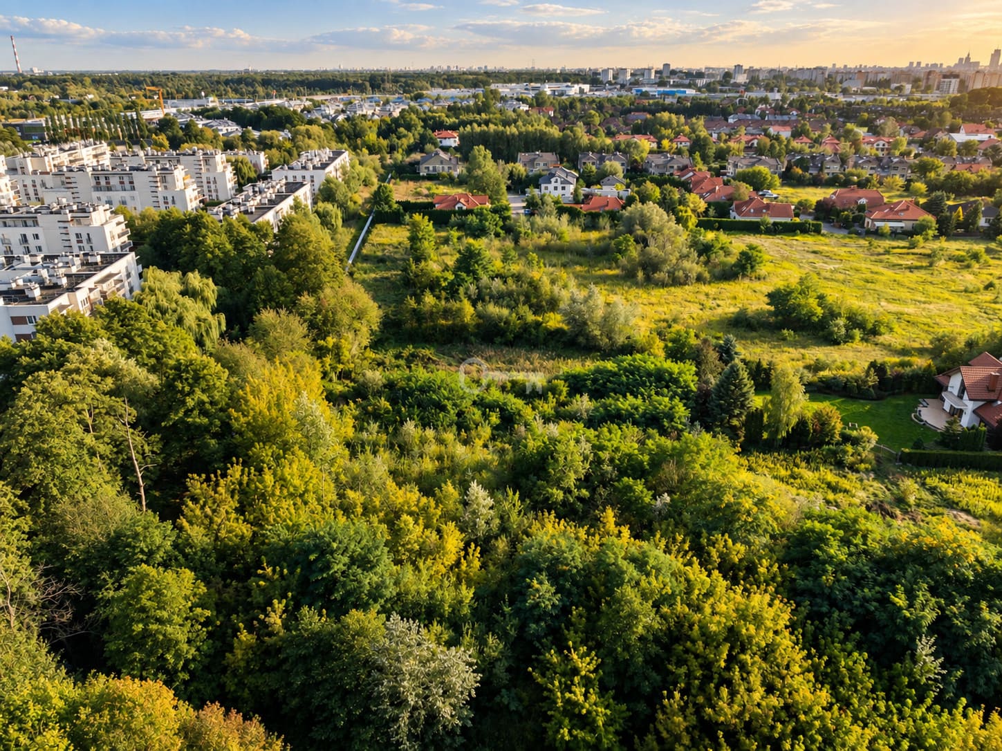
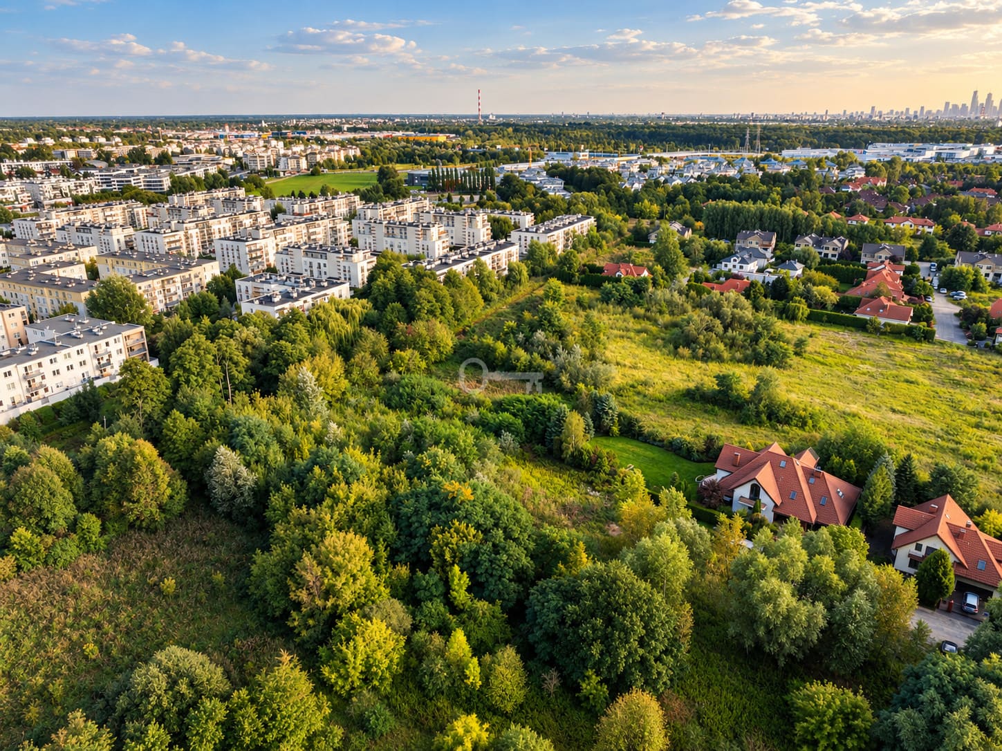
For sale: a unique, undeveloped property with a total area of 2,589 m², located on Ostródzka Street in Warsaw’s Białołęka district, in the Brzeziny area.
The property is an attractive opportunity for an investor seeking land for a residential development project, while also offering the possibility of creating a large, private residence with an expansive garden.
A major advantage of the property is its regular shape, favorable dimensions, and the applicable local zoning plan.
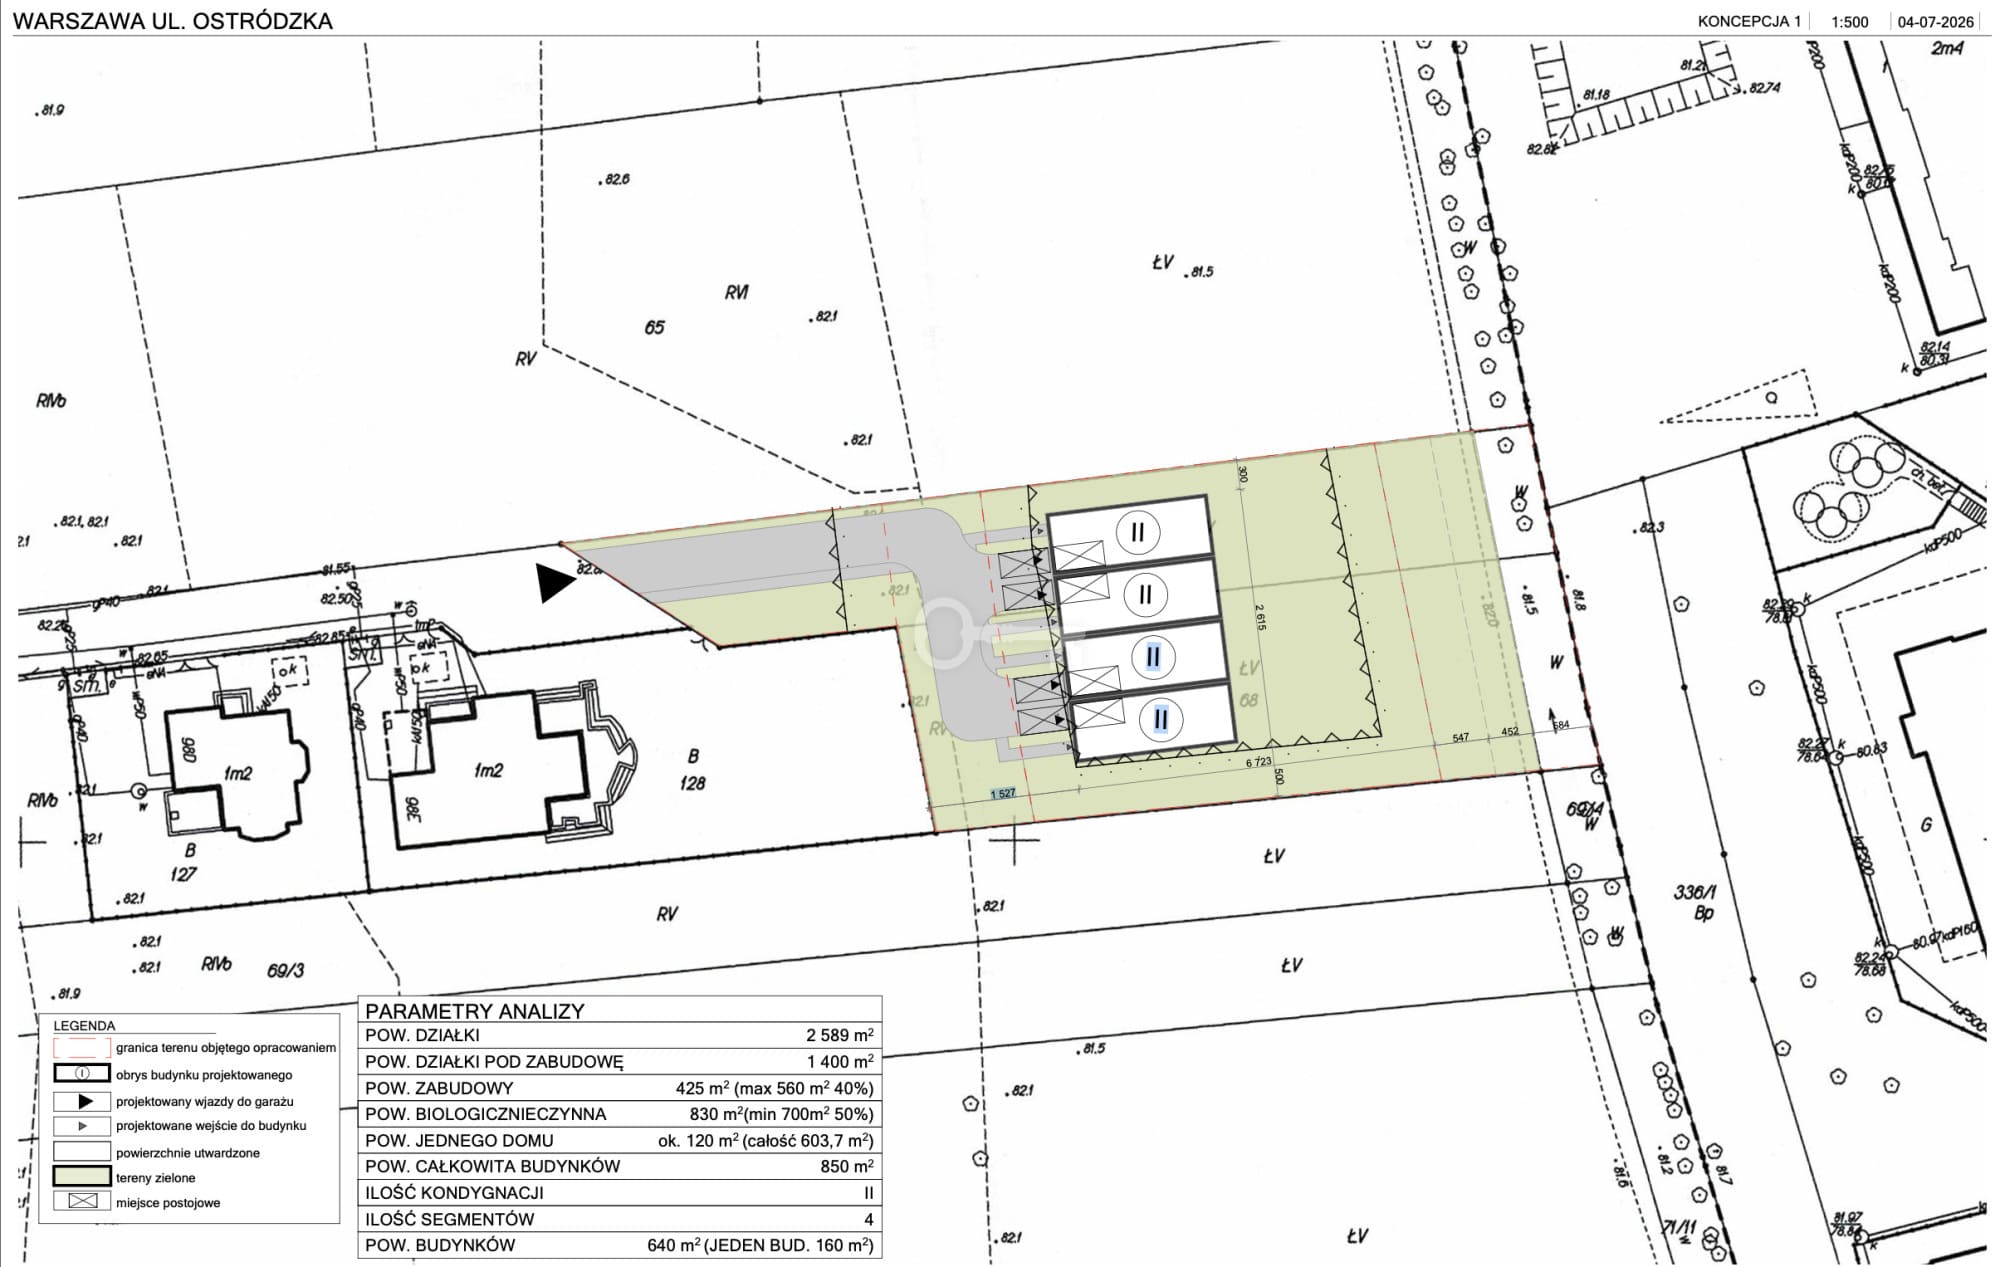
Architectural concepts have also been prepared for the property, illustrating possible land-use options, including a concept for a complex of four residential buildings.
KEY PROPERTY PARAMETERS:
Total area: 2,589 m²
Lot No. 66/4: 1,158 m²
Lot No. 68: 1,431 m²
Dimensions: approx. 34.15 m wide × 92.5 m long
Zoning designation in the Local Spatial Development Plan (MPZP): F8.MN – single-family residential development
Maximum building coverage: 40%
Minimum biologically active area: 50%
Maximum floor area ratio: 0.6
Maximum building height: 10 m
Maximum: 3 above-ground stories
Status: undeveloped land
Utilities: electricity, gas, water
INVESTMENT POTENTIAL:
The property has undergone an architectural analysis, and a development concept has been prepared for the site, calling for the construction of four residential buildings.
The proposed plan demonstrates the potential for using the property as a residential development and serves as a ready starting point for further design work.
The concept includes, among other things:
* 4 residential buildings,
* 2 stories,
* approx. 640 m² of total building area,
* approx. 160 m² per building,
* a designed layout for circulation and parking spaces.
This is a particularly attractive proposition for an investor who wishes to join the project without having to start the site analysis from scratch.
PRIVATE RESIDENCE CONCEPT:
The second option for utilizing the property is the construction of a prestigious, large residence.
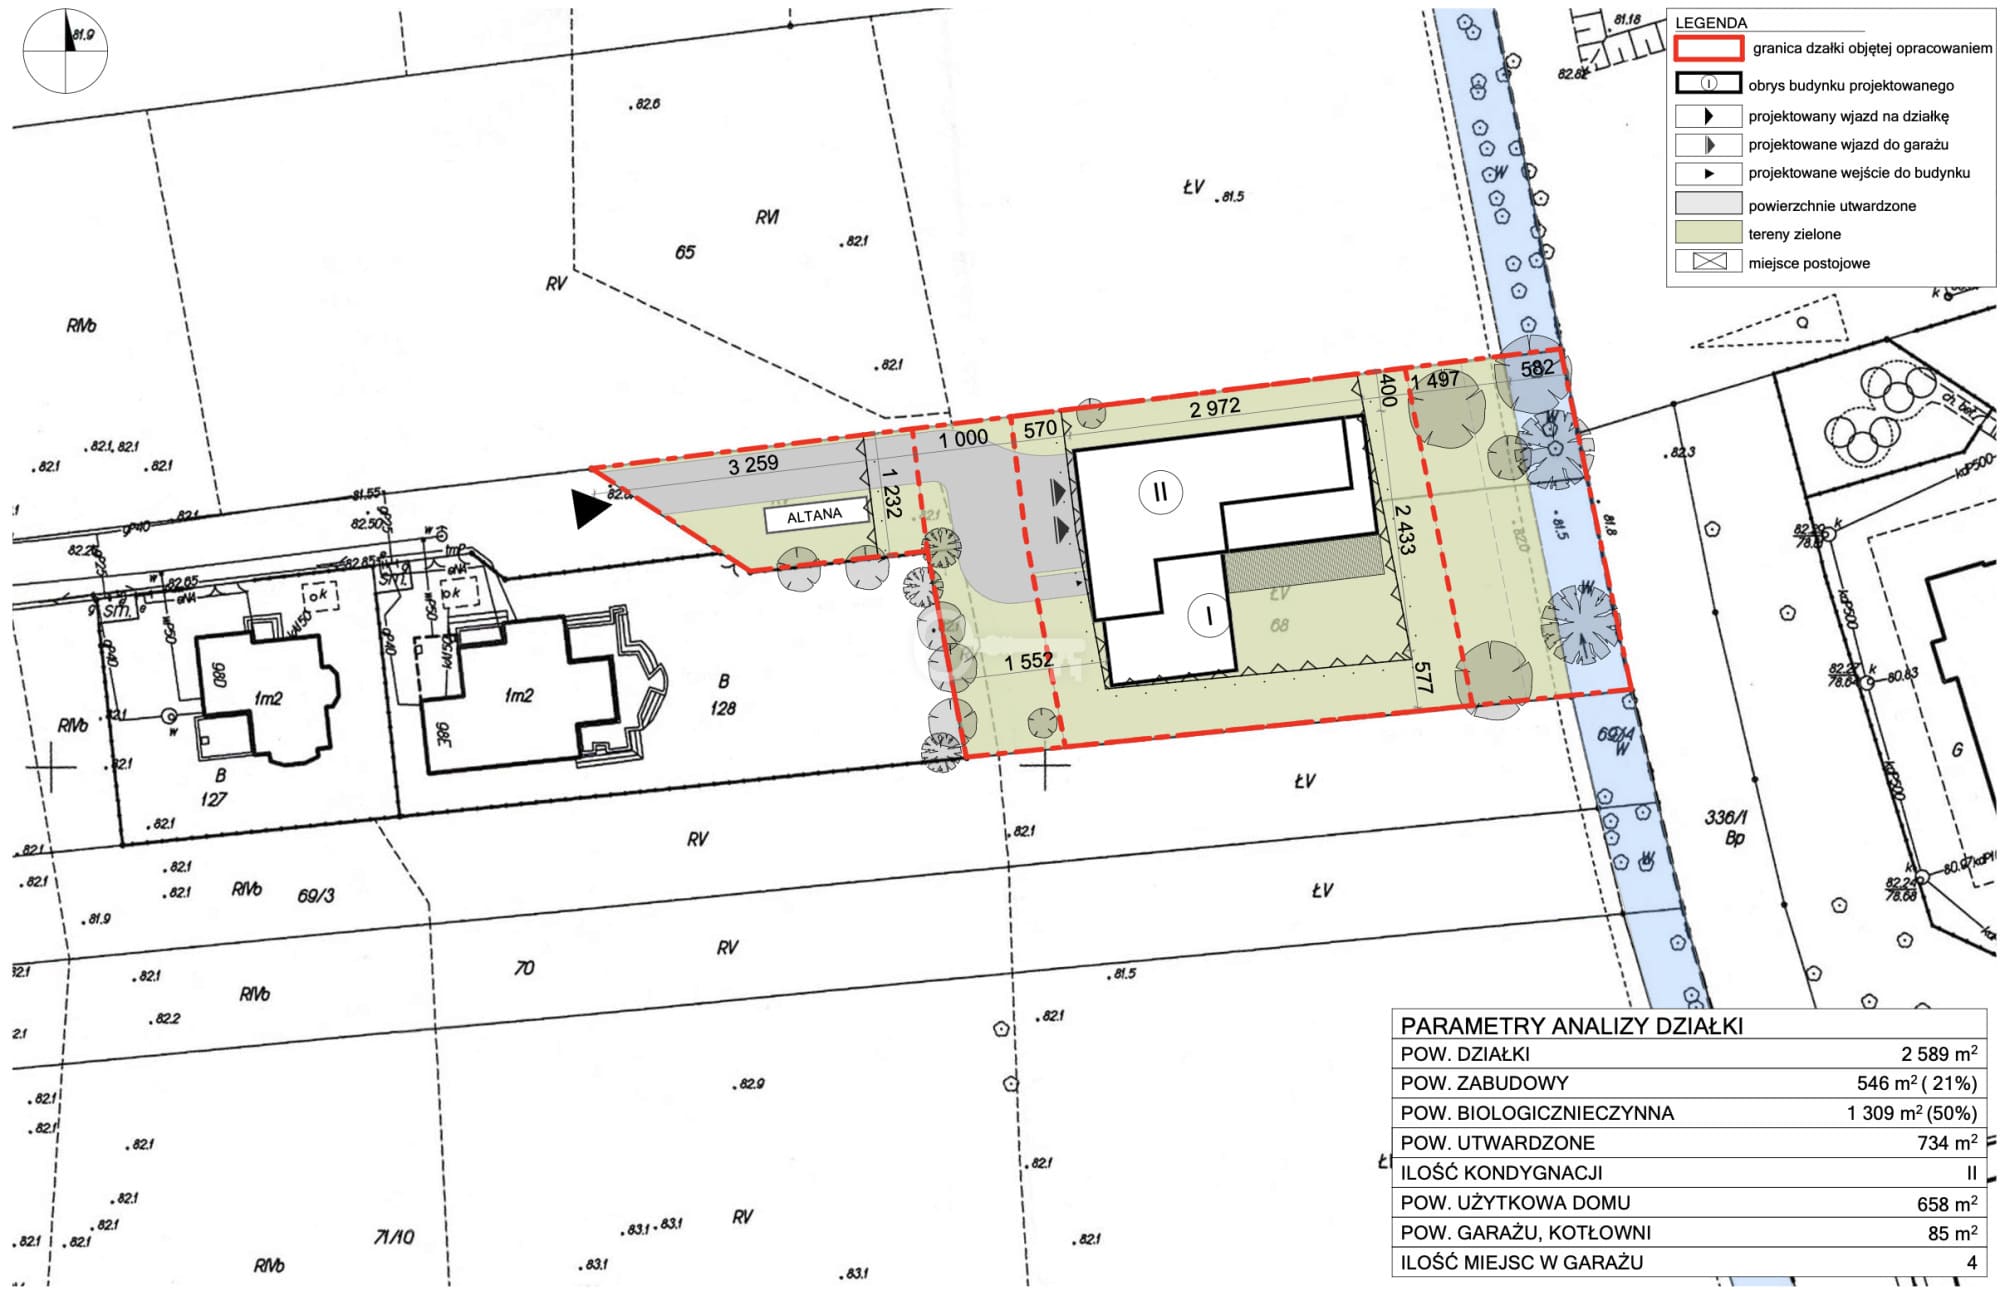
A customized concept for a single-family home of impressive scale has already been prepared for the lot—featuring a spacious living area, several bedrooms, a study, a gym, a sauna, a home theater, a recreational area with a pool, and a 4-car garage.
The presented concept includes, among other things, 546 m² of building footprint, 658 m² of usable floor area for the house, and 85 m² for the garage and boiler room.
This concept demonstrates the scale and spatial potential of the property, while allowing the future owner to individually design the final structure in accordance with the applicable zoning plan provisions.
ZONING PLAN – ADDITIONAL VERIFICATION:
The property has been further verified in light of the current local zoning plan for the Brzeziny area.
Plots 66/4 and 68 are located within an area designated as F8.MN, whose primary purpose is single-family residential development.
At the same time, the immediate vicinity of the property includes the F9.ZP zone, designated in the Local Zoning Plan for landscaped green space—a public park. For this area, the plan stipulates, among other things, a minimum of 70% biologically active area.
The architectural concepts prepared should be treated as conceptual material and a starting point for further project development in accordance with the current provisions of the Local Zoning Plan.
LOCATION:
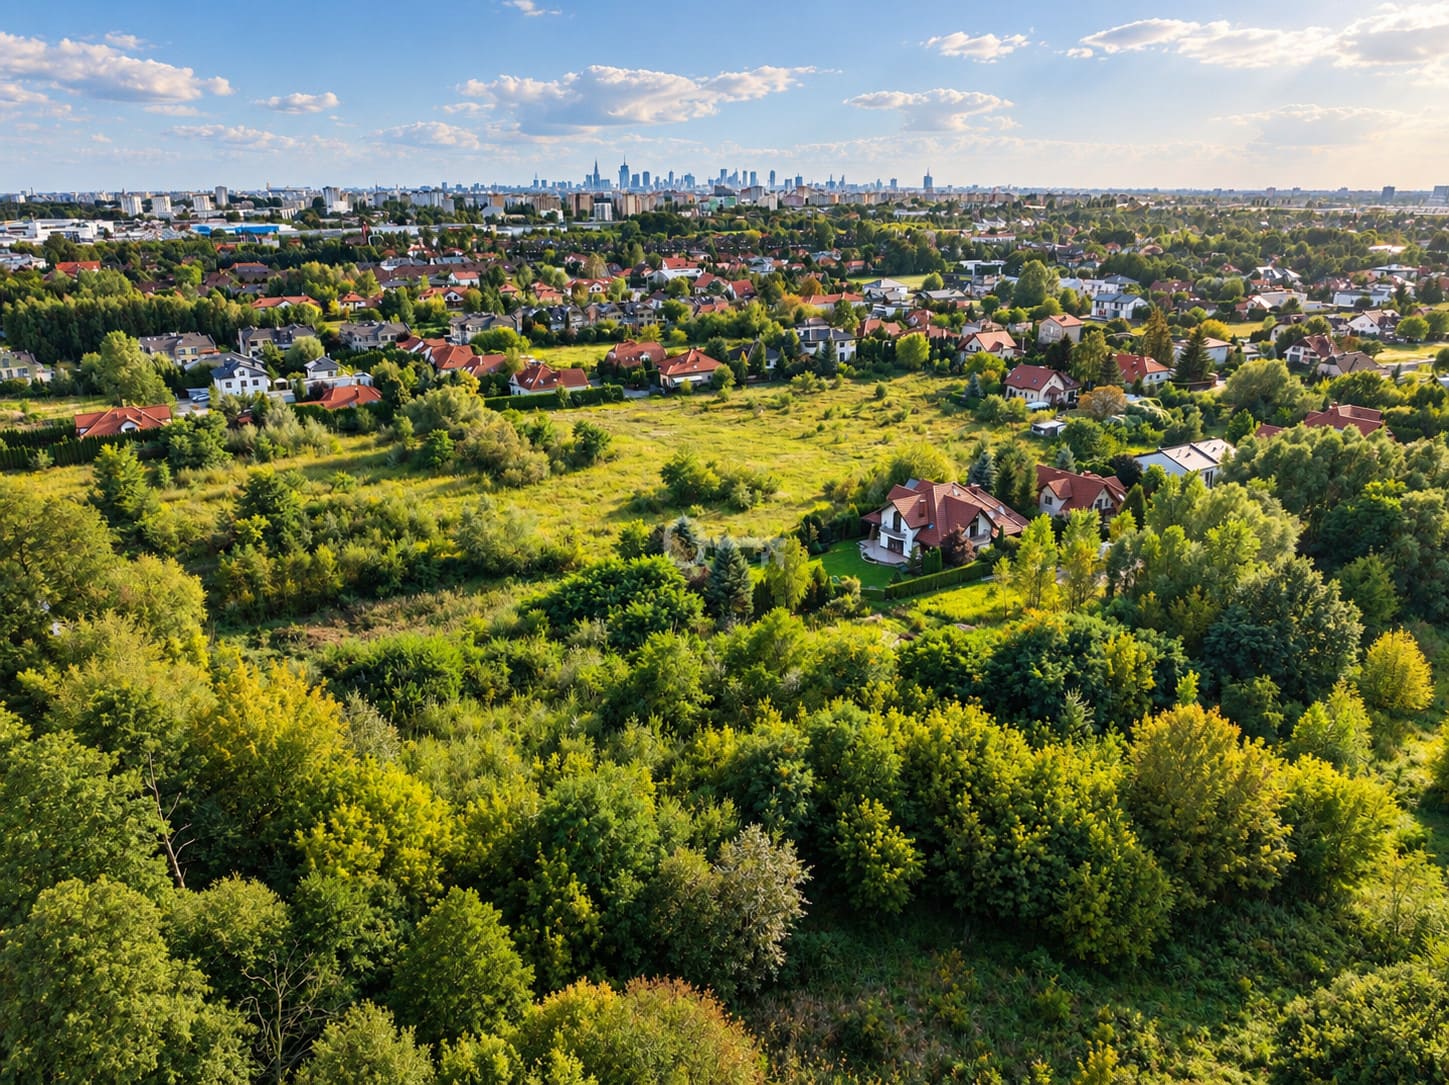
The property is located on Ostródzka Street in the Białołęka-Brzeziny district, surrounded by a growing residential development.
Nearby amenities include, among others:
* Biedronka
* Lidl
* Rossmann
* Poczta Polska
* Żabka
* public transportation stops
* numerous retail and service establishments.
This location combines the peaceful, residential character of Białołęka with access to everyday amenities.
Please feel free to contact me—I’d be happy to present the property’s potential in detail, outline the development concept, and discuss possible uses for the site.
Additional data
- Internet: Yes
- Gas: Yes
- Water: Yes
- Current: Yes
- Fencing: none
- Road: paved ground
Offer no: 515332
The above proposal is not a commercial offer within the meaning of the law but is for information purposes. Partners International Sp. z o.o. makes every effort to ensure that the content presented in our offers is current and reliable. Data on offers was obtained on the basis of statements of the sellers.
