

Dąbrowa, Łomianki, Zielona
Dąbrowa | High standard of workmanship
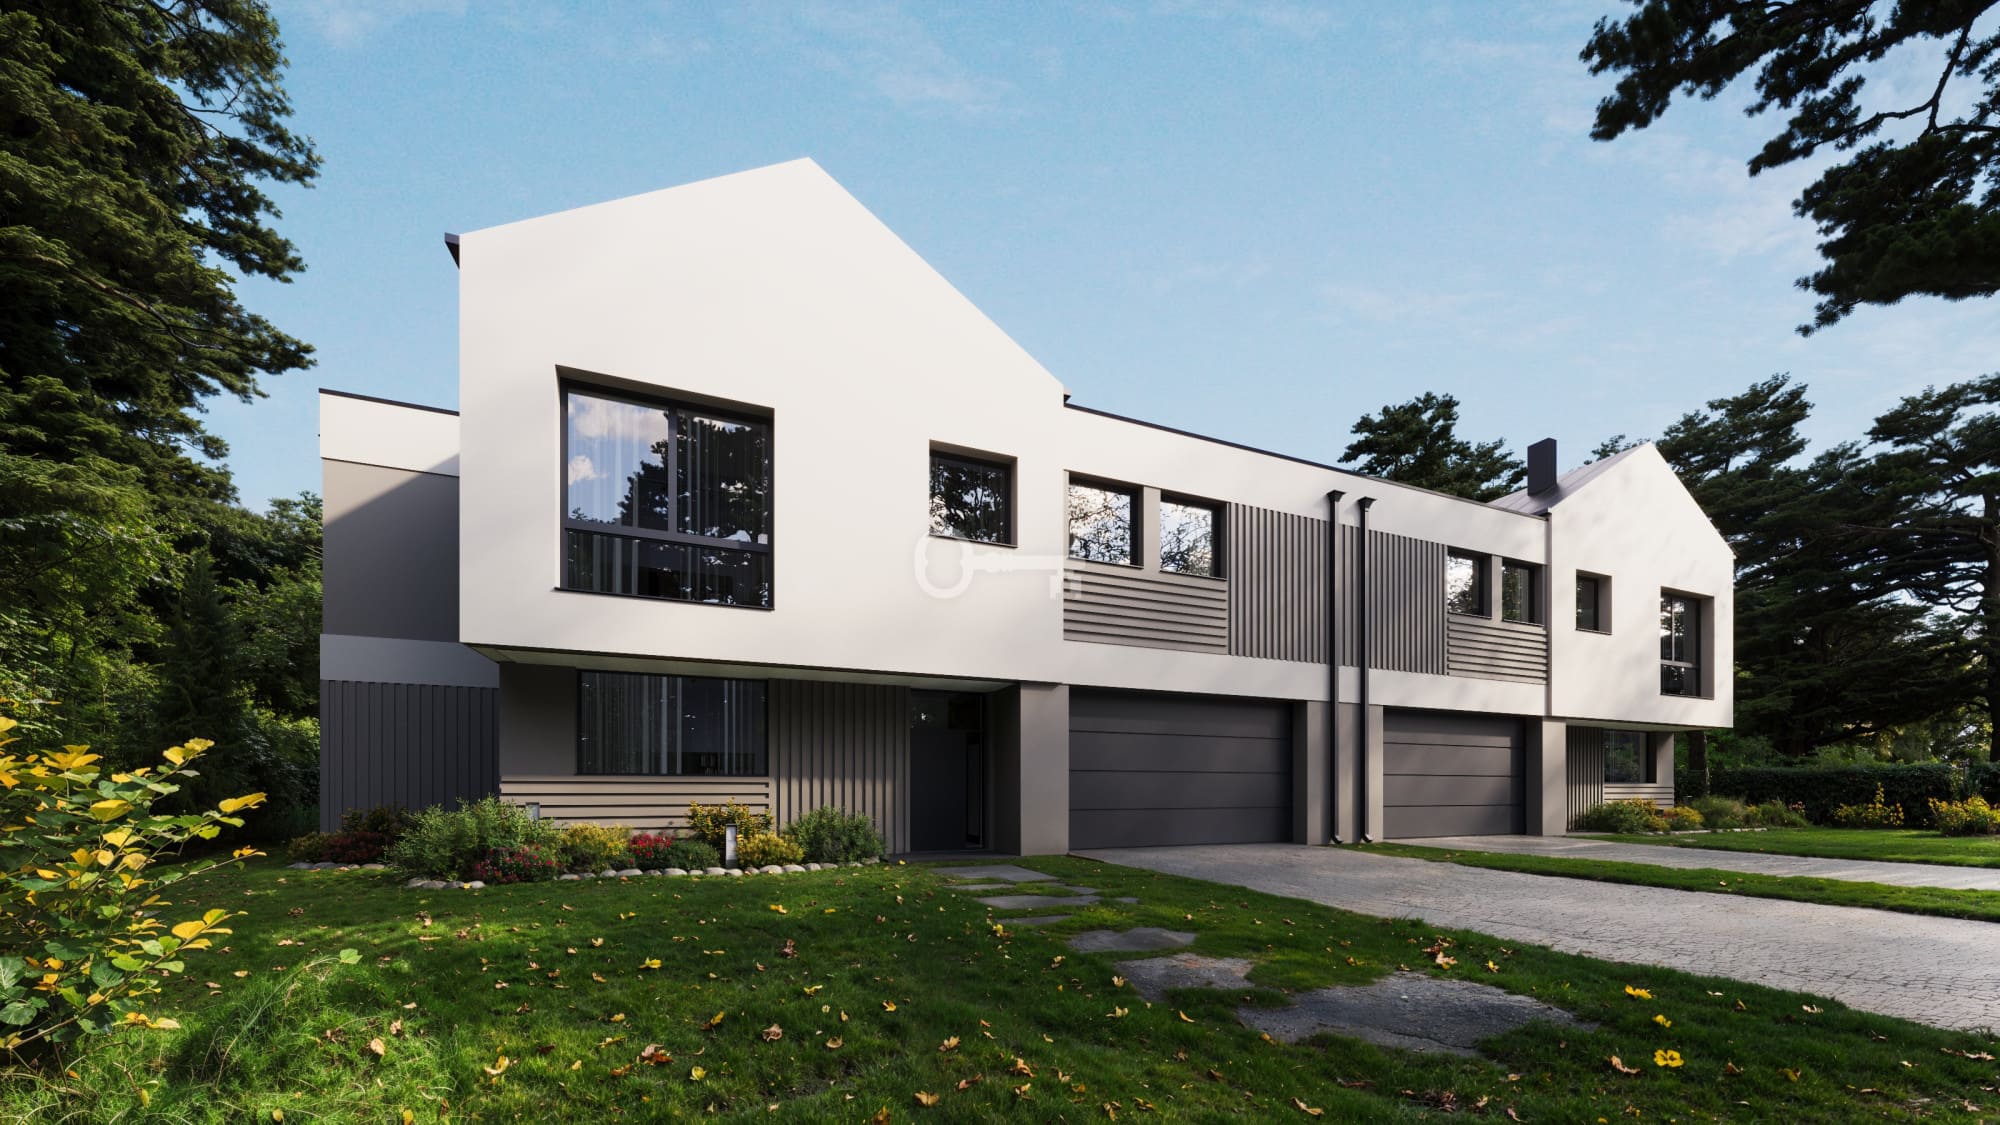
ZIELONA VILLAGE | HOUSE IN THE IMMEDIATE VICINITY OF KAMPINOS | 211.63 M² | DĄBROWA, ŁOMIANKI
Right next to Kampinos | An intimate neighborhood on a 4-hectare lot | Private garden space | Garage | High-quality construction
*****
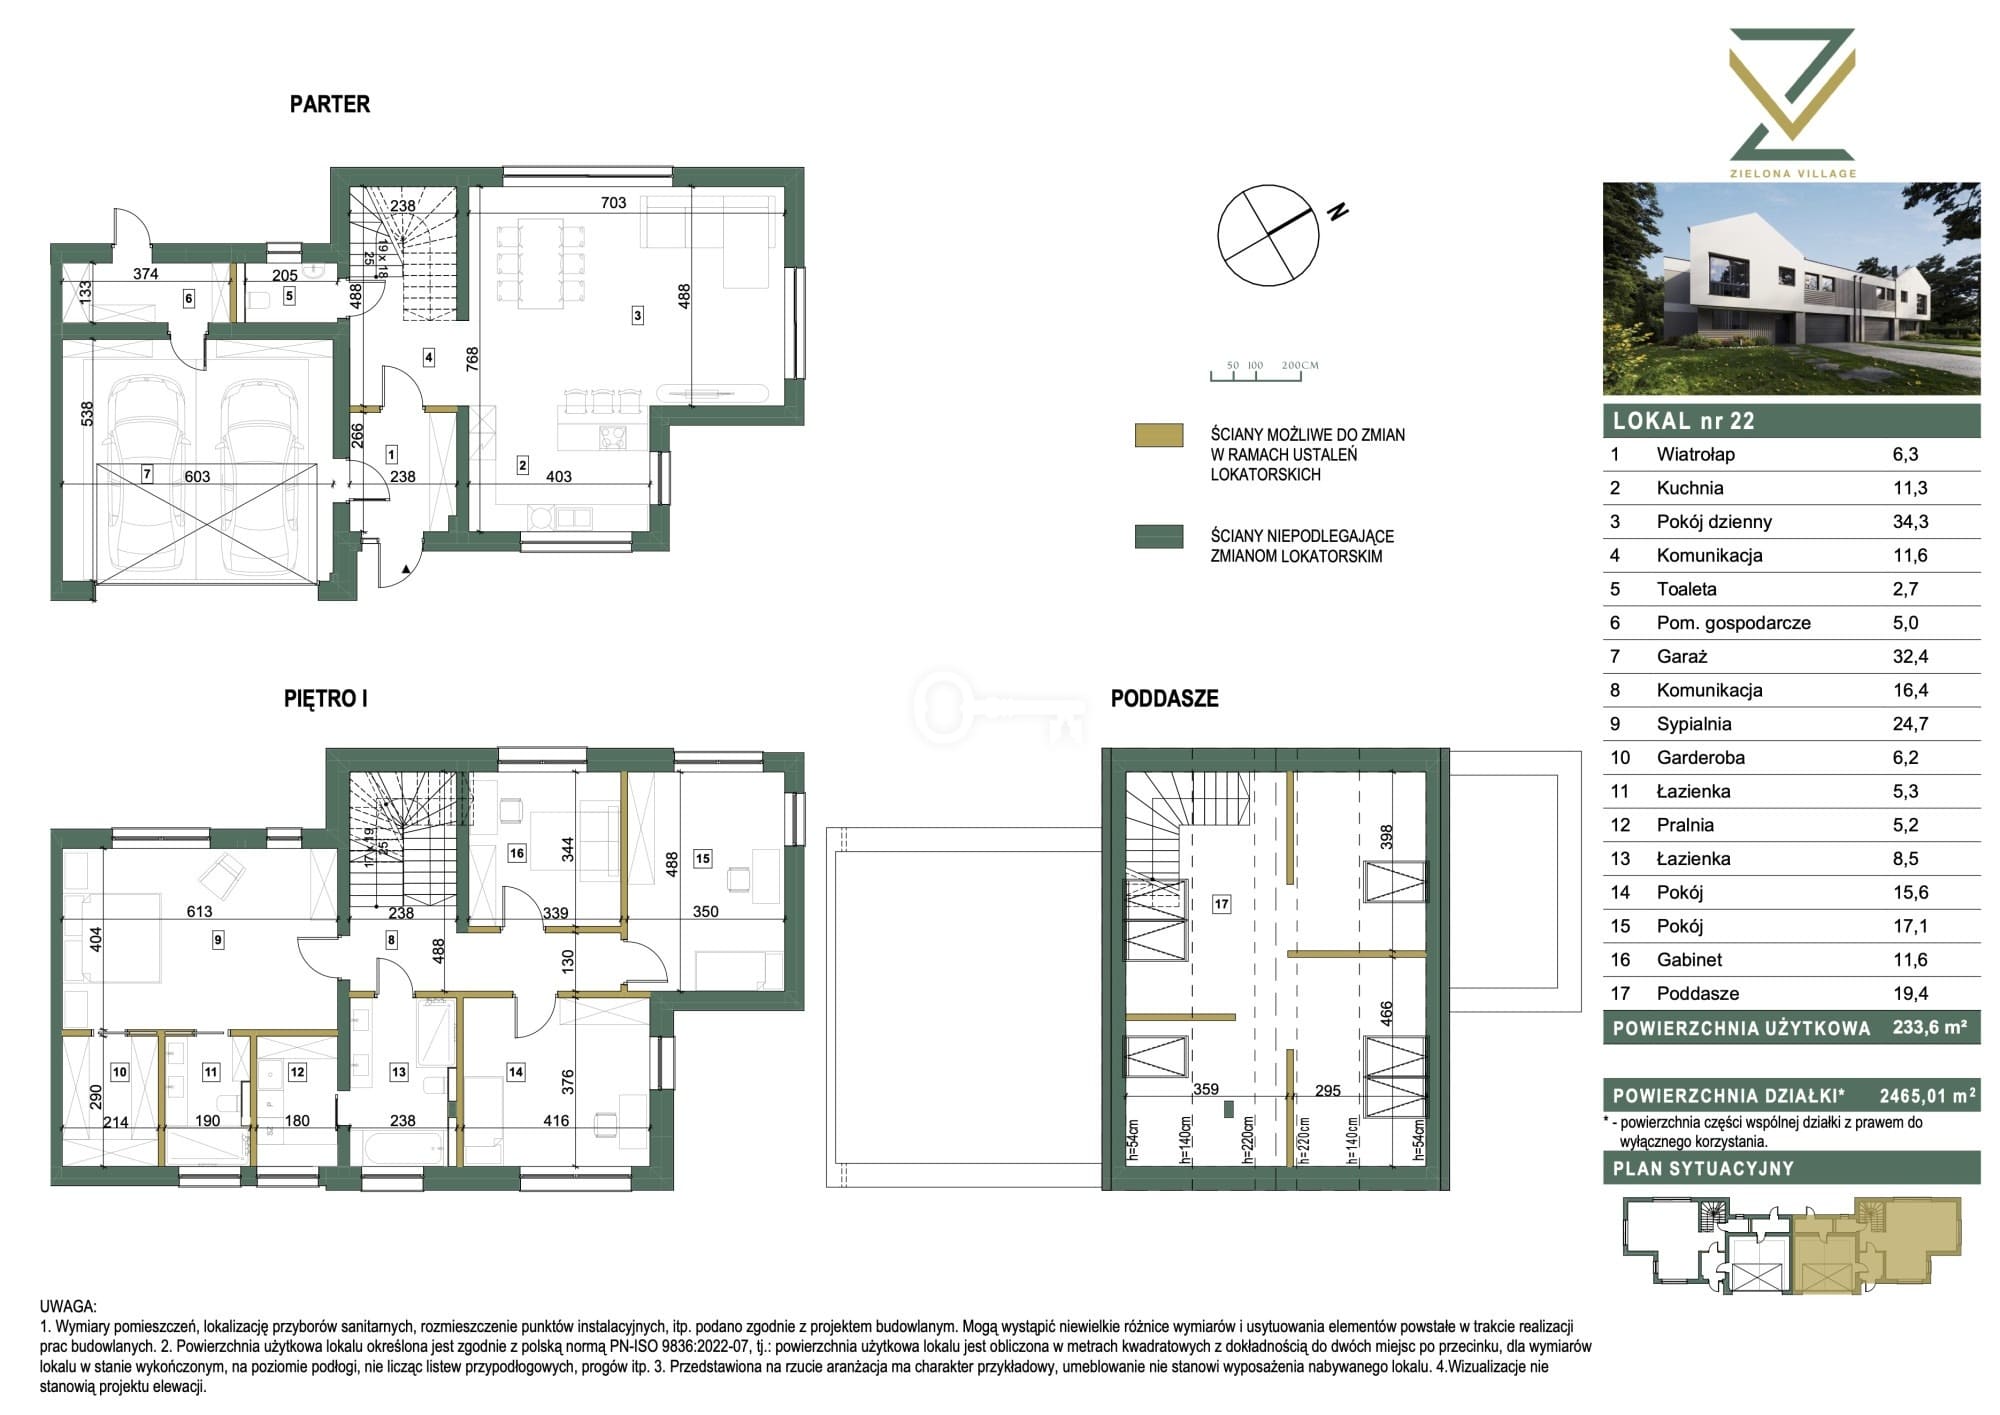
FLOOR PLAN:
Ground Floor:
* Entryway,
* kitchen,
* spacious living room with dining area,
* bathroom,
* hallway,
* garage.
First Floor:
* Two rooms,
* master bedroom with walk-in closet and private bathroom,
* additional bathroom,
* hallway,
* two balconies.
Second Floor:
* Recreation room,
* bathroom,
* laundry room / boiler room.
STANDARD AND TECHNOLOGIES:
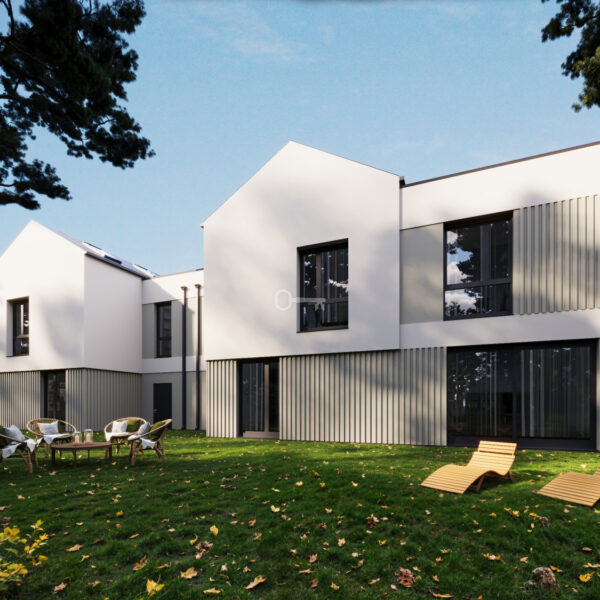
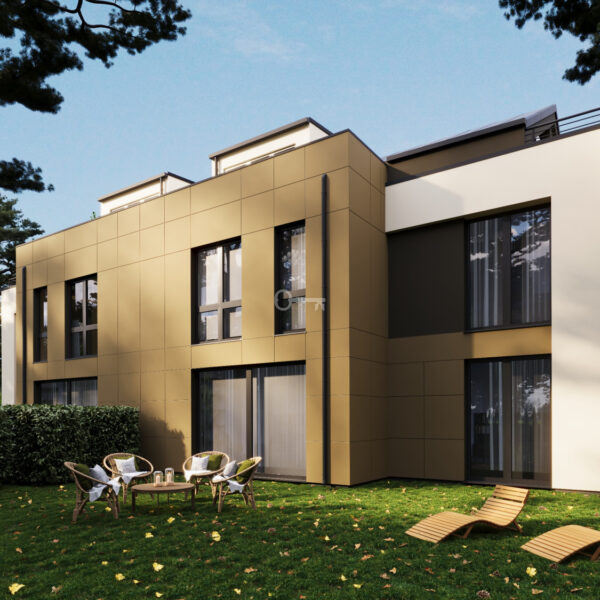
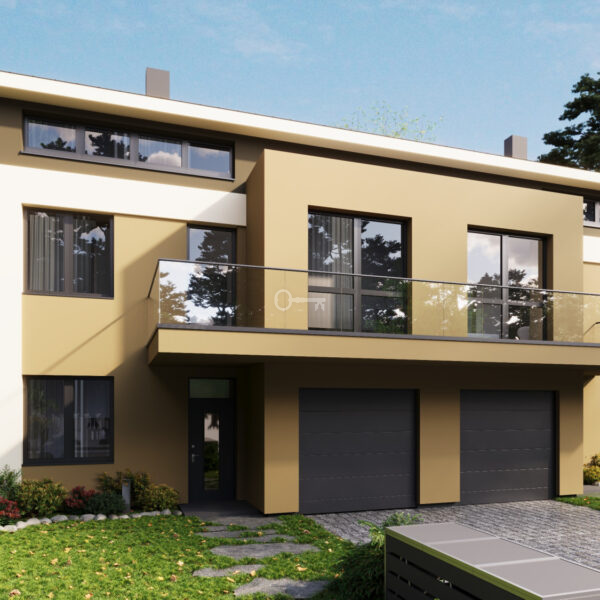
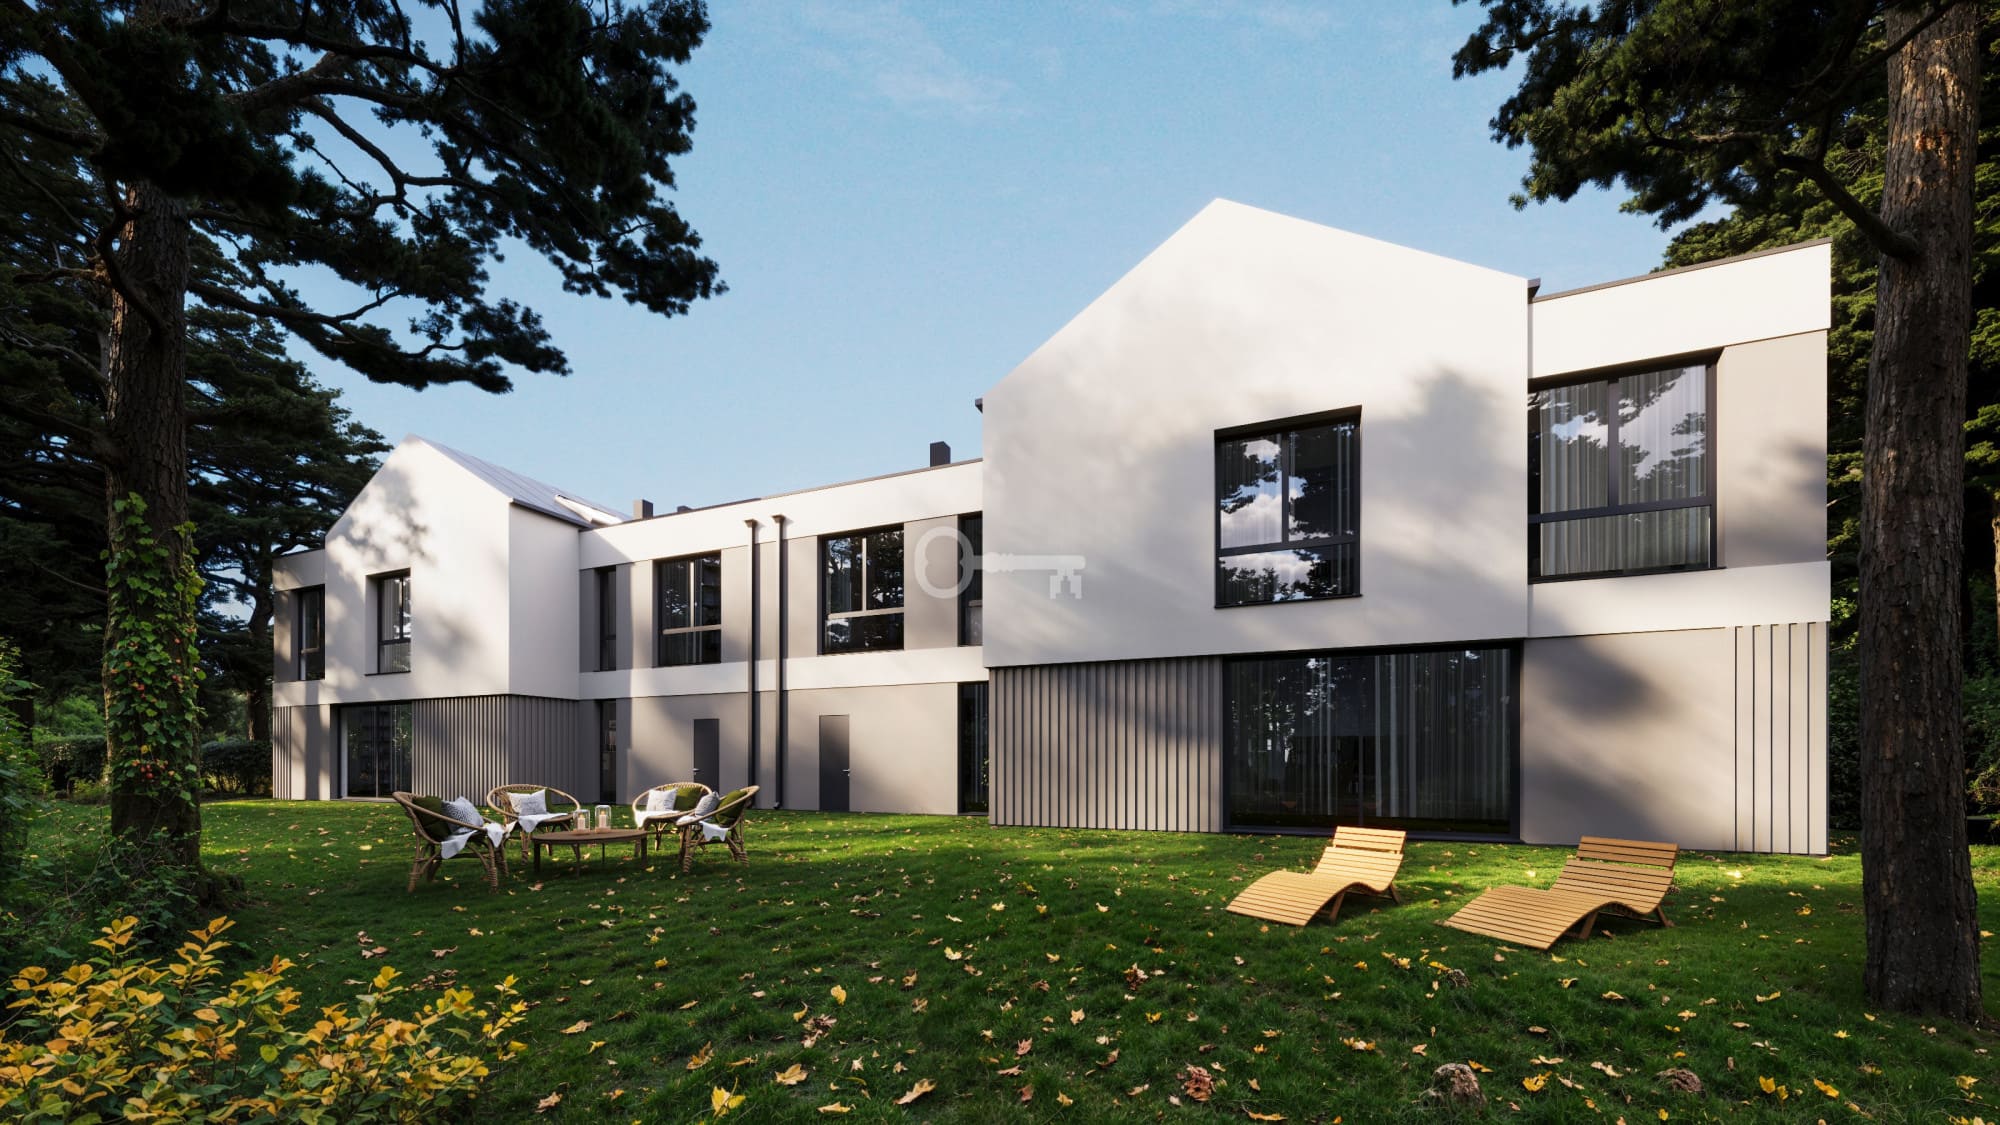
The project is being built using traditional construction methods, with durable building materials and modern utility systems. The architecture of the buildings is based on a simple, timeless form, subdued facade colors, and graphite-colored finishing elements.
Structure and Architecture
* Reinforced concrete strip footings and foundation walls with moisture-proof and thermal insulation.
* Exterior walls made of silicate blocks, insulated with 18 cm thick exterior polystyrene foam.
* Double partition walls between units made of silicate blocks.
* Reinforced concrete slabs, including Filigran-type solutions.
* Roof with graphite-colored “click” standing seam roofing, featuring 25 cm thick PUR foam thermal insulation.
Thermal Comfort and Systems
* Heat pump as a source of heating and domestic hot water.
* Underfloor heating.
* Electric towel radiators in the bathrooms.
* Installation of heat recovery and air conditioning systems—equipment to be provided by the buyer.
Joinery and security
* Black or graphite-colored PVC windows, complete with external roller shades and mosquito screens.
* Option to choose aluminum windows.
* Black or graphite-colored steel or wooden exterior doors, equipped with anti-burglary security features.
* Reinforced concrete interior stairs.
Modern Technologies
* Electrical wiring pre-wired for a Smart Home system.
* Power outlet for an electric car charger.
* Telecommunications wiring pre-wired for connection to service providers.
* Pre-wiring for an alarm system and video surveillance.
Property and Utilities
* Connections to the municipal water, sewer, and power grids.
* Fence made of graphite-colored modular panels.
* Access paths to the building paved with concrete pavers or concrete slabs.
* Parking spaces finished with concrete grid or concrete pavers.
The home is offered in a developer’s standard, allowing future owners to individually design the interiors and select finishing materials according to their own preferences.
DEVELOPMENT:
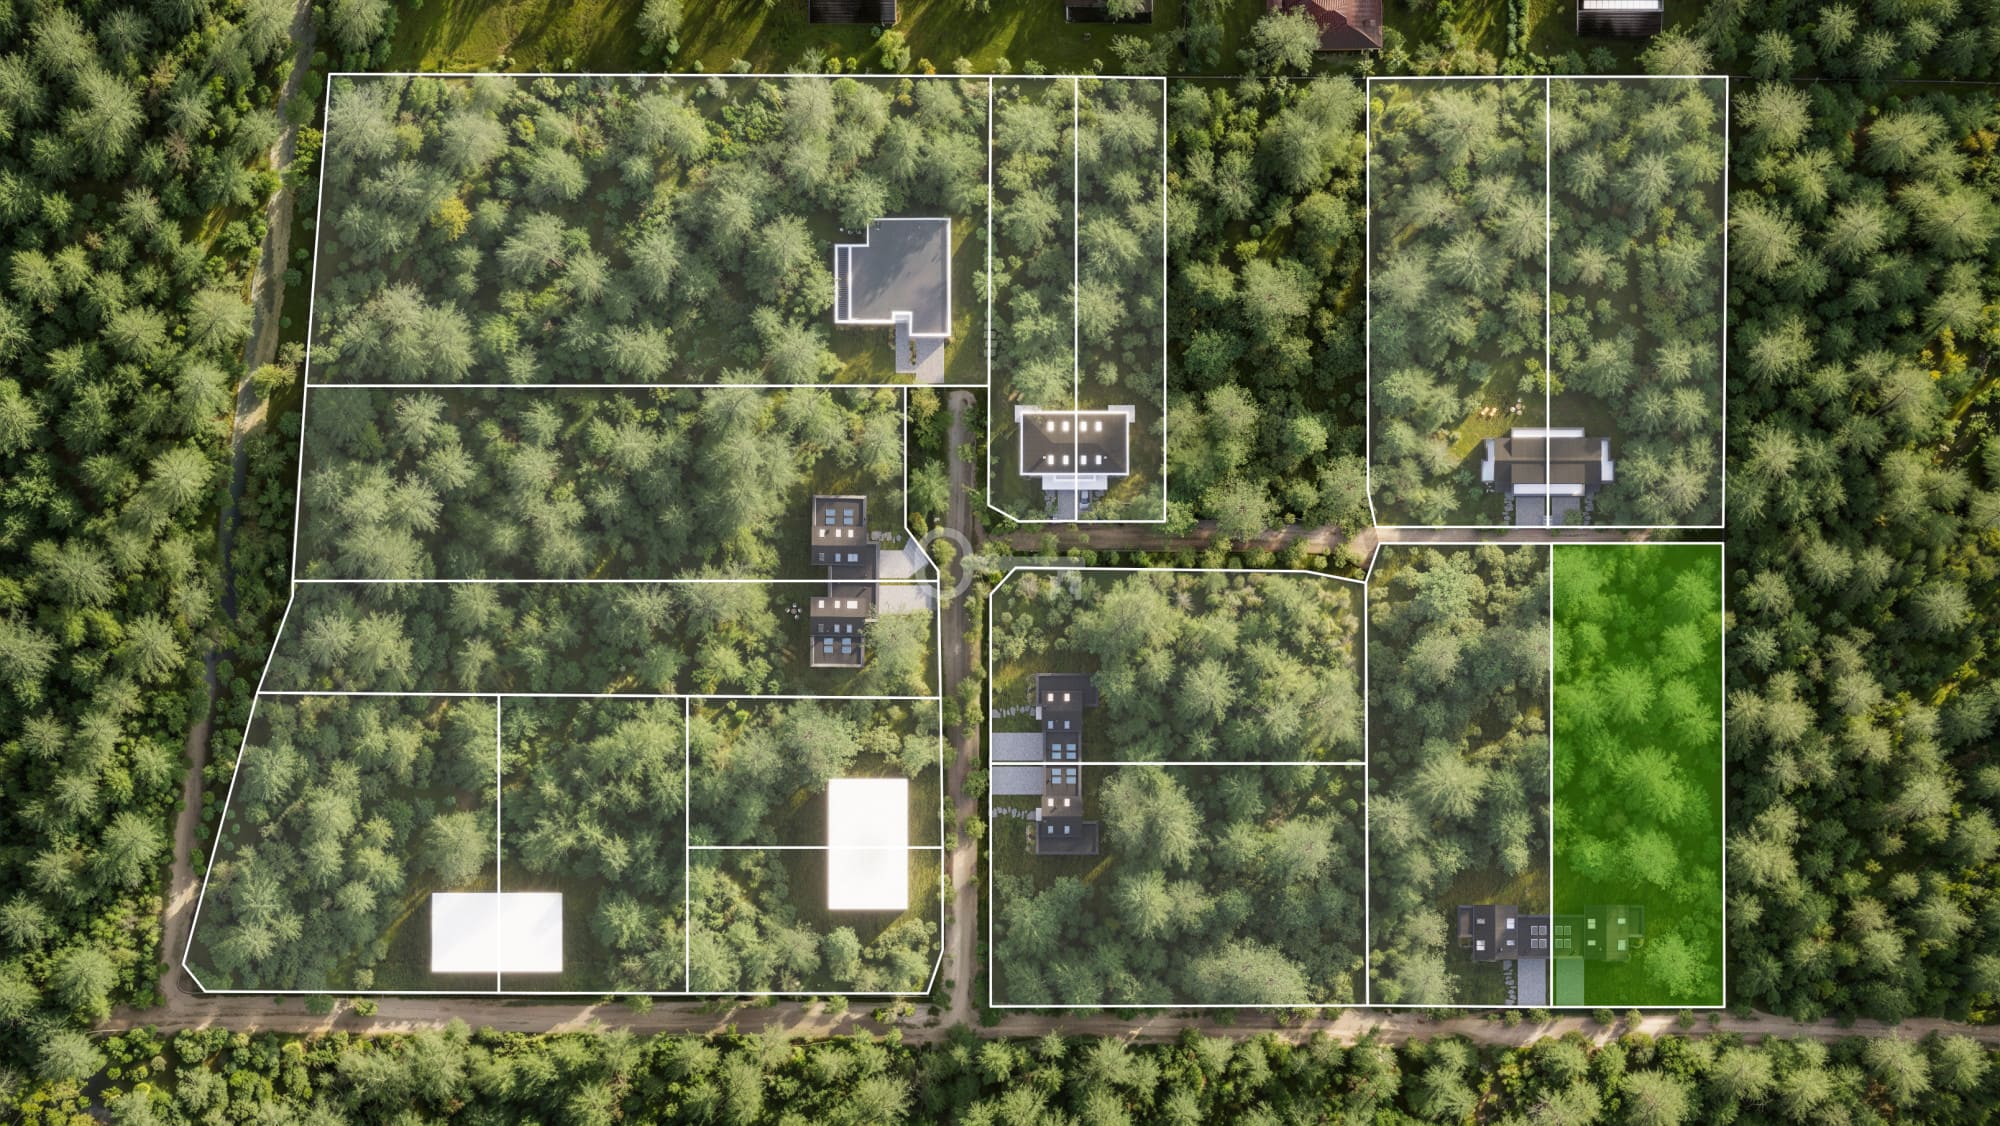
Zielona Village is an intimate residential development being built on approximately 4 hectares of land at the very end of Zielona Street in Dąbrowa, in the municipality of Łomianki.
It is a unique location where nature becomes a natural extension of everyday life. The development is situated in the immediate vicinity of the Kampinos Forest—stepping out of the development, you find yourself almost immediately surrounded by parkland and expansive greenery. At the end of Zielona Street, urban development gives way to the open spaces of the Kampinos Forest.
The intimate character of the project is emphasized by its small scale. The development will consist of just 7 semi-detached homes and one single-family home. The low building density, expansive grounds, and natural surroundings create a space for those who value privacy, tranquility, and proximity to nature.
Access to the development is via the paved Zielona Street. The internal road layout was designed with residents’ convenience in mind, including pull-offs for guest parking. The development site will be equipped with surveillance cameras, fencing, lighting, and full utility connections.
Zielona Village is an ideal choice for those seeking an intimate place to live, where the exceptional location, spaciousness, and modern architecture come together to form a harmonious whole.
HOUSE:
The subject of the sale is a residential unit, which constitutes one of the two units in a single-family, two-unit residential building.
The house offers 211.63 m² of usable floor space, spread over three stories. The property includes a portion of a plot measuring 1,123.43 m², designated for exclusive use.
The functional layout allows for a comfortable separation of the living area from the private area. The additional floor offers extensive design possibilities and allows the space to be adapted to the individual needs of future owners.
LOCATION:
Dąbrowa, Zielona Street—in the immediate vicinity of Kampinos.
One of the property’s most significant advantages is its location at the very end of Zielona Street. It is a place surrounded by greenery, with direct access to parks and natural areas.
The proximity to Kampinos creates ideal conditions for walks, outdoor activities, and relaxation in a natural setting. This is a location for people who want to enjoy peace and space while remaining within easy reach of the infrastructure of Łomianki and the Warsaw metropolitan area.
Zielona Village is an option for those seeking more than just a home. It offers the opportunity to live in an intimate setting, right next to Kampinos, with the space, privacy, and comfort that are hard to find in dense urban areas.
I cordially invite you to contact me and attend a presentation of the development.
Additional data
- Furnishings
- Attic: 1
- Garage: 2
- Garden: 1
- Condition: developers
- Forest: Yes
Offer no: 389055
The above proposal is not a commercial offer within the meaning of the law but is for information purposes. Partners International Sp. z o.o. makes every effort to ensure that the content presented in our offers is current and reliable. Data on offers was obtained on the basis of statements of the sellers.