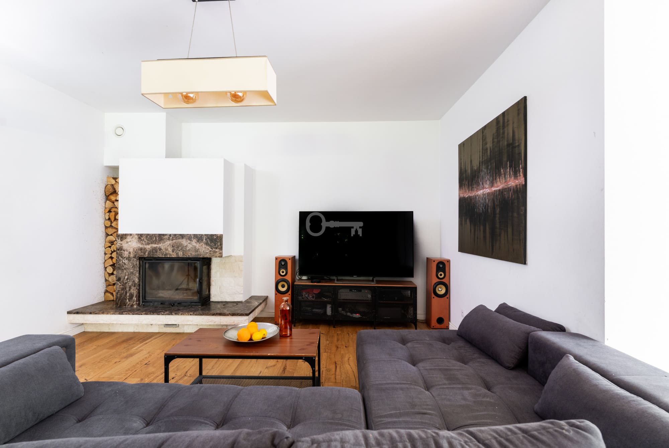
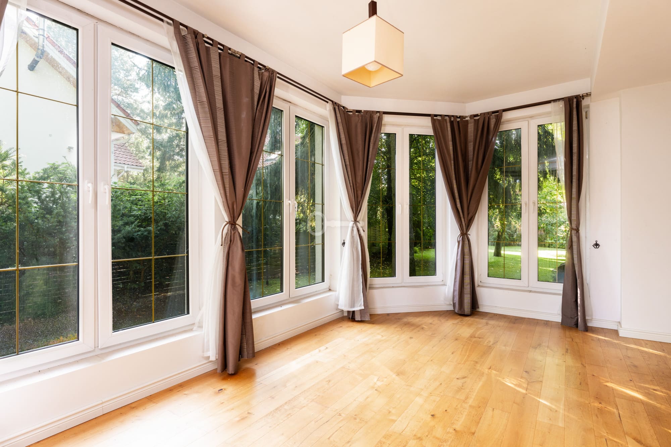
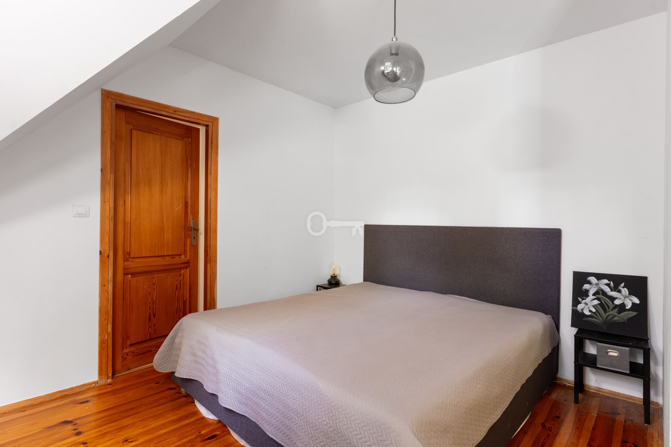
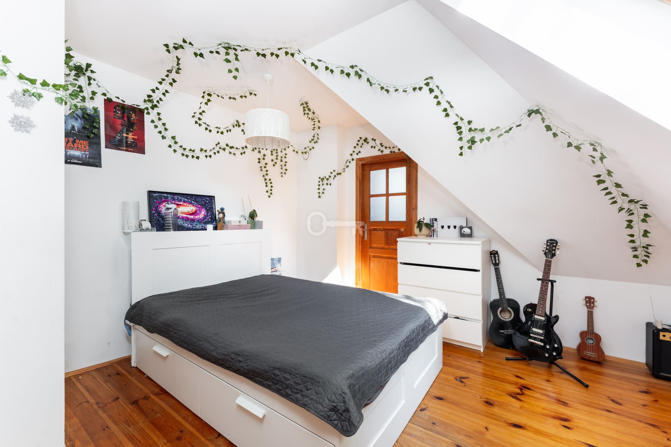
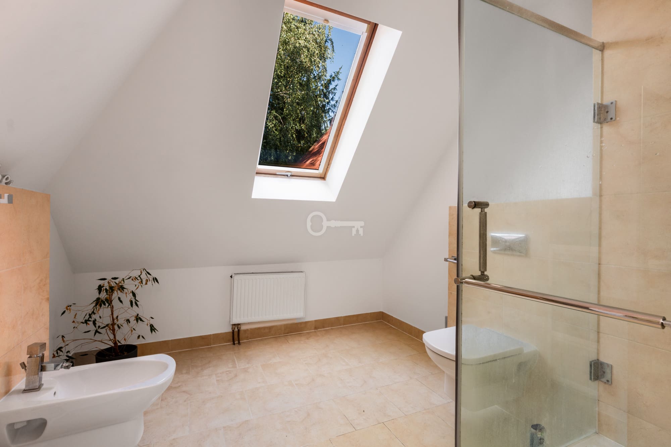
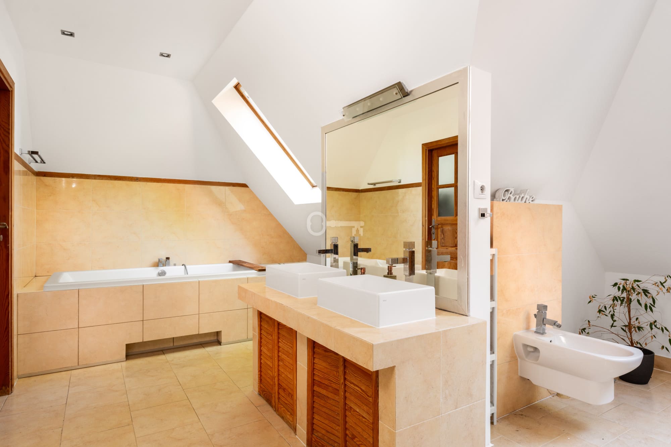
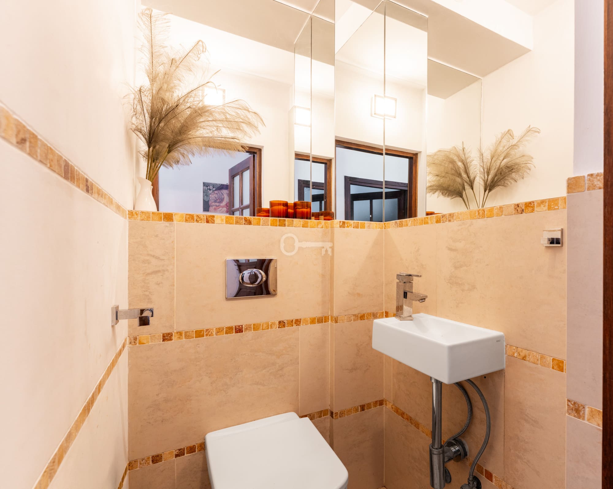
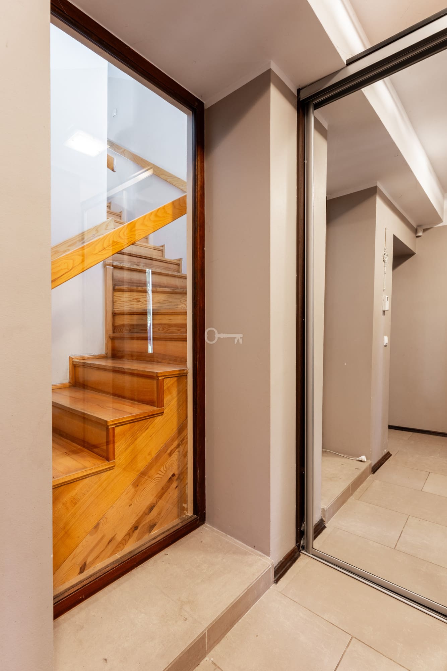
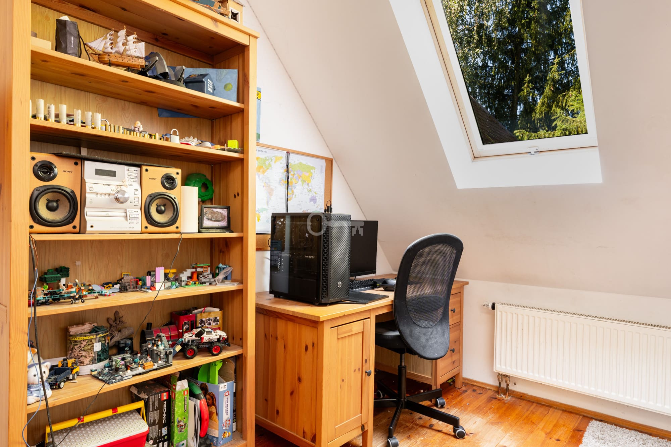
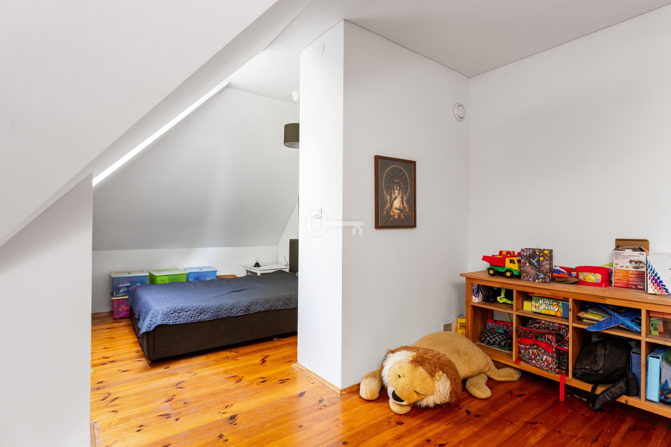
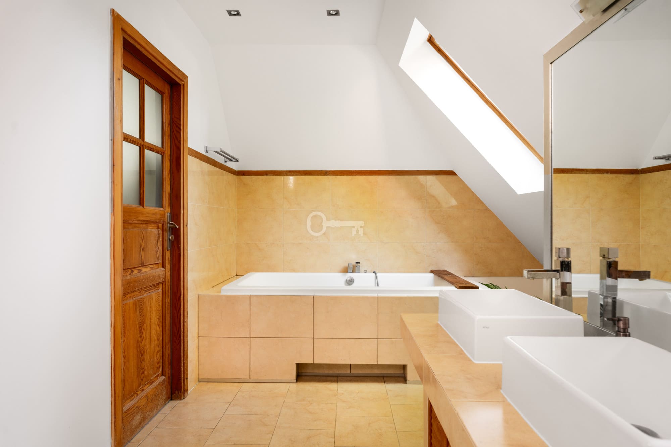
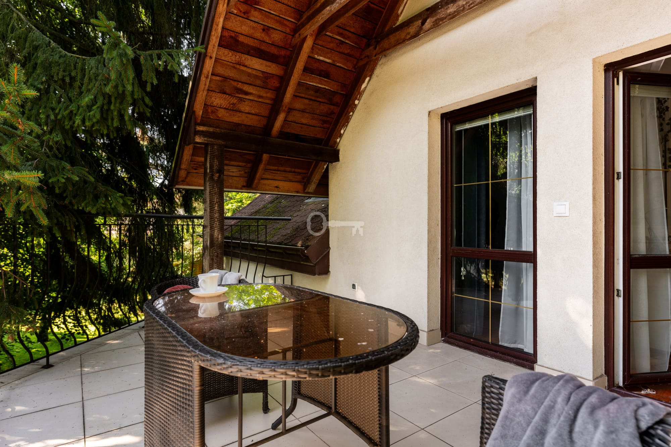


Additional data
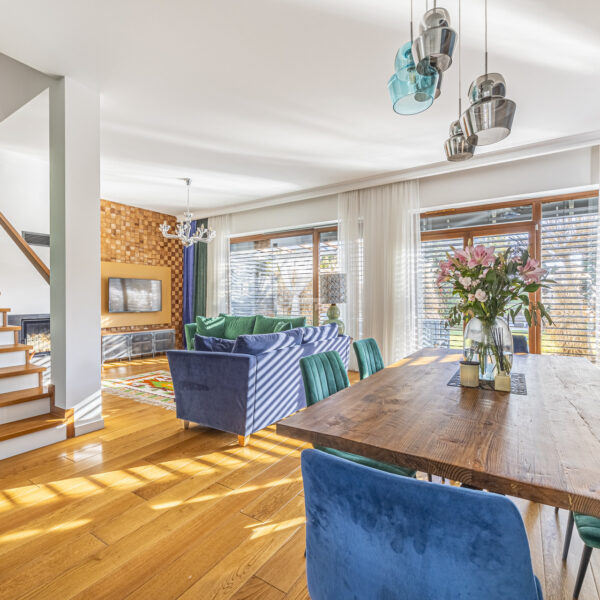
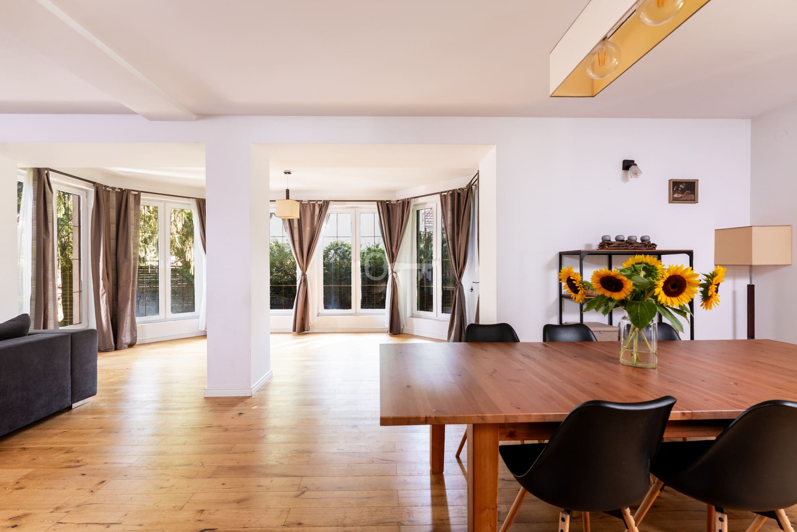
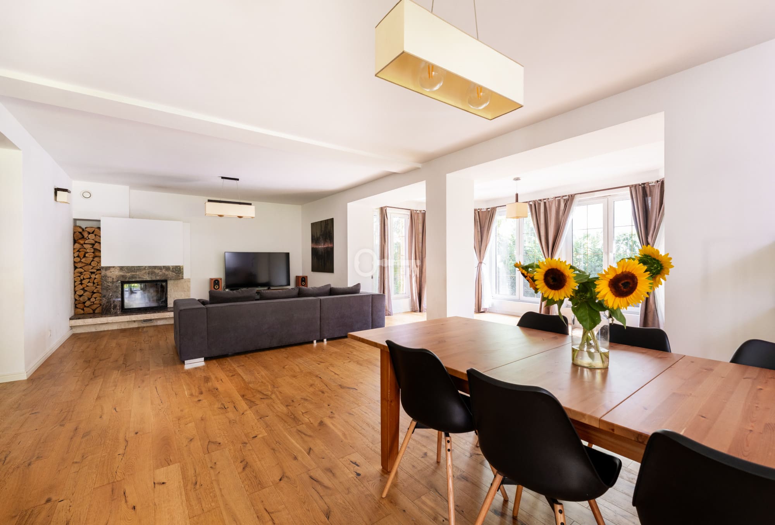
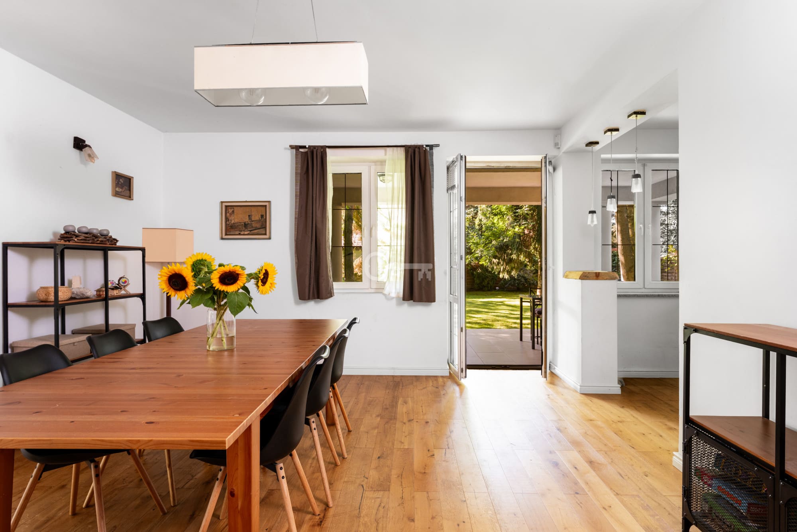
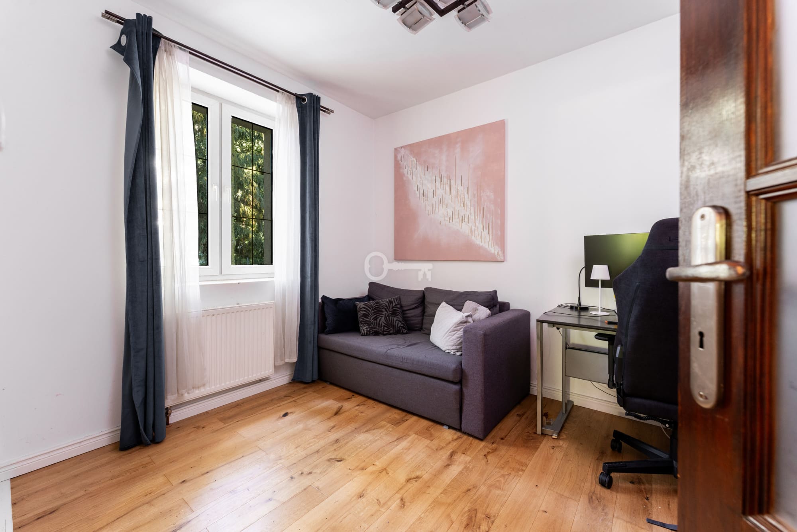
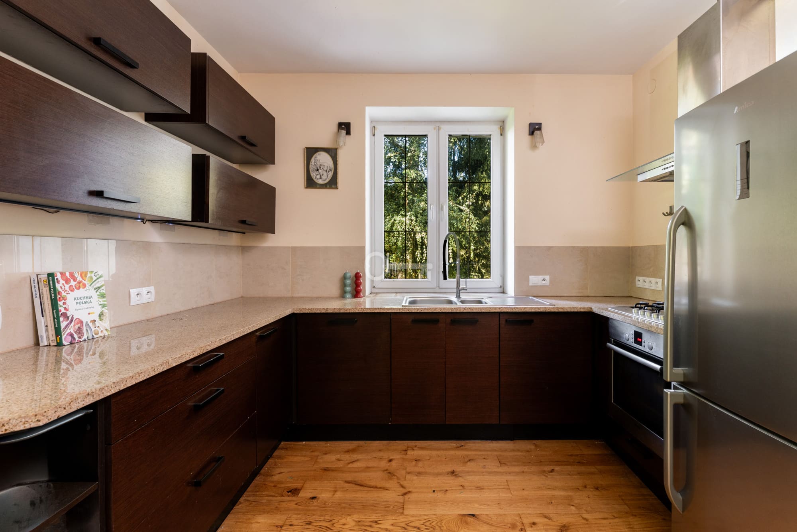
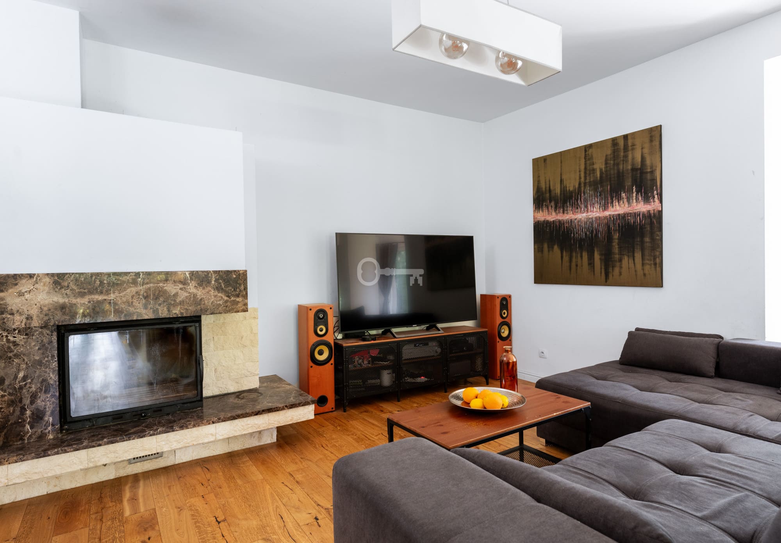
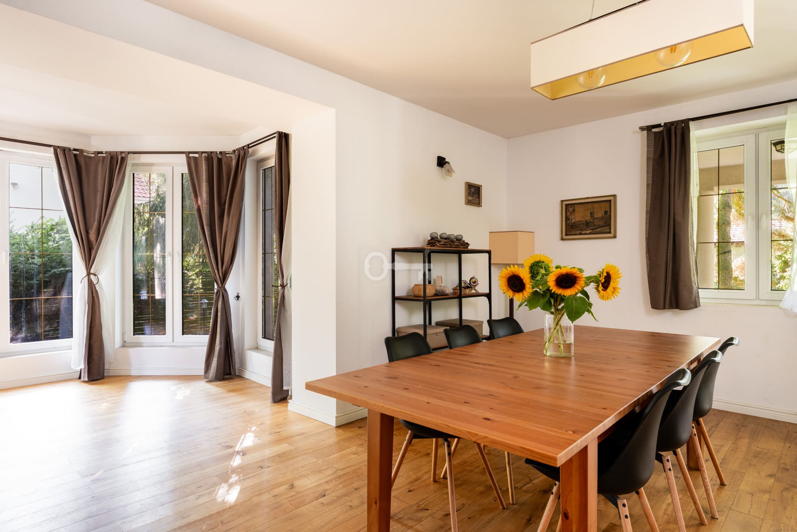
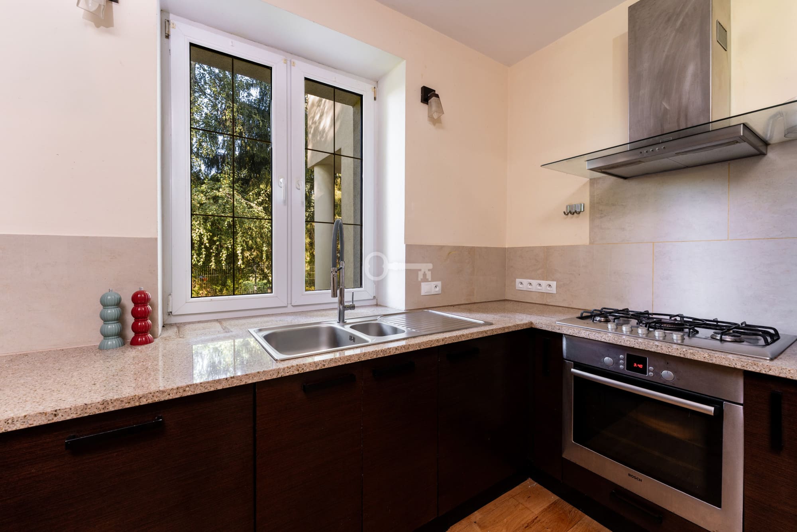
- Furnishings
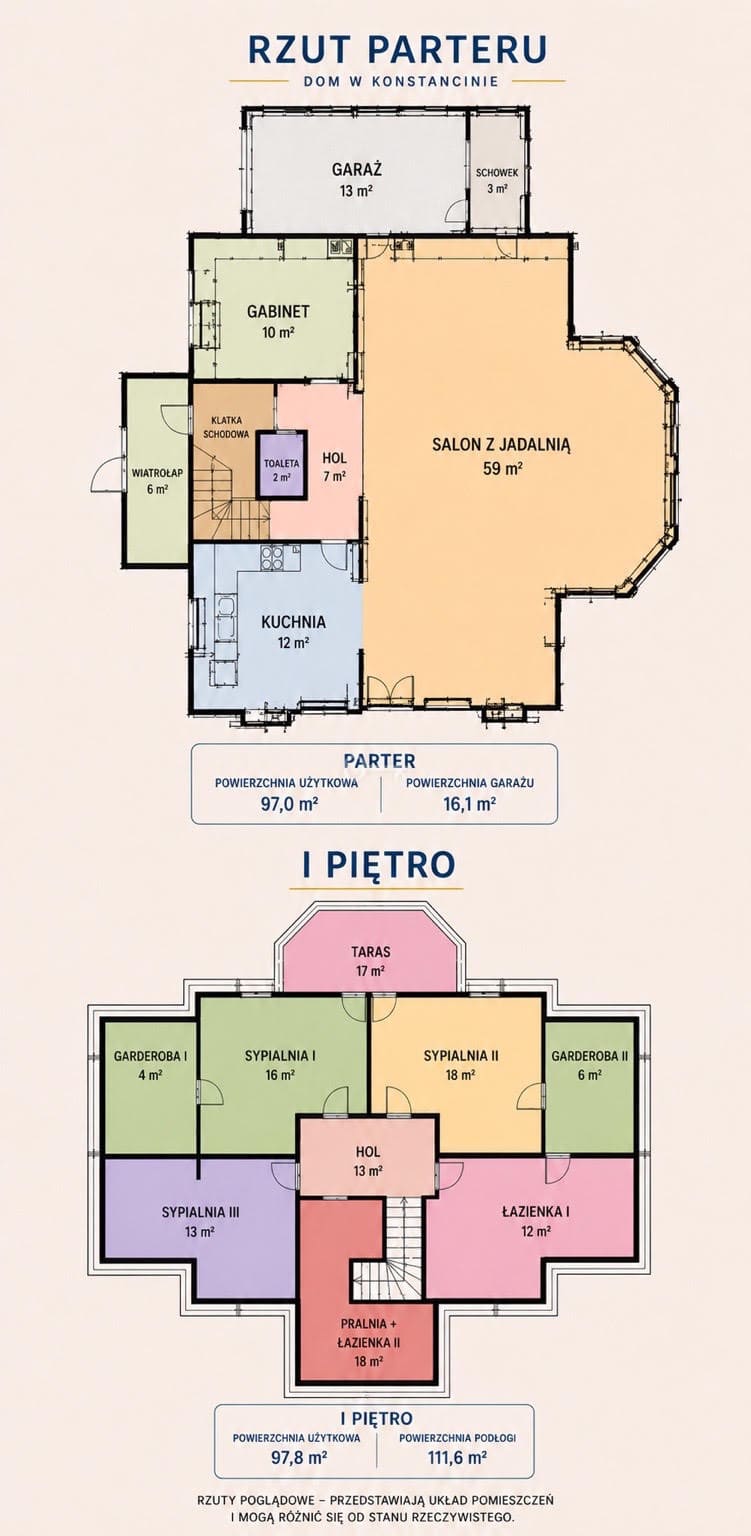
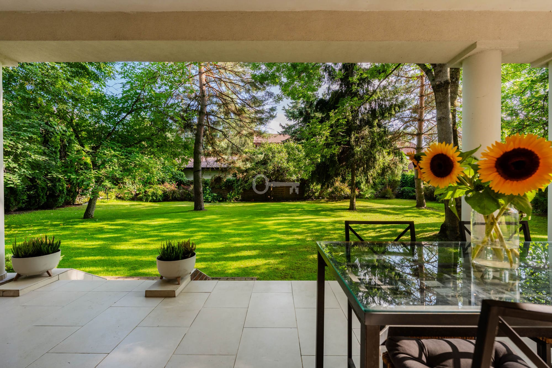
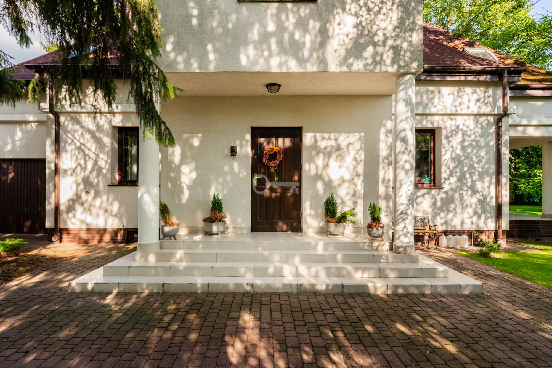
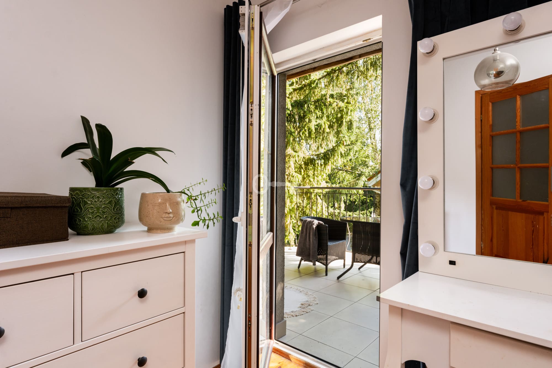
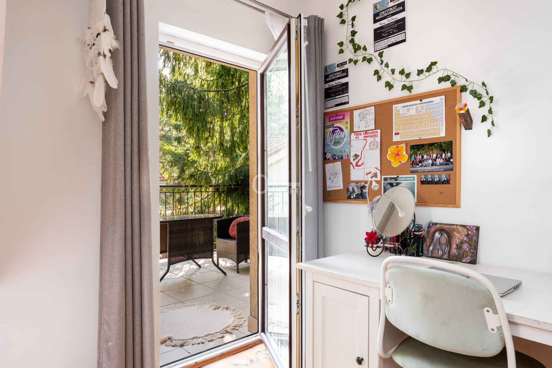
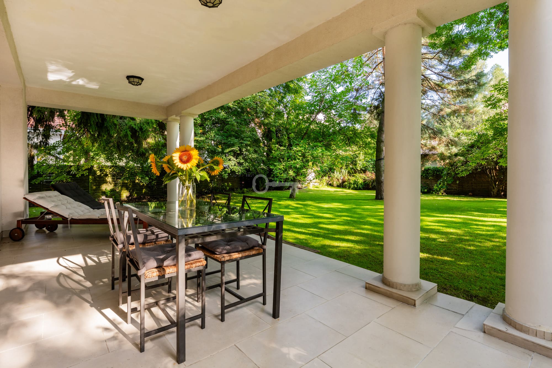
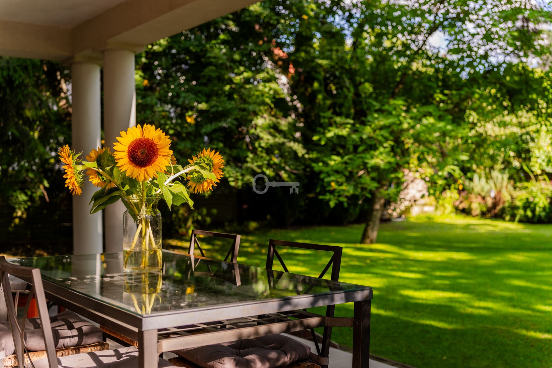
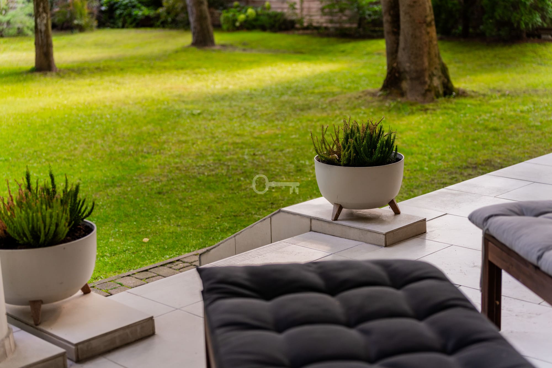
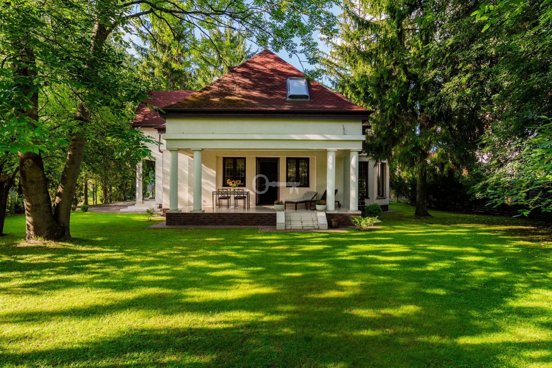
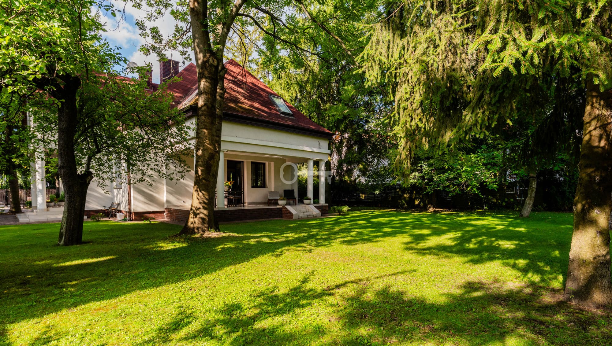
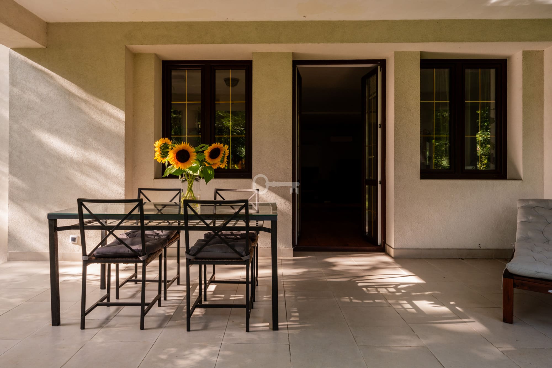
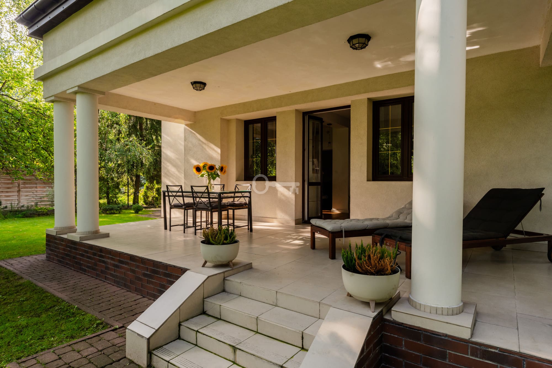
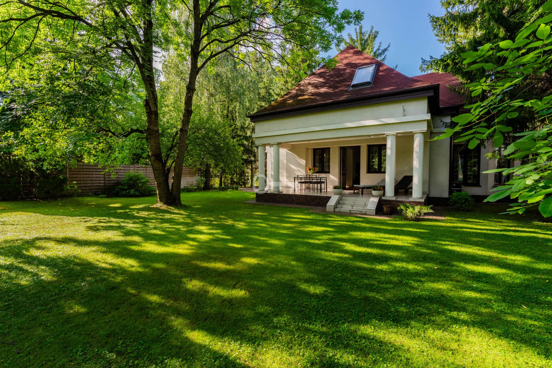
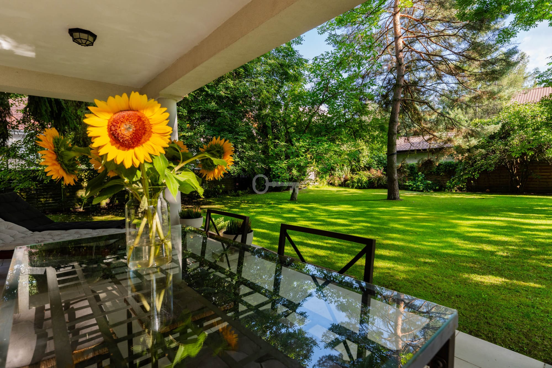
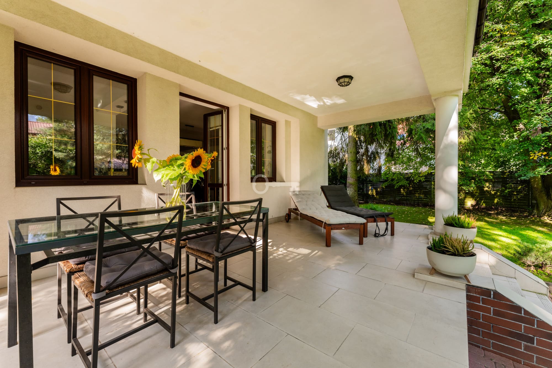
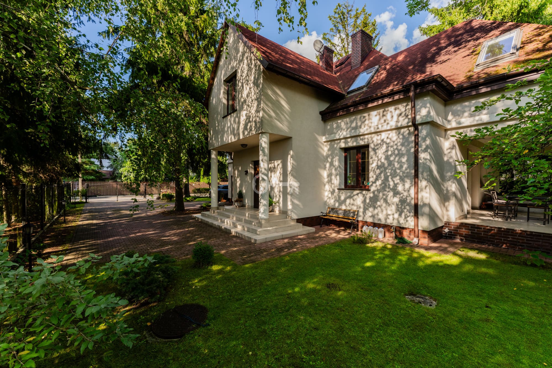
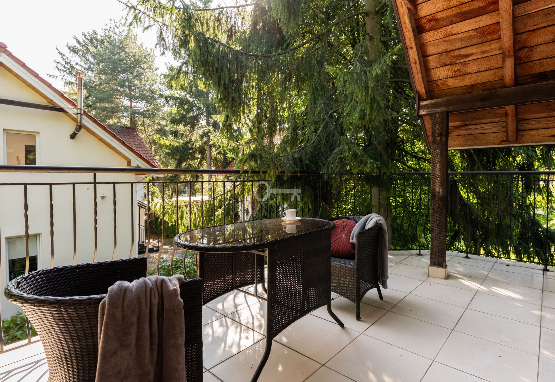
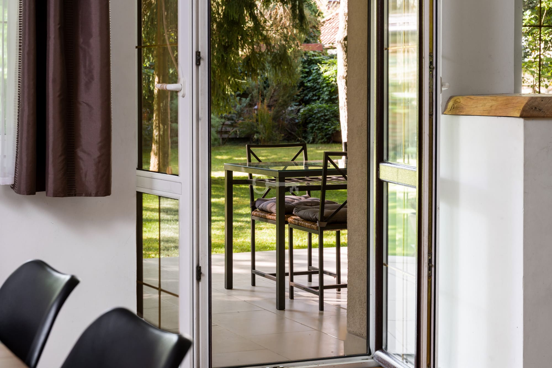
- Terrace: 1
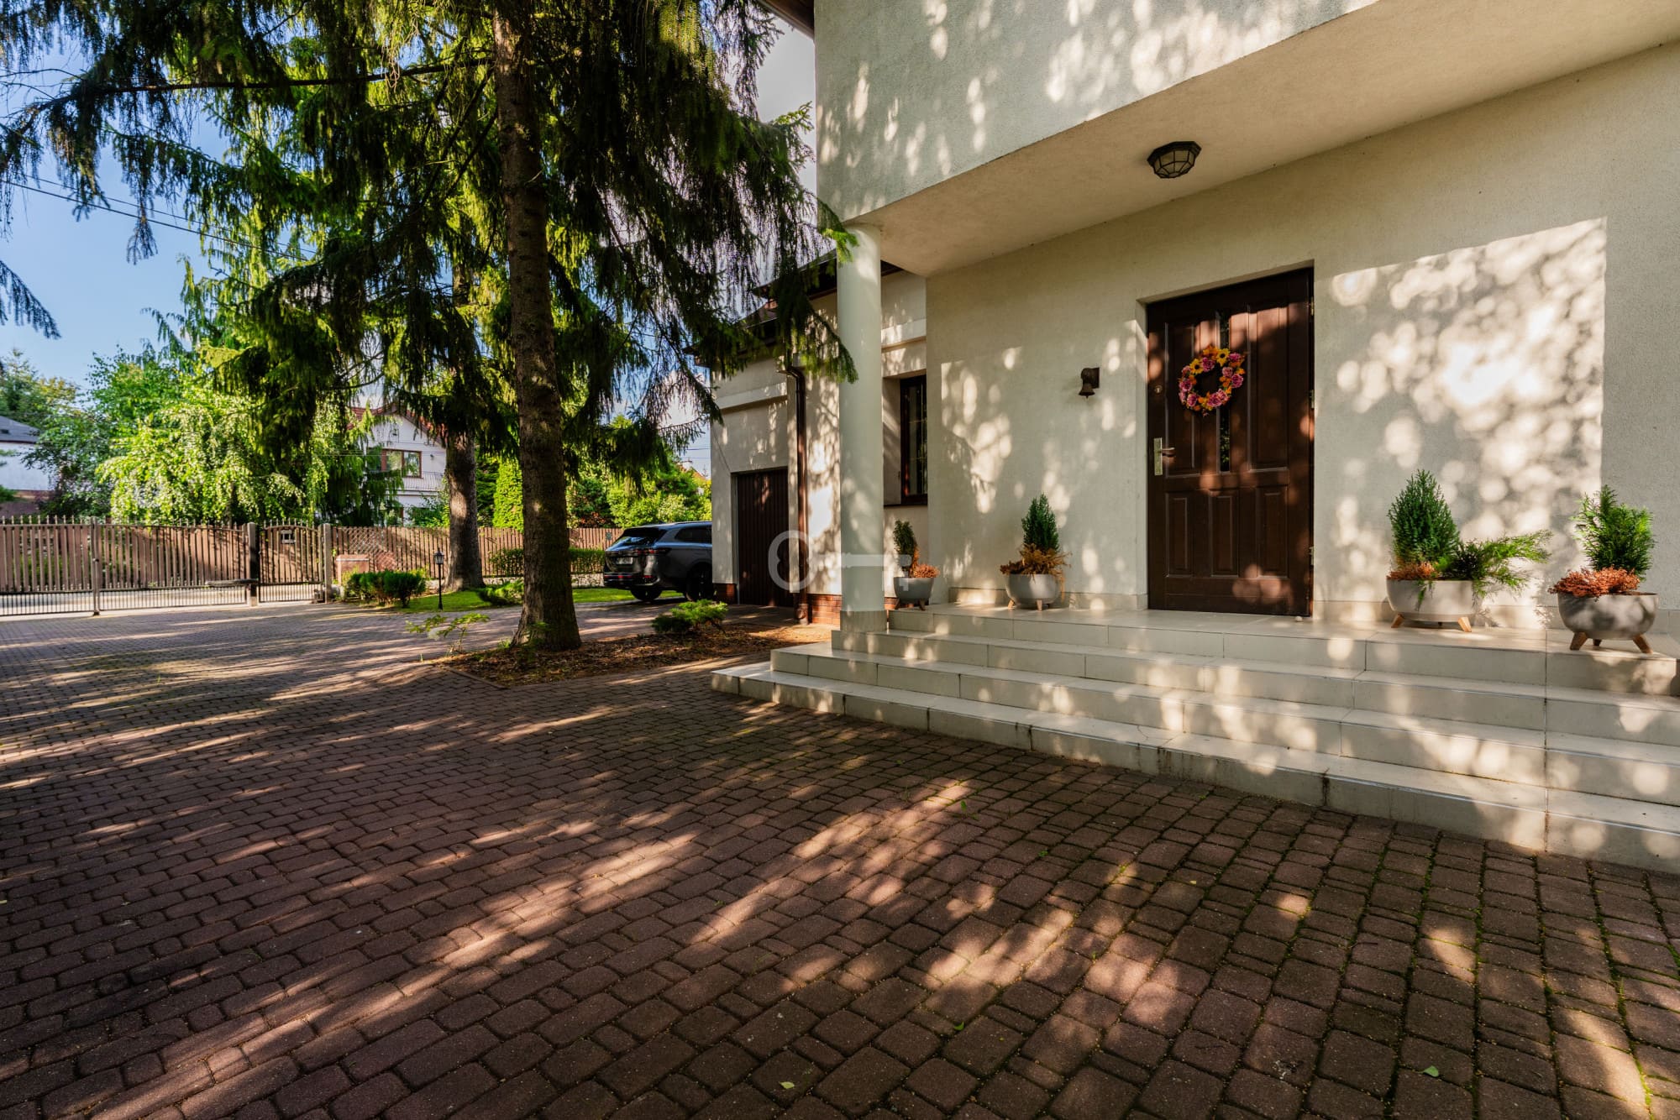
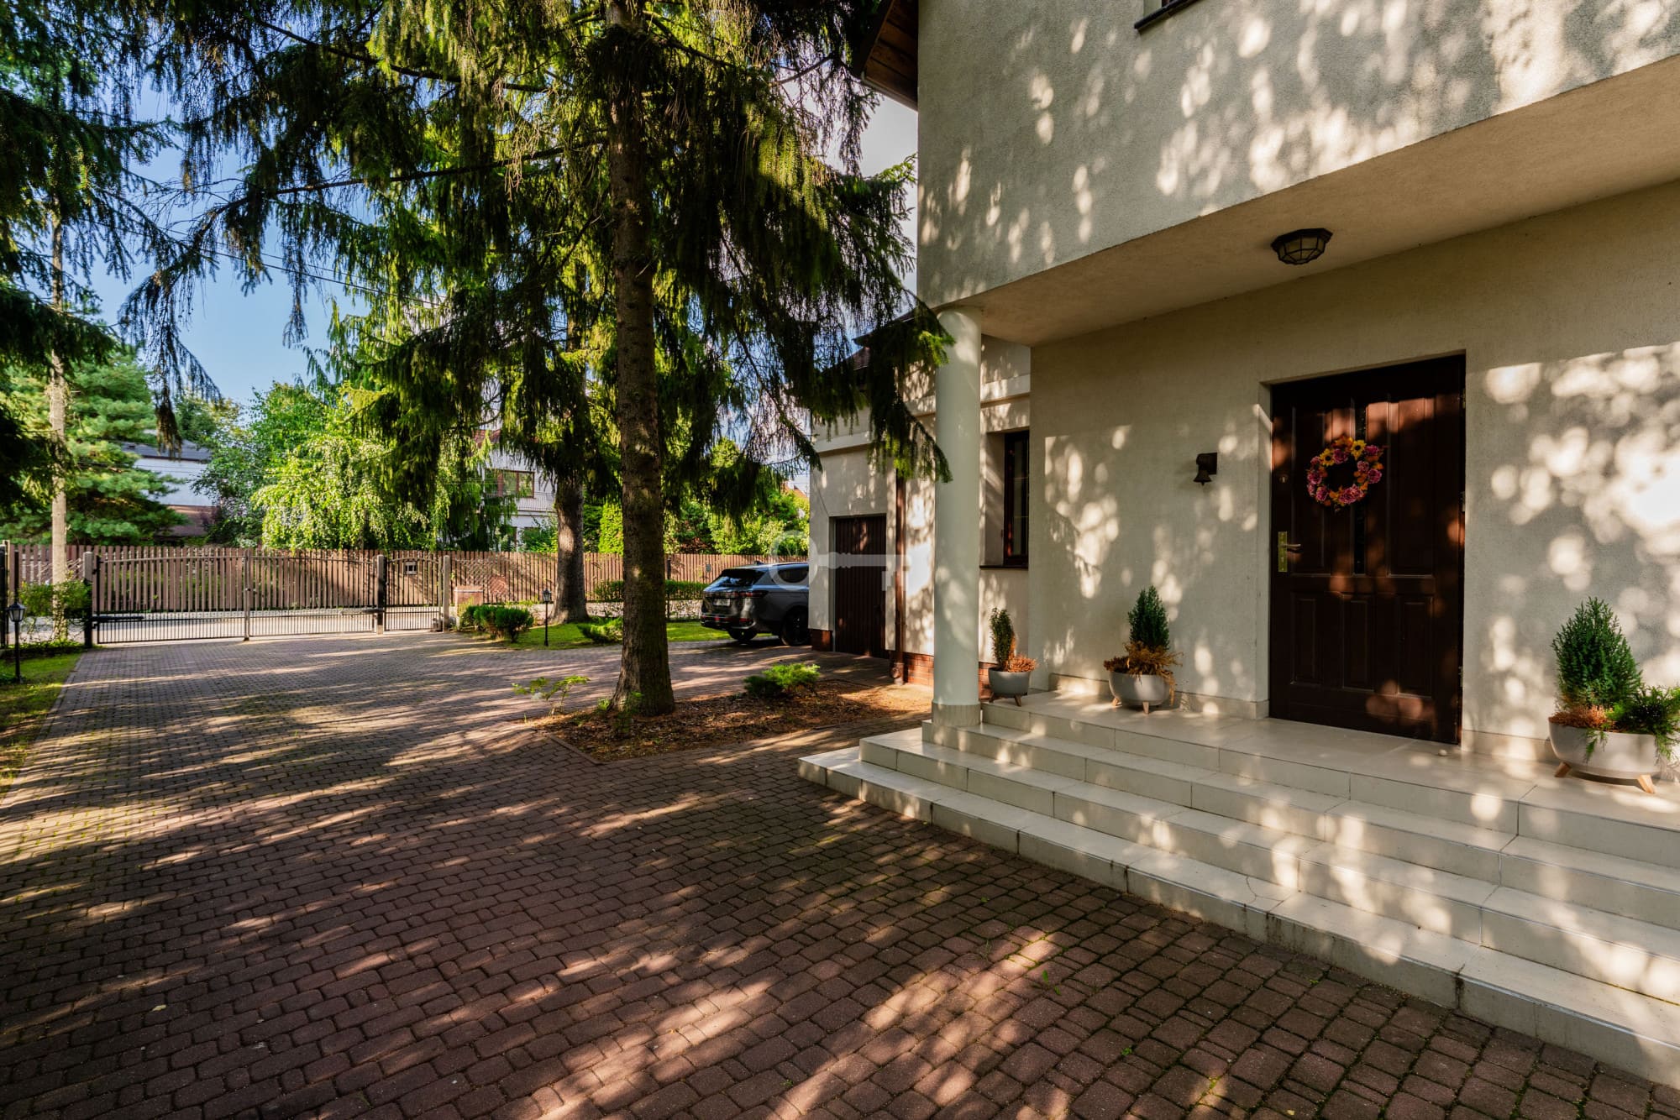
- Parking: 1
- Garage: 1

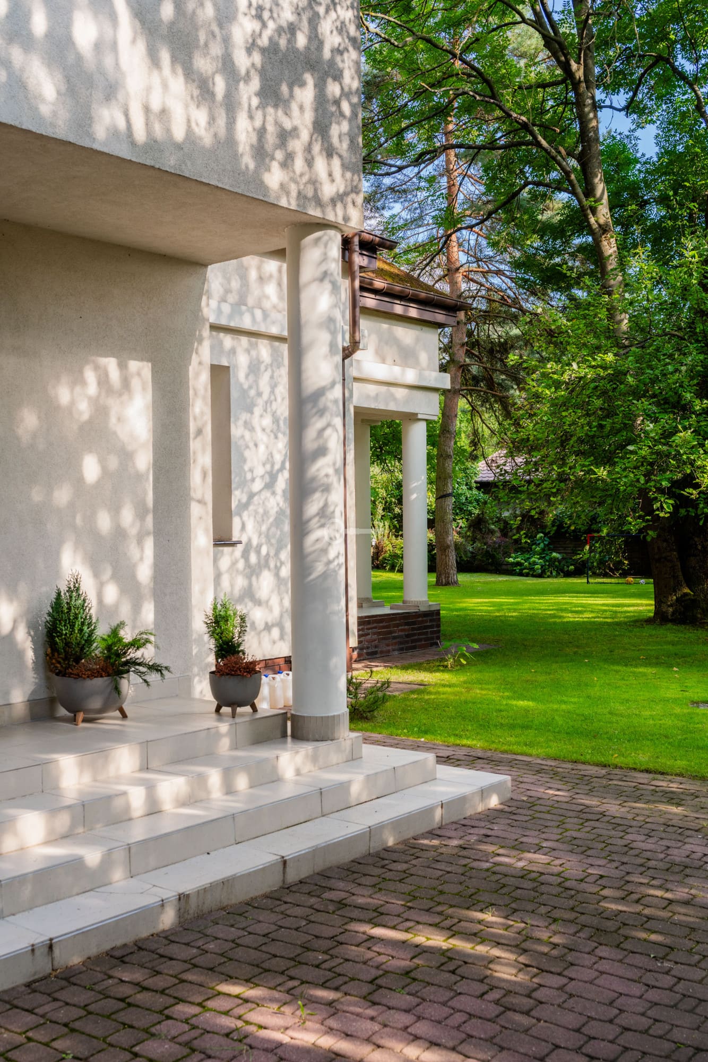
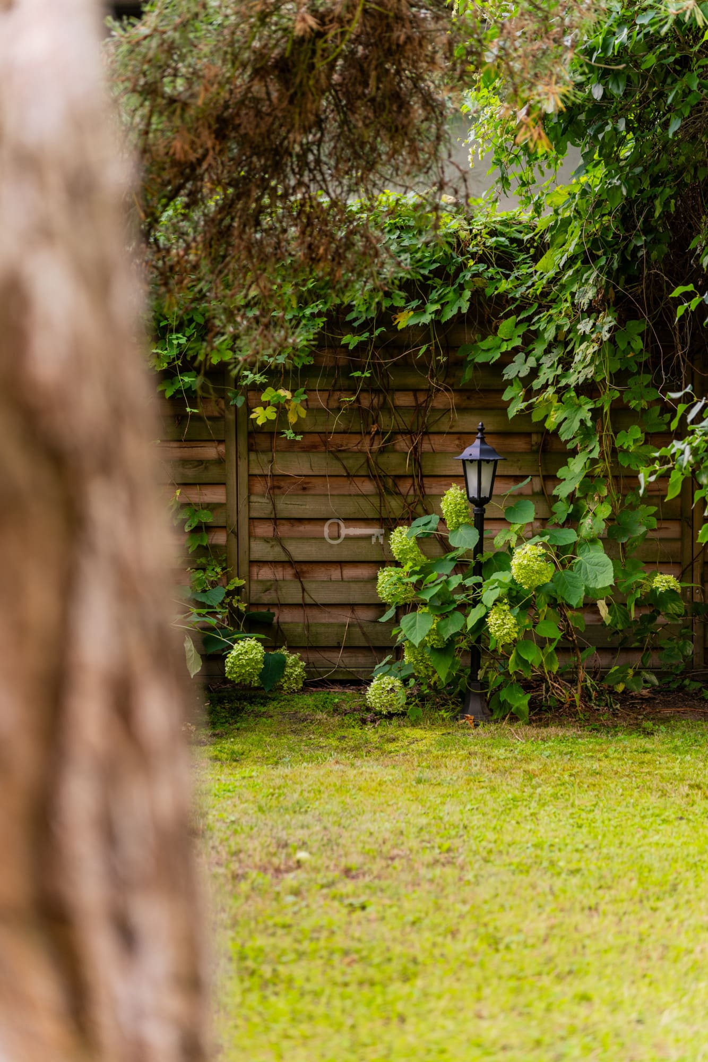
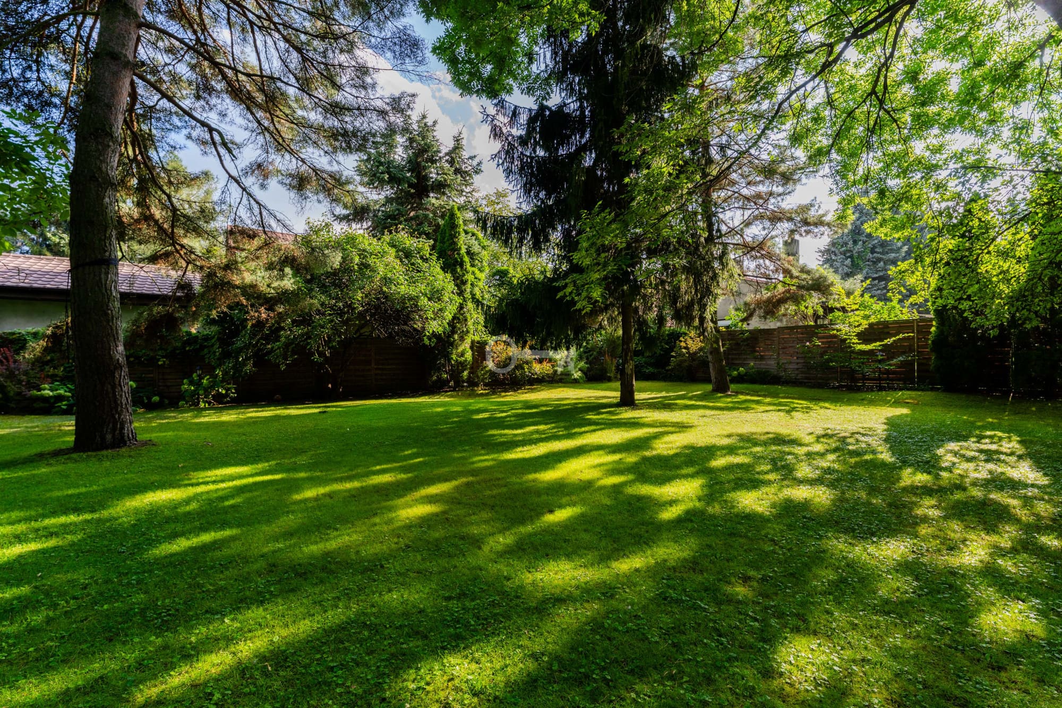
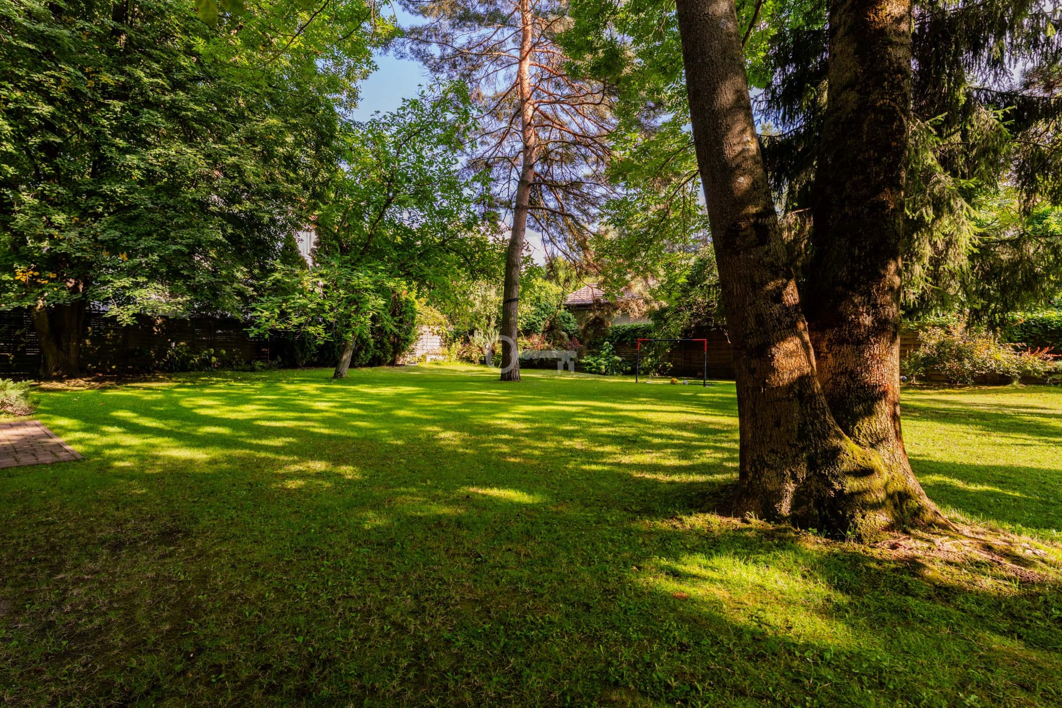
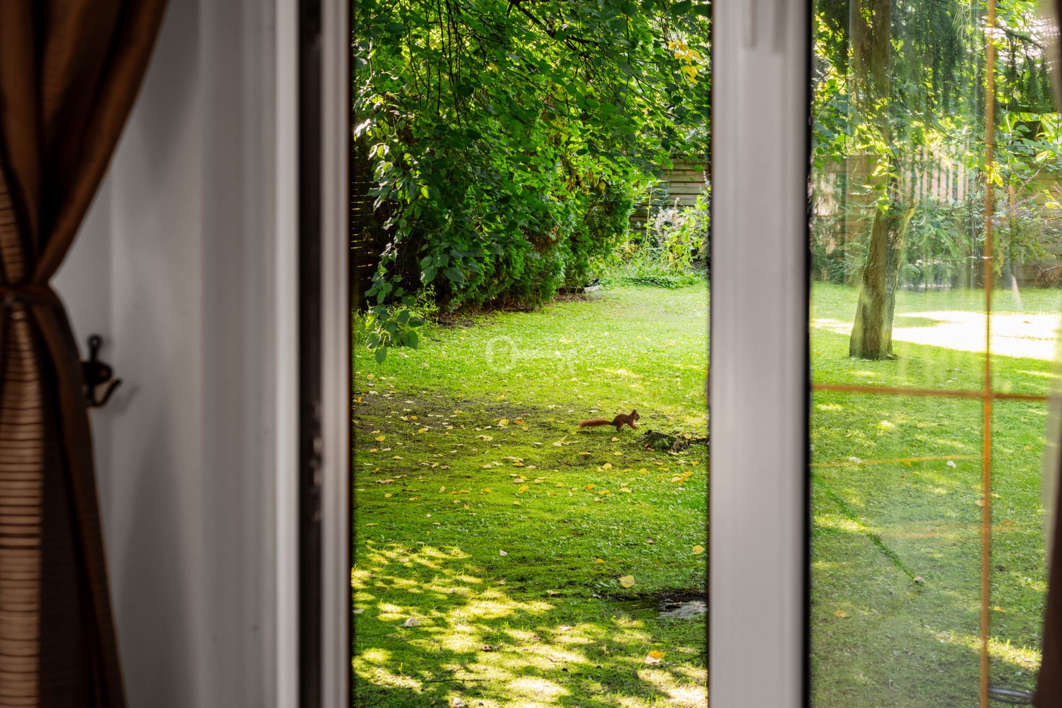
- Garden: 1
- Intercom: Yes
- Alarm: Yes
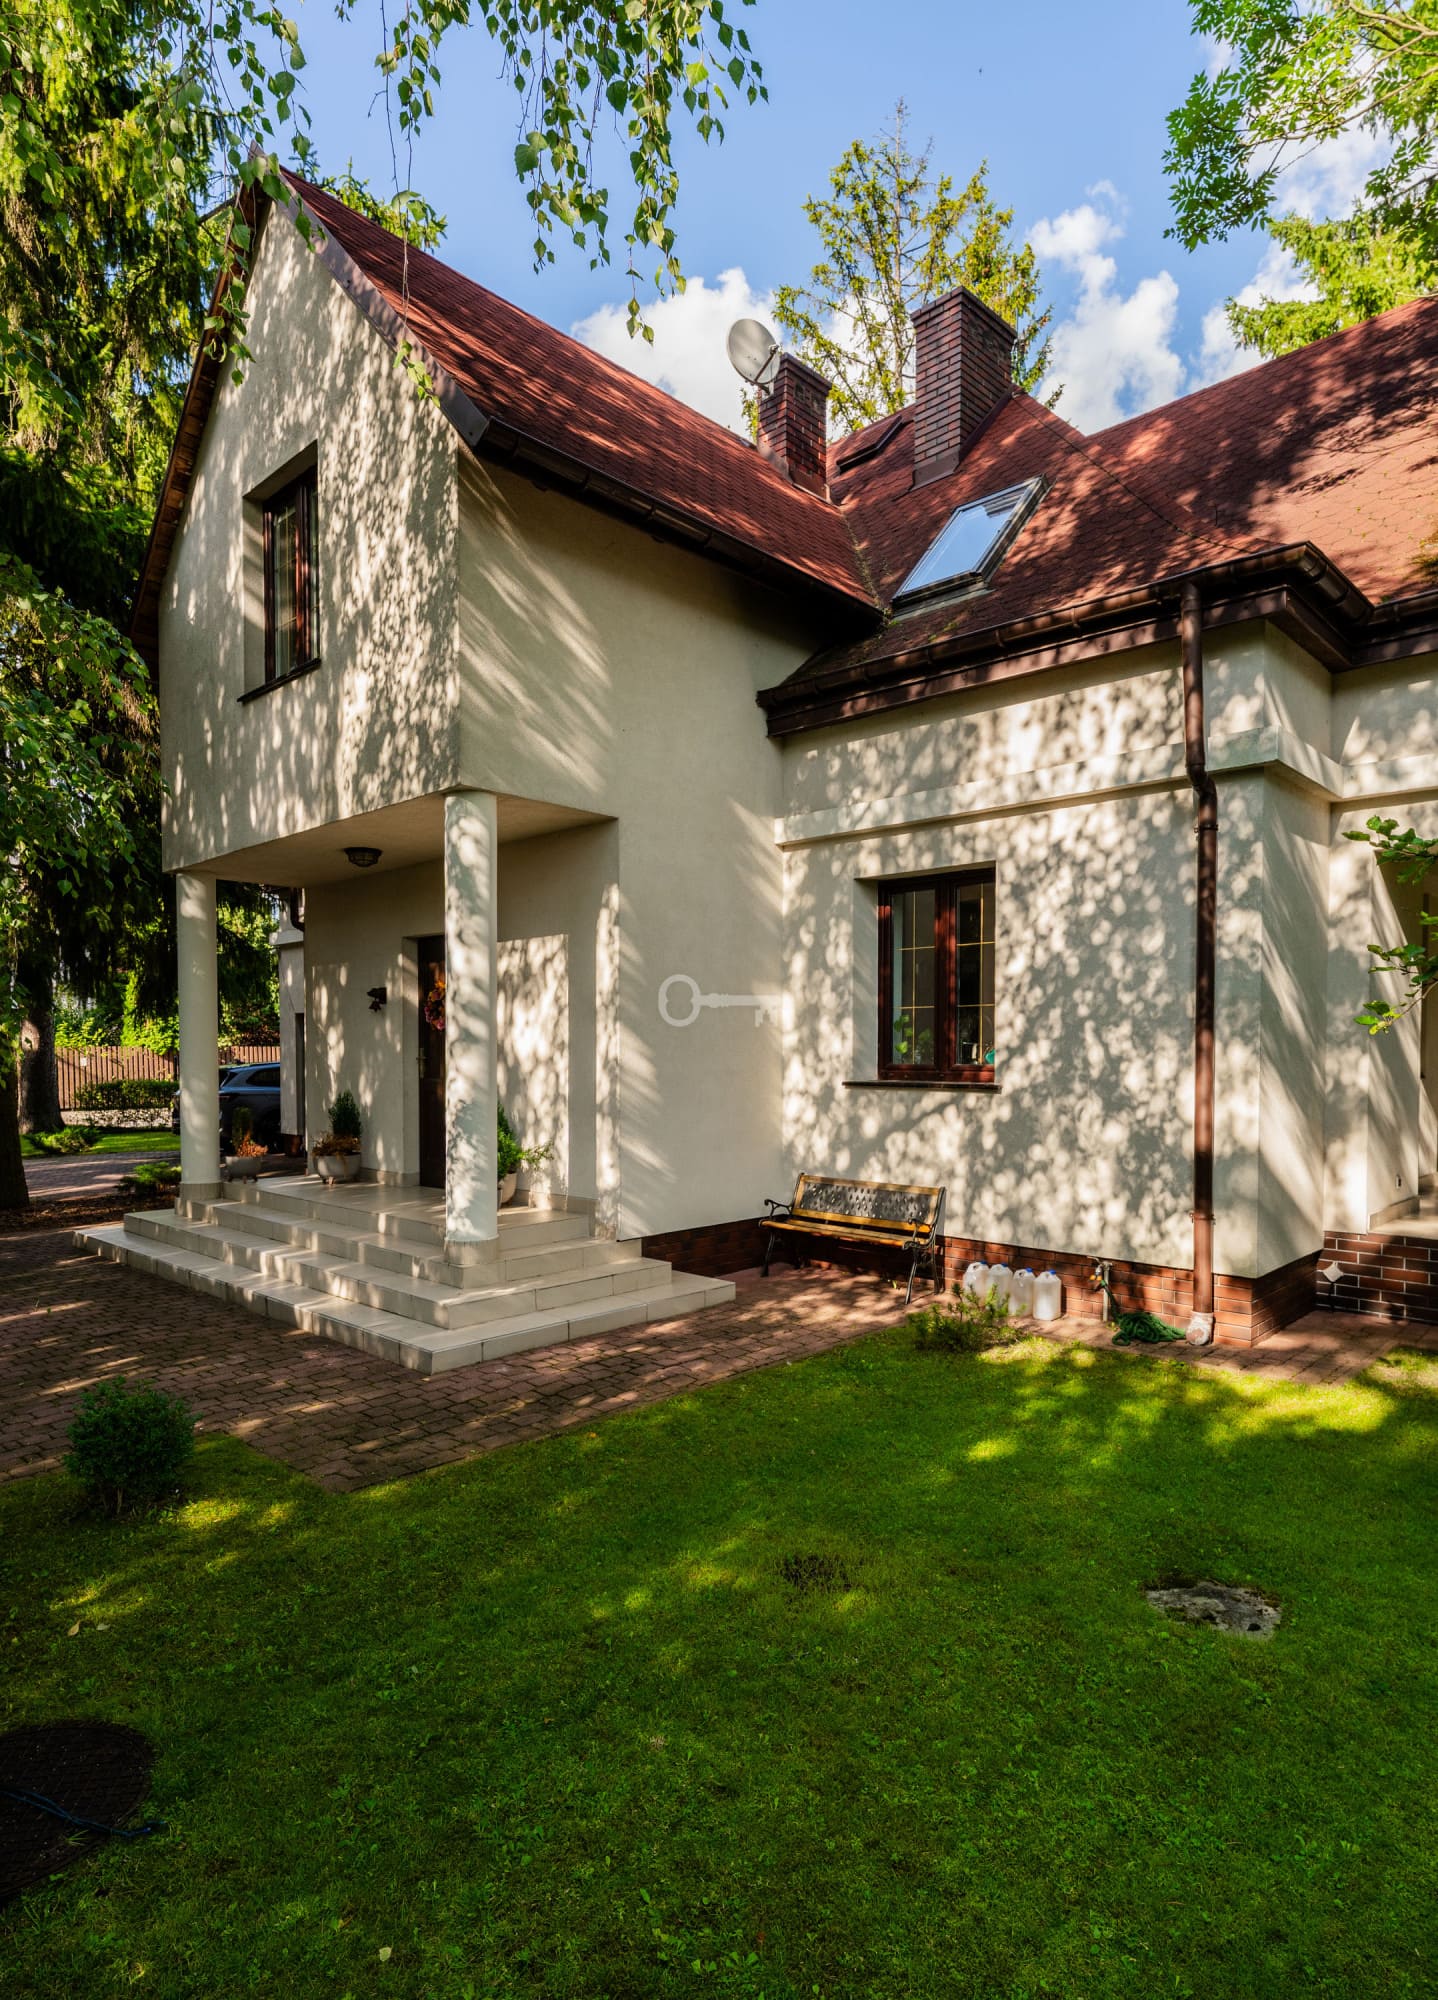
- Condition: good
- Park: Yes
- Bus: Yes
- Suburban railway: Yes
- Fitness nearby: Yes
- Bank nearby: Yes
- Pharmacy nearby: Yes
- Nursery nearby: Yes
- Kindergarten nearby: Yes
- Playground nearby: Yes
- Primary school nearby: Yes
- Grocery nearby: Yes
Location
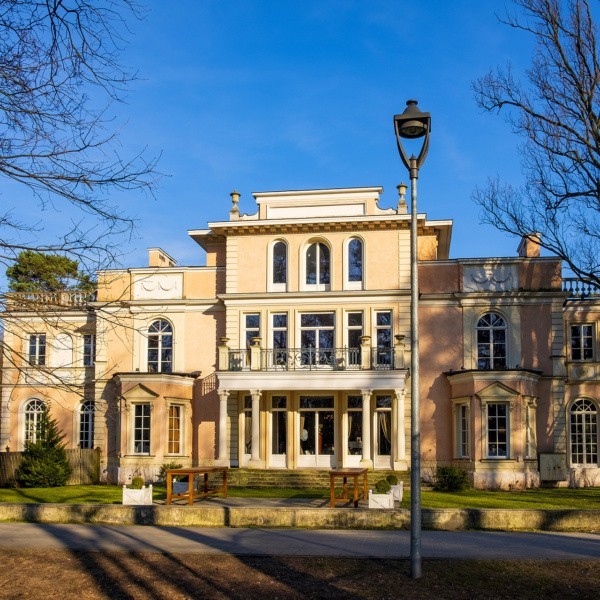
Konstancin-Jeziorna
Strefa A
Konstancin-Jeziorna is a charming town located nearby, about 20 km from the center of Warsaw. Despite its proximity to a large city, Konstancin has retained its spa-town character. Just over a hundred years ago, these were forests belonging to the landed estate of the Potulicki count family; today, Konstancin continues to attract affluent people seeking to escape the Warsaw metropolitan area. Zone A in Konstancin is a garden-city spa area situated on the escarpment of the Vistula glacial valley, along the Jeziorka River — a quiet and green alternative for those who want to leave the city behind.
Offer no: 285254
The above proposal is not a commercial offer within the meaning of the law but is for information purposes. Partners International Sp. z o.o. makes every effort to ensure that the content presented in our offers is current and reliable. Data on offers was obtained on the basis of statements of the sellers.