Wrocław, Wrocław-Krzyki, Walońska
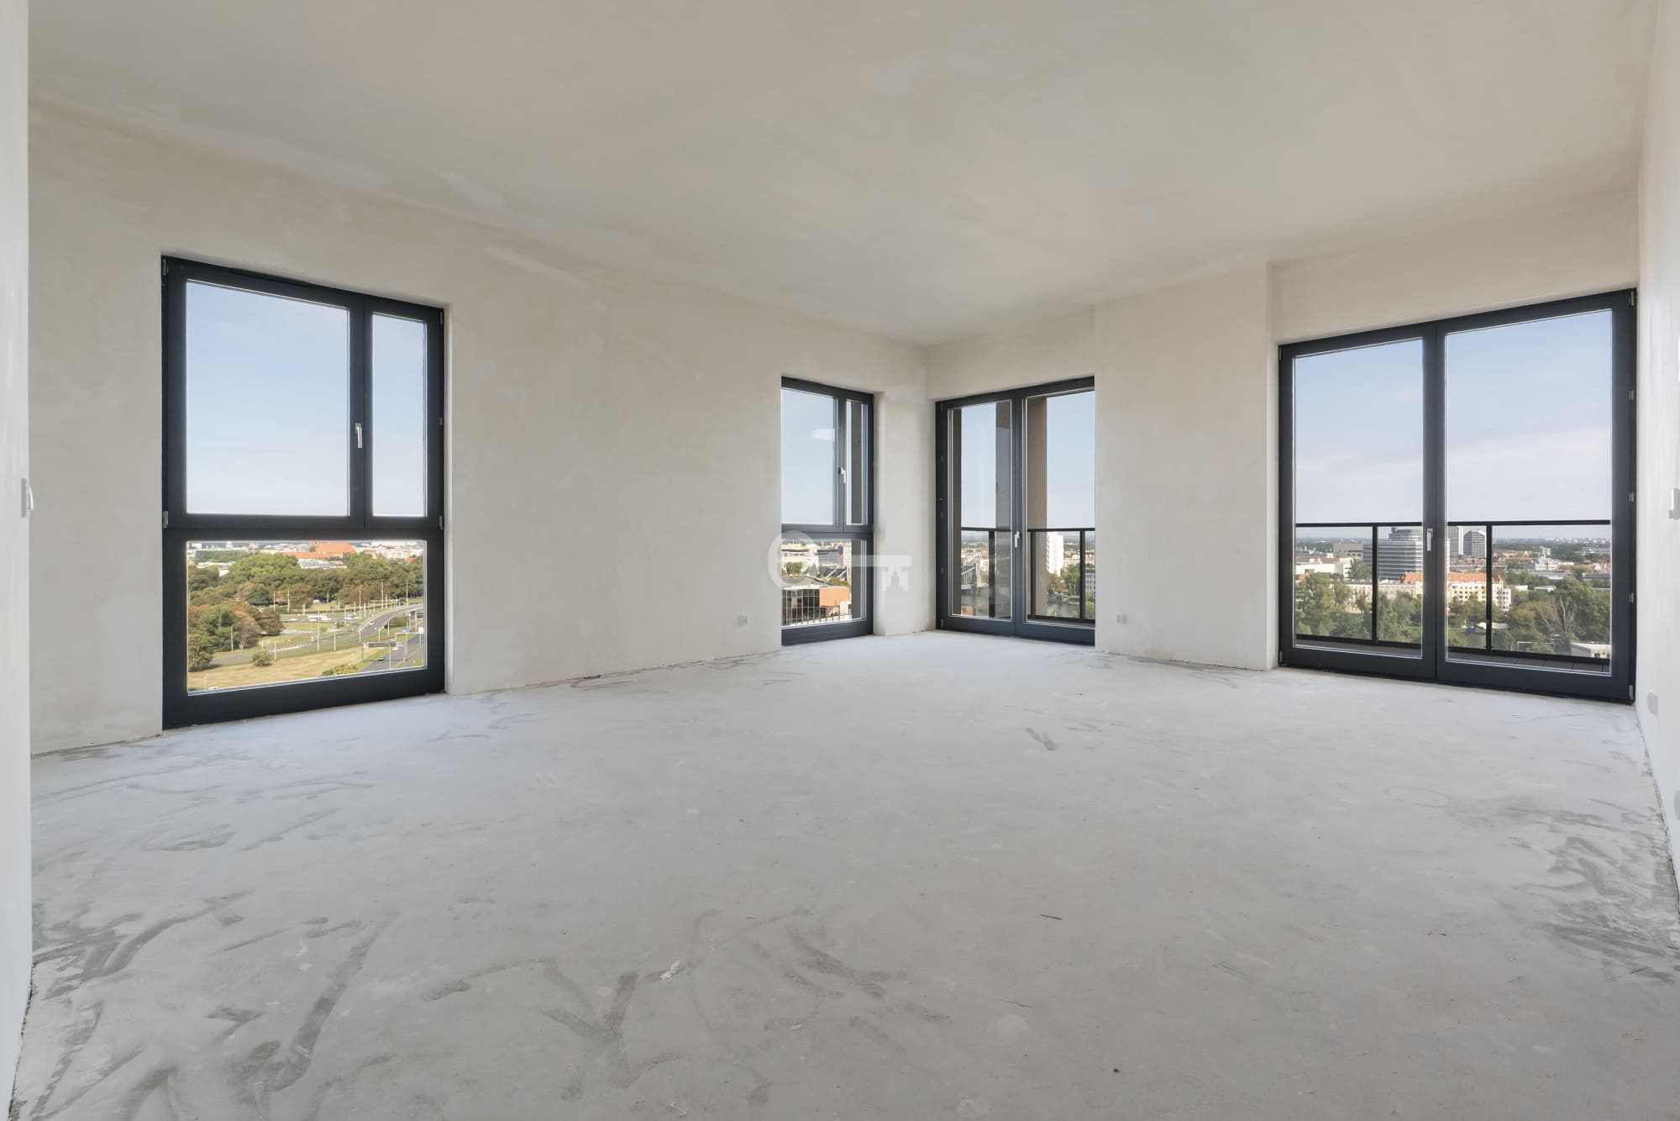
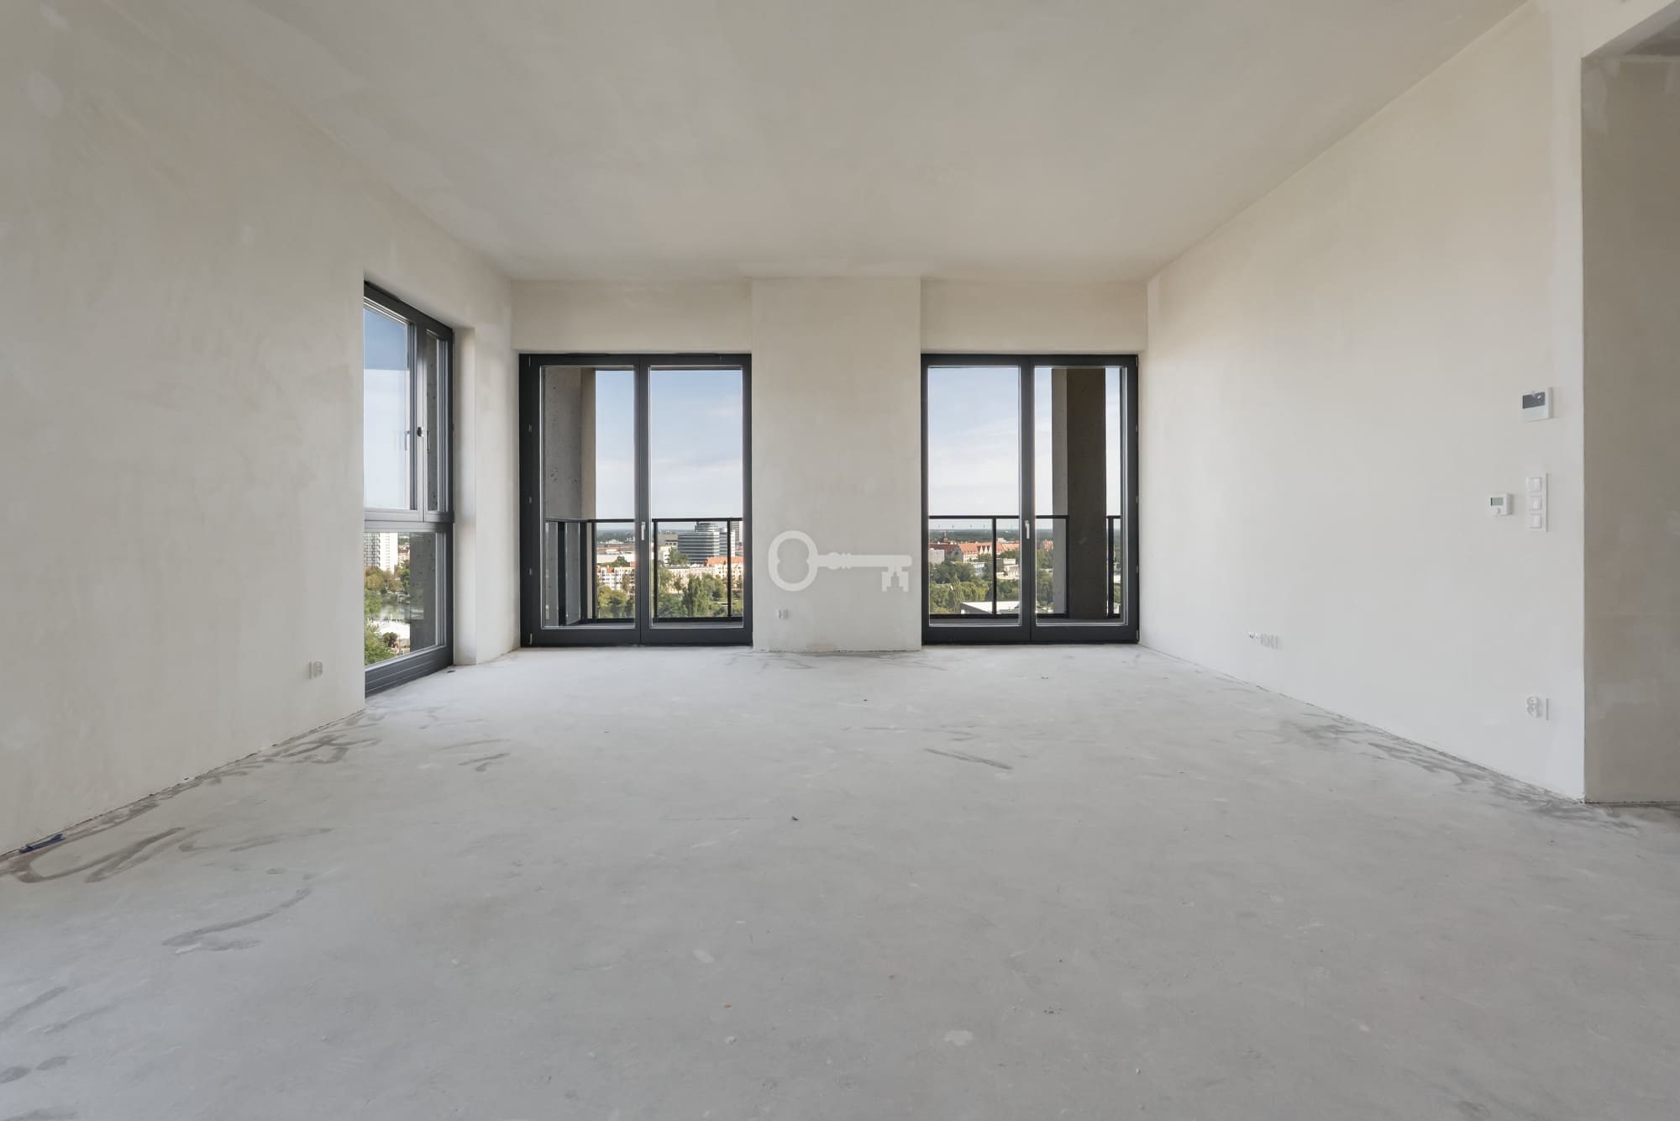
Penthouse | 14th floor | Ceiling height 3.12 m
EXCEPTIONAL PENTHOUSE – A UNIQUE OFFERING AT THE UPPER HOUSE BY ANGEL
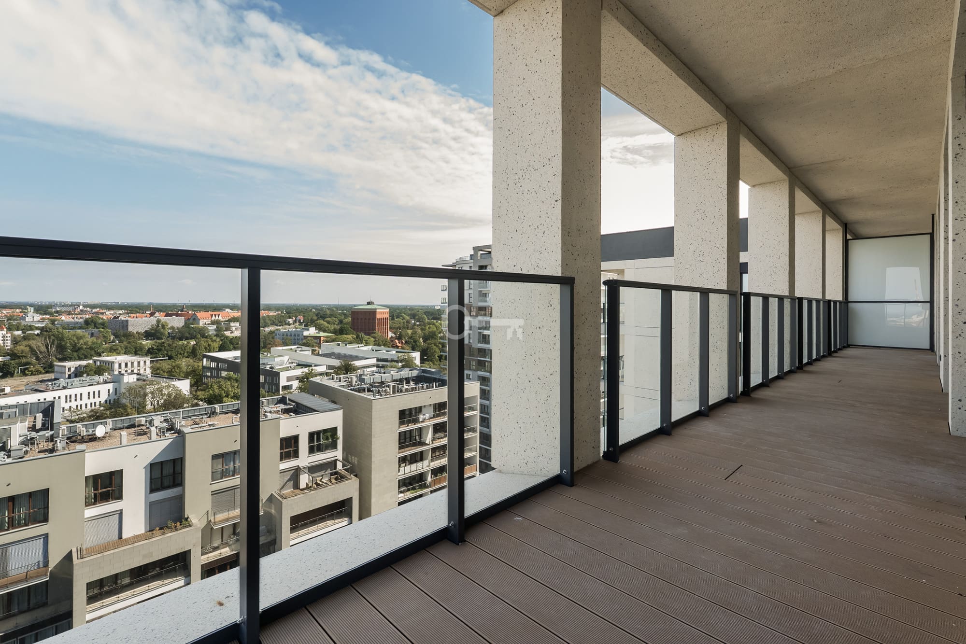
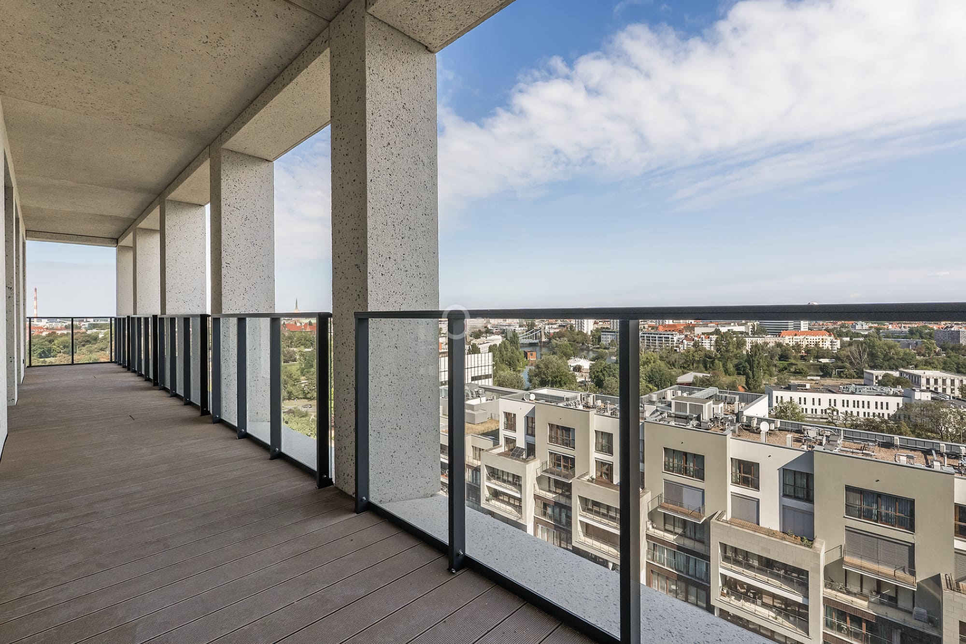
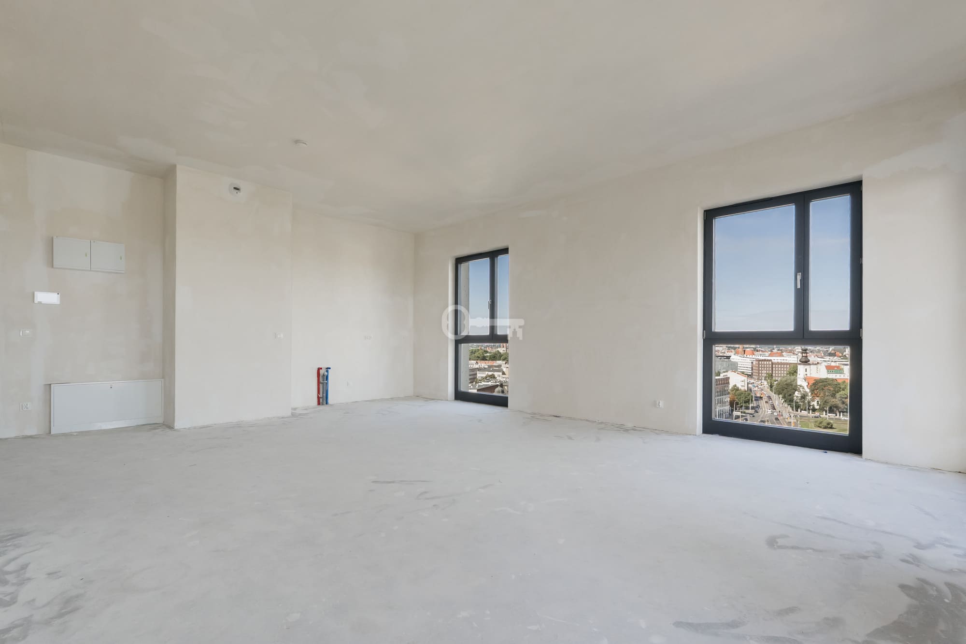
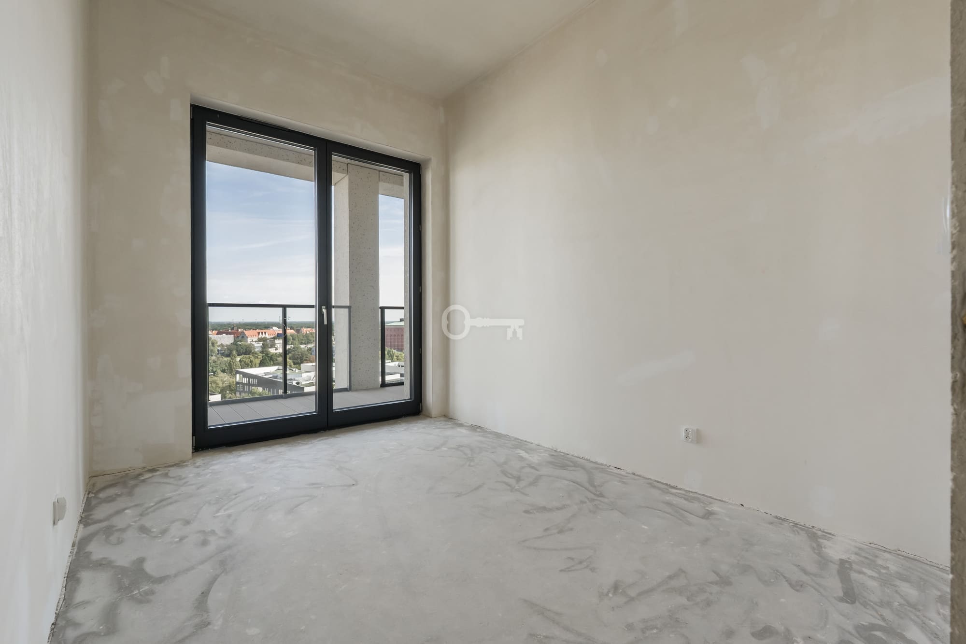
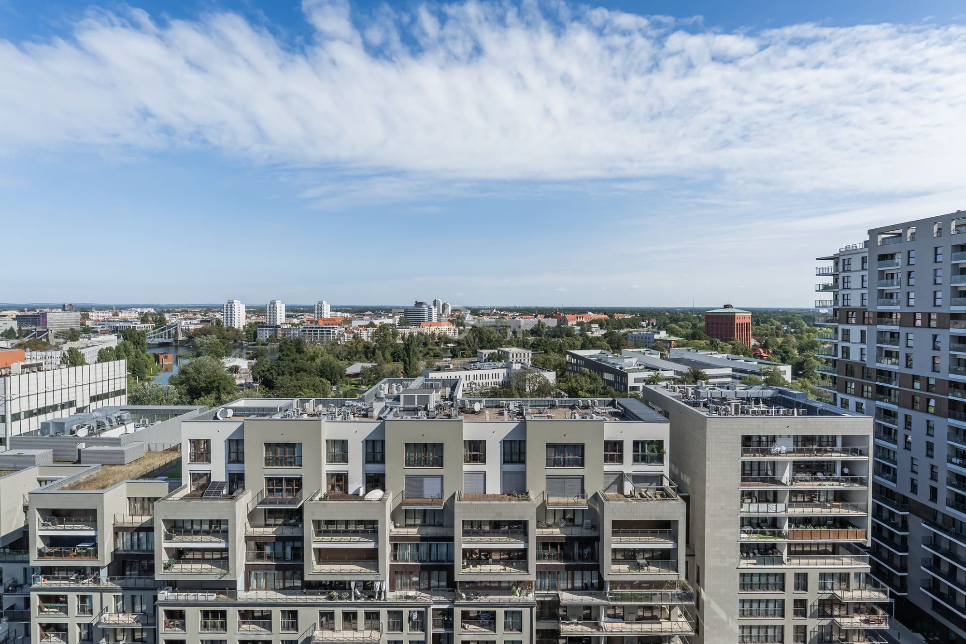
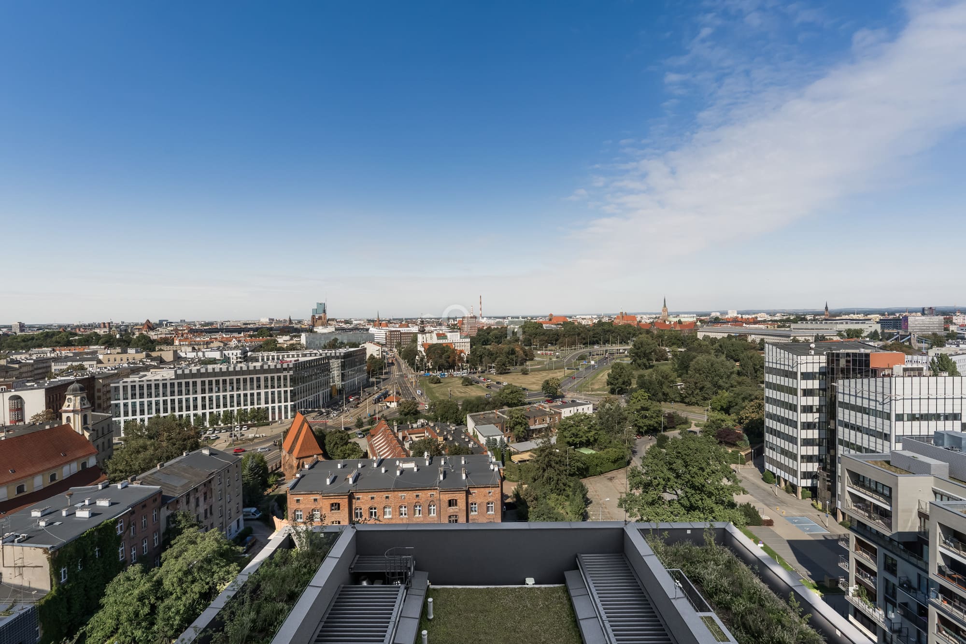
Panoramic view | 14th floor | Over 170 m² of total space | Additional hallway included at no extra cost | Approx. 31.5 m² of loggias/terraces | Swimming pool & SPA | Concierge
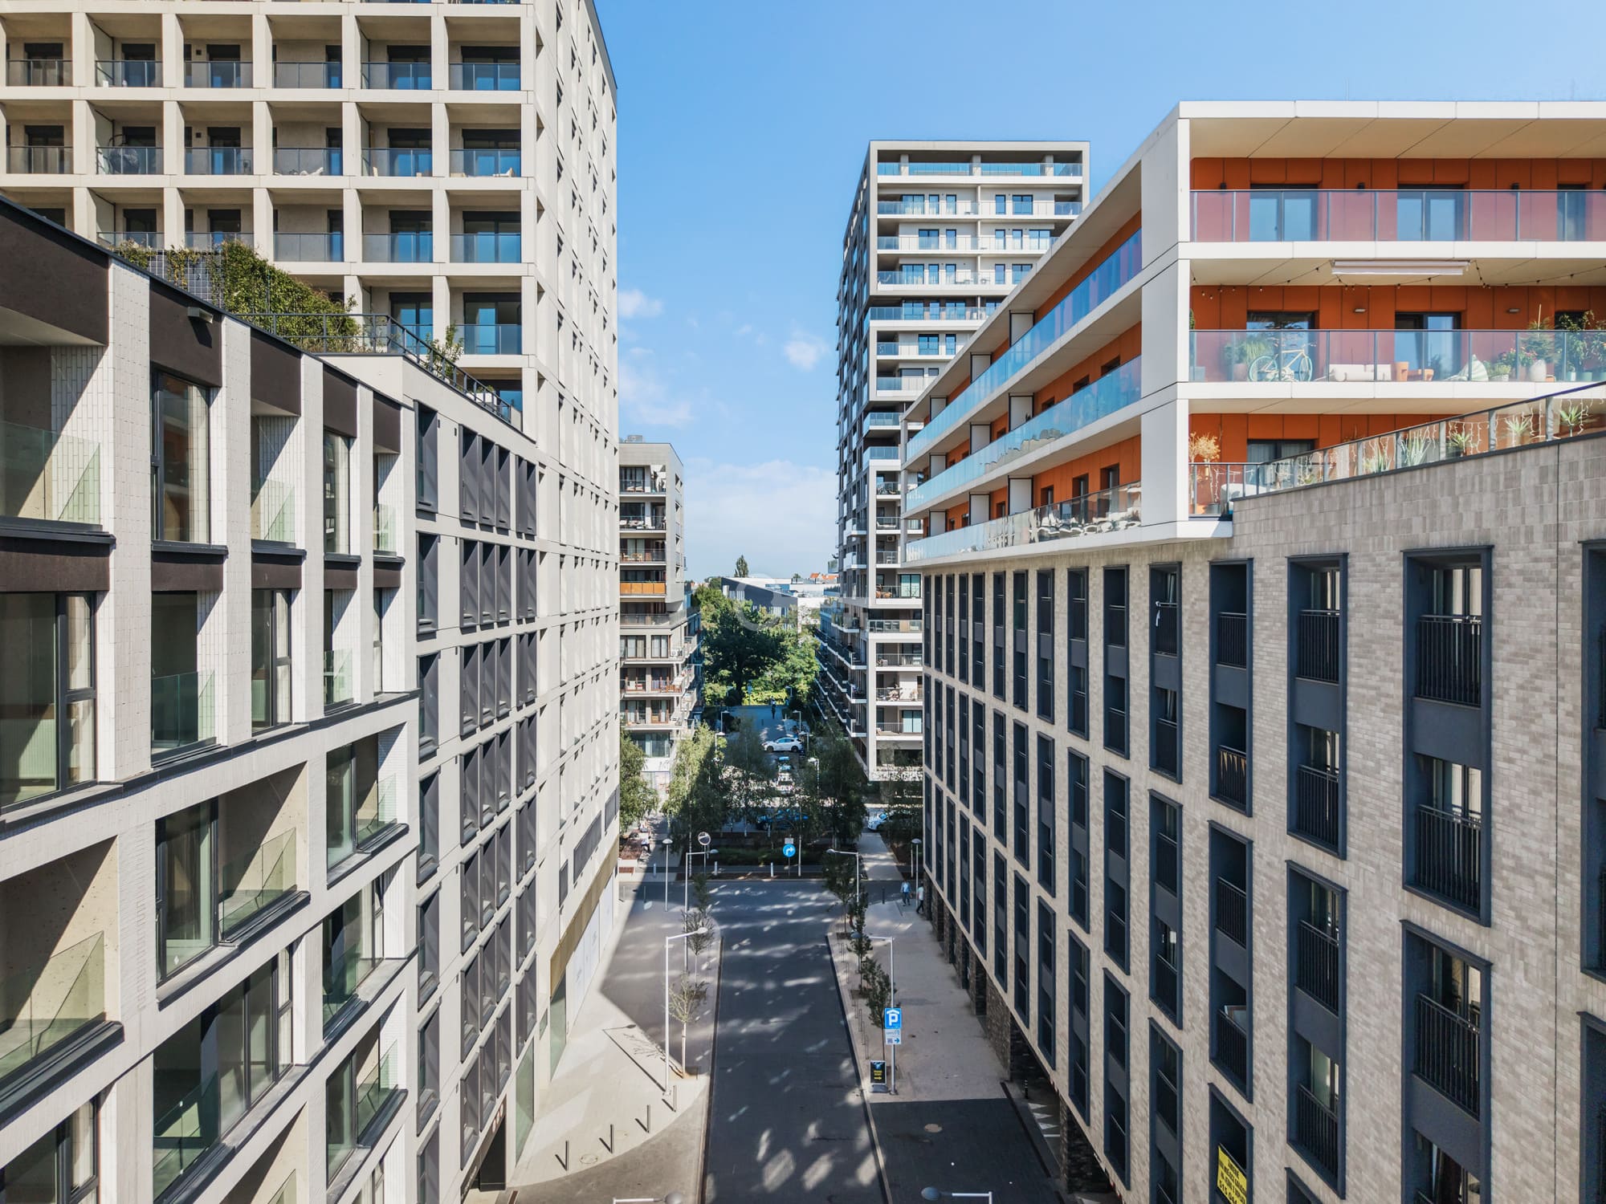
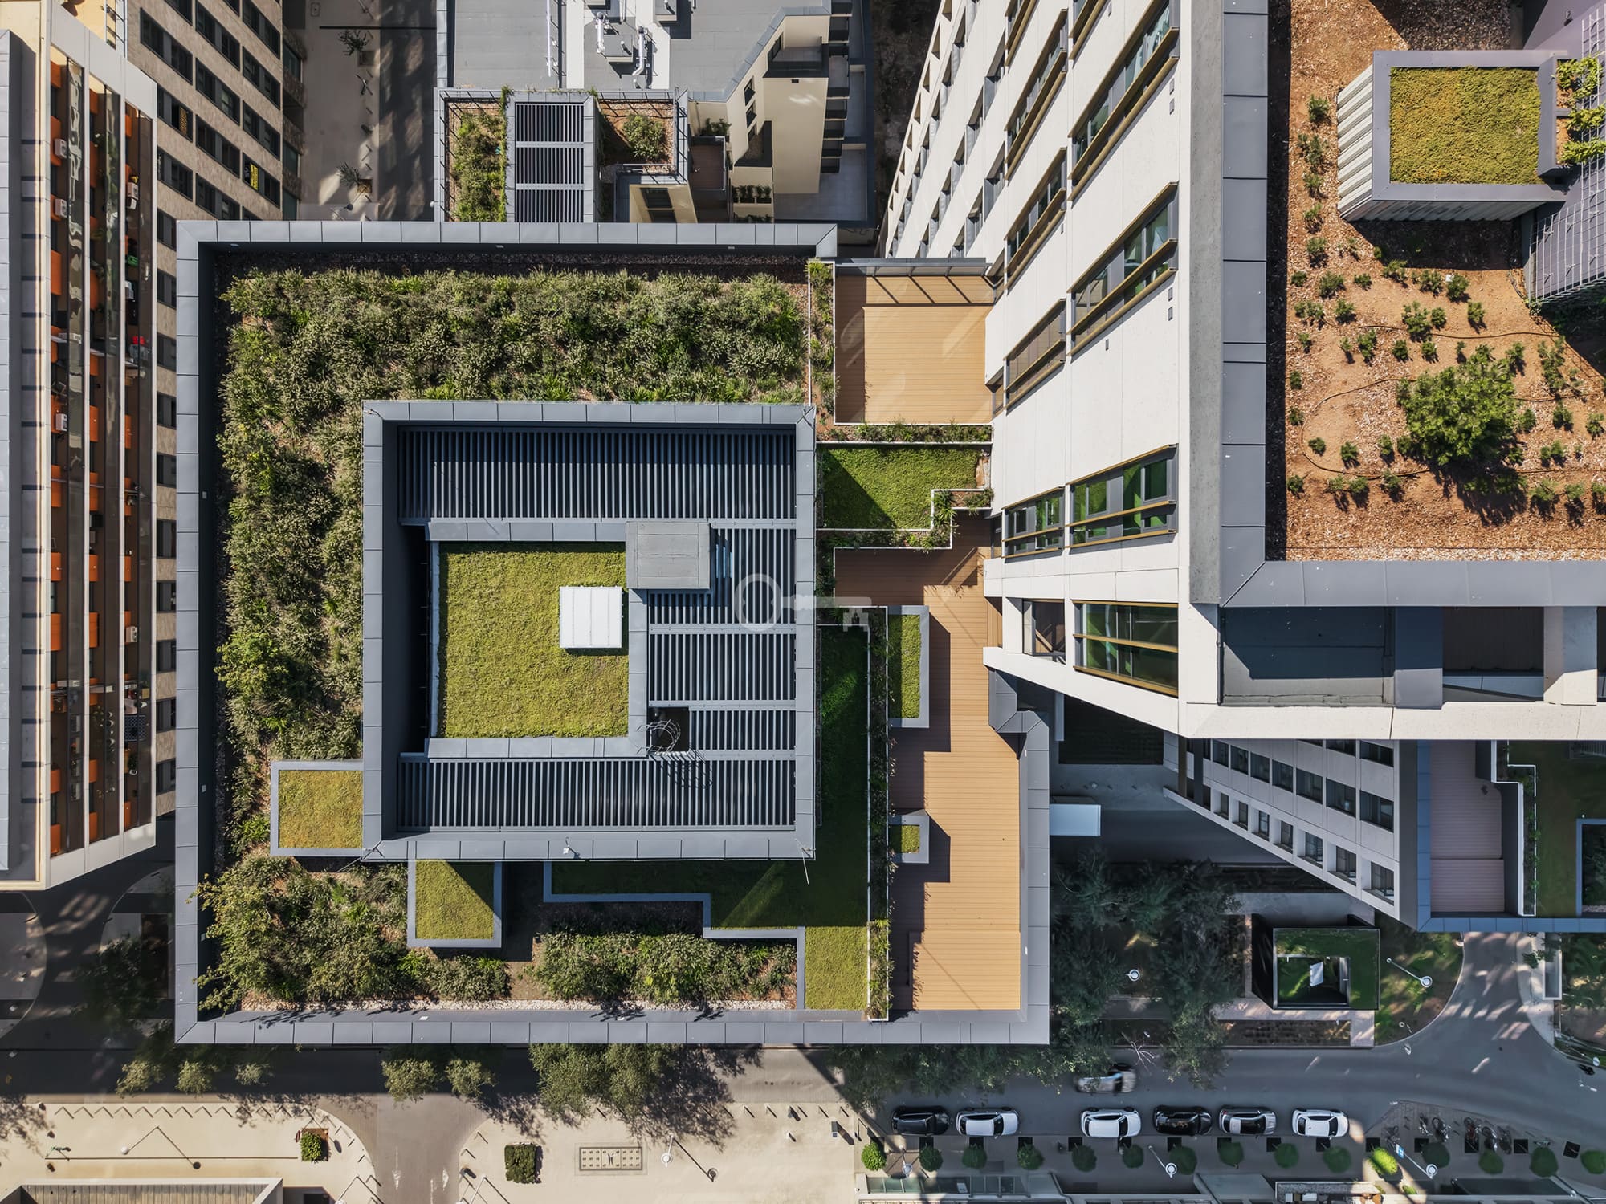
A rare opportunity to acquire an impressive property created by combining two adjacent apartments on the 14th floor of the iconic “The Upper House by Angel” development on Walońska Street in Wrocław.
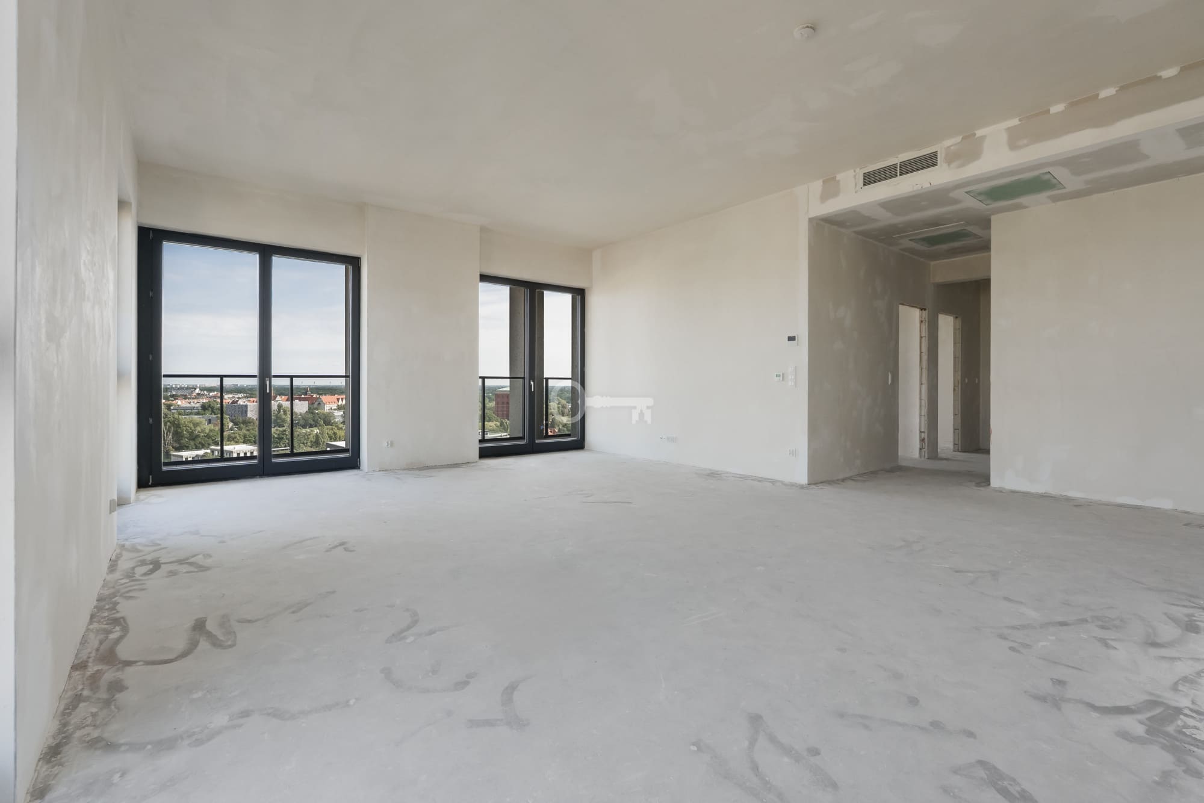
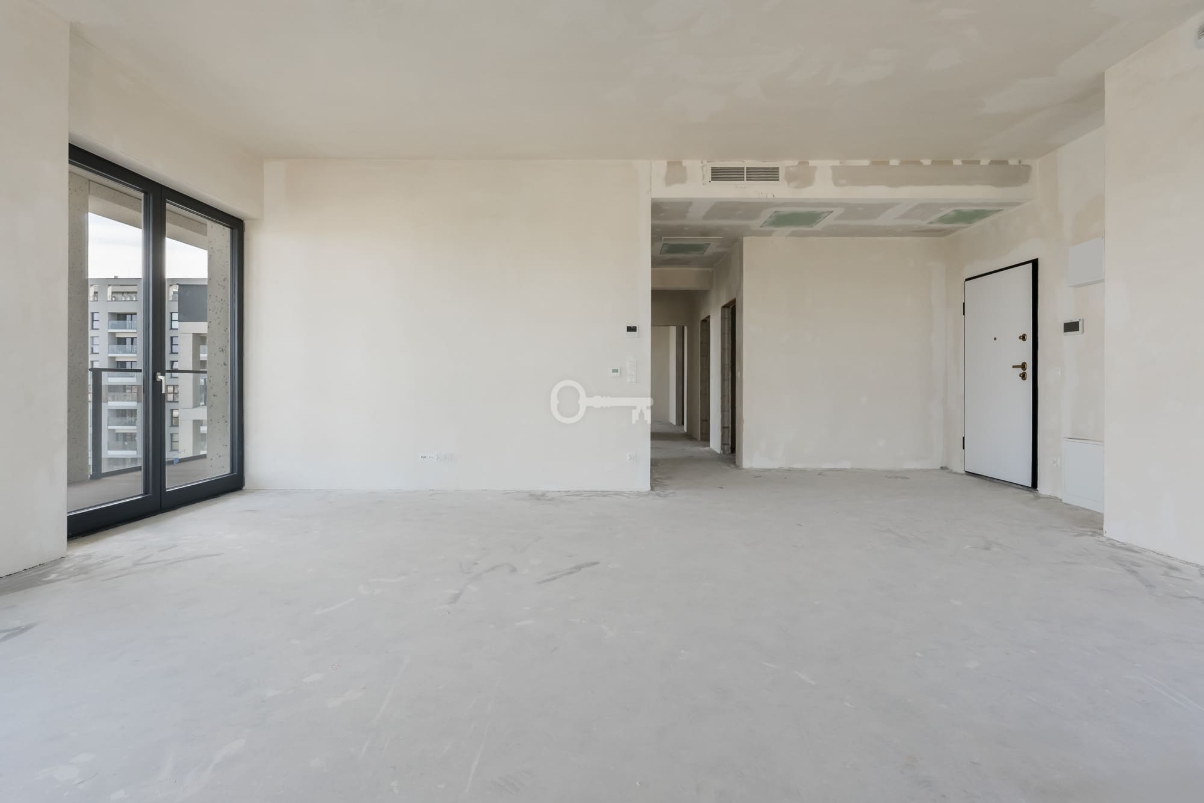
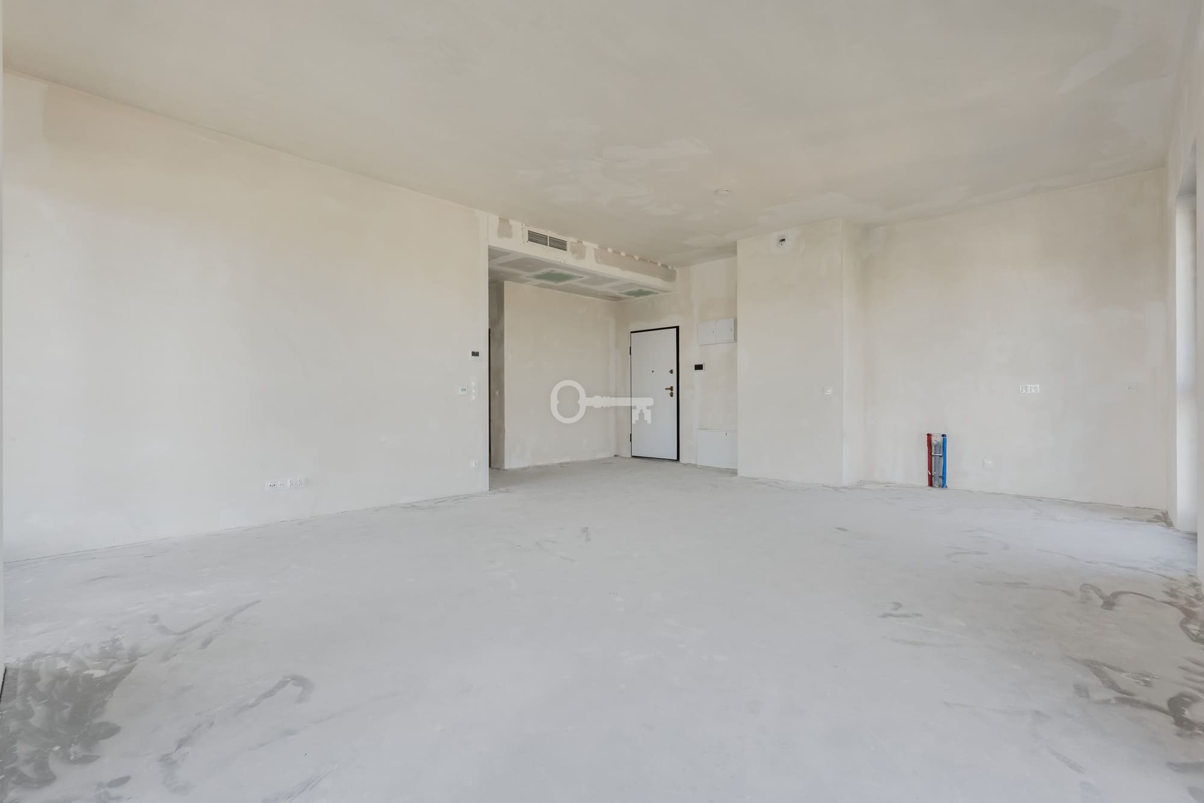
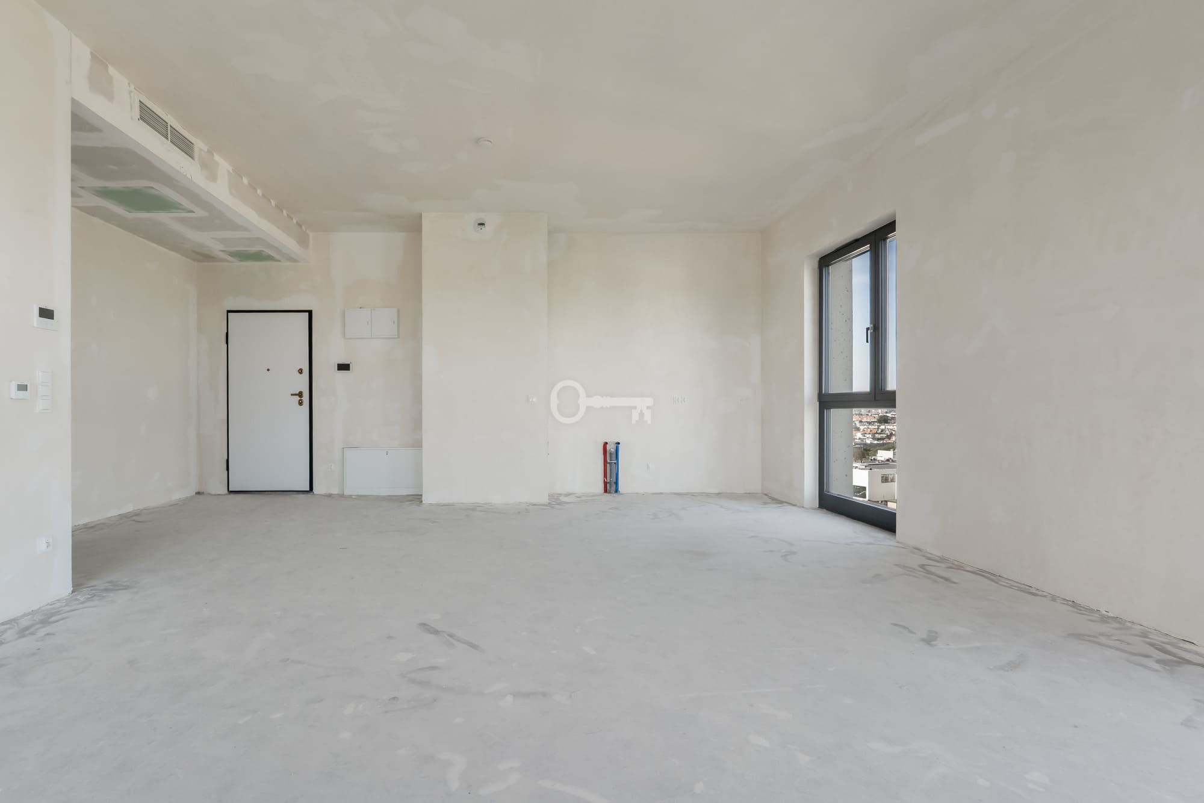
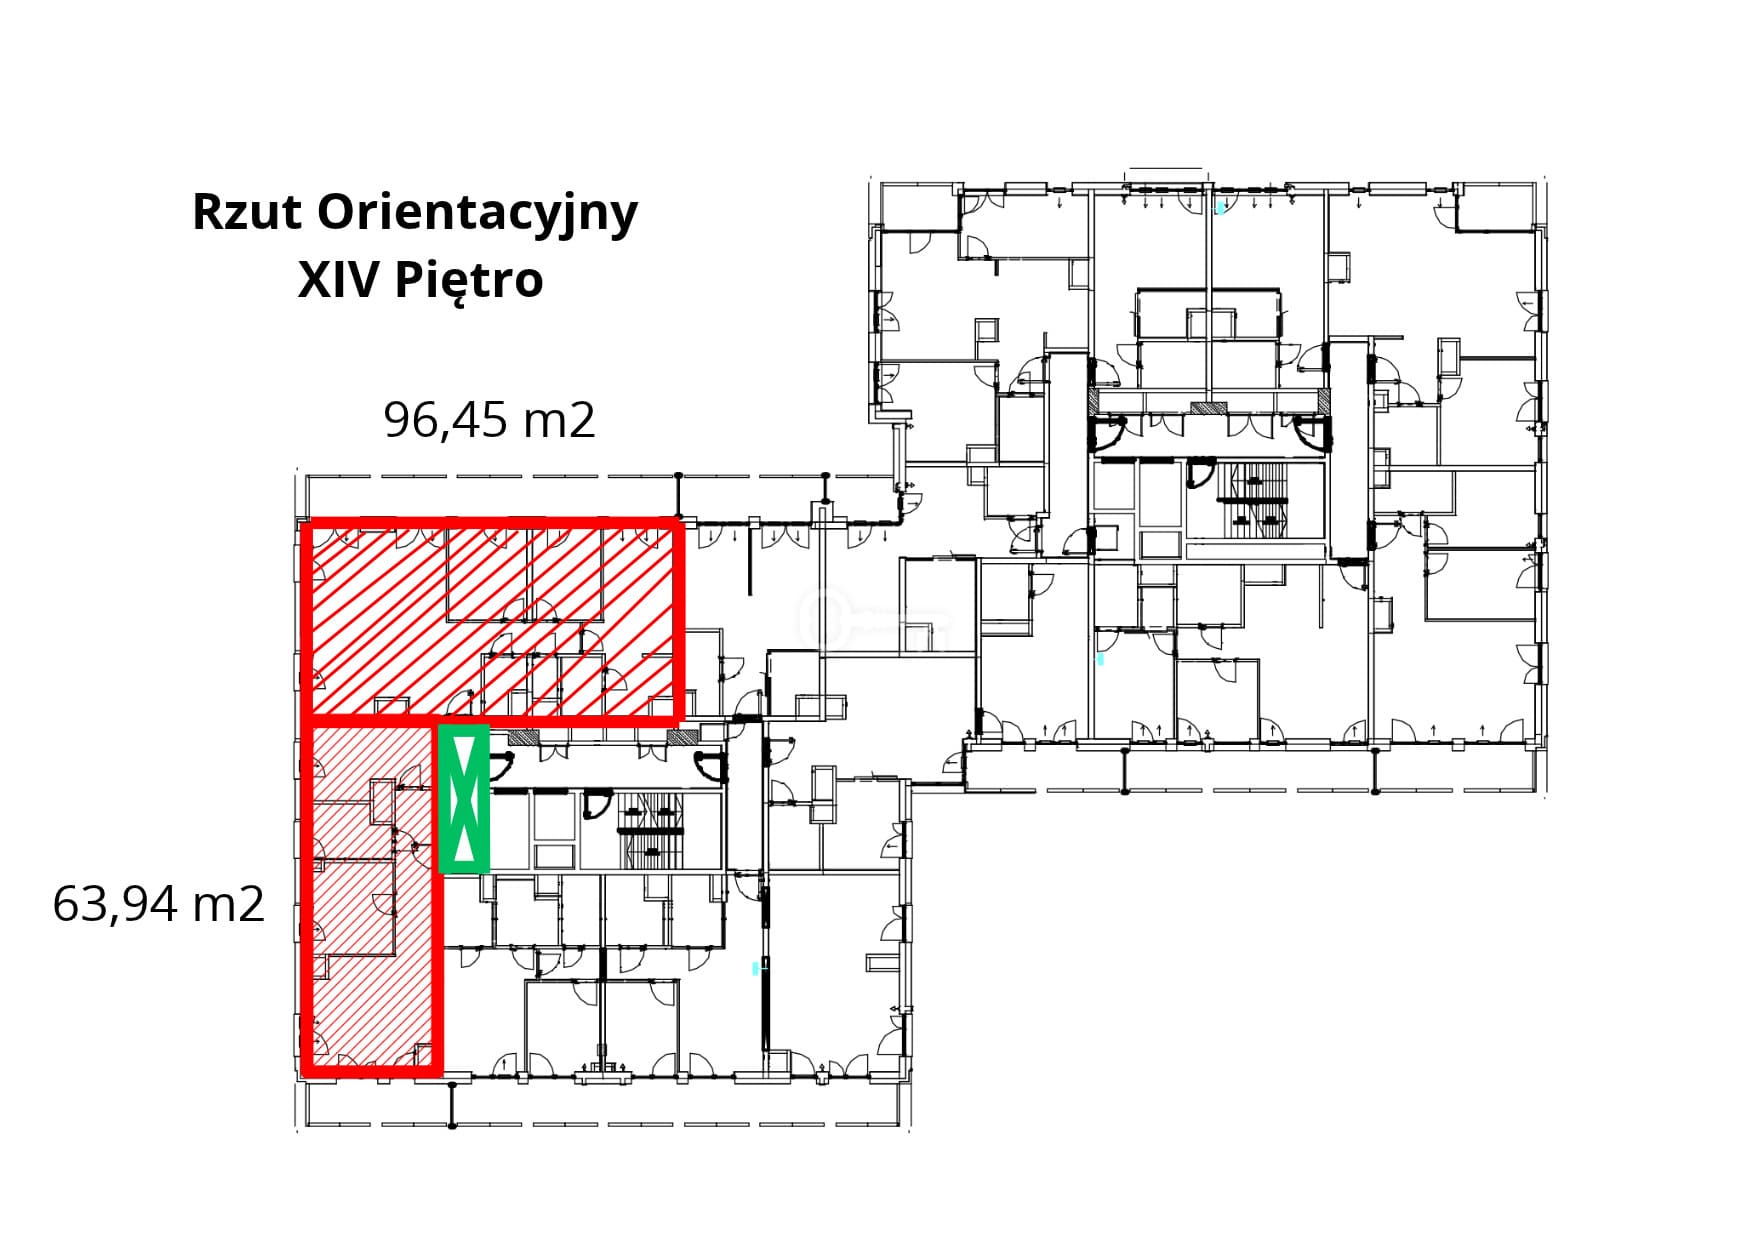
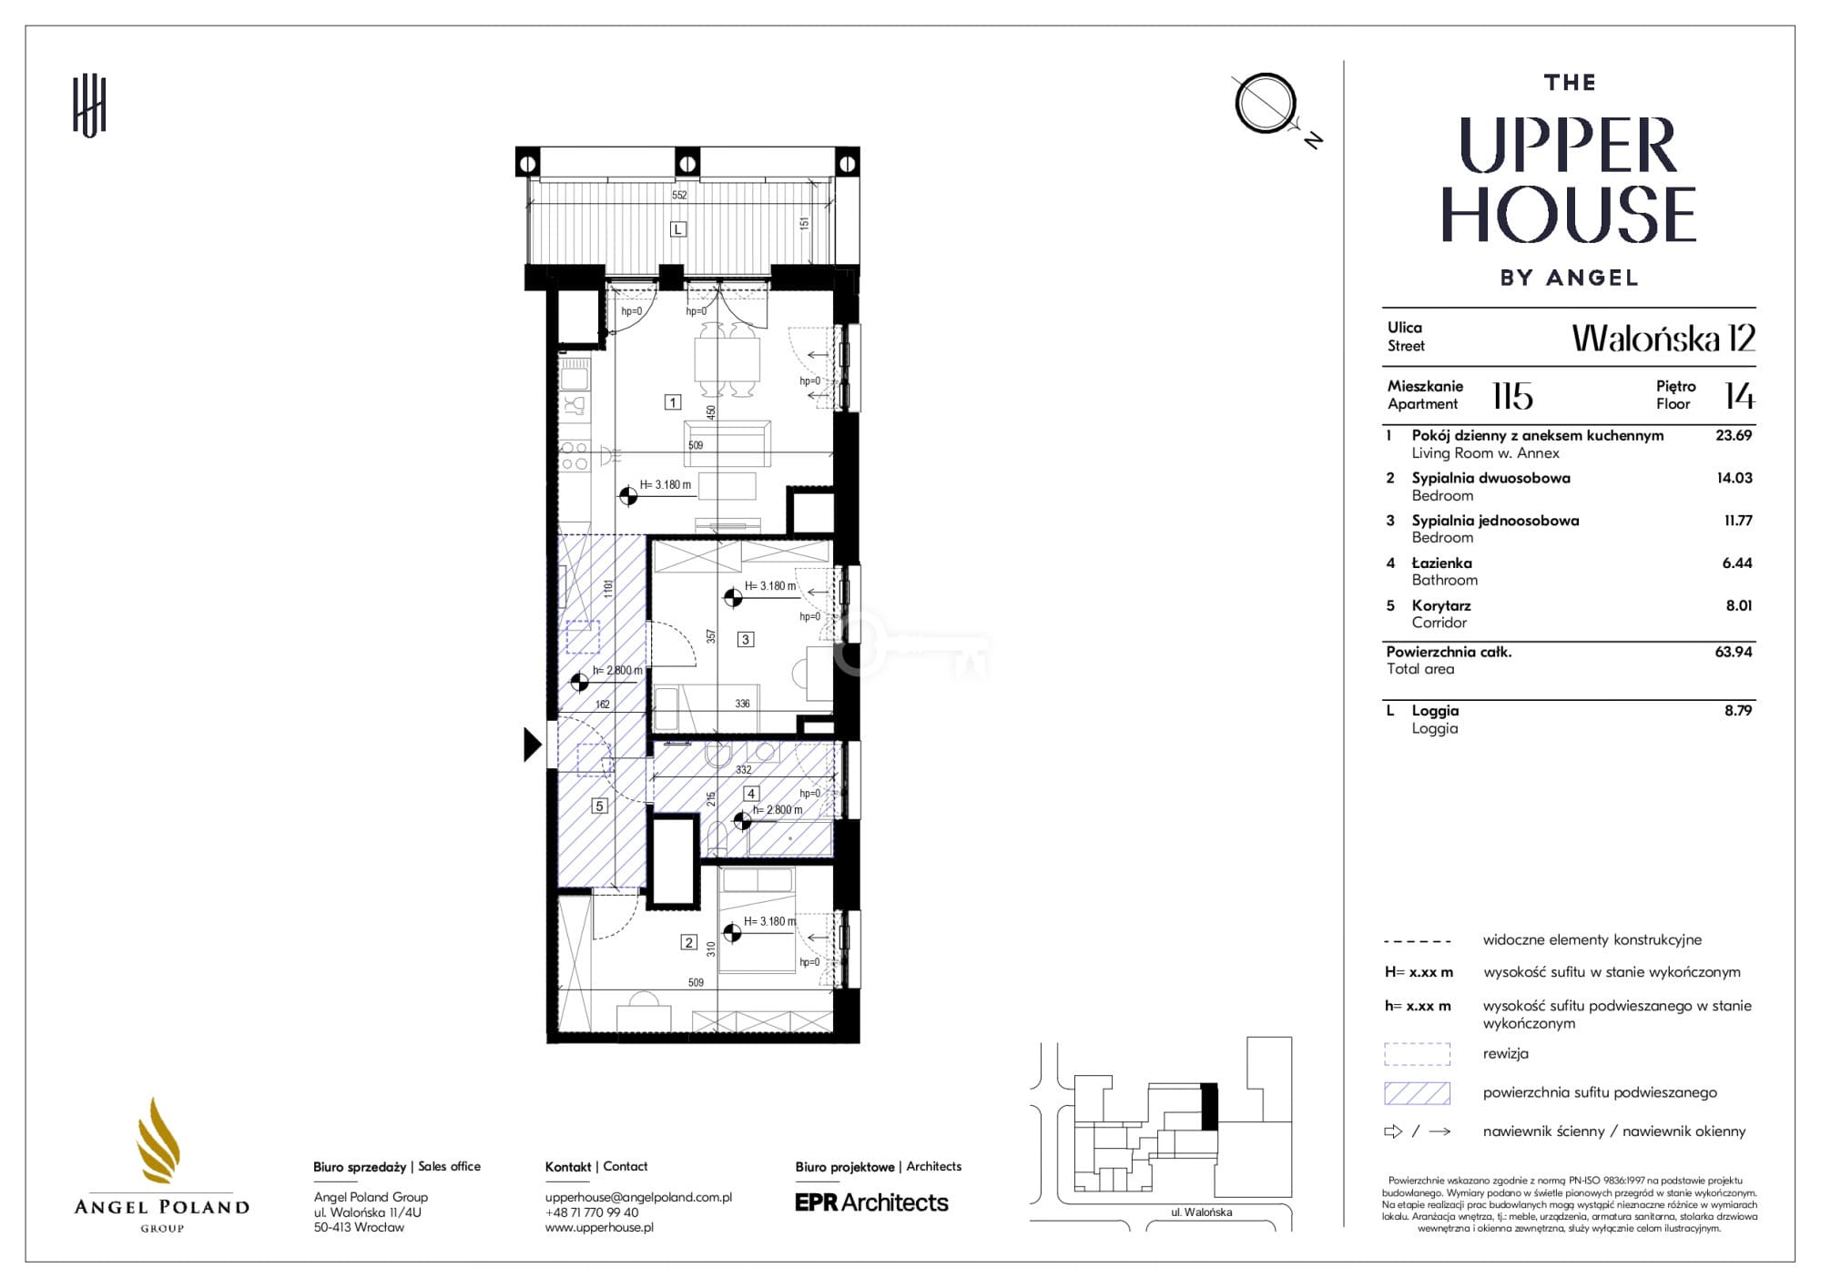
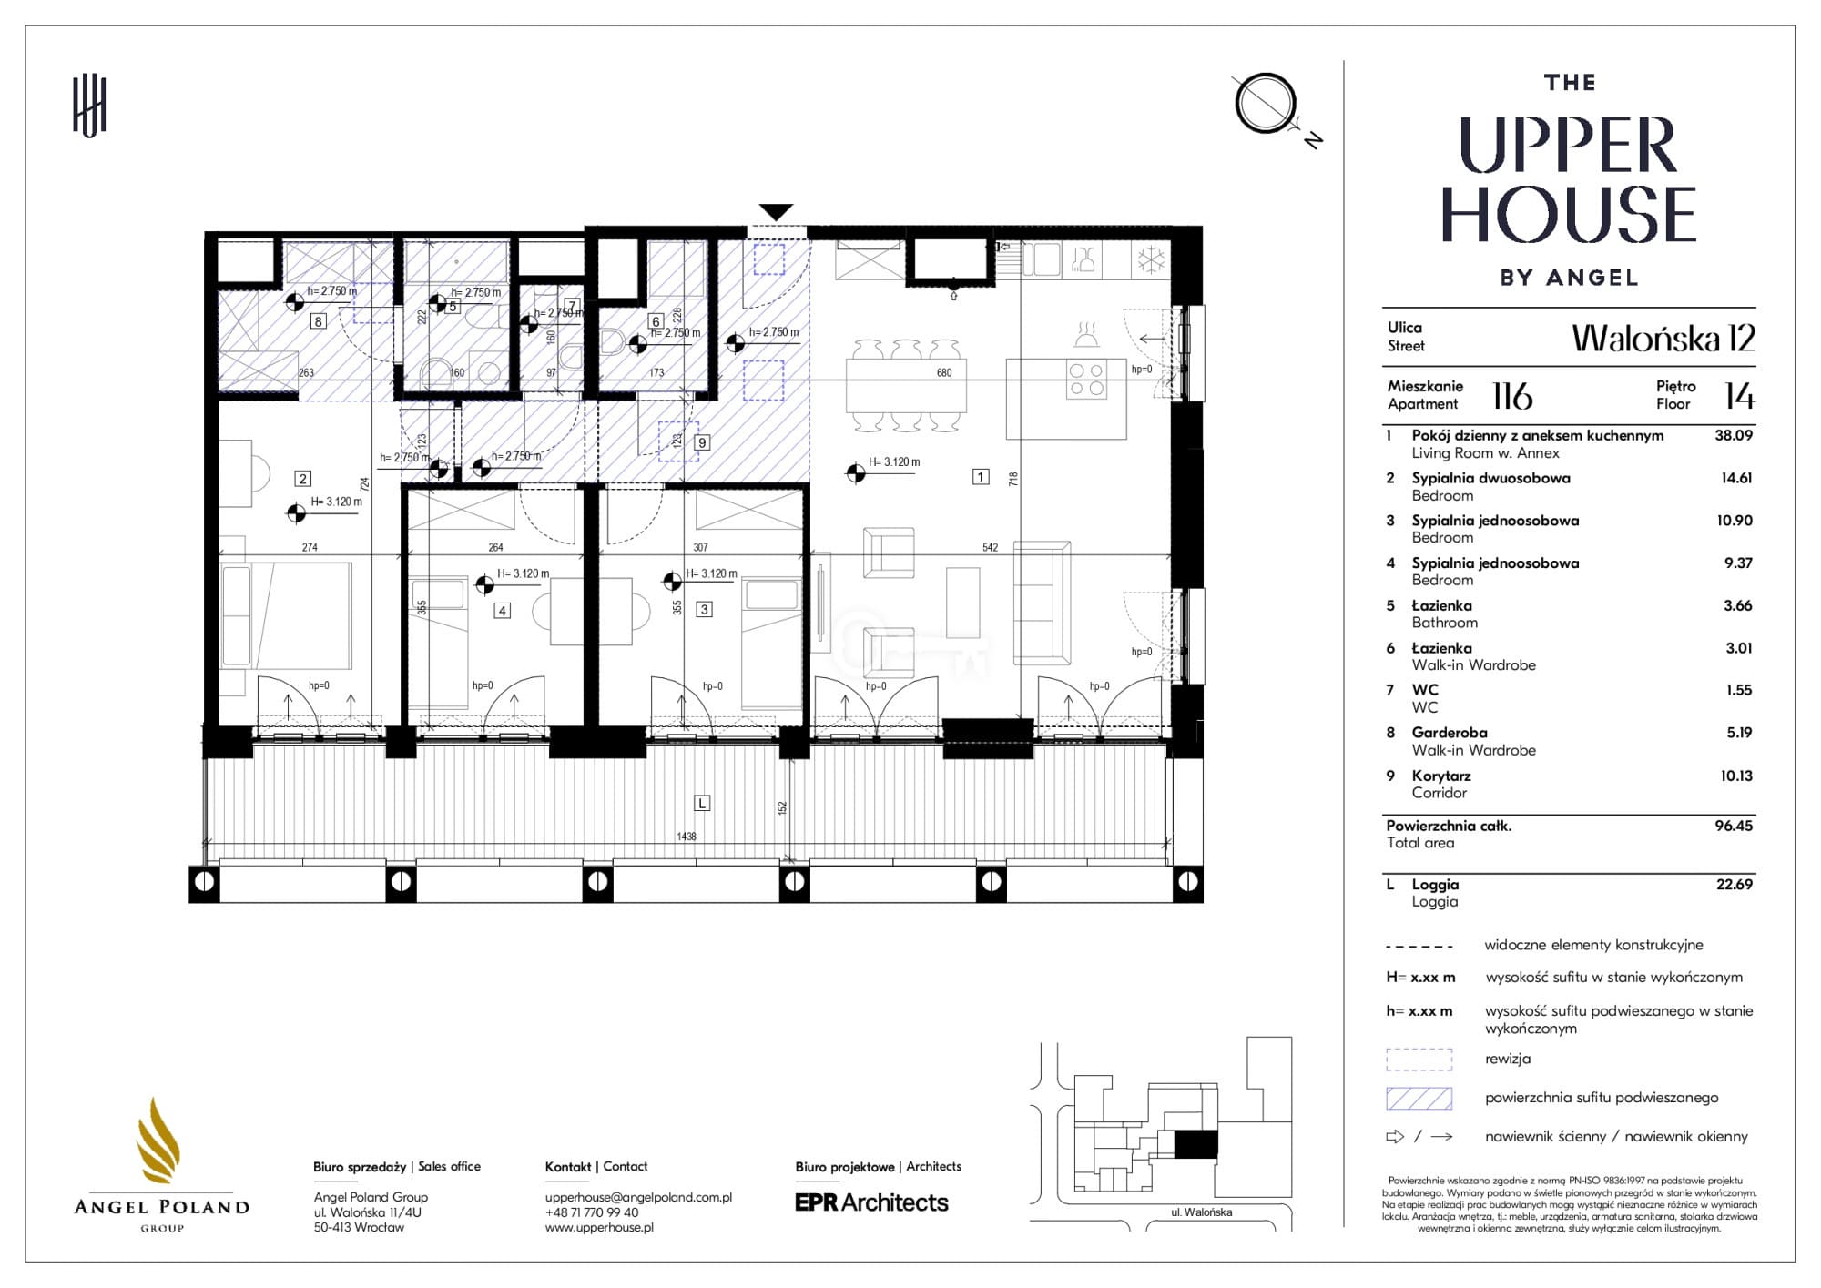
By purchasing both units (96.45 m² and 63.94 m²), the new owner receives a private hallway area (highlighted in green on the floor plan) at NO EXTRA COST. This provides over a dozen additional square meters of usable space, allowing for the creation of a grand, private entrance foyer and a total living area exceeding 170 m².
*****
DESIGN POTENTIAL AND LAYOUT:
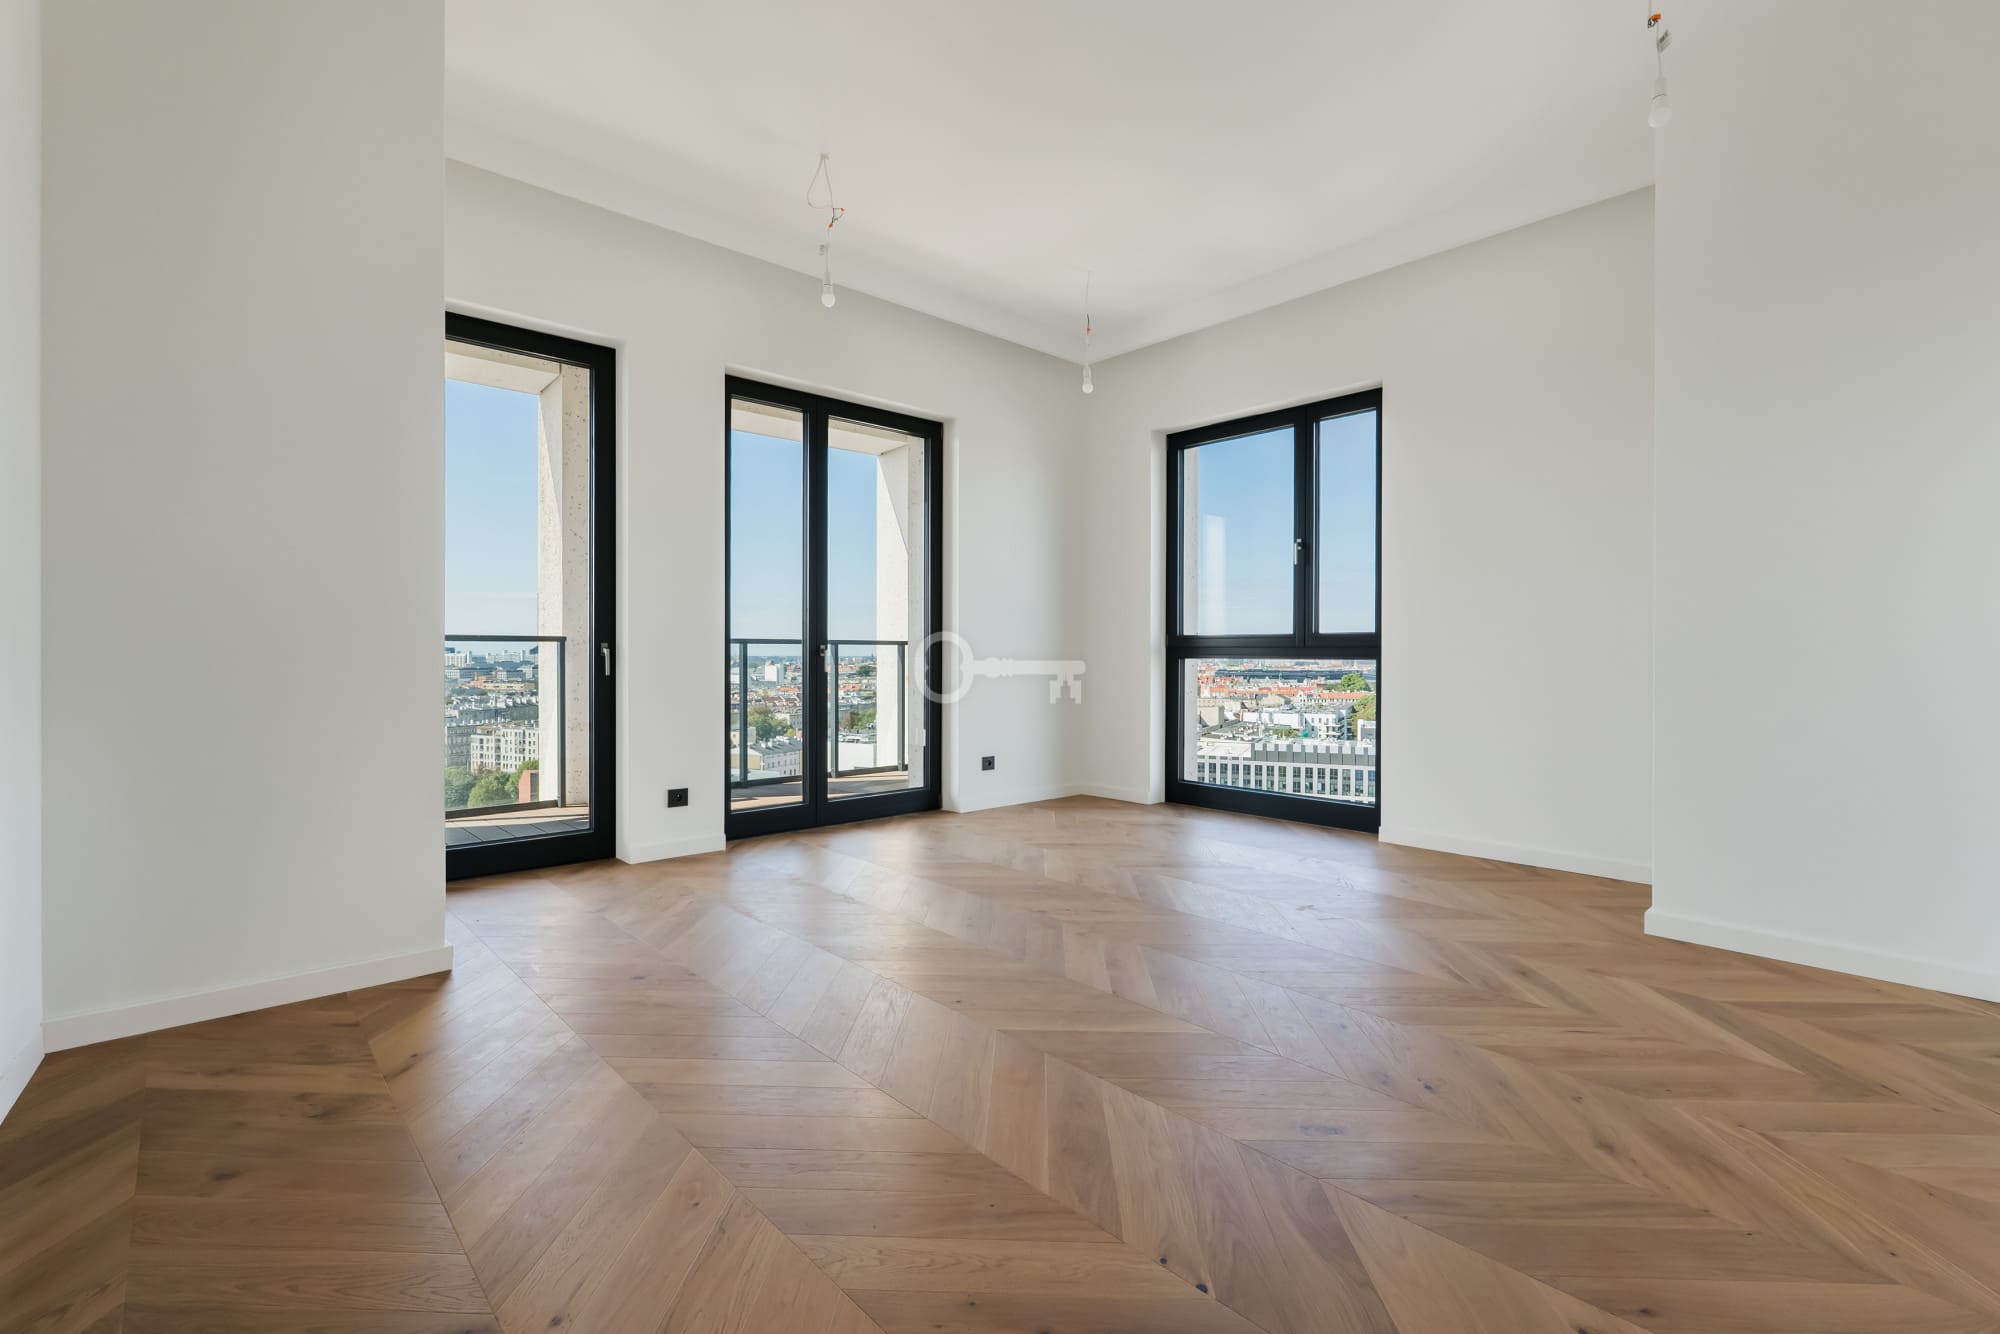
Combining these two units offers nearly limitless adaptation possibilities—from a functional division into living, private, and guest/office zones, to the creation of a luxurious penthouse featuring multiple master suites.
STANDARD AND FINISHES:
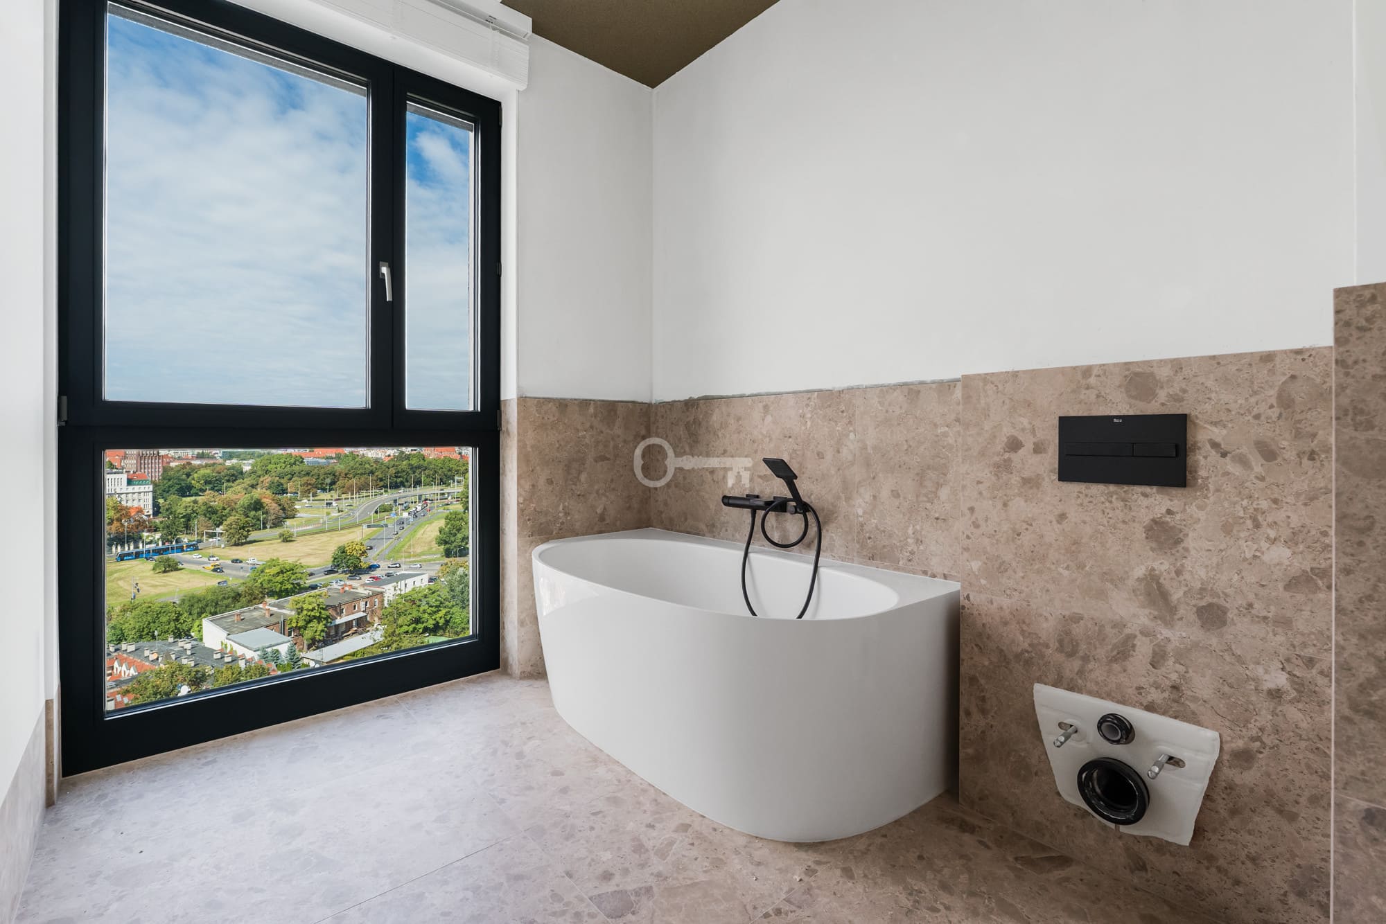
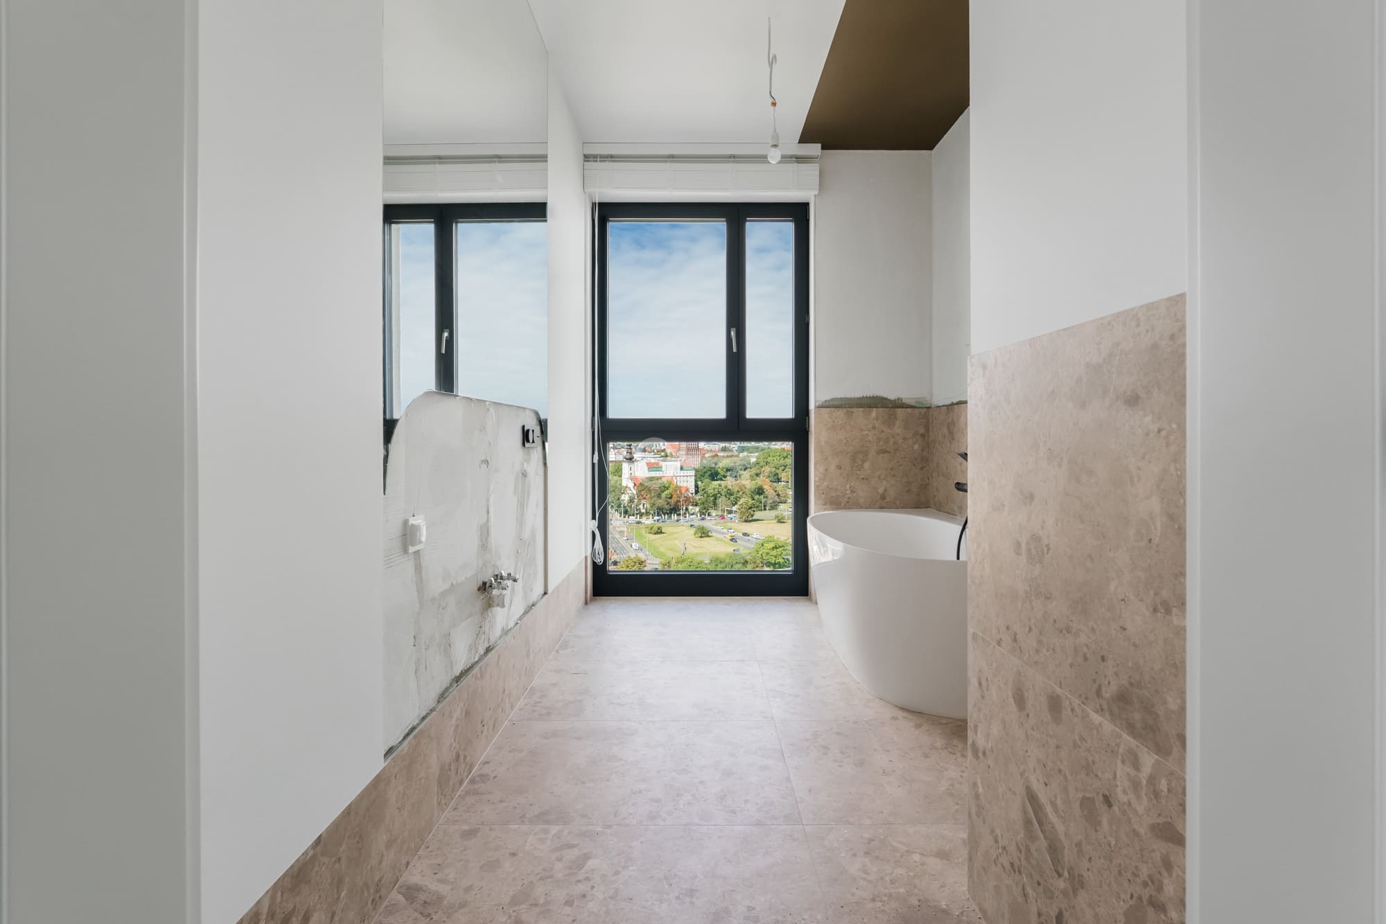
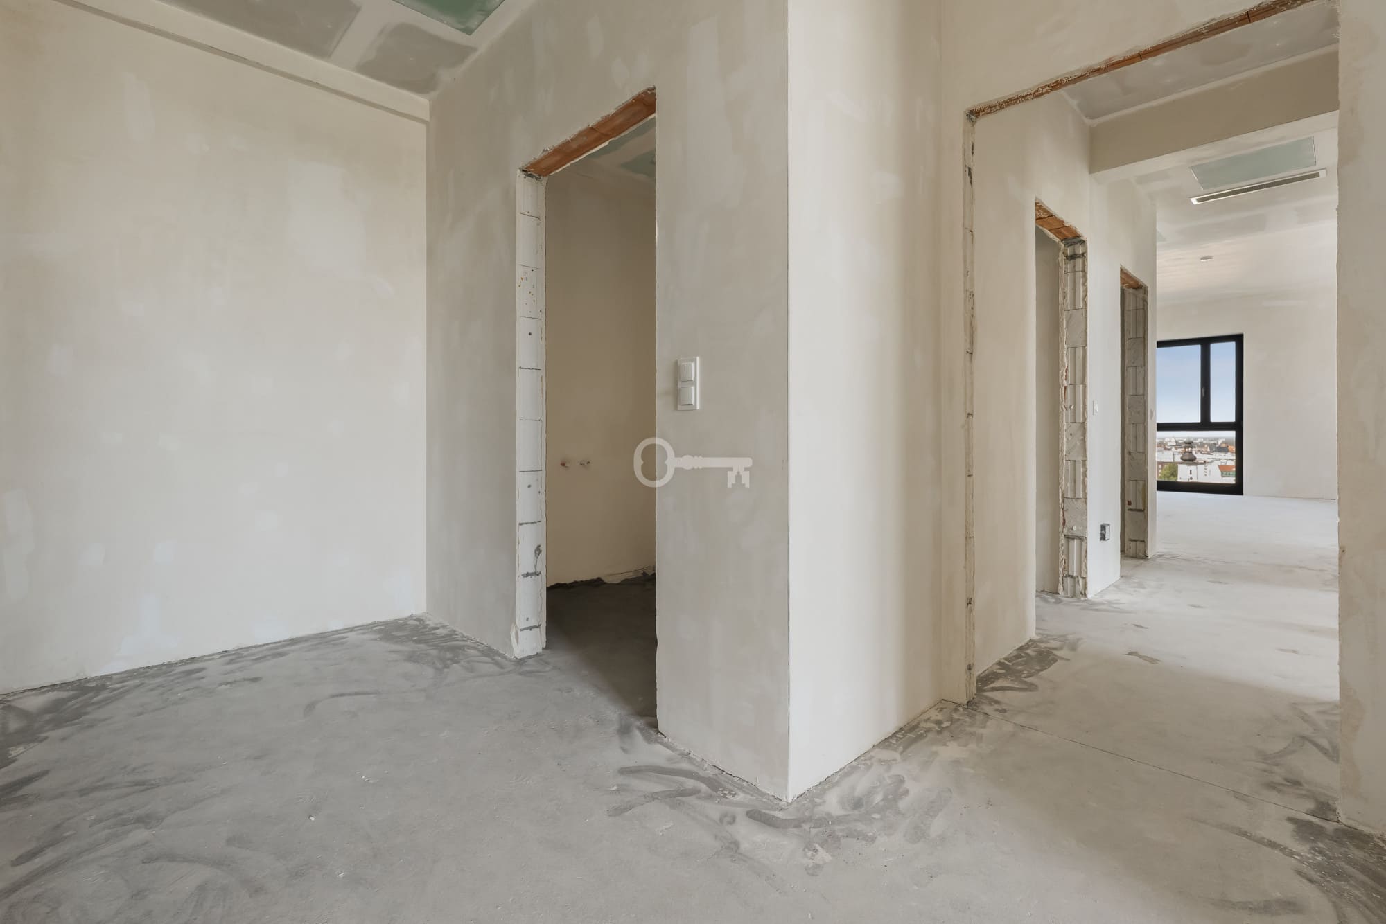
The property blends the flexible design potential of a developer-shell unit (the 96 m² portion) with high-end, advanced interior finishes (the 64 m² portion):
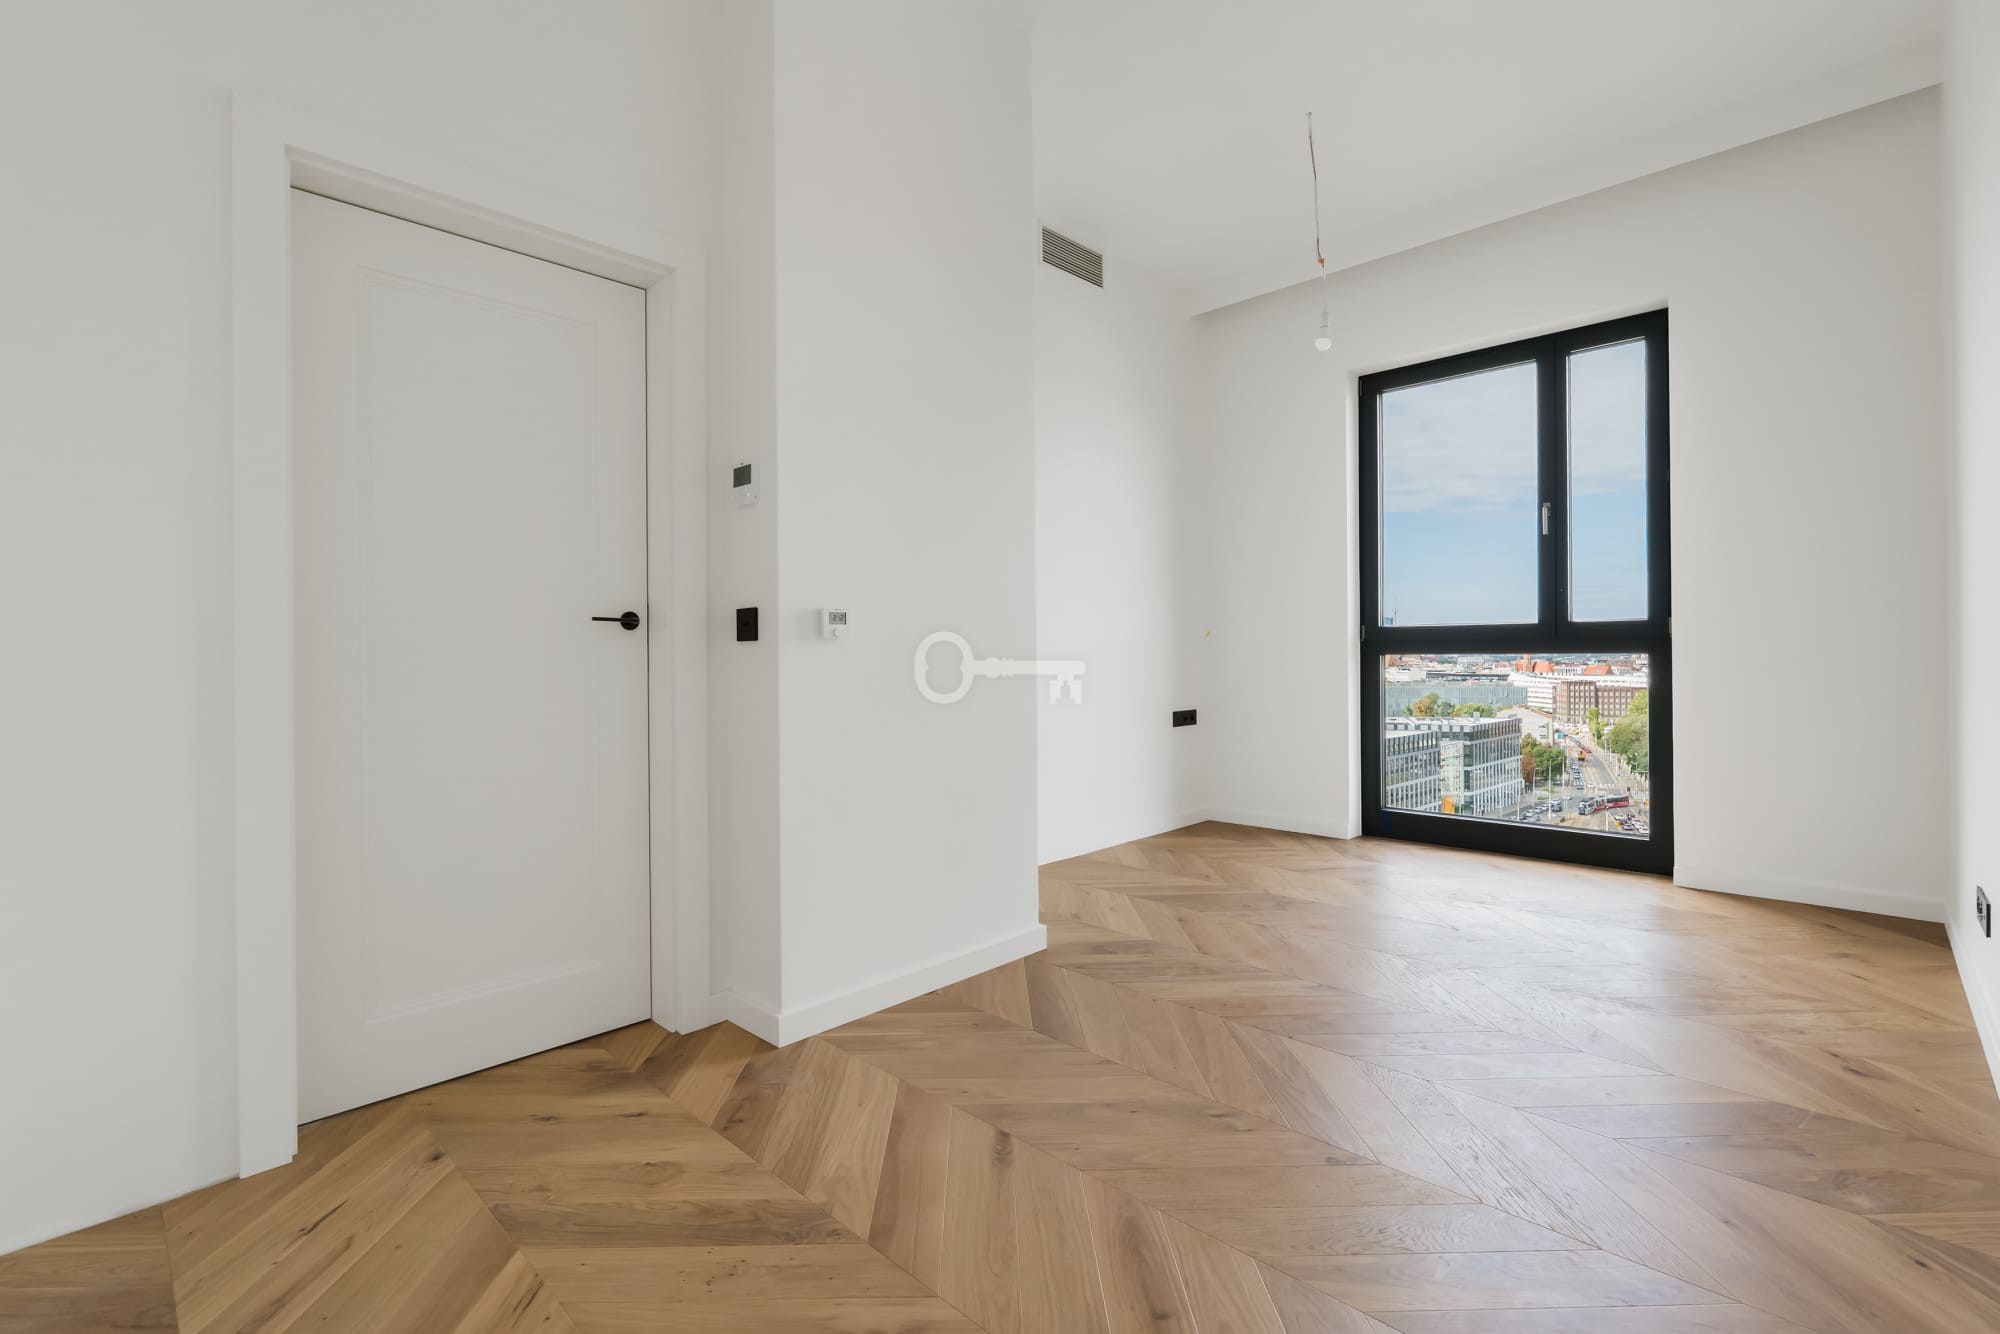
* An above-standard ceiling height of 3.12 m ensures an extraordinary sense of space and light. * The finished areas feature oak flooring laid in a traditional herringbone pattern, high-end interior doors, baseboards, and elegant wall and floor coverings.
* A fully concealed air conditioning system (integrated into the suspended ceilings) and comfortable underfloor heating supplied by the municipal network.
* Triple-glazed aluminum windows with enhanced acoustic and thermal insulation properties.
* Access control to the residential floors (via card or PIN code), video intercoms, anti-burglary doors, and 24/7 surveillance with a concierge/reception desk.
AMENITIES FOR RESIDENTS (5-STAR HOTEL STANDARD):
Complimentary access to an extensive recreation and business zone:
* A private 25-meter indoor swimming pool, a sauna complex, and a relaxation area.
* A modern, fully equipped gym.
* A dedicated remote-work space with a library, as well as an elegant Residence Lounge.
* A landscaped observation terrace on the 10th floor, accessible to all residents.
* A Kids Club for the youngest residents and a secure bicycle storage room.
* 24/7 reception/concierge service and a sophisticated lobby.
LOCATION:
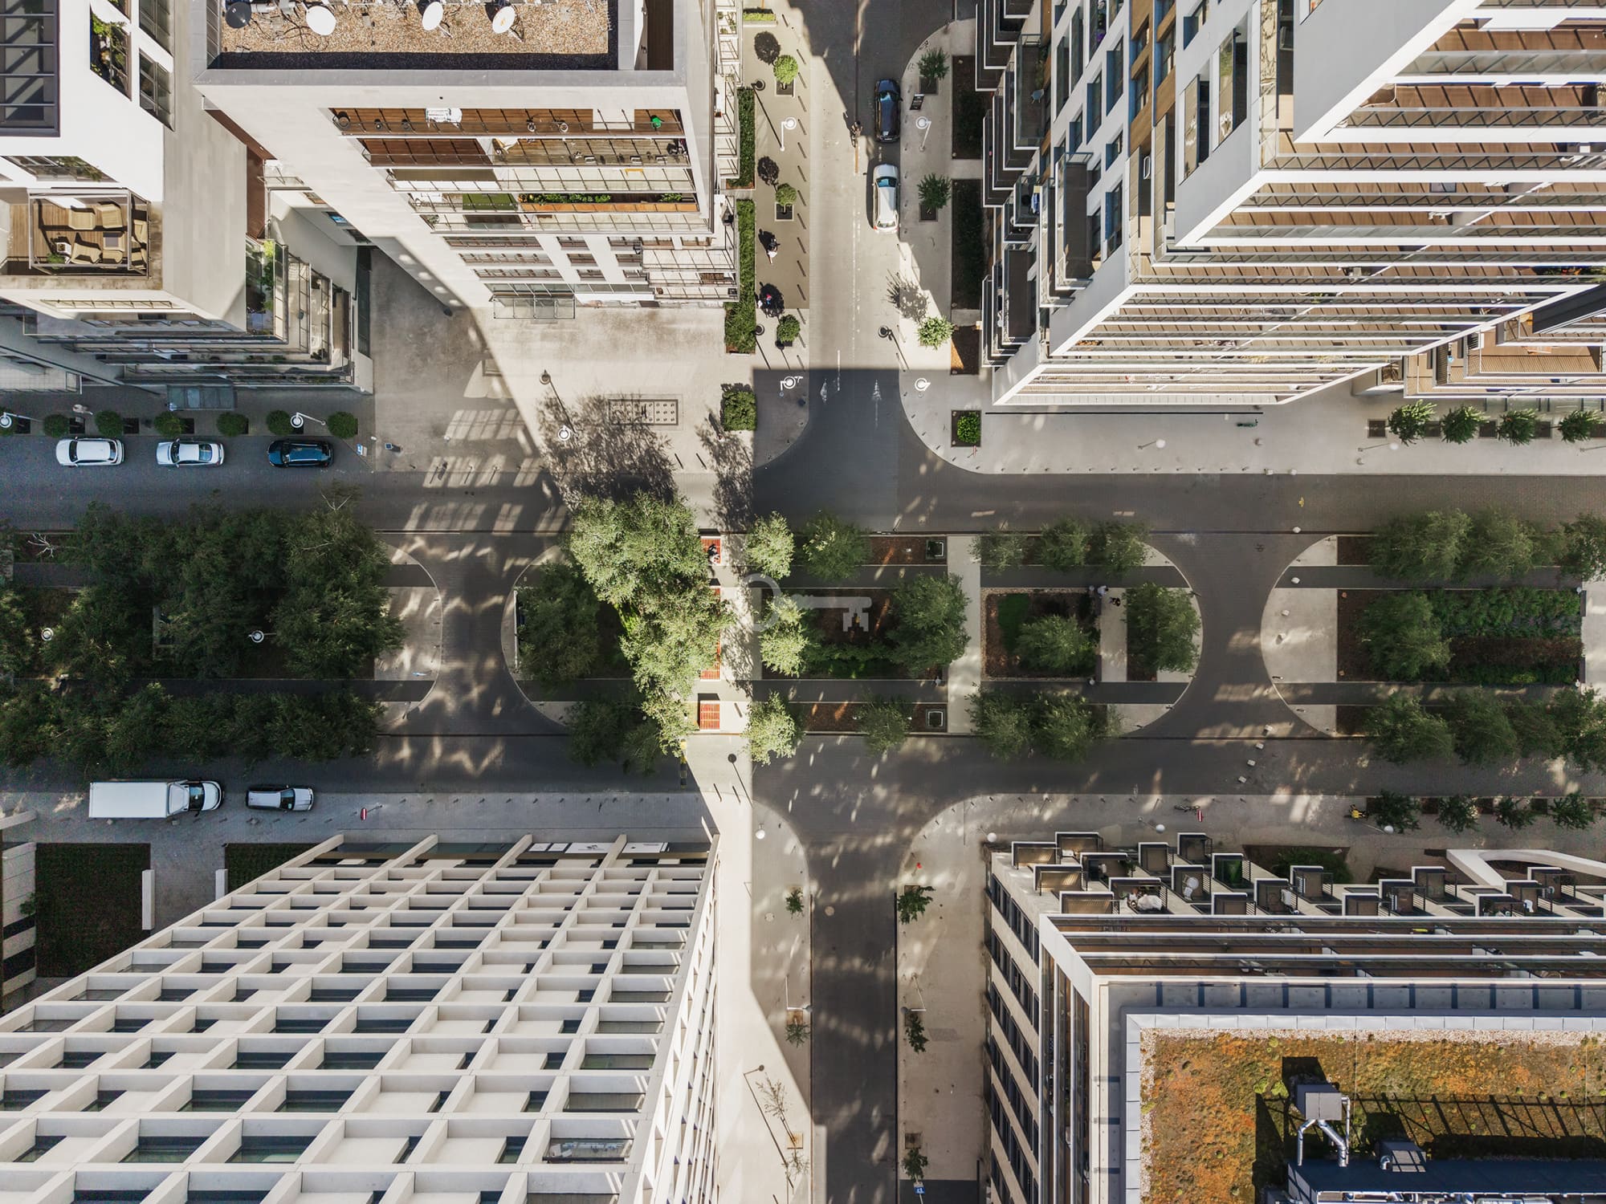
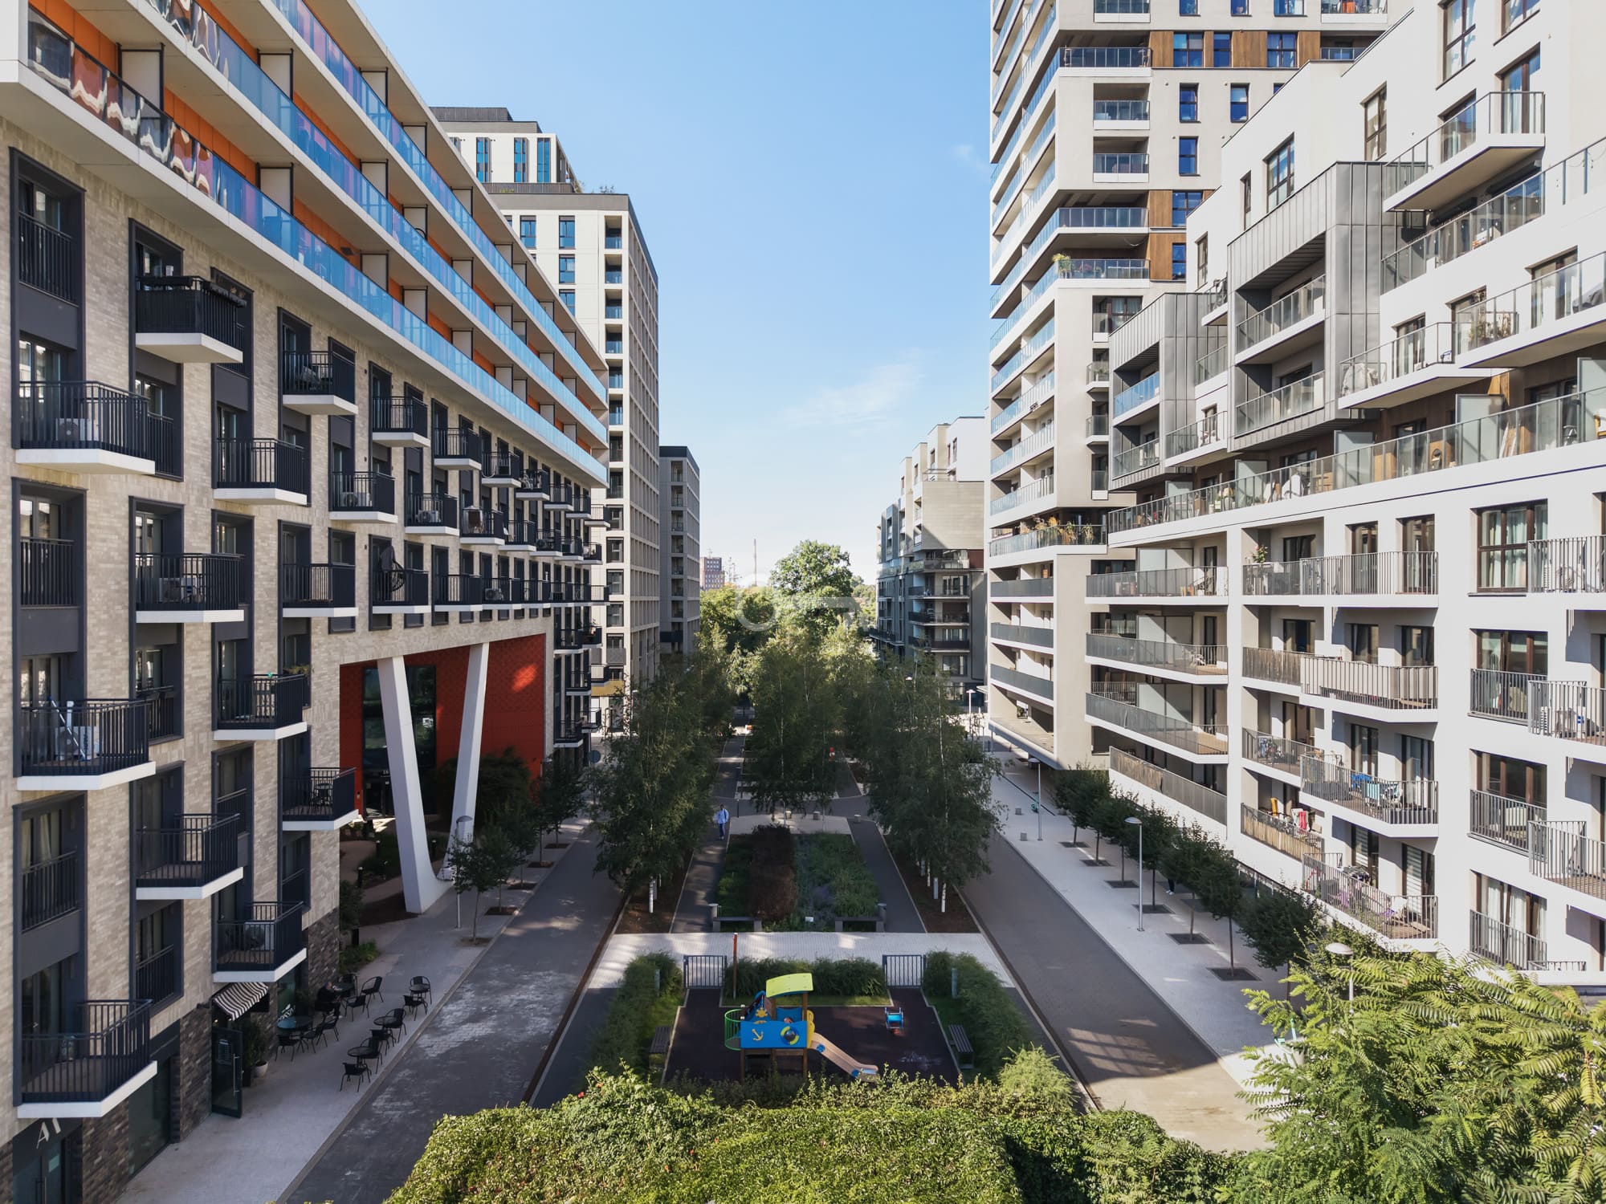
The development, located on… Street Located on Walońska Street in Wrocław’s Przedmieście Oławskie district:
* It sits directly adjacent to the green boulevards along the Oława River,
* It is just a short, ten-to-fifteen-minute walk from Wrocław’s Market Square (Rynek) and Plac Dominikański,
* It offers immediate access to urban amenities and public transport.
I invite you to a viewing!