

Skarbiec
The ‘Skarbiec’ development in Poznań
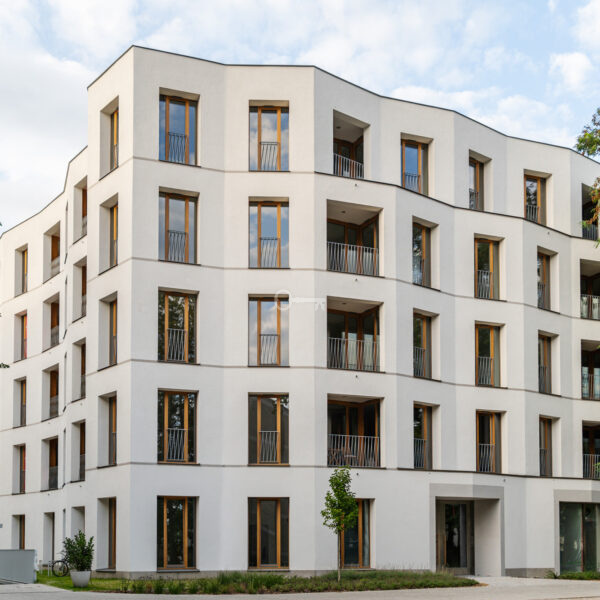
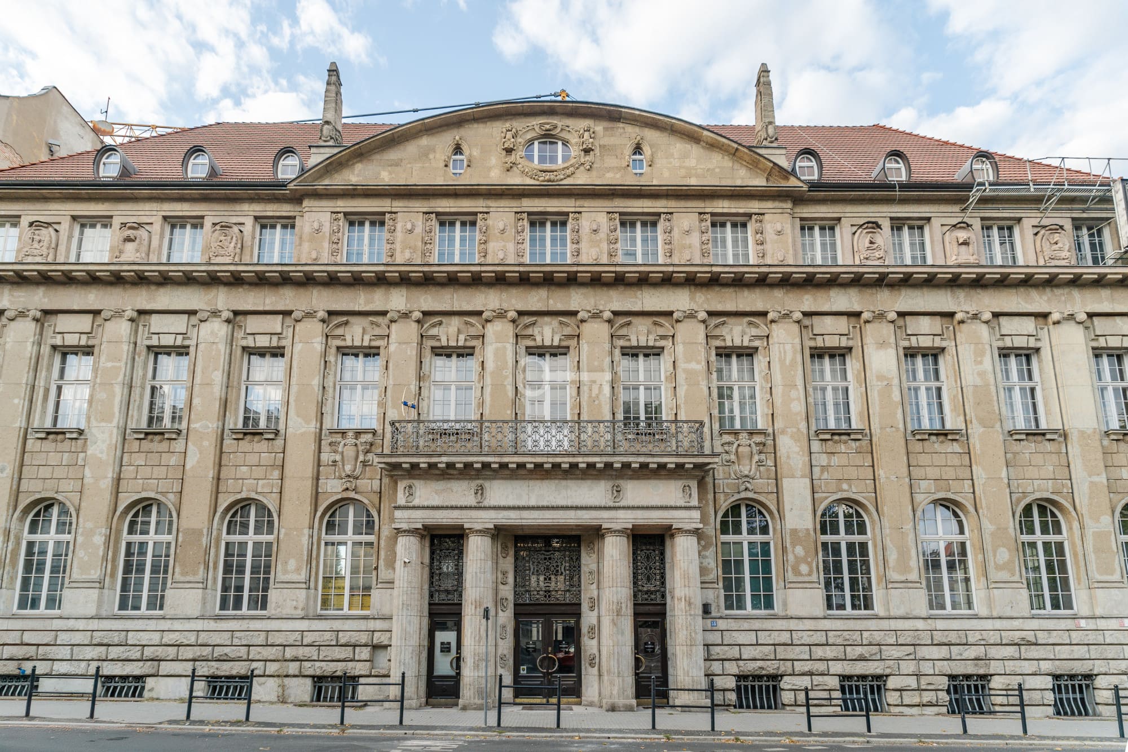
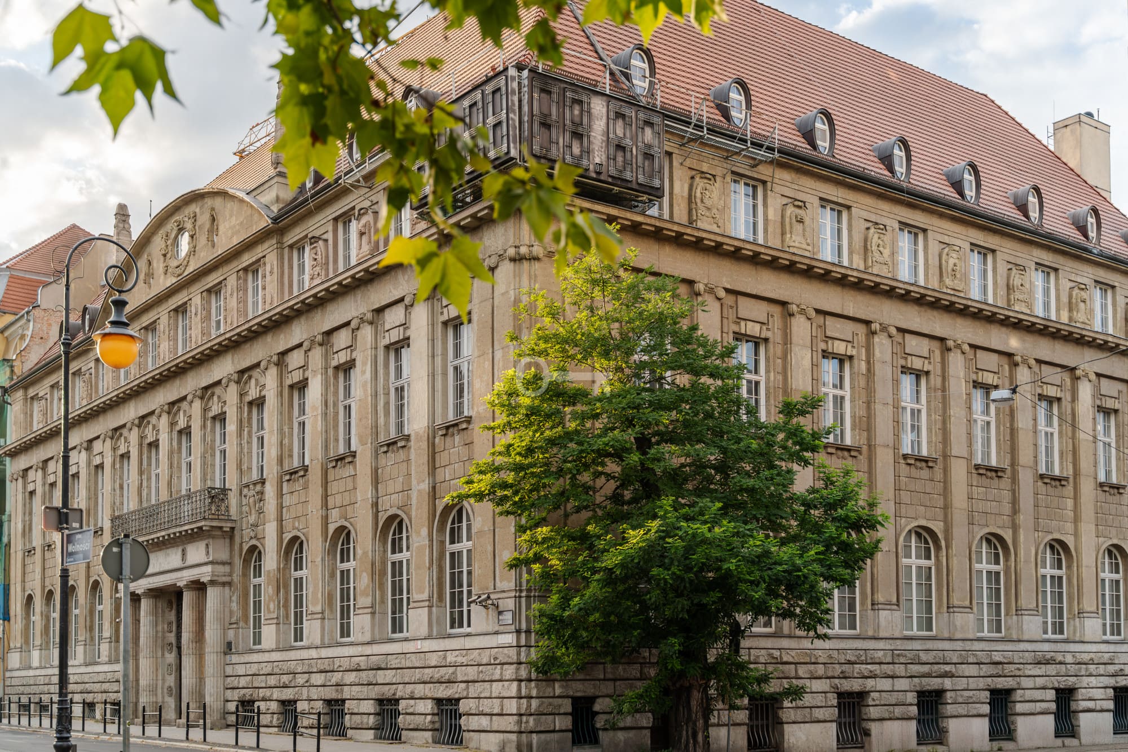
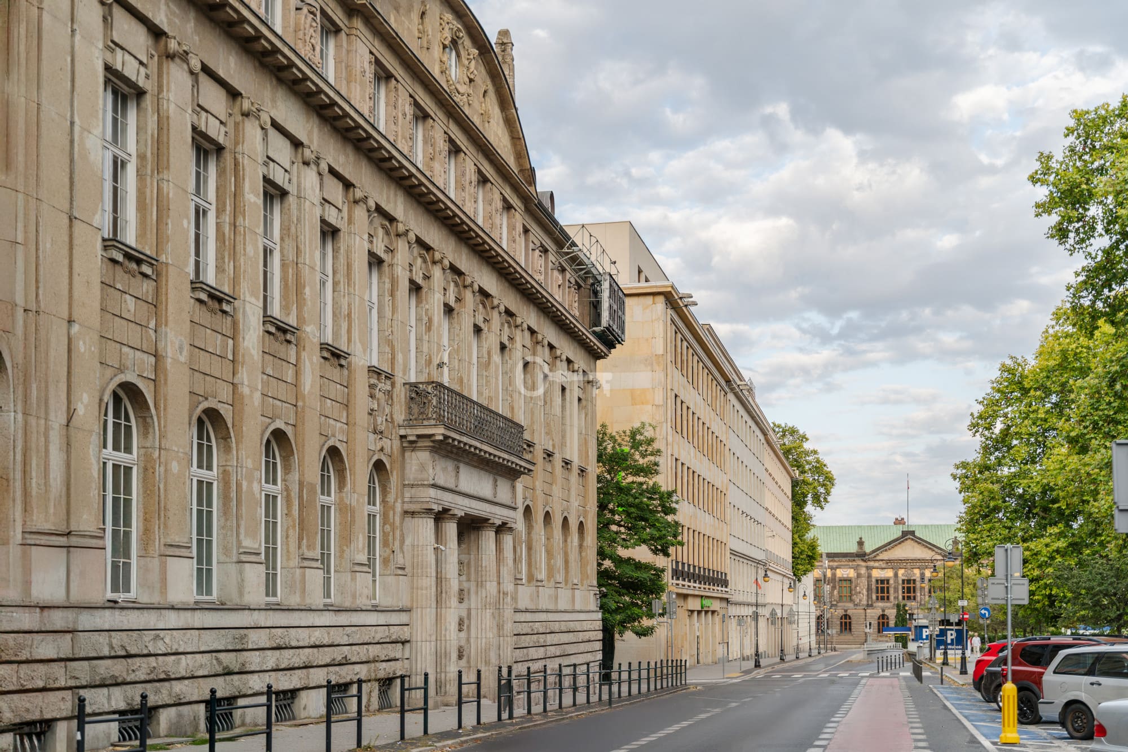
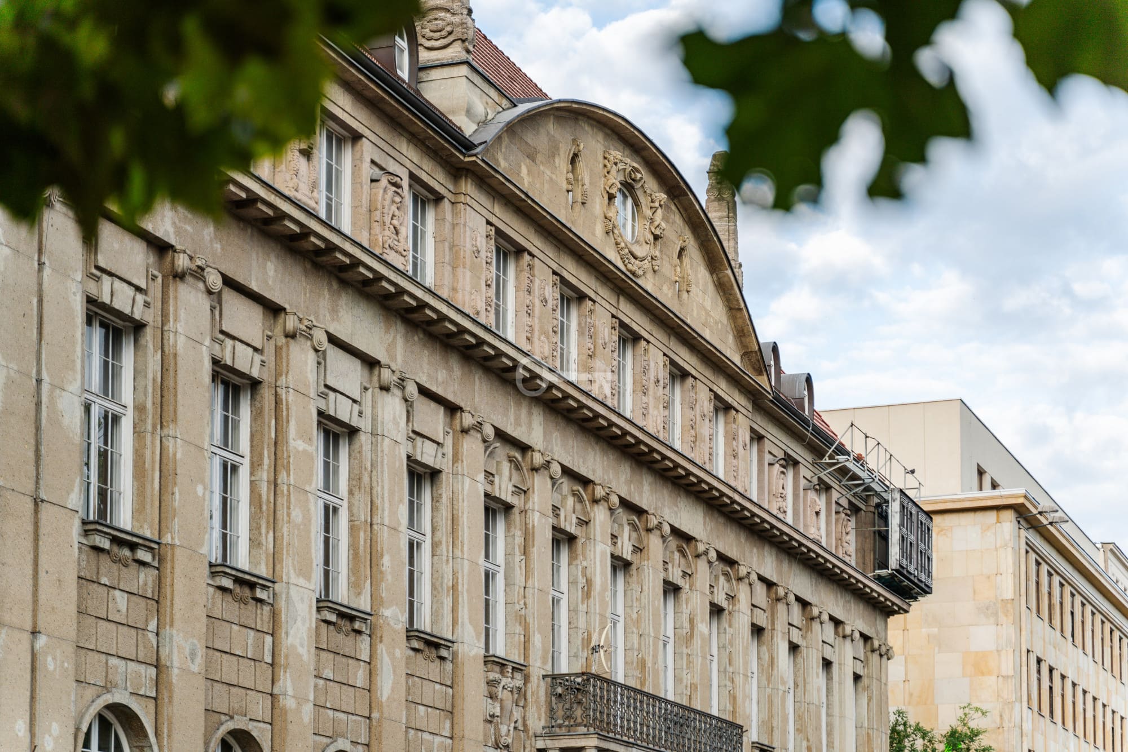
Set against the backdrop of the vibrant capital of Greater Poland, at 15 Plac Wolności, a building that had long been known as the ‘tenement house with the clock’ has been given a new lease of life. Skarbiec, as it is known, was once the majestic headquarters of a bank; today it has been meticulously restored and extended with modern additions. The historic interiors are characterised by exquisite architecture, marble and period details; the courtyard comes alive with greenery, whilst the apartments – ranging from minimalist units to spacious penthouses – blend luxury with tradition. It is a space where history meets comfort and modern elegance.
When was Poznań’s Skarbiec built?
The development’s name refers to its historical purpose — the building from 1911–1912, originally designed for the Ostbank für Handel und Gewerbe (Eastern Bank) by the Berlin architects Richard Bielenberg and Josef Moser.
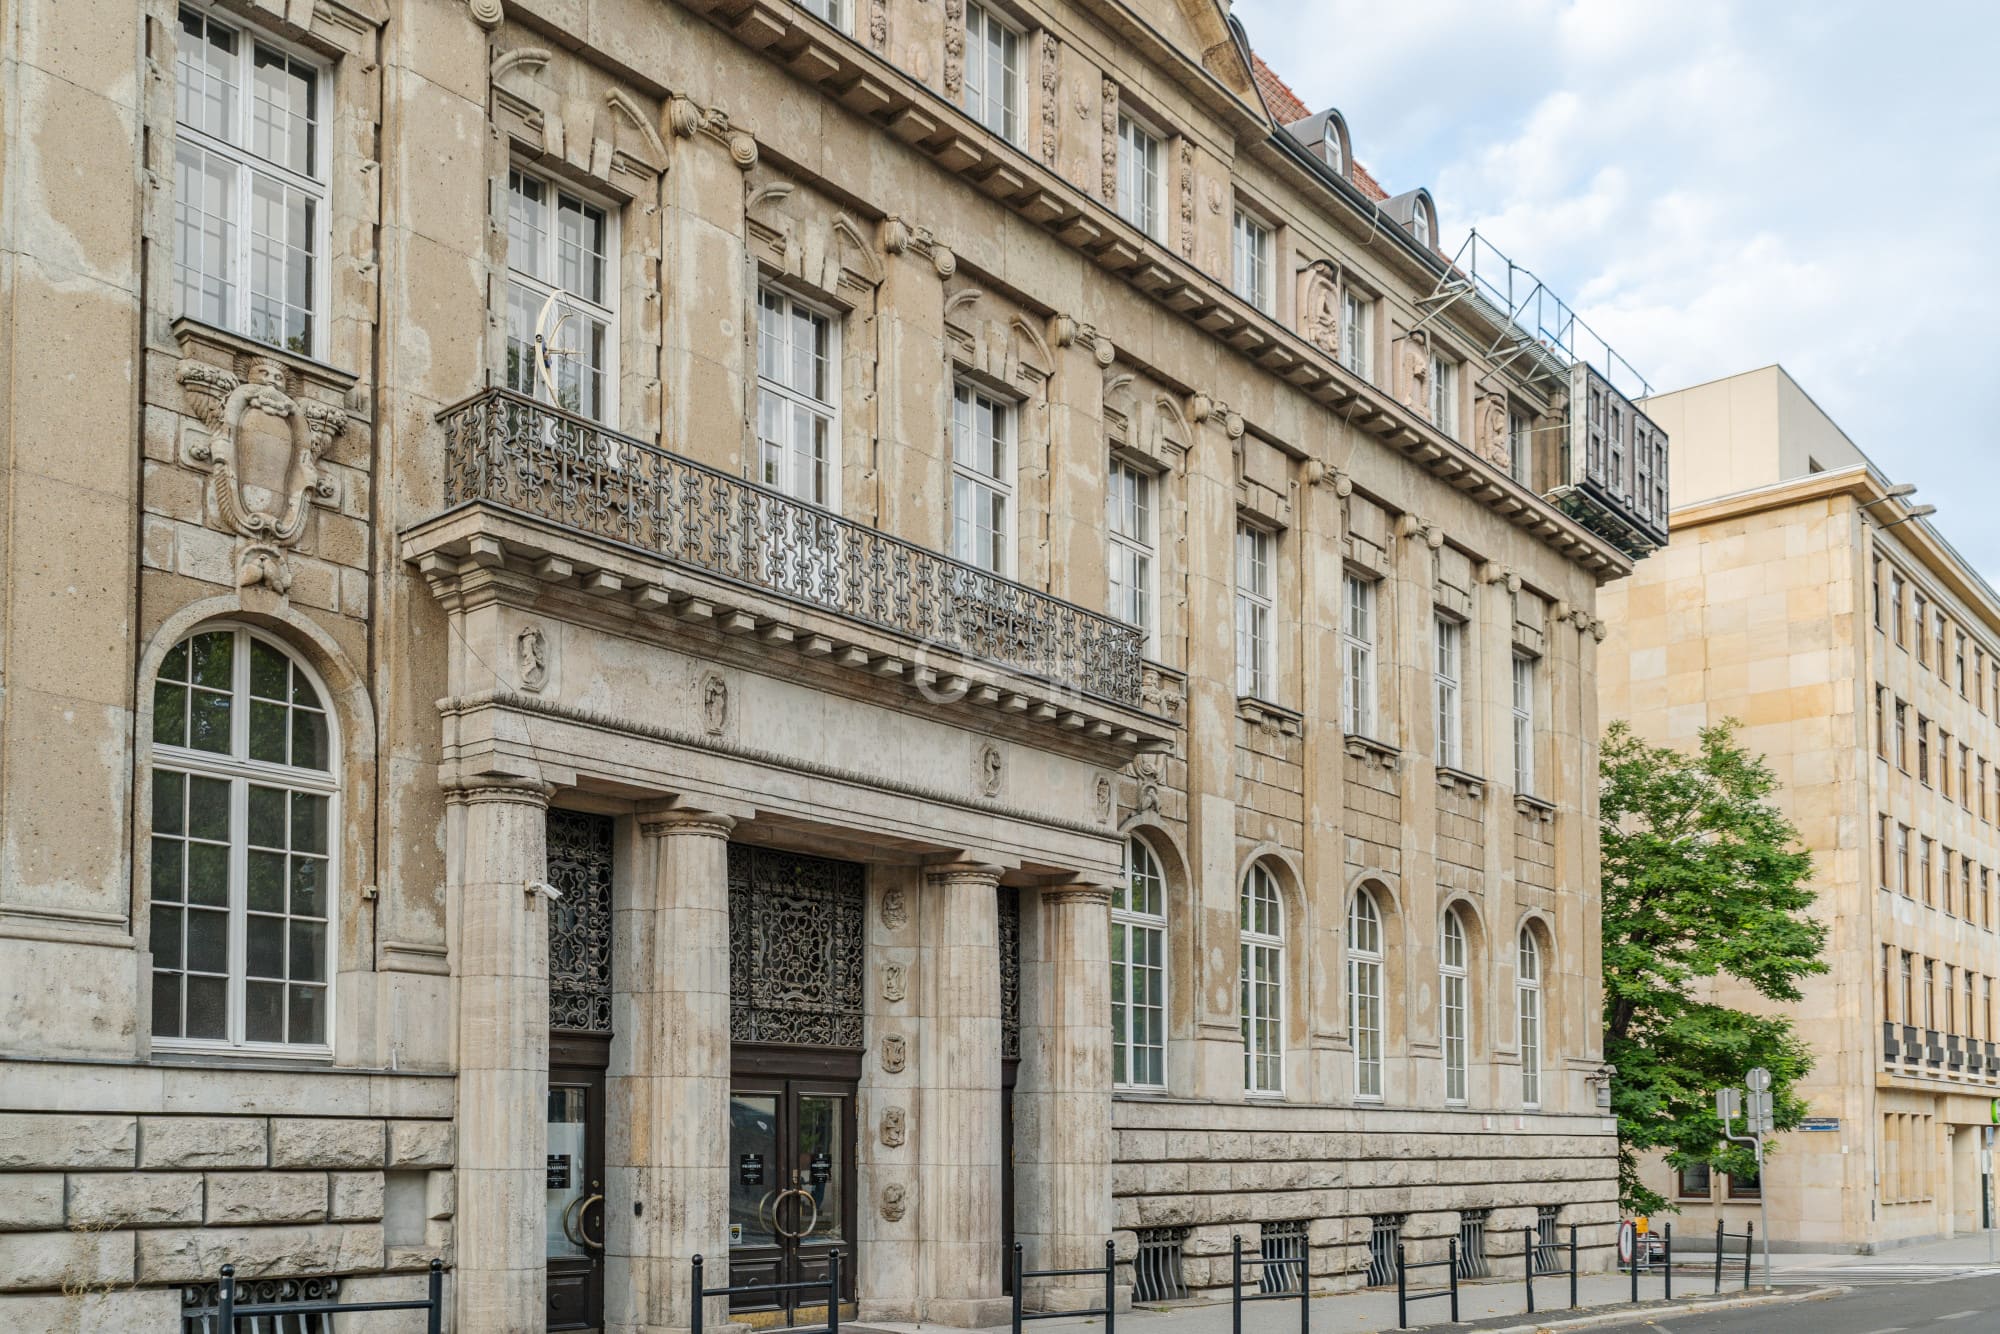
This monumental building combines Baroque and Art Deco styles, featuring a stone façade, stately 5-metre-high interiors, marble corridors, stained-glass windows and intricate woodwork. Local residents often referred to it as the ‘tenement block with the clock’, and for many years it served as a landmark in the city centre.
Revitalisation of Skarbiec
The revitalisation project was designed by Tekktura Architekci, and the works are being carried out with full respect for conservation principles. The developer is VOX Group (Skarbiec Polska), and the work is being supervised by the Municipal Conservator of Monuments. The historic section will be integrated with the contemporary extension — the new section centred around a green patio and an underground car park.
What sort of flats will be available at Skarbiec in Poznań?
The development has been divided into two parts: the historic section and the new section.
The historic section will feature 36 flats, ranging from cosy studio flats (~29 m²) to spacious flats measuring 75–110 m². Particular attention is drawn to the flat with a fireplace room (over 230 m²), preserved in its original condition — complete with historic panelling, stained-glass windows and a fireplace.
The new part of the building comprises around 20 two-bedroom flats with loggias (30–39 m²) and two exclusive penthouses with terraces and city views.
The interiors will be fitted with air conditioning and mechanical ventilation, whilst the communal areas will include a lobby with a concierge, leisure areas and parking spaces, including charging points for electric cars. A photovoltaic system is planned for the new section of the roof.
Will Skarbiec offer anything more?
The project envisages the restoration of historic features, such as metalwork, balustrades, staircases and architectural interiors, with meticulous renovation of the details. The underground section of the complex will feature communal spaces — a cinema, a club room, a bicycle storage area, as well as a green, artistic patio with planters and artwork.
Offer no: 56882
The above proposal is not a commercial offer within the meaning of the law but is for information purposes. Partners International Sp. z o.o. makes every effort to ensure that the content presented in our offers is current and reliable. Data on offers was obtained on the basis of statements of the sellers.