Sopot, Sopot Górny, Armii Krajowej
A 99.24 m² flat in a terraced house, with two balconies
APARTMENT WITH REAL CHARACTER AND HUGE POTENTIAL IN SOPOT GÓRNY
Sopot Górny | A townhouse from 1927 | First floor | Two balconies
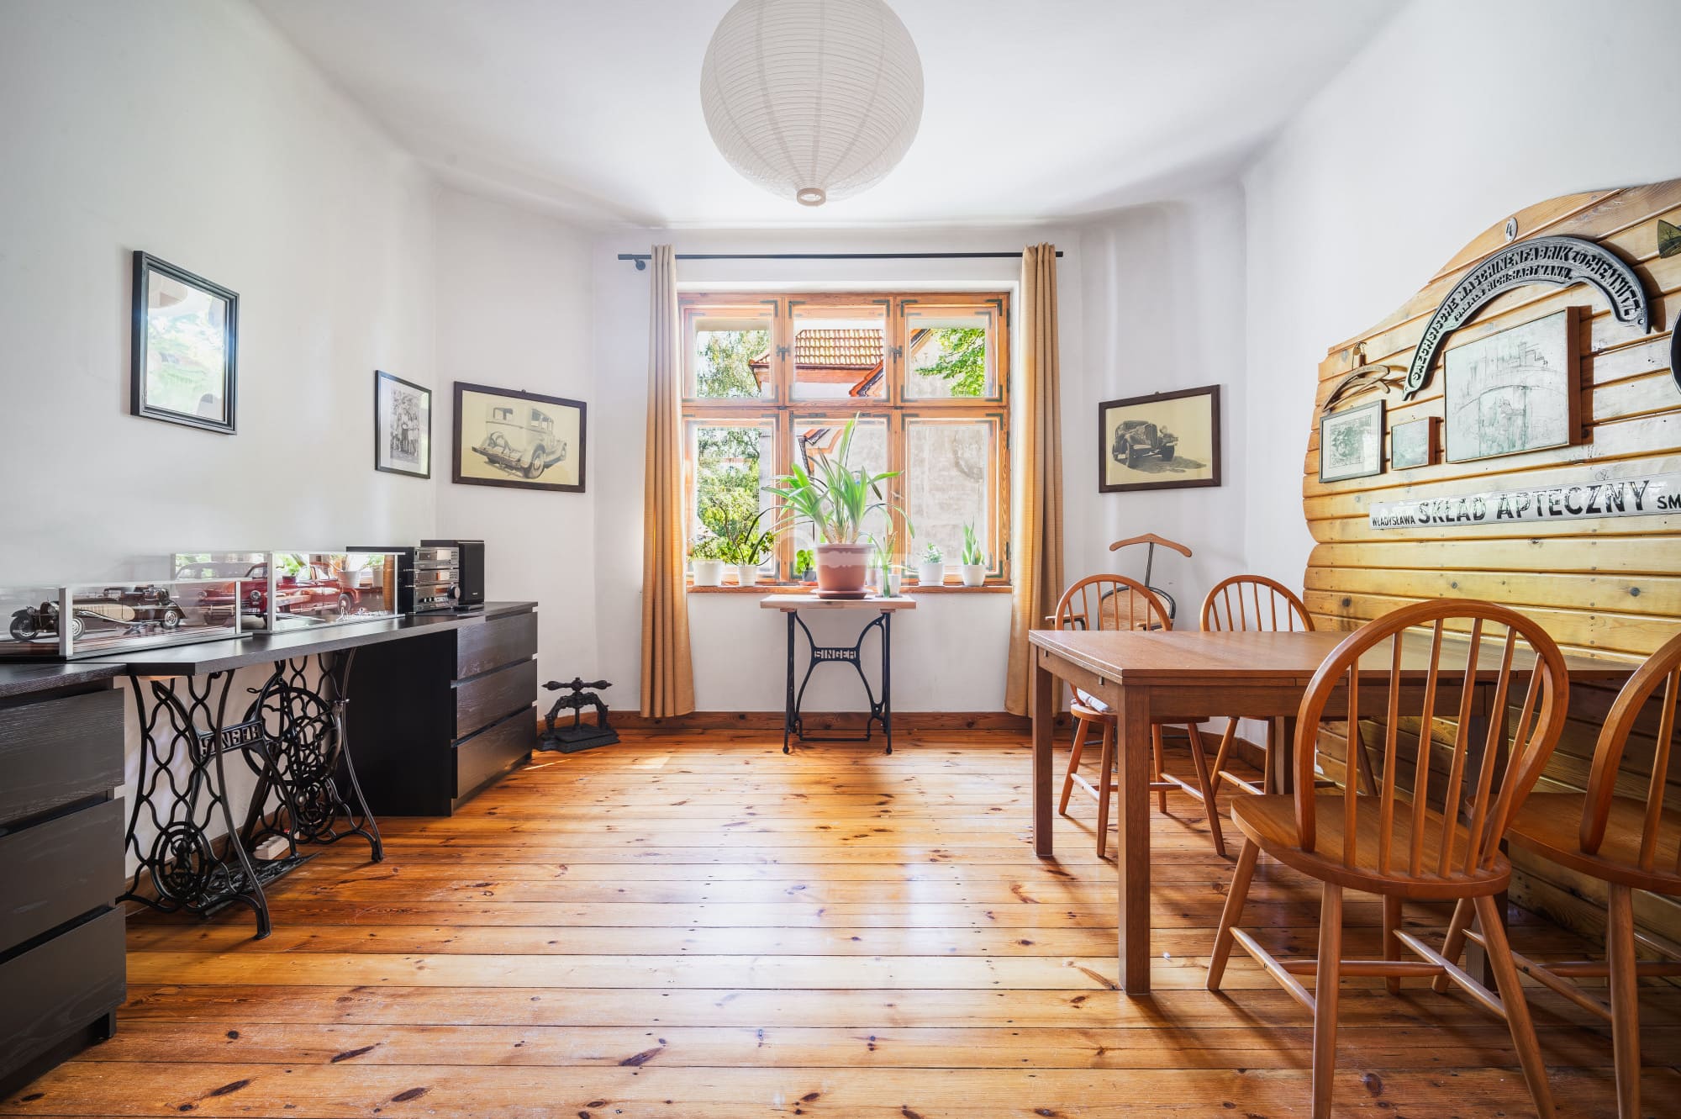
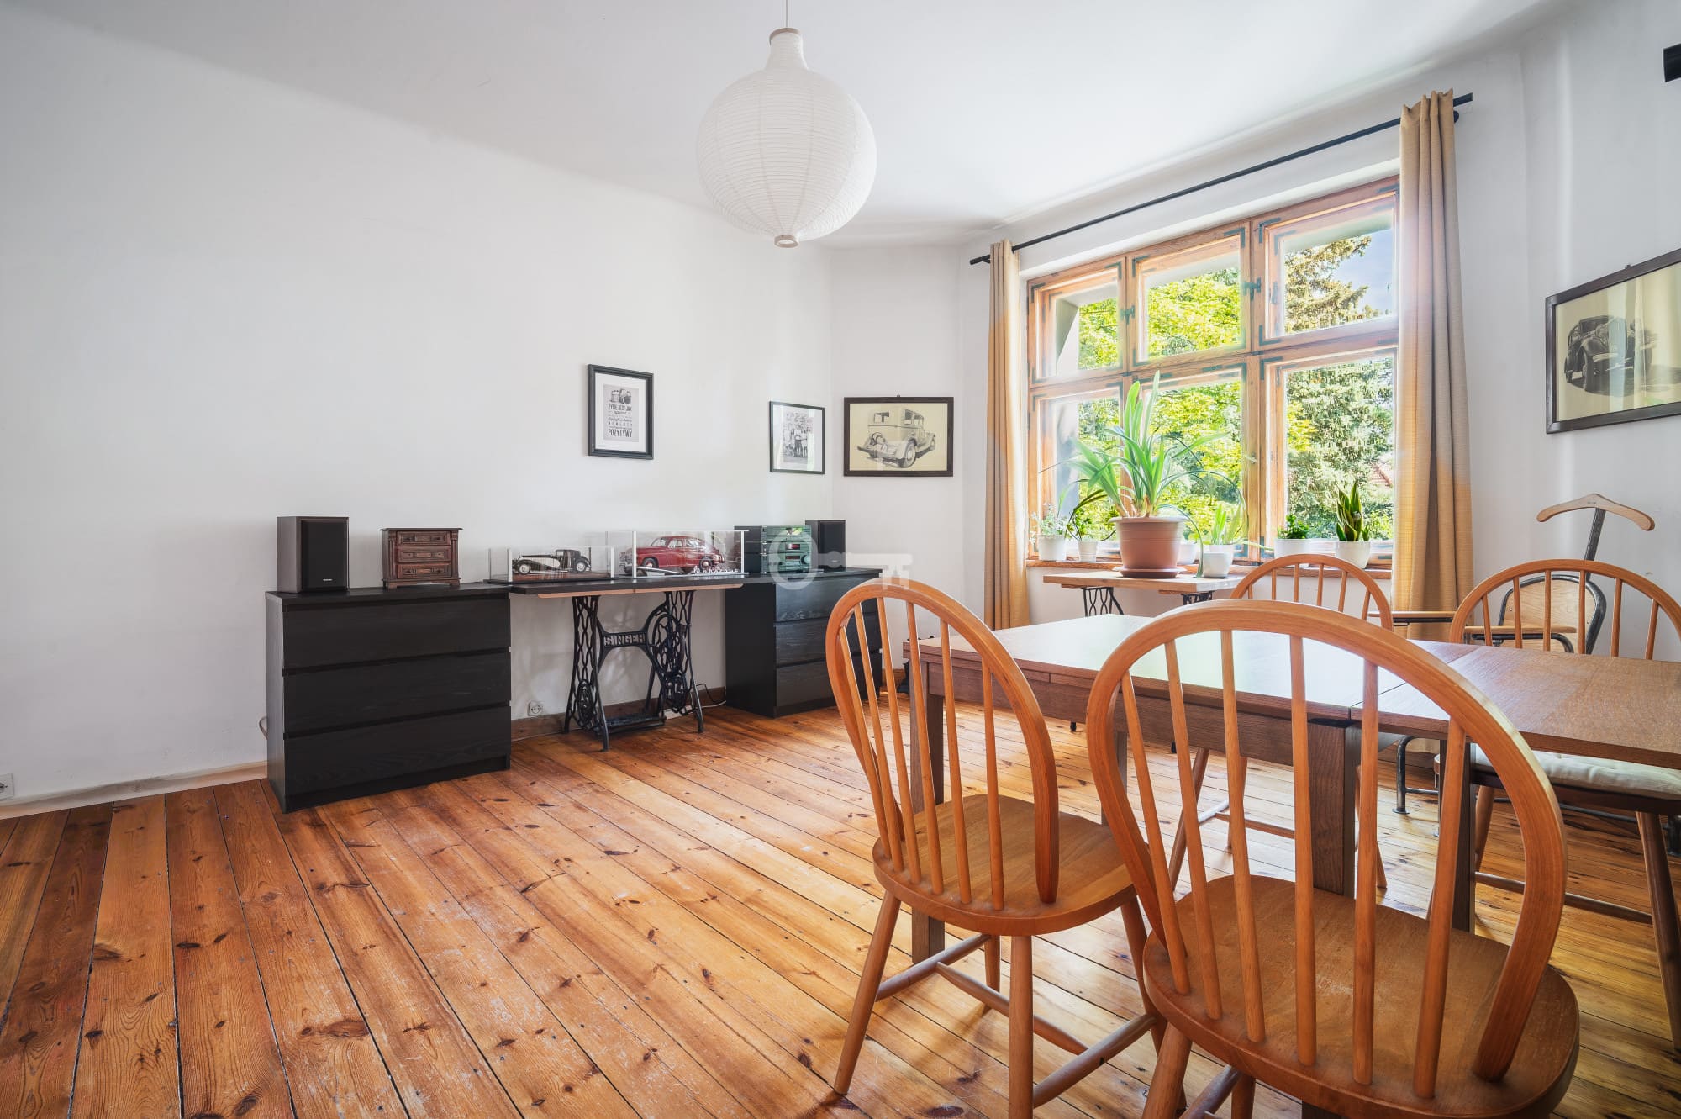

For decades, Sopot Górny has been one of the most sought-after locations in the Tri-City. It is here, on the charming Armii Krajowej Street, that this unique, spacious apartment is located on the first floor of an intimate, pre-war tenement building dating back to 1927. Currently, the 99.24 m² unit requires financial investment and modernization work. For a discerning, demanding premium buyer, it serves as the ideal foundation for creating a luxurious space perfectly tailored to their own design needs or for a prestigious investment project, while preserving the historic spirit of the place.
*****
FLOOR PLAN:
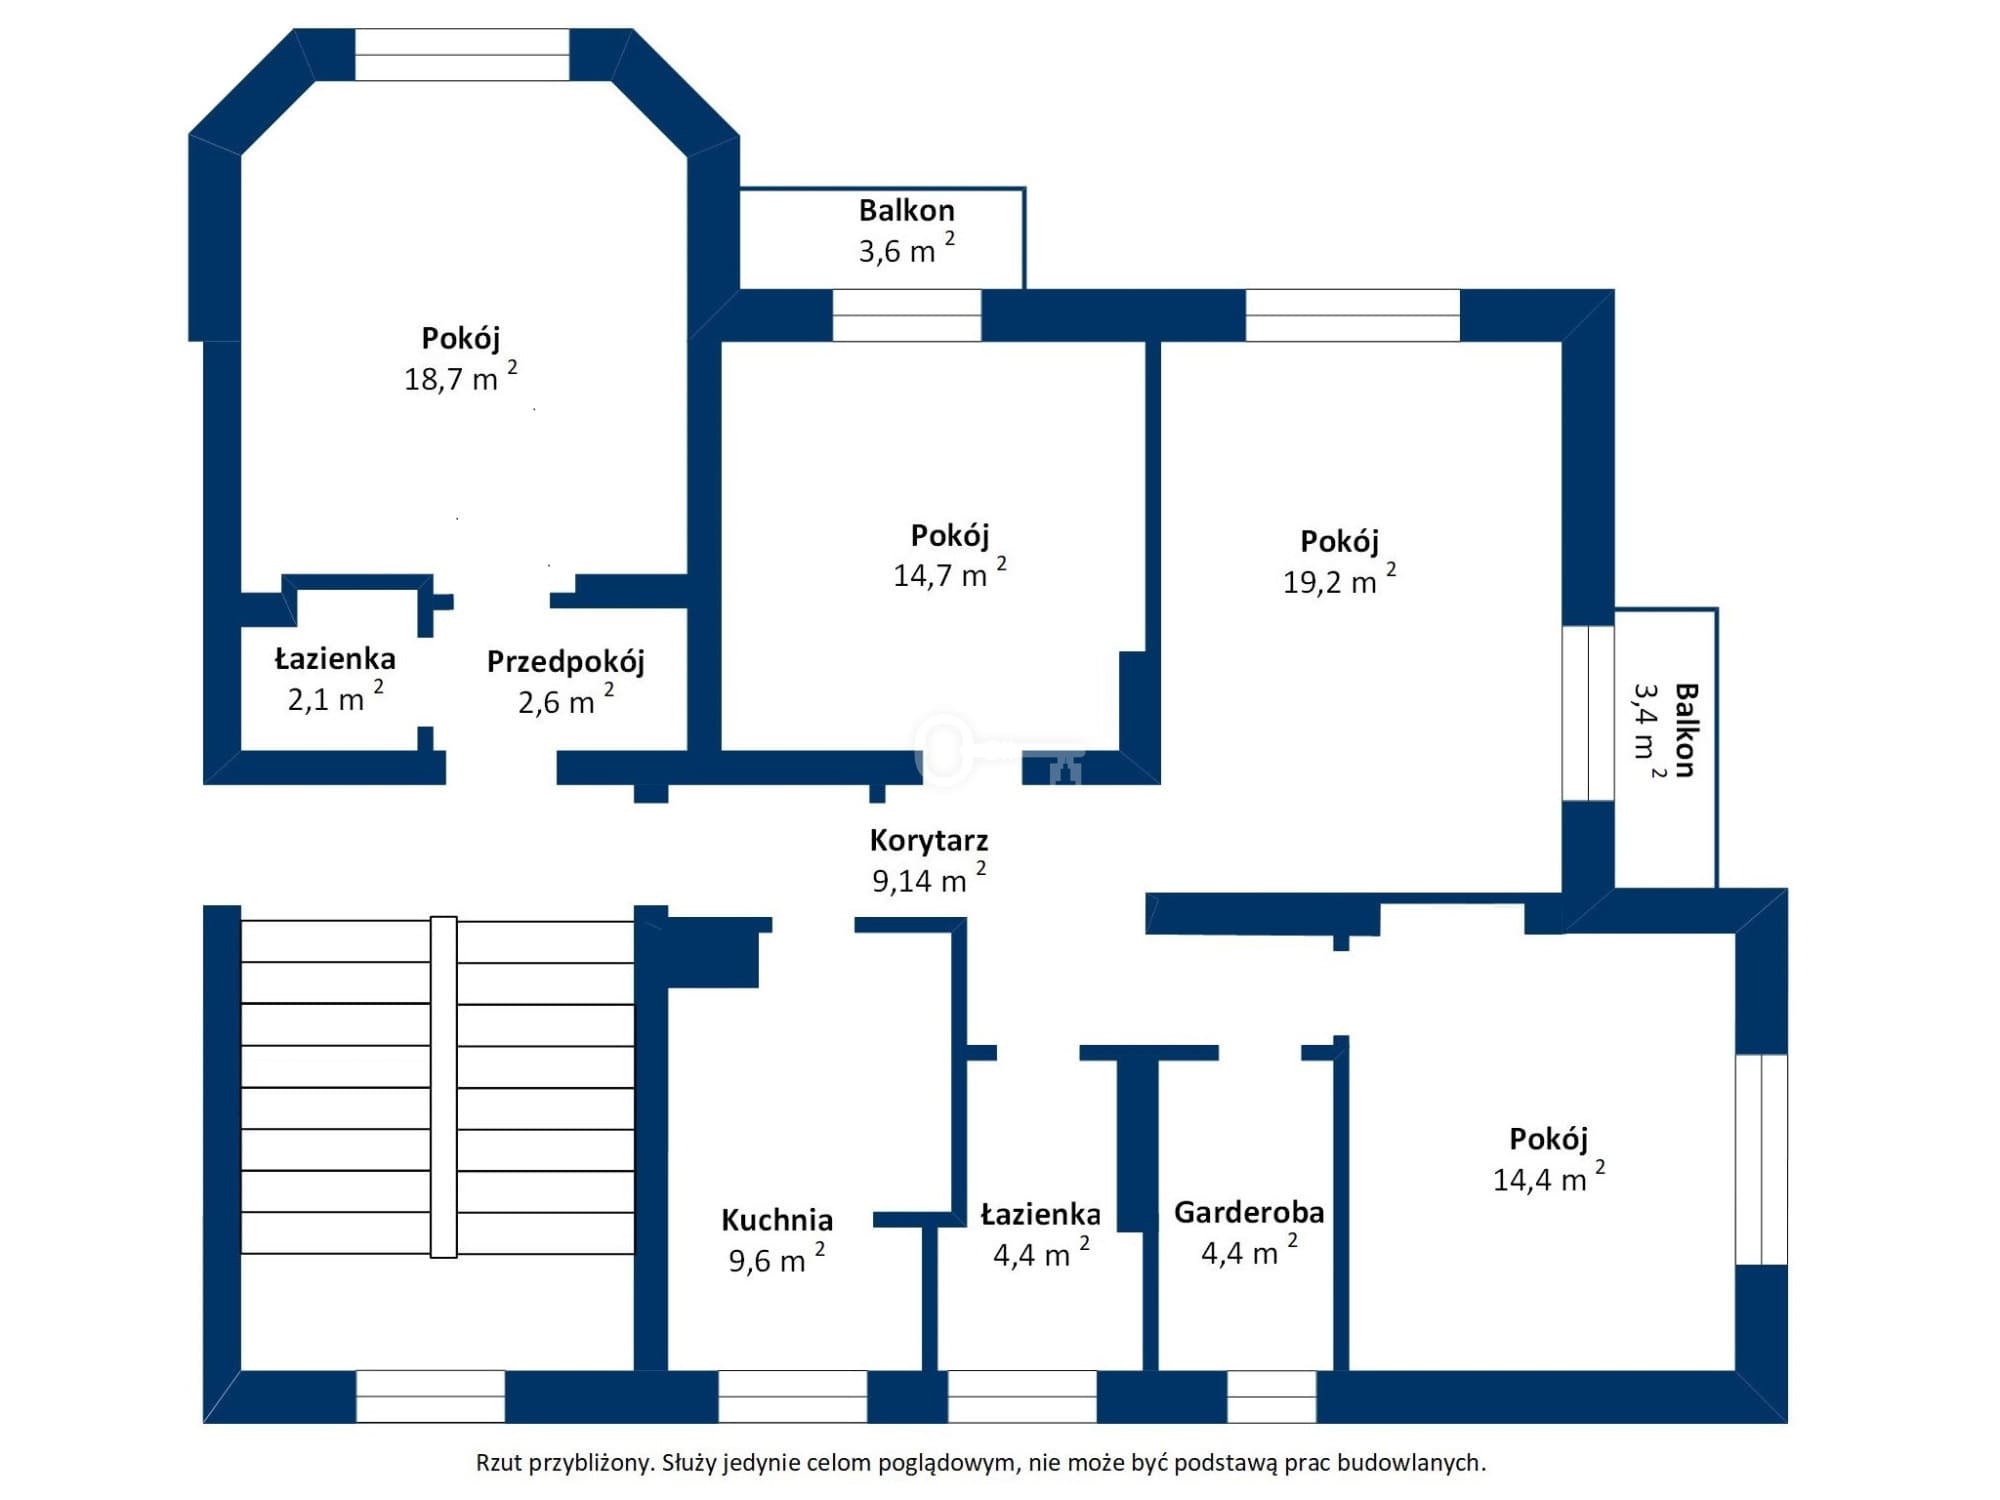
The interior layout features highly flexible partition walls, allowing for easy adaptation to a luxurious private apartment or a prestigious commercial venture:
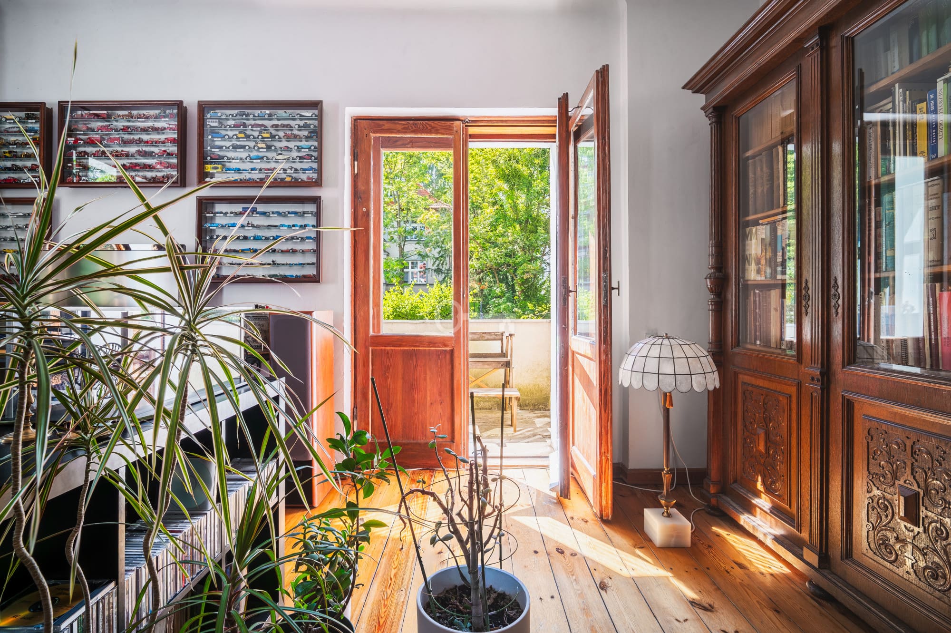
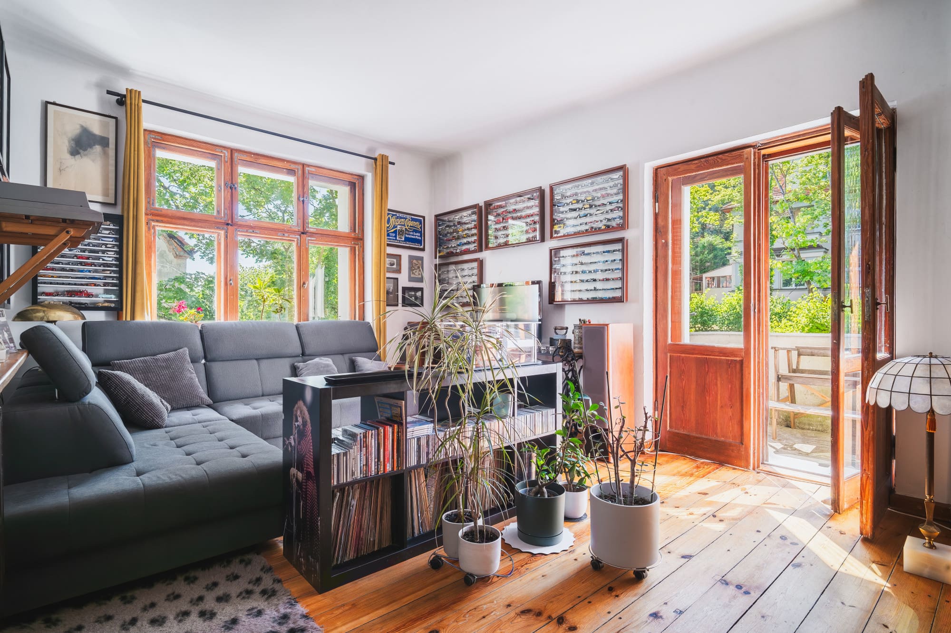
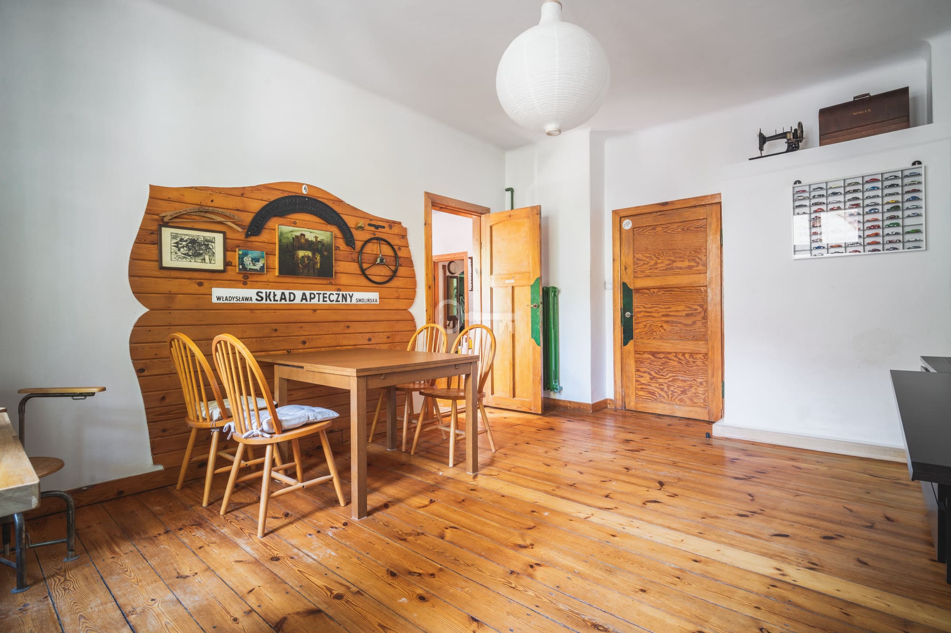
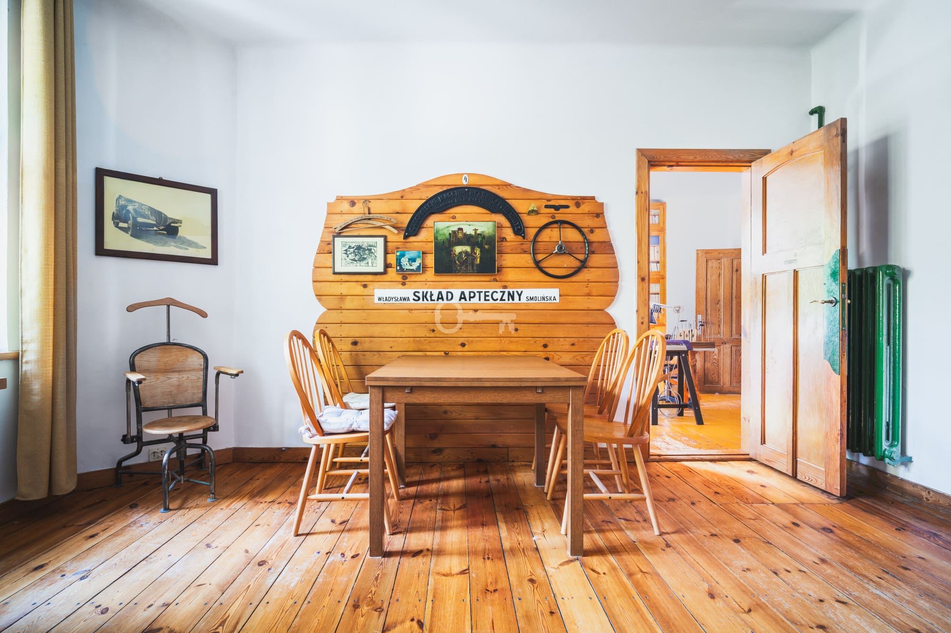
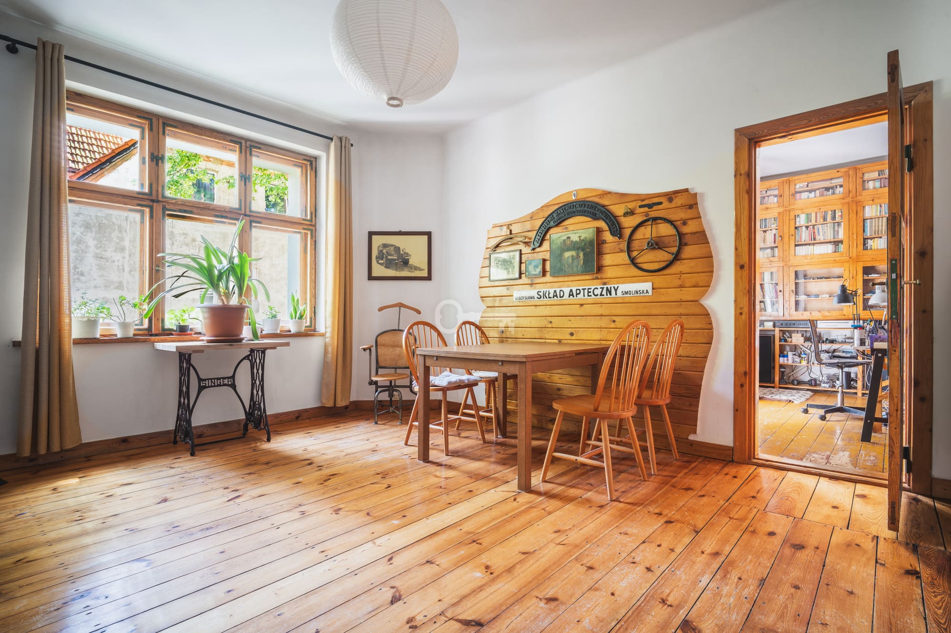
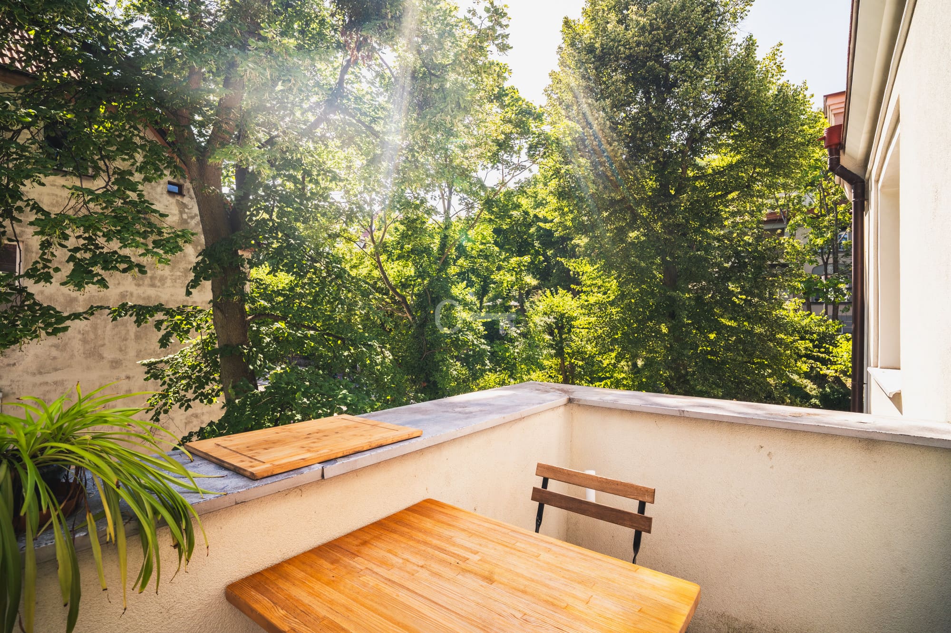
* Living room with direct access to a sunny balcony.
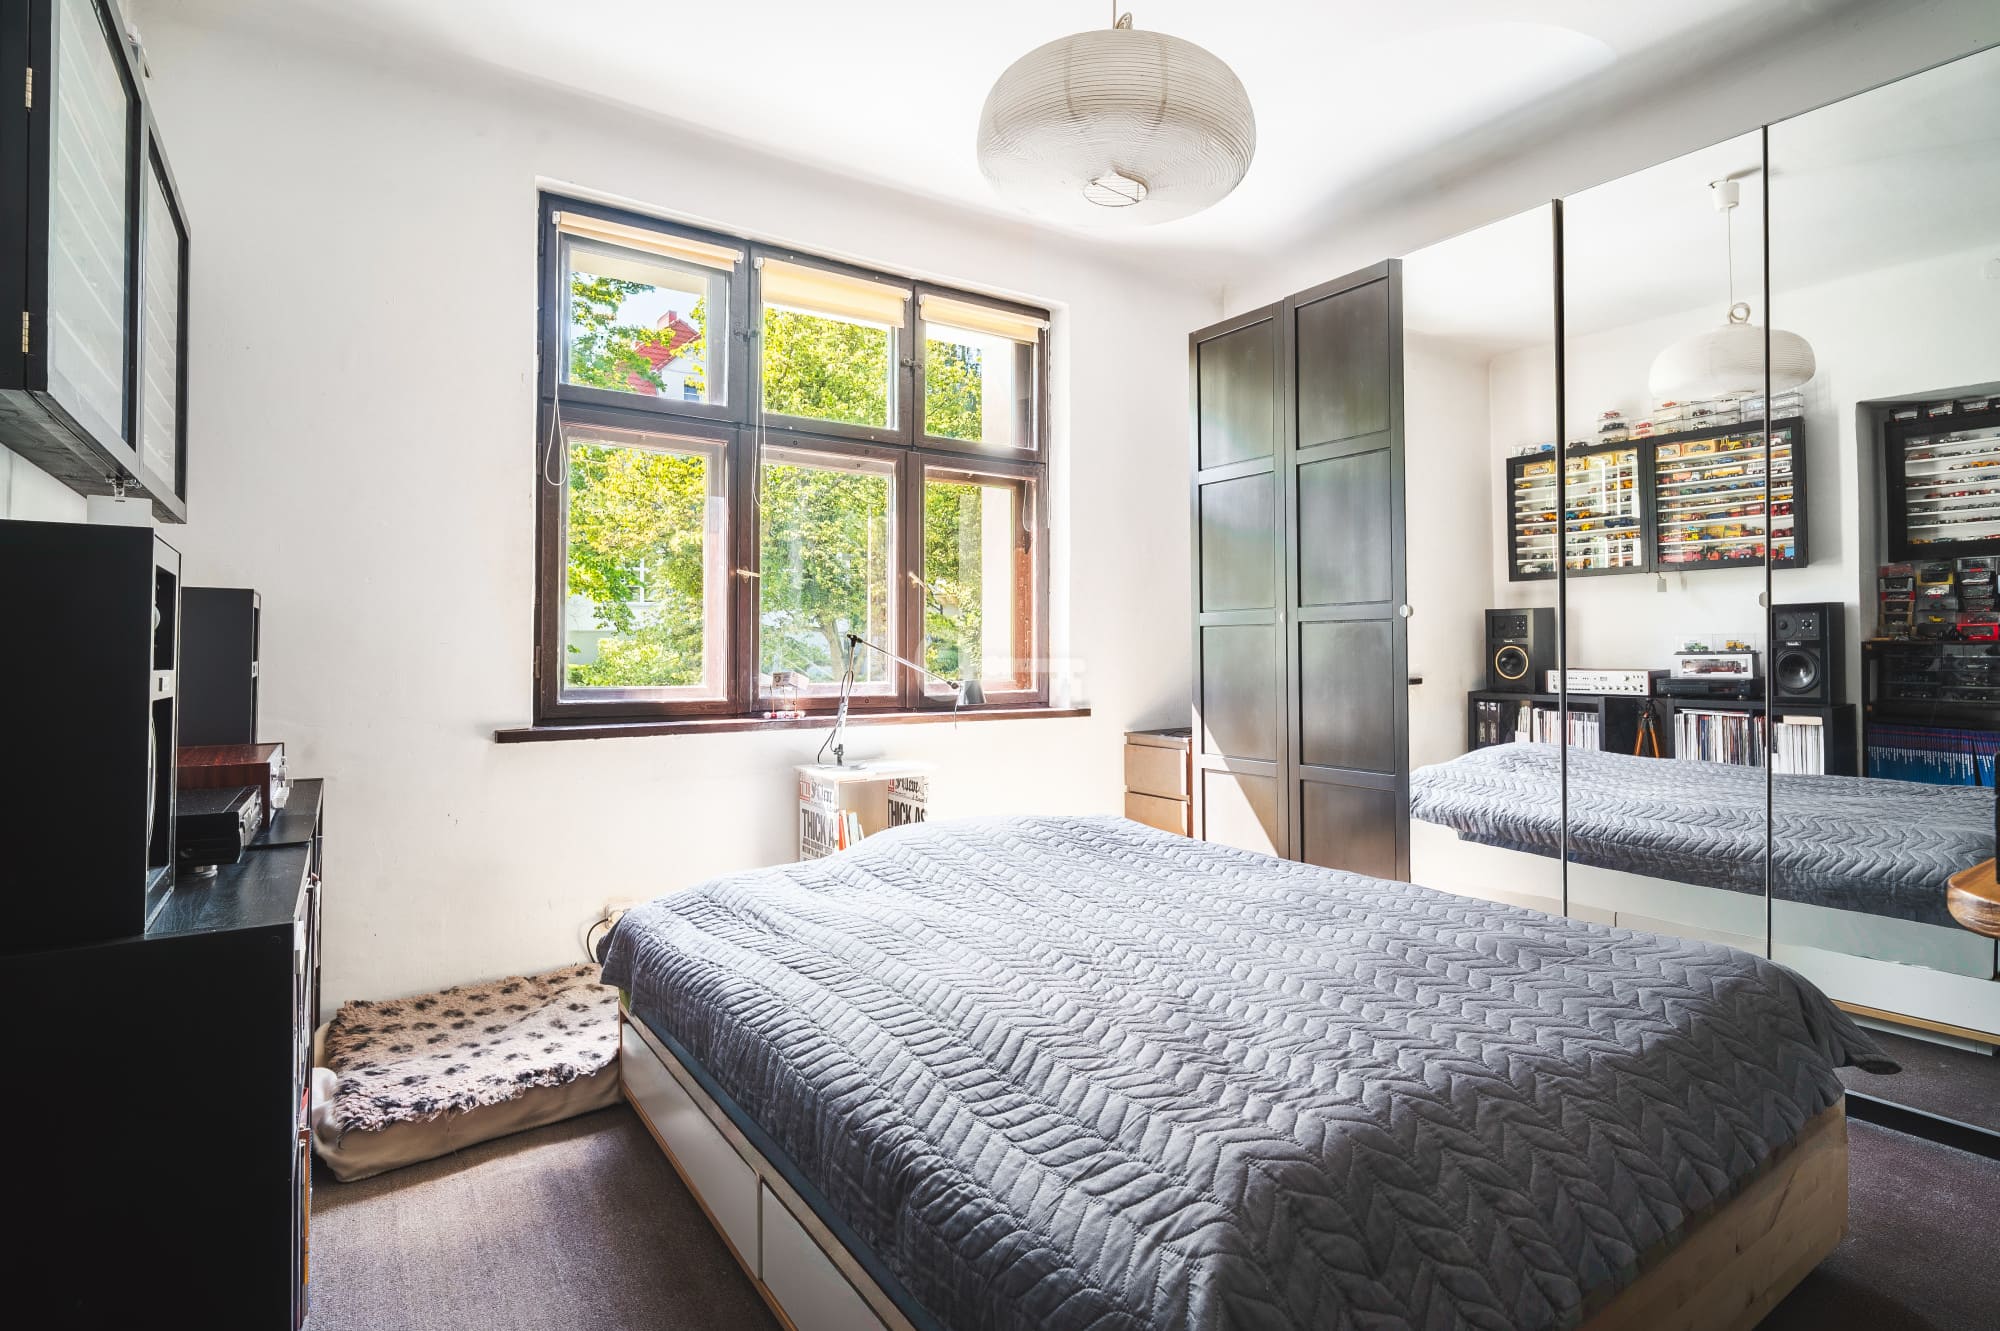
* A bedroom with access to a second, separate balcony.
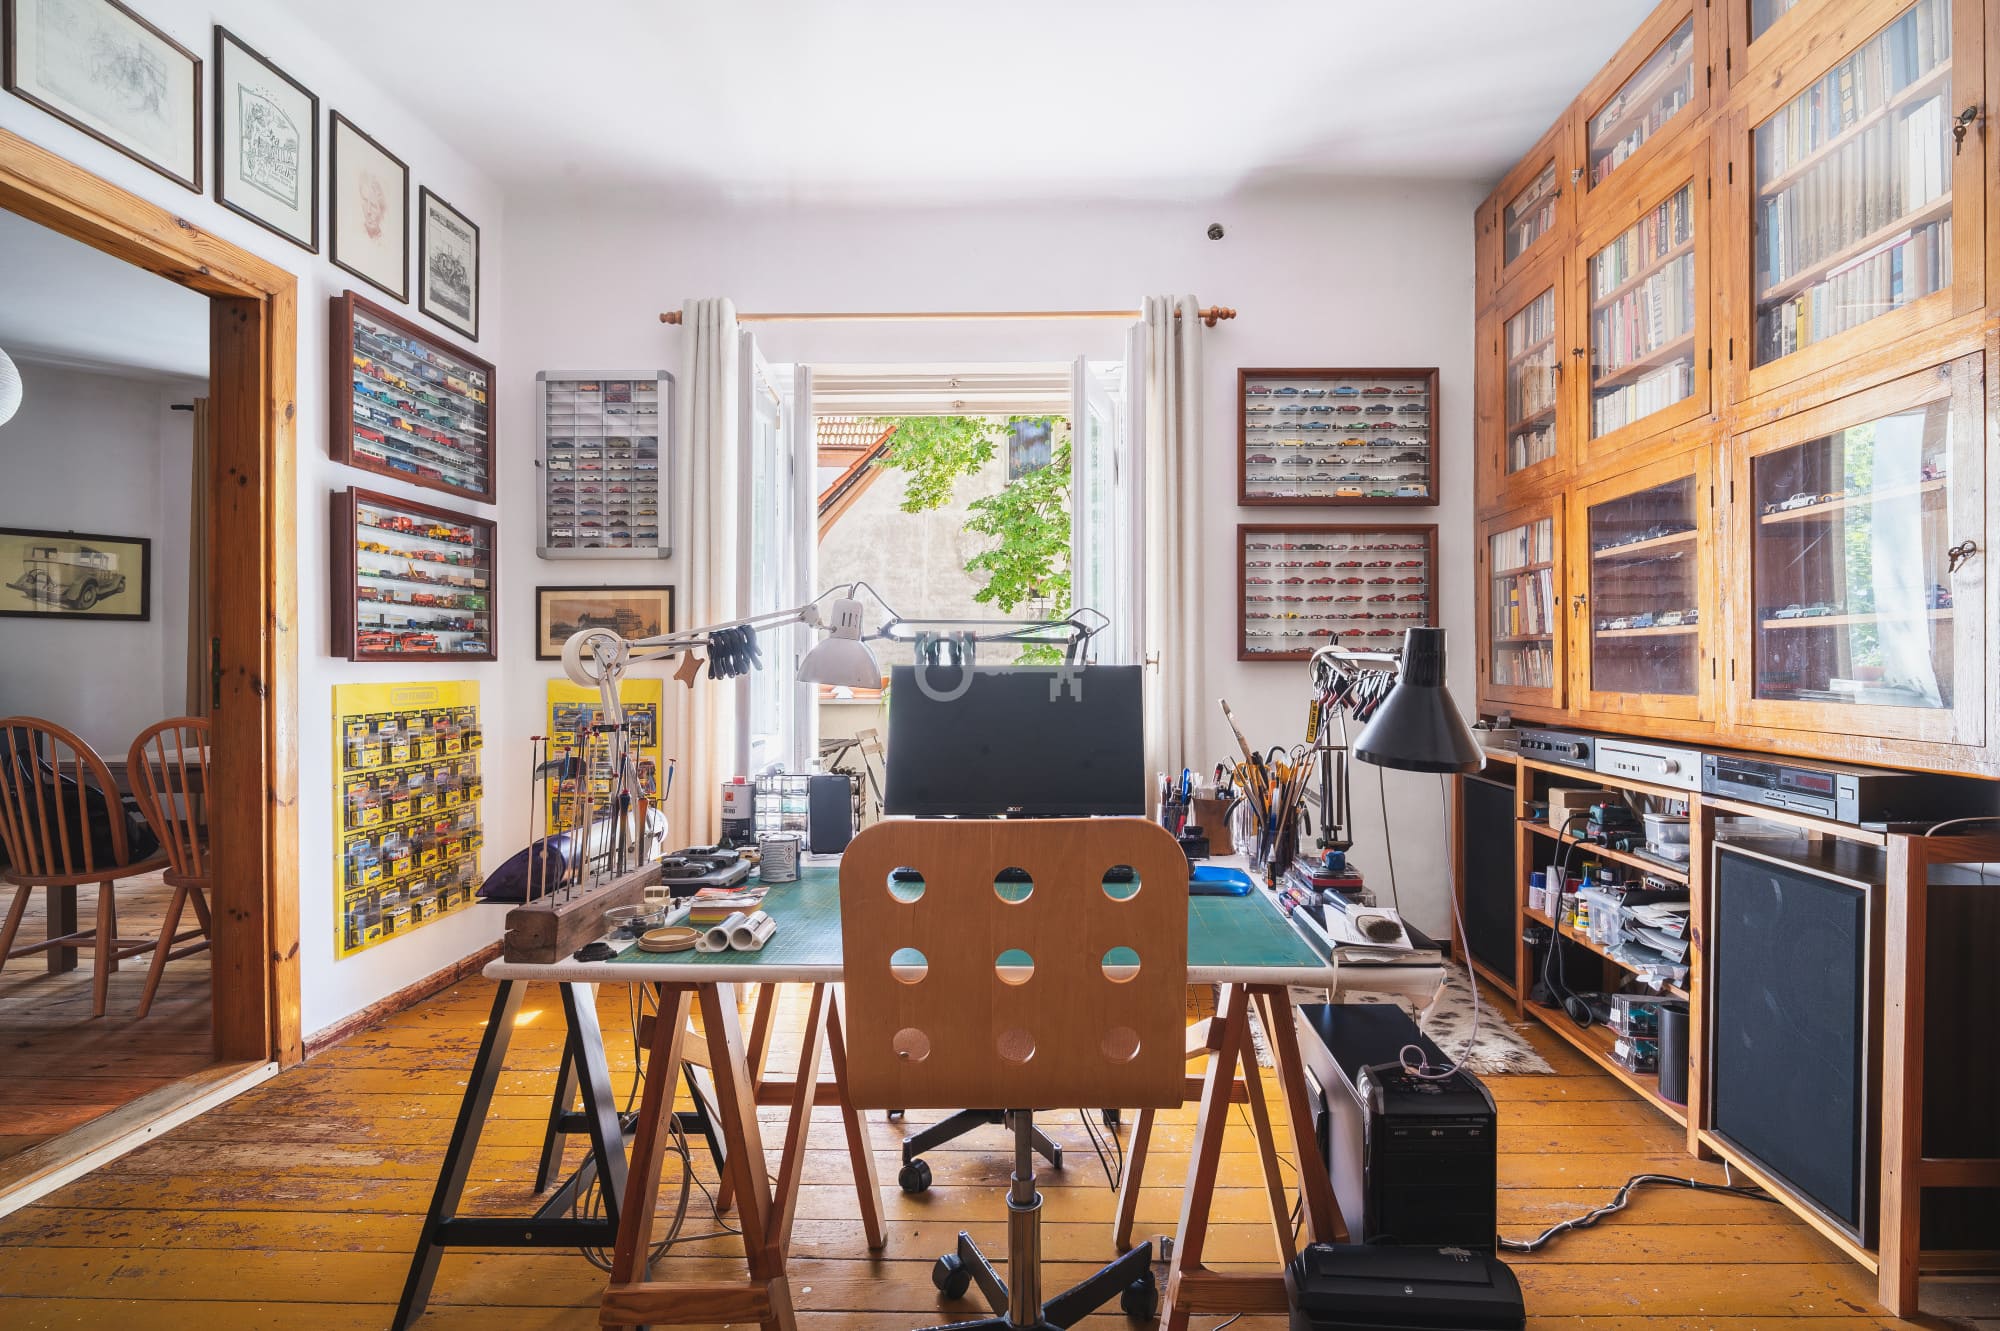
* Two additional rooms—ideal for converting into additional bedrooms, a home office, or a library.
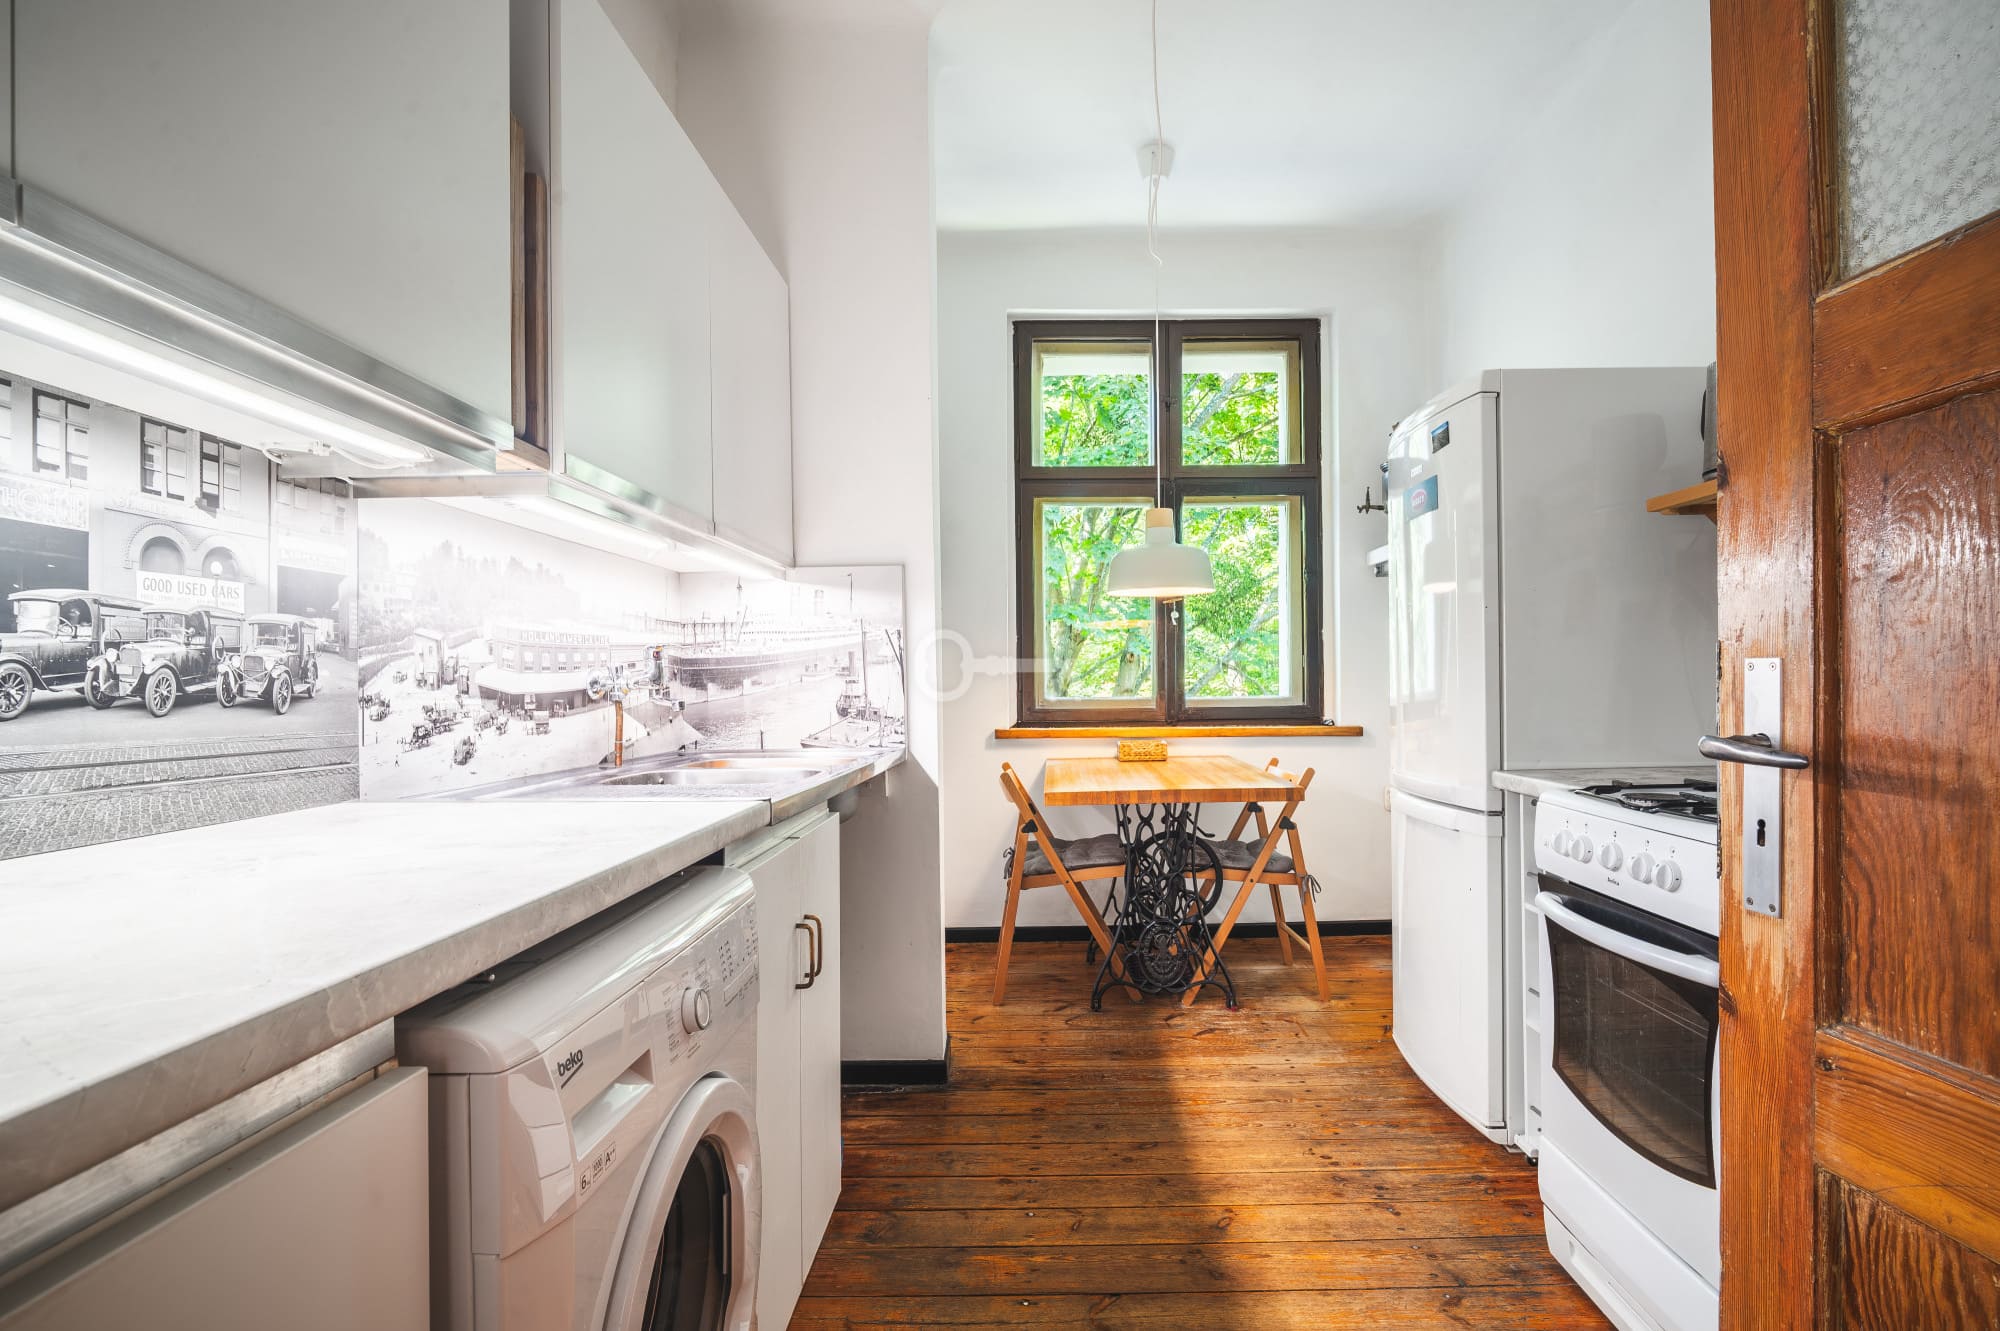
* A bright, separate kitchen with a window.
* A bathroom with a window and a completely separate toilet.
* Private walk-in closet, entryway, and spacious hallway.
Additional spaces included in the price:
* A large basement consisting of two rooms with a total area of 21.56 m².
* Access to a designated, shared area of the building’s attic.
STANDARD:
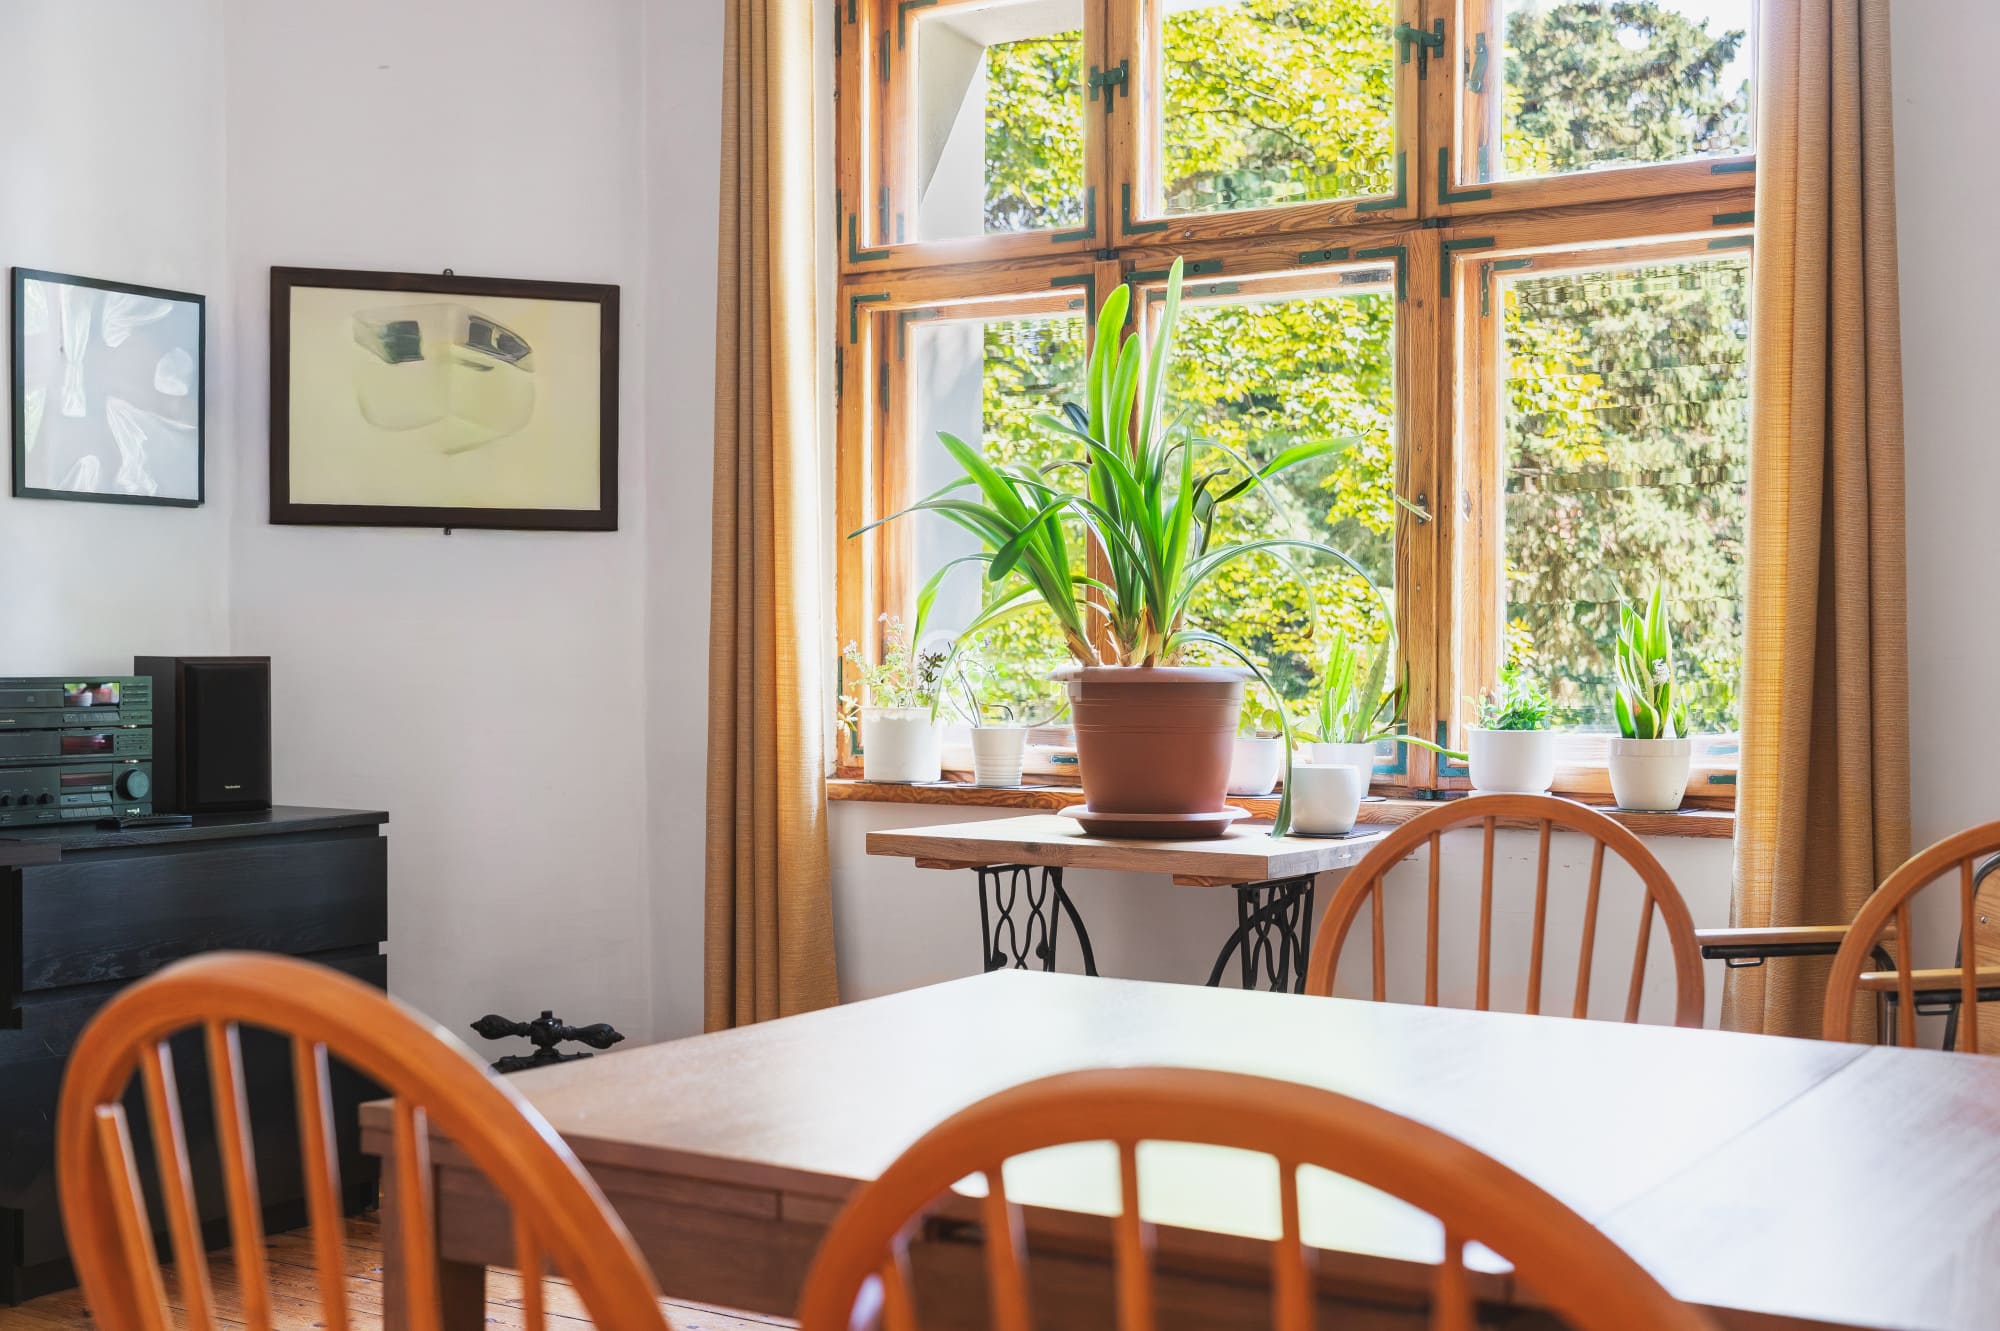
The property requires renovation and modernization work, giving the new owner complete freedom to shape the final appearance and functionality of the interiors. The absence of previous modern architectural alterations allows for the full revelation of the authentic qualities of pre-war construction, the use of high-quality finishing materials at the owner’s discretion, and the installation of modern utility systems. The high ceilings perfectly enhance the sense of space, and the abundant natural light throughout the day ideally highlights the strengths of this unique layout.
LOCATION:
The townhouse is situated in a charming, safe, and peaceful enclave, away from the summer hustle and bustle and tourist traffic, which guarantees residents privacy and complete comfort. This location perfectly combines an oasis of tranquility with access to a full range of urban amenities—the main Tri-City bike trail connecting Gdynia and Gdańsk runs nearby, and the Forest Opera, downtown Sopot, and the picturesque recreational trails of the Tri-City Landscape Park are all within a short walk. Exceptional design potential—the presence of two independent entrances from the stairwell, separate intercoms, and individual electricity meters opens up a wide range of possibilities for dividing or flexibly arranging the space. Three-sided exposure (east, south, west)—ensures excellent, natural lighting in all rooms throughout the day. Two private balconies—a unique architectural feature of these tenement buildings, creating an additional private relaxation area. Intimacy and security—the building is situated on a fenced-in lot, offering the convenience of parking on a gated property.
ADDITIONAL INFORMATION:
* Full ownership with a Land and Mortgage Register entry (unencumbered)
* Heating: Individual central heating—gas system
* An intimate pre-war townhouse from 1927
This is a unique opportunity for a discerning client seeking an authentic property with character, offering unlimited possibilities for personalization and guaranteeing a stable long-term investment.
I invite you to a viewing!