Gdańsk, Siedlce, Jacka Malczewskiego
A comfortable flat near Gdańsk city centre
COMFORTABLE APARTMENT IN AN INTIMATE DEVELOPMENT CLOSE TO DOWNTOWN GDAŃSK
Młyny Gdańskie – winner of the Construction of the Year 2022 award | Allcon | Intimate development | Close to Downtown Gdańsk | Easy access to full urban infrastructure | Club and fitness zone | Large balcony | 2 parking spaces in the underground garage, including one with an EV charging socket | 2 storage units
*****
PROPERTY DESCRIPTION:
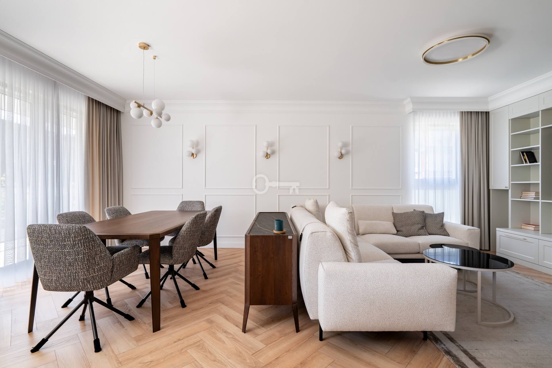
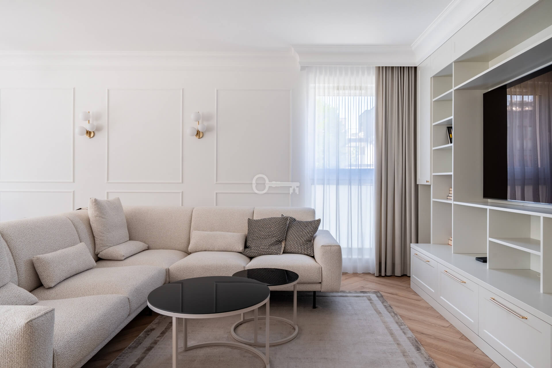
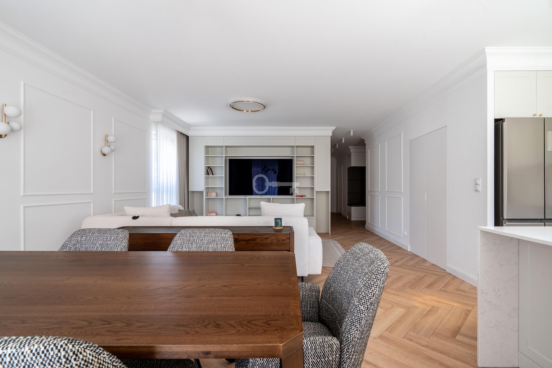
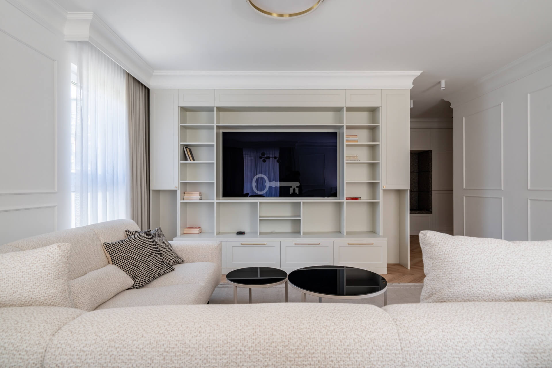
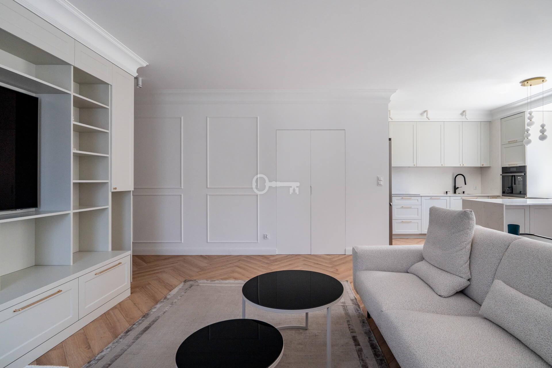
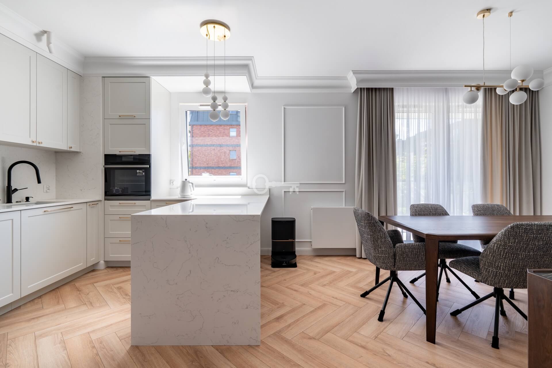
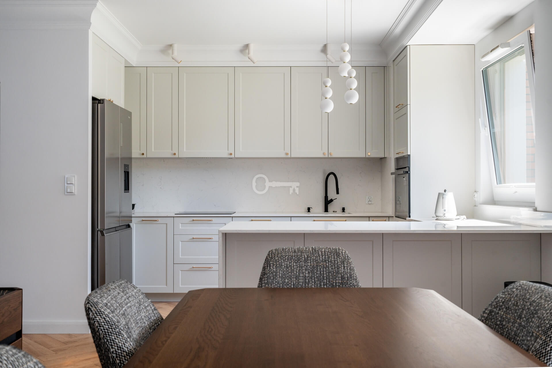
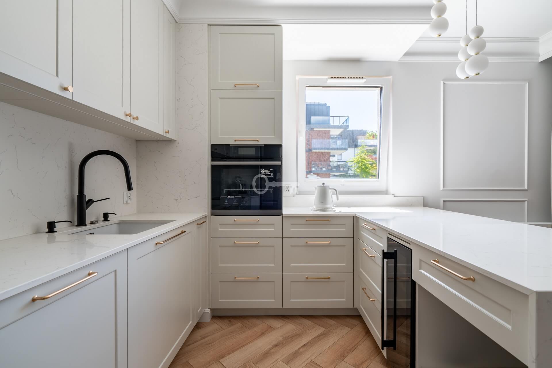
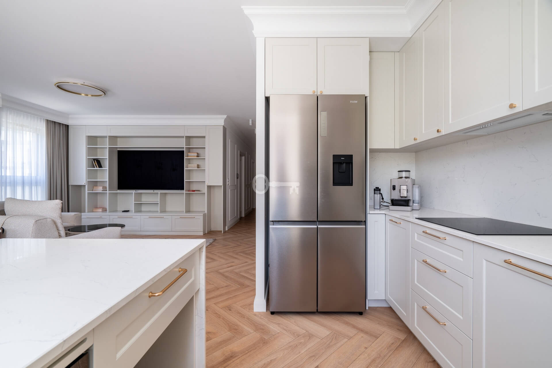
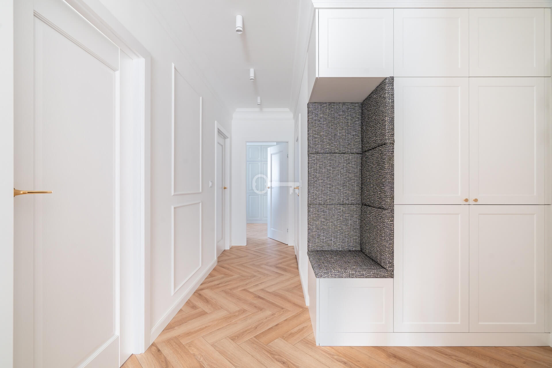
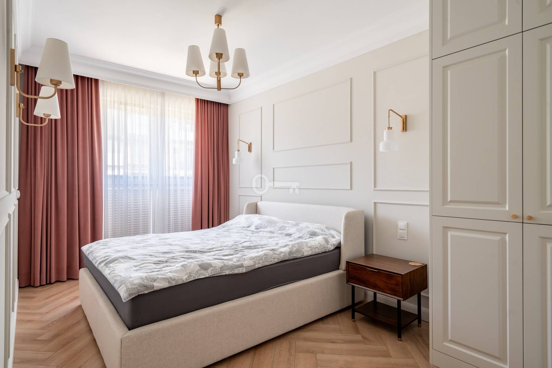
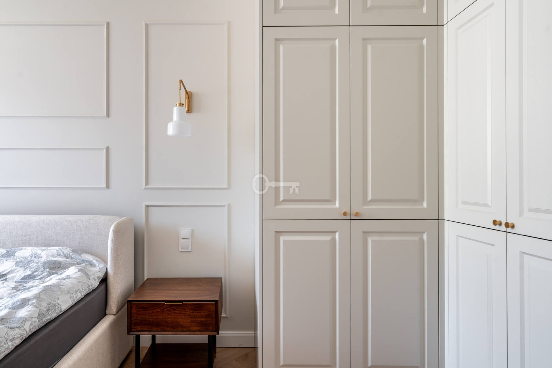
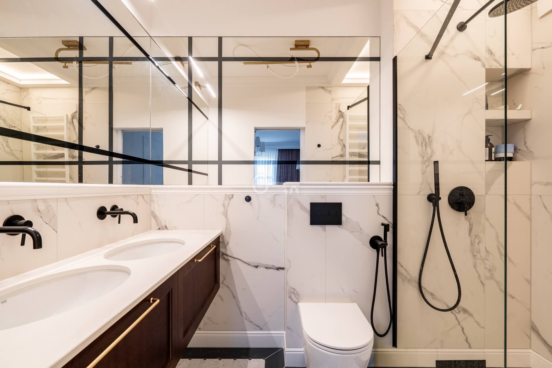
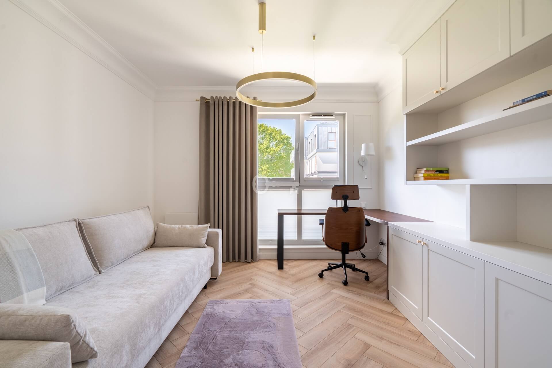
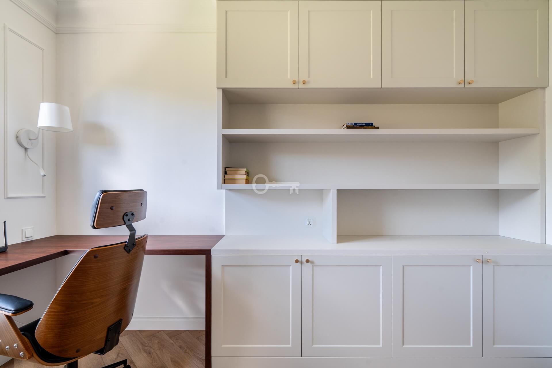
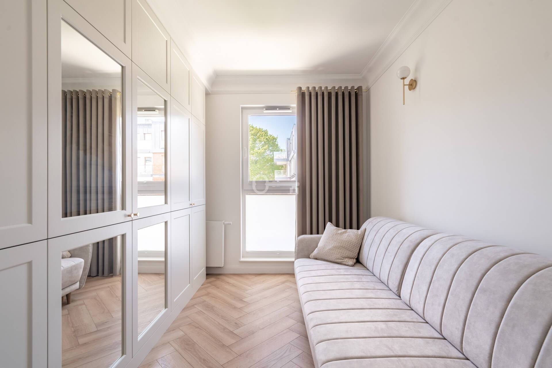
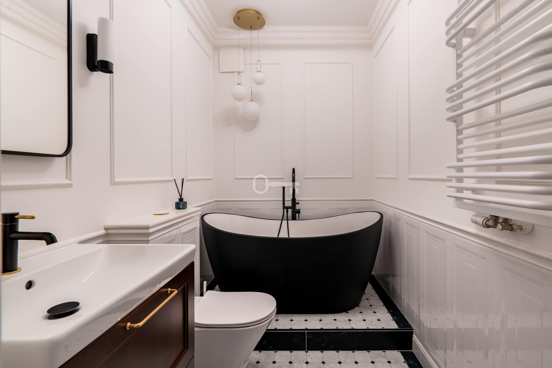
A modern and comfortable apartment, designed by an interior architect with attention to every detail. The unique character of the space is highlighted by custom-made furniture crafted by a carpenter.
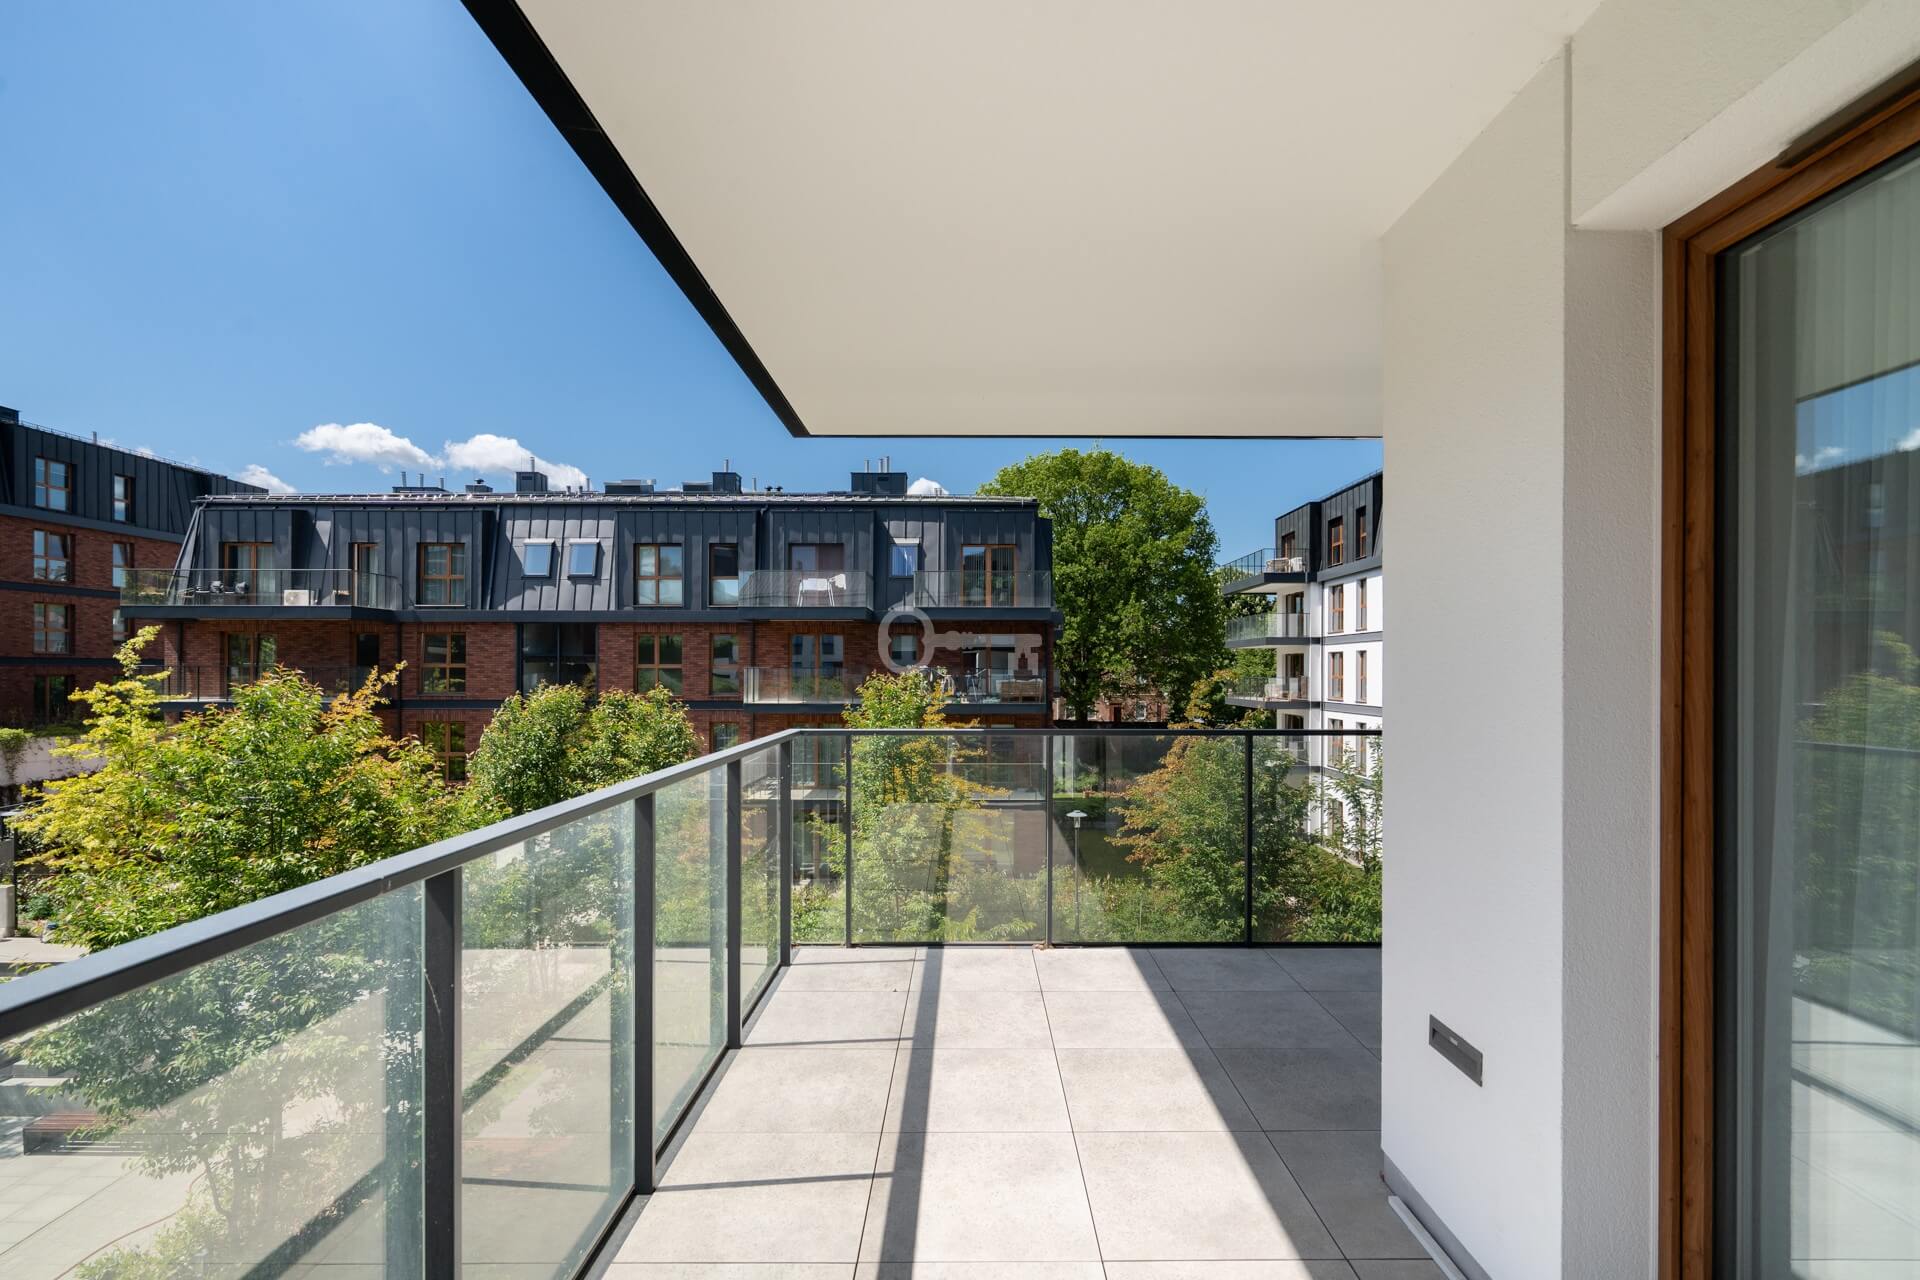
The property is located on the second floor and features a favorable southwest exposure, ensuring excellent natural light throughout most of the day.
The apartment has been finished to a high standard, using carefully selected materials and a timeless palette of muted, elegant colors, creating a harmonious and cozy living space.
It consists of:
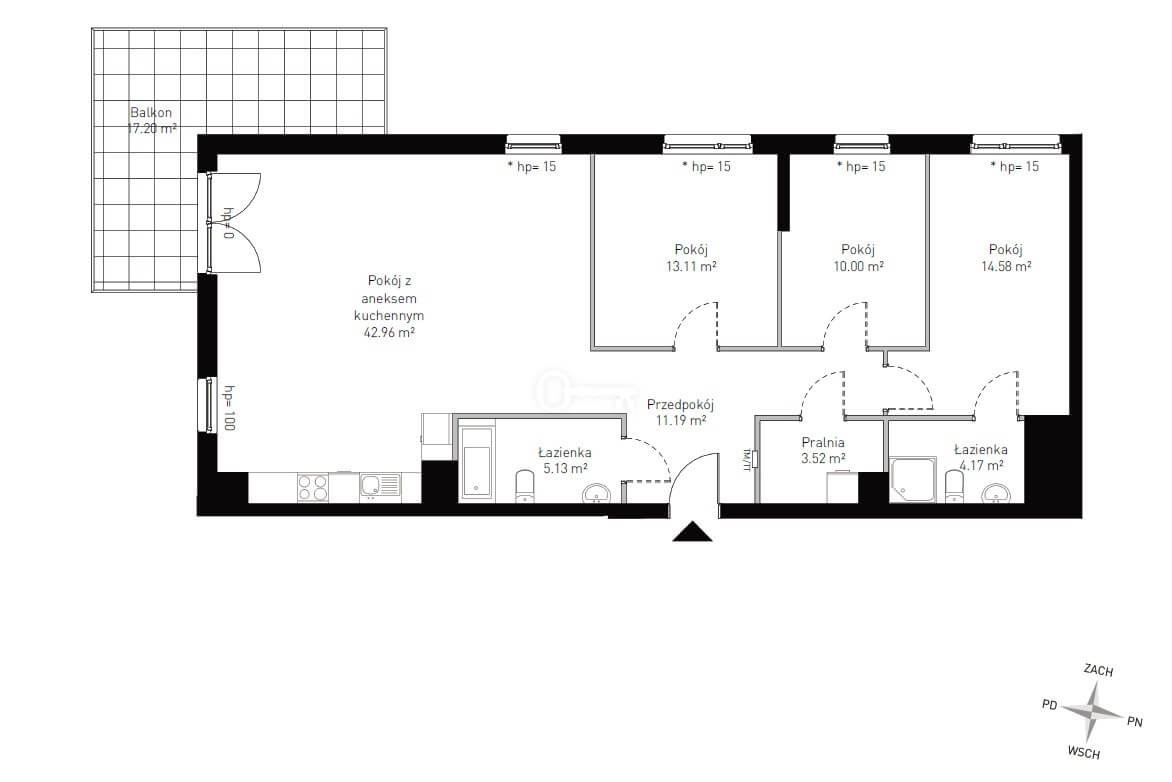
* Living room with a kitchenette – 43 m2,
* bedroom with an en-suite bathroom with a shower – 15 m2,
* bedroom / study – 13 m2,
* bedroom / walk-in closet – 10 m2,
* second bathroom – with a bathtub,
* separate laundry and drying room,
* balcony – 17 m2.
LOCATION:
The new Młyny Gdańskie development. The location of the estate perfectly combines the comfort of living in an intimate and peaceful neighborhood with easy access to all the attractions of Downtown Gdańsk.
Within a 2-kilometer radius, the location offers access to a very rich array of cultural, service, educational, medical, administrative, and recreational facilities.
Within a 30-minute walk, you can reach the Old Town, the Main Railway and Bus Station, the Forum Shopping Center, or the City Hall. A car drive takes just a few minutes.
Public transport stops (bus, tram) are located in the immediate vicinity of the development.
From here, you can also quickly access the Tricity Bypass and the Lech Wałęsa Airport.
THE DEVELOPMENT:
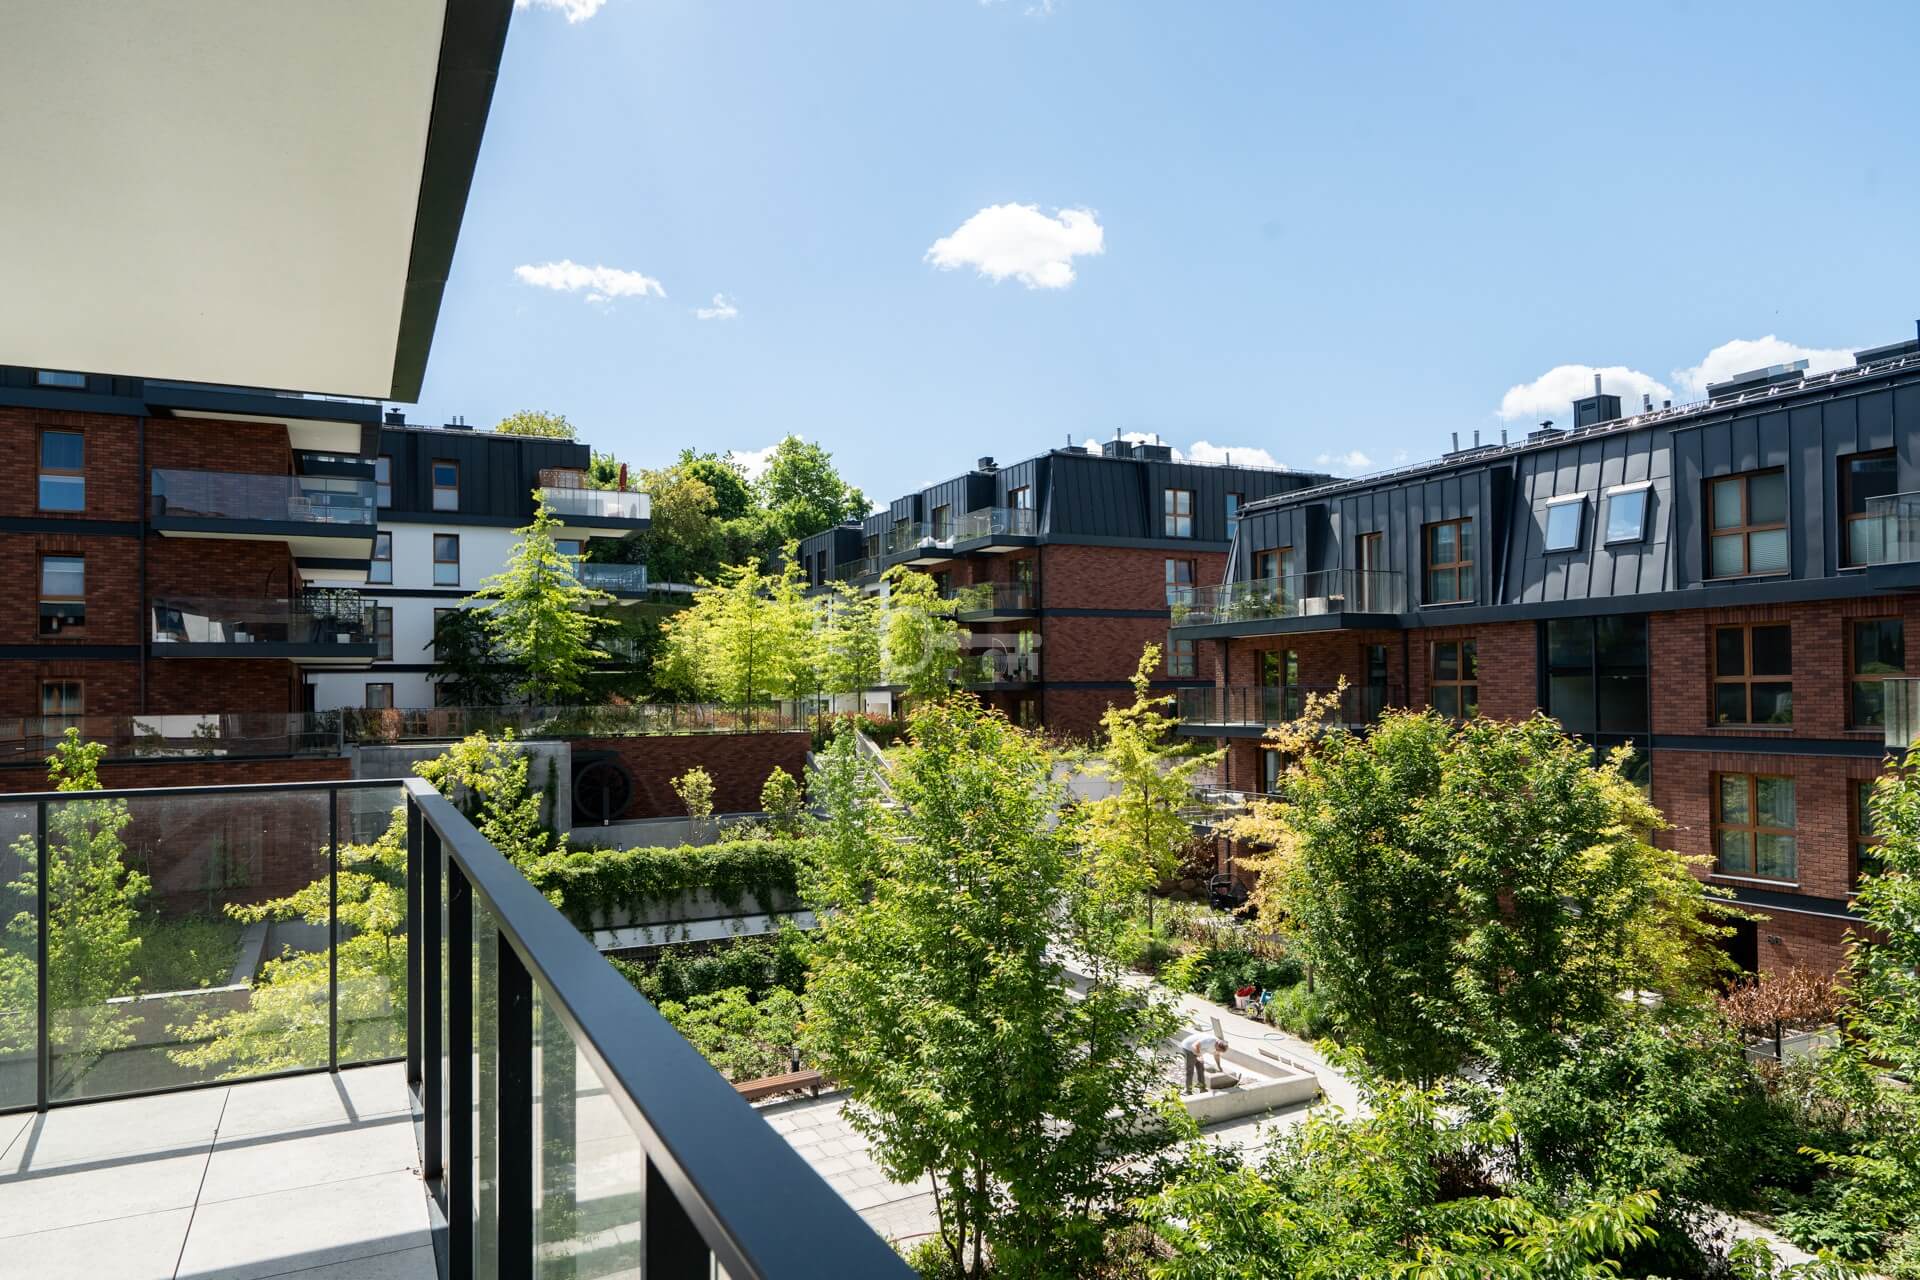
The estate was built on a natural slope, which gave it a characteristic, terraced layout. Three estate squares have been harmoniously integrated into its space, creating meeting and relaxation areas for residents. The whole layout is complemented by carefully designed greenery and lighting, featuring benches, bicycle racks, a playground for the little ones, and a unique decorative element – a mill wheel.
The B1 Architekci studio was inspired by the historical mills located on the Siedlecki Stream, the medieval Great Mill in Gdańsk, as well as the cherry orchards and vineyards that existed in this area in the 16th and 17th centuries. The characteristic facade of the buildings, finished with clinker cladding, also refers to local history.
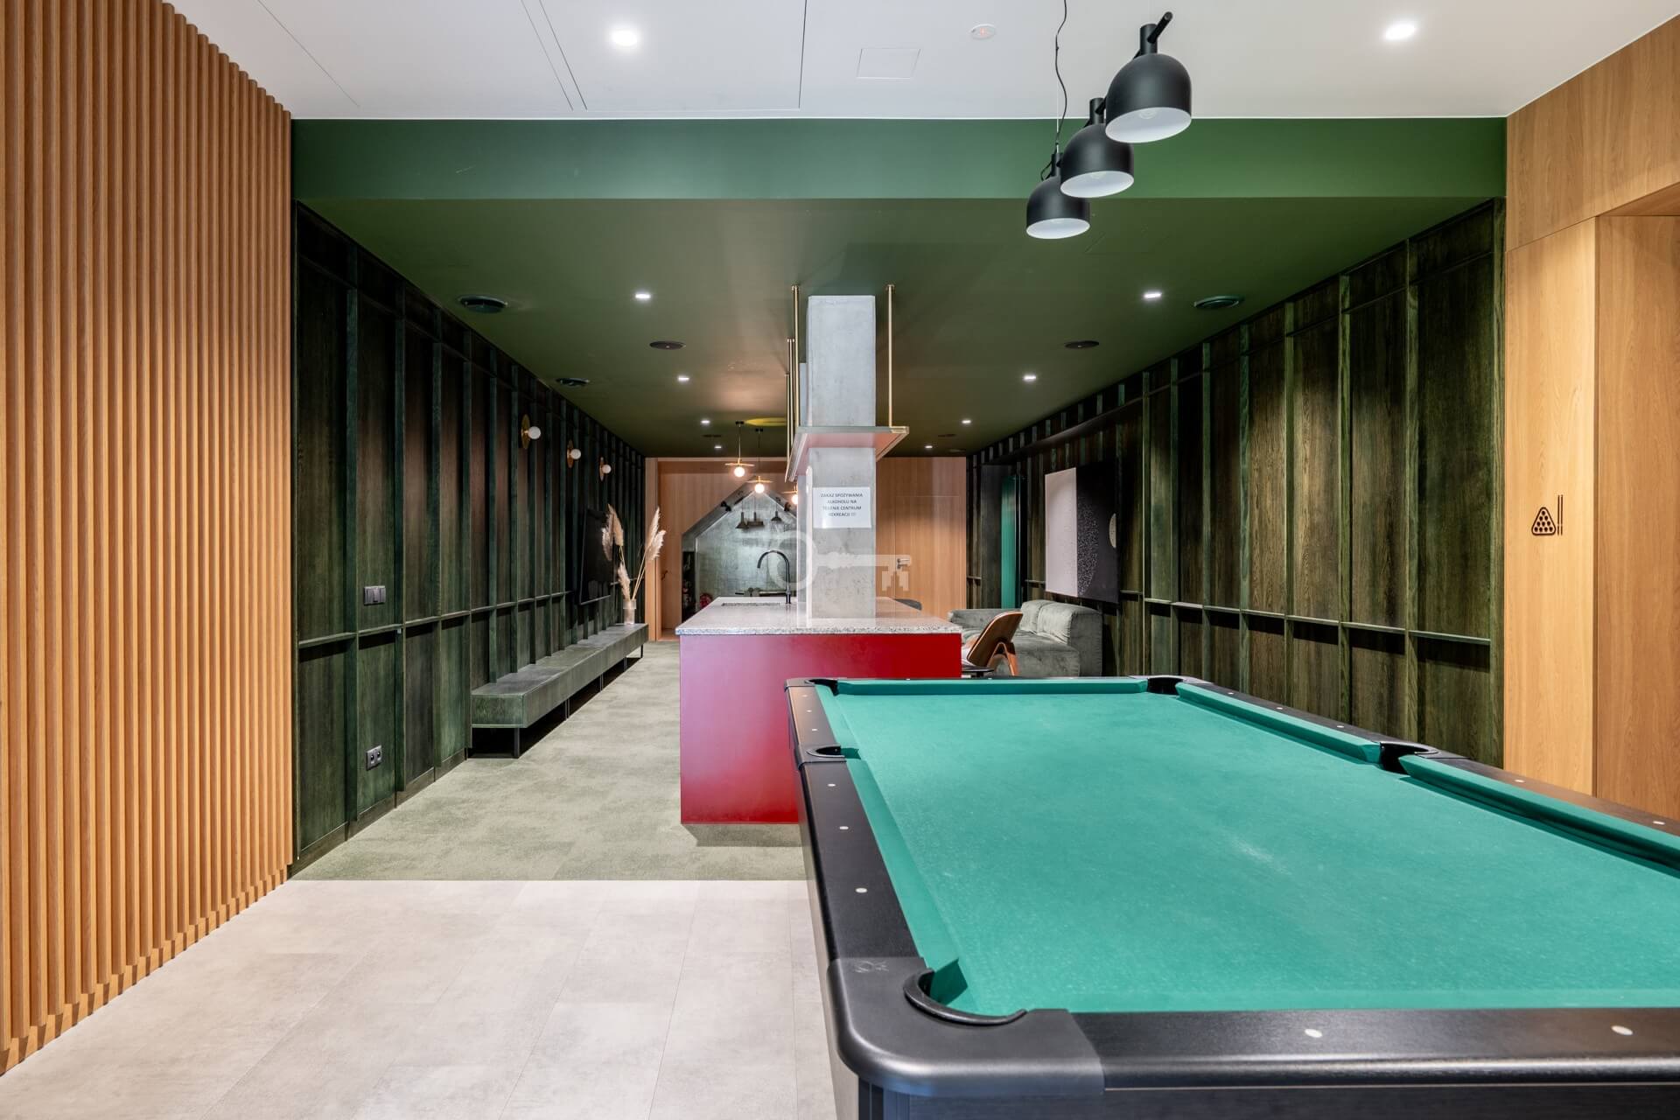
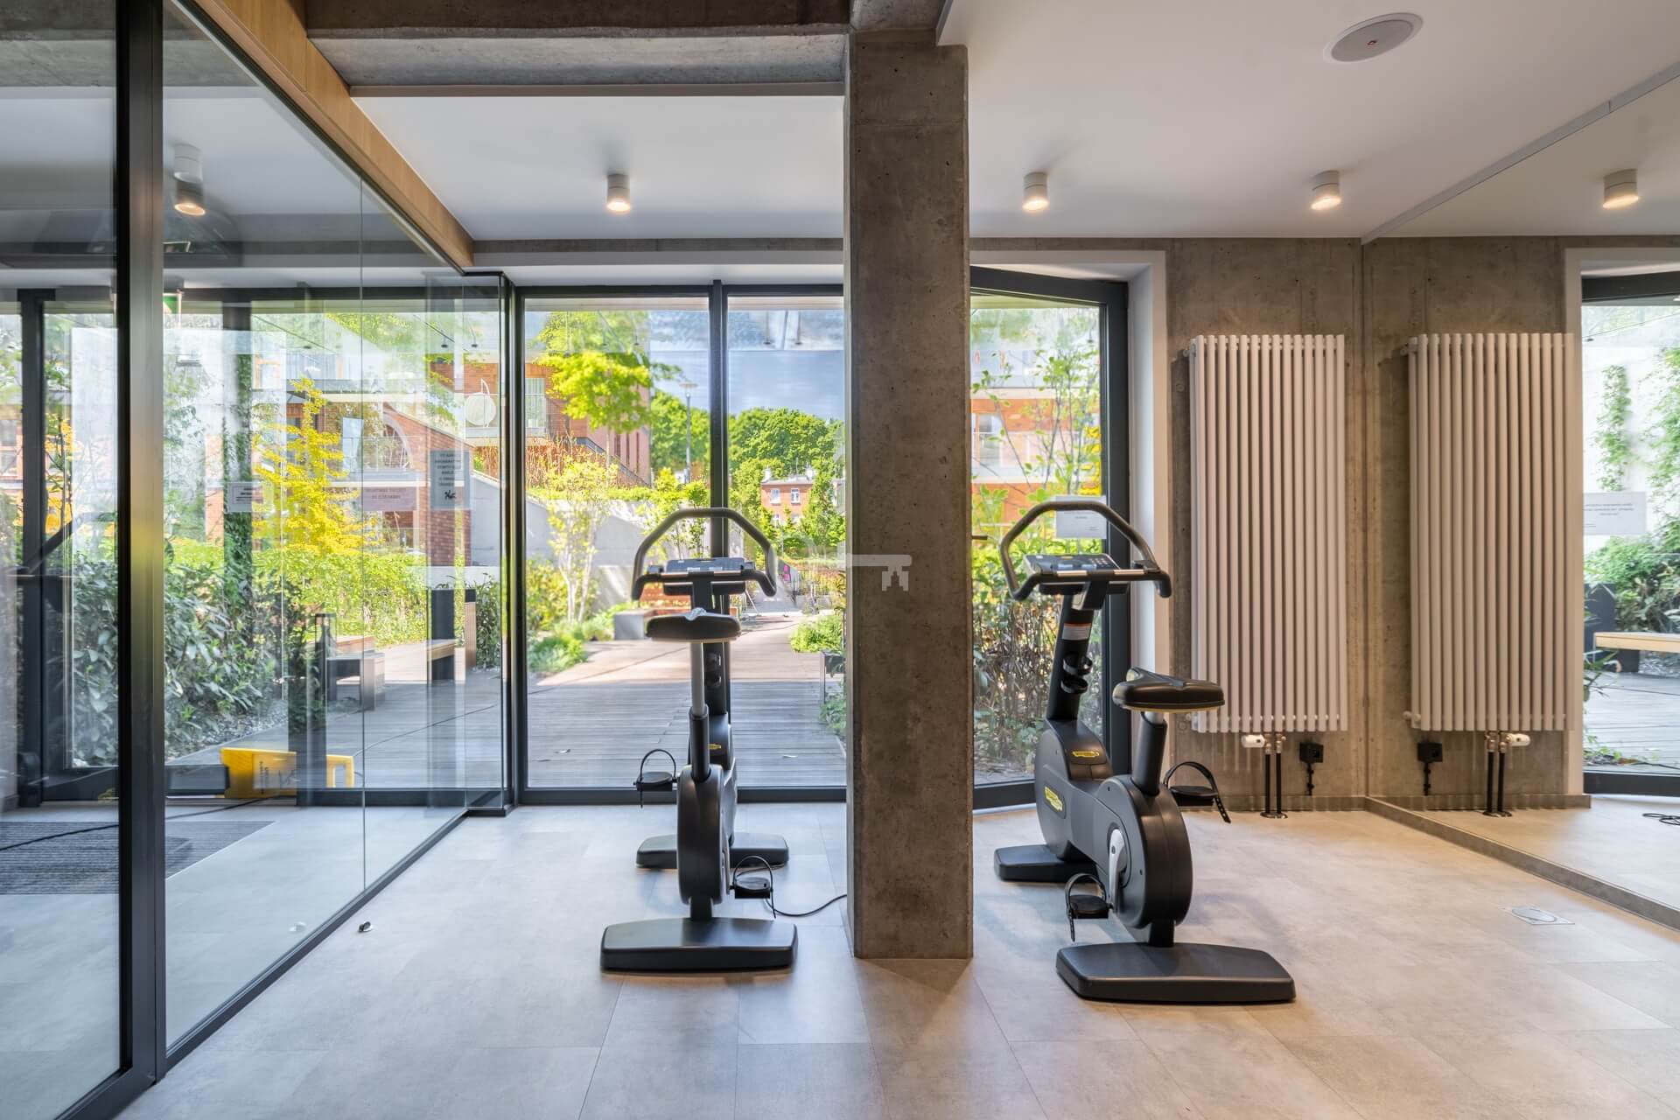
Residents have access to an extensive recreation and club zone, including a fitness club with a cardio room, a gym, and a space for individual workouts. The common area also features a club room equipped with a pool table, comfortable seating areas, a large table, and a children’s corner. This space is complemented by a recreational square located at the entrance to the club. A security access control system and video surveillance ensure the safety of the residents.
ADDITIONAL INFORMATION:
* The property includes two convenient parking spaces in the underground garage, including one with a socket for slow charging of an electric car, and two storage units – for a total price of PLN 180,000.
I warmly invite you to a viewing!