Warszawa, Wola, Karolkowa
C1.07.46
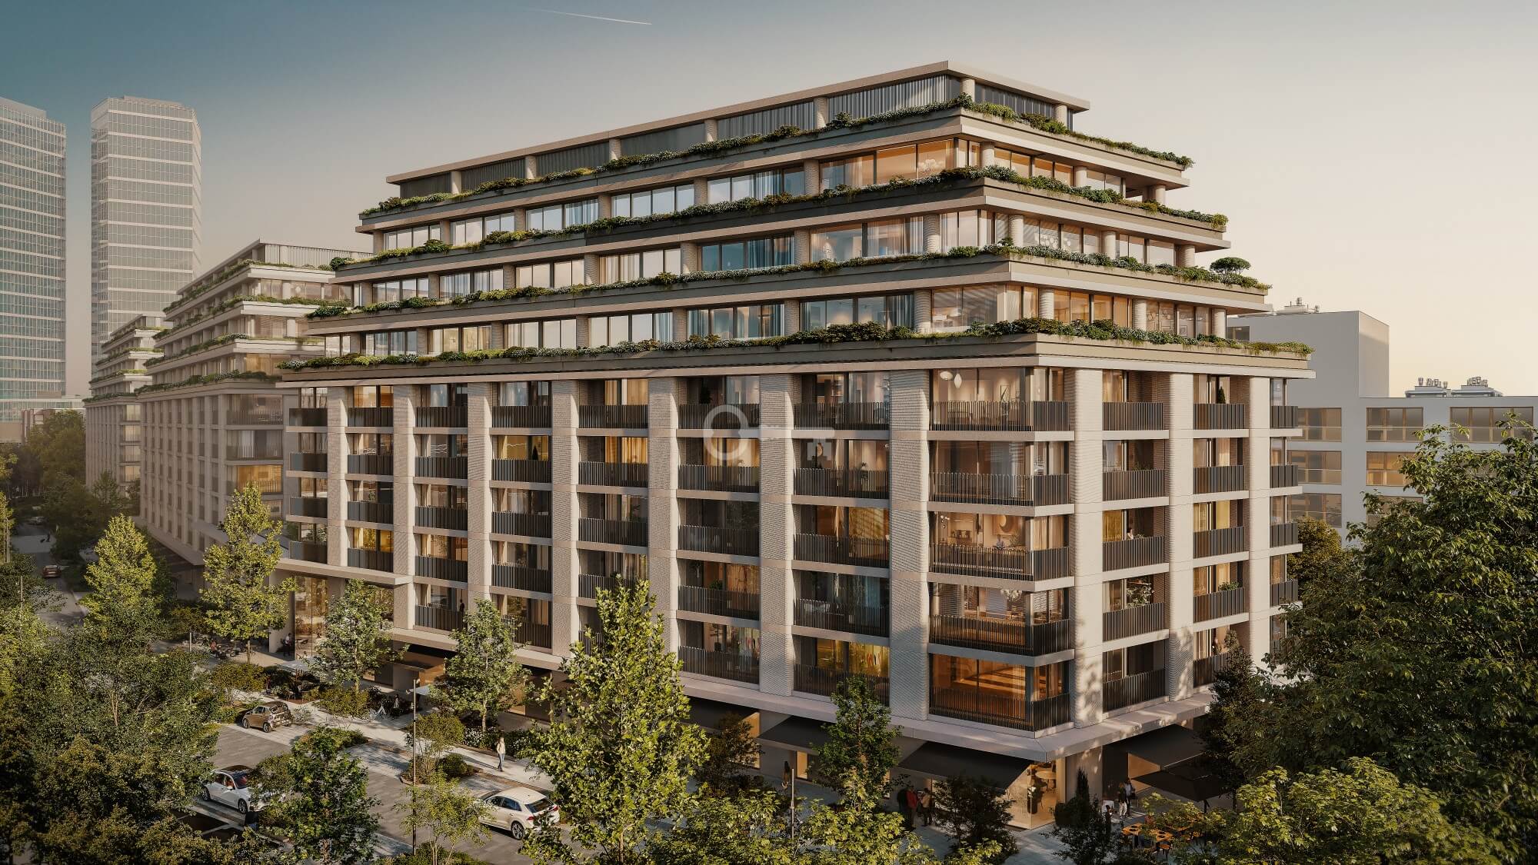
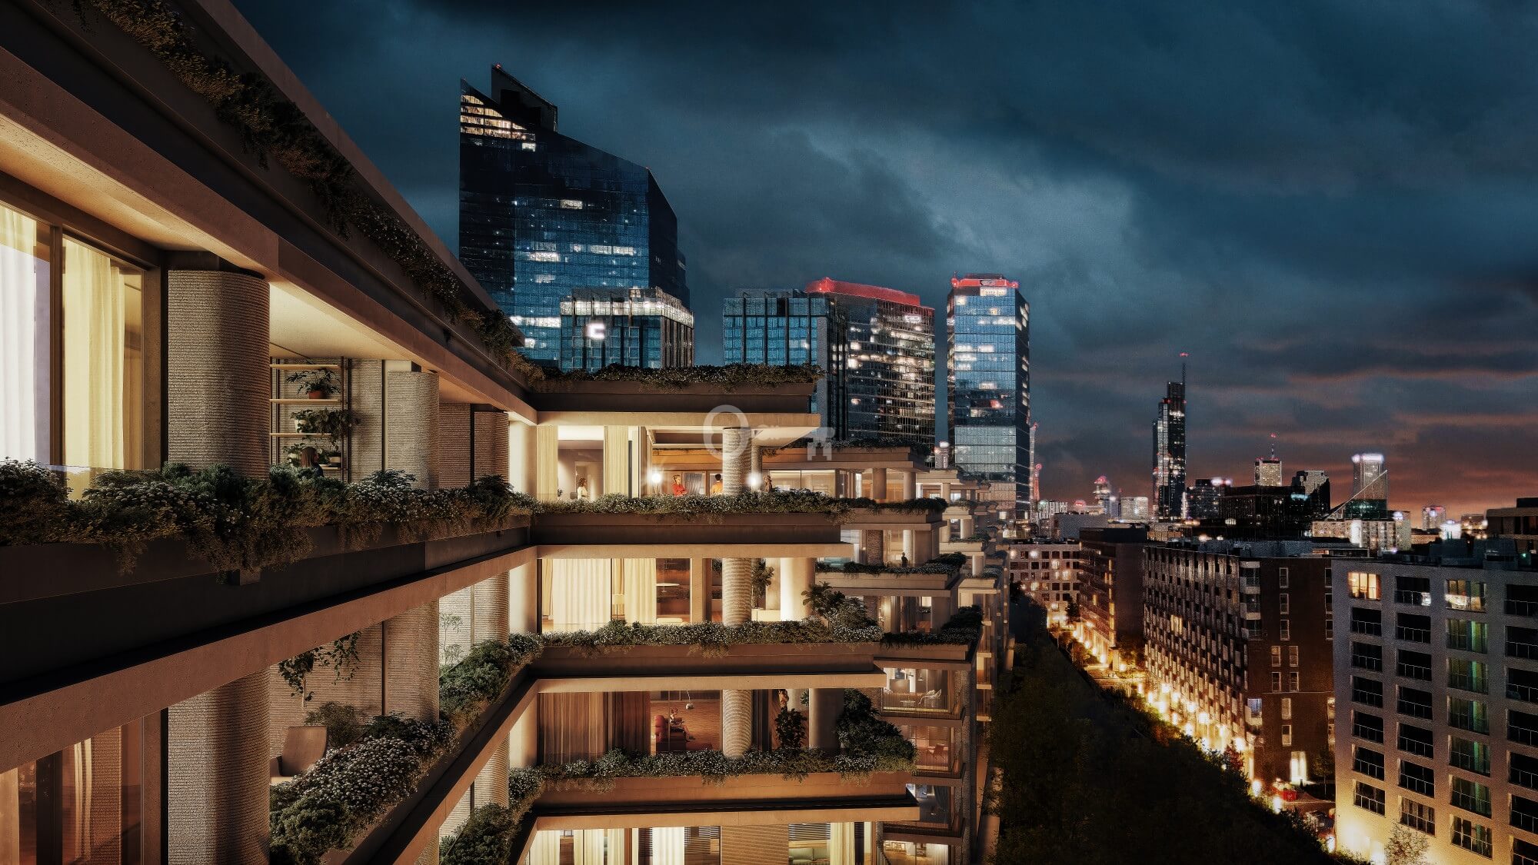
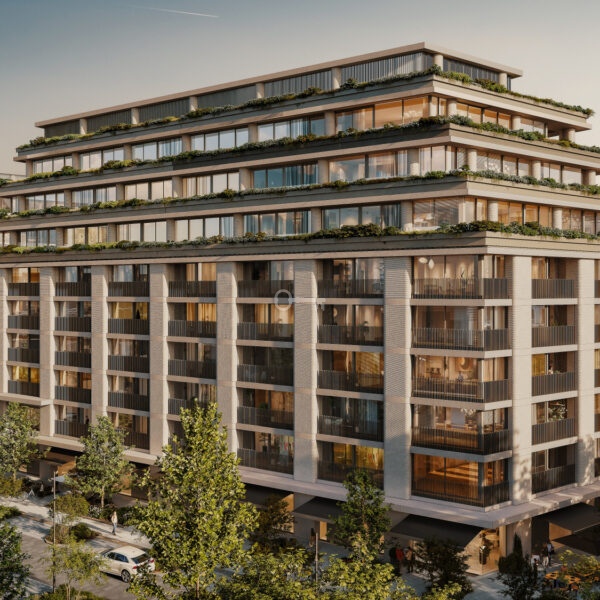
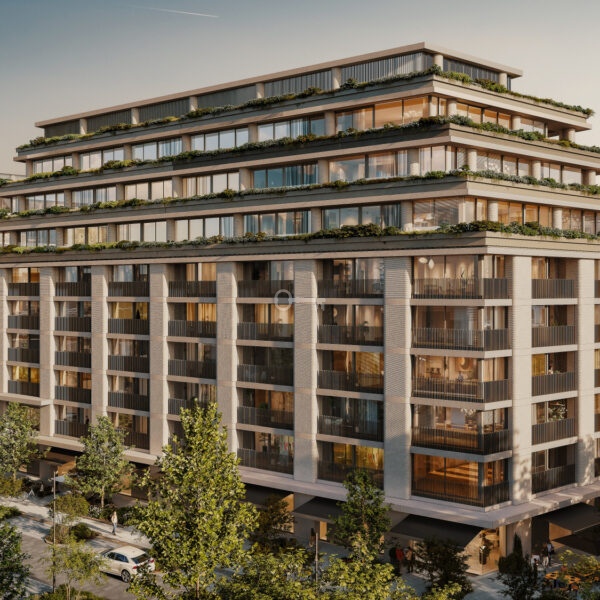
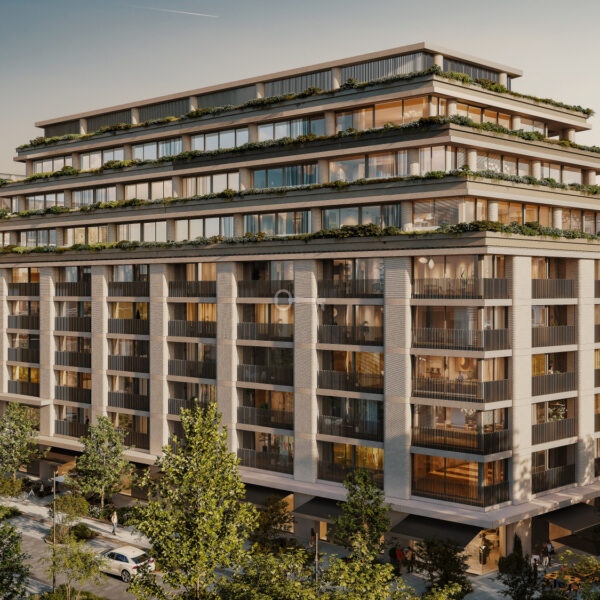
Wola is Warsaw’s fastest-growing district. It is a remarkable place where a rich history seamlessly blends with metropolitan modernity. It is here that NOHO One is being built—one of the finest residential developments, designed with the capital’s most discerning residents in mind.
*****
___________________________________________________________________________
APARTMENT DESCRIPTION
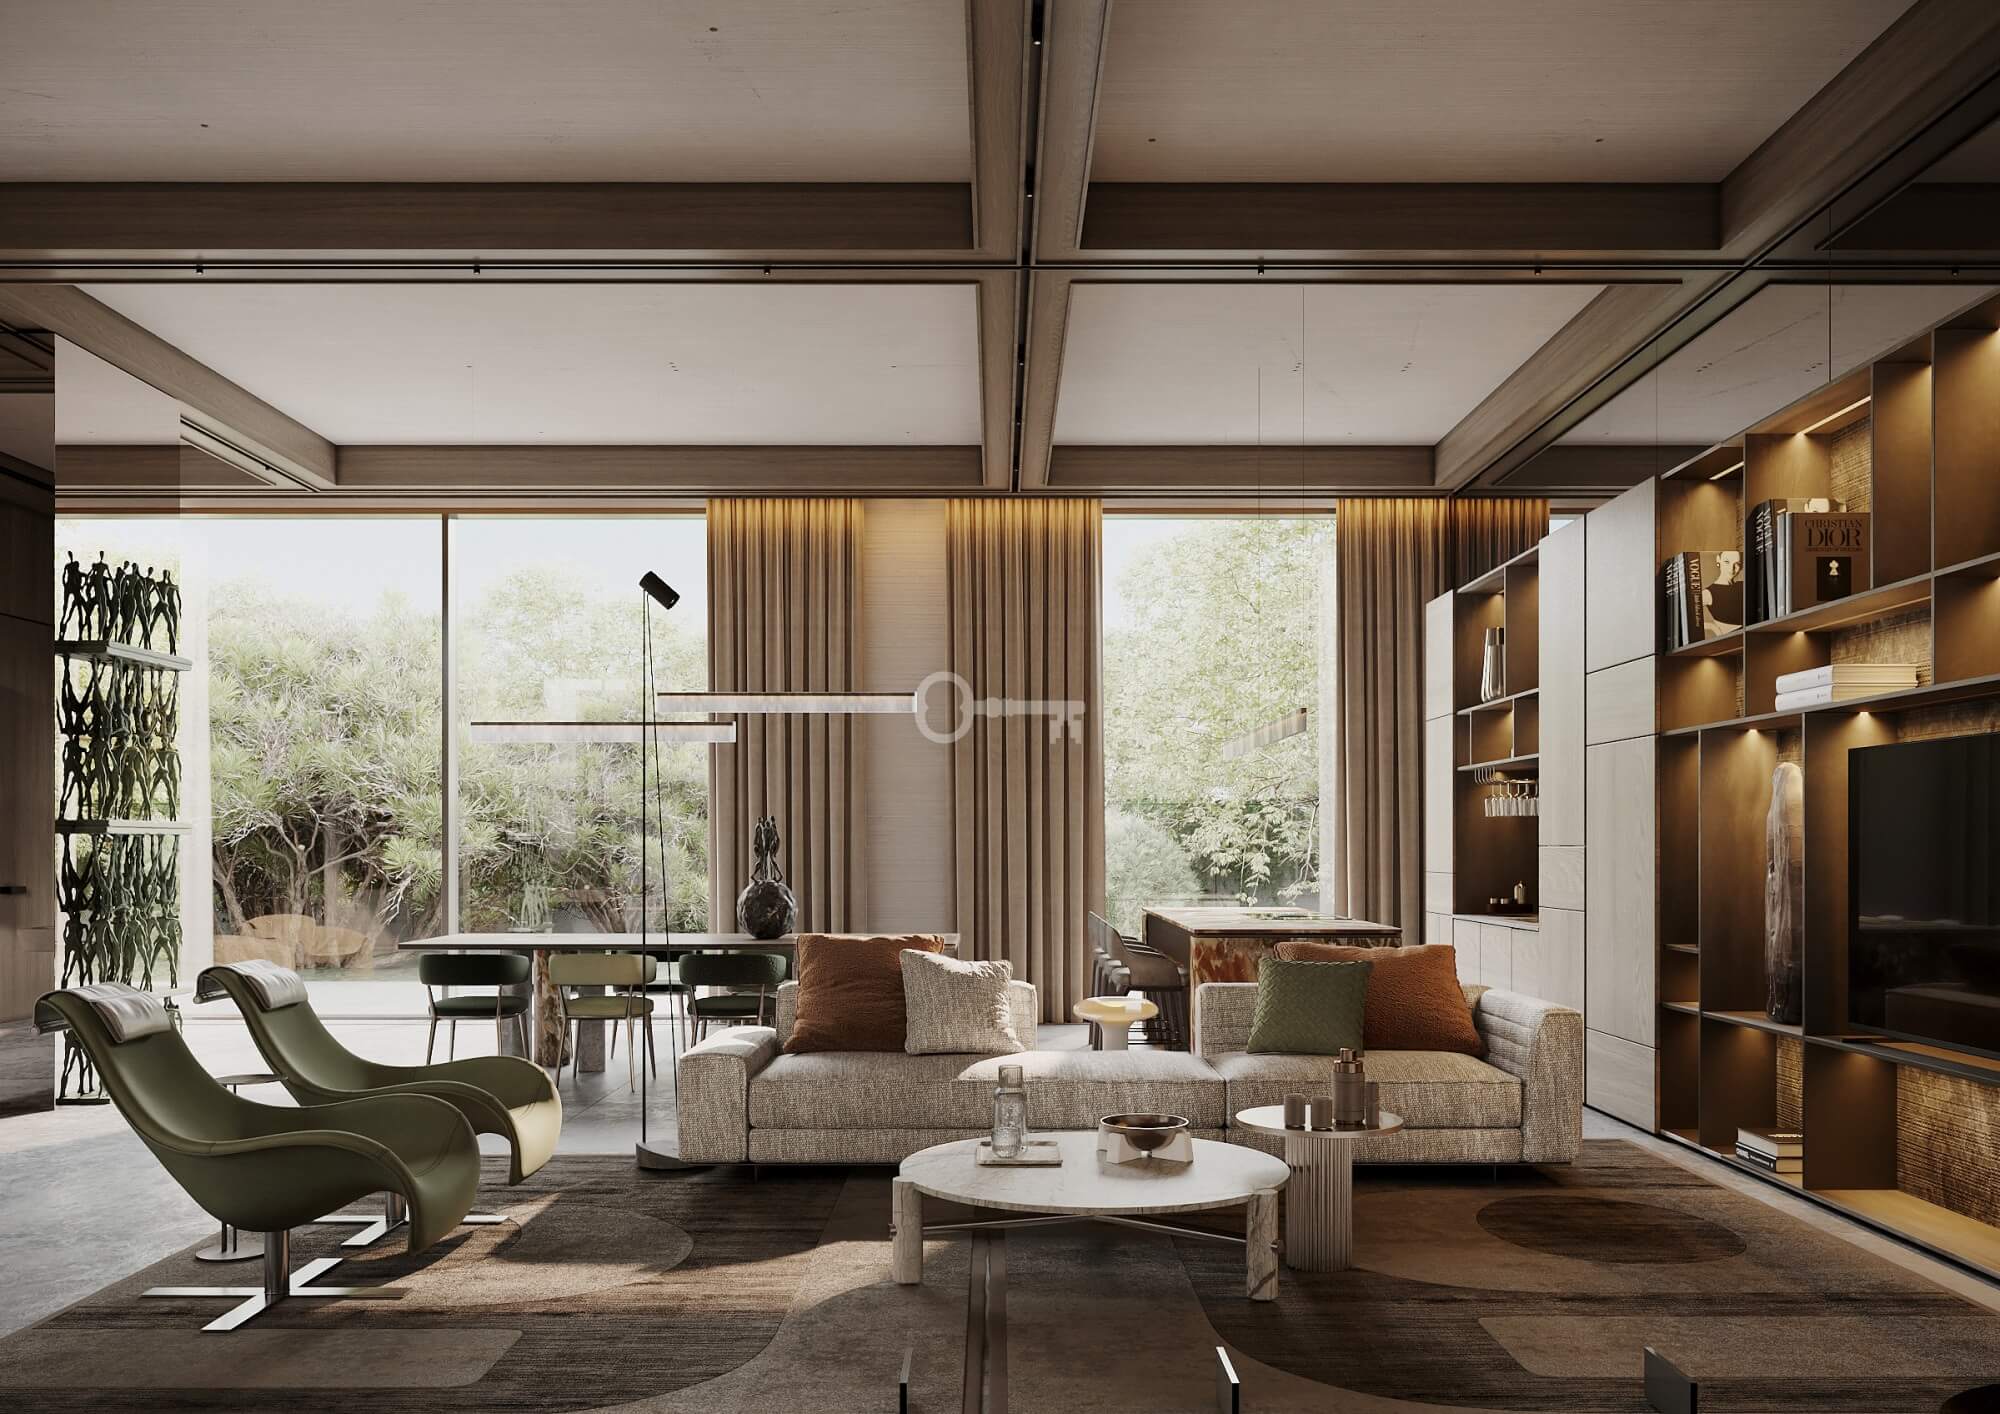
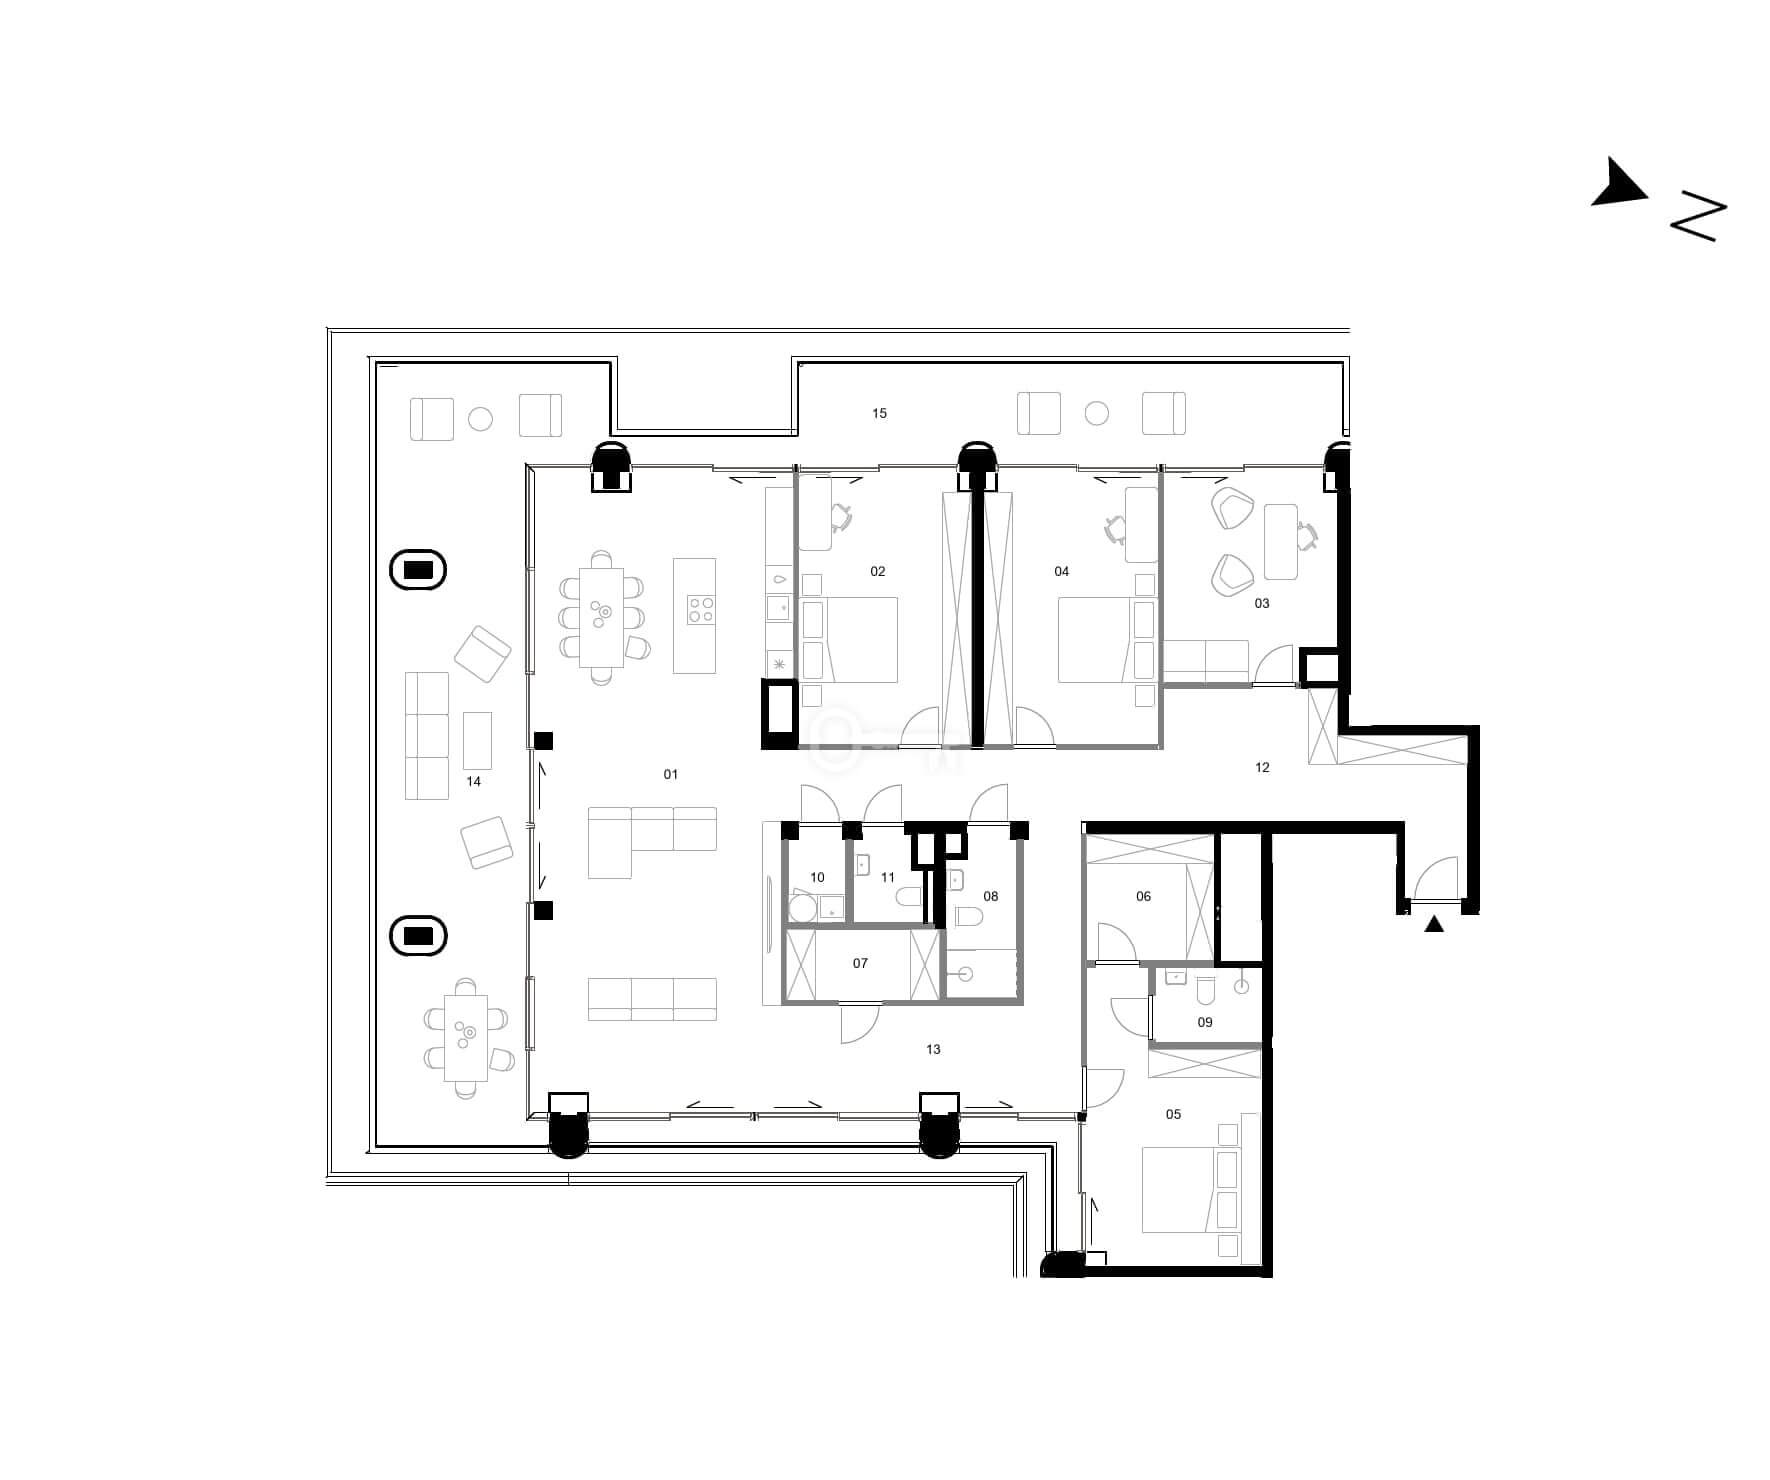
Area and layout: 221.18 m² of thoughtfully designed space: a spacious living room with a kitchenette, 4 bedrooms, a walk-in closet, and 2 bathrooms with 2 terraces.
Finish: Finished to a premium developer standard.
Light and space: 3.3-meter-high panoramic windows, above-standard 3.3-meter-high ceilings
Additional space: Two terraces with a total area of 74.33 m².
___________________________________________________________________________
PROJECT DESCRIPTION – NOHO ONE
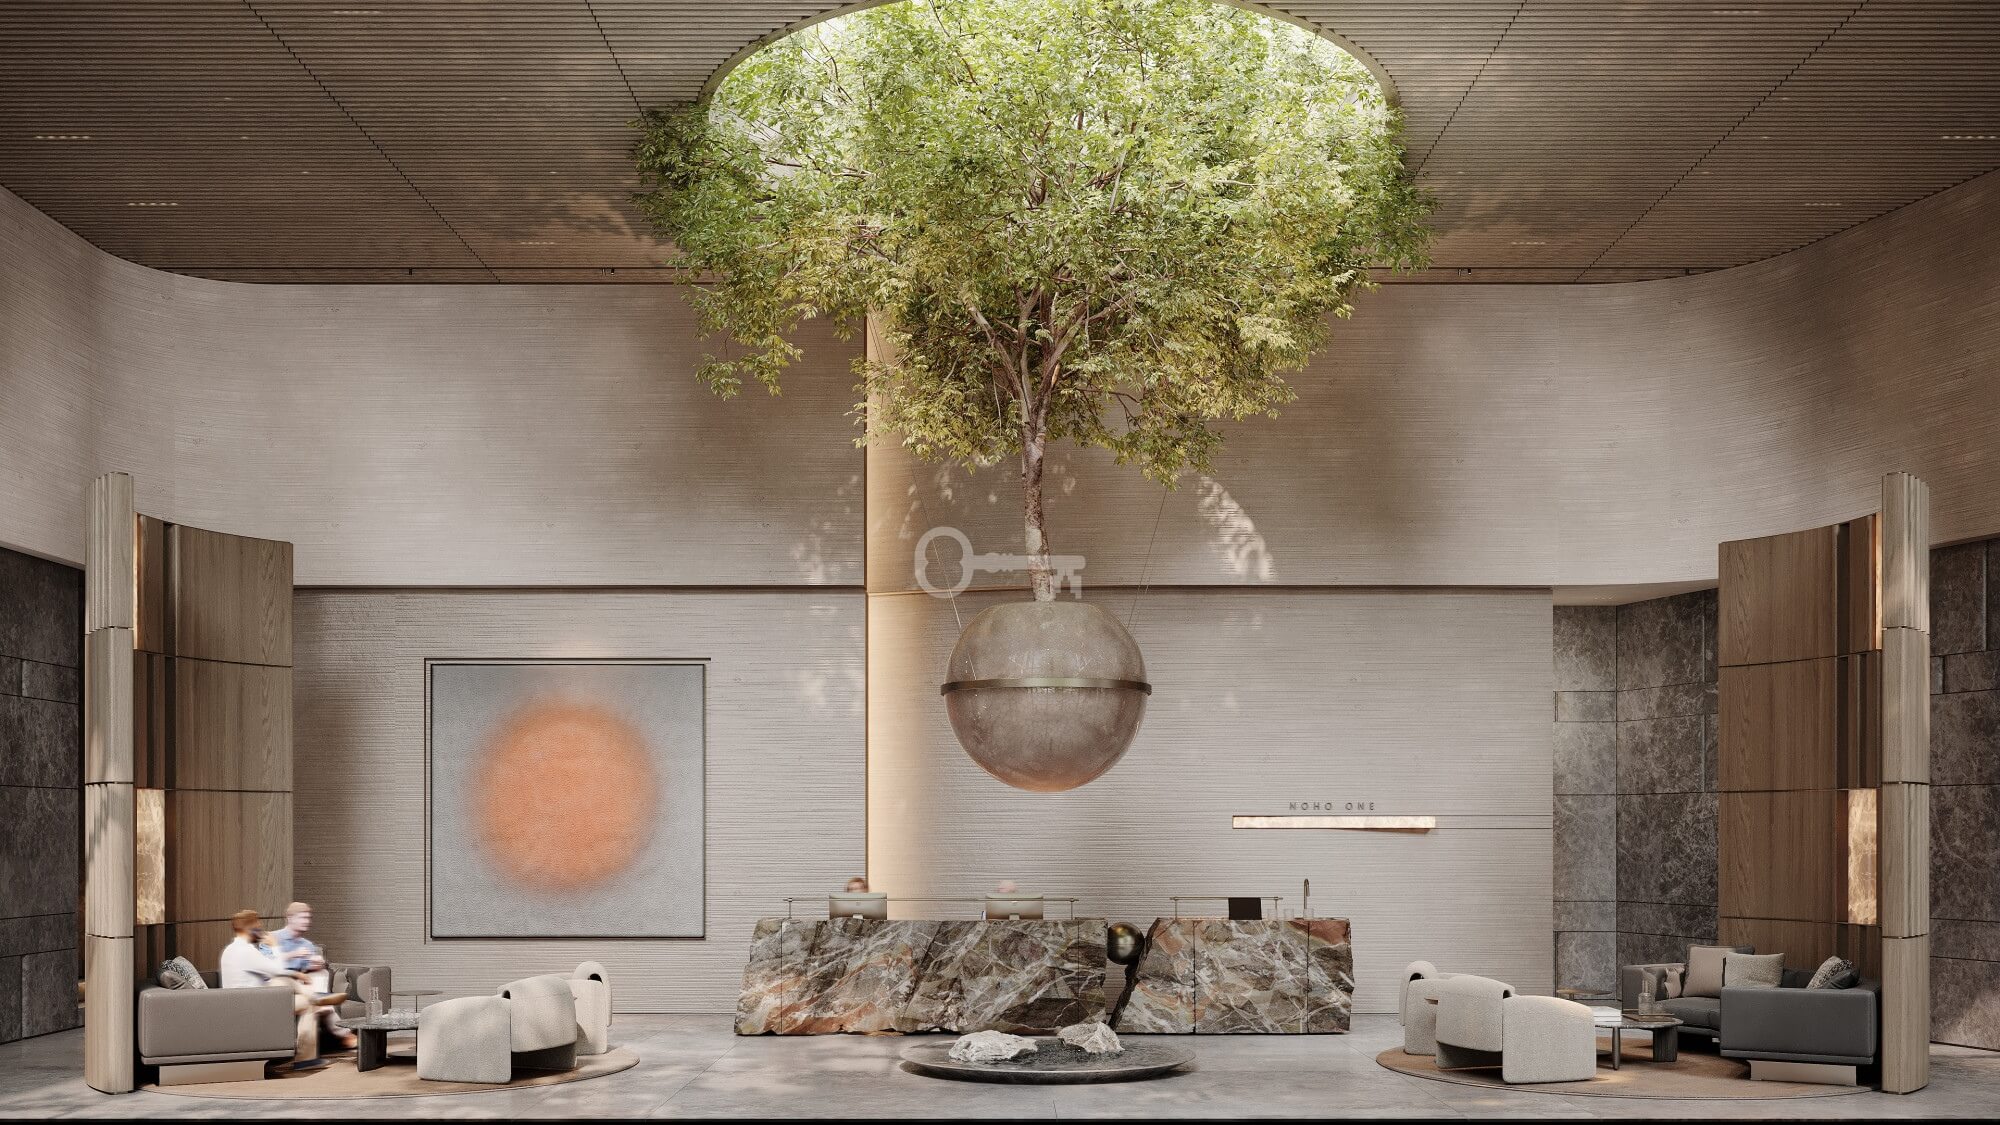
This is much more than outstanding architecture—it is a self-sufficient enclave in the heart of a bustling metropolis. The common areas have been designed on an unprecedented scale, creating luxurious amenities reminiscent of a fully functional town. The project offers top-tier premium amenities, guaranteeing residents absolute comfort, a sense of security, and prestige every day.
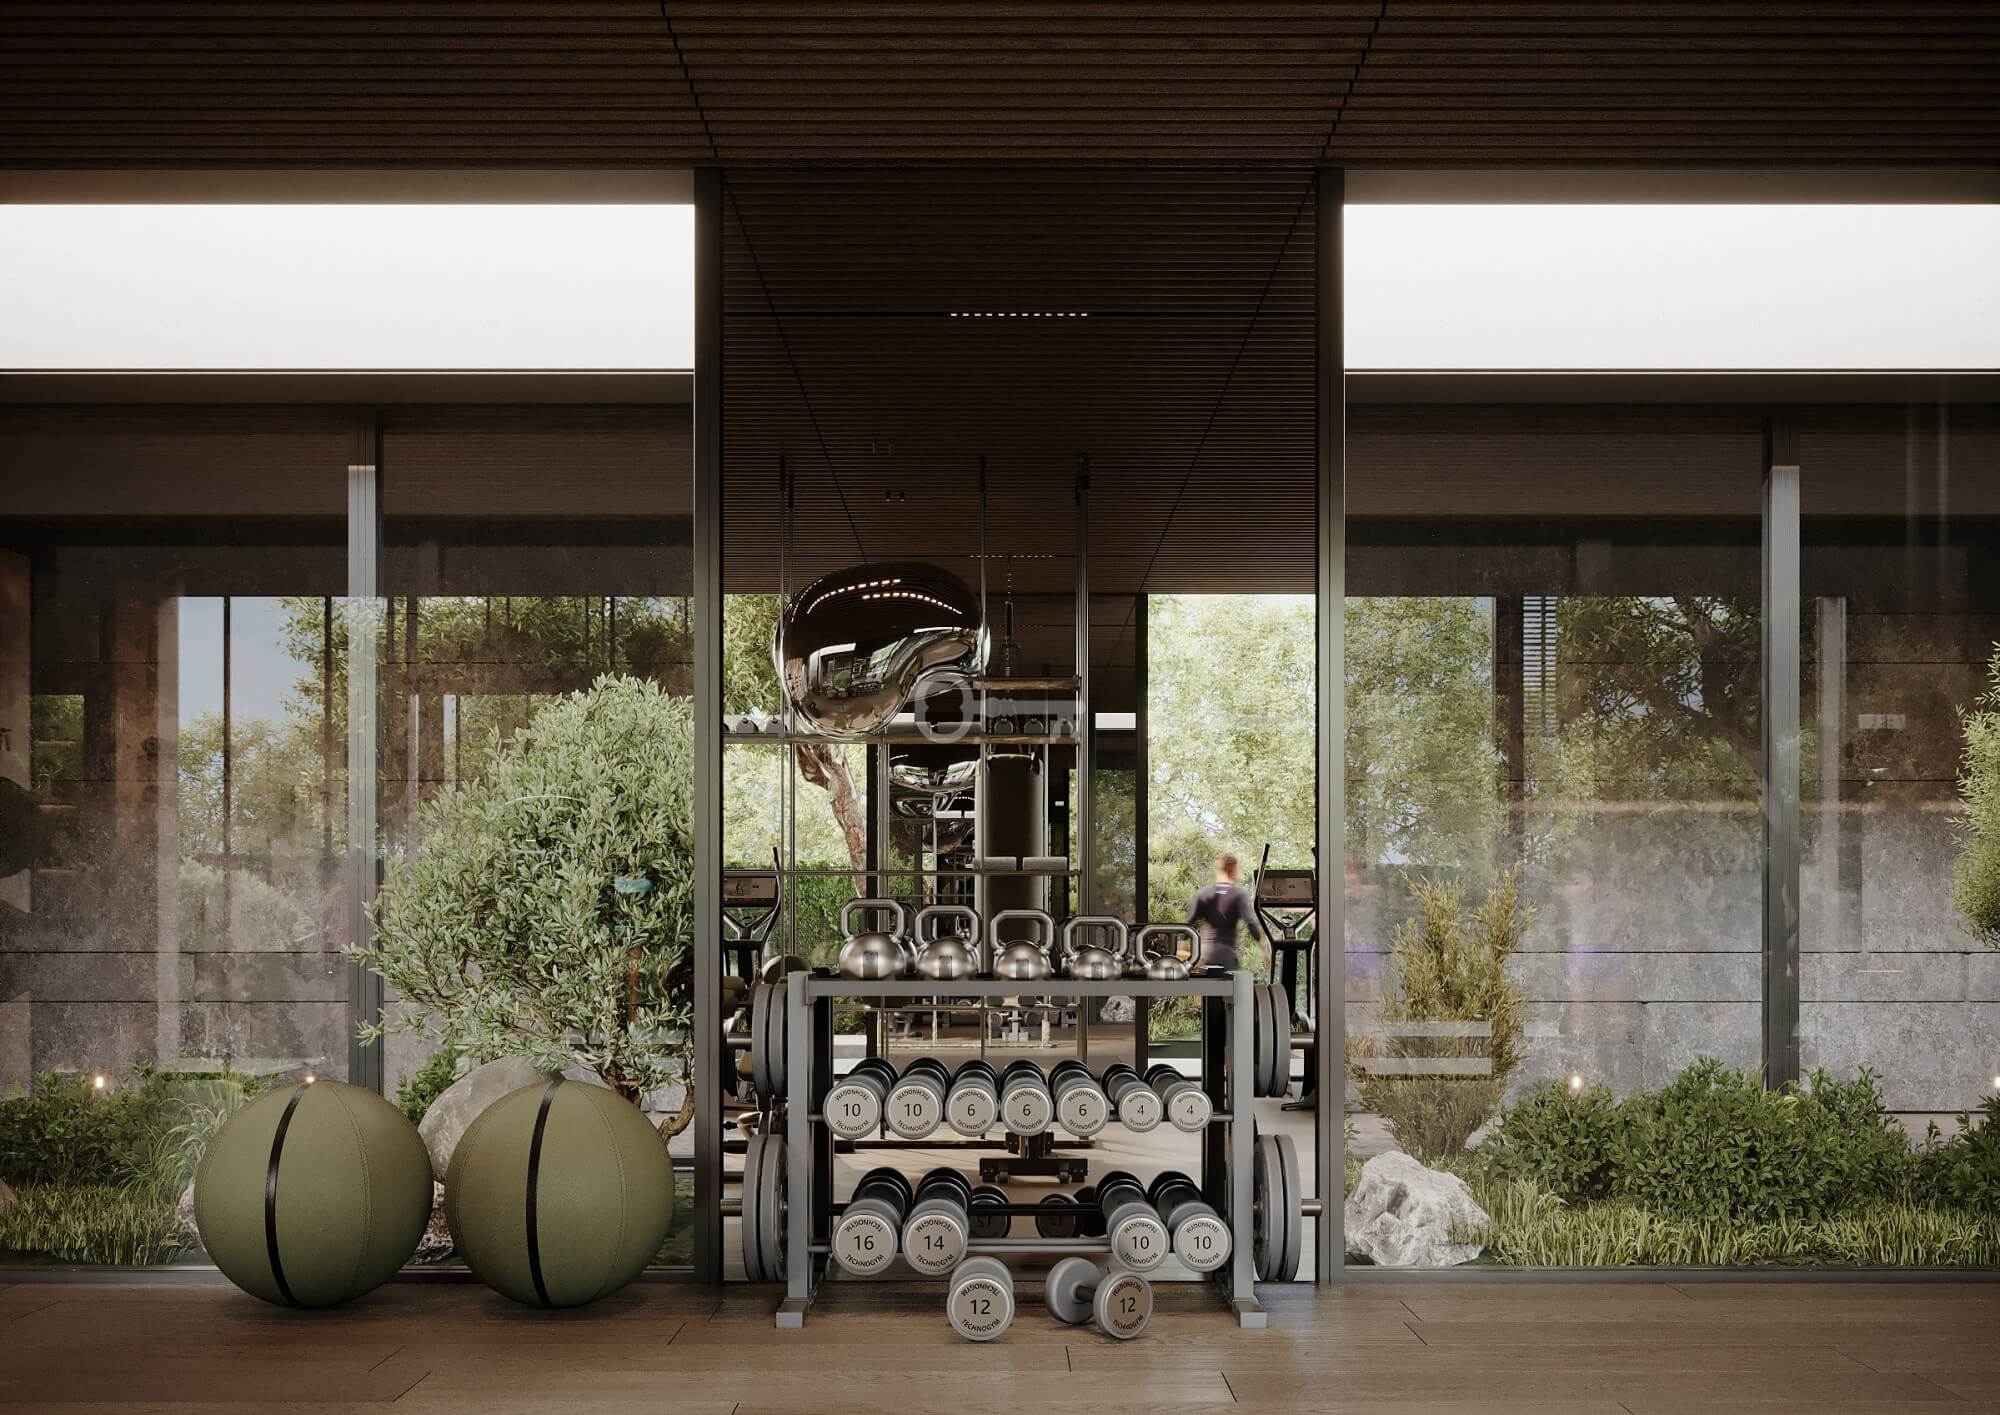
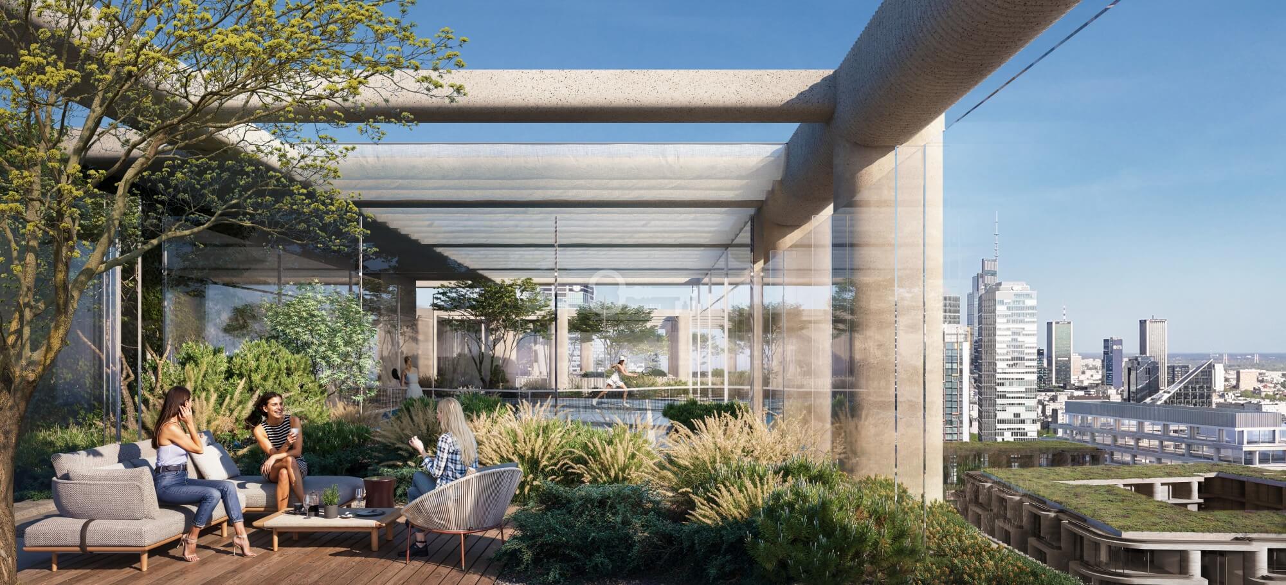
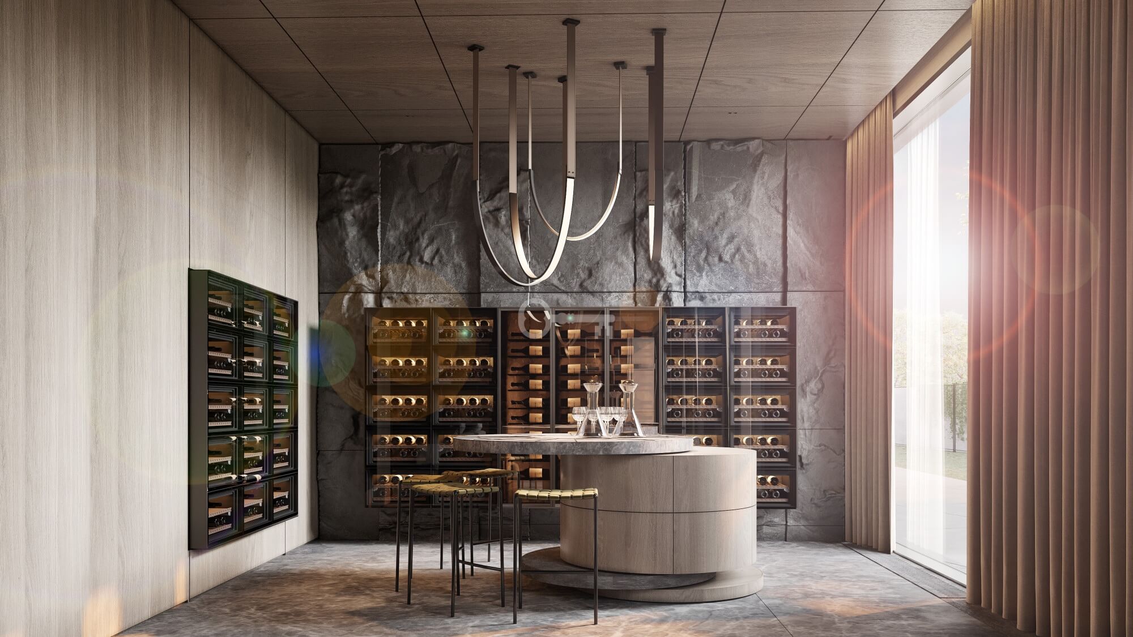
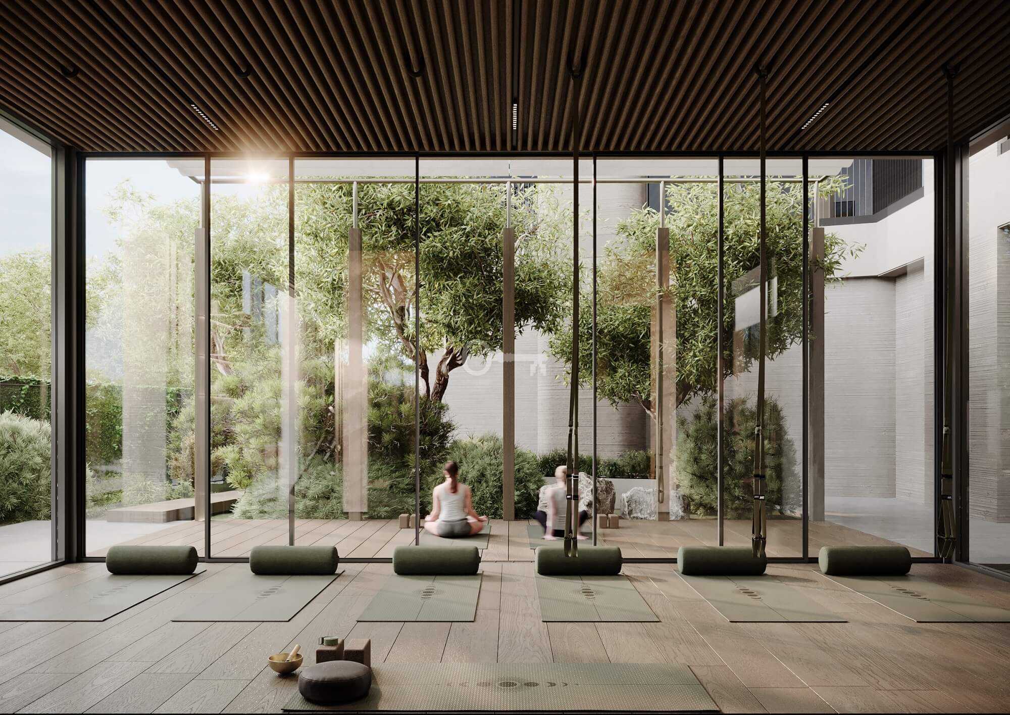
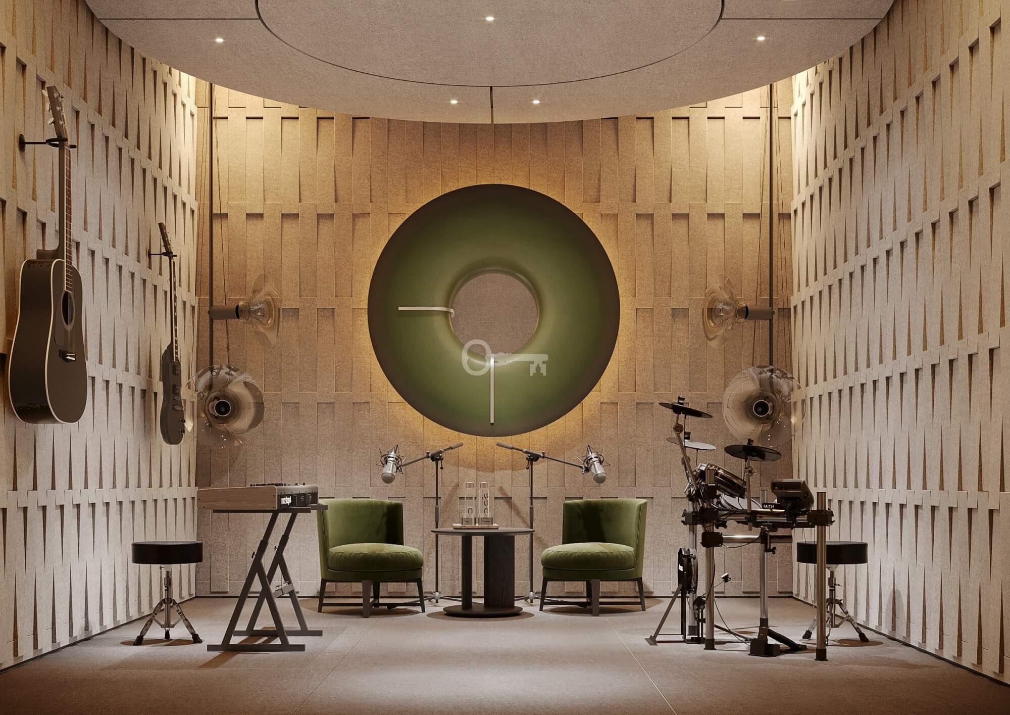
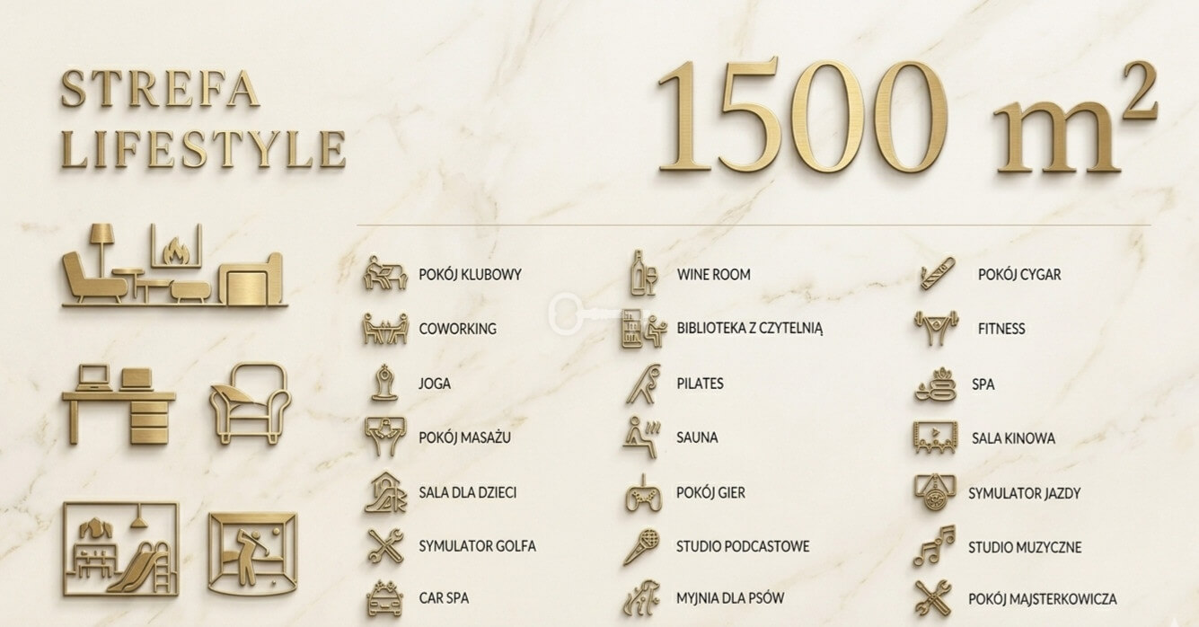
By choosing this apartment, you gain exclusive access to 1,500 m² of spectacular private spaces, created with your relaxation and entertainment in mind. Among the unique areas, you will find, among others:
• An exclusive club room
• A golf simulator
• A SPA & Yoga zone
• A private cinema room
• A fully equipped music studio
• Car SPA
• …and many other amenities (details in the photo gallery).
This development is more than just the building itself. It is a carefully designed, green-rich environment where art and culture seamlessly blend with a boutique service zone.
It is living at an uncompromising level, embodying the essence of the NOHO Premium Lifestyle philosophy. We offer apartments for generations—unique spaces that perfectly combine refined architectural quality and world-class design with the latest trends and the demands of a modern lifestyle.
___________________________________________________________________________
LOCATION DESCRIPTION – THE HEART OF BUSINESS WARSAW
An address that offers everything at your fingertips, while retaining the character of an intimate haven:
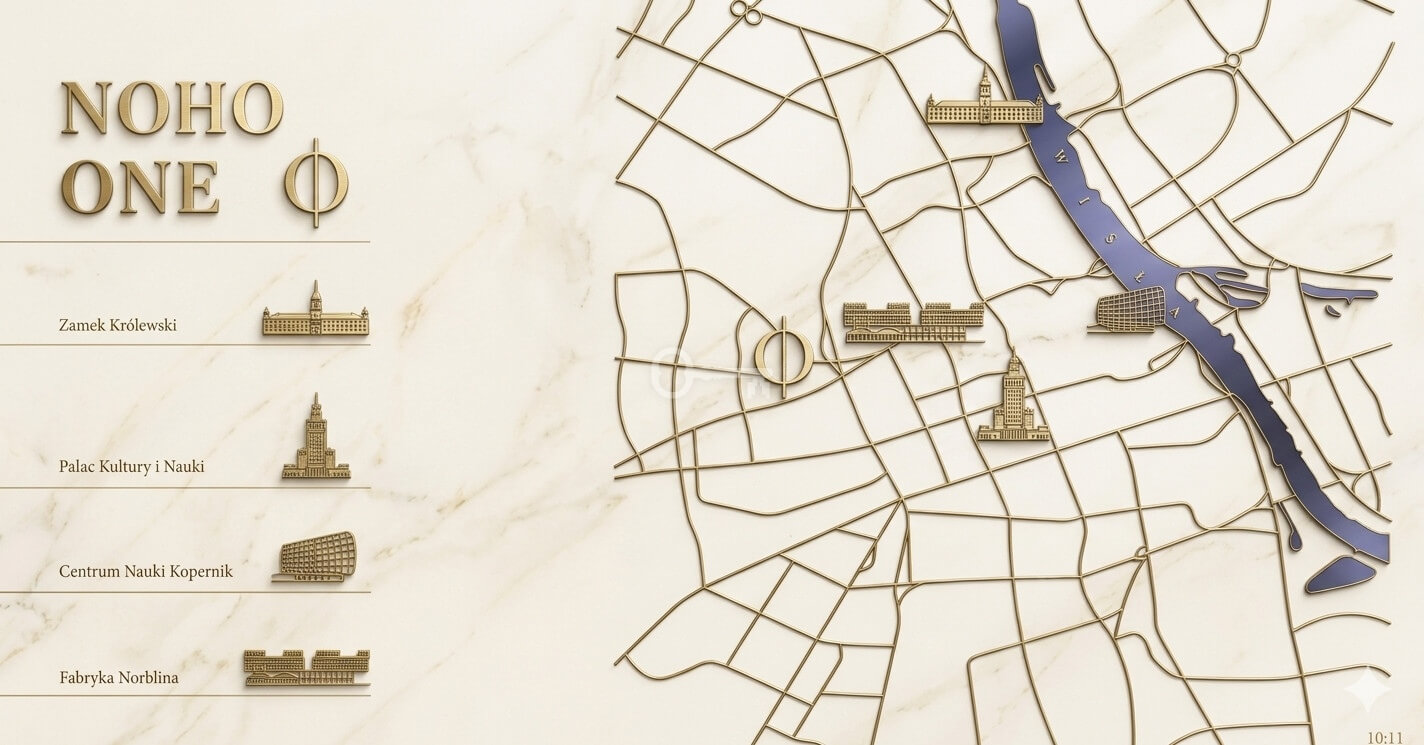
Lifestyle: Iconic venues such as the revitalized Norblin Factory and Browary Warszawskie—hubs of exceptional dining, entertainment, and services—are right next door.
Business: A modern, European business center (Rondo Daszyńskiego) surrounds the area.
Balance: Despite its metropolitan character, the development offers proximity to historic areas and parks, providing space to breathe and enjoy outdoor recreation.
___________________________________________________________________________
ADDITIONAL COSTS:
Single parking space – PLN 180,000
Family parking space – PLN 320,000
Storage unit – PLN 10,800/m²
___________________________________________________________________________
COLLABORATION
To ensure your utmost comfort, we provide elite support at every stage of the property purchase process ▪︎ our fee is paid in full by the developer.
Please contact us for details and to schedule a tour. Experience the atmosphere.
* renderings are for illustrative purposes only