Mechelinki, Kosakowo, Regatowa
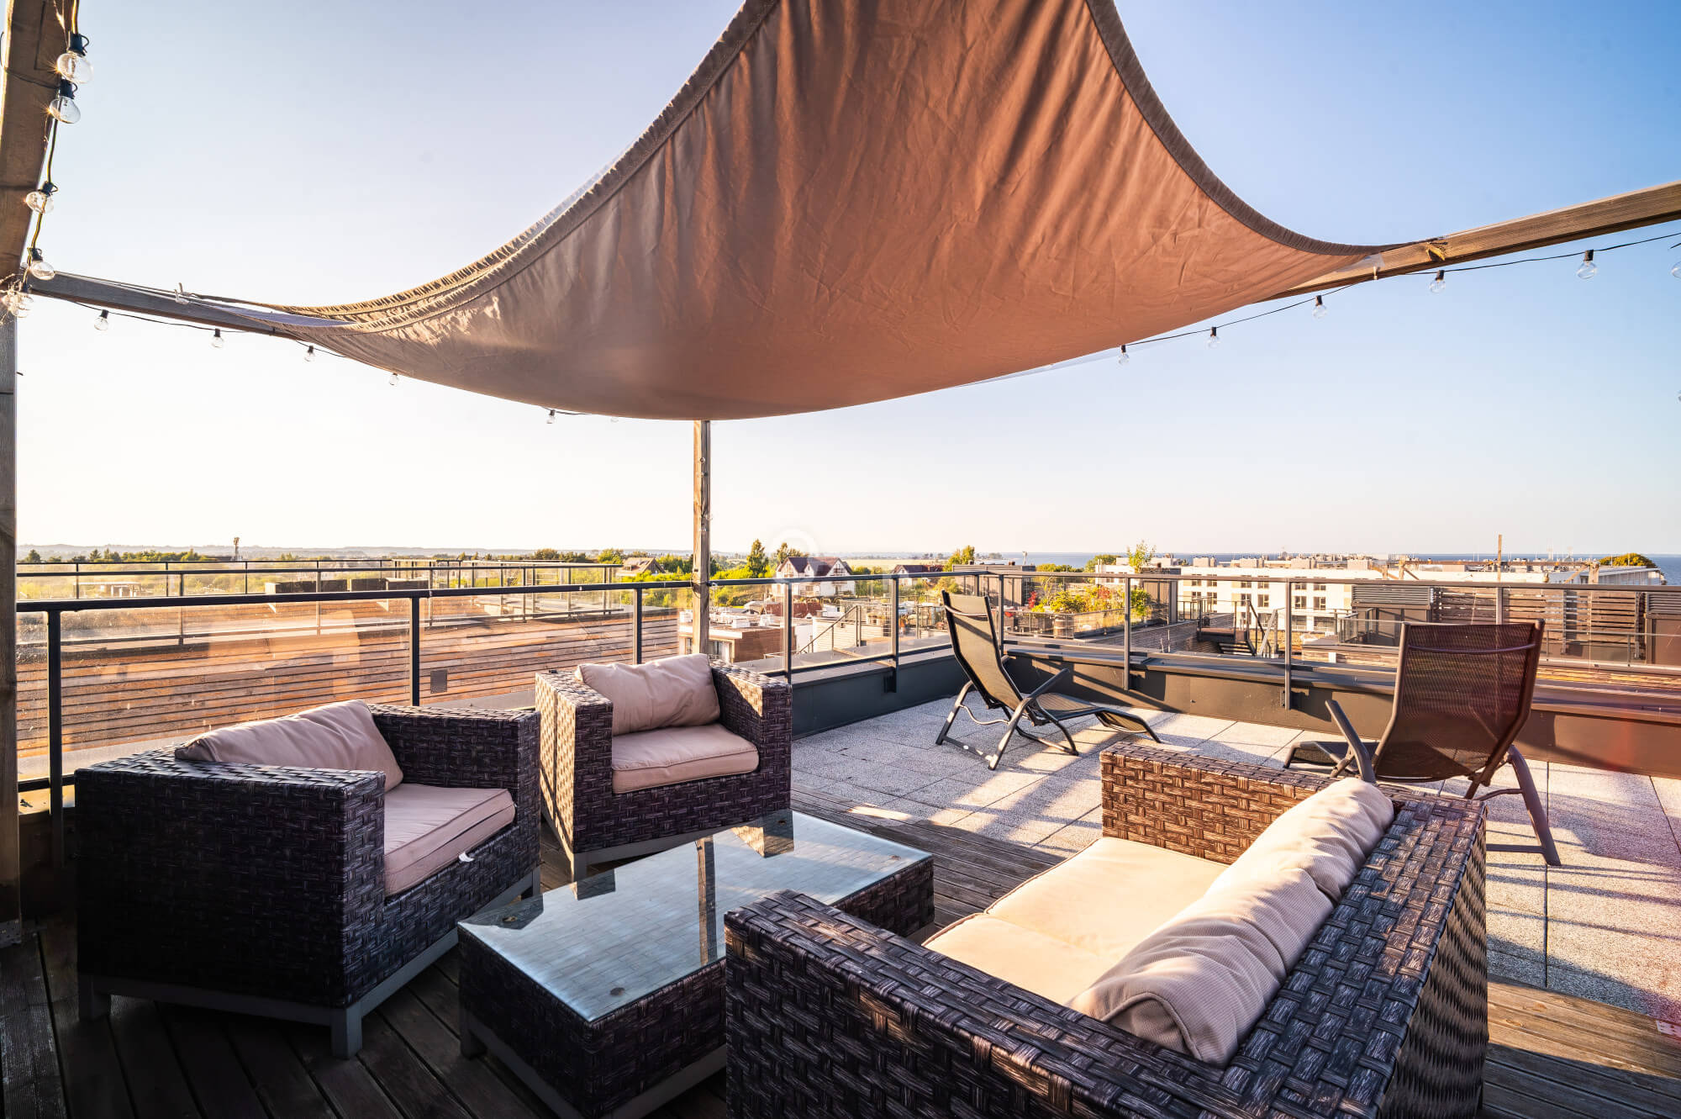
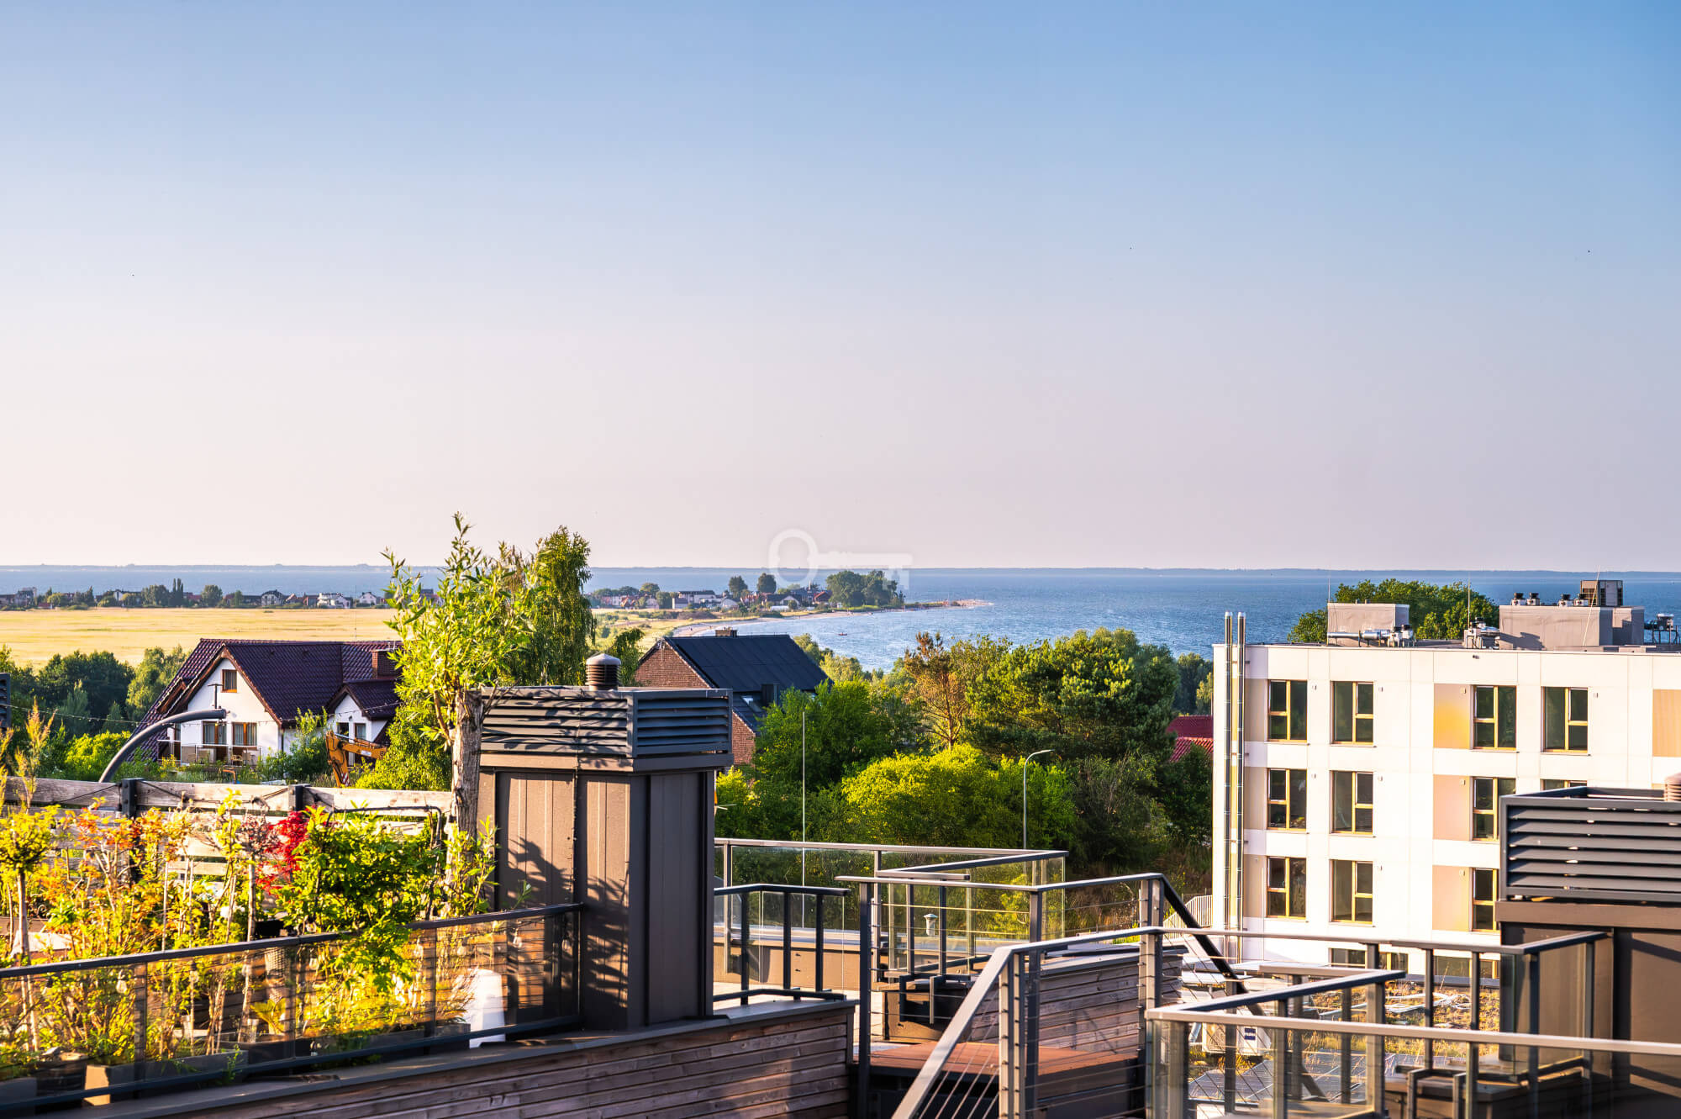
A panoramic view of Puck Bay
Exclusive loft flat with a roof terrace and views of Puck Bay
DUPLEX FLAT | PRIVATE ROOF TERRACE 57,8 m² | SEA VIEW | 650 m FROM THE BEACH | GARAGE
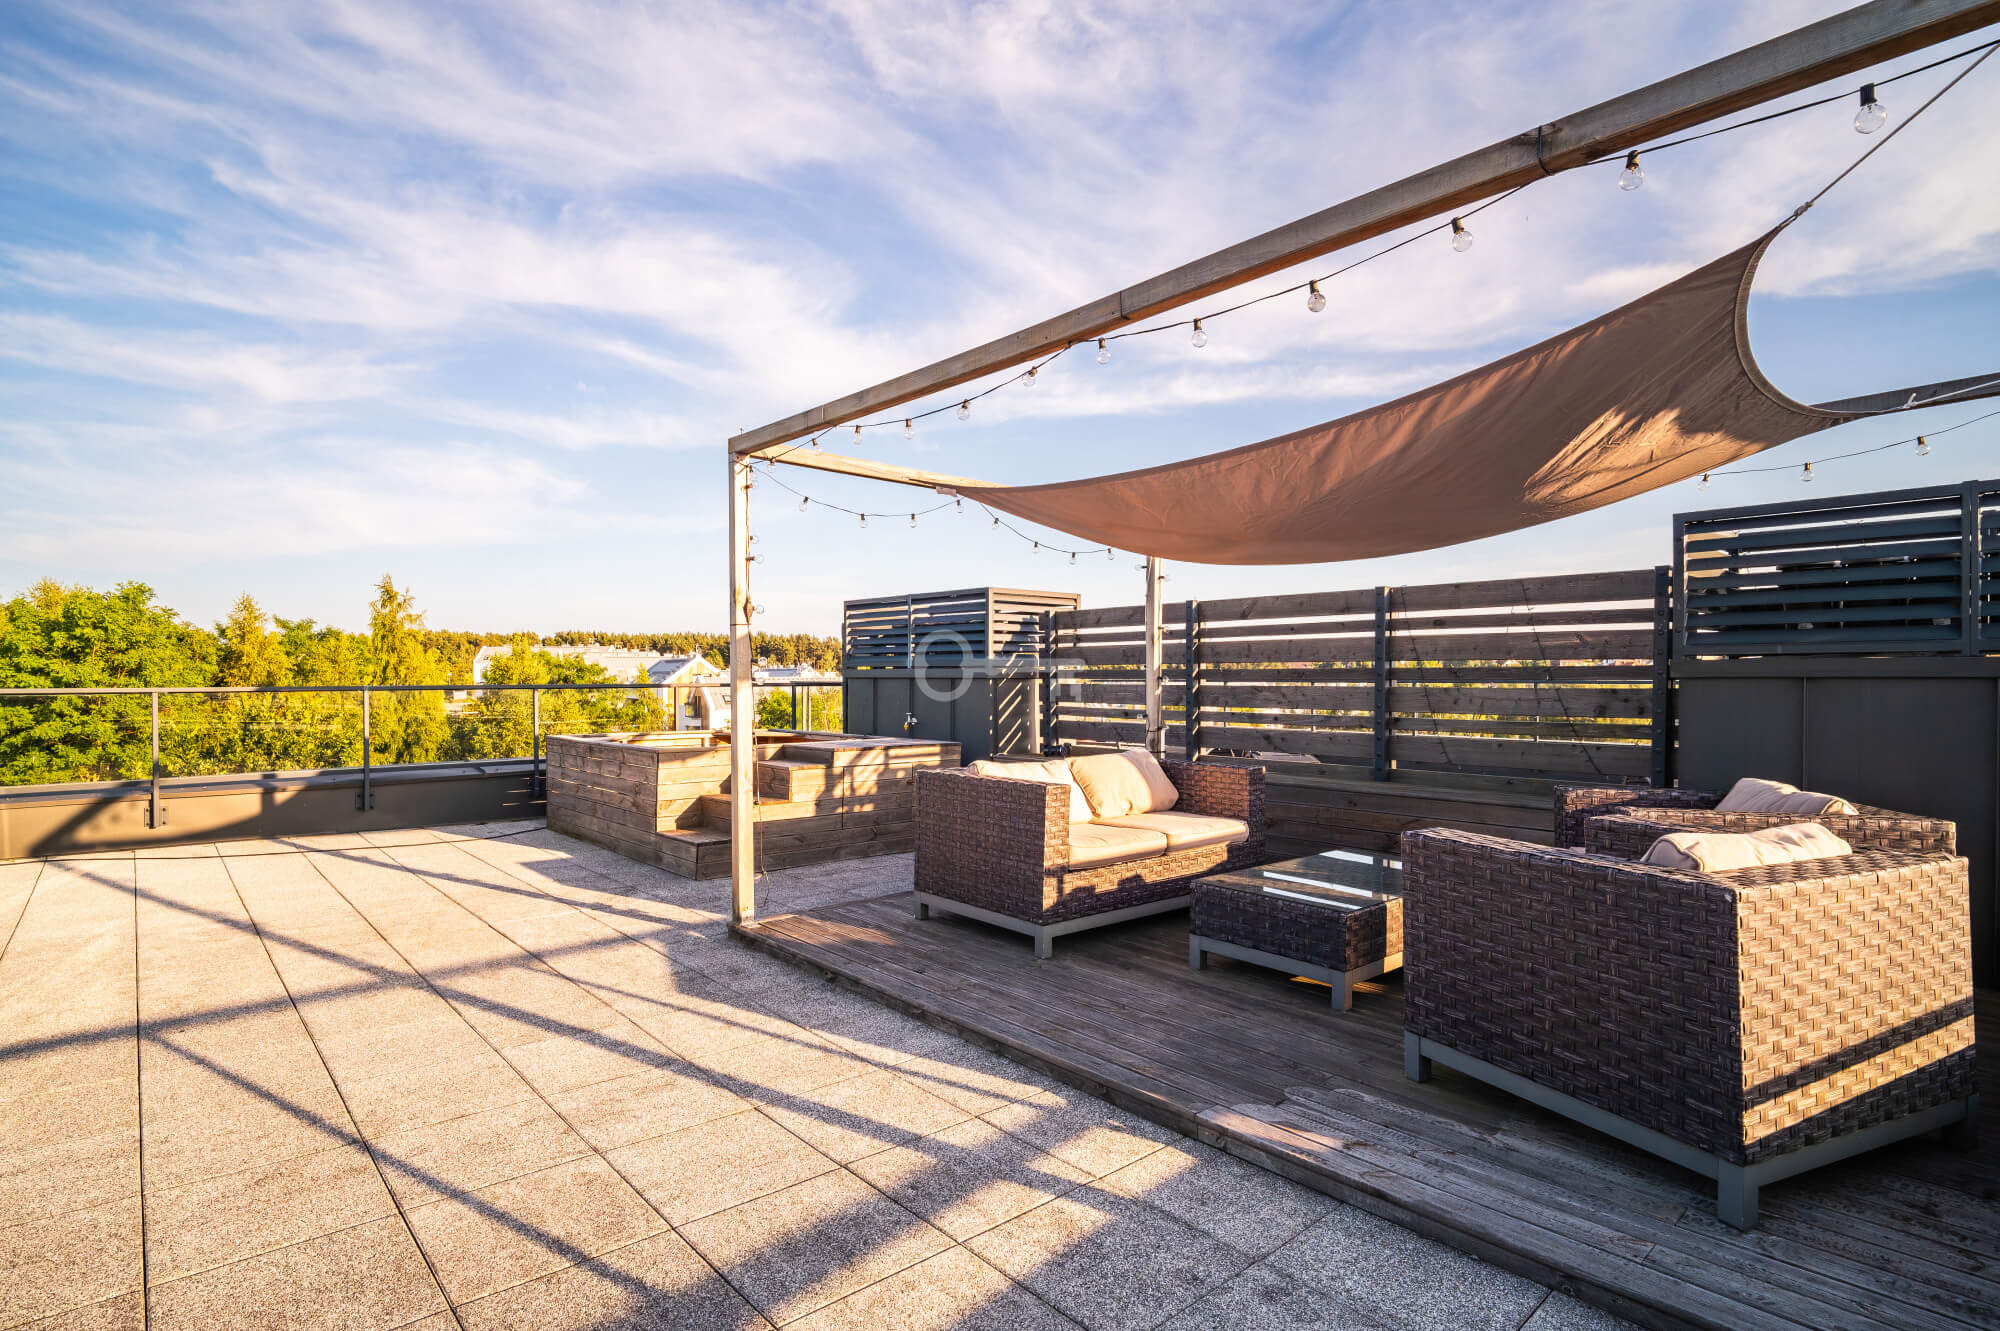
This two-storey flat, with a floor area of 114.84 m², on Regatowa Street Regatowa Street in Mechelinki, is a unique blend of New York loft aesthetics and fine oak timber. The interior, designed by an architect, stands out for its uncompromising standard of finish and well-thought-out spatial ergonomics. The jewel in the property’s crown is a spectacular, private 57.8 m² roof terrace, structurally adapted for the installation of a jacuzzi and the creation of year-round greenery. From the terrace, there is a view of Puck Bay and the coastline of the Hel Peninsula.
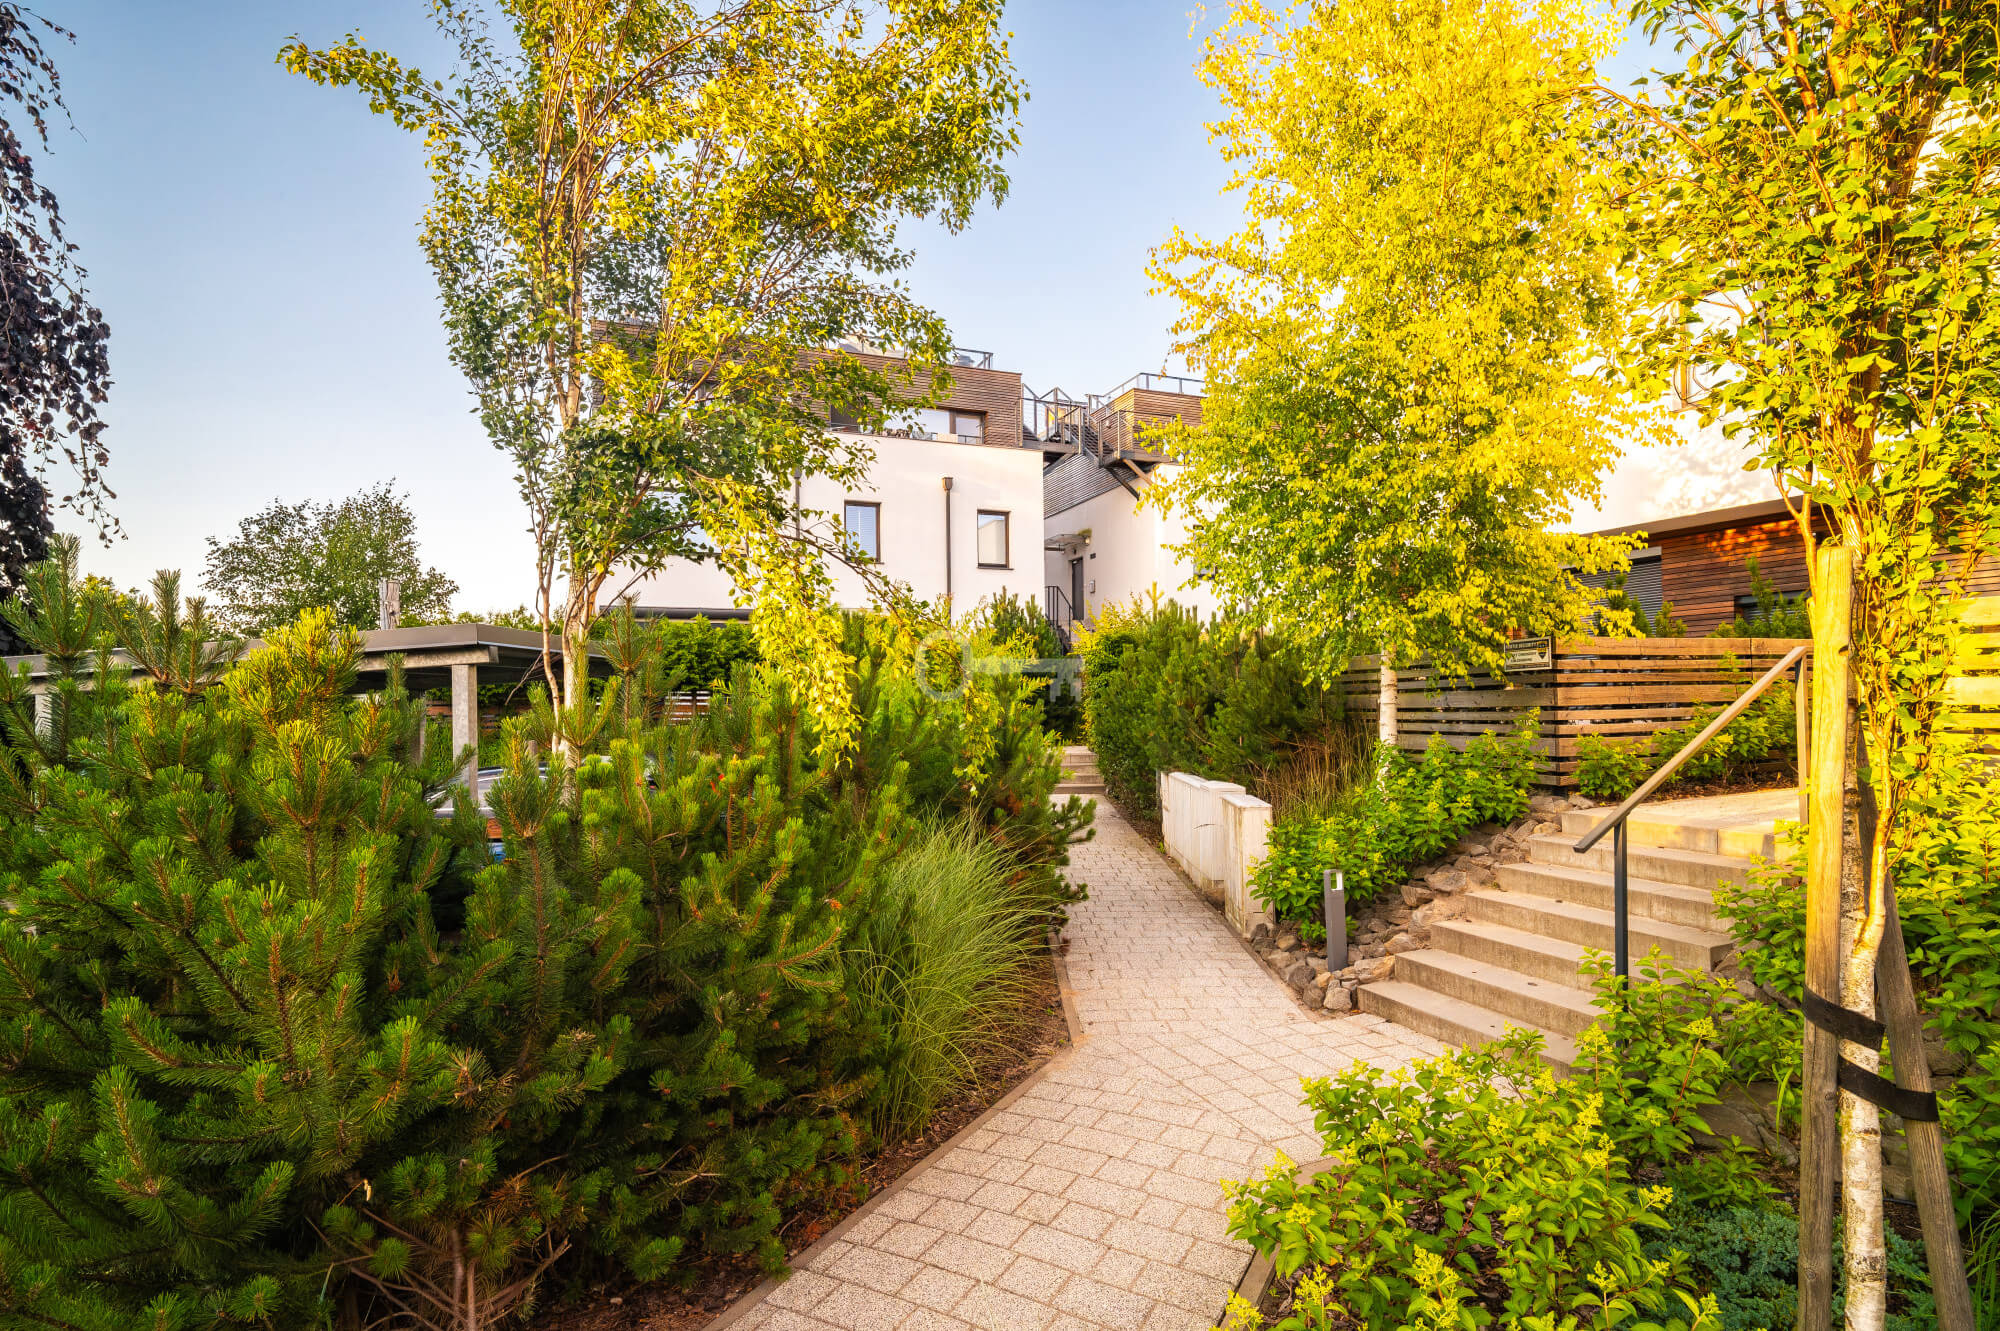
The building’s location on the outskirts of the housing estate guarantees privacy and a soothing view of the surrounding greenery from the windows. The flat is just 650 metres from a sandy beach, and the close proximity to renowned spots in Rewa provides excellent conditions for water sports such as kitesurfing and SUP. It is a unique space combining architecture of the highest calibre with direct access to the coastal natural environment.
FLOOR PLAN:
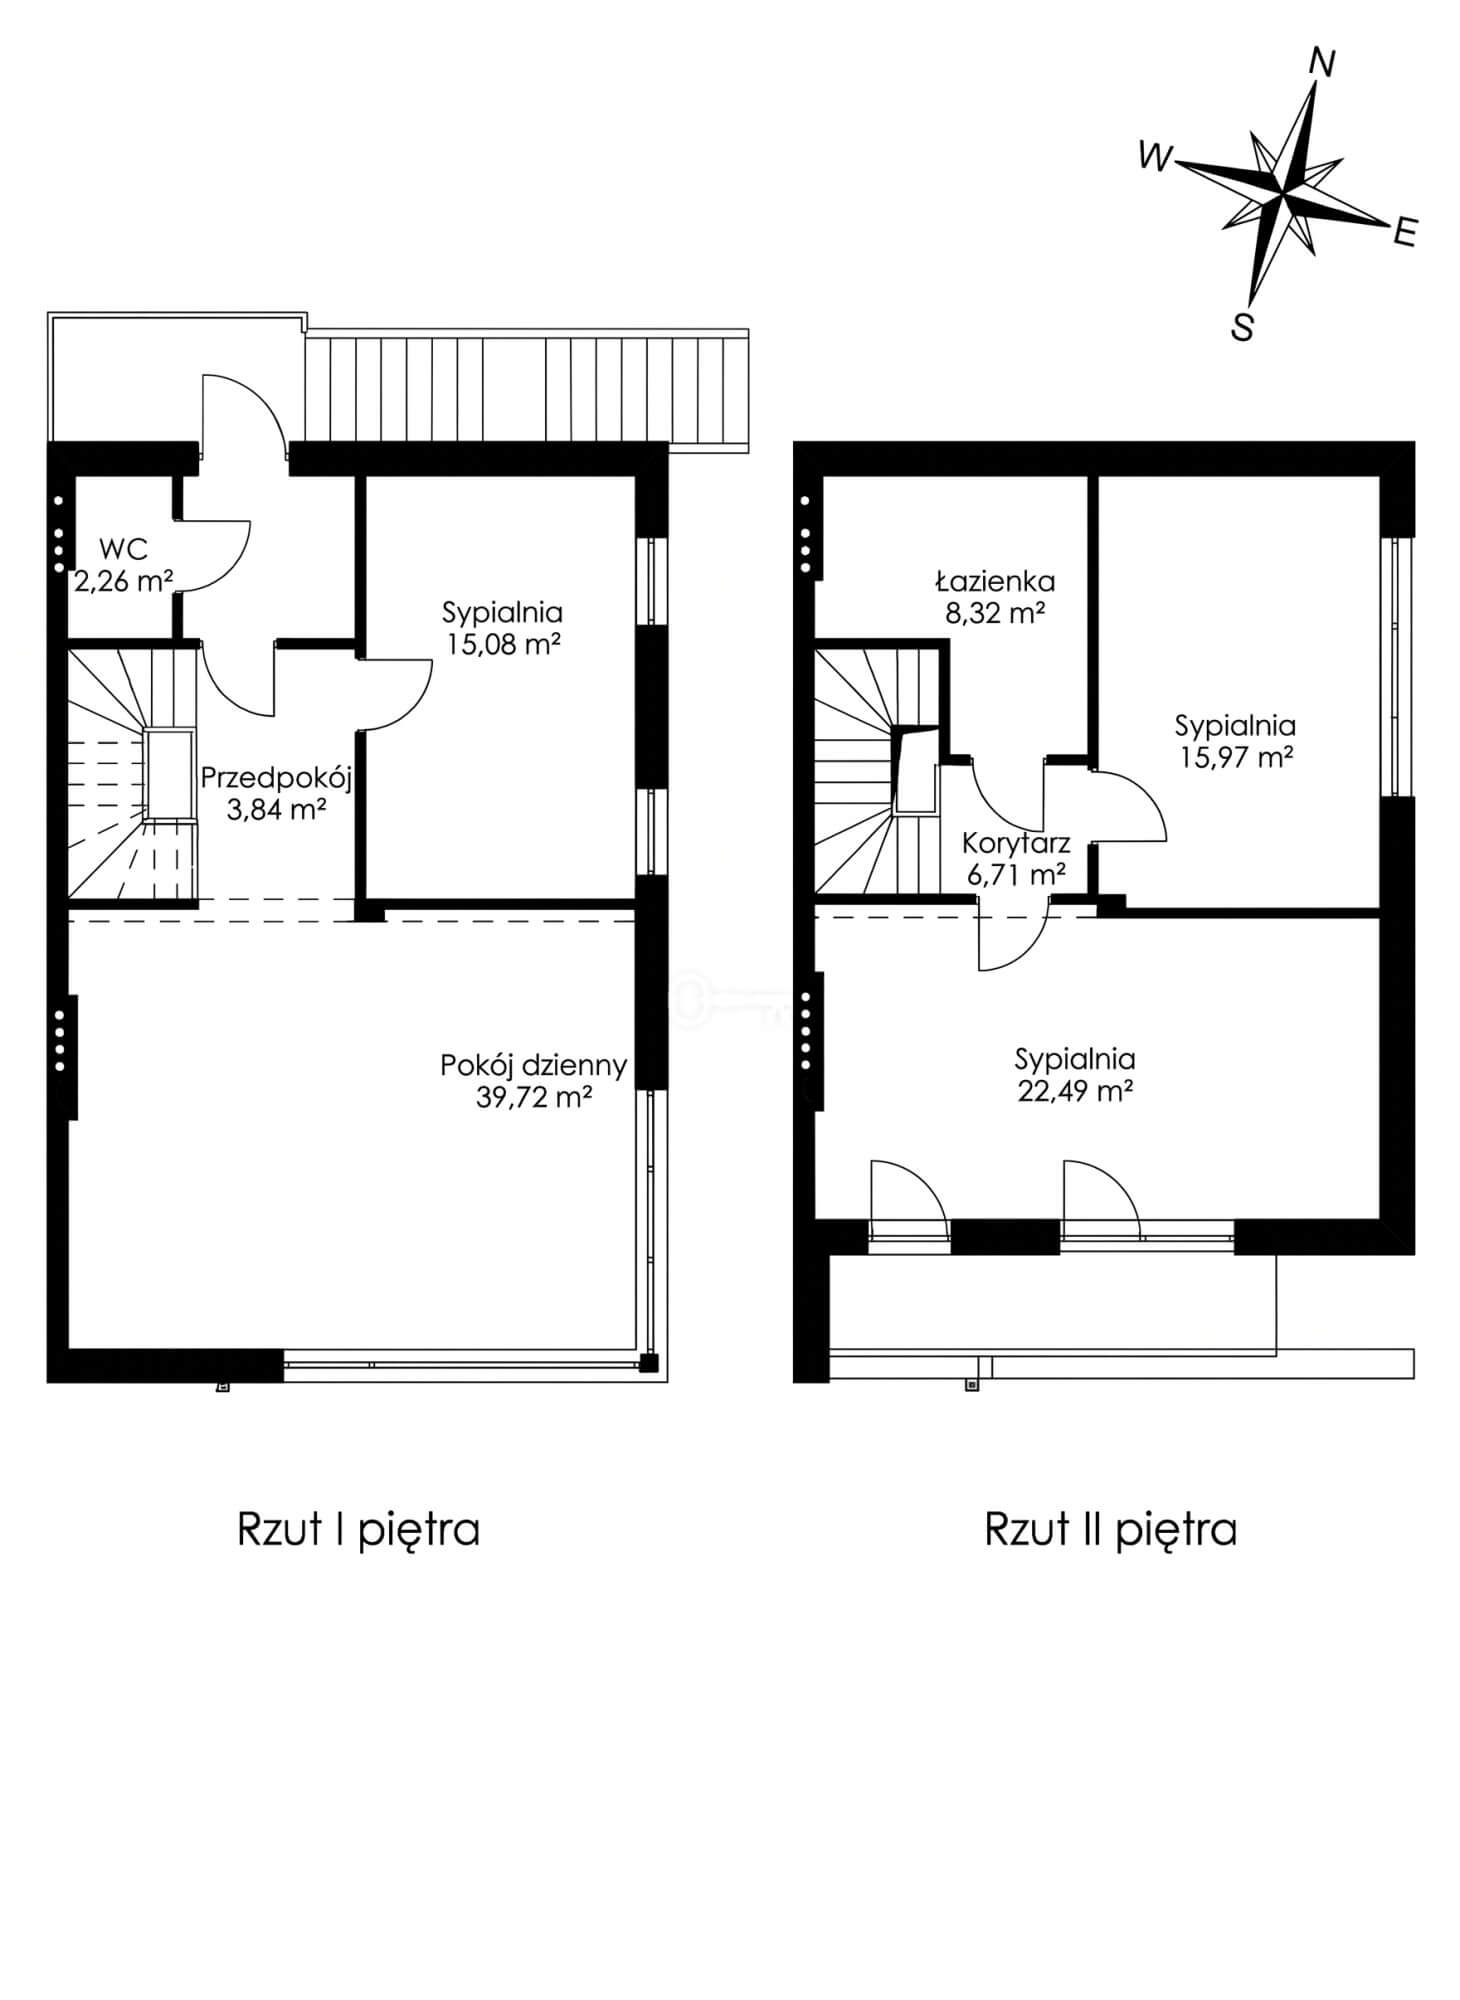
The flat is situated on the first and second floors of the building, offering a clear and extremely comfortable division between the open-plan living area and the private quarters.
First Floor (Living Area):
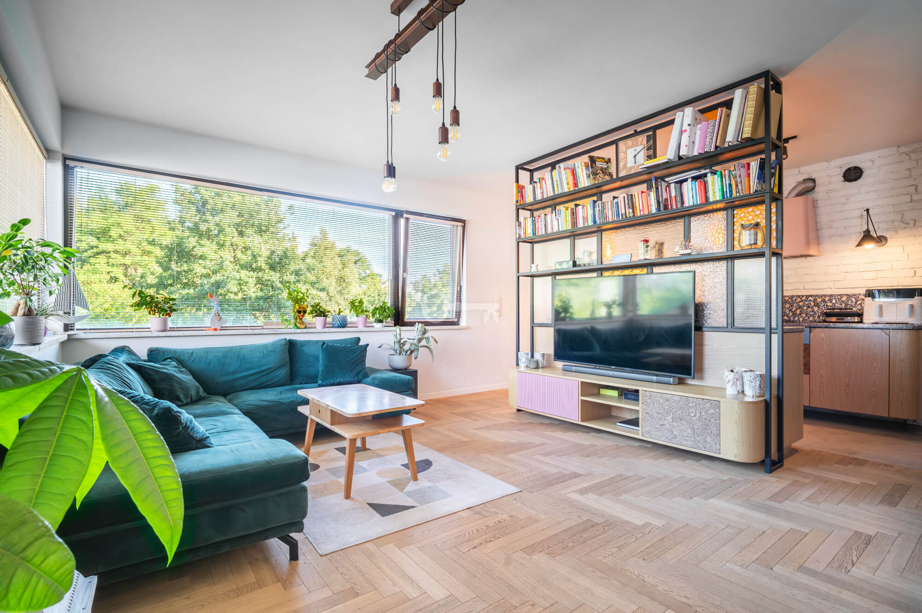
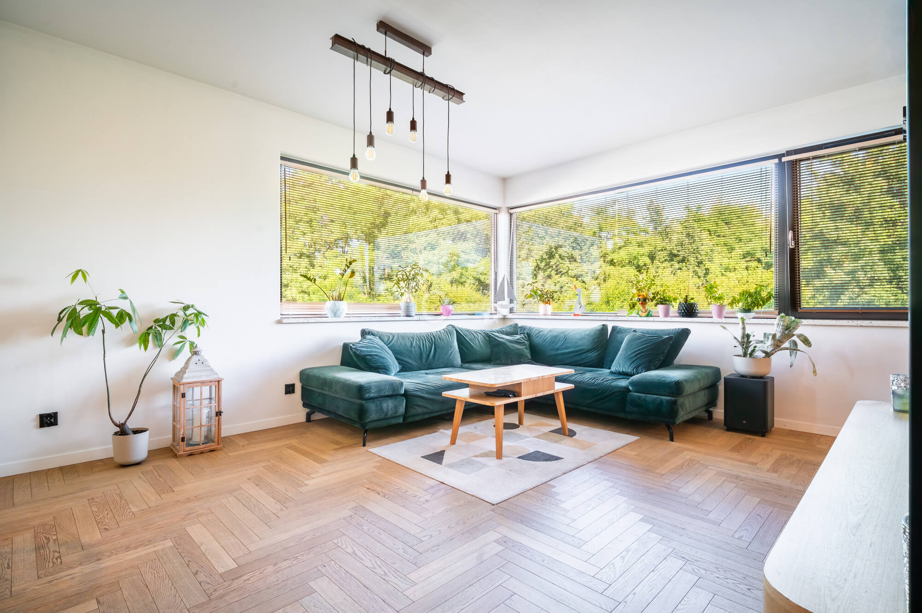
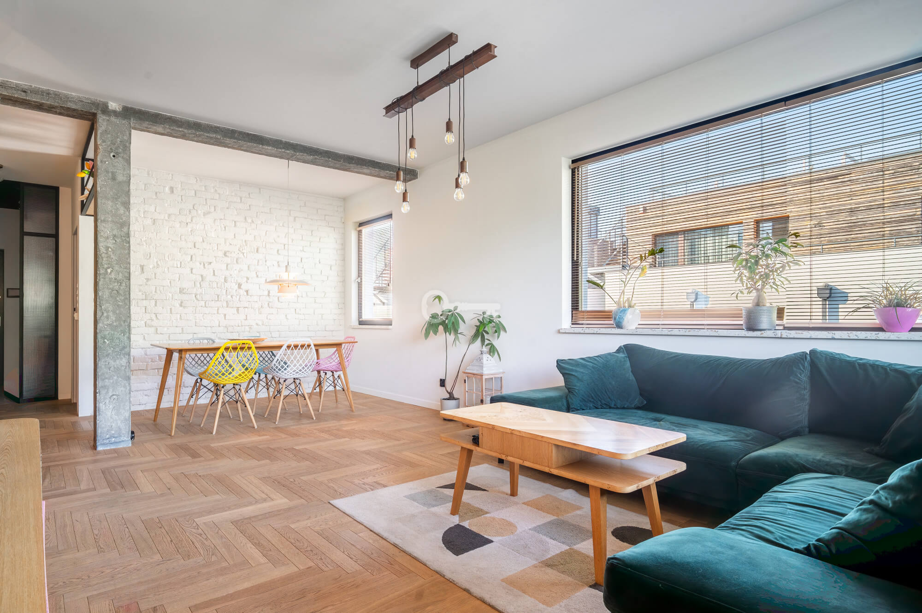
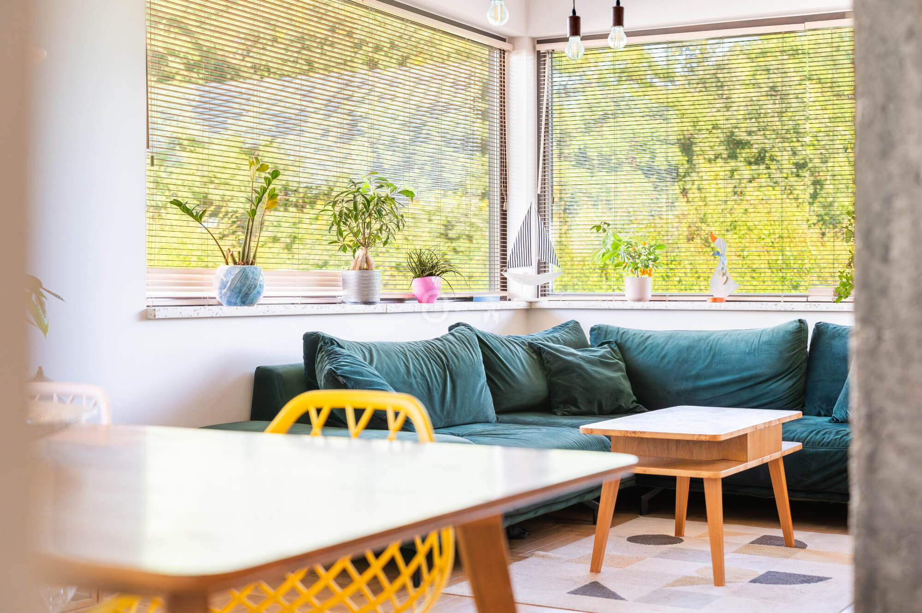
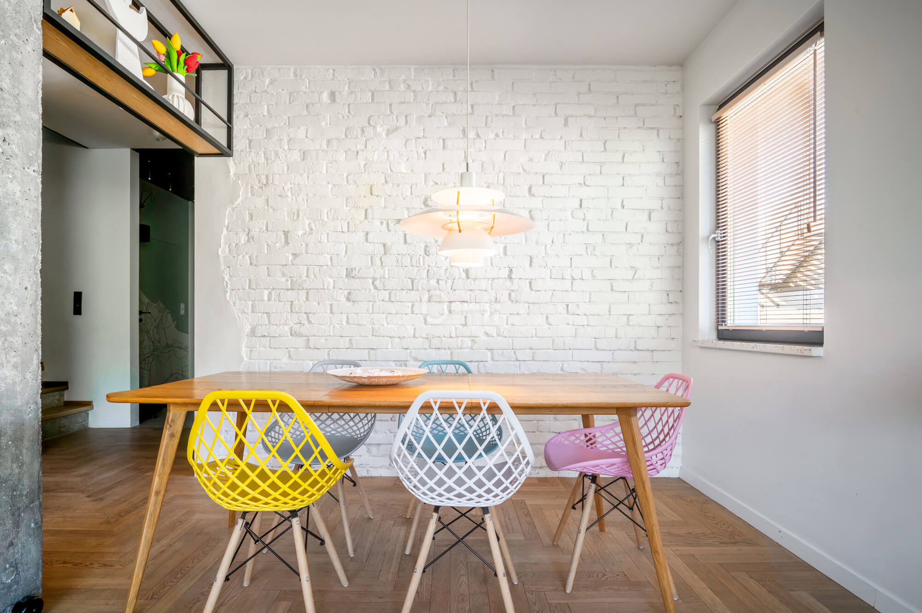
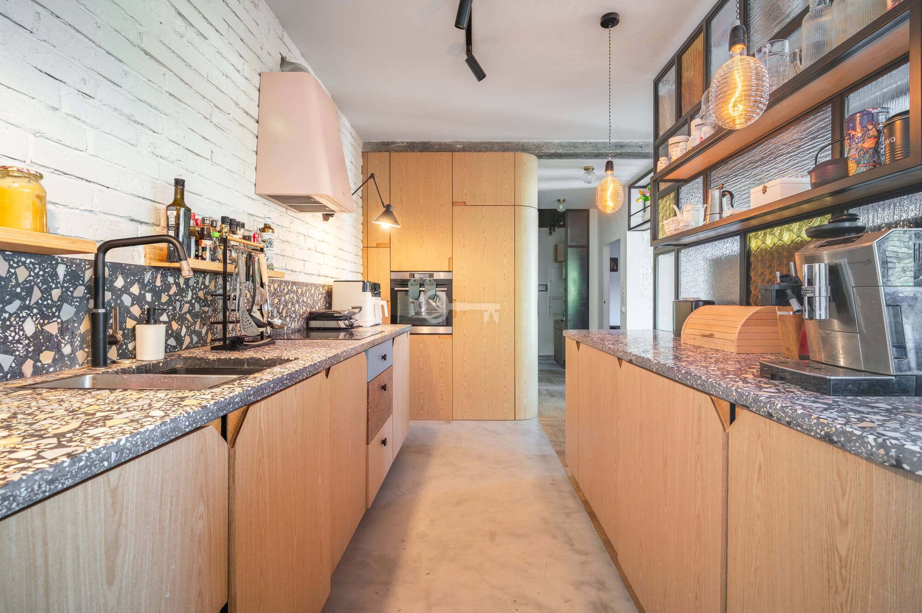
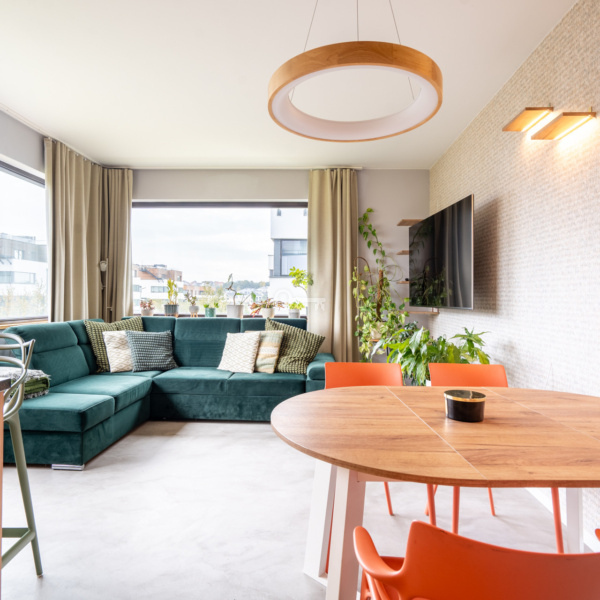
- Living room with dining area (39.72 m²): a bright, impressive space connected to a kitchenette, separated by bespoke fitted furniture made from fine wood and metal.
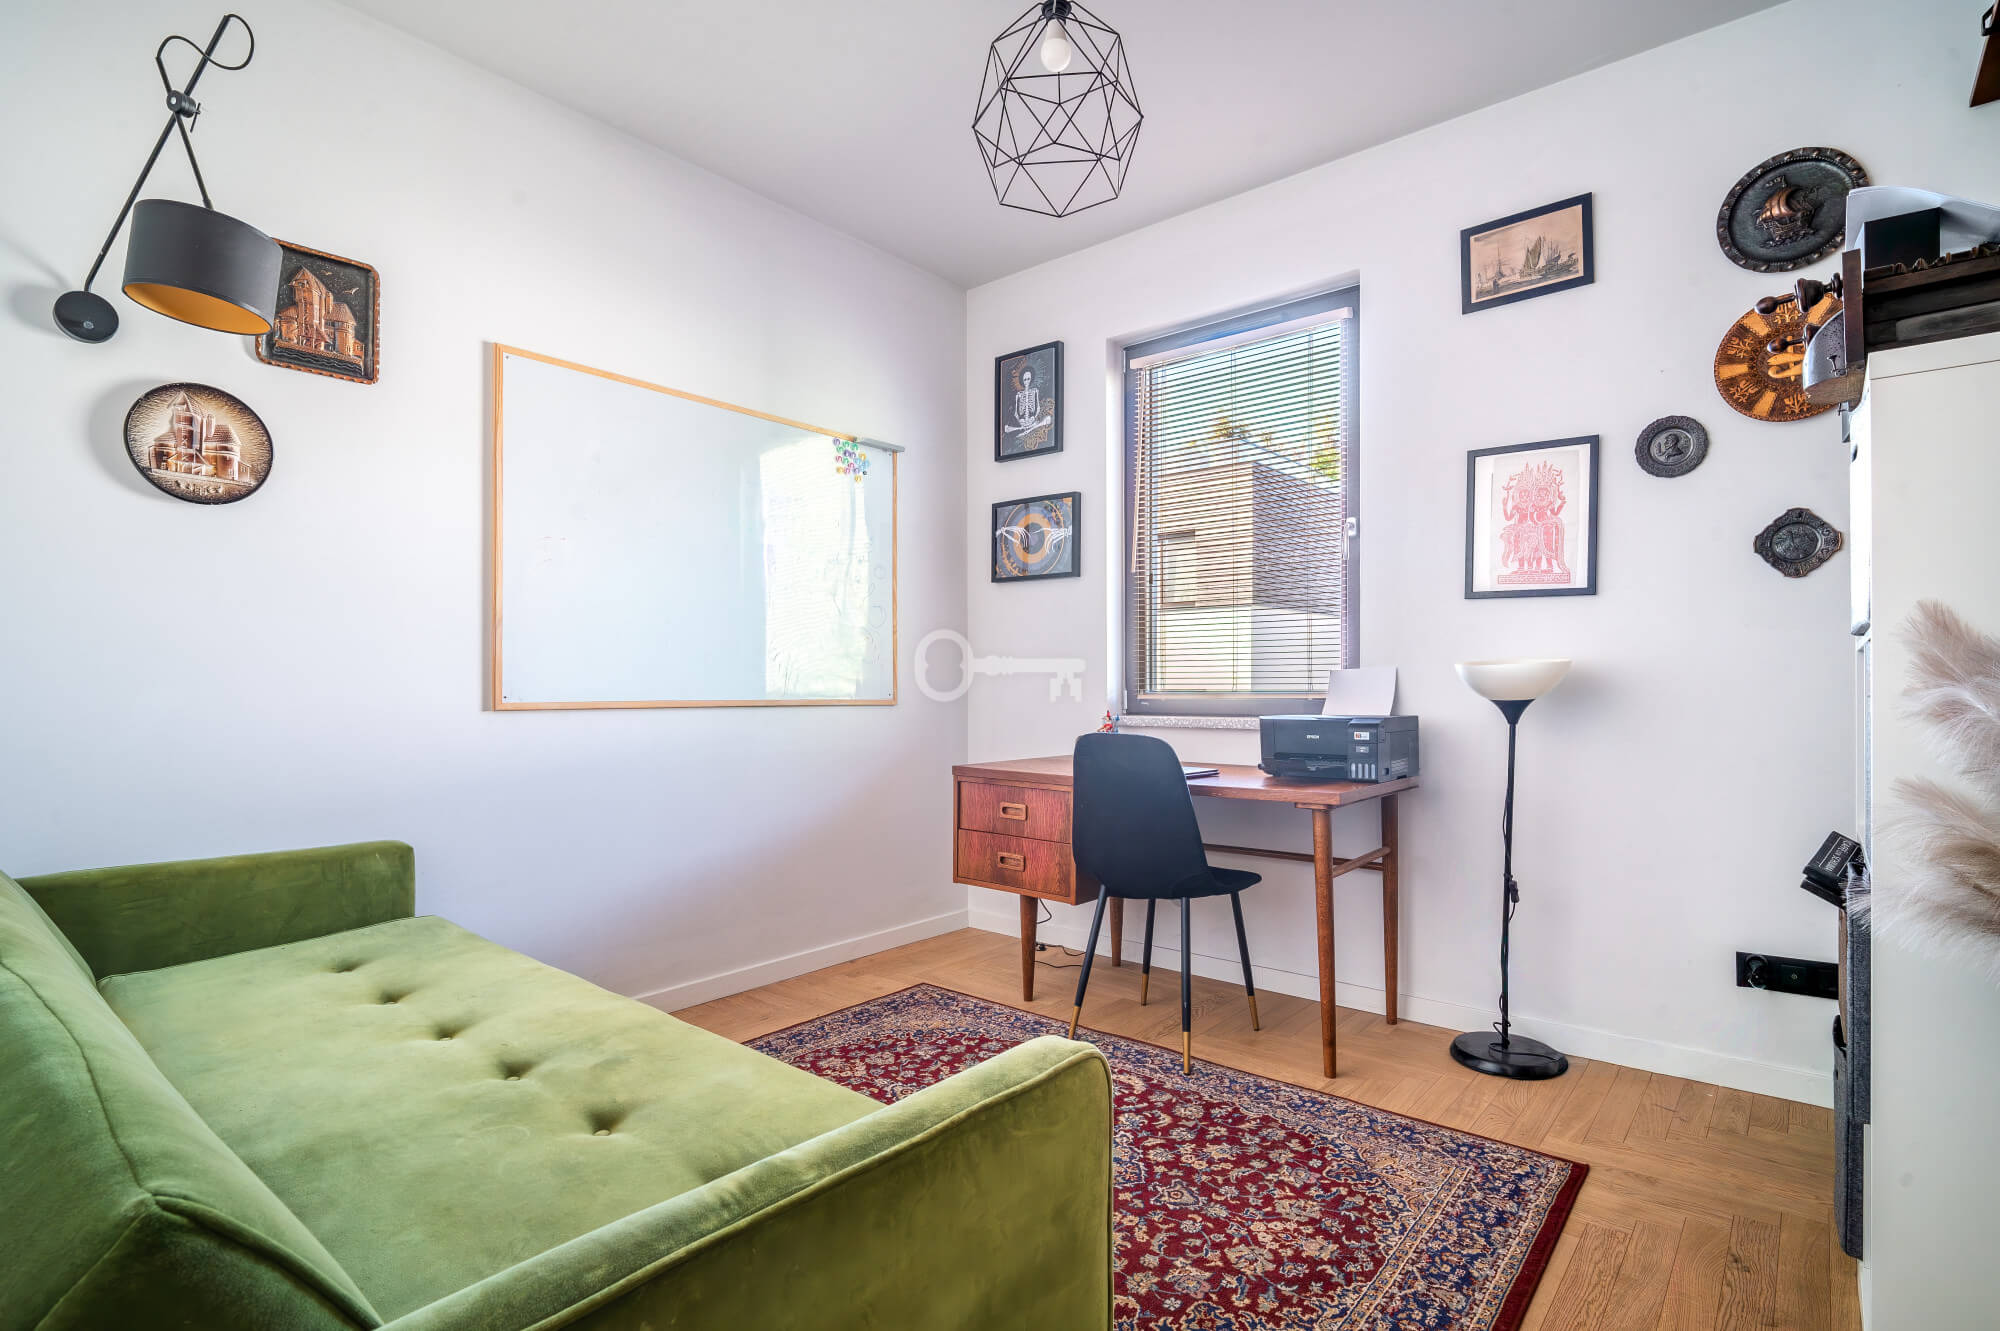
- Study / Guest room (15.08 m²): a functional, separate room, ideal for remote working or as a comfortable space for guests.
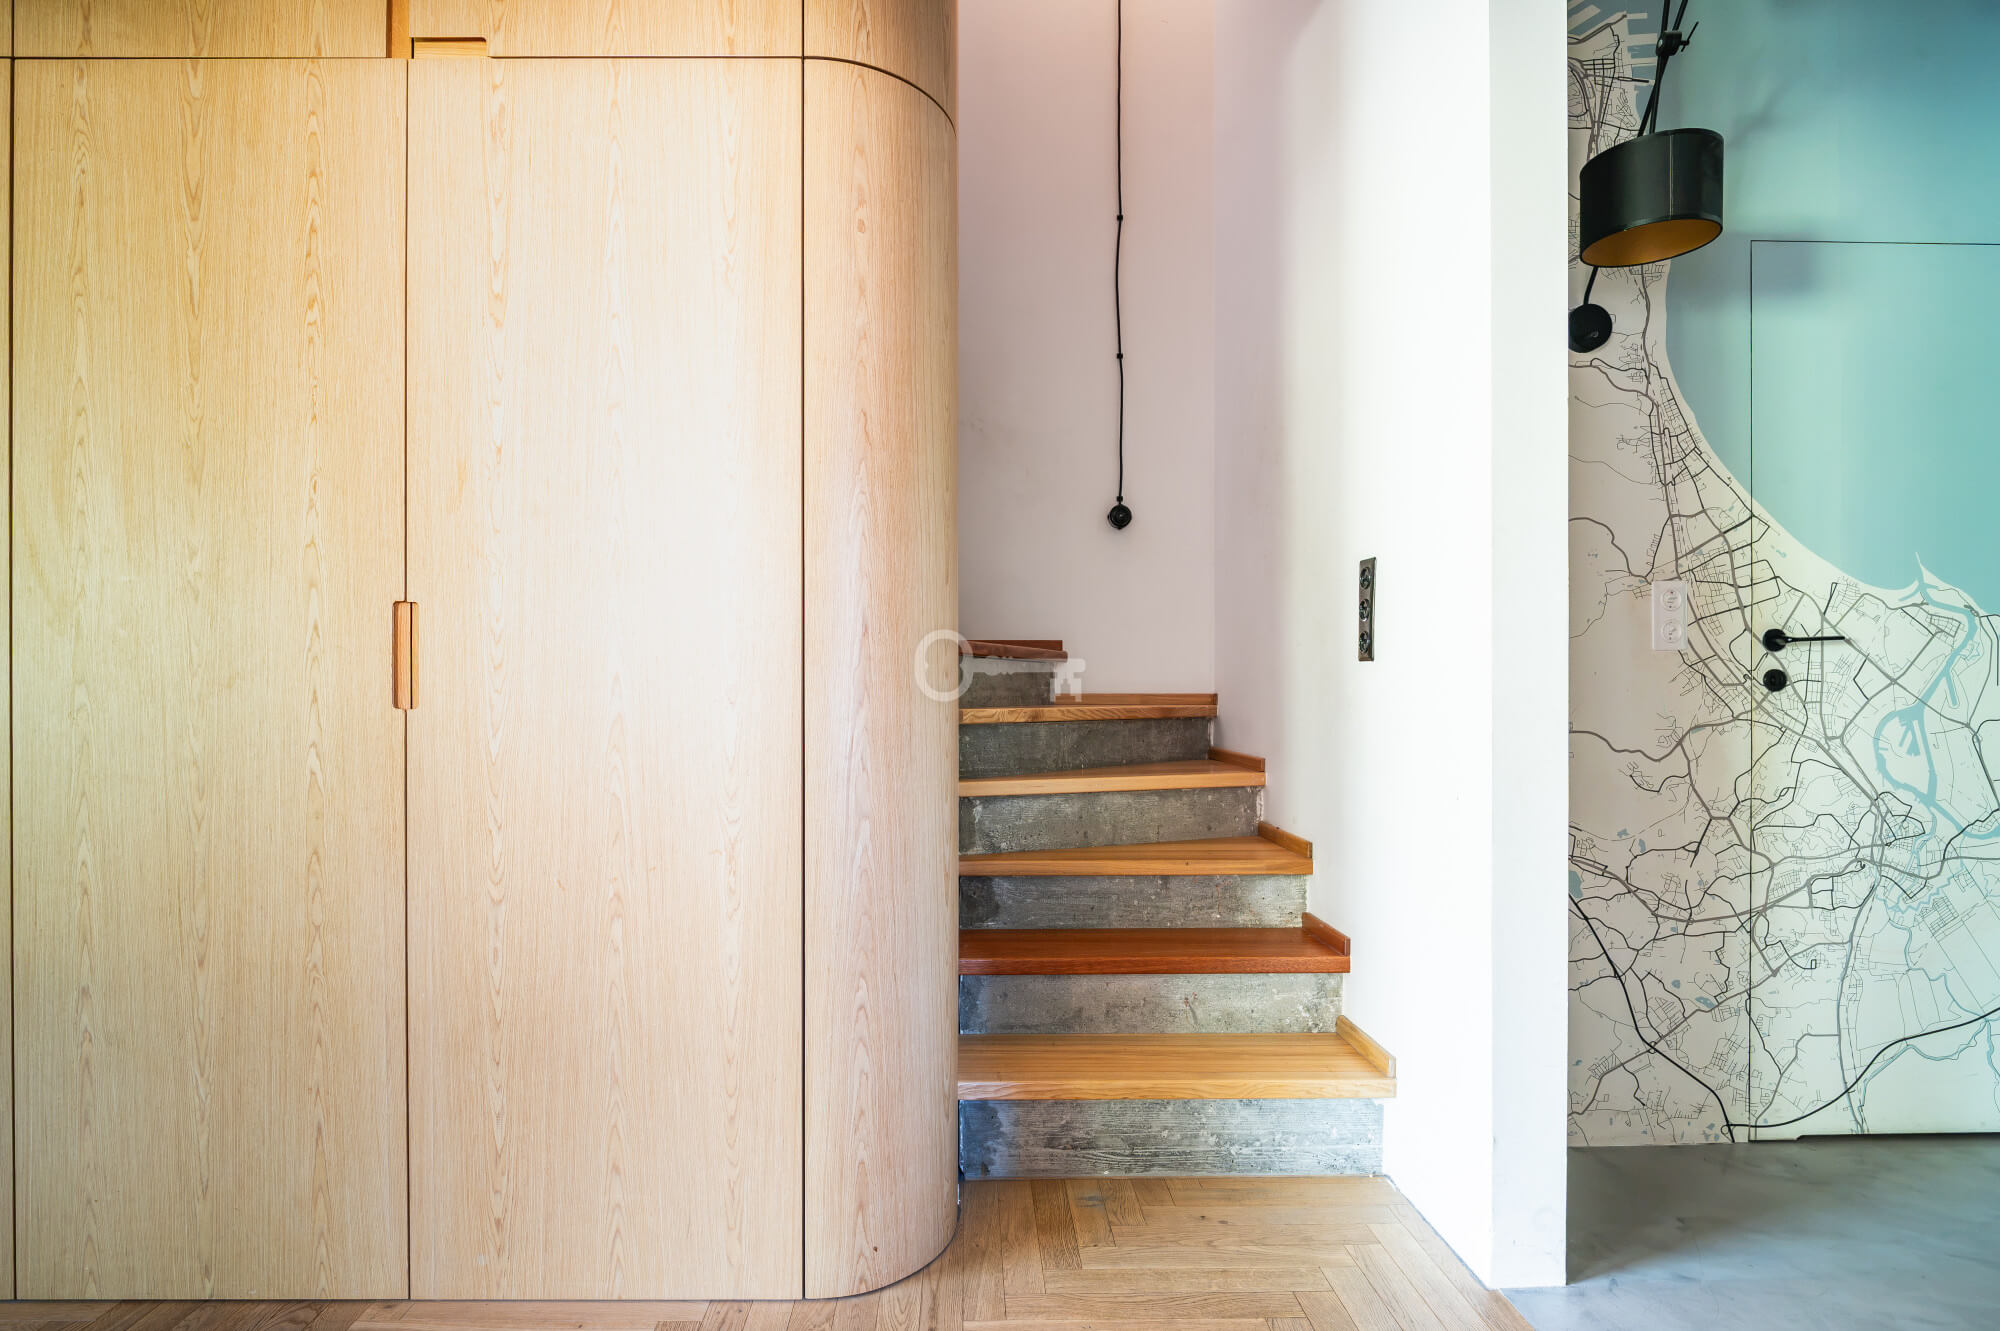
- Hallway (3.84 m²): integrated with a central, spacious wardrobe extending across both storeys, concealing a discreet laundry and drying area as well as a larder.
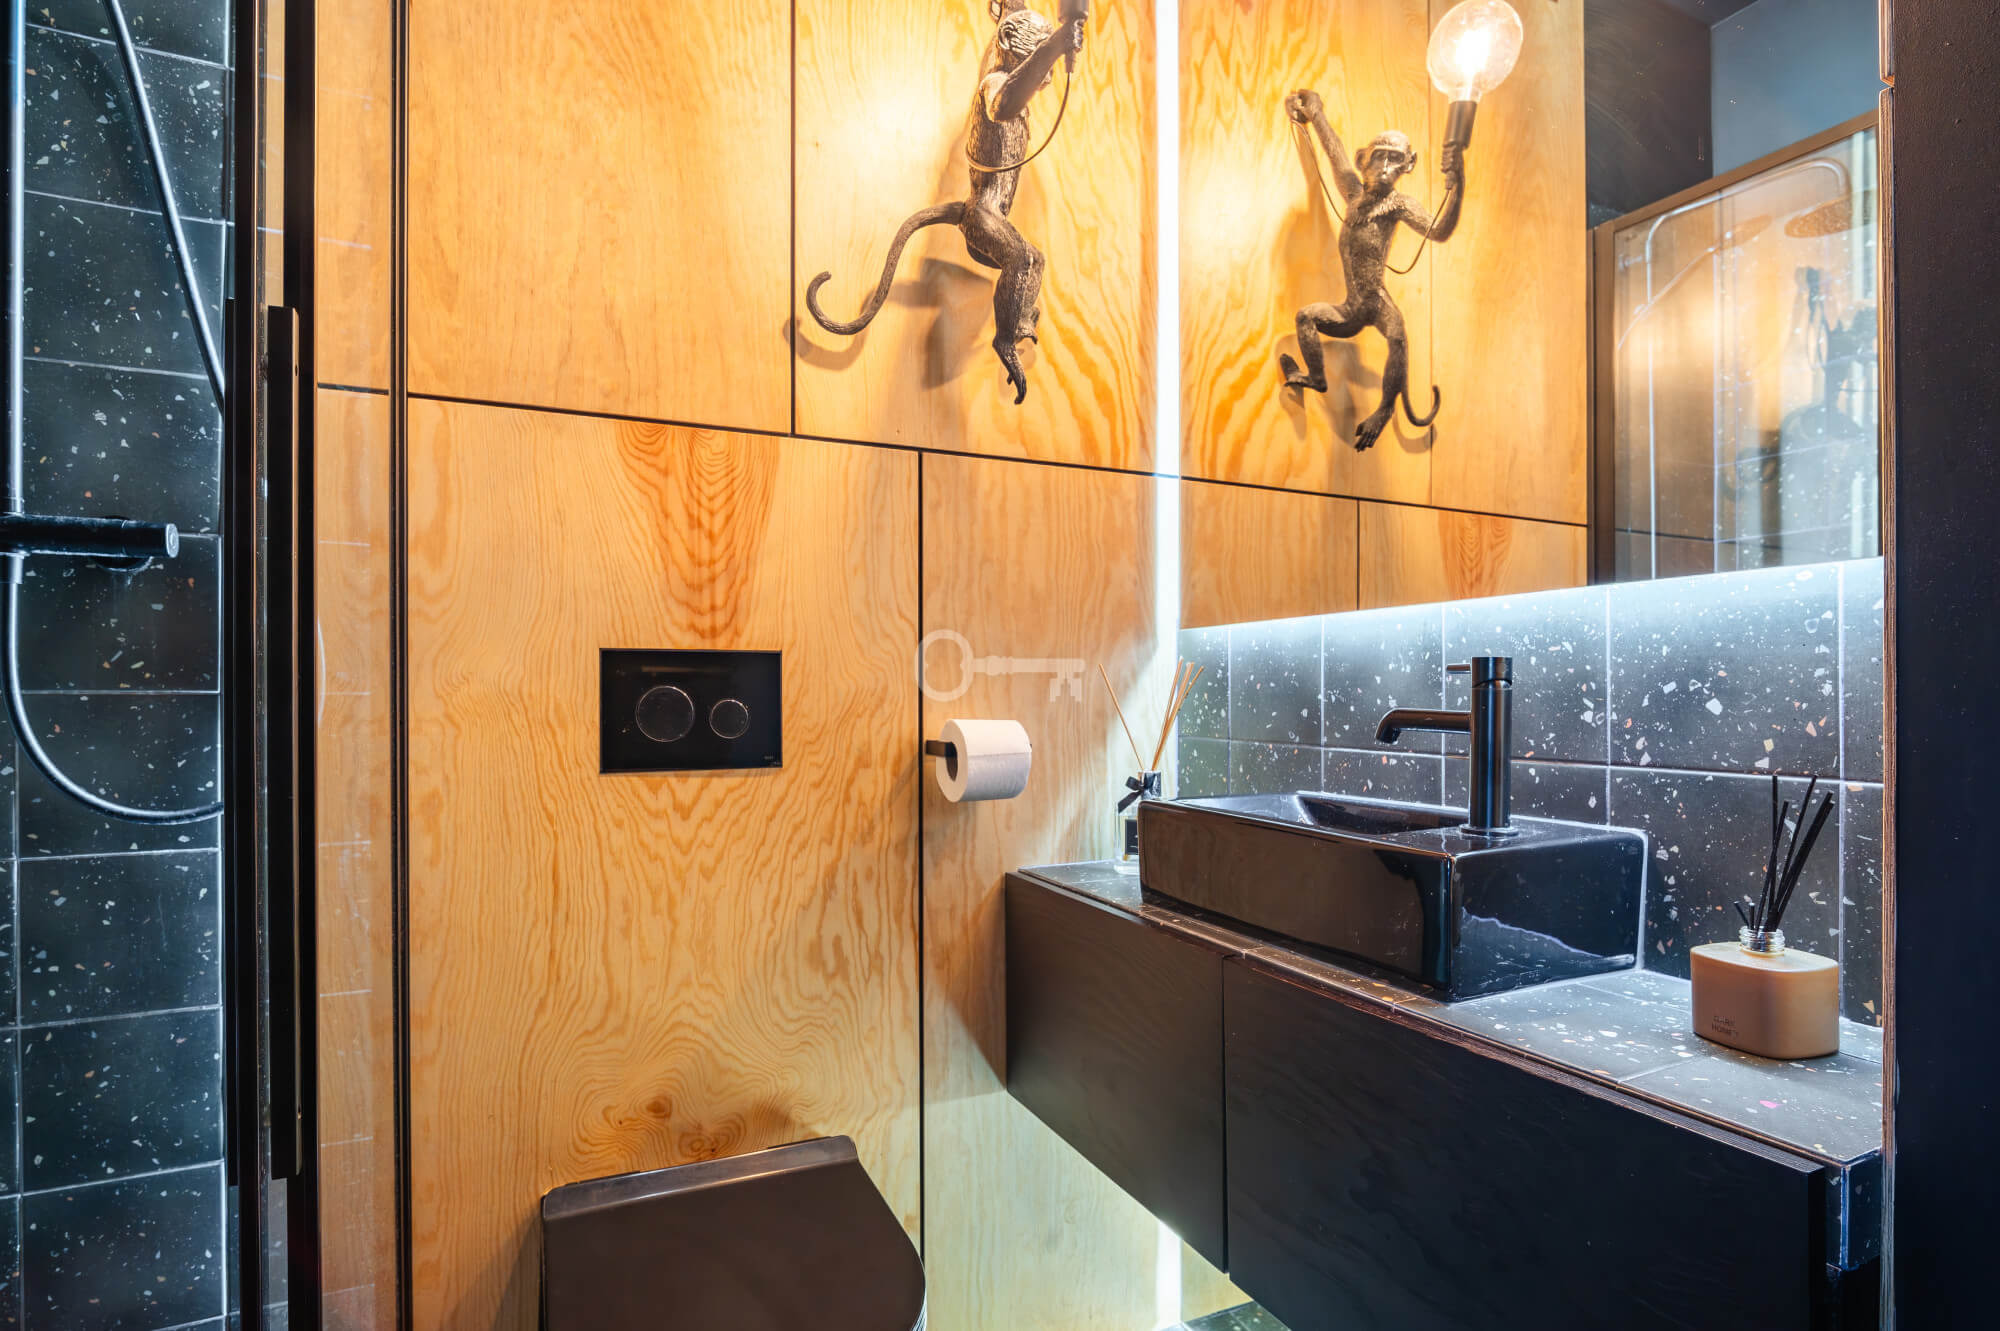
- Toilet (2.26 m²): an elegant guest toilet on the lower level.
Second Floor (Private Area):
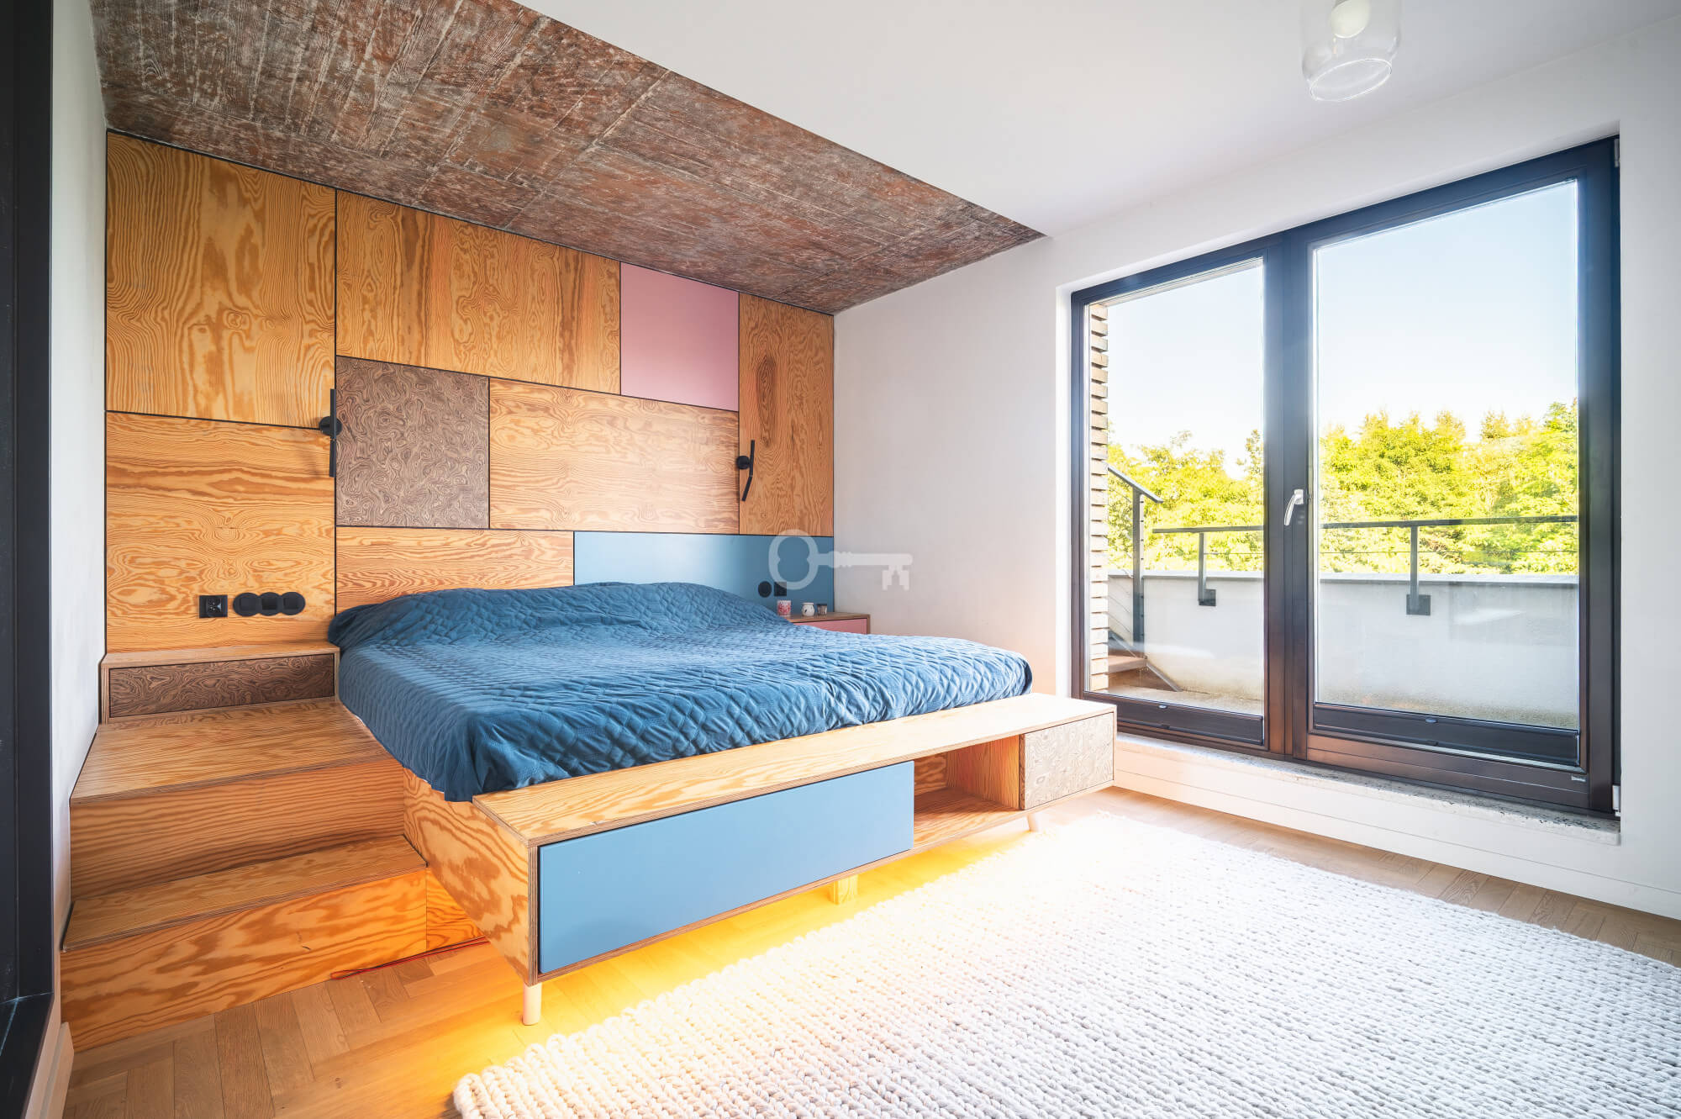
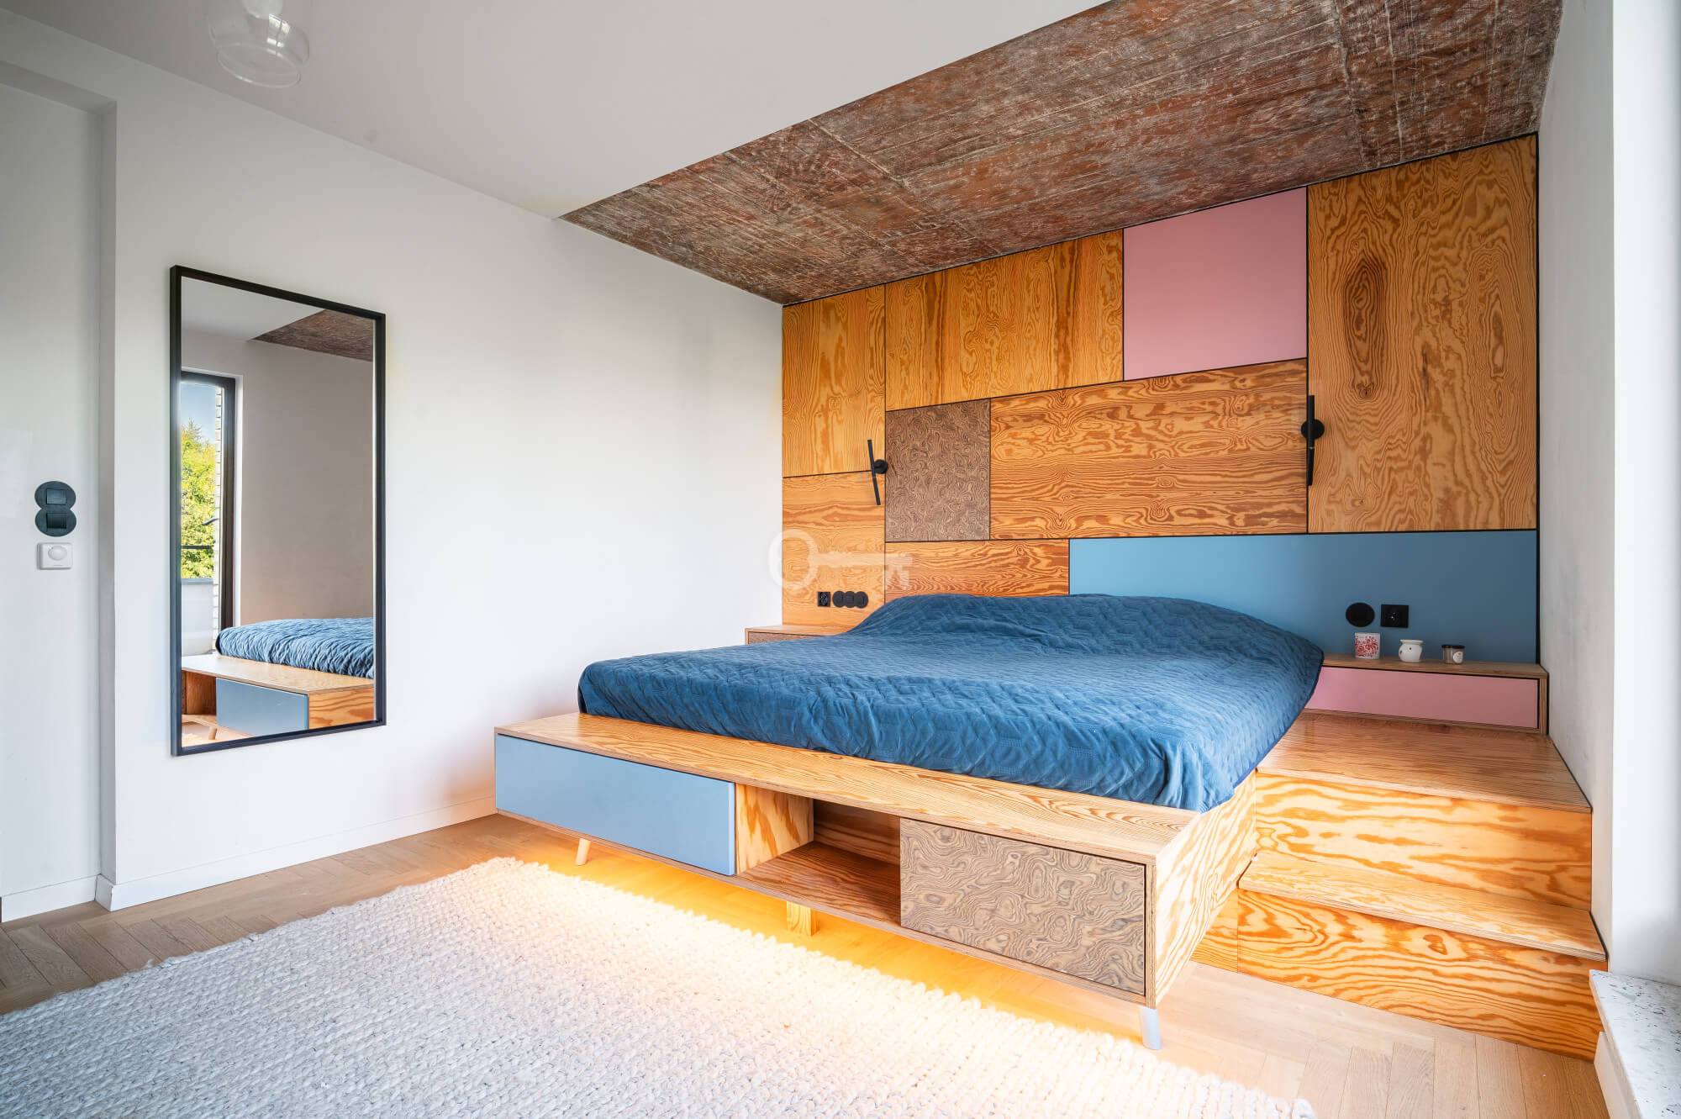
- Master bedroom (22.49 m²): a spacious retreat for the tenants with a dedicated, separate walk-in wardrobe featuring a window.
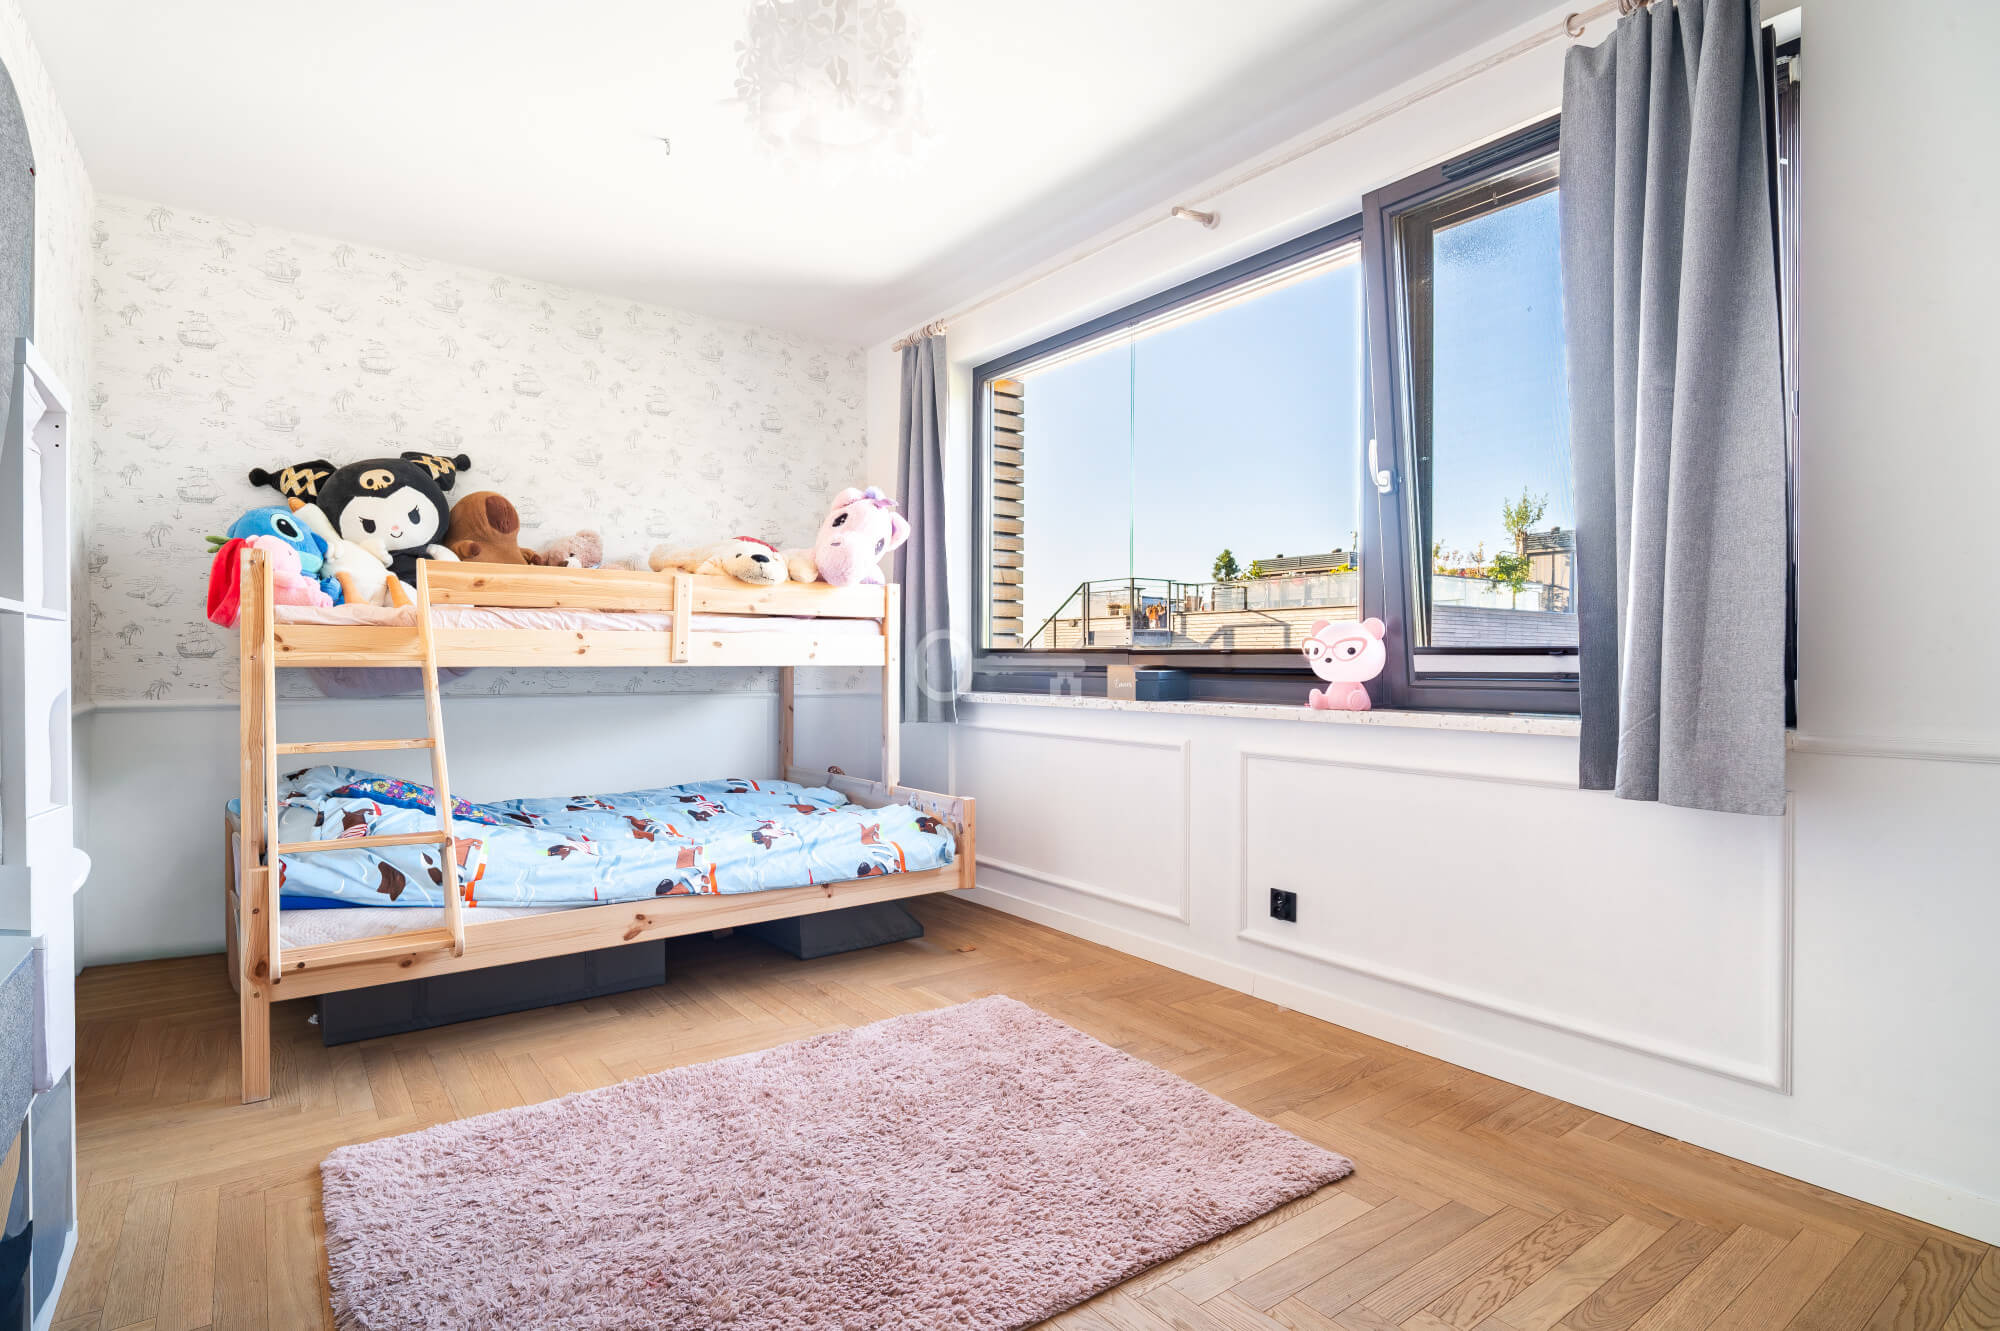
- Children’s room (15.97 m²): a large, easily arranged and perfectly lit room.
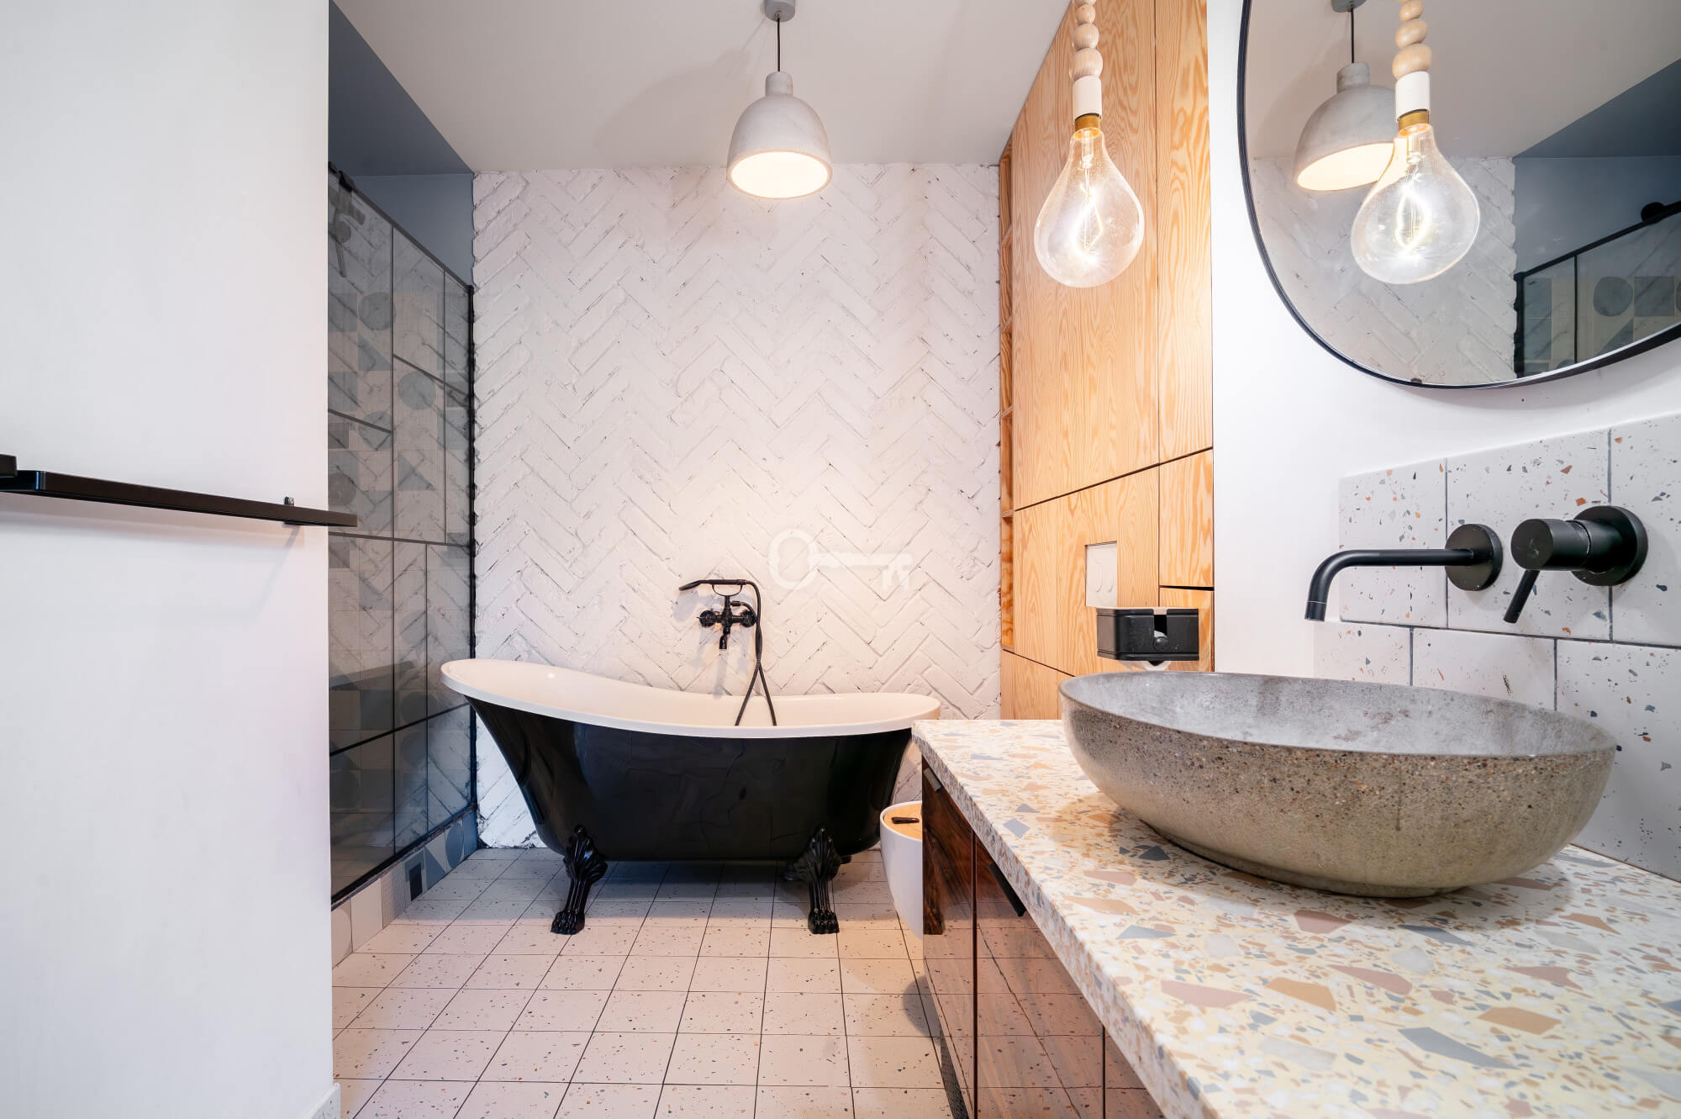
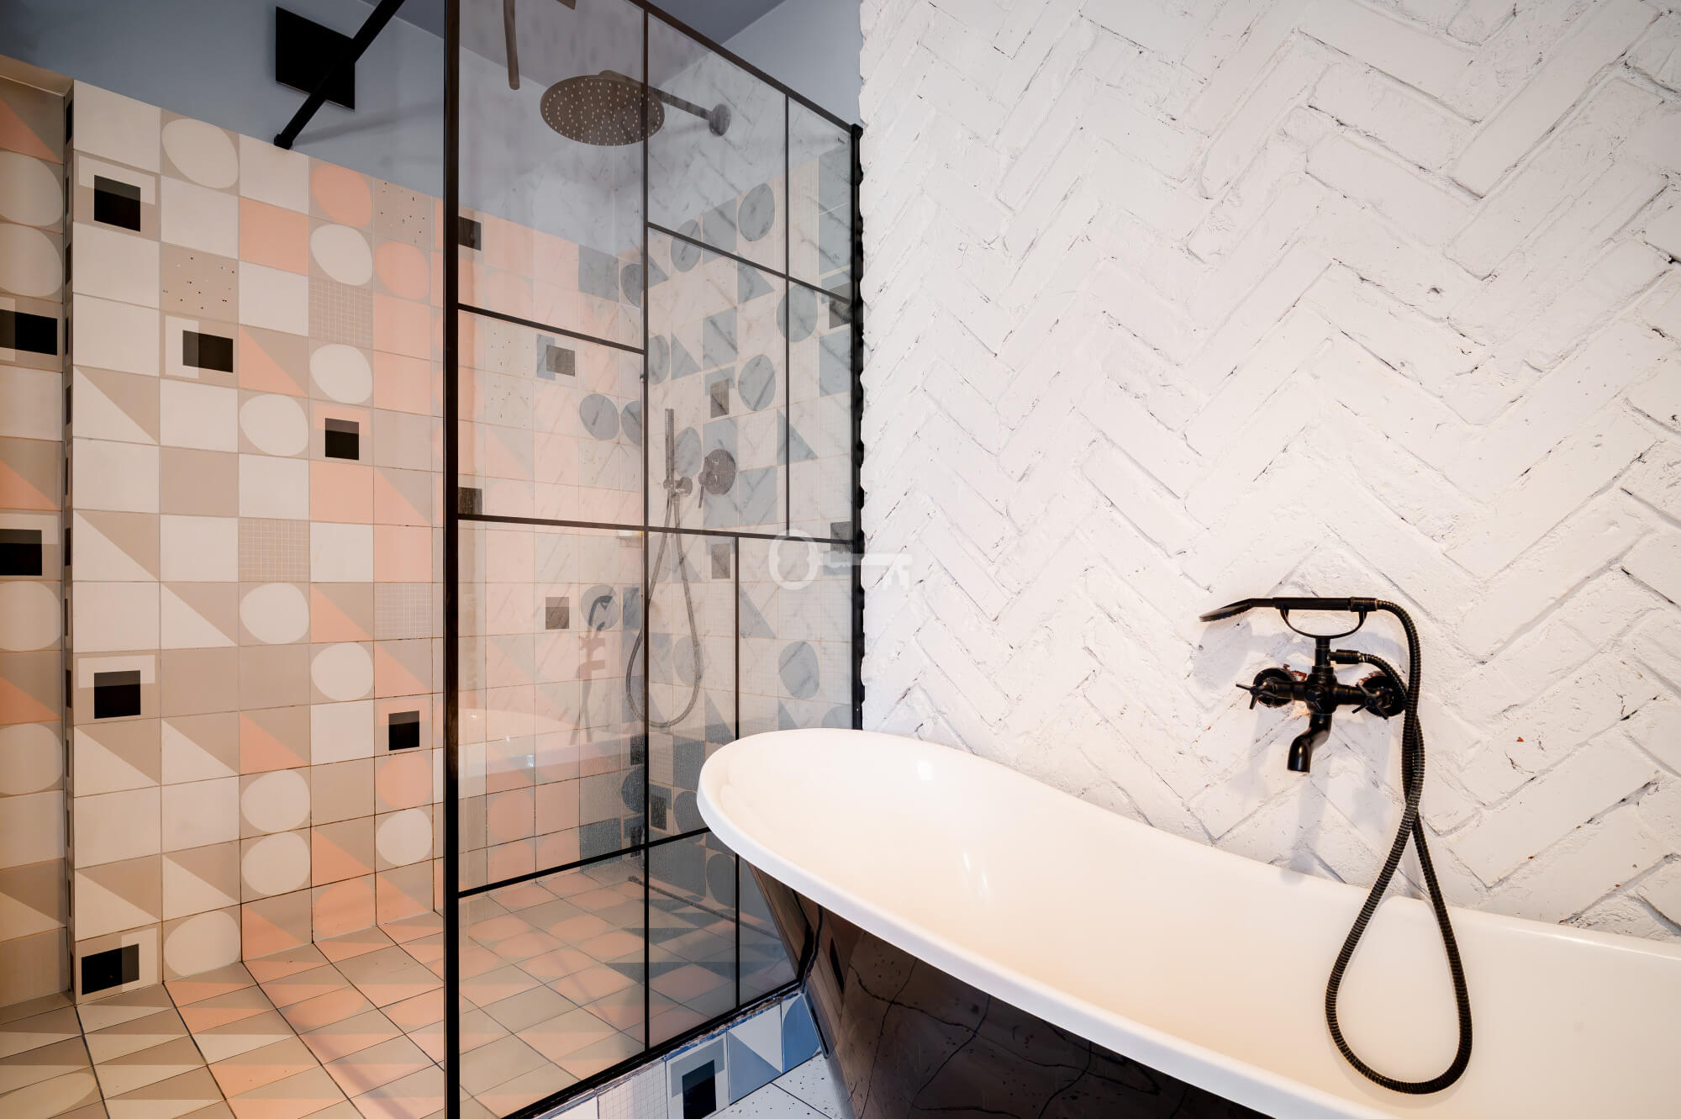
- Bathroom (8.32 m²): a bathroom fitted with both a comfortable bath and a separate shower cubicle.
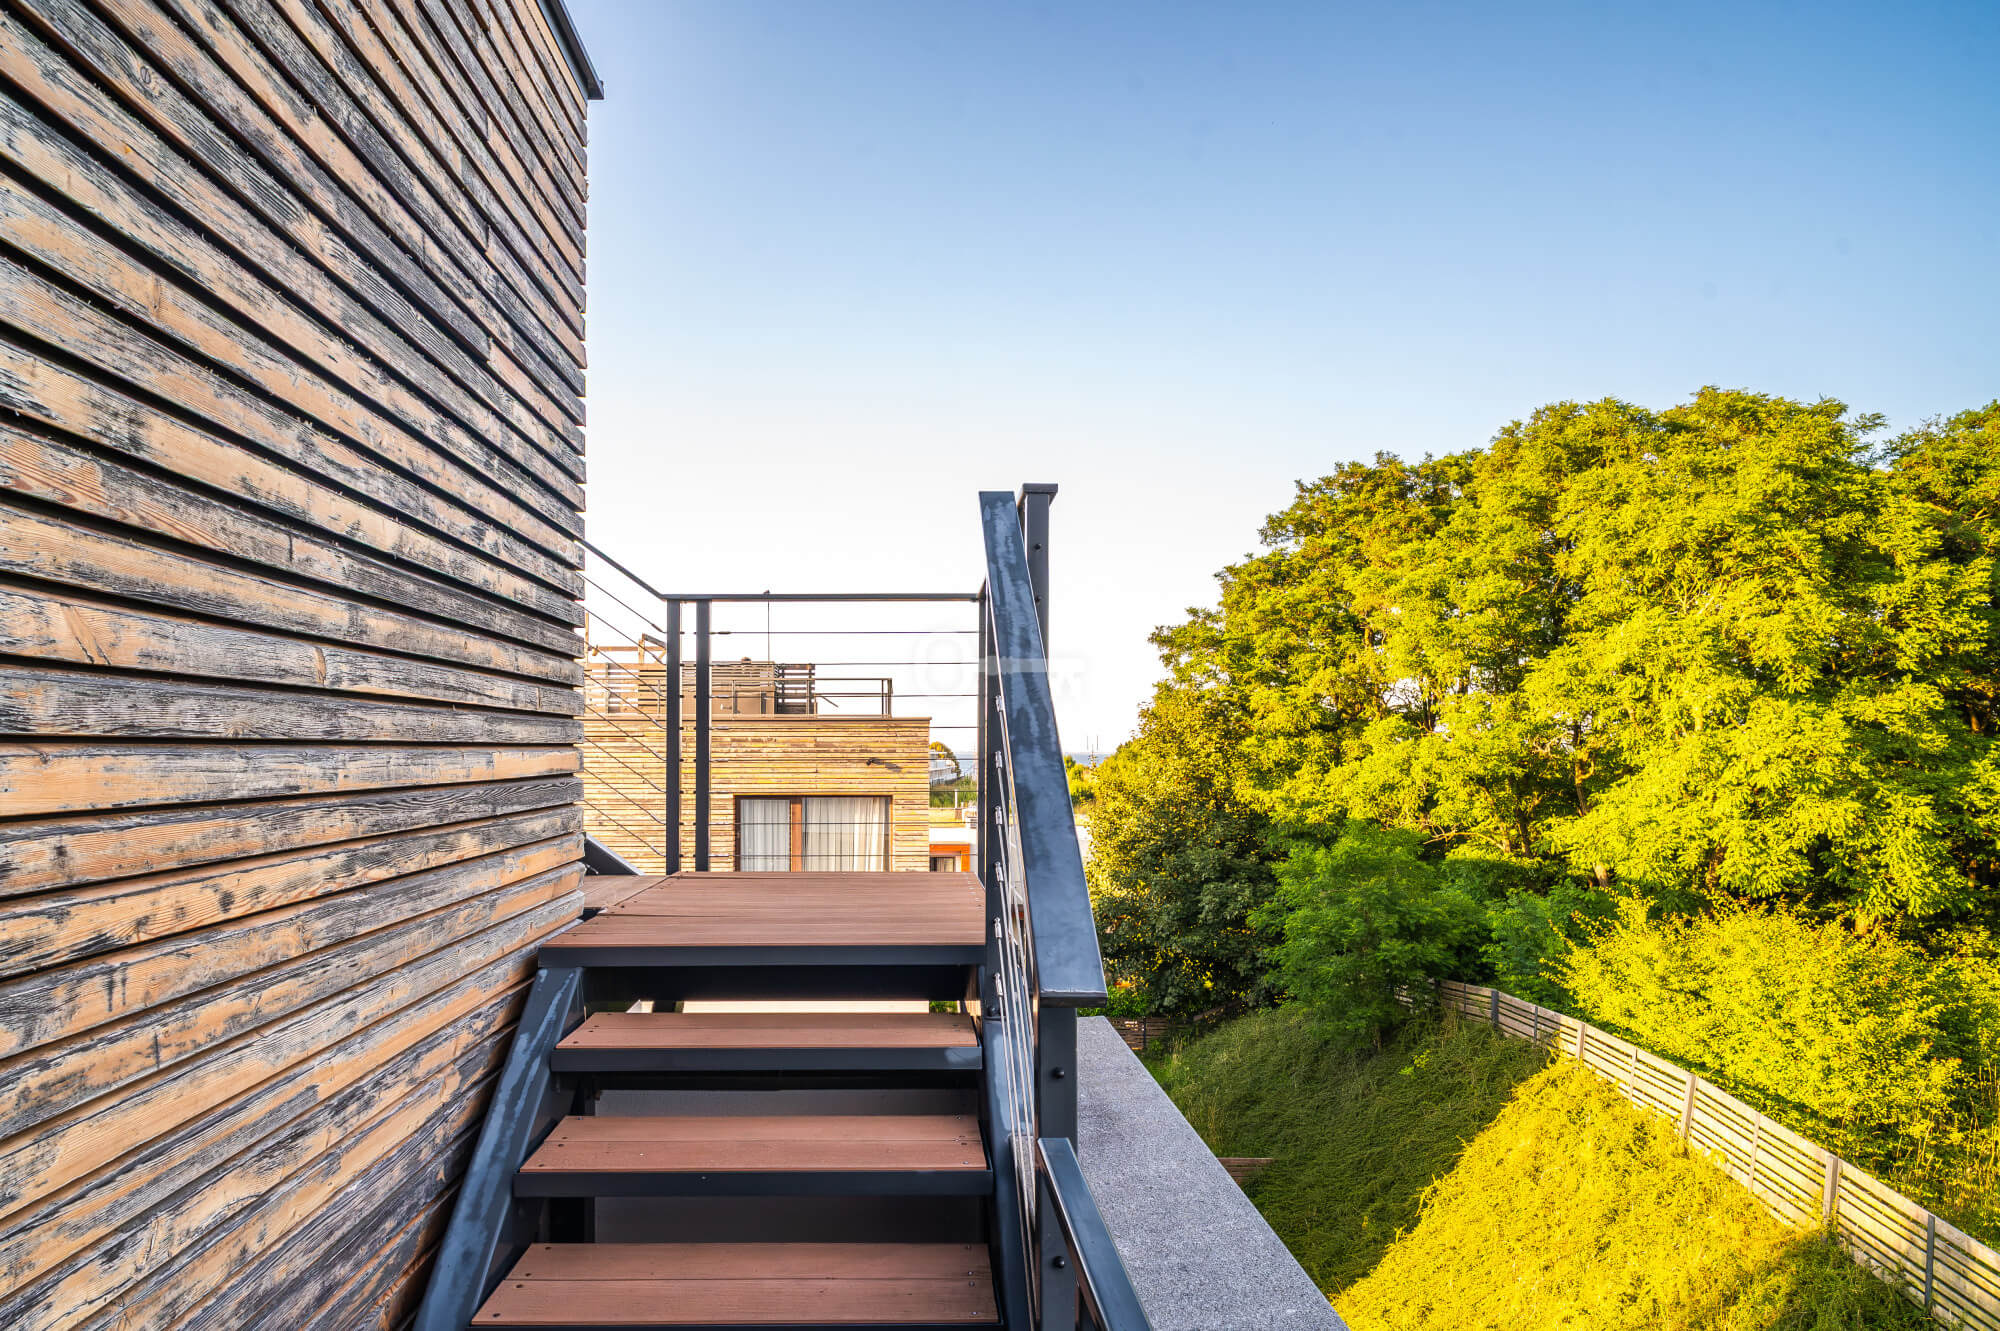
- Hallway (6.71 m²): a passageway leading to the terrace, from which an external staircase leads directly to the roof.
STANDARD AND FITTINGS:
High-quality materials: natural oak flooring, bespoke joinery and handcrafted, custom-made welded metal structures.
Thermal comfort: efficient, year-round underfloor heating and a modern air-conditioning system with separate units in the living room and master bedroom.
Fully fitted: the flat is fully furnished, and all built-in craftsmanship remains at the tenants’ full disposal.
Condition: the property is in perfect condition and ready for immediate occupation.
GARAGE AND STORAGE:
Separate garage: a free-standing, lockable building capable of accommodating a large car as well as sports and beach equipment (included in the rent).
Parking space: an additional, dedicated outdoor parking space on the property.
Utility space: a practical, lockable storage cupboard located directly beneath the building’s external staircase.
TERMS OF TENANCY:
- Additional administrative charge: approx. 1,390 PLN per month
- Utilities: payable separately according to actual consumption
- Security deposit: To be agreed
This is an offer for discerning clients seeking a unique space to rent – who can clearly distinguish between a run-of-the-mill property and an original interior designed with passion and a commitment to the highest standard of living.
Are you interested in this offer?
I cordially invite you to a private viewing of this exceptional flat.