Gdynia, Śródmieście, skwer Kościuszki
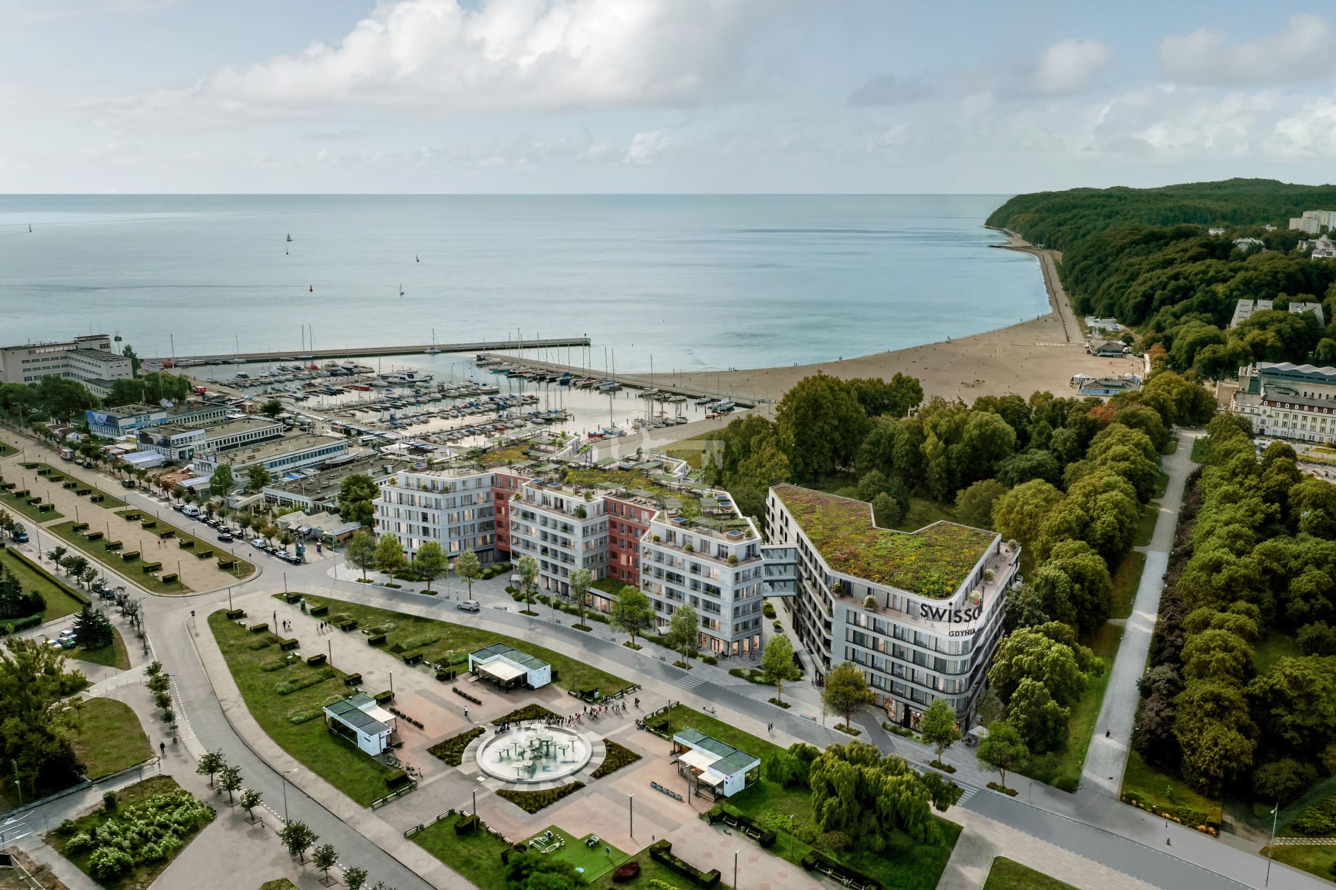
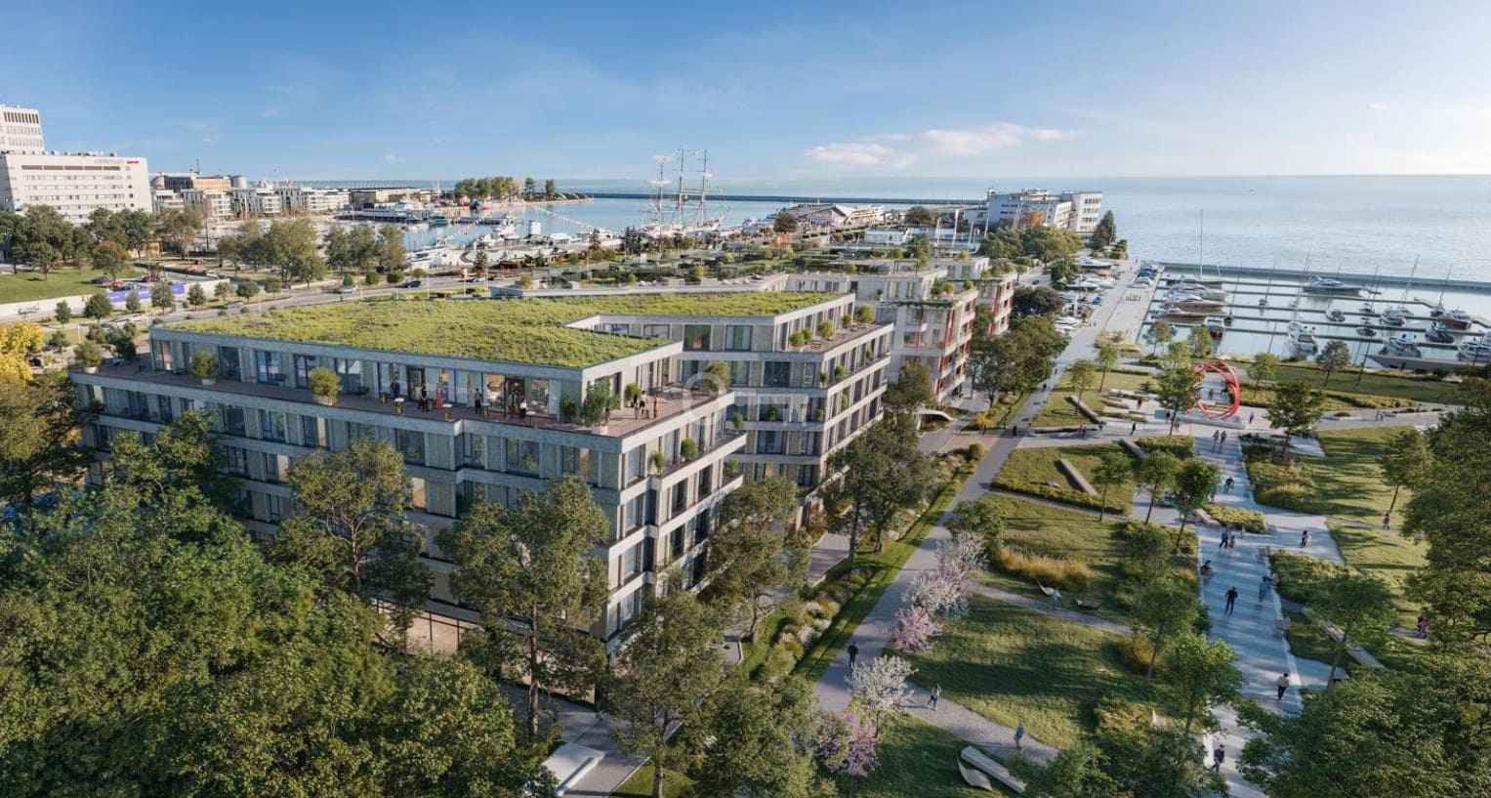
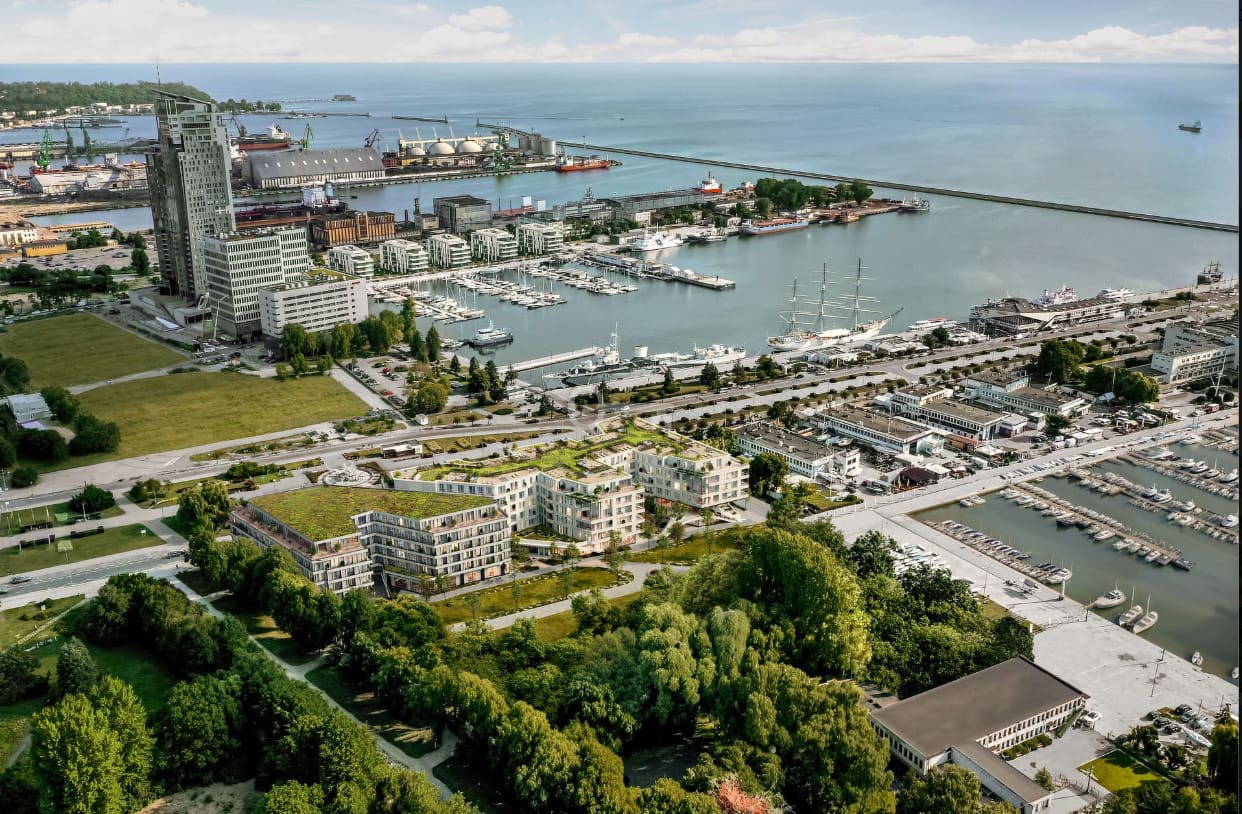
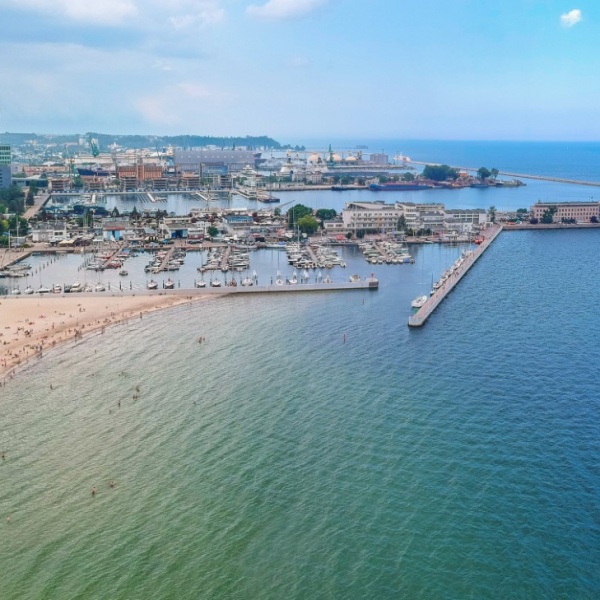
VIEW OF KOŚCIUSZKO SQUARE, THE MARINA AND THE SEA
APARTMENT WITH A VIEW OF KOŚCIUSZKO SQUARE, THE MARINA, AND THE SEA – WATERHALL GDYNIA
Sea View / / Close to the Beach / Yacht Marina / Close to the Park and Beach
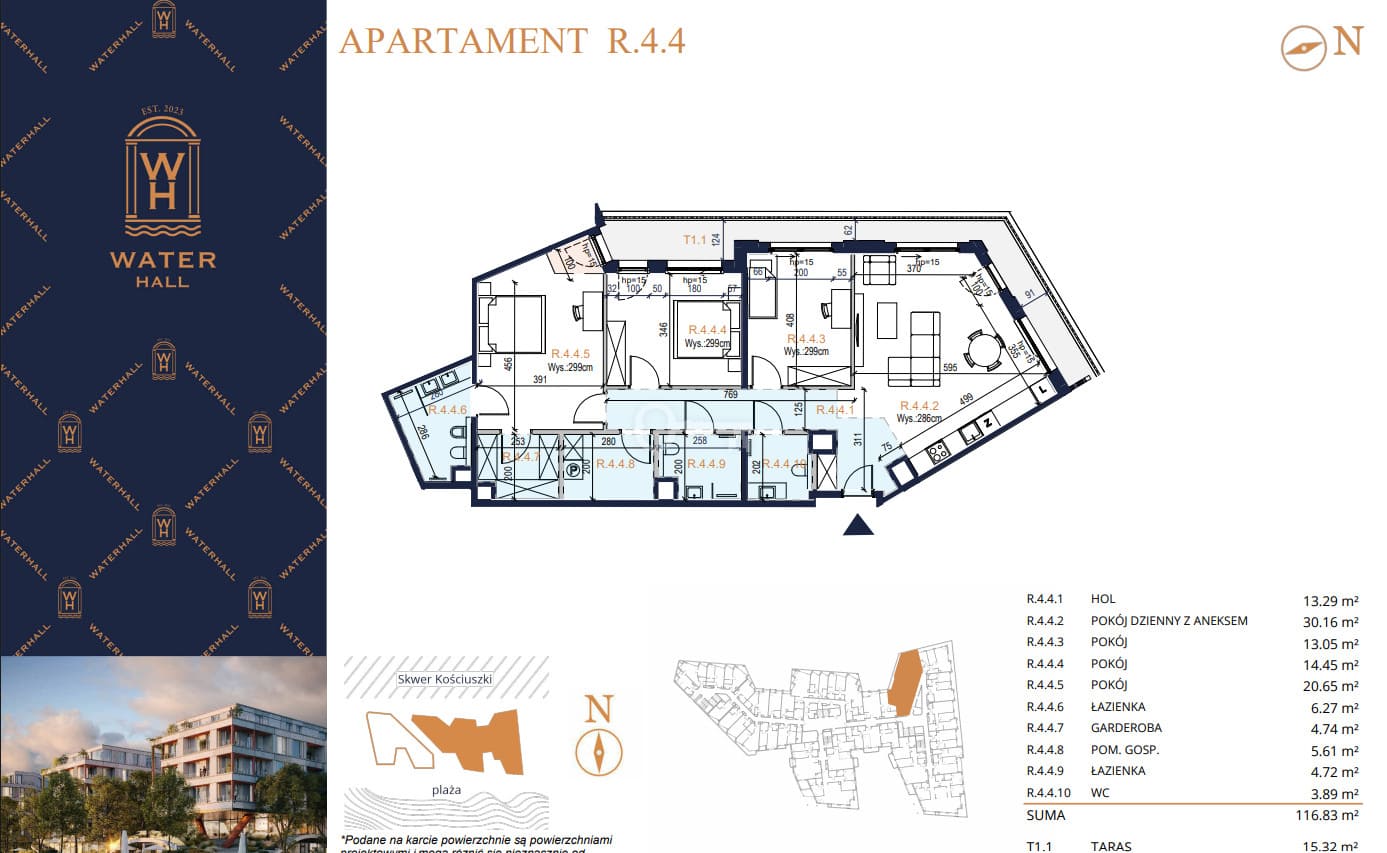
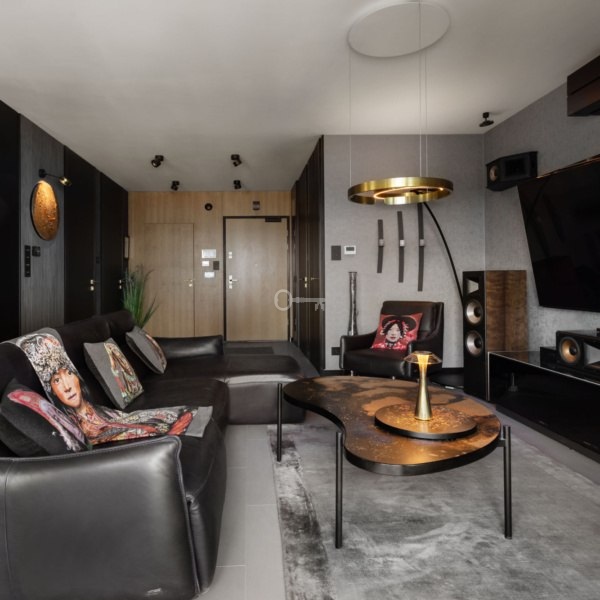
The apartment offers an impressive total usable area of 111.34 m². The property features an exceptionally spacious, family-friendly floor plan, including a living room with a kitchenette, 3 bedrooms, 2 full bathrooms, a separate toilet, a separate walk-in closet, and a grand entry hall.
Please add 23% VAT to the price
*****
PROJECT DESCRIPTION:
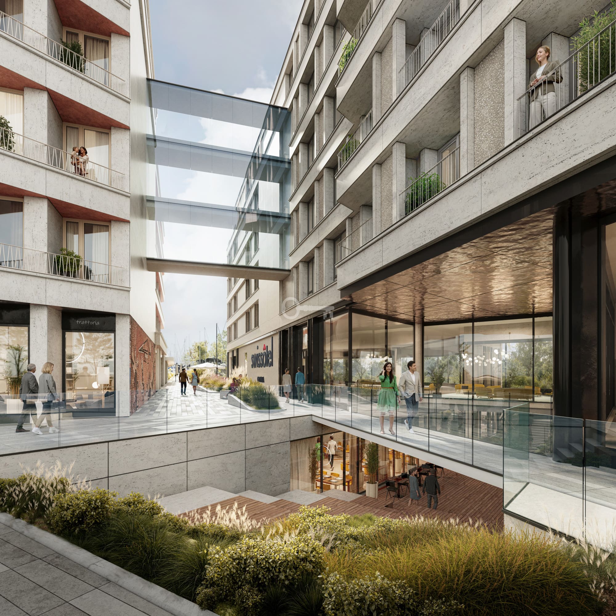
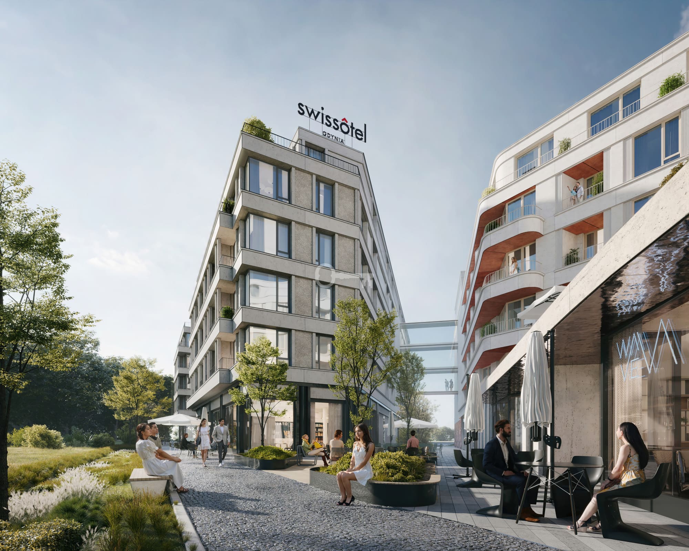
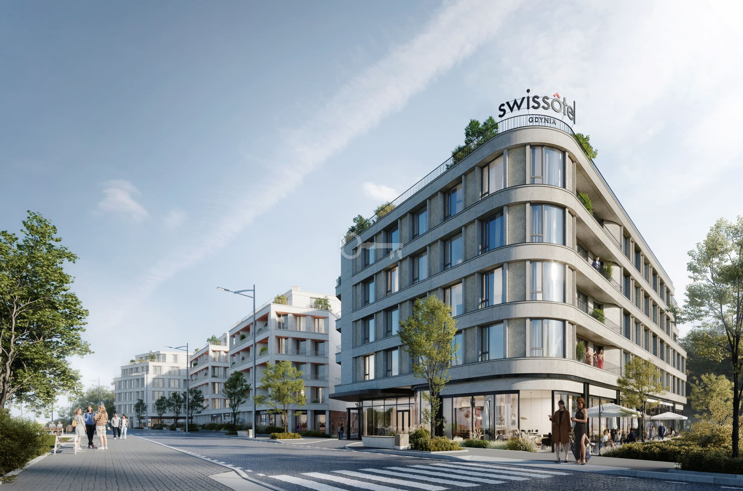
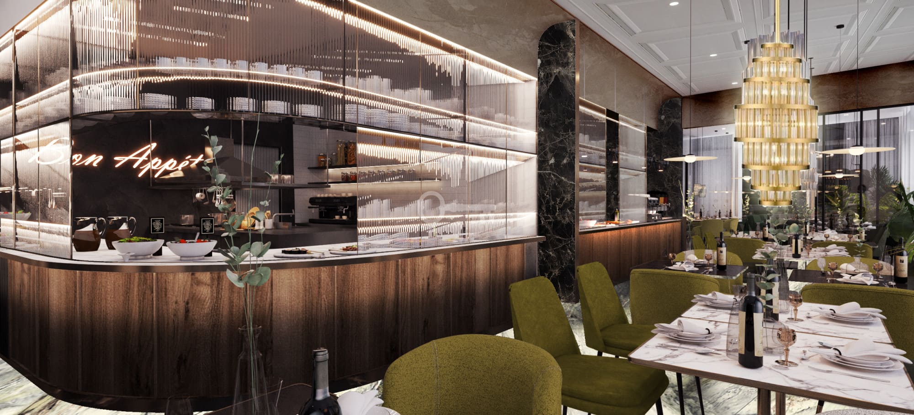
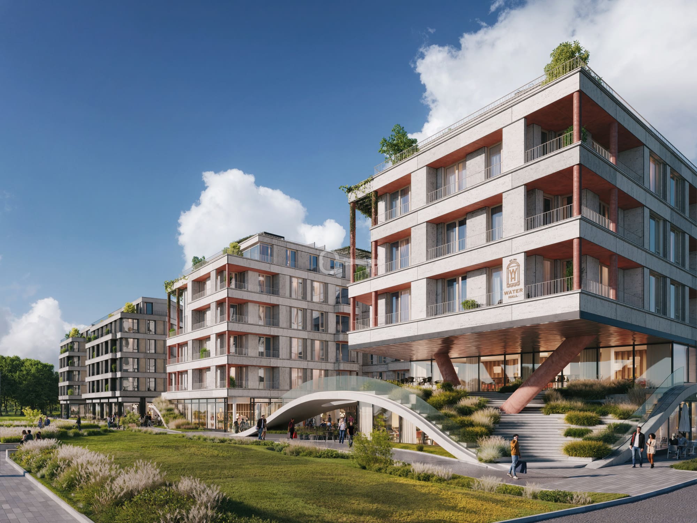
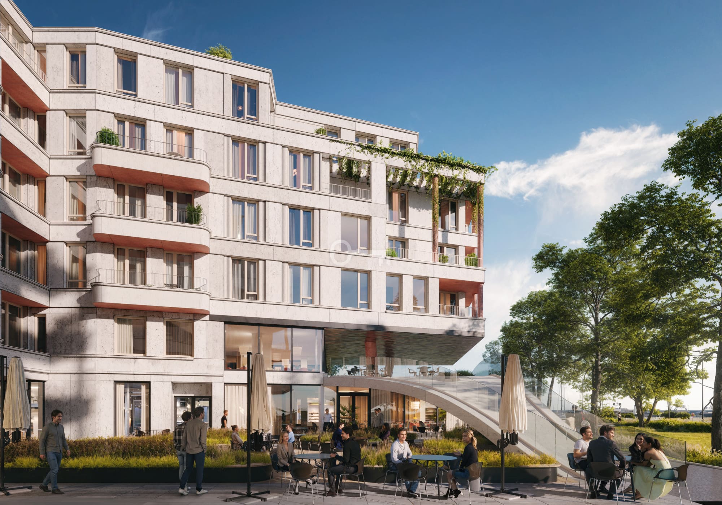
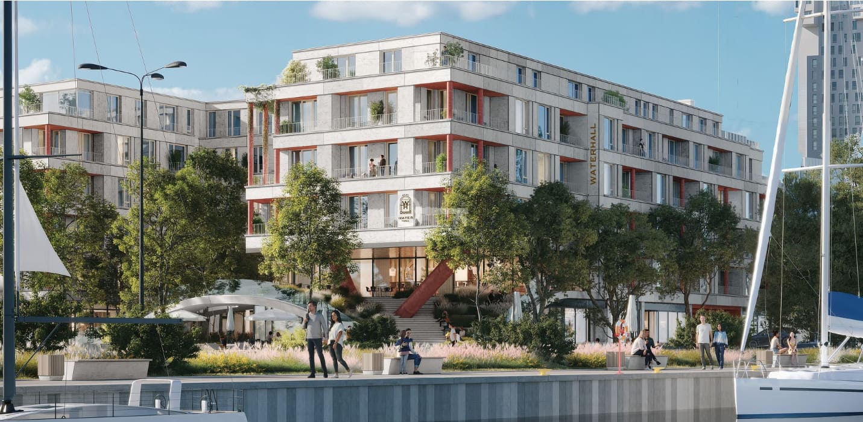
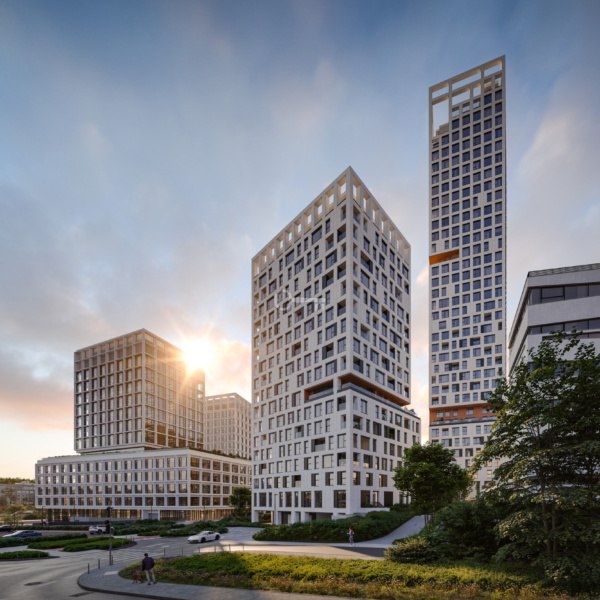
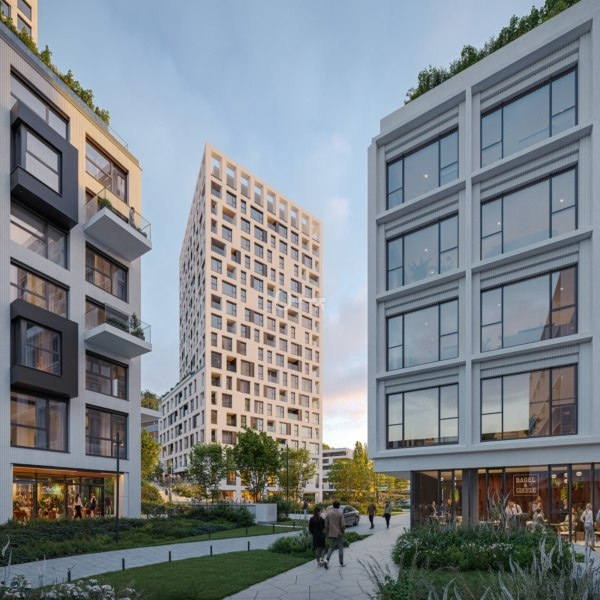
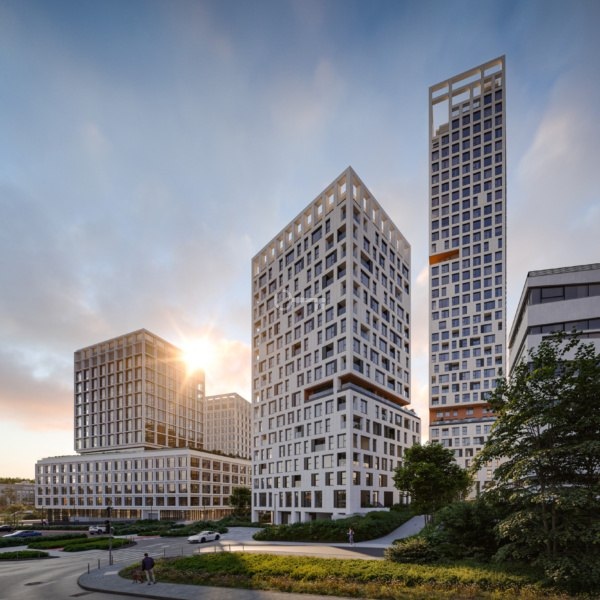
Waterhall Residence Gdynia is an ultra-luxury, mixed-use complex being developed on the waterfront, directly adjacent to the Gdynia marina and the bustling Kościuszko Square (Al. Jana Pawła II). This prestigious, modern architectural icon draws on the finest traditions of Gdynia’s modernist architecture. The project, developed by the Allenort Group, combines a luxury residential area with a five-star hotel managed by the renowned international Swissôtel chain (Accor).
LAYOUT AND STANDARD:
The apartment is being built to the highest premium developer standards, utilizing state-of-the-art technological and architectural solutions:
Smart Home System (KNX / KBX): A dedicated smart home management system with the ability to remotely and locally control lighting, temperature, and comfort scenarios via an app or touchscreen panels.
Underfloor Heating: Reliable, low-temperature underfloor heating covering the entire apartment, with individual zone control for each room, ensuring optimal thermal comfort and excellent interior aesthetics (no wall-mounted radiators).
Air Conditioning / Ventilation: The building is pre-wired for a ducted/zoned air conditioning system and features efficient mechanical ventilation with heat recovery.
Premium Window Frames: Panoramic, multi-chamber aluminum glazing with enhanced acoustic and thermal insulation, featuring threshold-free access to the balconies.
Finishing materials for the facade and common areas: Natural stone, fine wood, sintered quartz, and glass balustrades that highlight the luxurious character of the development.
The apartment includes:
Living room with kitchenette: 30.16 m²
Master bedroom: 20.65 m²
Second bedroom / Room: 14.55 m²
Third bedroom / Room: 13.05 m²
Master bathroom: 6.27 m²
Second bathroom: 4.74 m²
Separate toilet: 3.89 m²
Dedicated walk-in closet:
4.74 m² Grand entry hall: 13.29 m²
Outdoor area: Terrace
LOCATION:
The property boasts one of the most spectacular locations in Poland—right in the heart of Gdynia, on Kościuszko Square, in the immediate vicinity of the city beach and Gdynia Marina. The windows and balconies offer views of the sea and Kościuszko Square. It is a location that combines prestige, proximity to nature, and the heart of a vibrant city.
HIGHLIGHTS:
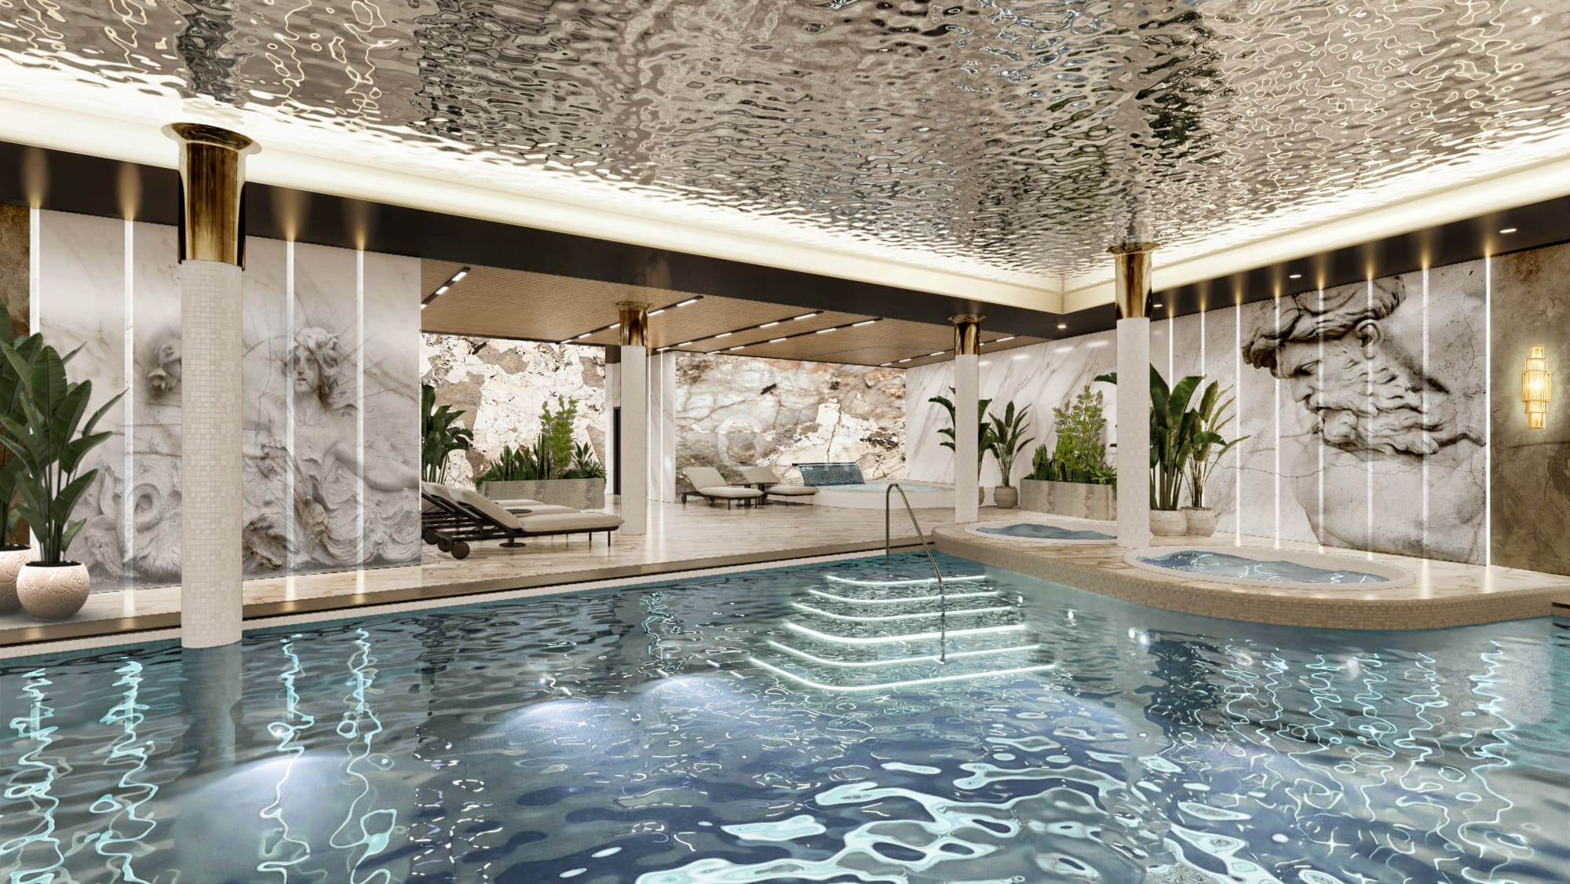
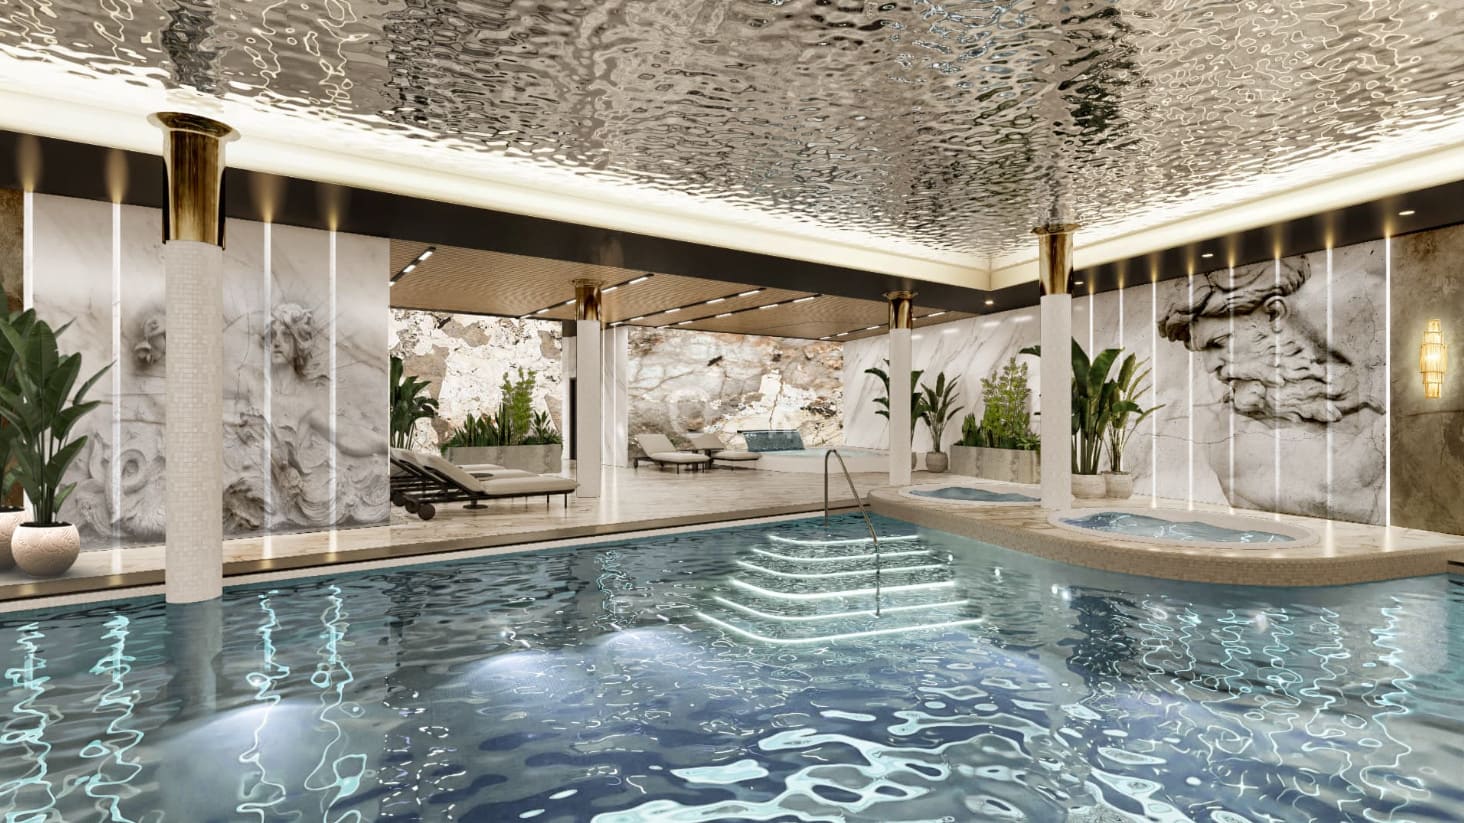
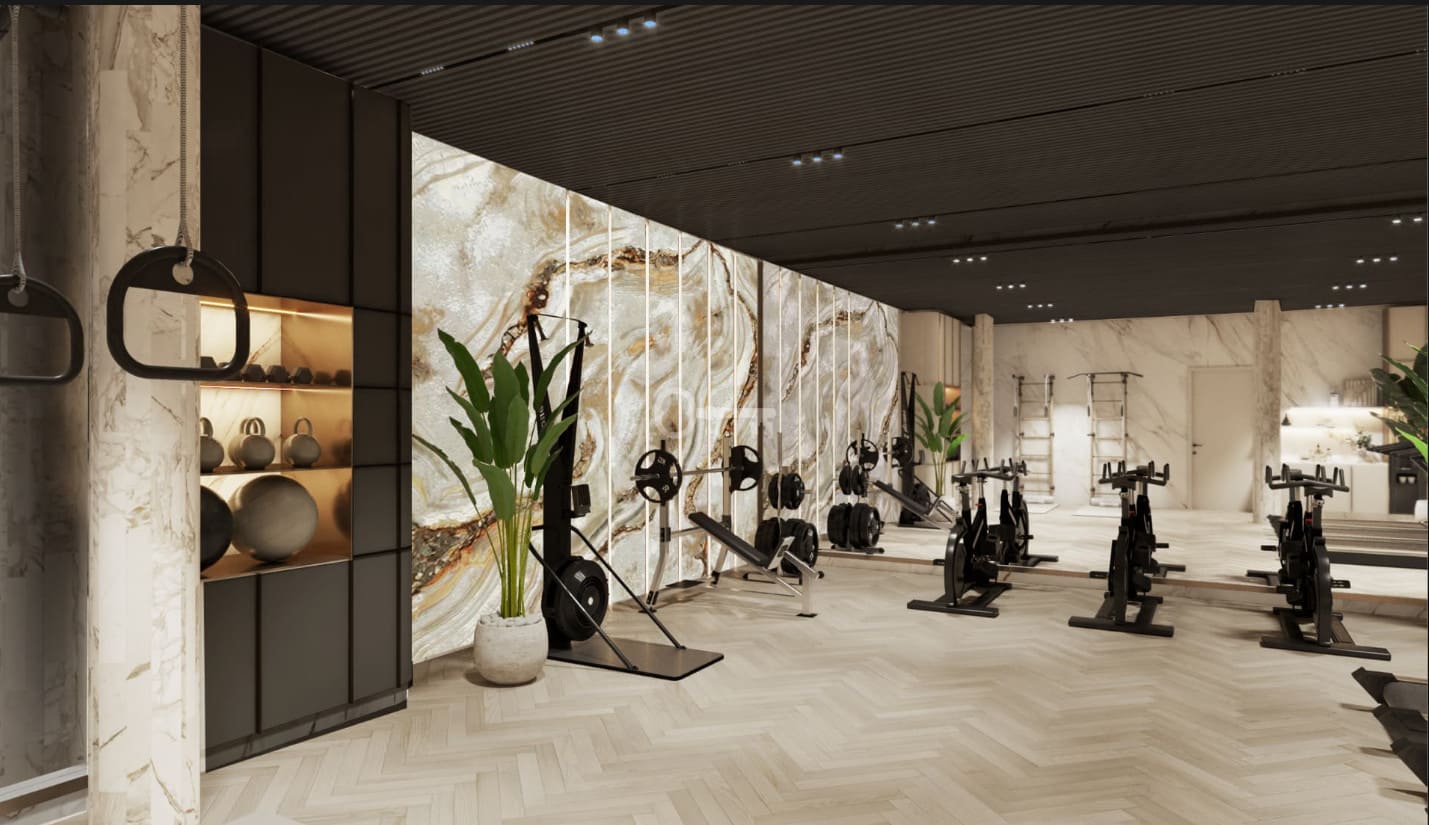
Views of the sea and Gdynia Beach: First-line waterfront: Immediate proximity to the sea, the beach, and sailing facilities. Five-star neighborhood: Access to the amenities of the Swissôtel hotel section, the SPA & Wellness area, and the retail arcade on the ground floor. Security and prestige: 24/7 security, video surveillance, and the highest standard of finish throughout the entire complex.
ADDITIONAL INFORMATION:
There is an option to purchase two parking spaces in the garage
and a private rooftop terrace ranging from 80 m² to 200 m².
Feel free to contact us!