mazowieckie, Warszawa, Śródmieście
Murano Development | City Centre | 3-bedroom flat
MODERN MIXED-USE BUILDING – A SPACE FOR LIVING AND BUSINESS IN ONE UNIQUE LOCATION
Prestigious 3-Room Apartment | Murano Development, Śródmieście / Muranów | Mixed-use building | 2nd Floor | Large Balcony (13.70 m²) | Underground garage
We are pleased to present an exceptional, highly functional apartment with an area of 55.77 m², located in the prestigious, newly developed MURANO complex by PROFBUD at 15A Mordechaja Anielewicza Street in the Śródmieście district.
This project uniquely combines functionality, modern architecture, and everyday living comfort.
*****
LAYOUT:
The apartment features a highly well-planned, organized, and functional layout:
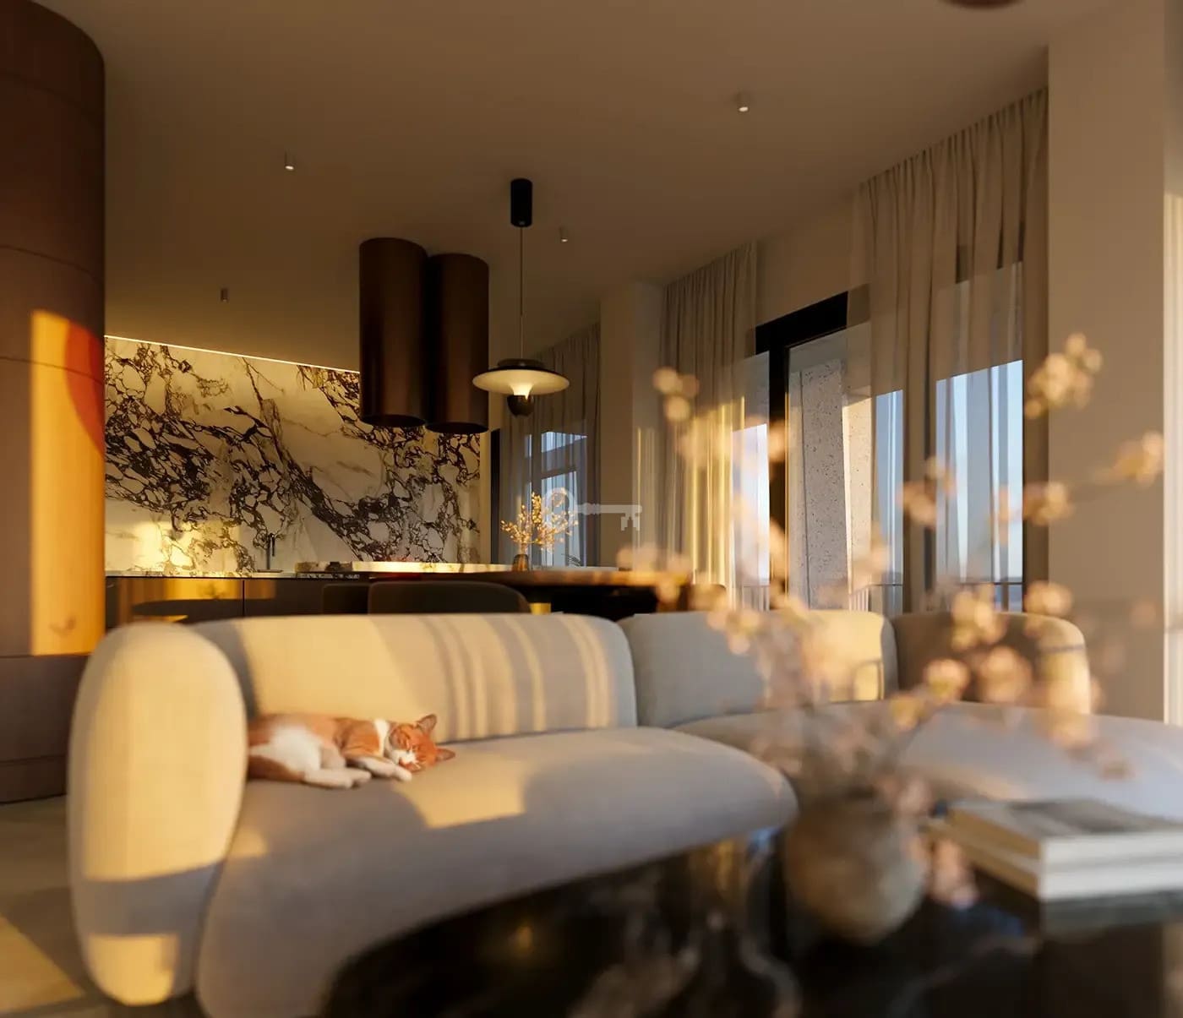
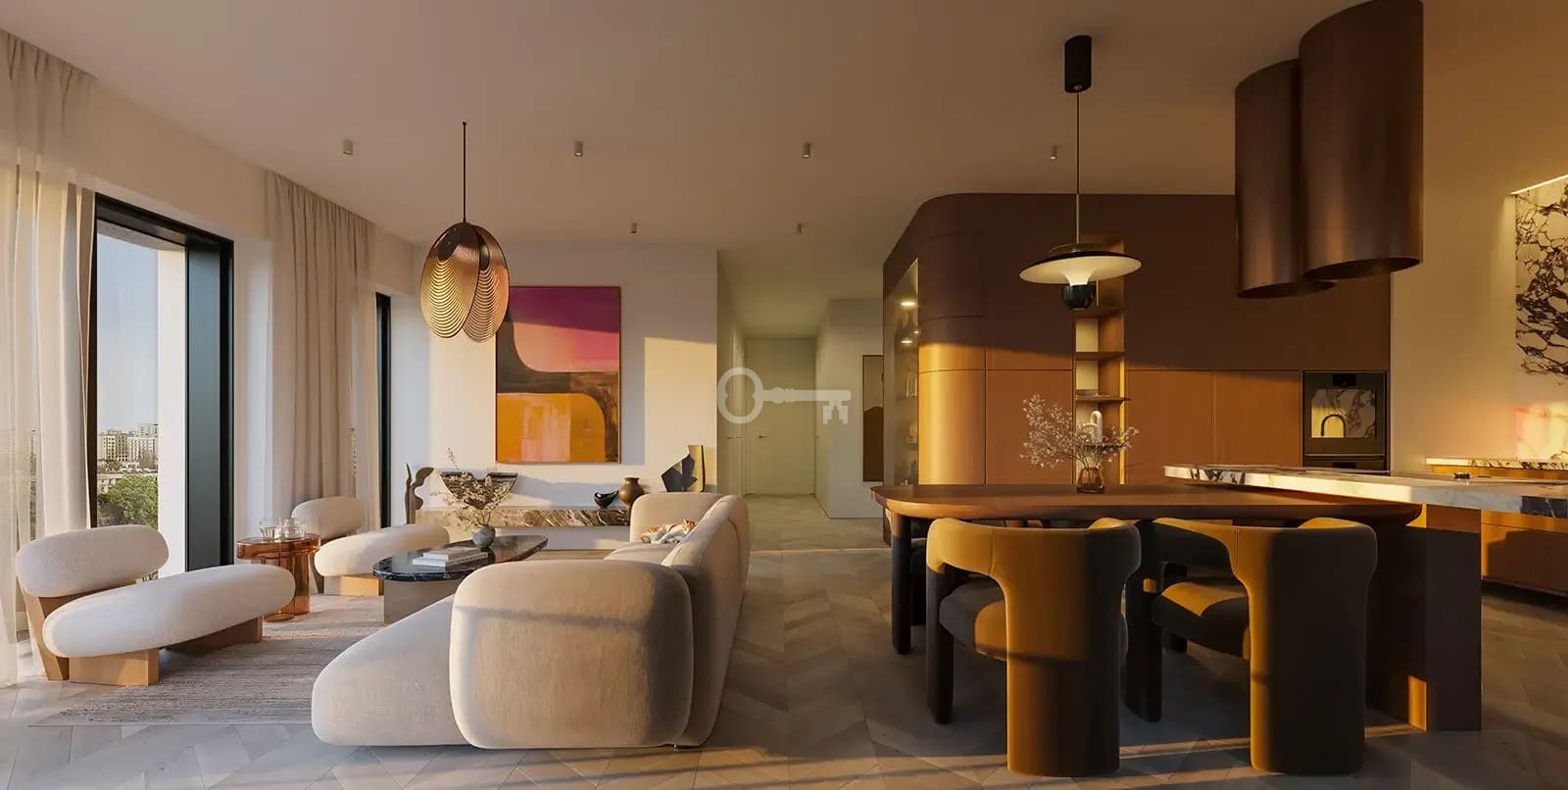
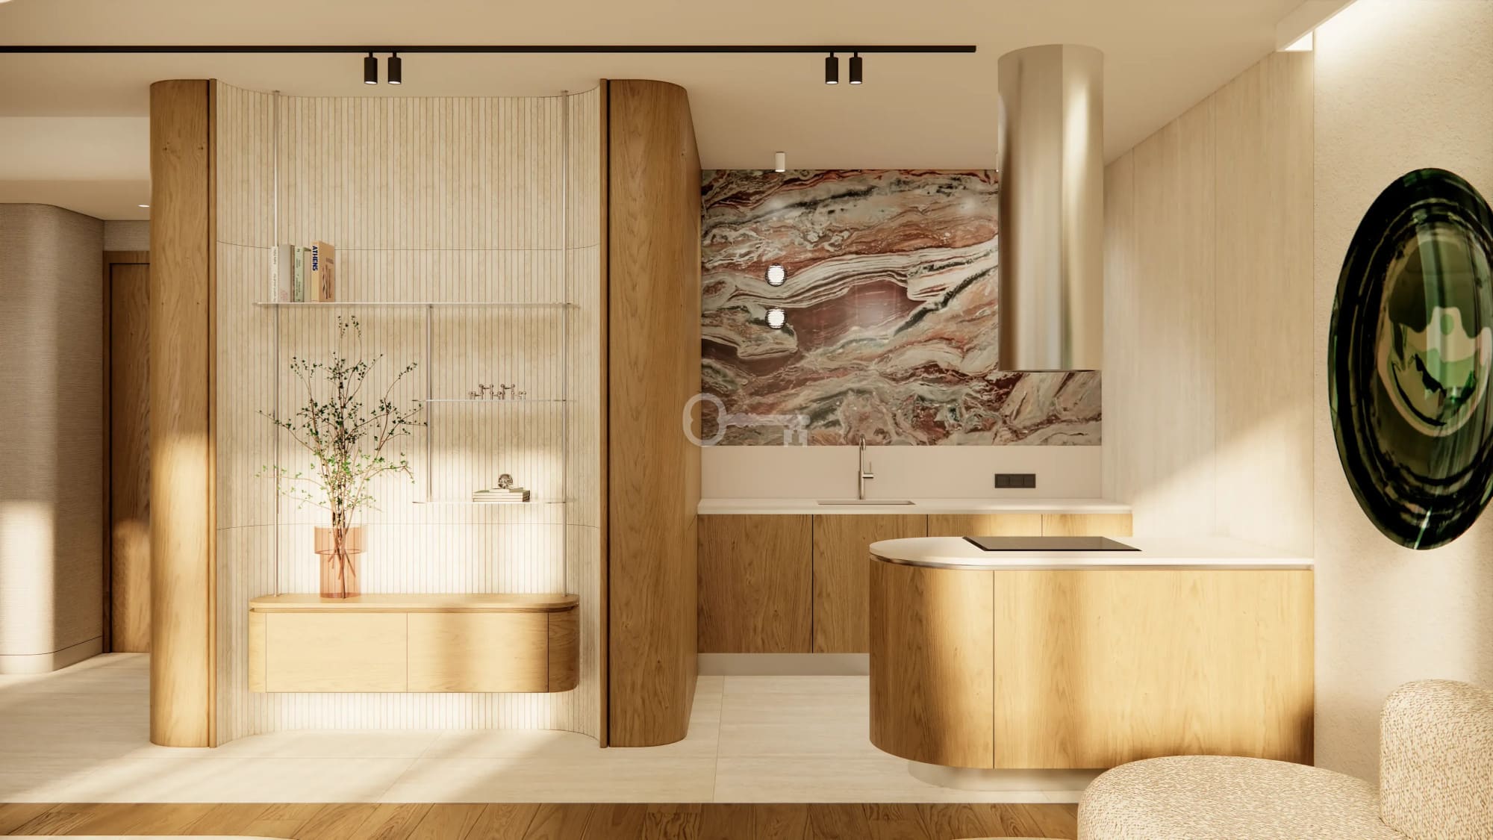
* Living room with kitchenette (19.43 m²) – a bright and spacious living area with a designated kitchen zone, space for a dining table and a relaxation area, and direct access to the balcony. – – Bedroom 1 (10.18 m²) – ideal as a child’s room, a home office, or a guest room; features direct access to the balcony.
* Bedroom 2 / Master Bedroom (10.29 m²) – a secluded, well-laid-out bedroom with space for a large double bed and a wardrobe; also features access to the balcony.
* Bathroom (4.79 m²) – a comfortable bathroom with space for a bathtub.
* Separate WC (3.00 m²) – an additional, independent toilet with a washbasin.
* Hallway (8.08 m²) – a well-lit entrance area connecting all rooms.
* Balcony (13.70 m²) – spans the entire width of the apartment; accessible from the living room and both bedrooms.
DEVELOPMENT AND BUILDING DESCRIPTION:
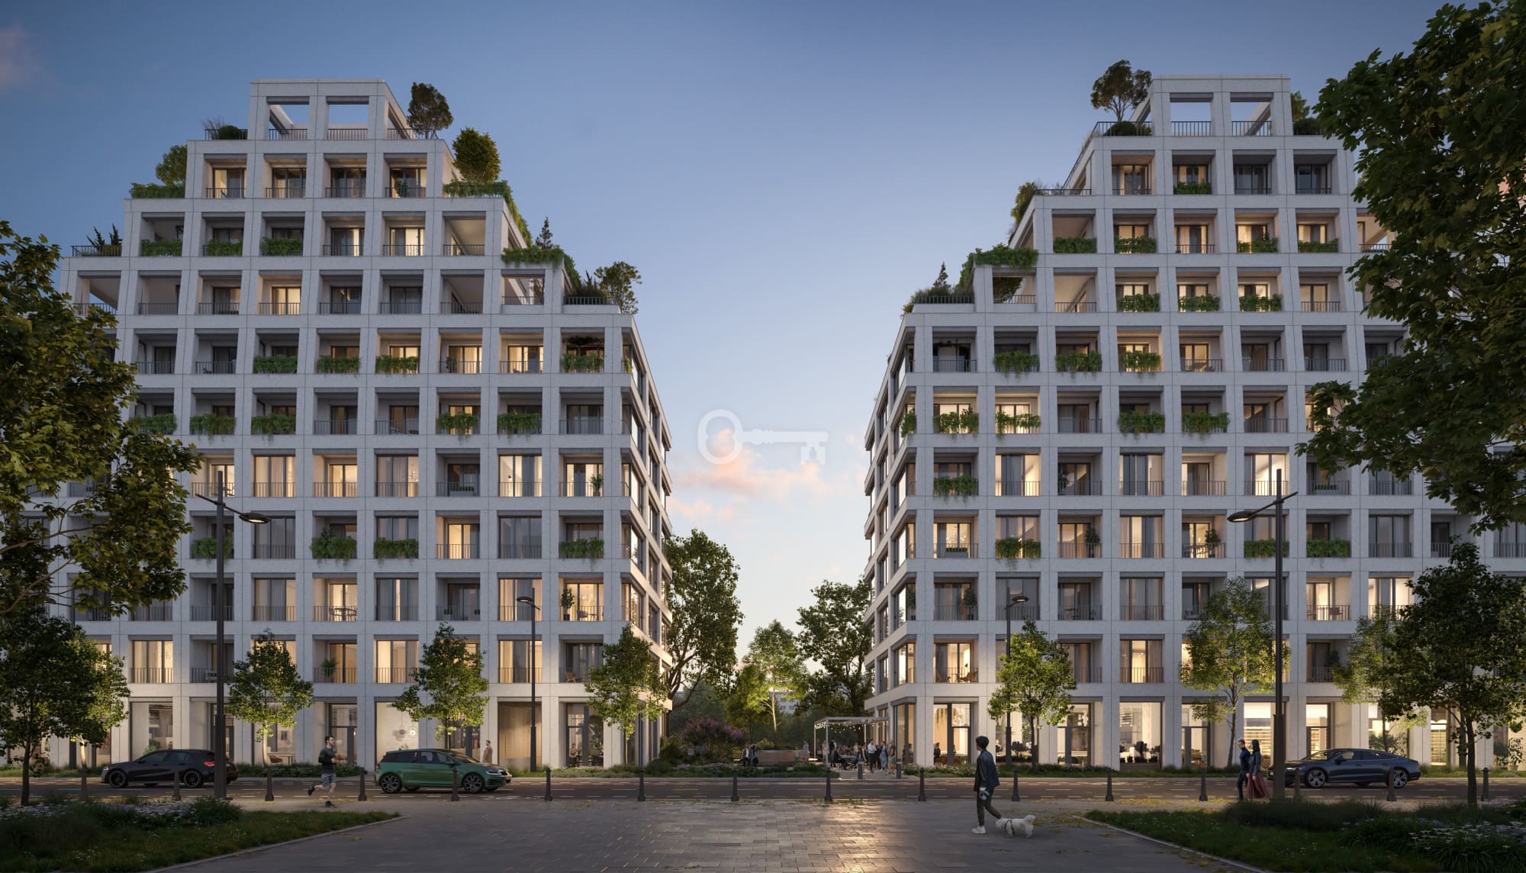
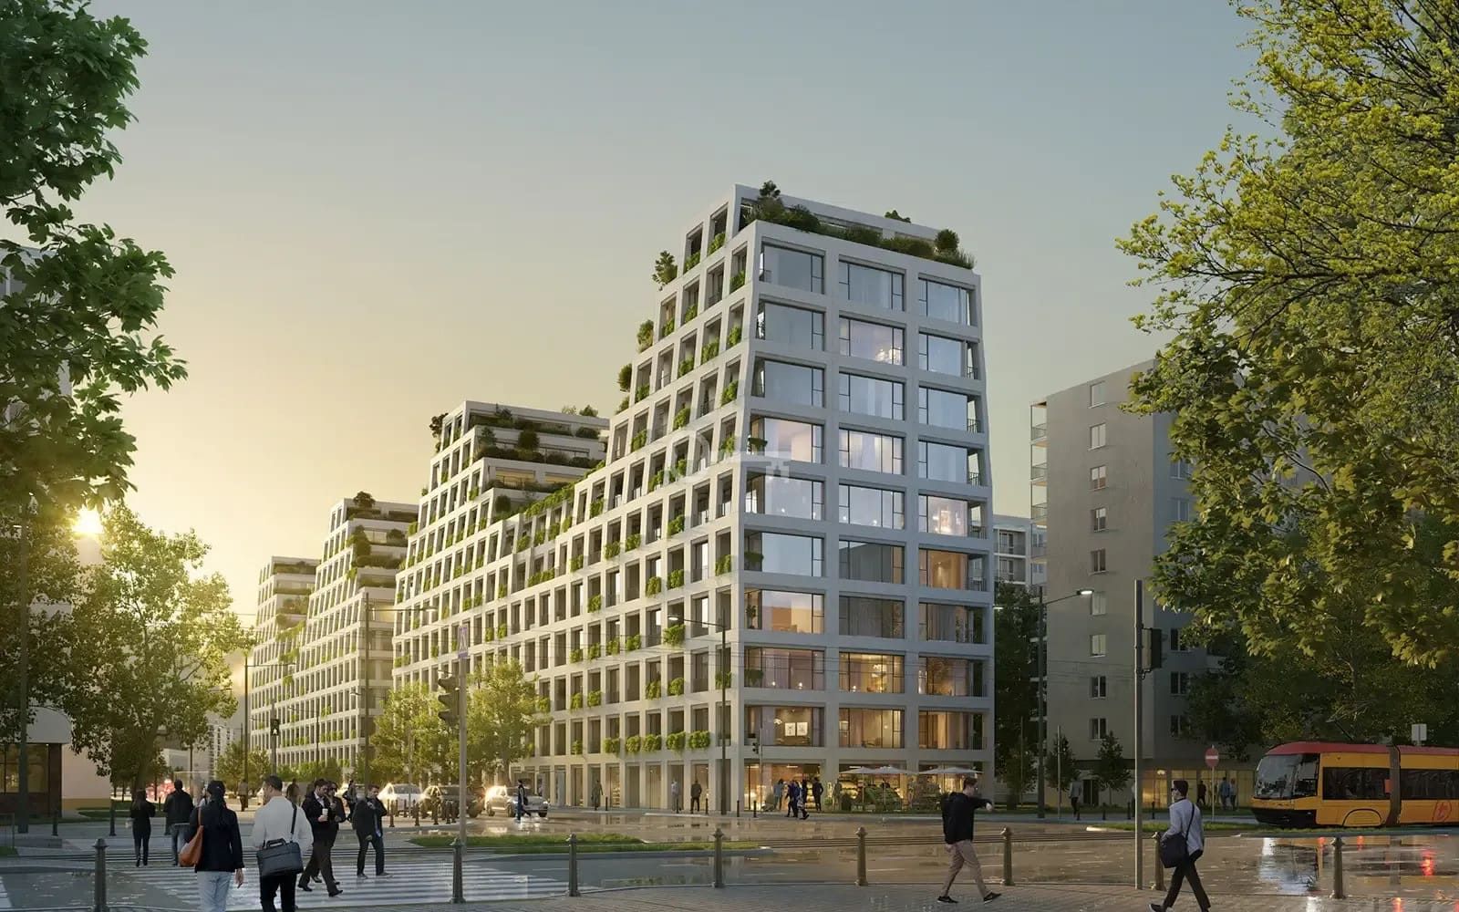
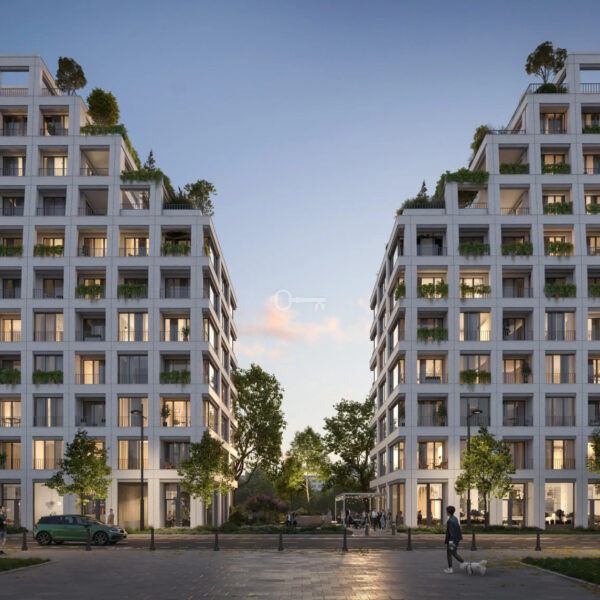
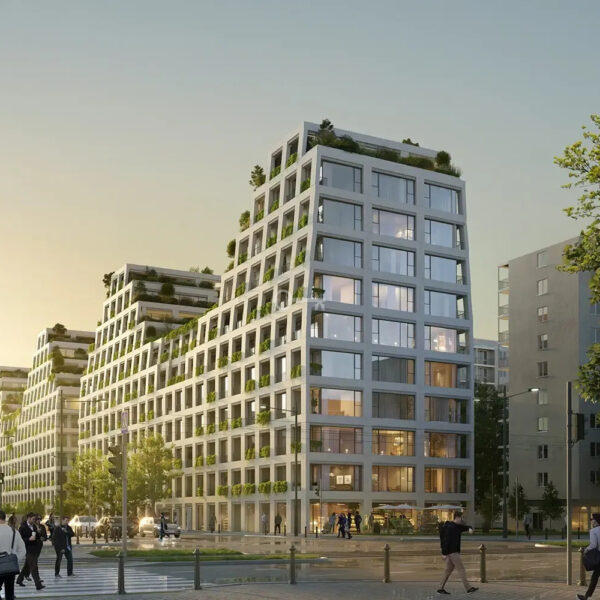
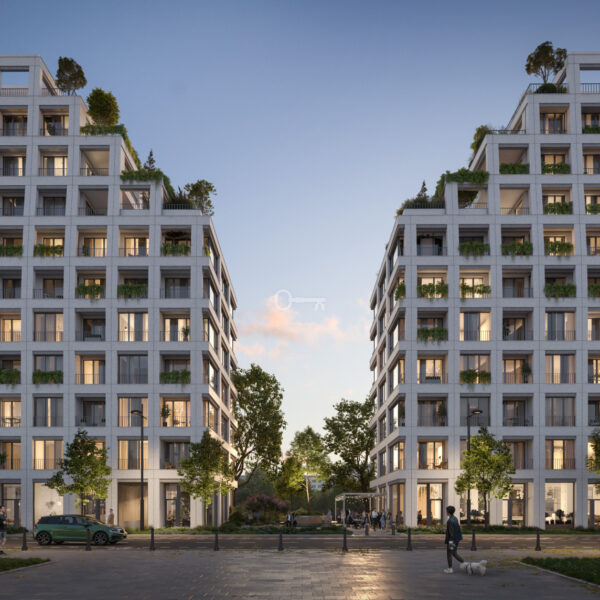
Created by the renowned studio BBGK Architekci, the development blends refined architecture with the historic urban fabric. The interiors of the common areas have been designed with a focus on supreme elegance and durability.
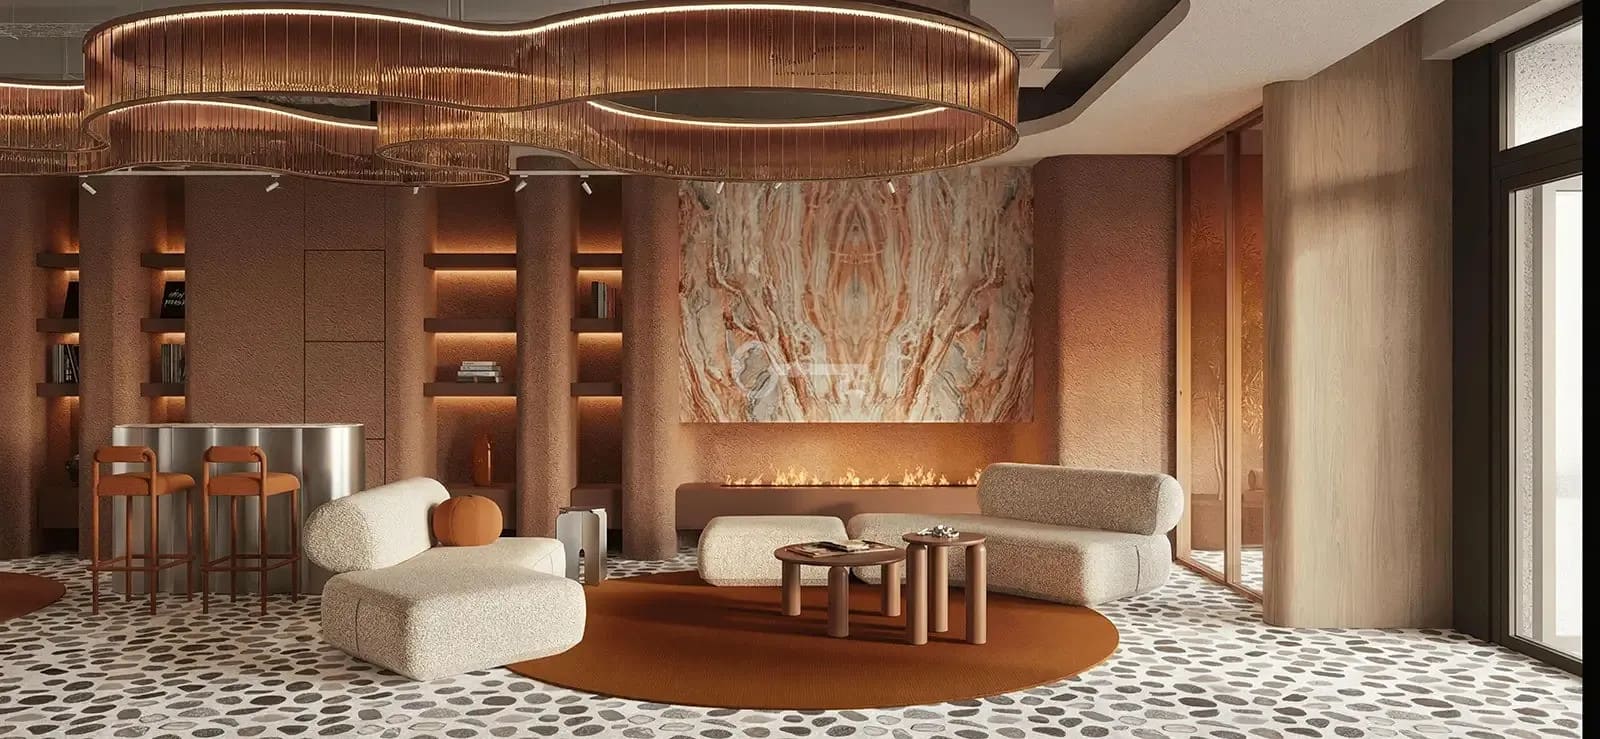
The impressive lobby, spacious stairwells, and hallways feature high-end finishes, including decorative wall cladding, custom flooring, and carefully selected lighting.
Meticulously designed courtyards, featuring benches and dedicated paving, create an intimate space perfect for relaxation.
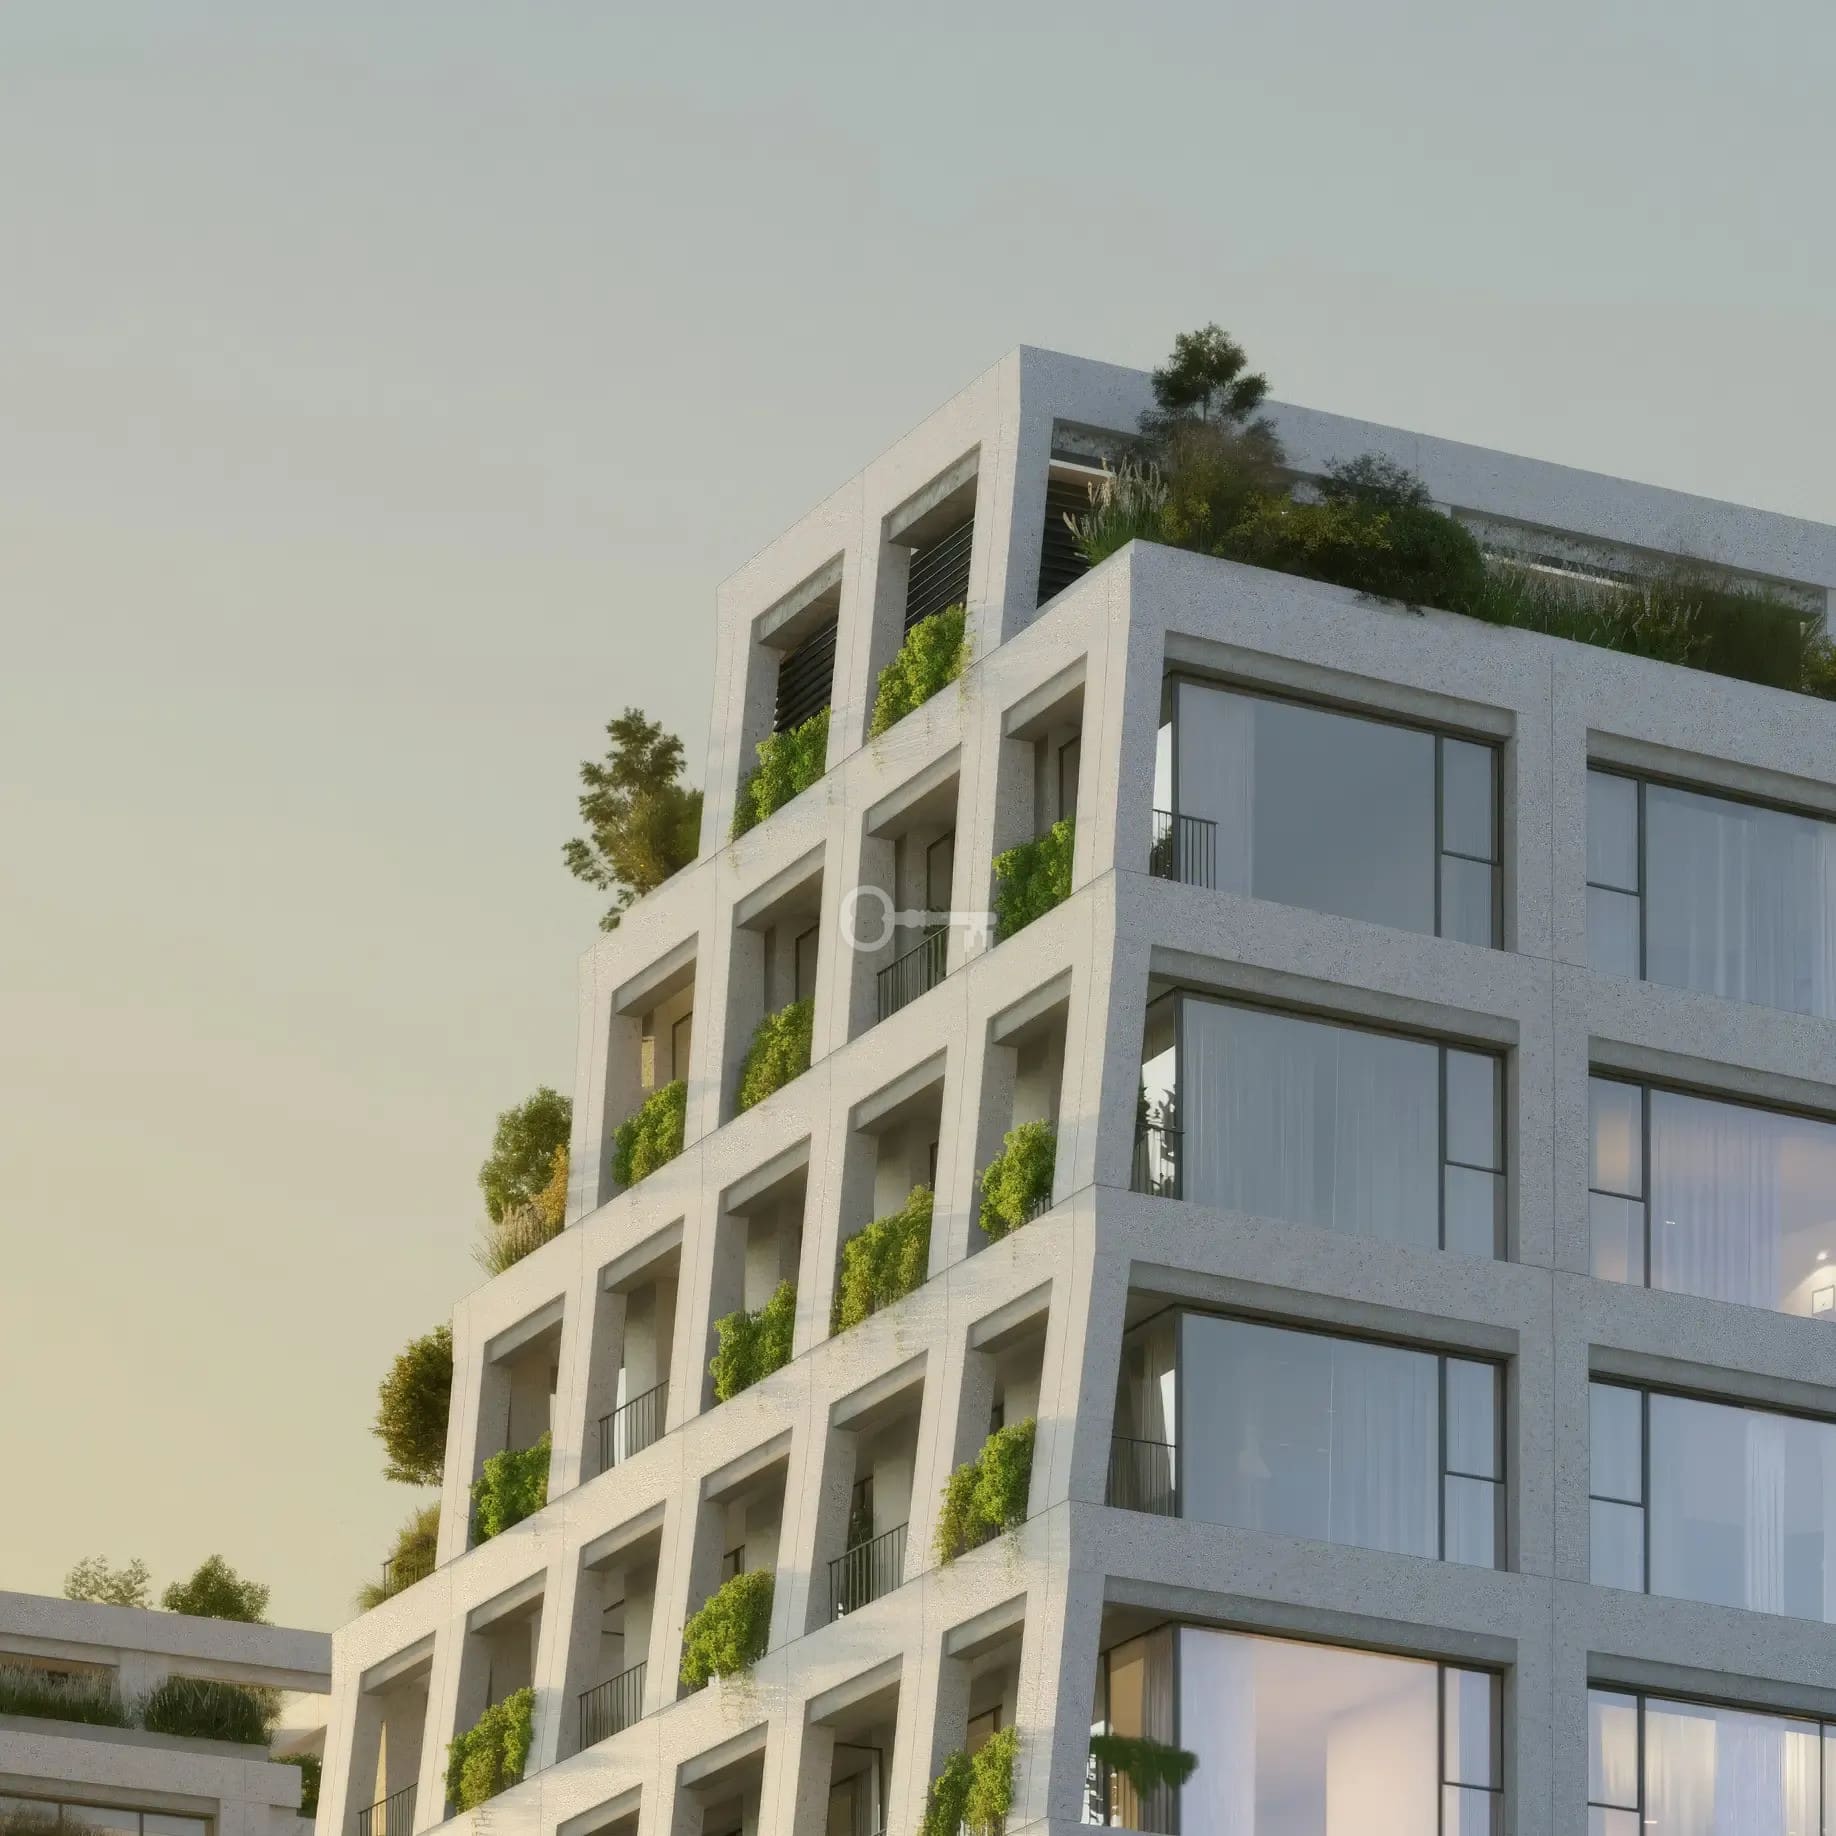
A green terrace is located on the building’s roof—an ideal spot to unwind while enjoying the city skyline. Building Amenities and Standards:
* Comfort & Premium Services: Prestigious lobby with 24-hour reception and concierge service; private club featuring a conference room, bio-fireplace, and relaxation zone.
* Health & Well-being: Private SPA (dry and steam saunas), recovery/hypoxia zones, and a fitness area.
* Modern Systems: Smart Home system (controlling lighting, blinds, heating, and air conditioning); heat recovery ventilation (recuperation), underfloor heating, and air conditioning included as standard.
* Security & Convenience: Video intercoms, quiet elevators, underground garage, storage units, and bicycle storage lockers.
Electric Vespas and bicycles will also be available for residents’ use.
APARTMENT SPECIFICATIONS:
* Spacious, wide balcony (13.70 m²) accessible from all three rooms. Interior/joinery height:
Raised door openings (height = 232 cm) lending the interior exceptional elegance.
LOCATION:
The development is situated at the junction of the dynamic City Center (Śródmieście) and historic Muranów, at 15A M. Anielewicza Street. The neighborhood is a unique area combining rich history and modernity with excellent transport links to the rest of Warsaw. The location is perfect for those who value proximity to the city center, access to a wide range of cultural and entertainment options, and a comfortable lifestyle amidst greenery—with the Krasiński Garden and the POLIN Museum of the History of Polish Jews located in the immediate vicinity.
You are cordially invited to a viewing!