

łódzkie, Malina, Kutno
Malina Palace – a 19th-century architectural gem
MALINA PALACE – A 19TH-CENTURY NEO-RENAISSANCE ESTATE WITH HOTEL & INVESTMENT POTENTIAL IN THE HEART OF POLAND
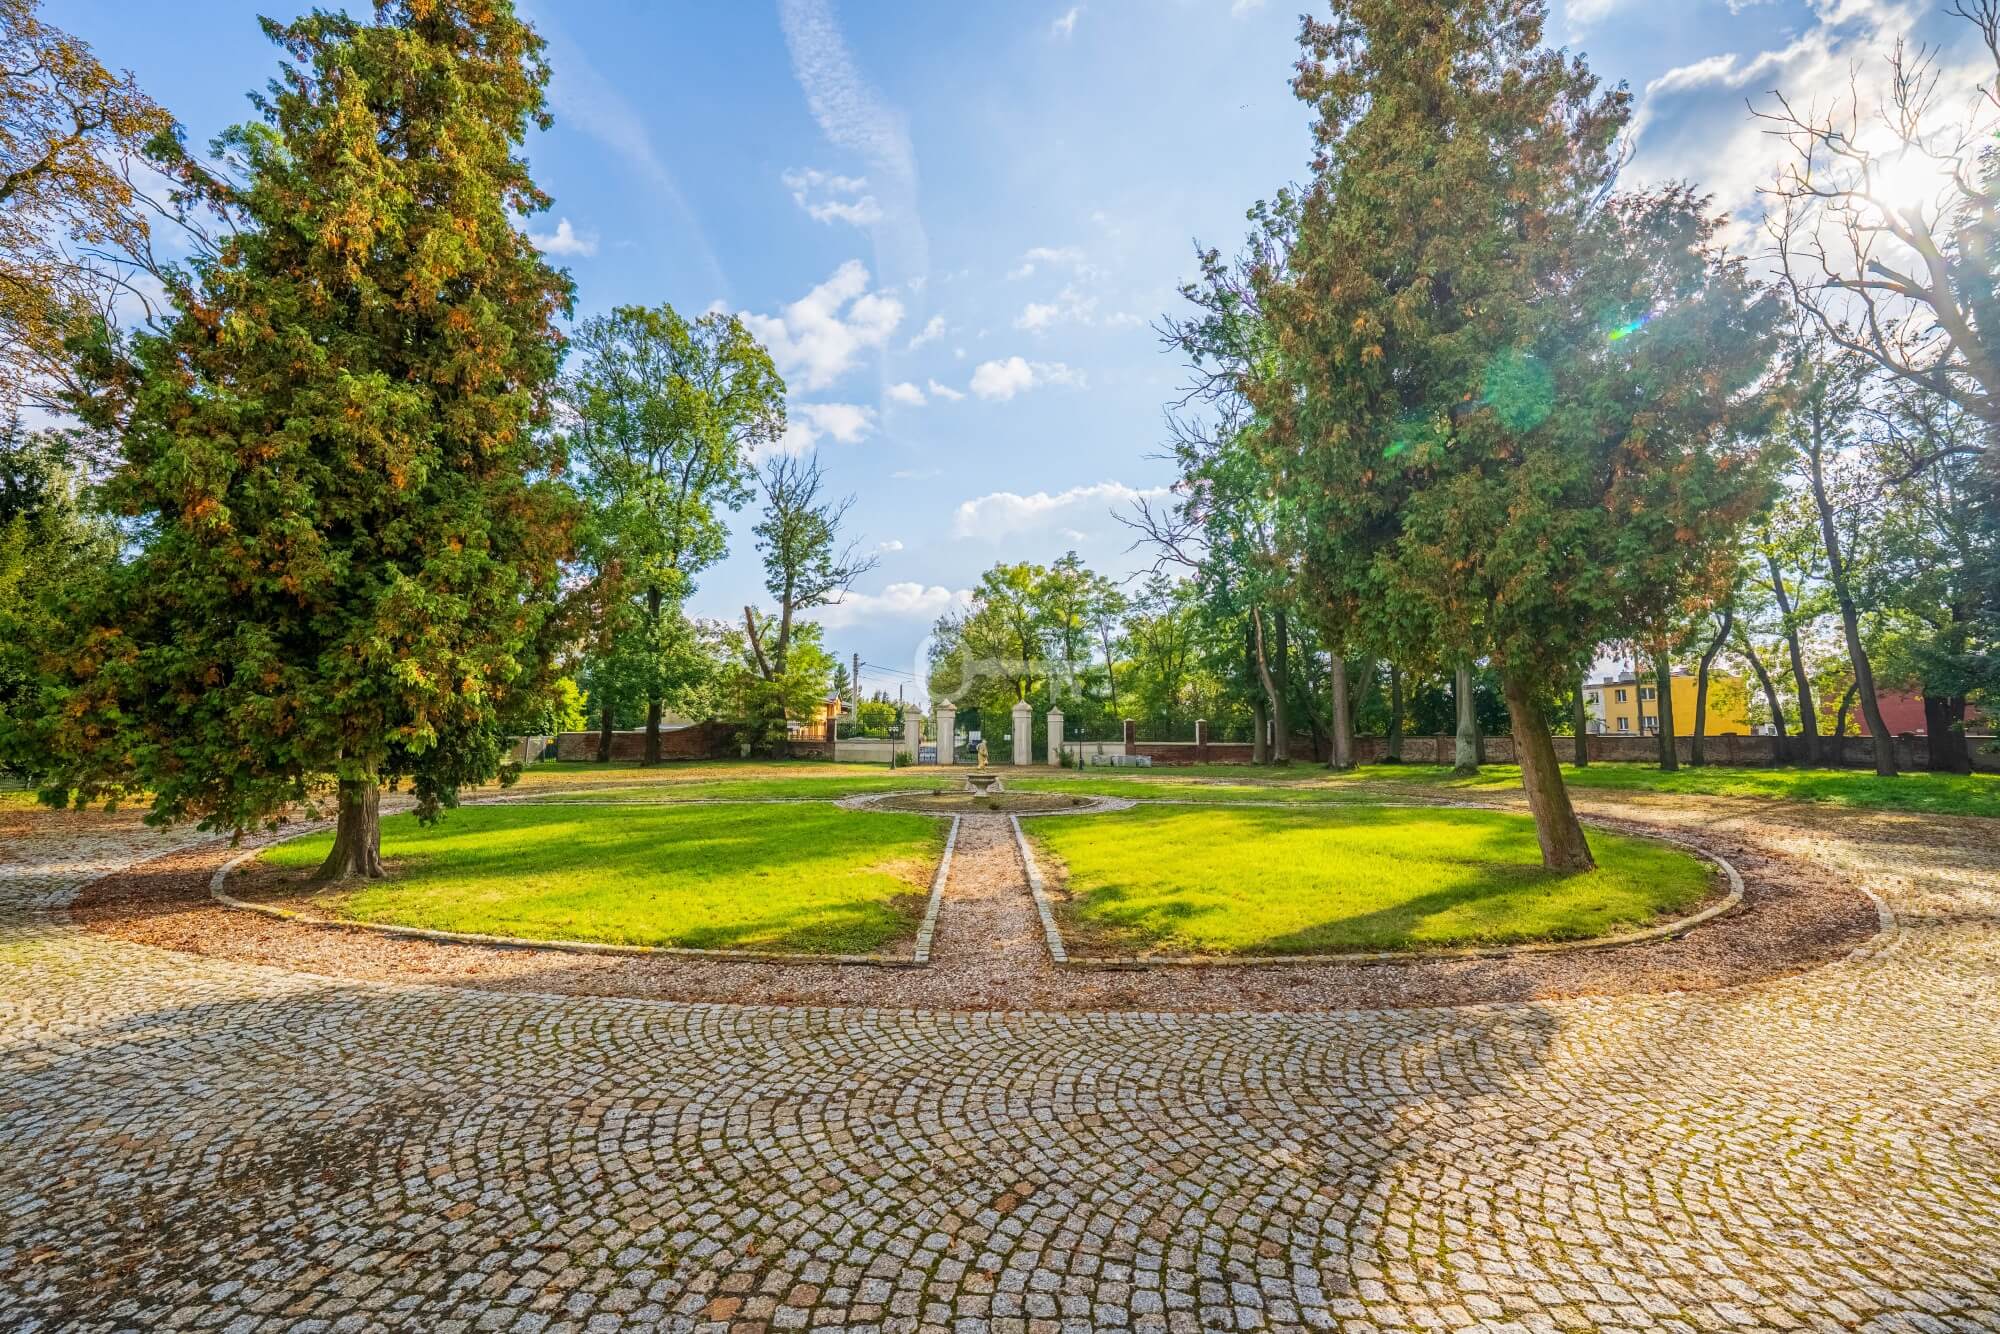
Usable area: 2,070 sqm | Plot size: 36,400 sqm | 20 en-suite guest rooms | Ballroom | Library | Hotel & conference function | Park with a pond | Additional development plots | 3 km from Kutno | 120 km from Warsaw
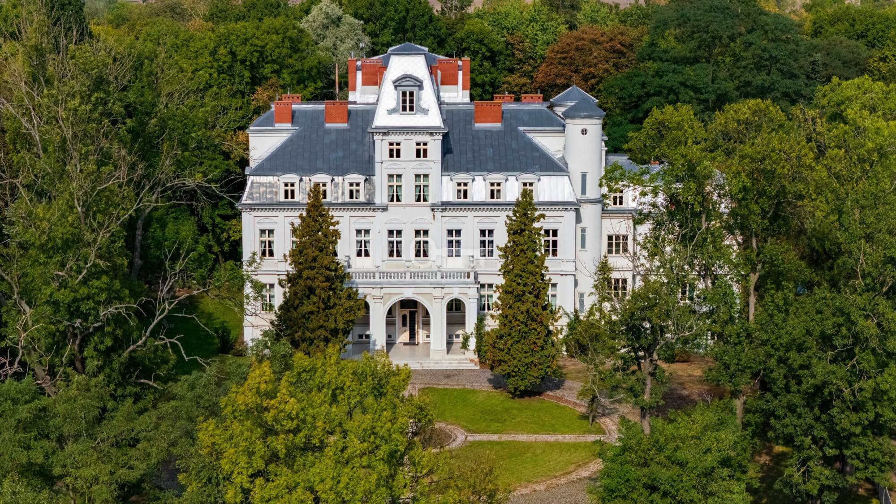
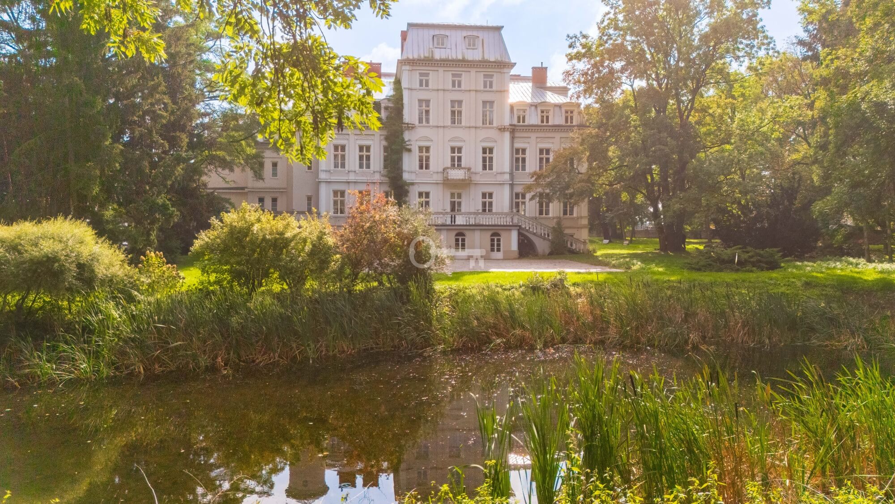
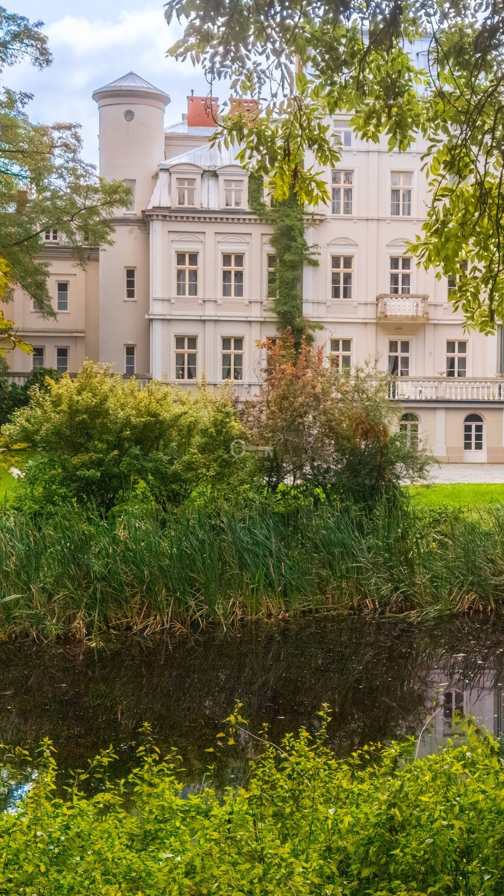
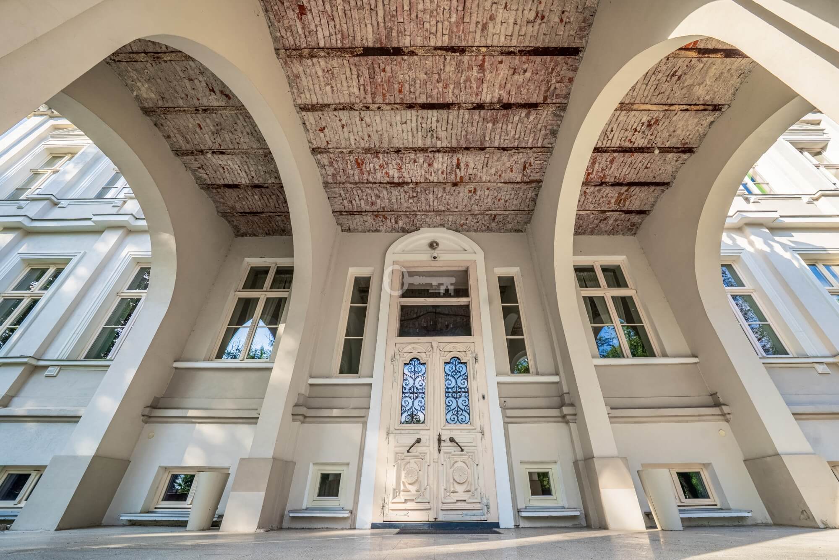
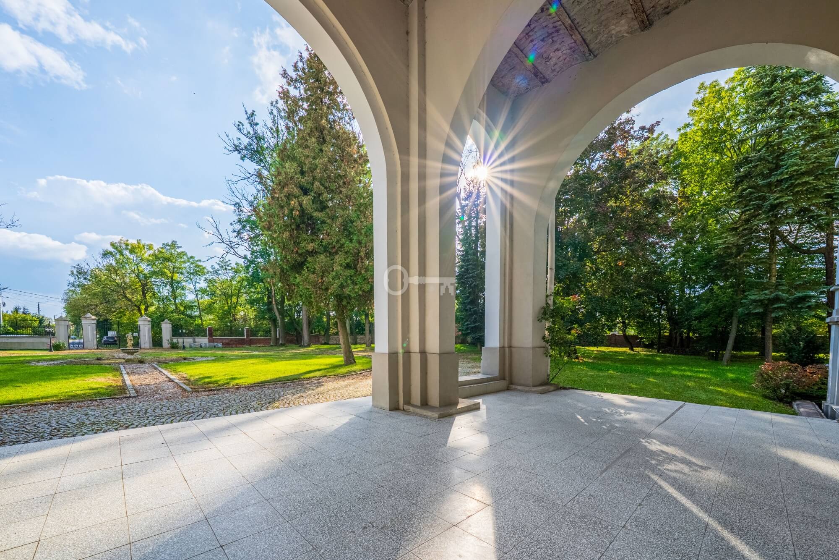
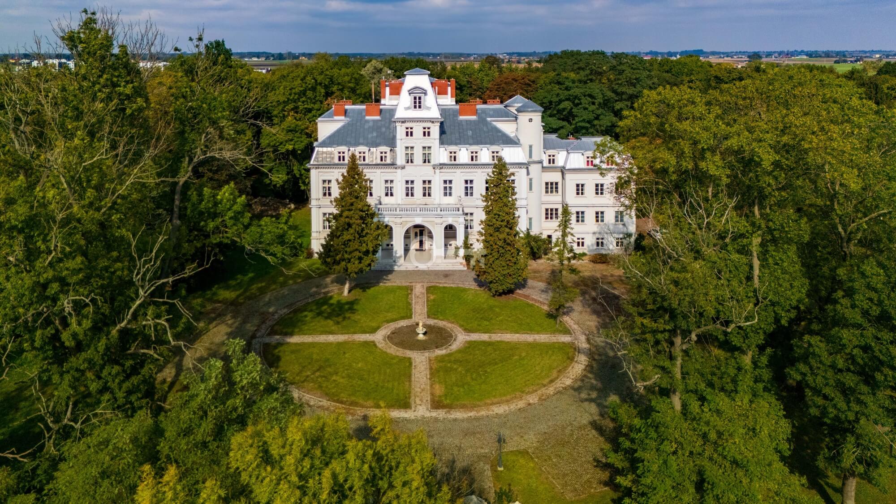
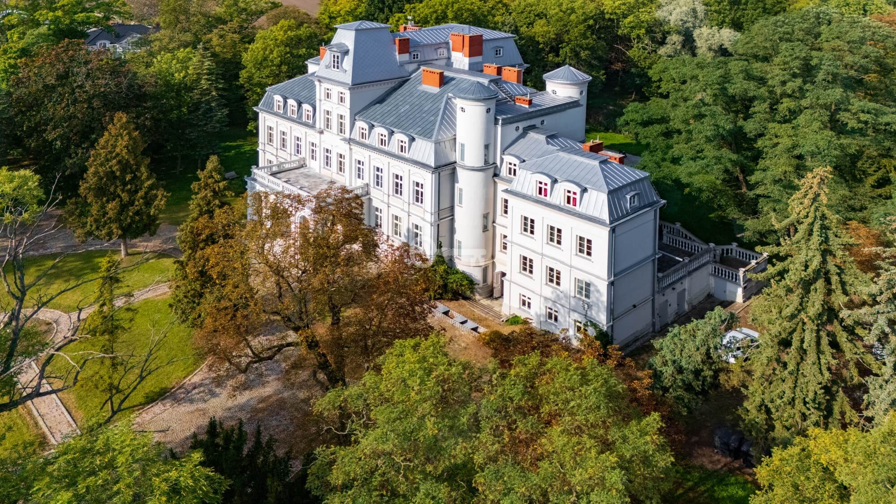
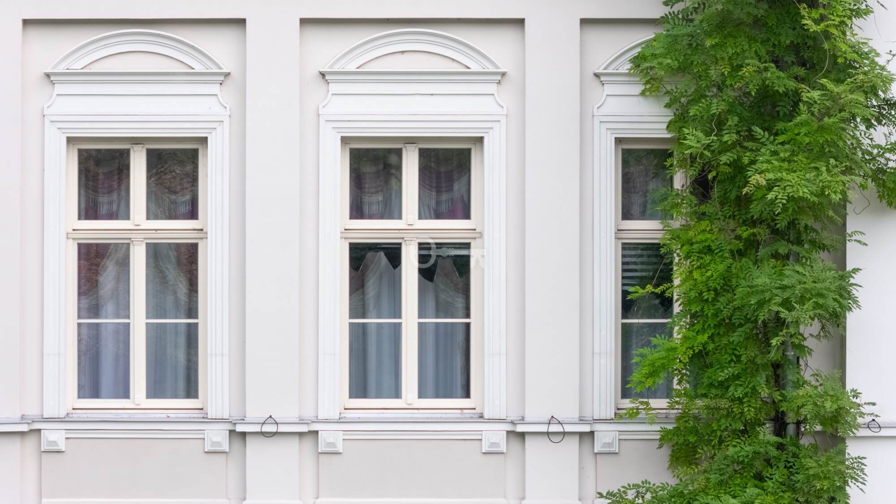
Malina Palace is a truly unique Neo-Renaissance estate of remarkable scale, rich history, and exceptional investment potential. Built in the 1880s by Naftal Majzner — owner of the surrounding sugar factories — the palace was constructed on the site of the former Czajkowski family manor and continues to impress with its elegant proportions and representative architecture. Its distinctive central tower, monumental triple-arched portico, and richly decorated windows create a striking façade that sets the property apart from other historic residences in Poland.
The history of the estate is as fascinating as its architecture. During World War II, the palace served as a German military hospital, and after the war it functioned as a school and later a state orphanage. In 2016, extensive renovation works began, including the restoration of the façade, roof, installations, and significant parts of the interiors, carefully adapting the property for hotel and conference use while preserving its historic character. Today, Malina Palace combines the charm of a historic residence with modern technical infrastructure, while still offering extensive opportunities for further development and customization according to the future owner’s vision.
LAYOUT:
The palace, with a total usable area of 2,070 sqm, consists of:
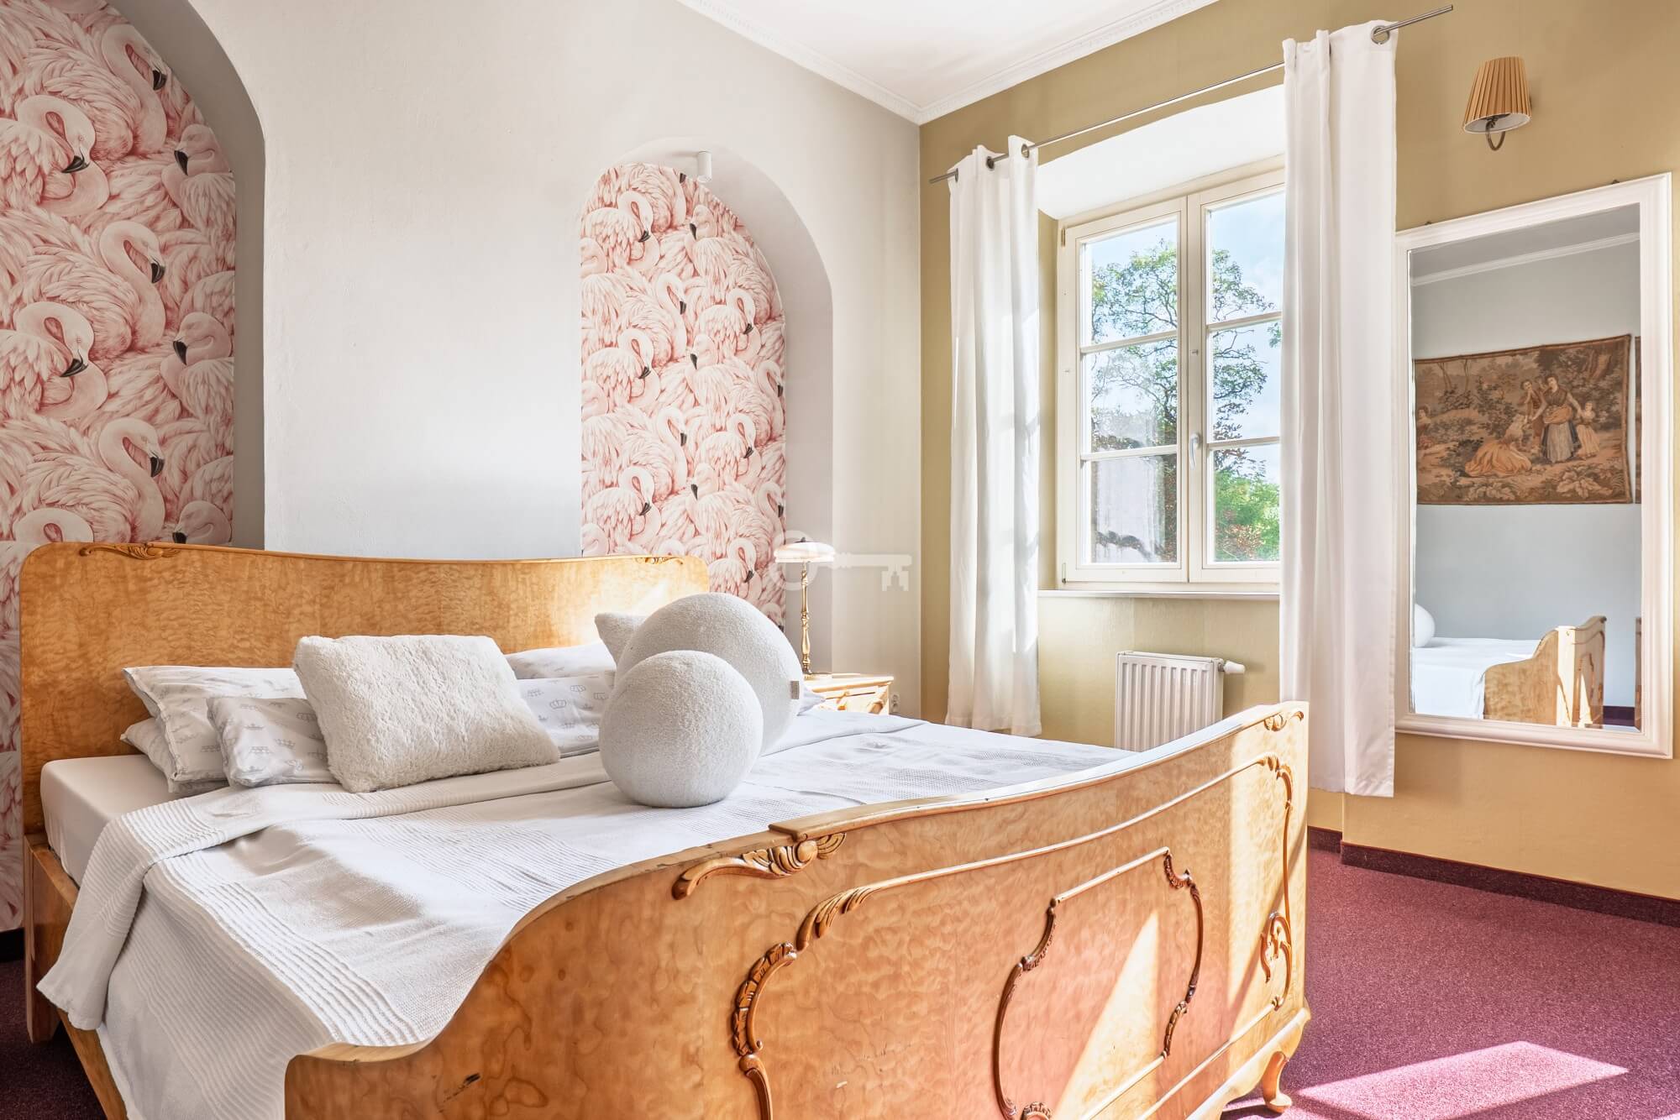
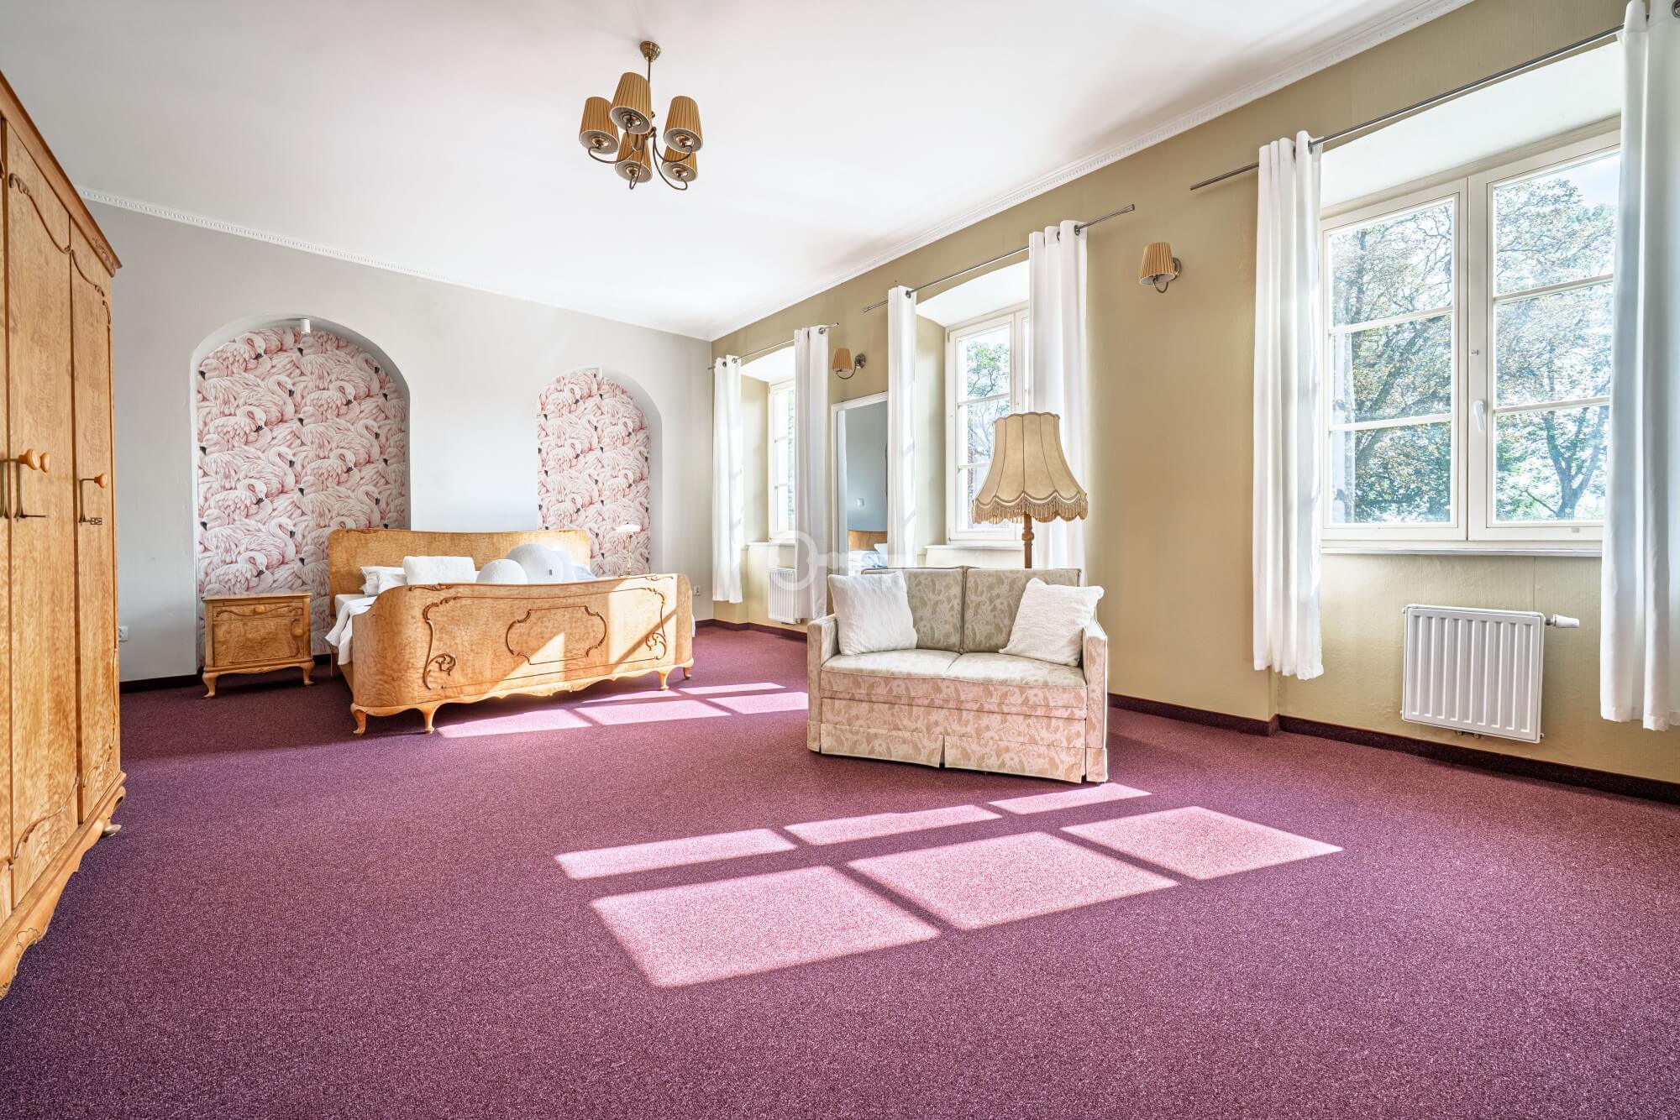
- 20 guest rooms with private bathrooms,
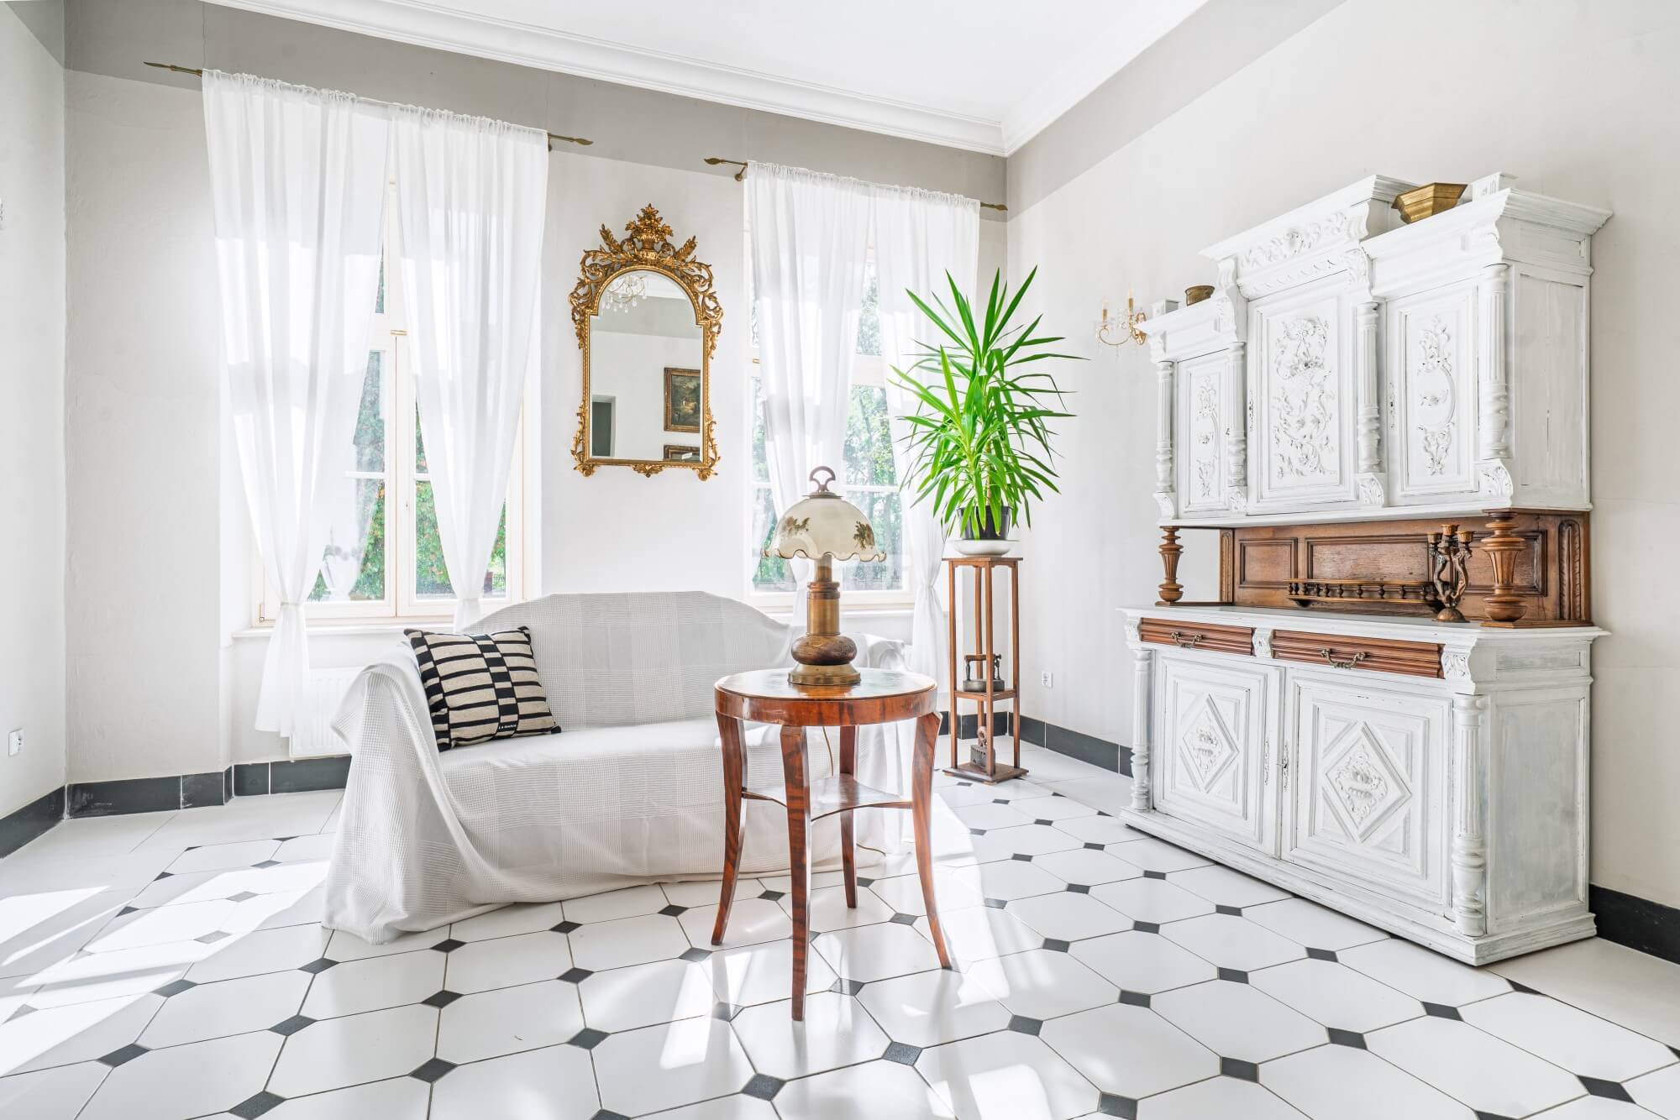
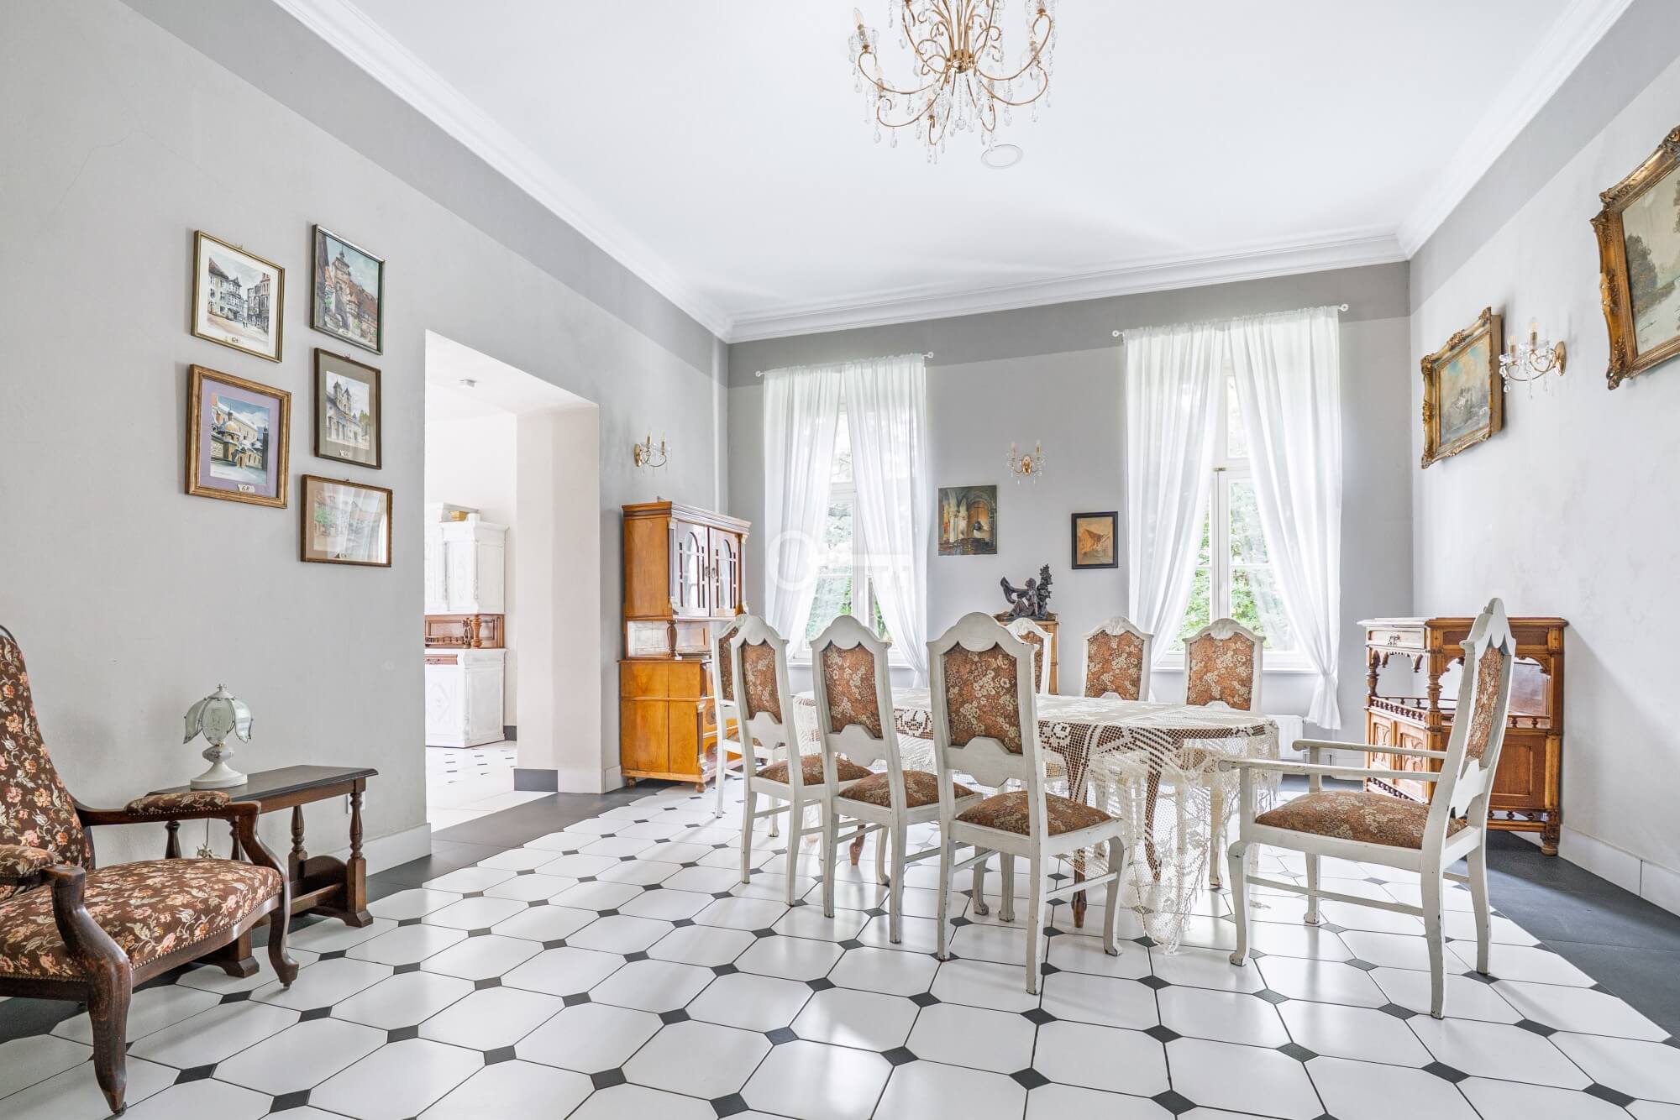
- representative salons and common areas,
- a grand ballroom ideal for weddings, concerts, and corporate events,
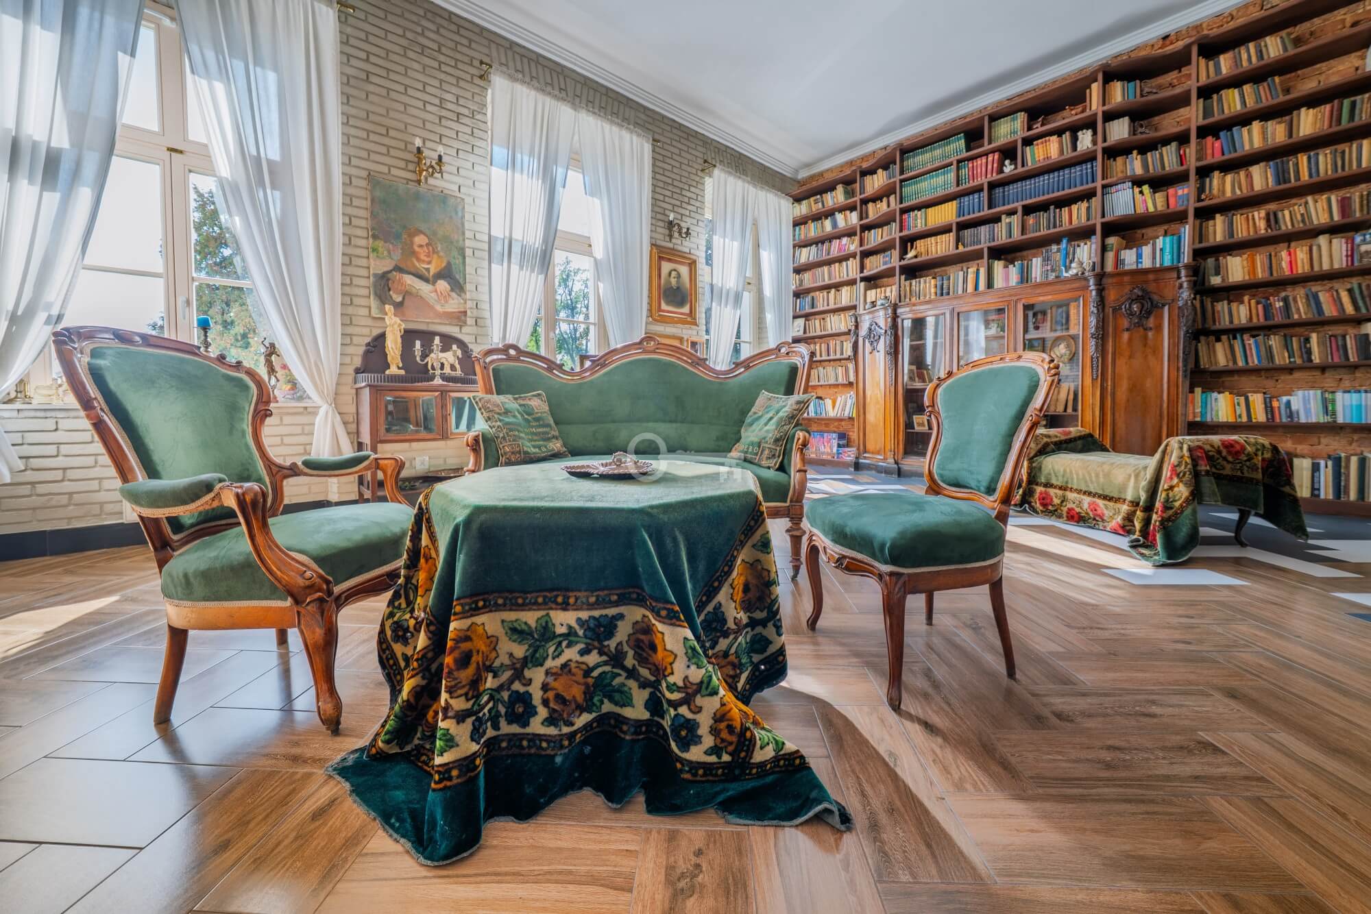
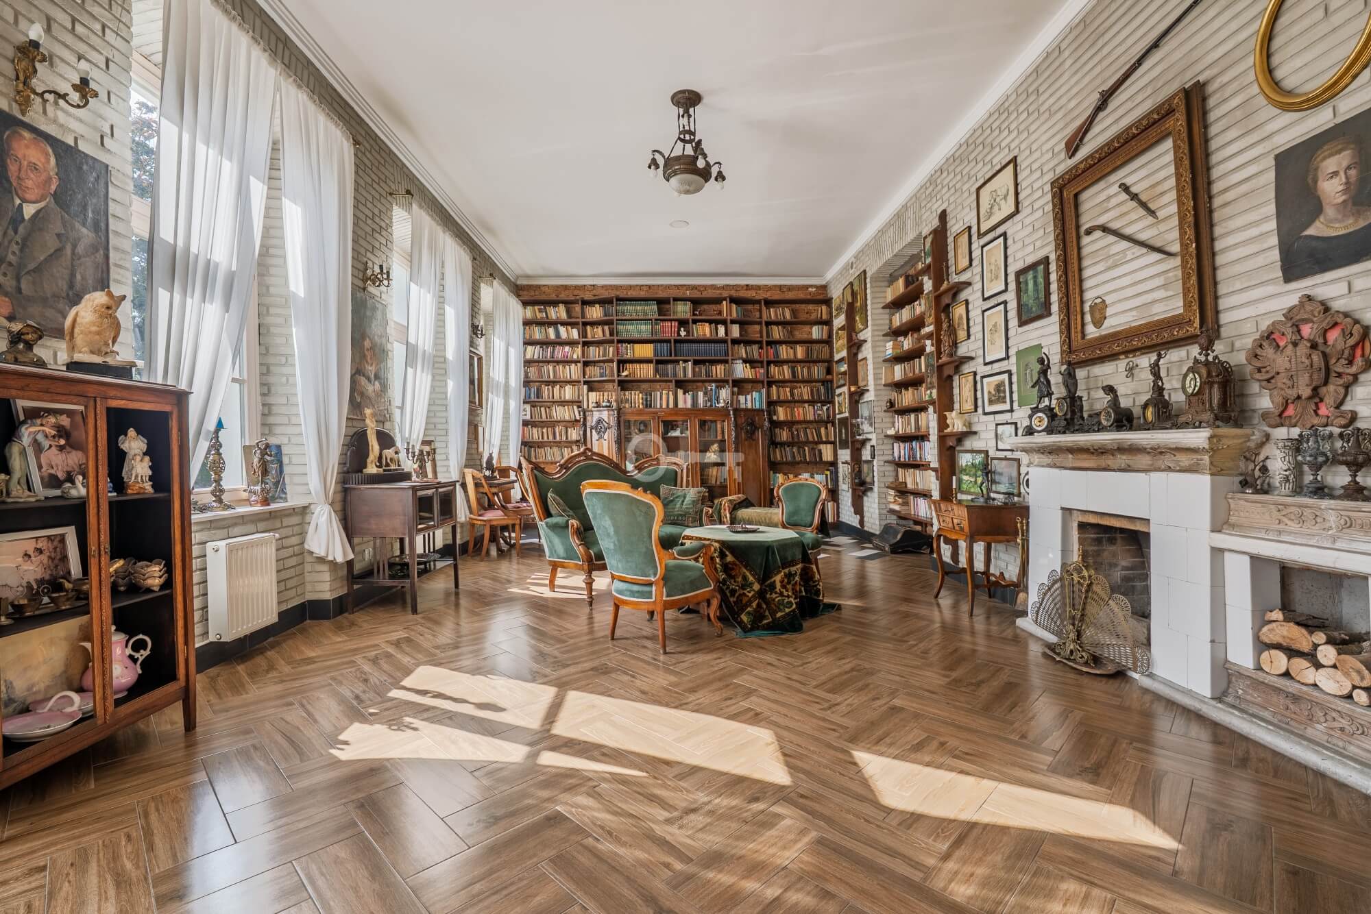
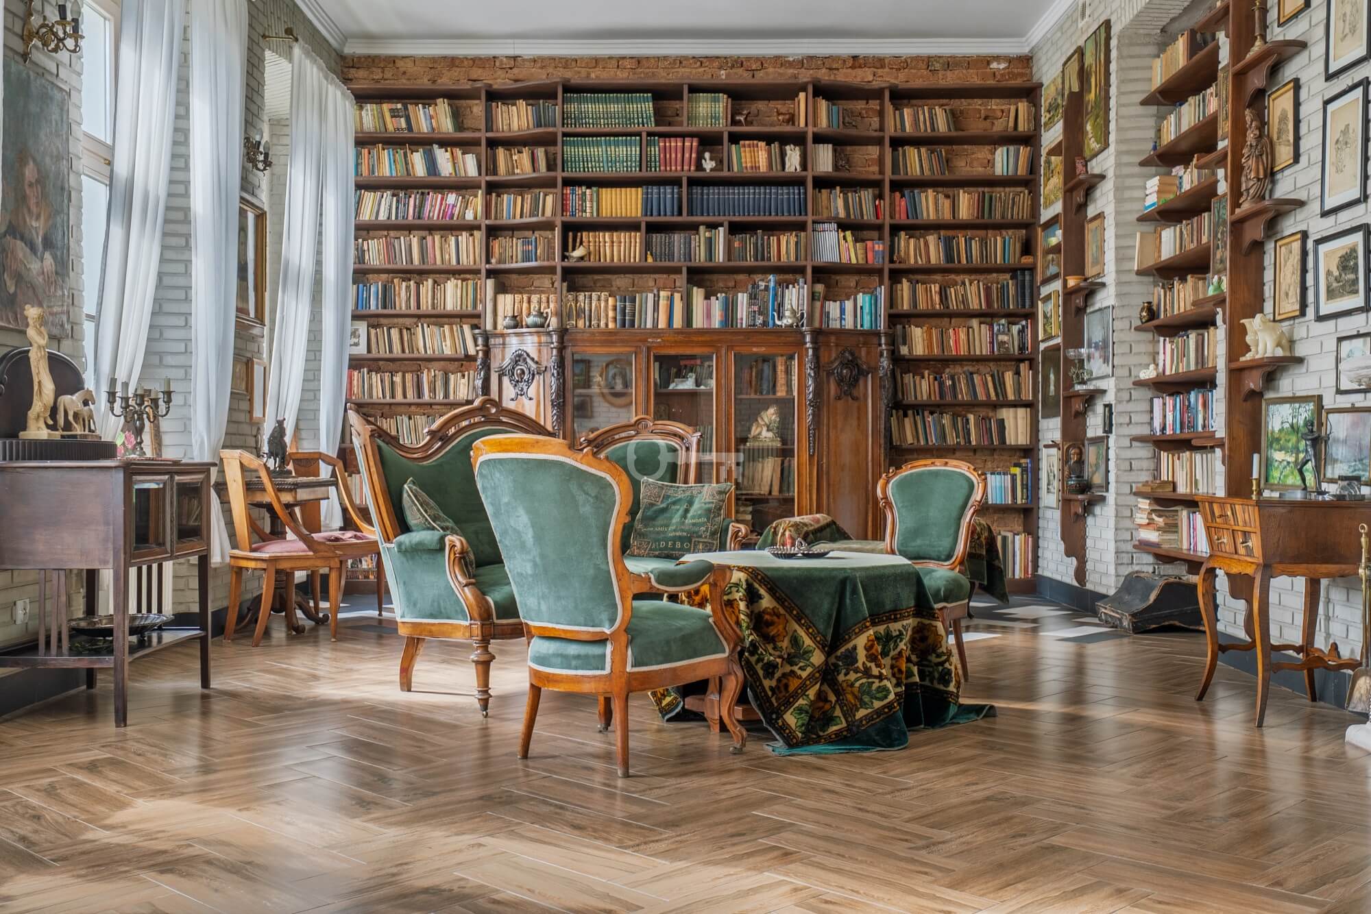
- a historic-style library,
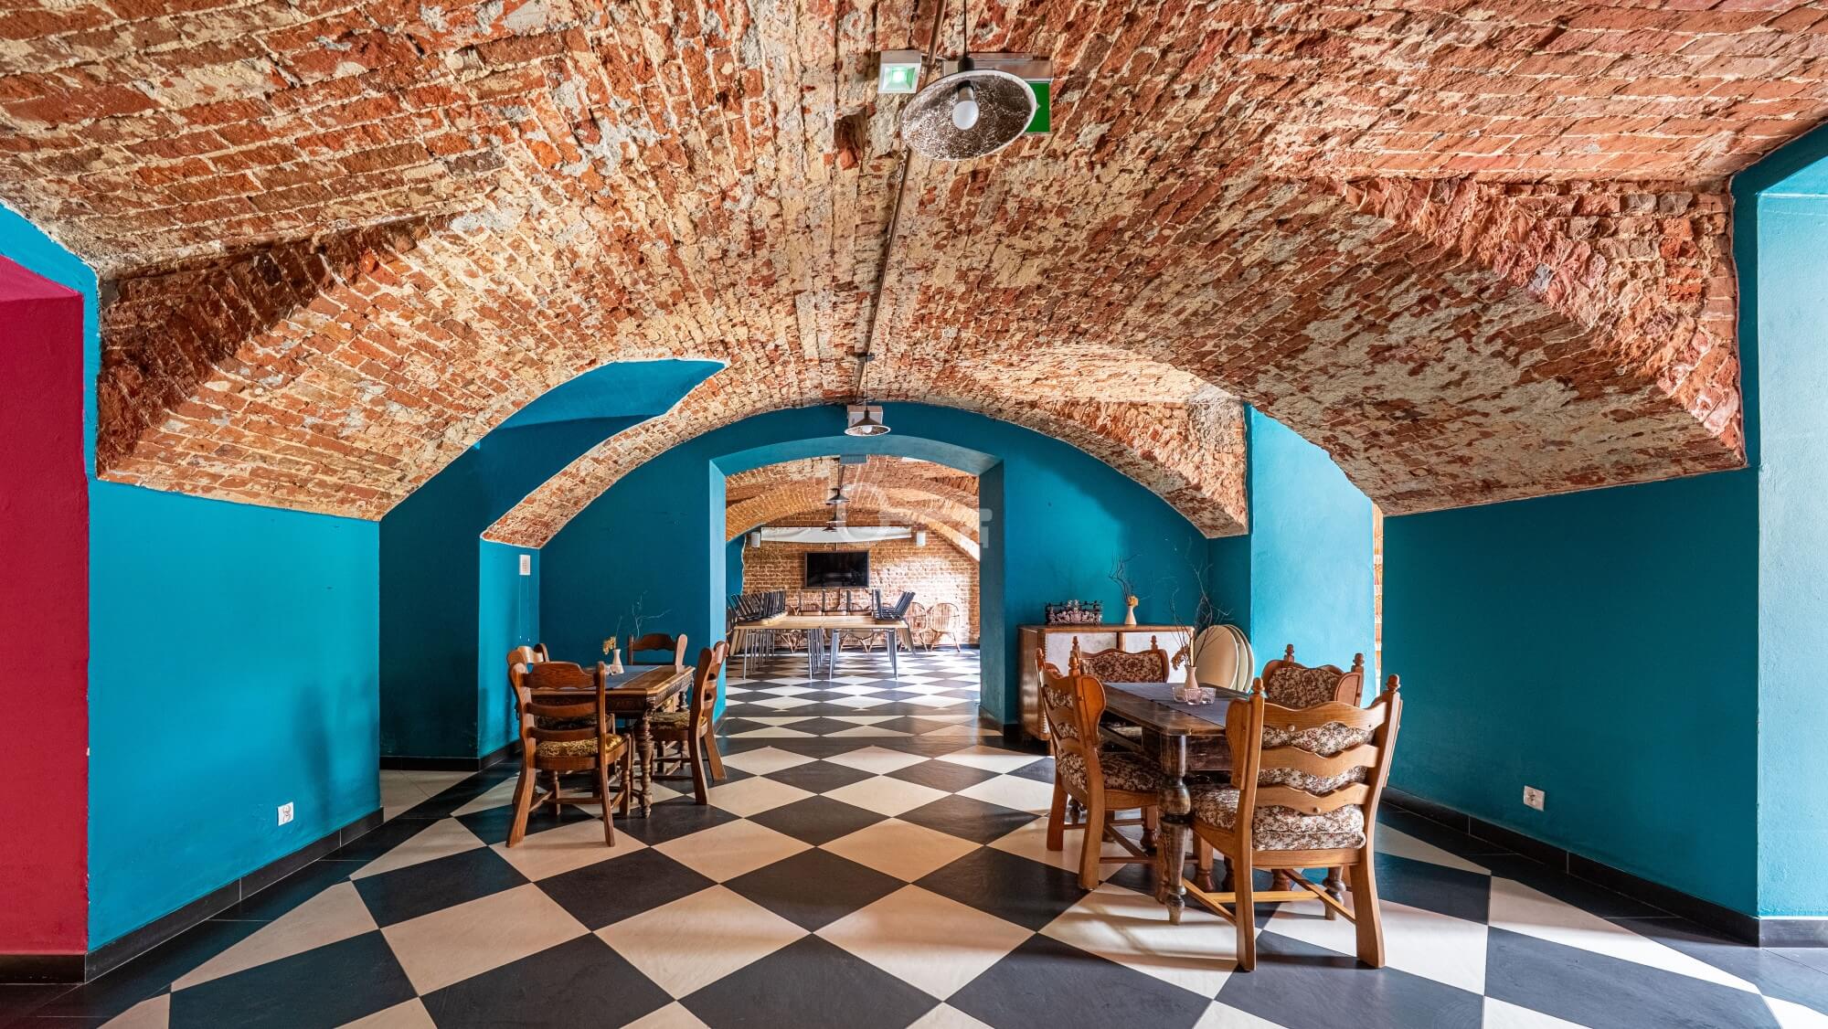
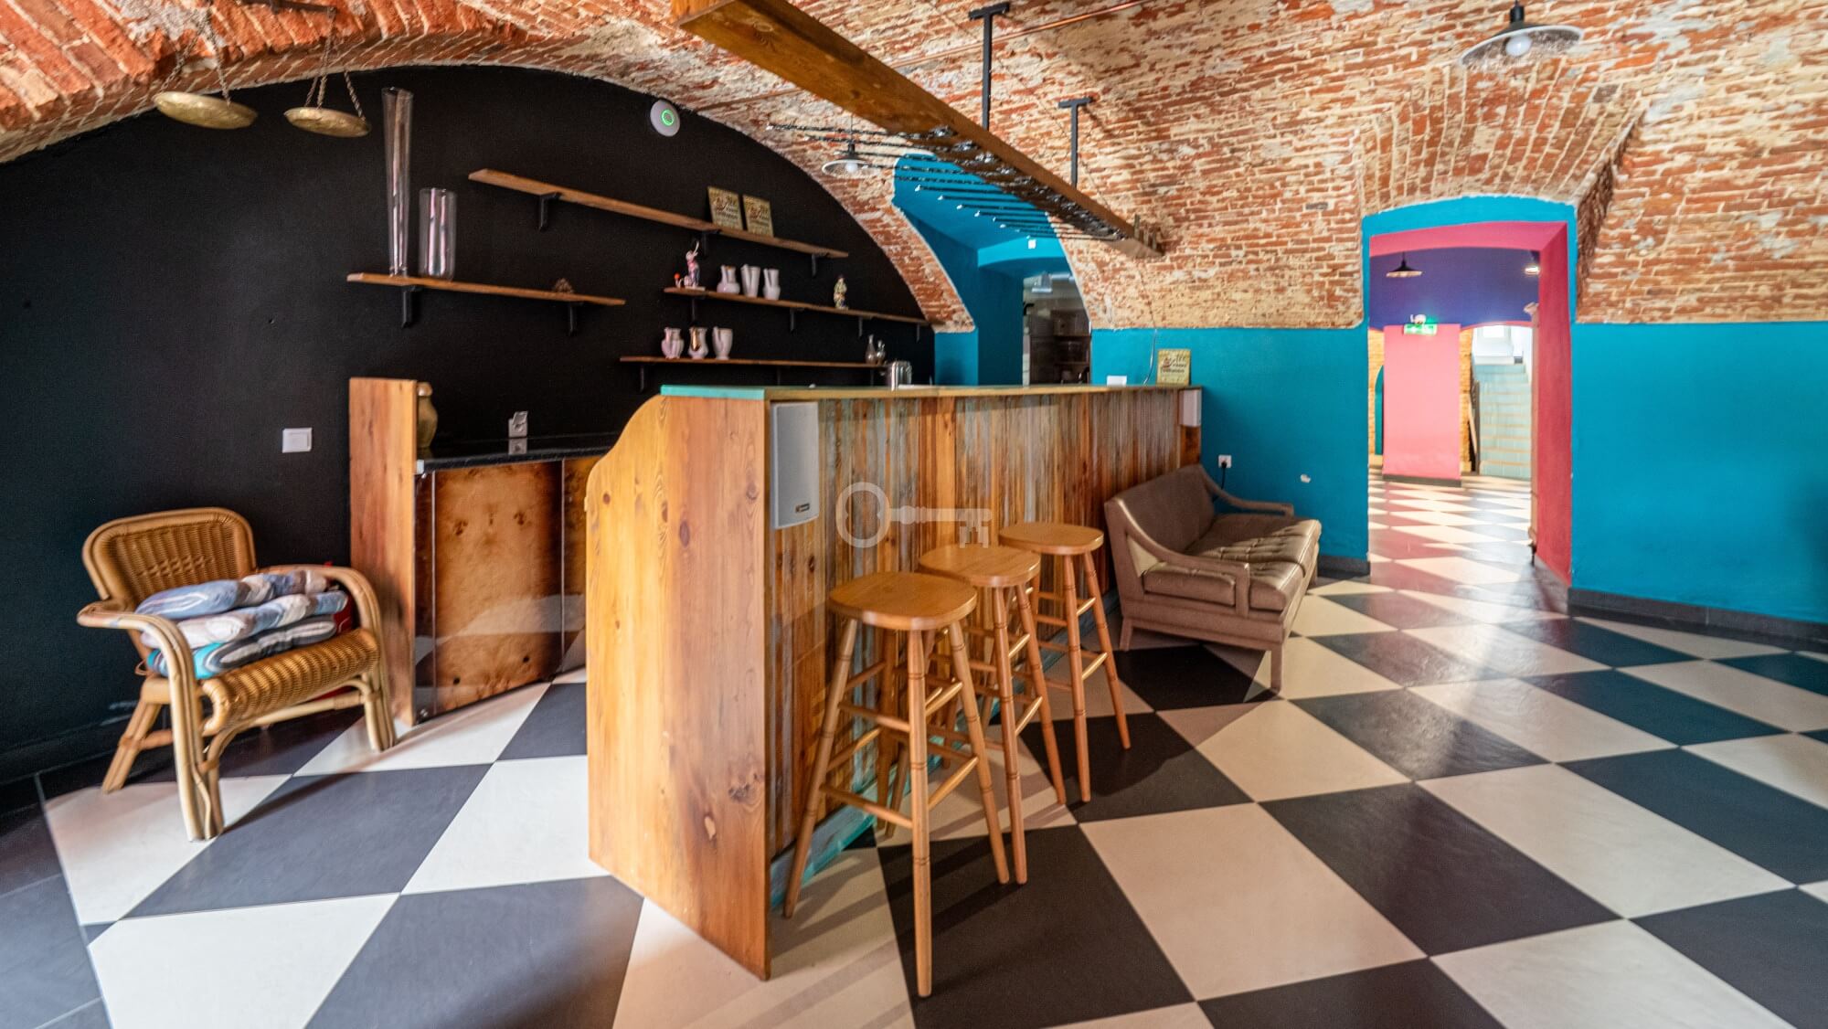
- restaurant, bar, and event areas,
- professional catering facilities,
- a fully equipped kitchen and bar located on level -1,
- technical and utility rooms,
- additional spaces offering further development and redesign possibilities.
The functional layout allows for a wide range of uses, including a boutique hotel, event venue, private residence, conference and training center, luxury wellness retreat, or premium corporate headquarters.
STANDARD:
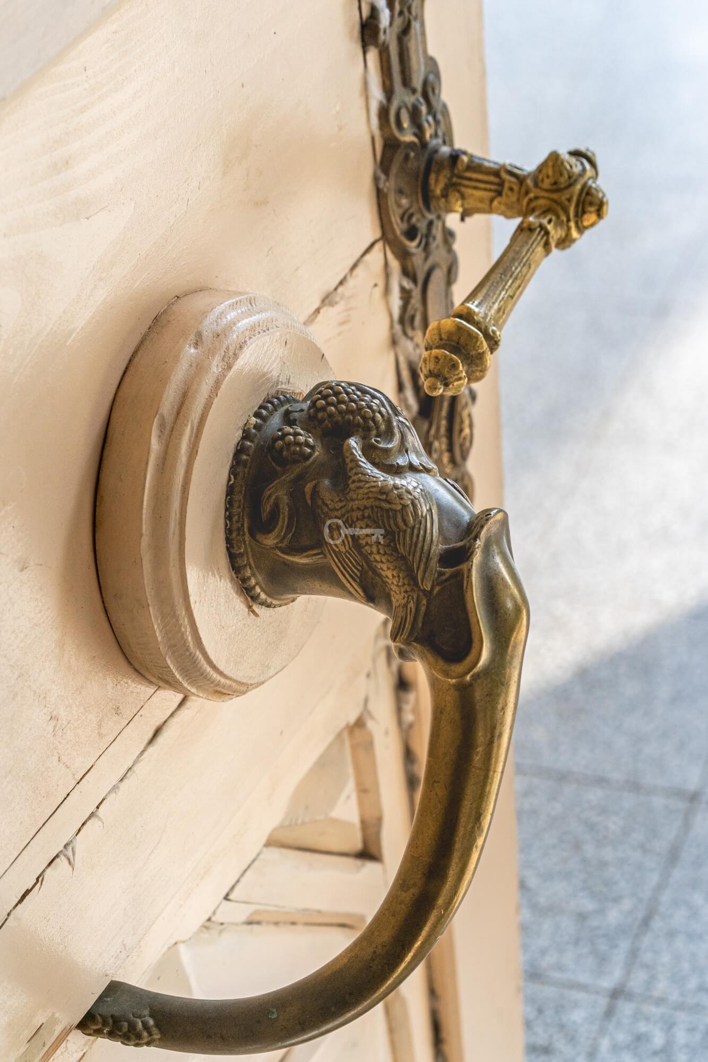
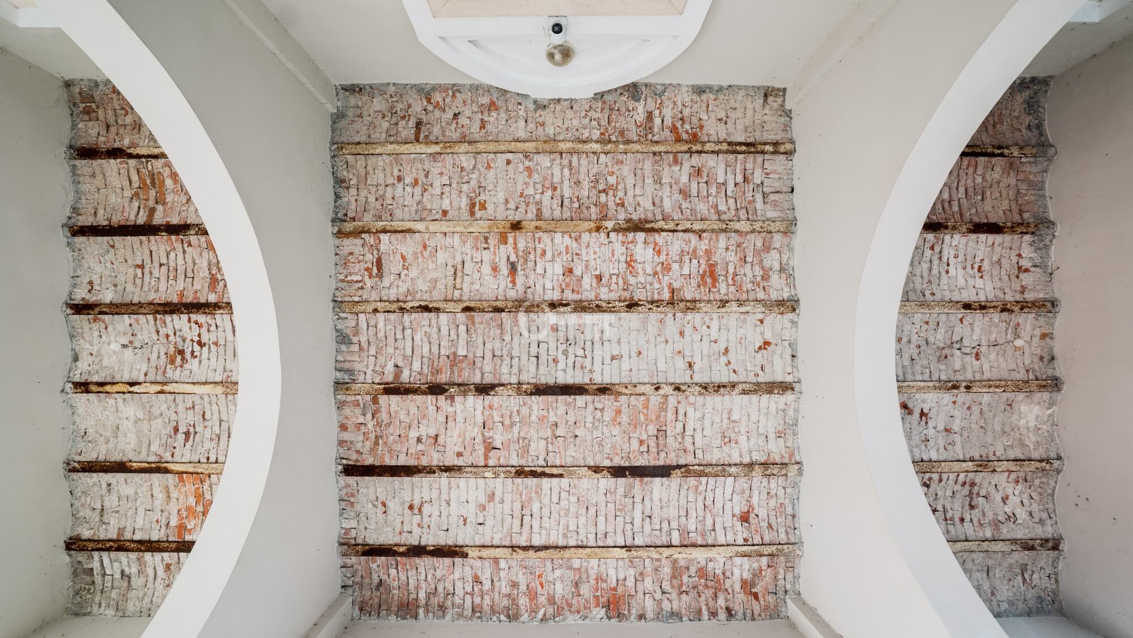
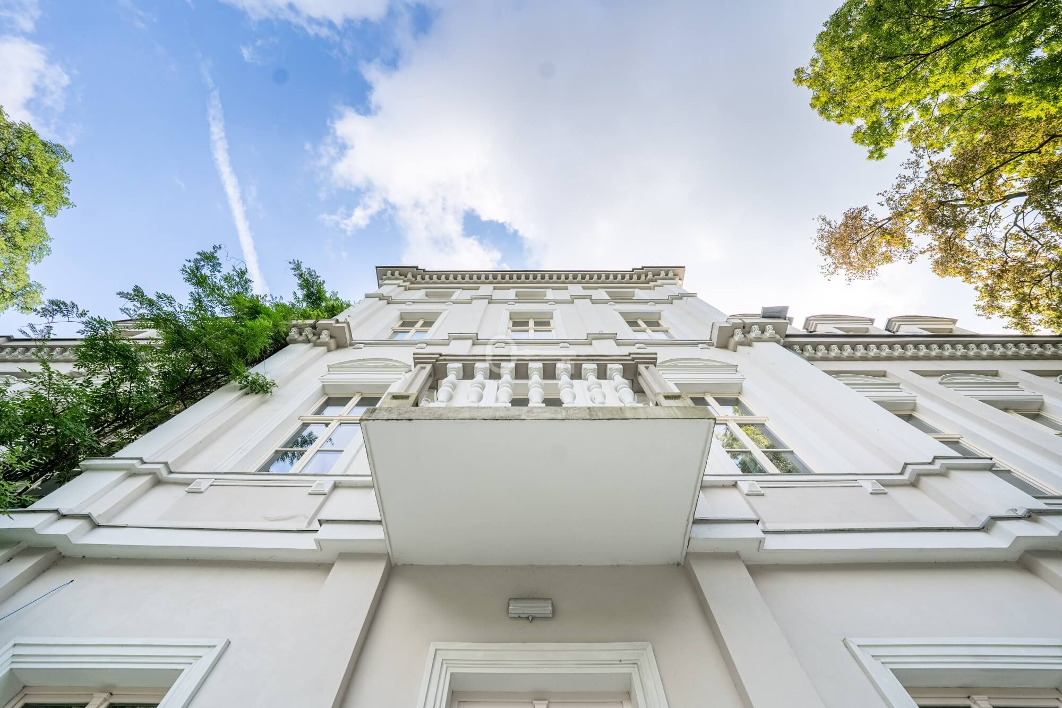
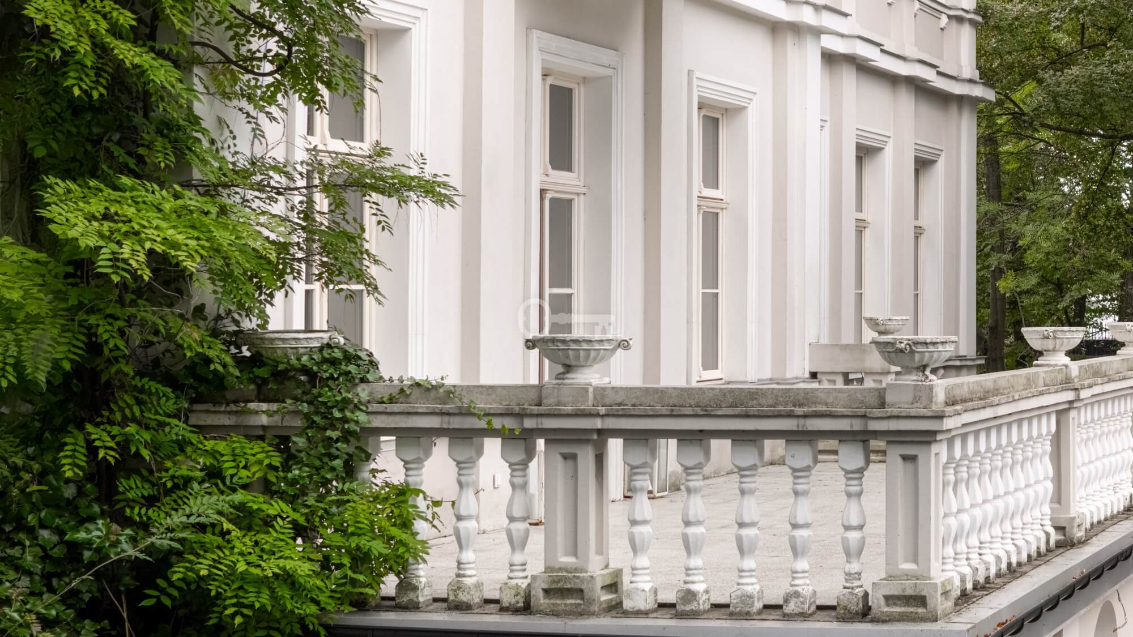
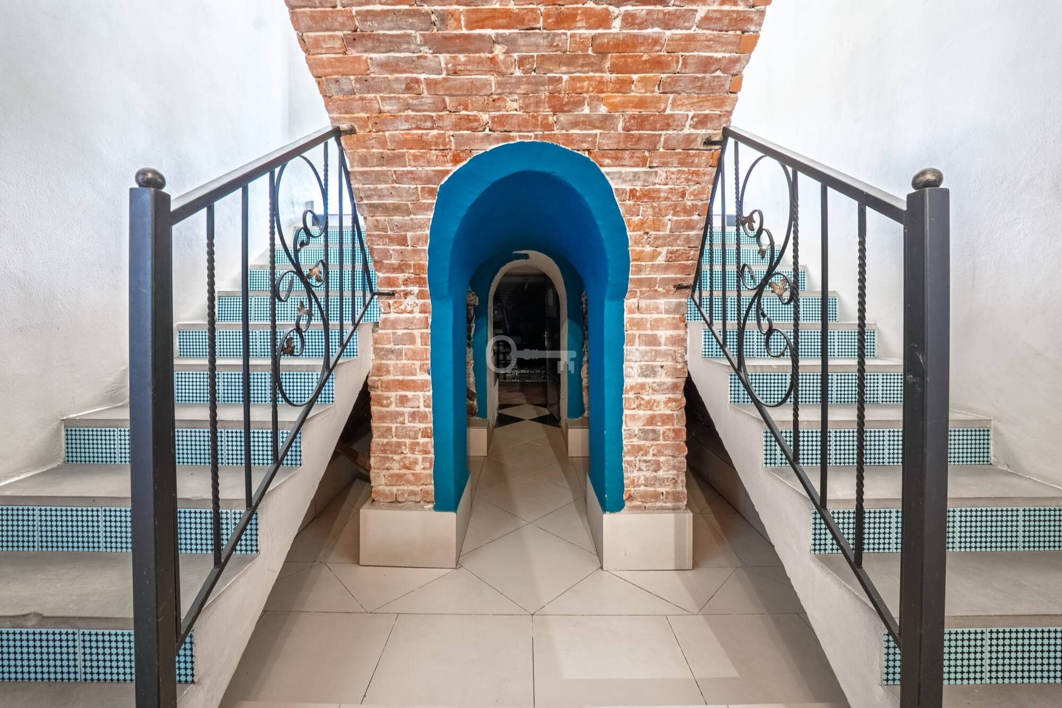
The renovation works carried out included restoration of the façade, roof, key installations, and significant interior areas. Many original historic elements have been preserved, including stucco decorations, woodwork, and architectural details that emphasize the unique character of the property.
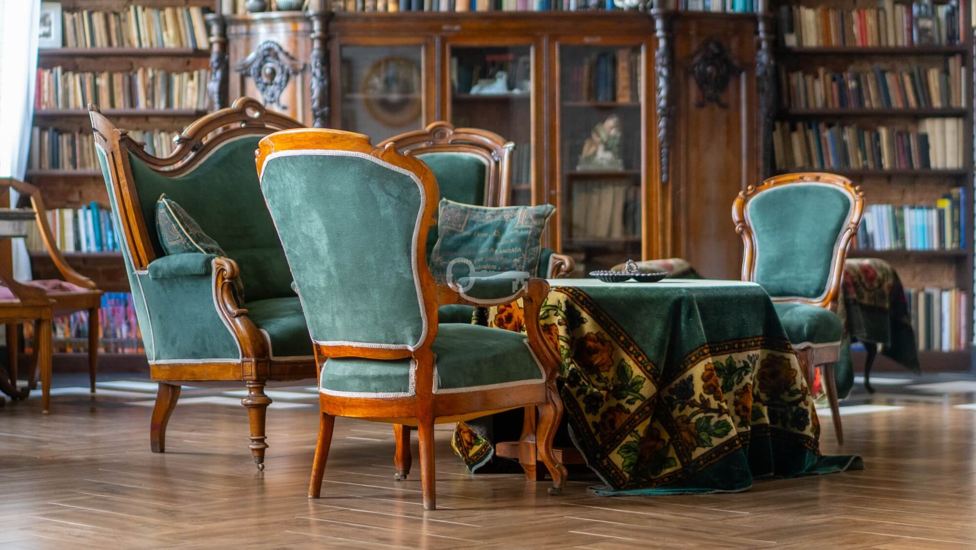
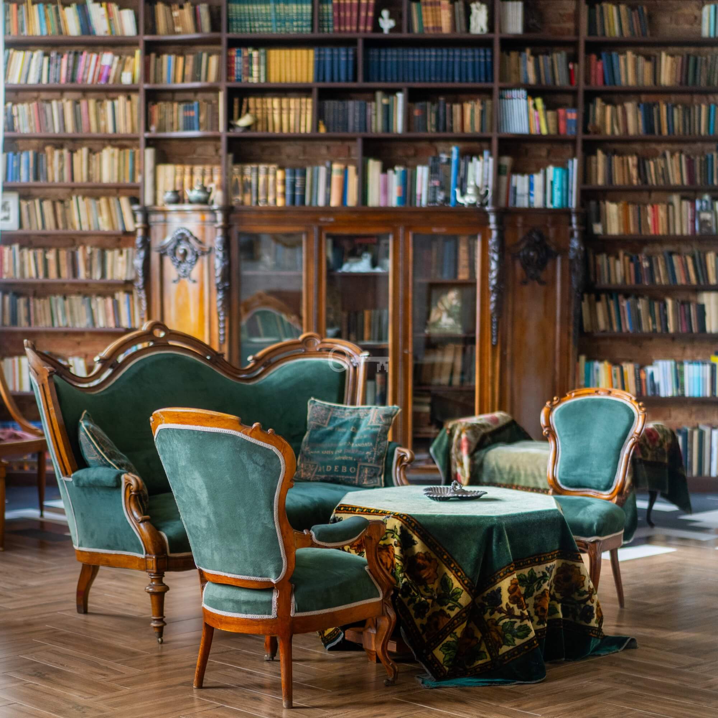
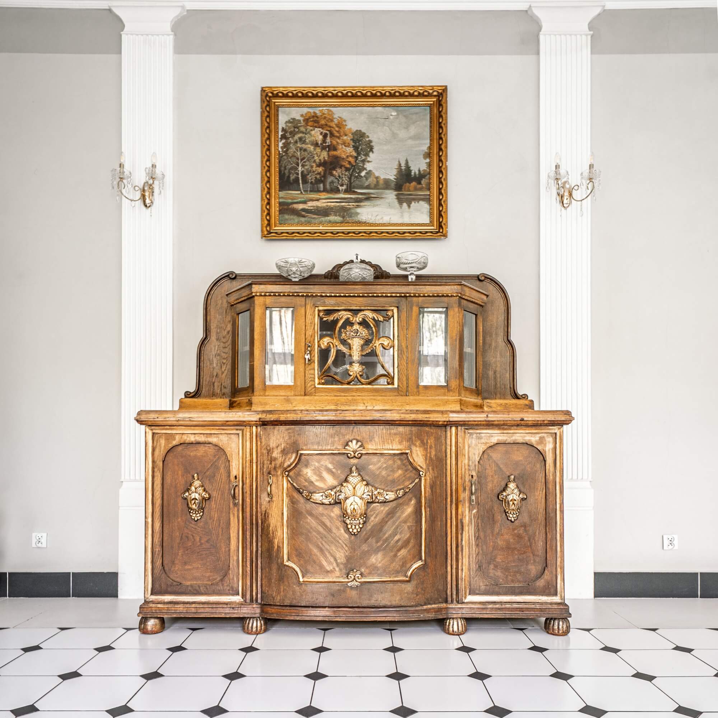
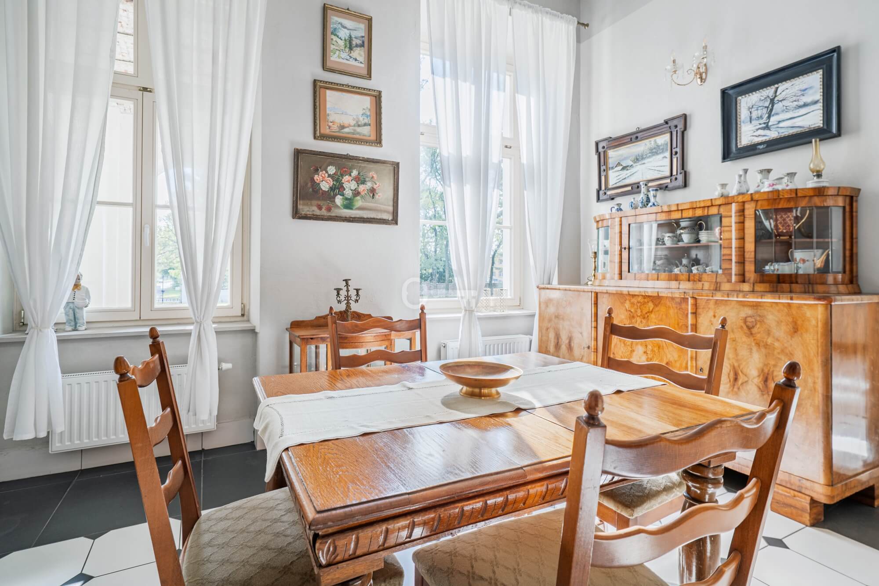
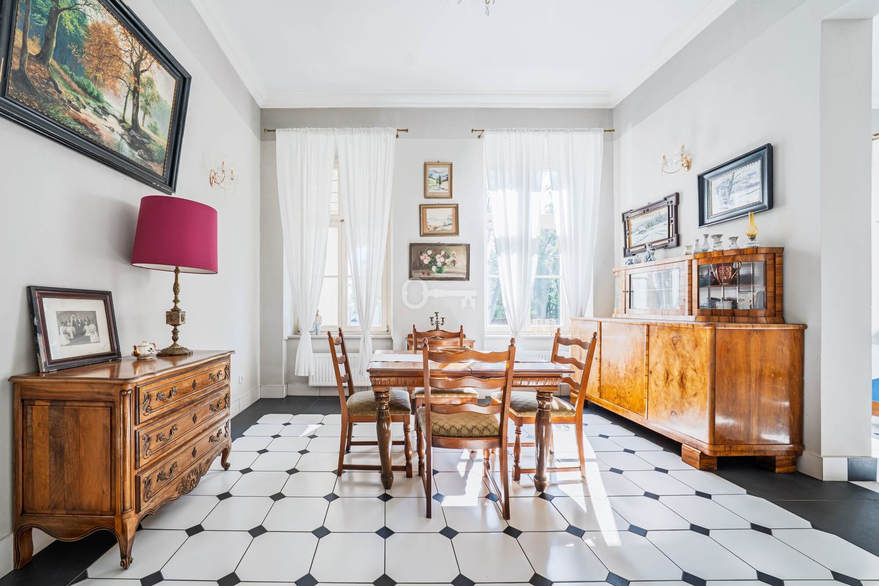
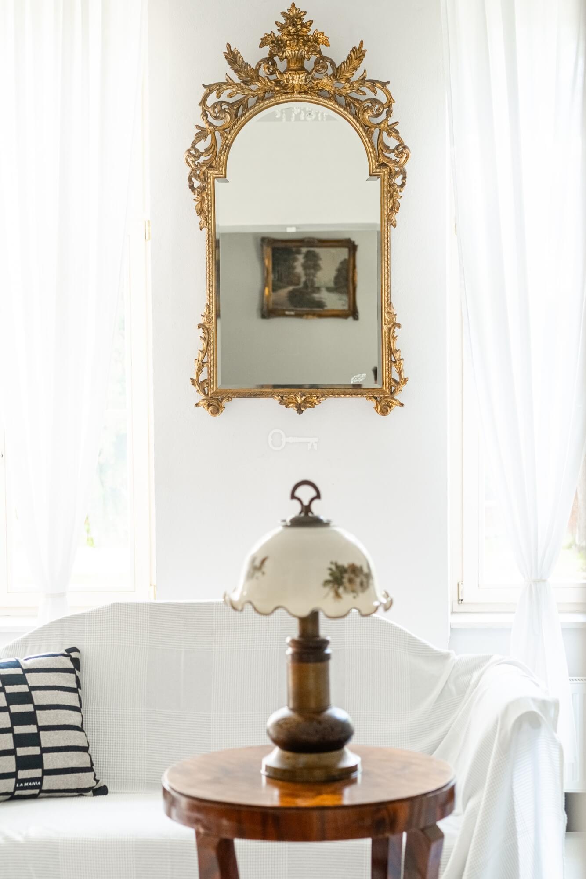
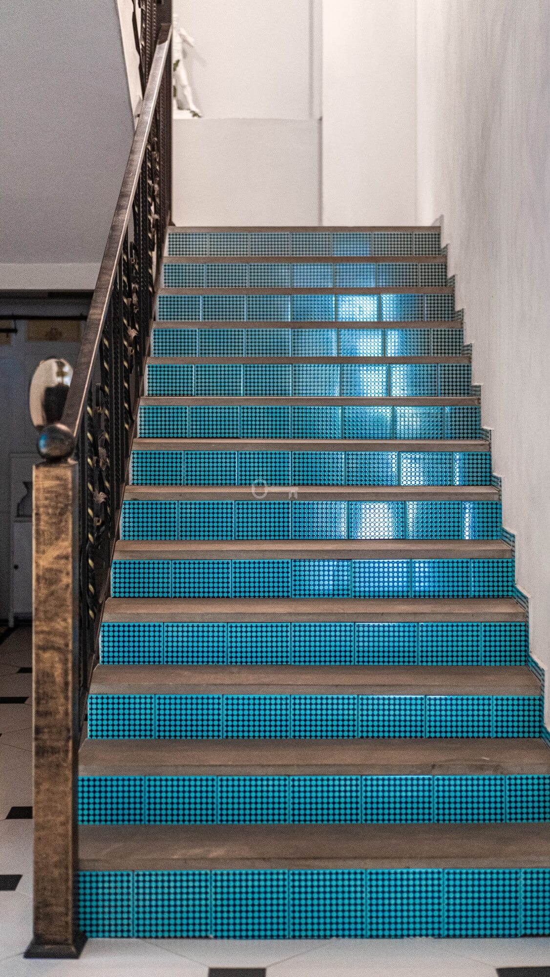
The interiors are designed in an eclectic style, where antiques, paintings, clocks, and classical lighting blend harmoniously with contemporary elements. The upper floors still offer opportunities for further arrangement and adaptation according to the future owner’s private or commercial concept.
The palace is currently heated with an oil-based heating system. Gas infrastructure is planned in the area, while previous agreements with the heritage conservator also allowed for the installation of heat pumps and modern energy solutions. Due to the exceptionally thick historic walls, the building naturally maintains a stable indoor temperature throughout the summer months, making air conditioning unnecessary.
An additional asset of the property is a deep water well of approximately 60 meters, providing an independent water source. There is also a possibility to add an additional staircase and elevator, significantly facilitating adaptation to modern hotel and fire safety standards.
LOCATION:
Malina, Kutno municipality – central Poland.
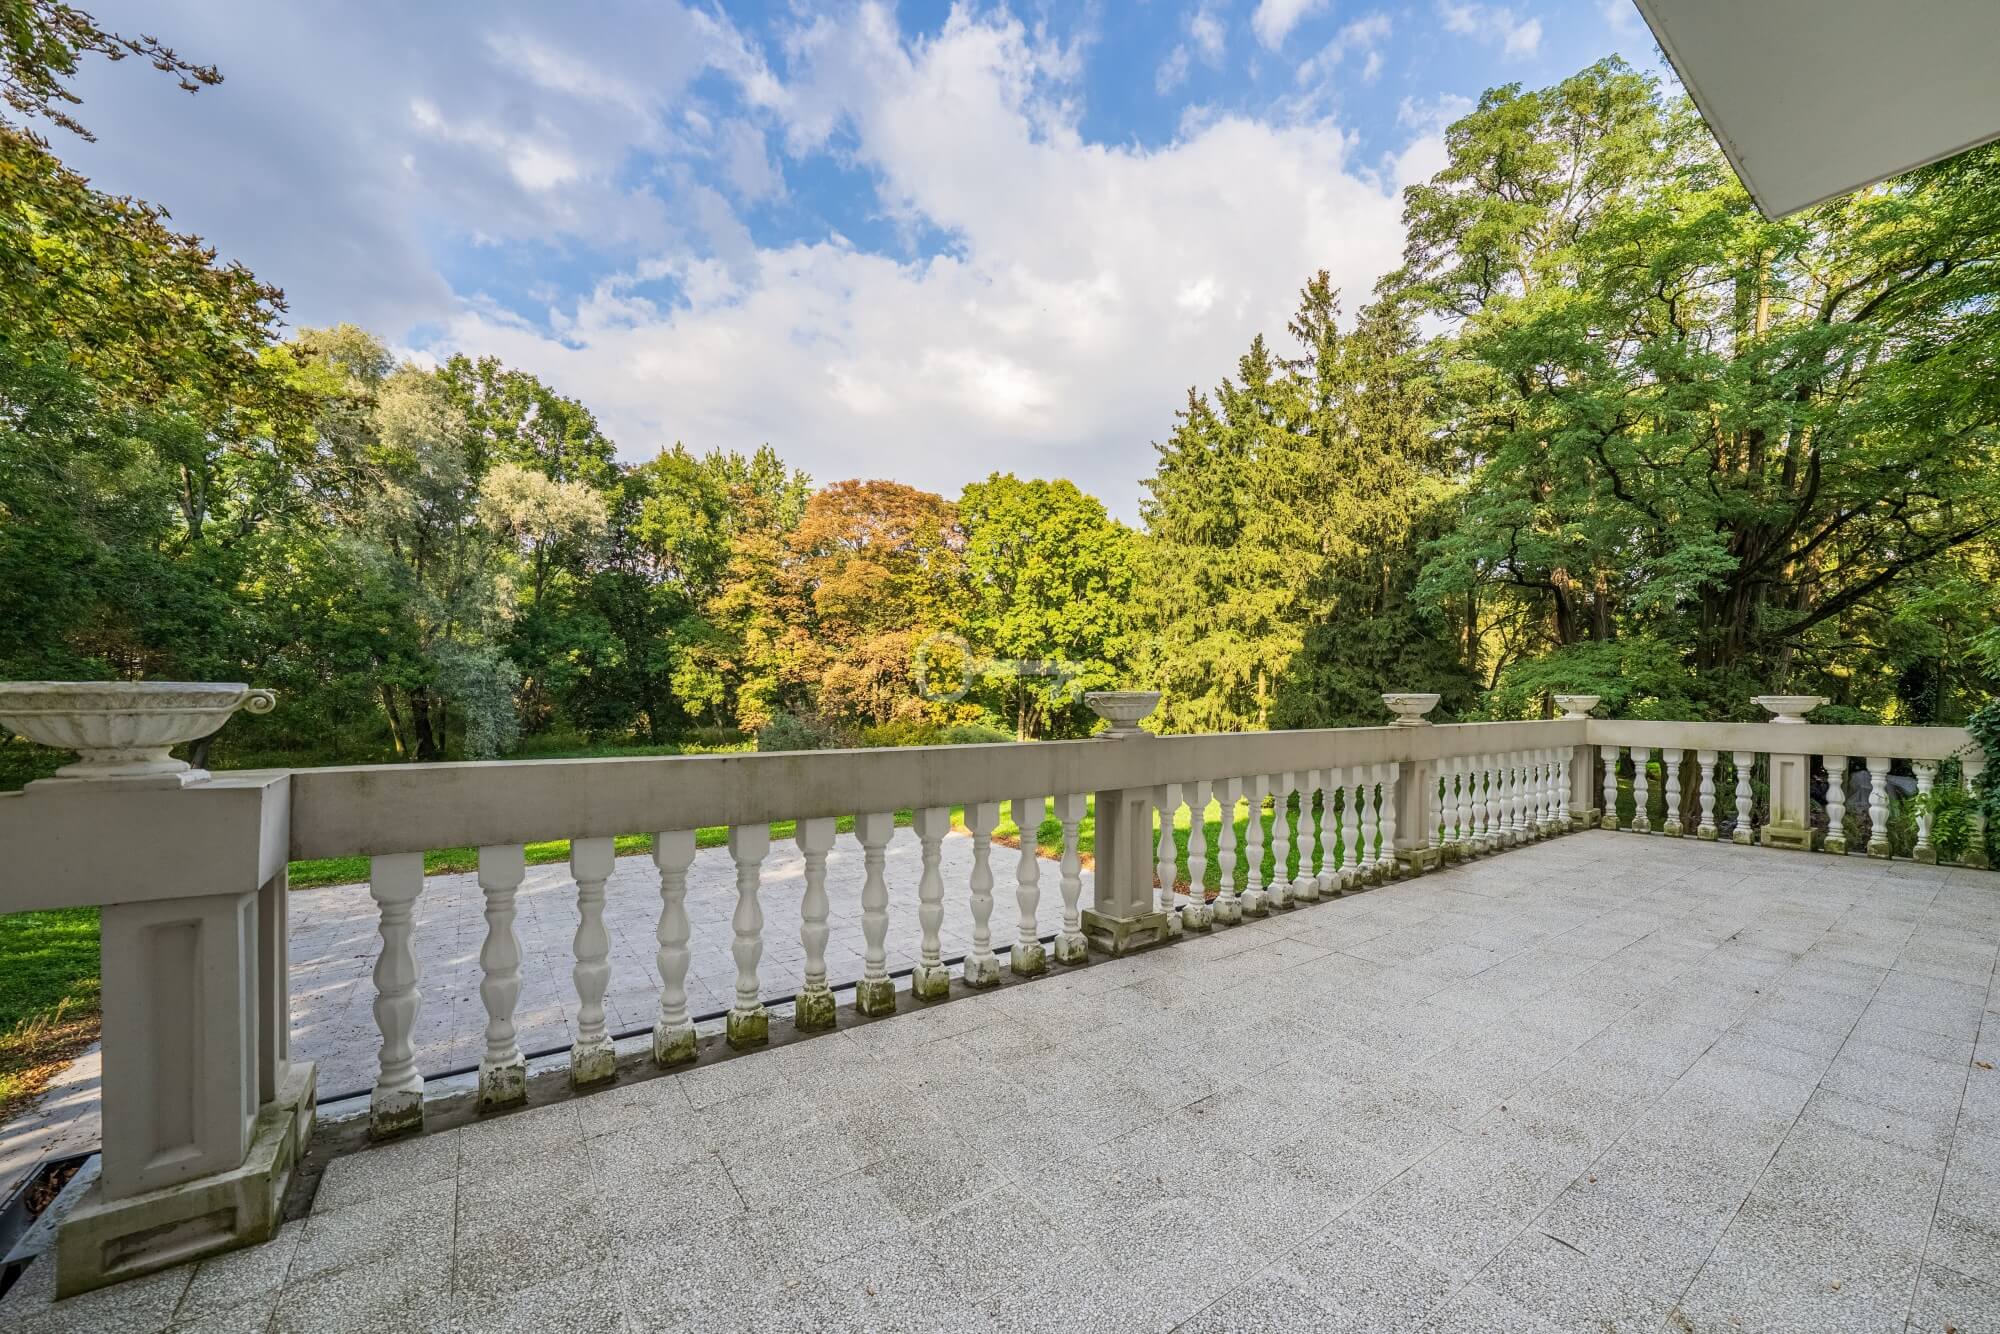
The palace is situated in a peaceful green setting, ensuring privacy and a true residential atmosphere while maintaining excellent accessibility. Its central location within Poland makes it an ideal destination for hospitality, event, corporate, or private residential use.
3 km to Kutno city center,
50 km to Łódź (approx. 1 hour),
120 km to Warsaw (approx. 1.5 hours),
265 km to the Tricity area (approx. 3 hours).
The proximity of the A1 motorway and national roads no. 60 and 92 ensures convenient access from Poland’s major cities.
ADDITIONAL INFORMATION:
The property also includes additional development plots of approximately 4,000 sqm and 13,000 sqm, offering further expansion opportunities and additional infrastructure development.
The palace may be purchased fully furnished, including antiques, furniture, and decorative art pieces.
The property is listed in the register of historic monuments (registry no. 435 dated 6 February 1978).
The strictest heritage protection applies mainly to the exterior structure of the palace and the historic park grounds, while the interiors allow significantly more flexibility for redesign and adaptation.
The property is ideal as a boutique hotel, wedding venue, private residence, conference and training center, wellness destination, or prestigious corporate headquarters.
I warmly invite you to schedule a private presentation of this exceptional property.
Additional data
- Condition: good
Offer no: 397486
The above proposal is not a commercial offer within the meaning of the law but is for information purposes. Partners International Sp. z o.o. makes every effort to ensure that the content presented in our offers is current and reliable. Data on offers was obtained on the basis of statements of the sellers.