Sierosław, Tarnowo Podgórne, Prosta
A commercial building plus a house with residential units
PRESTIGIOUS COMMERCIAL AND RESIDENTIAL COMPLEX WITH AMPLE PARKING – SIEROSŁAW NEAR POZNAŃ
10 kW photovoltaics | Heat pumps with cooling | Italian sintered quartz | Two independent buildings | Fast access to S11 and A2
We are pleased to present a modern, multifunctional commercial property with independent apartment facilities, located in the dynamically developing municipality of Tarnowo Podgórne. The property is an ideal proposition for a prestigious company headquarters, clinic, showroom, design studio or training centre with on-site living accommodation.
*****
LAYOUT:
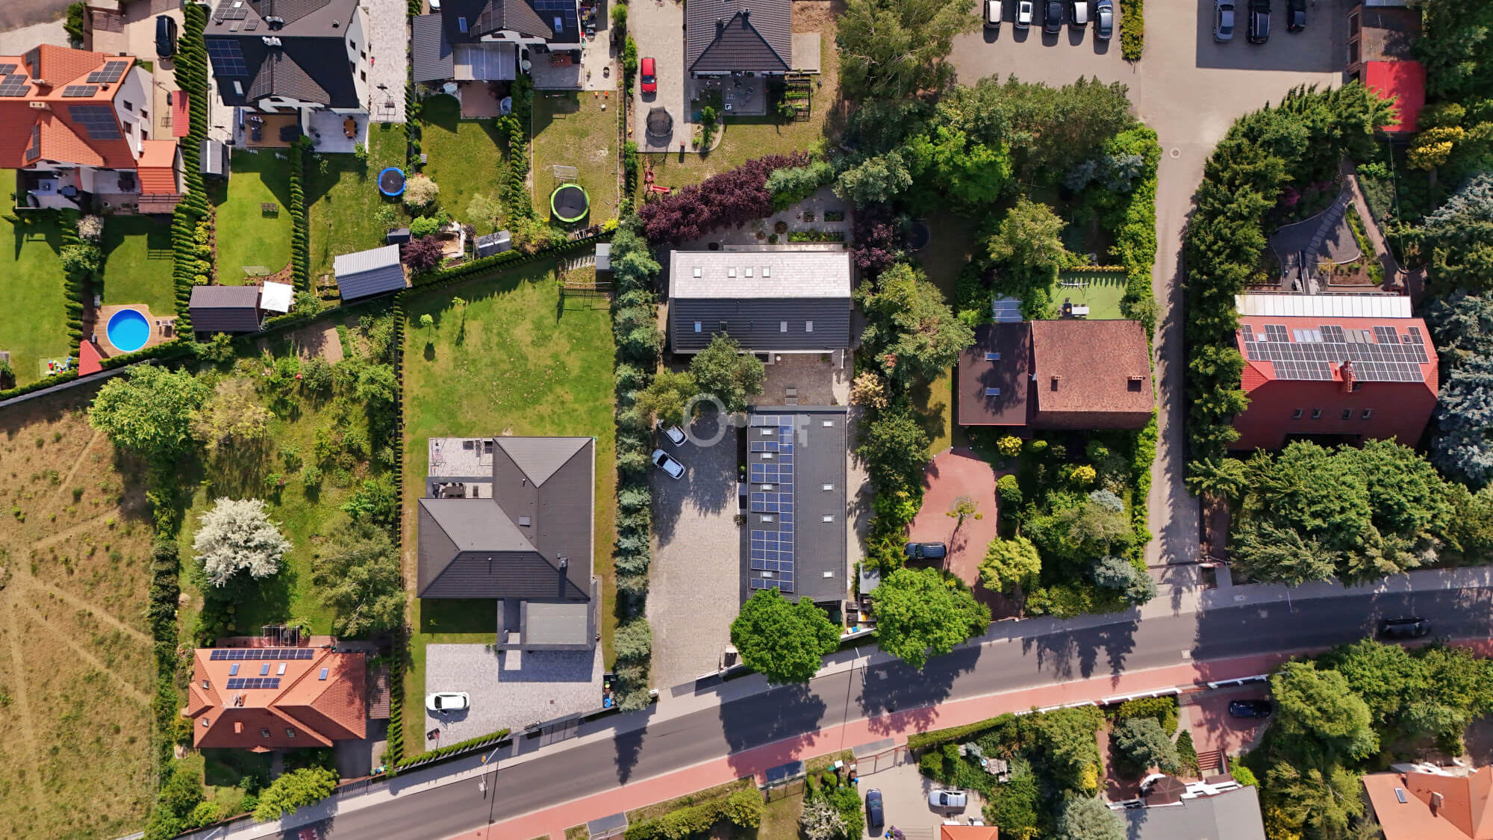
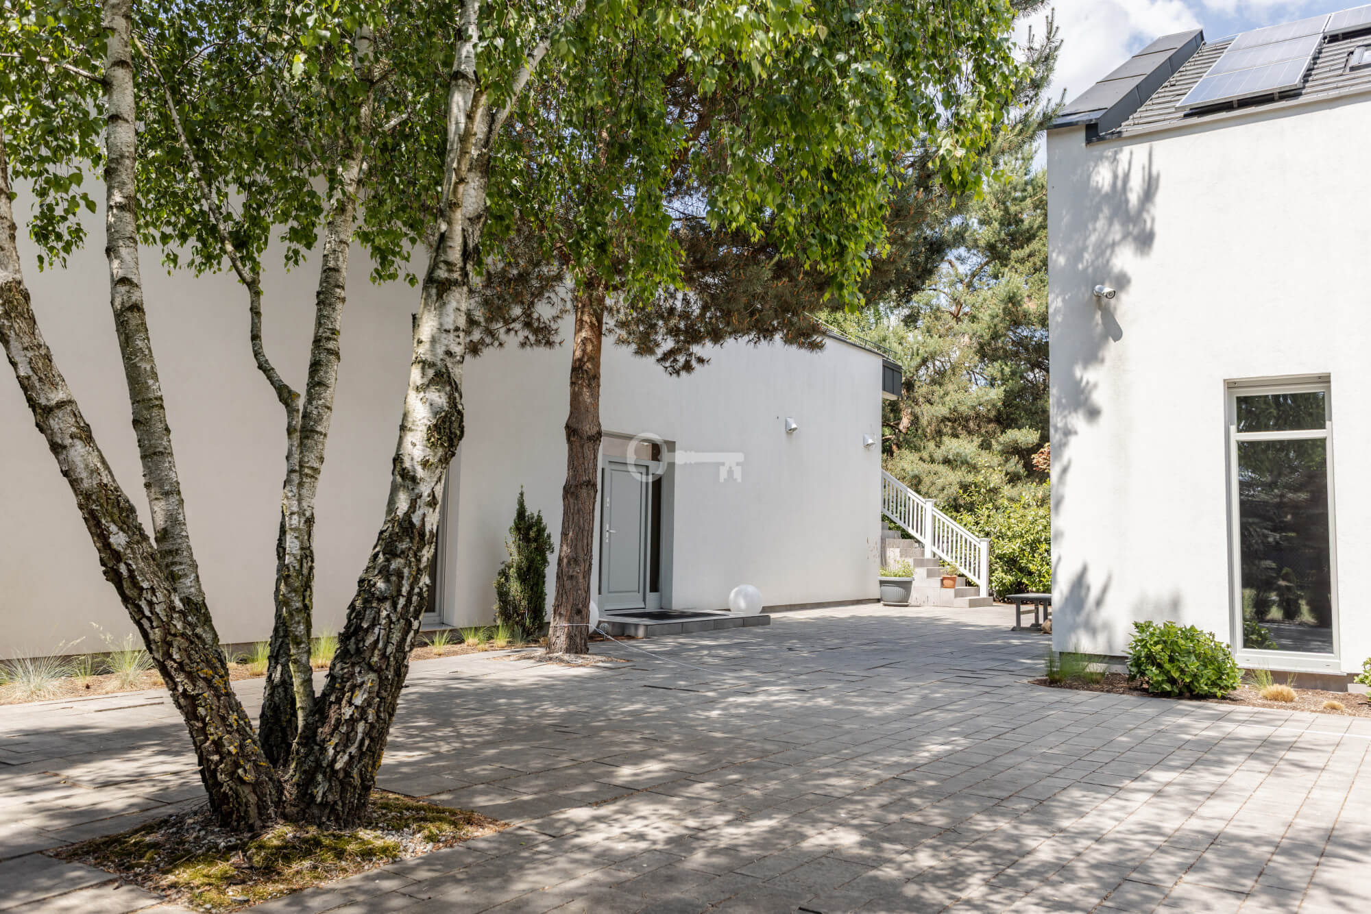
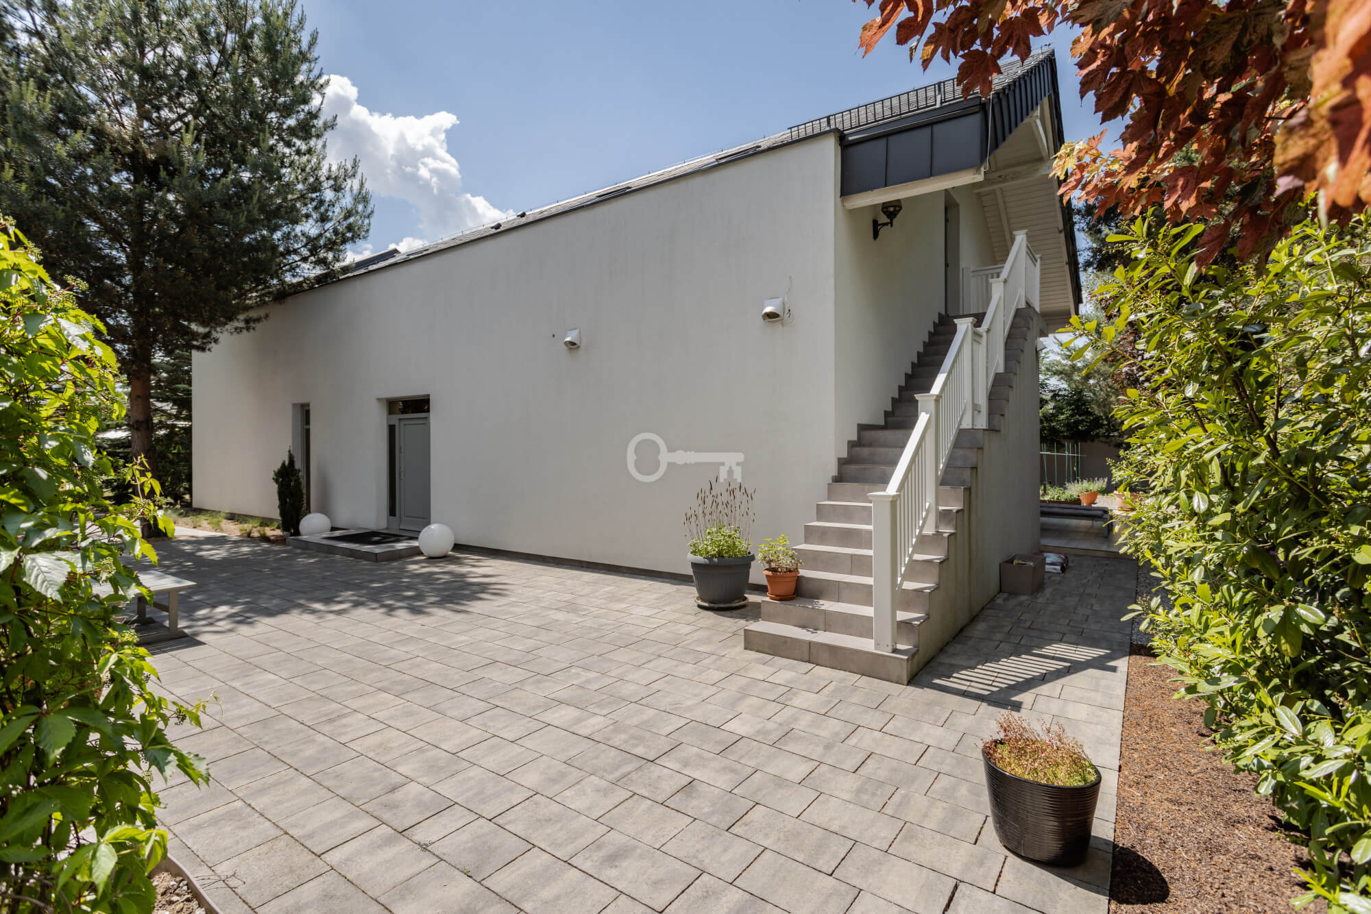
The property consists of two independent buildings with a total area of approximately 585 m², offering immense flexibility in arrangement:
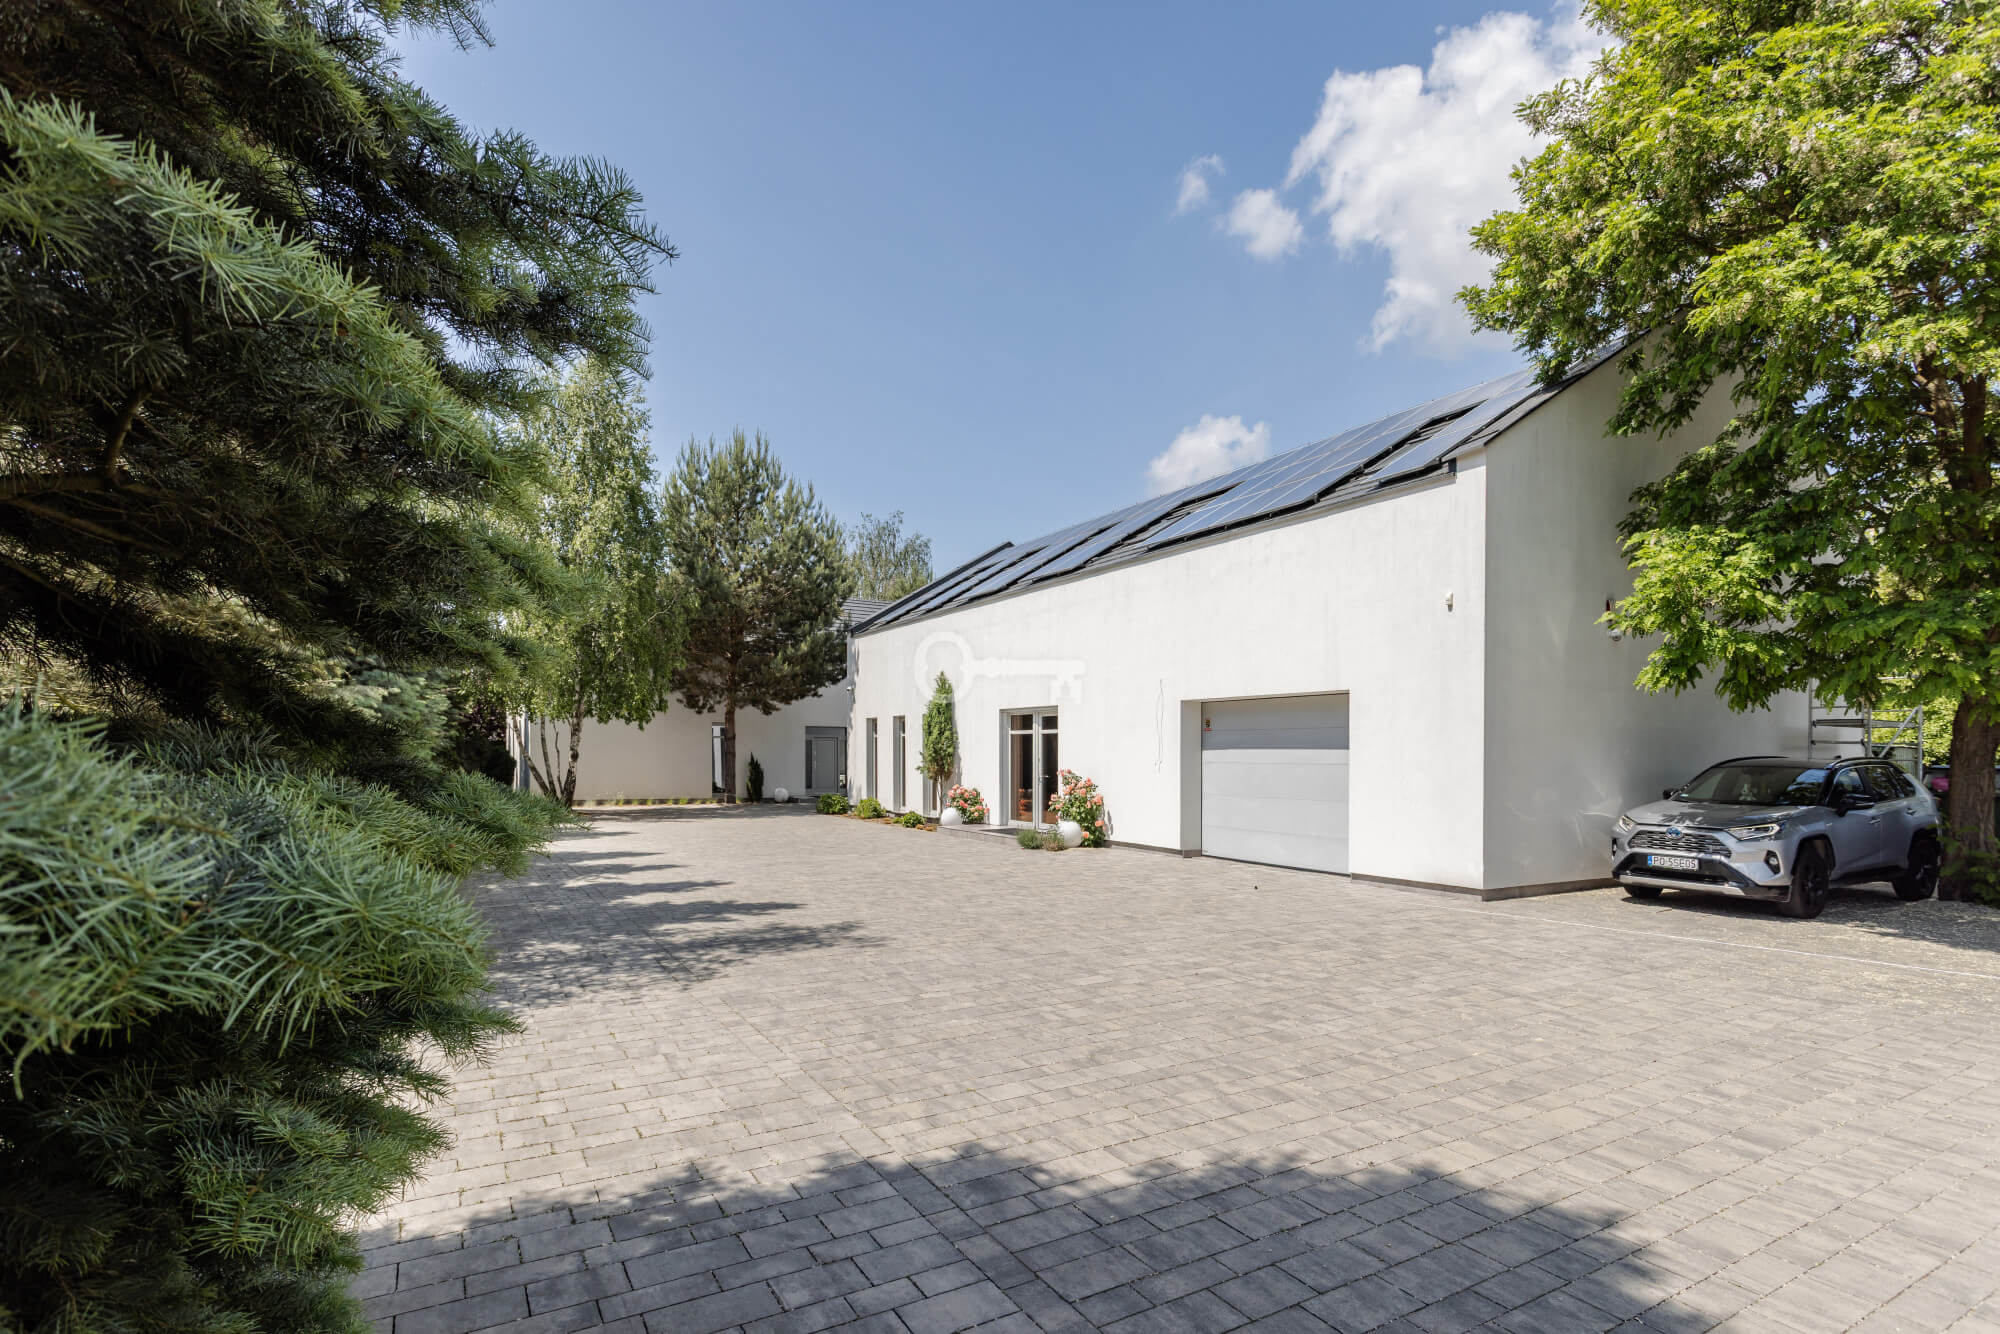
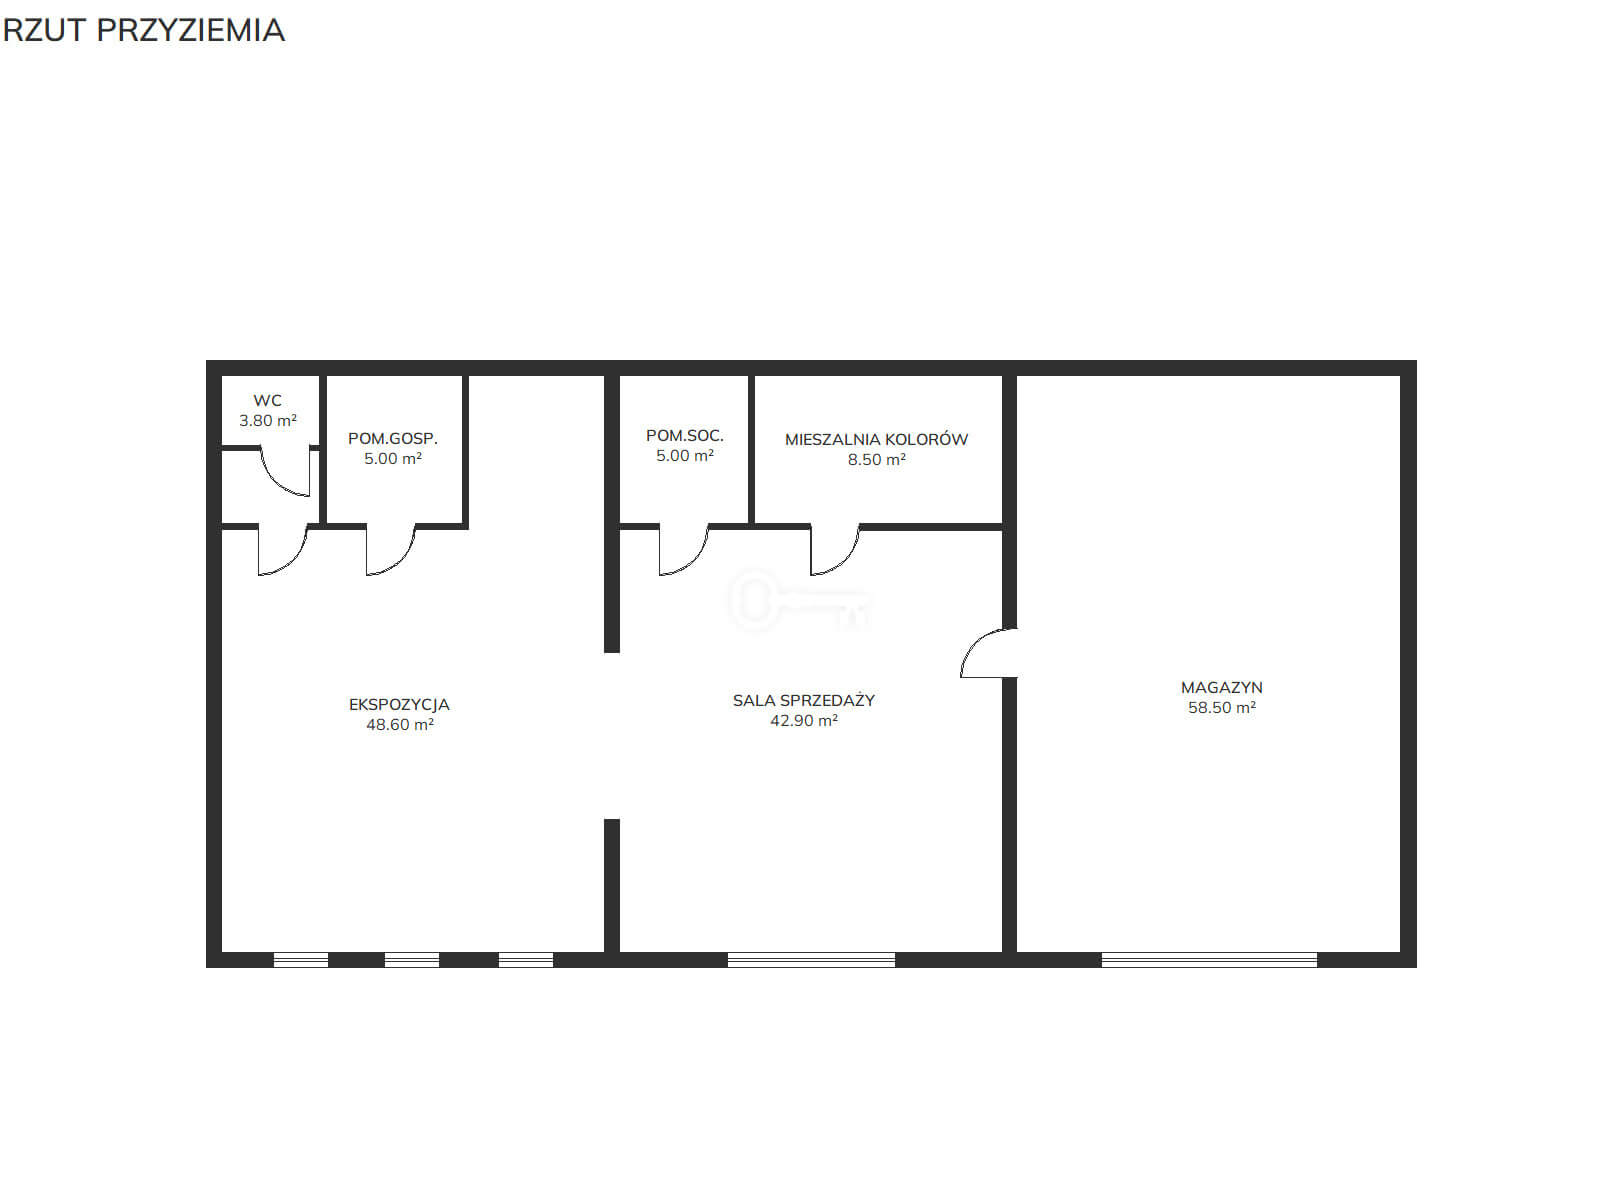
* Main modern barn-style commercial building (approx. 320 m²):.
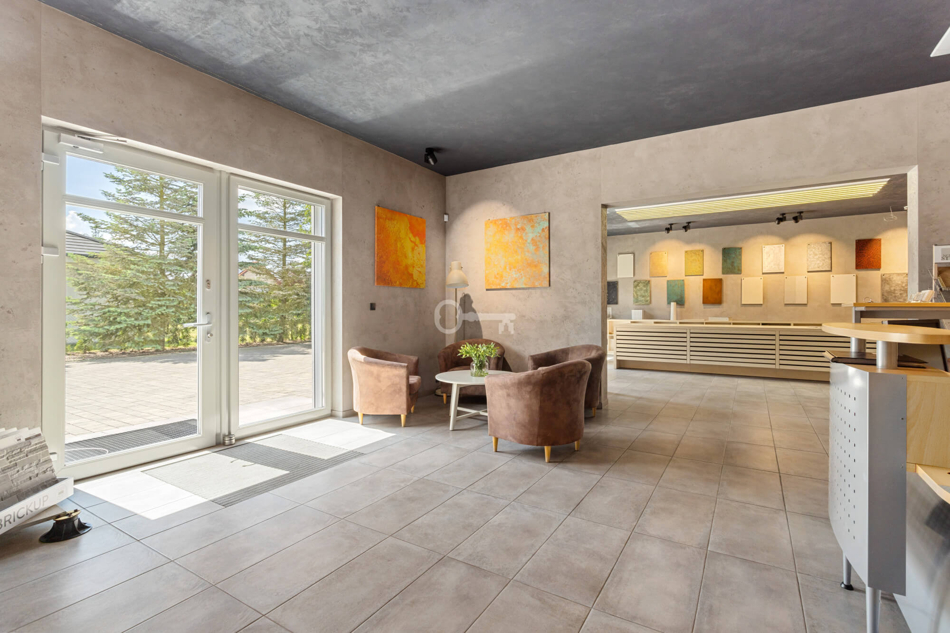
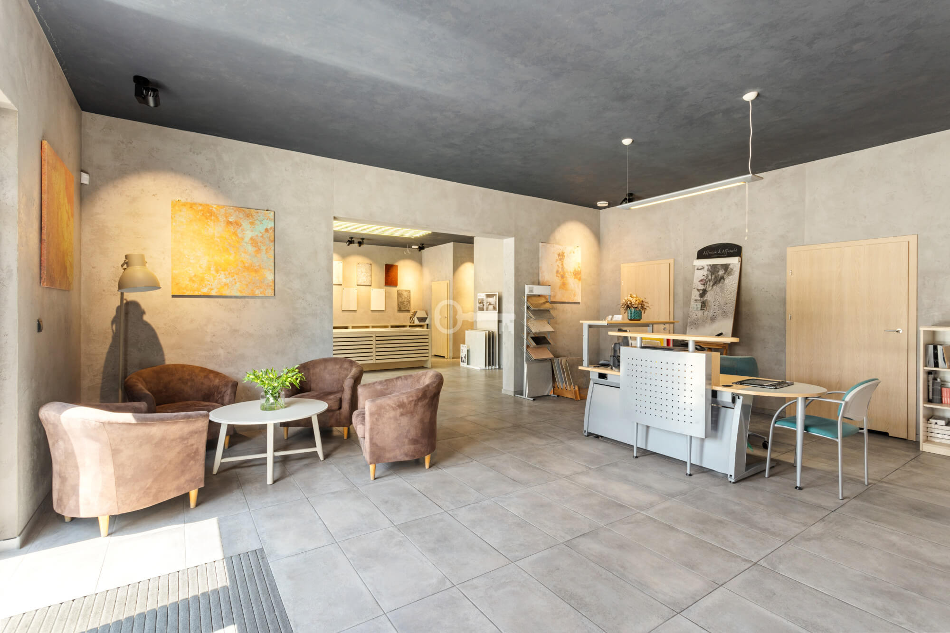
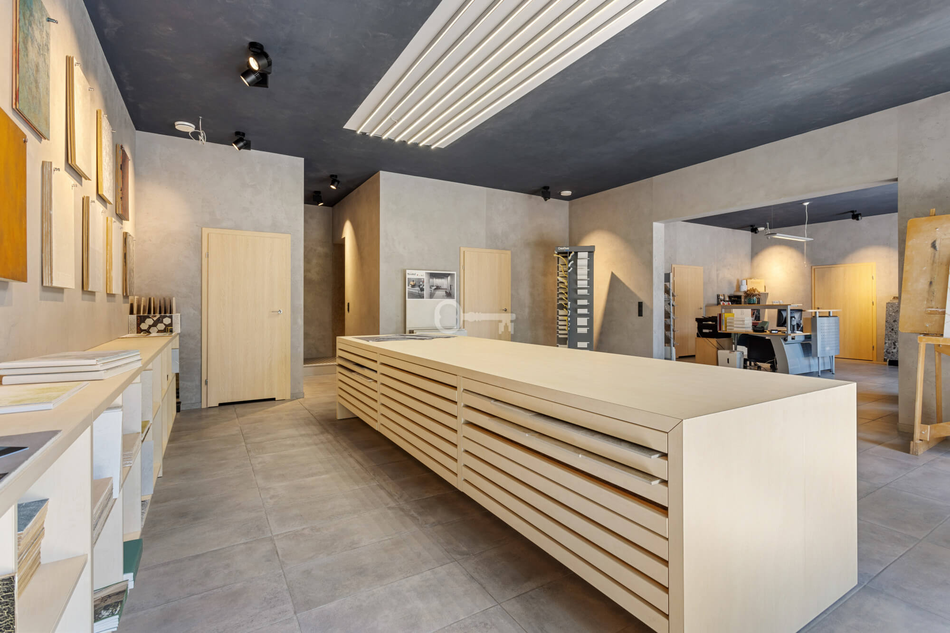
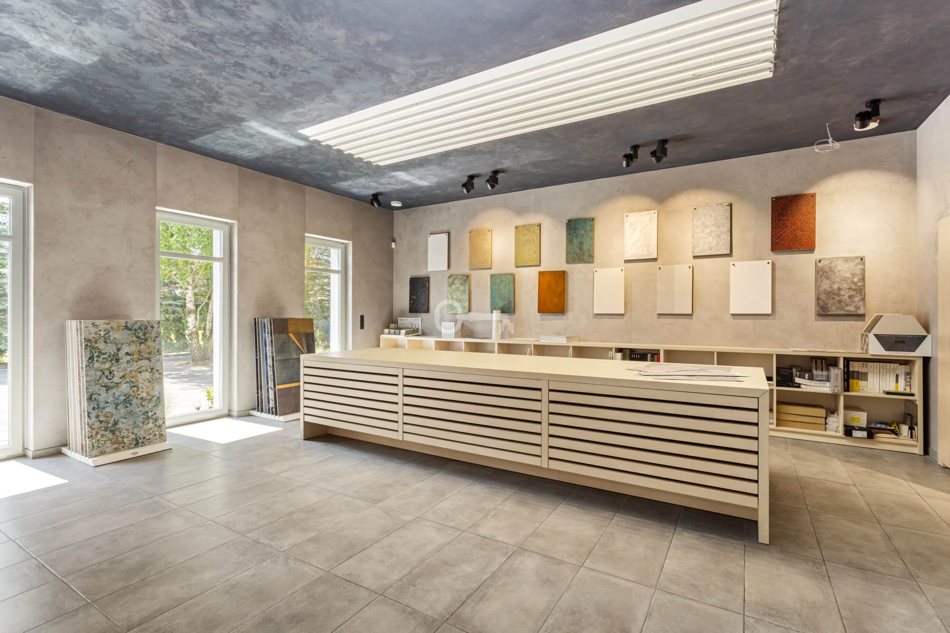
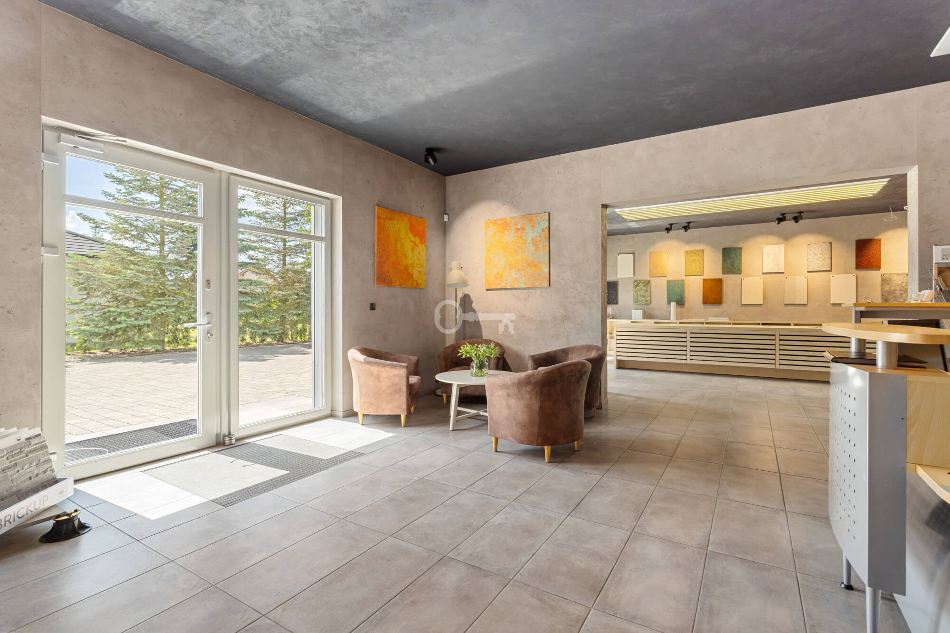
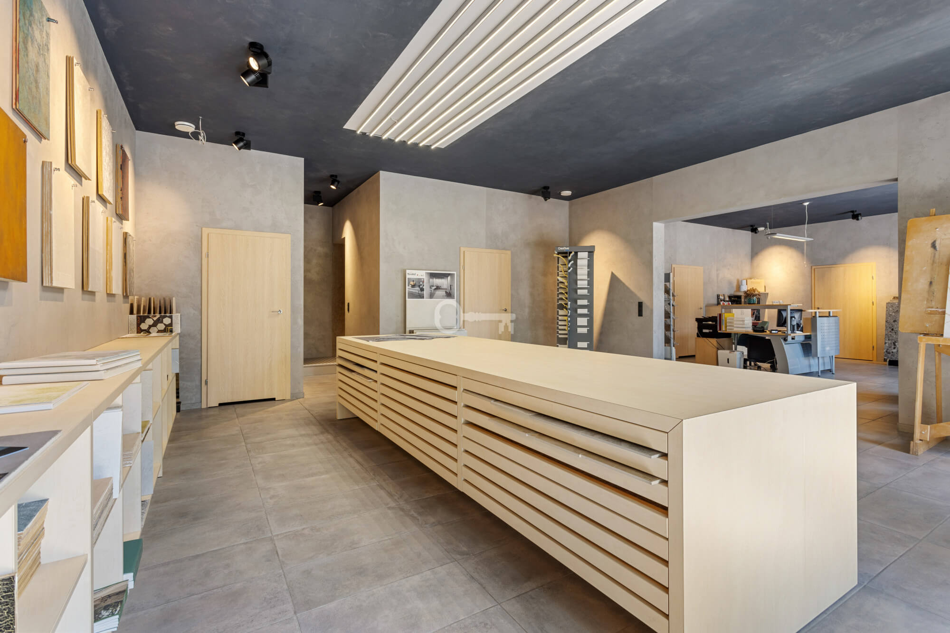
* Ground floor: an open display area ideal for a reception, showroom or customer service hall, full staff amenities, and a flexible storage/technical space with the potential for conversion into private offices.
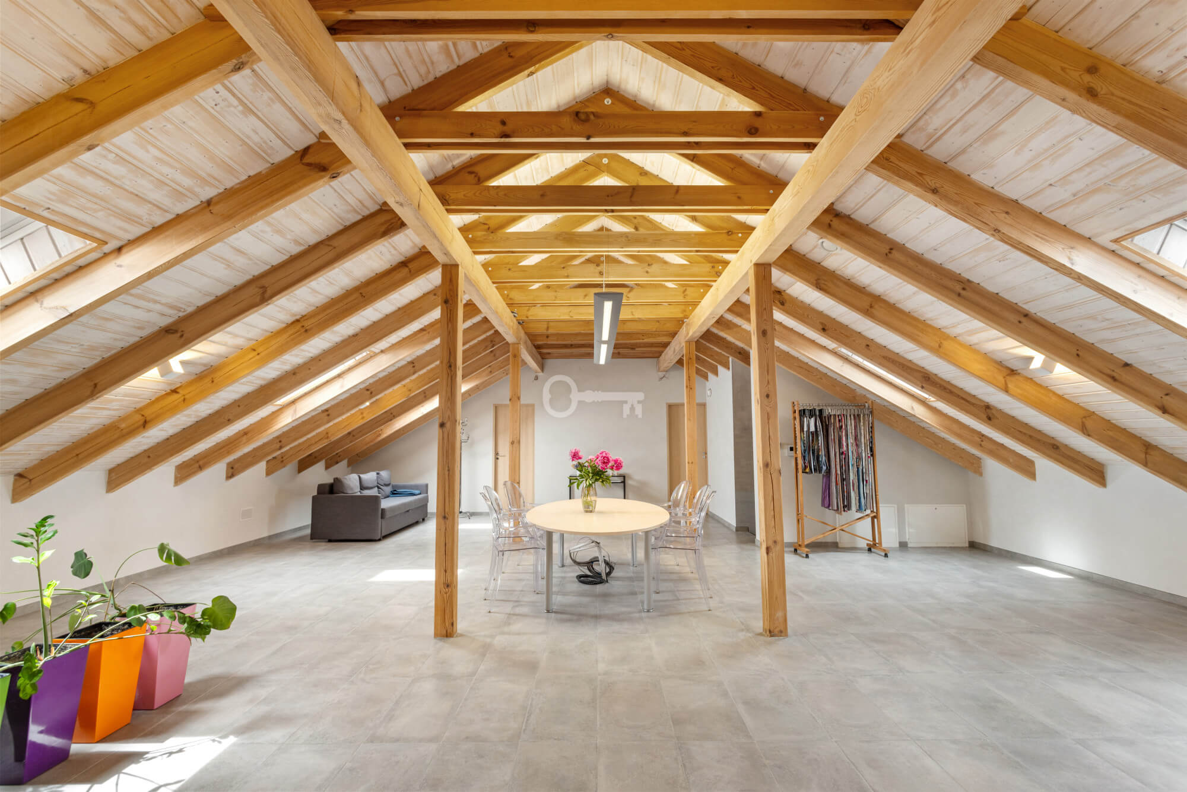
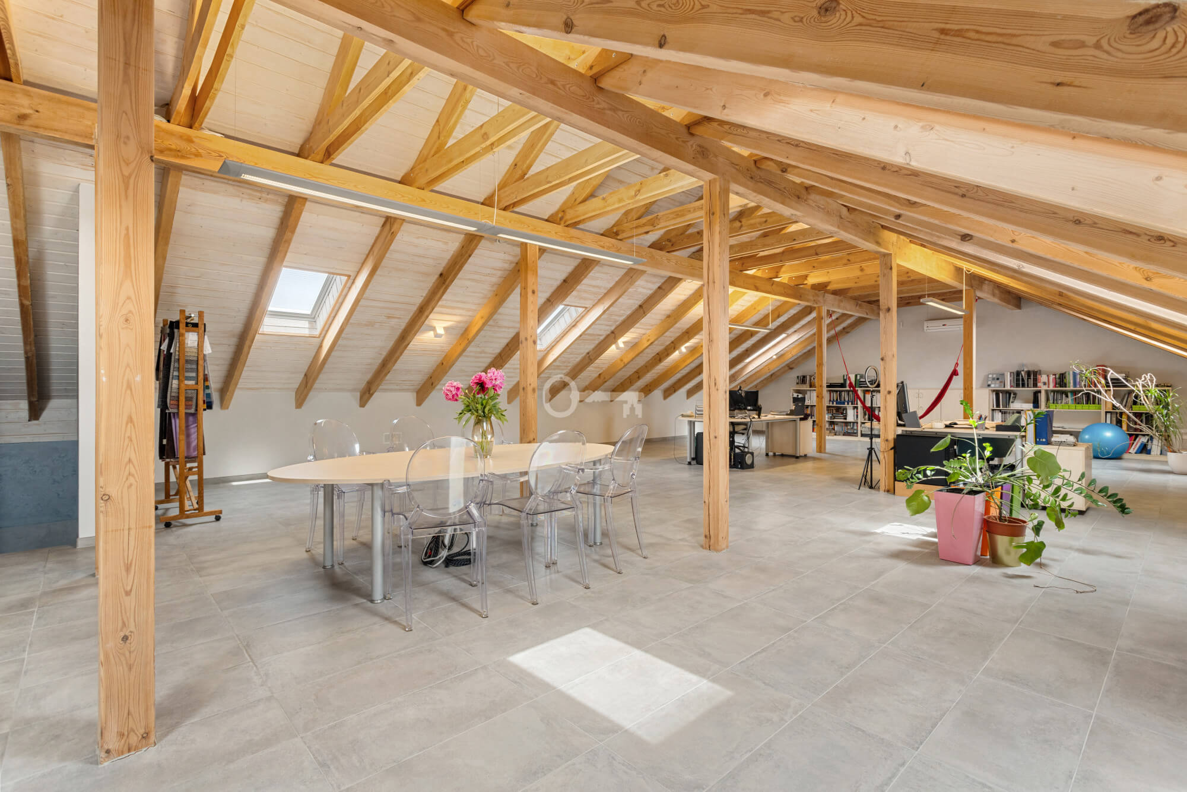
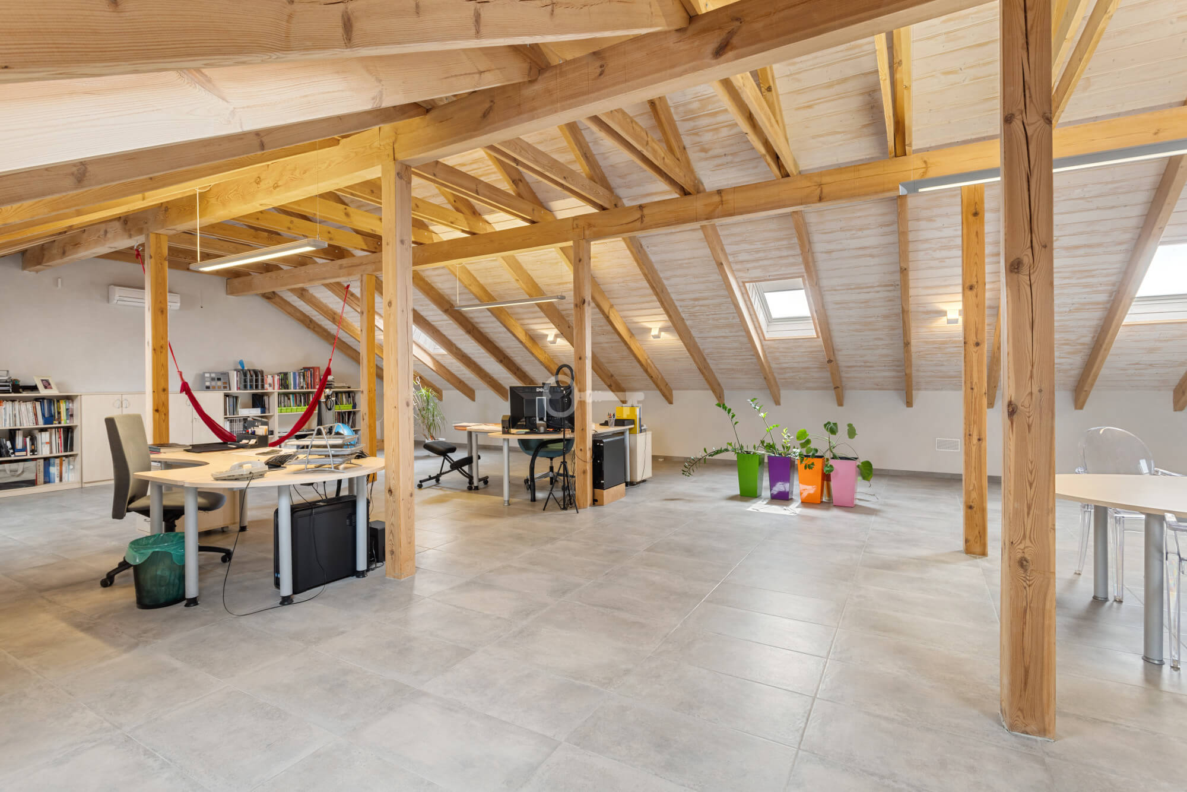
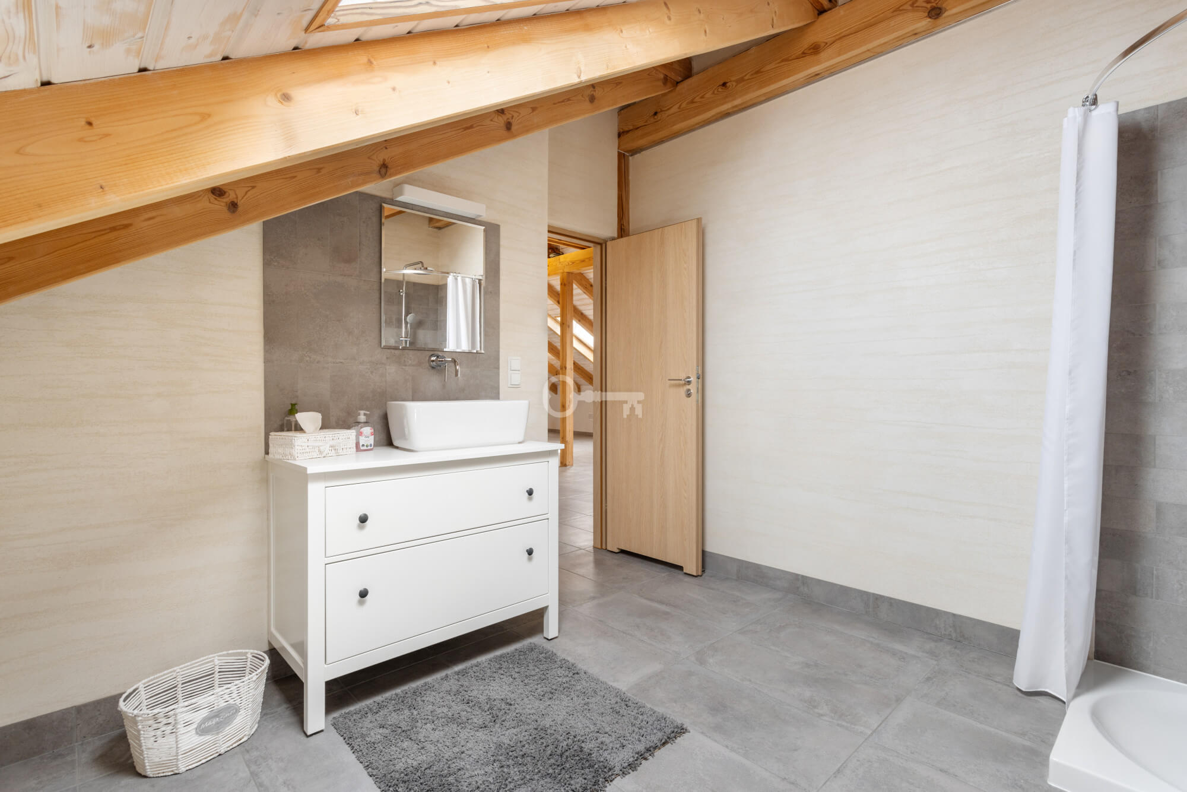
* First floor: a spacious open-plan office space, relaxation zone, private office with a kitchenette, and a modern bathroom.
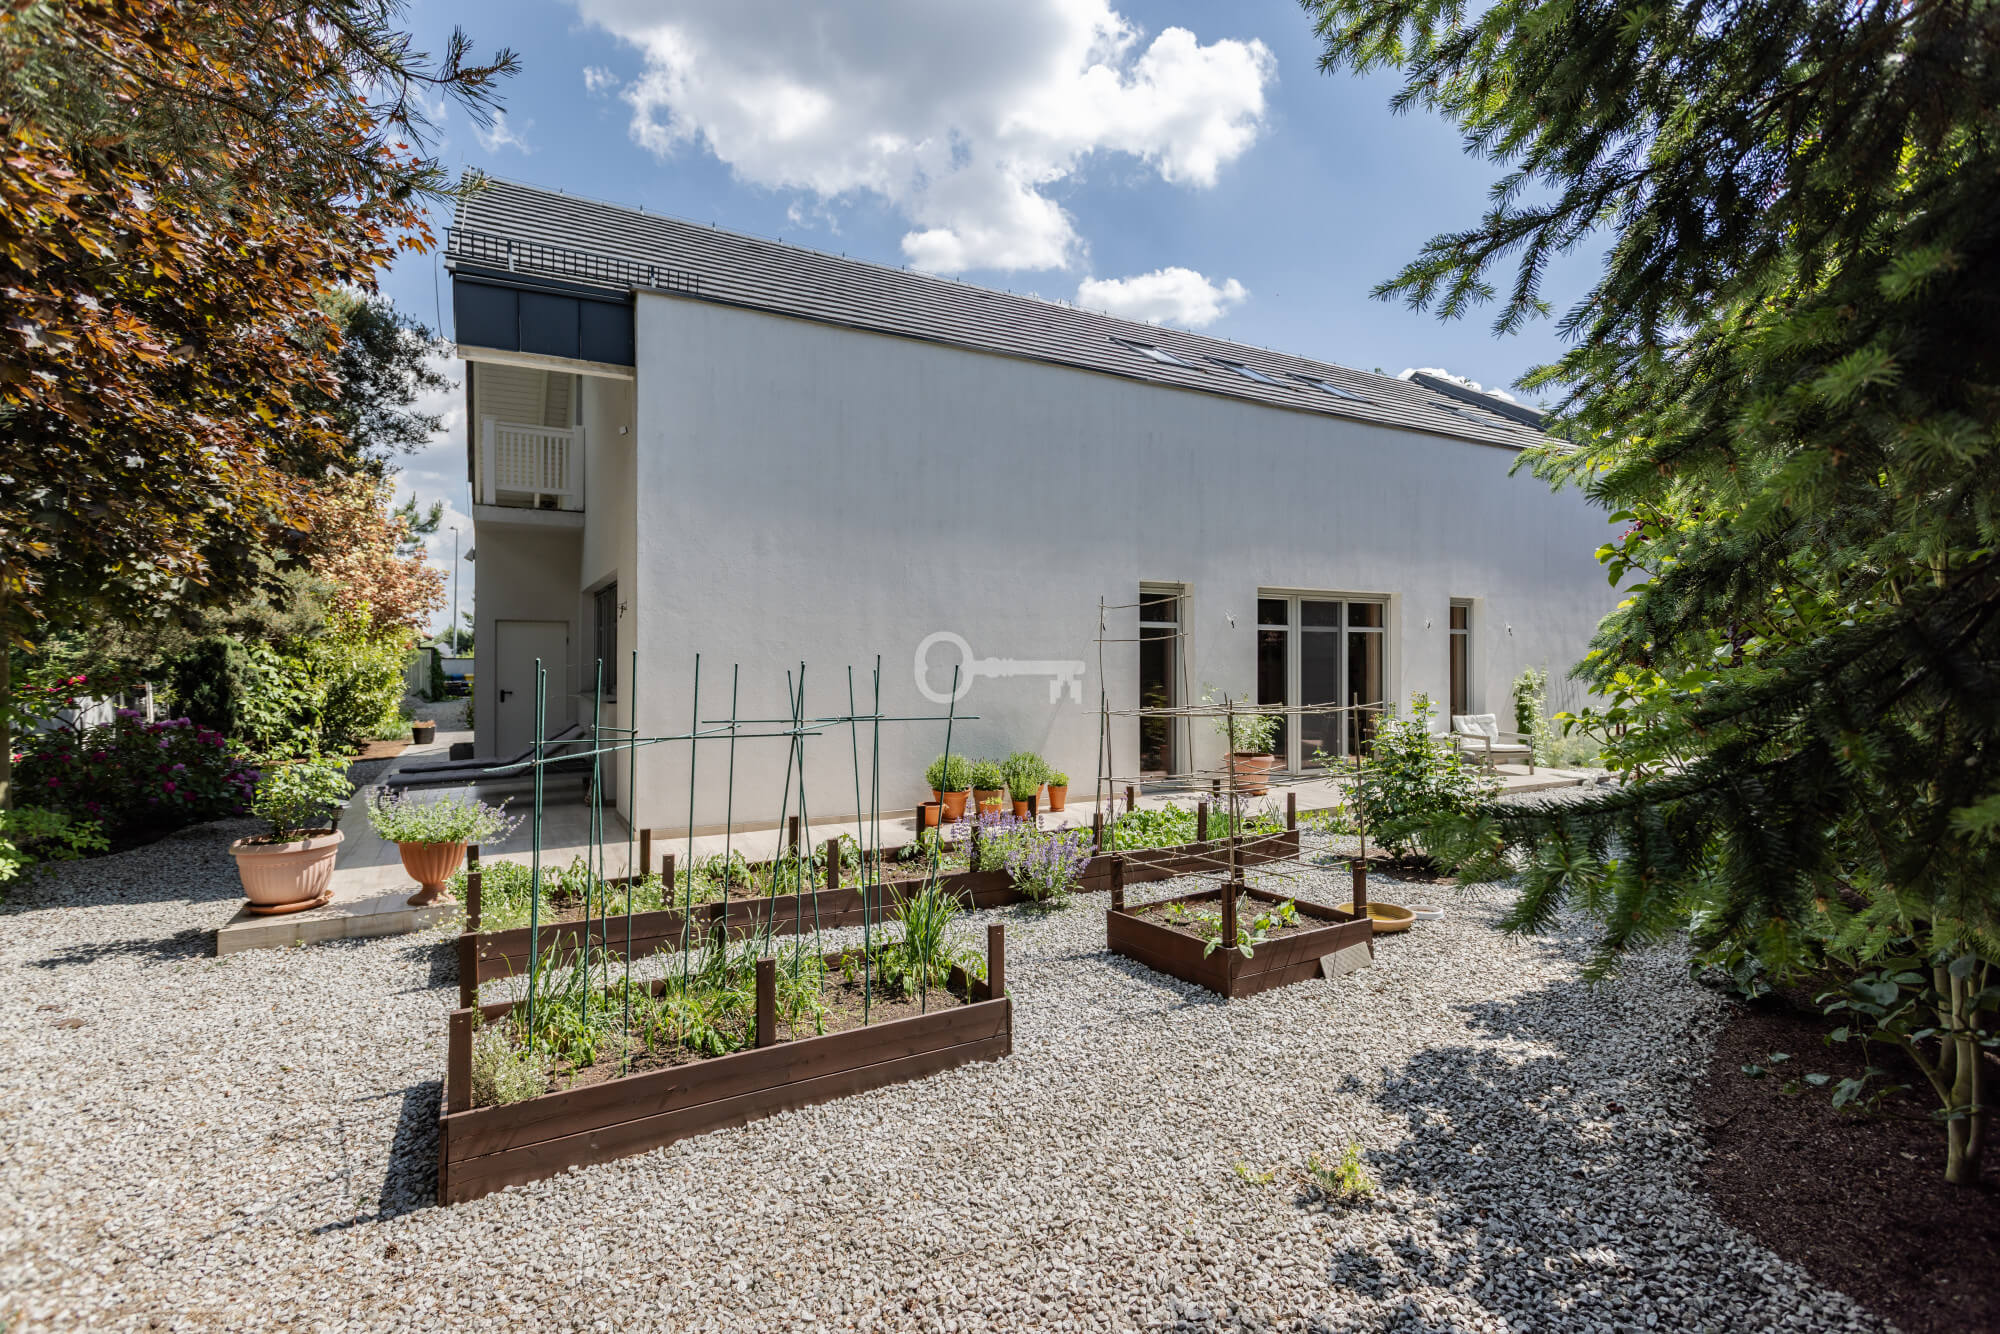
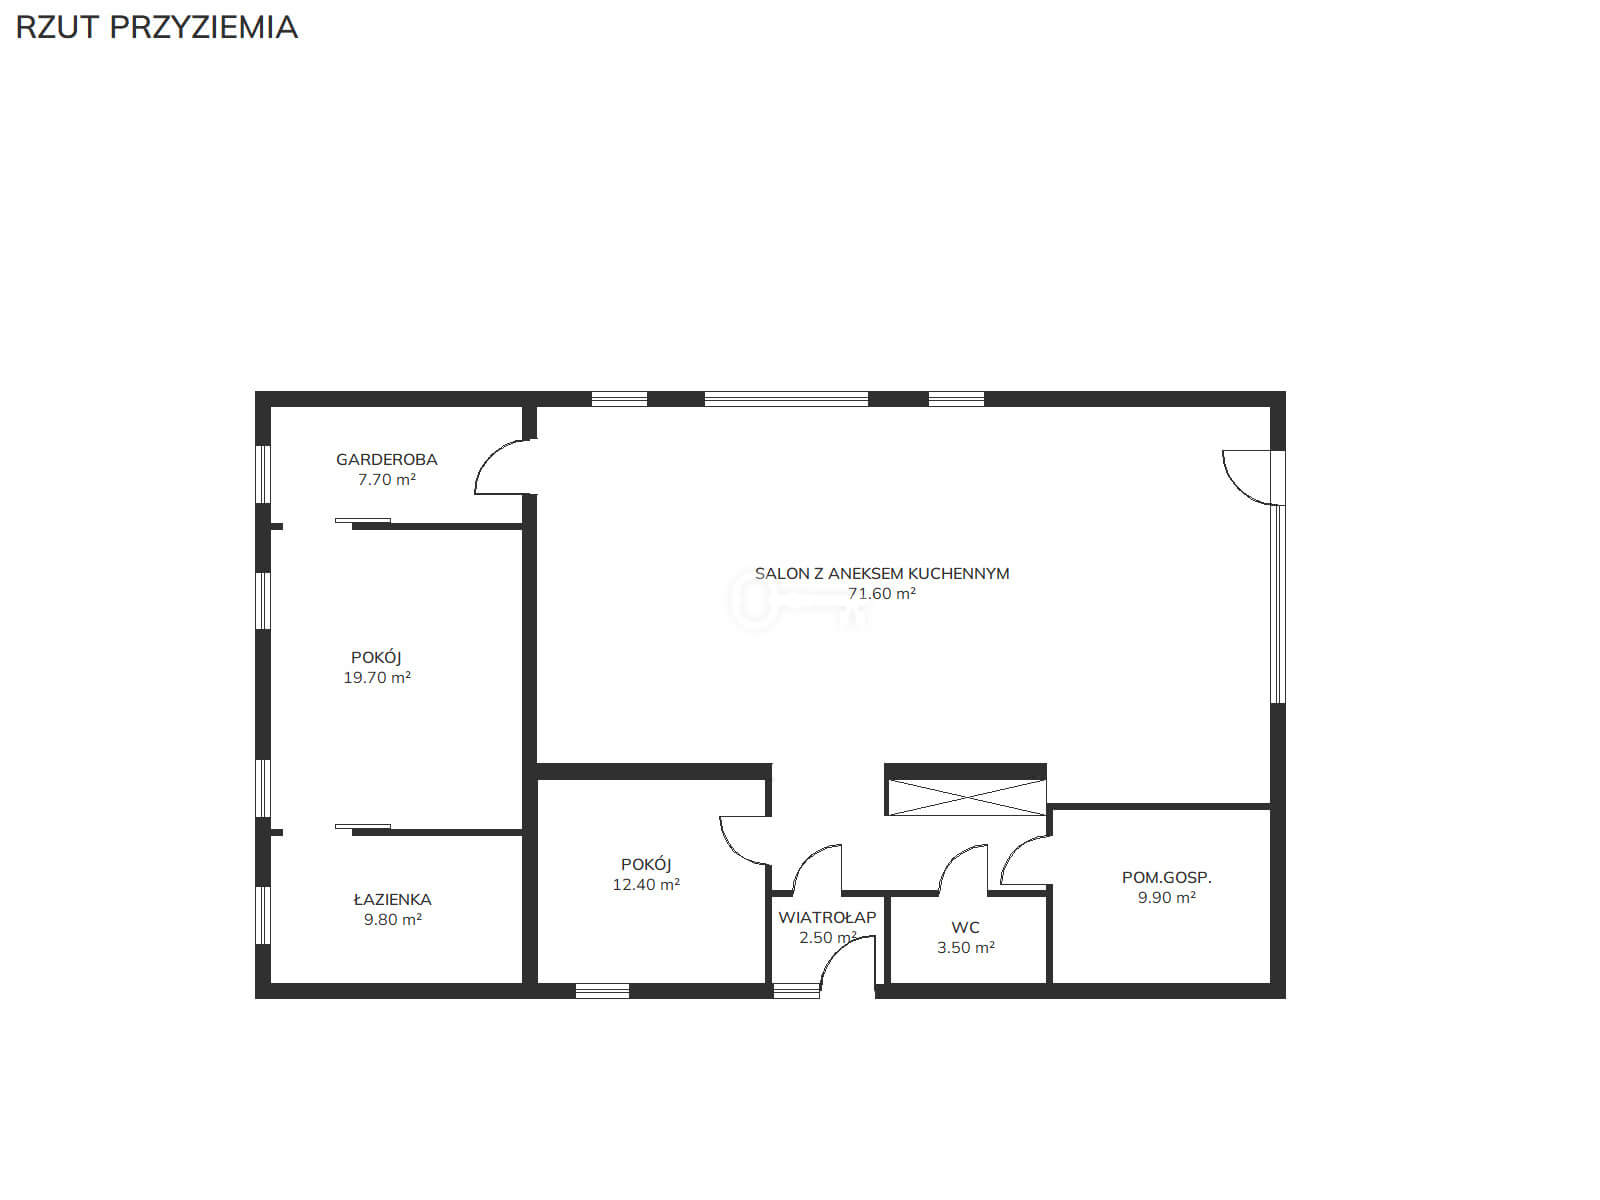
* Building with residential/apartment facilities (approx. 265 m²):.
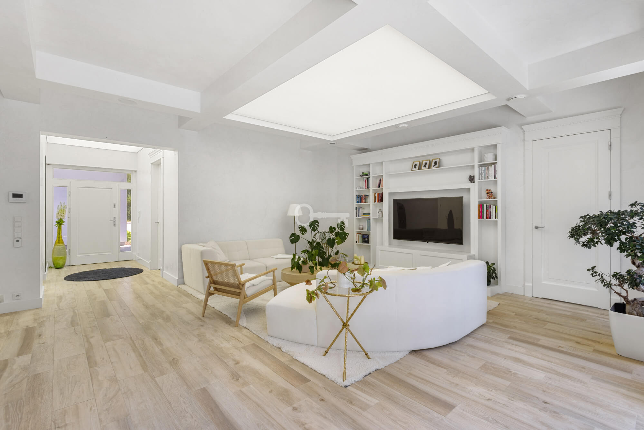
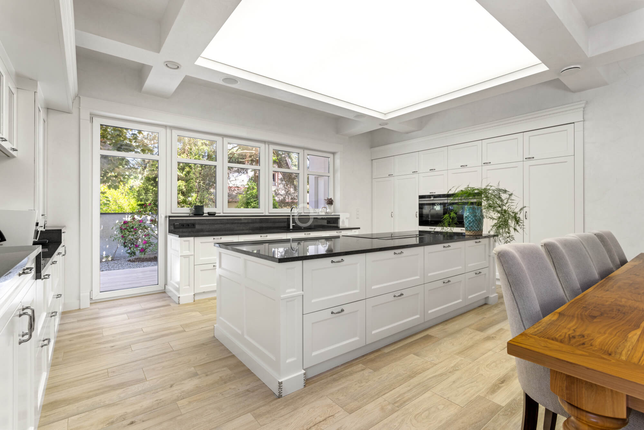
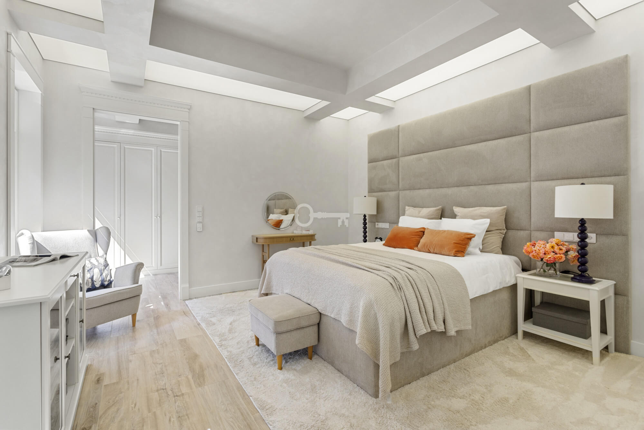
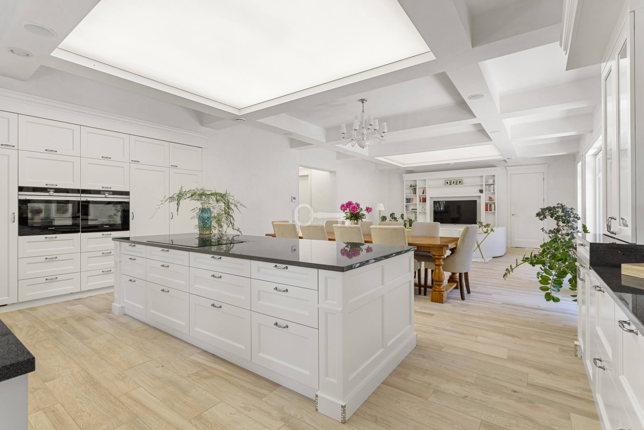
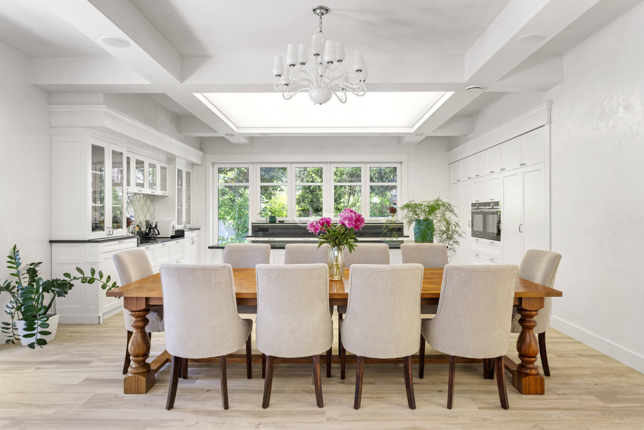
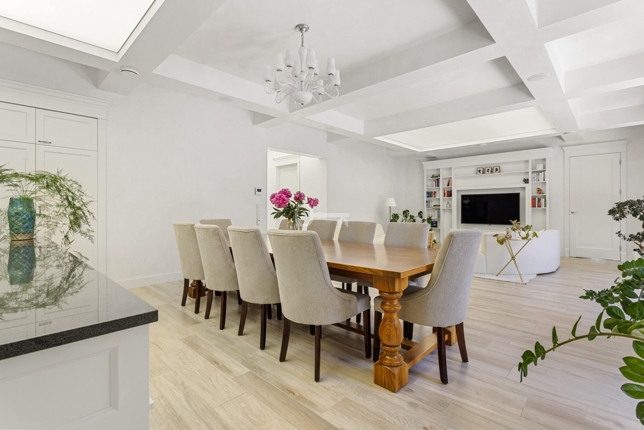
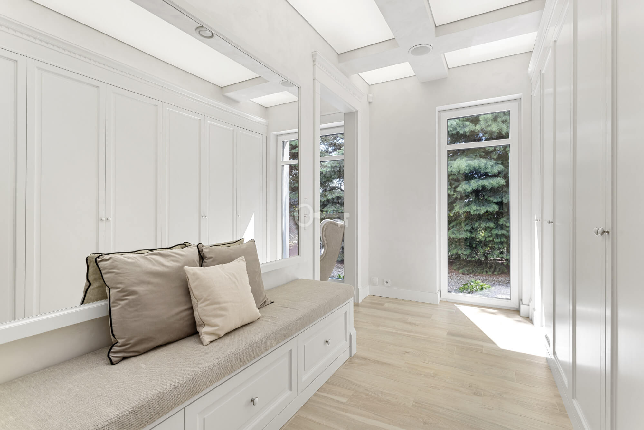
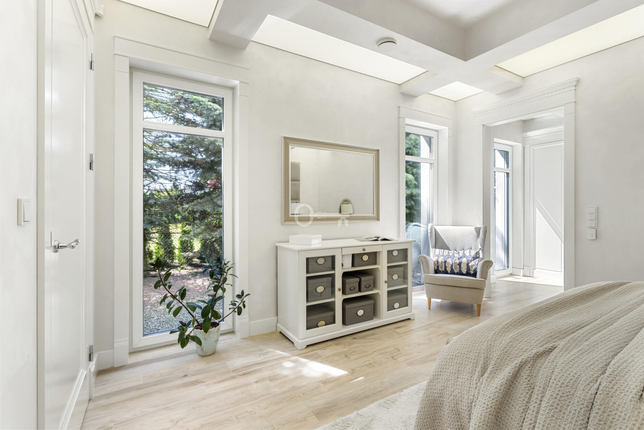
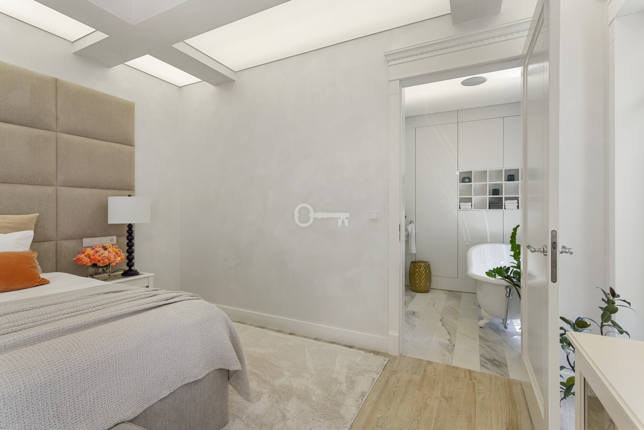
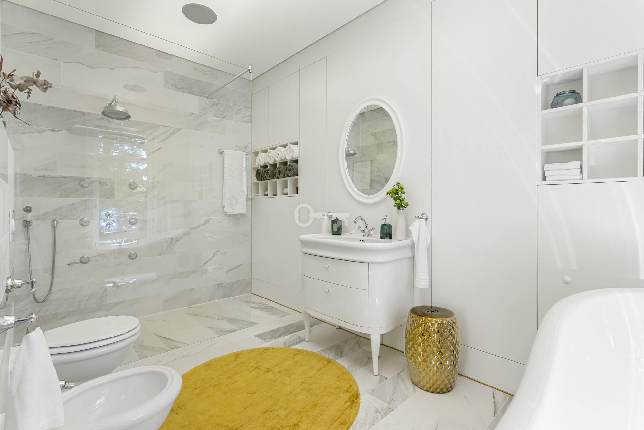
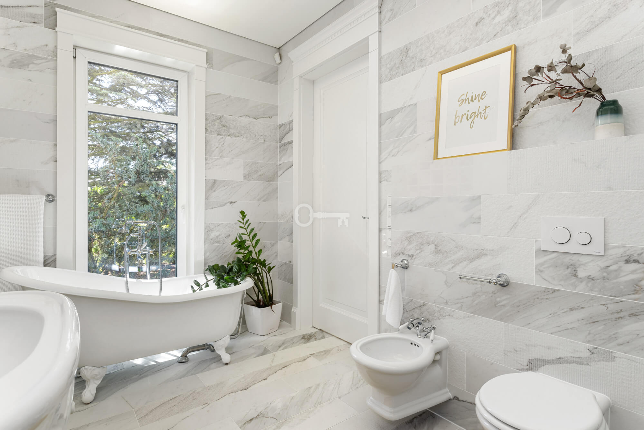
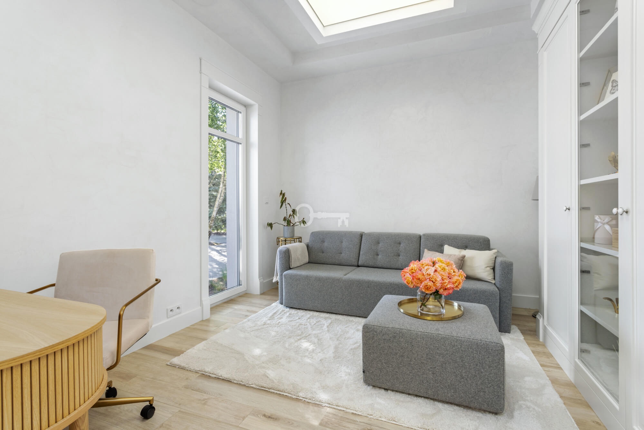
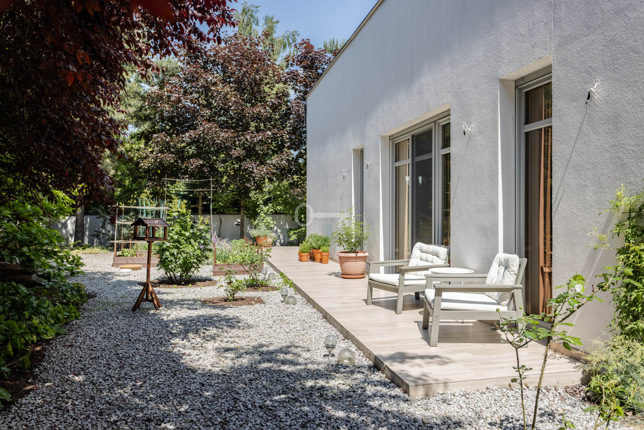
* Ground floor (approx. 145 m²): living room with panoramic glazing, fully equipped kitchen with an island, study, guest bathroom, master bedroom with a private en-suite bathroom and walk-in wardrobe, as well as a technical room.
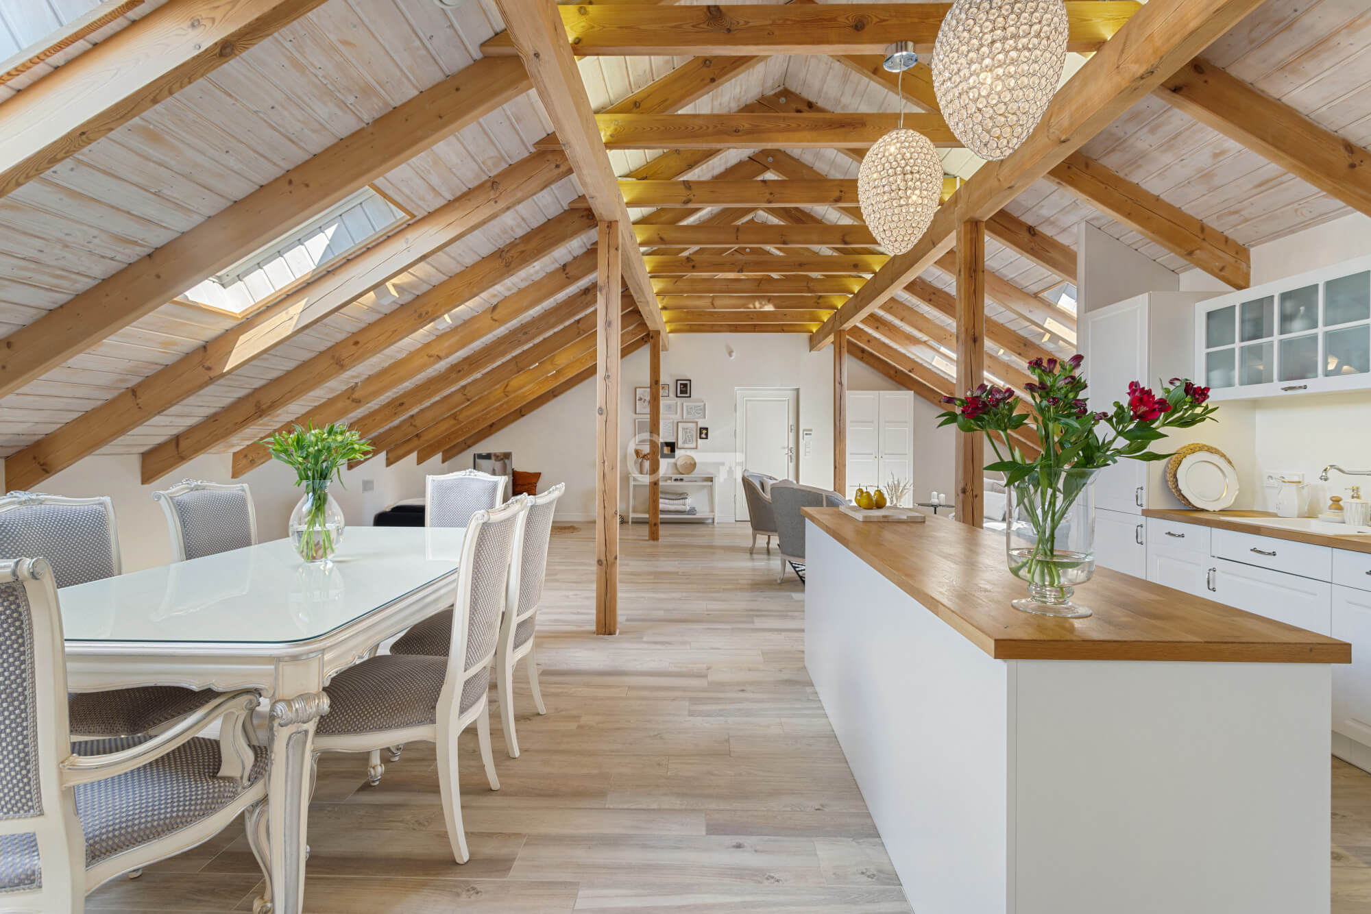
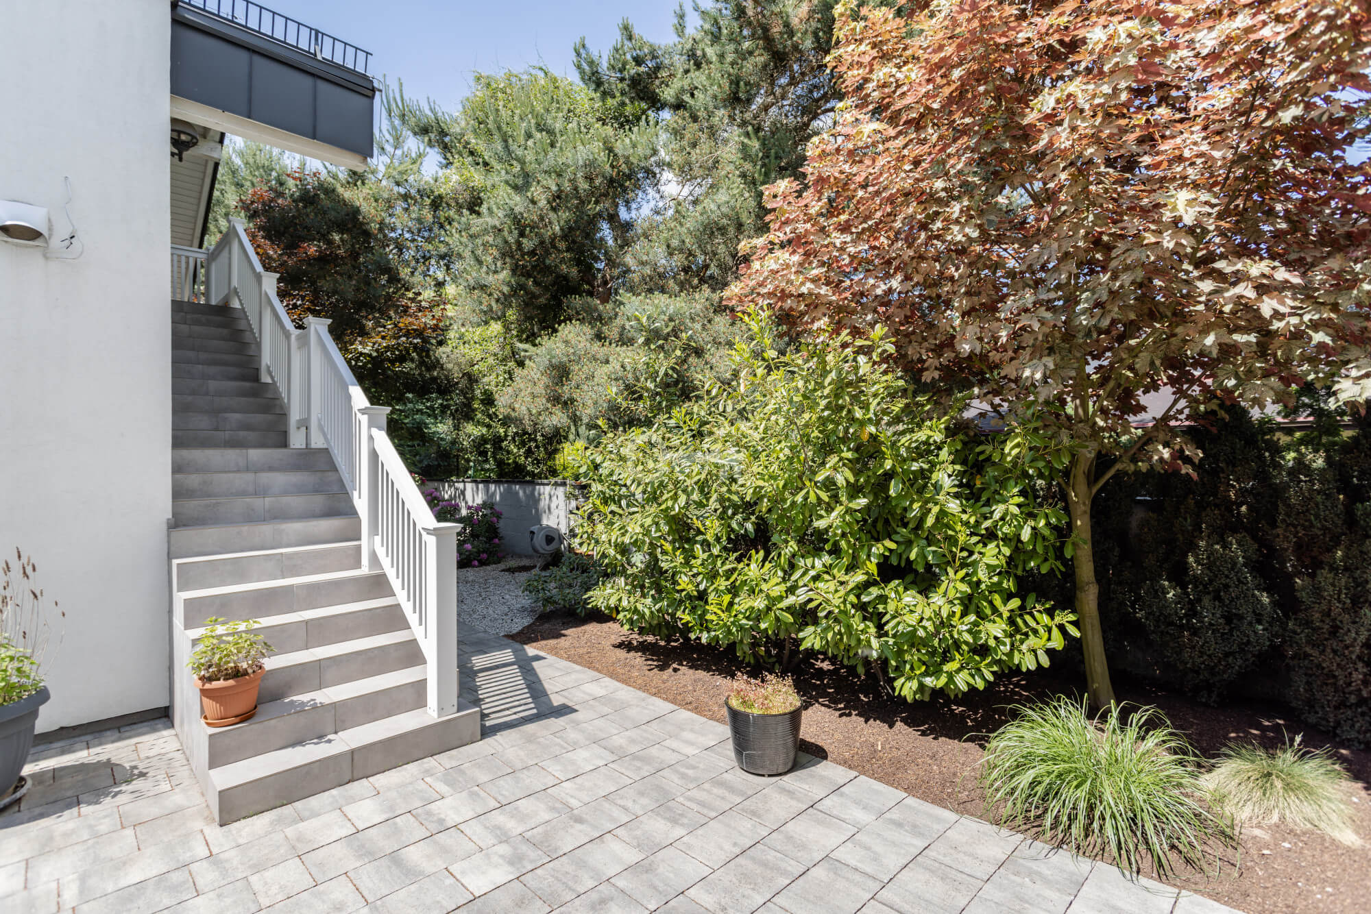
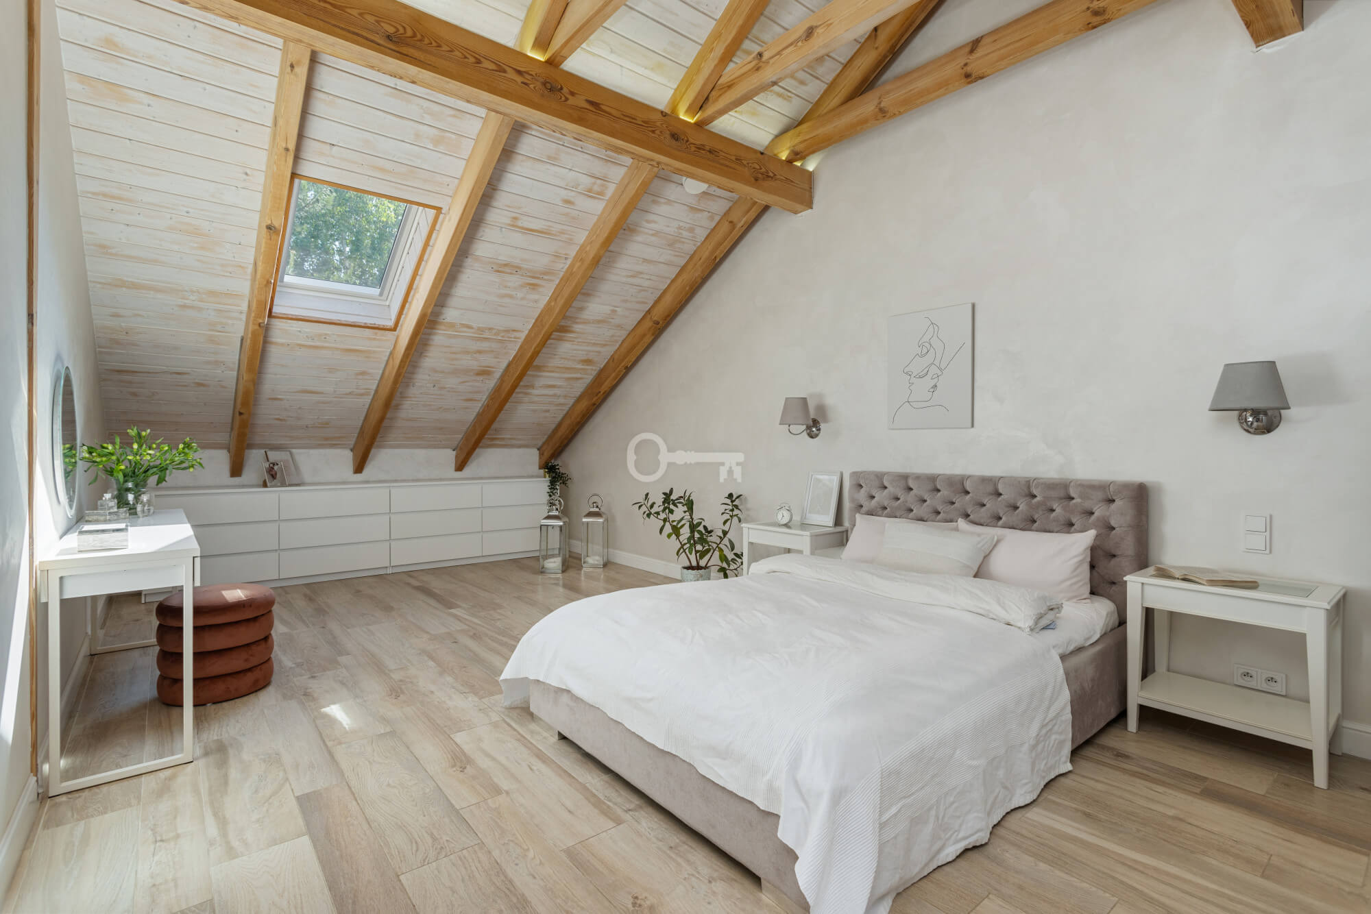
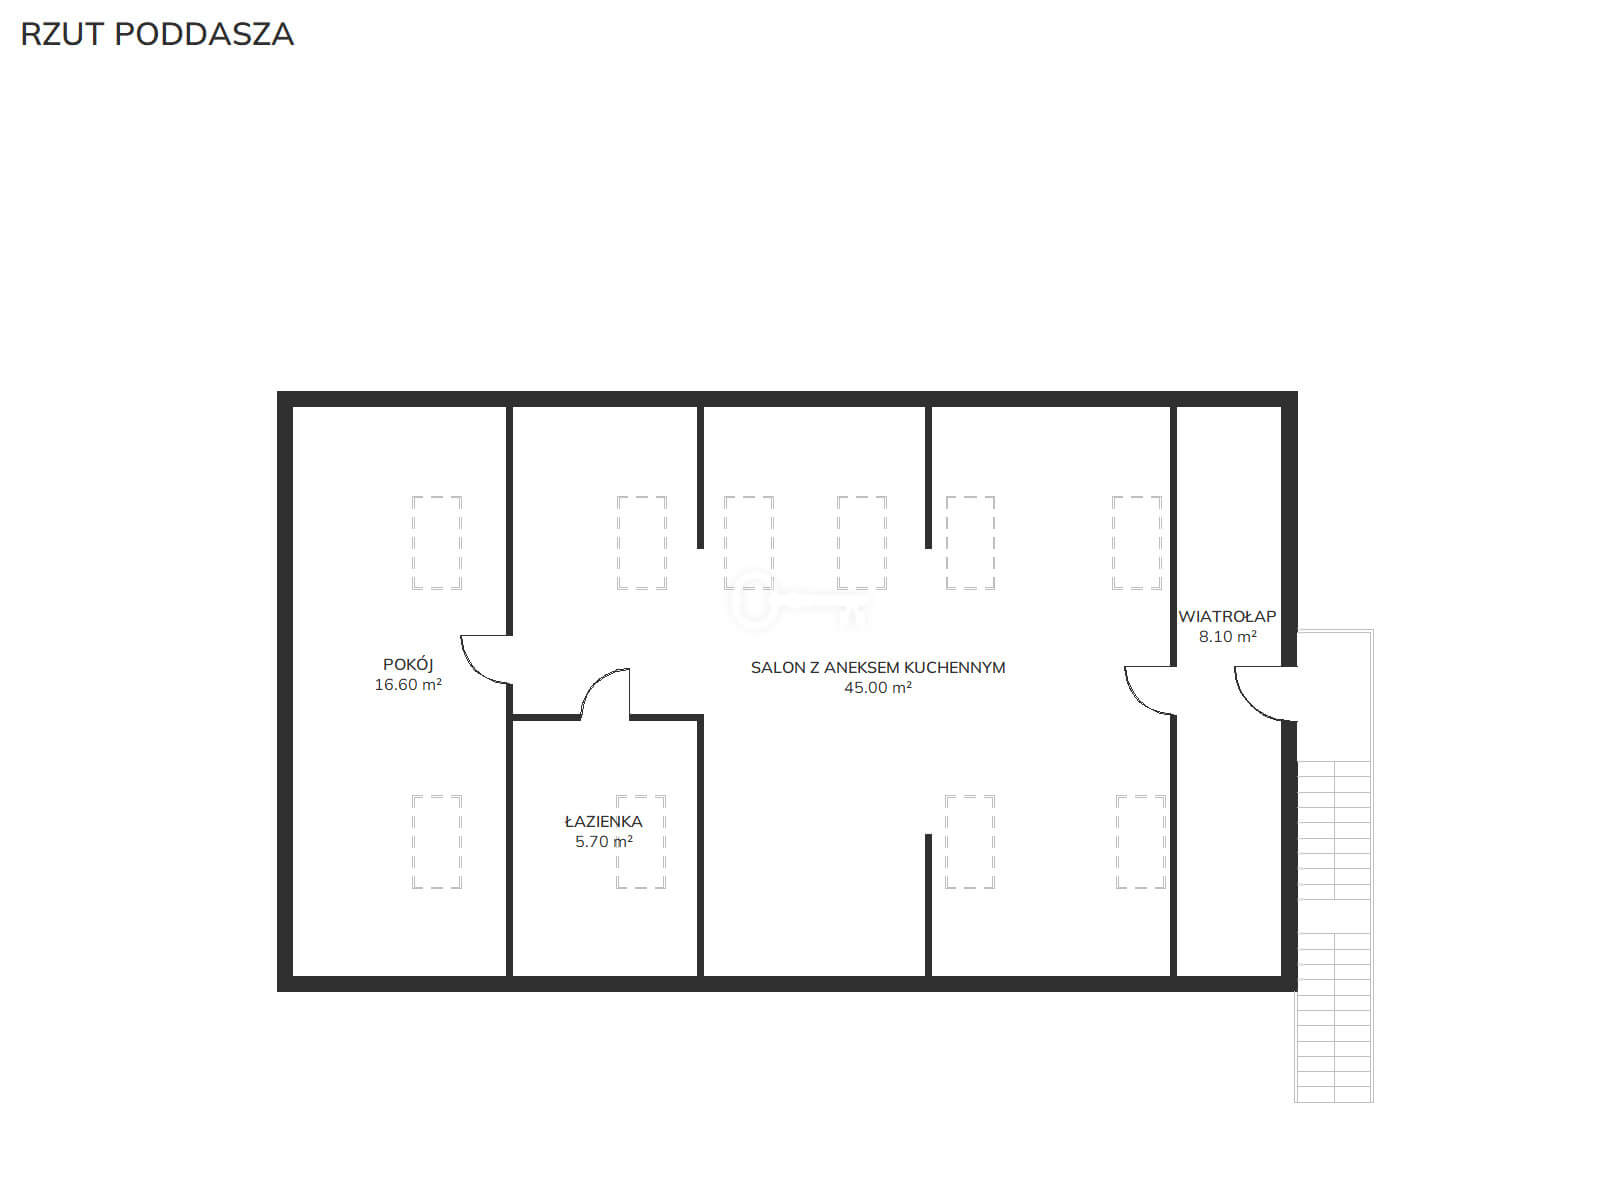
* Attic floor (approx. 120 m²): a fully independent unit with a separate external entrance, comprising a living area with a kitchenette, bedroom, bathroom, and utility room.
STANDARD:
The interiors have been finished to the highest standard with premium materials and a focus on maximum energy efficiency.
* Finish: Italian sintered quartz slabs, fine porcelain stoneware, architectural concrete, and integrated designer lighting.
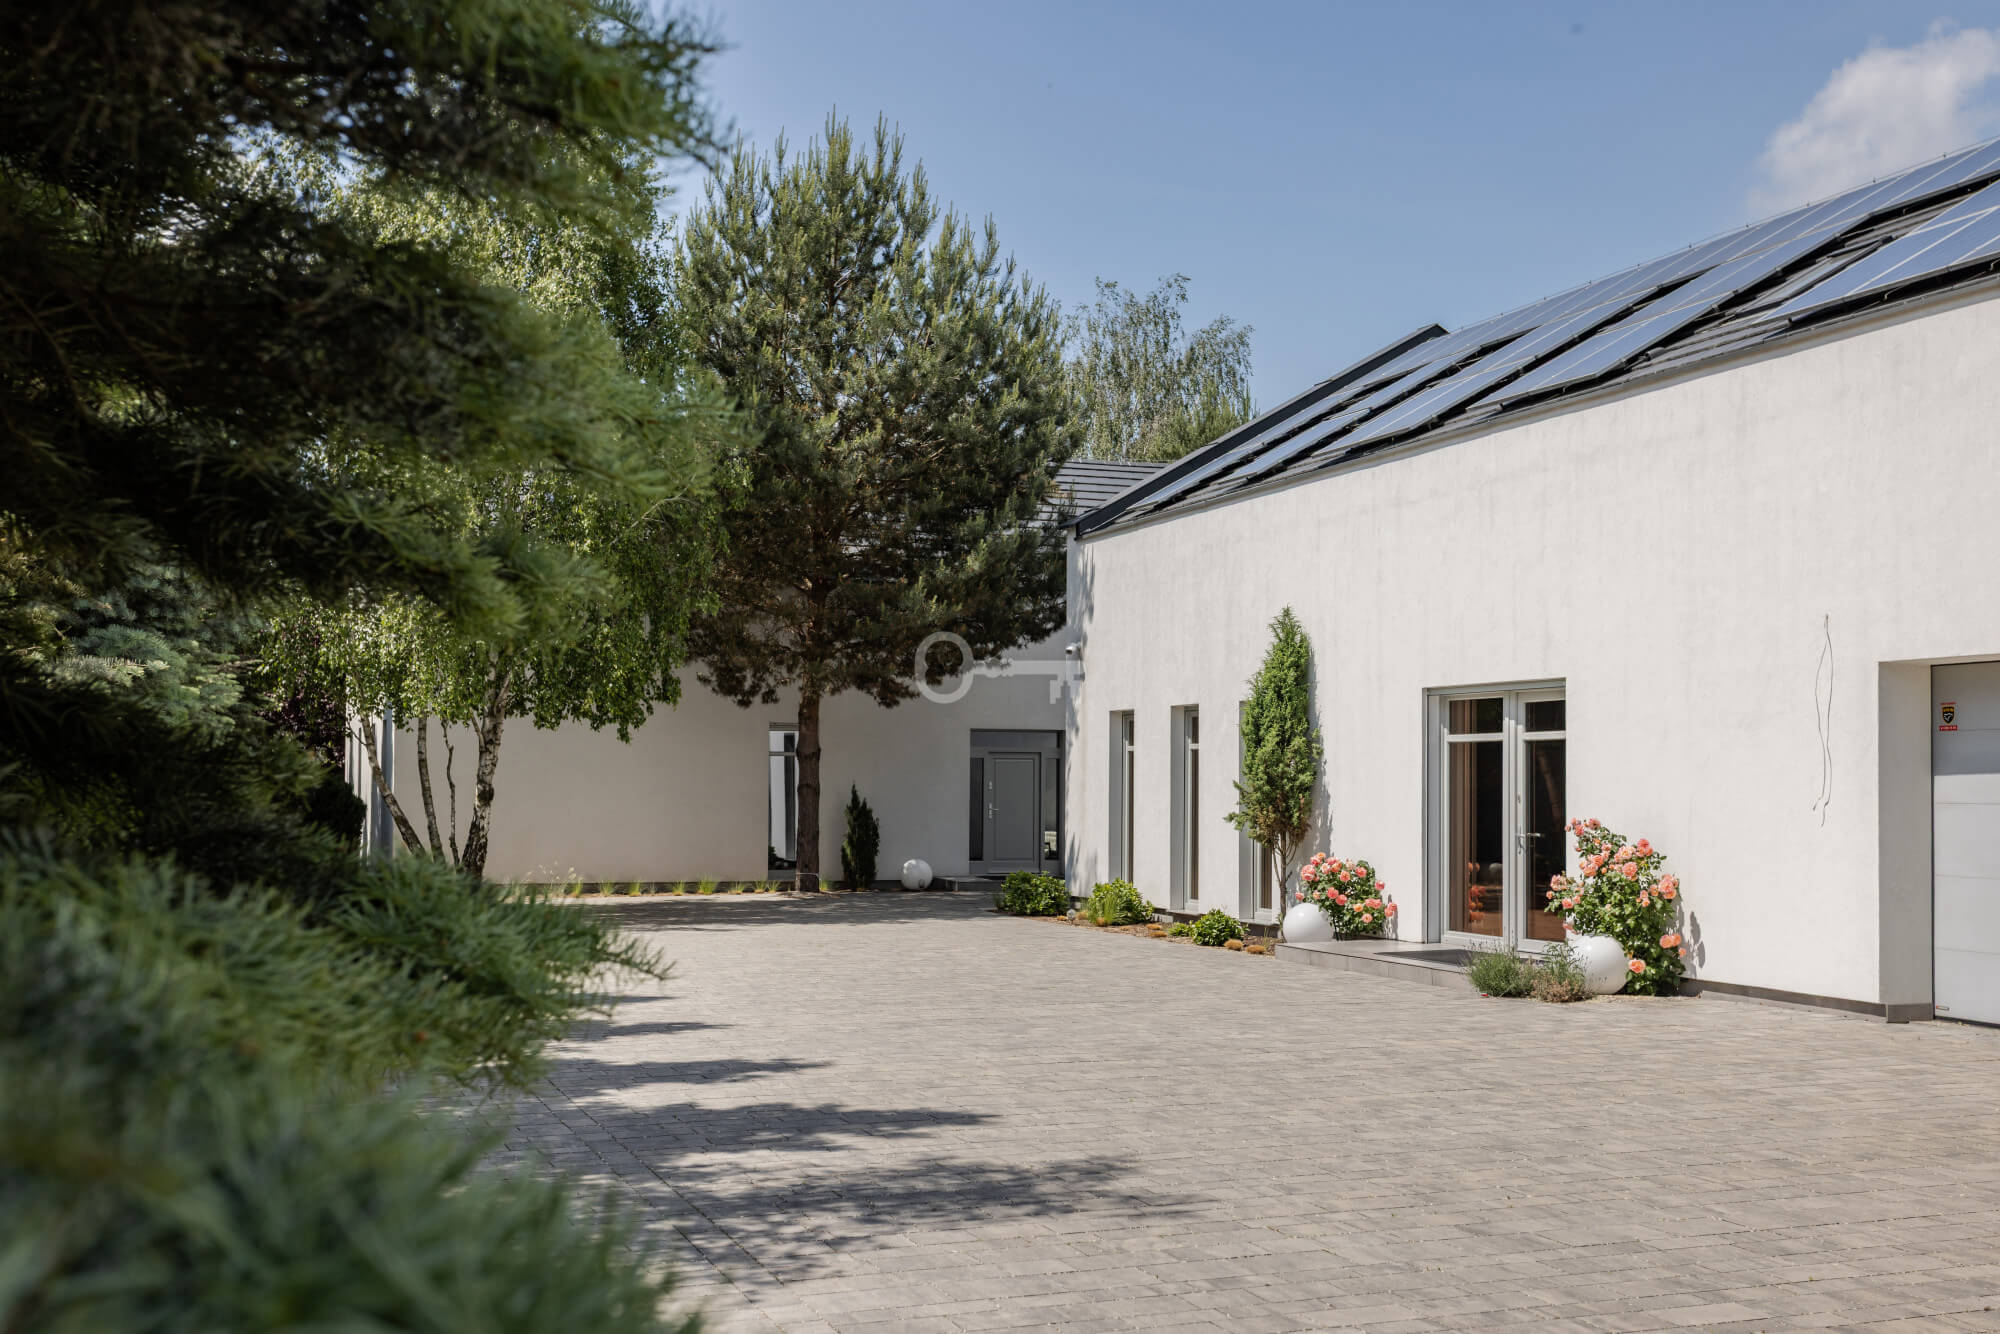
* Energy efficiency and climate control: 10 kW photovoltaic system, two independent heat pumps with cooling function, two heat recovery ventilation systems, air conditioning in all key zones.
* Modern installations: ultra-fast fibre-optic internet, multi-zone sound system controlled via smartphone, central vacuum system.
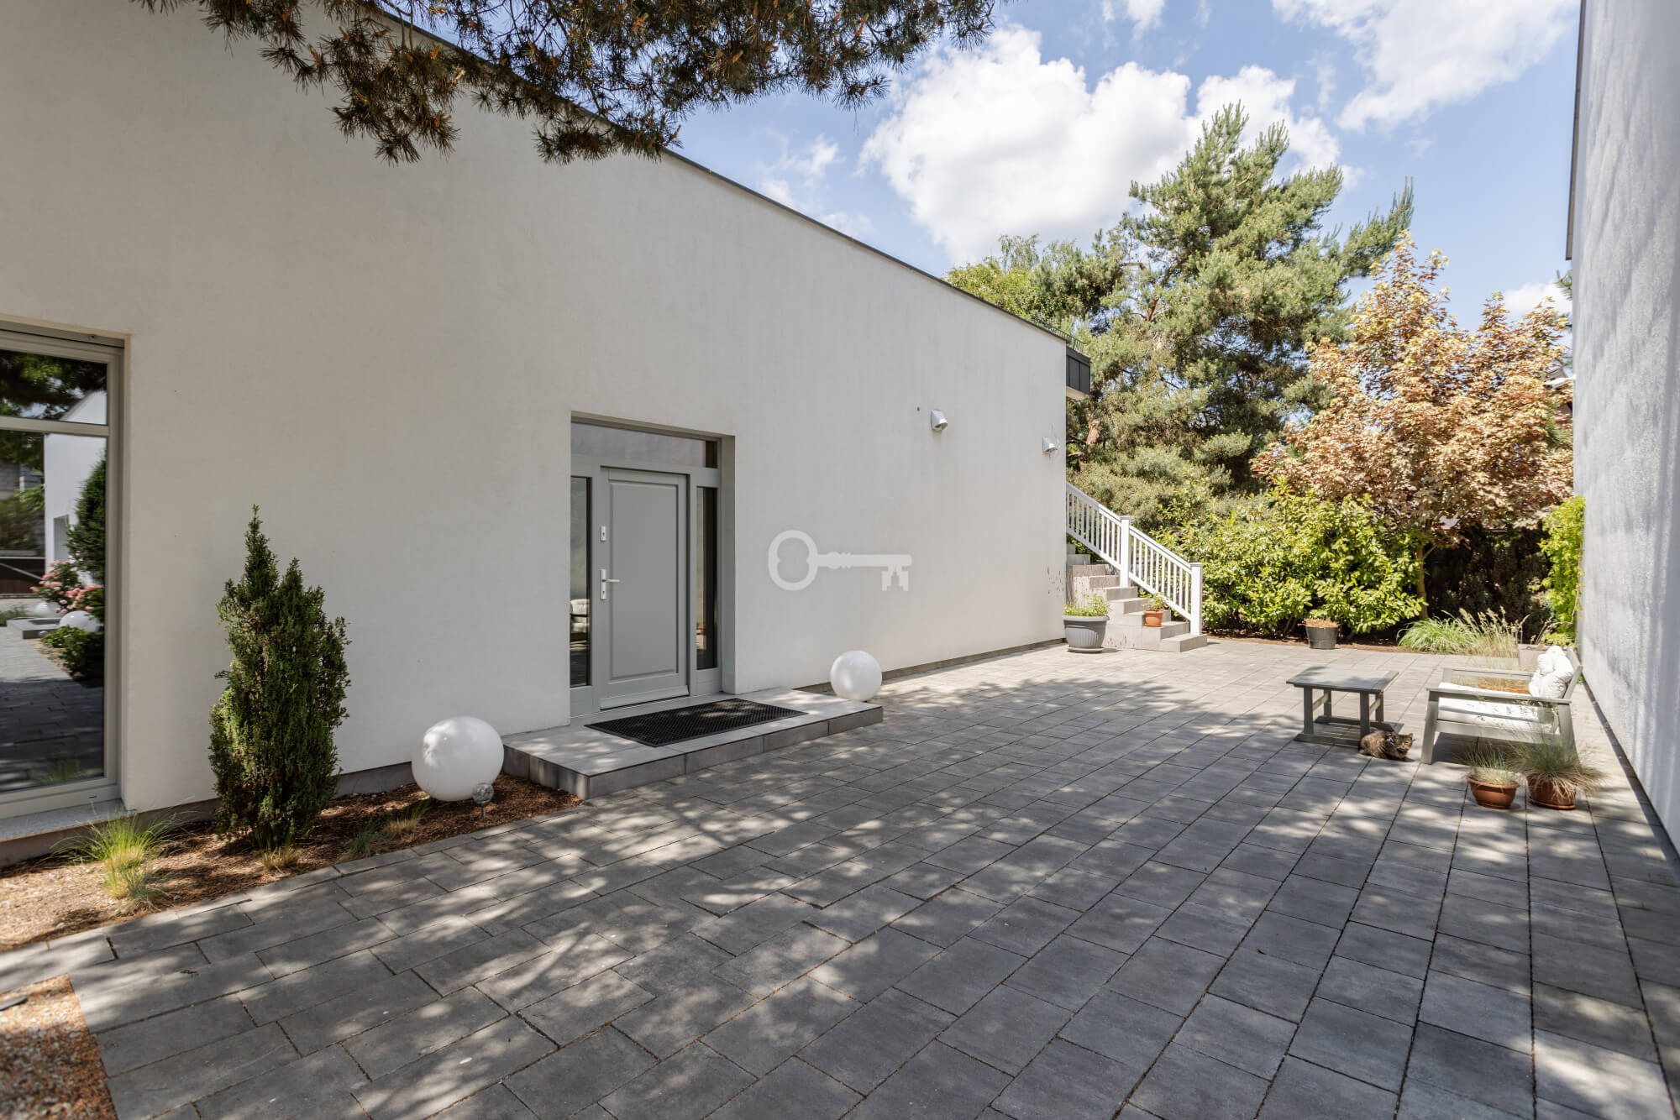
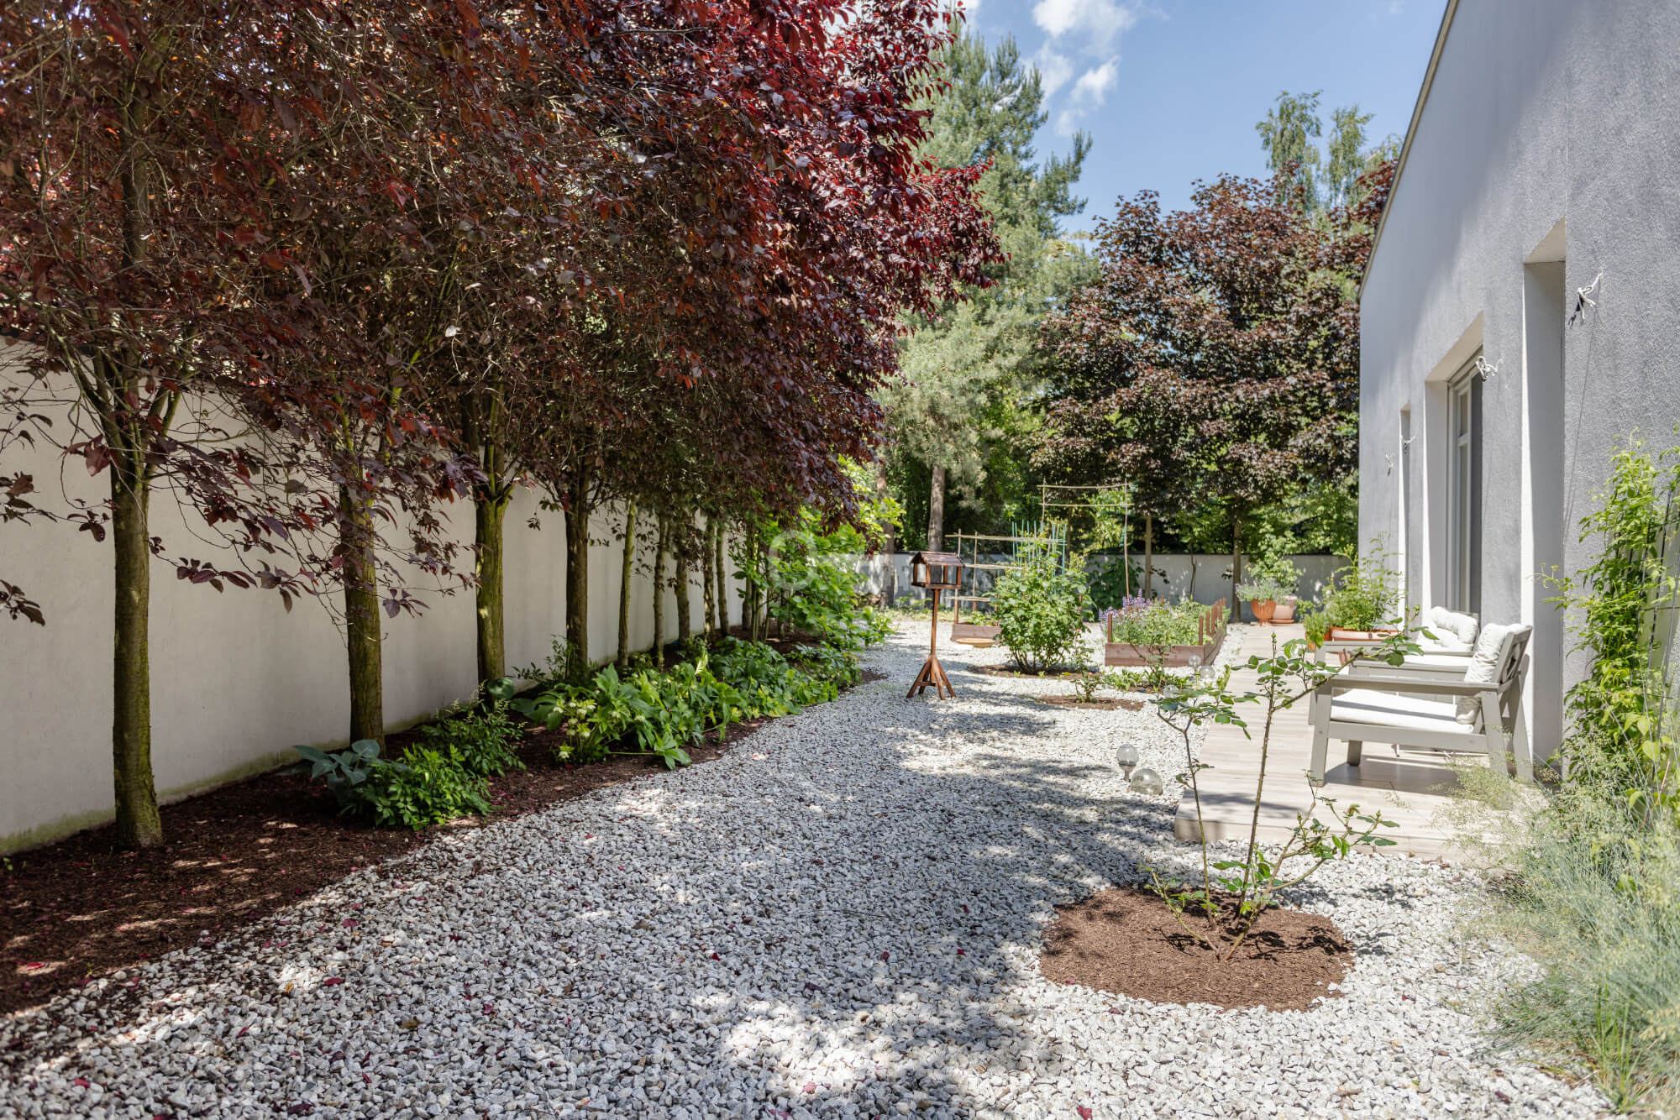
* Security: 24/7 CCTV monitoring with security response, fully enclosed plot surrounded by a solid perimeter wall.
PLOT AND LOGISTICS ZONE:
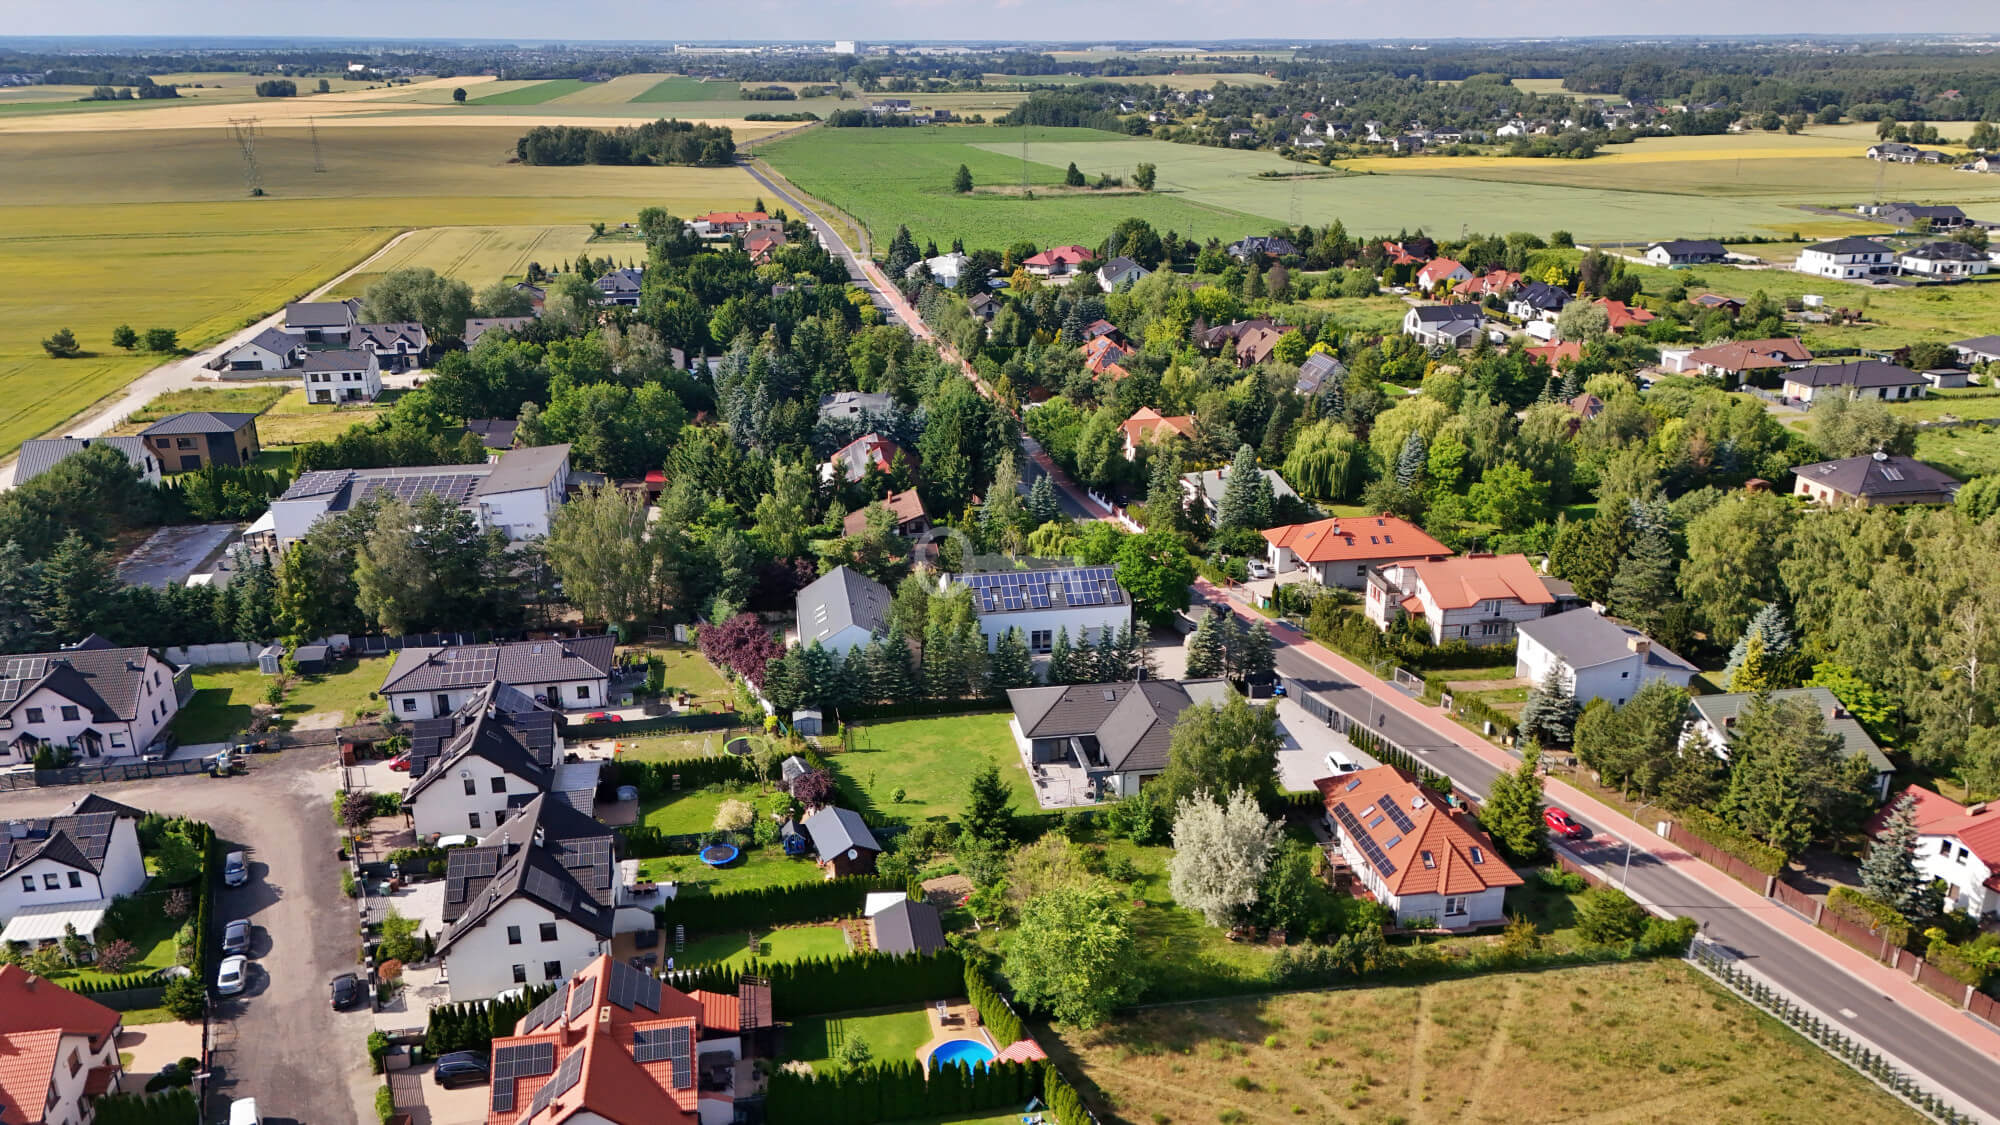
The property is situated on a plot functionally divided into two zones:
* Commercial and parking area: a 450 m² paved car park with a reinforced sub-base suitable for heavy goods vehicle traffic, accessed via a 7 m wide automatic gate.
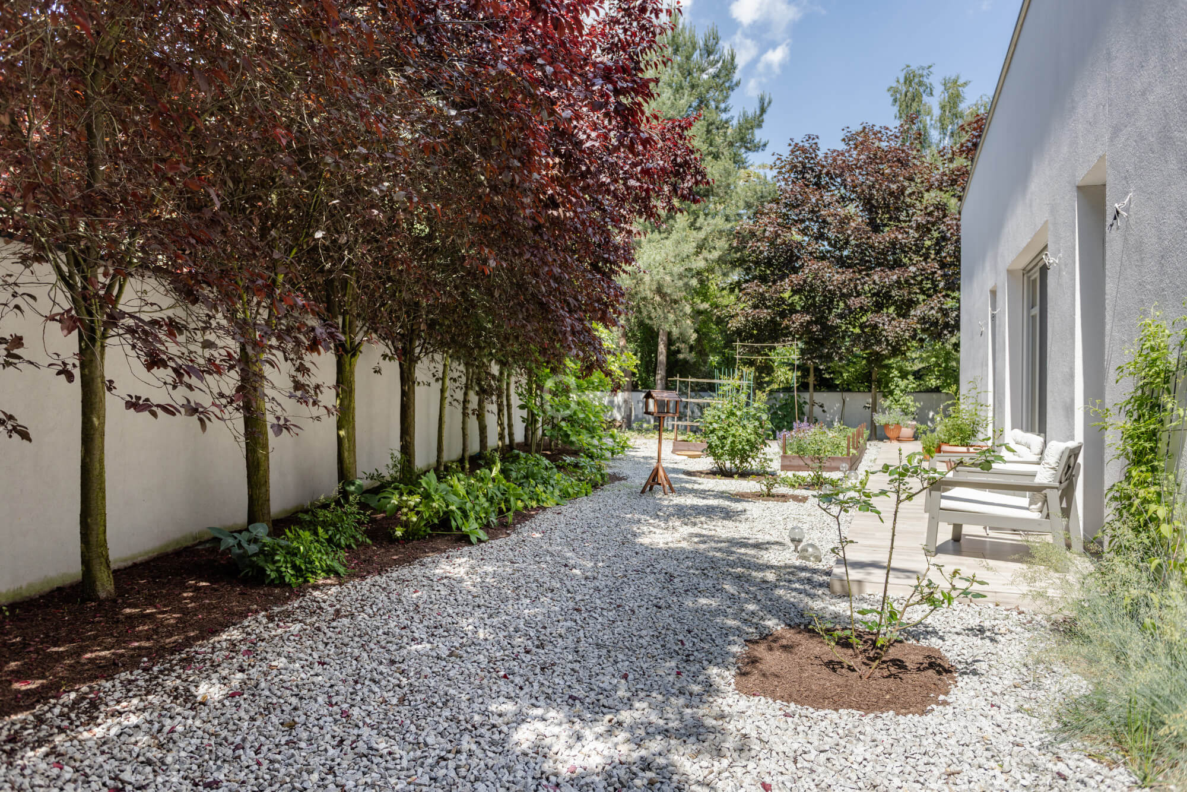
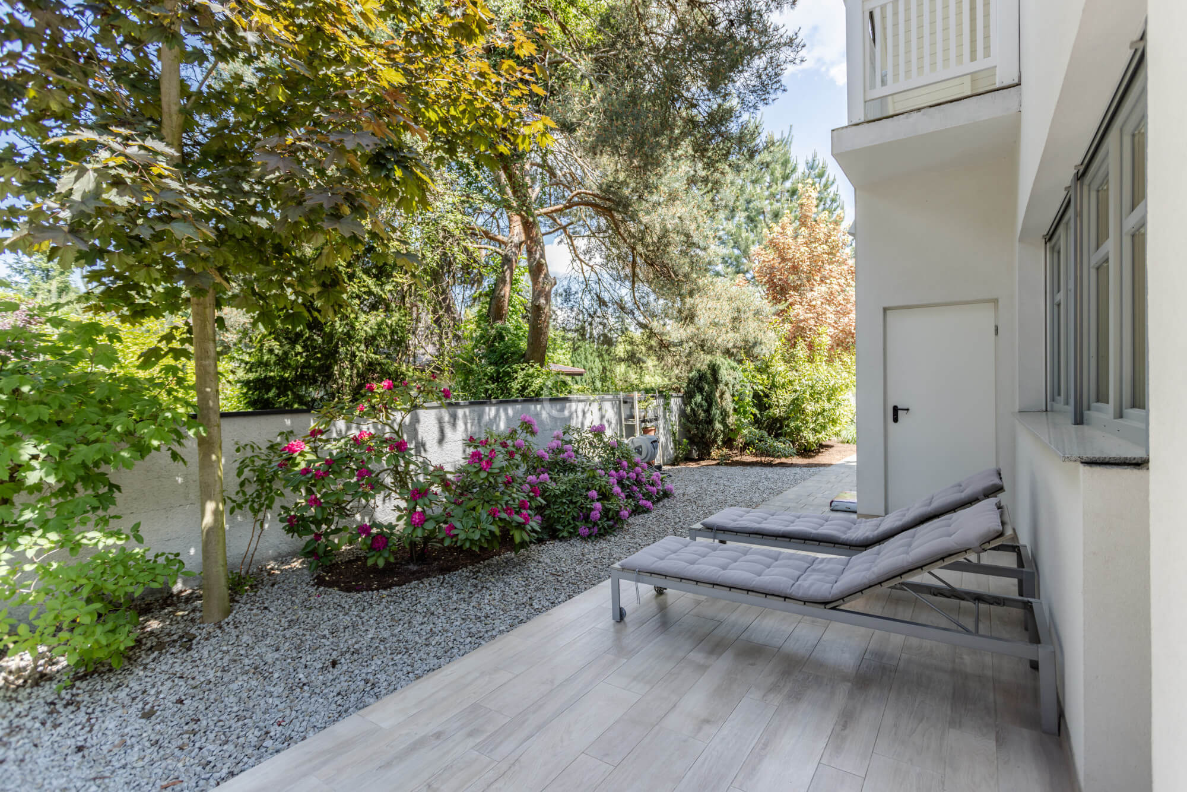
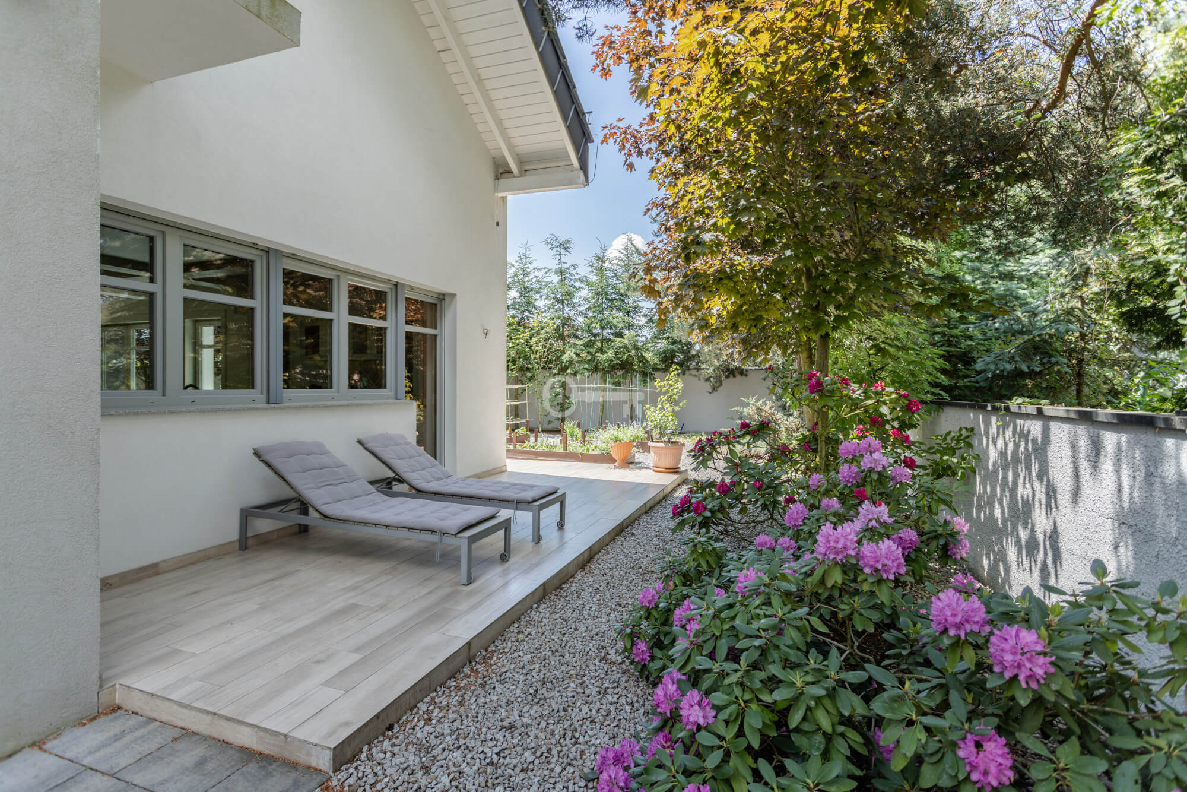
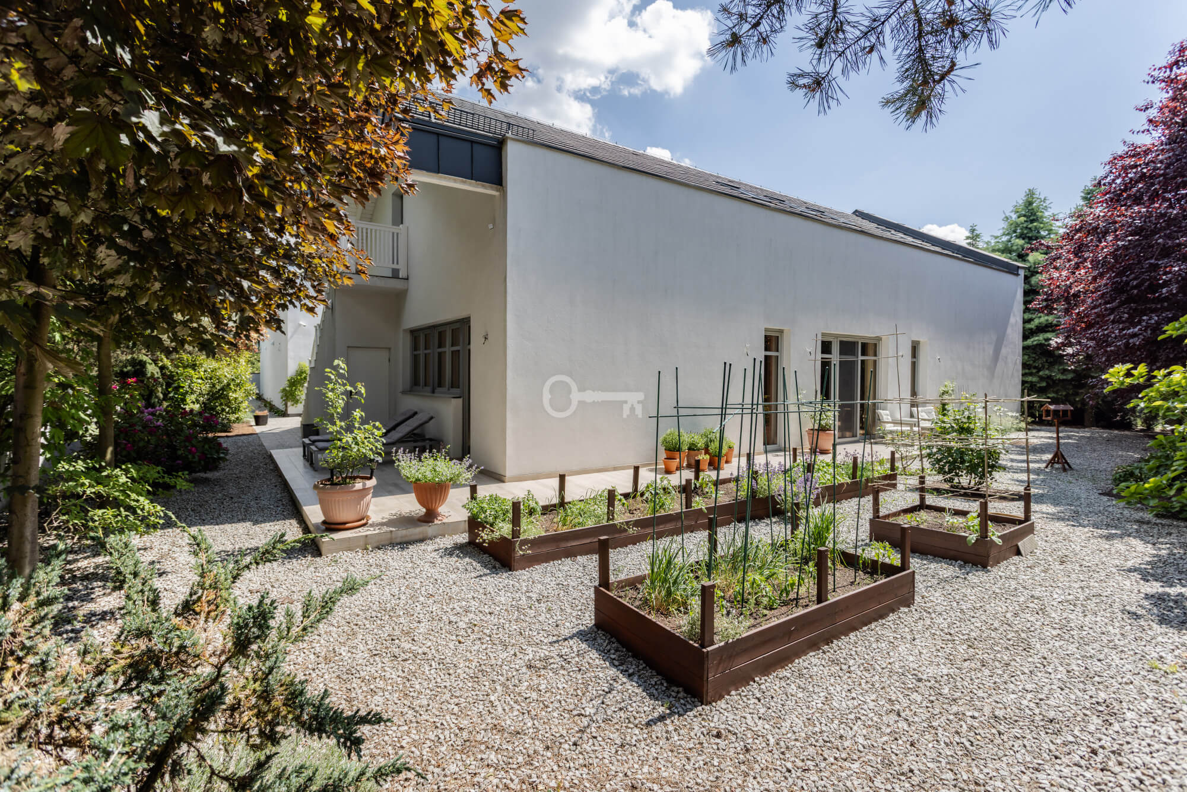
* Green area: a landscaped, private garden with mature trees, ideal for staff breaks and outdoor business meetings.
LOCATION AND TRANSPORT:
The property is situated in Sierosław on ul. Prosta, in one of the most economically developed municipalities in Poland:
* Transport links: 4 km to the S11 expressway, 9 km to the A2 motorway junction, 11 km to Poznań-Ławica Airport, 18 km to the centre of Poznań, bus stop within 200 m.
* Surroundings: peaceful setting with quick access to recreational areas, including Jezioro Lusowskie, forests, and Termy Tarnowskie thermal baths.
ADDITIONAL INFORMATION:
* Legal status: freehold, clear land and mortgage register without any encumbrances.
* Availability: property ready for immediate occupation and business commencement, requiring no additional financial outlay.
Please do not hesitate to contact us to arrange a private viewing of this exceptional property.