Cascais, Cascais e Estoril, Bicesse
Villa Cascais Bicesse
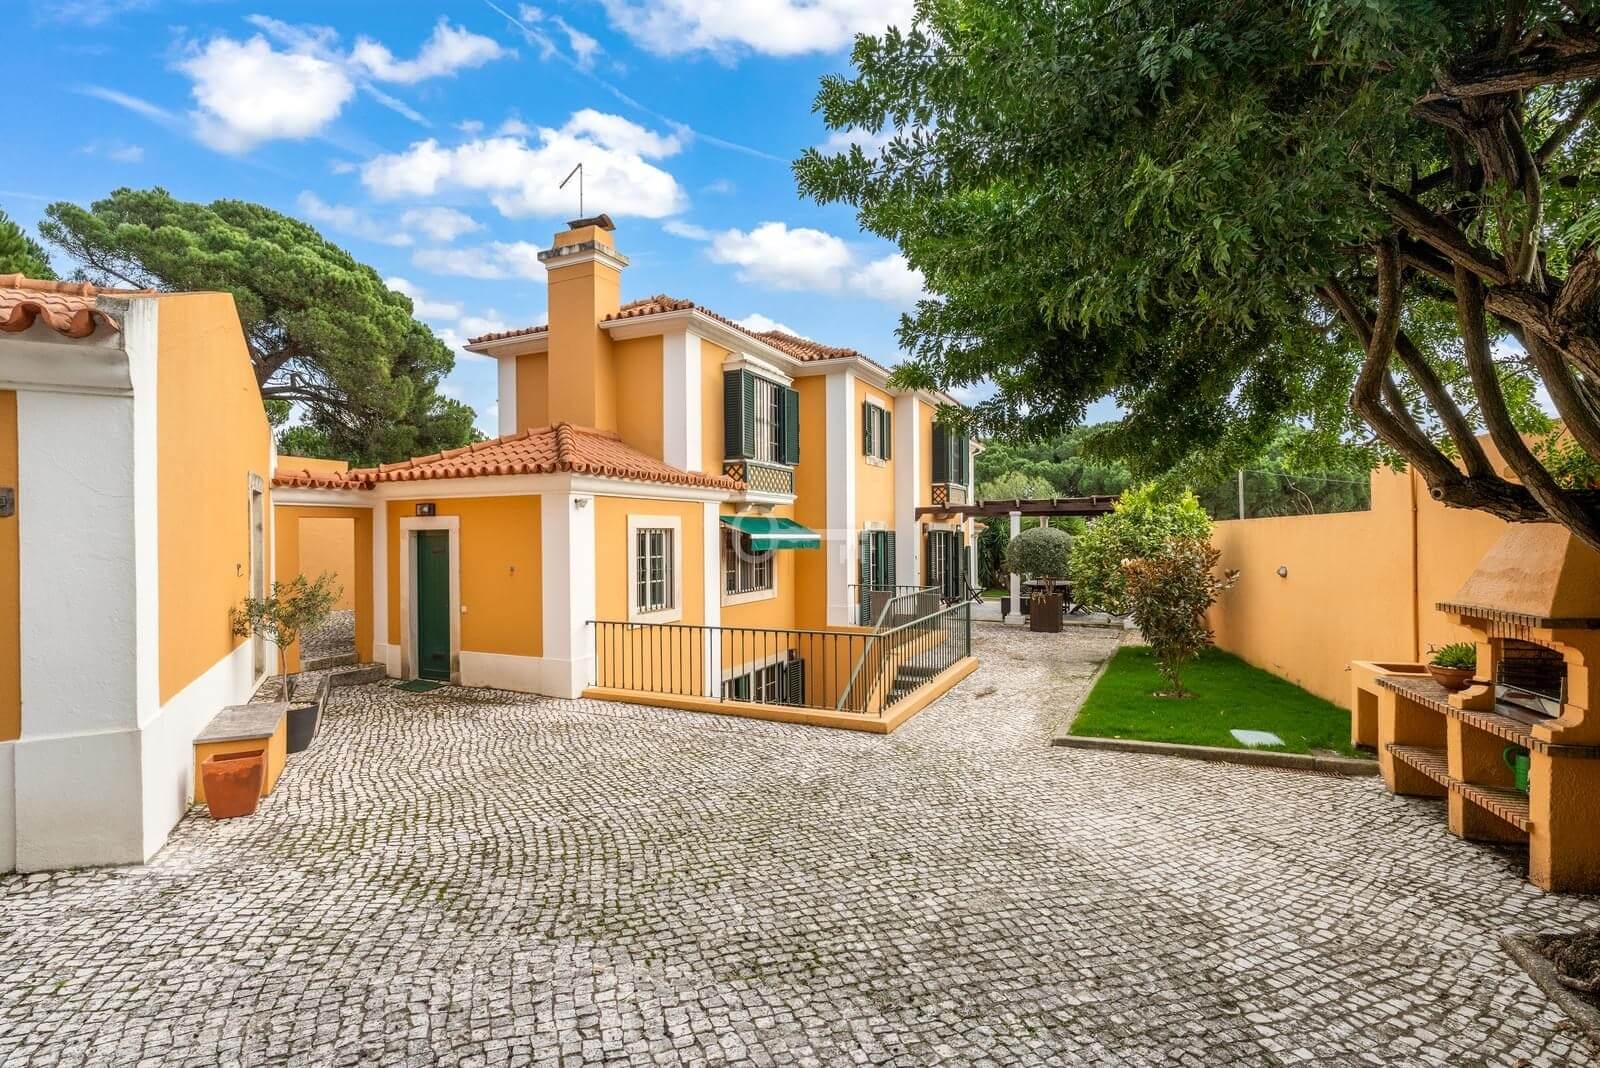
Exclusive villa backing onto Quinta Patino
Elegance, space and privacy in harmony
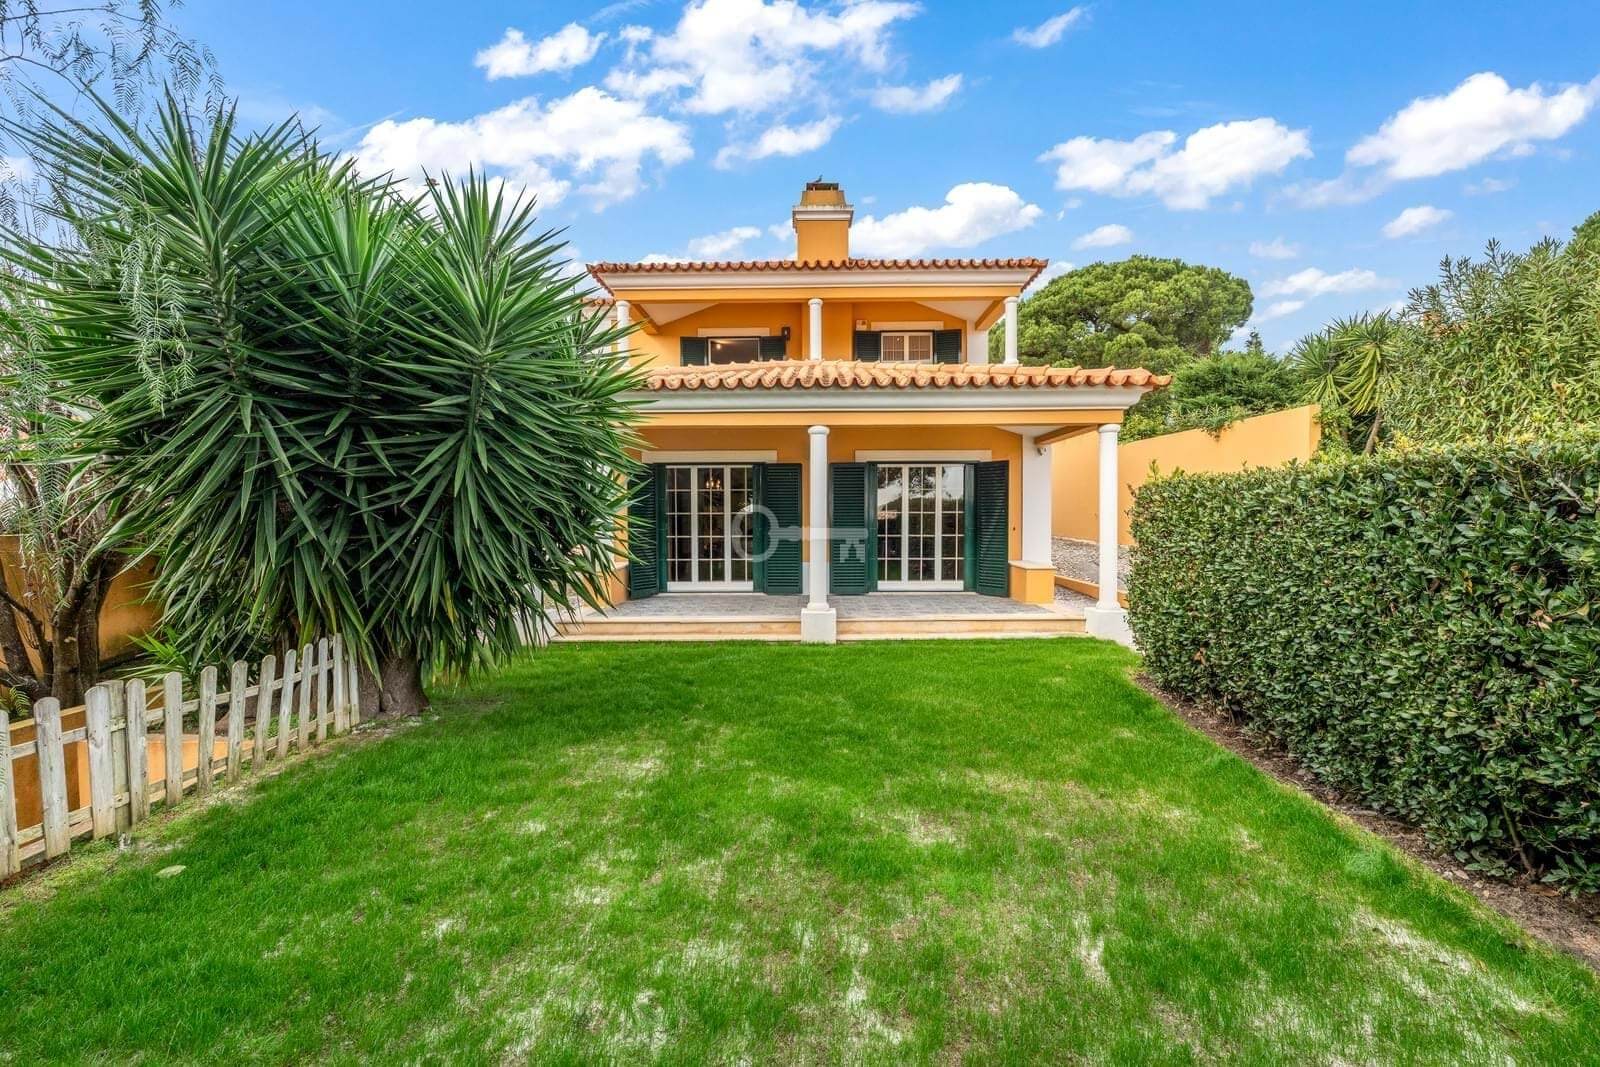
Located in one of the most quiet and sought-after residential areas of the Cascais line, this distinguished Portuguese-style villa was designed for those who value comfort, natural light and quality of life.
Set on a generous 1,194 sqm plot, the house unfolds across three well-defined levels, creating a natural flow between social and private areas.
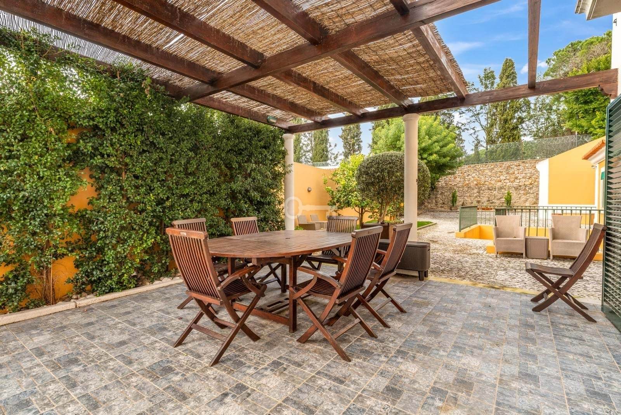
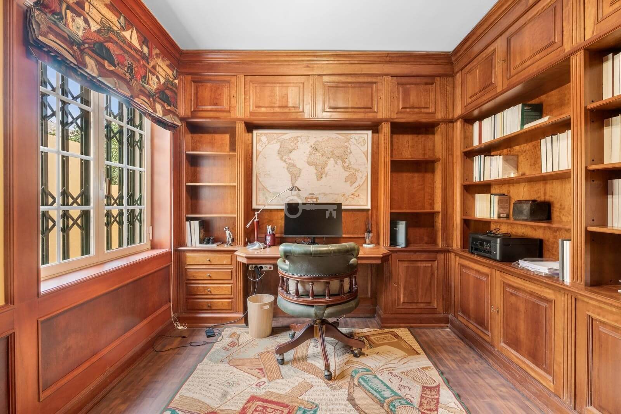
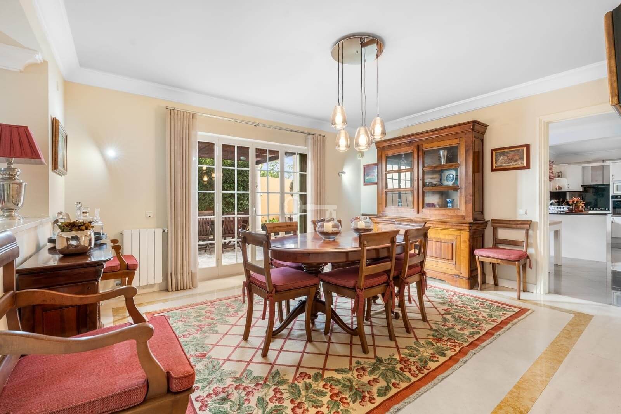
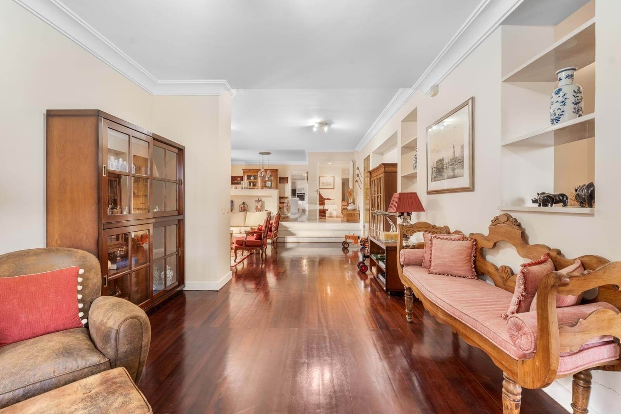
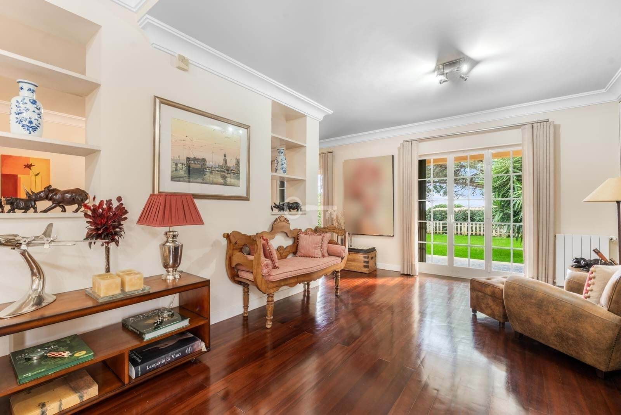
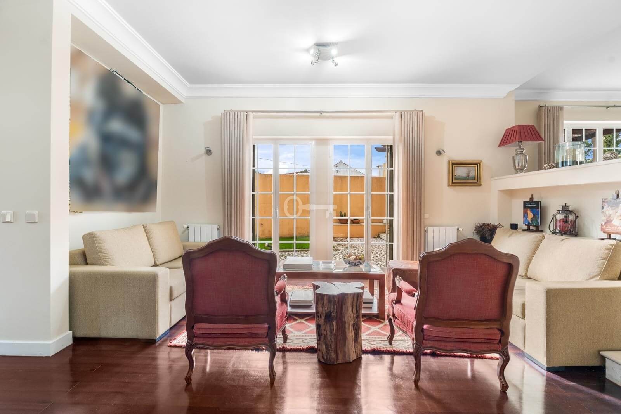
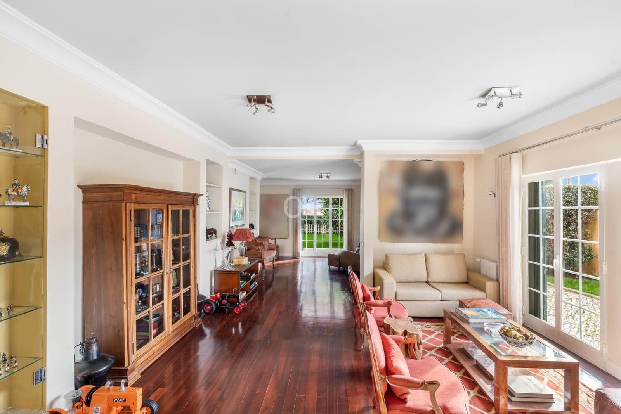
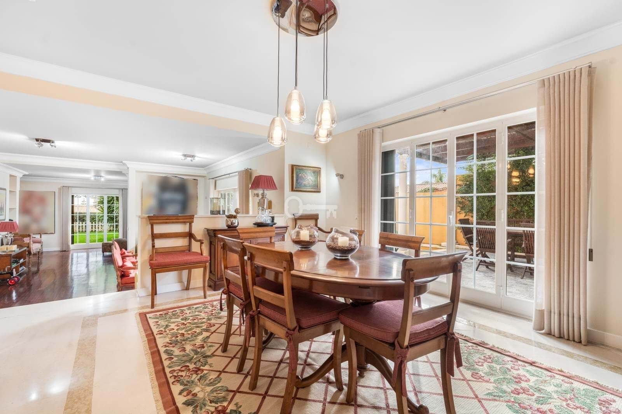
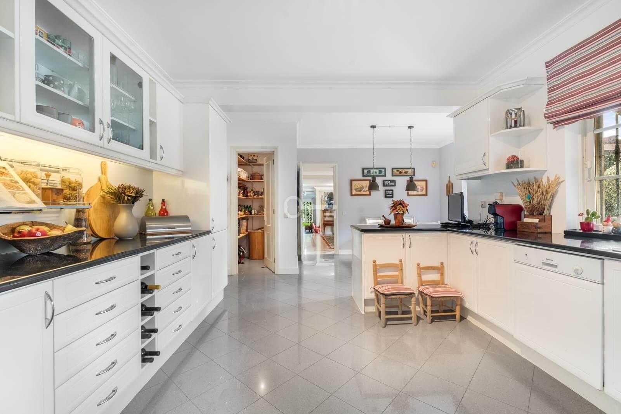
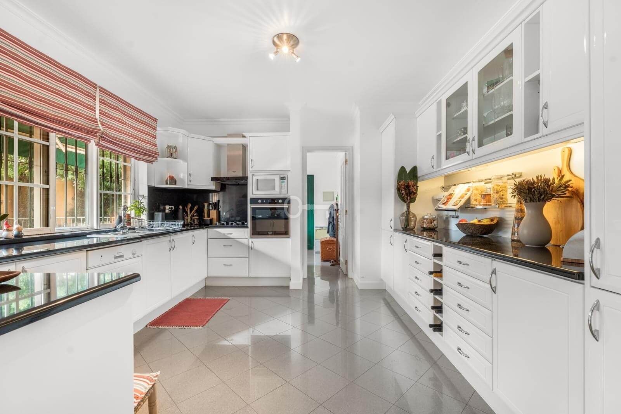
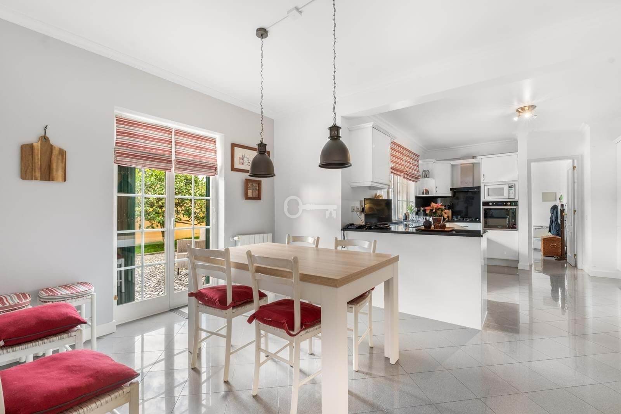
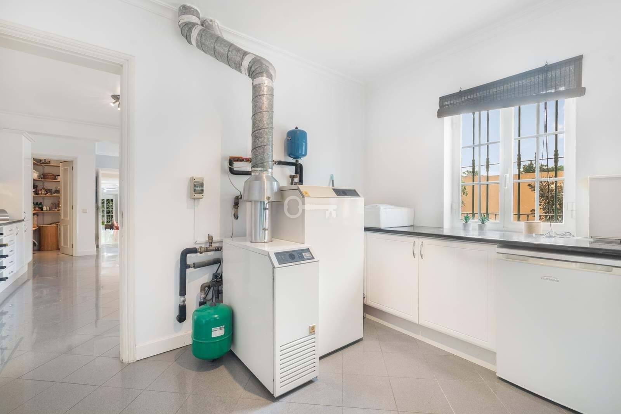
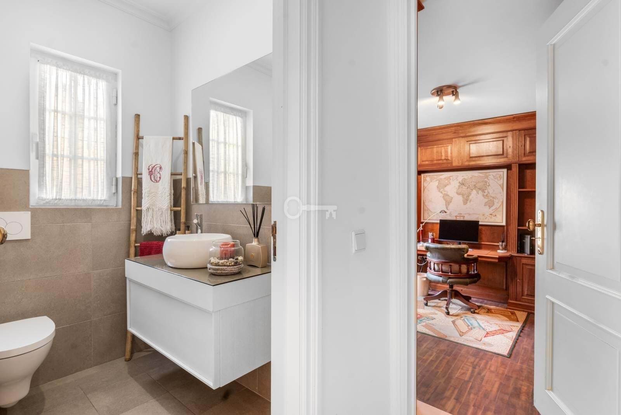
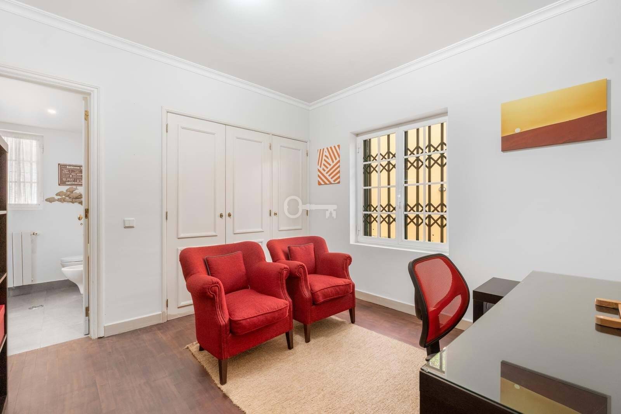
The spacious living area connects seamlessly to the outdoors, providing the perfect setting for entertaining and family moments. The independent kitchen, supported by a laundry room, ensures everyday practicality, while the office offers flexibility for working from home.
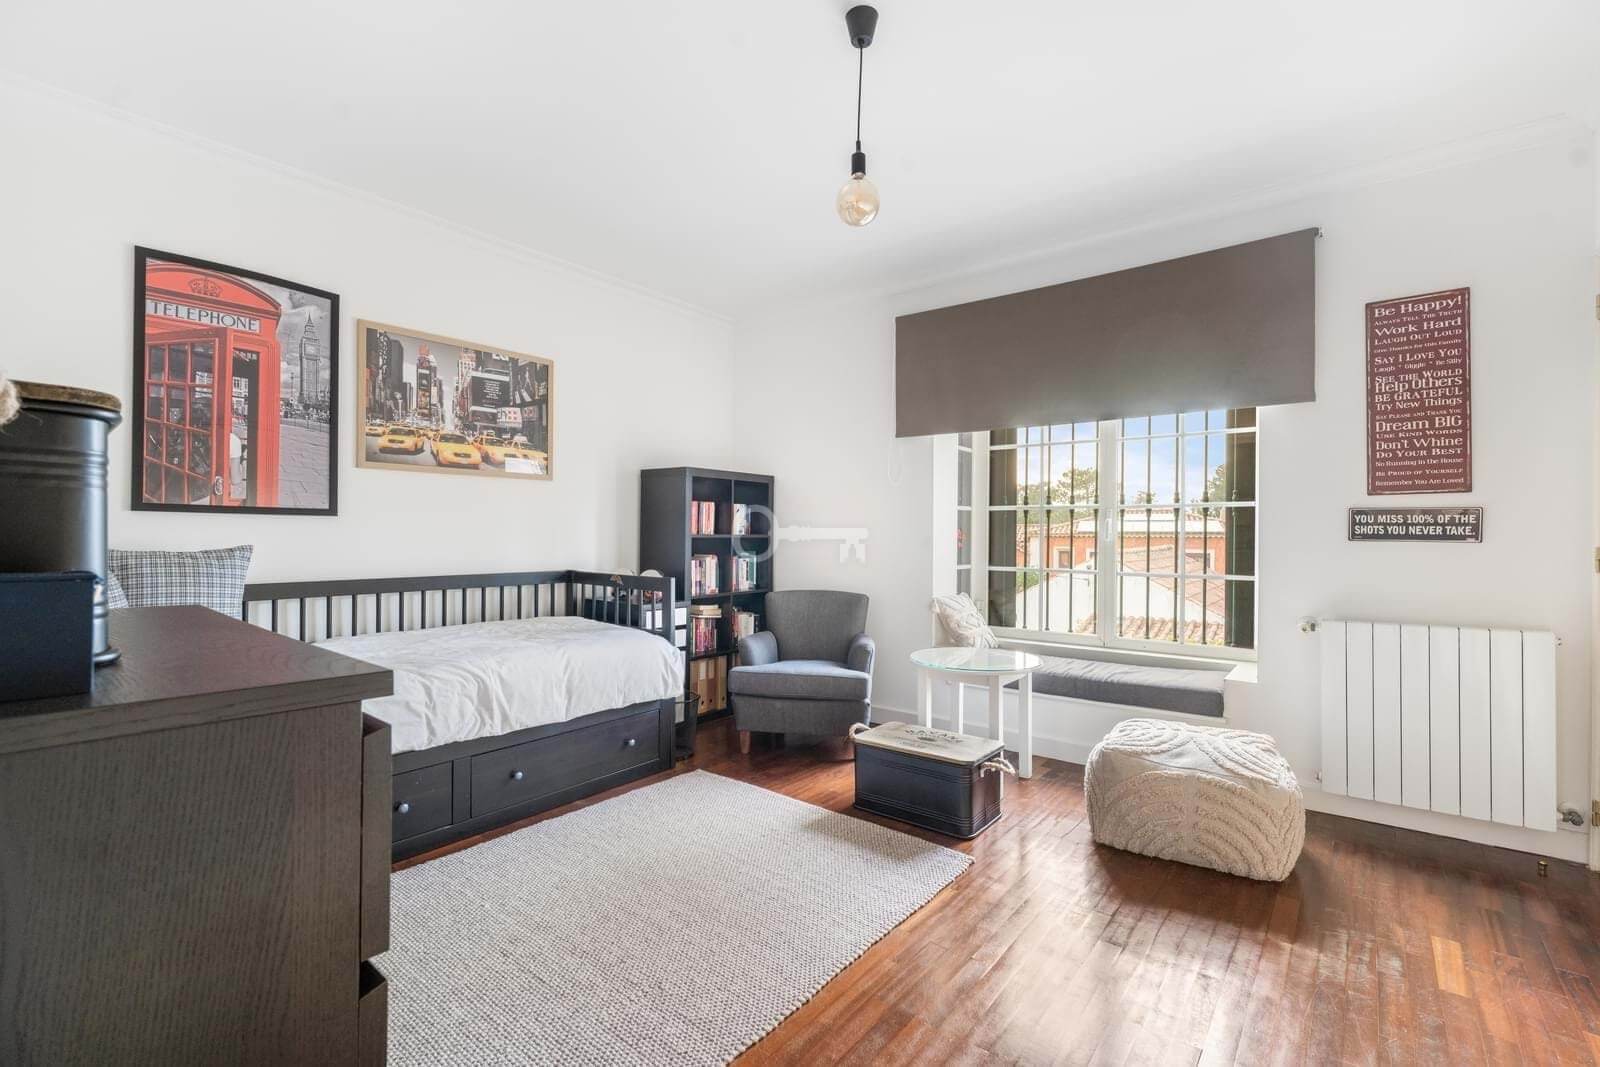
In the private quarters, the master suite with walk-in closet stands out as a true retreat, complemented by generously sized bedrooms.
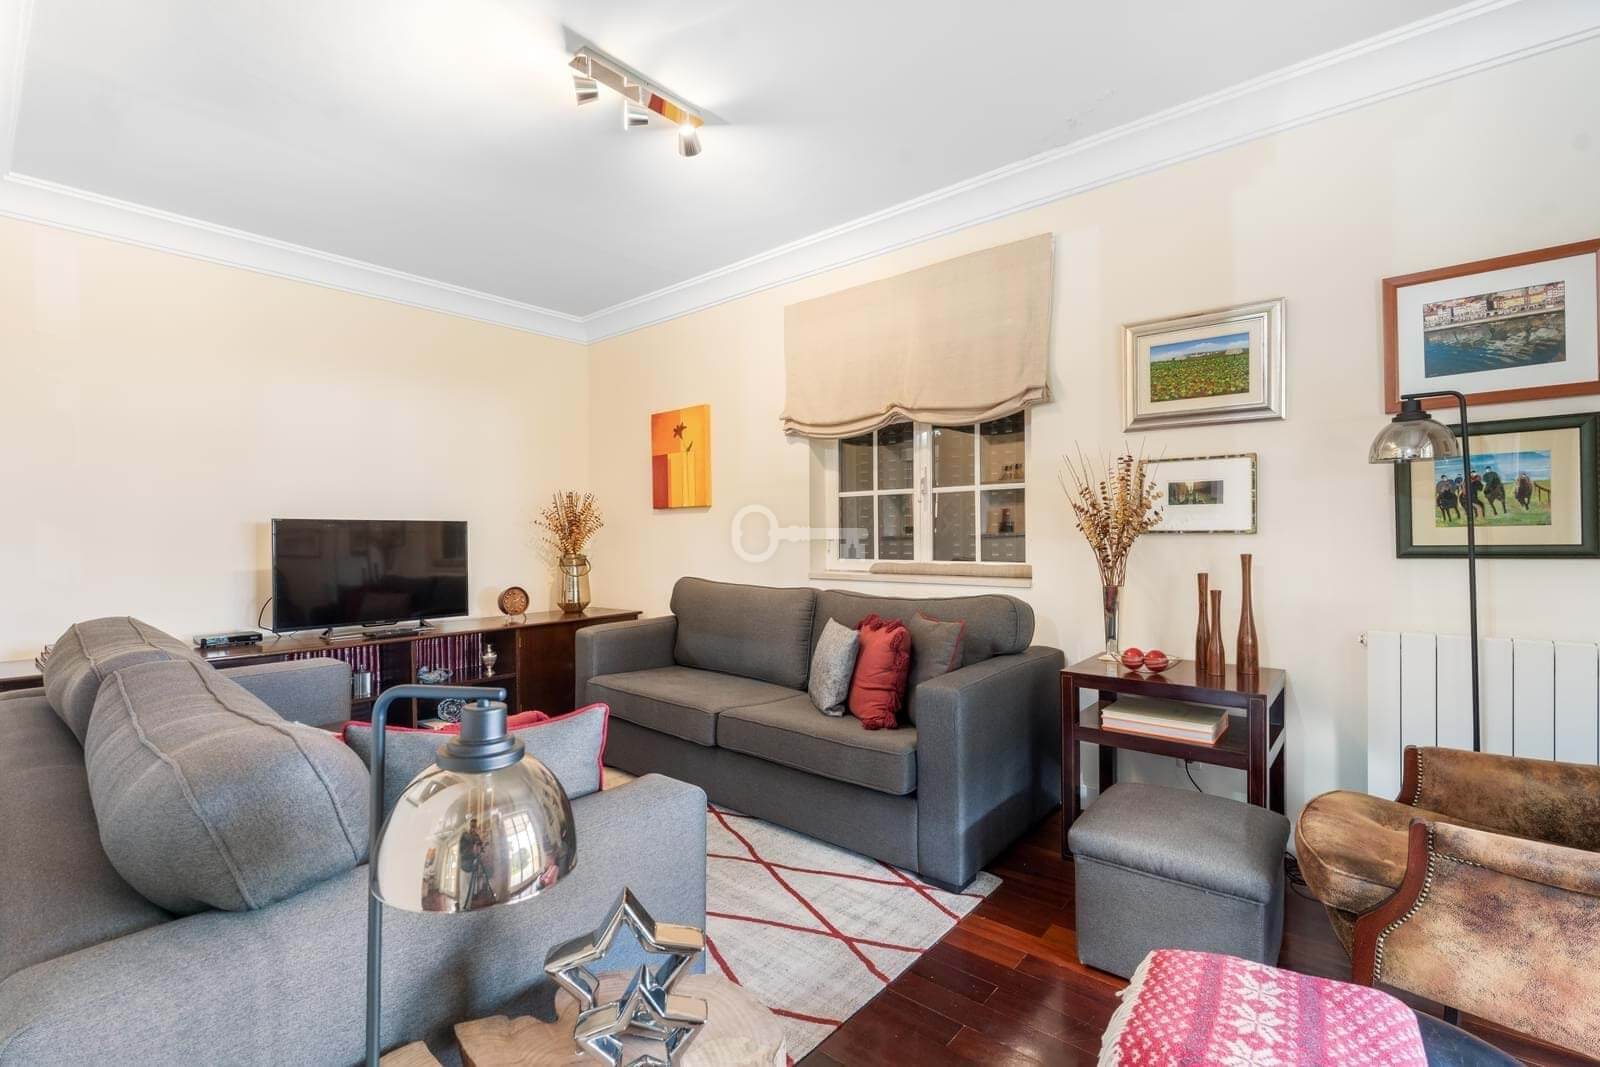
The lower ground floor features a versatile space with direct garden access ideal for a cinema room, gym, games area or entertainment lounge.
The property also includes a closed garage for two cars and benefits from a quiet and secure residential setting, with quick access to Estoril, the motorway and Cascais Shopping.
A home where space, serenity and elegance meet ideal for those seeking a distinguished lifestyle.
Areas Distribution
Lower Ground Floor
Multipurpose lounge with exterior access 43.10 sqm
Secondary living area 23.3 sqm
Storage 8.3 sqm + 7.4 sqm
Bathroom 3 sqm
Ground Floor | Social Area
Living room 75 sqm
Kitchen 27.8 sqm
Laundry 12 sqm
Office 9.4 sqm
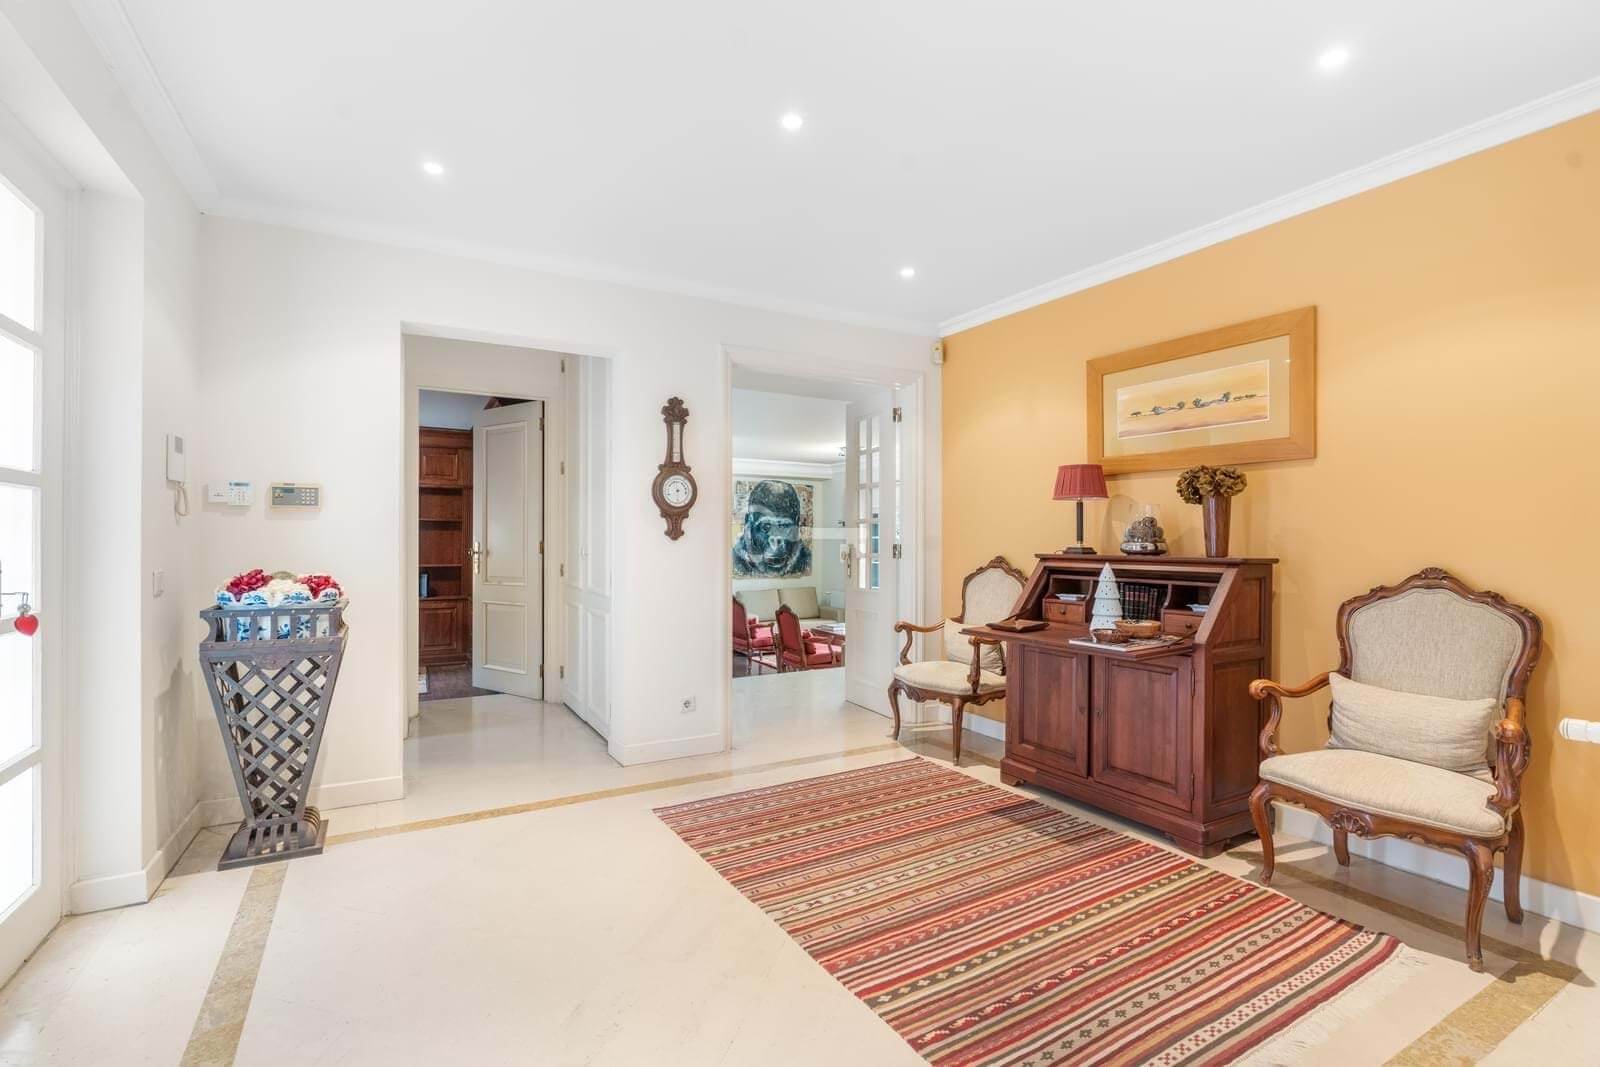
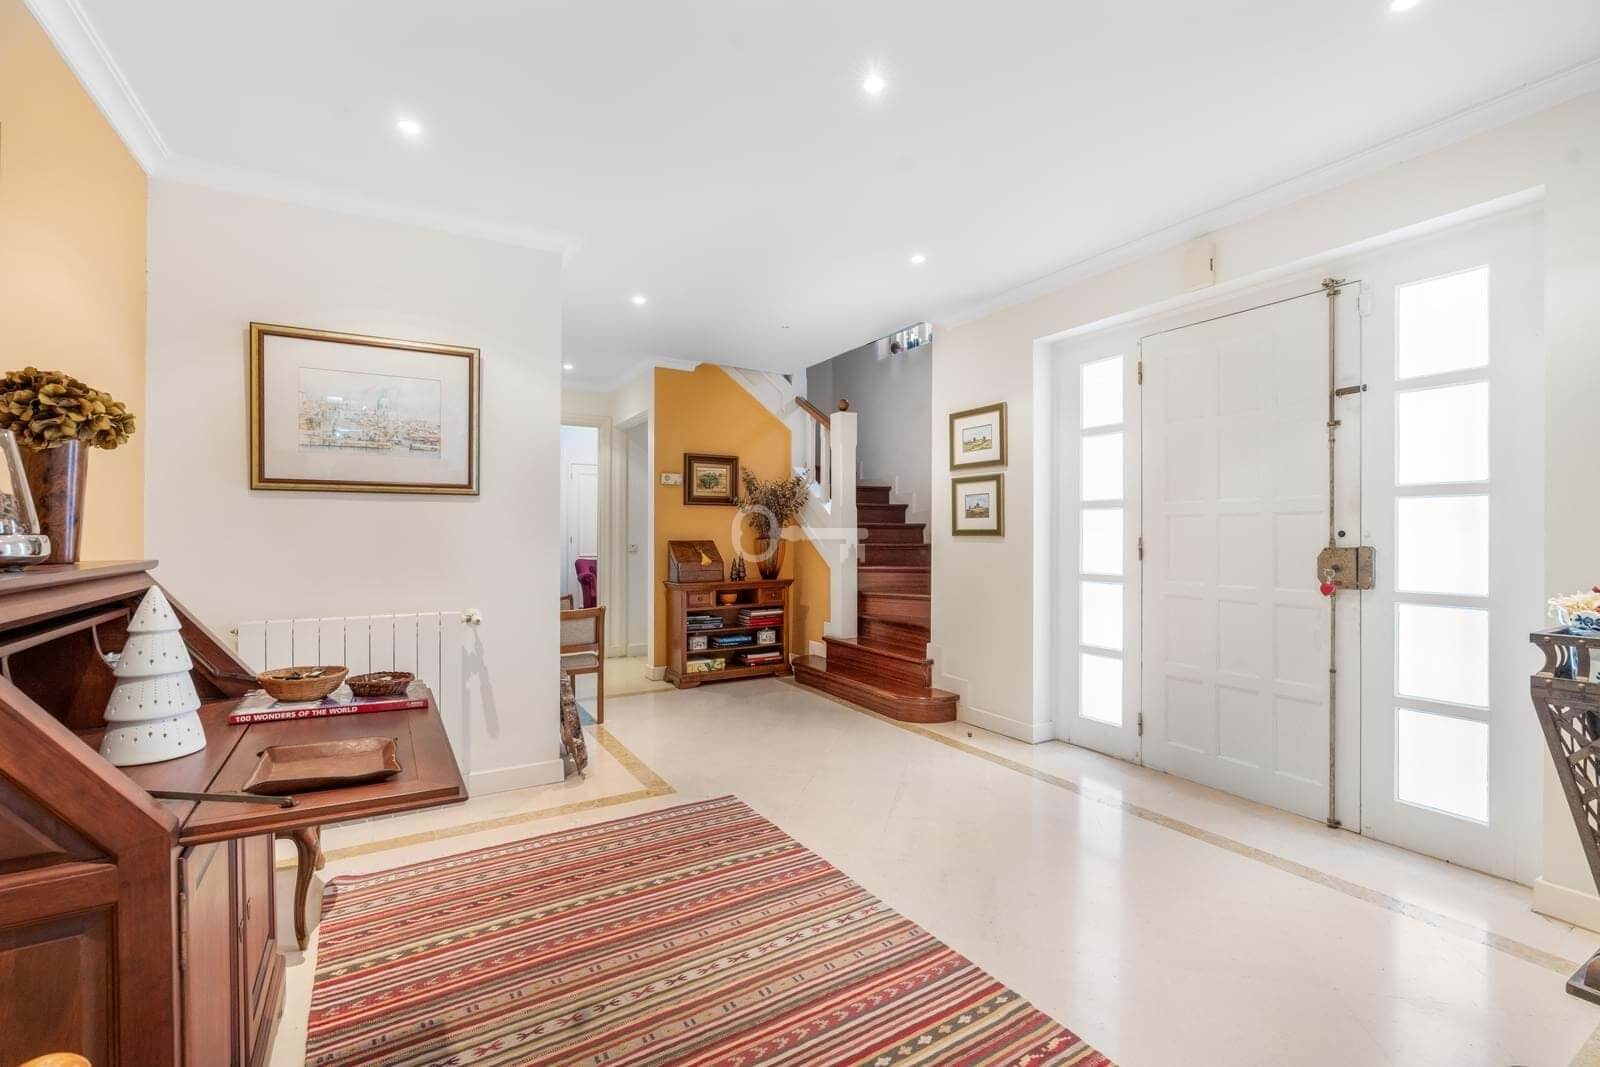
Entrance hall 18.3 sqm
Suite 11.3 sqm
En-suite bathroom 3.5 sqm
Guest bathroom 3.7 sqm
First Floor | Private Area
Master suite 20.4 sqm
Walk-in closet 9.2 sqm
En-suite bathroom 8.2 sqm
Bedrooms 14 sqm and 12.10 sqm
Bathroom 5.8 sqm
Hall 21.4 sqm