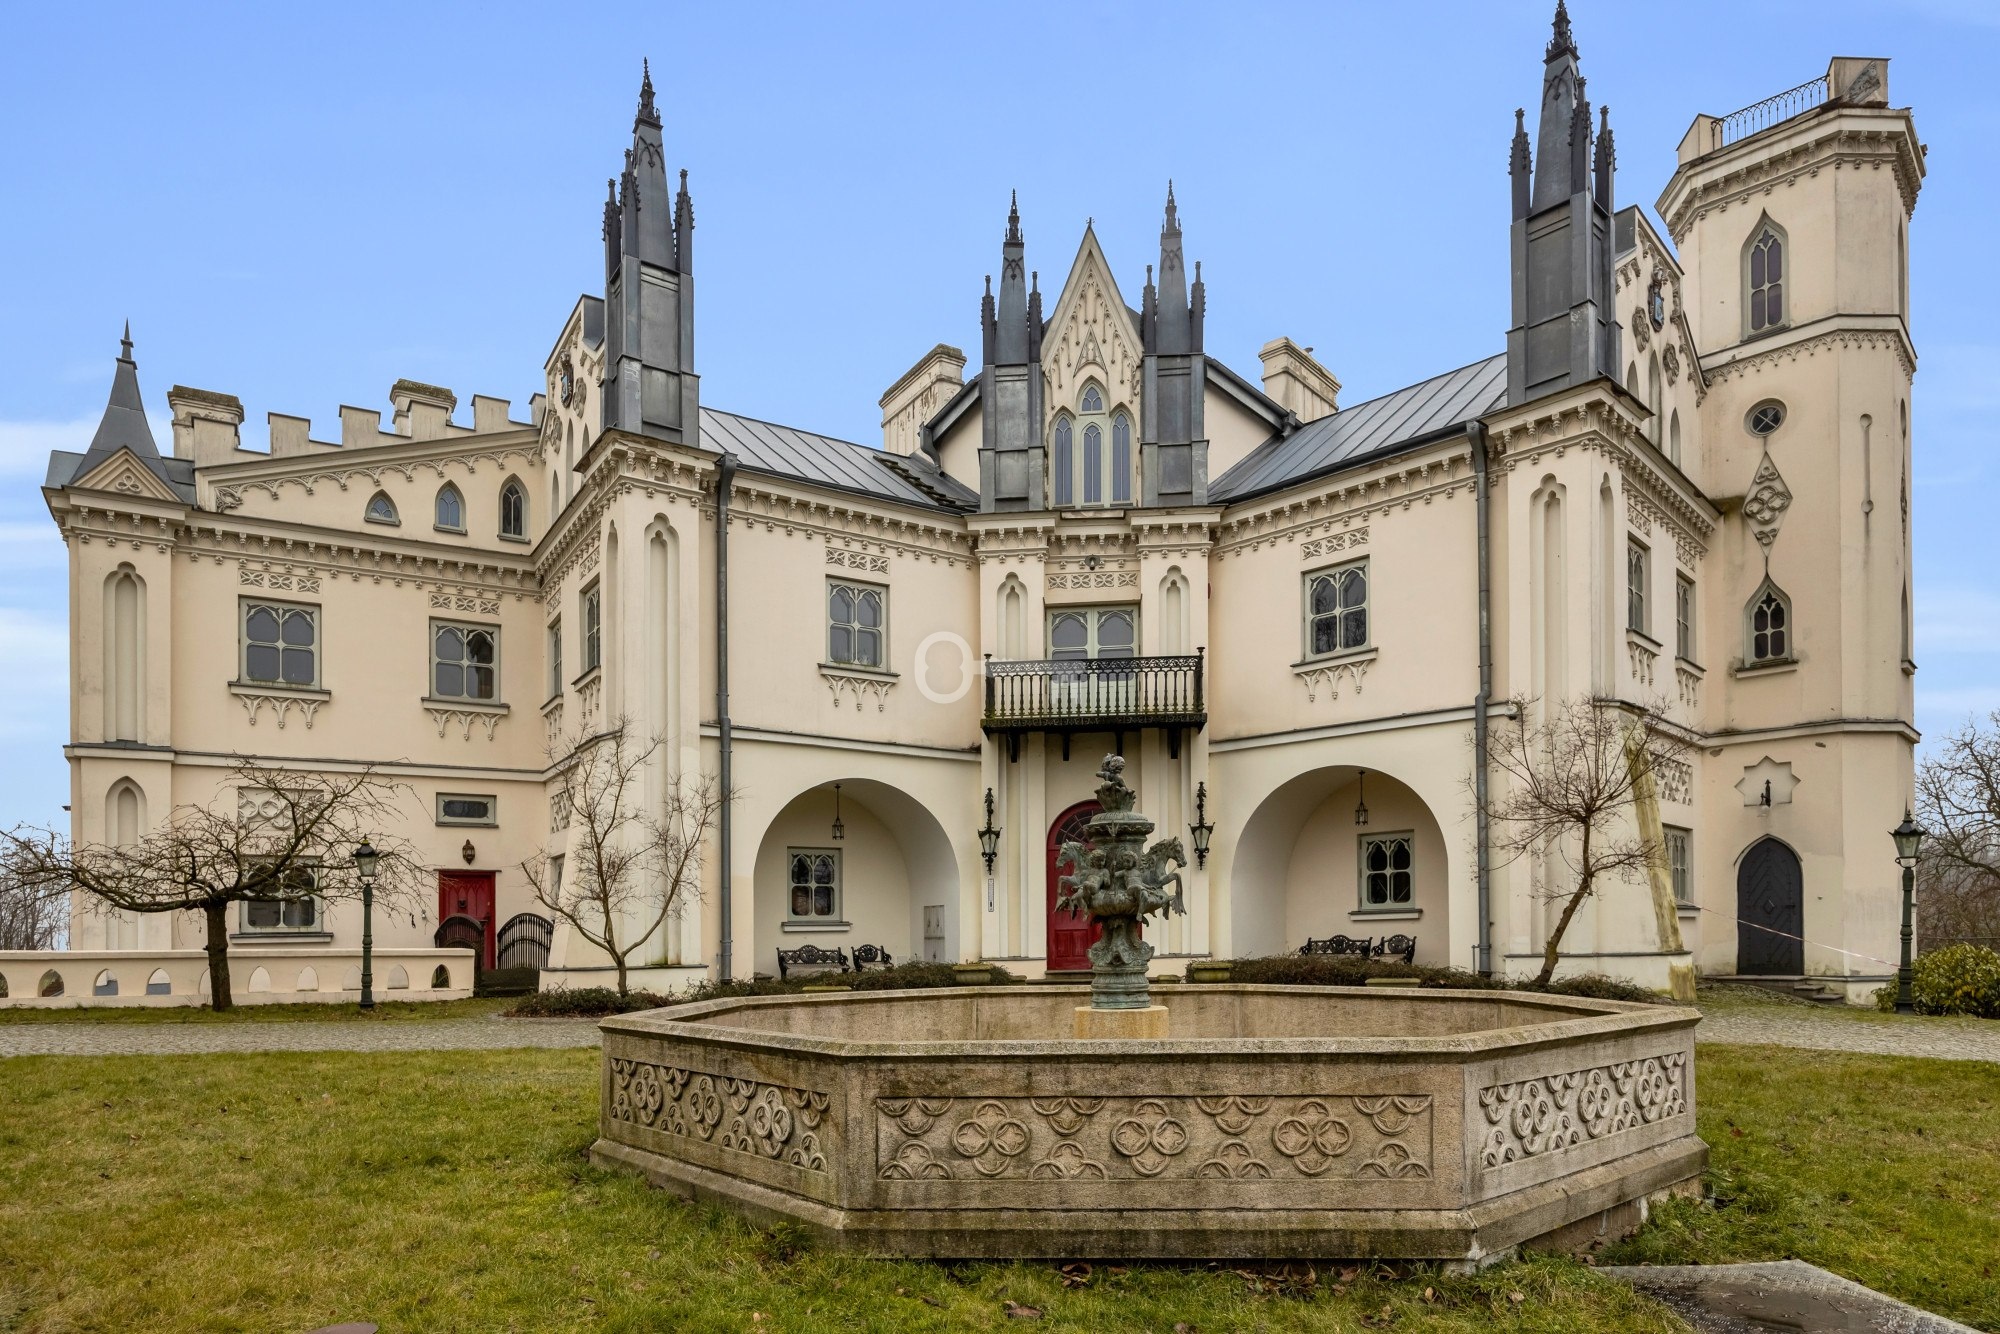


The Palace in Patrykozy | A historic residence
PALACE IN PATRYKOZY – A UNIQUE HISTORICAL RESIDENCE
Neo-Gothic 19th-century architecture | Fully restored | 998 m² of usable space | 18 representative rooms | Historic English landscape park – 3.5 ha | Plot 10.936 ha | Additional 1000 m² building for recreation & spa | 1 hour from Warsaw
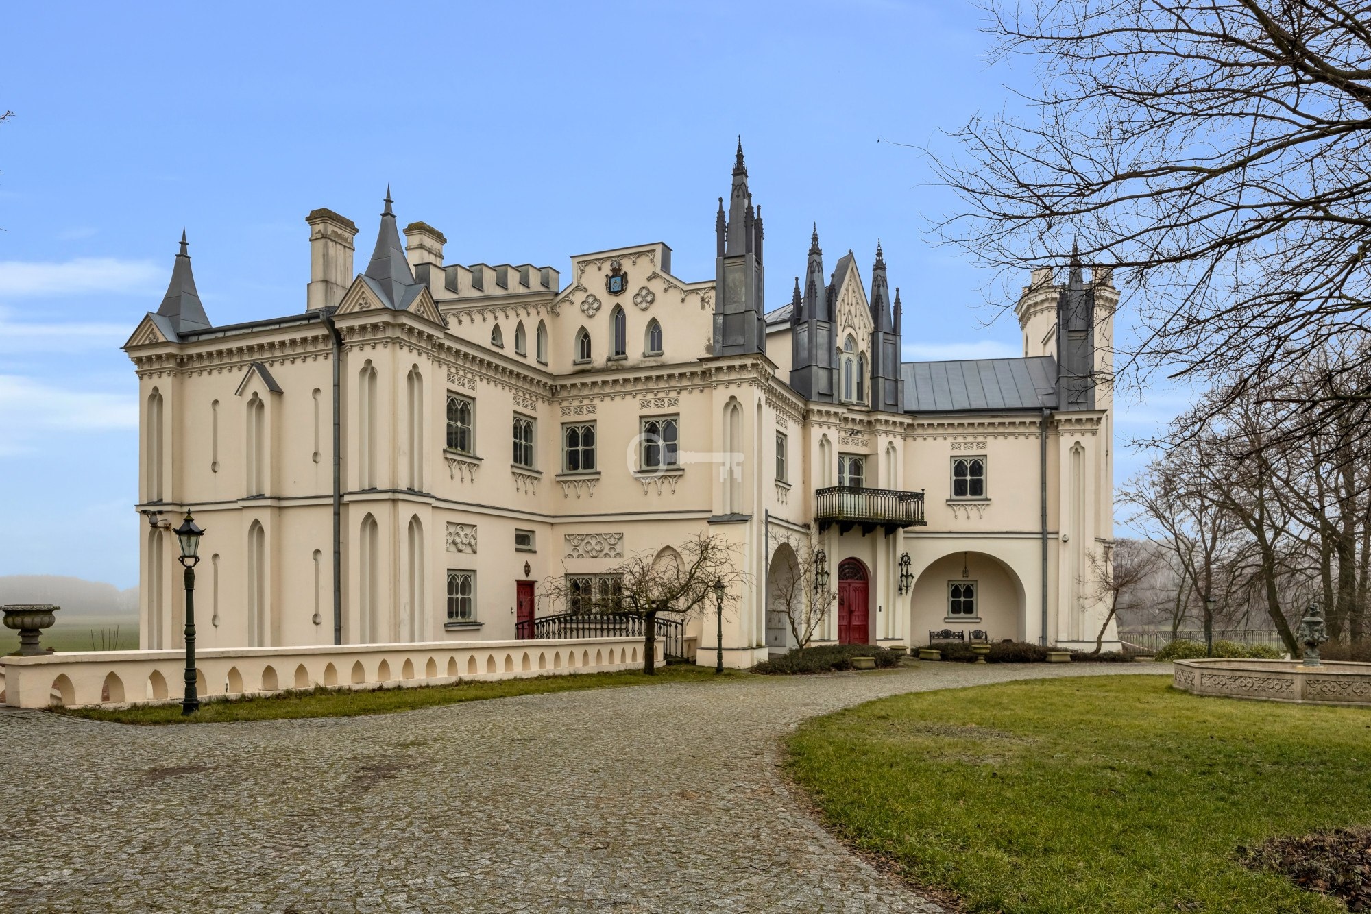
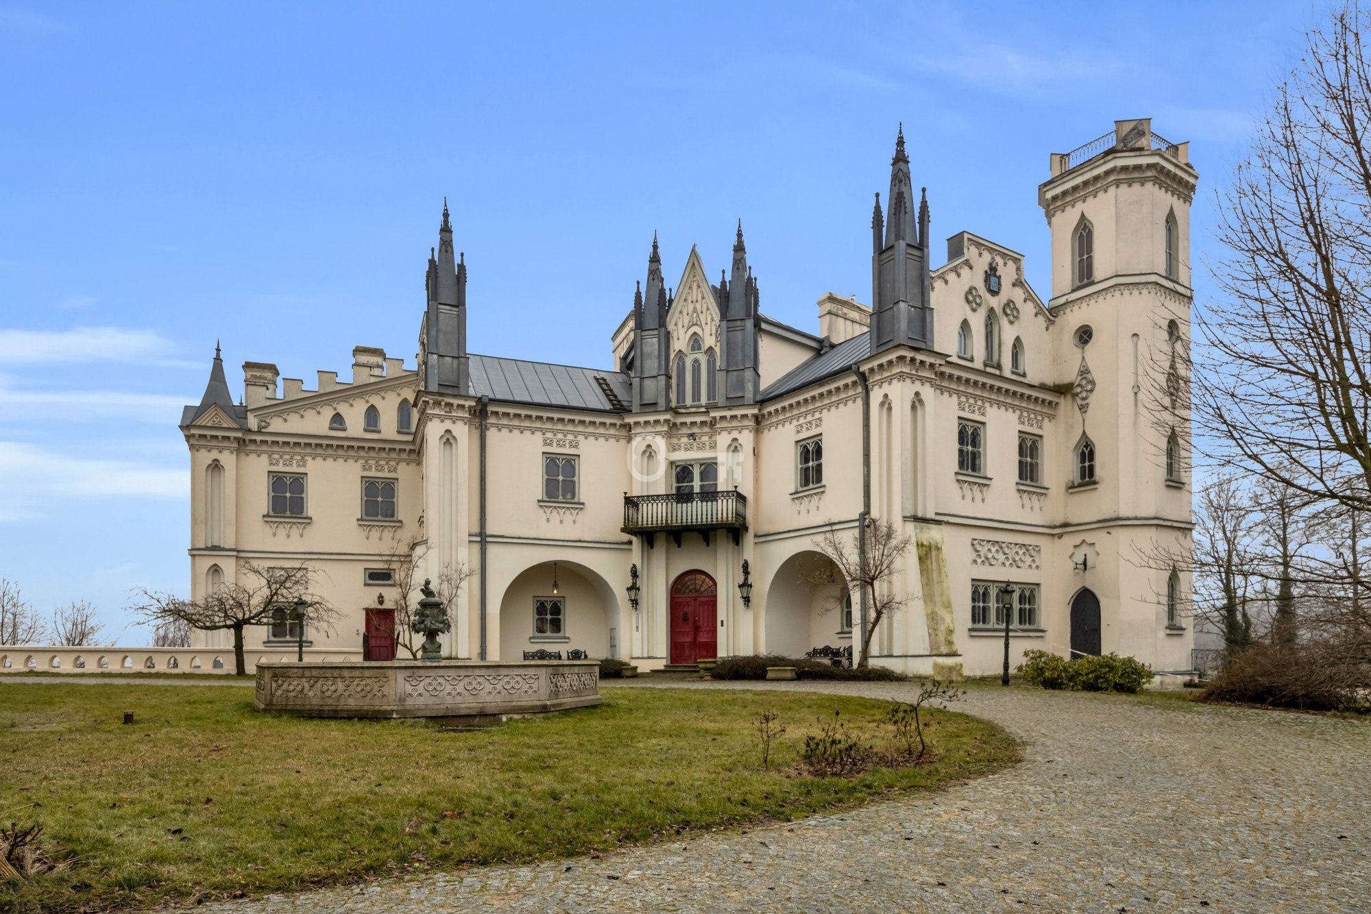
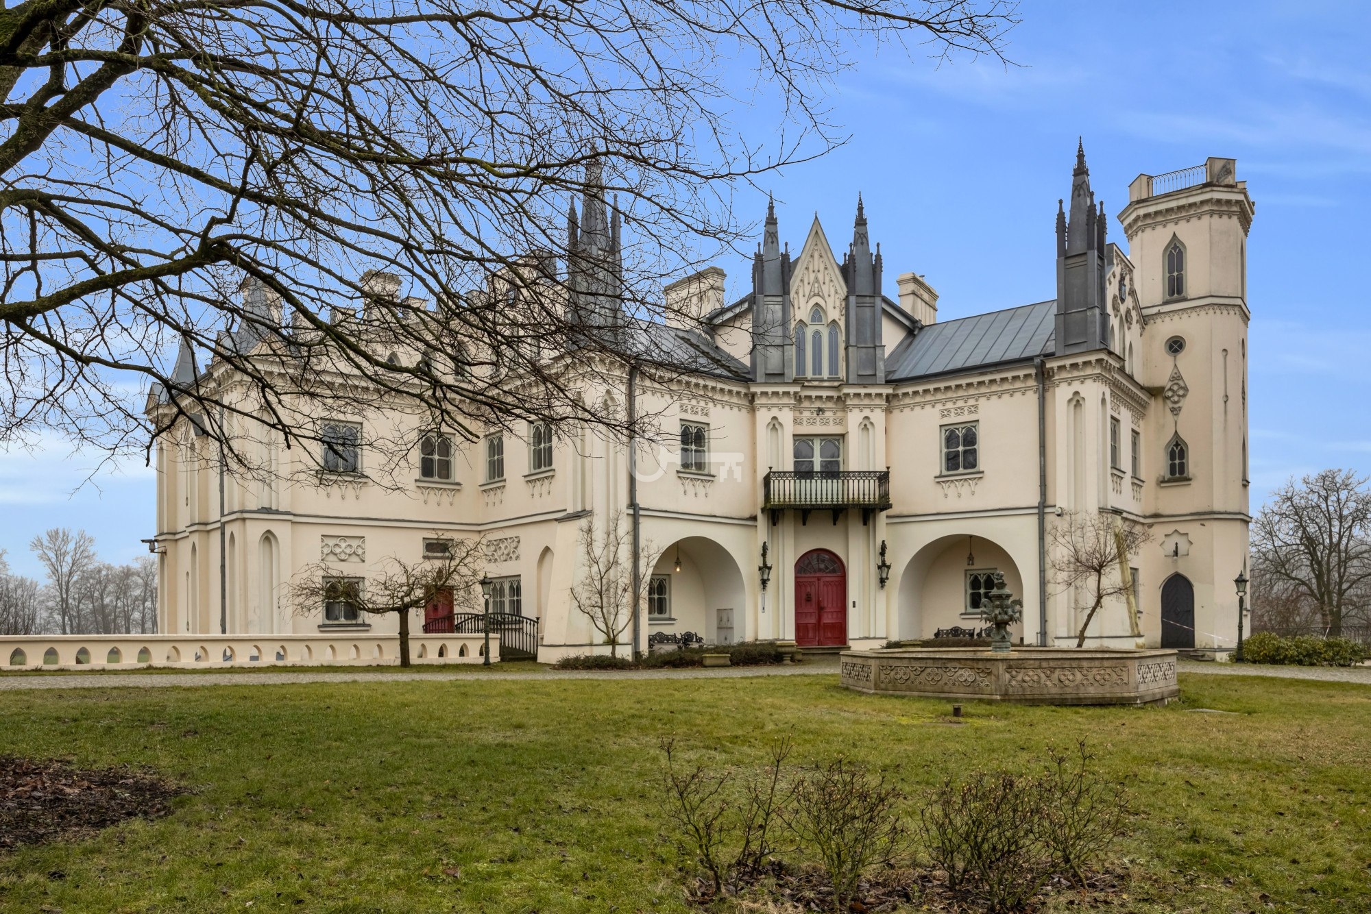
The Palace in Patrykozy is a unique residence of extraordinary historical and architectural value. Built between 1832 and 1843 to the design of Franciszek Jaszczołd, commissioned by General Teodor Lubicz-Szydłowski, it combines the features of medieval castles and romantic aristocratic residences. After years of post-war ruin, at the beginning of the 21st century it underwent a long-term renovation, which restored its former glory and adapted it to contemporary standards.
*****
LAYOUT OF ROOMS:
The palace with a total area of 998 m² consists of:
* four bedroom salons,
* a pantry room,
* a conference and banquet hall,
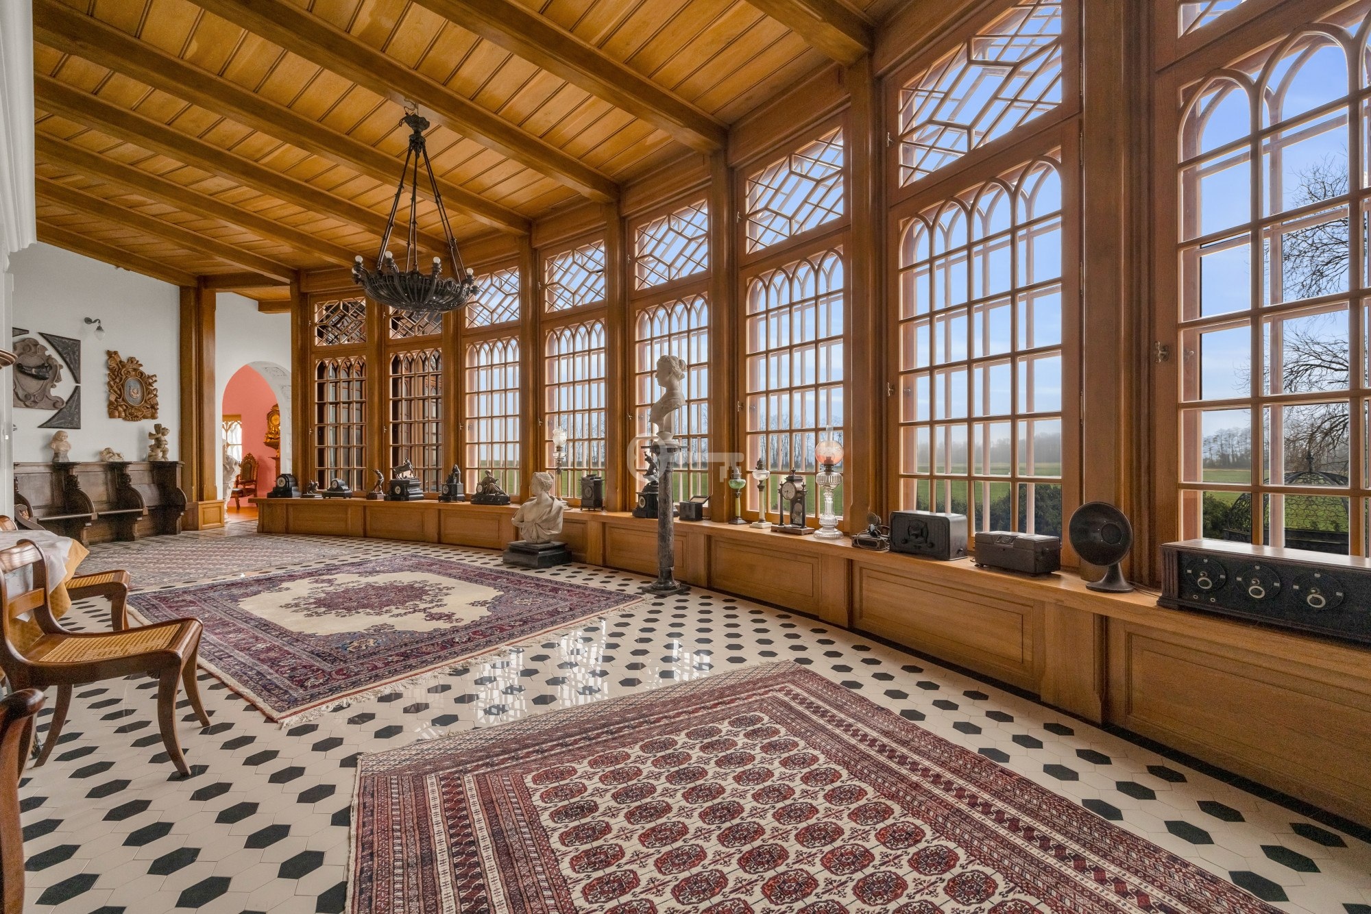
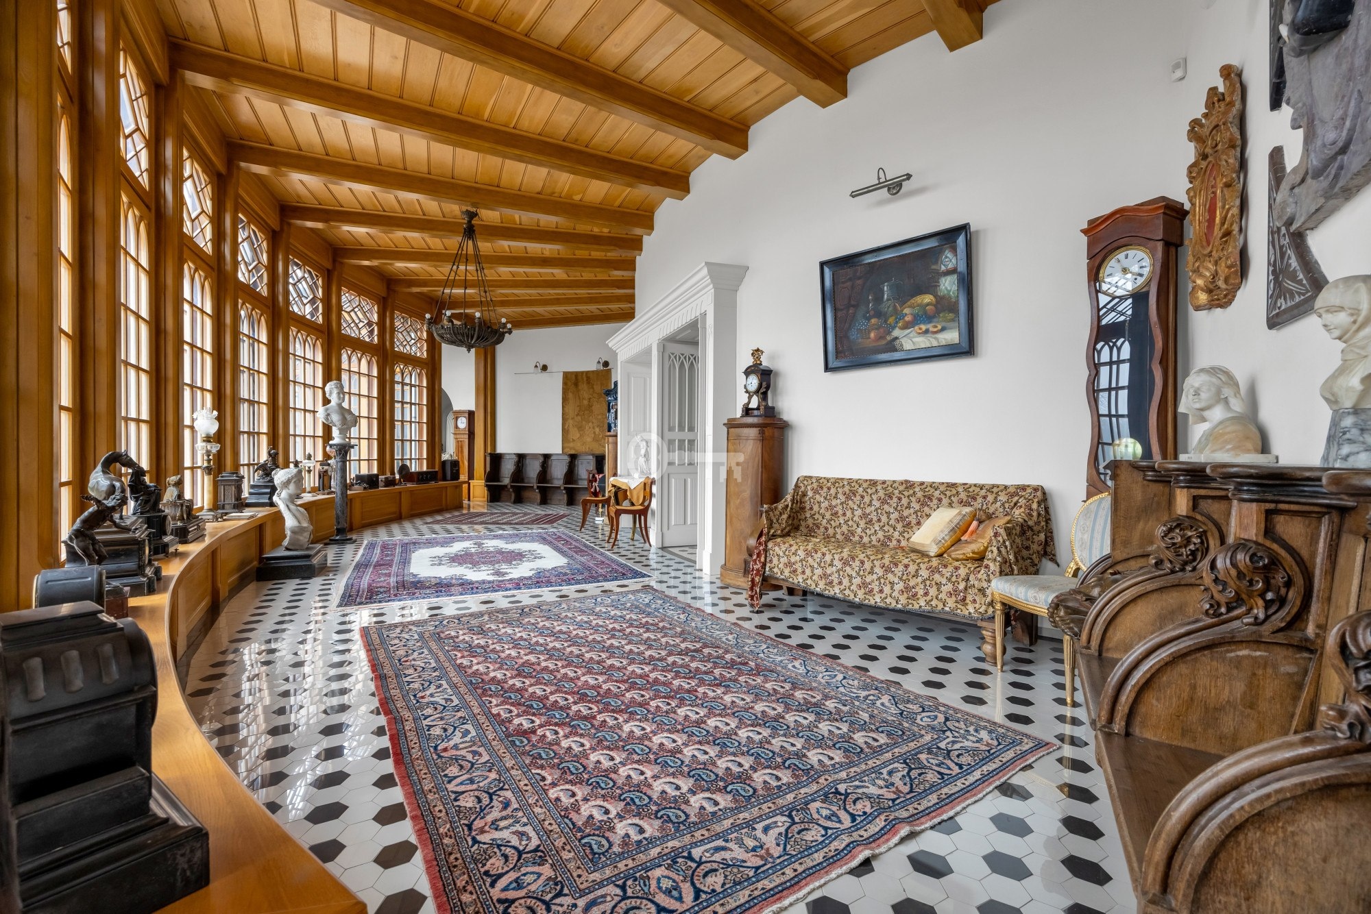
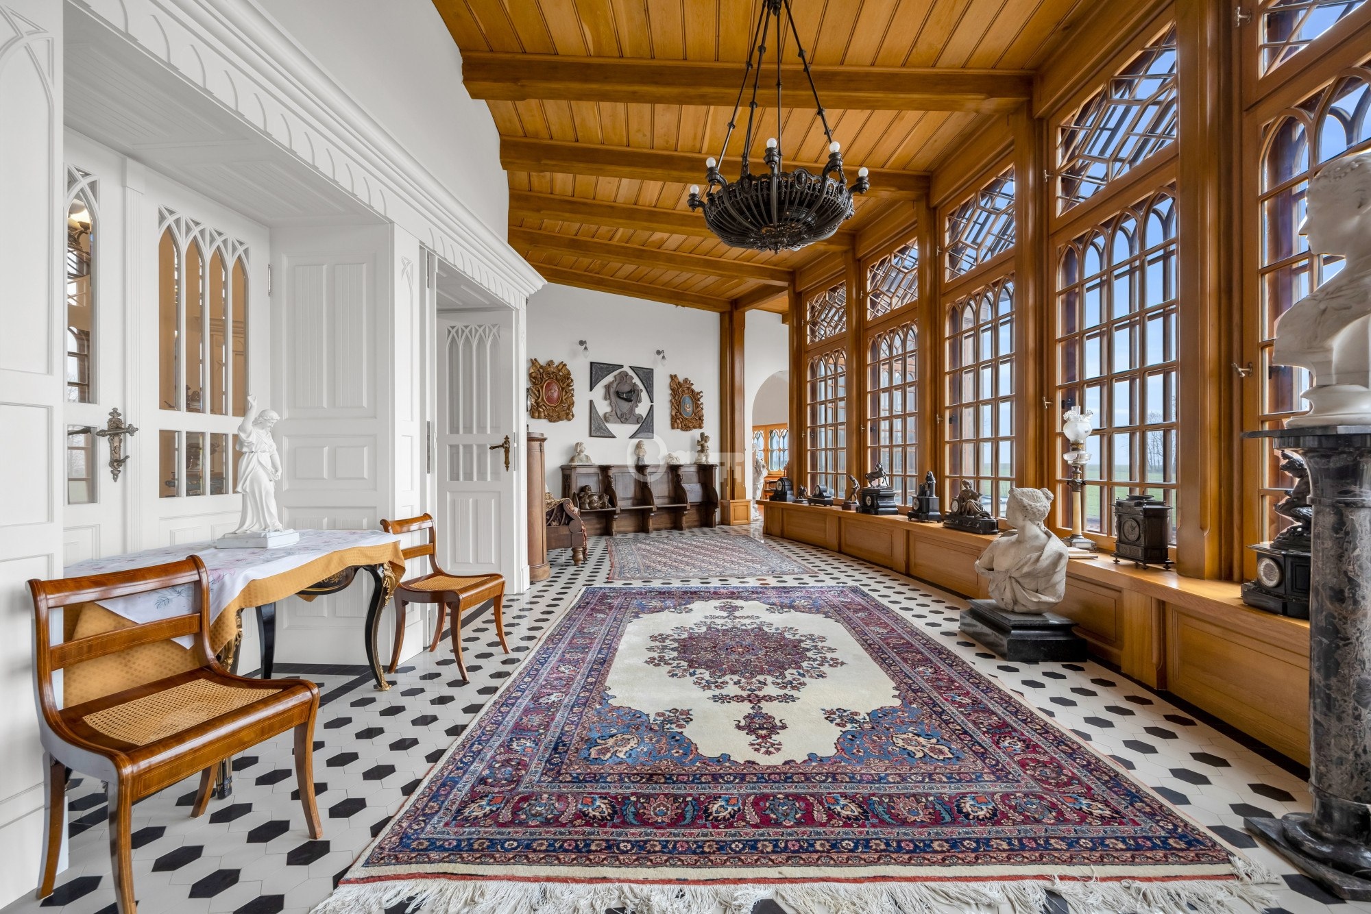
* a conference gallery,
* a fireplace lounge,
* a neo-Gothic club bar,
* a palace kitchen,
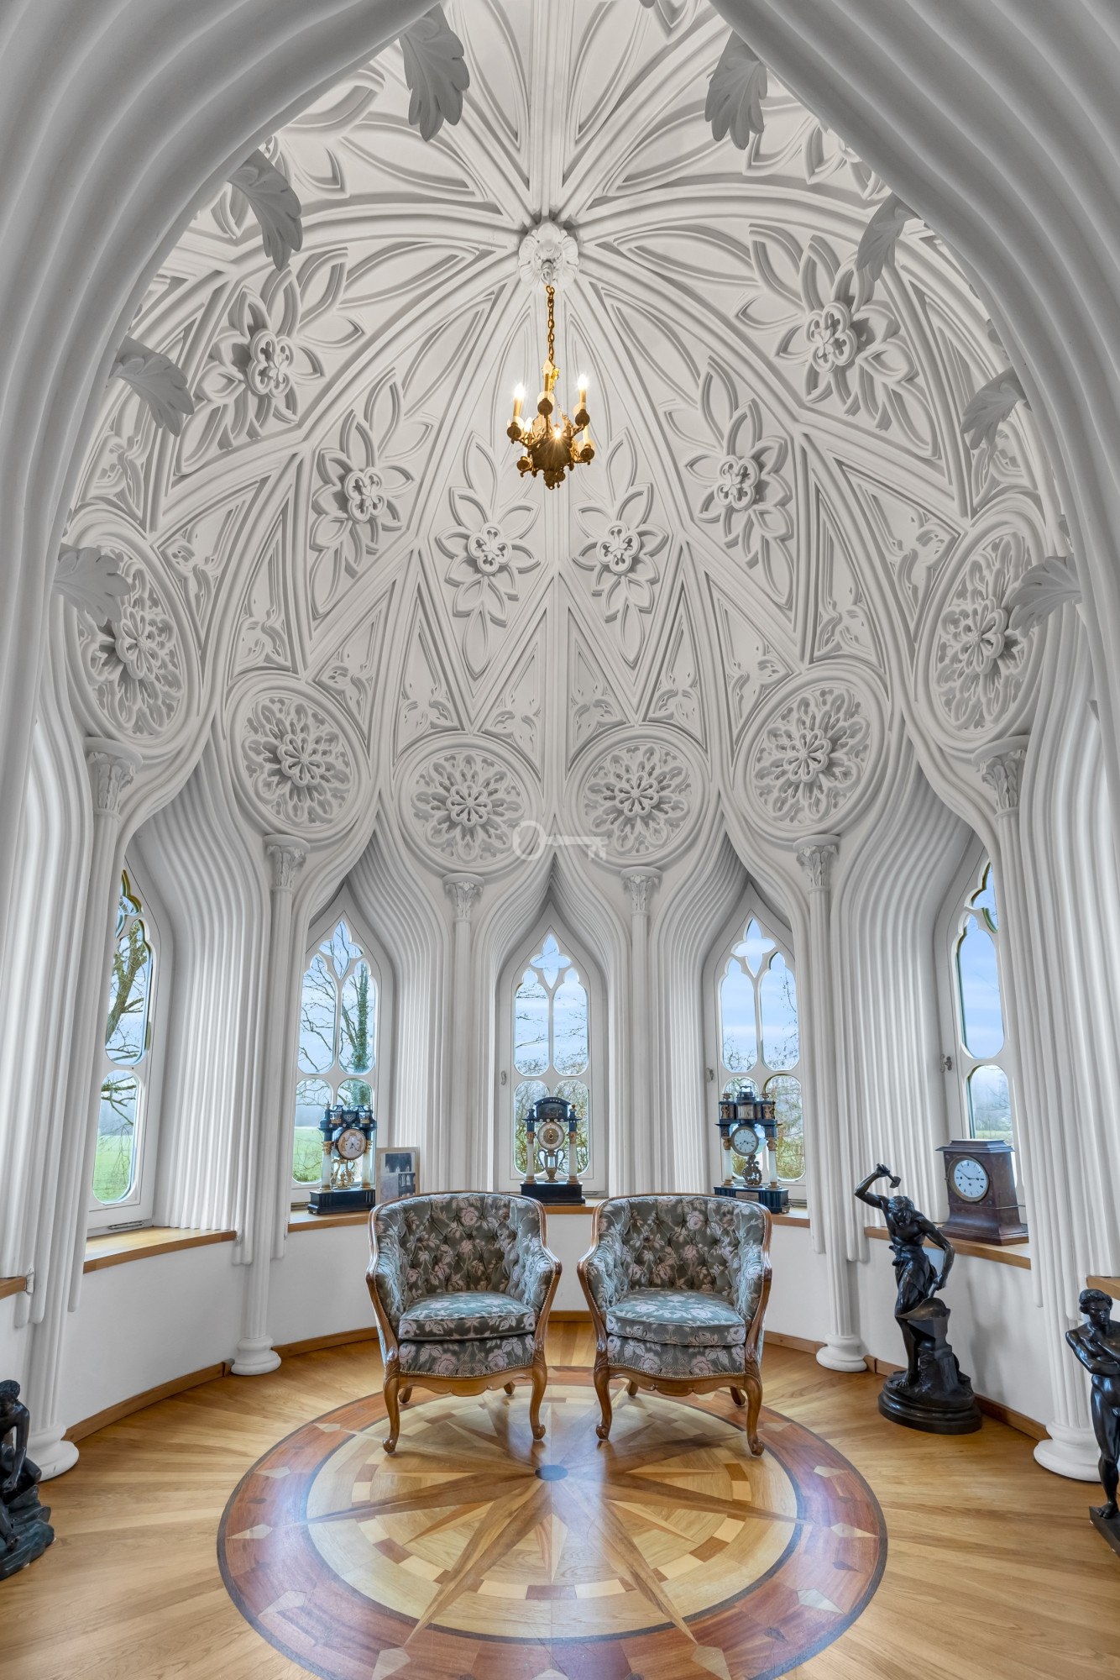
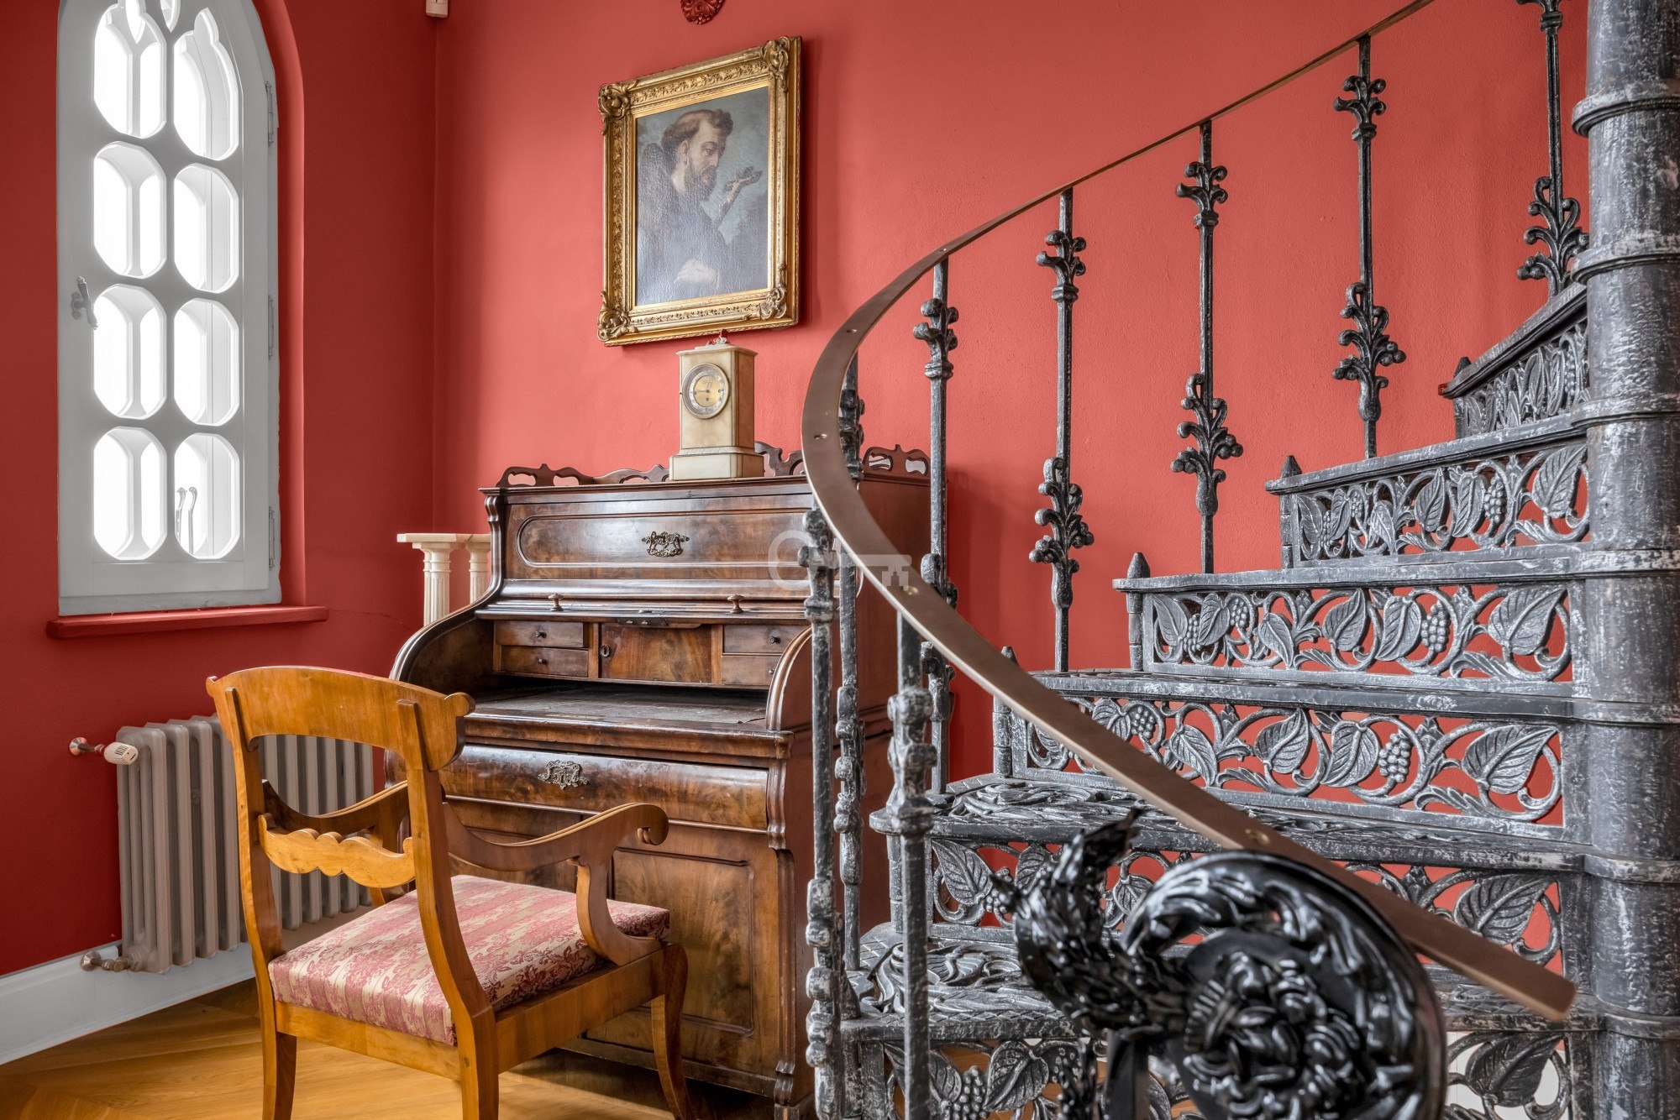
* a neo-Gothic tower
On the estate there is also a 1000 m² building, in shell condition, intended for recreational and swimming facilities (e.g. spa, swimming pool, wellness center).
STANDARD:
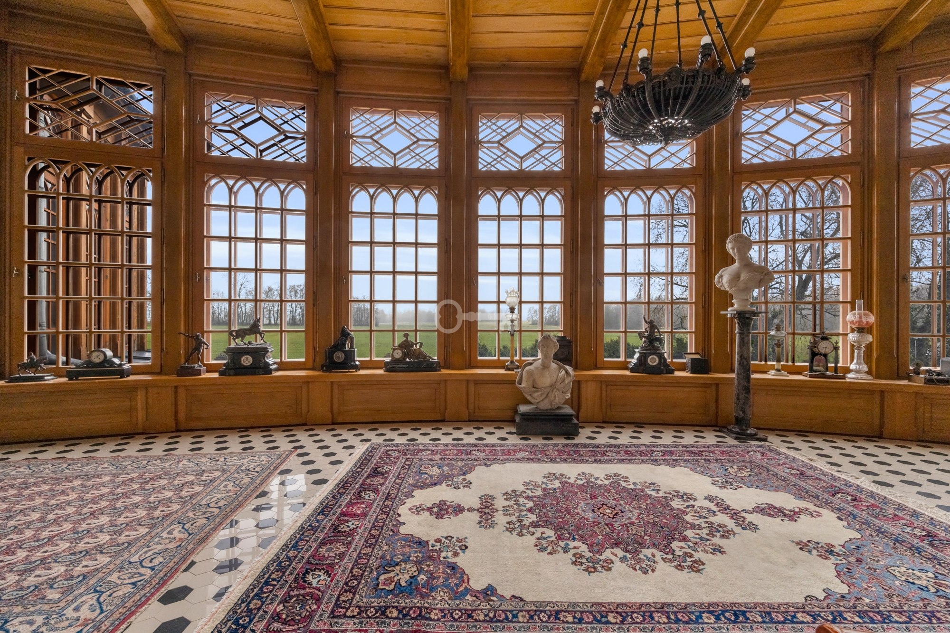
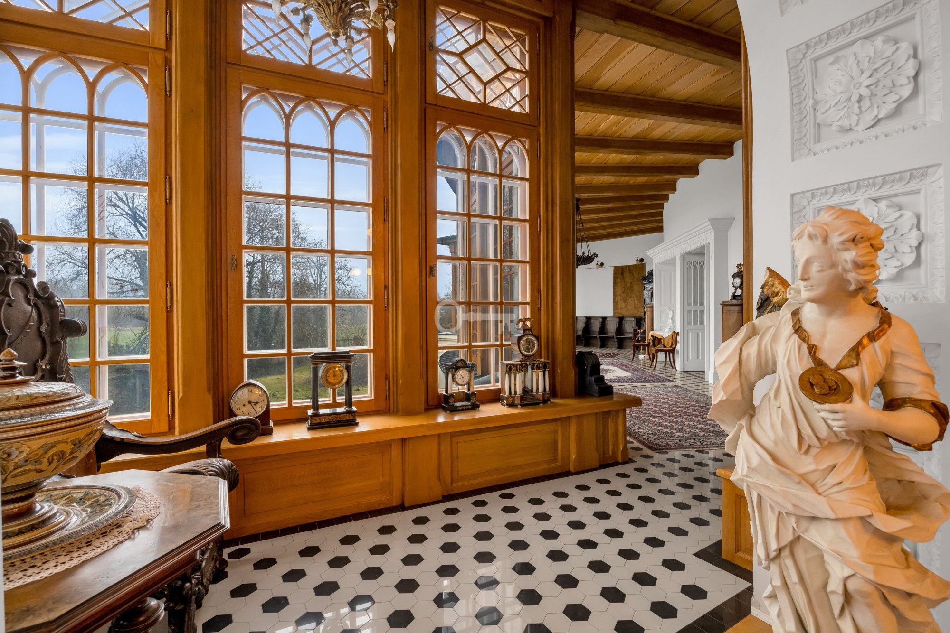
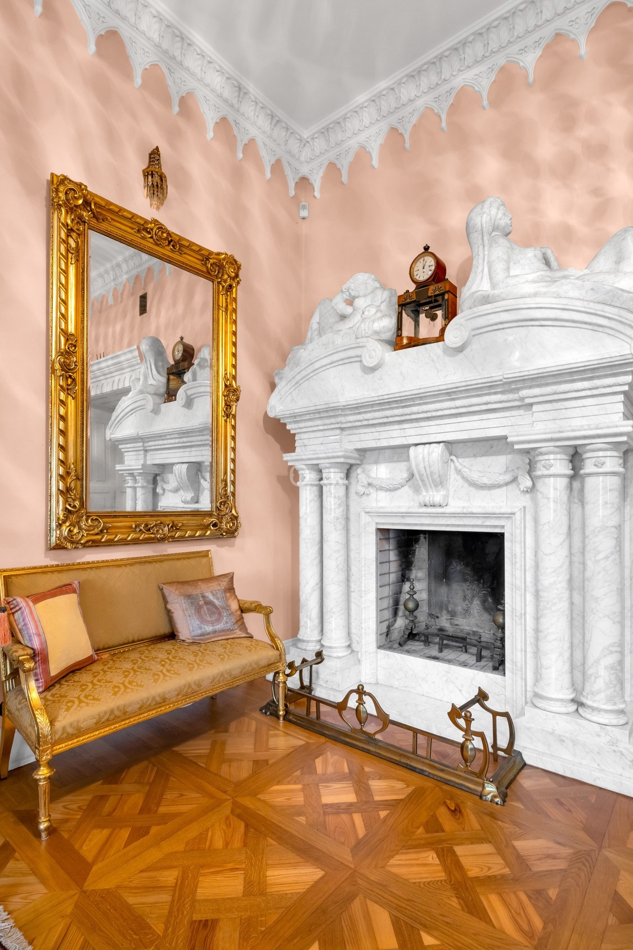
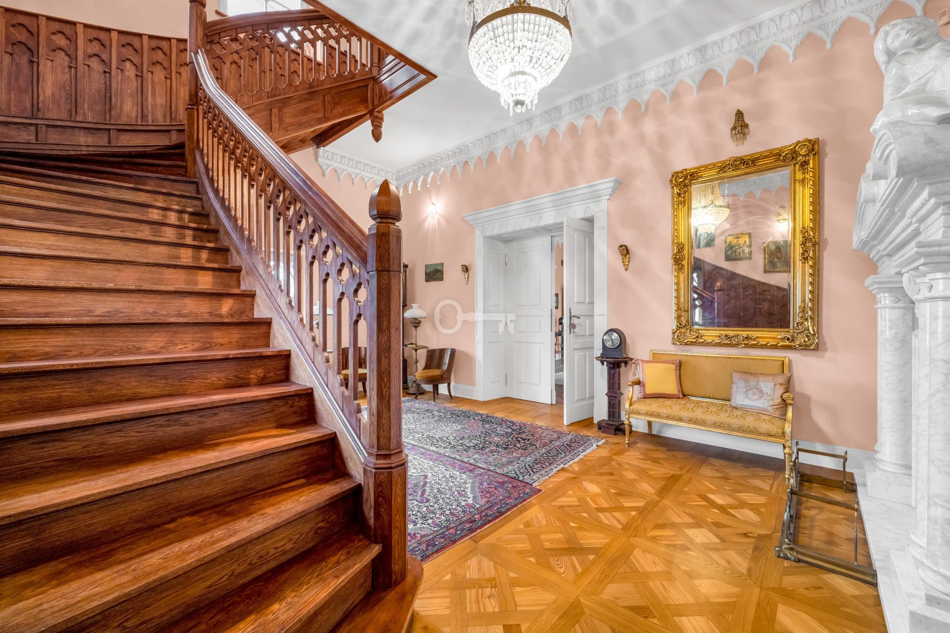
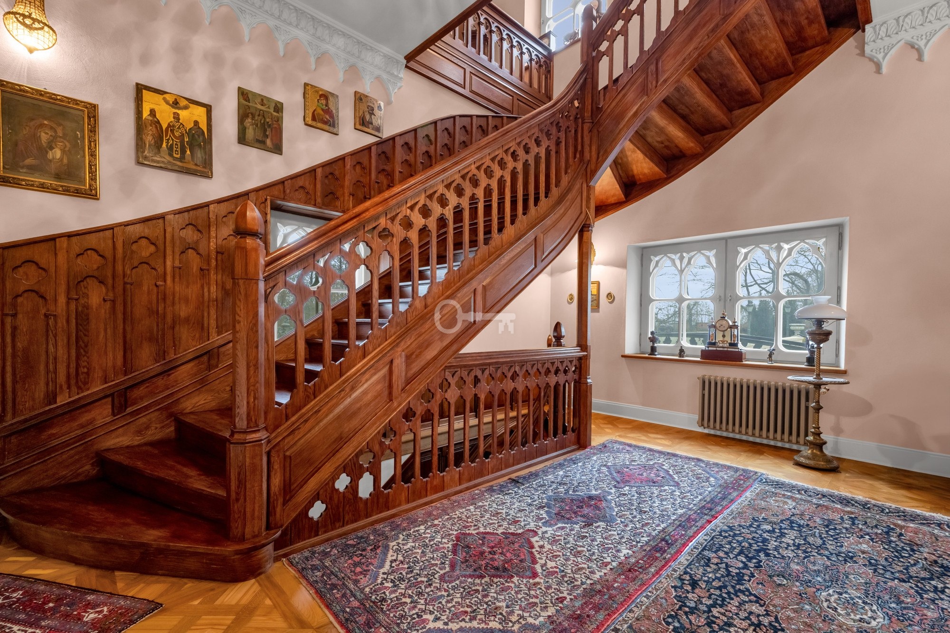
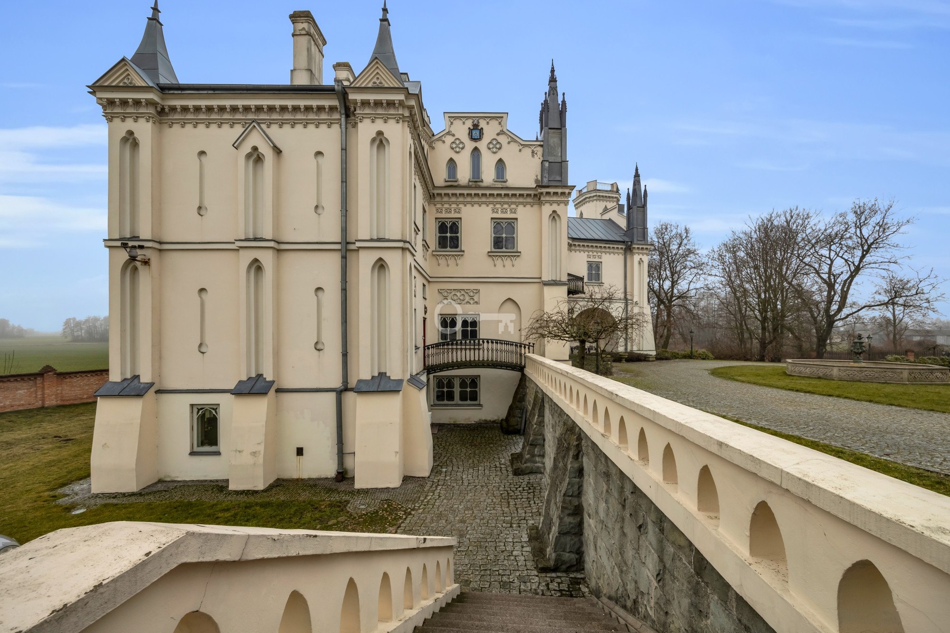
The residence has undergone a comprehensive renovation with meticulous attention to architectural details. Neo-Gothic elements were restored, including tracery, pinnacles, pointed-arch windows, and stone portals. Stucco, marble, and stone fireplaces were restored, and new parquet floors of oak and ash inlay were laid.
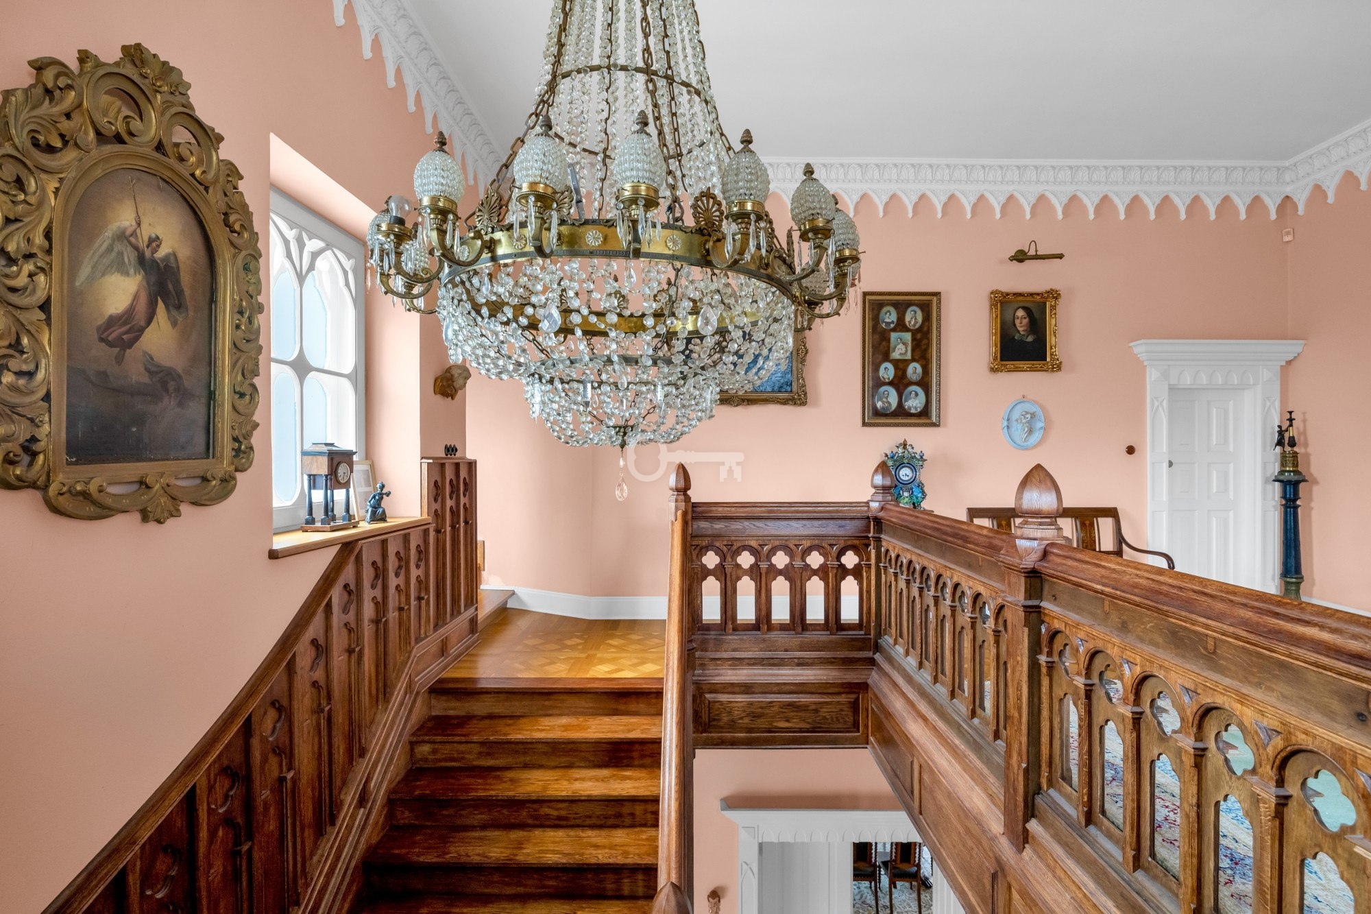
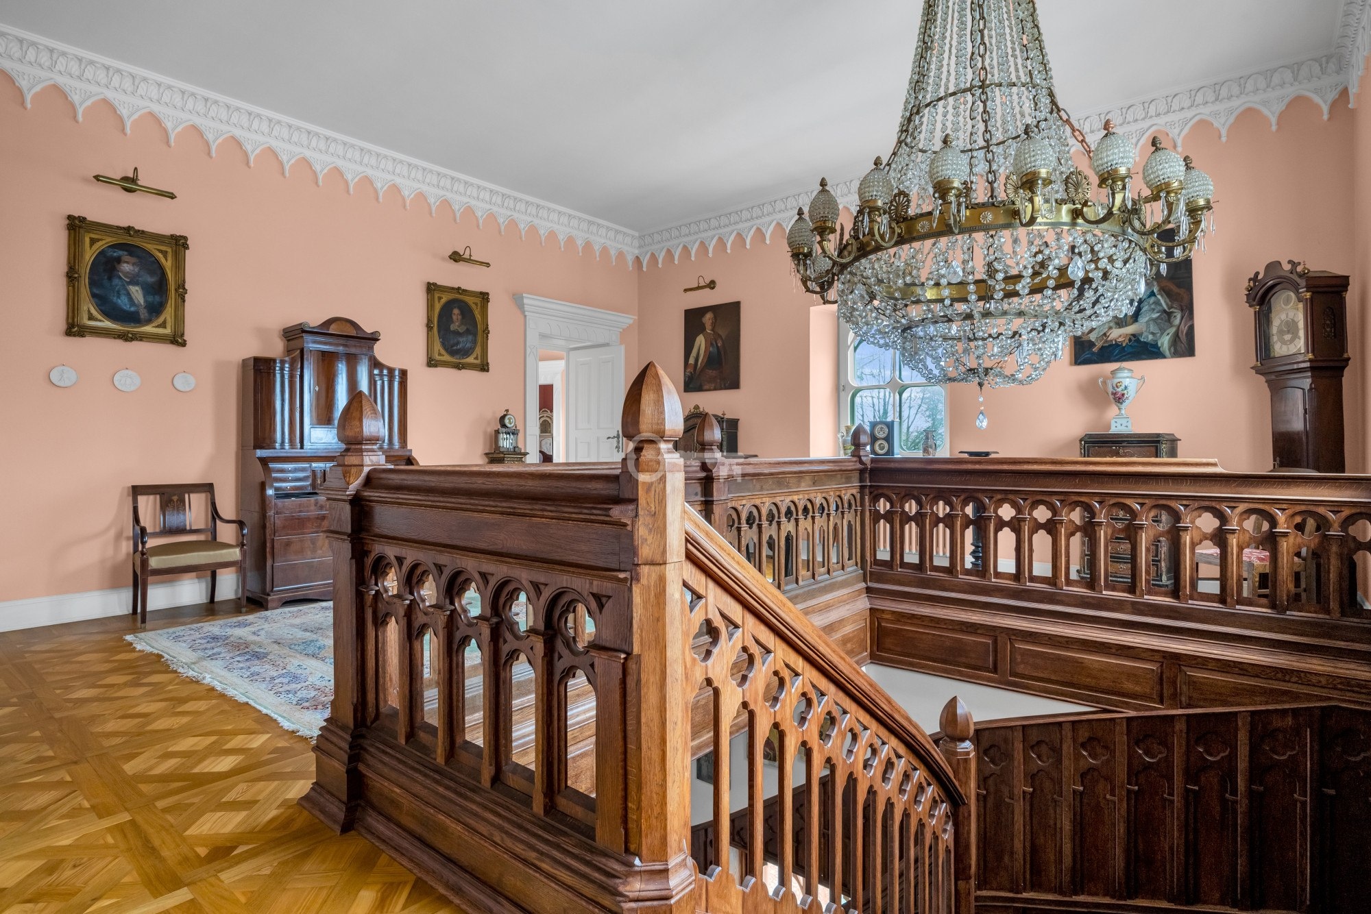
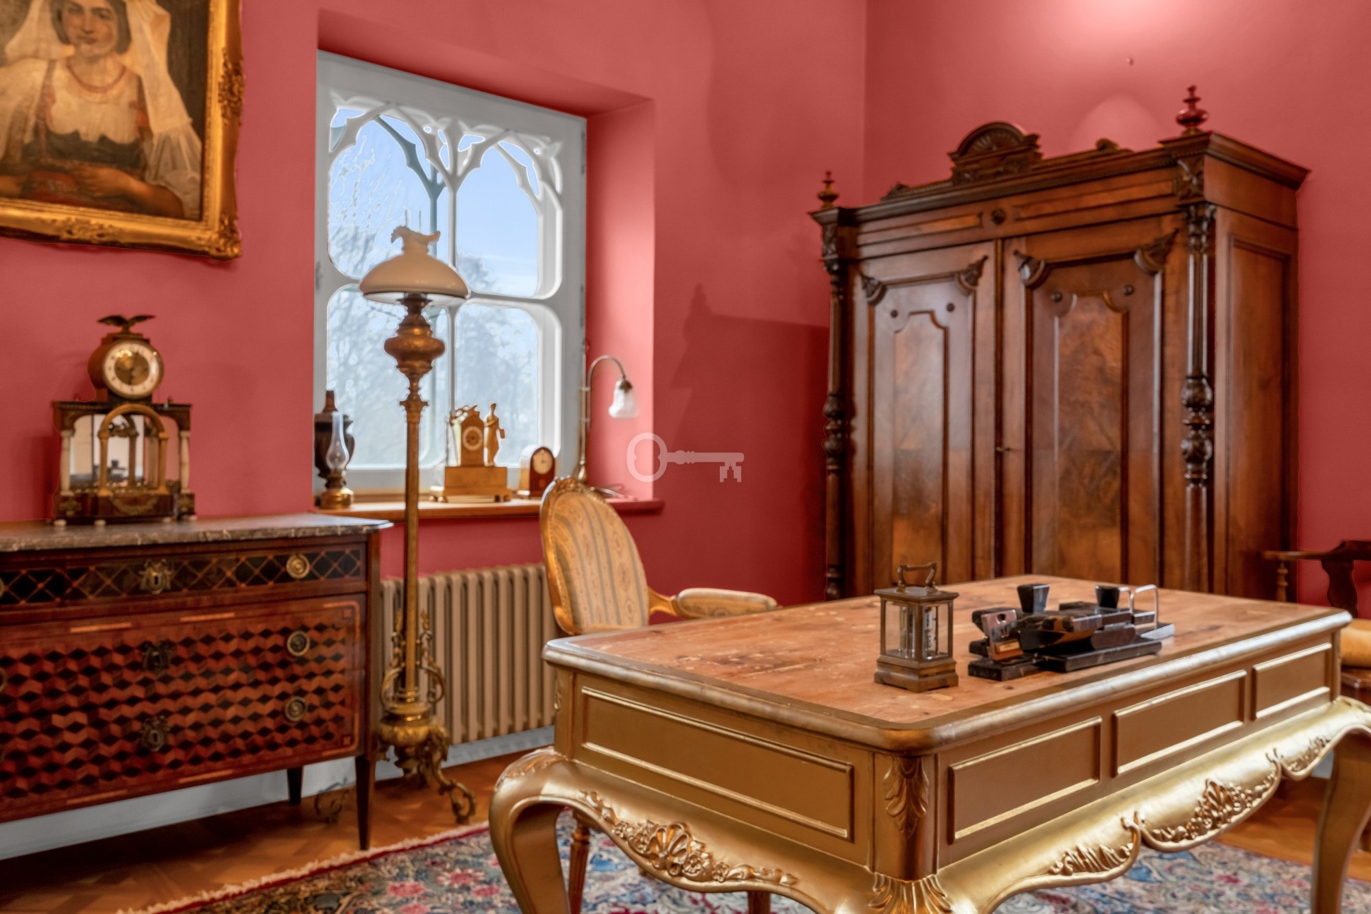
The interiors were furnished with stylish Biedermeier-era furniture and historic woodwork, faithfully reflecting the building’s original character. The whole is complemented by a monumental staircase with carved balustrades, decorative friezes, as well as impressive galleries and spacious salons, all highlighting the aristocratic spirit of the estate.
SCOPE OF RENOVATION:
Facade and exterior architecture:
* Restoration of Neo-Gothic details, including tracery, pinnacles, and pointed-arch windows.
* Renovation of the historic facade, restored to its original appearance using conservation techniques.
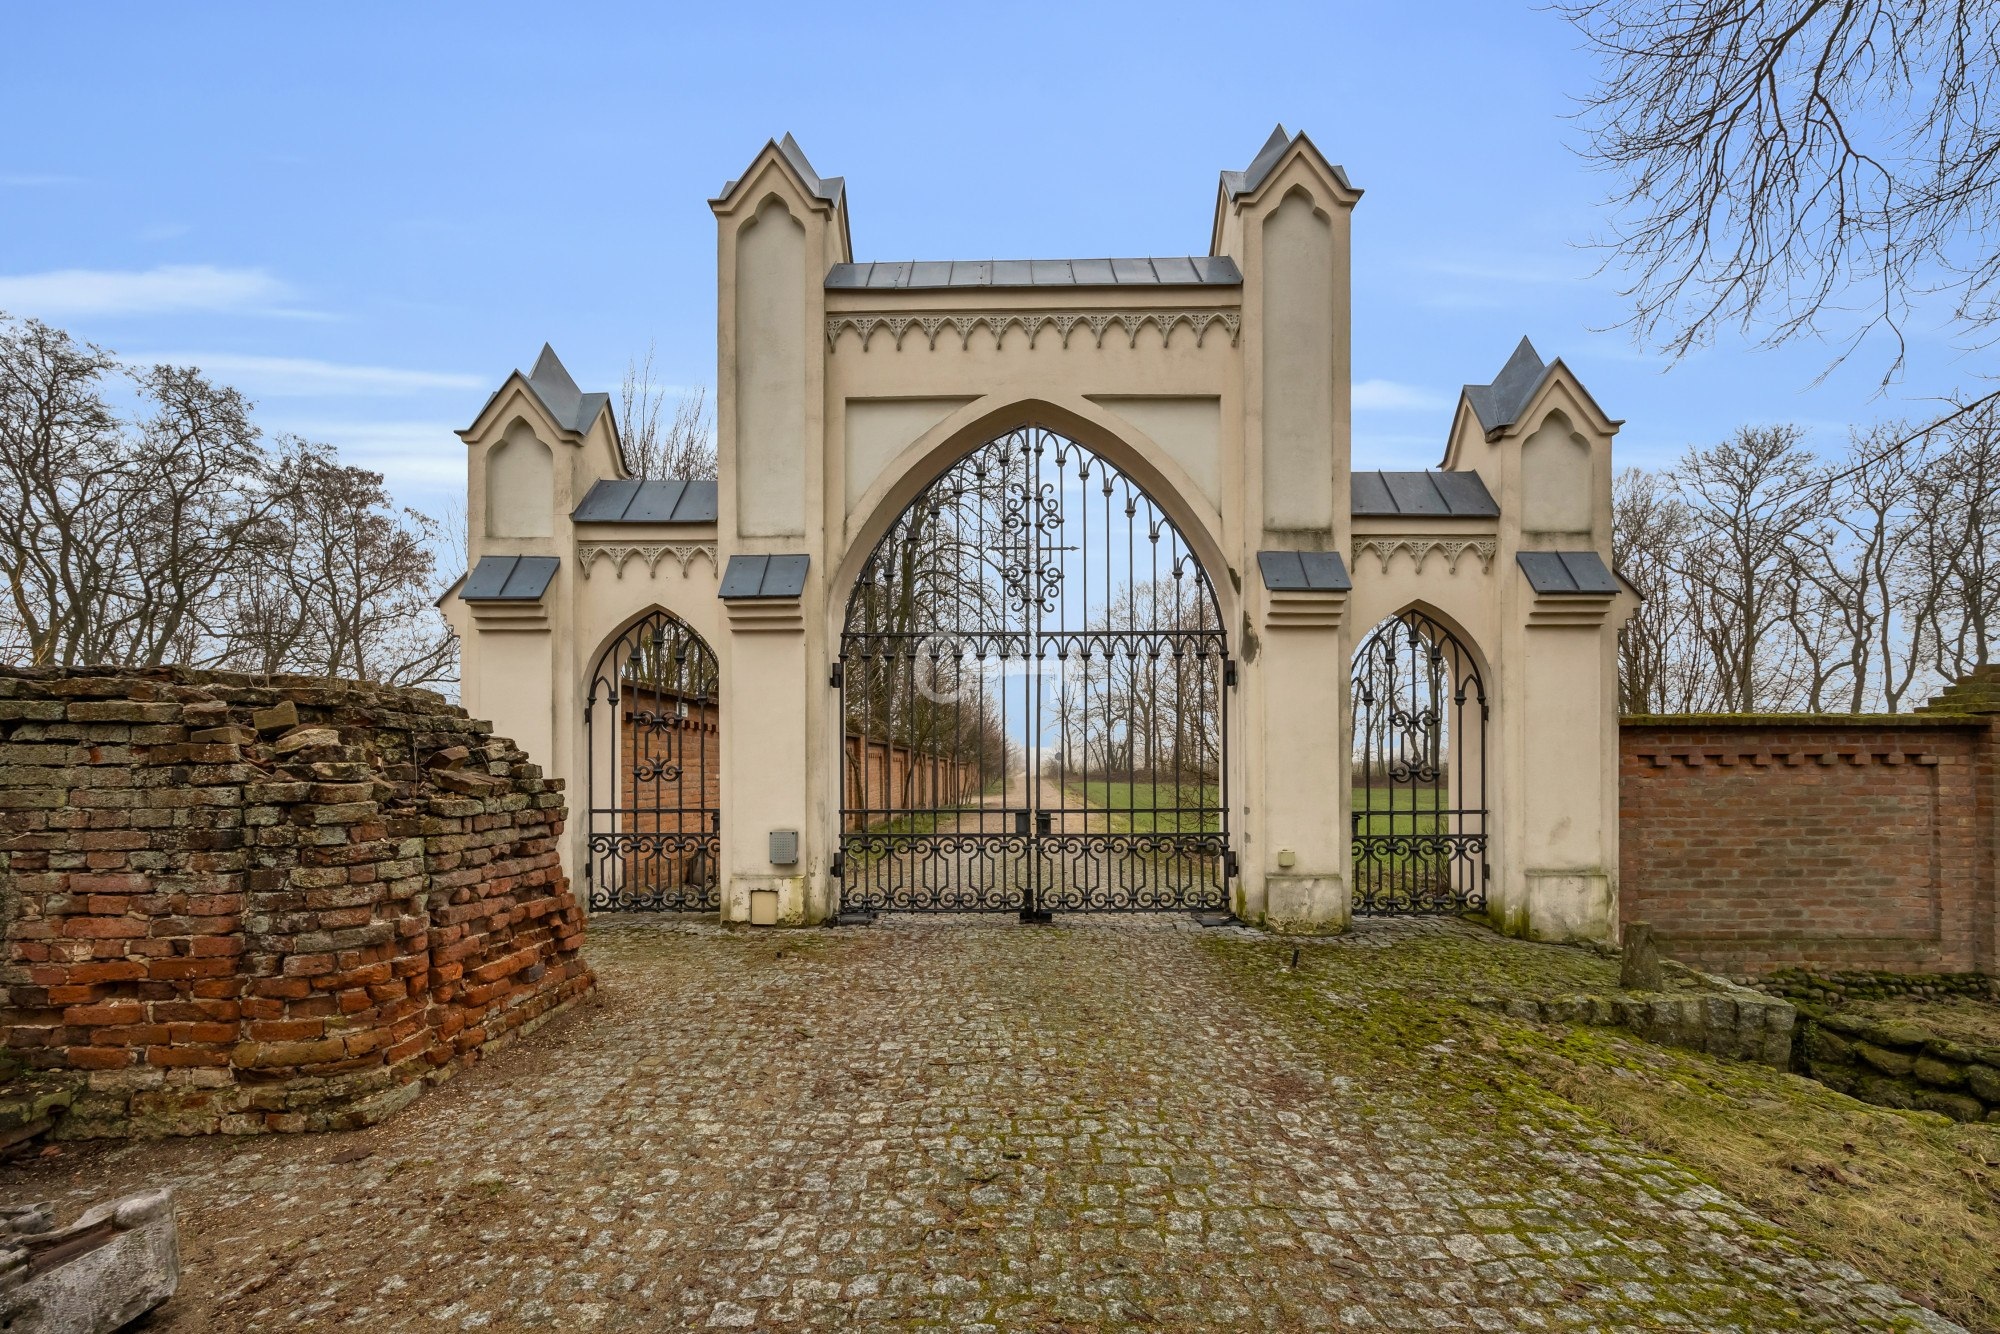
* Reconstruction of the wall surrounding the residence, emphasizing the historic character of the palace and ensuring privacy.
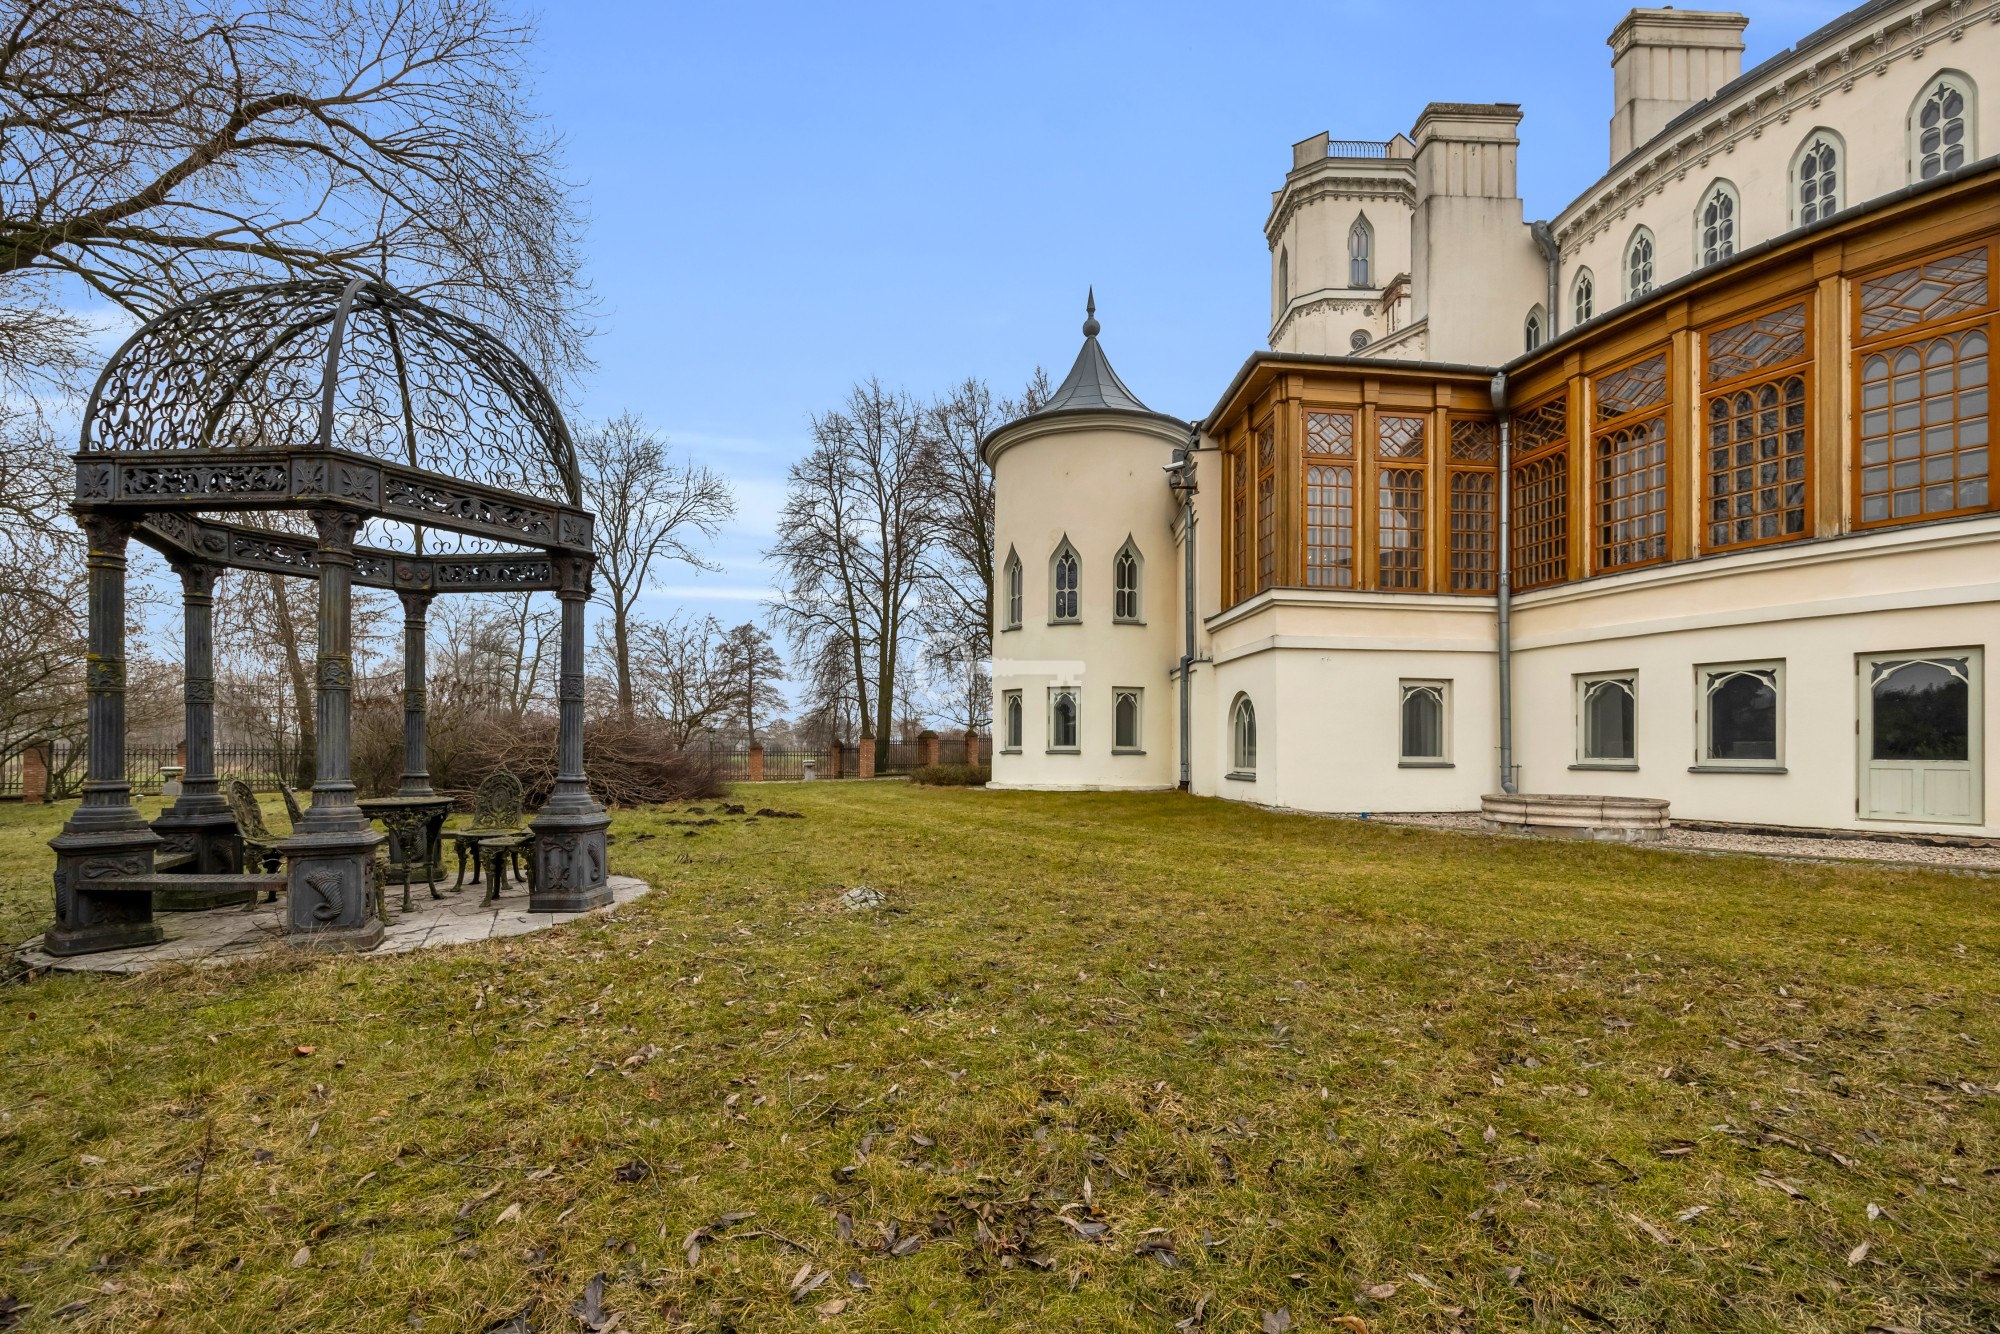
* Restoration of the Neo-Gothic tower, one of the most remarkable architectural features of the building.
Interiors:
* Stucco – intricately restored according to original patterns, bringing back the rich, historical character of the interiors.
* Fireplaces – preserved and renovated, including marble and stone fireplaces, giving the rooms a unique atmosphere.
* Floors – new parquet floors made of high-quality oak and ash inlay.
* Furniture – interiors furnished with antique Biedermeier furniture and other stylish fittings, harmonizing with the palace architecture.
* Historic woodwork – window joinery was made in modern times but preserves its original look and functionality; the doors are not identical to the originals, yet were designed by an architect to perfectly match the style of the residence.
LOCATION:
The palace is located in the picturesque village of Patrykozy, Bielany commune, Mazovia region – just one hour from Warsaw.
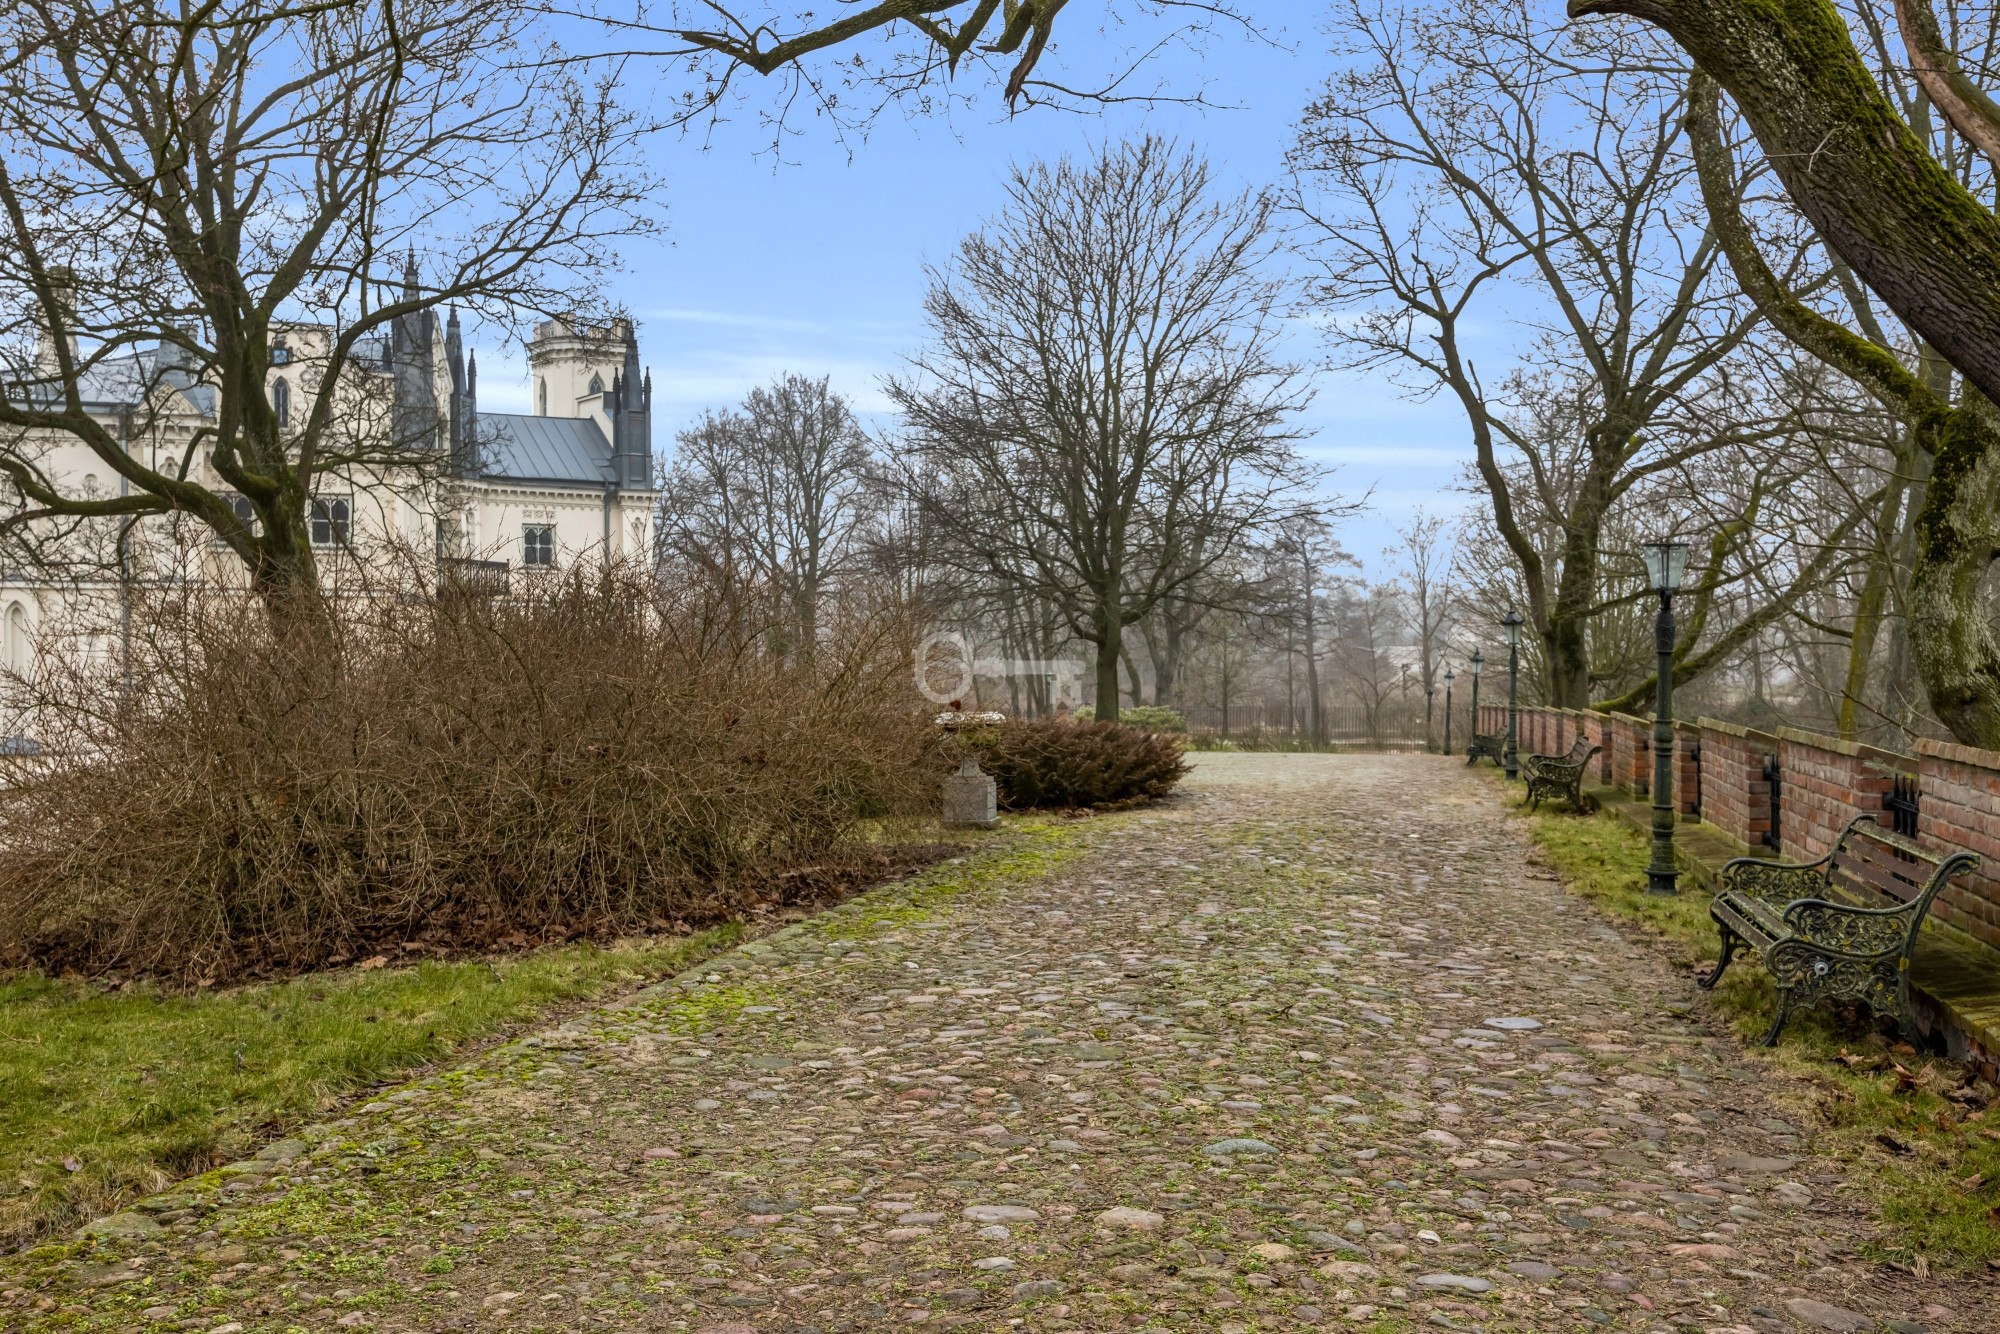
The surroundings are characterized by a peaceful landscape ideal for relaxation, while the English-style park (3.5 ha) with alleys, ponds, and bridges provides a perfect setting for recreation.
Excellent transport connections ensure quick access to the capital as well as to nearby towns.
ADDITIONAL INFORMATION:
* Total land area: 10.936 ha (including landscape park and farmland).
* Utilities: municipal water supply, electricity (including three-phase power), oil heating and a wood-fired pyrolysis furnace, three sealed septic tanks.
* The property is ideal as a private residence, exclusive event center, luxury spa & wellness, or hotel investment.
* Furniture and other movable items are not included in the price.
You are warmly invited for a viewing!
Additional data
- Furnishings
- Balcony: 1
- Entresol: 1
- Parking: 10
- Garden: 1
- Condition: good
- Forest: Yes
Offer no: 632772
The above proposal is not a commercial offer within the meaning of the law but is for information purposes. Partners International Sp. z o.o. makes every effort to ensure that the content presented in our offers is current and reliable. Data on offers was obtained on the basis of statements of the sellers.