Marki, Struga, Borówkowa
Detached house | A forest in the garden
DETACHED HOUSE – MARKI, STRUGI
Large plot with mature trees | High construction standard | Garage integrated into the building | Private surroundings
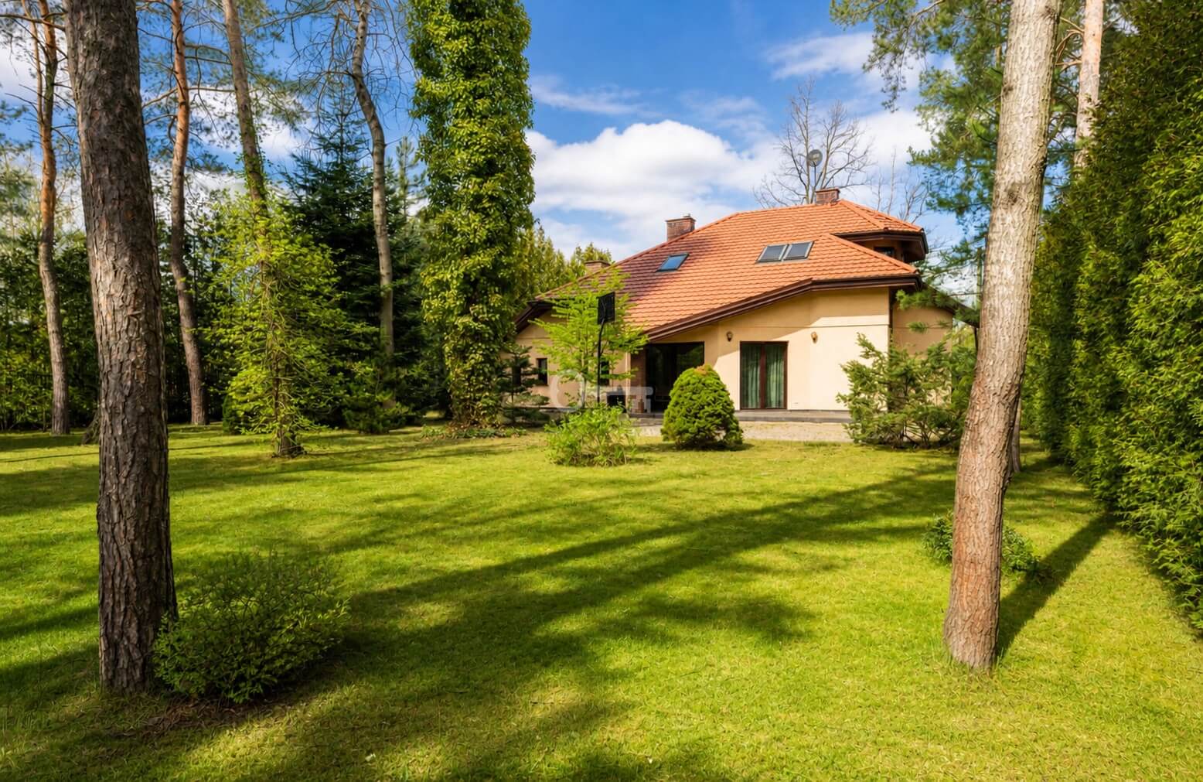
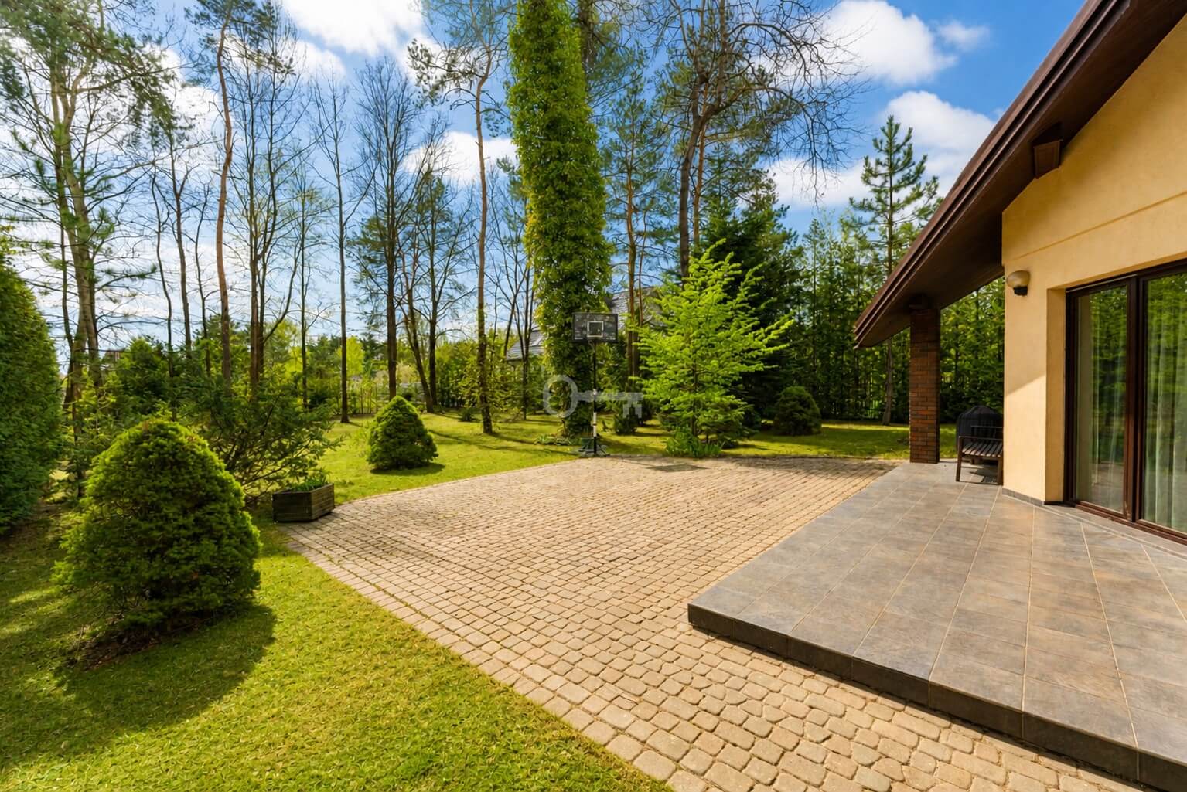
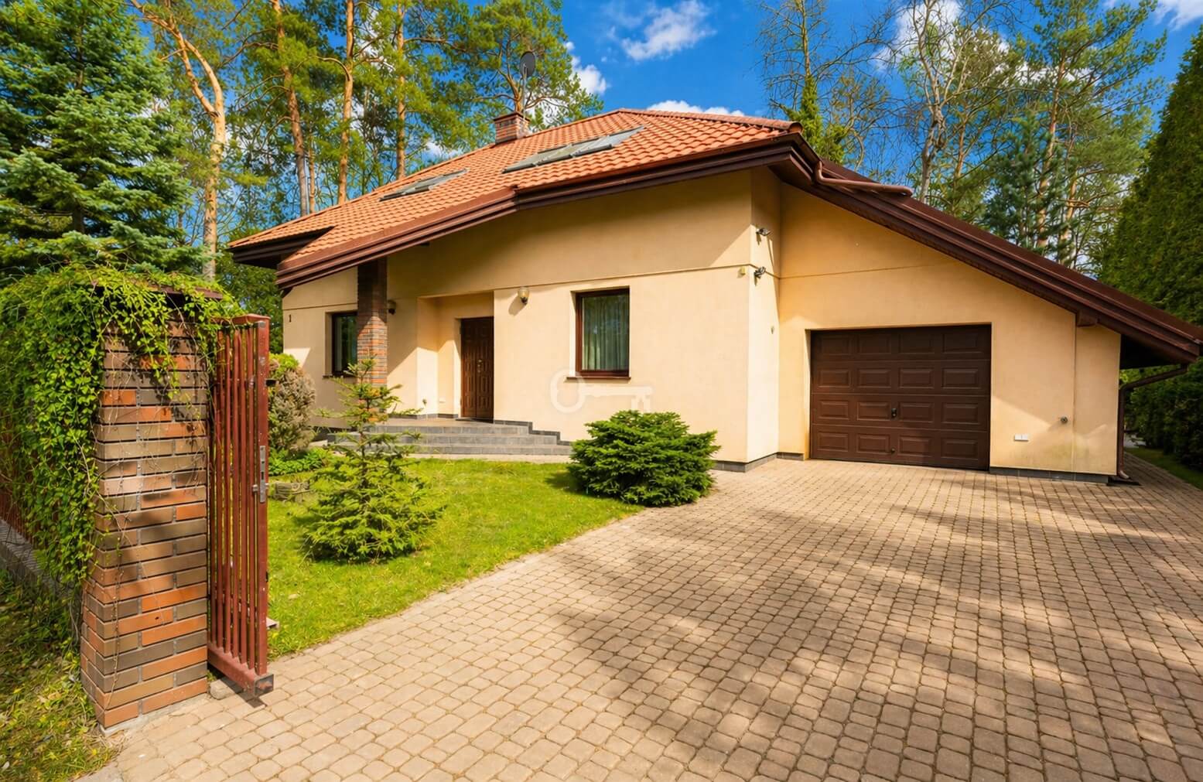
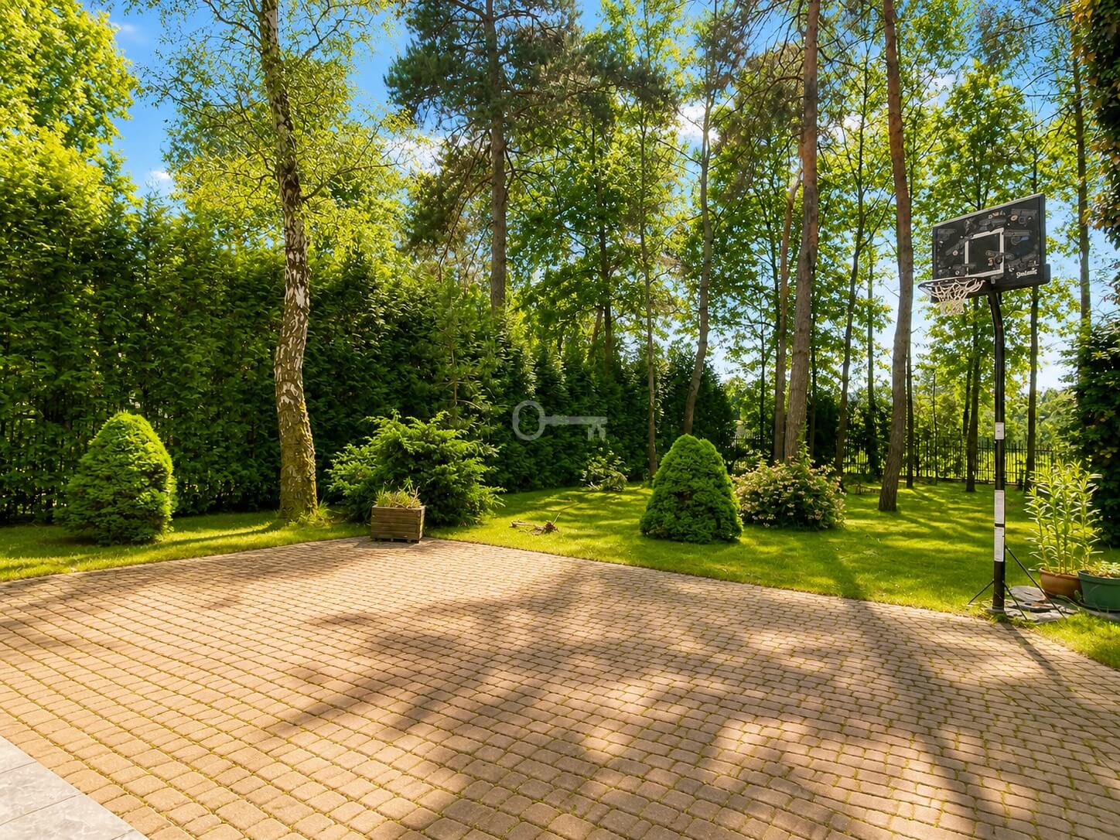
For sale: a unique single-family house located in Marki (Strugi), on Borówkowa Street, set on a beautifully landscaped 1221 m² plot surrounded by mature trees.
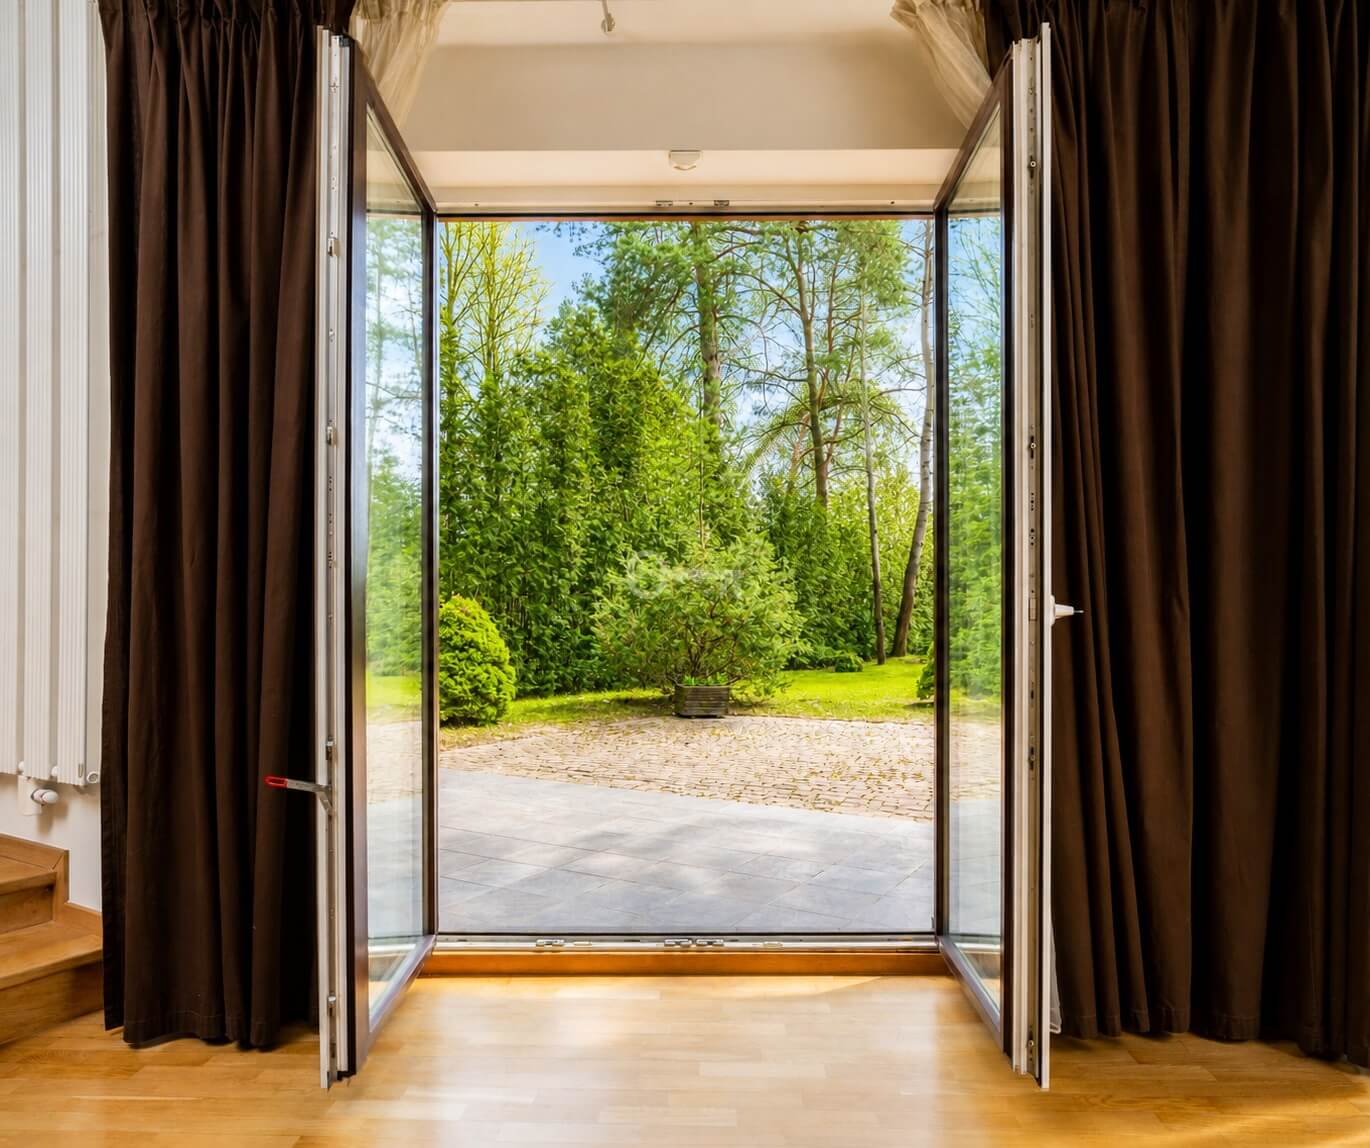
The property stands out for its solid, above-standard construction, well-thought-out functionality, and privacy ensured by a mature garden and fully fenced plot.
An ideal choice for those looking for a comfortable, long-term home without compromising on quality.
*****
LAYOUT:
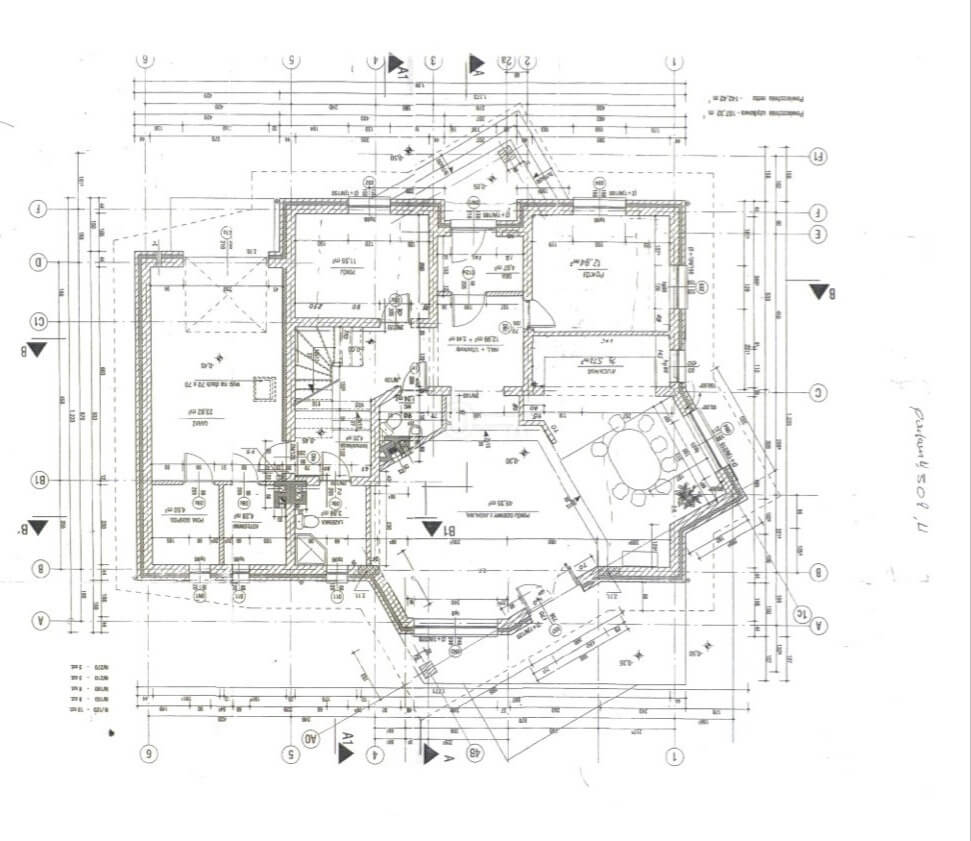
Ground floor:
* vestibule – 4.07 m²
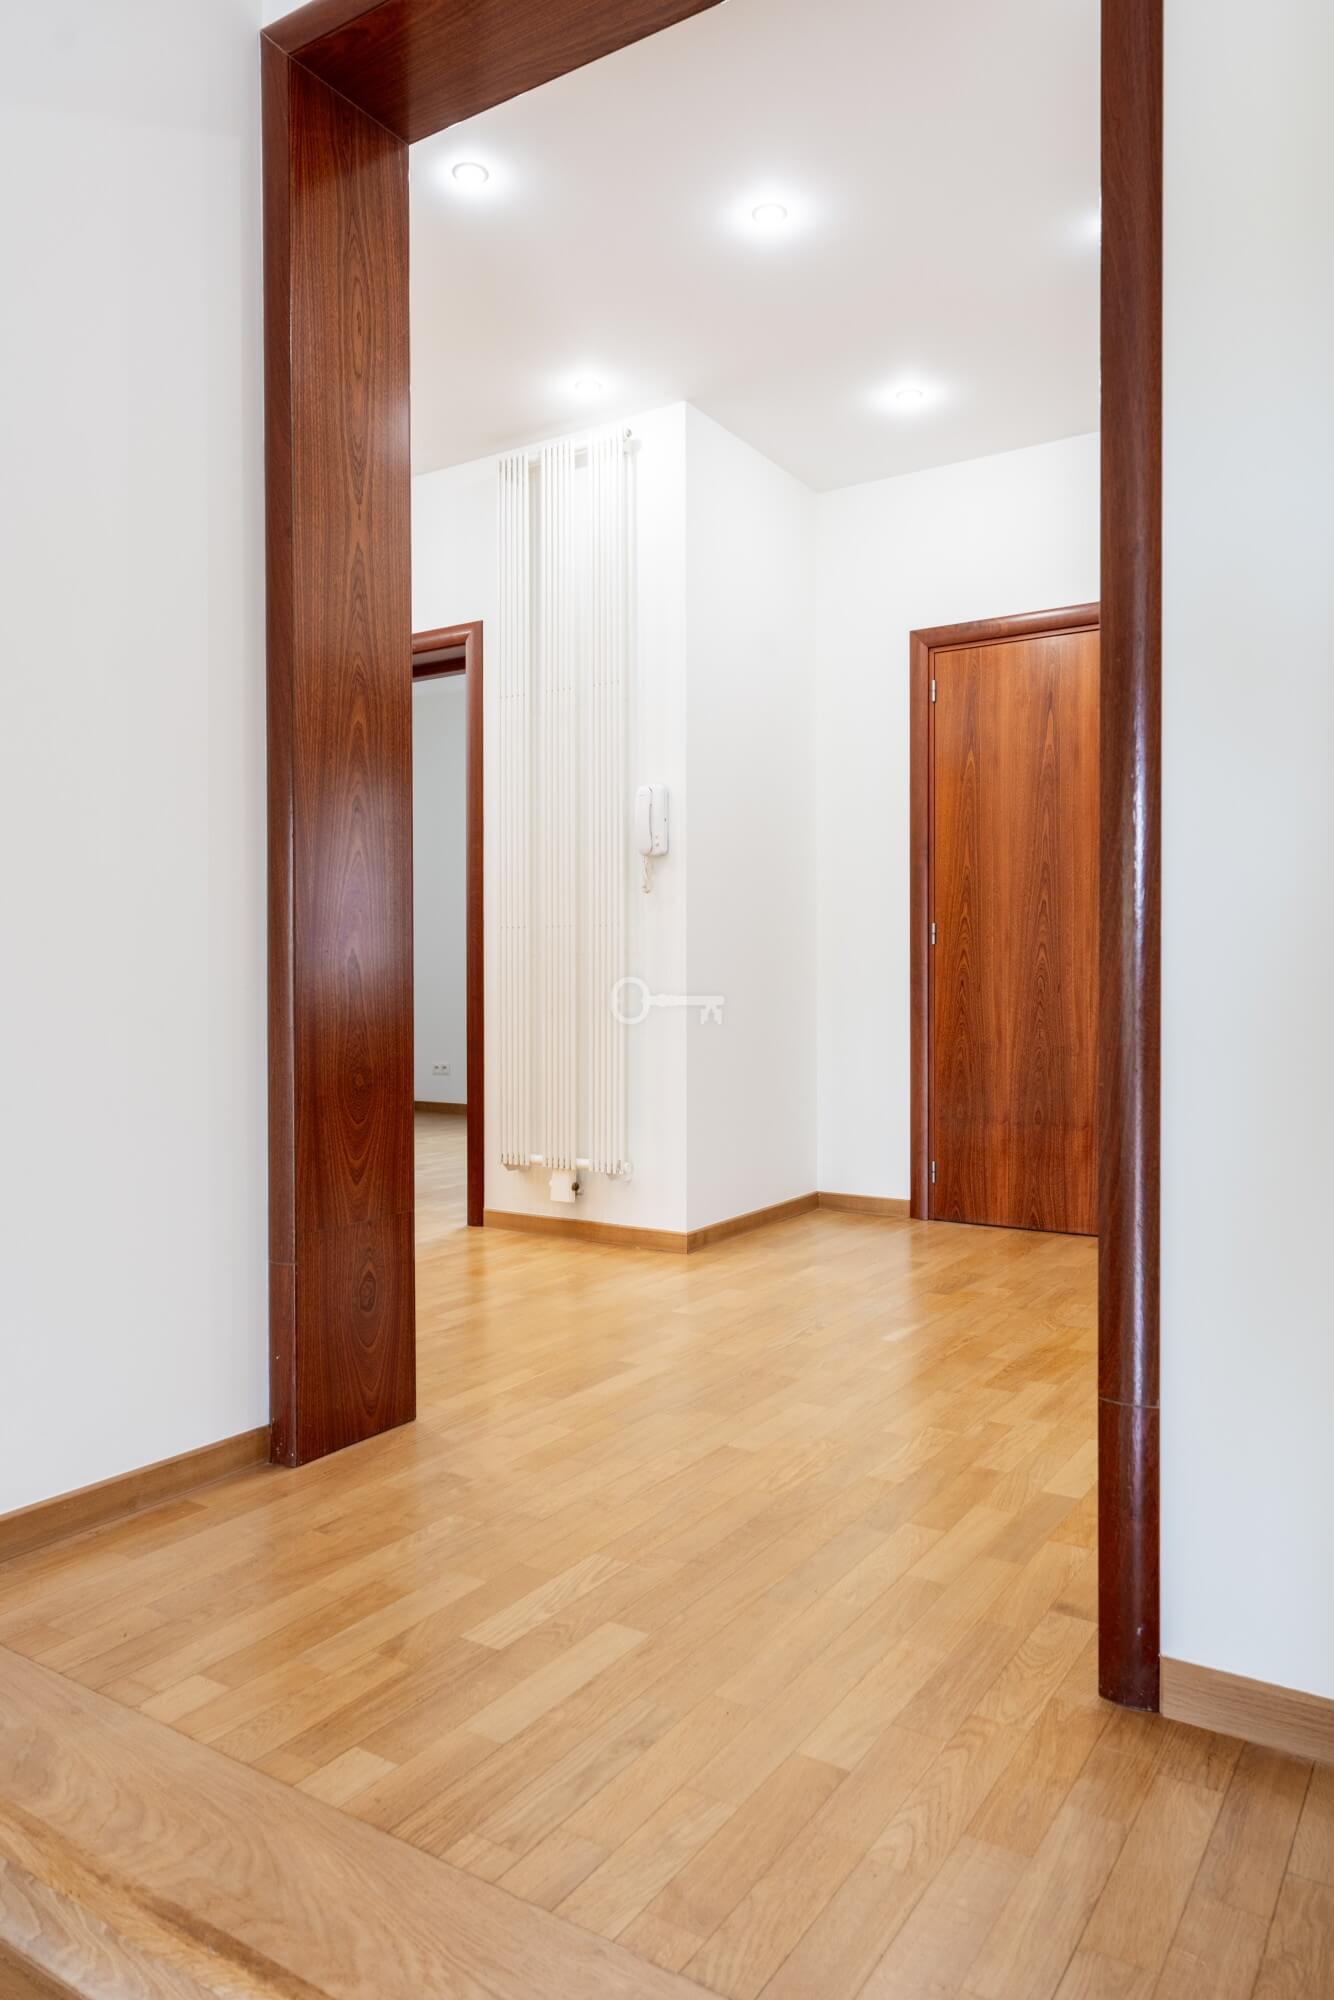
* corridor – 12.99 m²
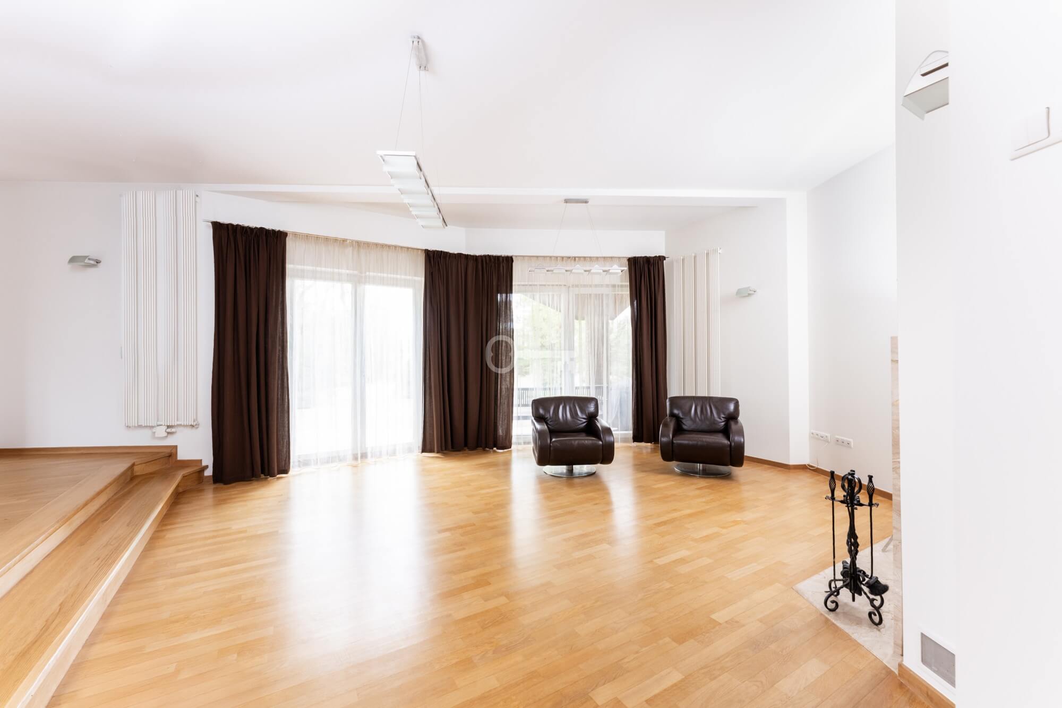
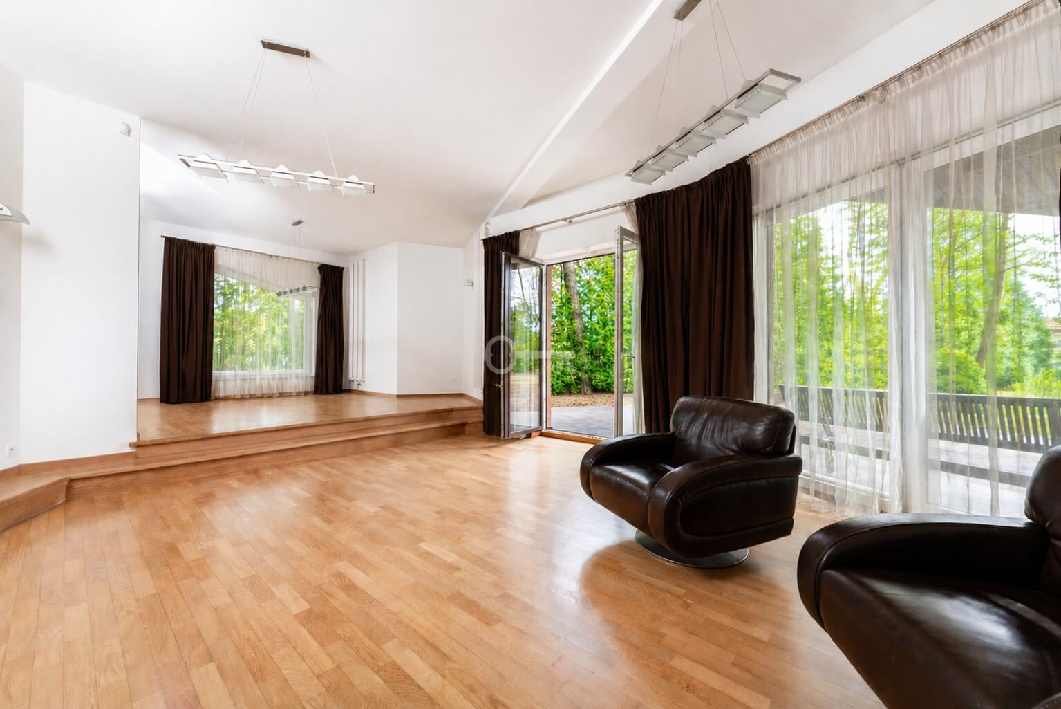
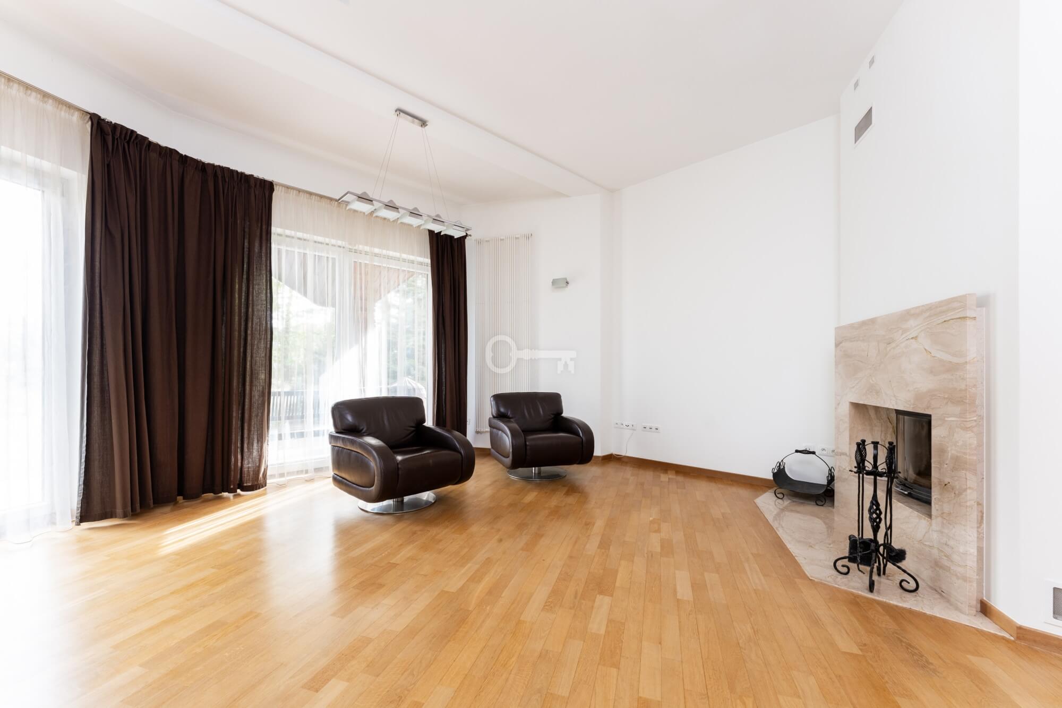
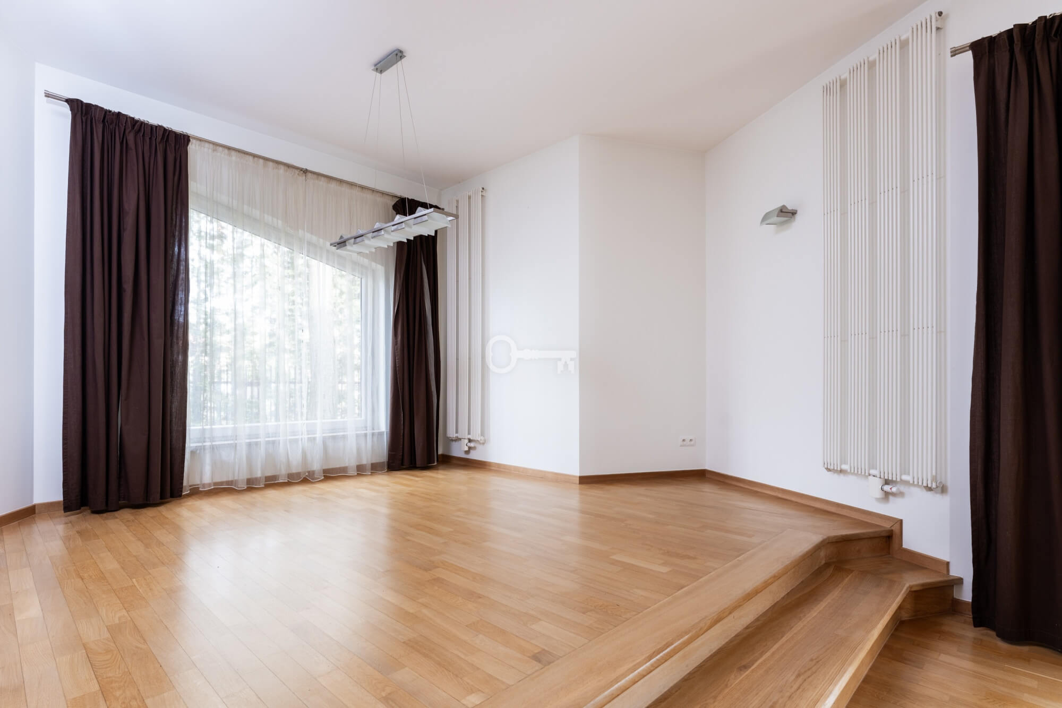
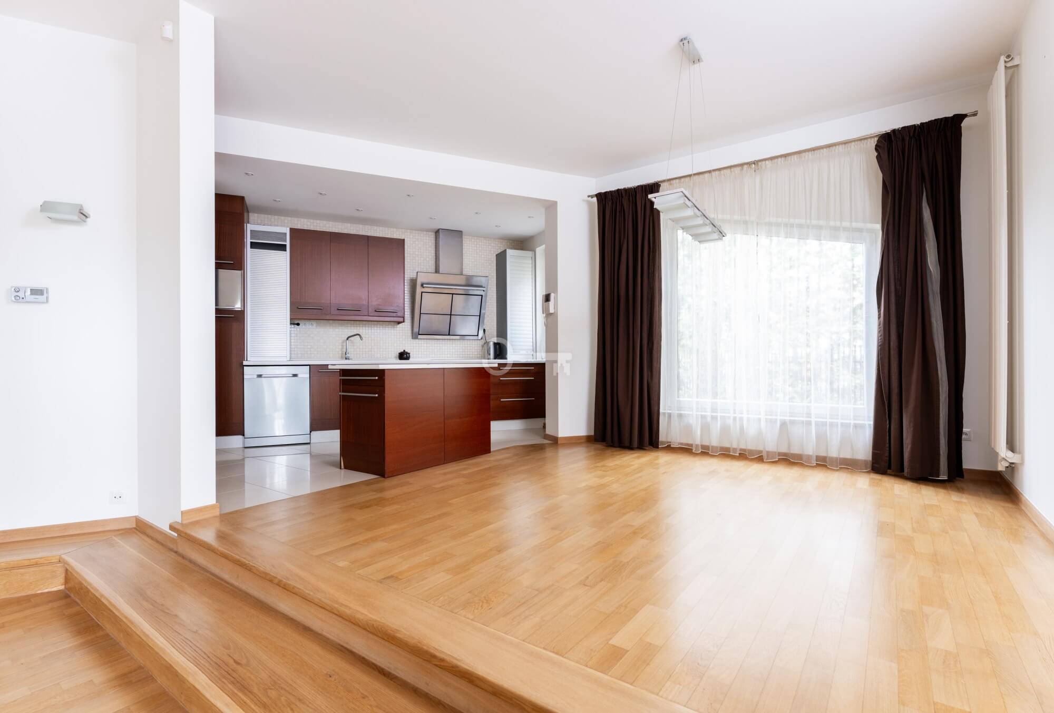
* spacious living room with dining area and fireplace – 49.35 m²
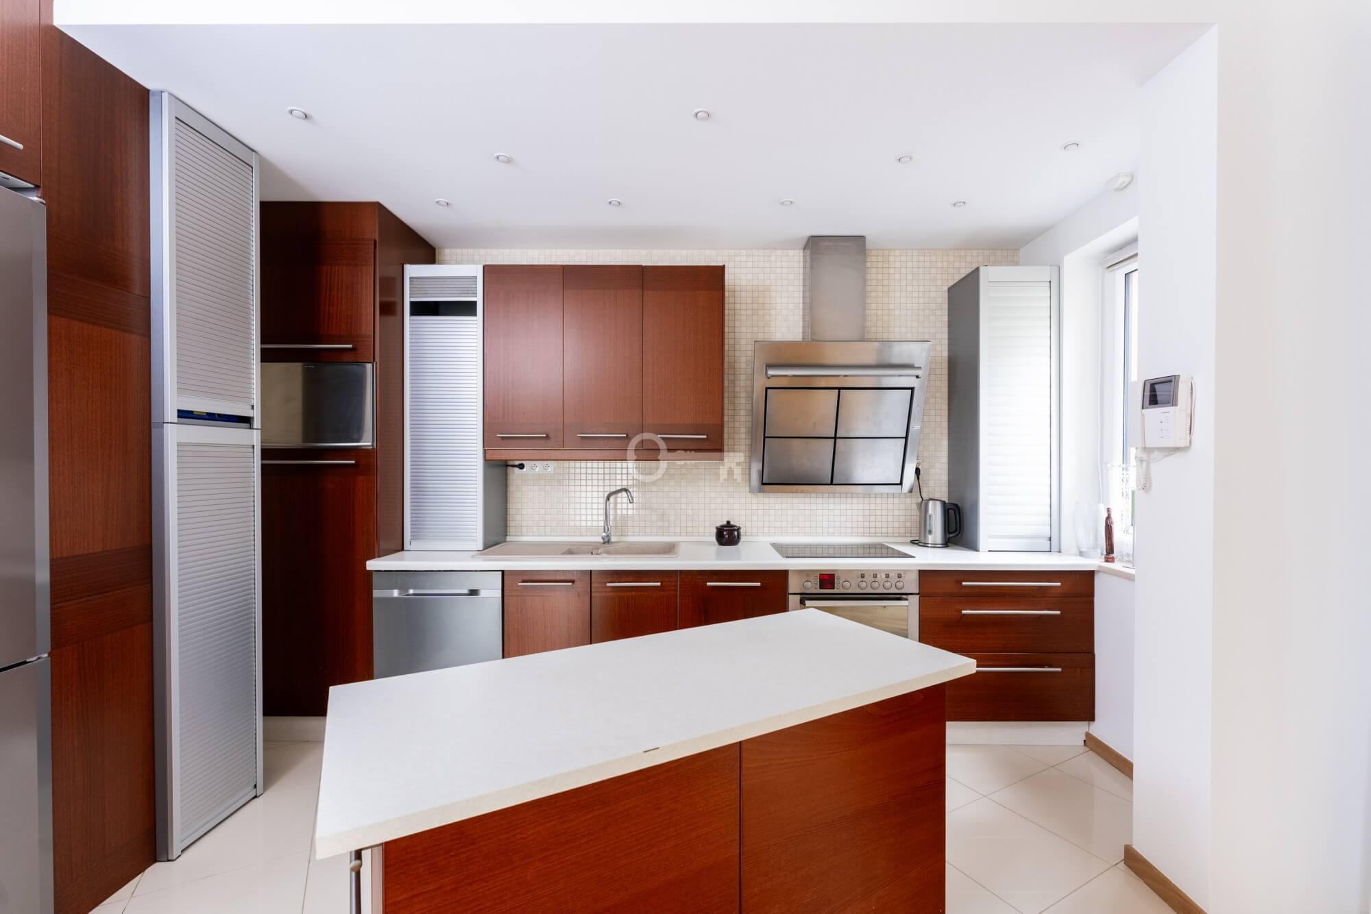
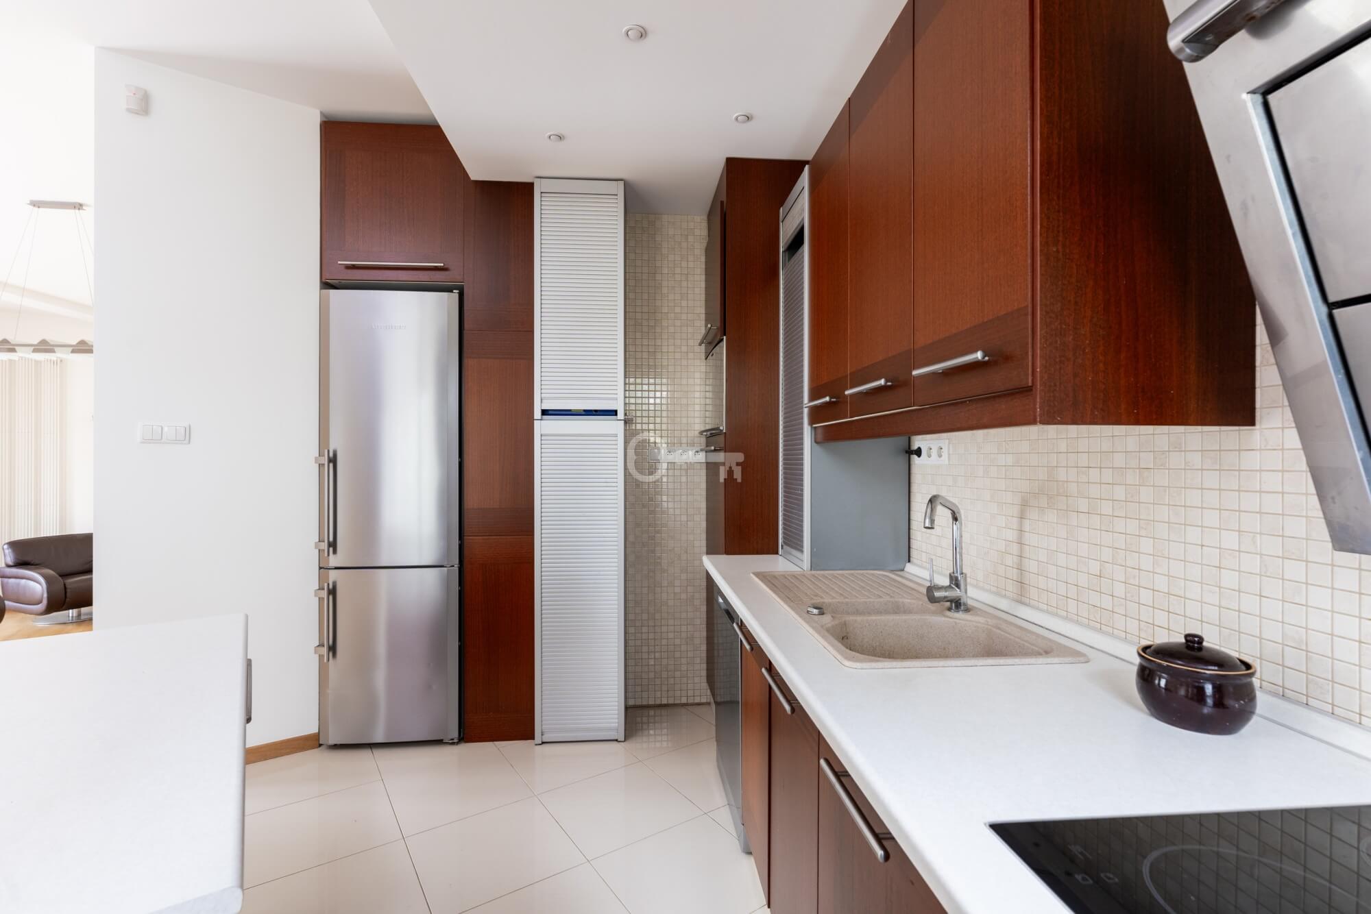
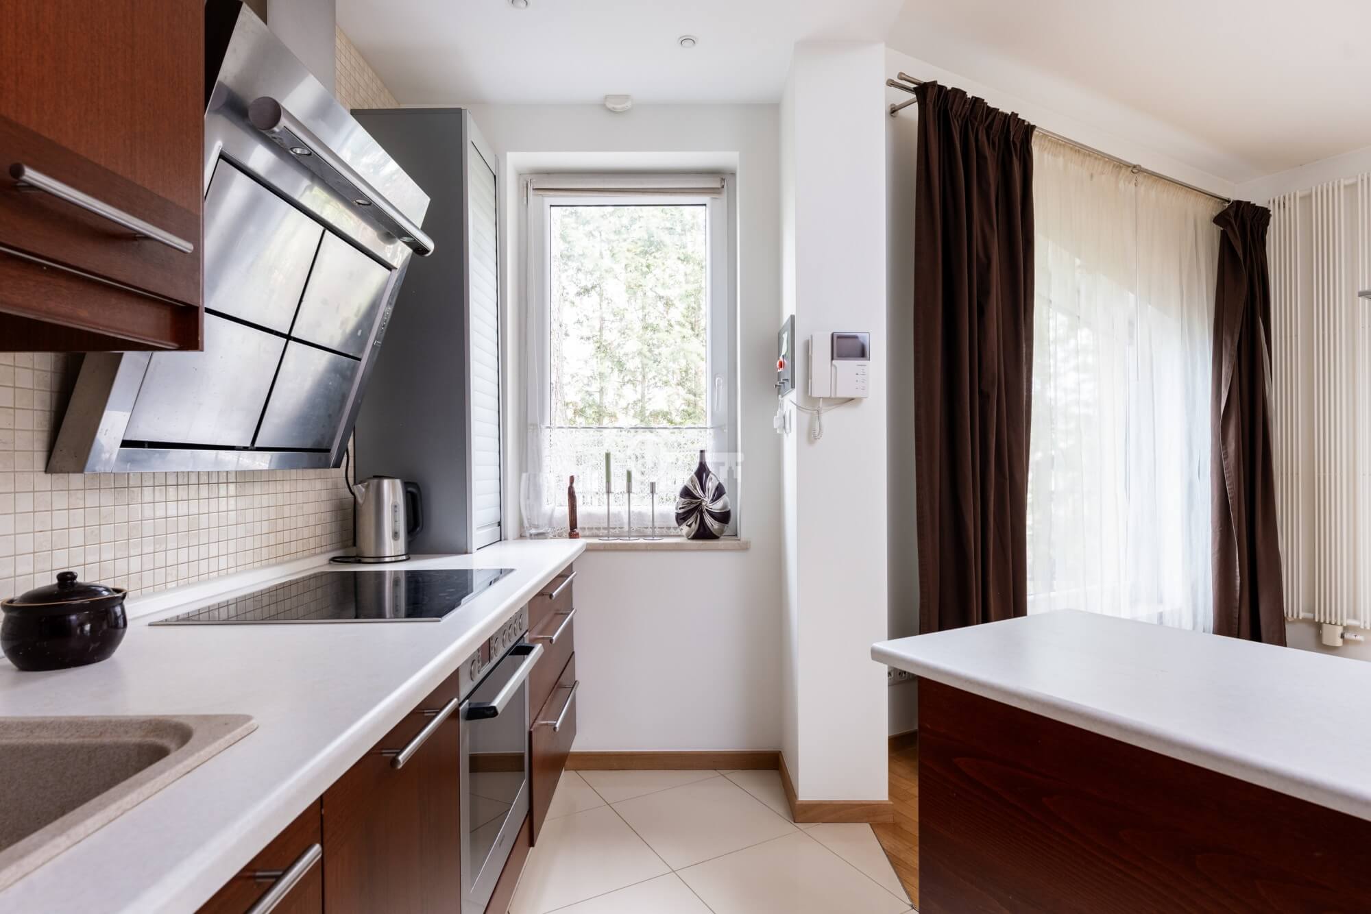
* kitchen – 5.73 m²
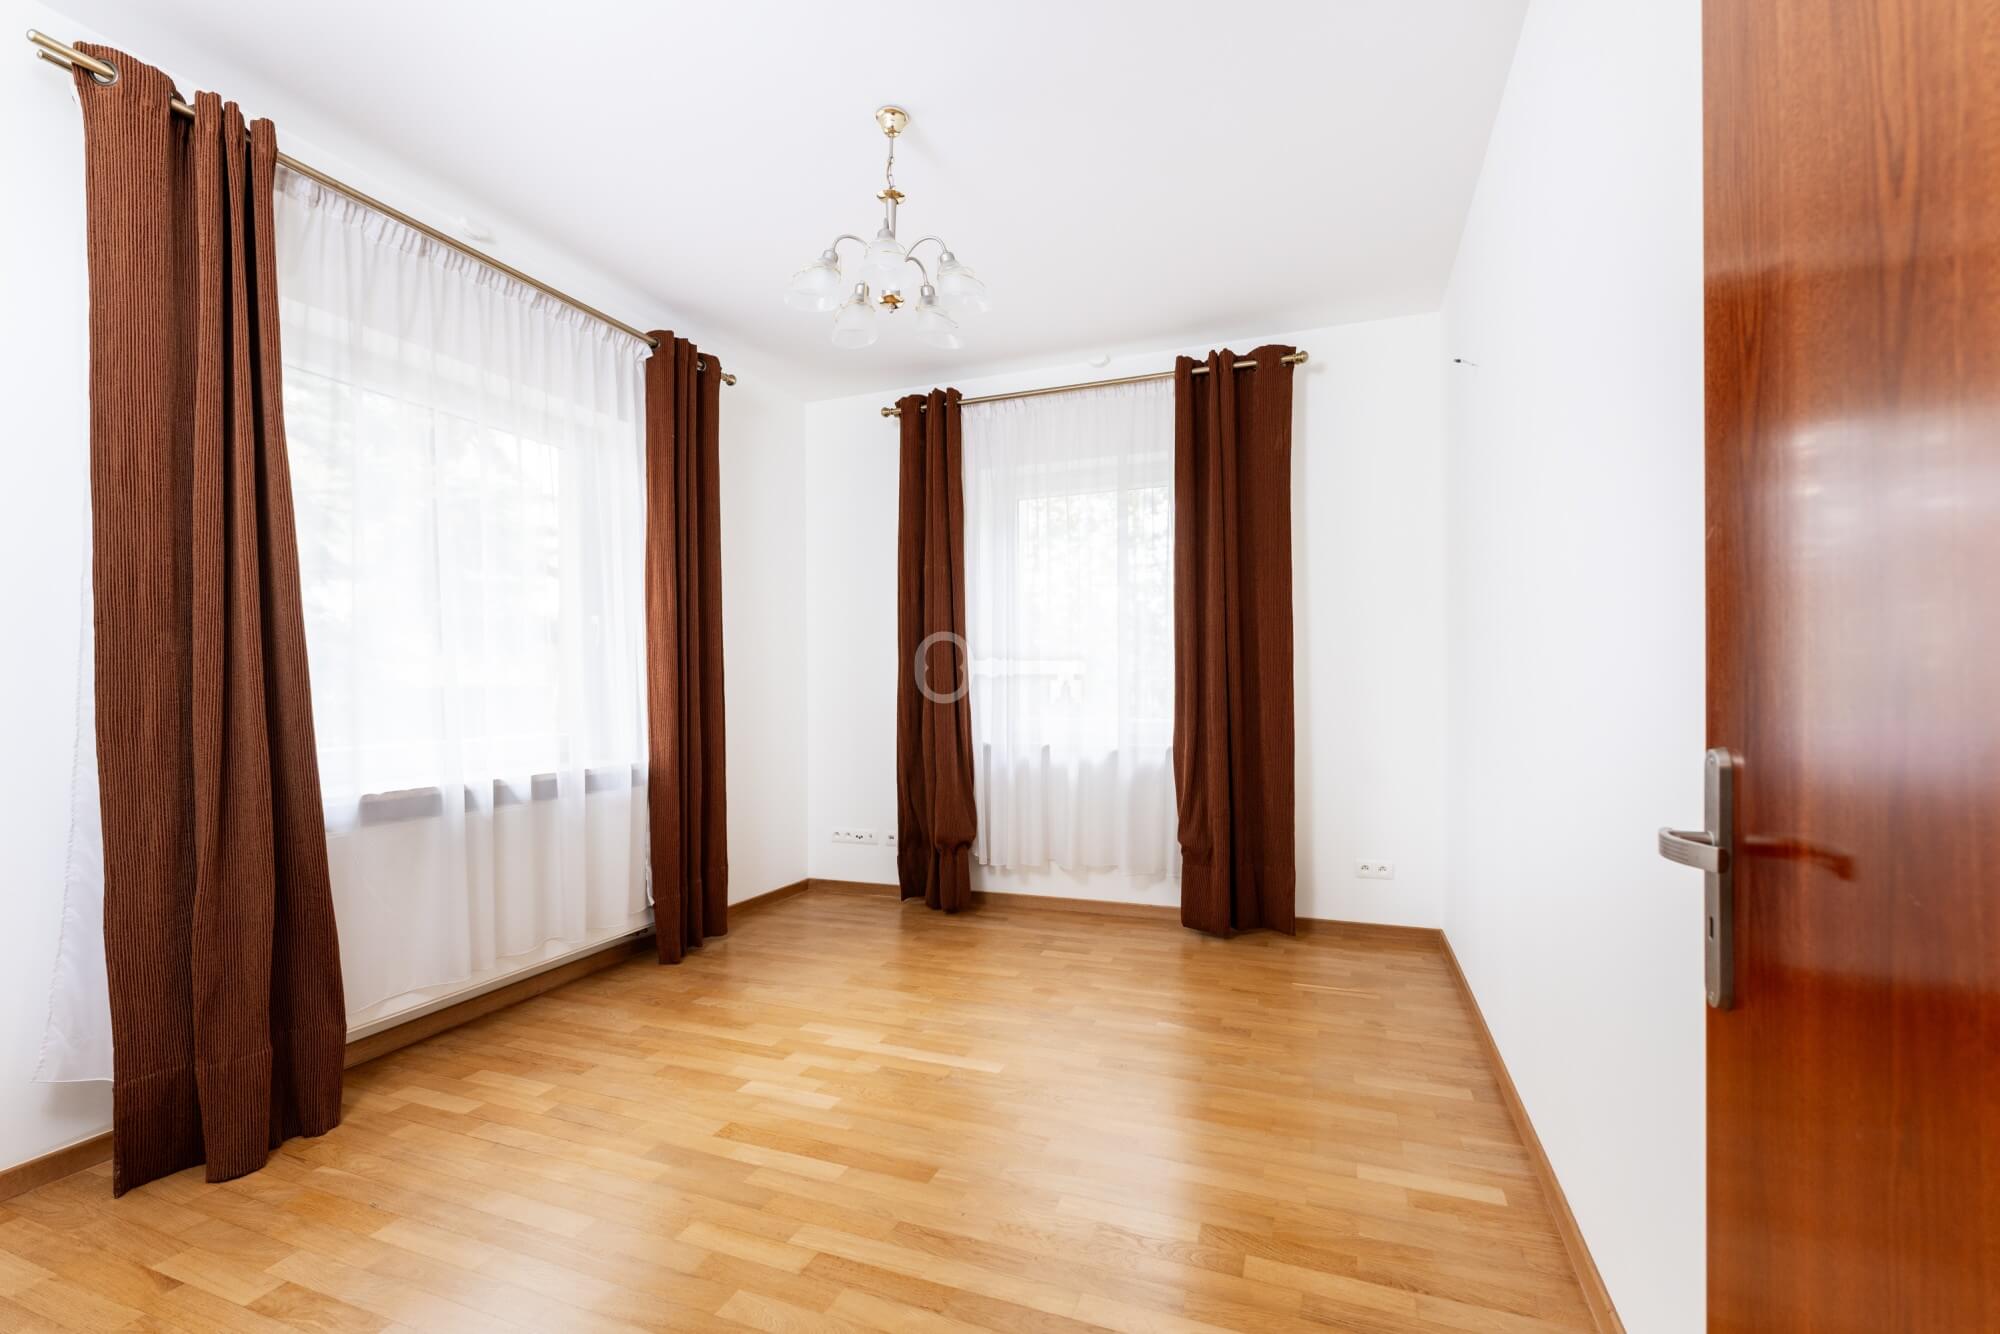
* study / room – 11.55 m²
* bedroom – 12.84 m²
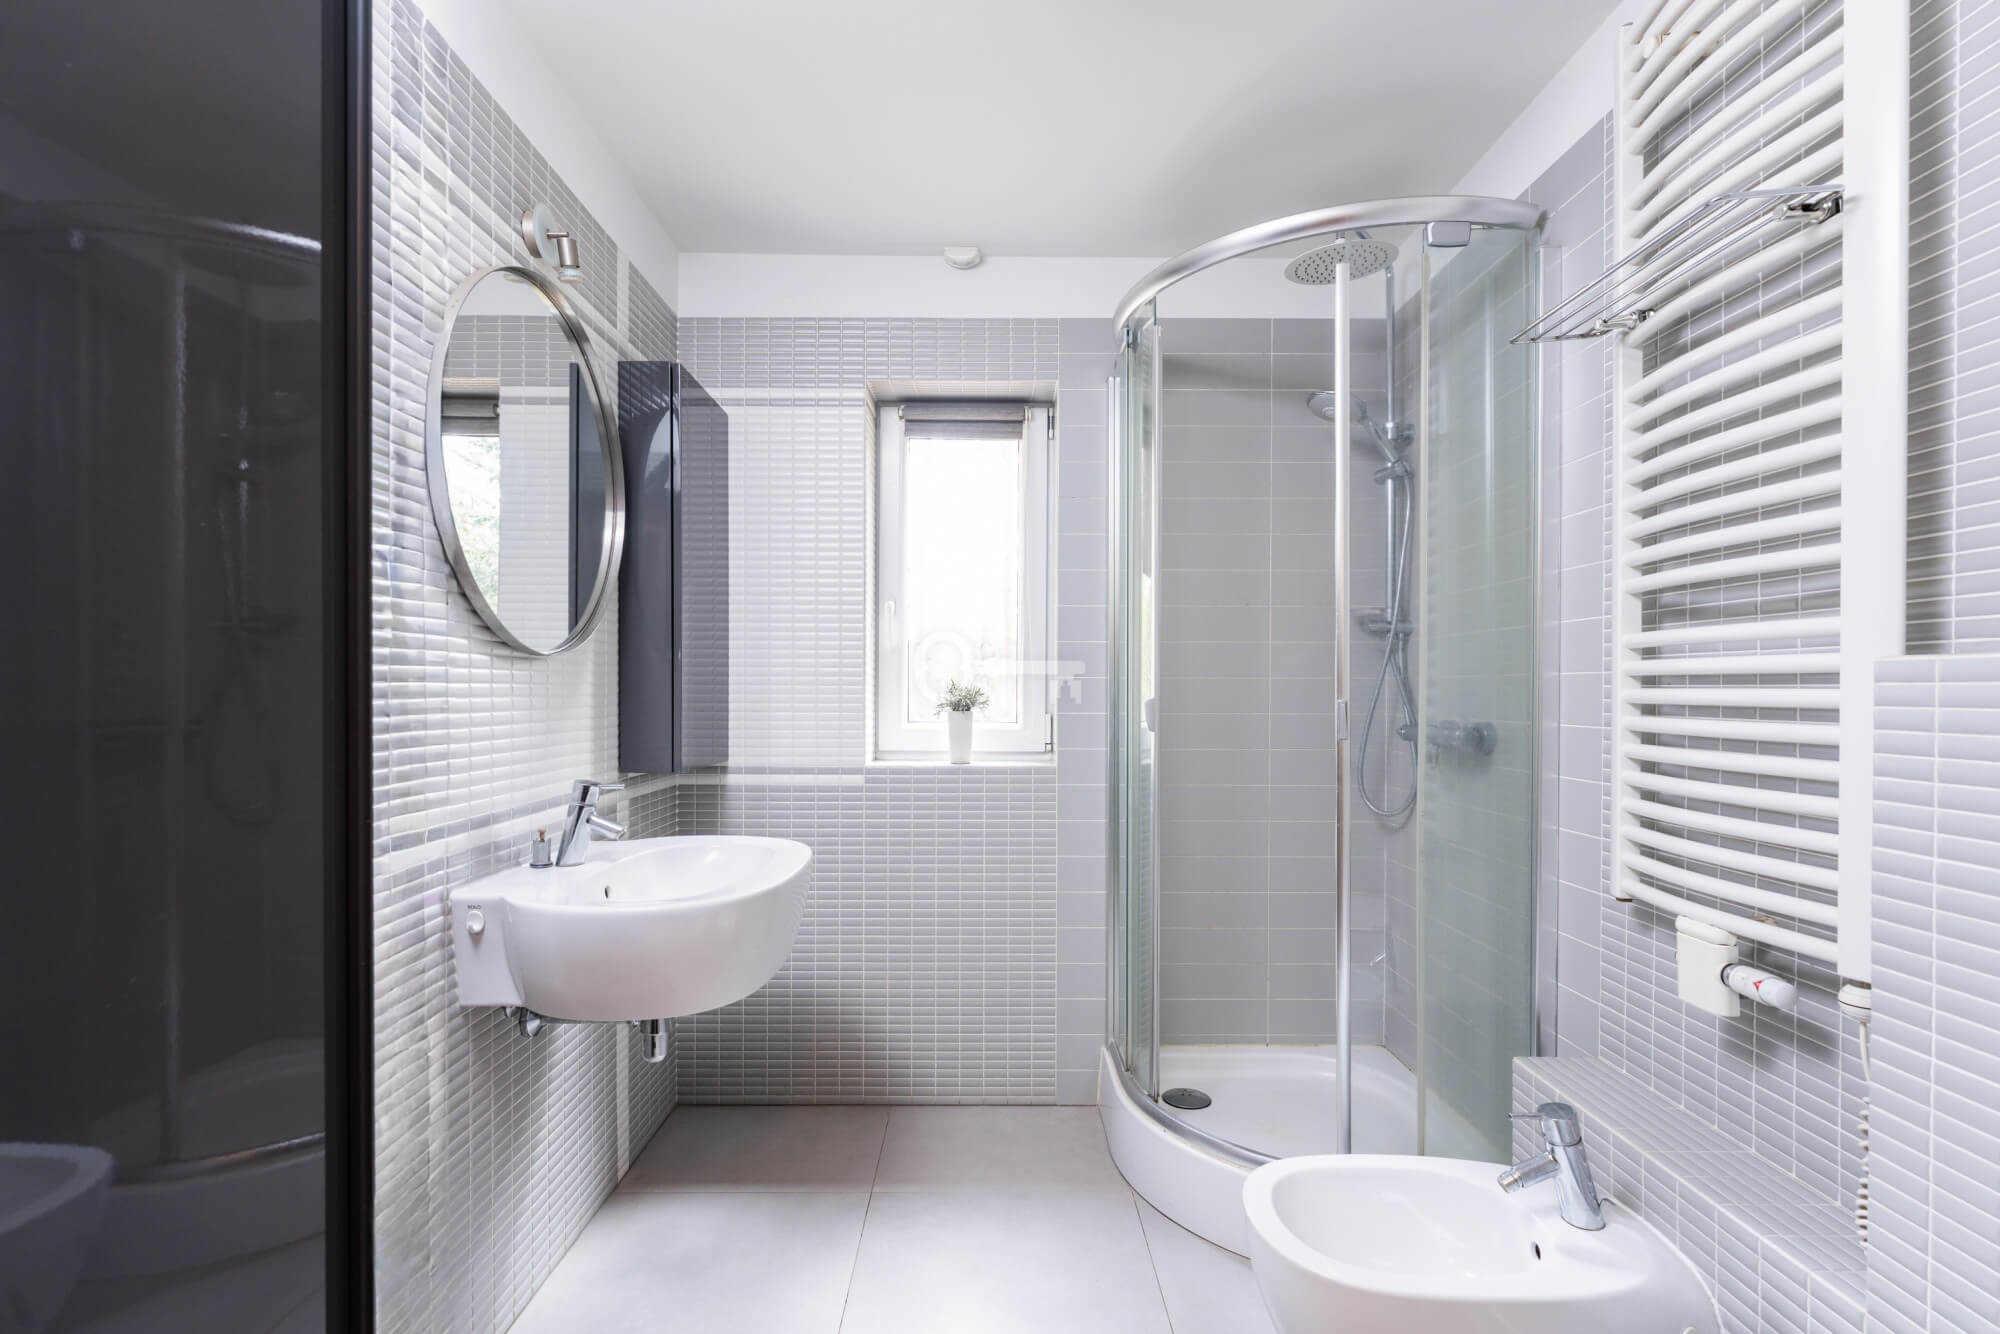
* bathroom – 3.88 m²
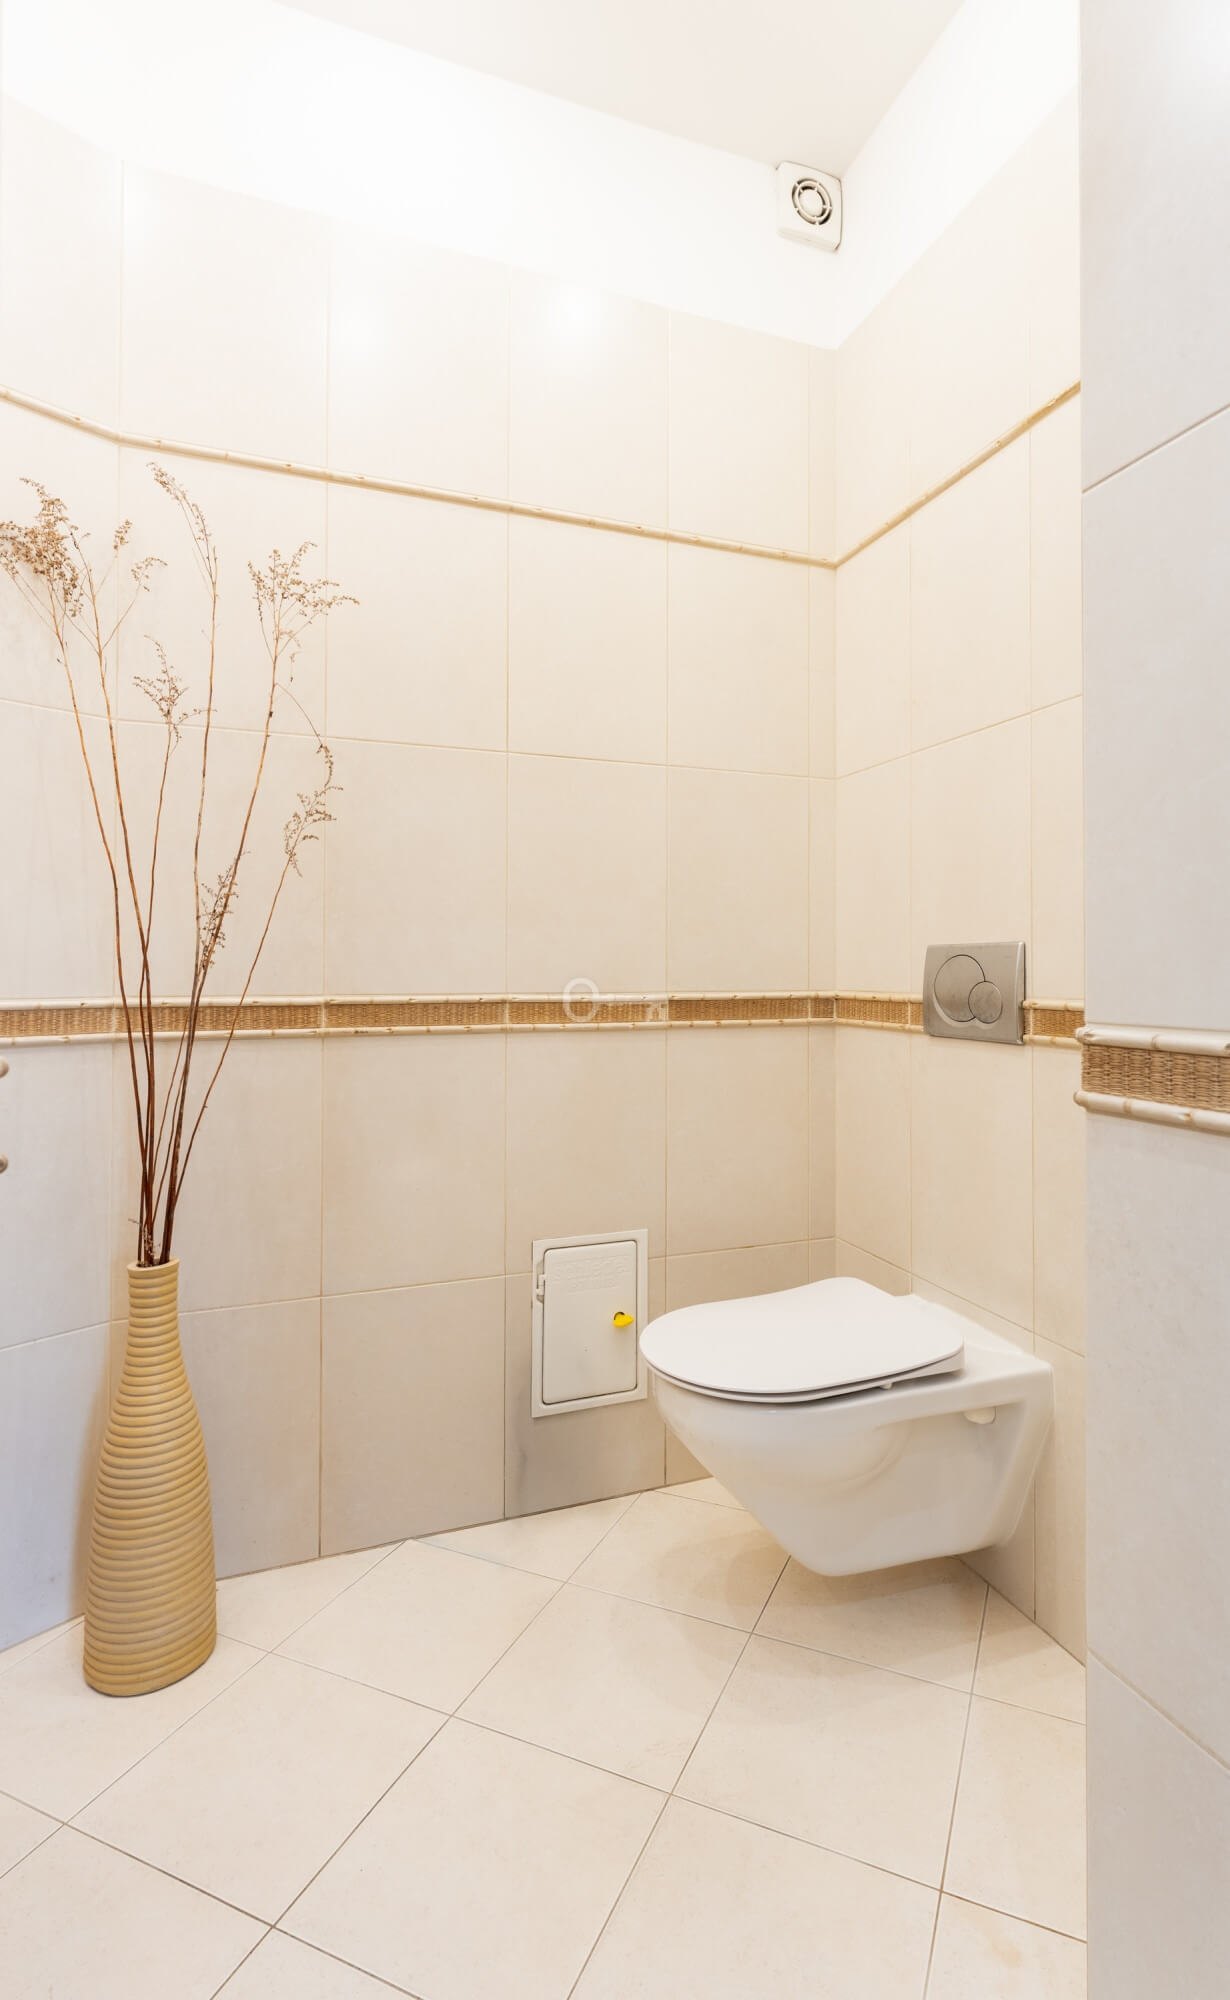
* guest WC – 2.24 m²
* utility space (under the stairs)
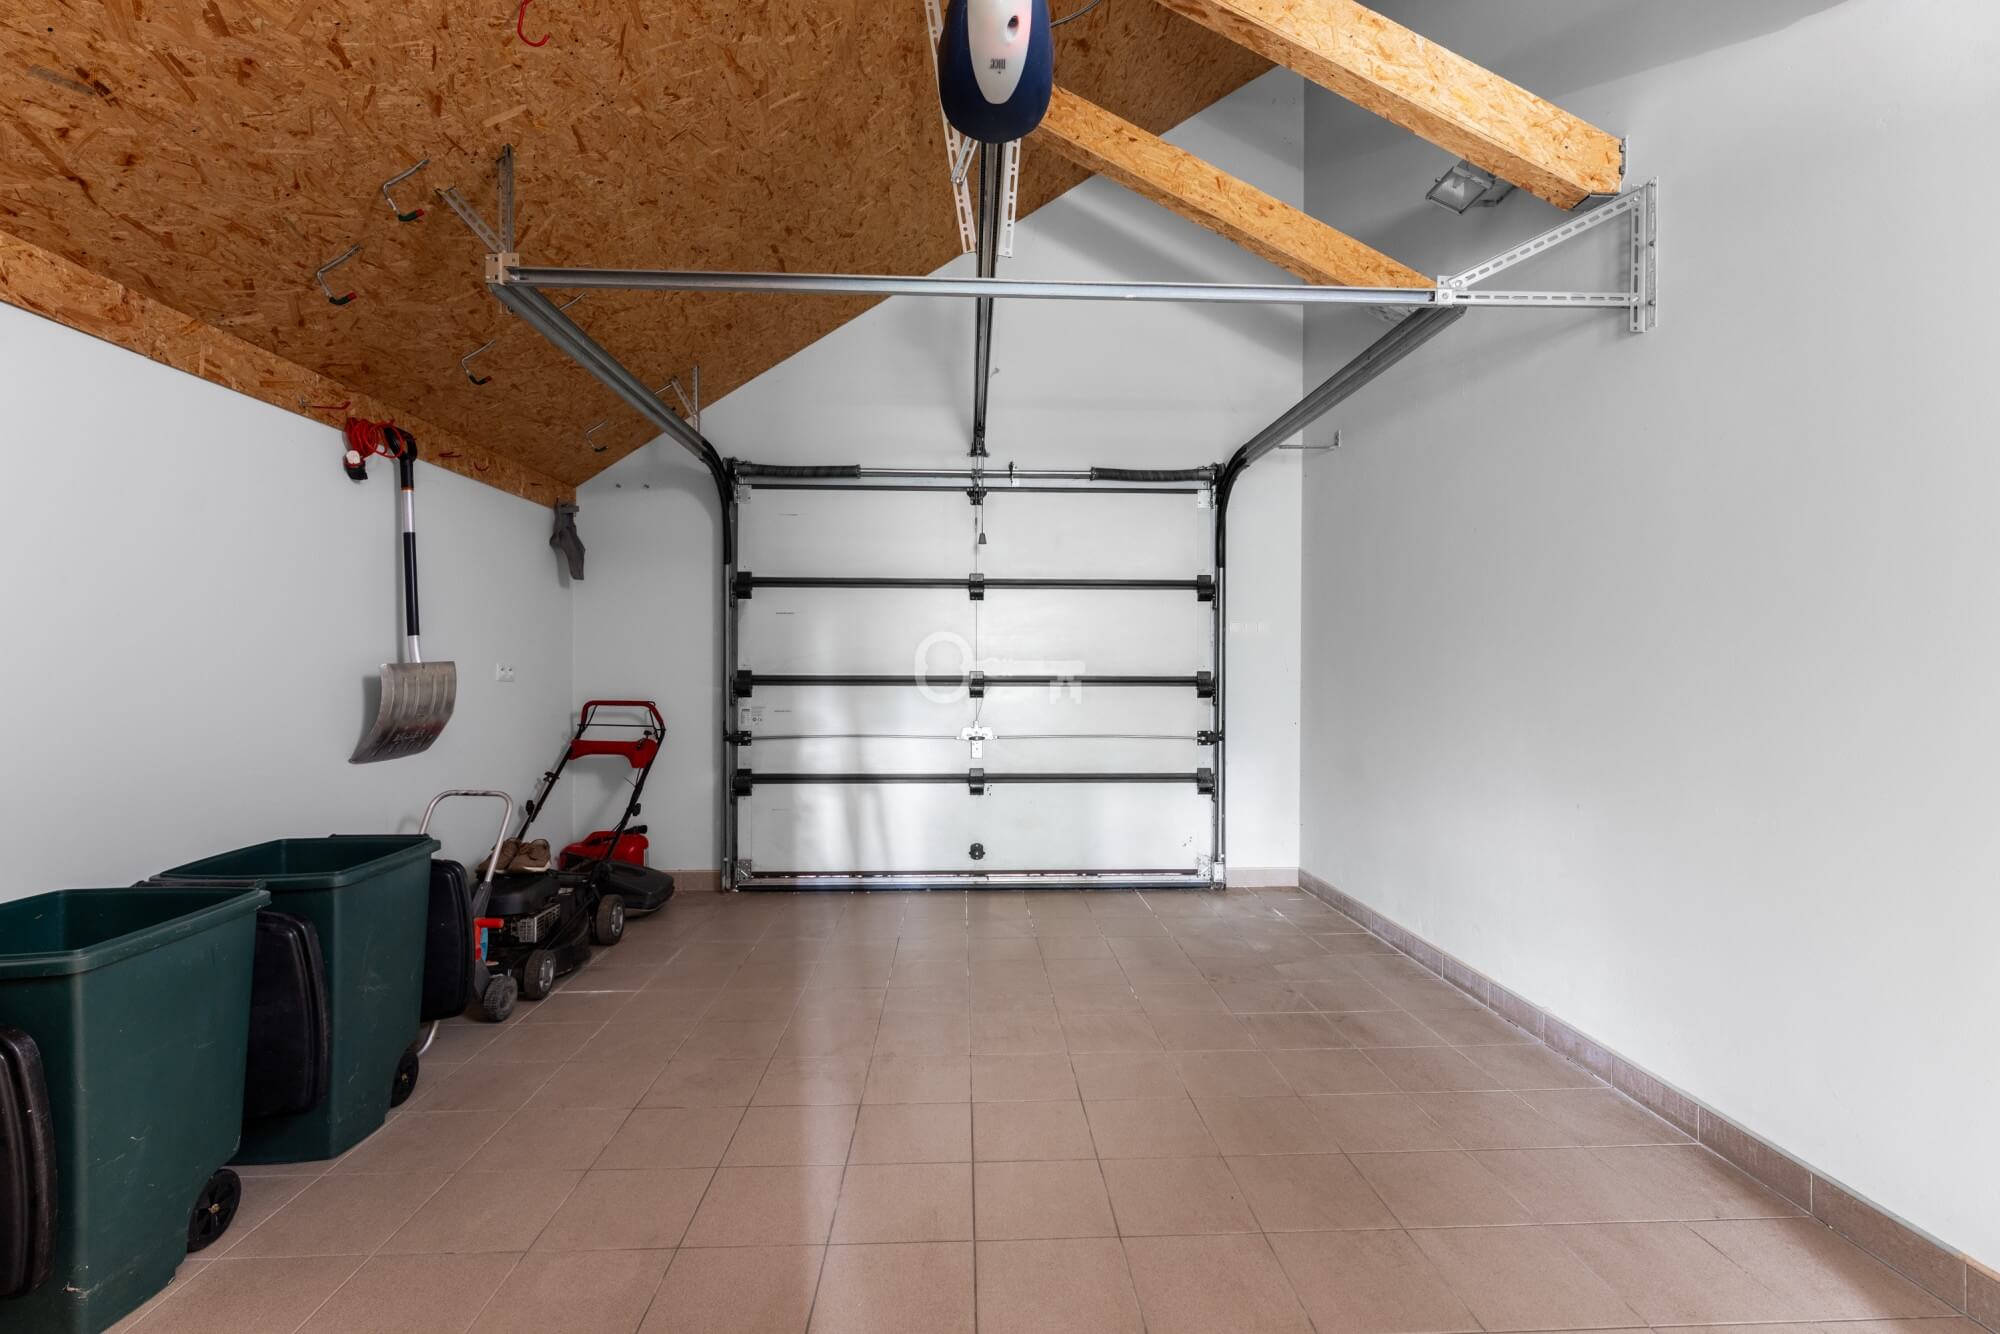
* garage (connected to the house) – 23.62 m²
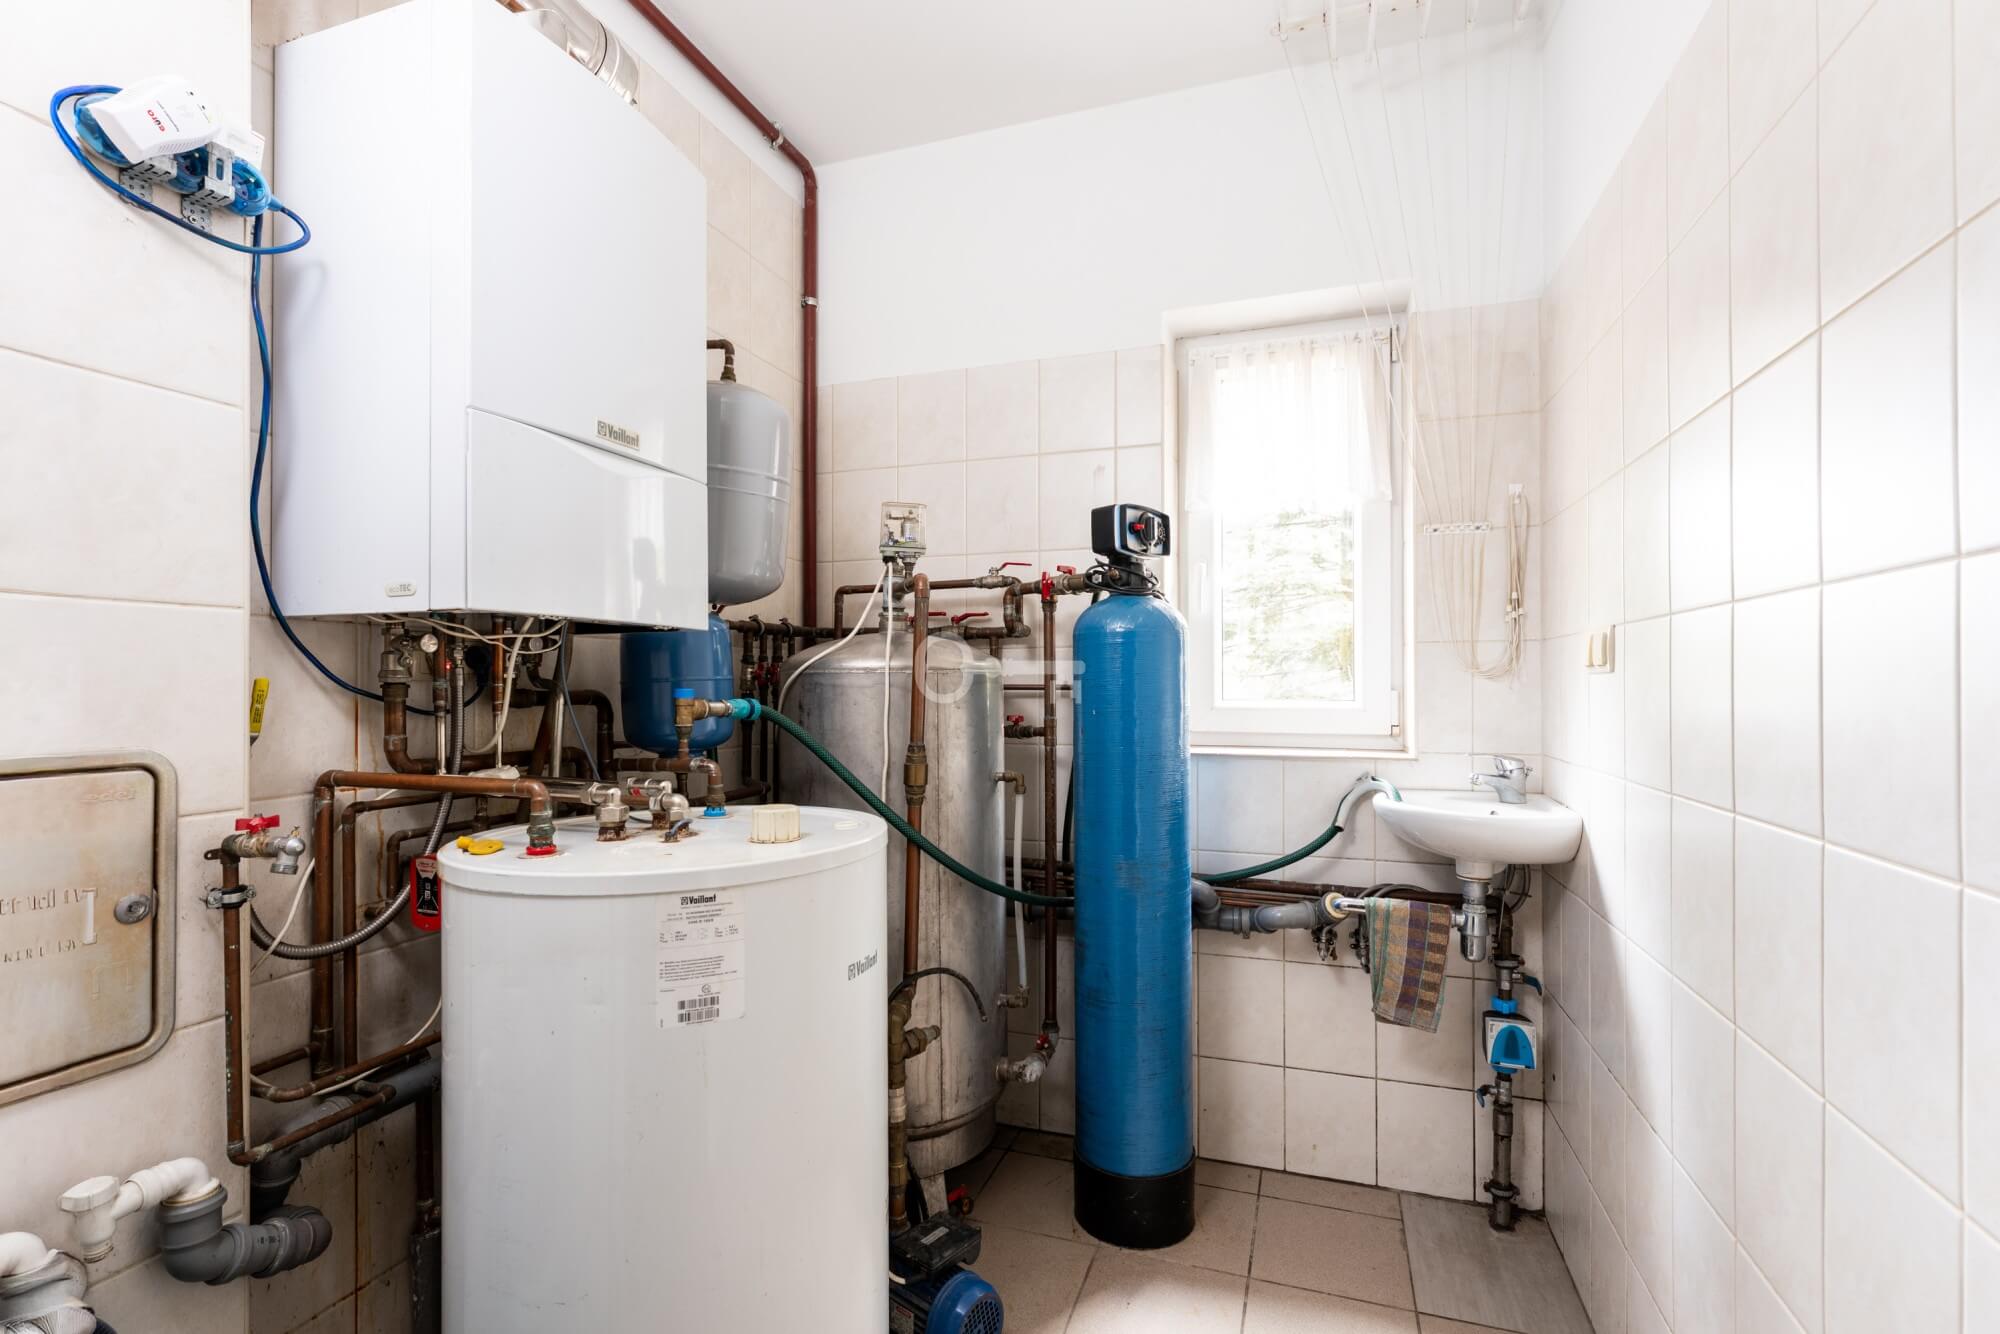
* boiler room + utility rooms – 4.28 m² + 4.50 m²
Mezzanine:
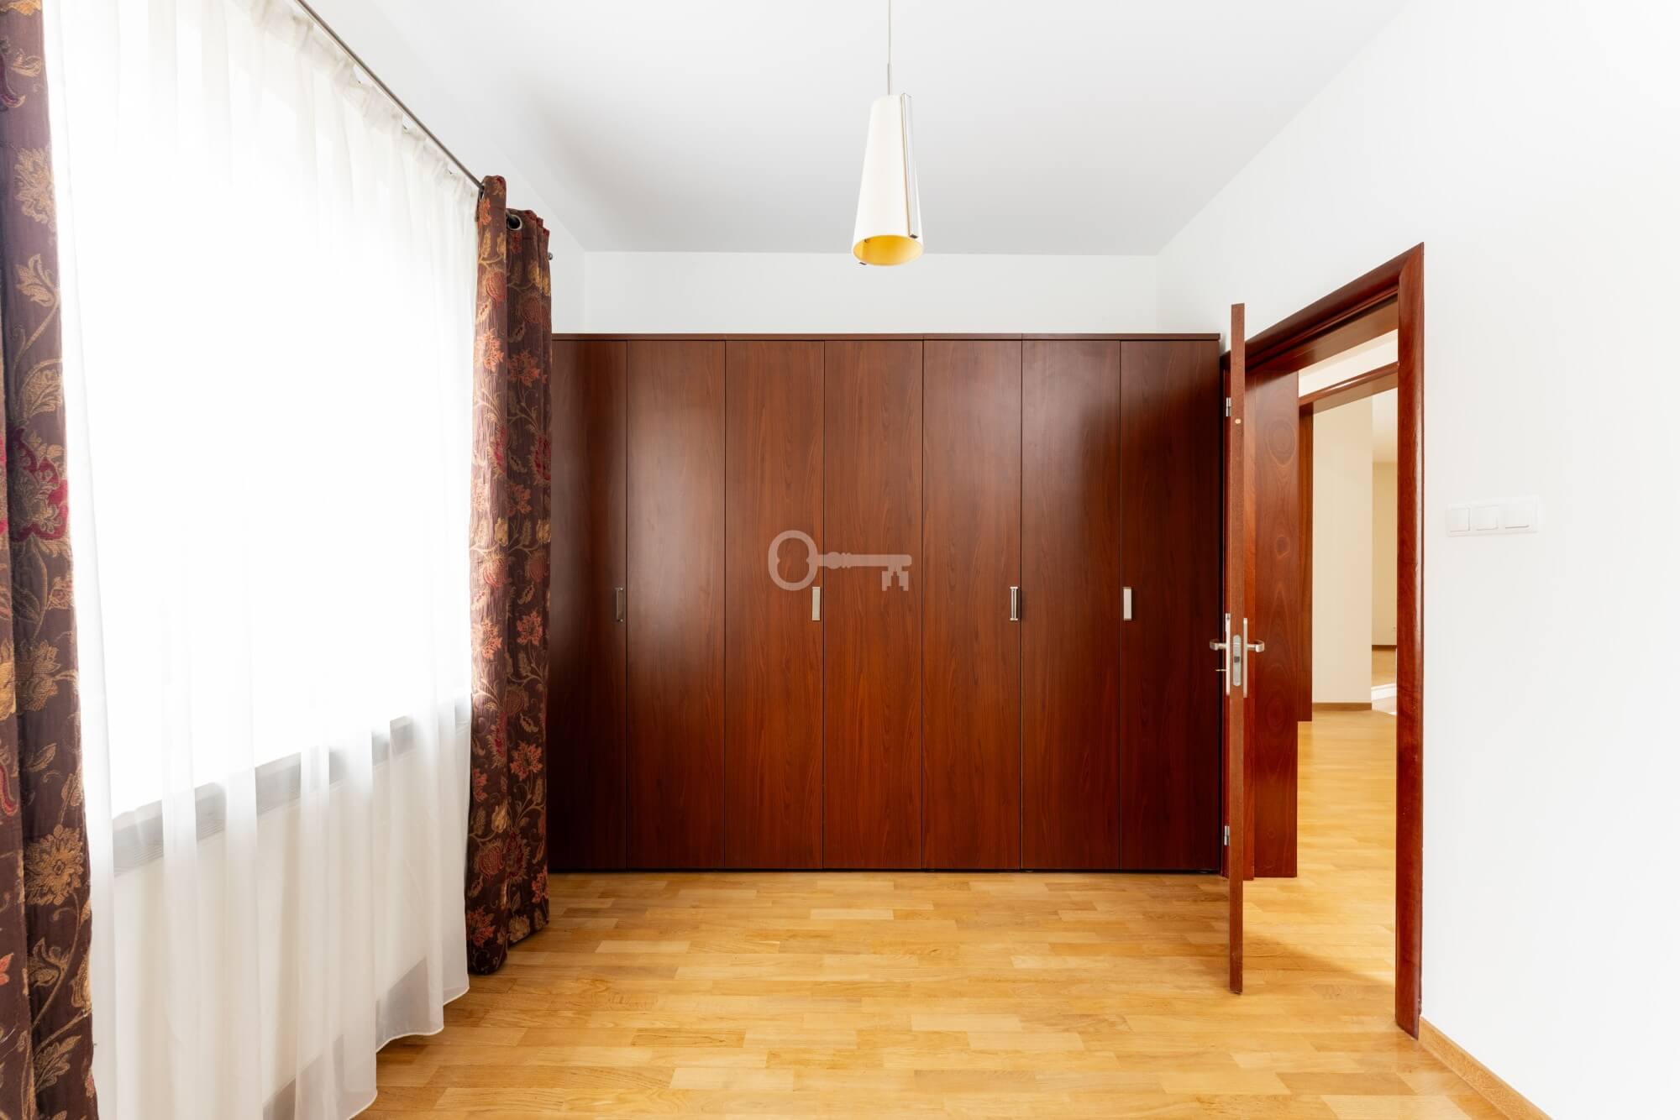
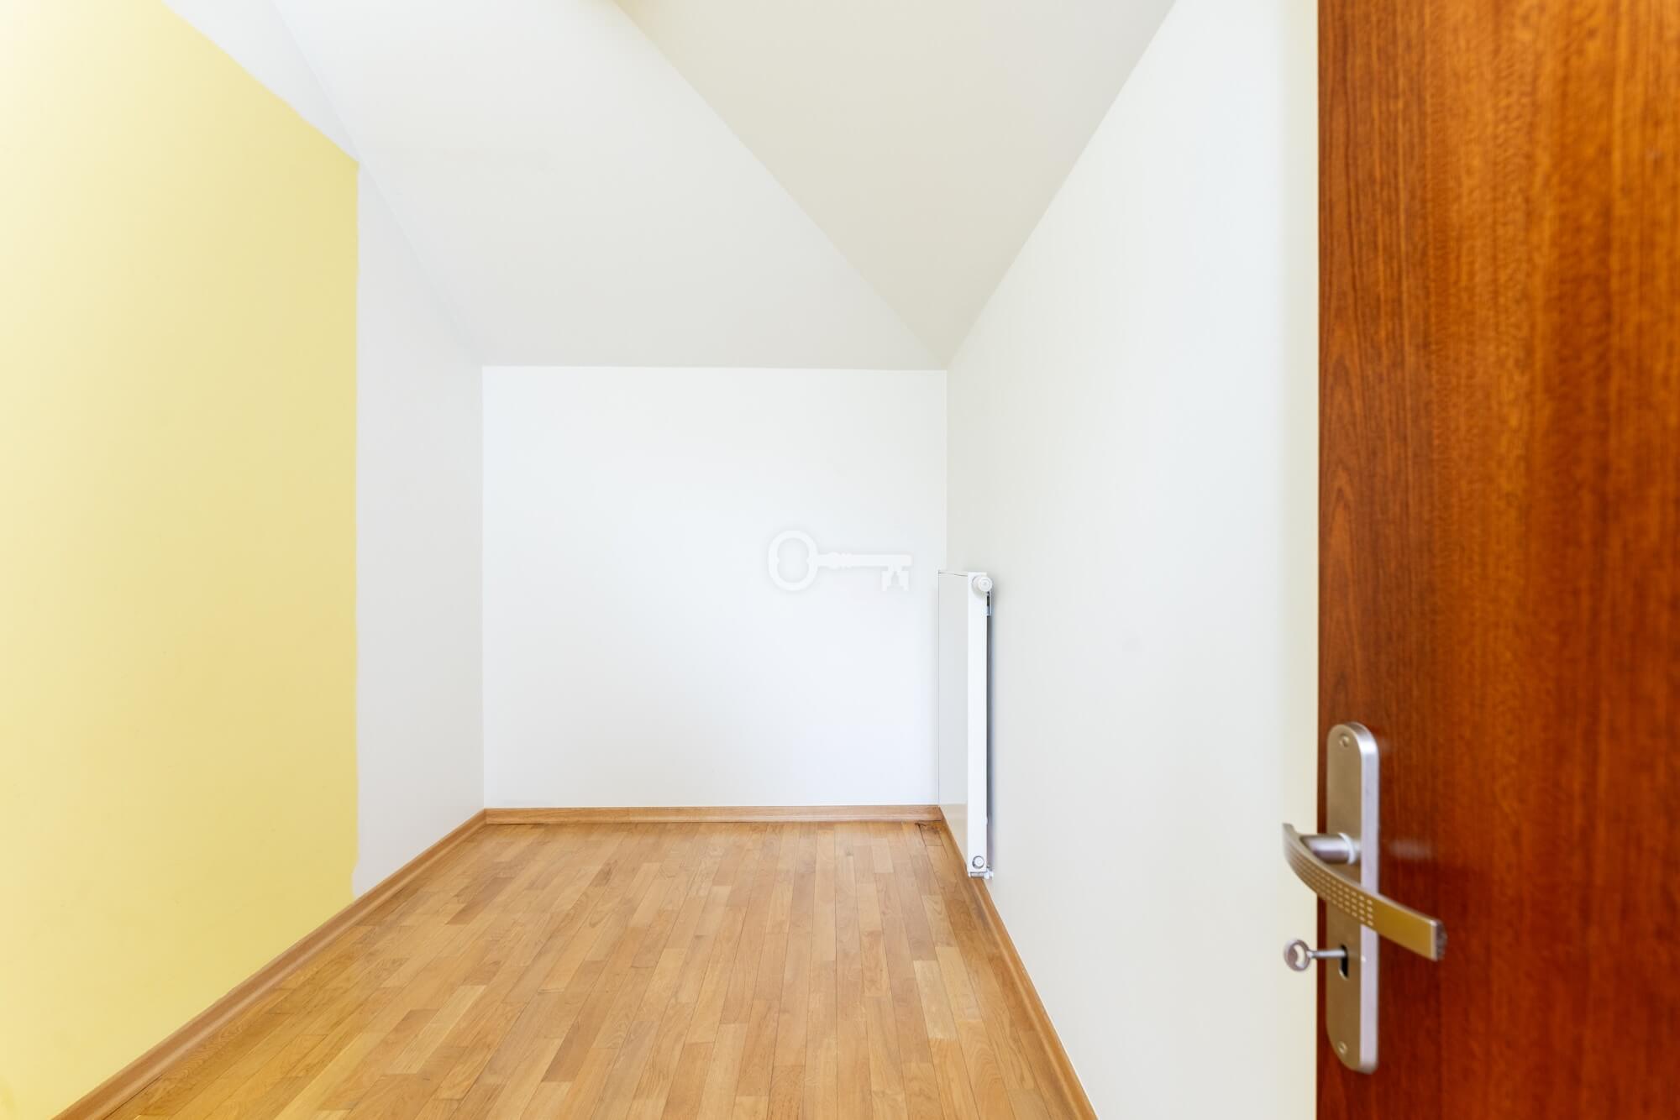
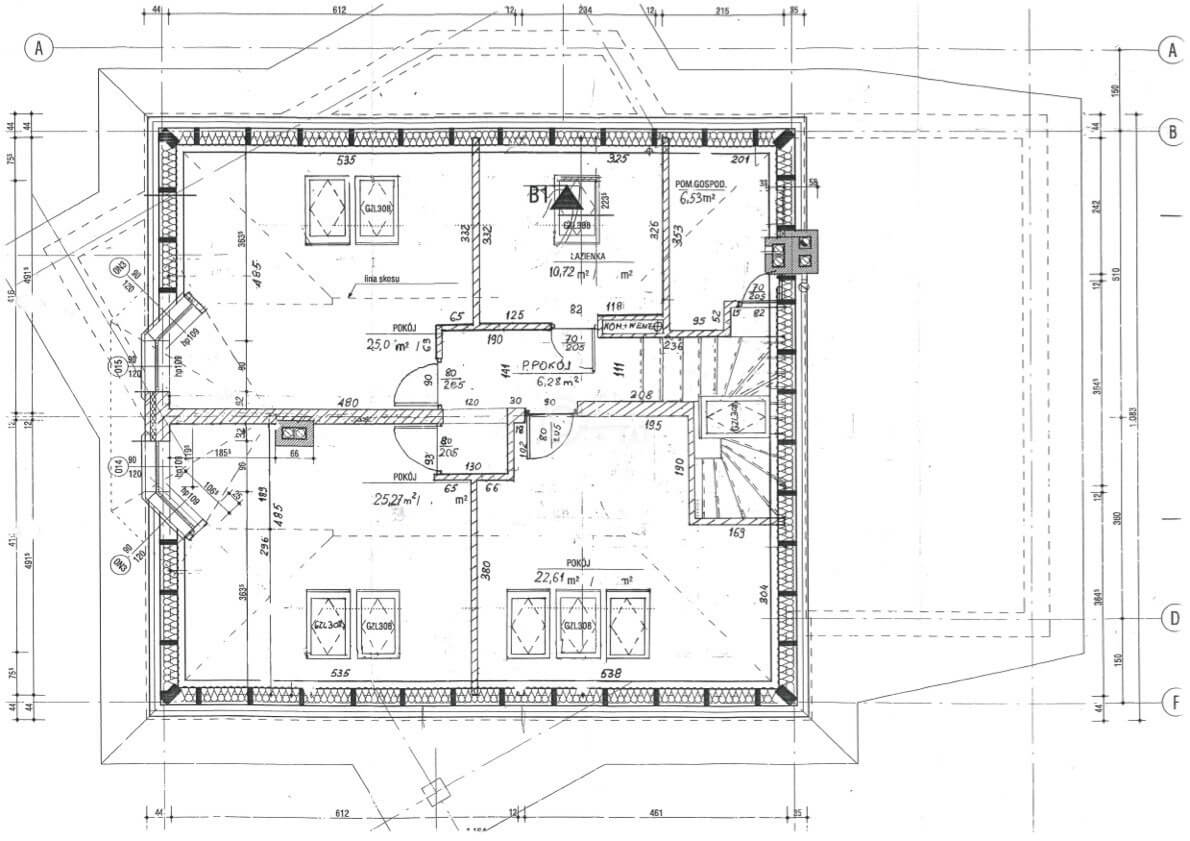
* walk-in wardrobe – 6.53 m²
First floor:
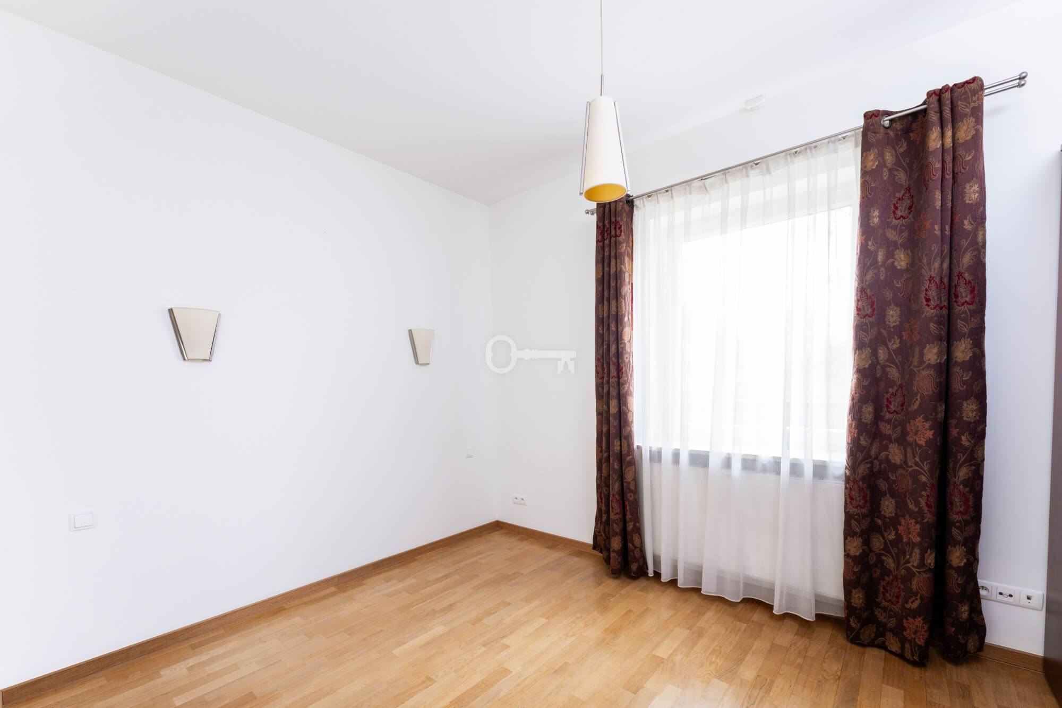
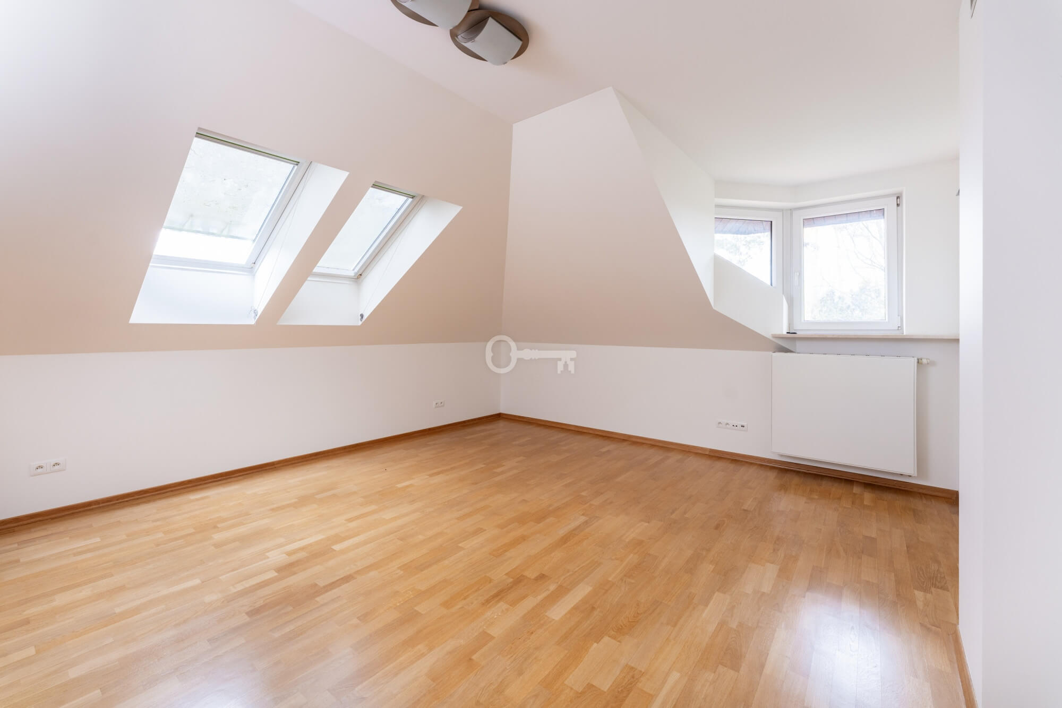
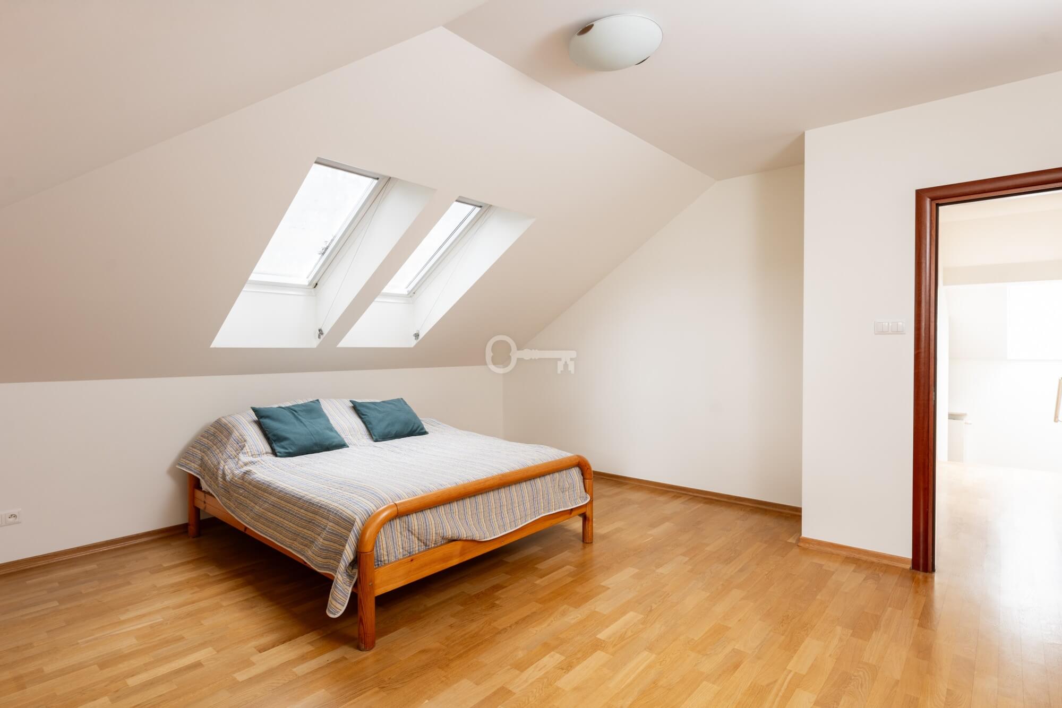
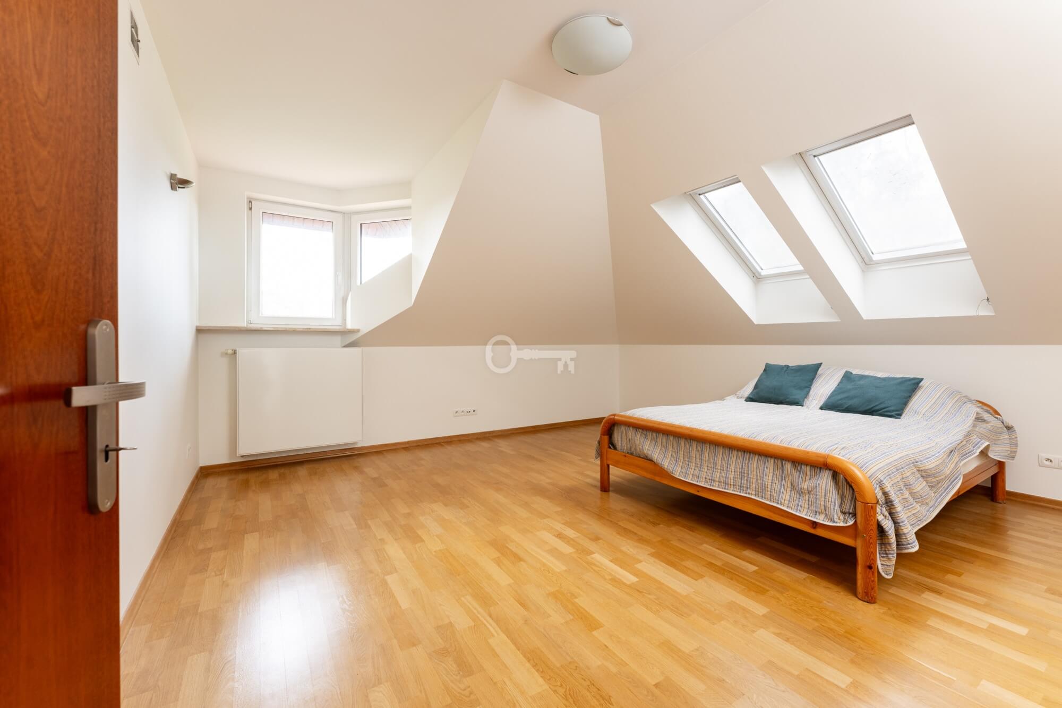
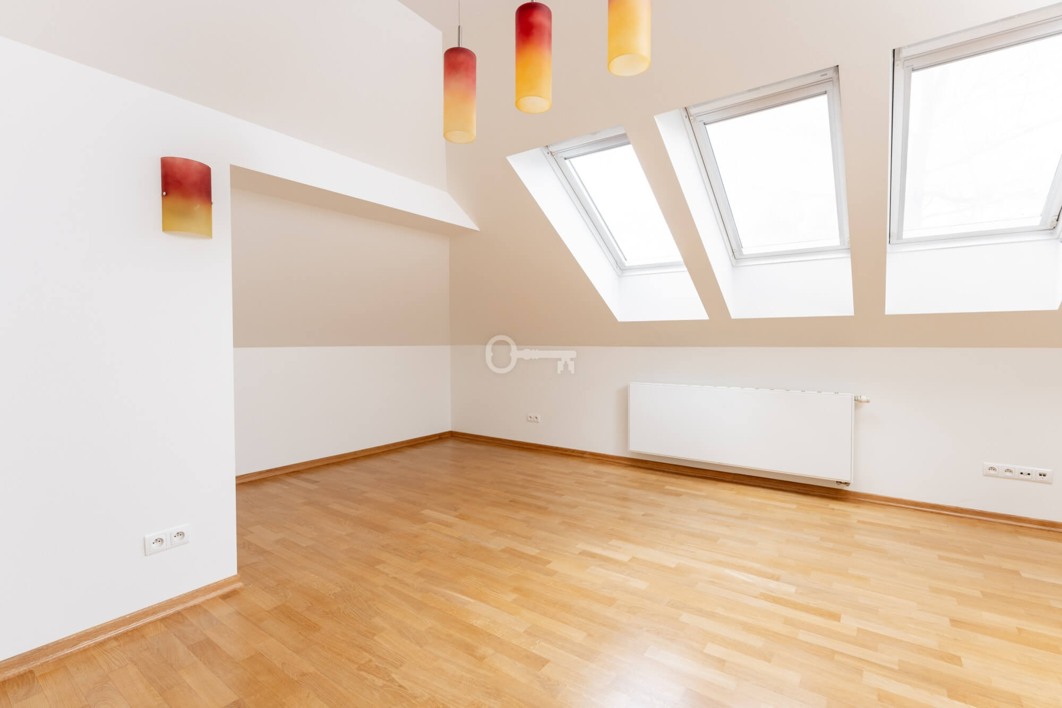
* 3 rooms – 25 m², 25.27 m², 22.61 m²
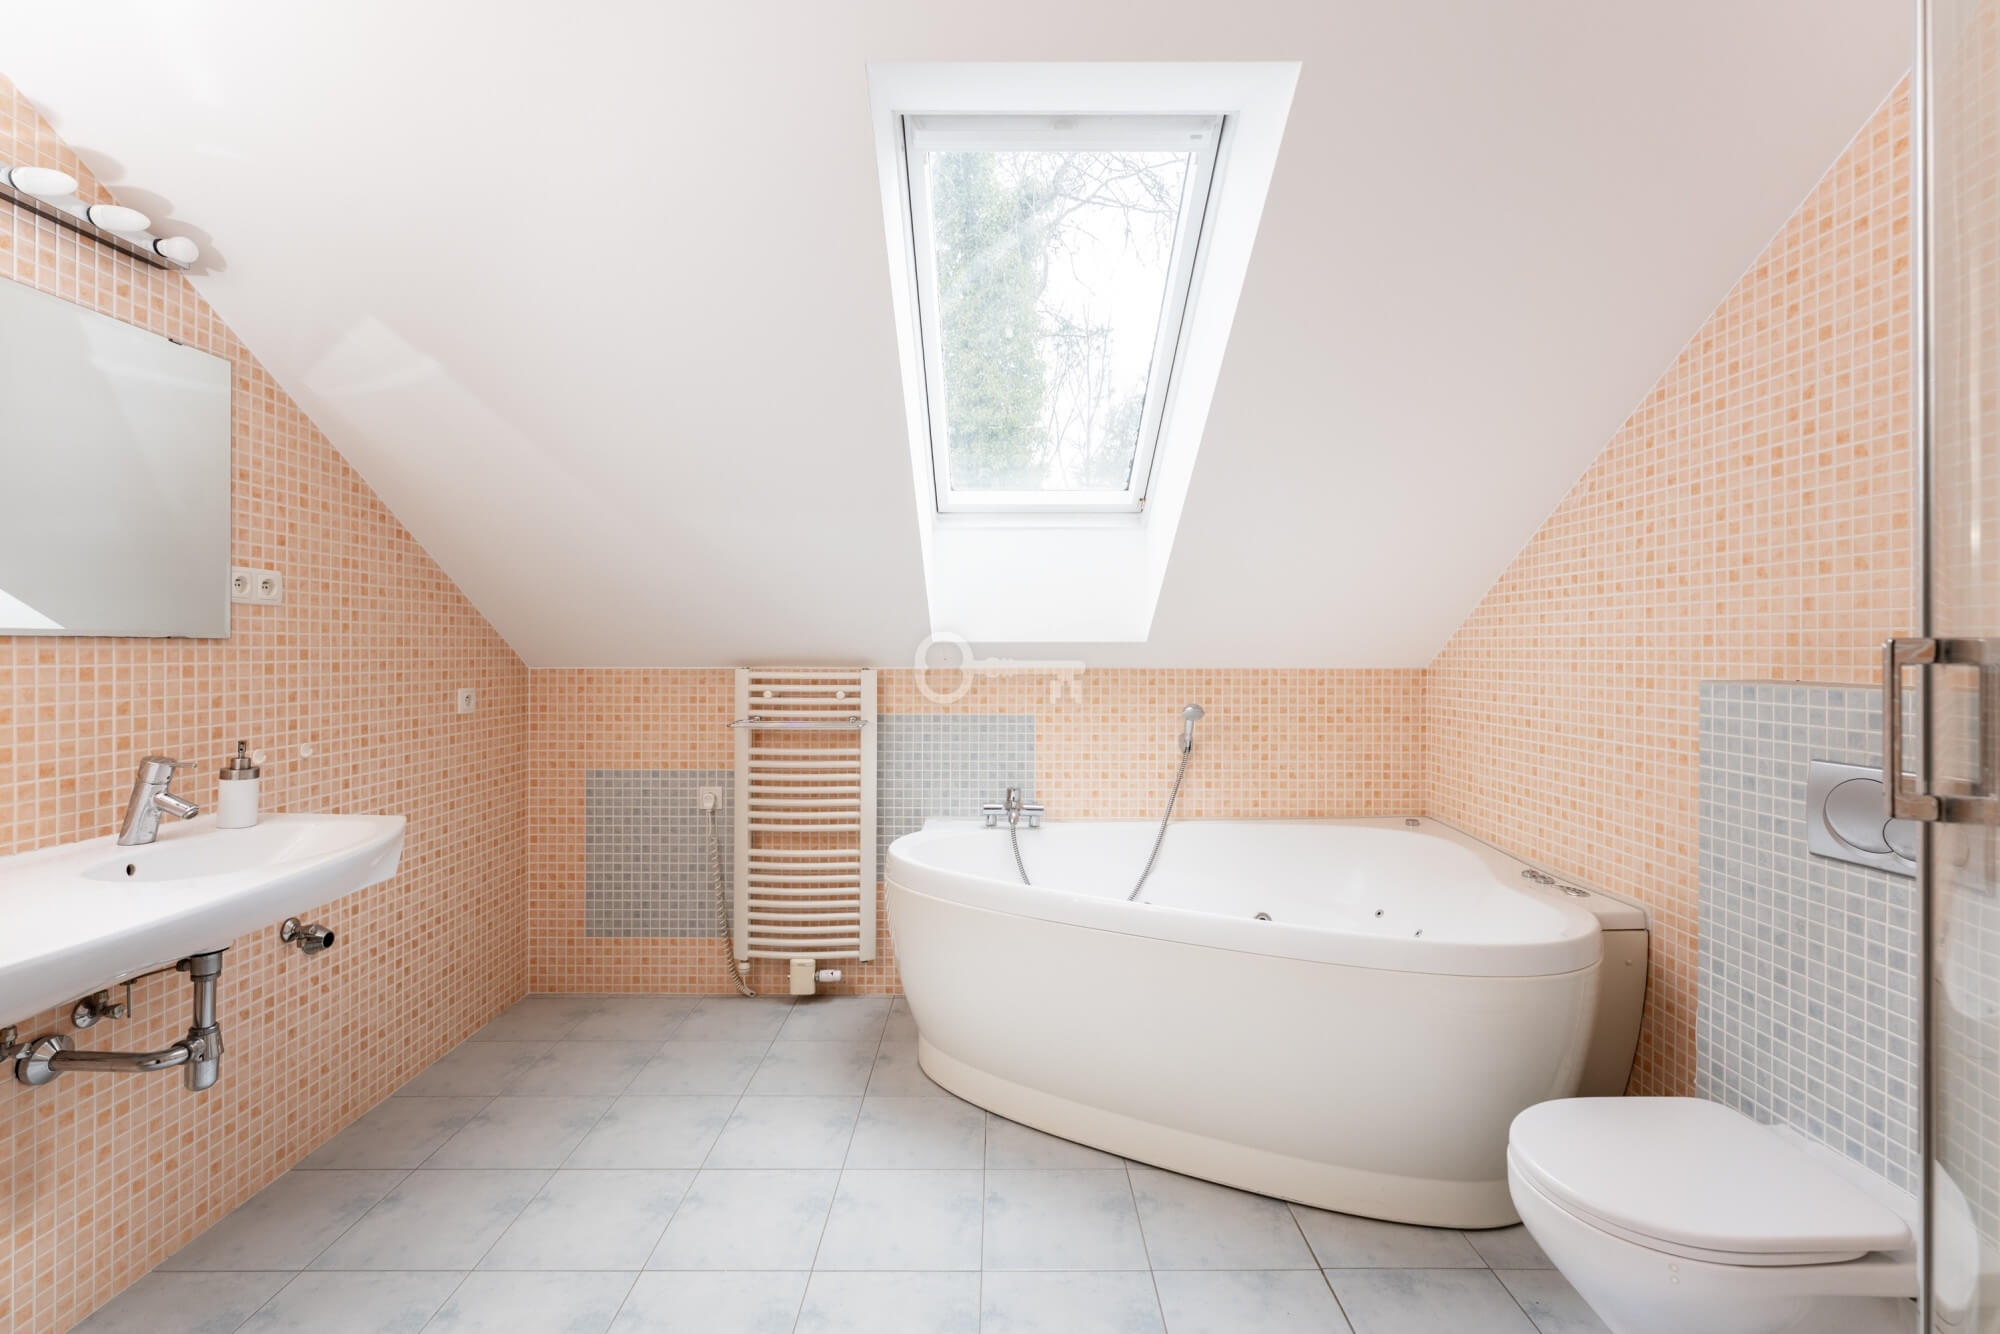
* large bathroom (double sinks, hydromassage bathtub, shower) – 10.72 m²
* corridor – 6.28 m²
Additional:
* attic (with installations and alarm control unit)
The layout offers a clear division between living and private areas, making it ideal for a large family.
STANDARD:
The house was built using high-quality materials:
* walls: Porotherm ceramic brick (24 cm)
* insulation: rock wool (15-18 cm)
* façade: silicate-silicone plaster (low maintenance)
* roof: ceramic tiles (Creaton) with full boarding
* roof insulation: glass wool (25 cm)
* additional ceiling insulation
Interior finishes:
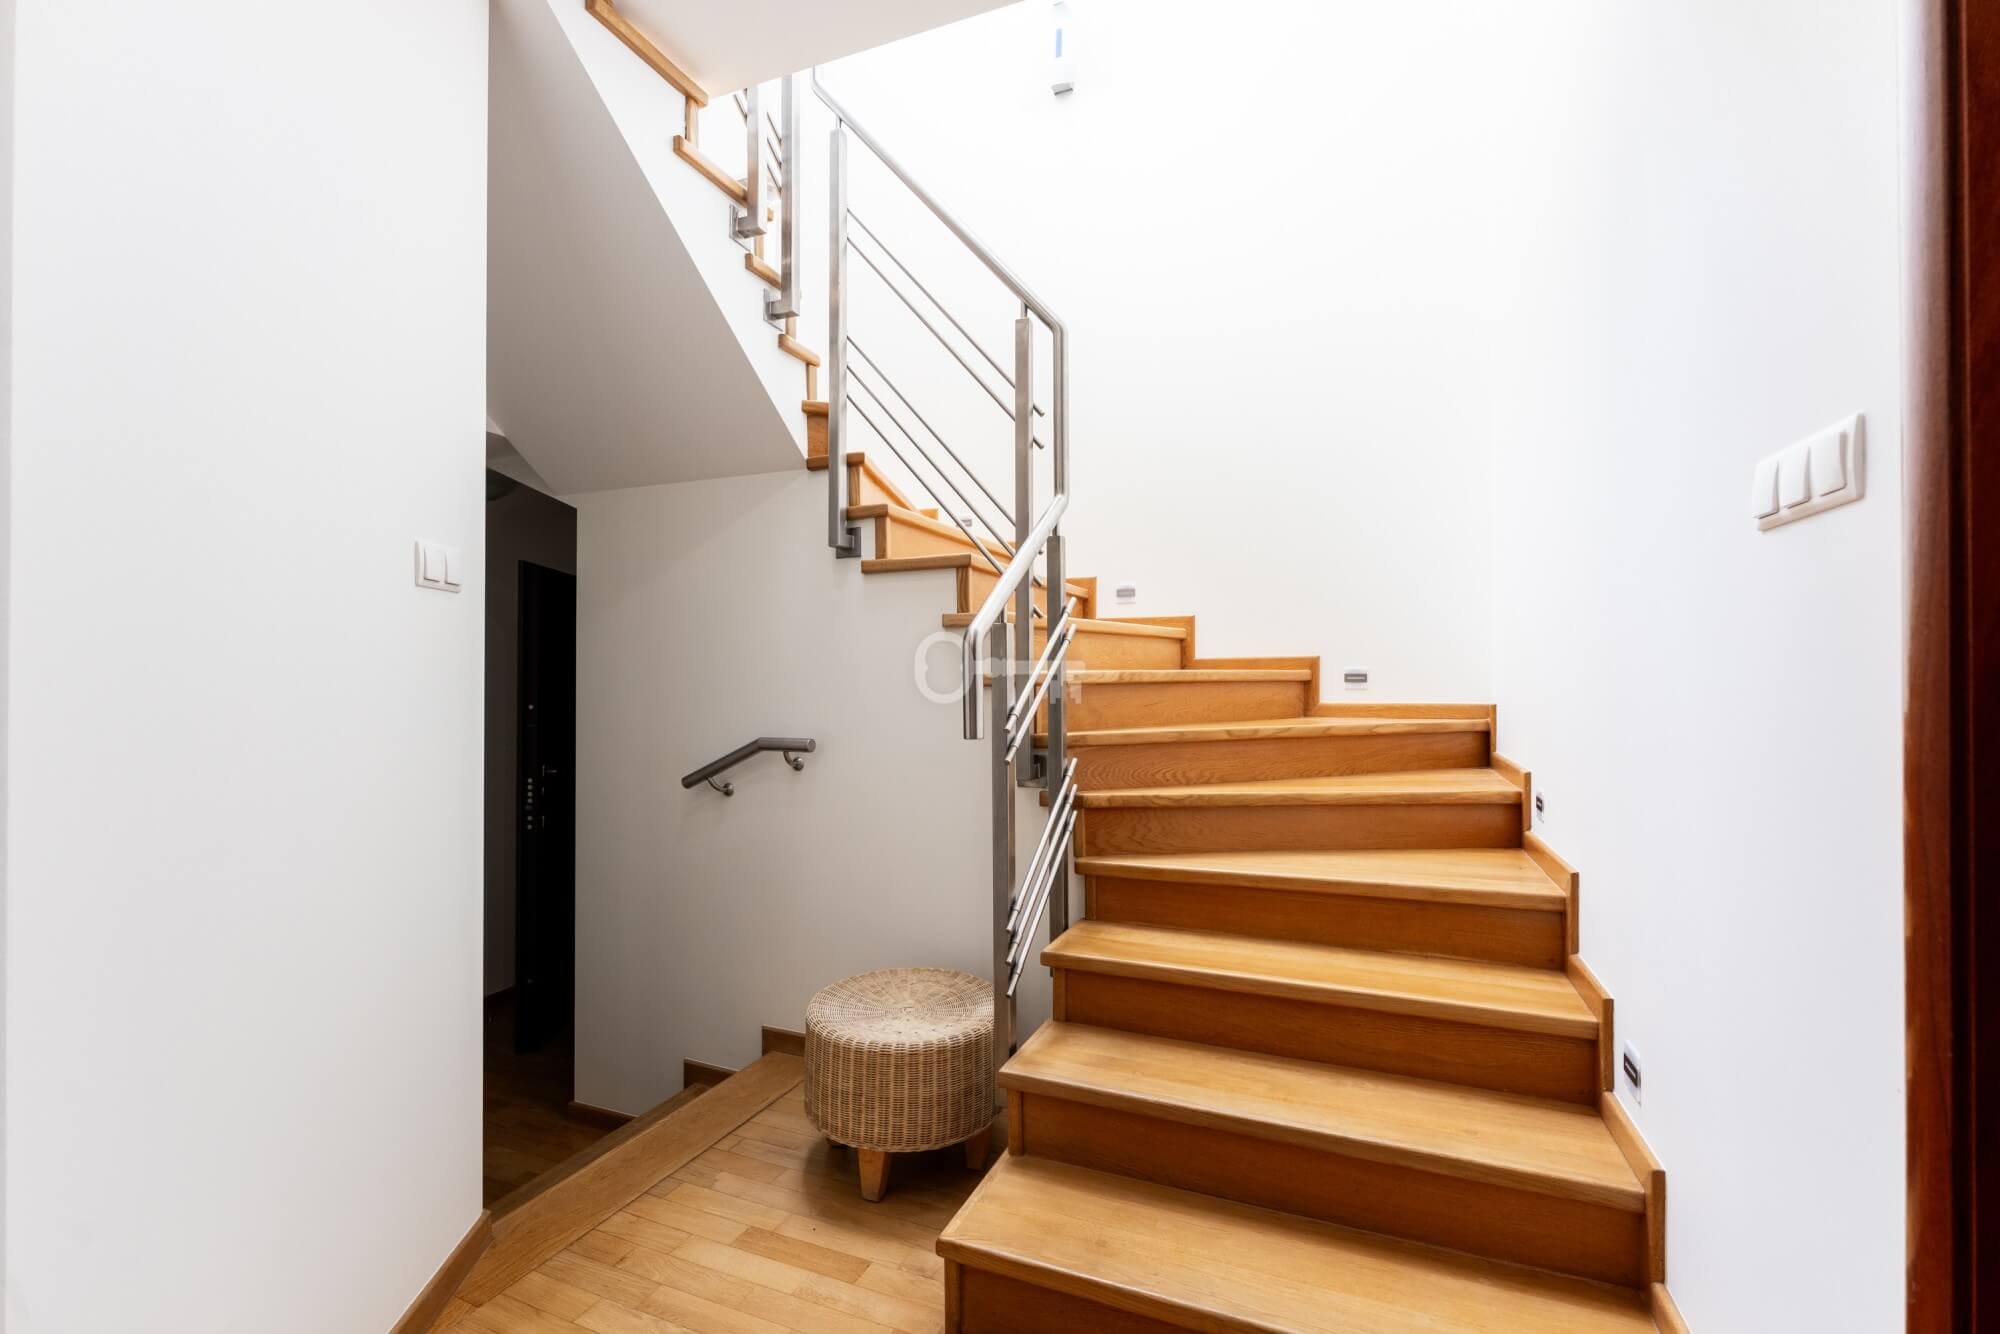
* oak parquet flooring
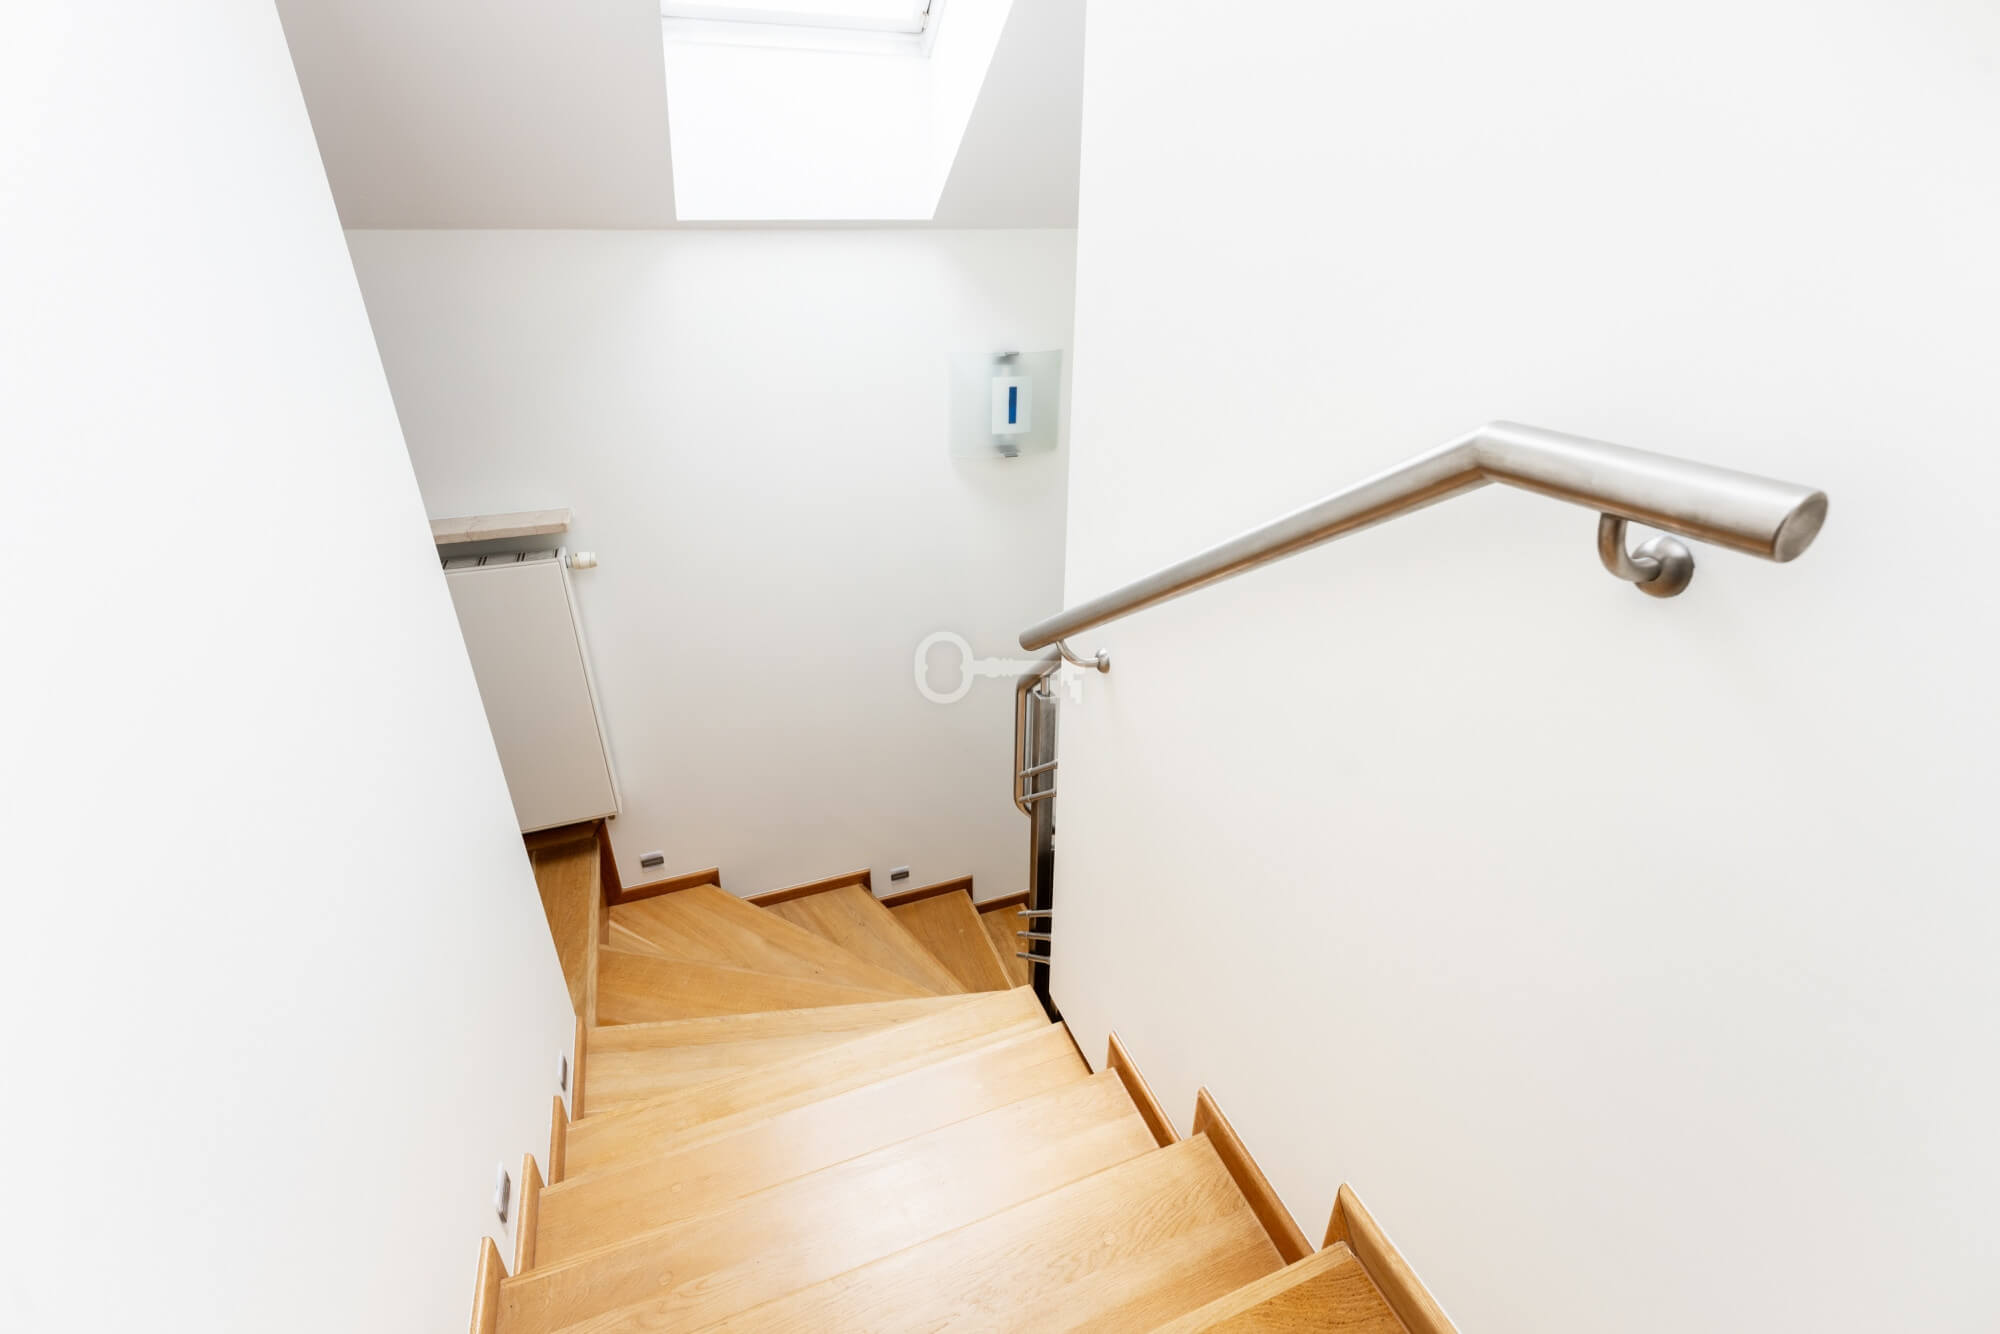
* concrete stairs finished with wood
* stainless steel railings
* window sills: marble (inside) / granite (outside)
* marble fireplace in the living room
* Spanish tiles in bathrooms and kitchen
* Hansgrohe fittings
Installations & technology:
* heating: Vaillant gas boiler (after renovation) + 150 L tank
* system prepared for heat pump
* copper central heating and water installation
* electrical installation in copper (boxless system)
* Vasco decorative radiators
* TV, Internet distribution and home cinema preparation
Additional features:
* monitoring system (Juwentus)
* alarm system
* burglar-resistant Schüco windows with sensors
* anti-burglary doors
* garden installations (lighting, power supply)
* private well + water treatment system
Utilities:
* electricity
* gas
* municipal water + private well
* sewage system in the road (currently high-class domestic treatment plant)
PLOT:
* area: 1221 m²
* landscaped with mature trees: oaks, pines, firs, spruces
* ornamental shrubs and tall thuja hedge ensuring privacy
* paved driveway and terrace area
* fencing: clinker front (from Wrzosowa Street side)
* Wiśniowski system (galvanized panels)
* sliding gate with automatic drive
LOCATION:
Marki – a शांत and green residential area, ideal for those who value privacy and quick access to Warsaw.
* single-family housing
* lots of greenery
* fast access to the city
* quiet and safe neighborhood
ADDITIONAL INFORMATION:
* Garage integrated into the building
* Additional utility and technical rooms
Feel free to contact me and arrange a viewing – this is a property worth seeing in person!