Otomin, Kolbudy, Miła
A Mansion with a Beautiful Garden and a View of the Lake
RESIDENCE WITH A JAPANESE-STYLE GARDEN AND PRIVATE LAKE ACCESS
Privacy | Nature | Tranquility | Japanese-style garden | 4,150 m² plot | Lake frontage | Secluded setting | Double garage | Close to Tri-City | Forest surroundings
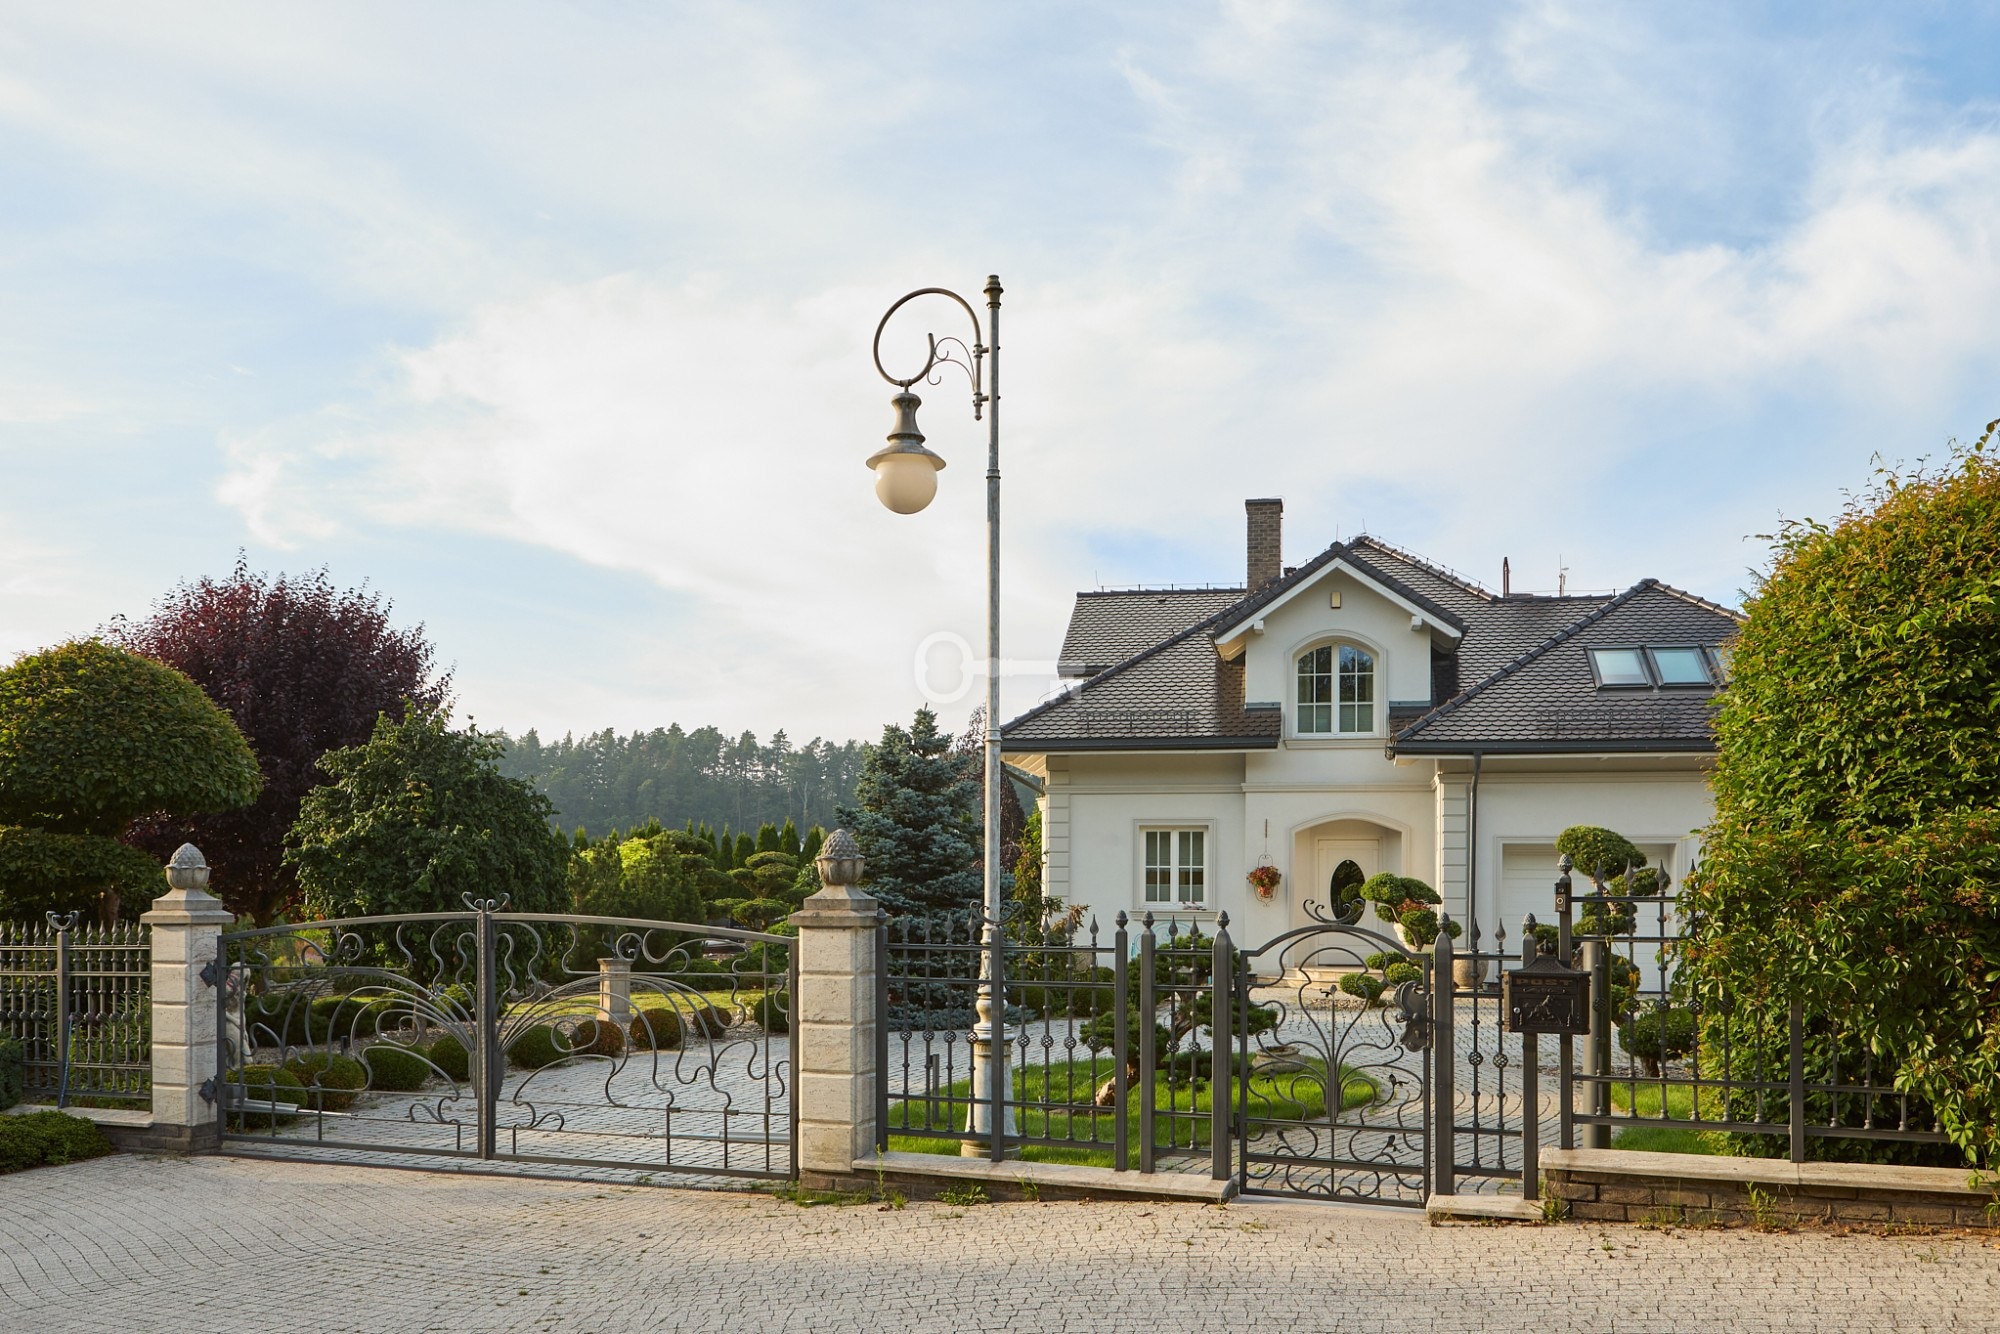
A unique residence located in the quiet and prestigious area of Otomin, surrounded by forests and lakes. The property offers a perfect combination of privacy, nature, and convenient access to the infrastructure of the Tri-City area.
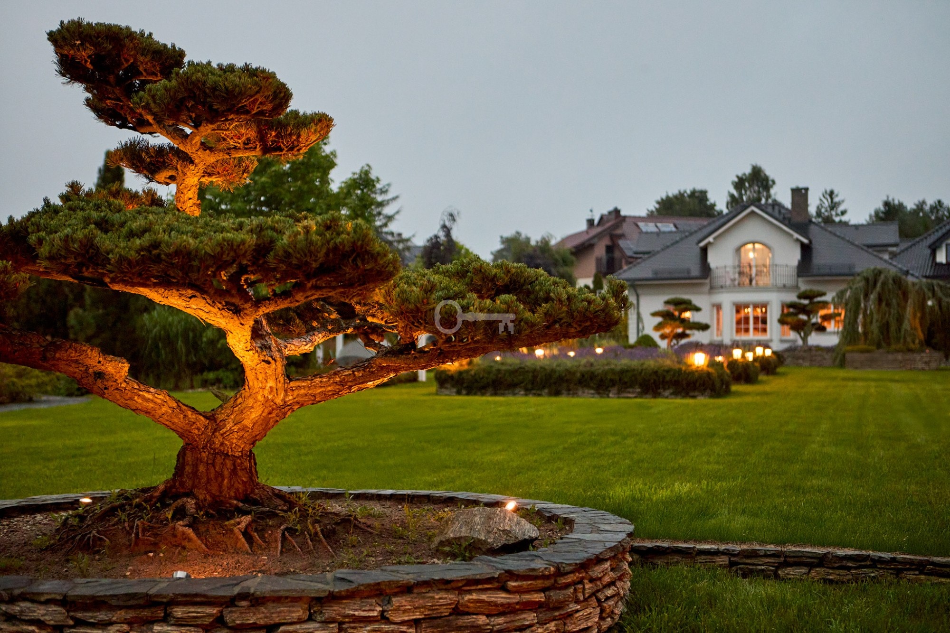
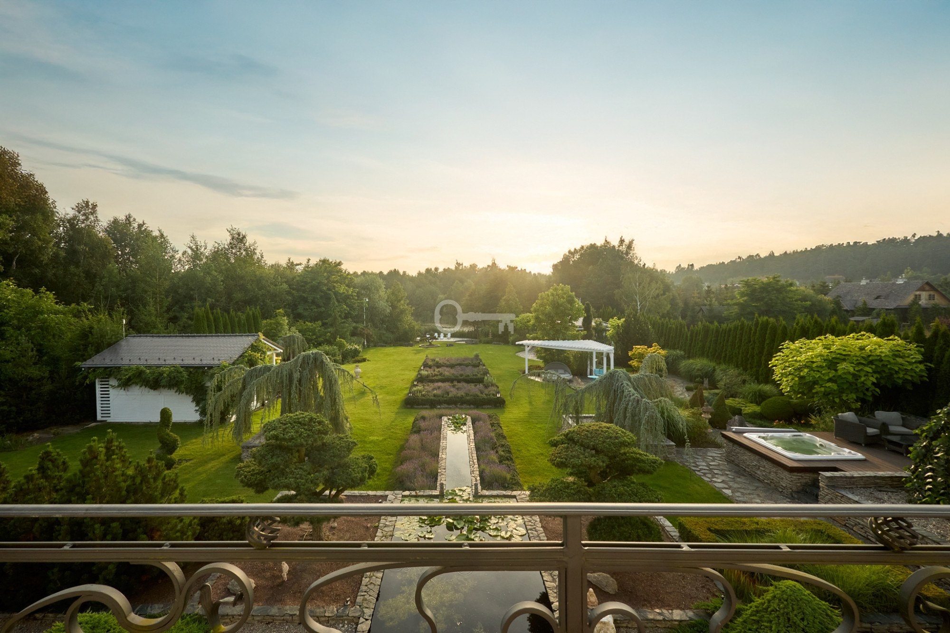
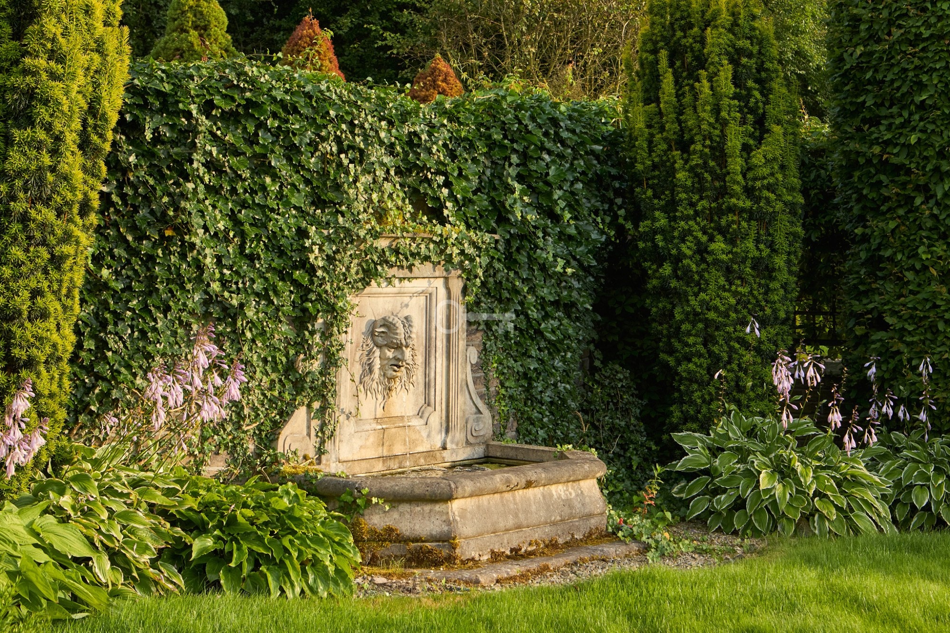
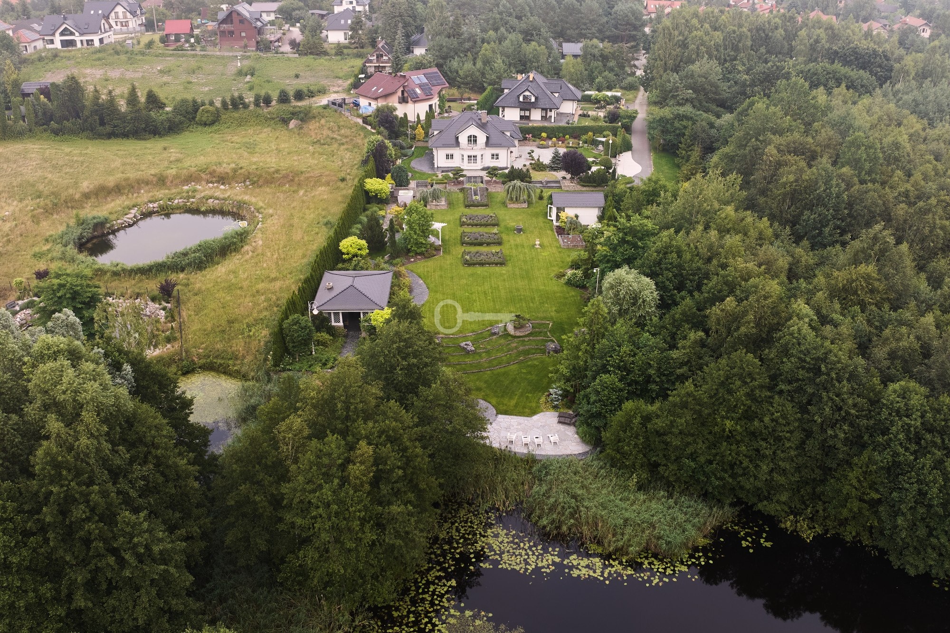
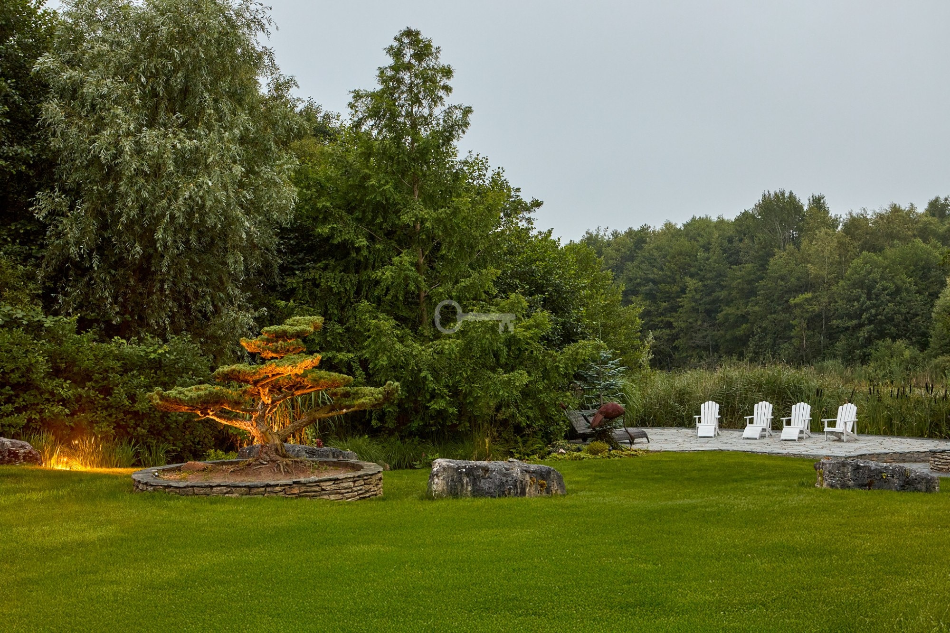
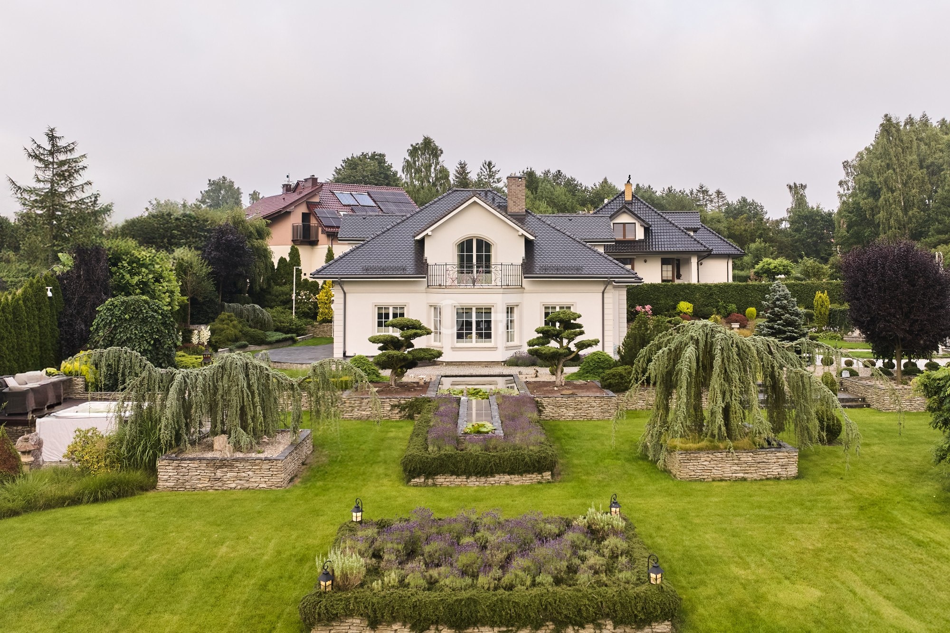
The classic-style house is set on a beautifully landscaped 4,150 m² plot. A carefully designed Japanese-inspired garden, rich greenery, and views of the lake create a space ideal for relaxation and privacy.
LAYOUT:
The house has a total area of 323 m² (205 m² usable area) and consists of two floors.
Ground floor:
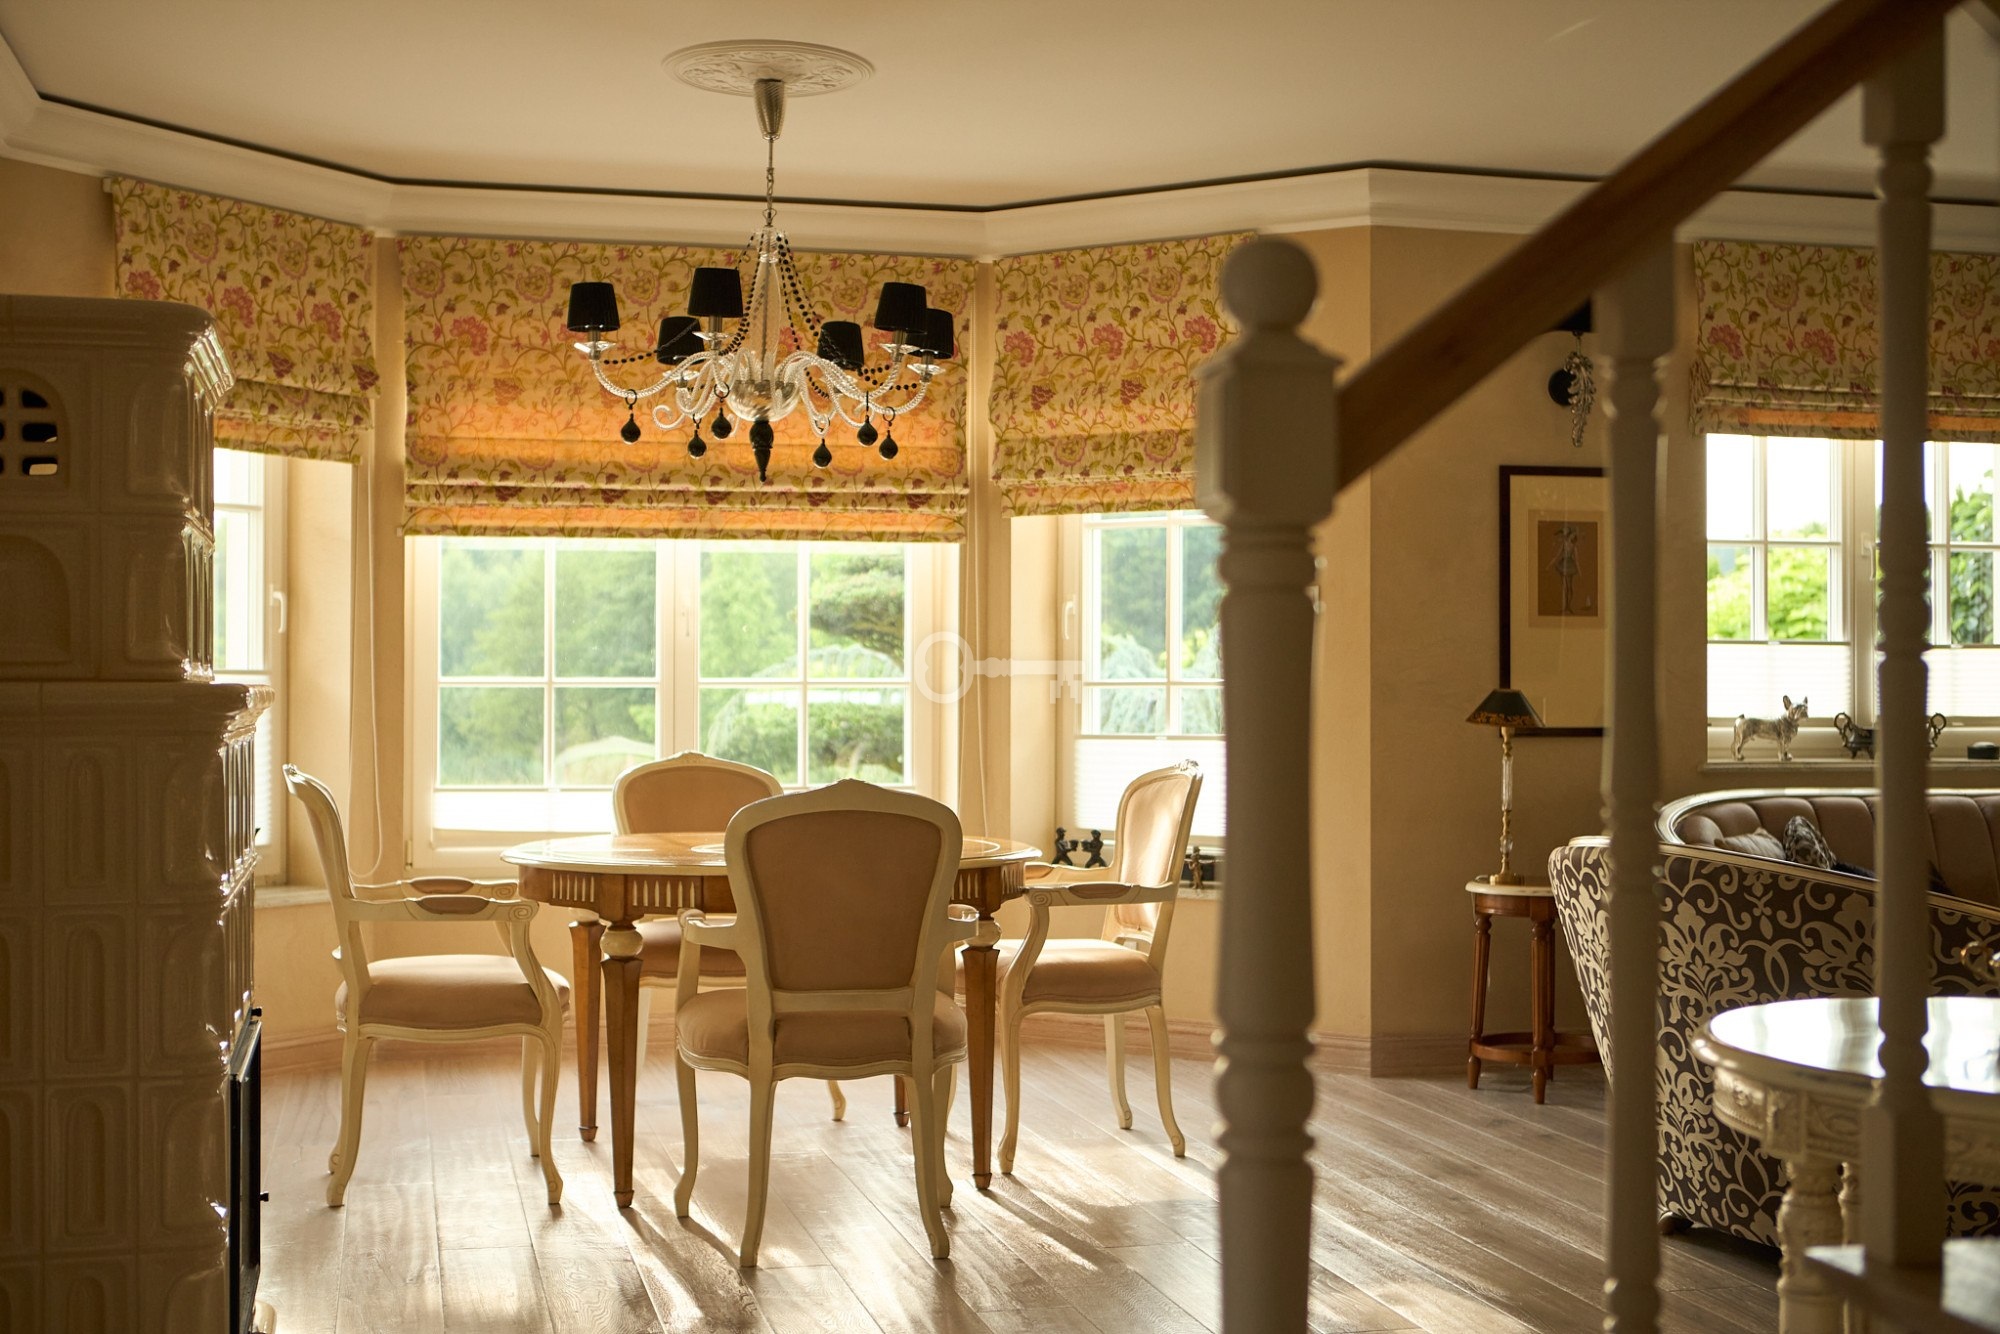
* Living room with dining area (approx. 50.5 m²)
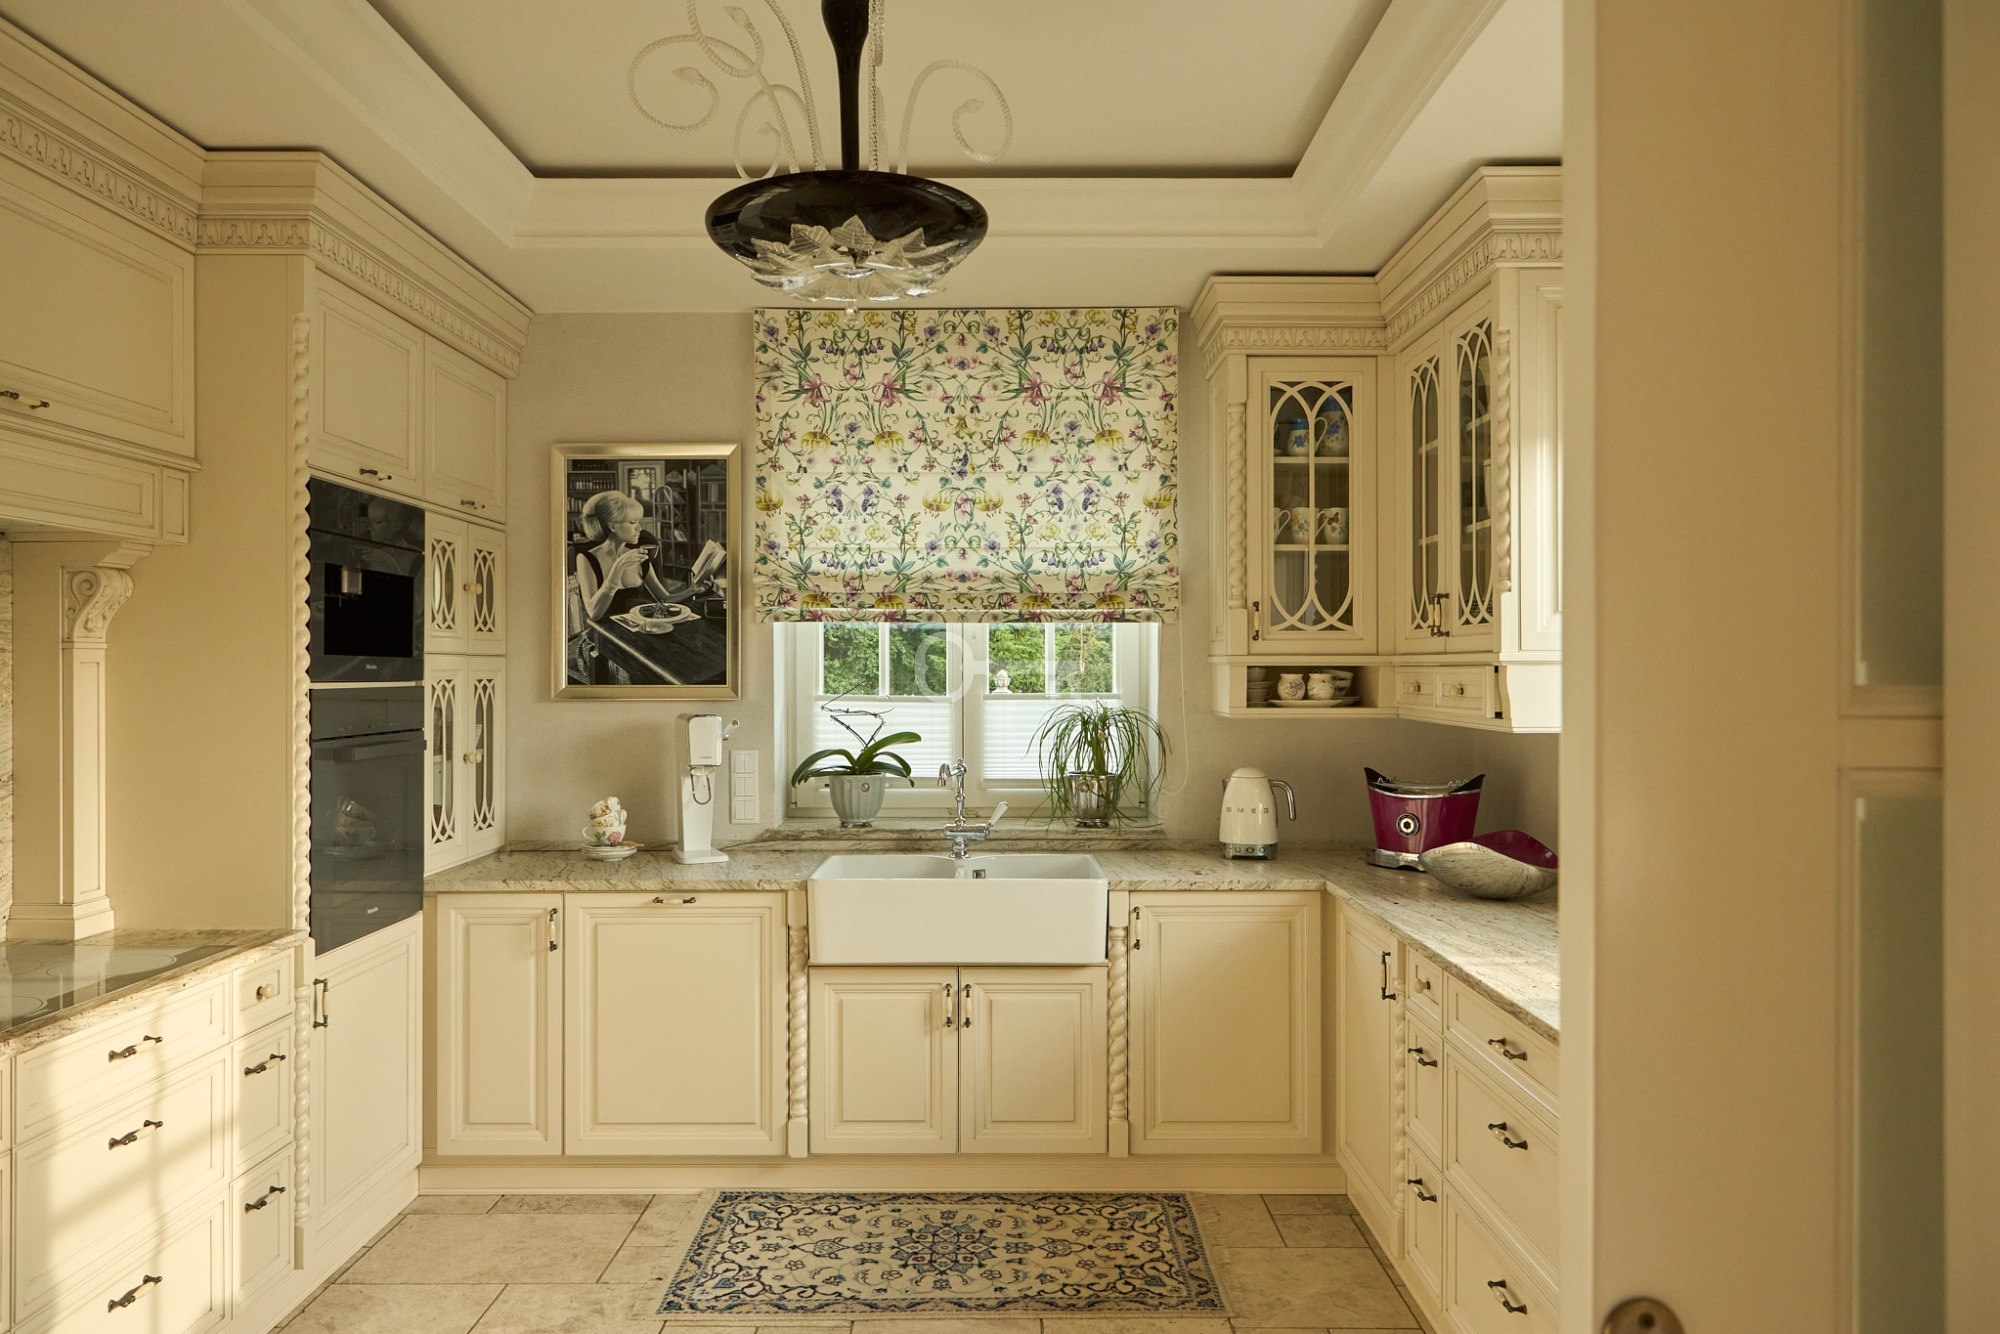
* Kitchen (11 m²)
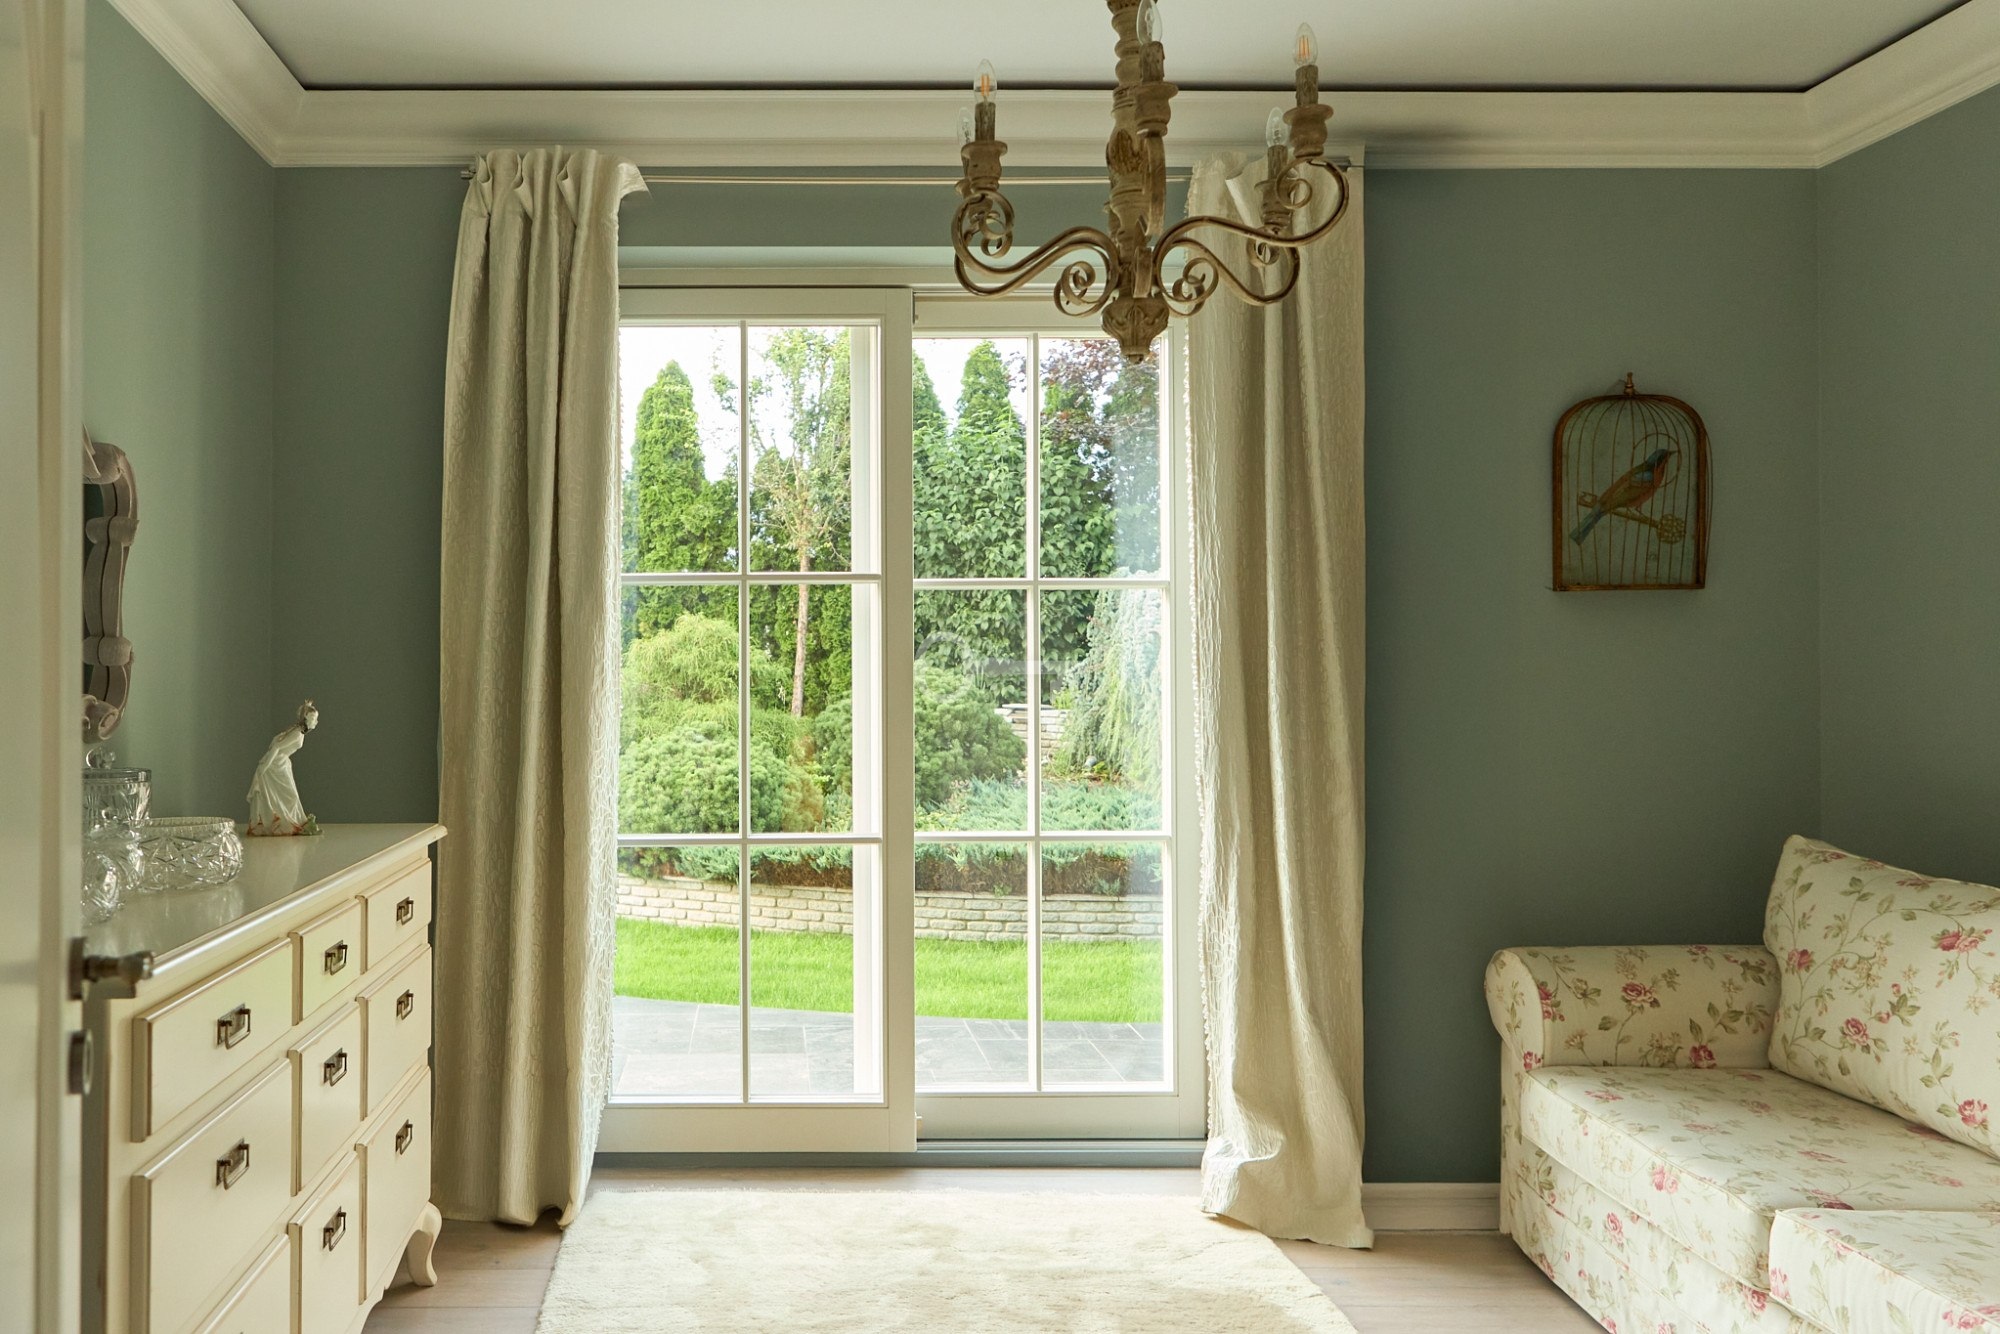
* Guest room (13 m²)
* Bathroom (3 m²)
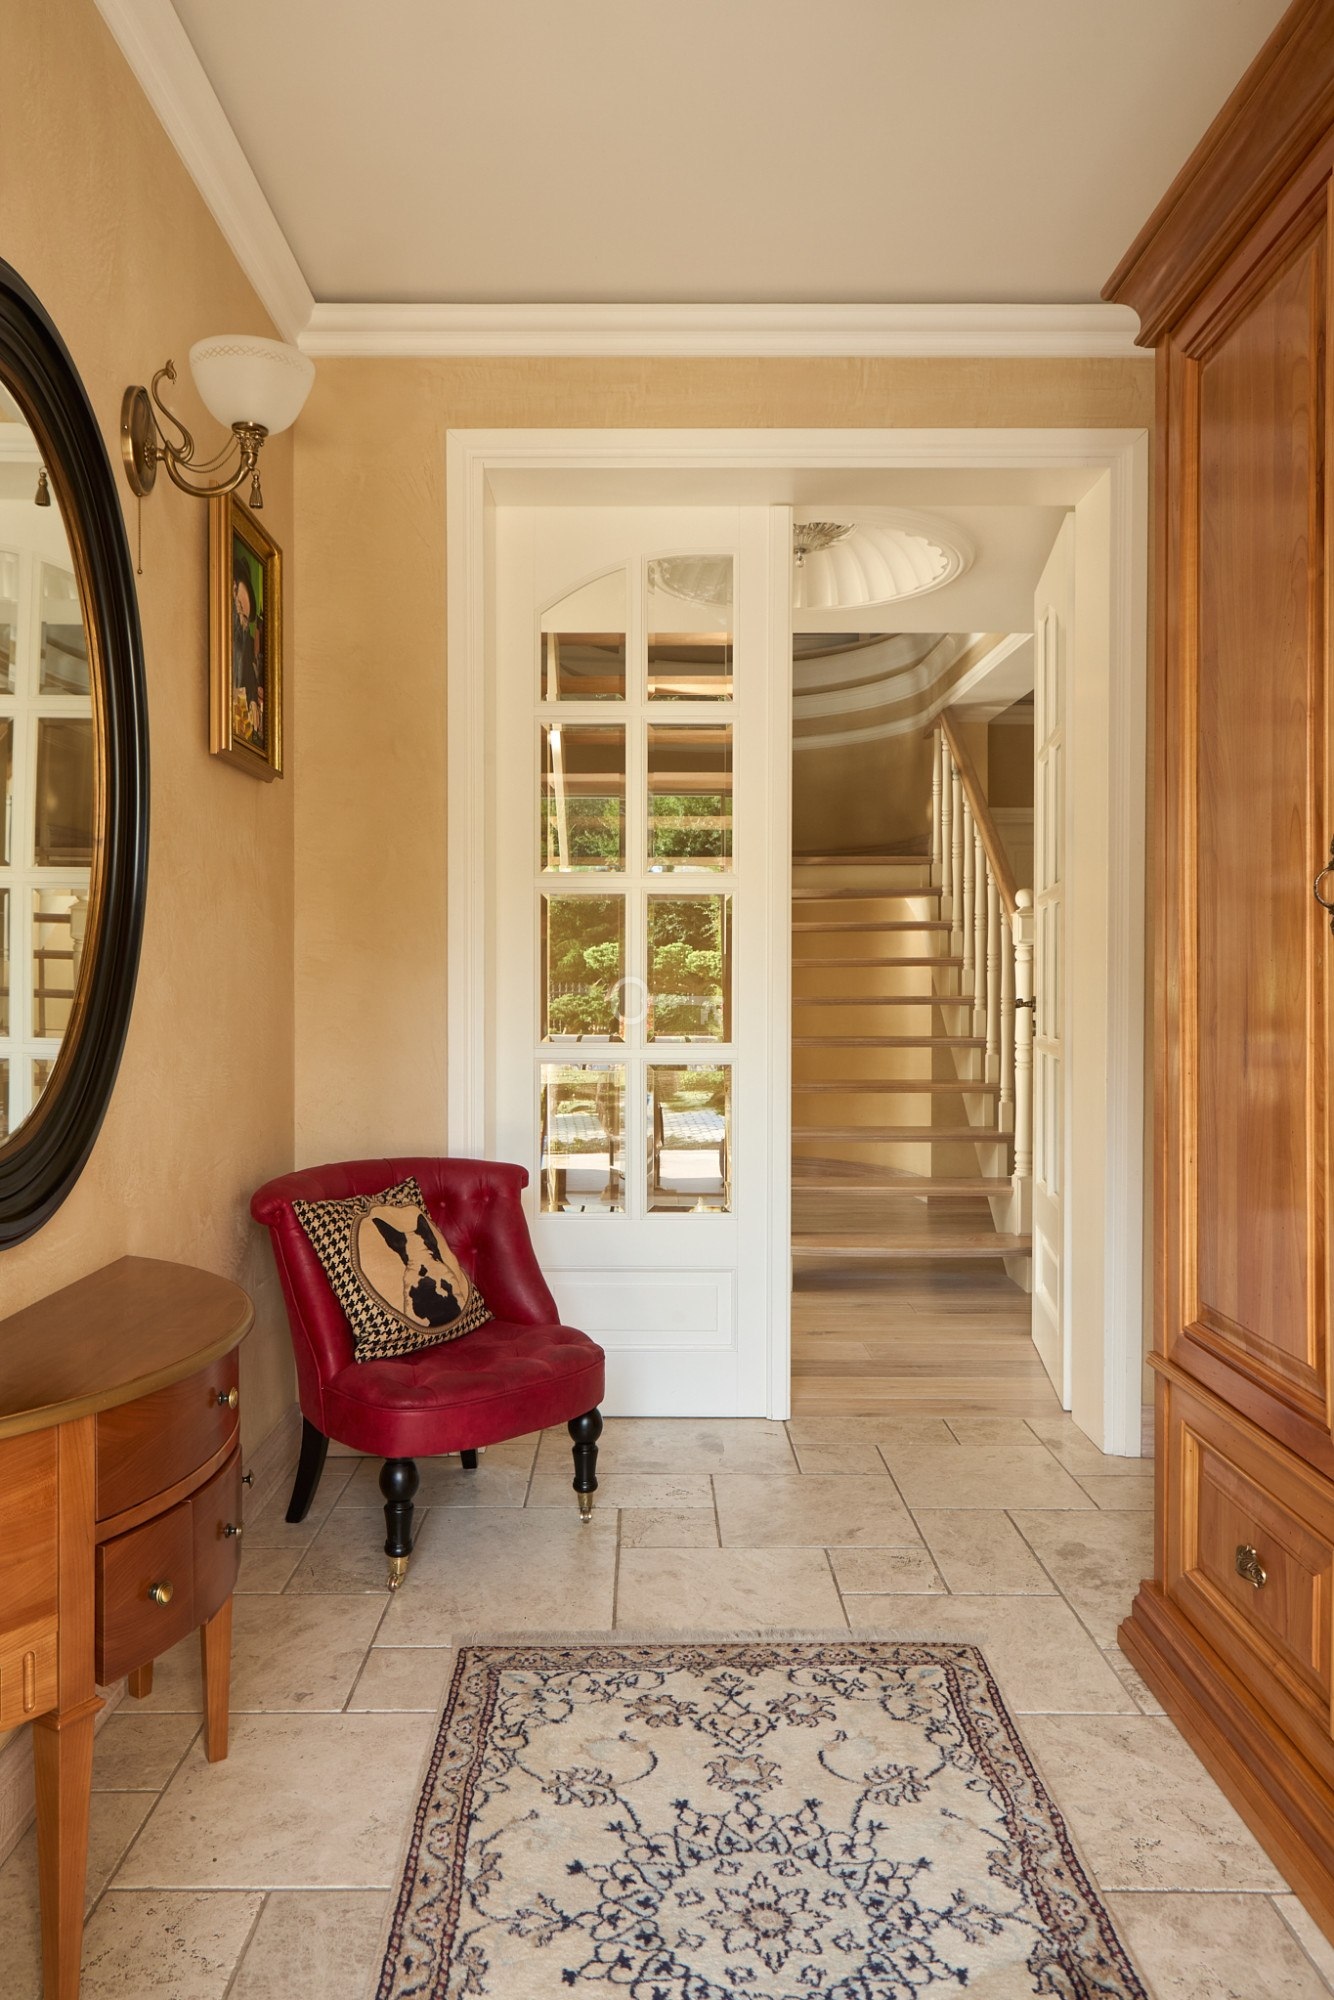
* Entrance hall (4.27 m²)
* Utility/boiler room (approx. 7 m²)
* Double garage (approx. 35 m²)
First floor:
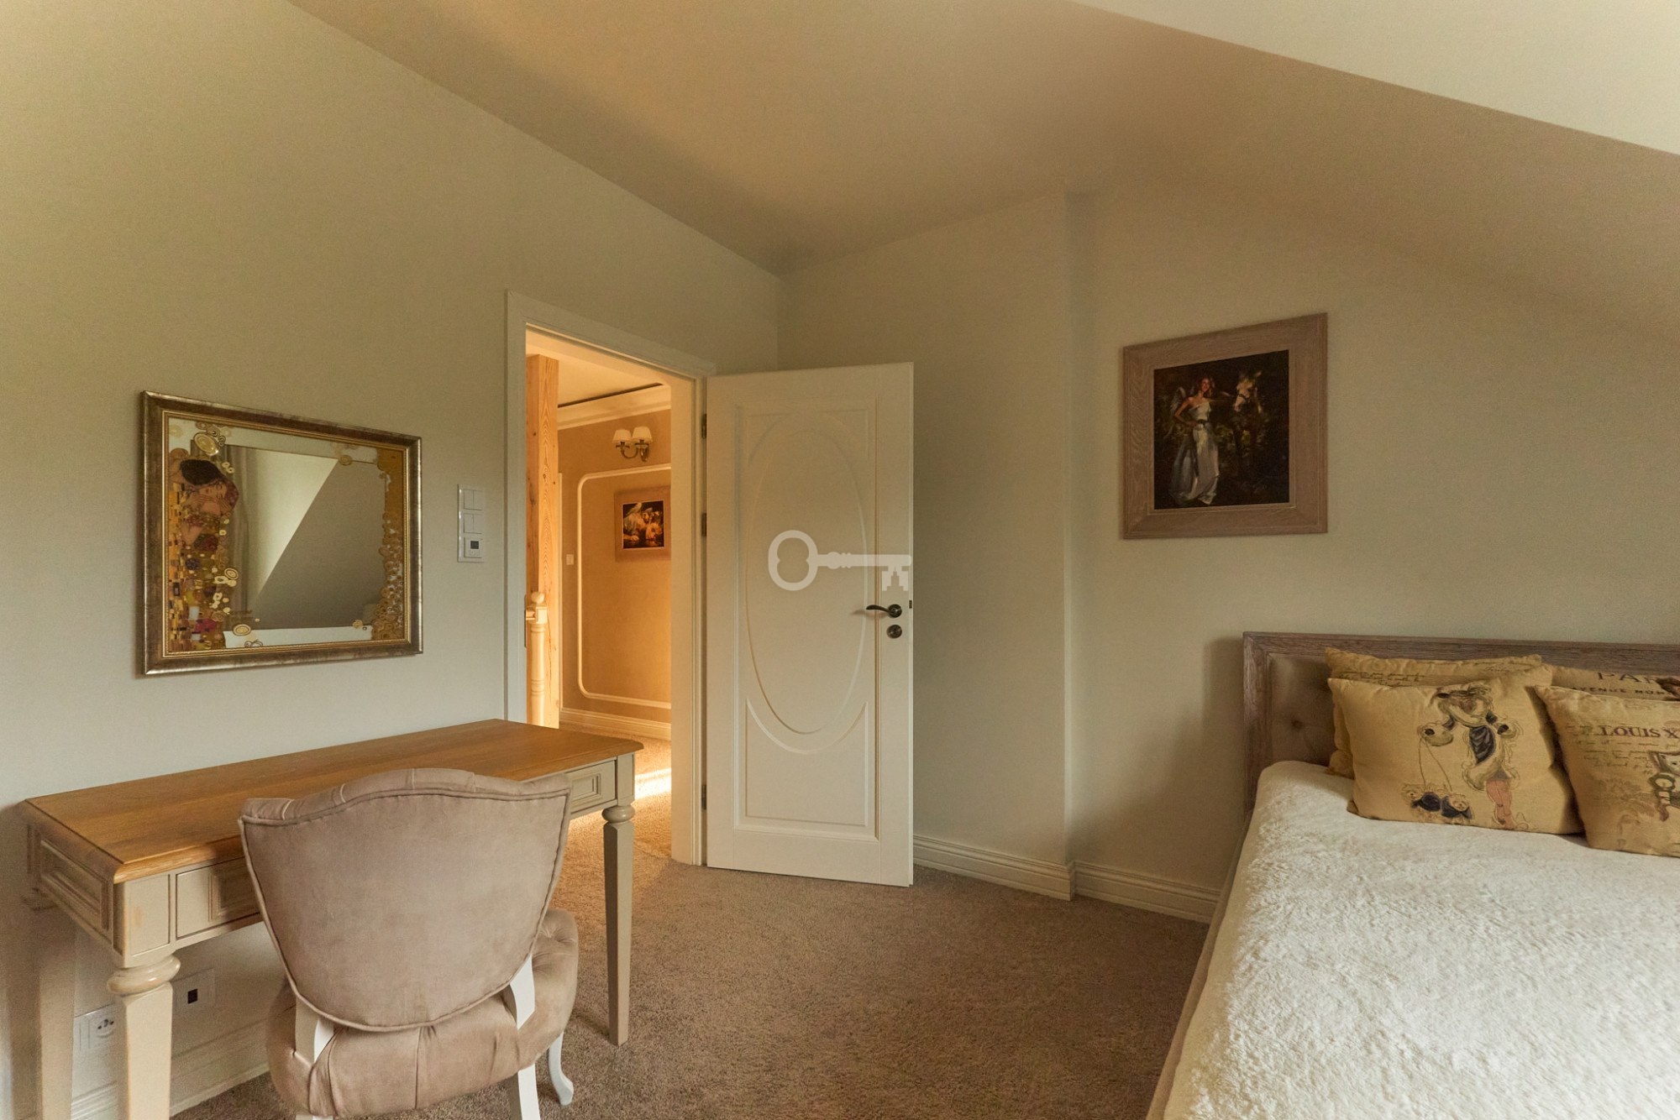
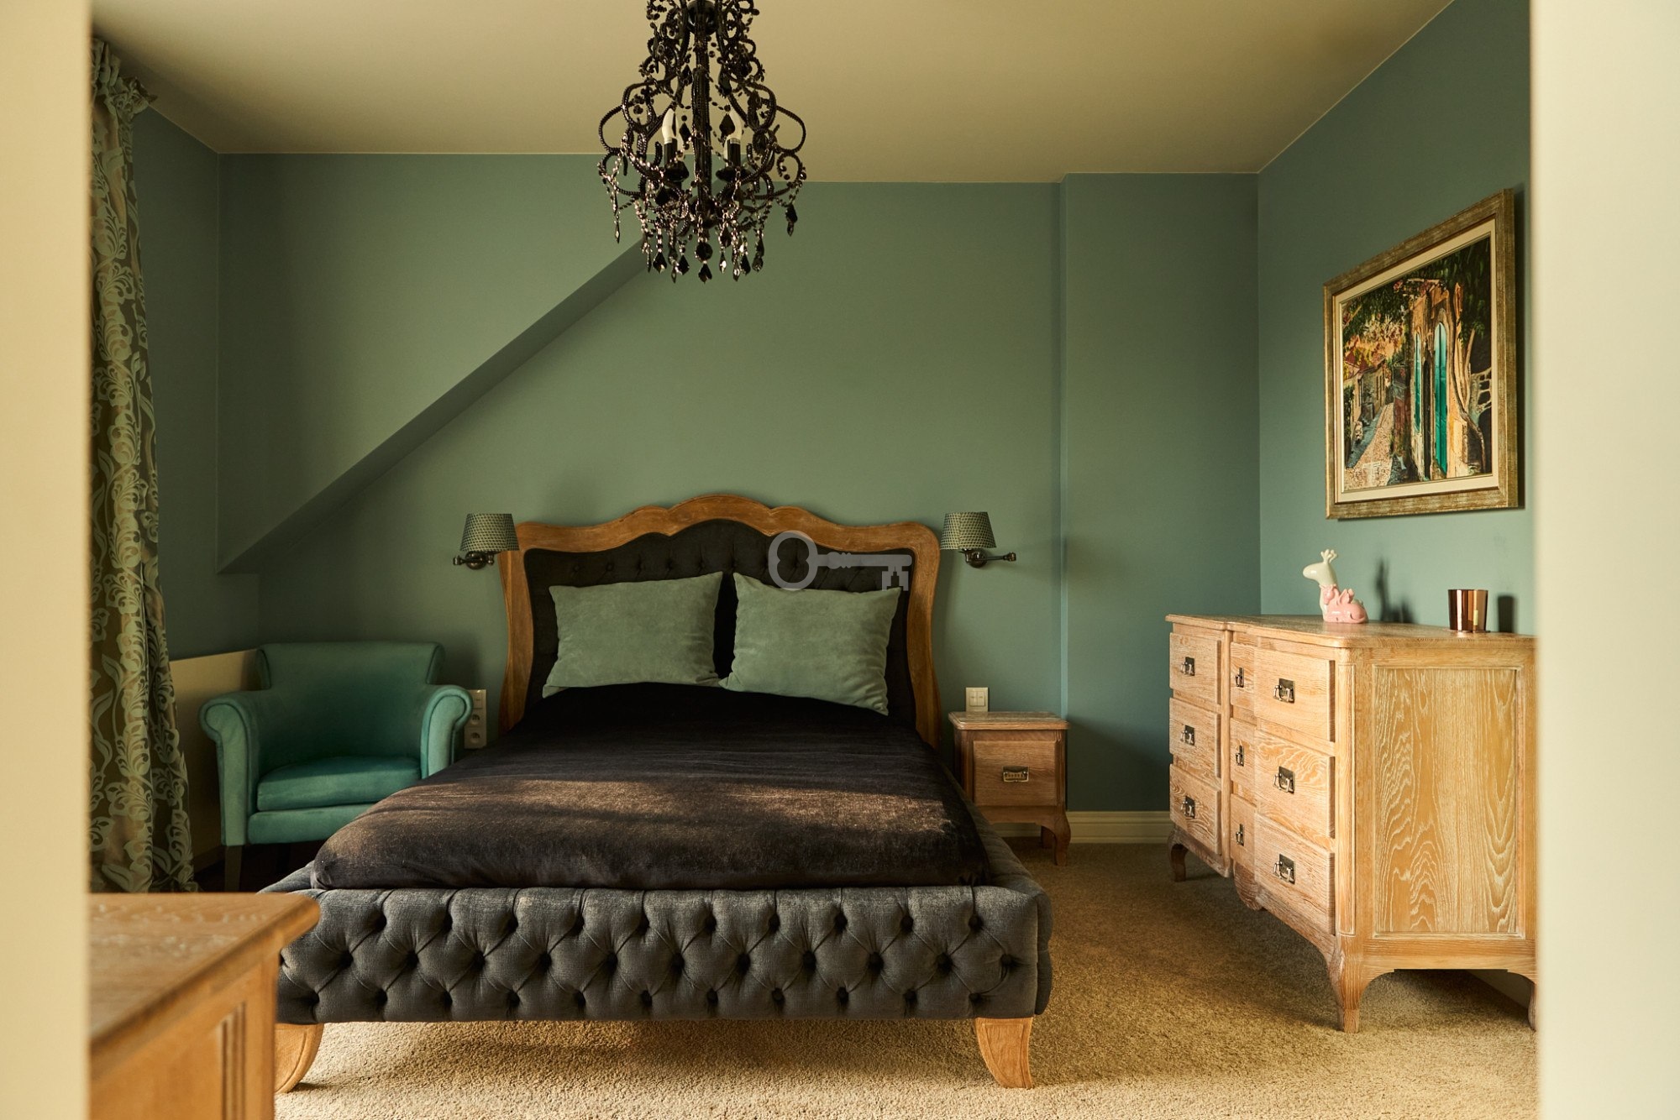
* Bedroom 1 (13.38 m²) with walk-in wardrobe (1.3 m²),
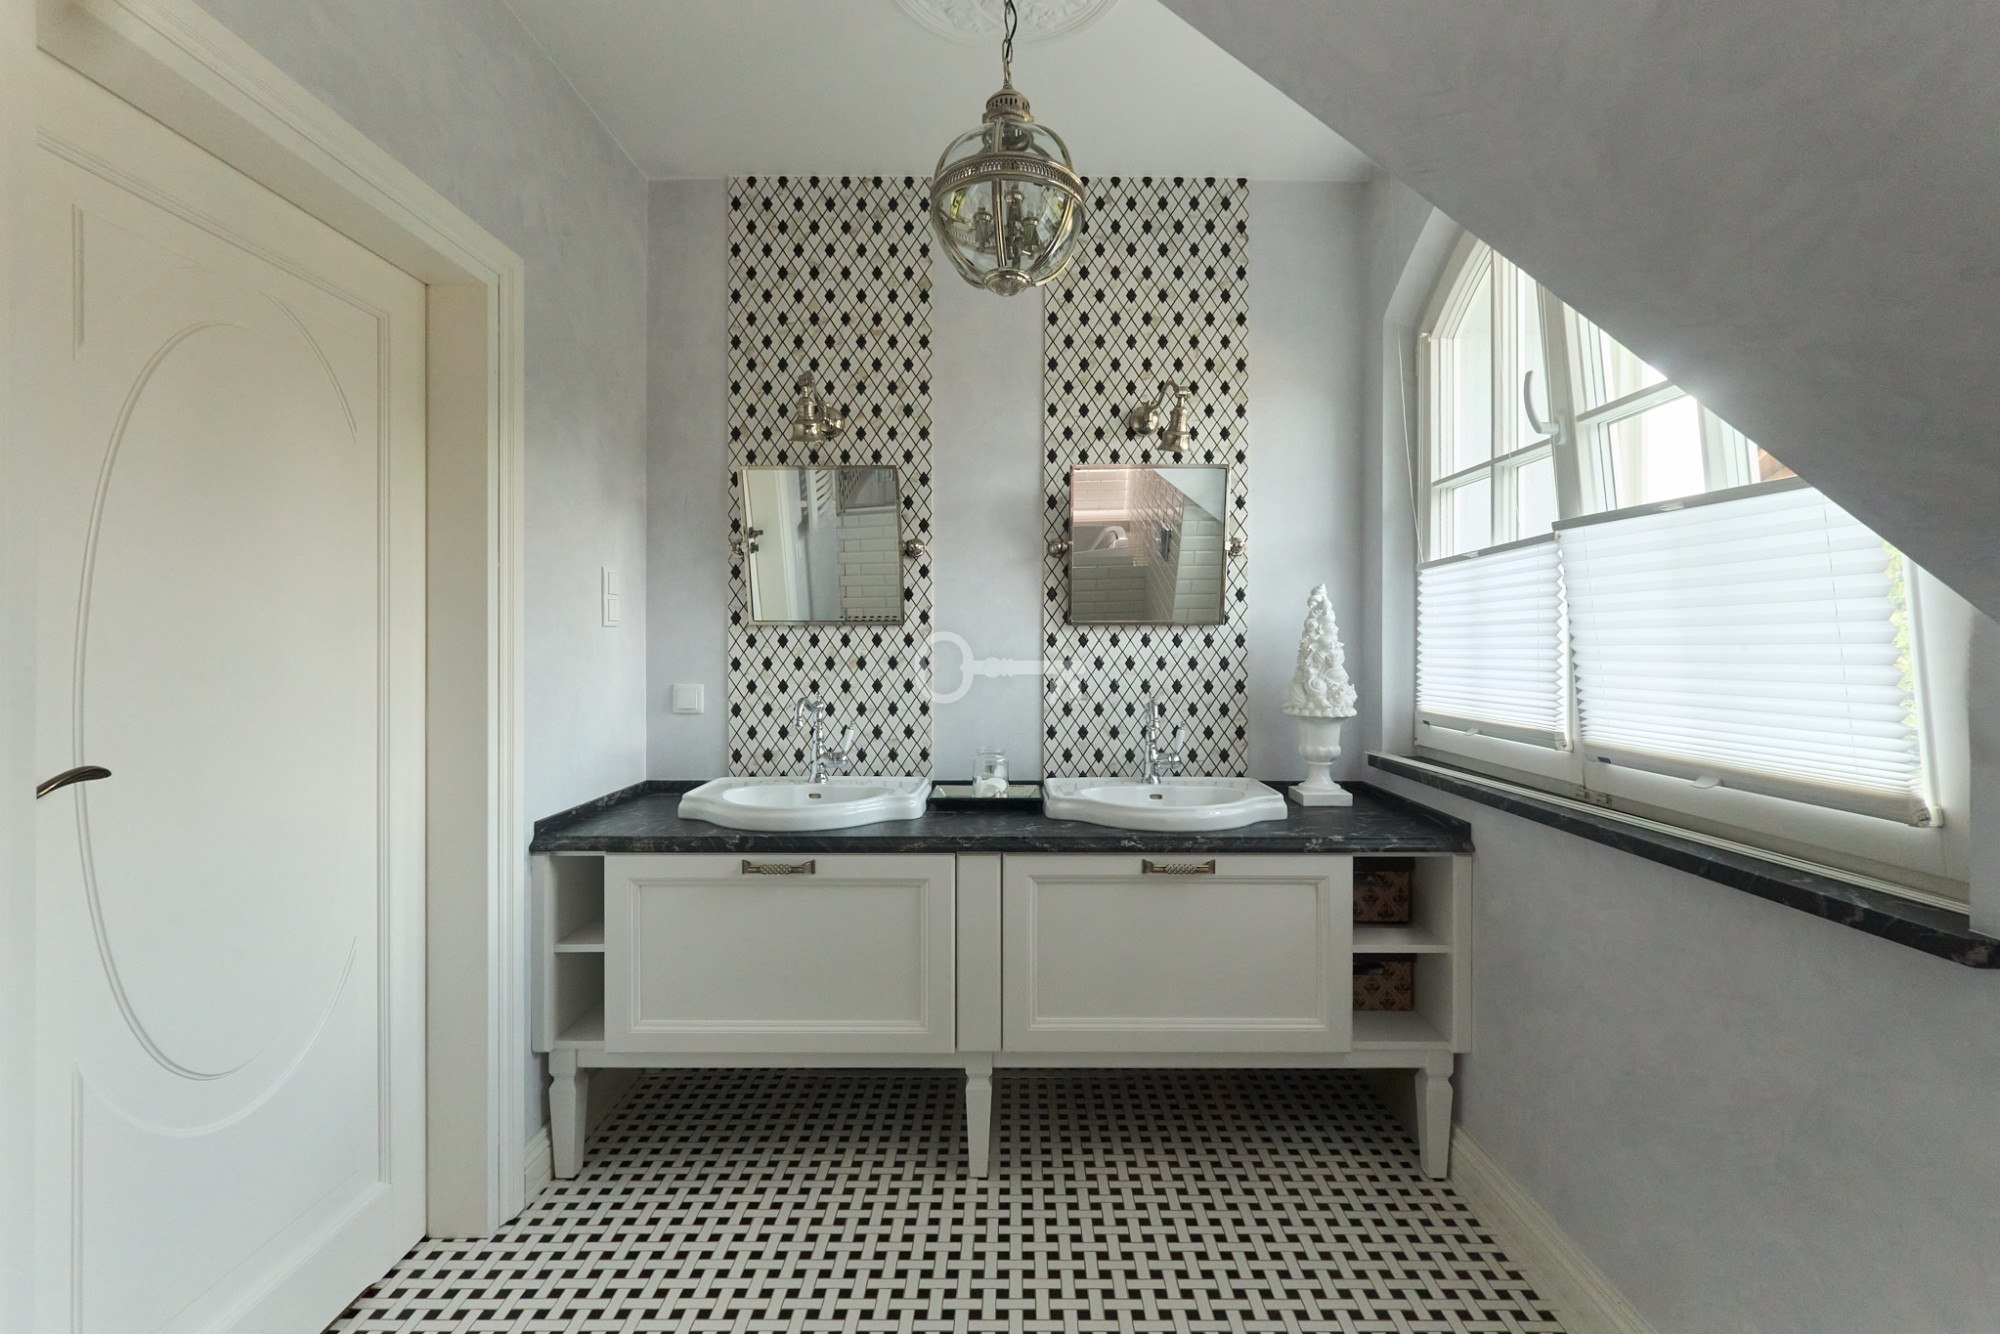
* bathroom 1 (2.42 m²),
* bedroom 2 (15.25 m²) with walk-in wardrobe (1.21 m²),
* bedroom 3 (11.85 m²) with walk-in wardrobe (1.37 m²),
* recreational room (17.6 m²),
* laundry room (3.5 m²),
* bathroom (6.08 m²),
* corridor (7.71 m²).
STANDARD:
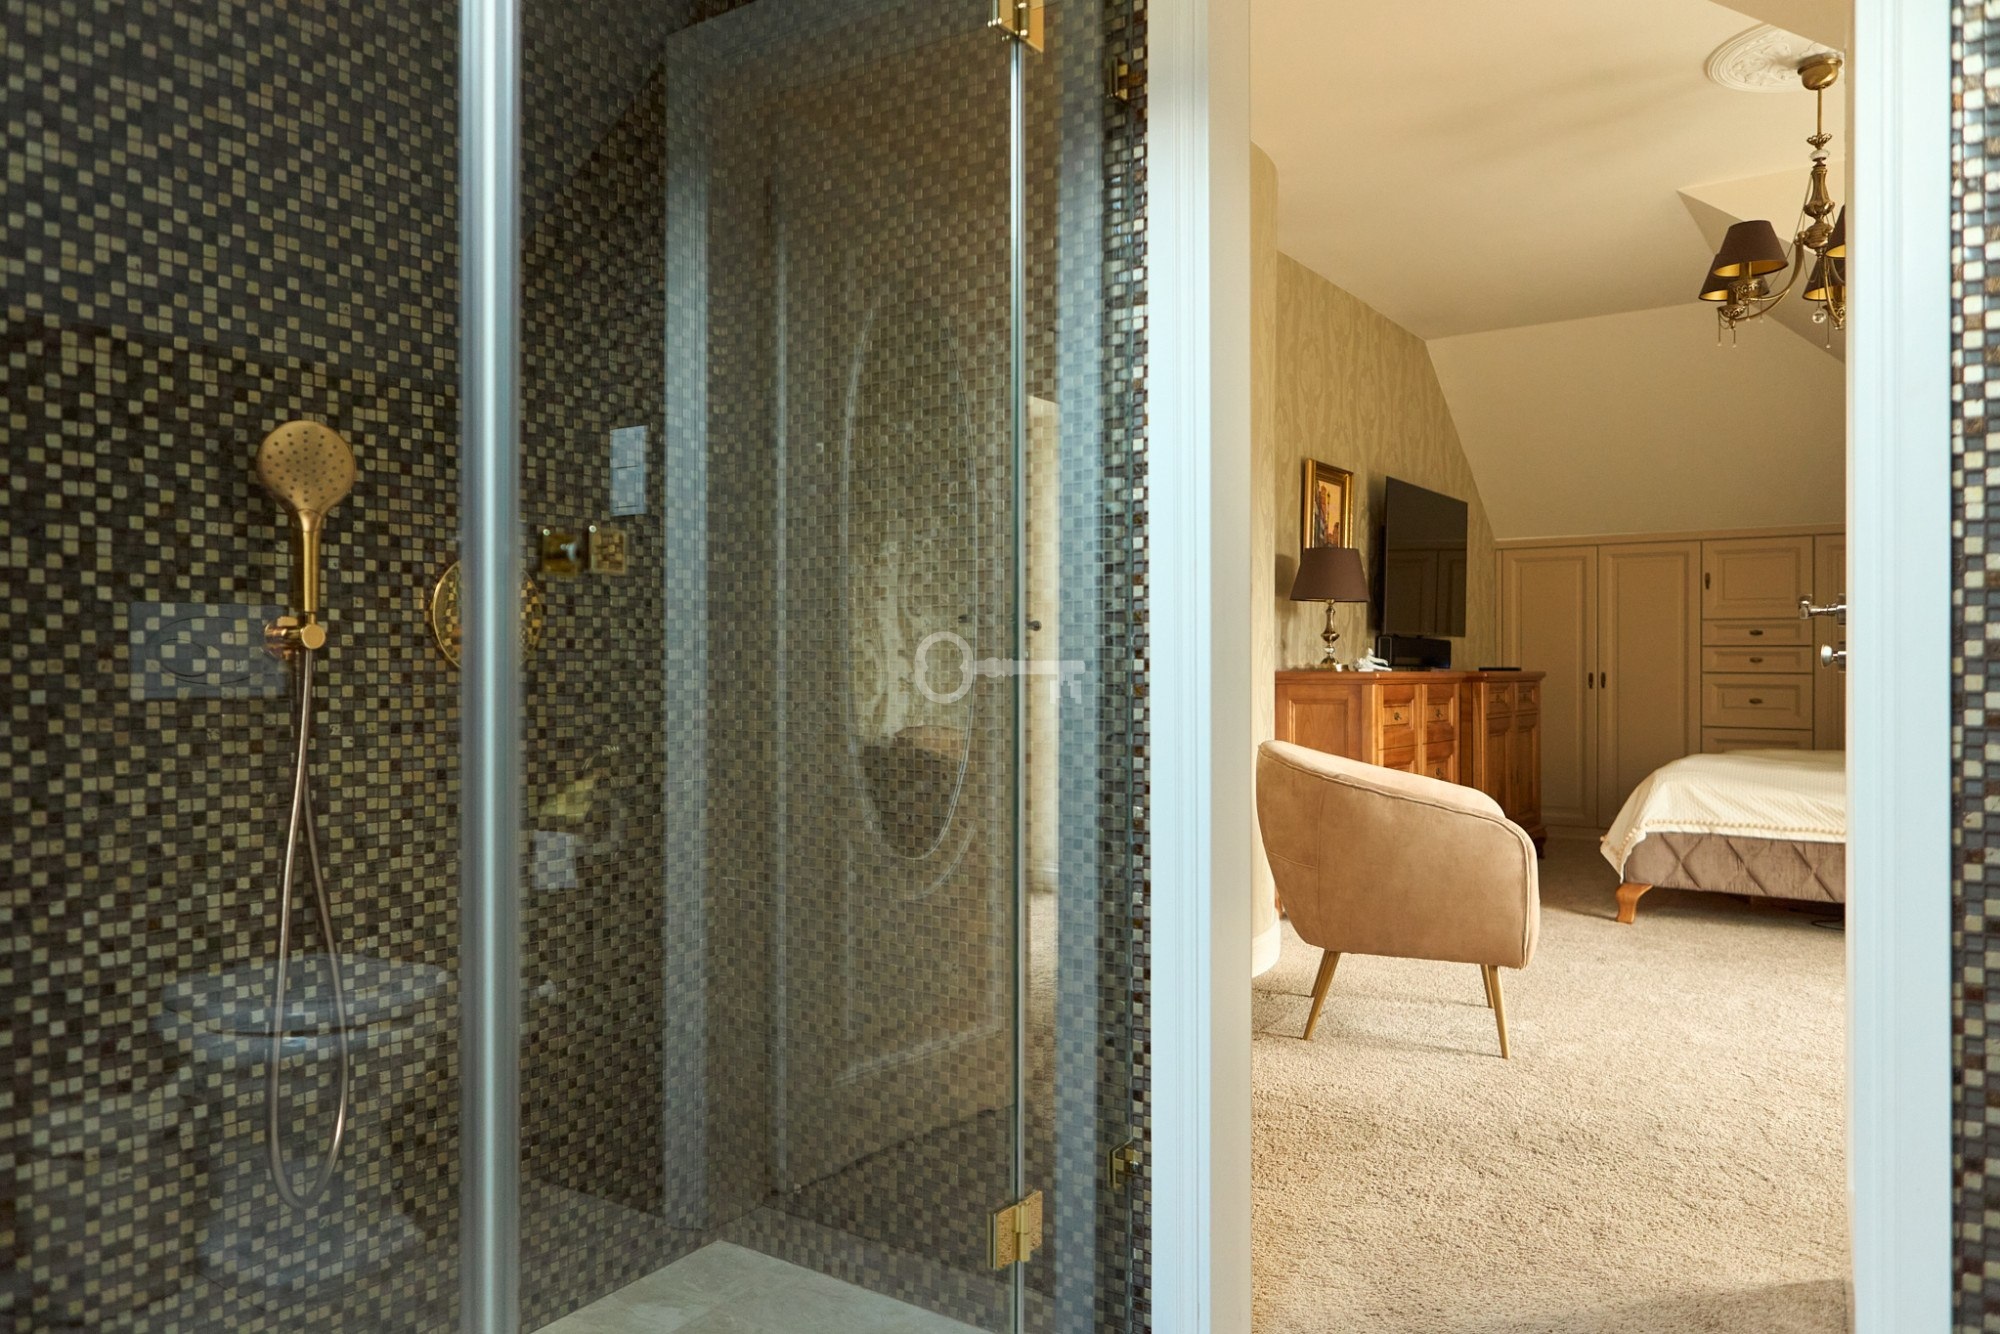
The property has been finished using high-quality materials. The house is built of silicate blocks with excellent thermal insulation, ensuring comfort and energy efficiency.
Heating is provided by a gas system, underfloor heating on the entire ground floor and in bathrooms, radiators in the bedrooms upstairs, and a fireplace in the living room. Wooden triple-glazed windows and doors further enhance the standard of the property.
The ground floor features wooden flooring combined with stone elements, while the upper floor is finished with soft carpeting.
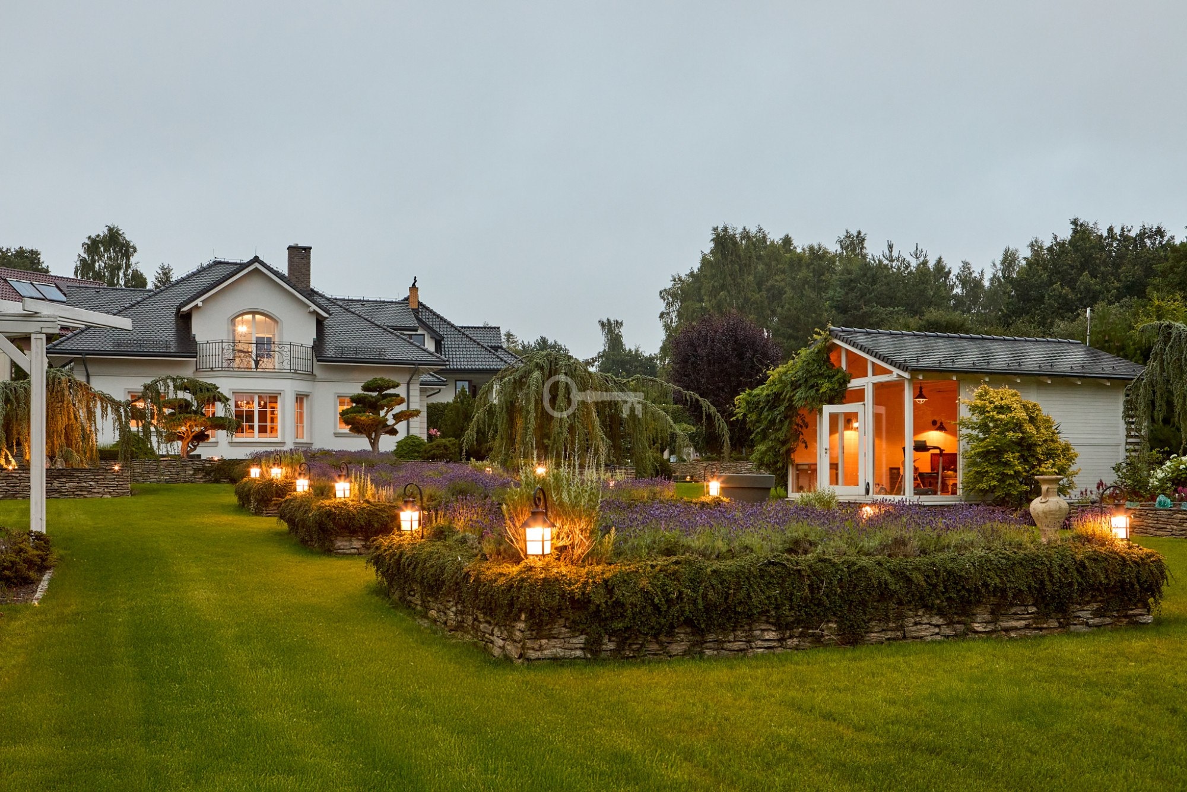
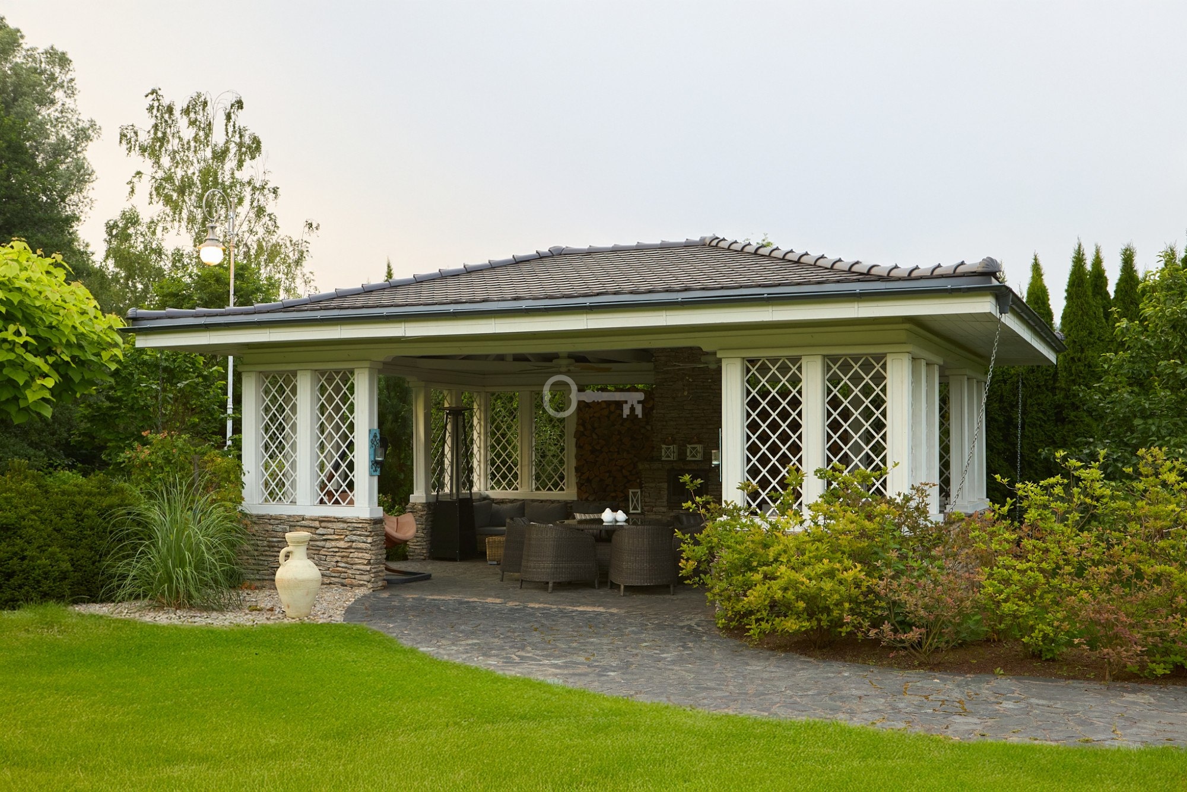
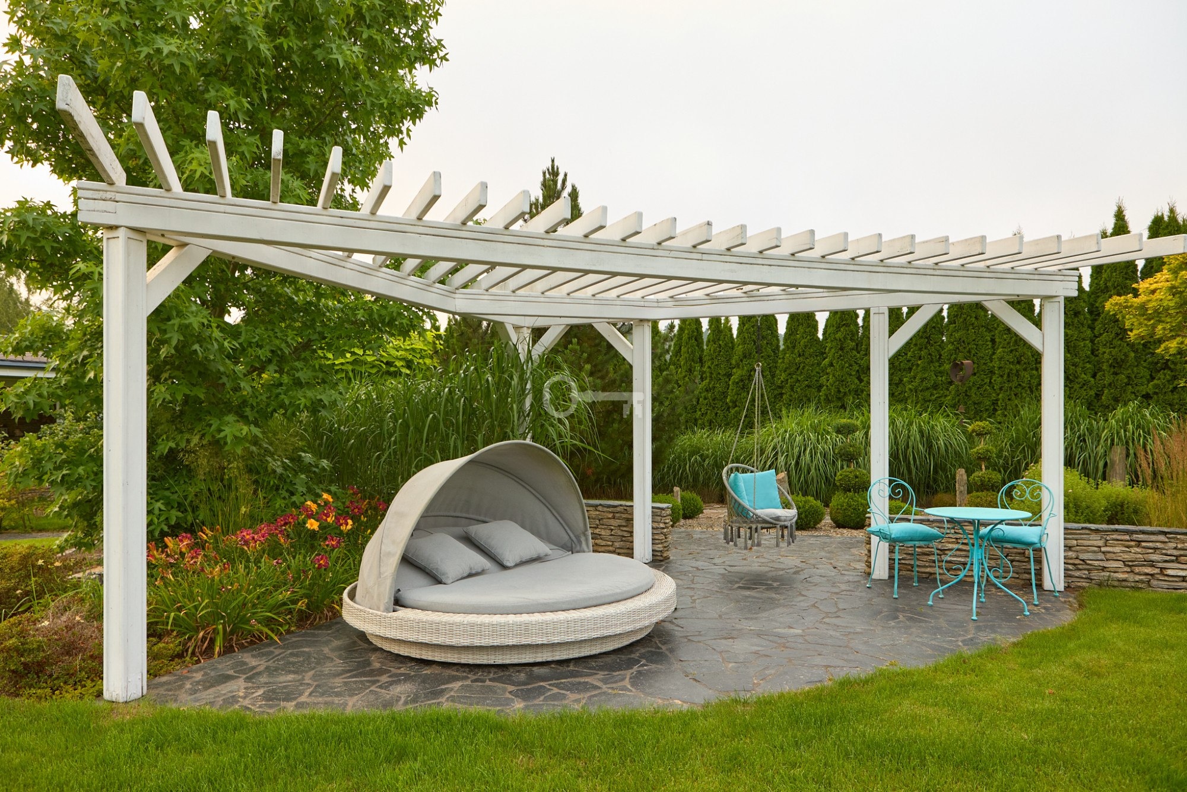
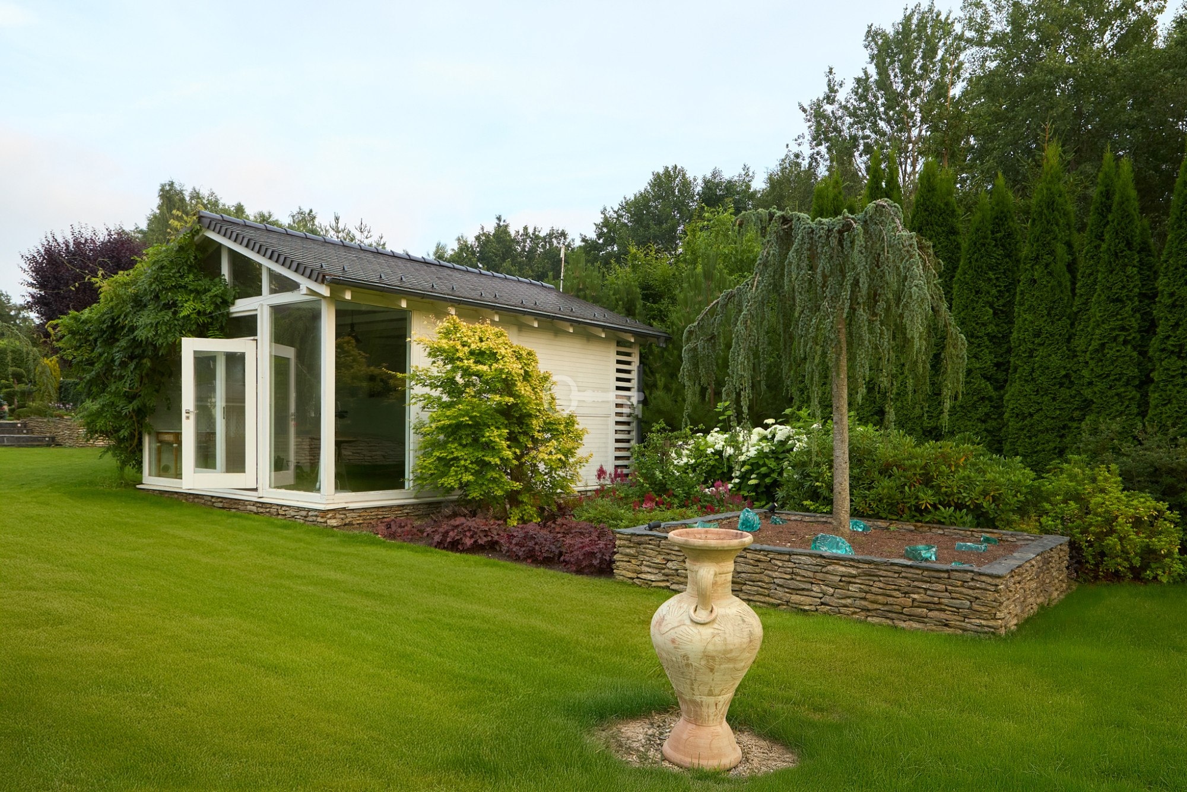
The property offers a spacious terrace, two balconies, and a fully landscaped garden with an automatic irrigation system. The garden includes mature plantings, including rare bonsai trees, ornamental greenery, lavender, a water cascade, a pond, an outdoor kitchen with a grill, 8a jacuzzi, and a garden house suitable for a gym, studio, or recreational space. A rare feature is private access to a reinforced section of the lake shoreline.
LOCATION:
Otomin is a prestigious and intimate residential area surrounded by forests and lakes, known for its peace, privacy, and natural surroundings. The neighbourhood consists mainly of high-standard villas and landscaped green areas.
The area offers walking and cycling paths, horse riding stables, and extensive recreational spaces. At the same time, it provides quick access to the Tri-City ring road and convenient connections to Gdańsk, Sopot, and Gdynia.
It is an ideal location for those seeking a balance between nature, privacy, and access to urban infrastructure.
ADDITIONAL INFORMATION:
* Plot area: 4,150 m²
* Double garage
* Terrace and two balconies
* Japanese-style garden with irrigation system
* Jacuzzi, outdoor kitchen, and garden house
* Private lake frontage
You are warmly invited to a viewing!