

Calpe, Calpe/Calp, Partida la Soliva
3-bedroom flat with a private swimming pool
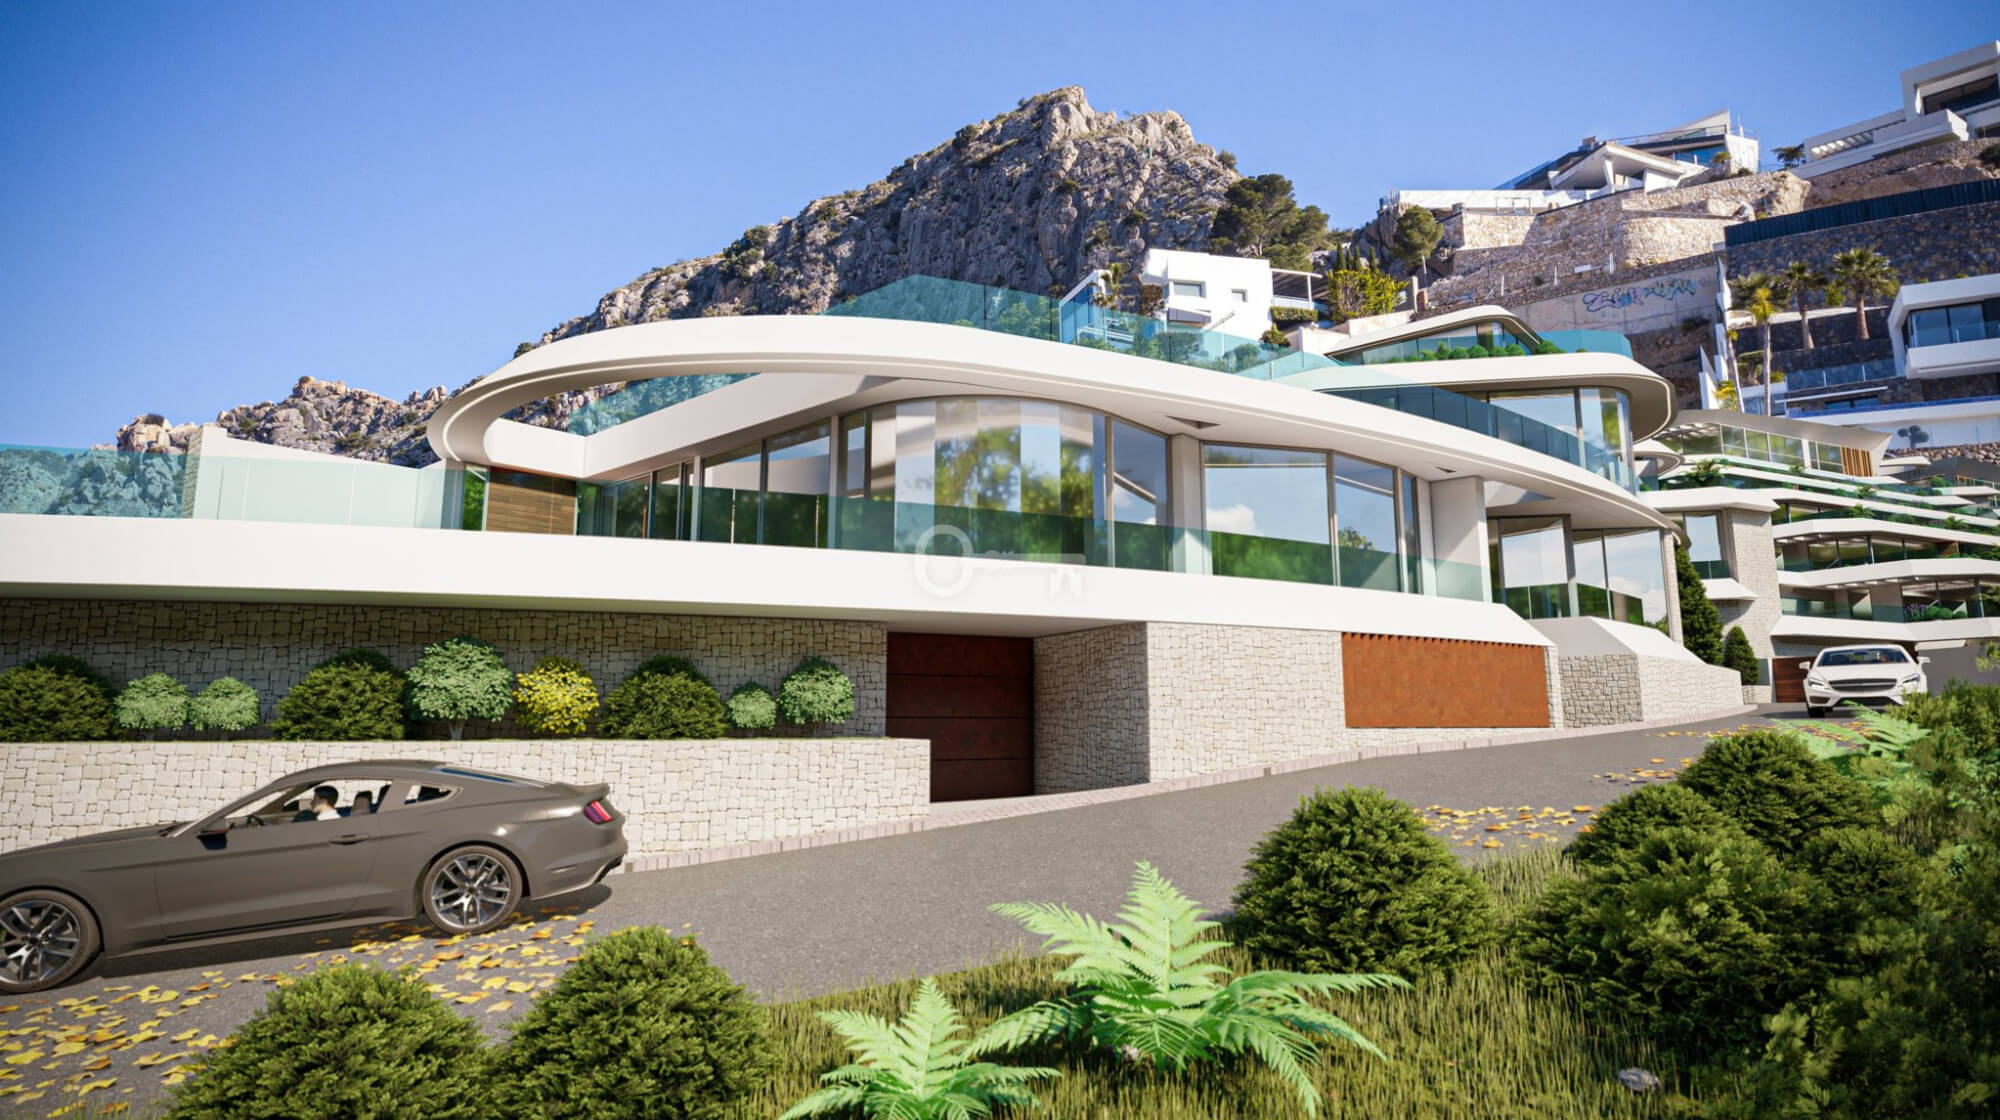
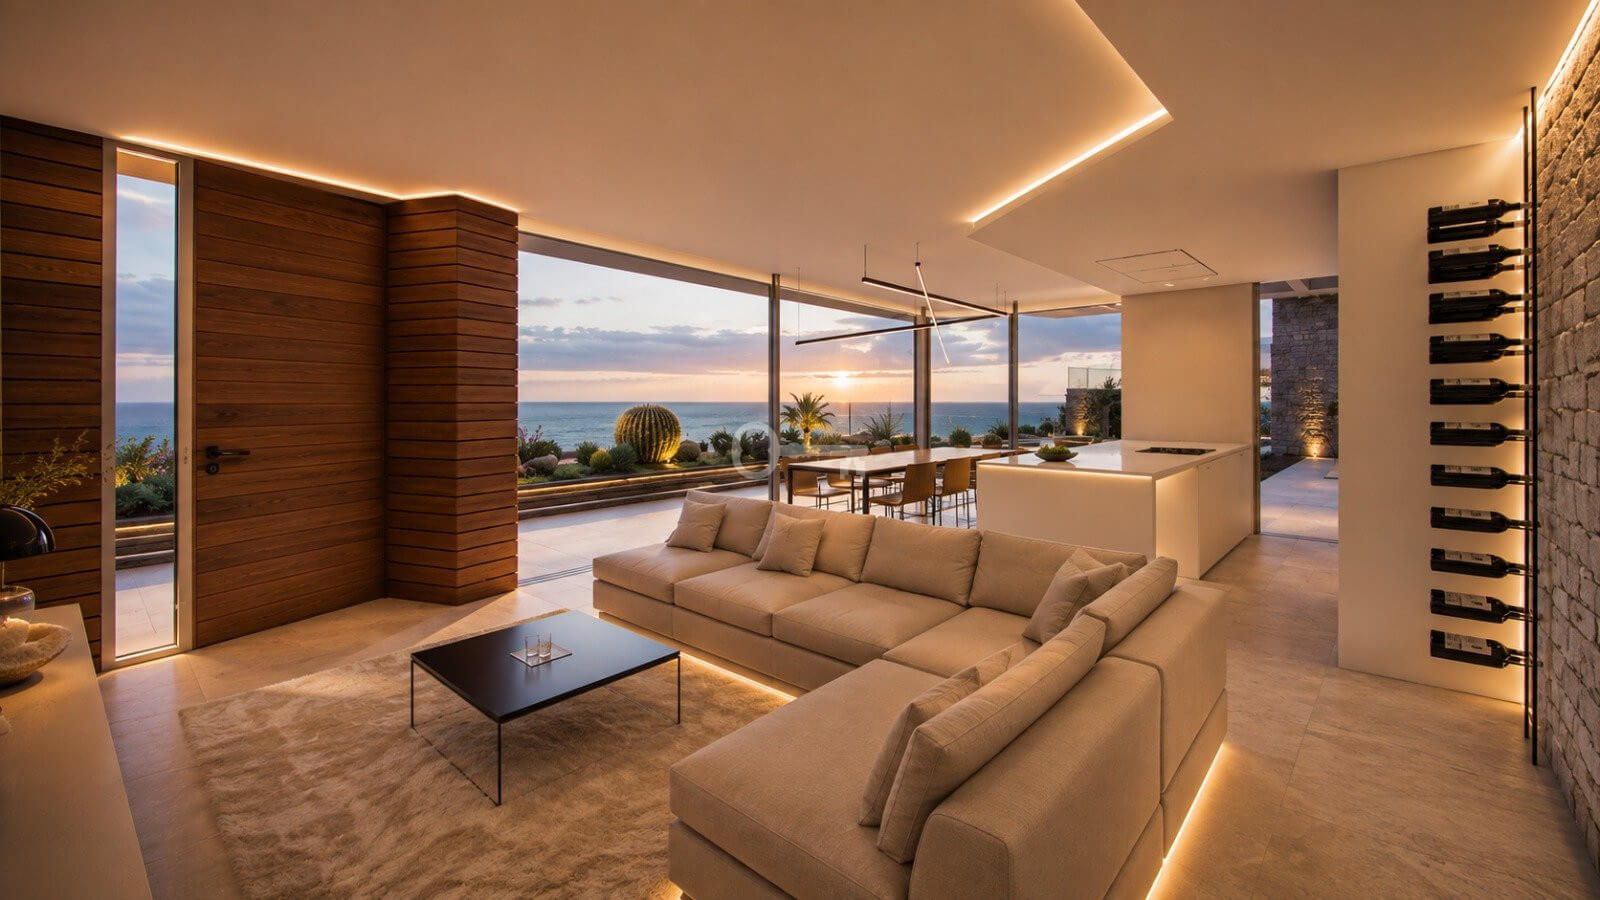
MODERN APARTMENTS AND VILLAS WITH SEA VIEWS IN MASCARAT – CALPE
_**Private swimming pool for each property | 400 m to the sea | Marina views | Smart Home system | Semi-Olympic communal swimming pool | 2 garage spaces**_
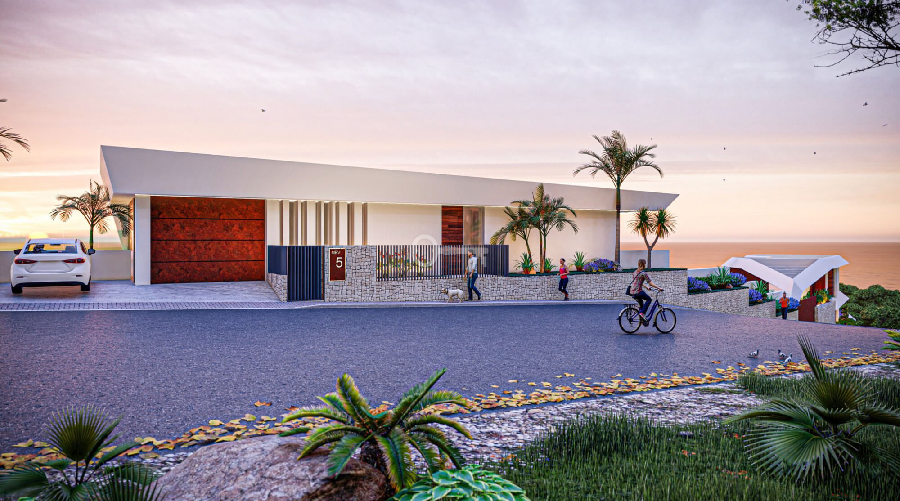
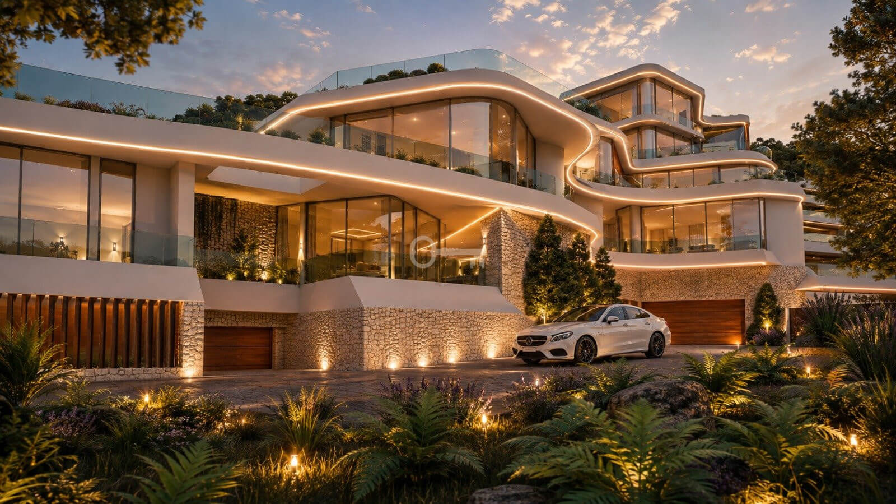
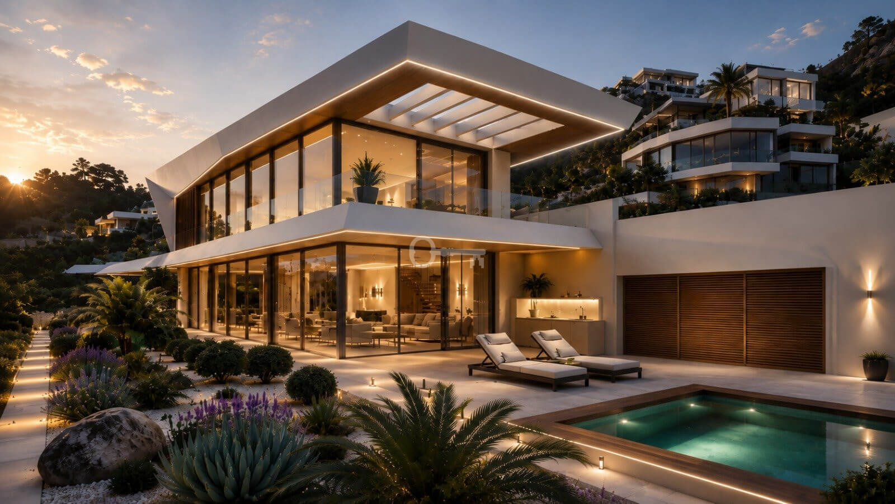
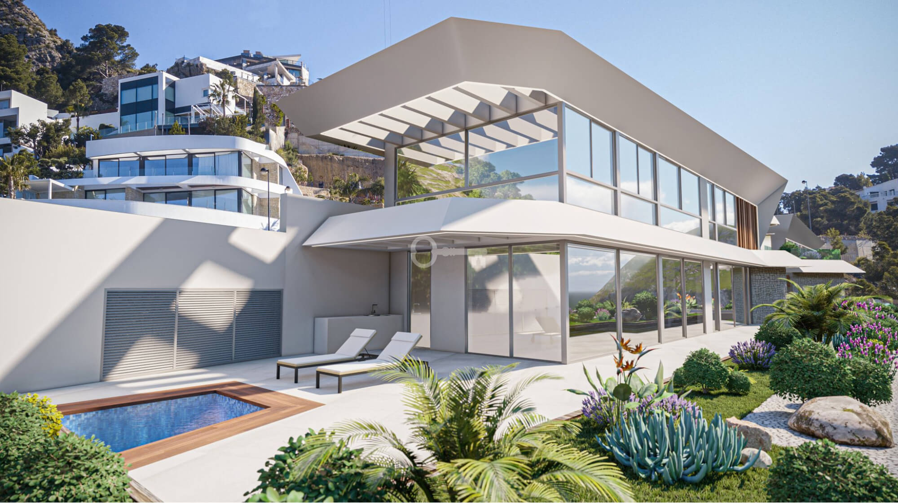
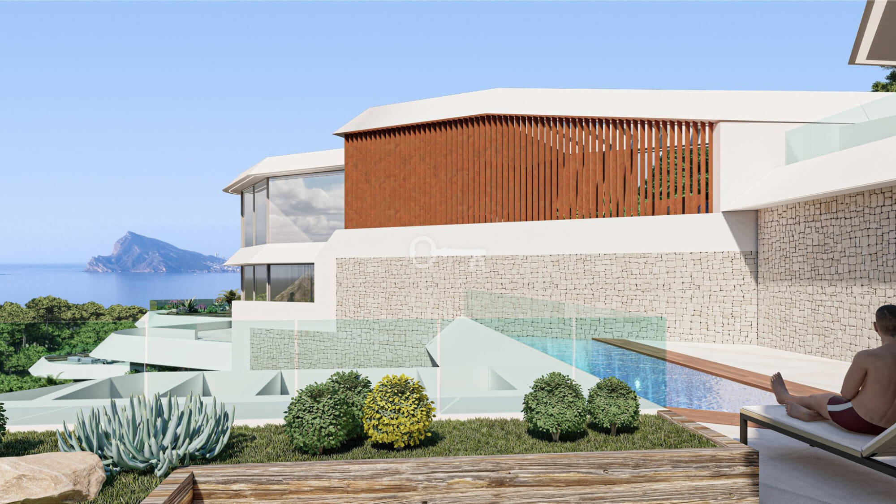
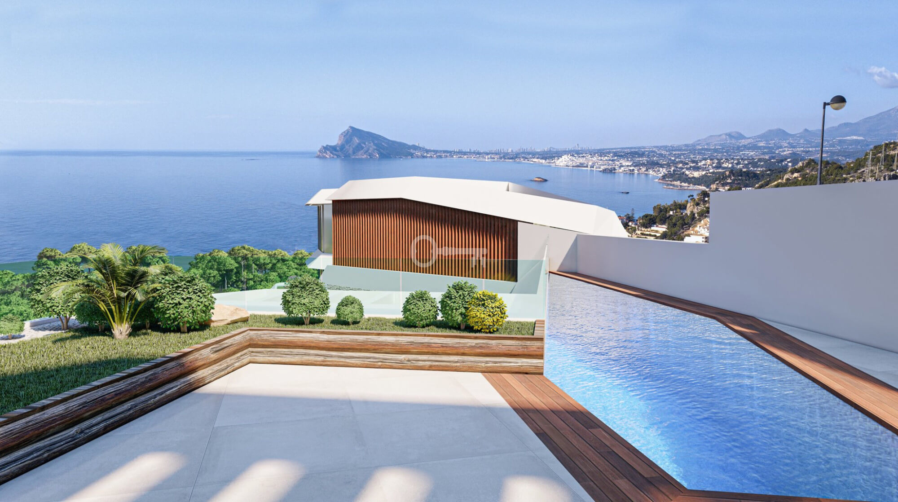
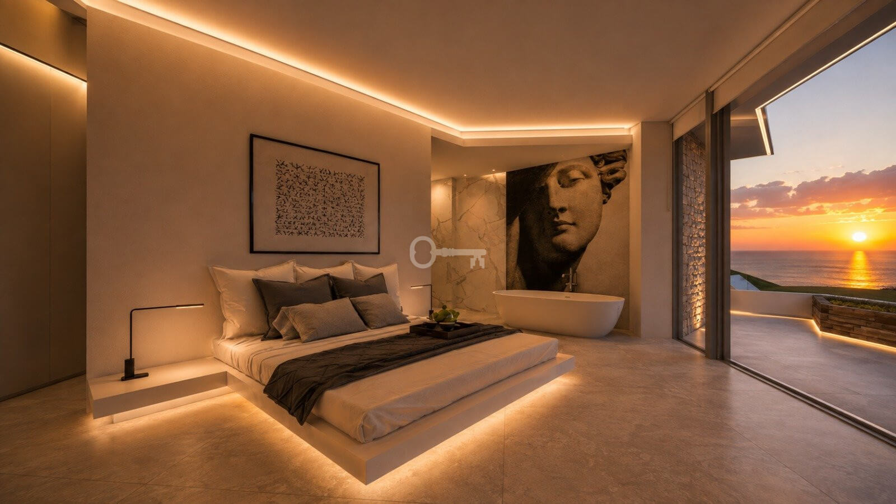
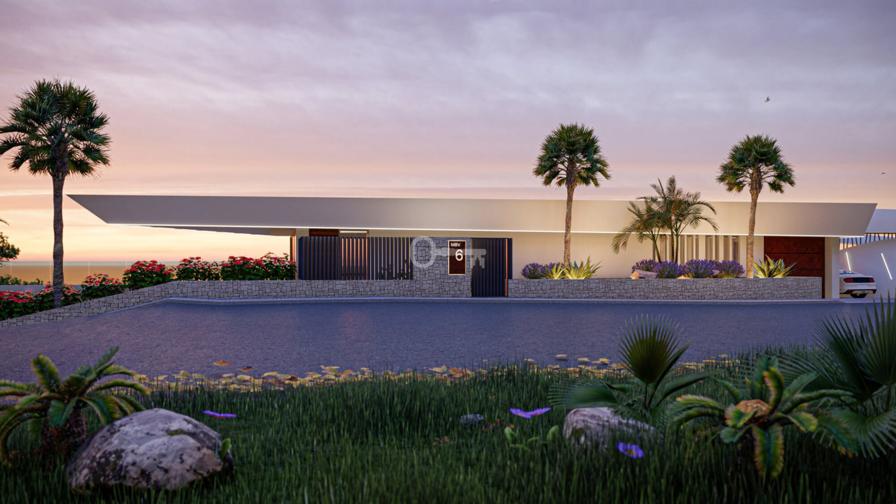
We are pleased to present a new, luxurious development situated in picturesque Mascarat, on the border between Calpe and Altea on the Costa Blanca. This boutique project combines contemporary architecture with the highest quality finishes, offering spectacular, panoramic views of the Mediterranean Sea and the nearby yacht marina. It is an ideal proposition for those seeking privacy, Mediterranean sunshine and the standard of a private resort.
*****
DEVELOPMENT STANDARD AND ARCHITECTURE:
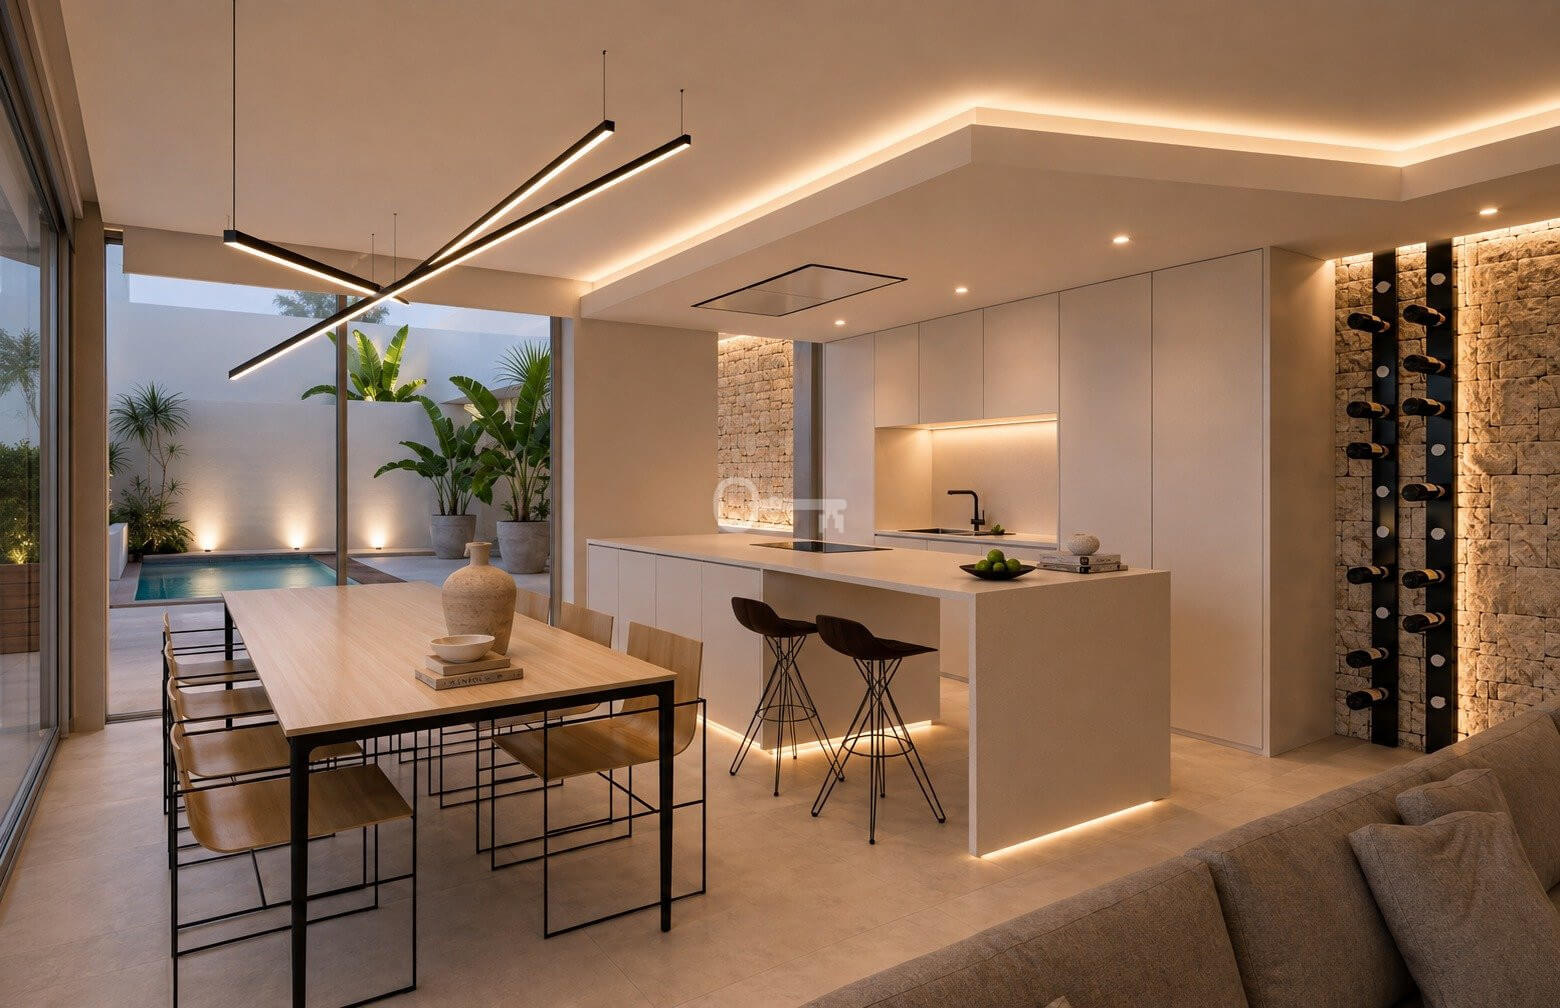
The project consists of four designer villas, two penthouses and eight apartments, each featuring its own private swimming pool.
* Construction: contemporary 2025 building form, seamlessly integrated into the coastal landscape.
* Joinery: powder-coated aluminium external doors and windows with high-insulation thermal breaks.
* Sun shading: electrically operated blackout blinds and curtains, fully integrated with the building automation system.
* Security: reinforced, burglar-resistant front entrance doors, a guarded development area and a water leak detection system.
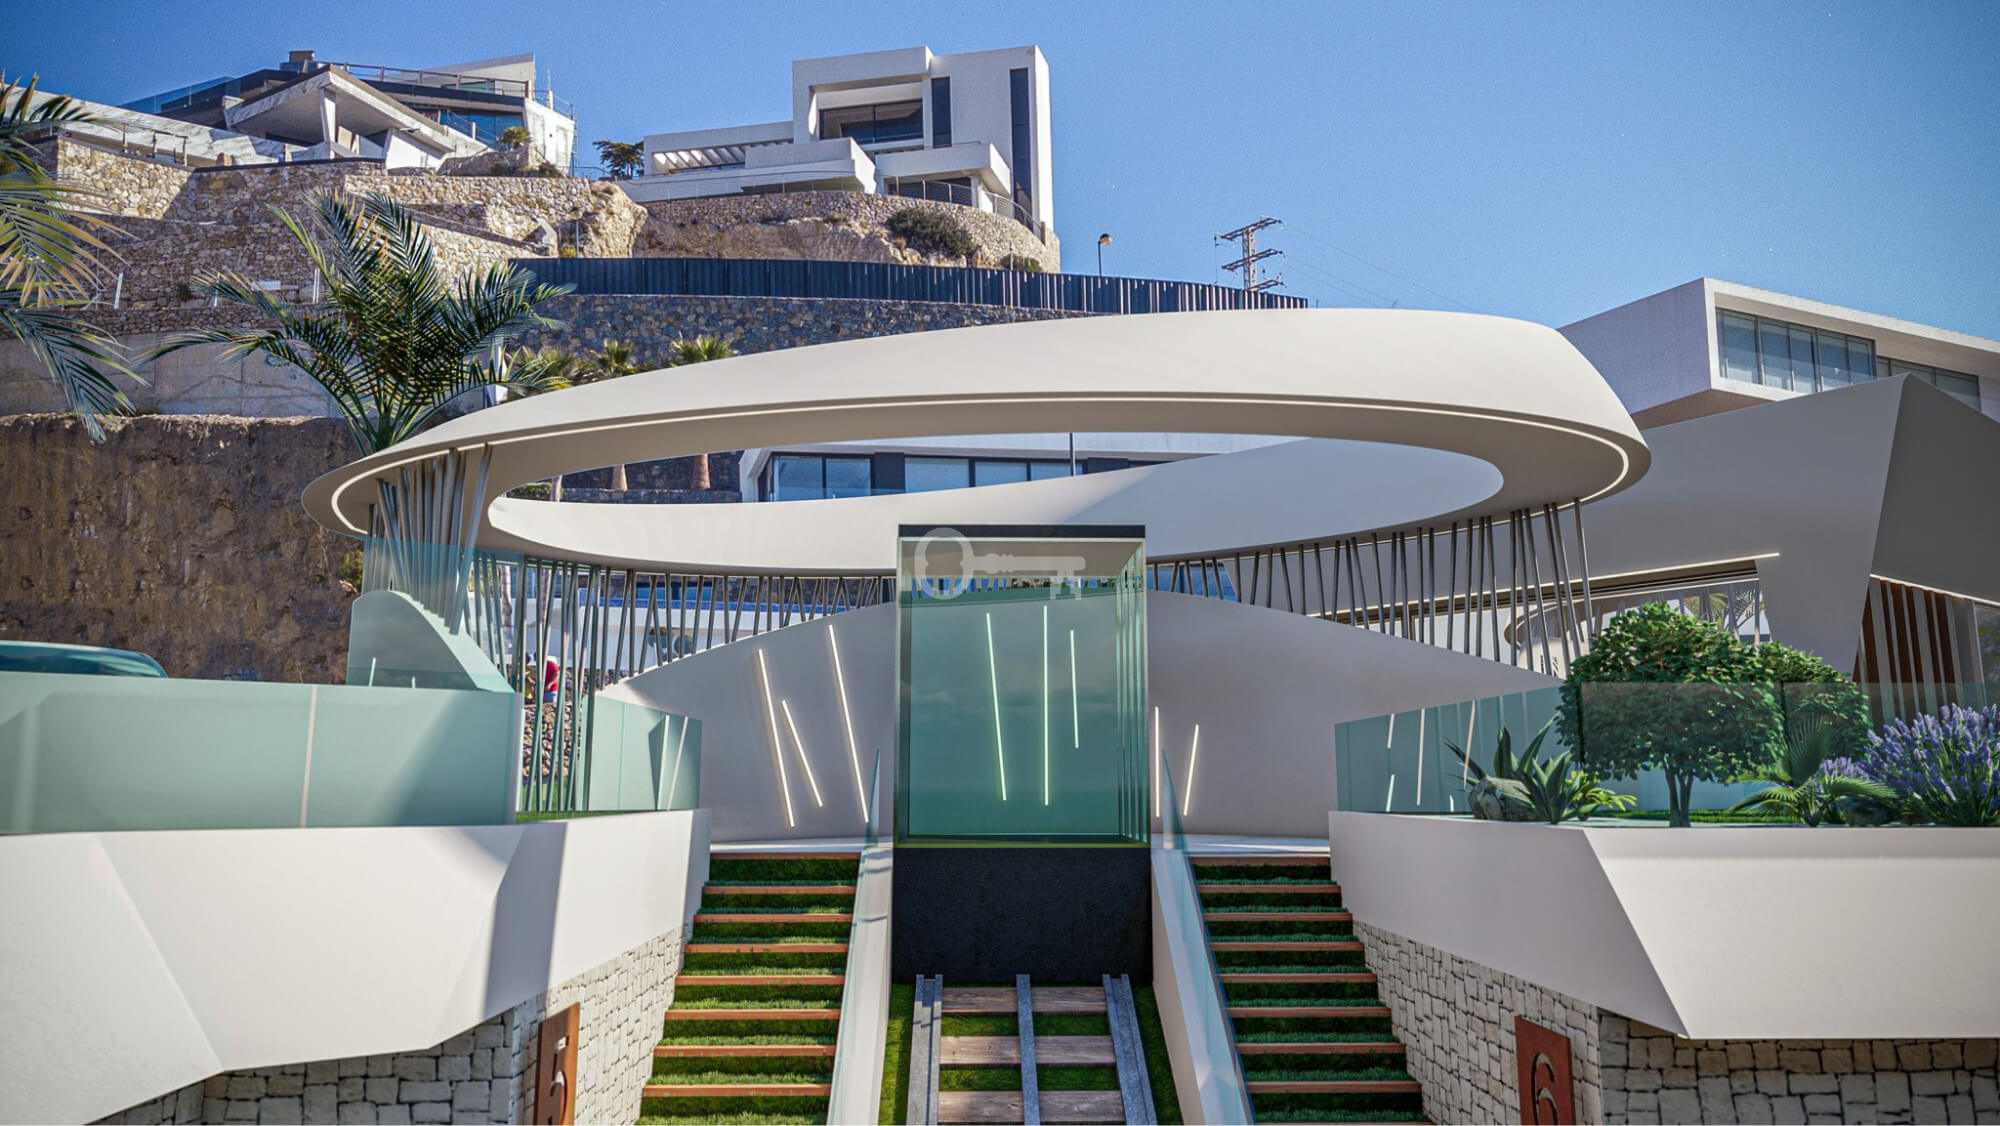
* Internal transport: a panoramic funicular railway connecting the different terraced levels of the site, alongside quiet-running lifts.
COMFORT AND TECHNOLOGY:
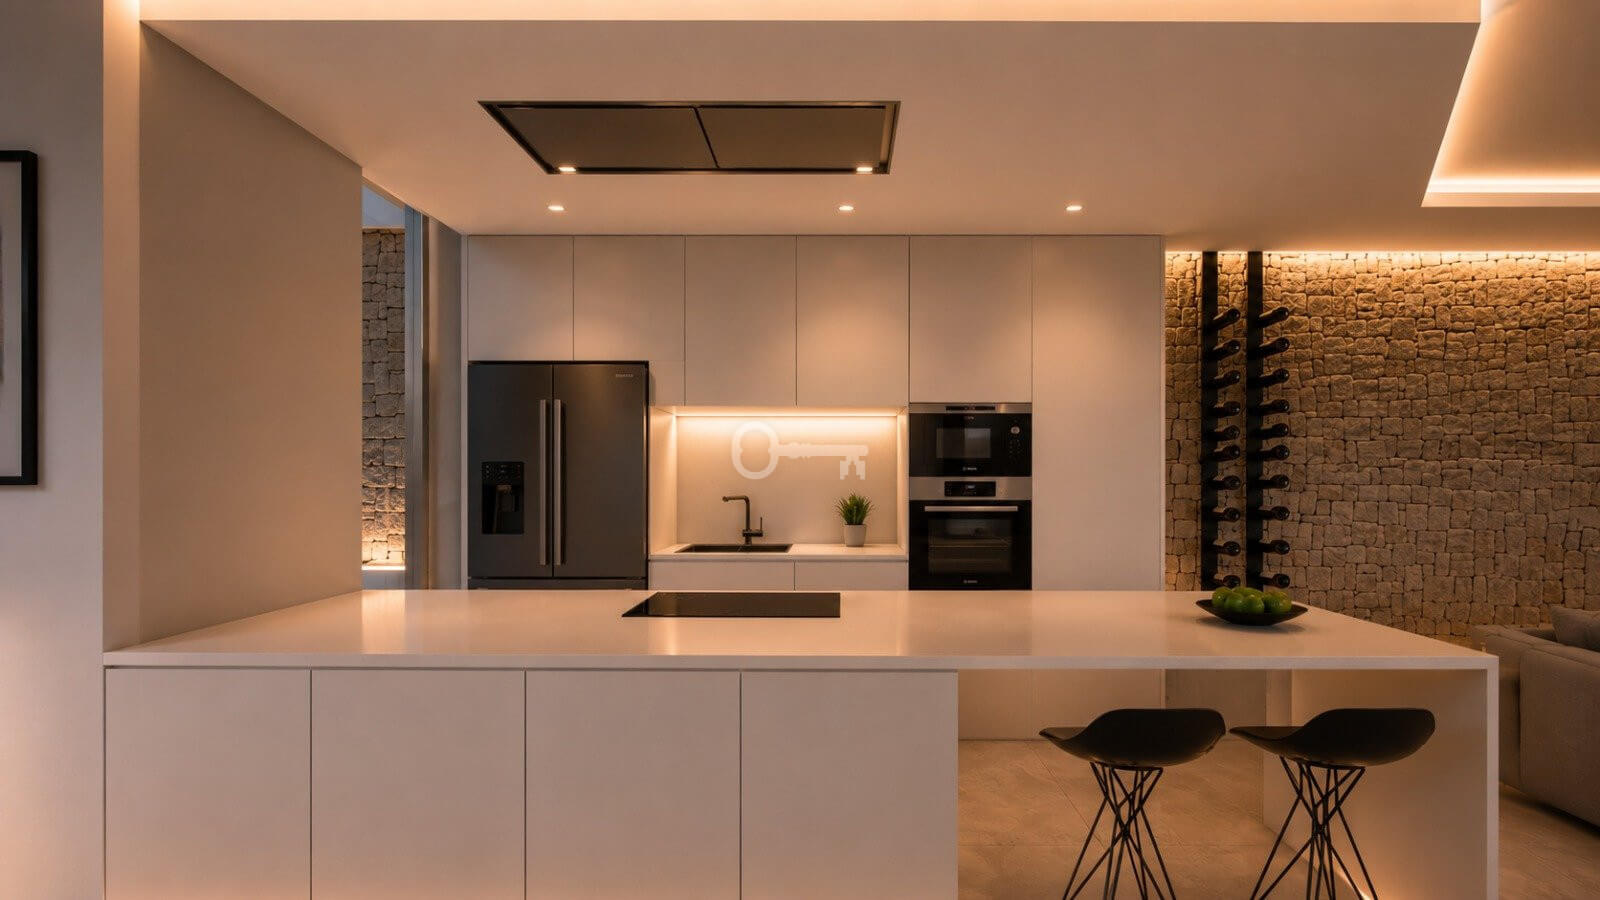
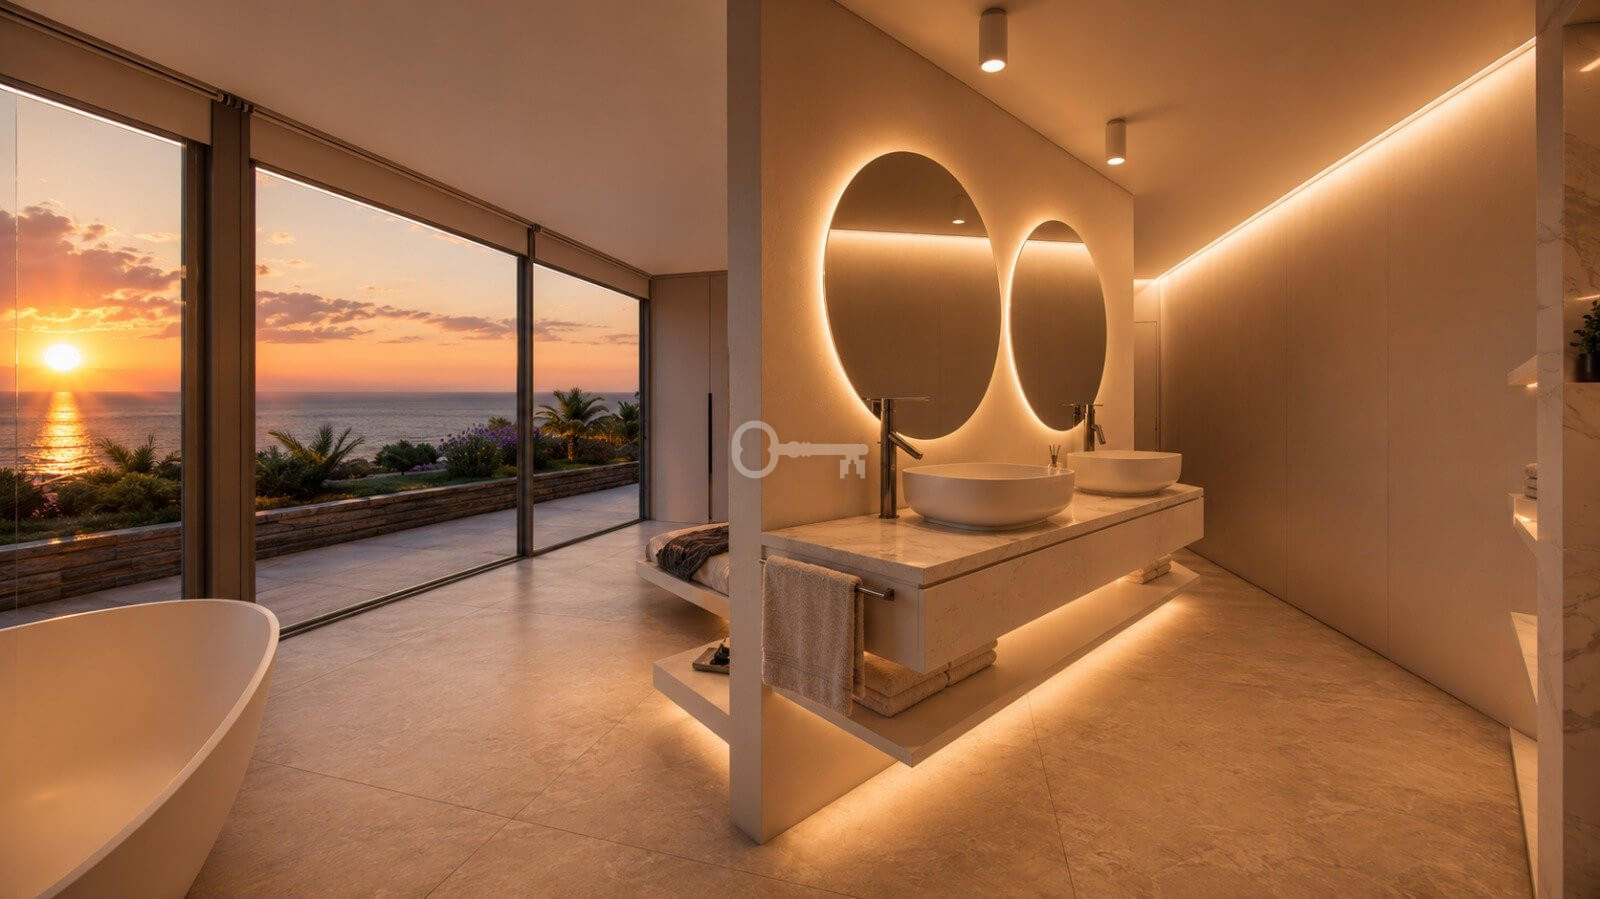
The interiors have been designed with attention to every single detail, focusing on uncompromising material quality and cutting-edge installations.
* Kitchens: bespoke custom-made cabinetry with durable Silestone worktops and a full suite of integrated household appliances.
* Climate: underfloor heating powered by an energy-efficient heat pump and high-performance ducted air conditioning in every room.
* Home automation: an advanced Smart Home system controlling lighting, temperature, blinds operation and safety sensors.
* Ancillary spaces: each apartment benefits from a directly connected basement space featuring a dedicated laundry room and storage area.
COMPLEX AMENITIES:
Residents enjoy access to private recreational facilities creating the ambience of a luxury hotel.
* Aquatic zone: a large, semi-Olympic communal swimming pool with sun terraces for relaxing and sunbathing.
* Landscaping: meticulously maintained communal gardens planted with Mediterranean greenery.
* Parking: two convenient, allocated parking spaces in a secure underground garage included in the price of each property.
LOCATION AND SURROUNDINGS:
The development is situated in the prestigious enclave of Mascarat, renowned for its tranquillity, greenery and proximity to yachting infrastructure.
* Recreation: just 400 metres to the coastline, 350 metres to the picturesque Mascarat marina and the Marina Greenwich yacht club, and 8 km to Altea Club de Golf.
* Services: nearest supermarket within 1.1 km, with fine dining restaurants and cafés in the marina just a short stroll away.
* Surroundings: the historic centres of Calpe and Altea are just a few minutes’ drive away, offering rich cultural amenities, boutiques and gastronomy.
* Transport links: Alicante international airport is 55 km away, allowing for a smooth drive in under 50 minutes.
ADDITIONAL INFORMATION:
* Property types: three-bedroom apartments, four-bedroom duplex penthouses and independent, two-storey villas with their own garage and private lift.
* Legal status and completion: off-plan / primary market, with completion scheduled for 2025.
**Please contact us to obtain detailed floor plans and arrange an on-site viewing of the development.**
Additional data
- Furnishings
- Terrace: 1
- Basement: 1
- Underground parking: 1
- Garden: 1
- Elevator: Yes
- Condition: high standard
Offer no: 515269
The above proposal is not a commercial offer within the meaning of the law but is for information purposes. Partners International Sp. z o.o. makes every effort to ensure that the content presented in our offers is current and reliable. Data on offers was obtained on the basis of statements of the sellers.