

mazowieckie, Łomianki, Partyzantów
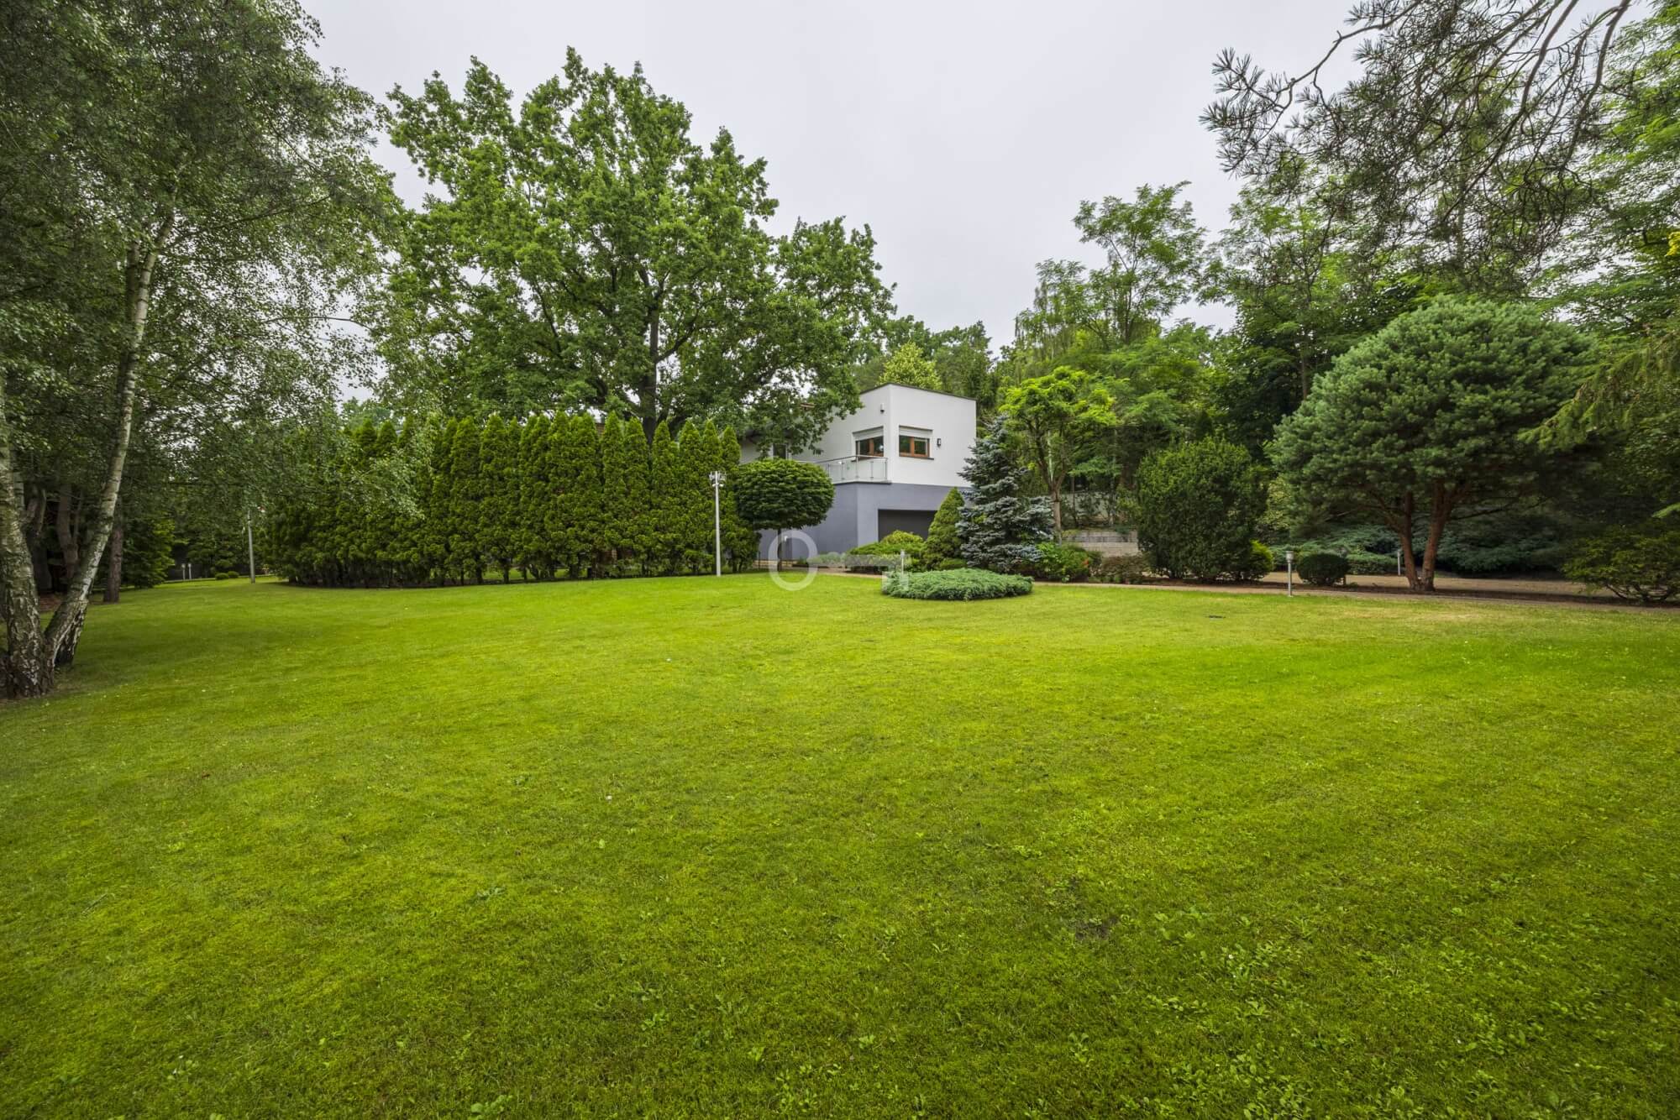
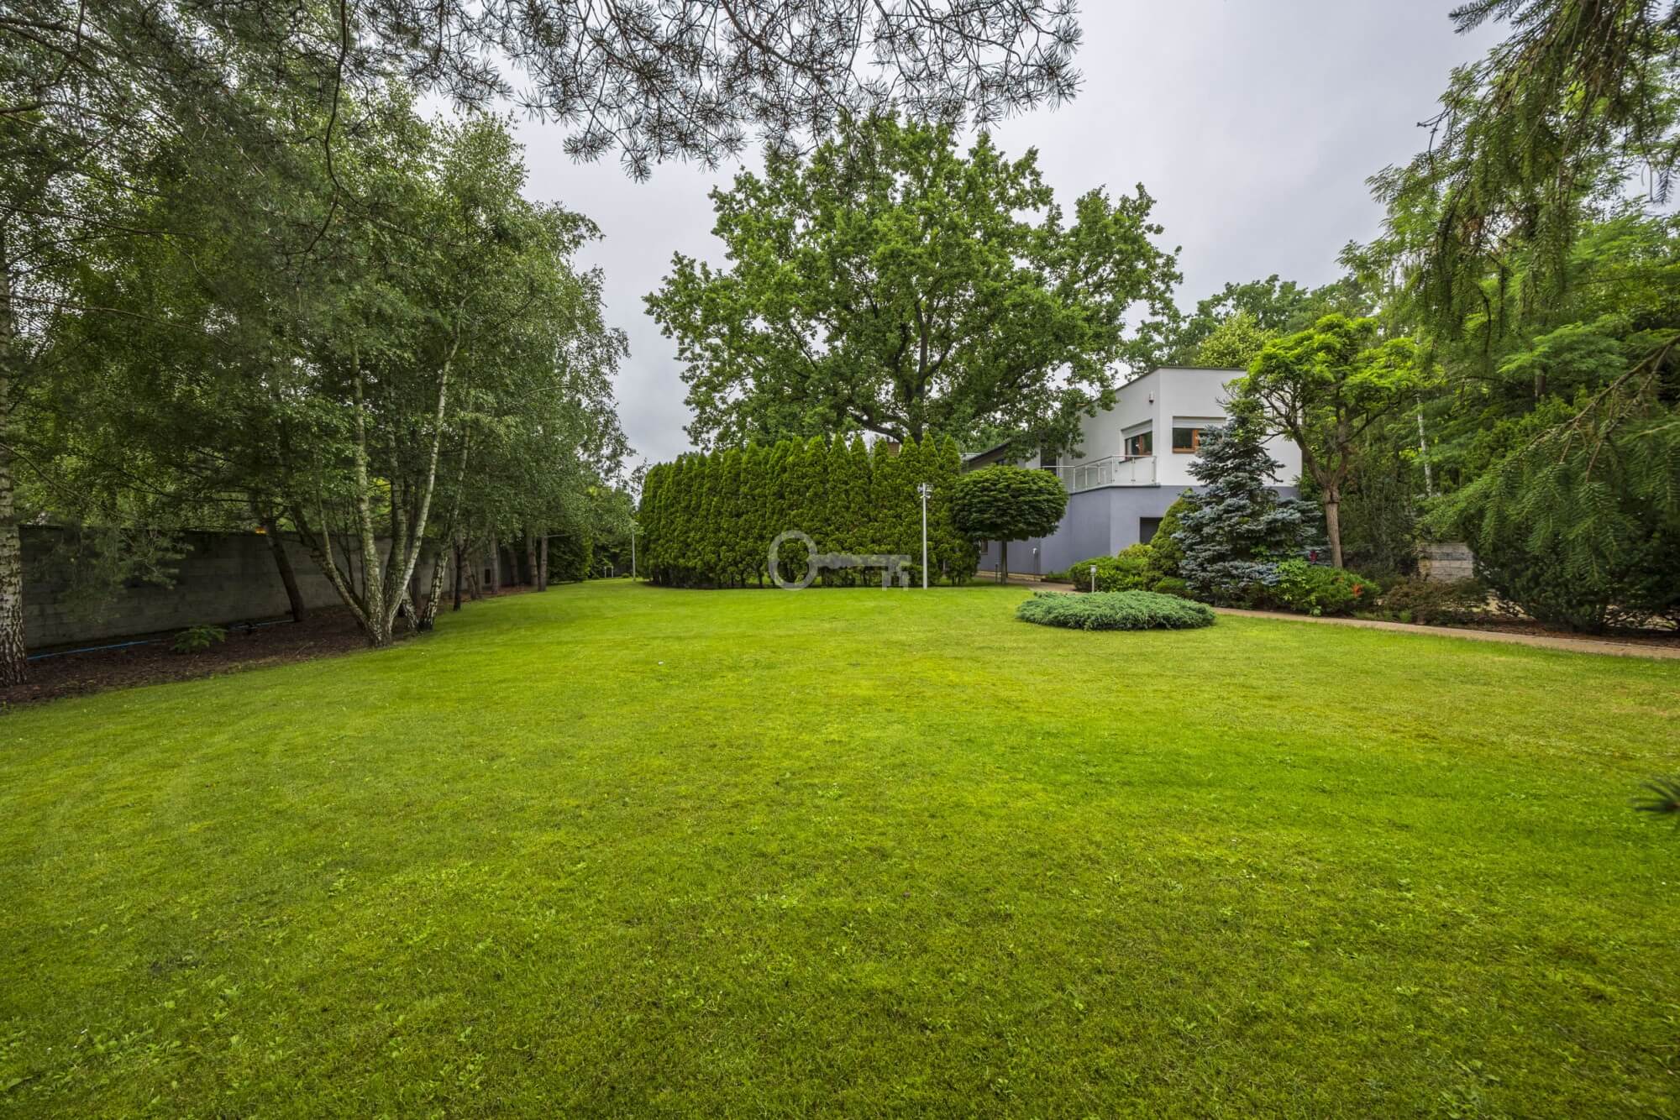
Detached villa | Plot of 1,800 m²
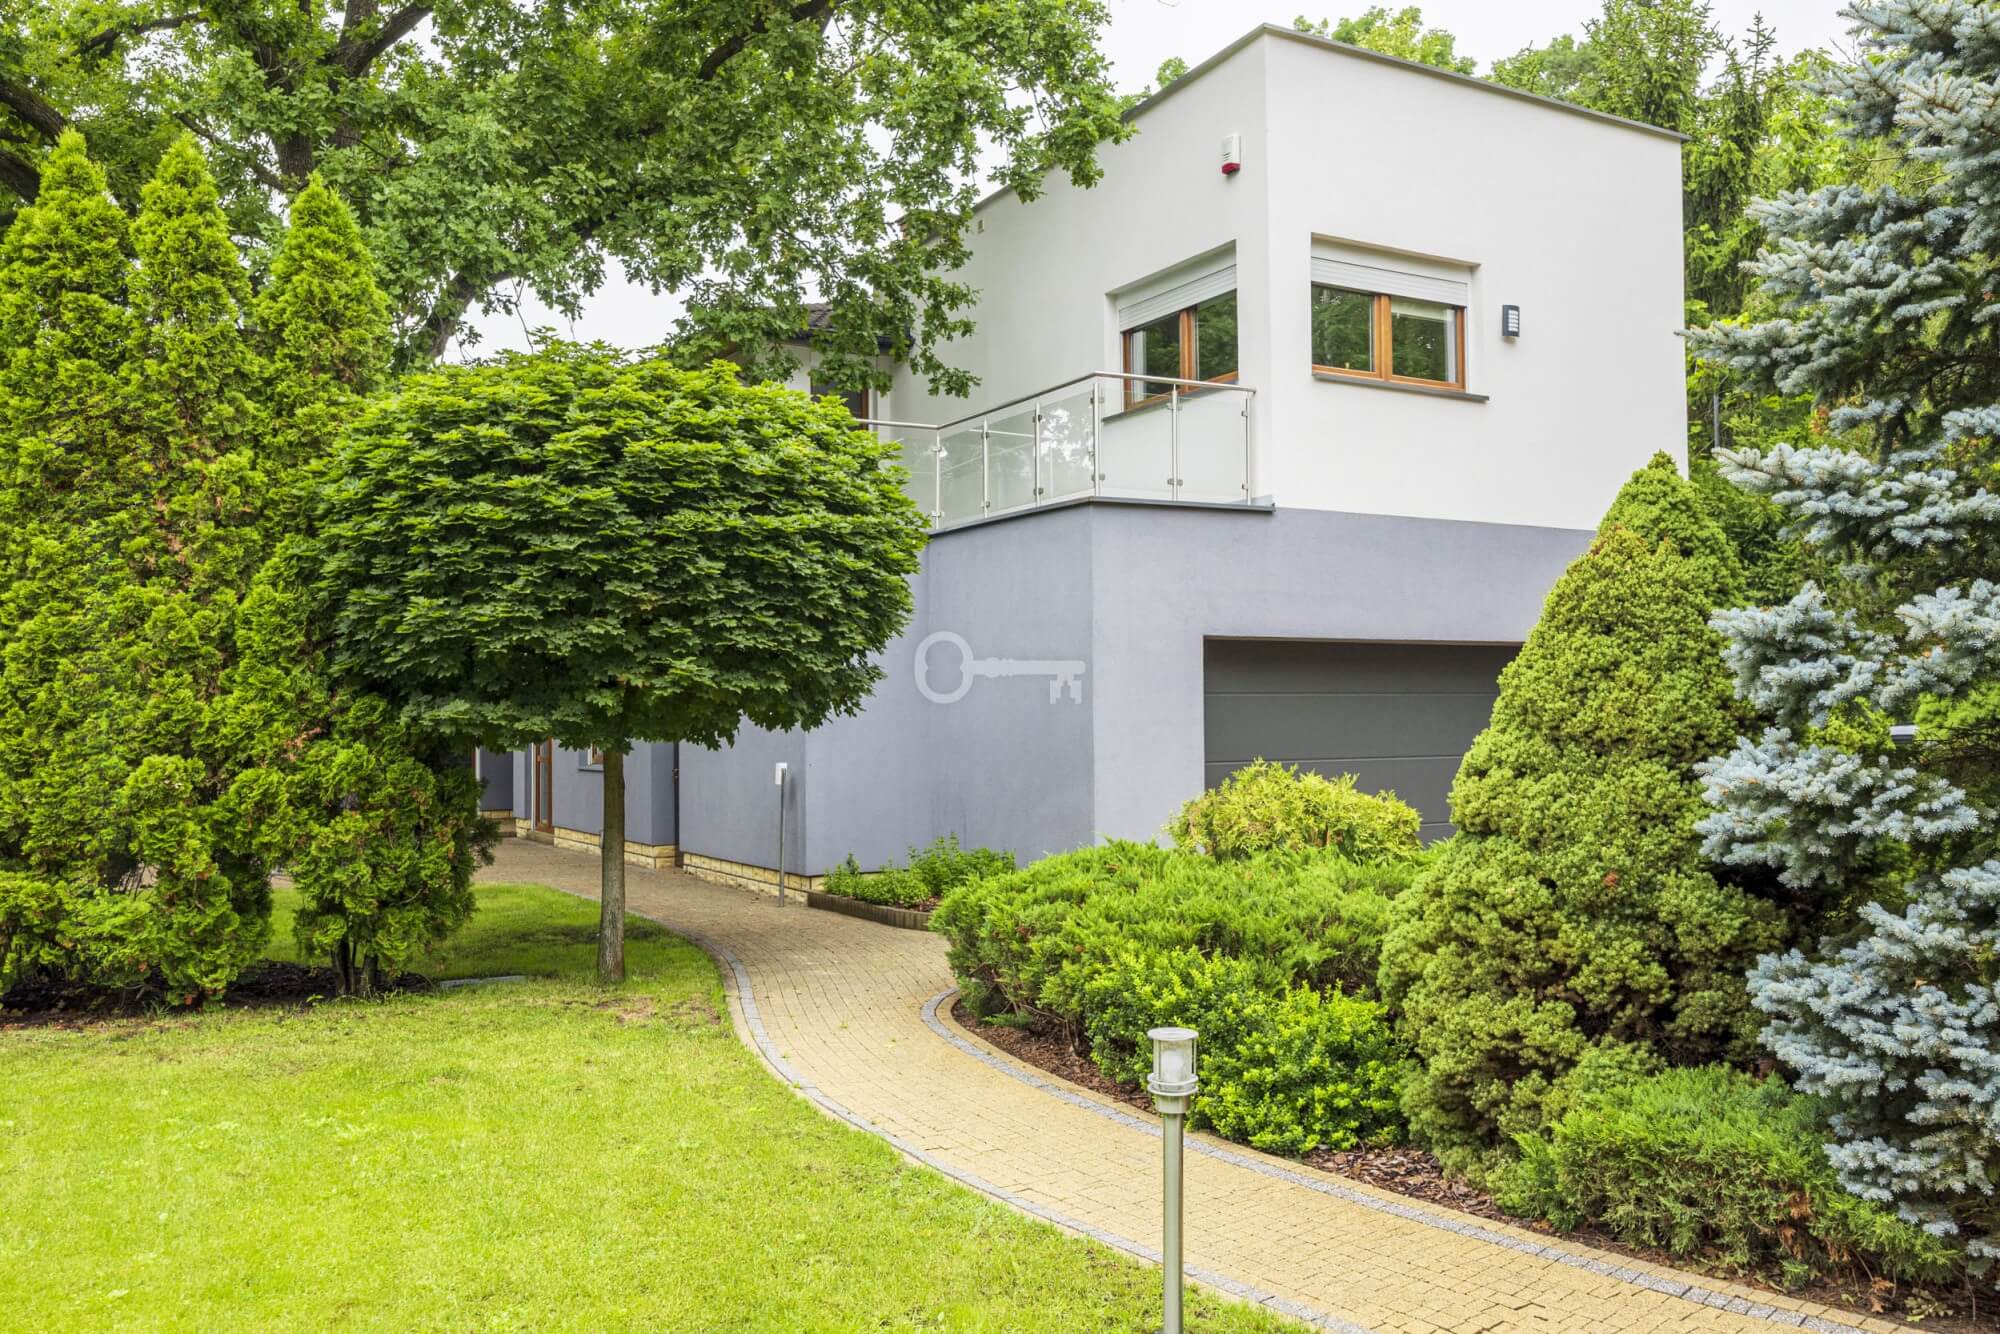
REPRESENTATIVE RESIDENCE WITH A LARGE GARDEN IN DĄBROWA LEŚNA
540 m² | Plot 1,800 m² | Intimate setting | Ideal for a family or formal gatherings | Spacious living room | Bright garden
*****
ROOM LAYOUT:
This 540 m² house was designed with a large family and those who value space and functionality in mind.
The property includes:
Ground floor:
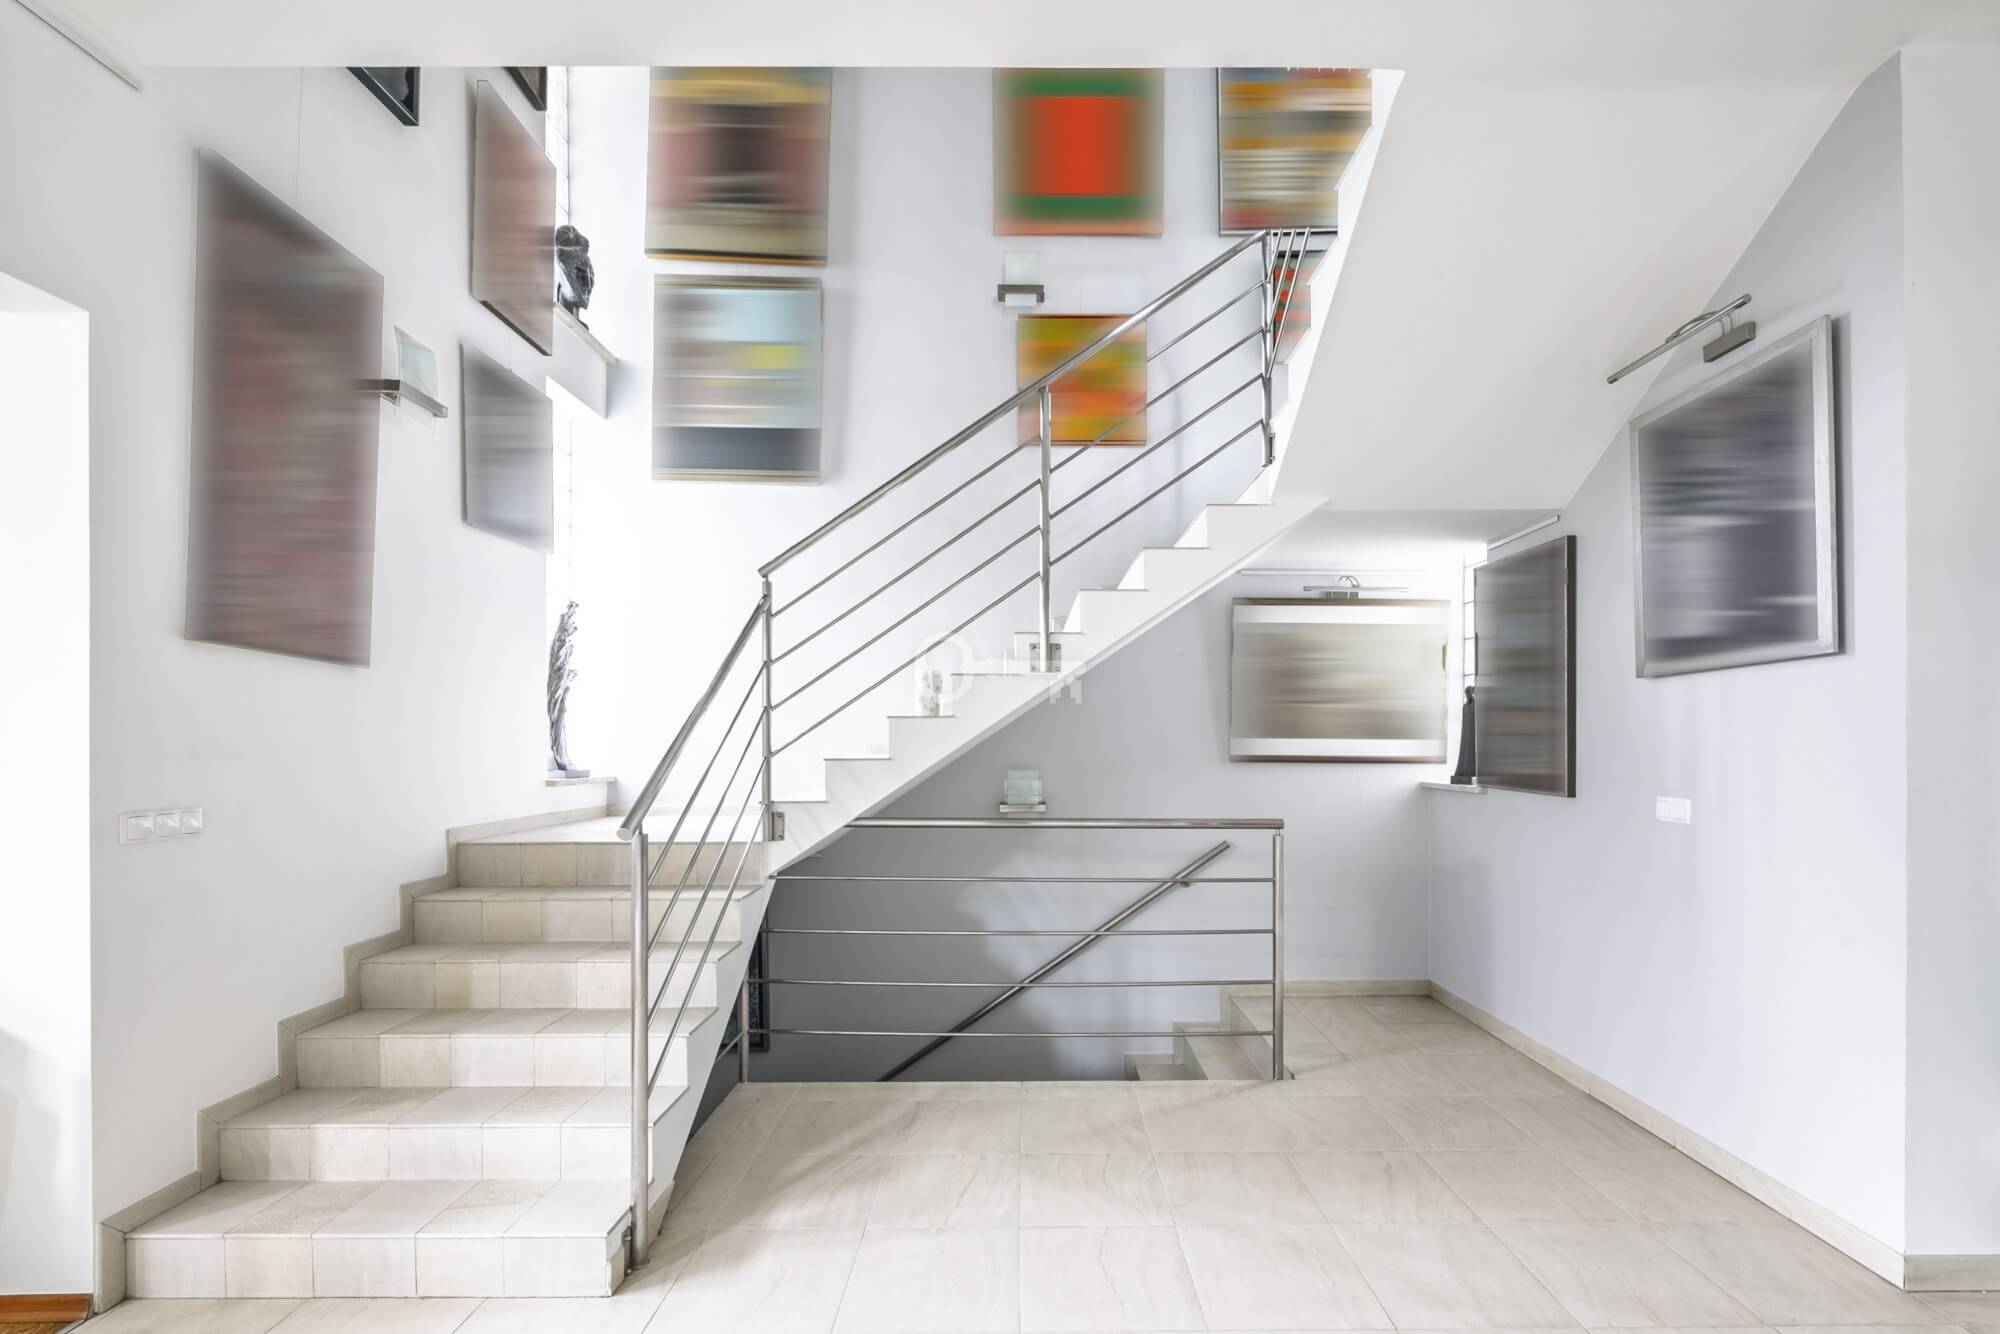
This representative part of the residence is designed for spending time together.
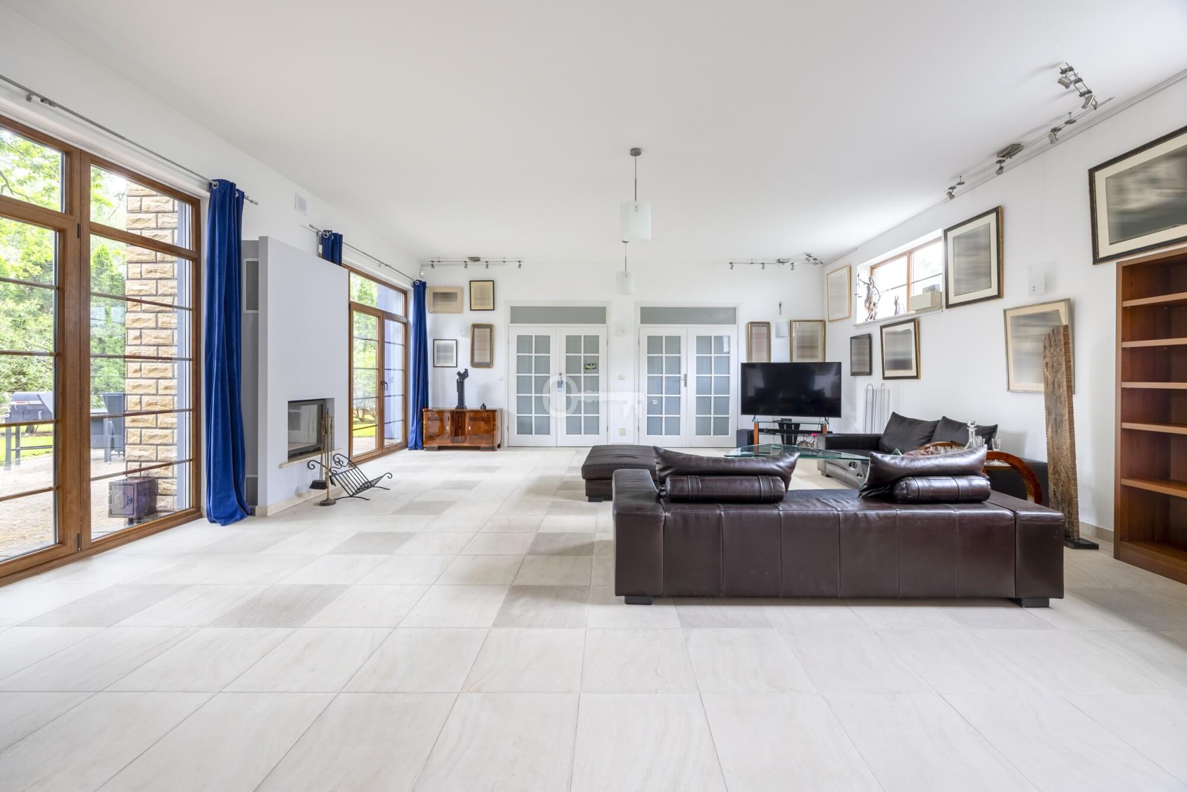
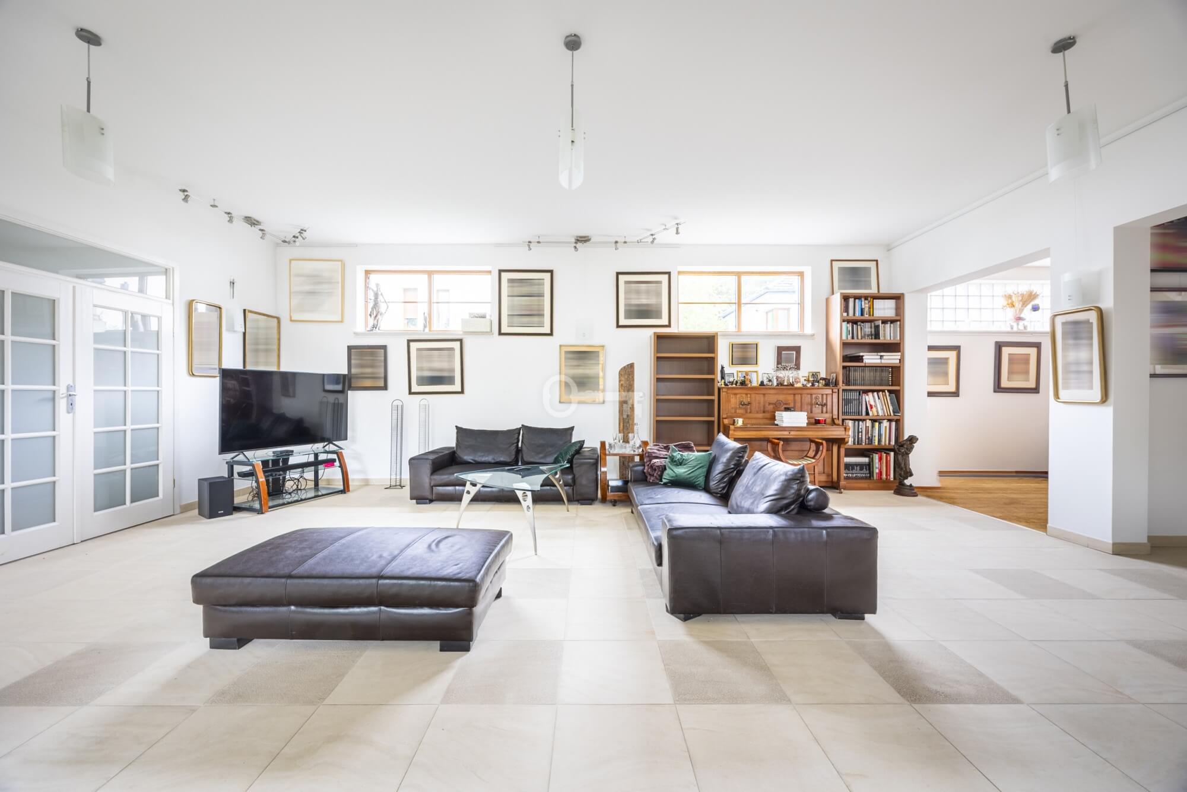
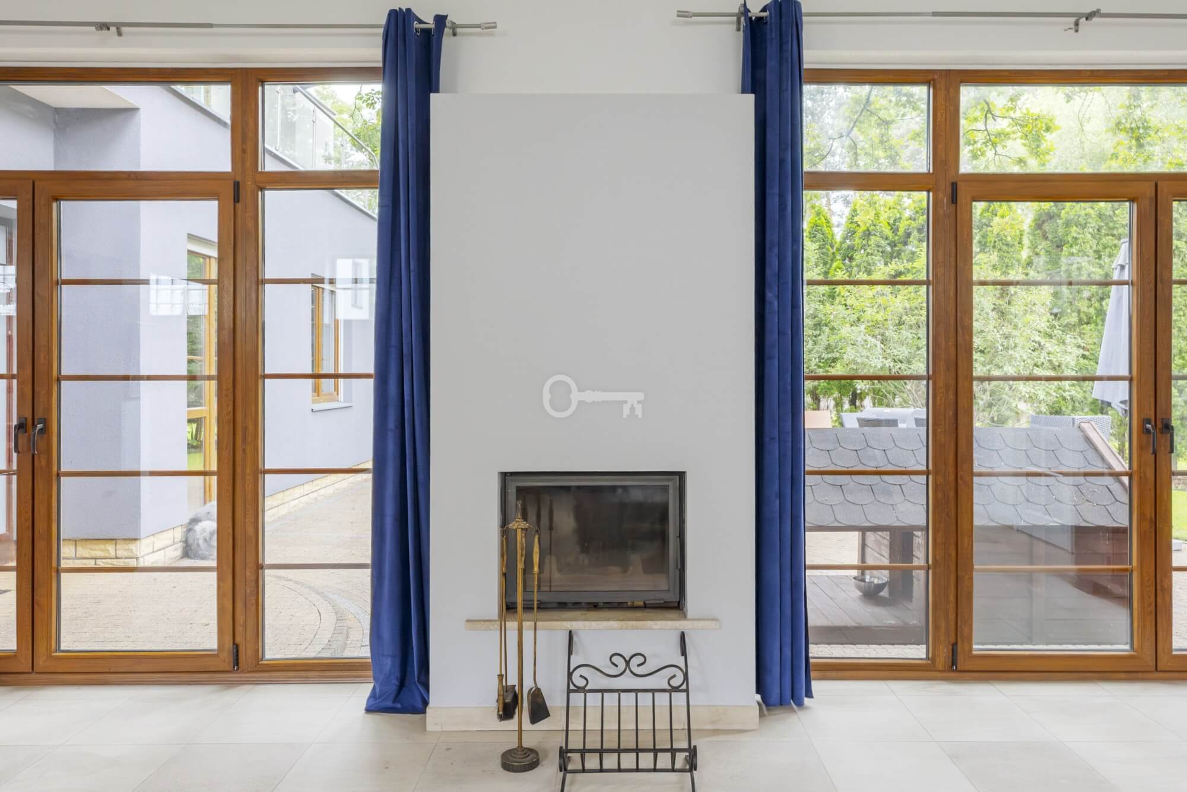
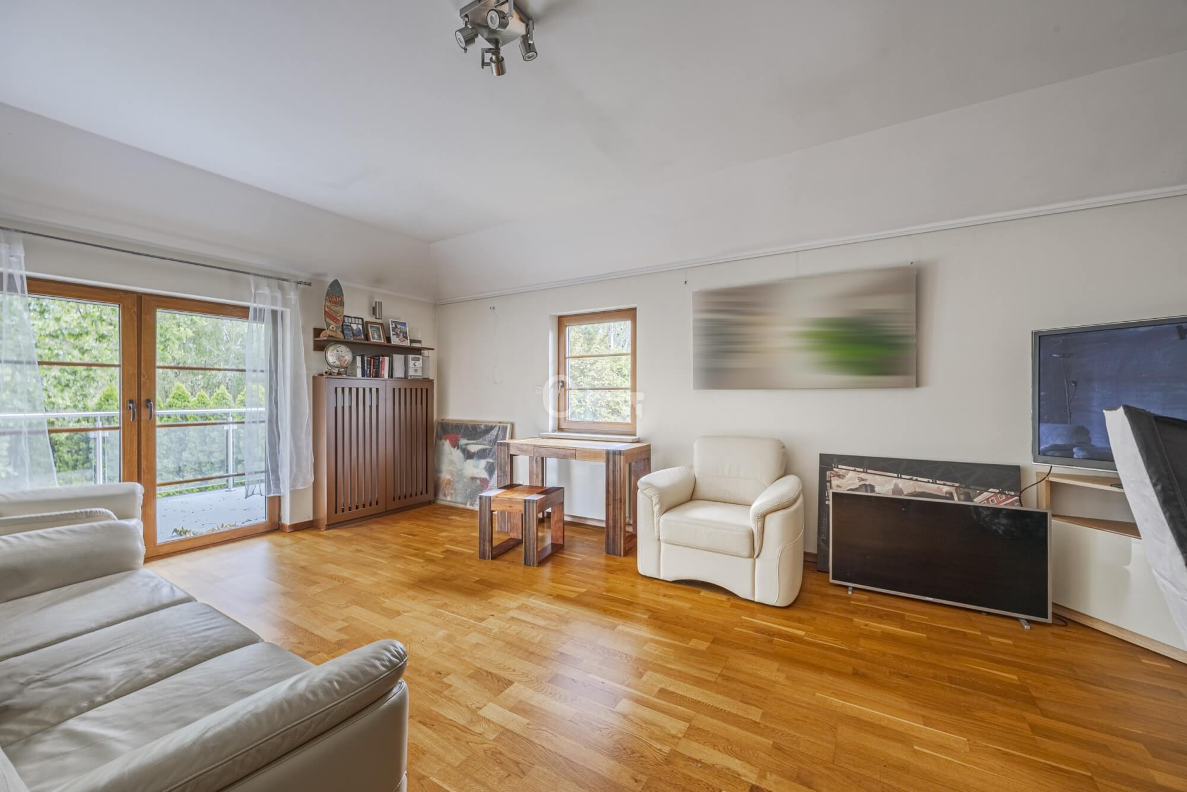
* Spacious living room with a fireplace and access to the garden,
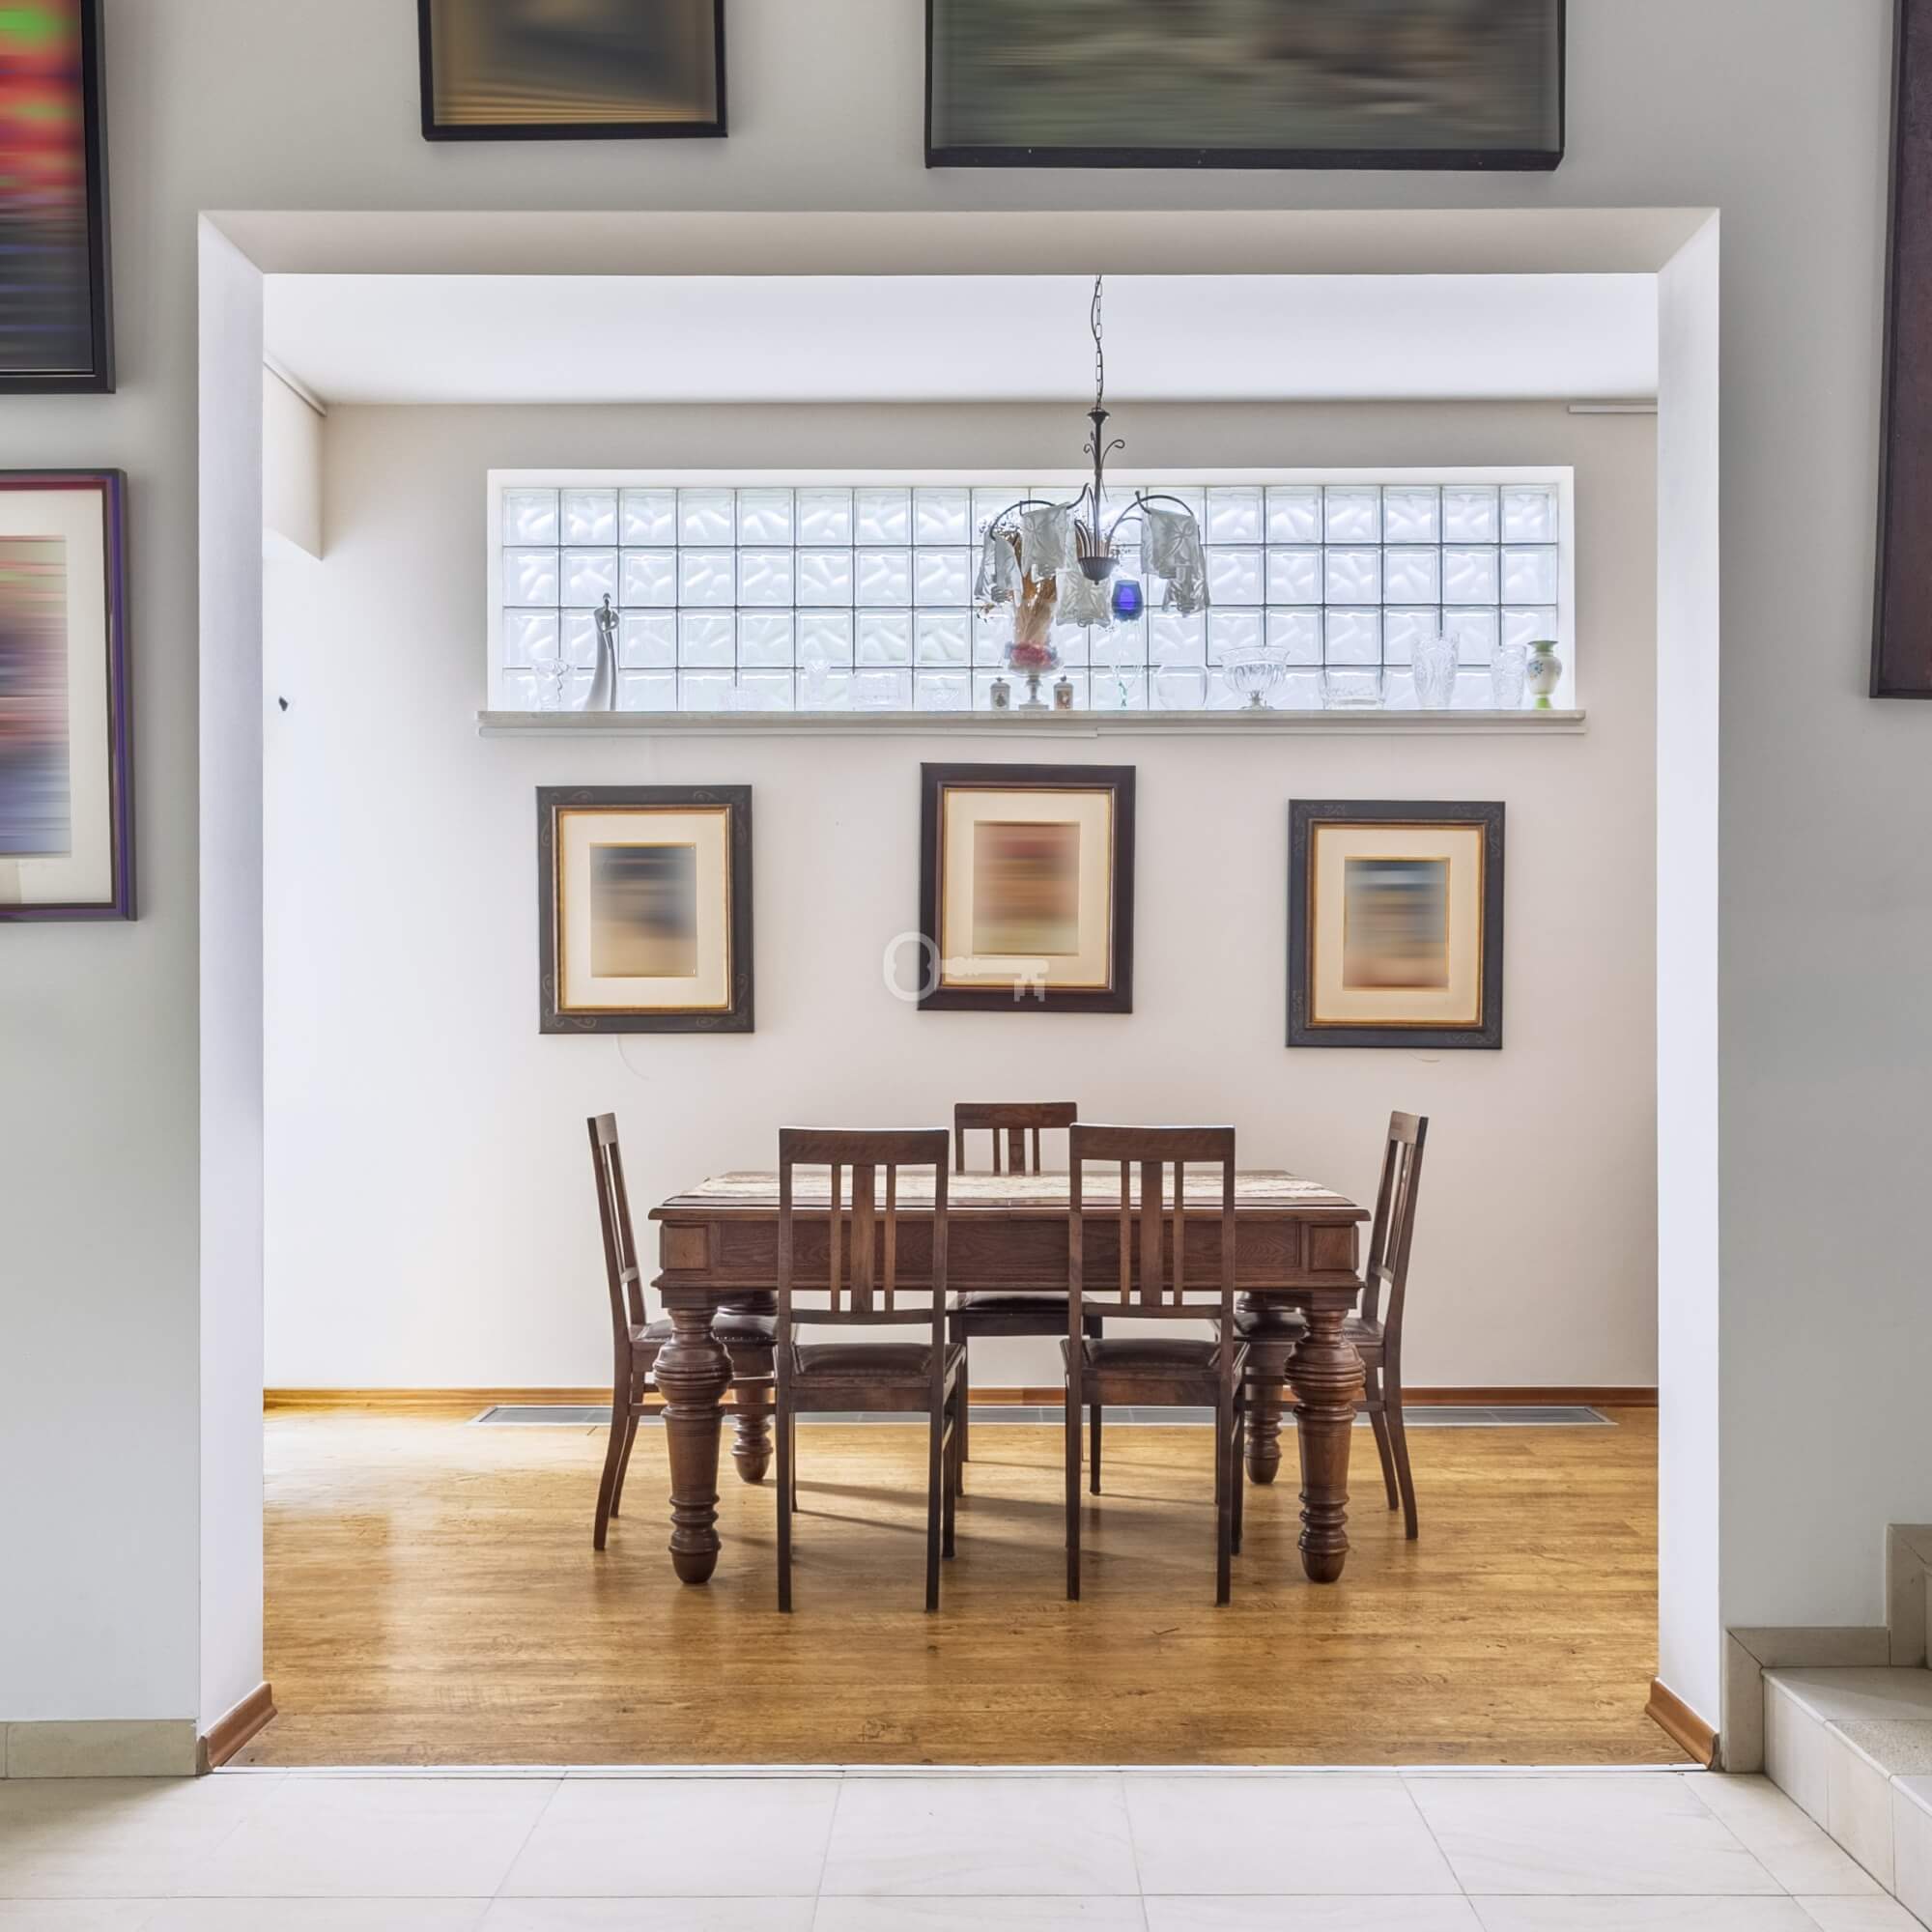
* elegant dining room,
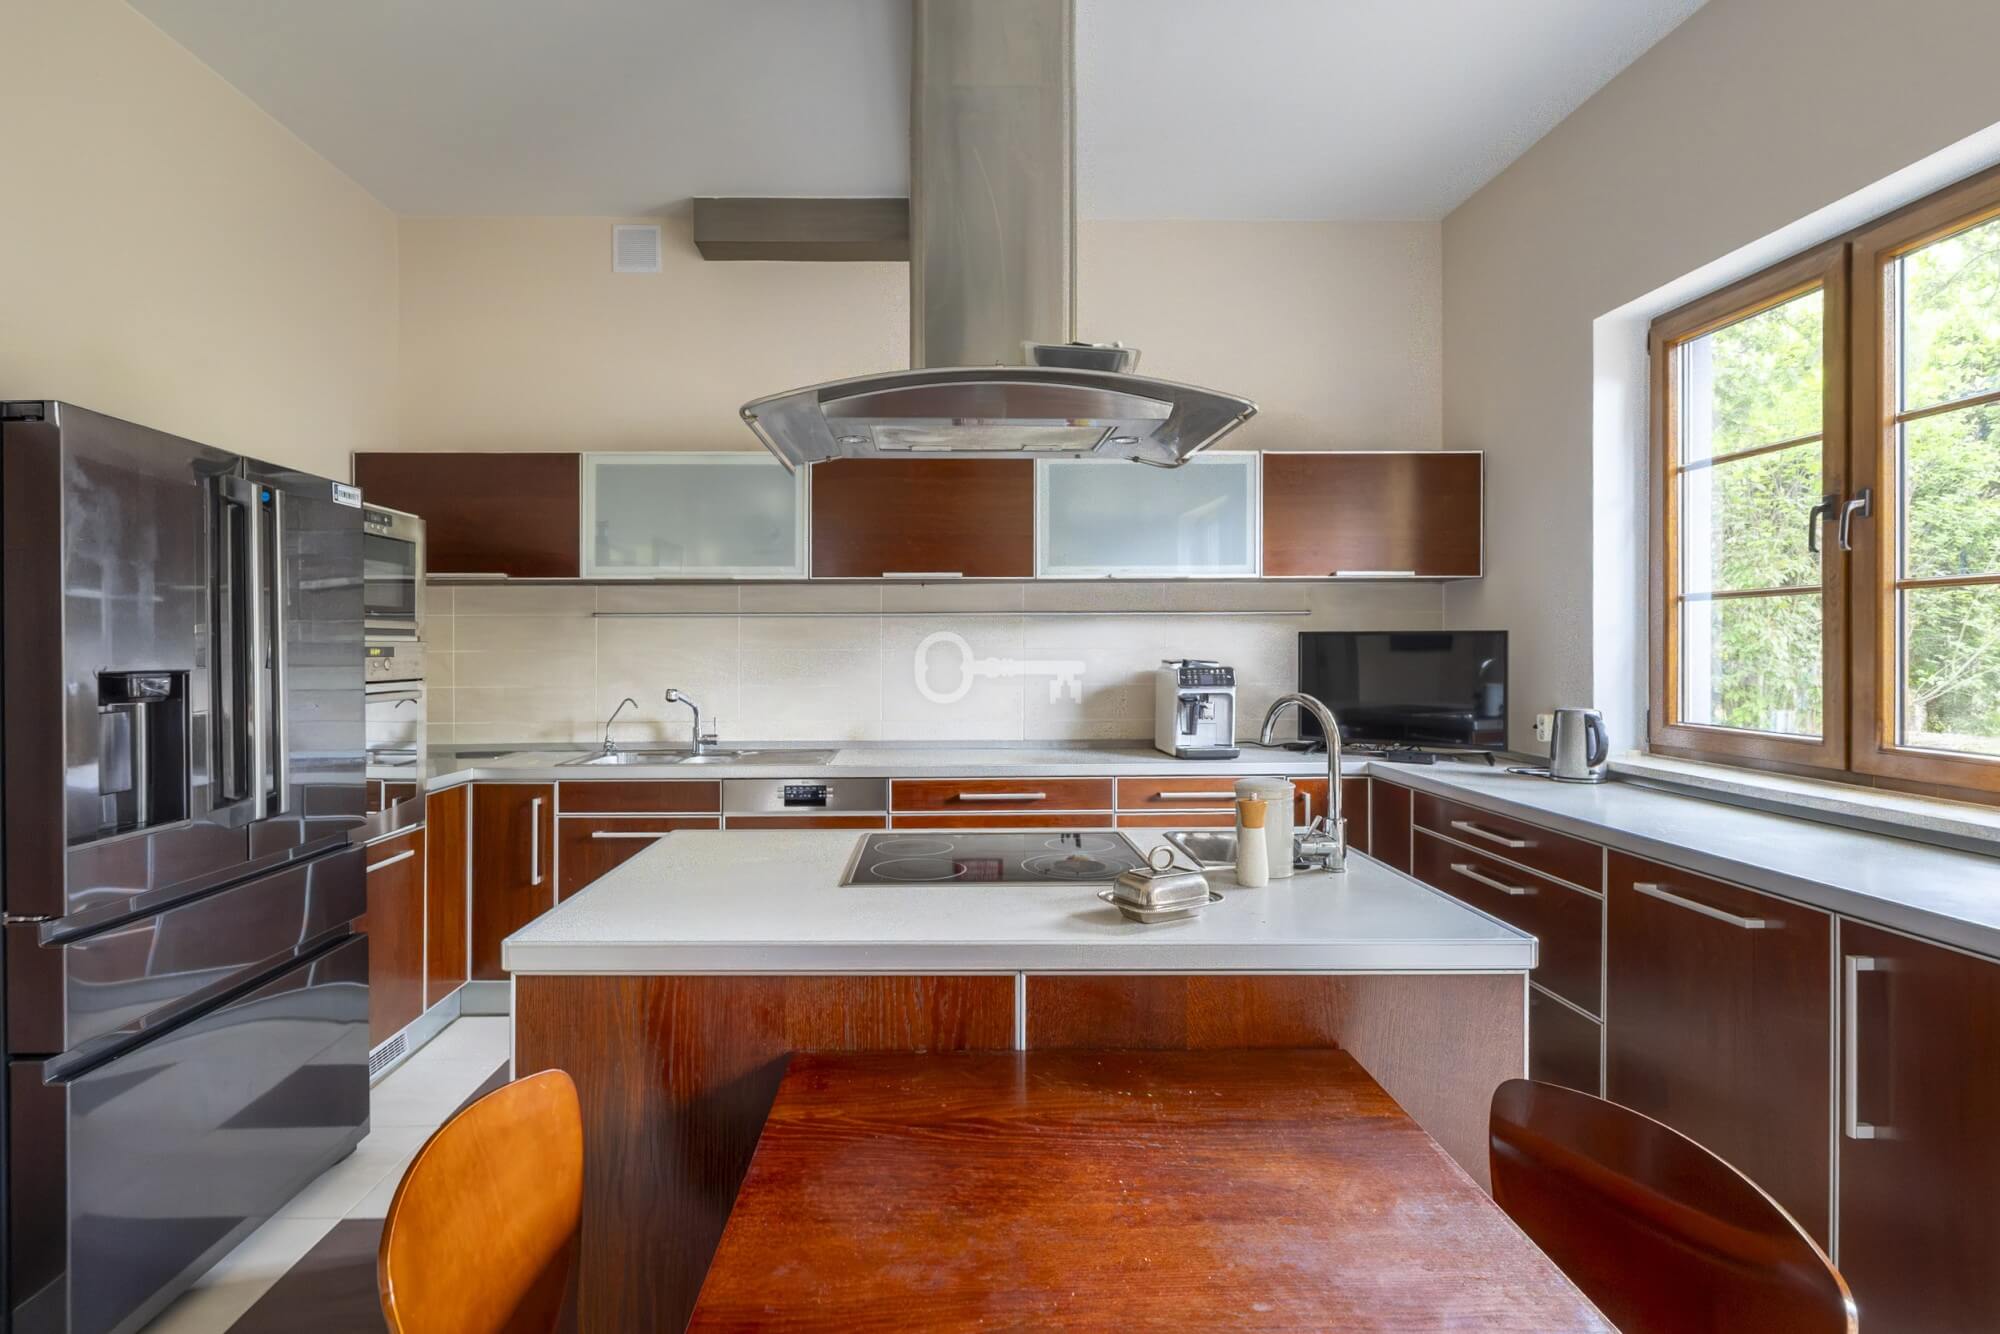
* functional kitchen with ample storage space,
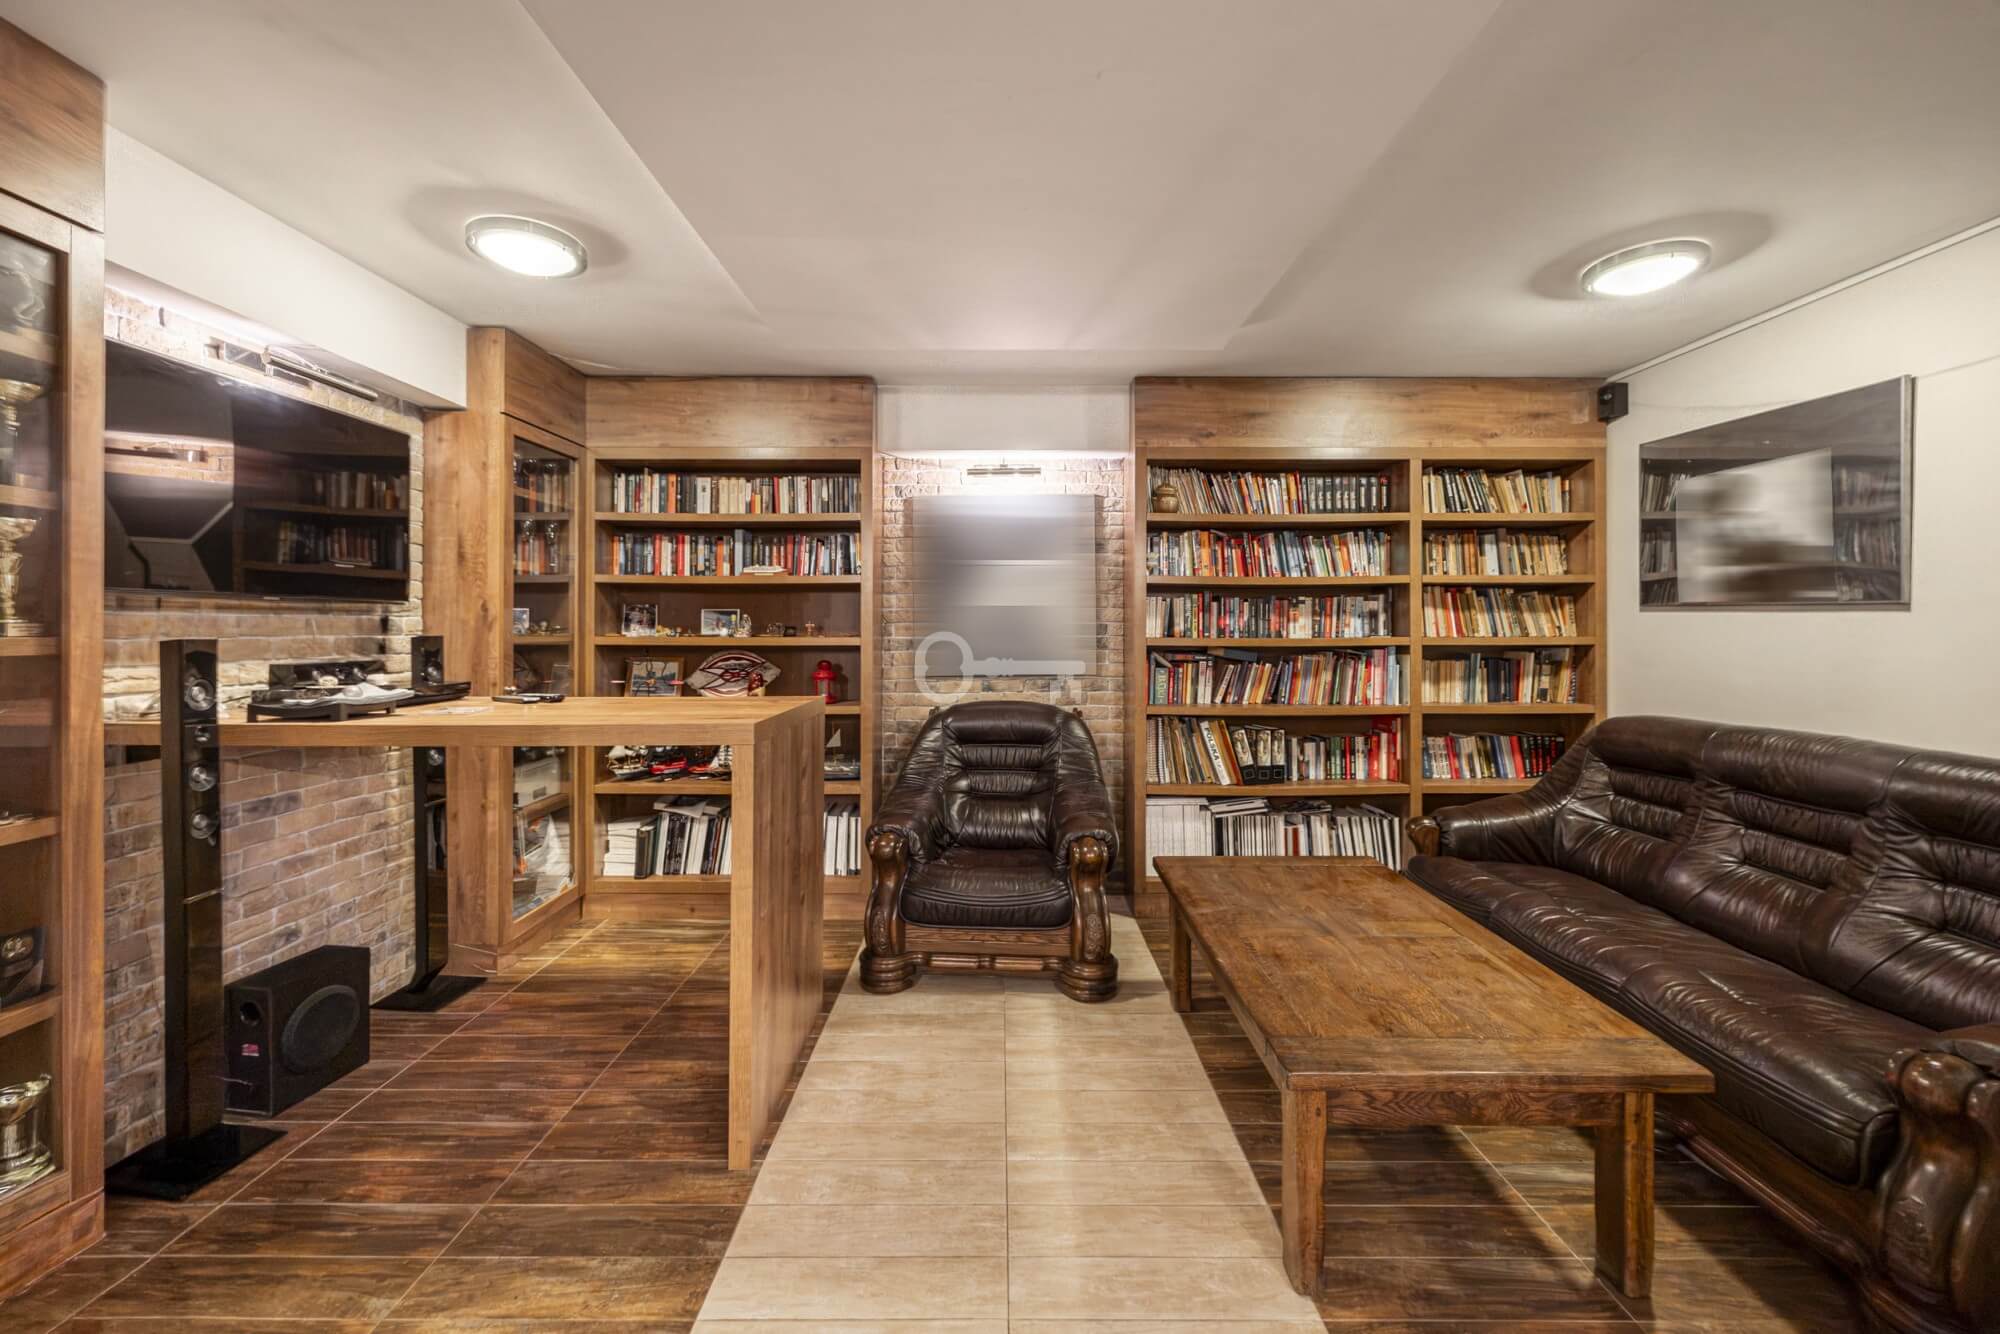
* study overlooking the garden – ideal for remote work or business meetings,
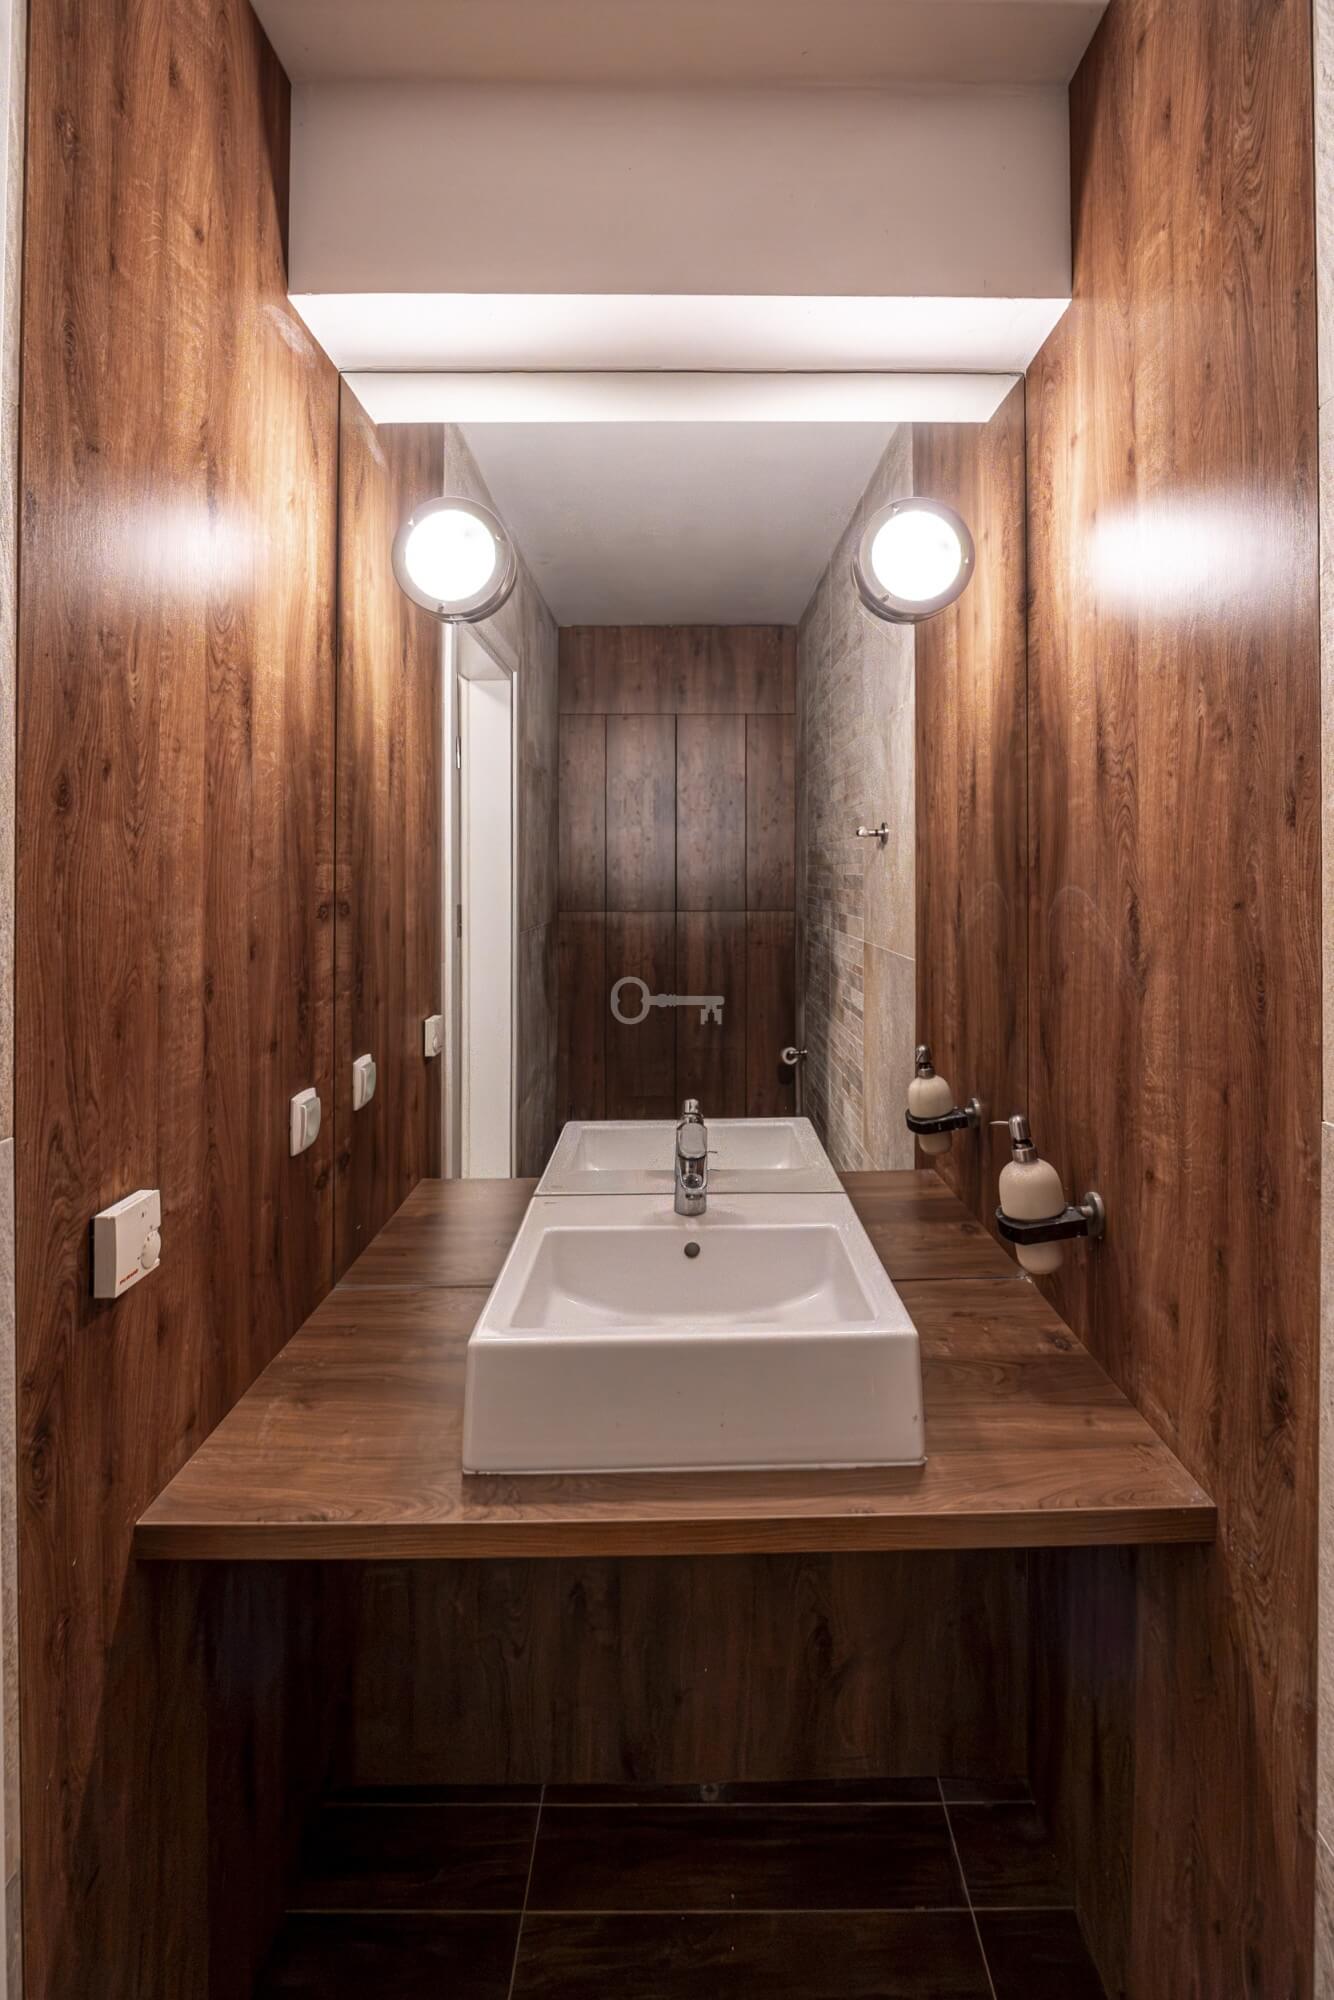
* guest restroom,
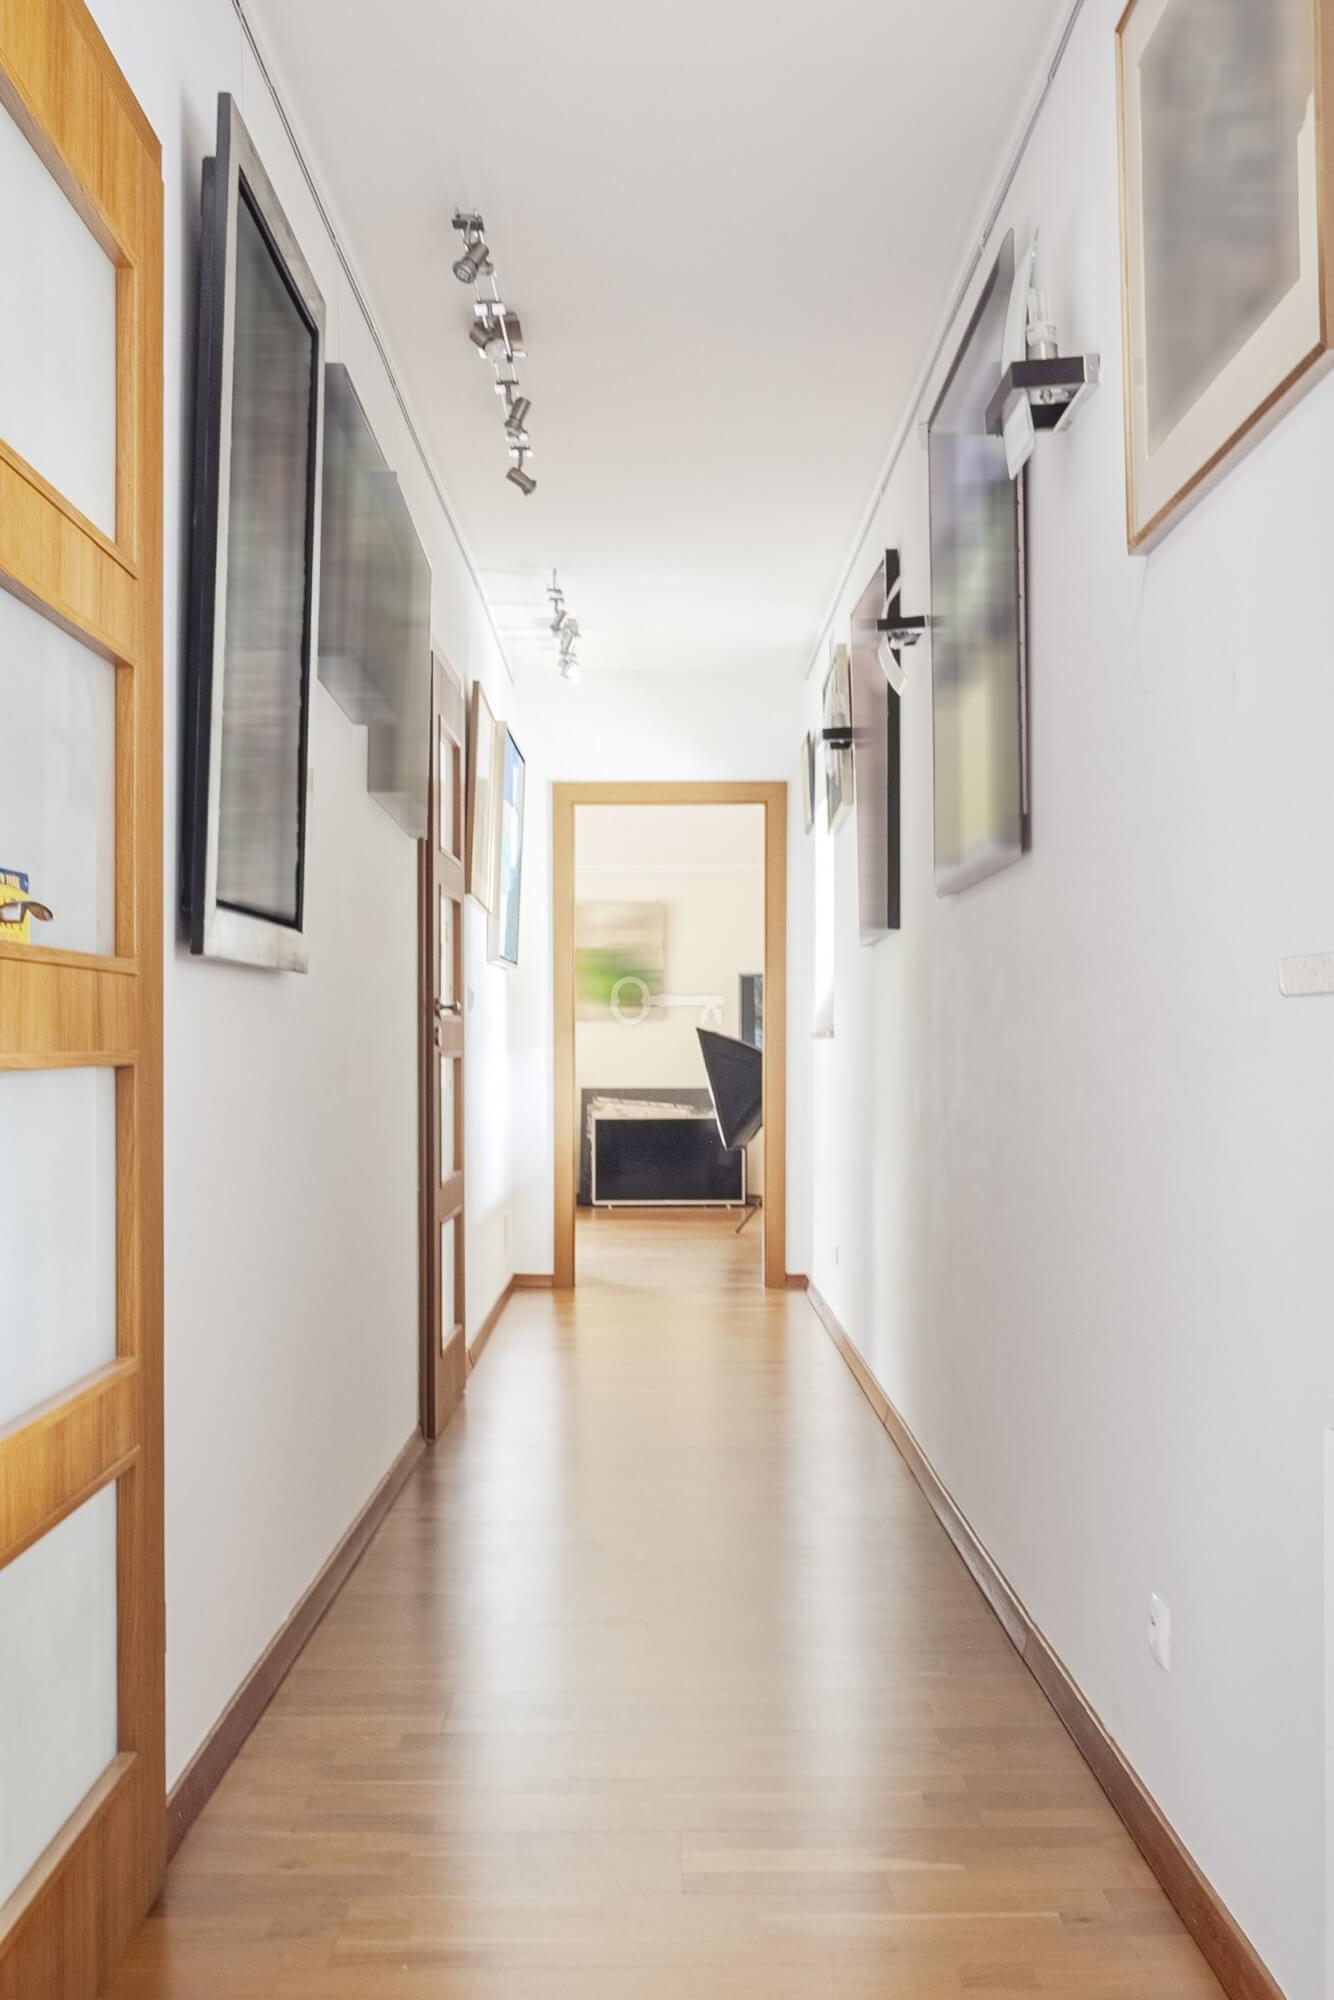
* circulation and entrance area,
* storage room,
* two-car garage,
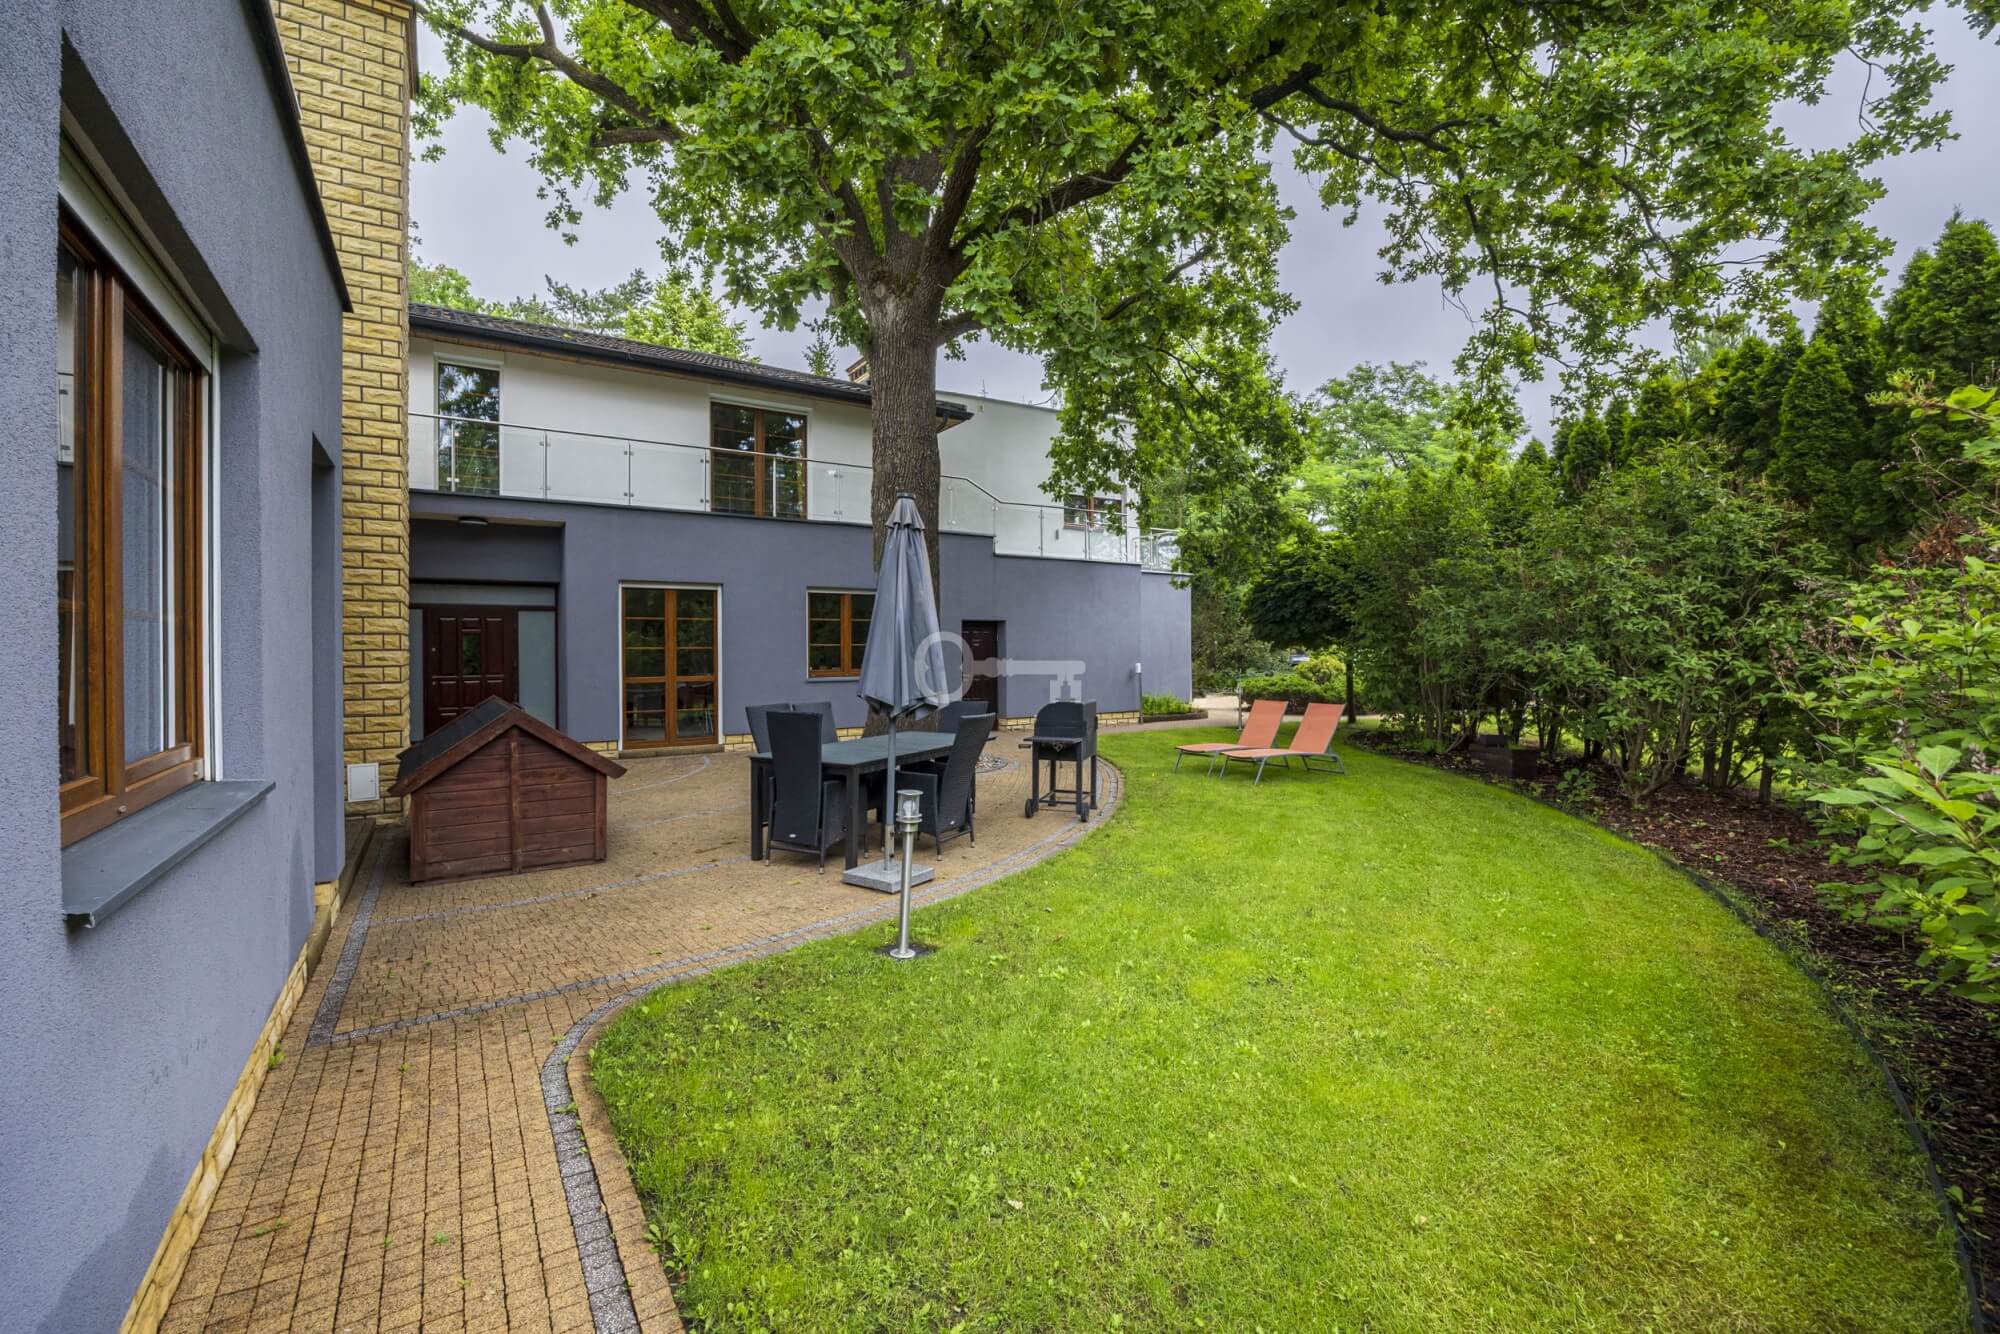
Large windows perfectly illuminate the interior and seamlessly connect the living space with the surrounding garden.
Floor 1 – Private Residents’ Area
This floor has been designed as a comfortable space ensuring privacy for all residents:
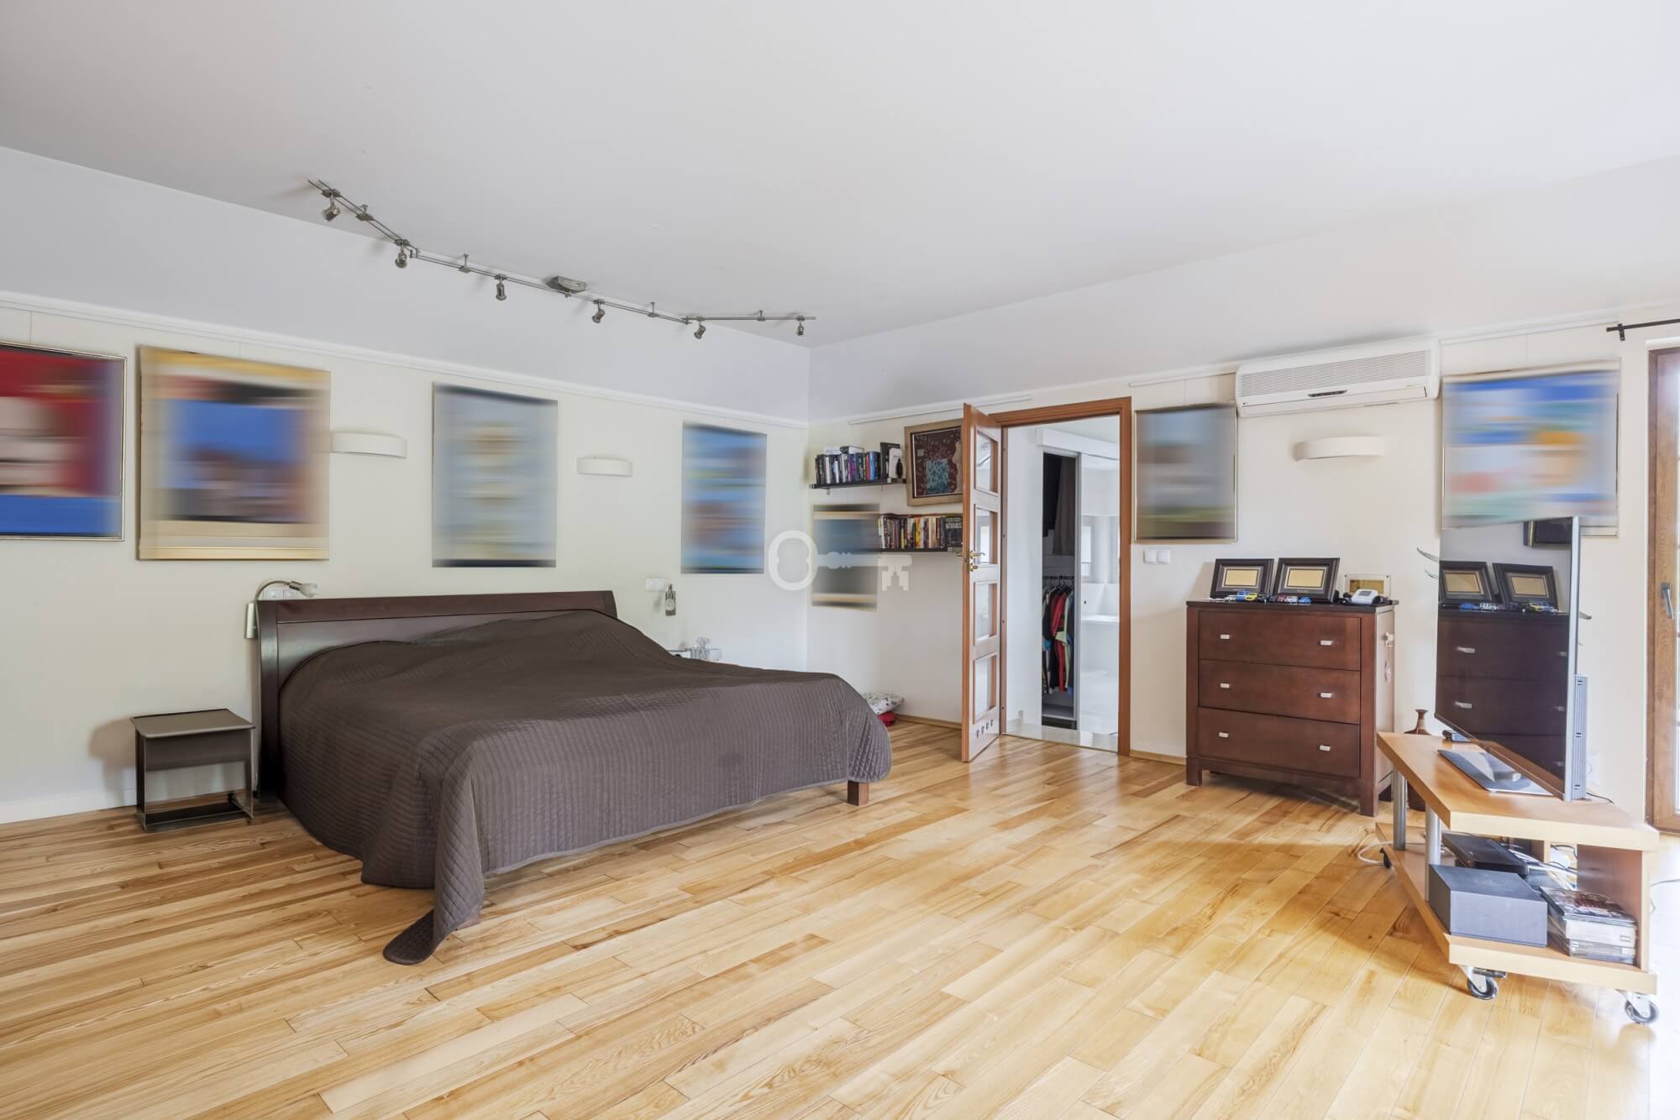
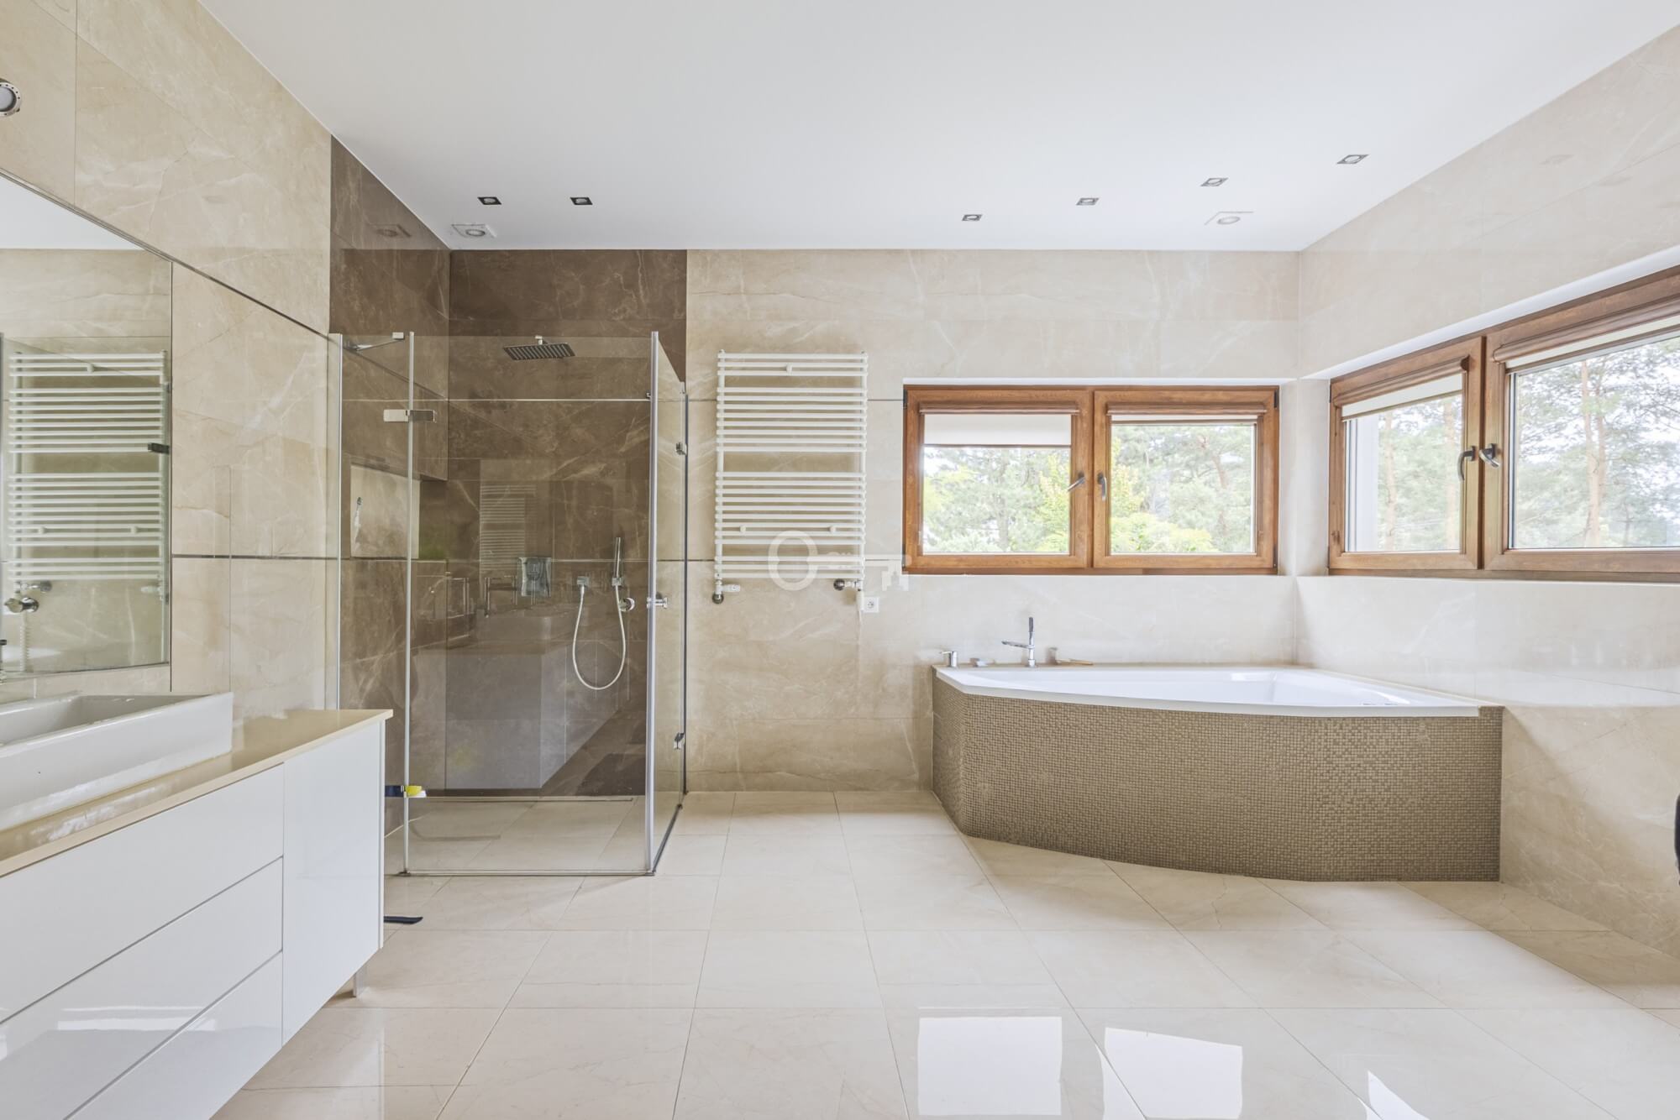
* Master bedroom with ensuite bathroom and two walk-in closets,
* Two spacious bedrooms,
* bathroom,
* walk-in closet,
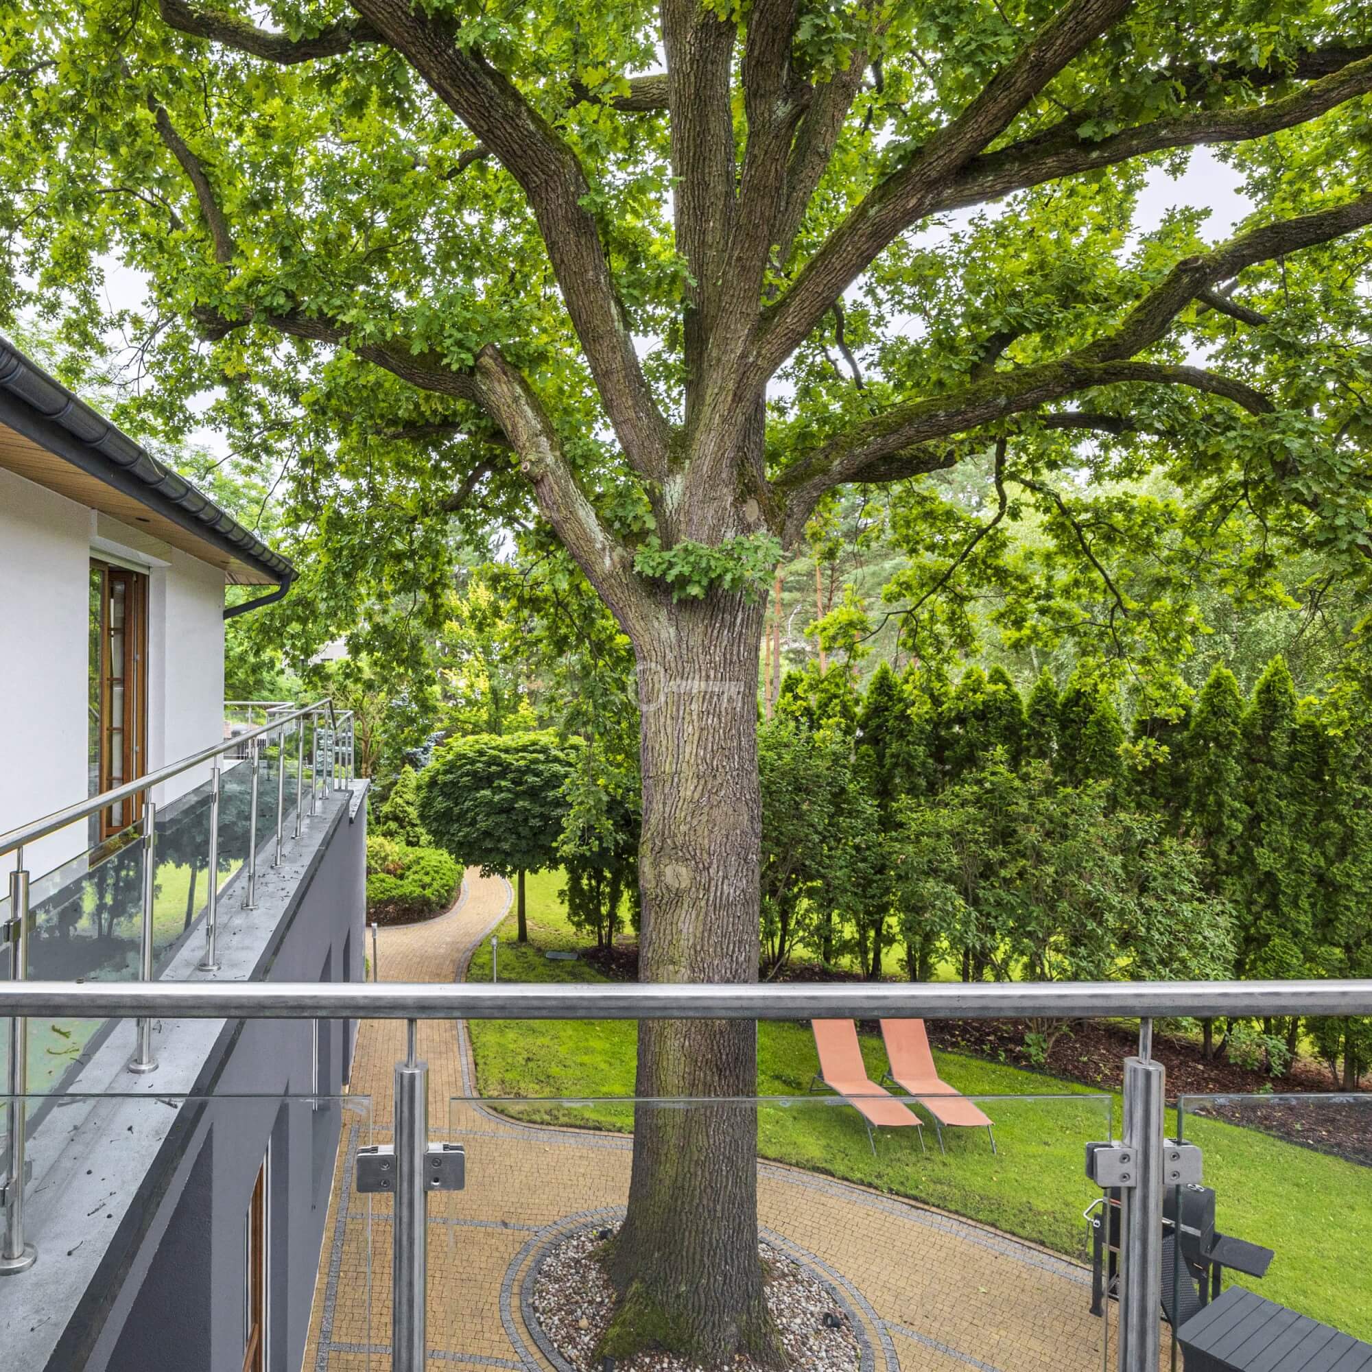
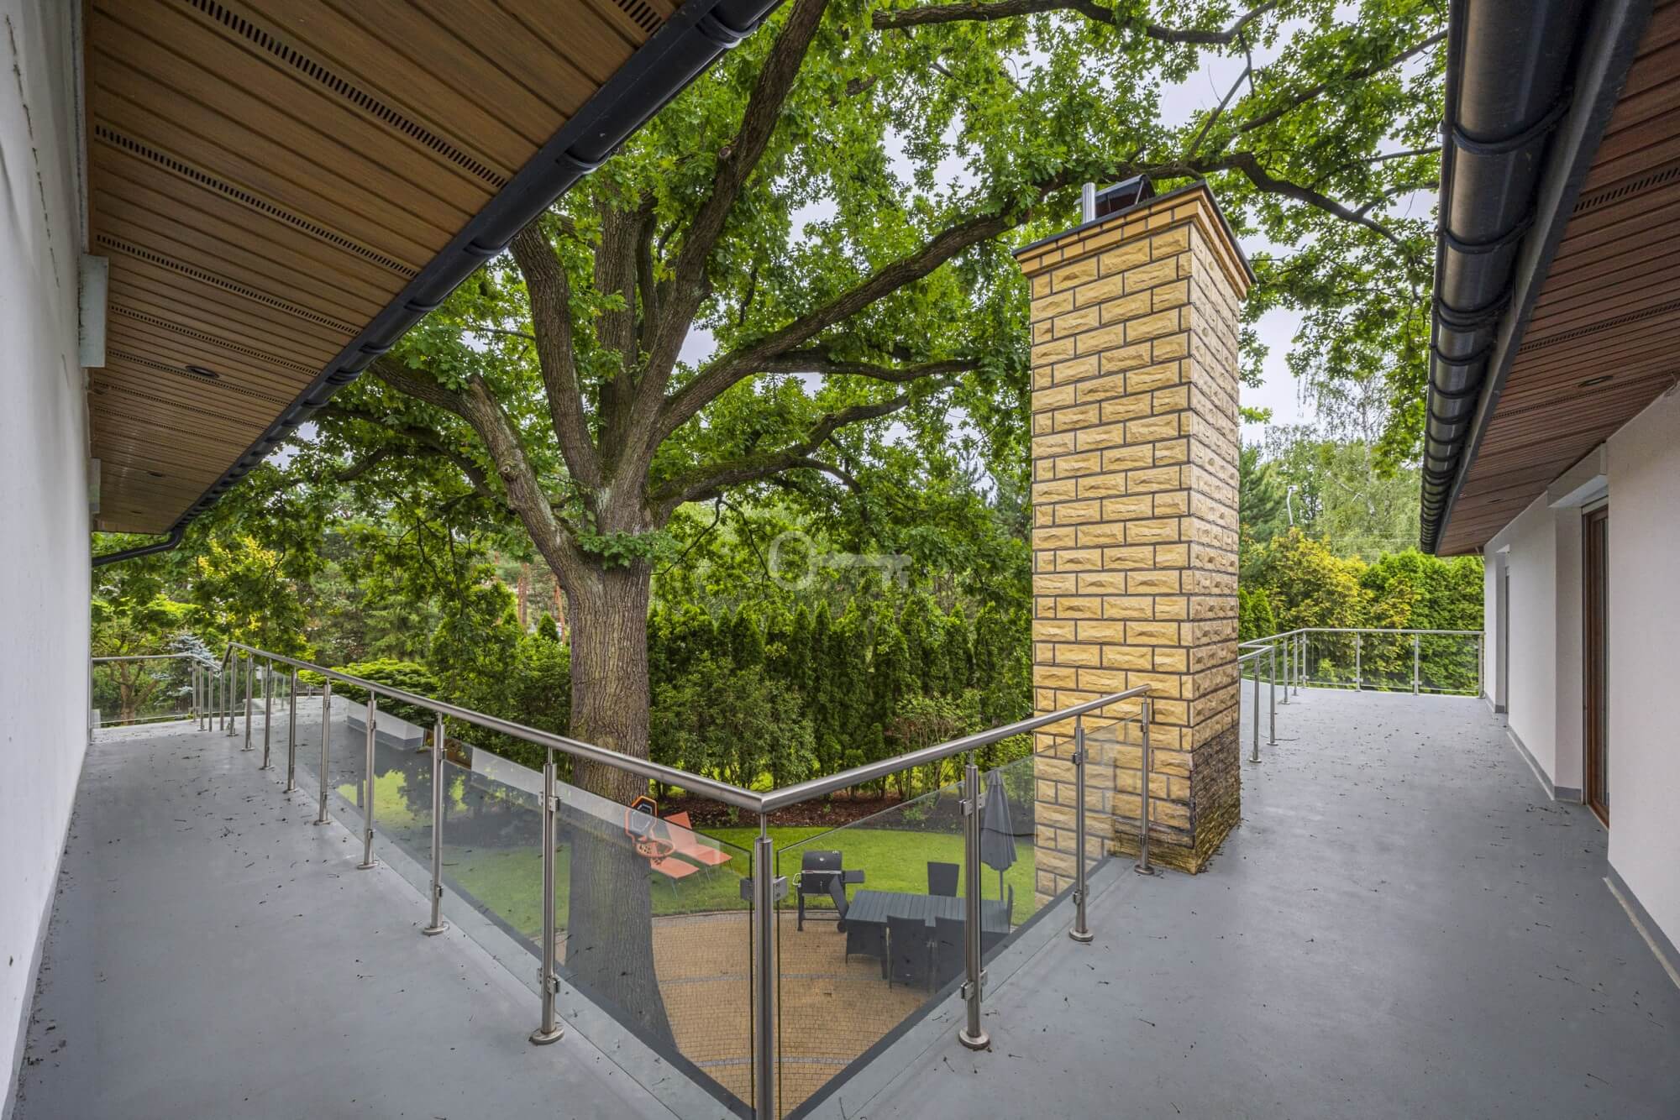
* large terrace, perfect for morning coffee, evening relaxation, or admiring the greenery surrounding the property.
This is a peaceful part of the house, allowing you to unwind from the daily grind.
Level -1 – Private Relaxation Area:
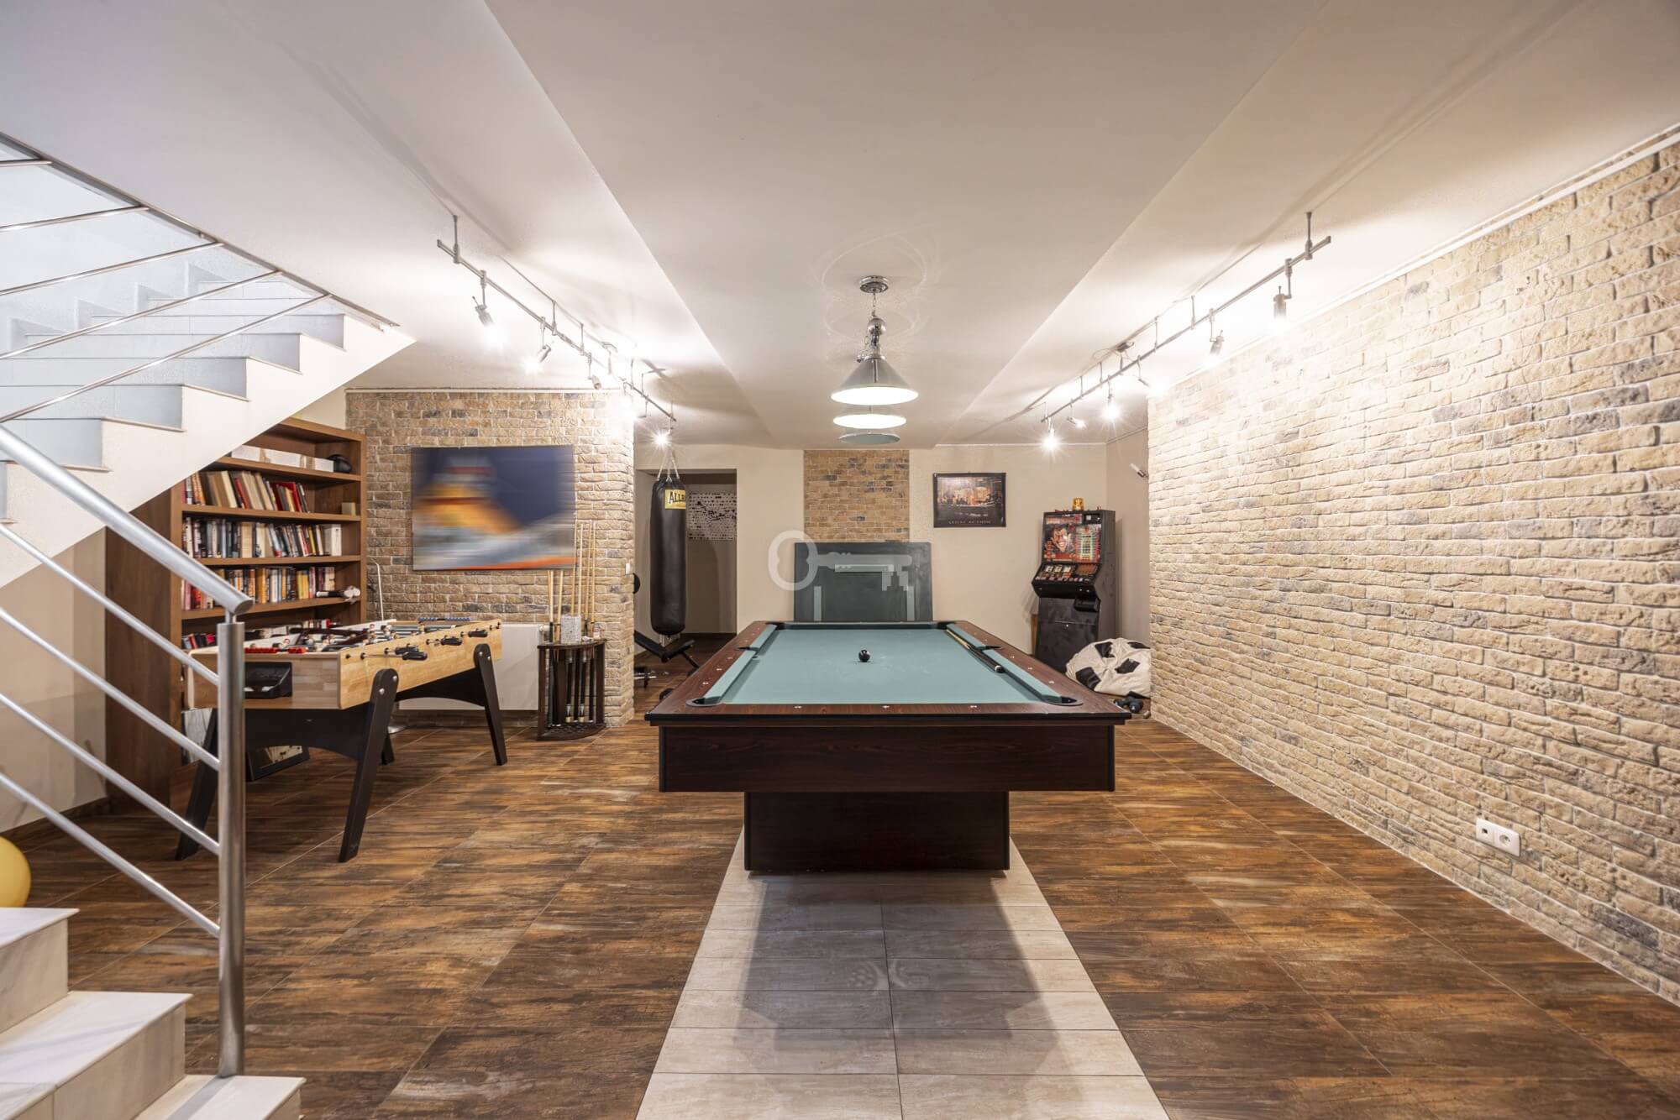
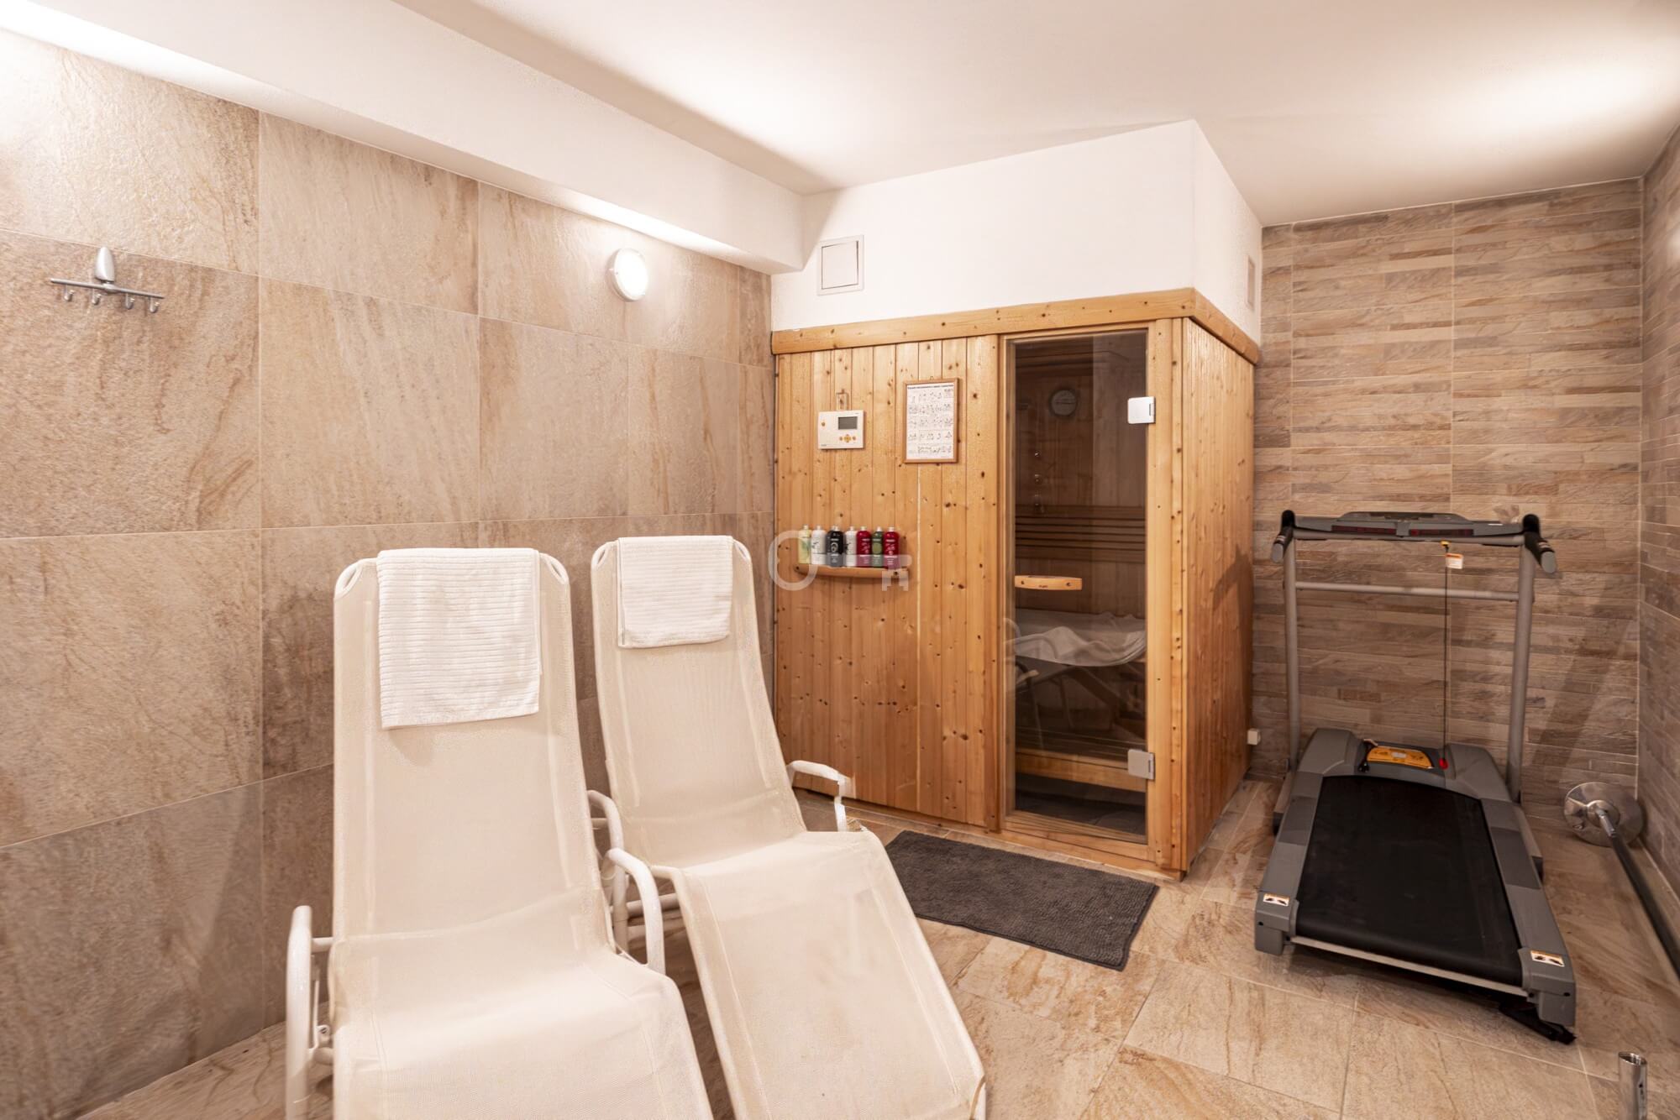
The lowest floor was designed as a recreational and wellness space.
* a private sauna,
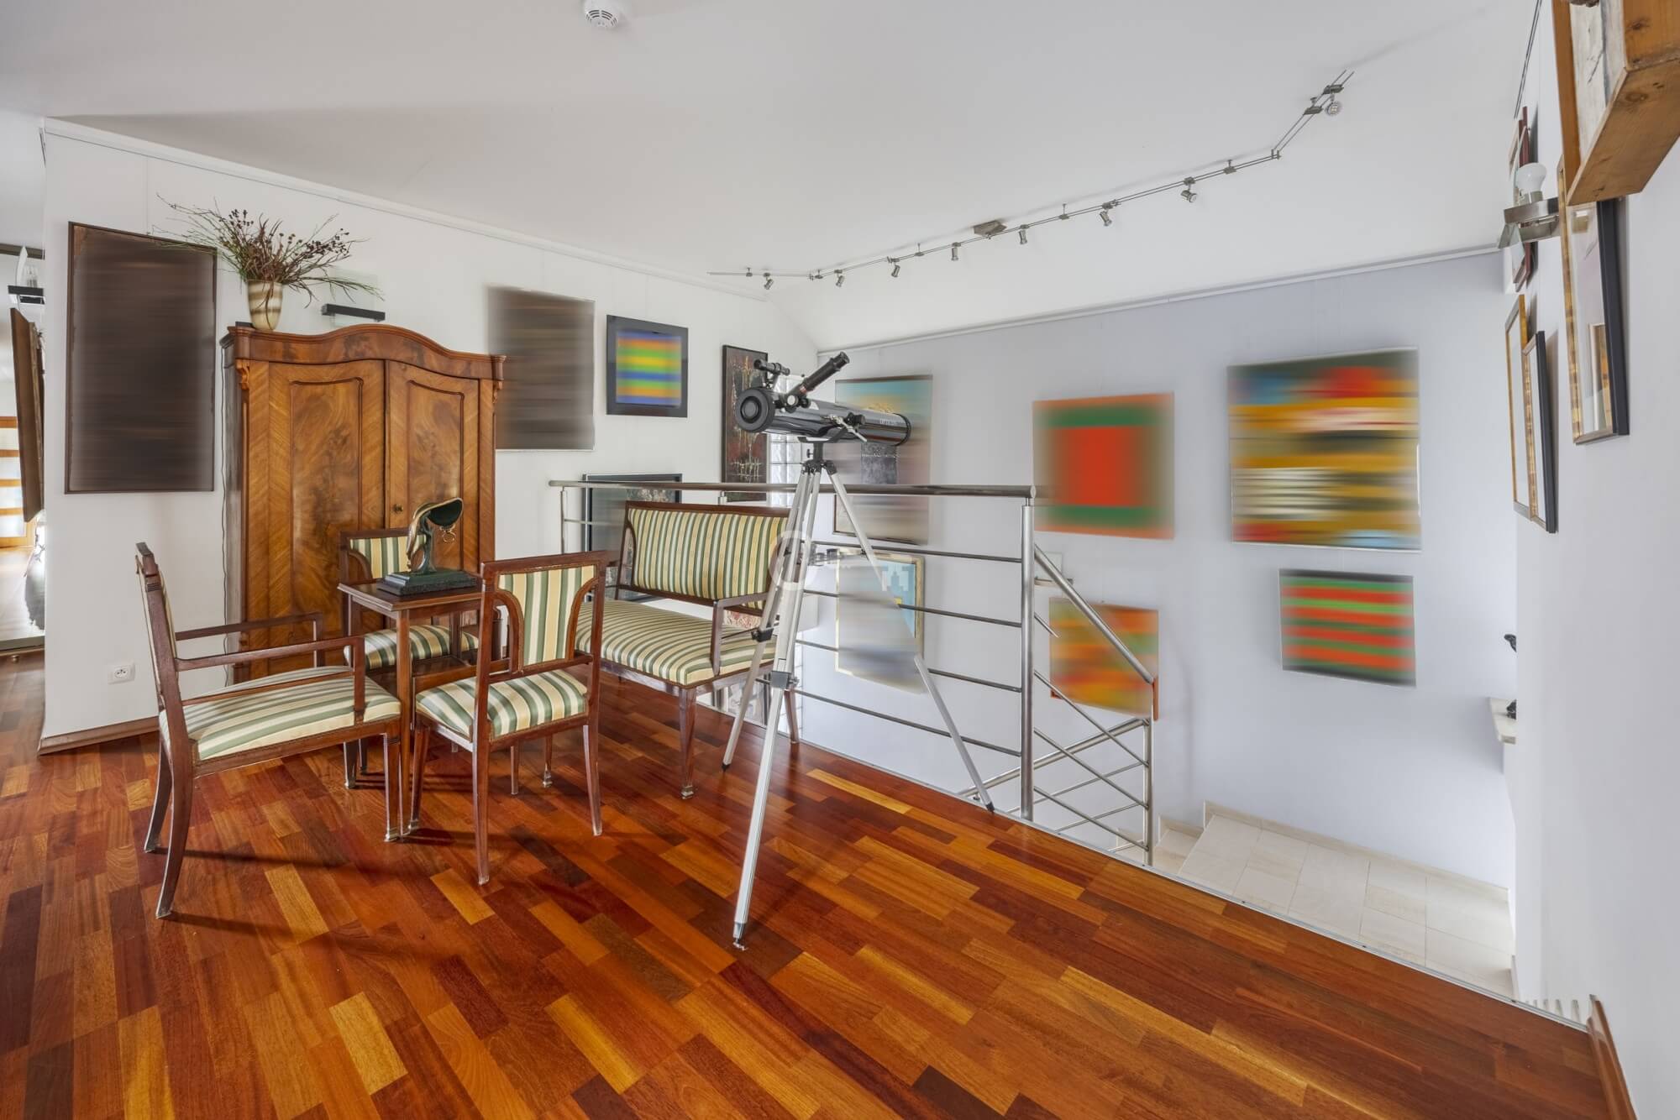
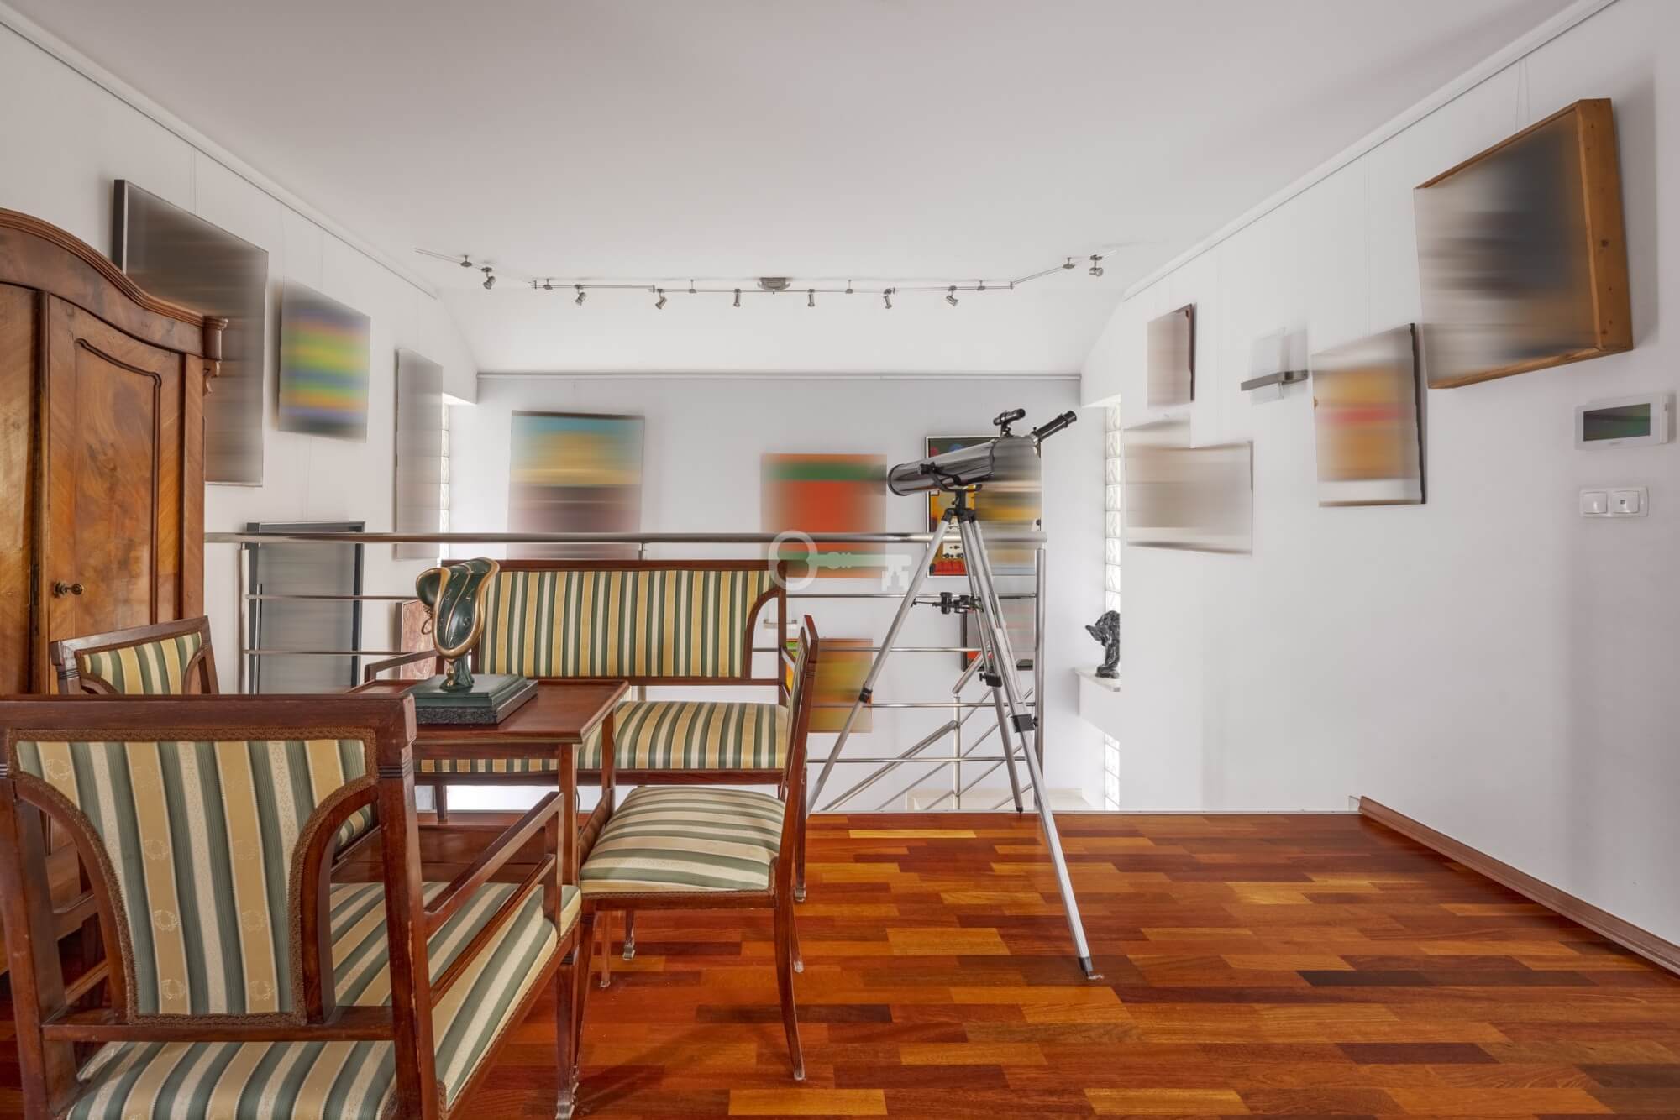
* a spacious recreation room that can be configured as a home cinema, gym, fitness room, billiards room, or entertainment area,
* technical and utility rooms.
This place was created for relaxation, regeneration, and spending time with family and friends, without having to leave your own home.
STANDARD:
The house was built in 2004 as a detached residence with timeless architecture.
The large usable area and functional layout of the rooms offer a wide range of arrangement possibilities – for both multi-generational families and those running businesses requiring a representative space.
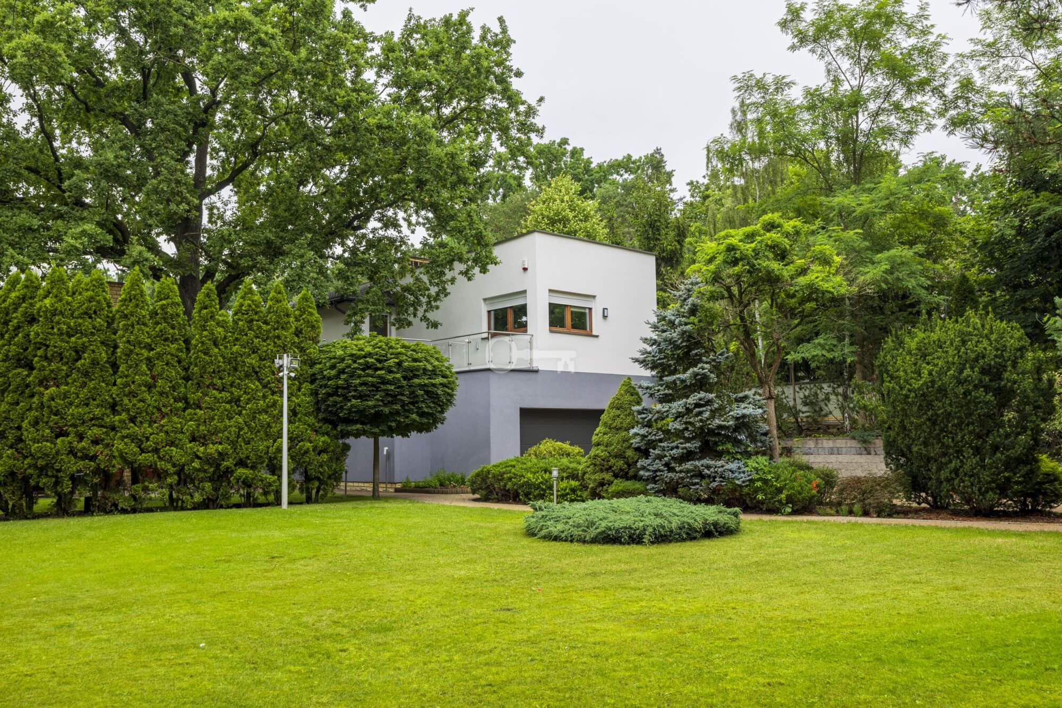
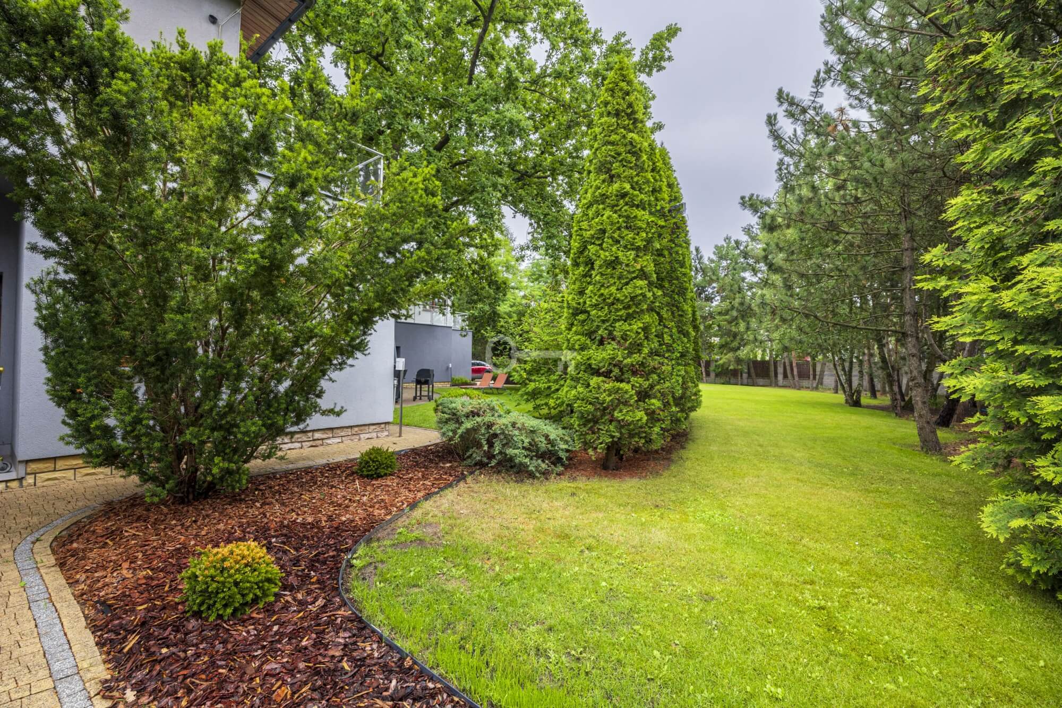
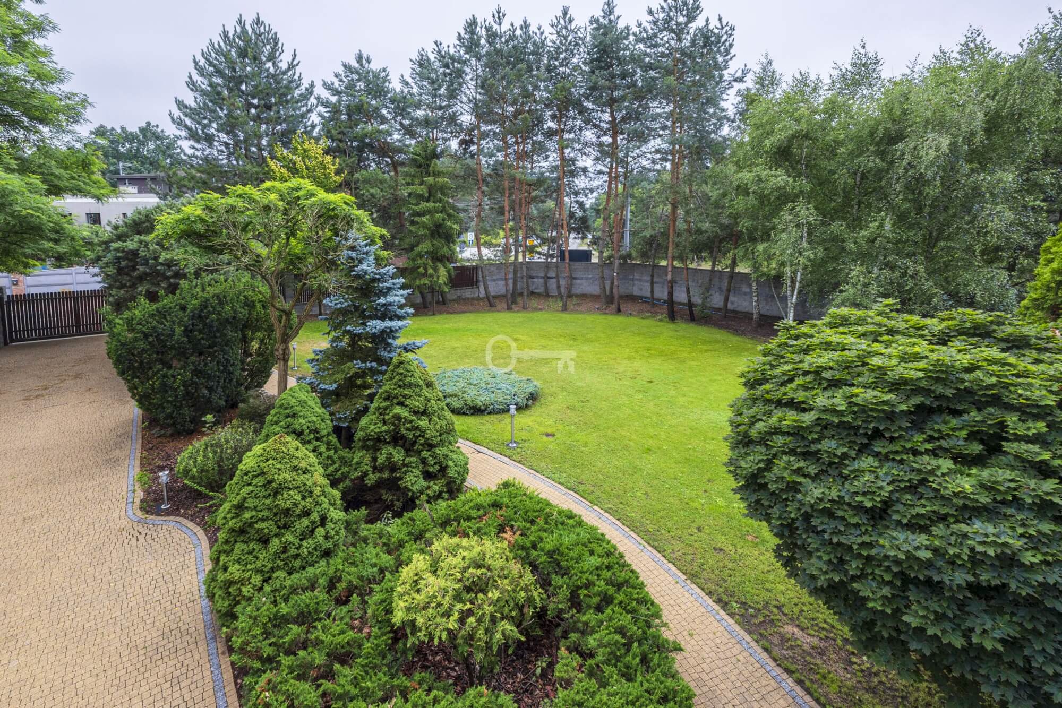
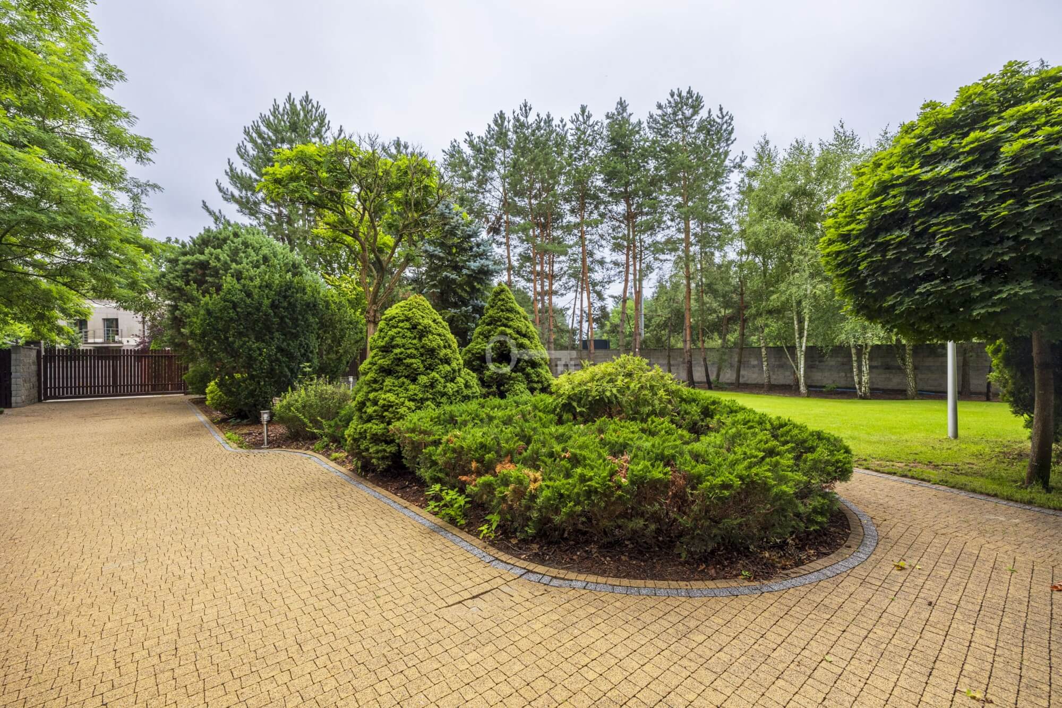
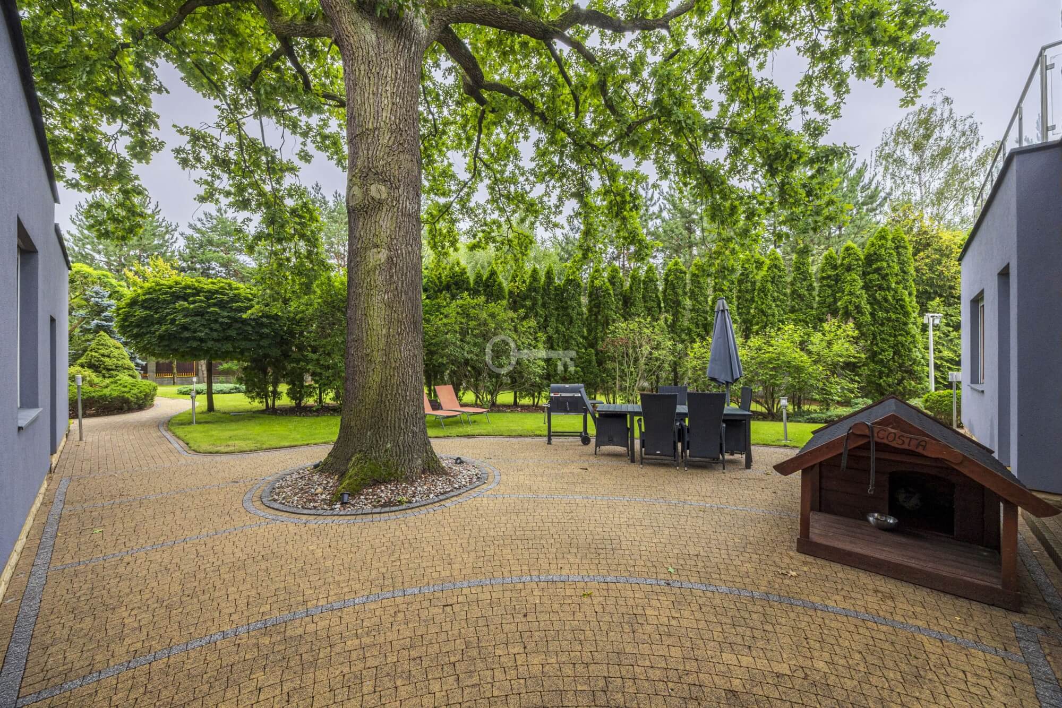
The property’s impressive 1,800 m² plot provides privacy and the opportunity to create a unique relaxation area with a garden, swimming pool, playground, or summer kitchen.
Spacious interiors and large glazing ensure excellent lighting throughout the entire property. Day.
BUILDING:
A detached house with an area of 540 m², situated on a large, landscaped plot.
The building’s structure was designed with comfort and maximum space utilization in mind. The property offers numerous adaptability options and can serve as both a luxurious family home and a company headquarters, law firm, or private clinic (in accordance with applicable regulations).
LOCATION:
The property is located on Partyzantów Street in Łomianki, in the prestigious part of Dąbrowa Leśna, considered one of the most exclusive locations near Warsaw.
This intimate enclave of detached residences, surrounded by mature trees and green areas, is valued for its quiet, privacy, and unique character.
Wide streets, large plots, and low-density development create an atmosphere of comfort and space that is increasingly difficult to find in the immediate vicinity of the capital.
The proximity of Kampinos National Park makes Dąbrowa Leśna an ideal location. For those who value an active lifestyle, contact with nature, and daily relaxation surrounded by forests and numerous walking and cycling trails.
Another advantage is the character of the property itself.
High floors and spacious interiors give the residence a unique scale and a sense of freedom, while large windows perfectly illuminate the rooms and open the house to the surrounding greenery.
For years, Łomianki has remained one of the most desirable locations for families and executives working in Warsaw. It offers a well-developed infrastructure – renowned schools and kindergartens, shops, restaurants, sports facilities, and a full range of services. Convenient access to the center of Warsaw is provided by the S7 expressway and Pułkowa Street, allowing you to combine the comfort of living surrounded by nature with quick access to the city’s business center.
This location is perfect for those seeking prestige, privacy, and an above-average quality of life without sacrificing the convenience of everyday life.
In the immediate vicinity are:
• renowned schools and kindergartens,
• shops and shopping centers,
• restaurants and services,
• bike paths and walking areas,
• Public transport stops.
Convenient access to the center of Warsaw is provided by route no. 7 (S7), providing efficient connections to the city center. A bus stop is located next to the house.
Feel free to contact me!
Additional data
- Bright kitchen: Yes
- Furnishings
- Balcony: 1
- Terrace: 1
- Garage: 2
- Garden: 1
- Blinds: Yes
- Condition: very good
- Forest: Yes
- Bus: Yes
- Bank nearby: Yes
- Kindergarten nearby: Yes
- Primary school nearby: Yes
Offer no: 412978
The above proposal is not a commercial offer within the meaning of the law but is for information purposes. Partners International Sp. z o.o. makes every effort to ensure that the content presented in our offers is current and reliable. Data on offers was obtained on the basis of statements of the sellers.