Biadki, Krotoszyn, Rozdrażewska
Premium Villa | Smart Home | Privacy
A UNIQUE RESIDENCE DESIGNED BY MARCO VAN VELDHUIZEN
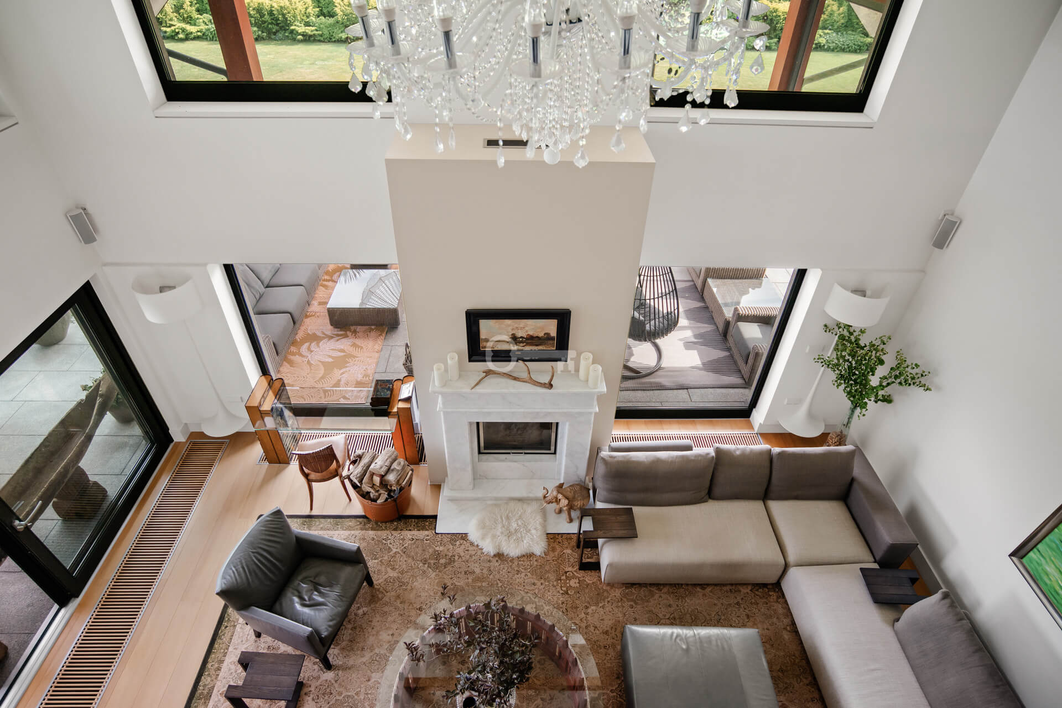
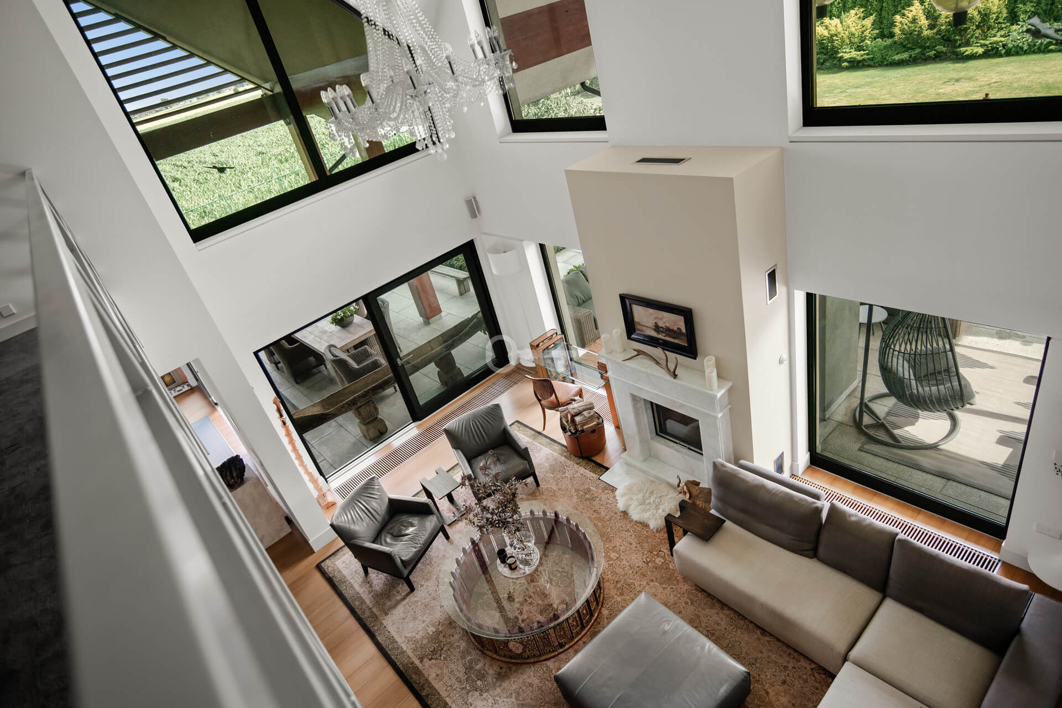
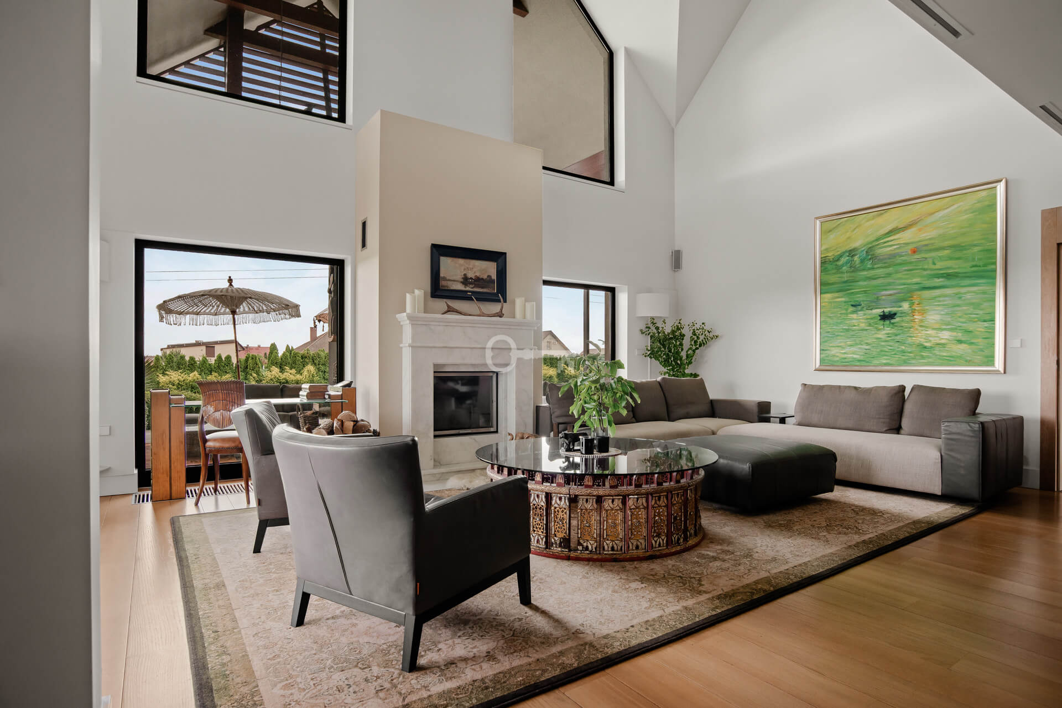
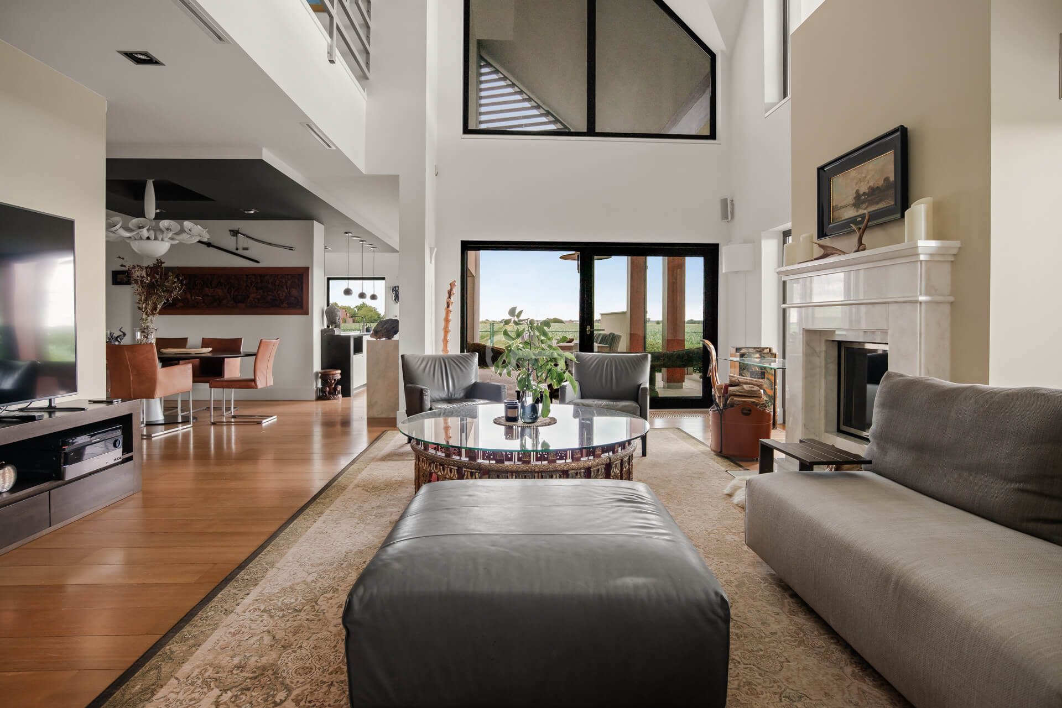
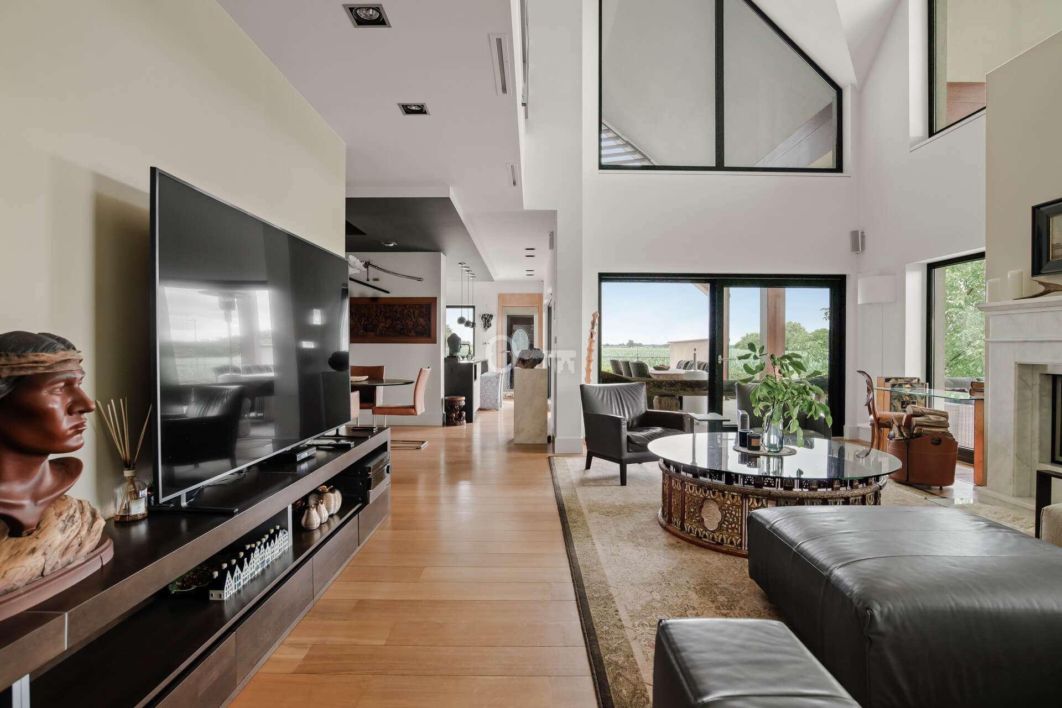
9 m high living room | Smart Home system | EDER bricks and Meyer-Holsen roof tiles
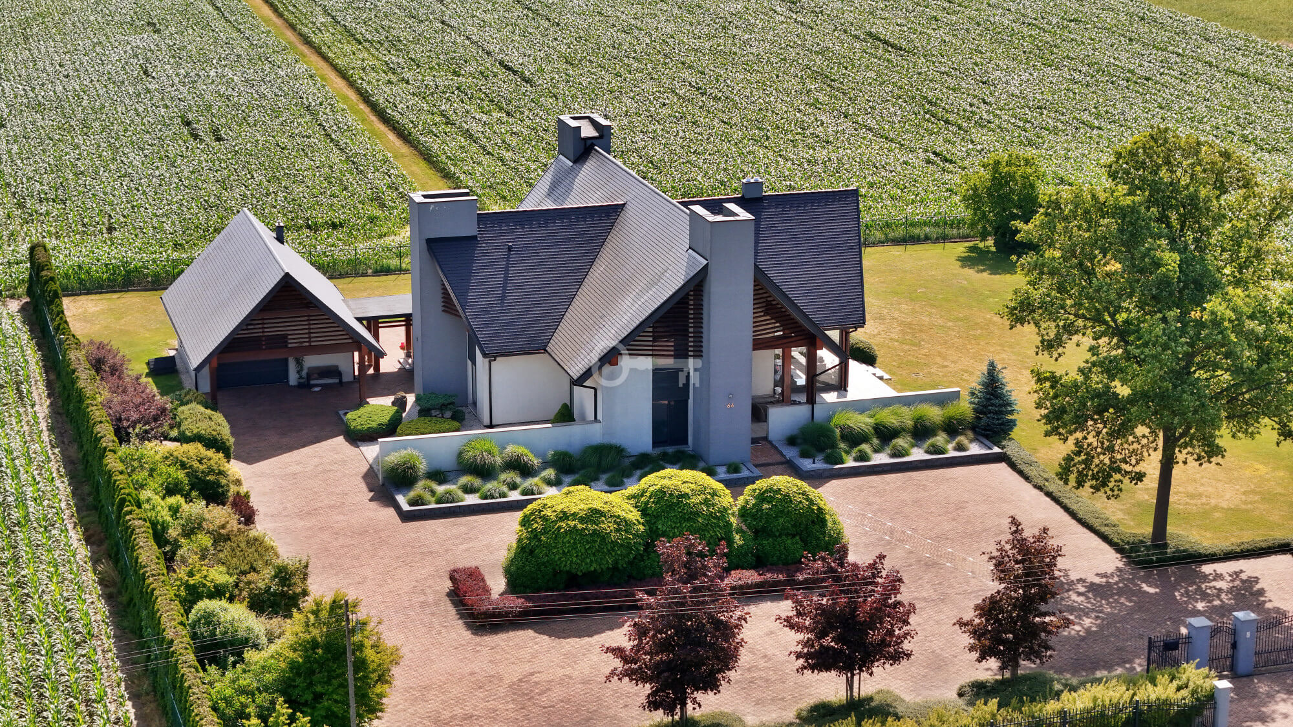
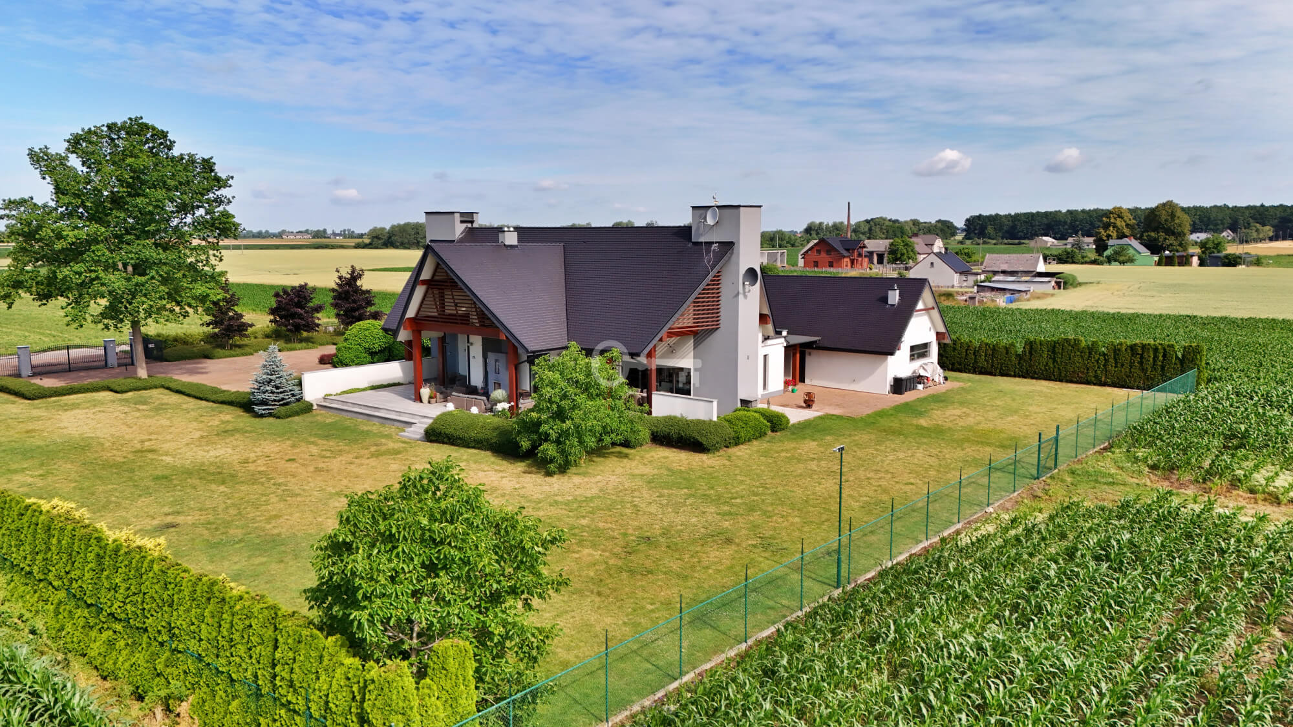
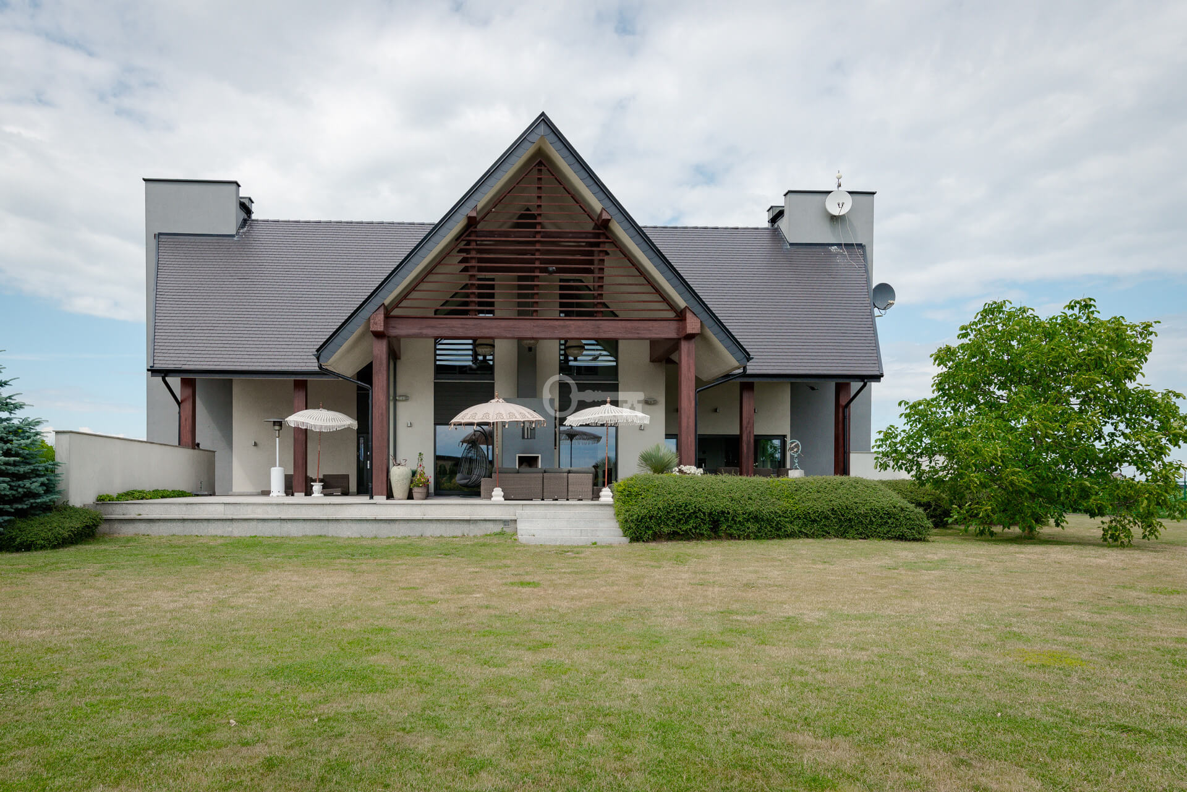
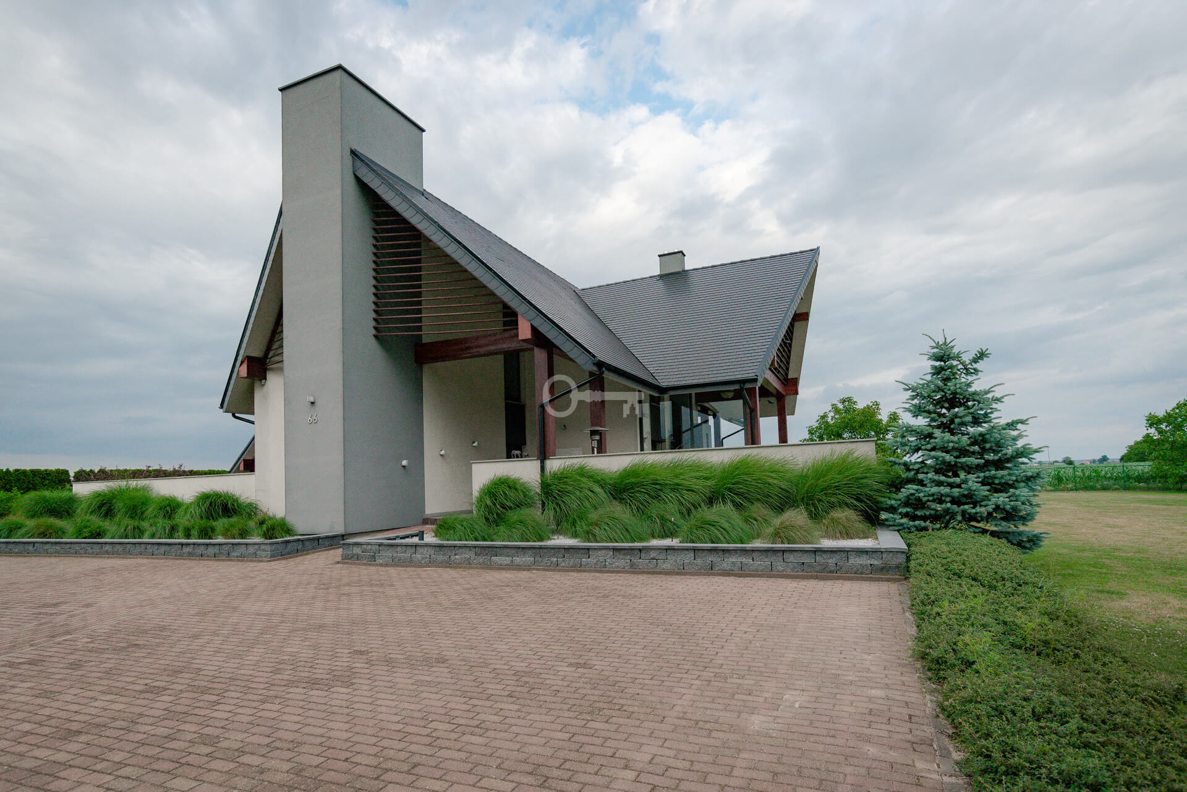
We are pleased to present a spectacular villa created according to a bespoke design by the esteemed Dutch architect Marco van Veldhuizen. The property is a harmonious combination of modern architecture, impressive glazing, and omnipresent nature. This is an offering for the most demanding clients seeking uncompromising quality, privacy, and unique architecture.
*****
LAYOUT:
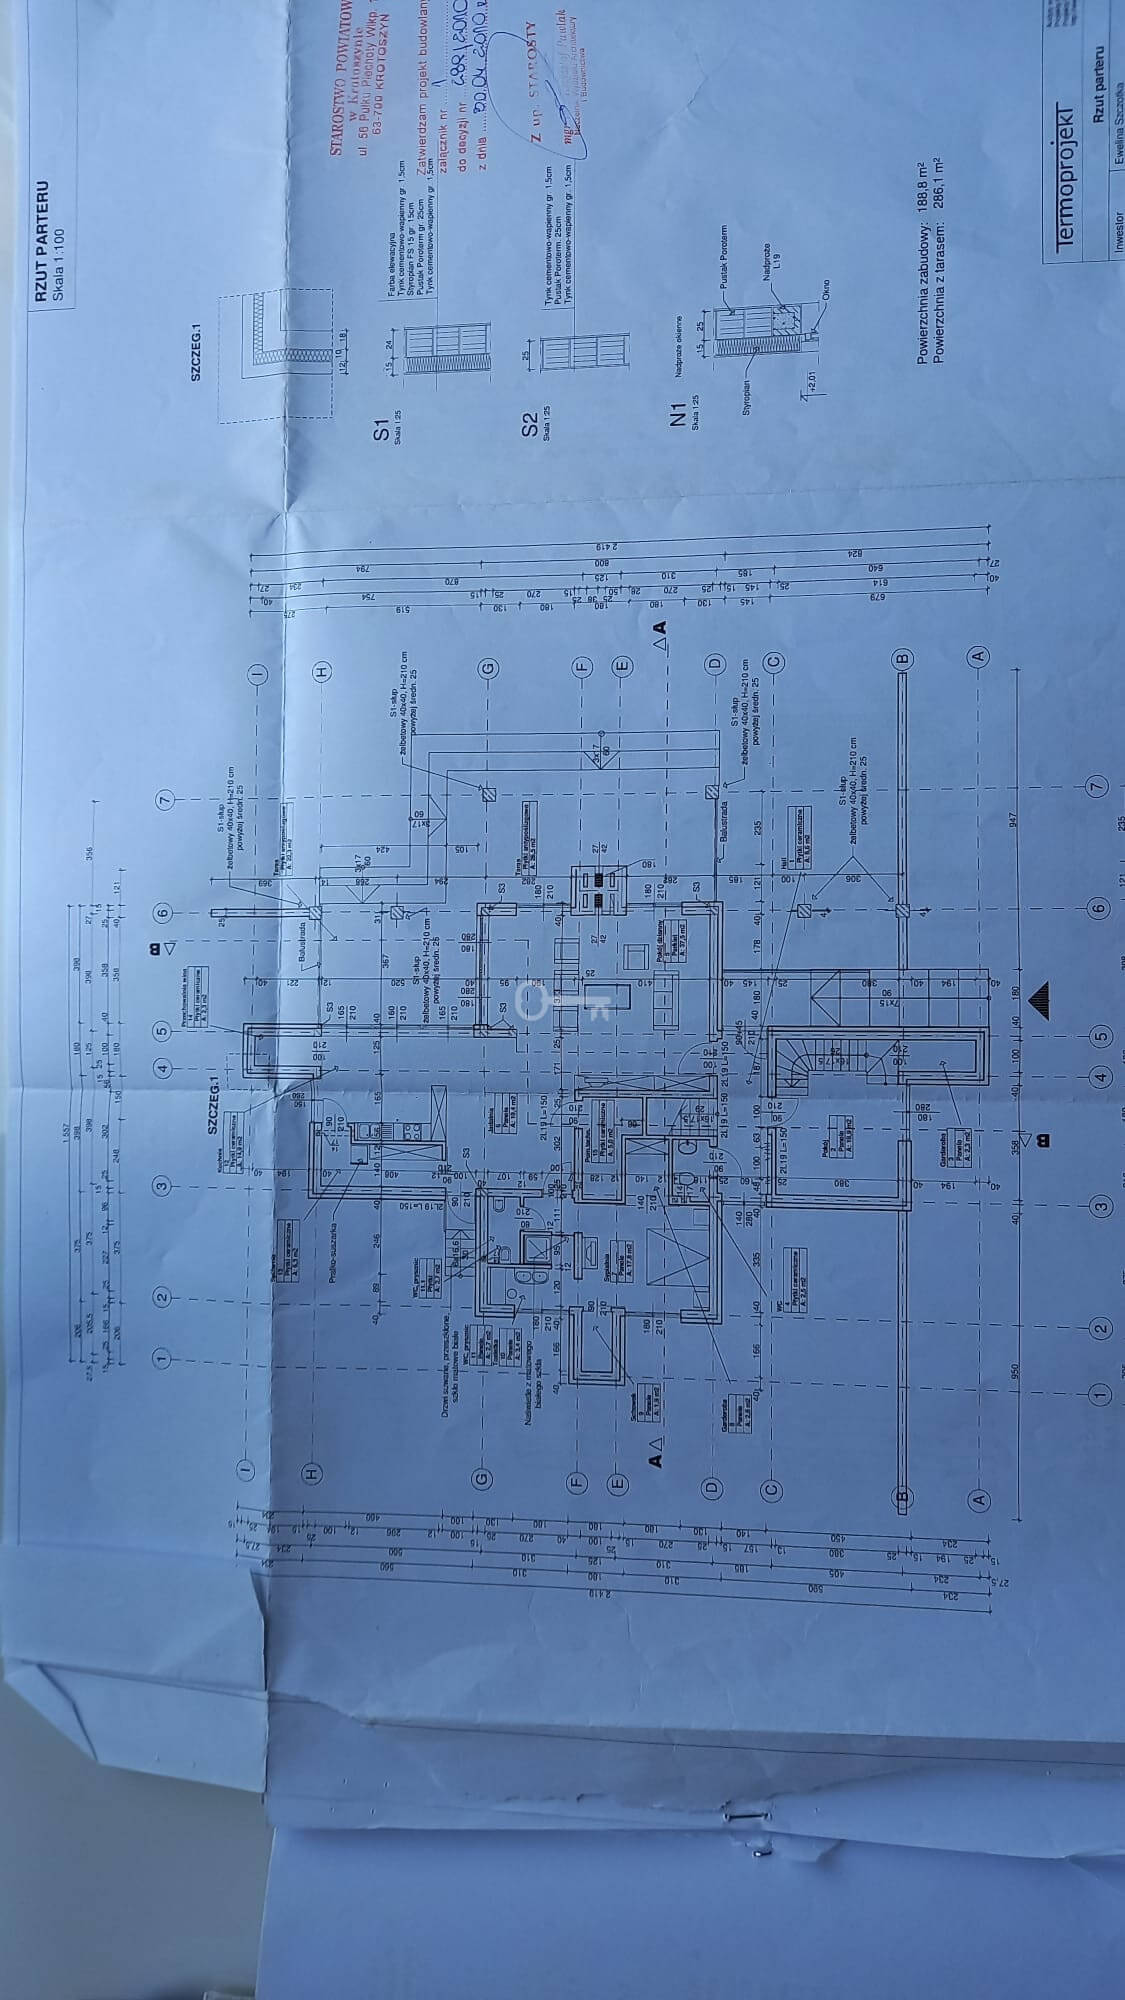
The house, with a usable floor area of approximately 300 m², offers a clear, functional division into a stately living area and a quiet private zone.
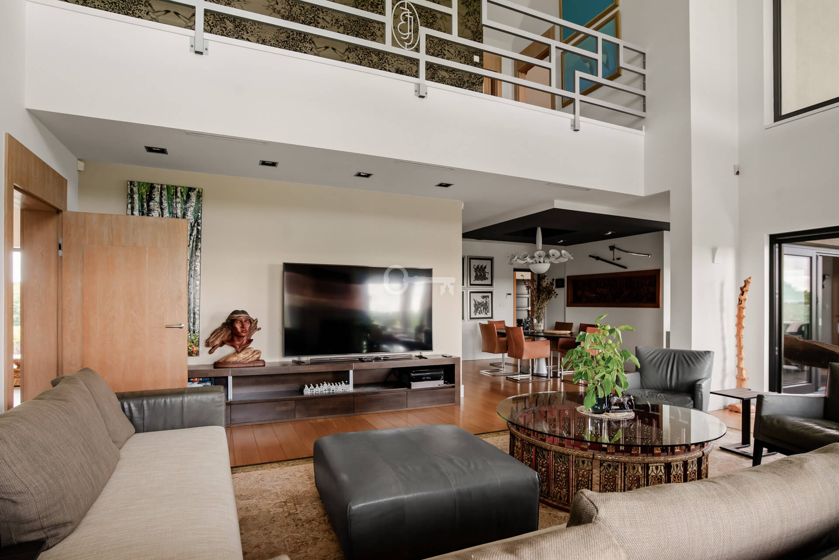
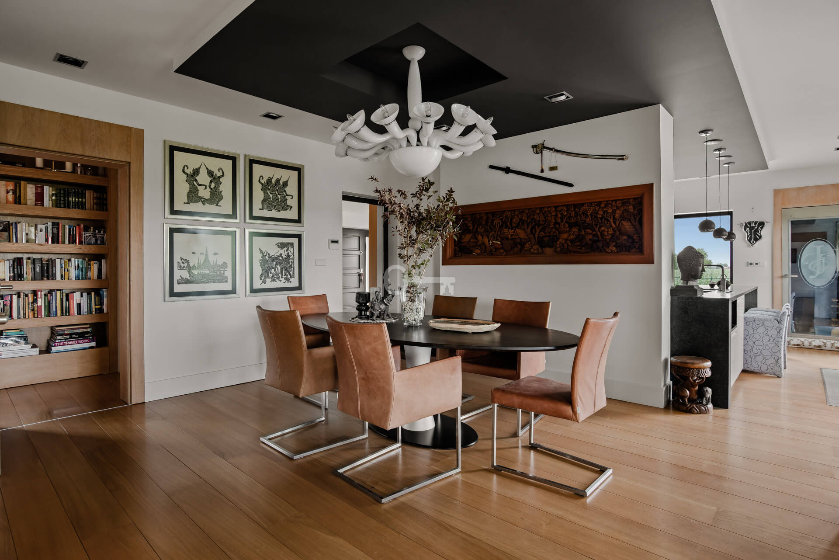
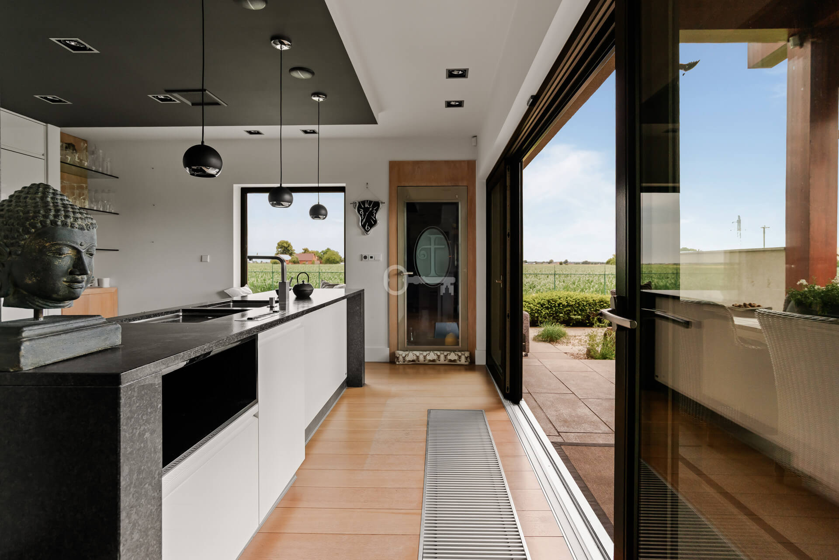
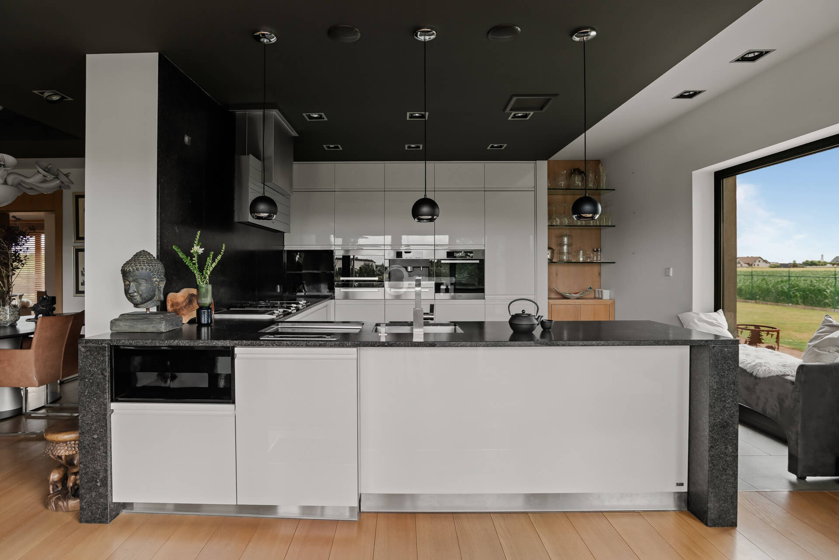
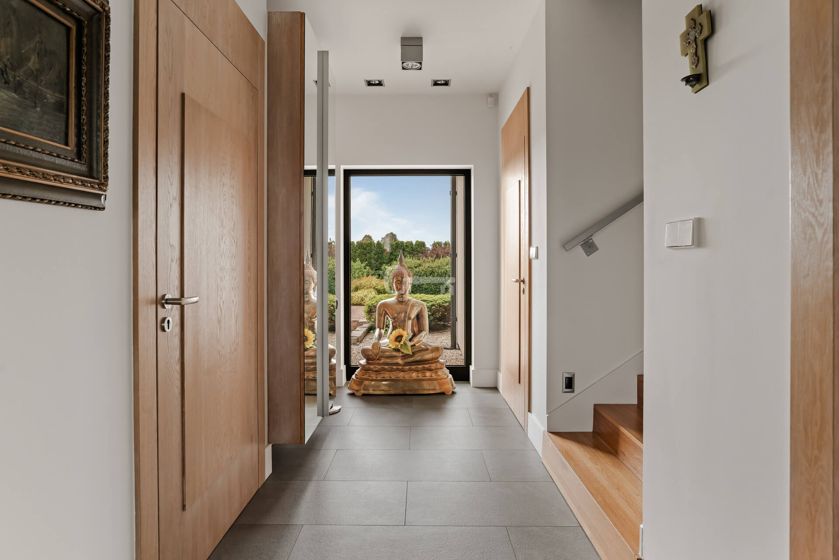
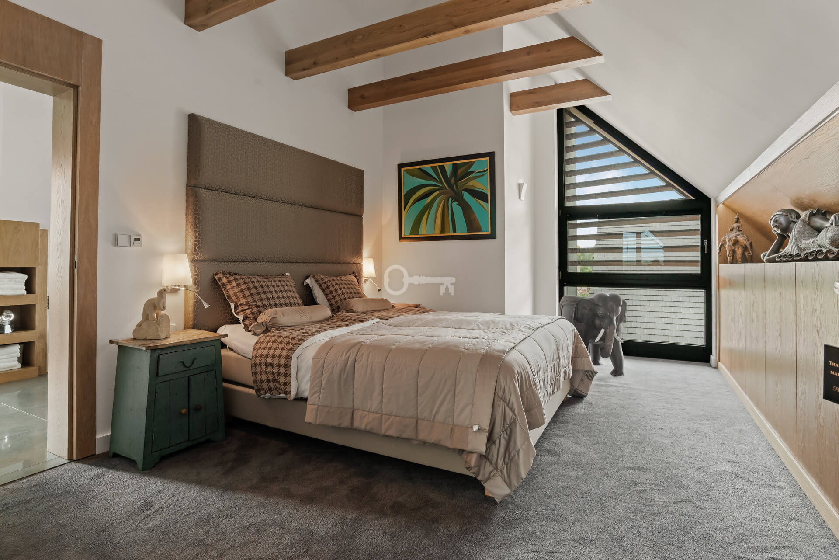
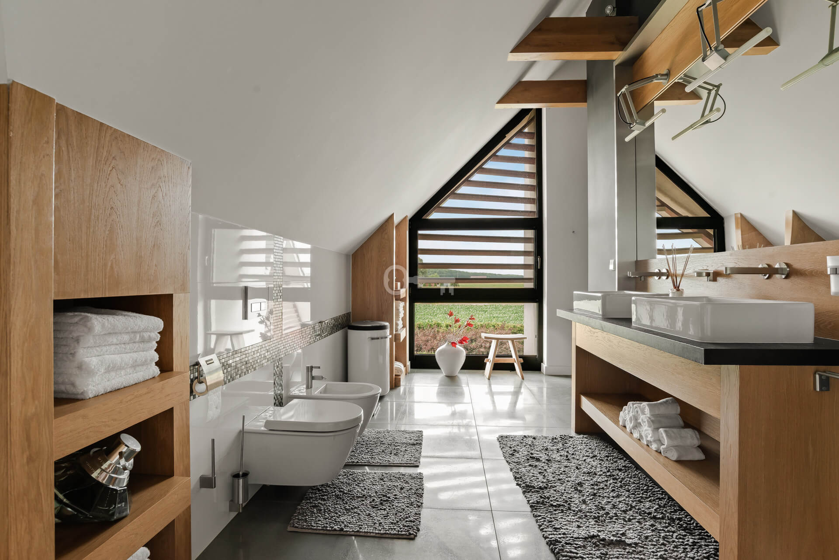
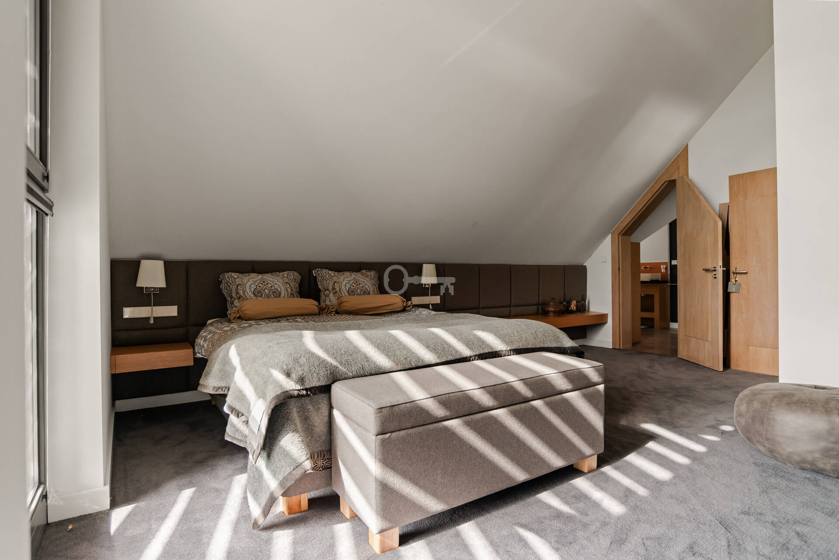
* Ground floor: grand entrance hall, vestibule, impressive living room with dining area and kitchen of approximately 95 m², study that can serve as a guest room, luxurious master suite with a private bathroom and walk-in wardrobe, wine cellar, and guest toilet.
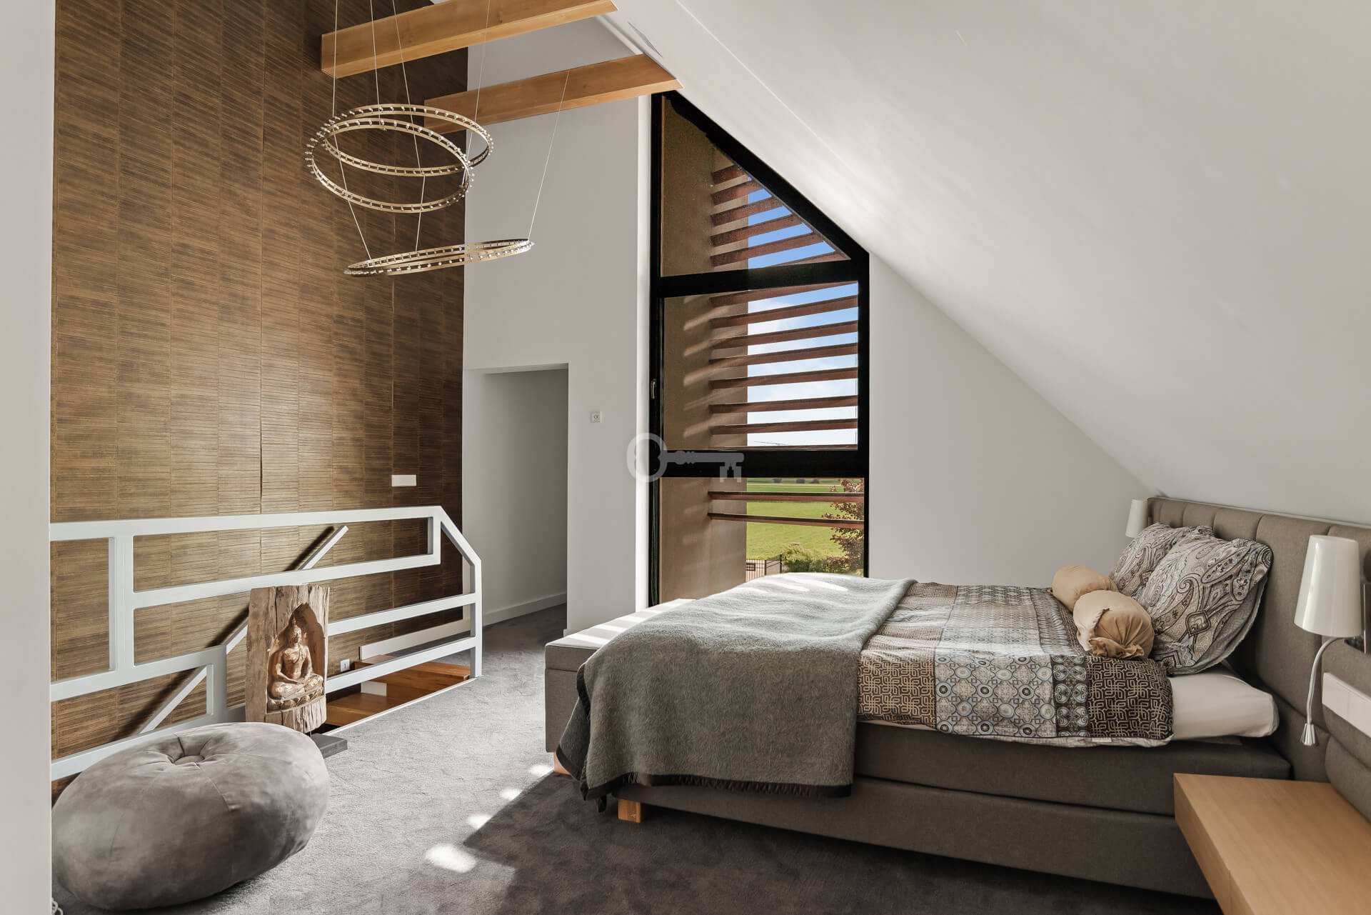
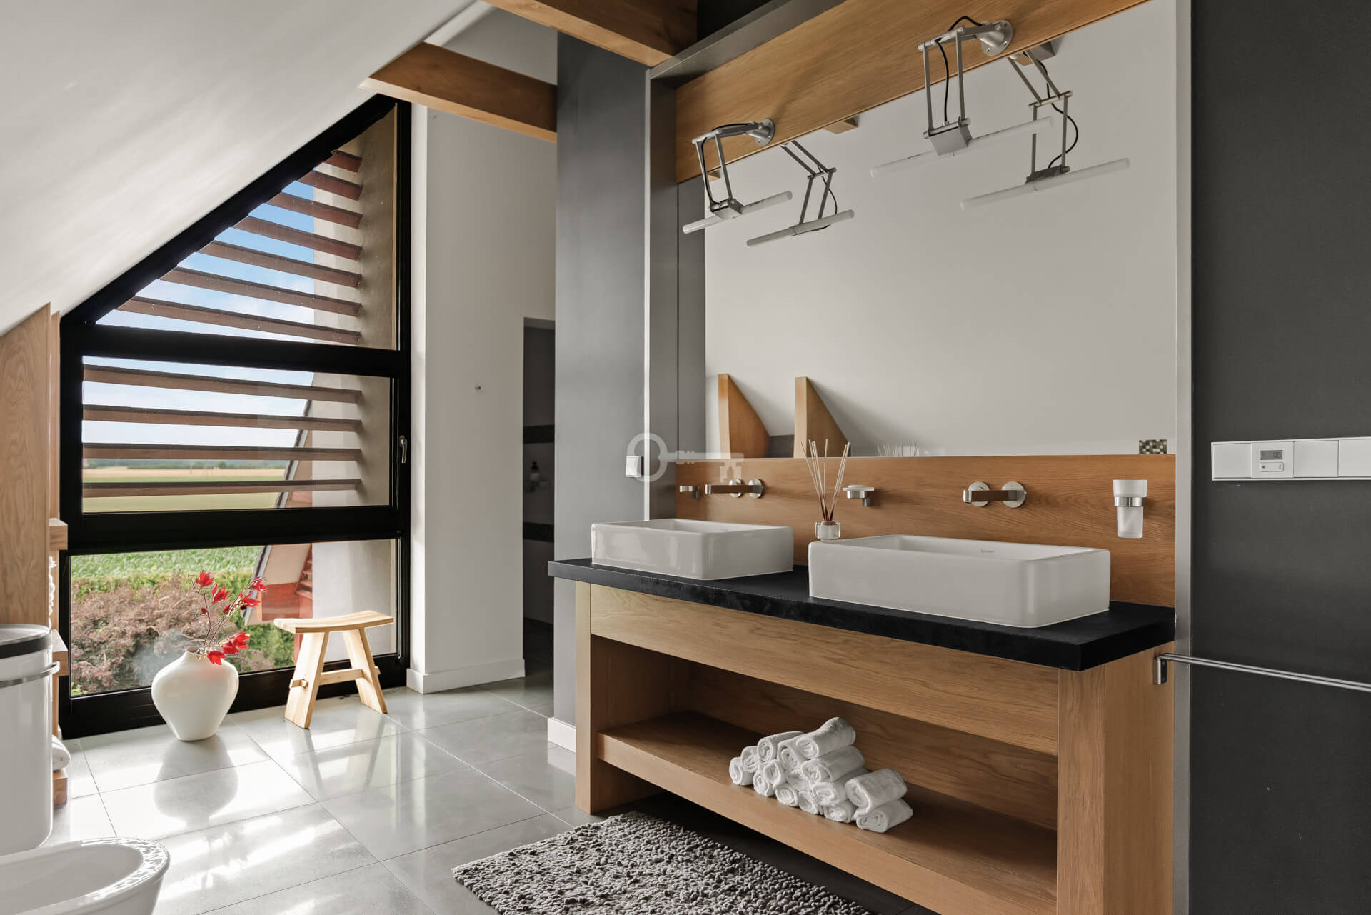
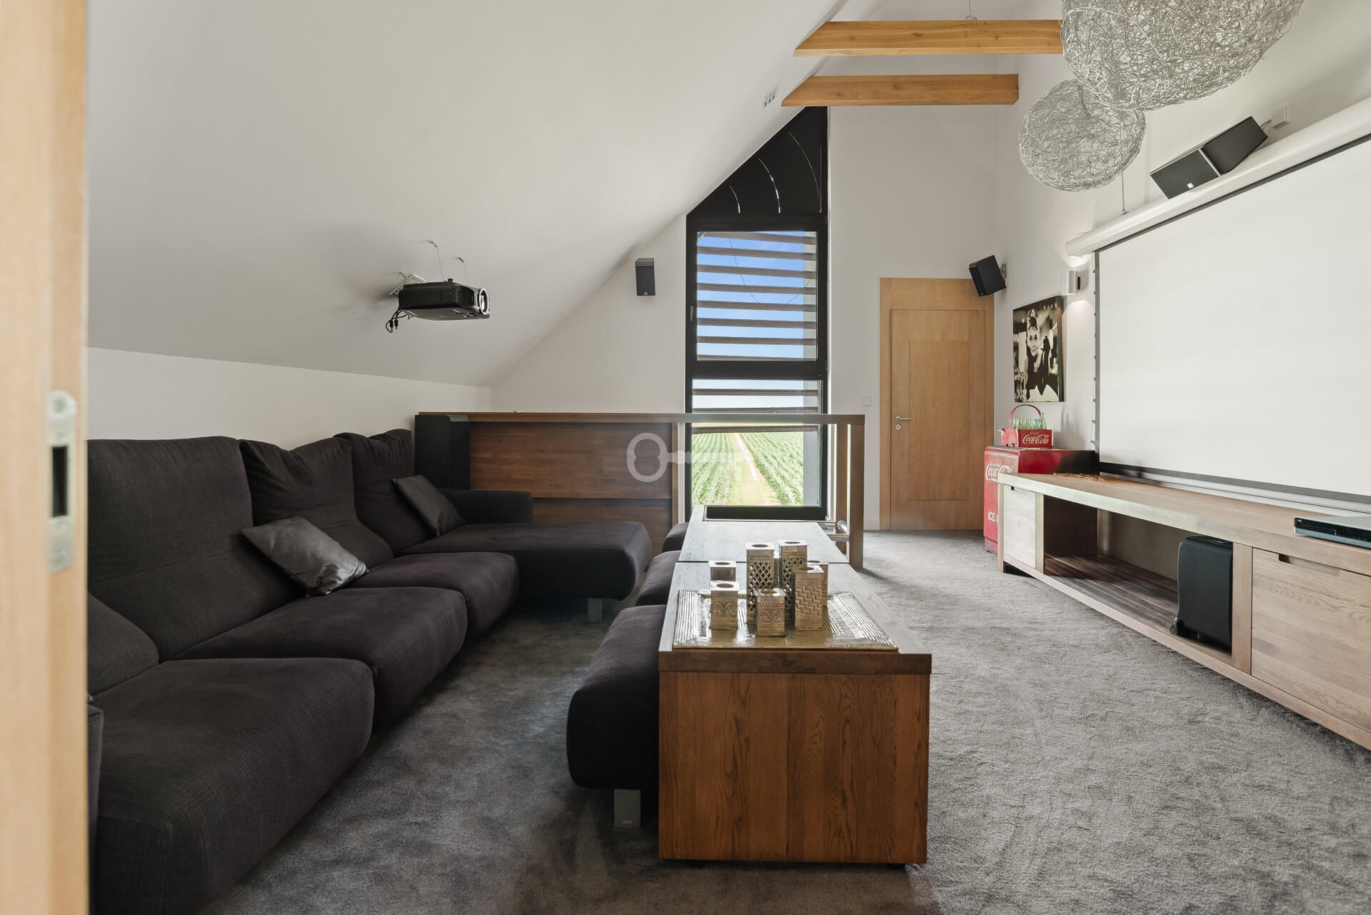
* First floor: mezzanine open to the living room, two spacious bedrooms, walk-in wardrobe, comfortable bathroom, relaxation room intended for a library, cinema room, or fitness area.
STANDARD AND FINISH:
The building was constructed using carefully selected, top-class materials, guaranteeing durability for decades.
* Construction: EDER ceramic brick walls, Meyer-Holsen ceramic roof tiles, GIDANEX wooden window joinery with burglar-proof glazing.
* Interiors: unique “Biała Dama” marble fireplace, bespoke kitchen cabinetry and custom-made furniture by RUST, designer FLOS lighting fixtures, integrated Harman Kardon sound system.
* Technology and installations: advanced smart home system managing heating, lighting, CCTV, and the garden from anywhere, mechanical ventilation with heat recovery, underfloor heating, and trench heaters.
* Additional buildings: an outbuilding of approximately 70 m² housing a garage and technical facilities, as well as a carport.
GARDEN AND PLOT:
The estate provides an exceptional sense of space and complete intimacy surrounded by greenery.
* Landscaping: meticulously arranged plot of 4,000 m² with a stately driveway and an automatic irrigation system.
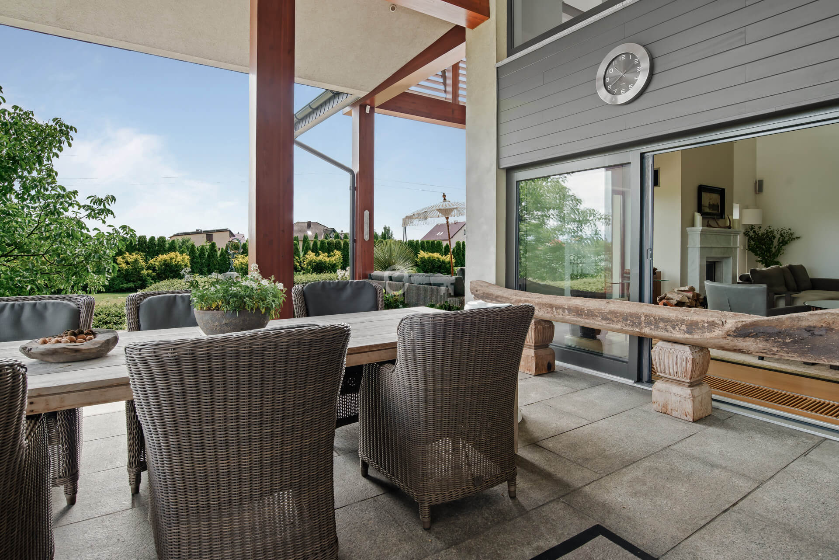
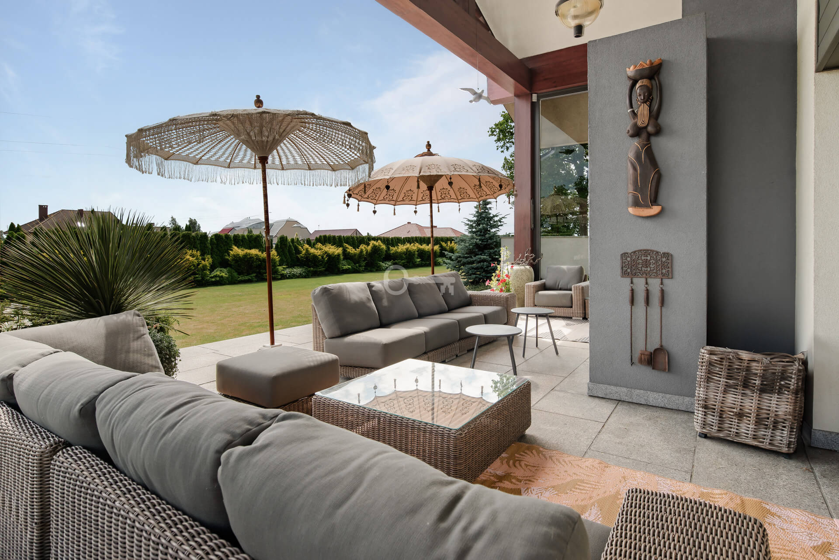
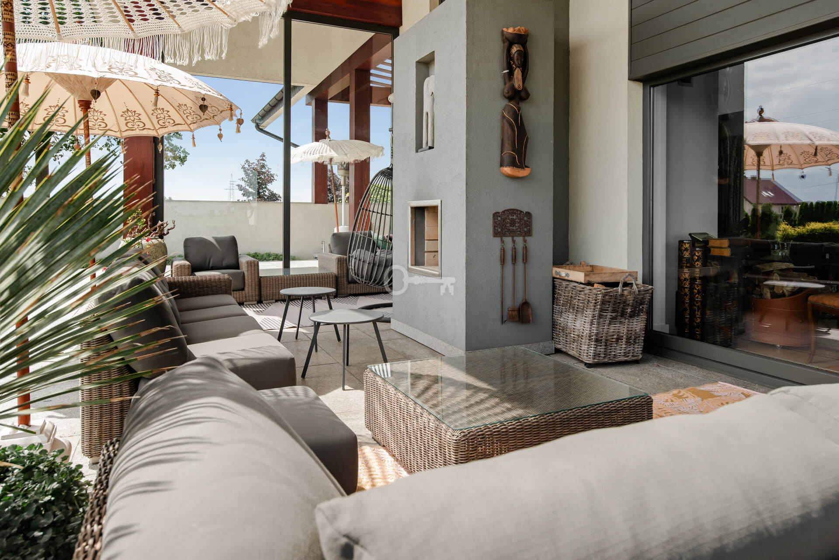
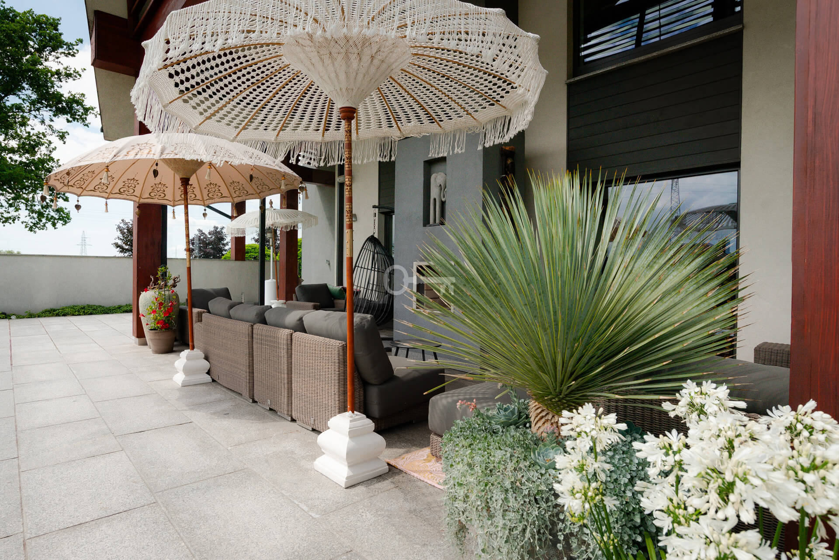
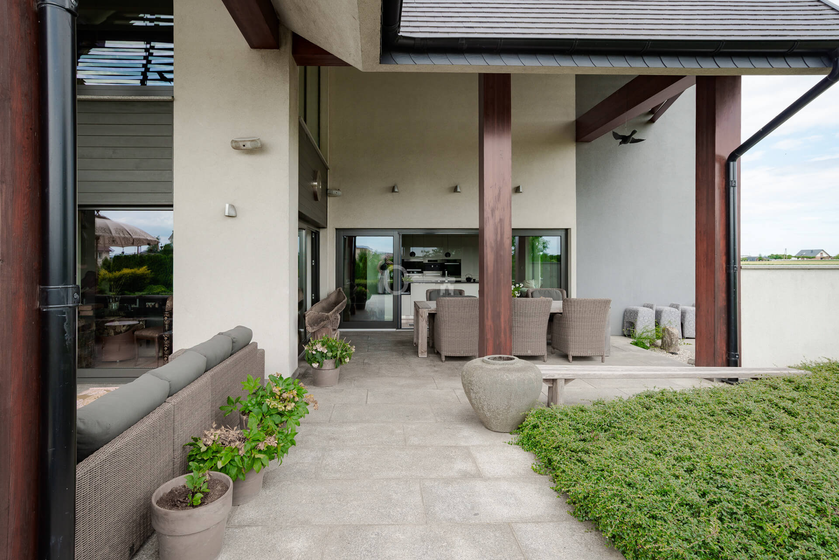
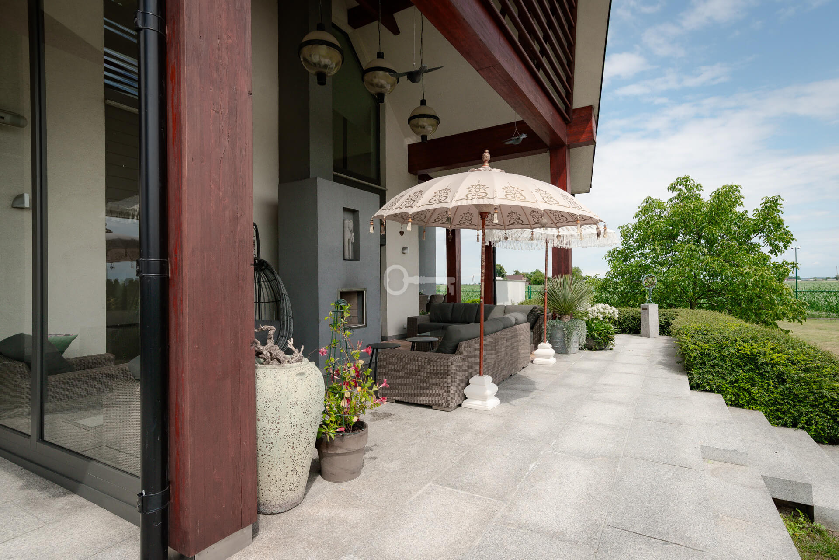
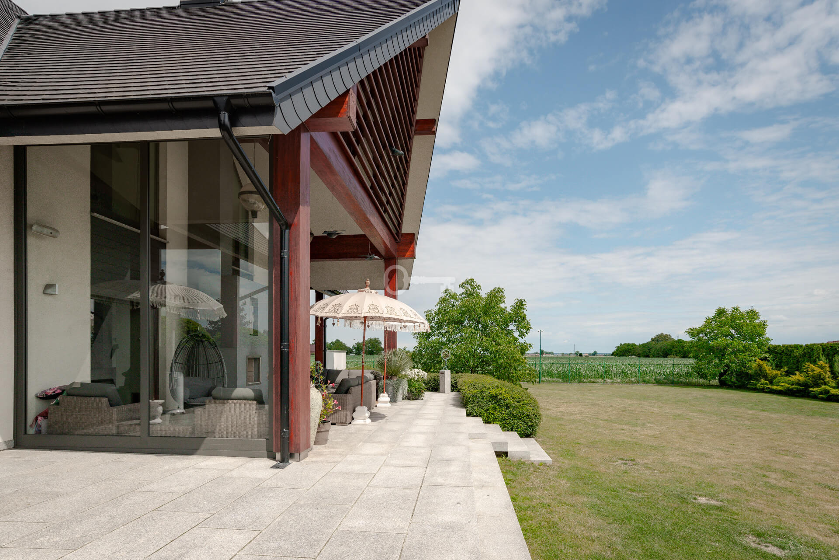
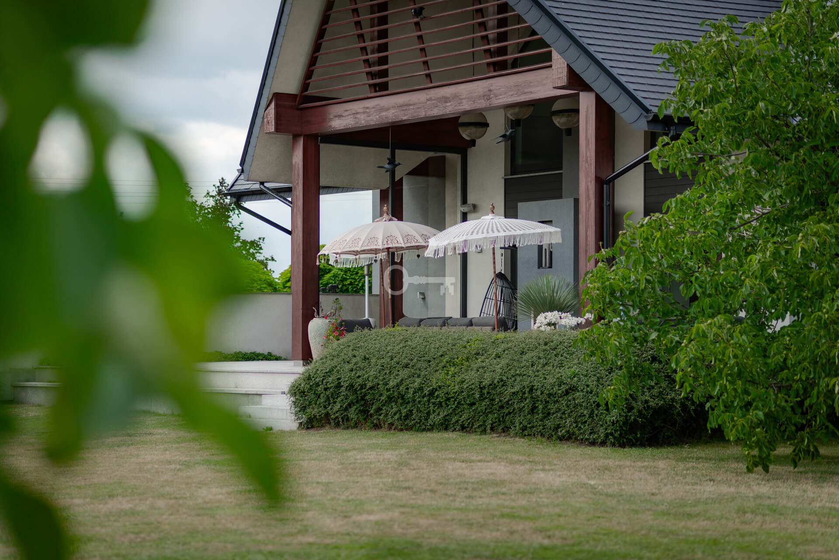
* Leisure area: spacious 150 m² terrace, serving as a natural extension of the living room.
* Expansion potential: a unique opportunity to purchase the adjacent land, creating a total area of 42,568 m² (over 4.2 ha).
LOCATION:
The property is located in the village of Biadki, Krotoszyn County, within the Wielkopolska Voivodeship.
* Surroundings and recreation: a quiet, idyllic enclave in the immediate vicinity of forest complexes just a few hundred metres away, ideal for walks and active leisure.
* Transport and amenities: quick, convenient access to the full urban infrastructure of Krotoszyn and easy access to the region’s main arterial routes.
ADDITIONAL INFORMATION:
All technical and security features have been selected with the utmost care for the safety of the residents.
* Security: fully fenced property, stately entrance gate with a video intercom system, integrated CCTV monitoring.
* Land area: 4,000 m² in the base price with the option to purchase the entire 42,568 m².
Please do not hesitate to contact us to arrange a viewing of this unique residence.