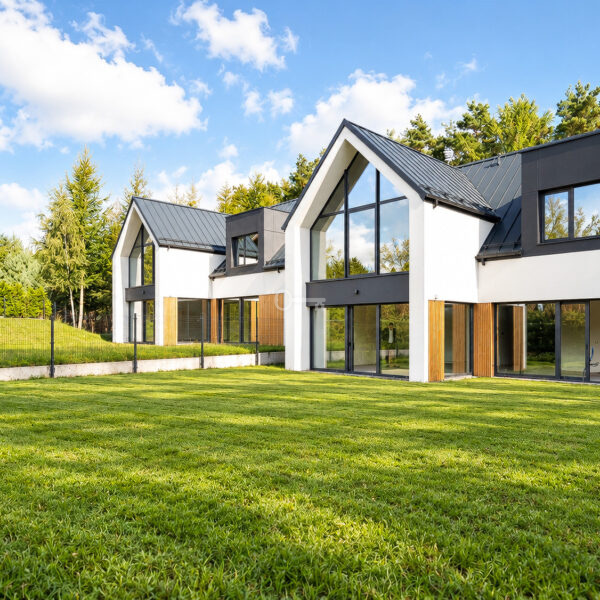
Bojano, Szemud, Rumiankowa
4 bedrooms | 4.4-metre-high loft | Panoramic windows
MODERN HOUSE IN DEVELOPER STANDARD WITH PANORAMIC WINDOWS IN BOJANO
718 m² lot | Intimate neighborhood | Heat pump and heat recovery system | Ceiling height up to 4.5 m | Garage
A spacious home with a modern design, located on Rumiankowa Street in Bojano. The property is part of an intimate neighborhood, ensuring privacy and a peaceful living environment. A unique highlight of this property is its spectacular, loft-style interiors, with ceiling heights ranging from 2.9 meters on the ground floor to 4.5 meters on the upper floor, as well as expansive windows offering views of the west-facing garden and terrace. This is the perfect choice for those seeking unconventional architecture surrounded by nature. The house utilizes modern and eco-friendly heating systems, and since it is offered in a “builder’s finish” condition, it provides complete freedom in interior design.
*****
FLOOR PLAN:
House (B2), with a floor area of 245.49 m², situated on a 718.24 m² lot, consists of two spacious floors:
Ground Floor – an open living area with an above-standard ceiling height of 2.9 m:
* A spectacular, open space of over 70 m², comprising a sunny living room (45.95 m²) and a kitchen (15.29 m²),
* the well-lit, open kitchen leads directly to a spacious west-facing terrace,
* a separate, functional pantry (3.36 m²),
* a comfortable home office (10.49 m²),
* a bathroom (3.41 m²) and a hallway (8.82 m²),
* staircase (6.40 m²),
* garage integrated into the building (23.69 m²) and utility room (8.37 m²).
First Floor – a soundproofed private area with loft-style ceilings up to 4.5 m high:
* Master bedroom (No. 4) with an en suite bathroom and walk-in closet, with a total area of 32.56 m², featuring 4.5-meter-high windows and a beautiful view of the garden,
* three additional, very spacious bedrooms (with areas of 18.22 m², 20.12 m², and 20.12 m²),
* separate walk-in closets adjacent to the bedrooms (14.78 m²),
* a large and comfortable bathroom with a window (8.27 m²),
* a hallway (5.64 m²).
STANDARD:
The property stands out for its modern architecture, featuring an unconventional design and the highest-quality finishes. The home features impressively large windows that provide excellent natural light to all rooms and seamlessly connect the house to the garden and the west-facing terrace. To ensure maximum comfort and energy efficiency, a heat pump has been installed, providing a reliable and eco-friendly source of heating. This system is complemented by mechanical ventilation with heat recovery, guaranteeing a constant supply of fresh air. The large garden on a 718.24 m² lot offers a wonderful space for recreation.
LOCATION:
The development is located in a quiet and green neighborhood on Rumiankowa Street in Bojan. The neighborhood features intimate, new single-family homes and is close to green spaces, ensuring the peace and privacy you desire. It is the ideal choice for individuals and families who want to enjoy direct contact with nature every day, while still having easy access to the full infrastructure of the Tri-City metropolitan area.
ADDITIONAL INFORMATION:
* This listing includes the house designated as segment B2.
* The property is in a developer’s finish condition, offering the new buyer tremendous potential to create their dream interior.
* The asking price is 1,980,000 PLN.
* The buyer is exempt from the 2% PCC tax.
I cordially invite you to the presentation!