Warszawa, Praga-Południe, Saska Kępa
Saska Kępa | Residence | With an underground car park
A CITY RESIDENCE WITH A REPRESENTATIVE CHARACTER | SASKA KEPA
High standard of interior finishing | Well-thought-out functional layout | 4 parking spaces | With a garden
*****
ROOM LAYOUT:
The property has almost 400 m² of floor space and is situated on a plot of approximately 480 m².
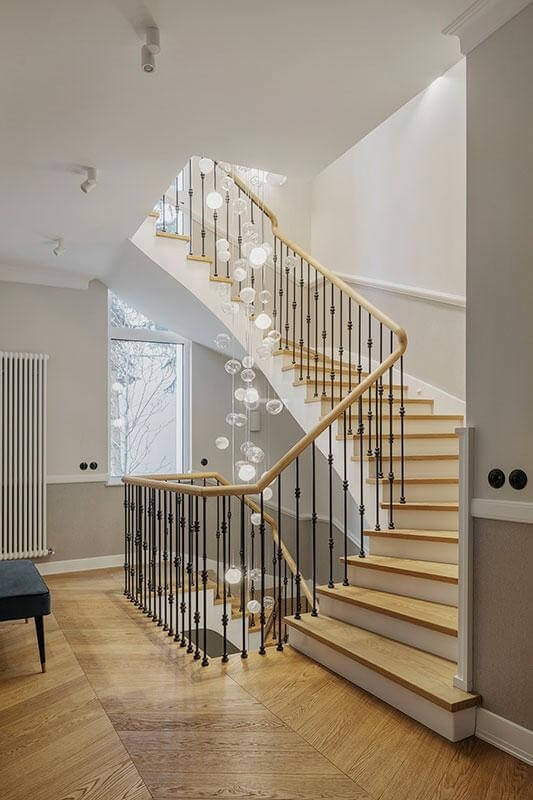
The four floors contain all the rooms necessary for a comfortable and convenient family life.
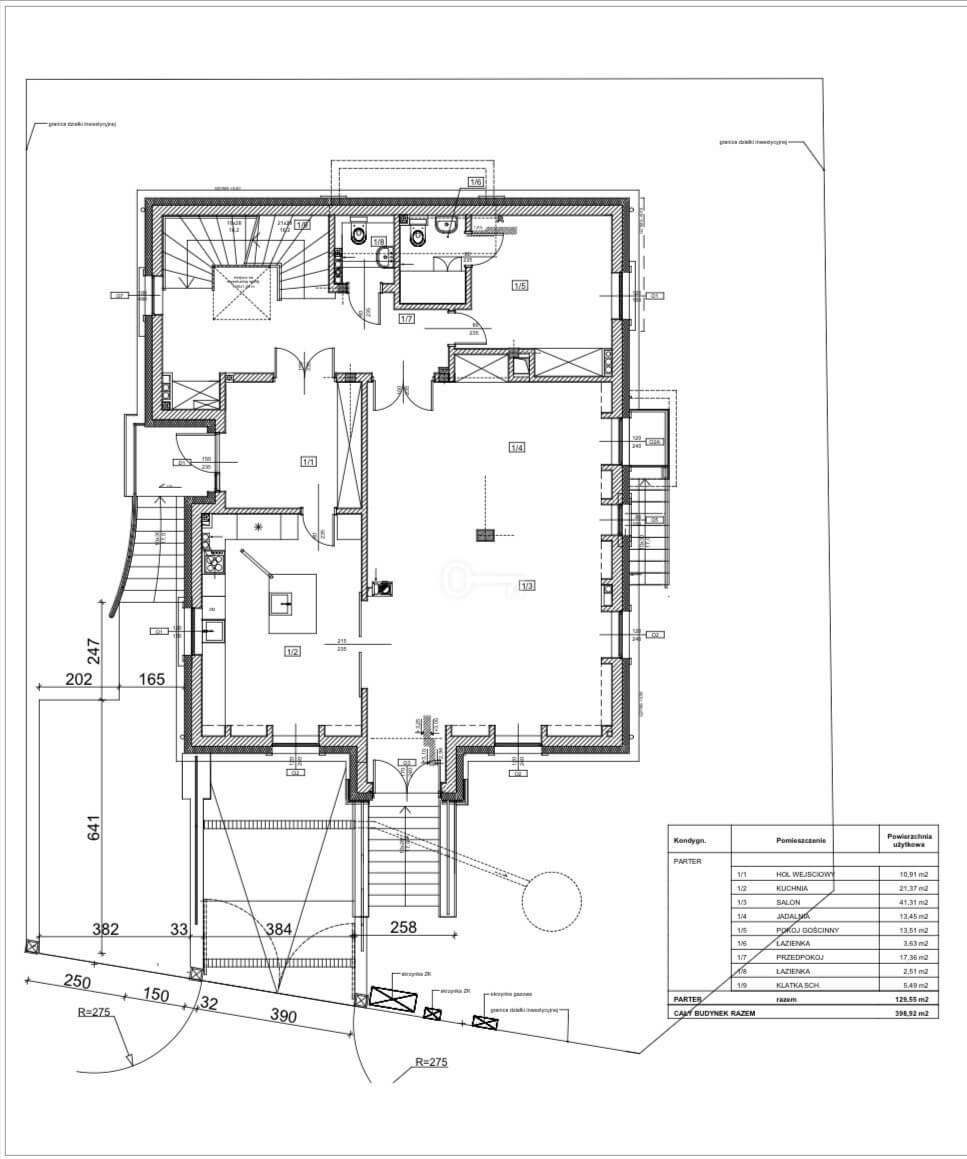
Ground floor:
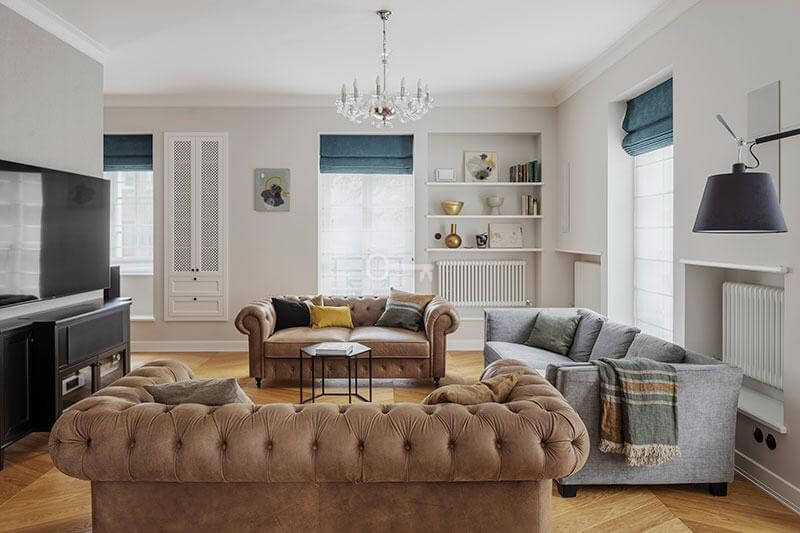
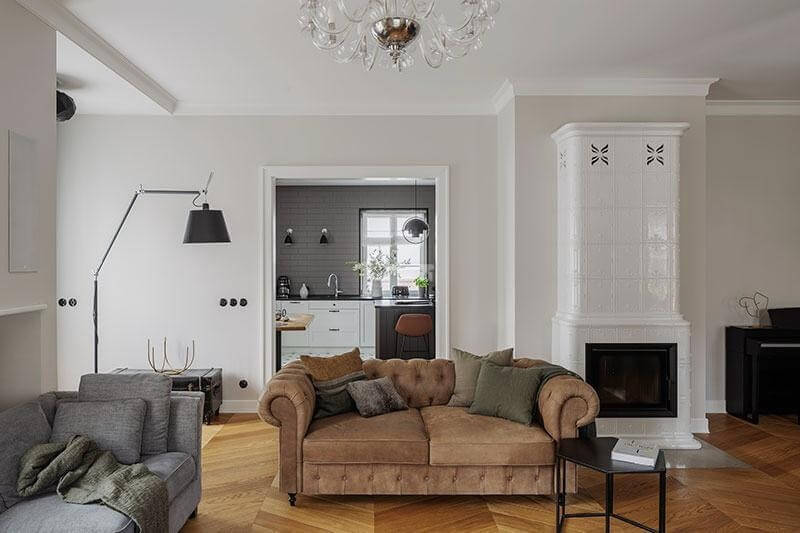
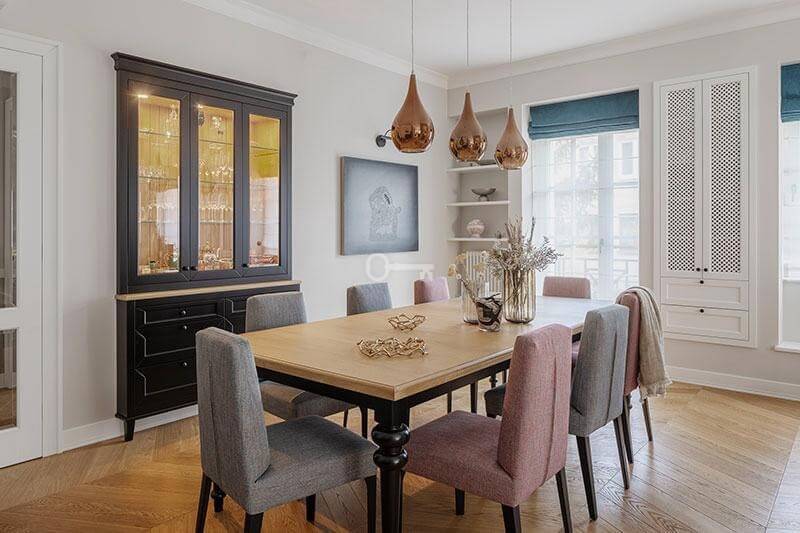
* Living room with dining area (with access to the garden),
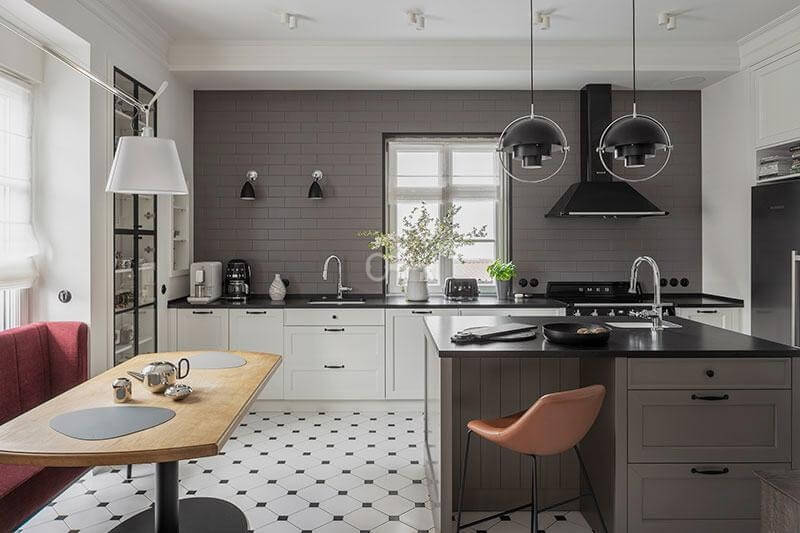
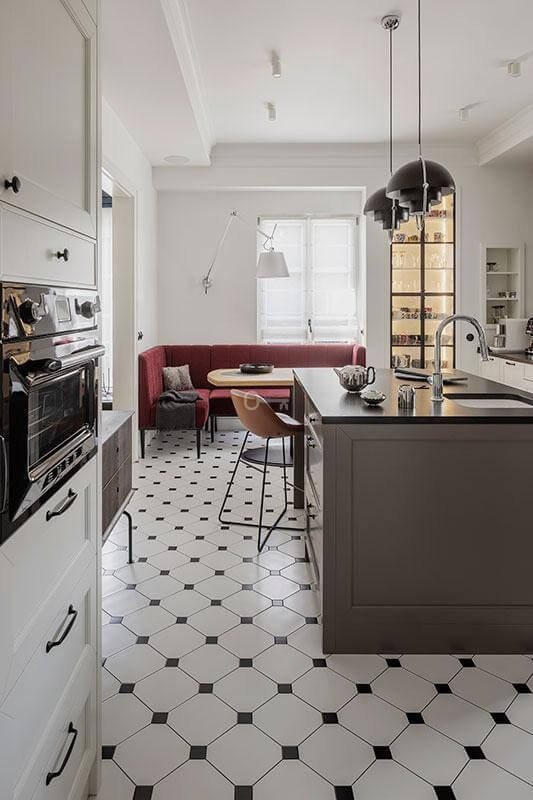
* kitchen with dining nook,
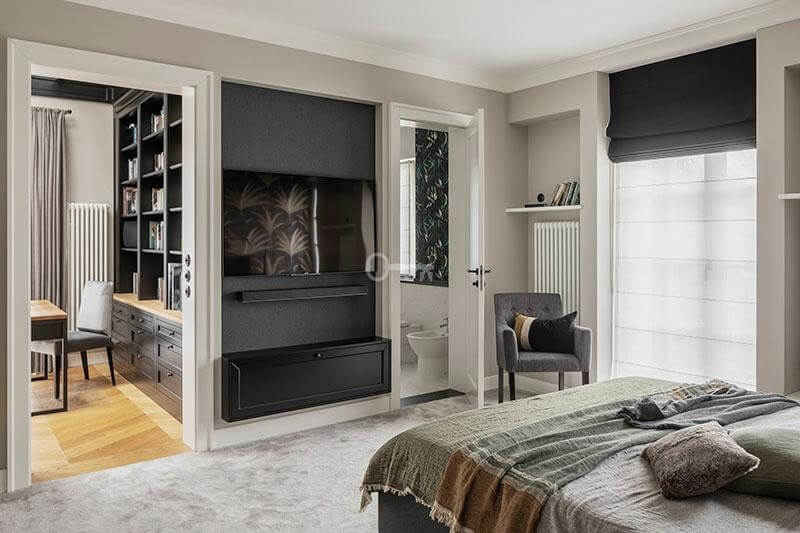
* en-suite bedroom,
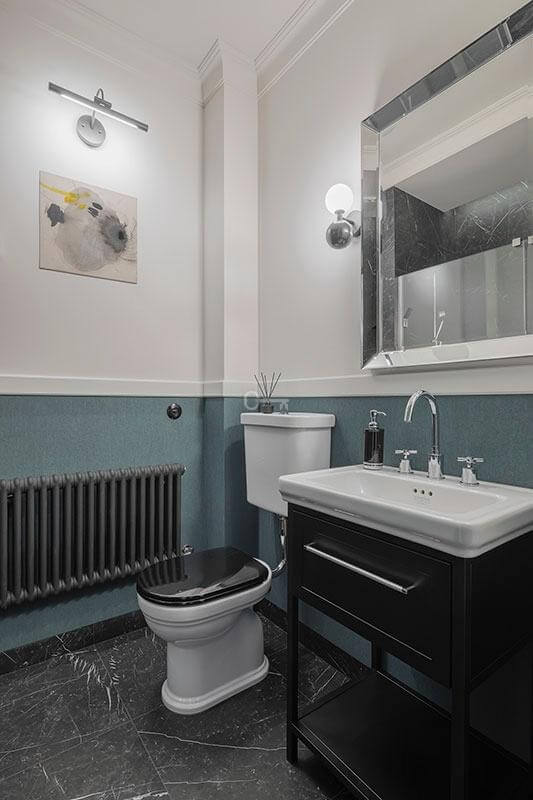
* guest toilet,
* entrance hall.
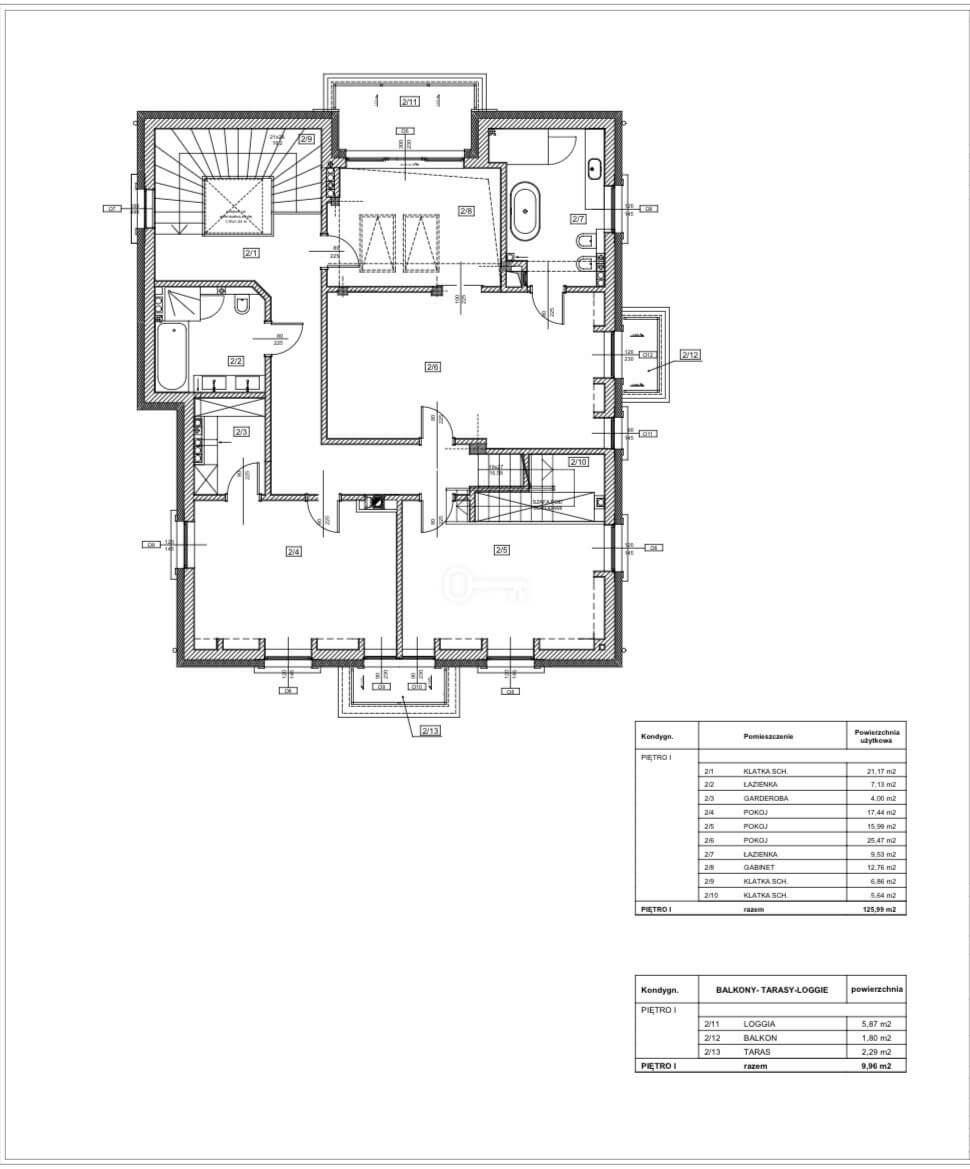
The first floor consists of:
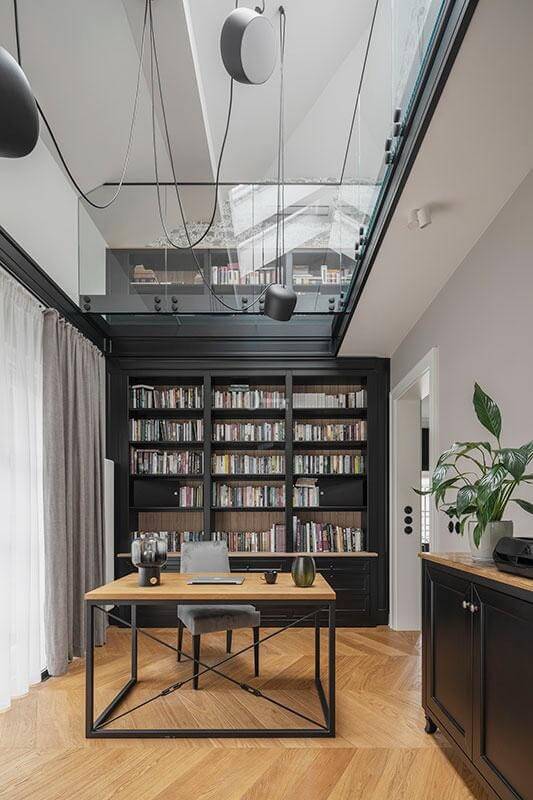
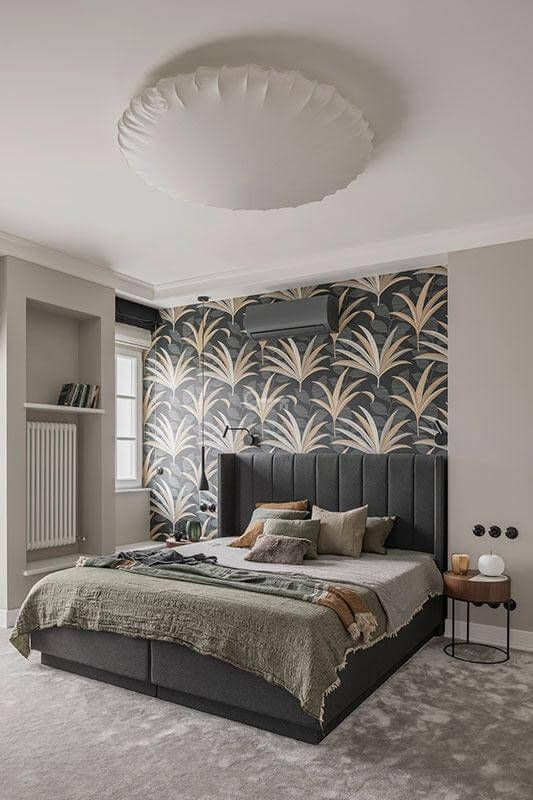
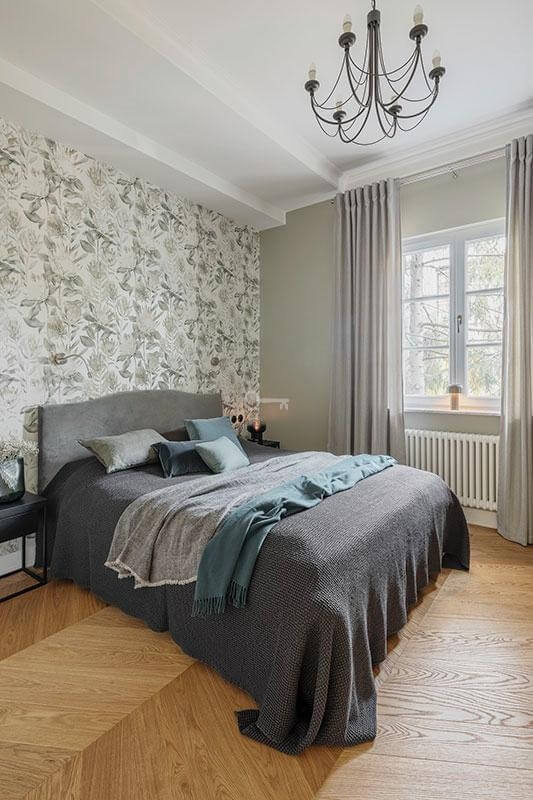
* Master bedroom (with private bathroom) with a study,
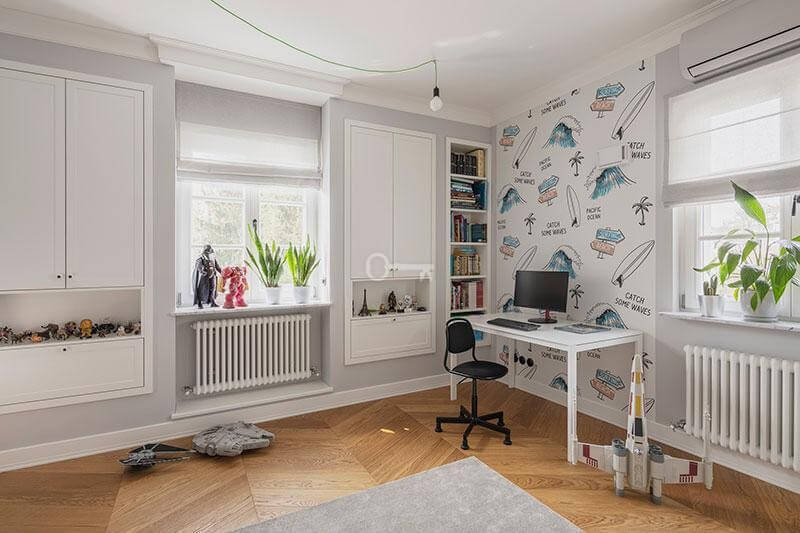
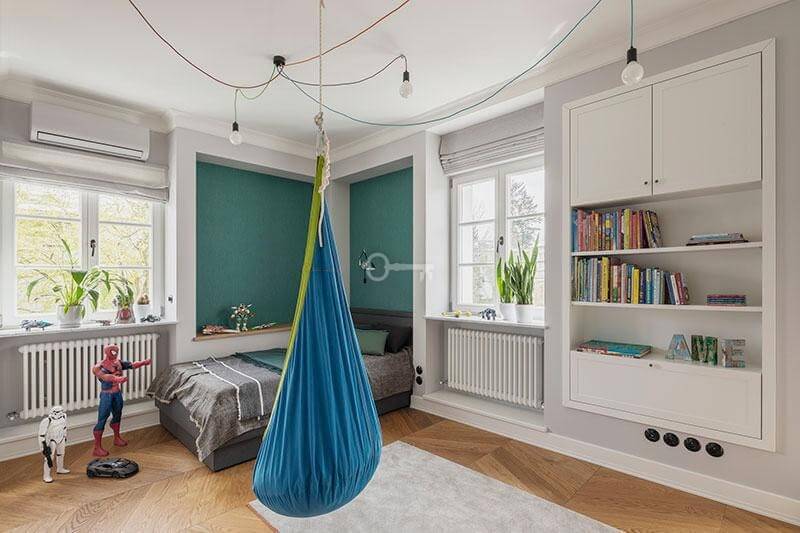
* children’s bedroom,
* bedroom with walk-in closet,
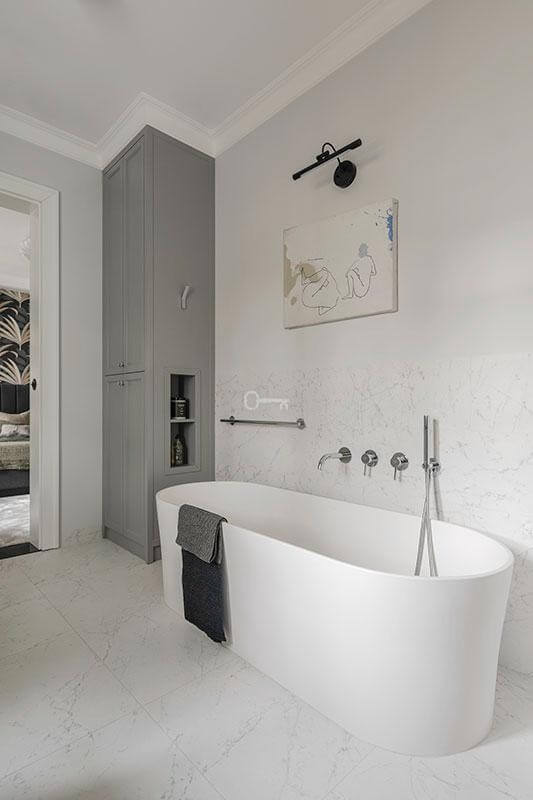
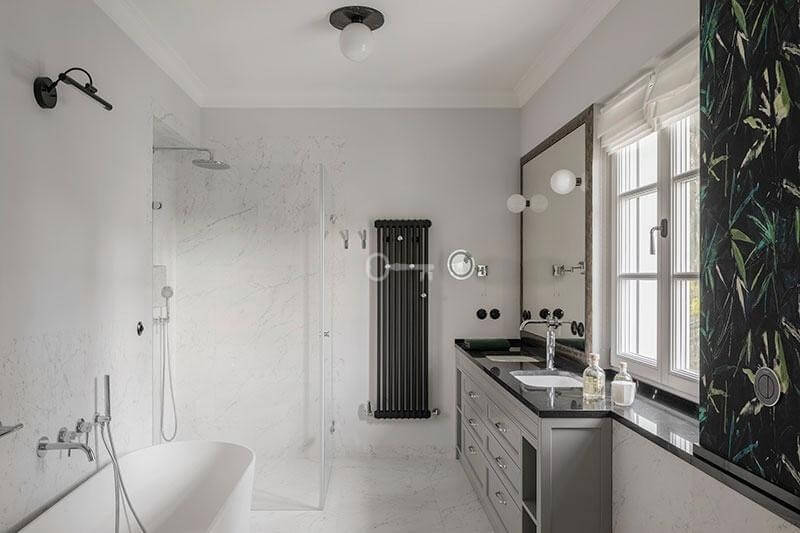
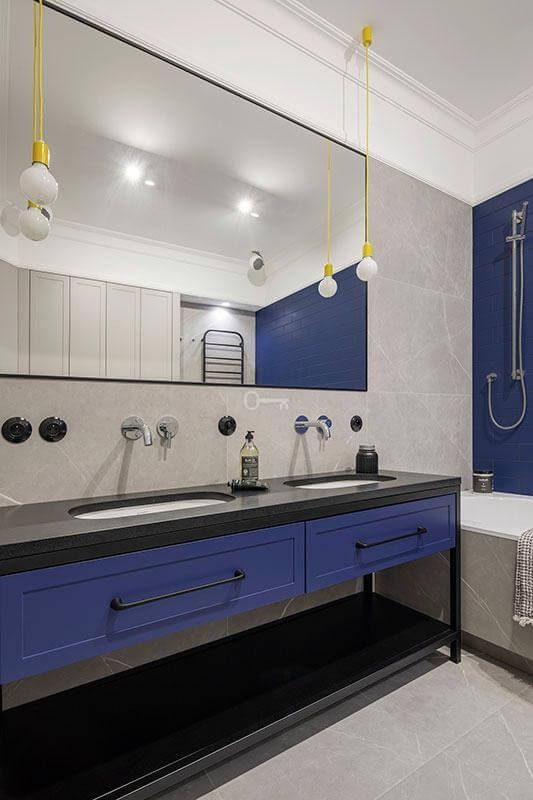
* bathroom.
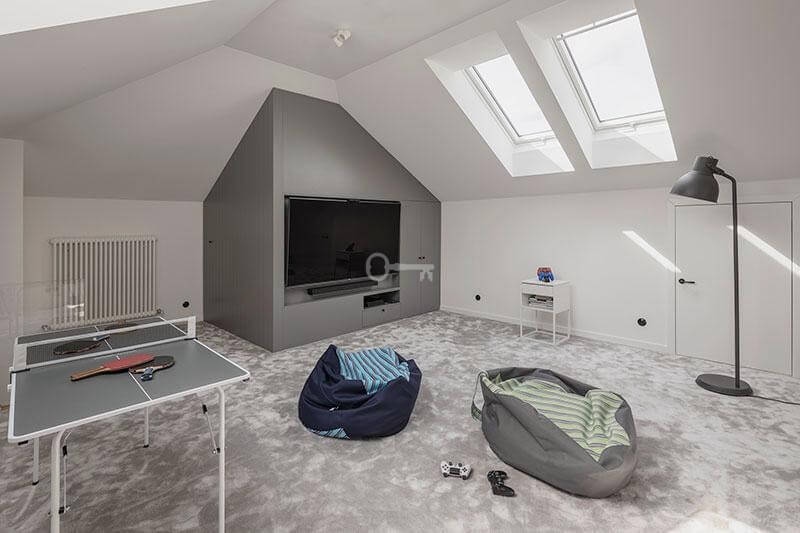
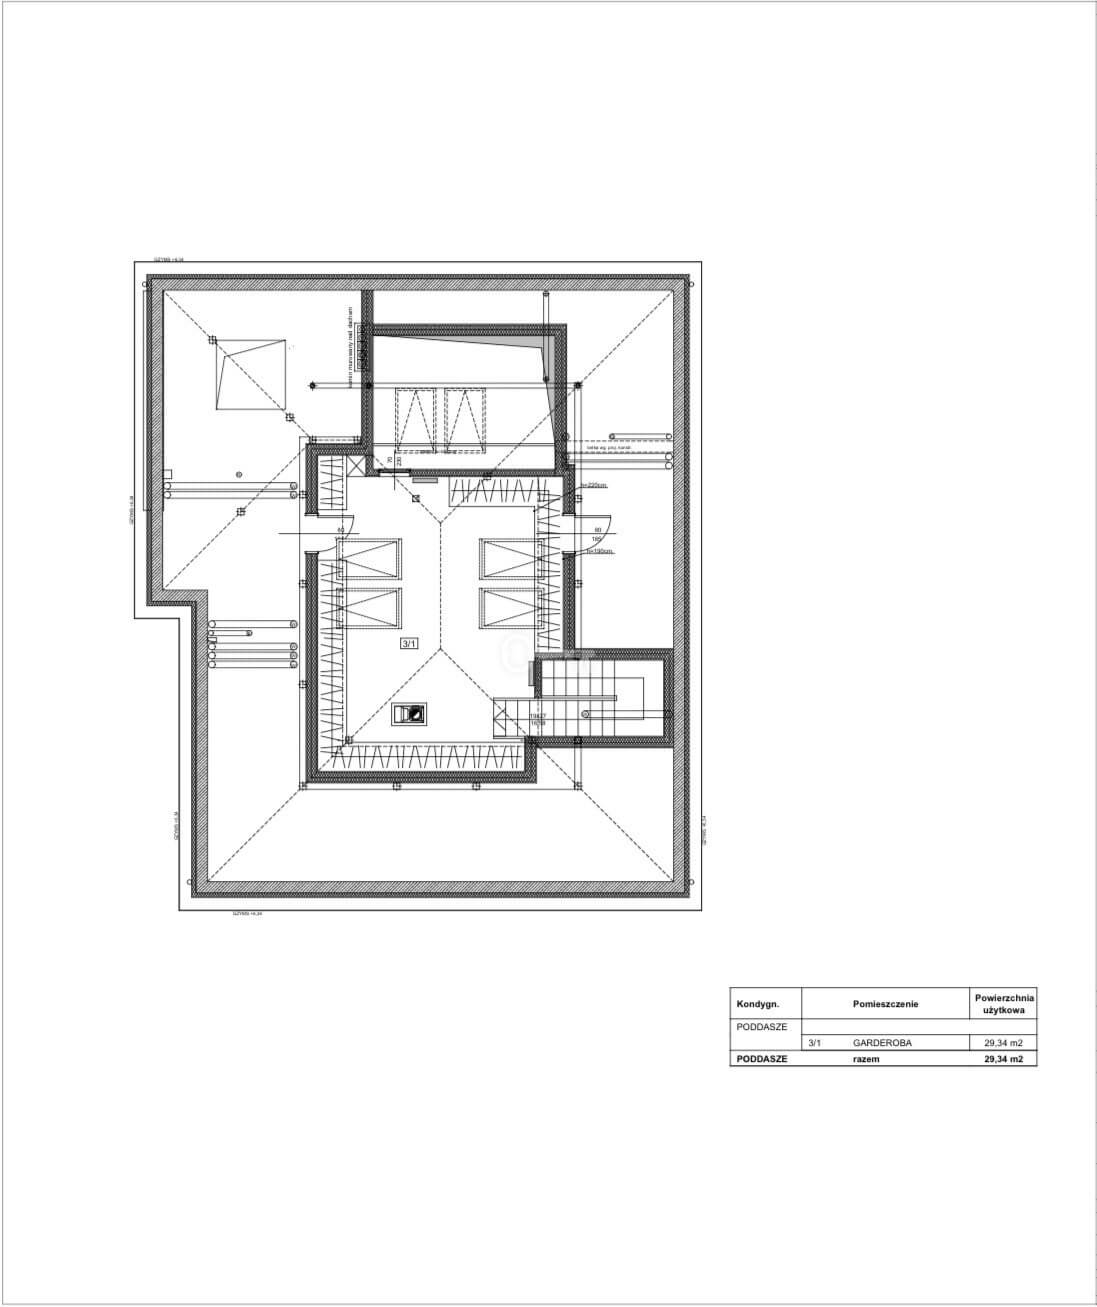
Attic:
* Recreation area with storage space,
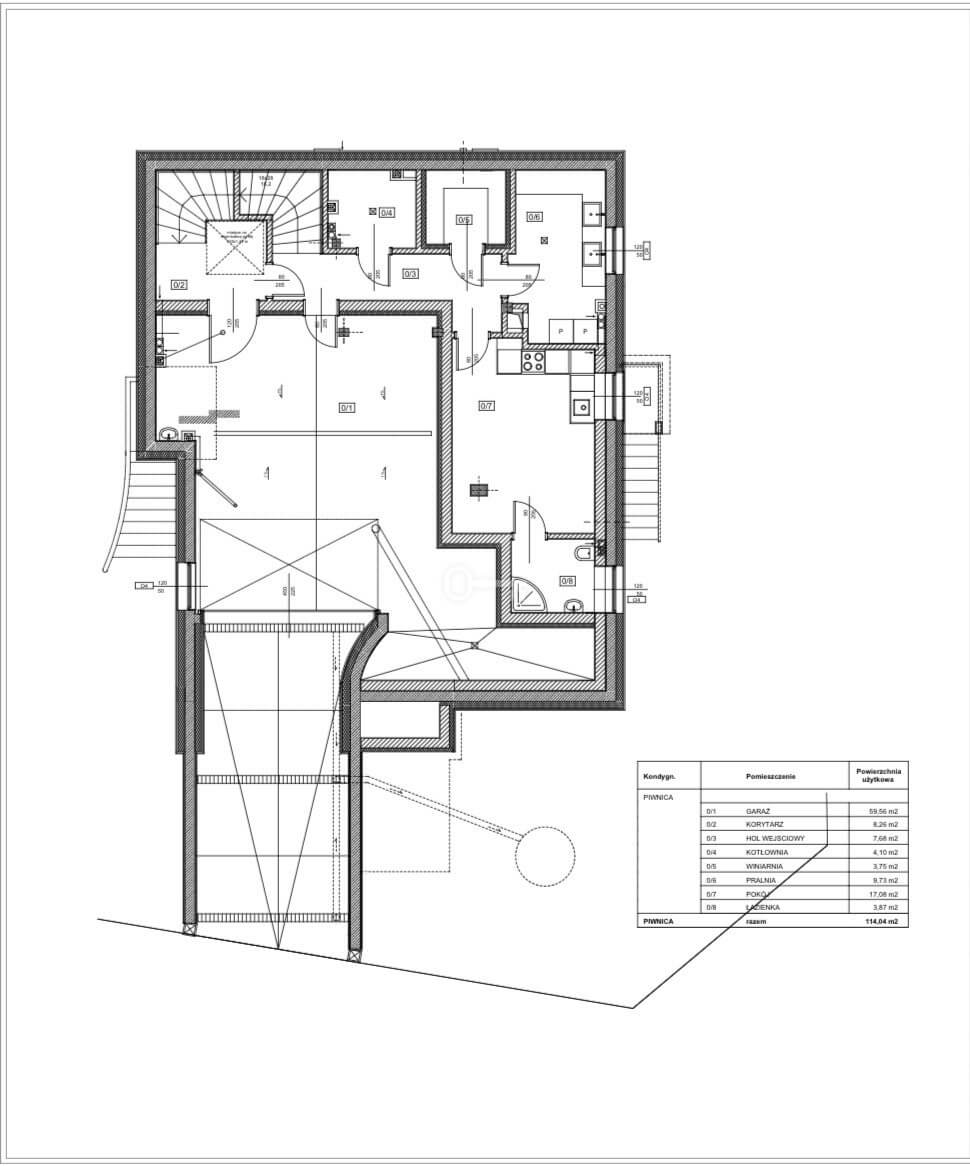
The basement comprises:
* Garage for 2 cars,
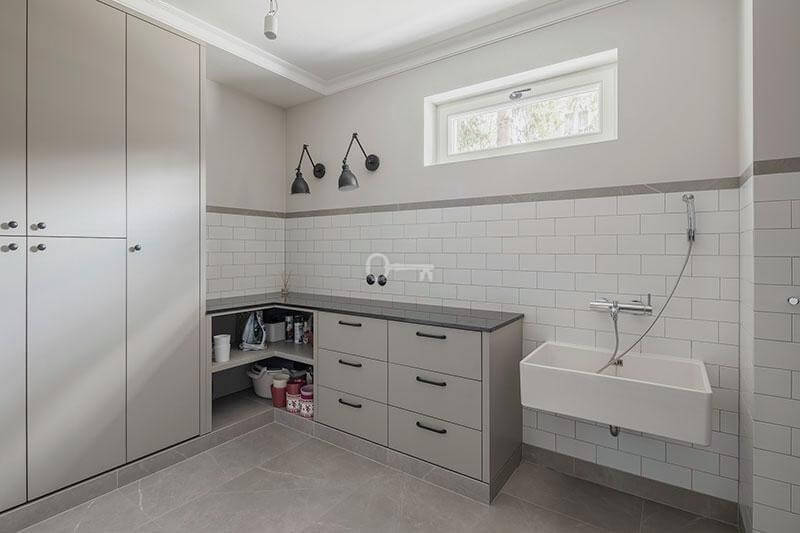
* laundry room,
* wine cellar,
* utility room with bathroom (e.g. a domestic helper’s room),
* boiler room.
PROPERTY STANDARDS:
This beautiful, pre-war city residence is one of the most representative in Saska Kępa.
Around 2020, it underwent a complete renovation and was adapted to the owners’ needs, hence the great attention paid to the quality of finishing materials, functionality, and solutions used.
The house is largely furnished, including movable furniture.
LOCATION:
Saska Kępa is a magical place, full of nooks and crannies and the city’s history. The unique character of the district stems from the fact that both before and after World War II, Saska Kępa was largely inhabited by professionals. Engineers, doctors, composers, scientists, lawyers, and writers have all lived here.
This district has excellent transport links to neighboring parts of the city. It is also surrounded by green spaces.
ADDITIONAL INFORMATION:
* Utilities are charged based on consumption.
* A security deposit is required.
* Available from January 2027.
You are cordially invited to a viewing