Andalusia, Málaga, Sierra blanca
5 bedrooms Villa for sale in Sierra Blanca
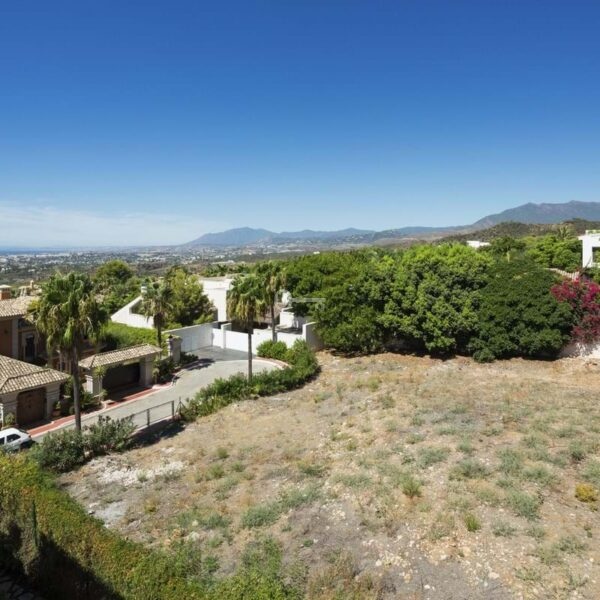
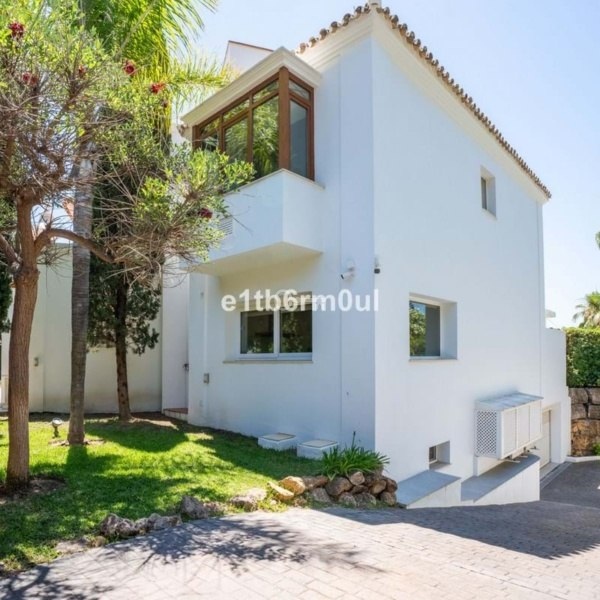
Situated in the prestigious and secure residential neighborhood of Sierra Blanca, just above Marbella centre, this elegant Andalusian style villa makes for a perfect home.
Designed by the renowned local architect bureau Torras & Sierra and built over three floors, this villa exudes timeless charm.
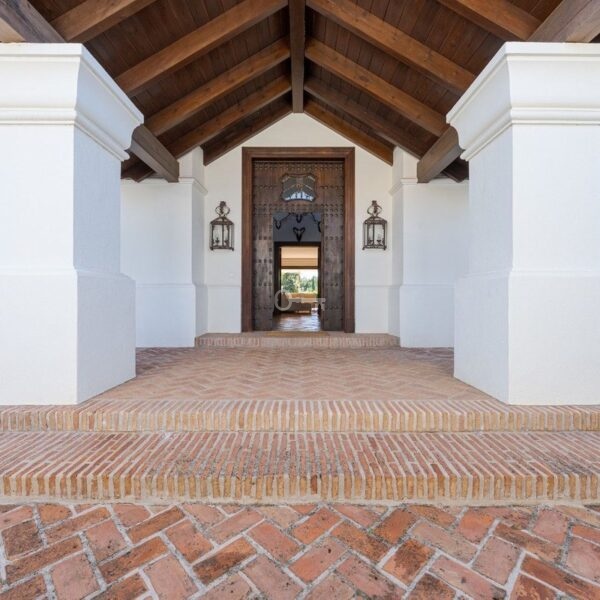
From the inviting principal entrance with flanking water features, we reach the front door entrance hall with double height ceiling and feature crystal chandelier.
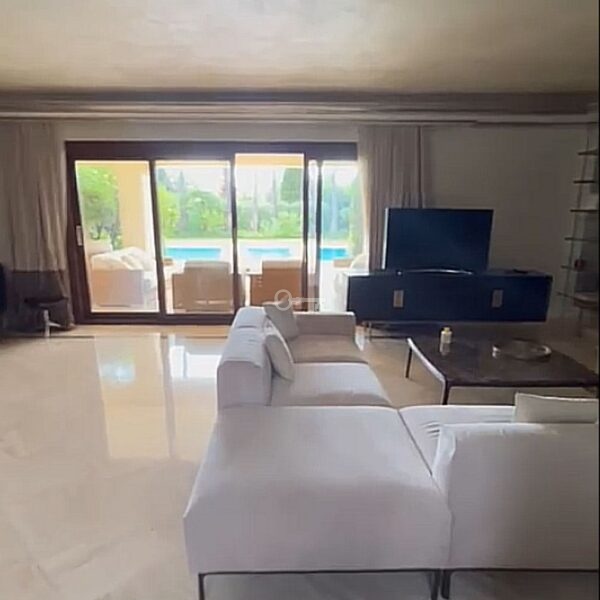

Through double doors we find the living room with fireplace and access to the covered terrace boasting sea views.
Off the righthand side of the living room is a cozy TV room or library, also with a woodburning fireplace.
The lefthand side of the living room transitions into the dining room which conveniently connects to the fully fitted kitchen.
Ample and homely, the kitchen features a breakfast corner and East-facing breakfast terrace.
Circling back to the entrance hall we have a guest WC and crossing the hallway we have groundfloor suite.
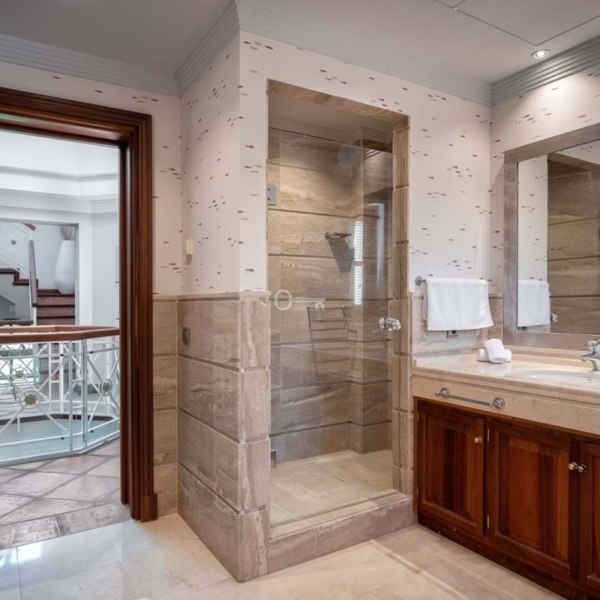
Upstairs we have two guest suites as well as an office and finally the impressive masterbedroom with designated wardrobe area, en-suite bathroom and a spacious terrace with the best views towards the coast.
Downstairs we have a further suite with natural light, another room with natural light which is currently being used as a gym and a wine tasting room.
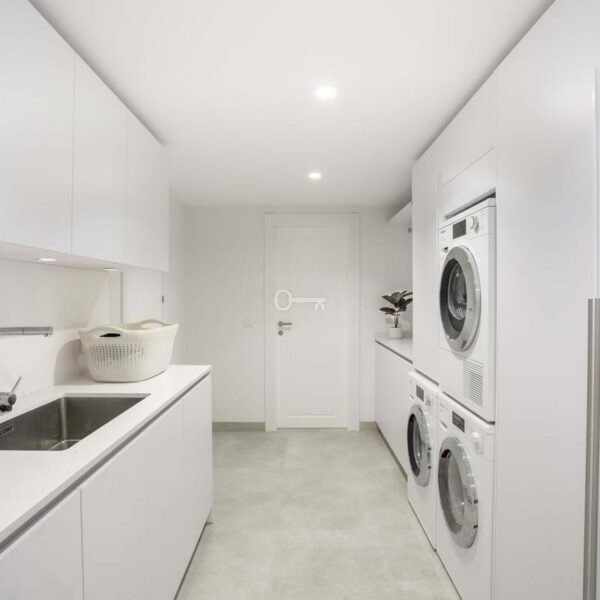
Additionally, there are two storage rooms, extra closets and a three car garage with some further covered parking out front.
The outdoor area is immaculately presented and maintained with plenty of terrace space around the house as well as a lovely pool area with its own terrace featuring a charming Andalusian water feature.
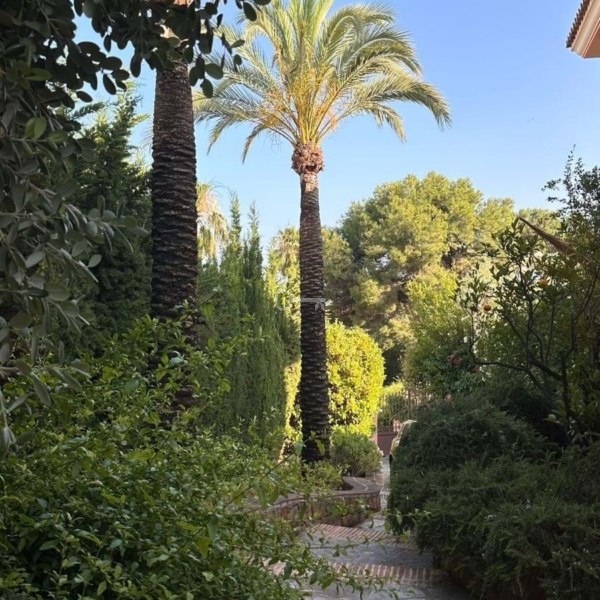
The garden features lush and mature trees and shrubs in the borders and top quality artificial grass, automatic irrigation and garden lights to make an easily maintained yet showstopping outdoor area.
Underfloor heating on ground- and first floor, radiators on basement level.
AC Hot/Cold
Automatic shutters