Gdynia, Orłowo, Techniczna
House, 167 m², Gdynia Orłowo, quiet neighbourhood
CHARMING HOME: 167 M2 + 105 M2 BASEMENT WITH A HEAT PUMP
Gdynia Orłowo | Fireplace | Garden | Quiet and peaceful neighborhood
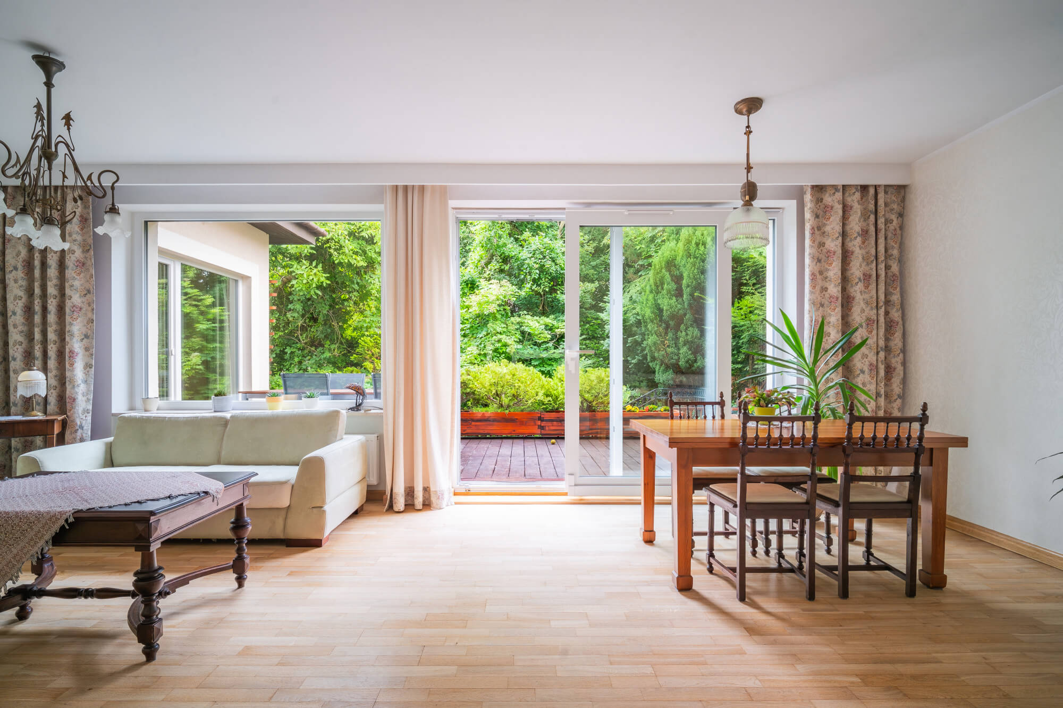
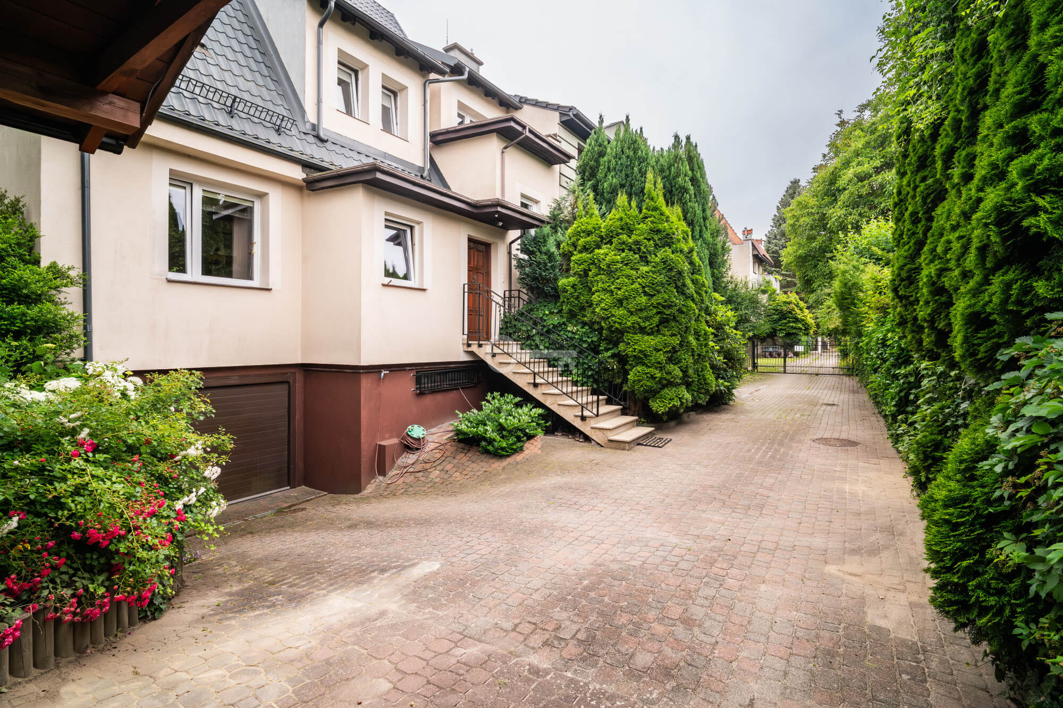
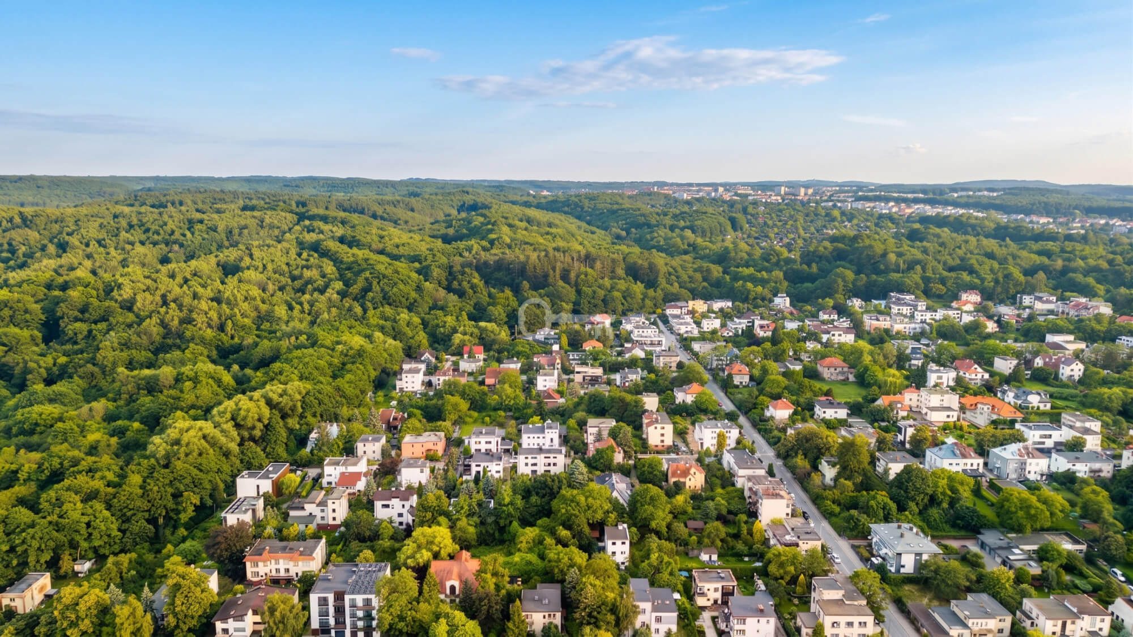
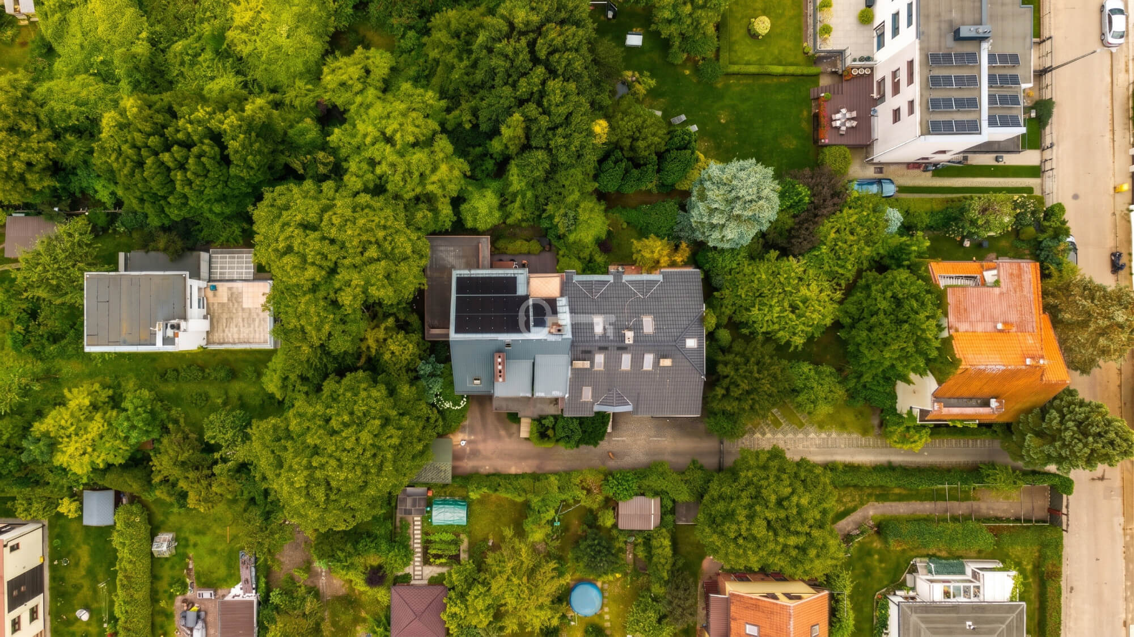
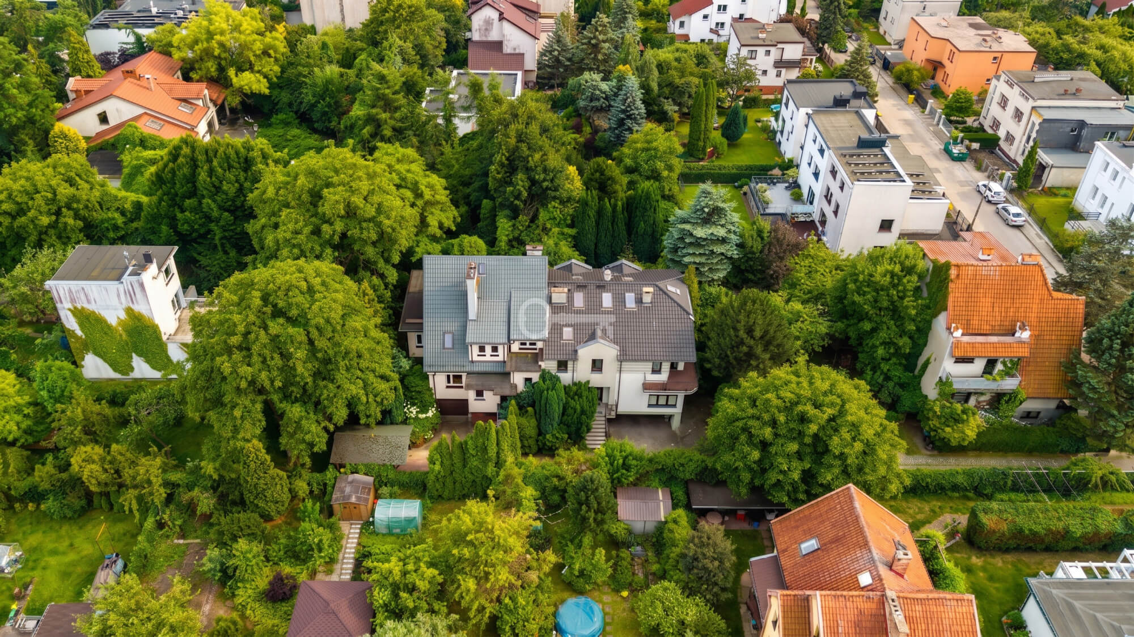
A semi-detached single-family home is for sale, located on Techniczna Street in Gdynia Orłowo. The building, constructed in the 1980s (and later expanded), is situated in the fourth row of houses, which guarantees residents complete privacy and an exceptionally intimate, quiet, and green setting. The property is well-maintained, fully functional, and ready for immediate occupancy. The home offers a unique combination of 167 m² of living space with a 105-meter, independently heated basement offering tremendous potential for customization.
*****
FLOOR PLAN:
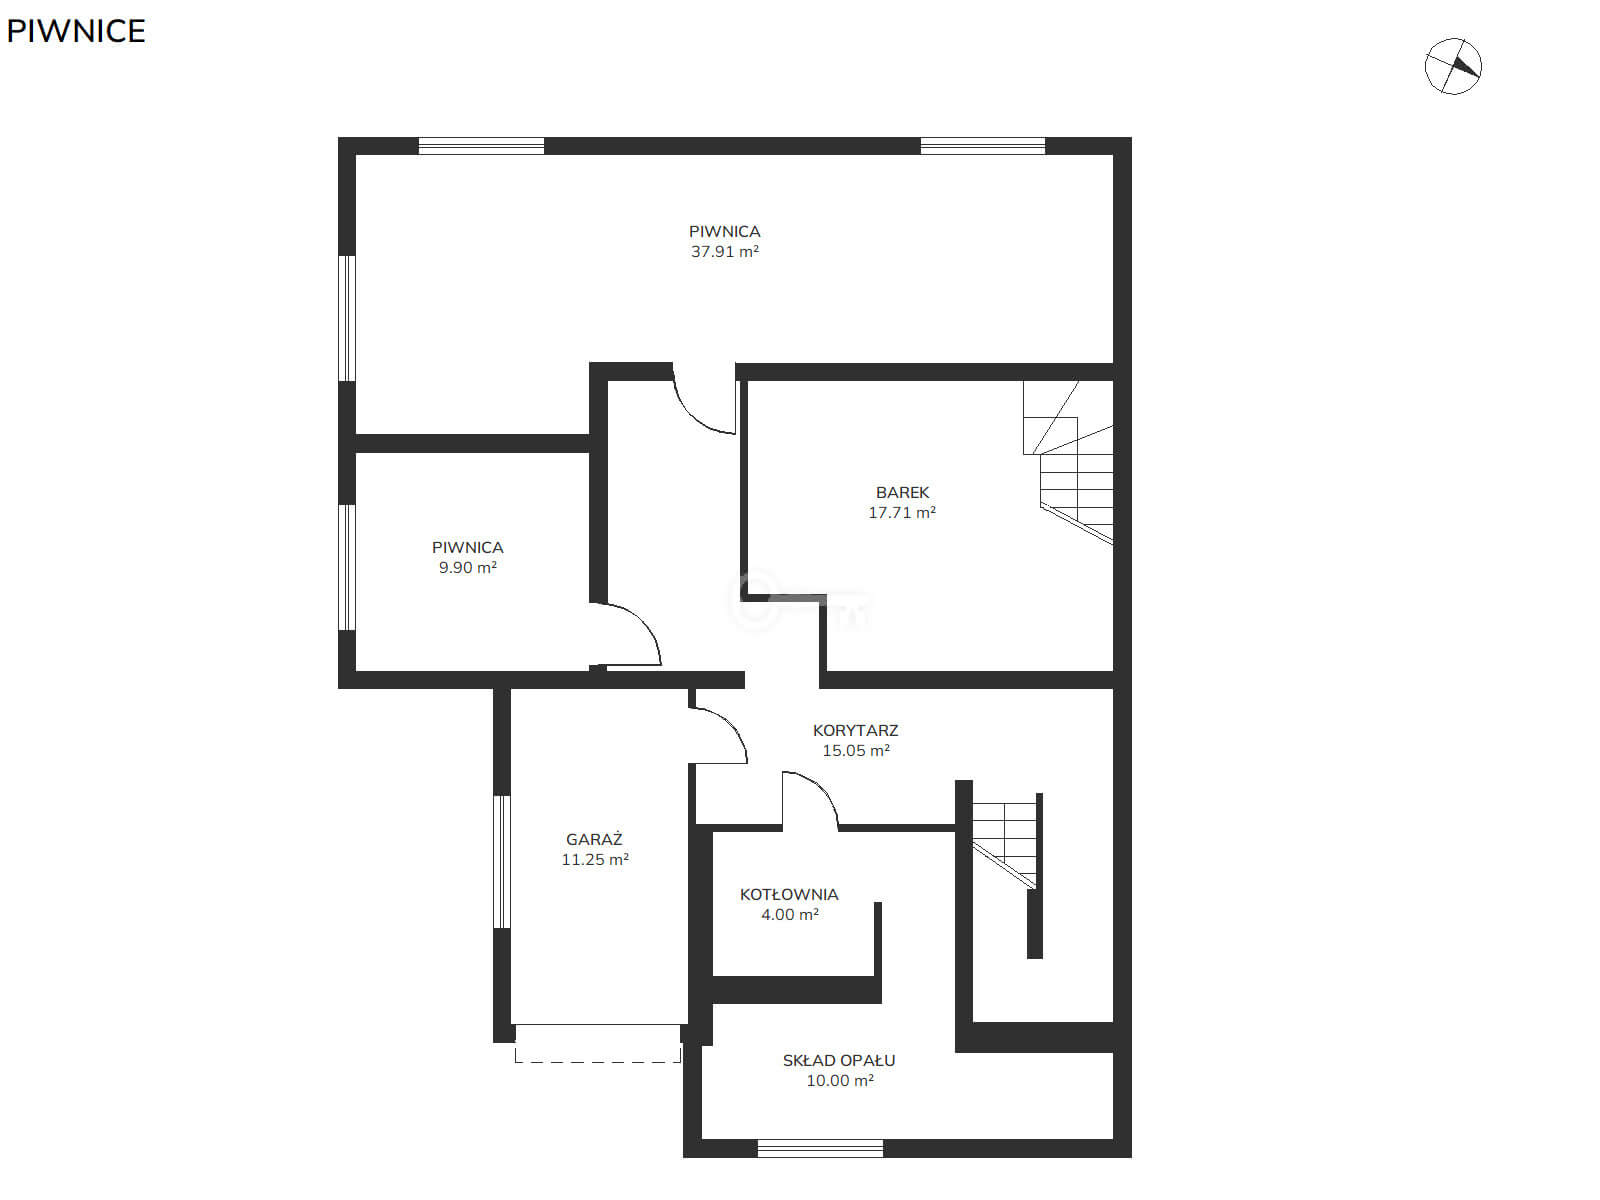
Basement (105.82 m²):
Entirely tiled with terracotta and equipped with independent heat pump heating. It offers ideal conditions for a private recreational area (workout room, fitness area, sauna) or utility space (home wine cellar, pantry, space for preserves). It consists of a two-part basement area (37.91 m² + 9.90 m²). Additional rooms: (17.71 m²), hallway (15.50 m²), boiler room (4.00 m²), and fuel storage (10.00 m²). A garage integrated into the building (11.25 m²) equipped with an automatic gate.
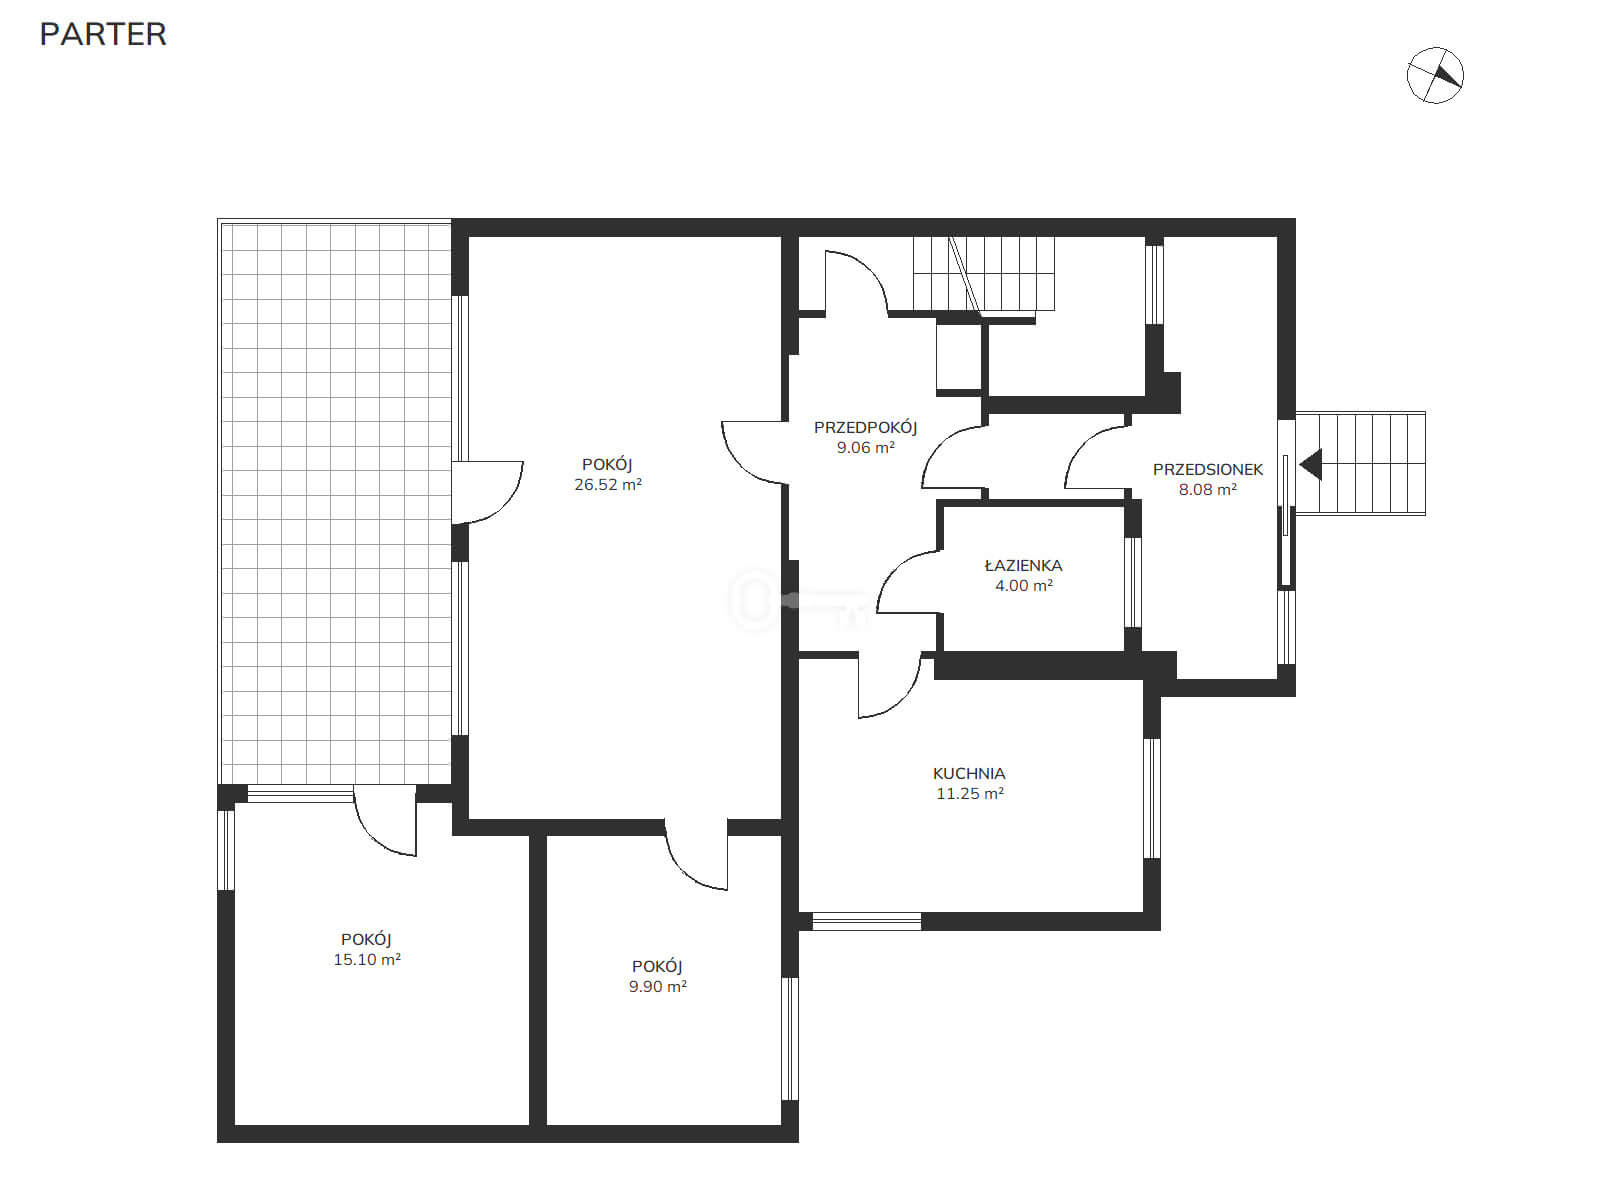
Ground Floor (84.60 m²):
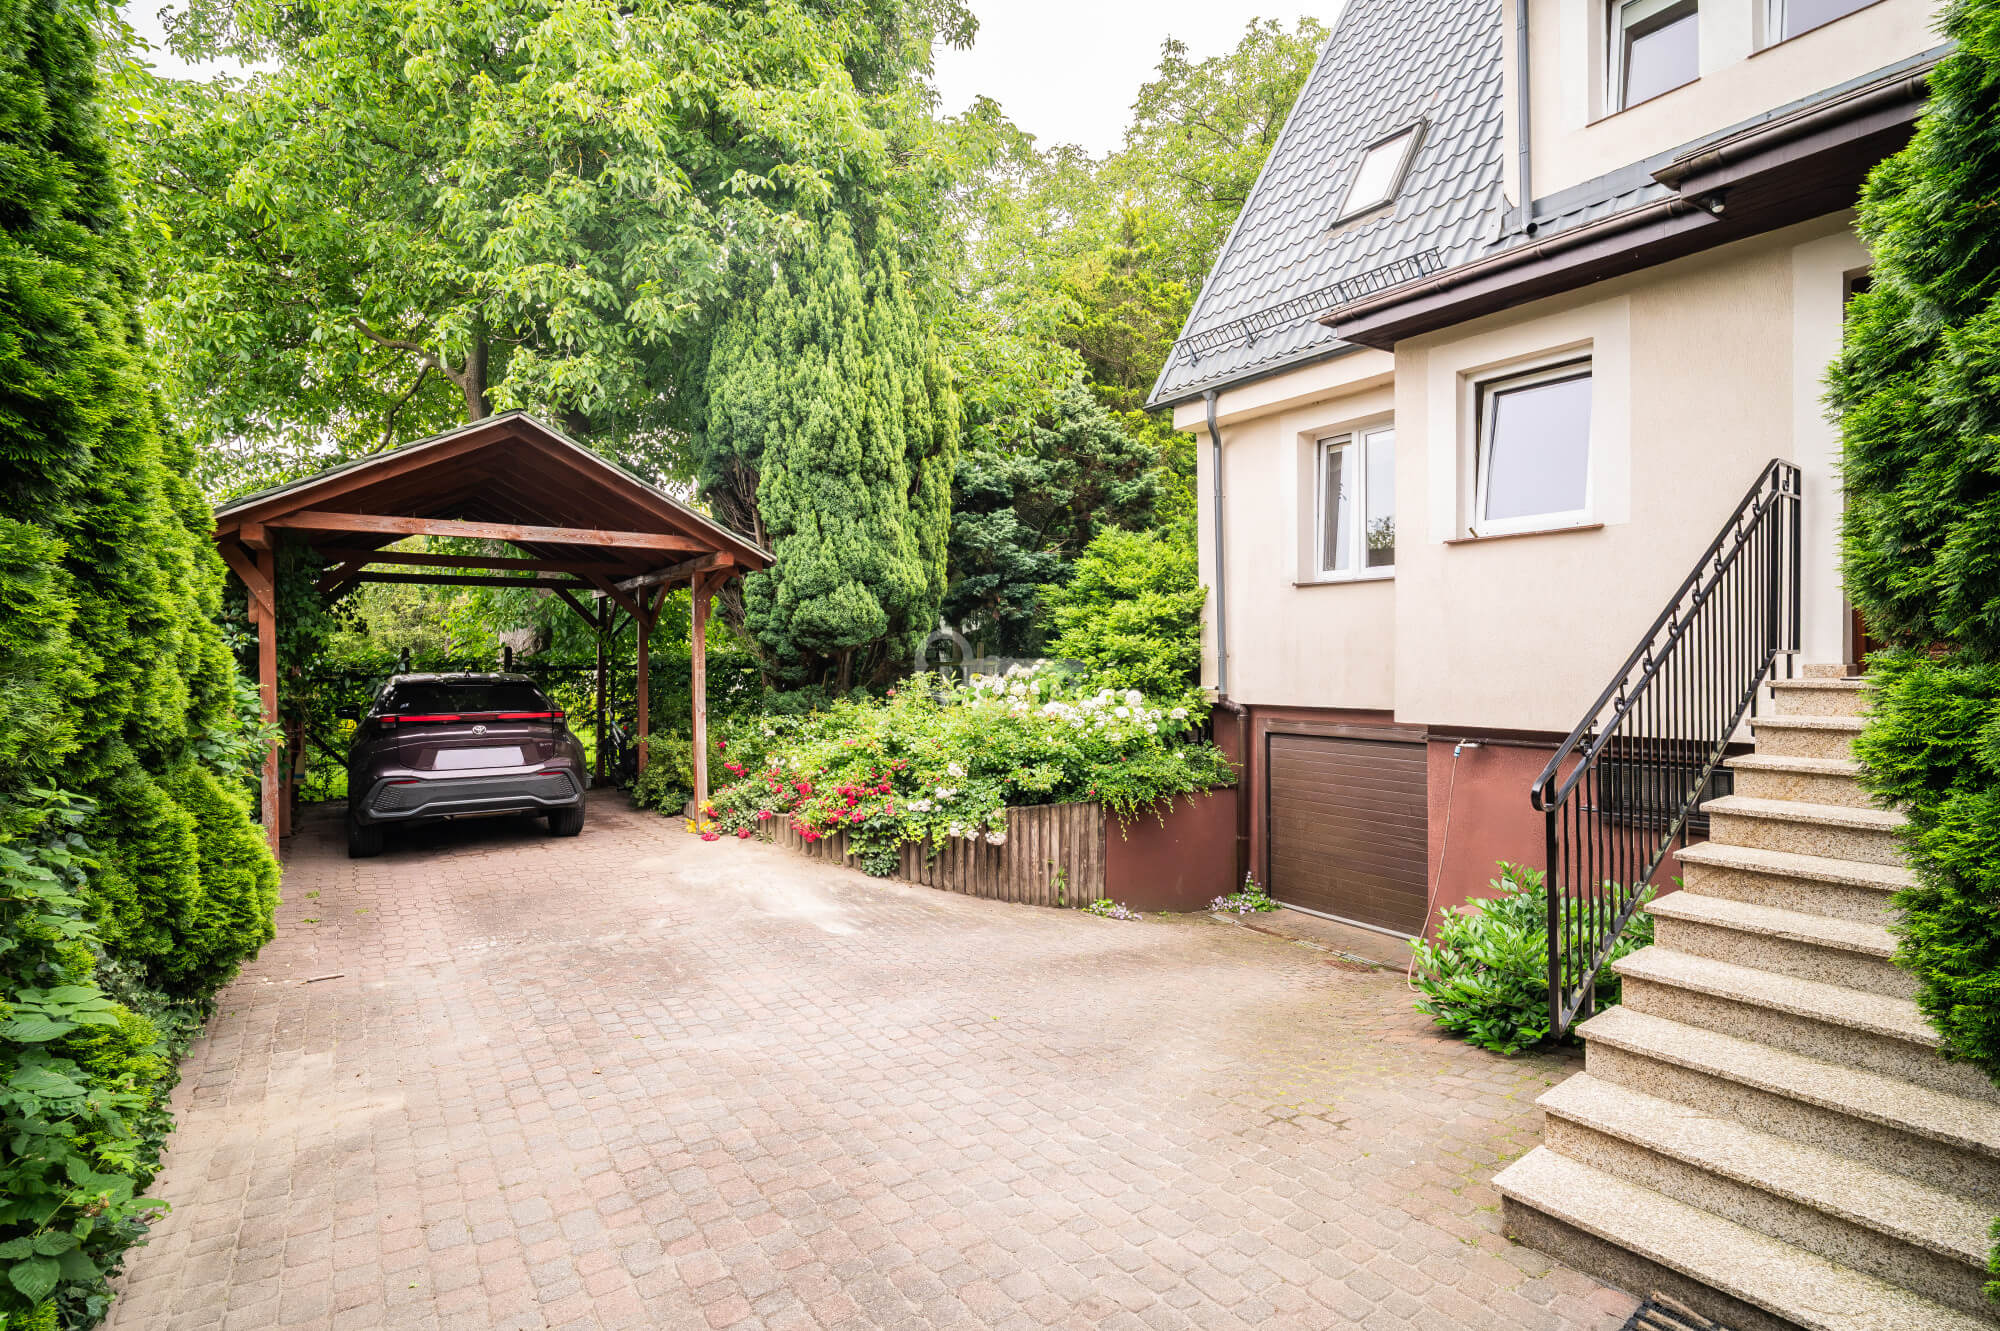
* A functional vestibule and entryway.
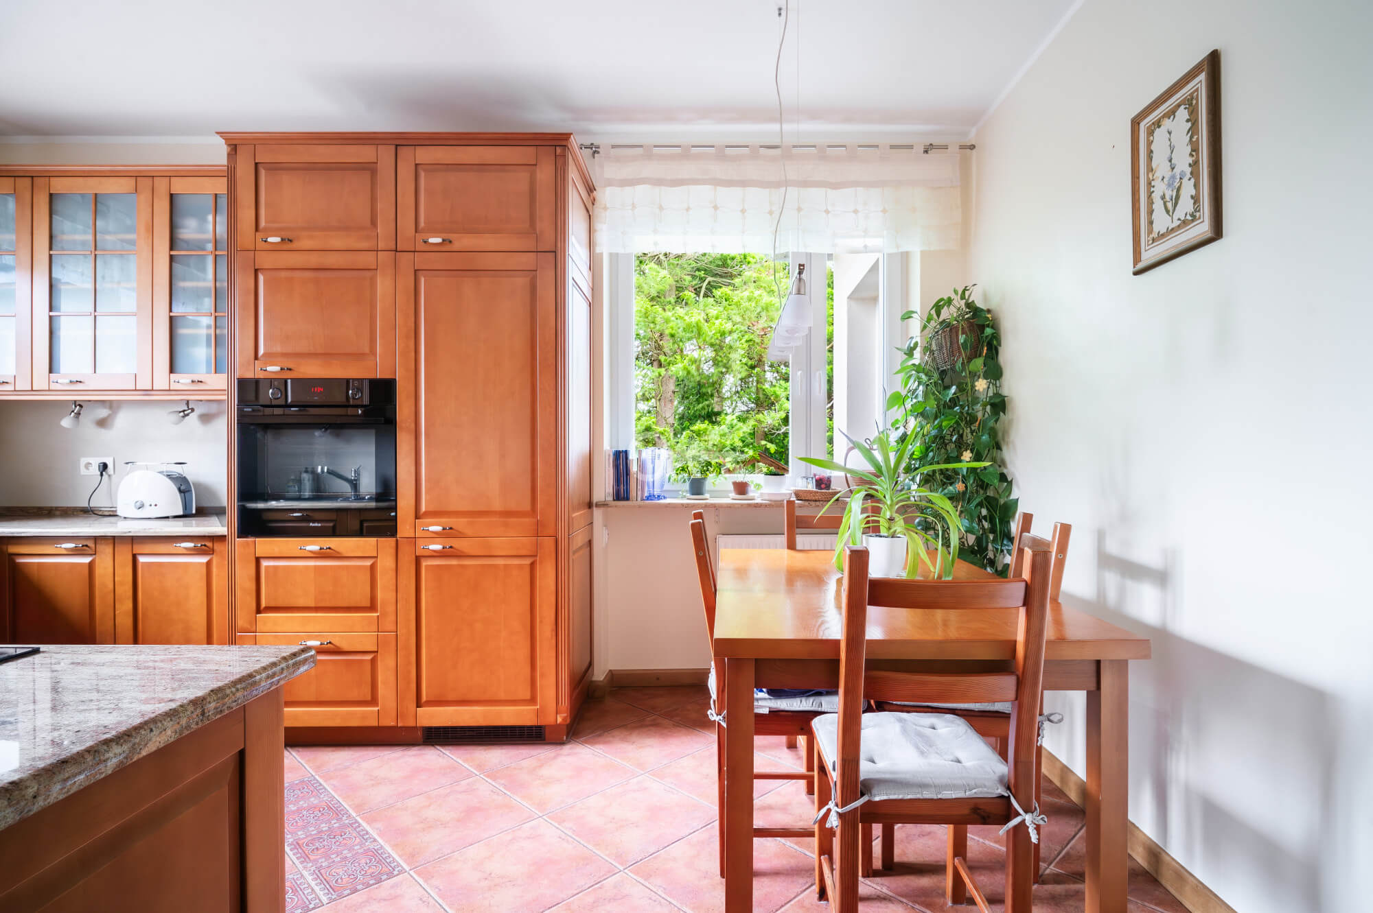
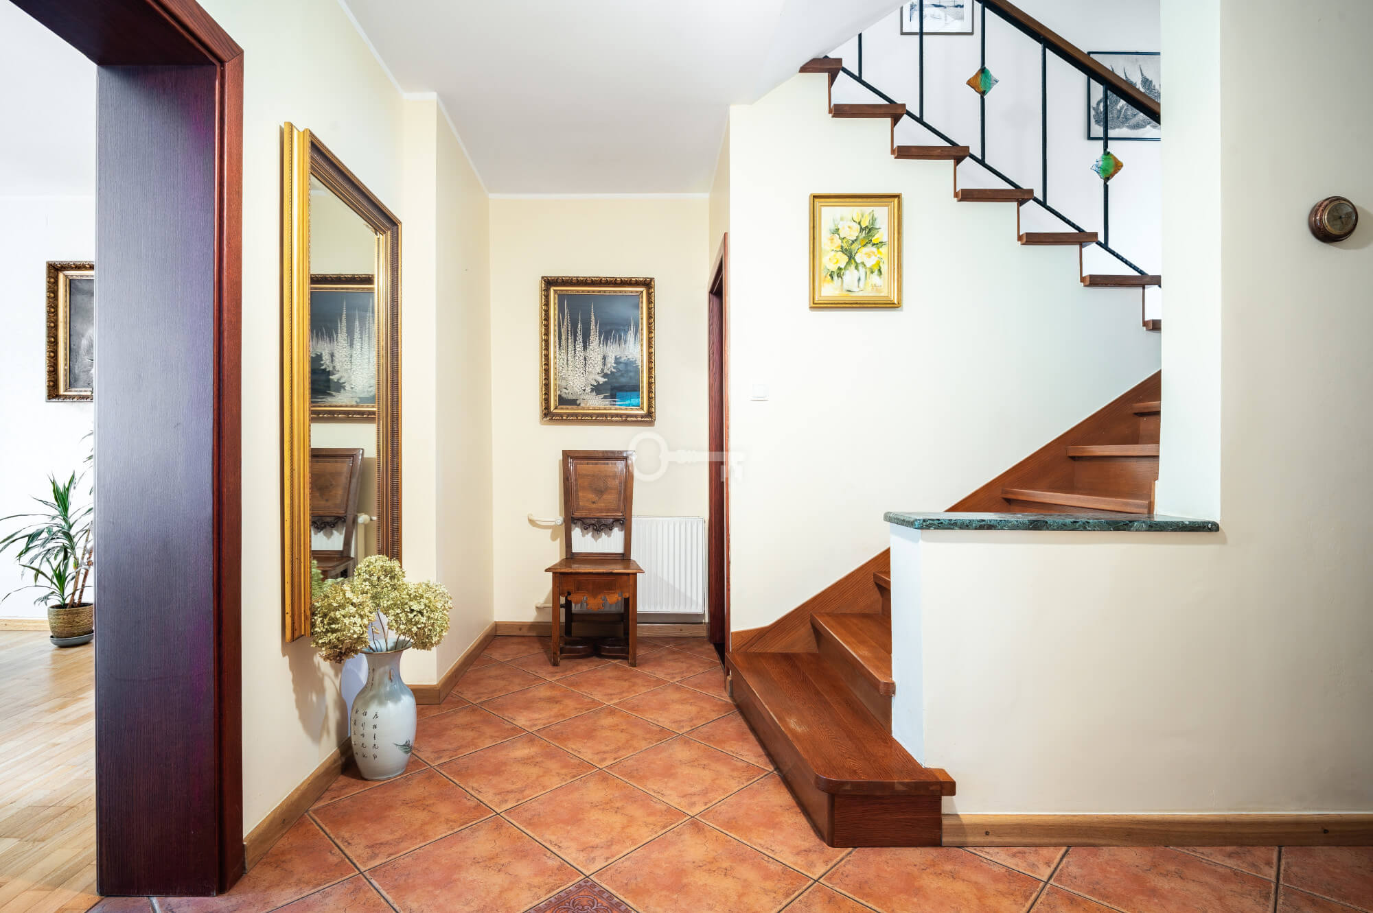
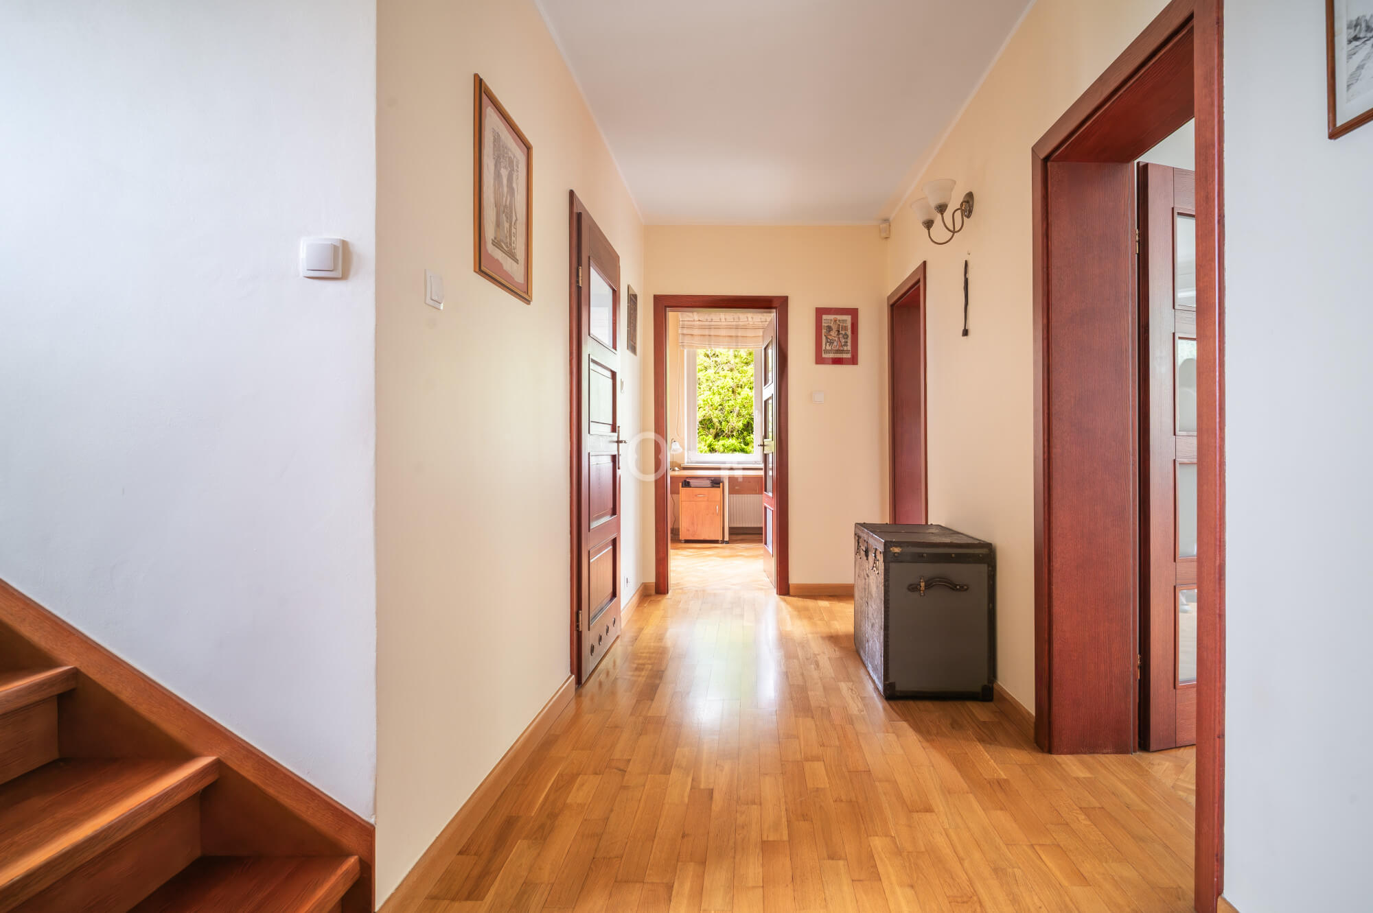
* A hallway lined with classic terracotta tiles.
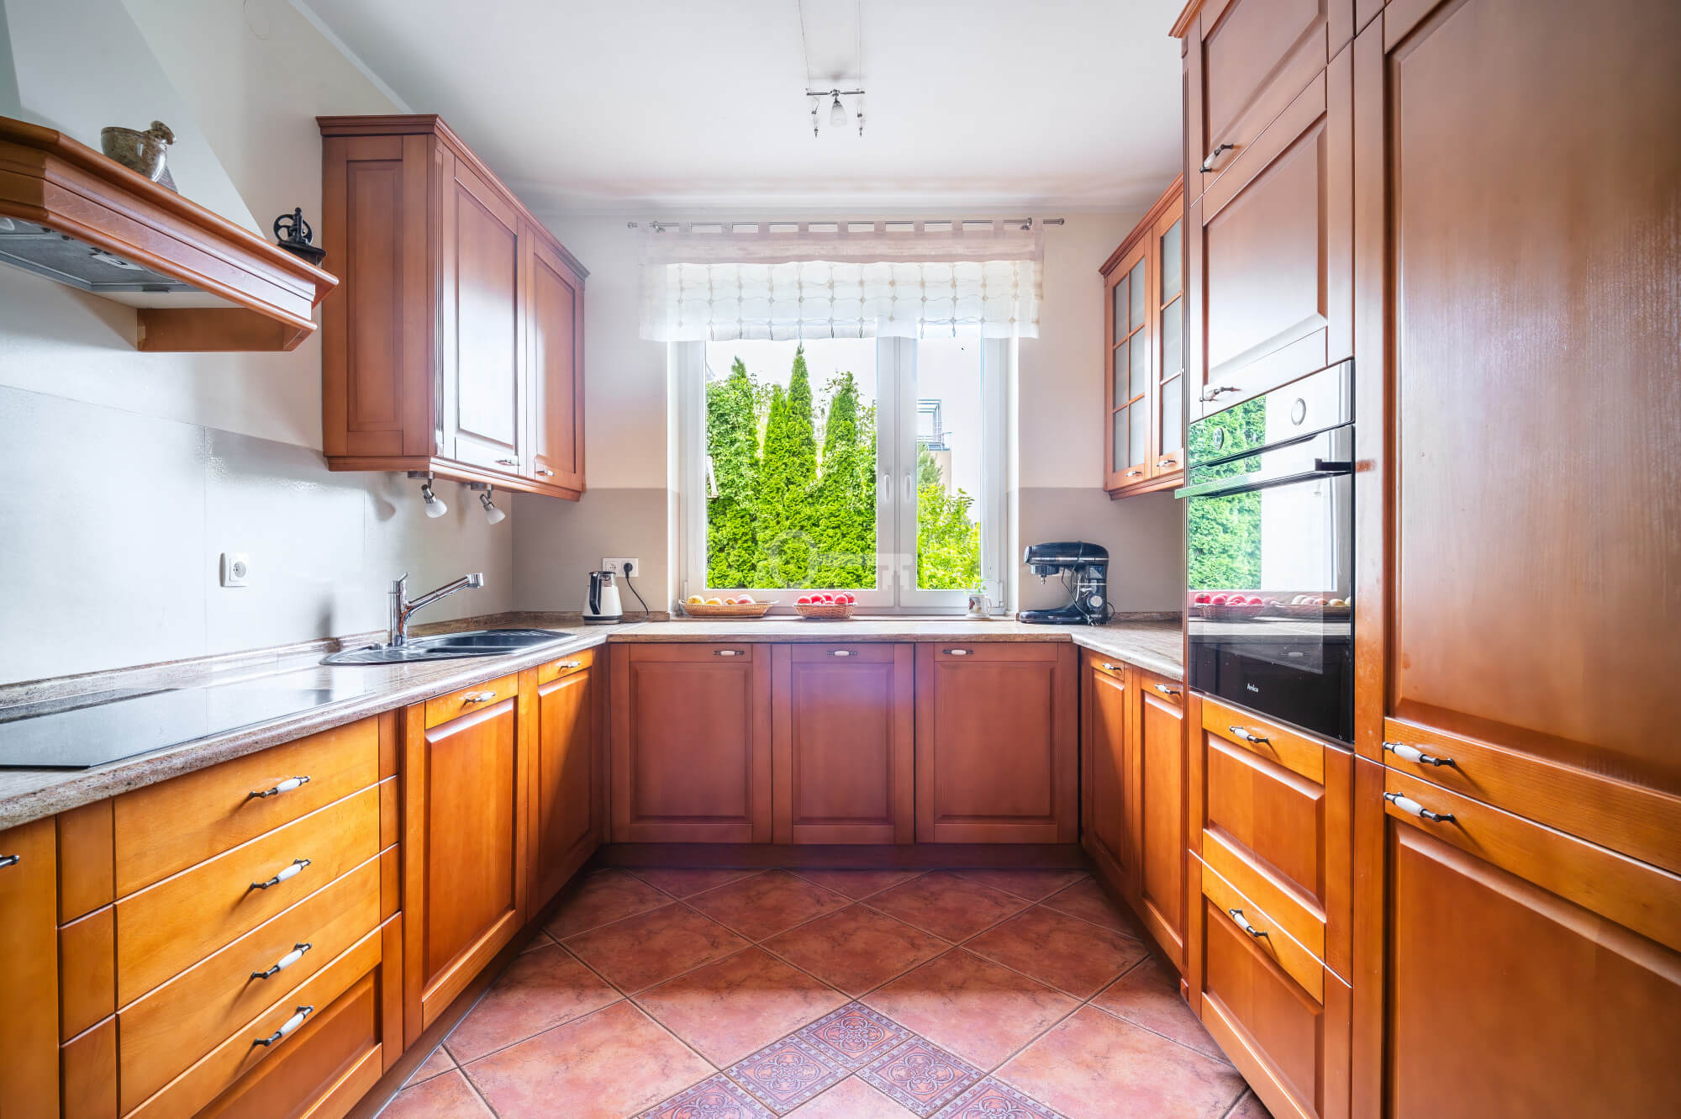
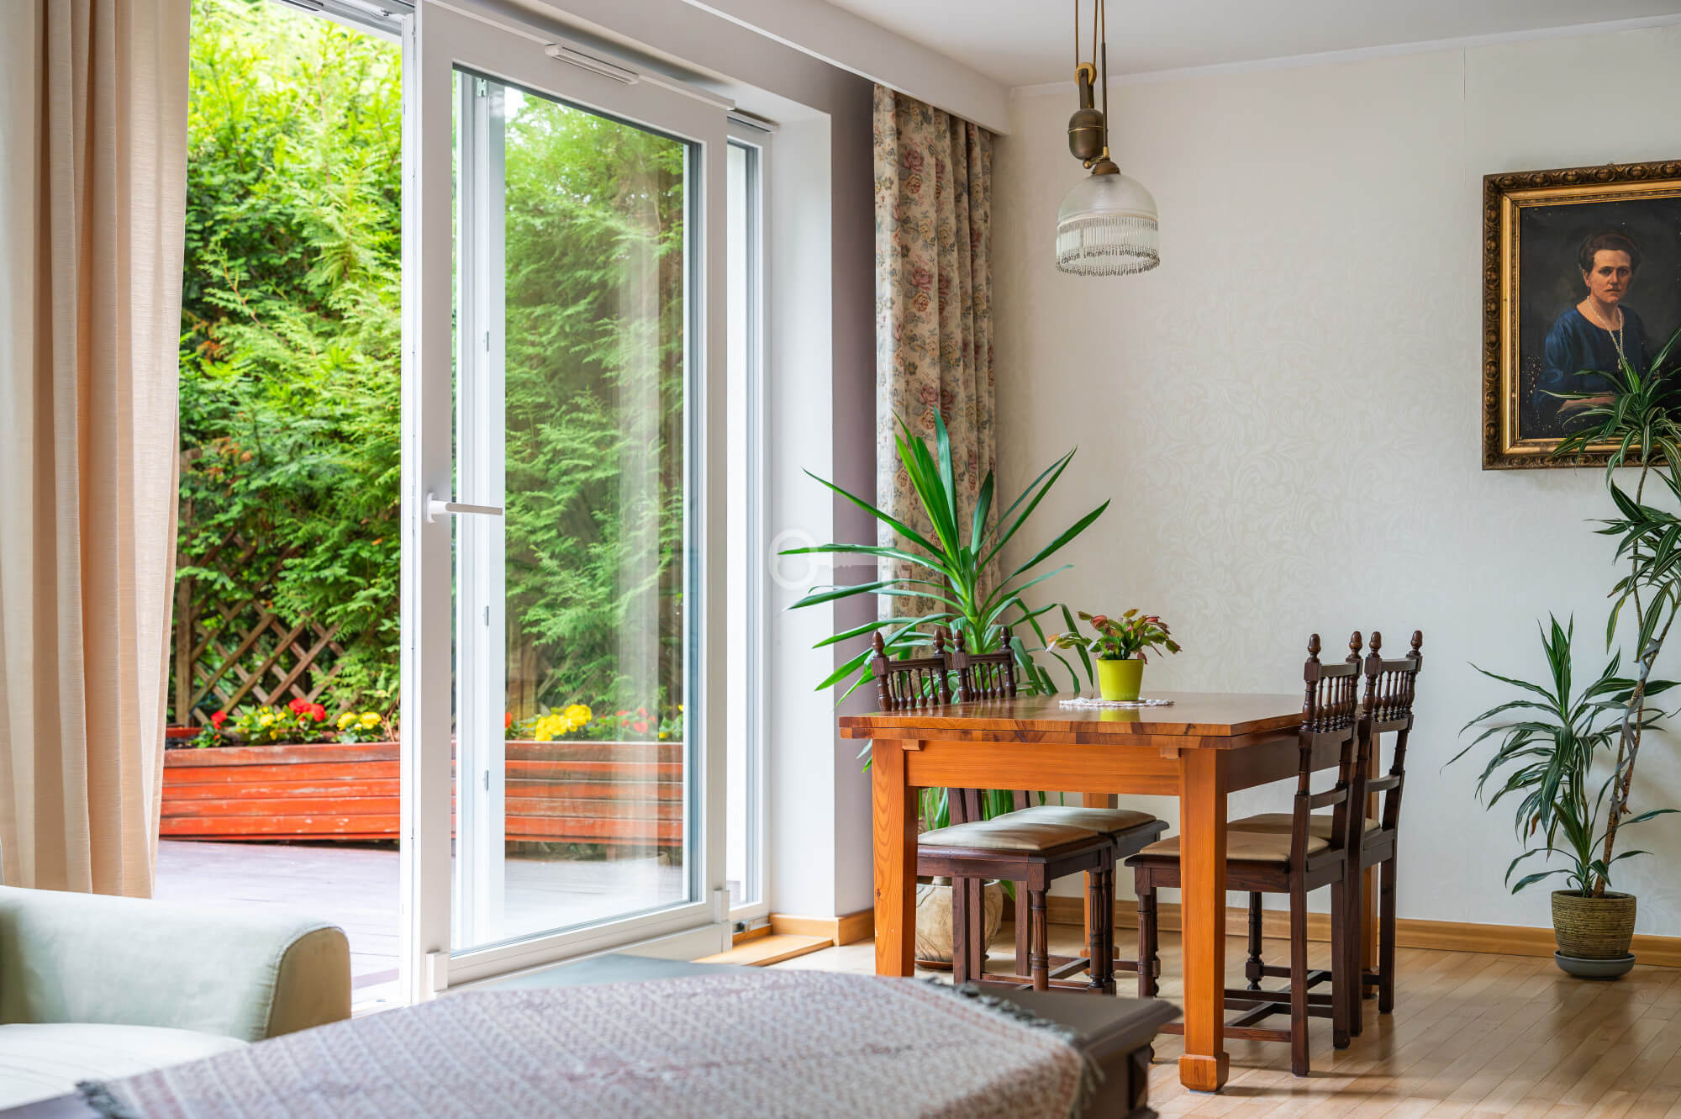
* A separate and very bright kitchen connected to the dining room, featuring two windows.
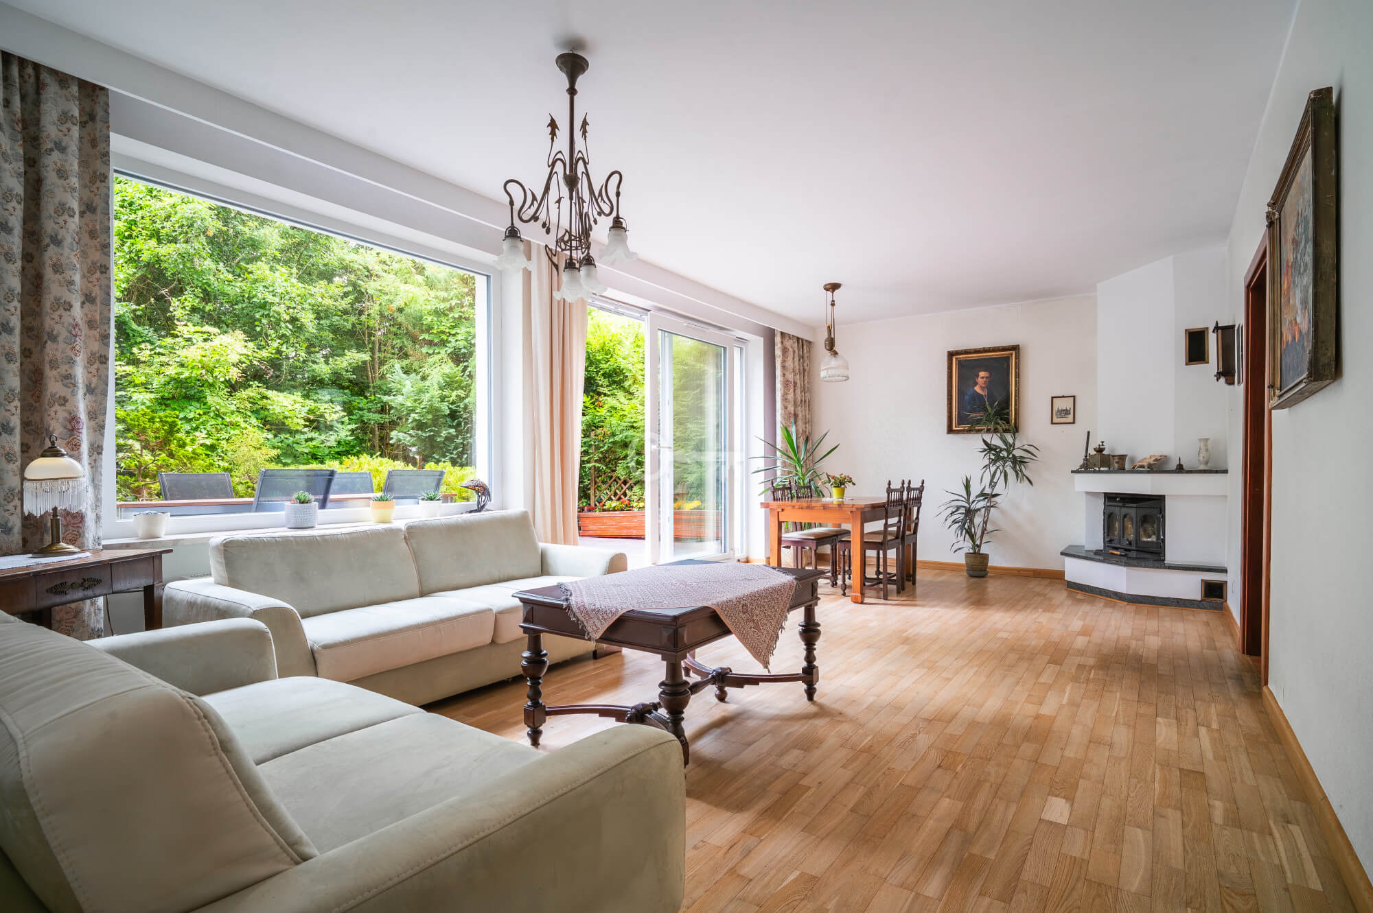
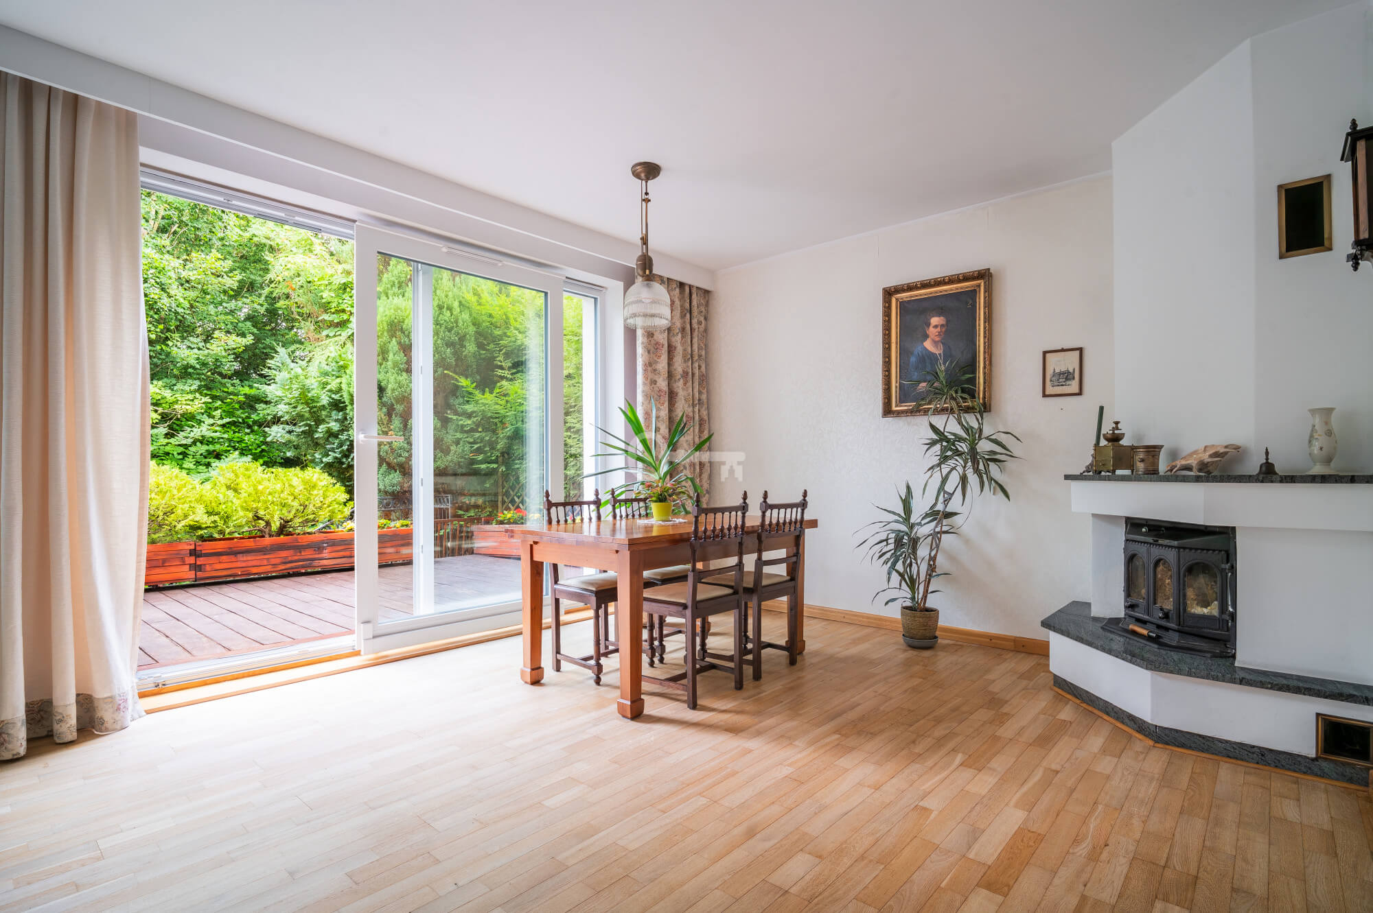
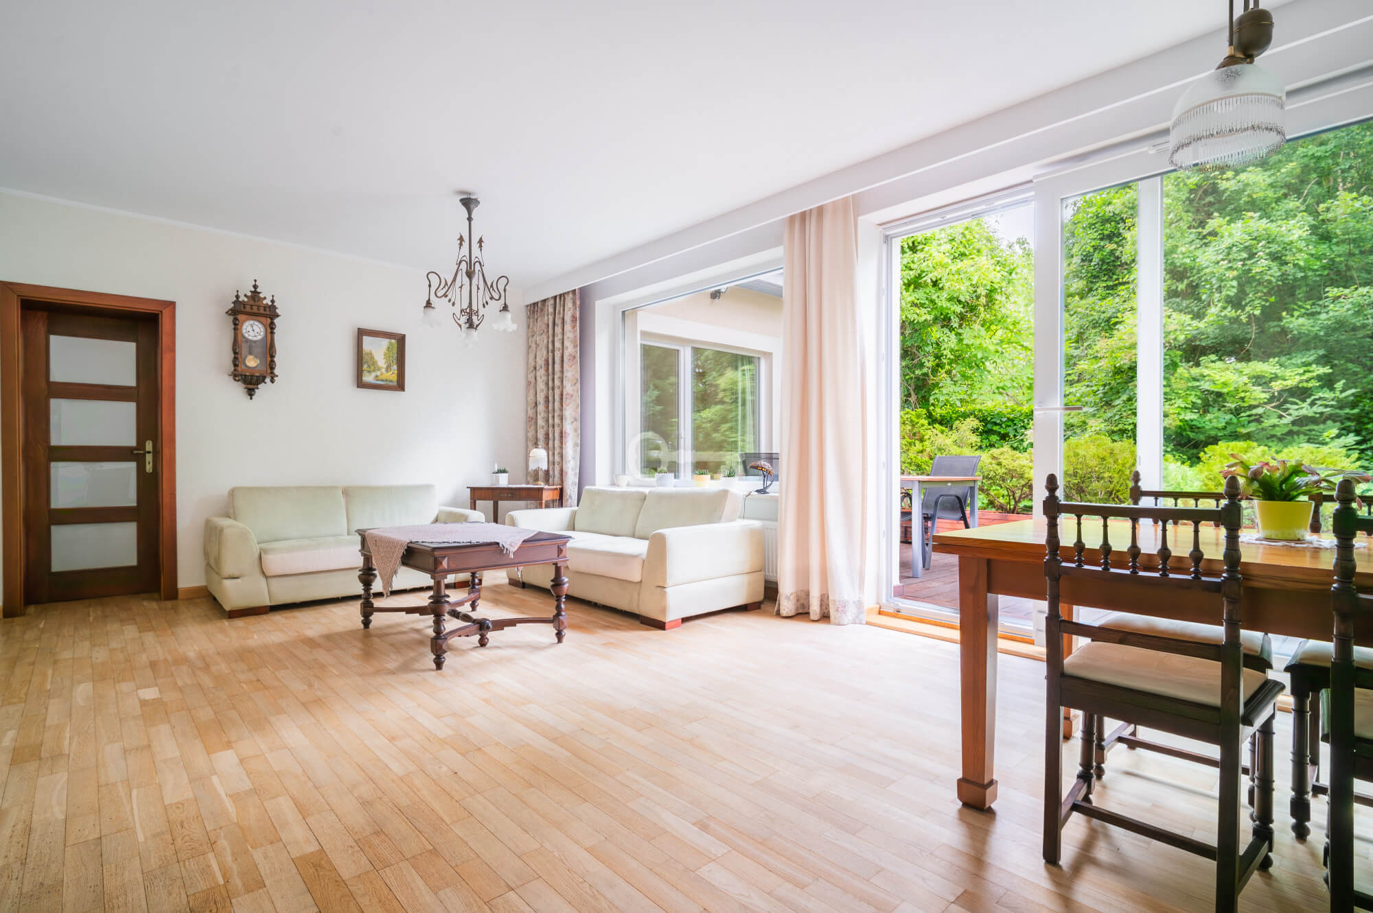
* An open-concept room that seamlessly connects the living area to the bedroom.
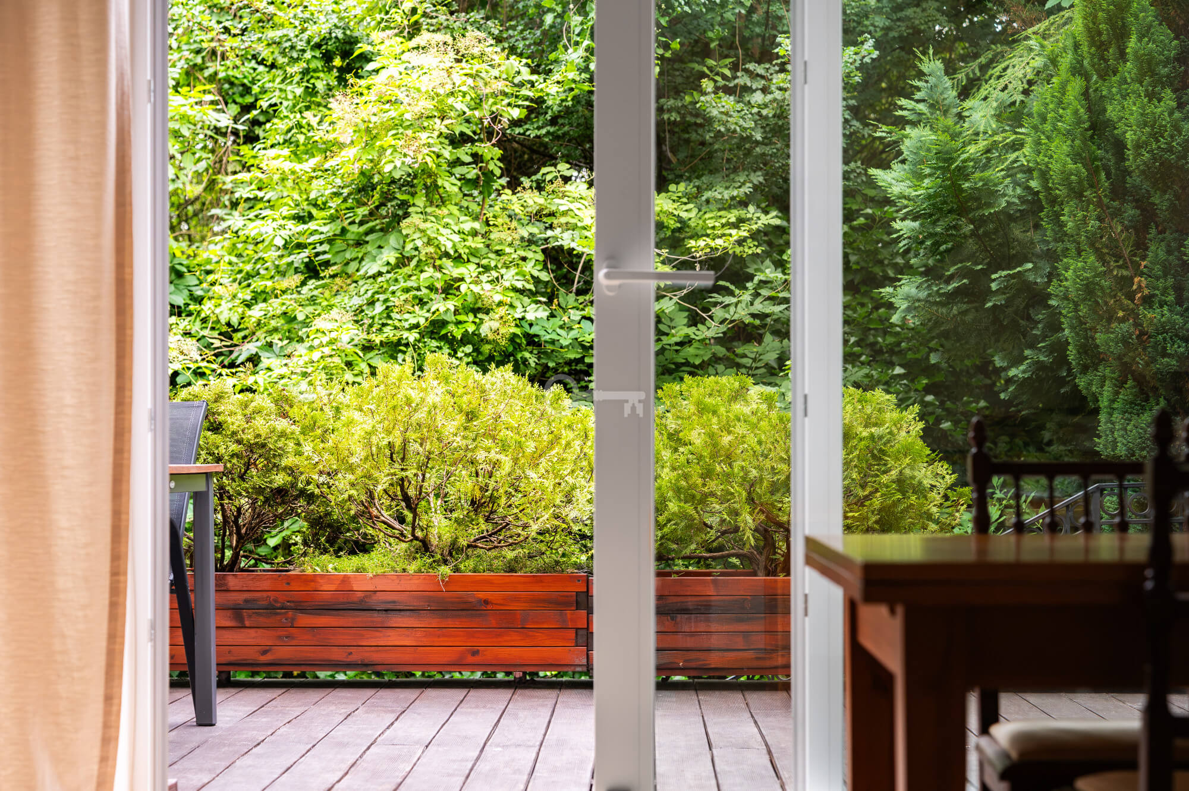
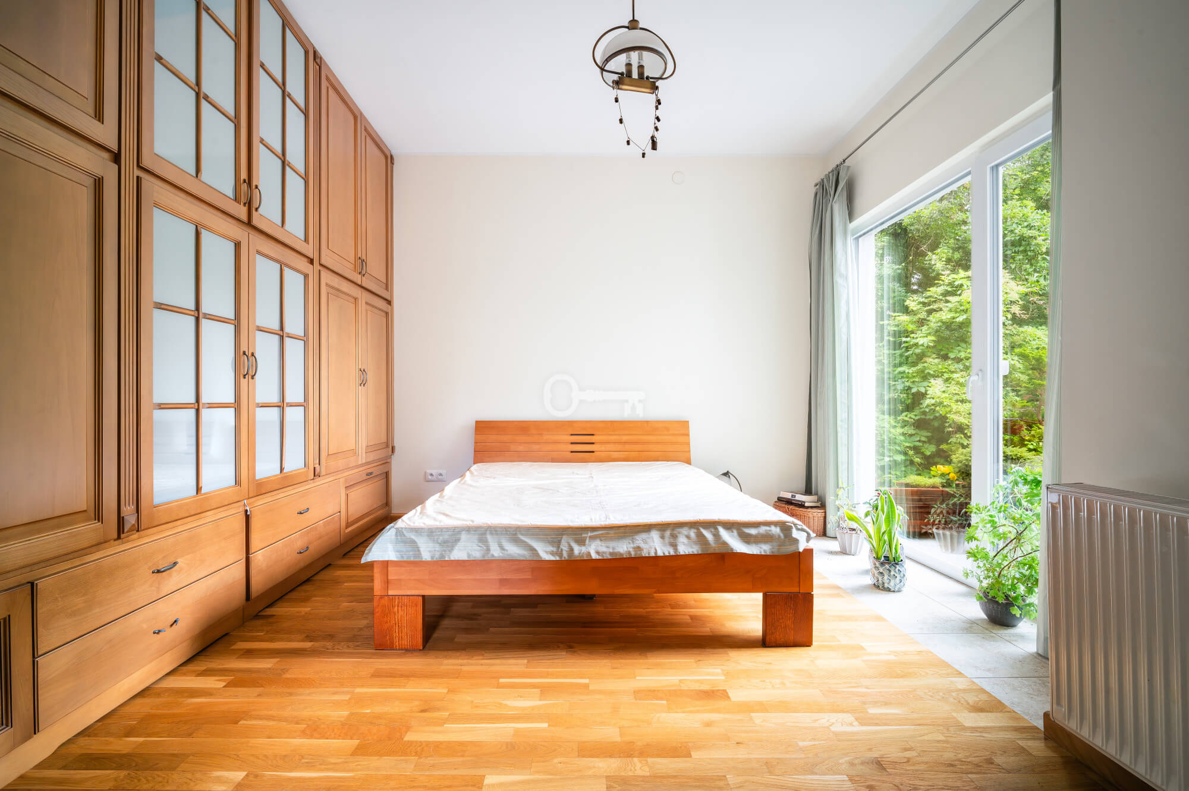
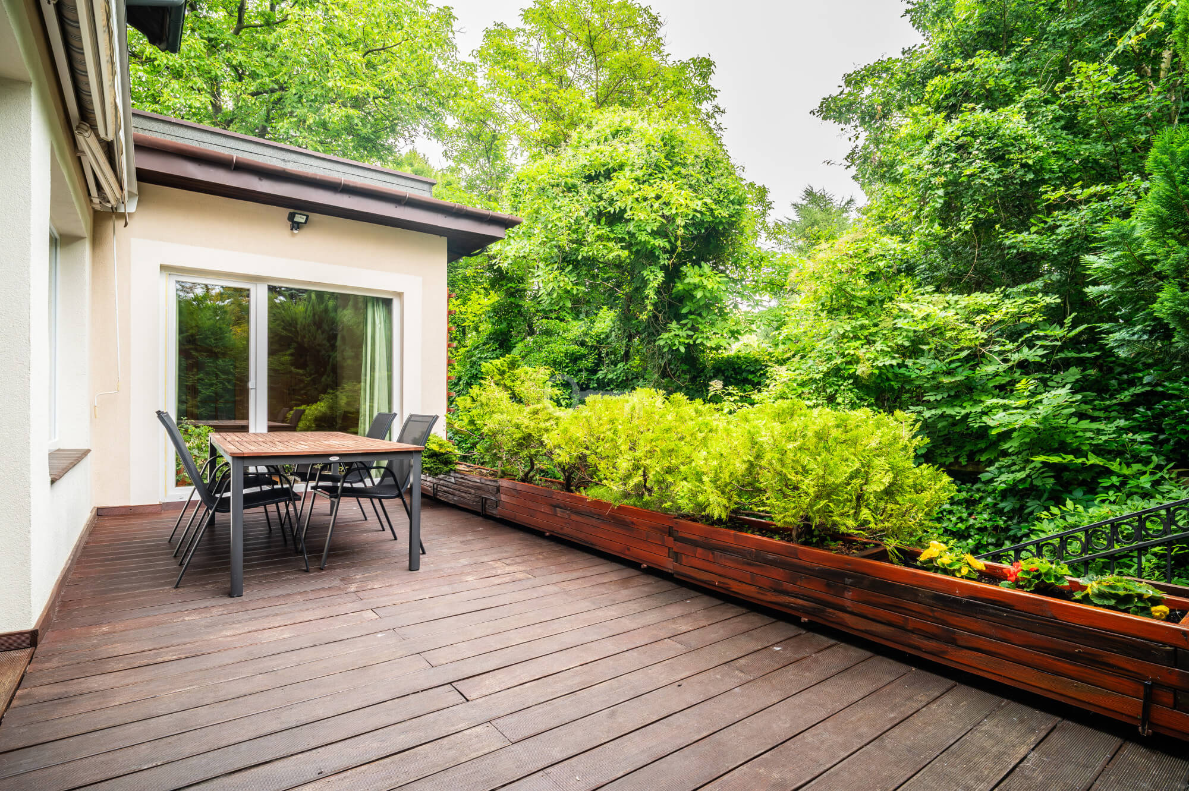
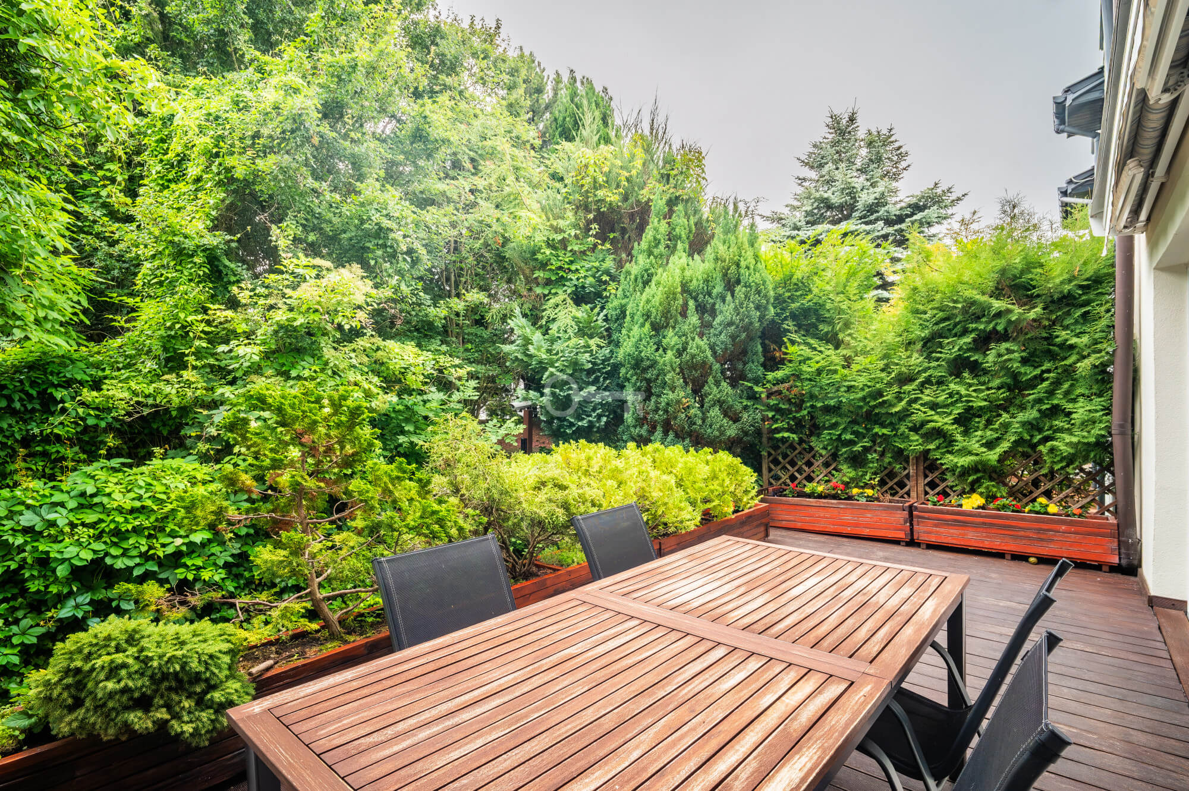
* A comfortable bedroom with a window and access to the terrace.
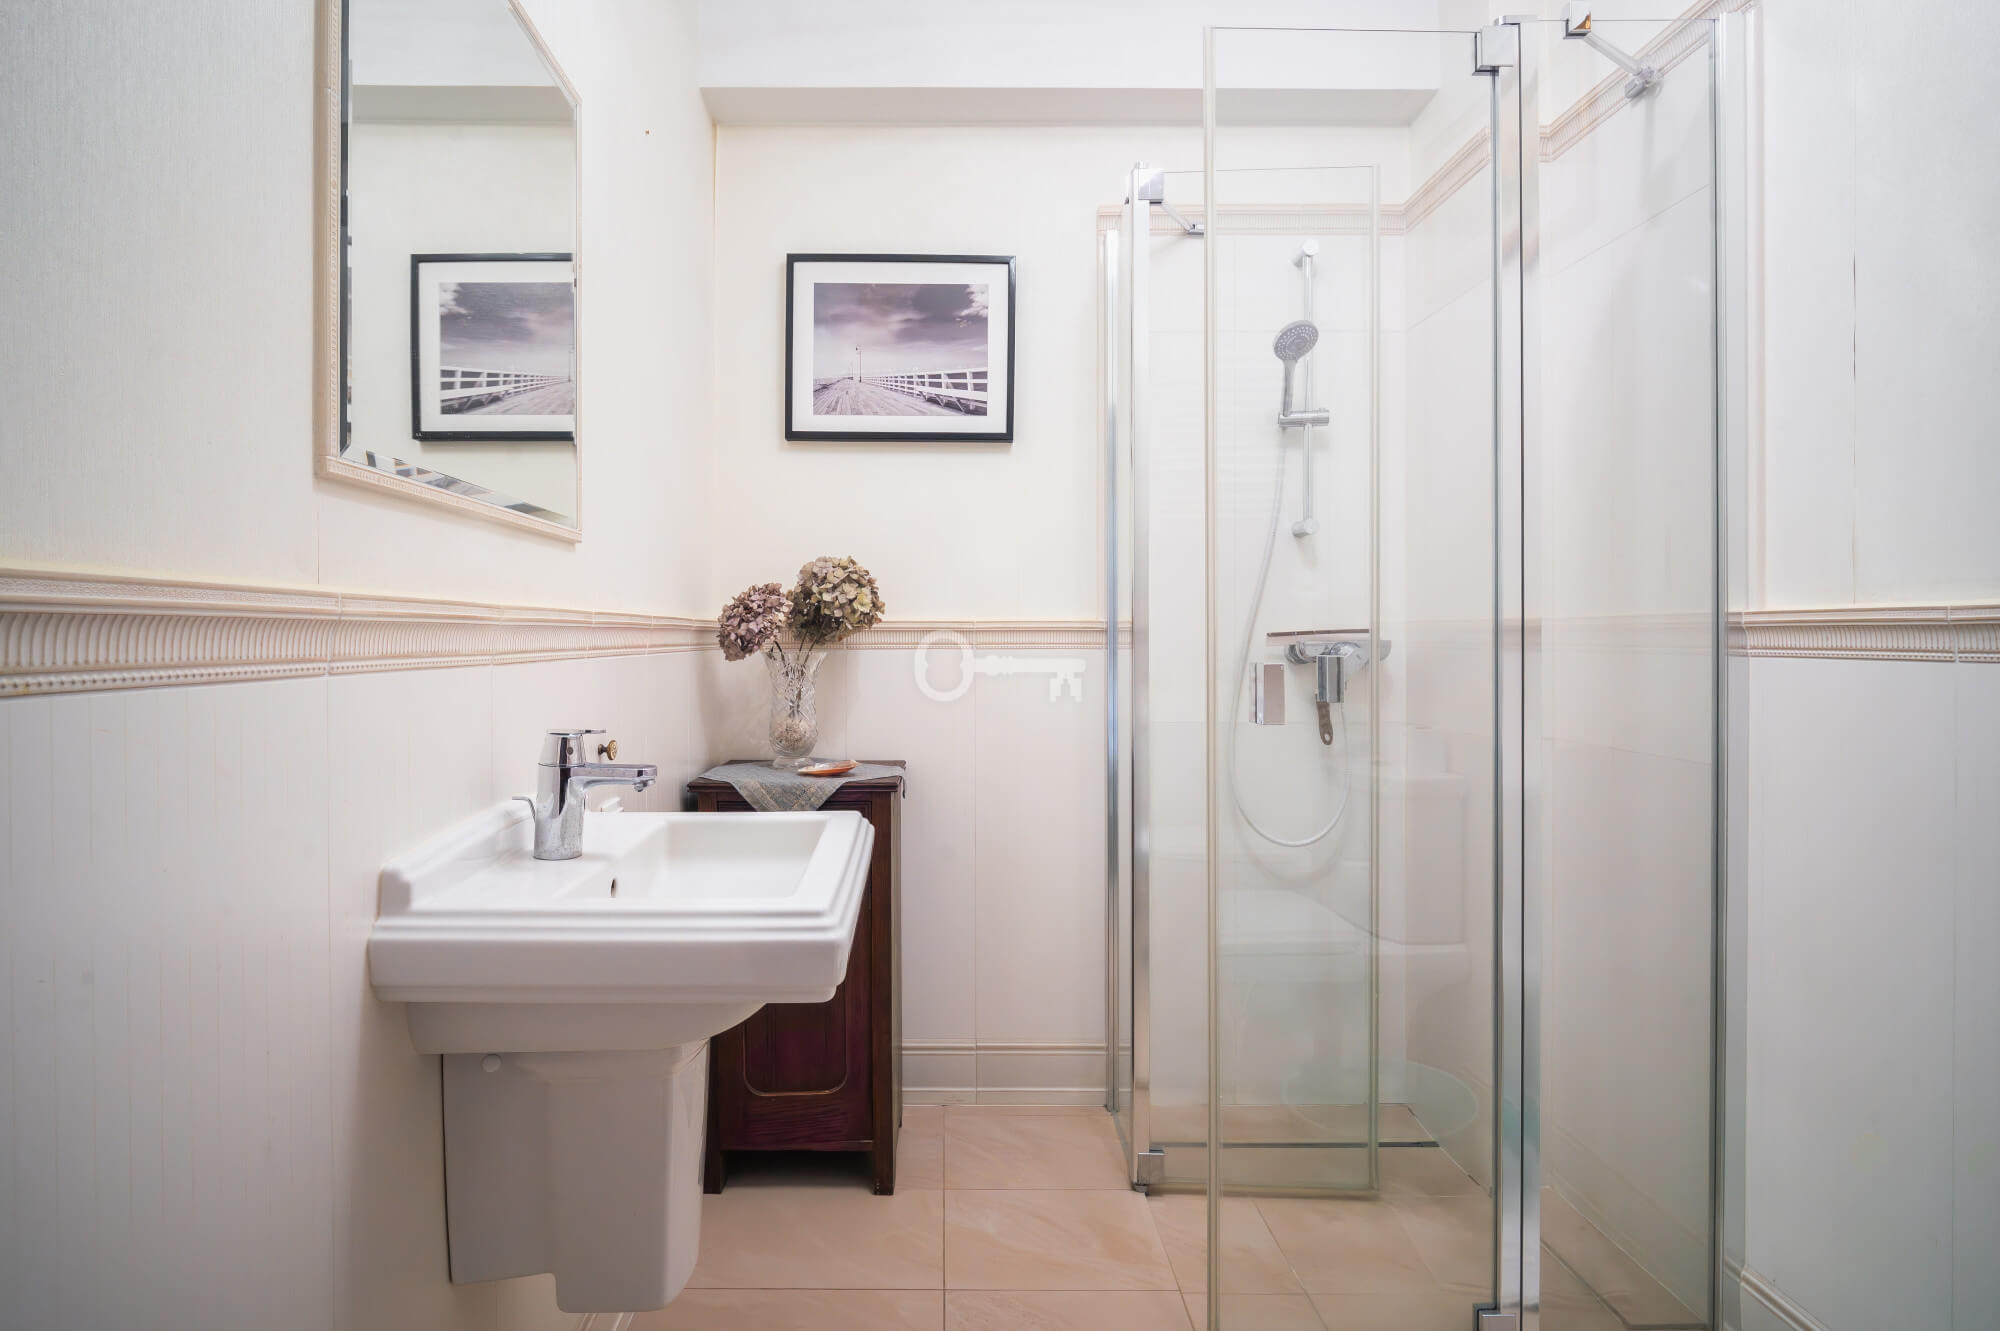
* A separate, independent bathroom with a toilet.
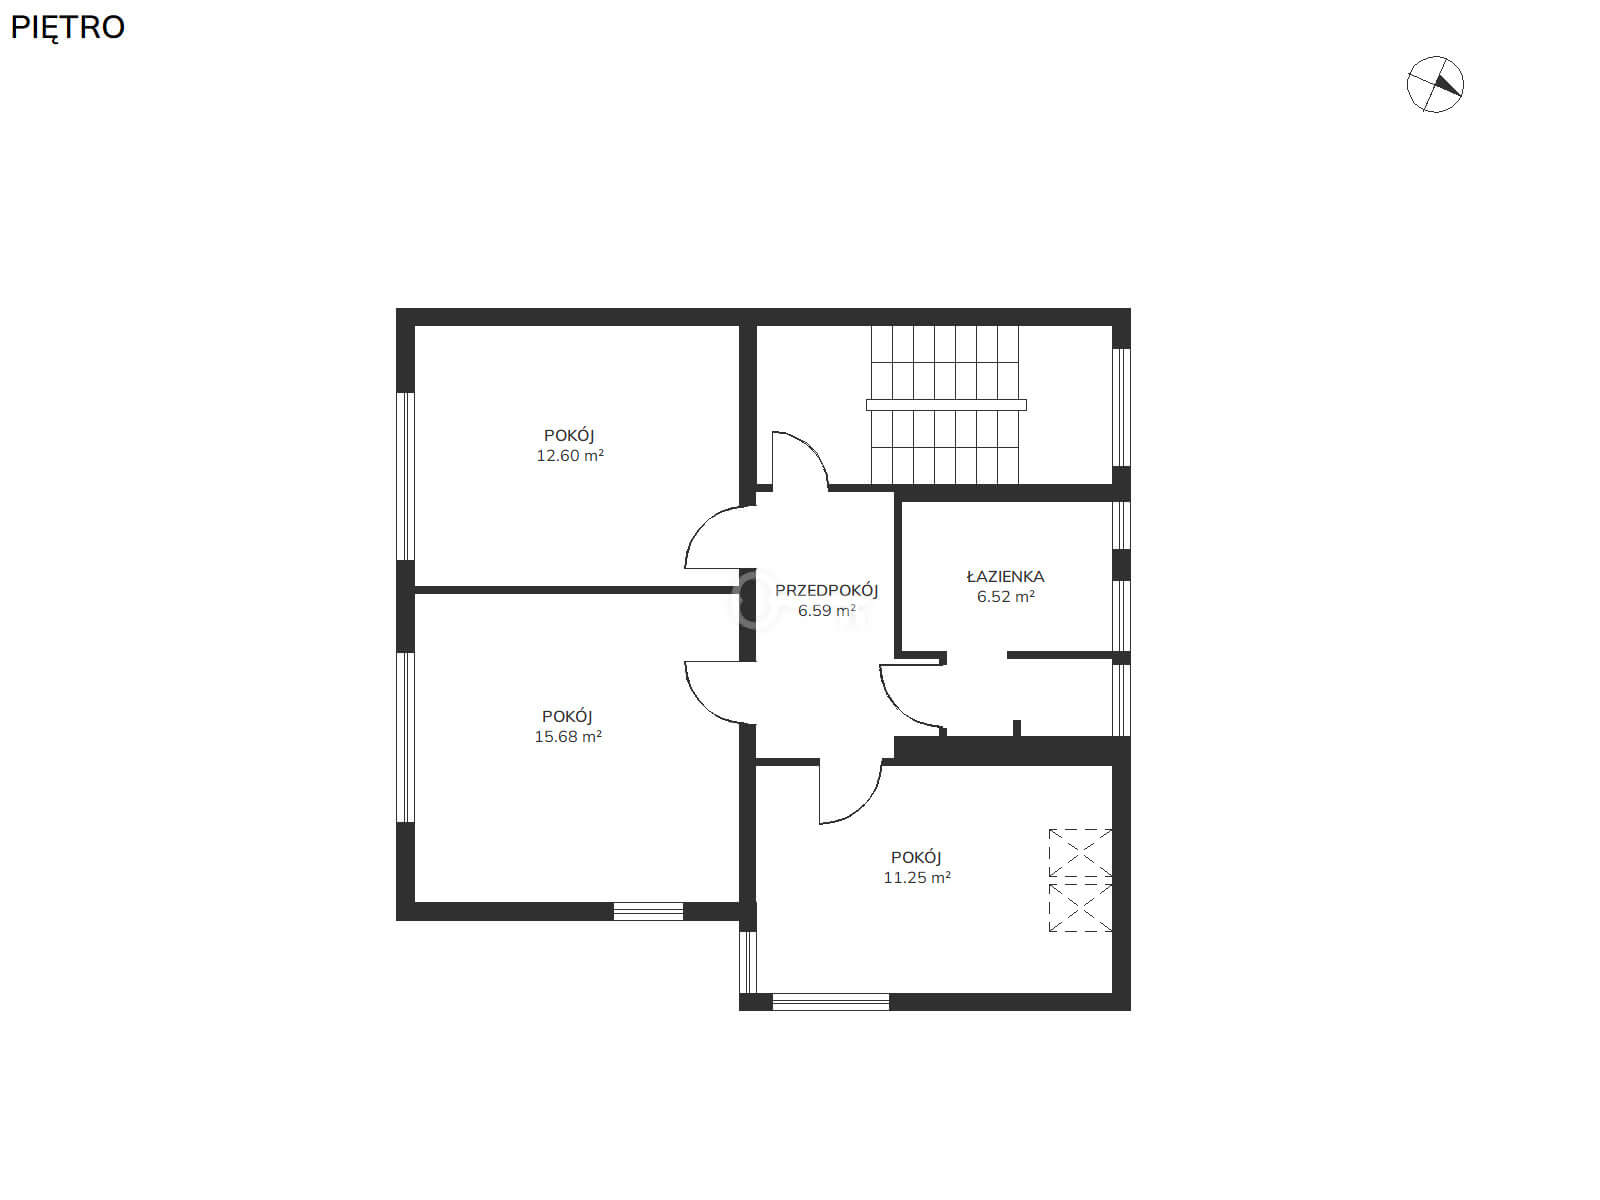
First floor (52.64 m²):
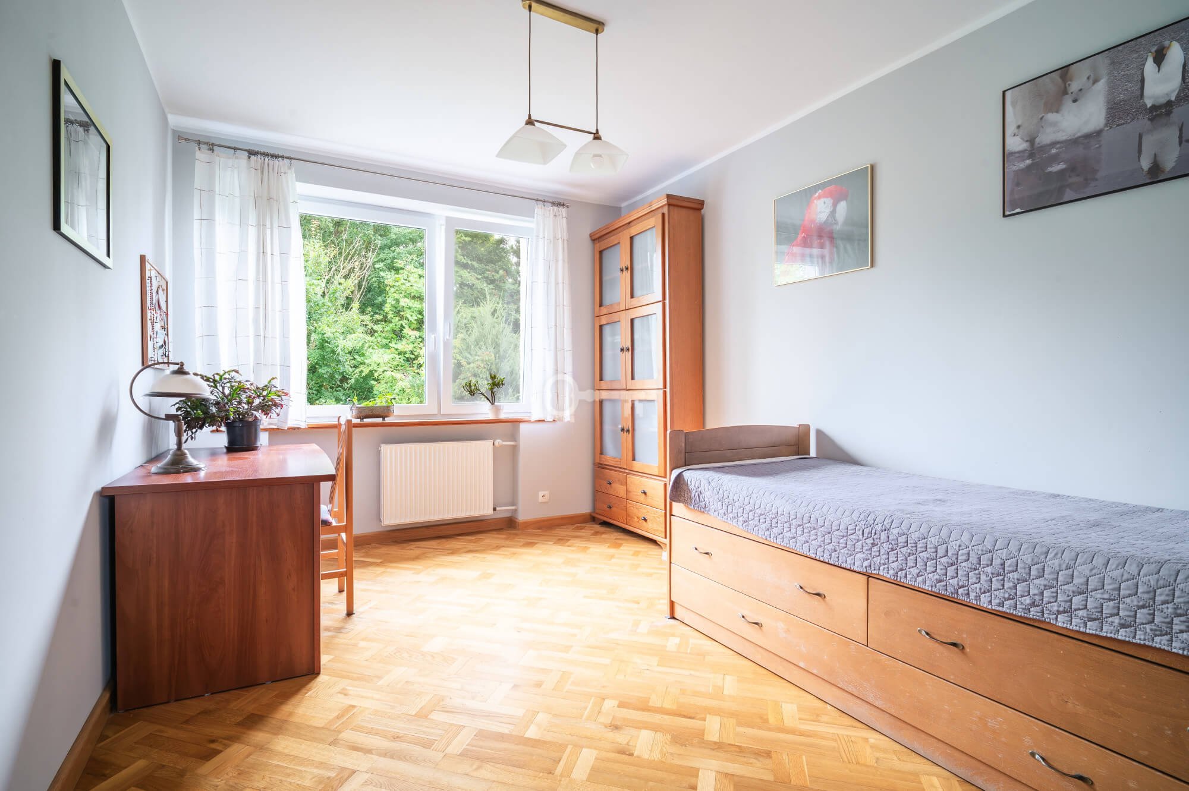
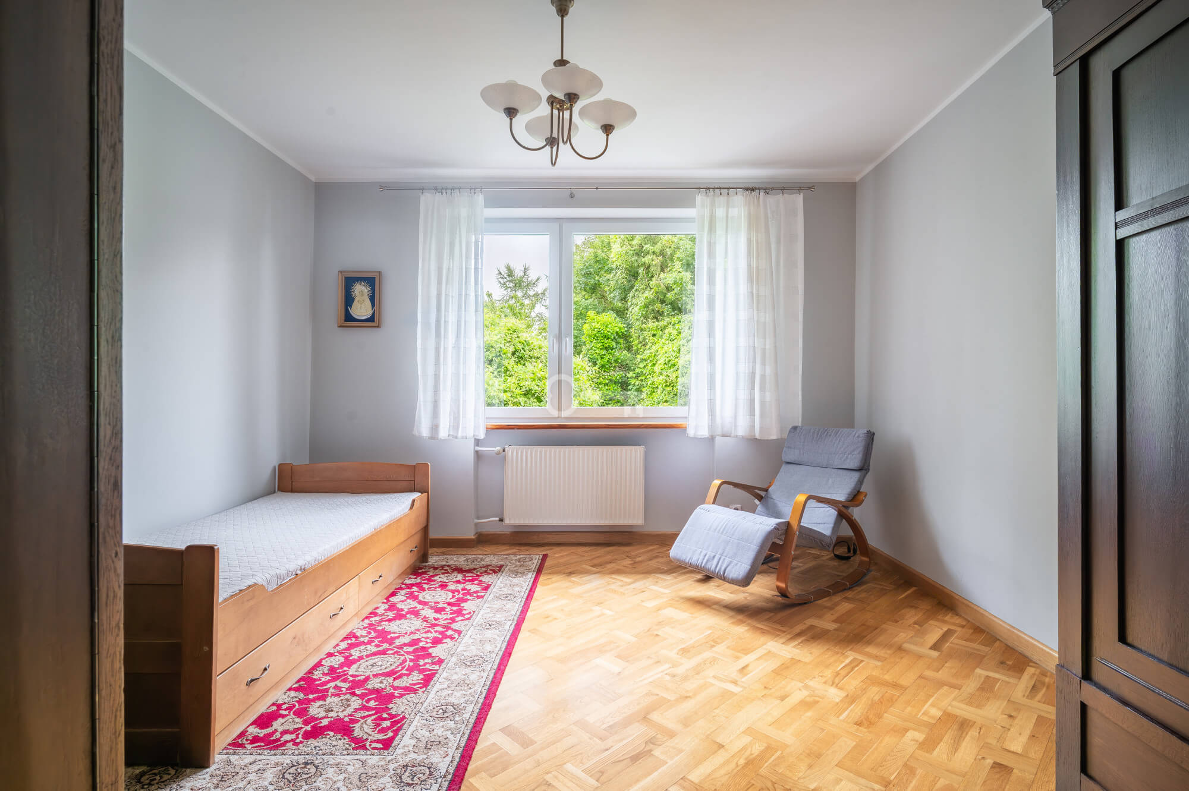
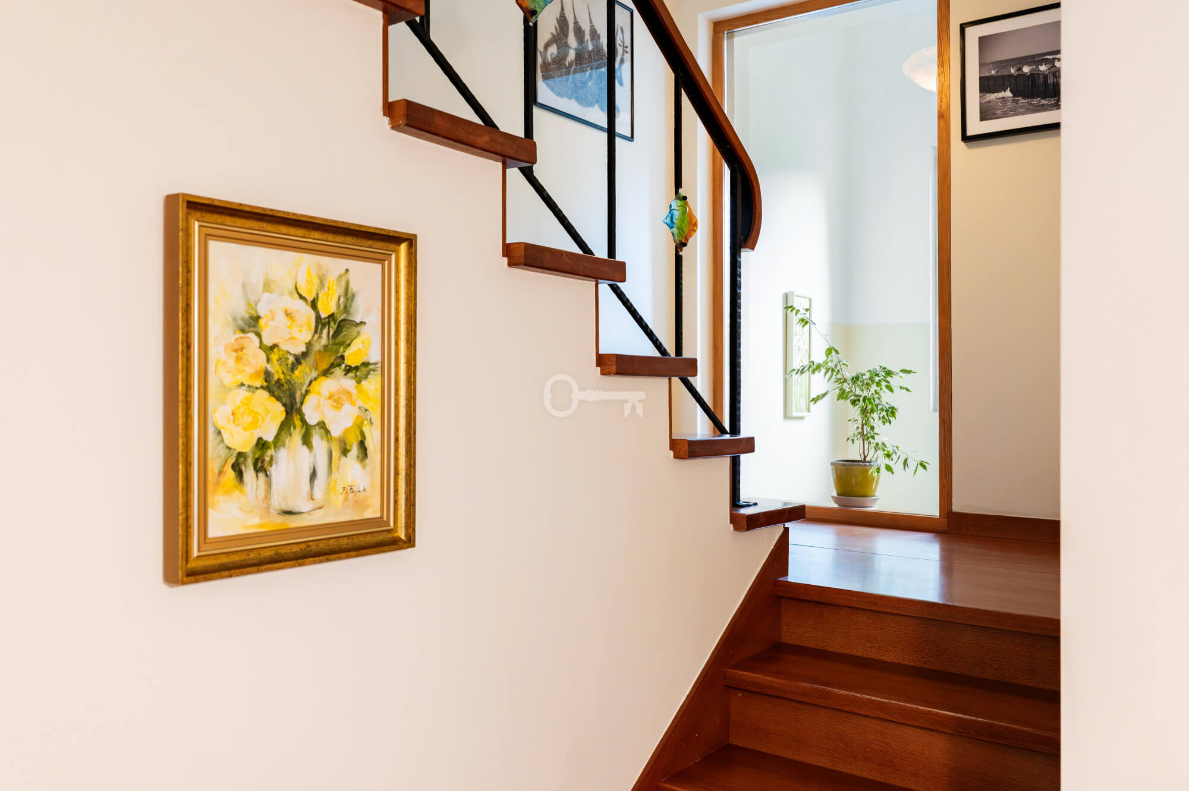
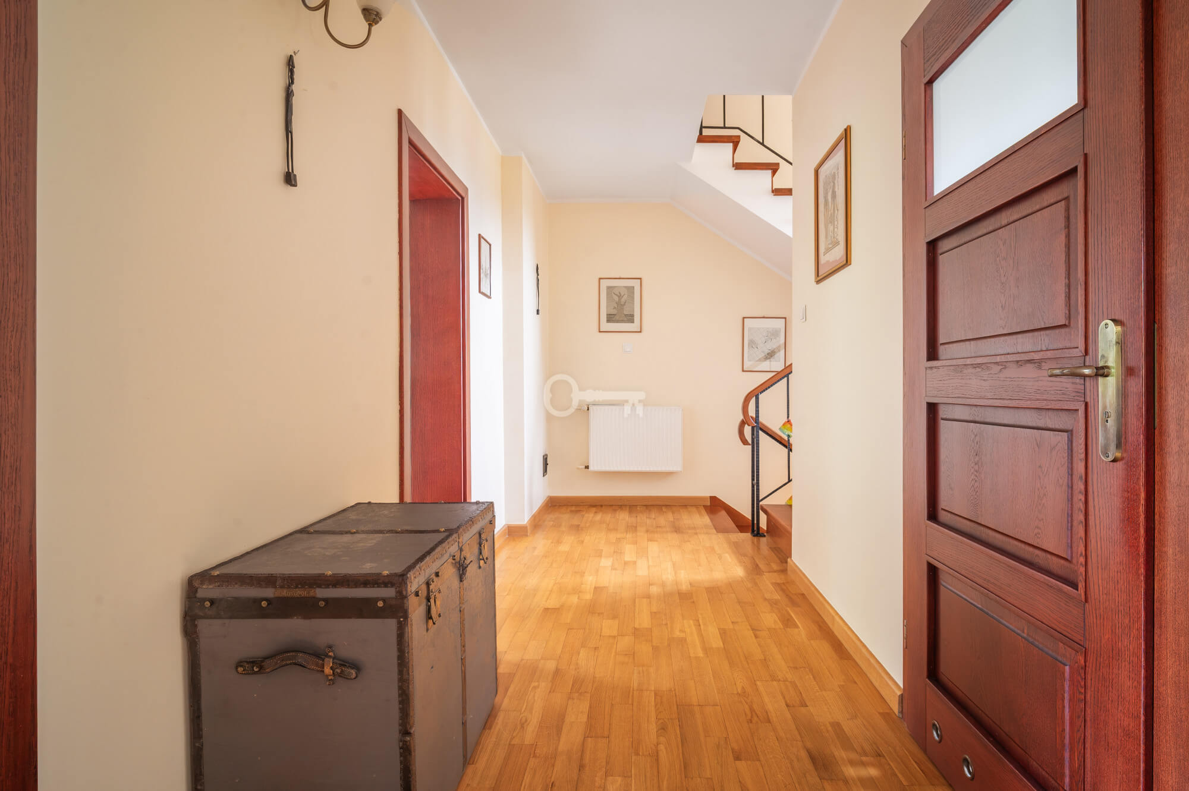
* Three separate, easily arranged rooms and bedrooms (15.68 m², 12.60 m², 11.25 m²) with oak parquet flooring.
* A spacious entryway (6.59 m²).
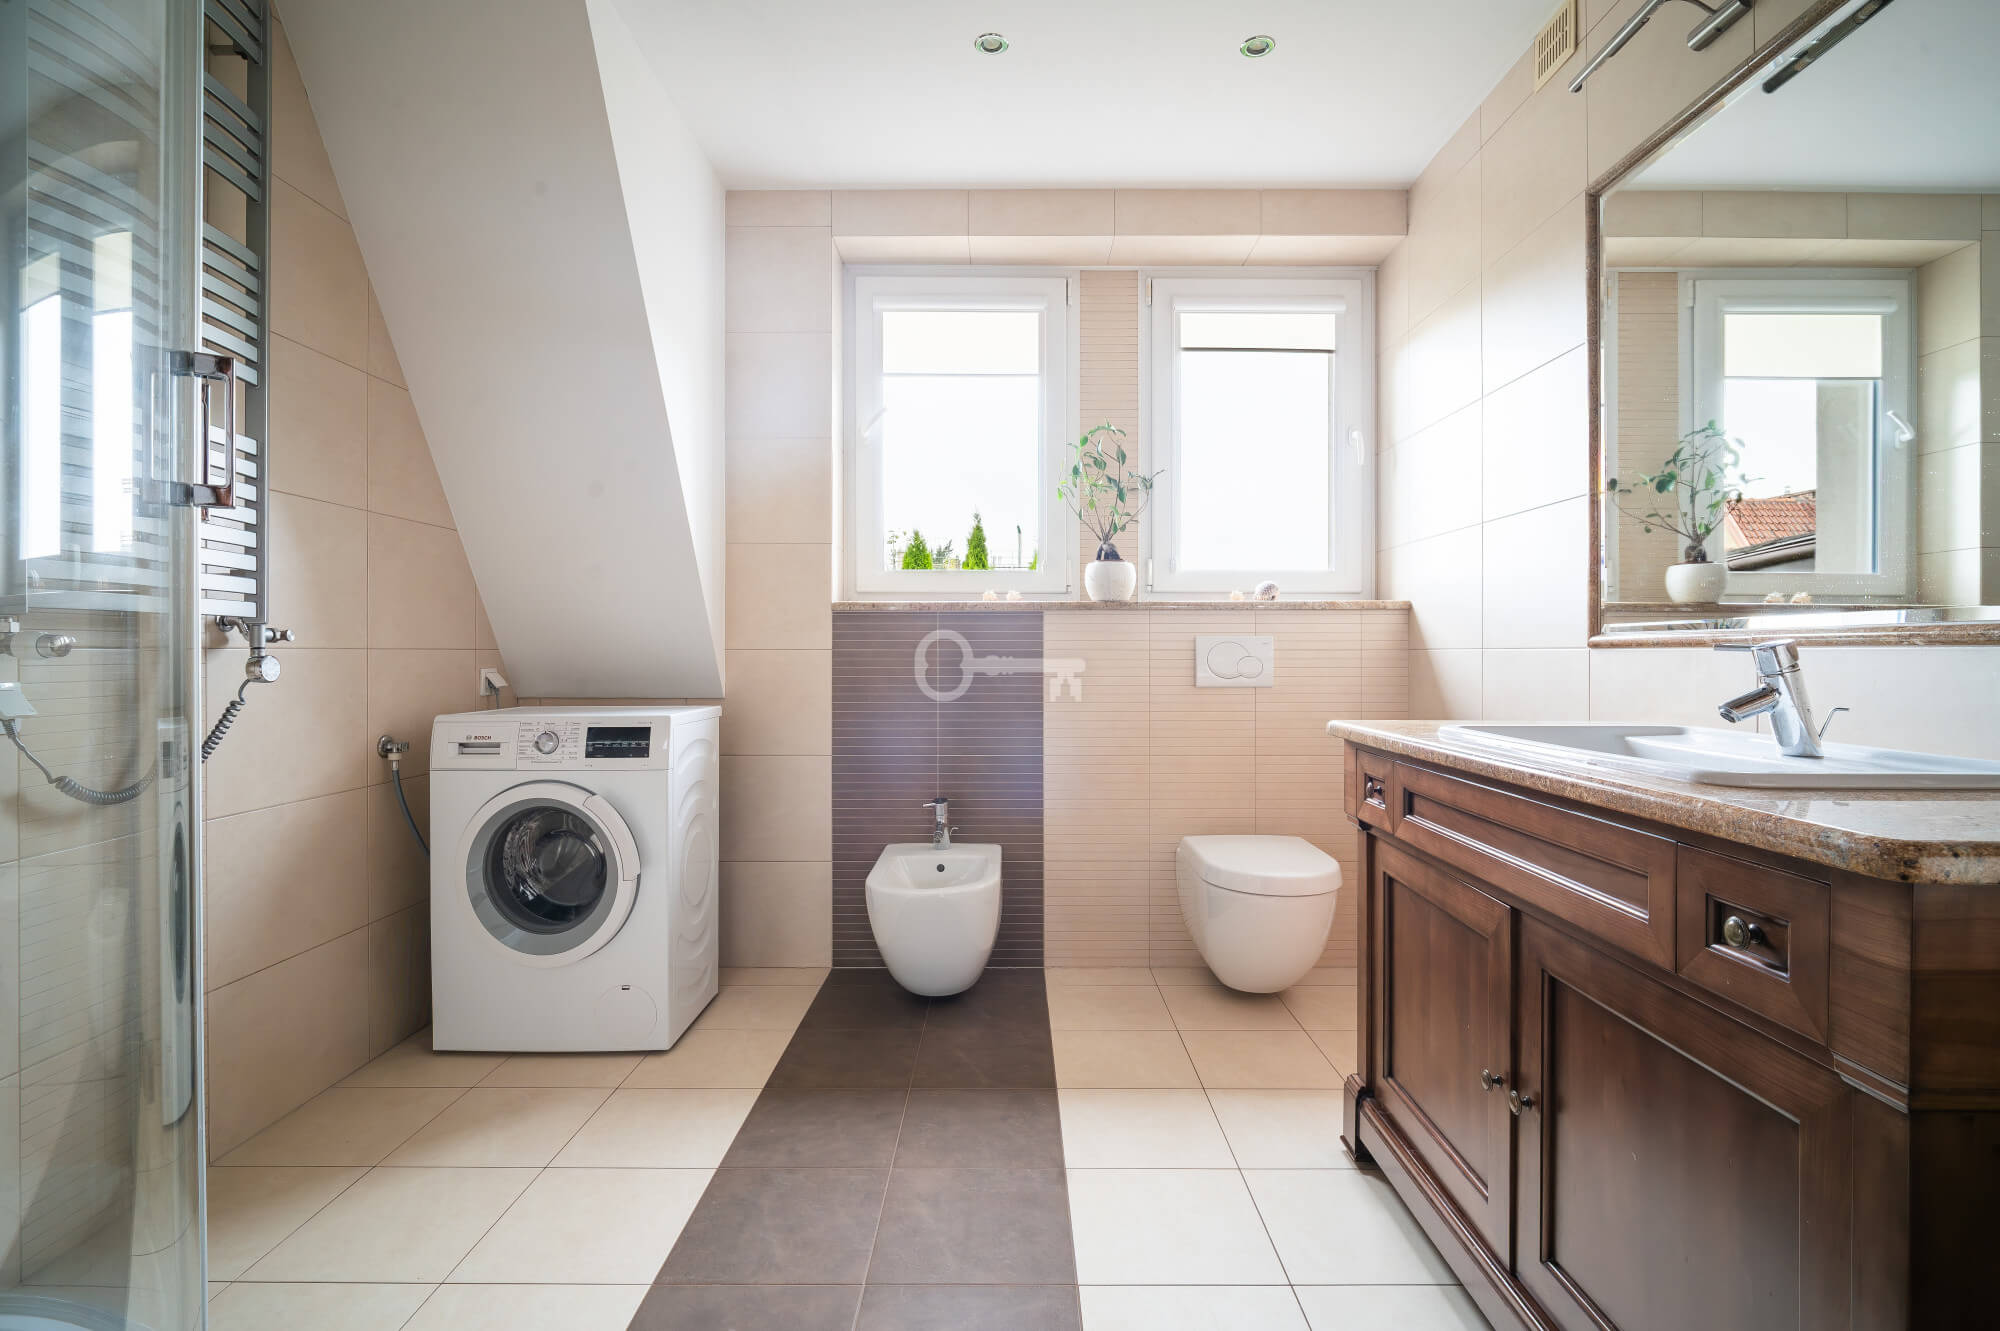
* Bathroom with a shower (6.52 m²).
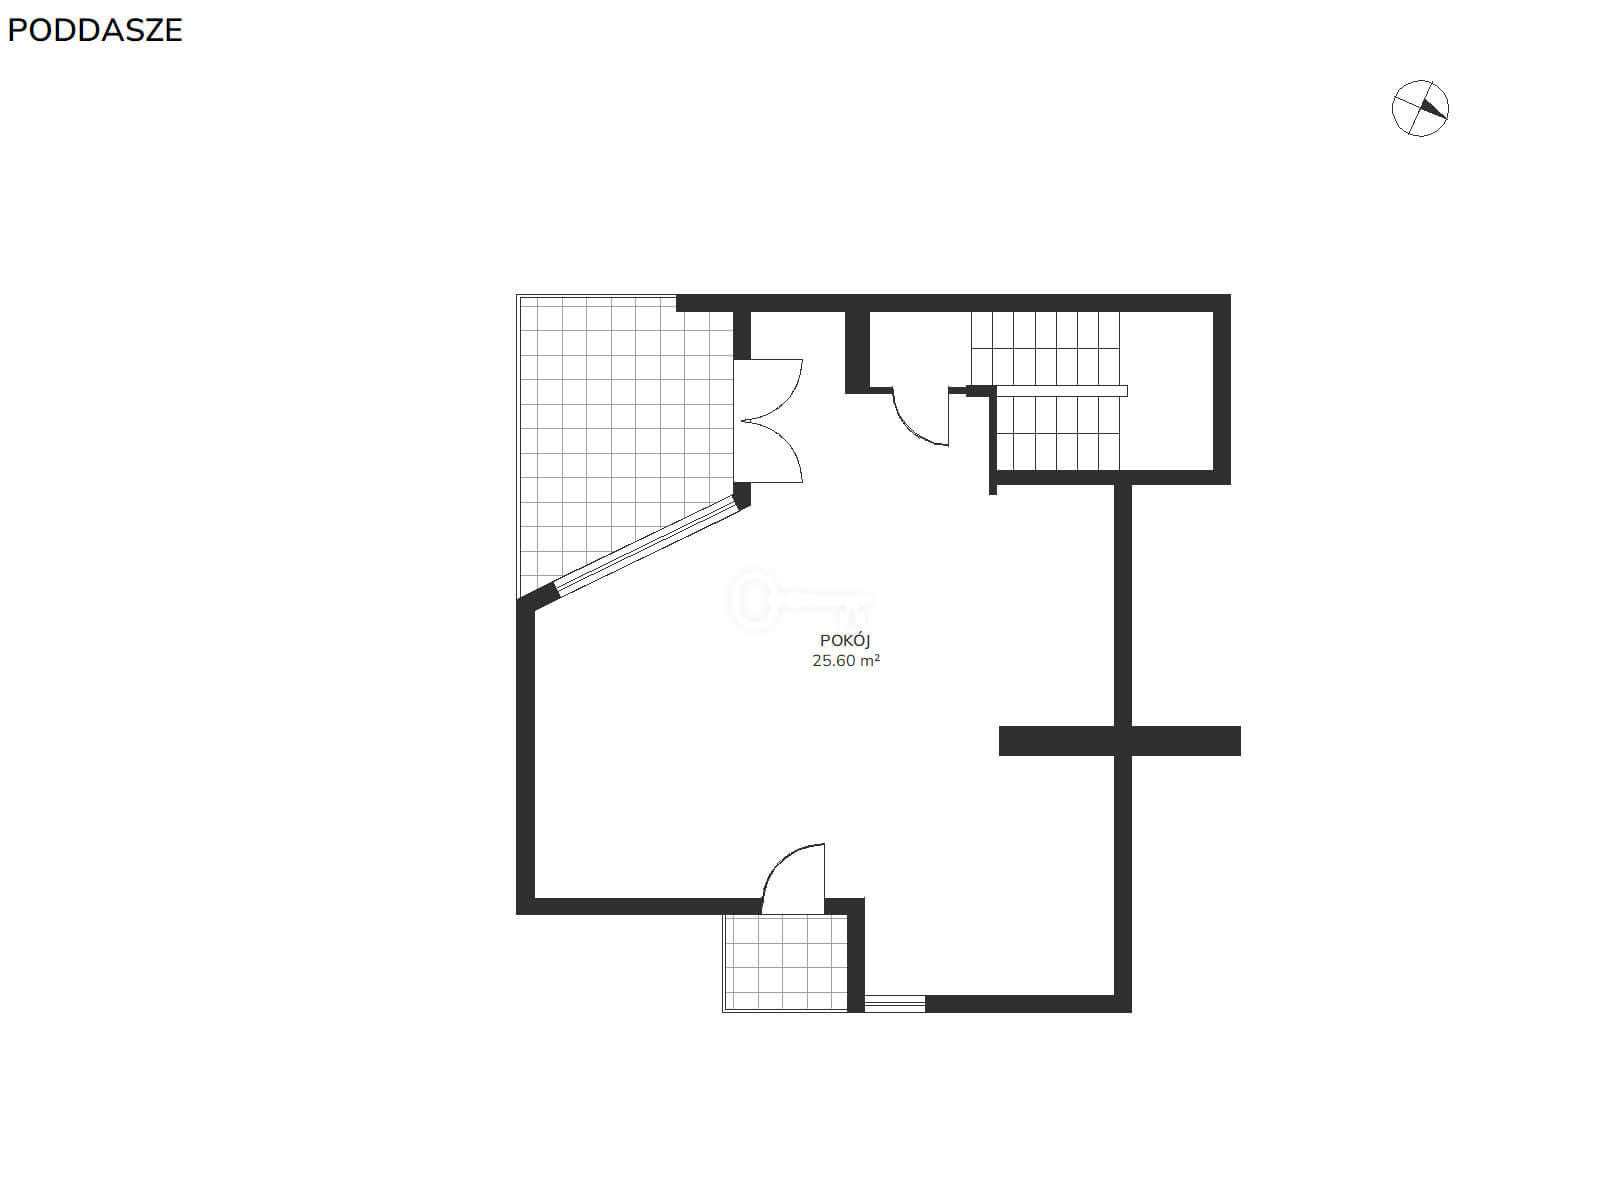
Attic (25.60 m² of usable space):
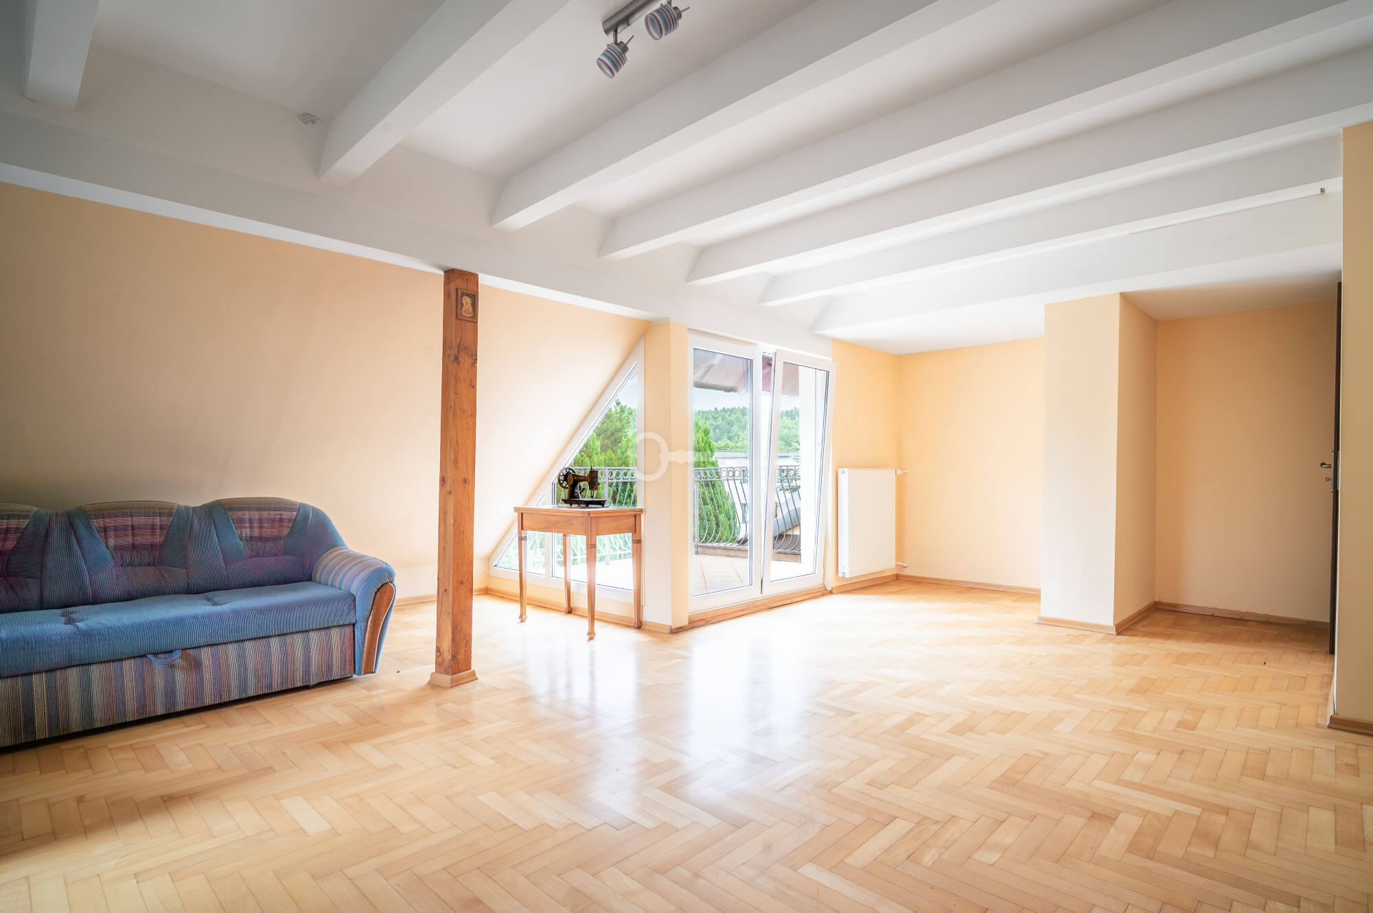
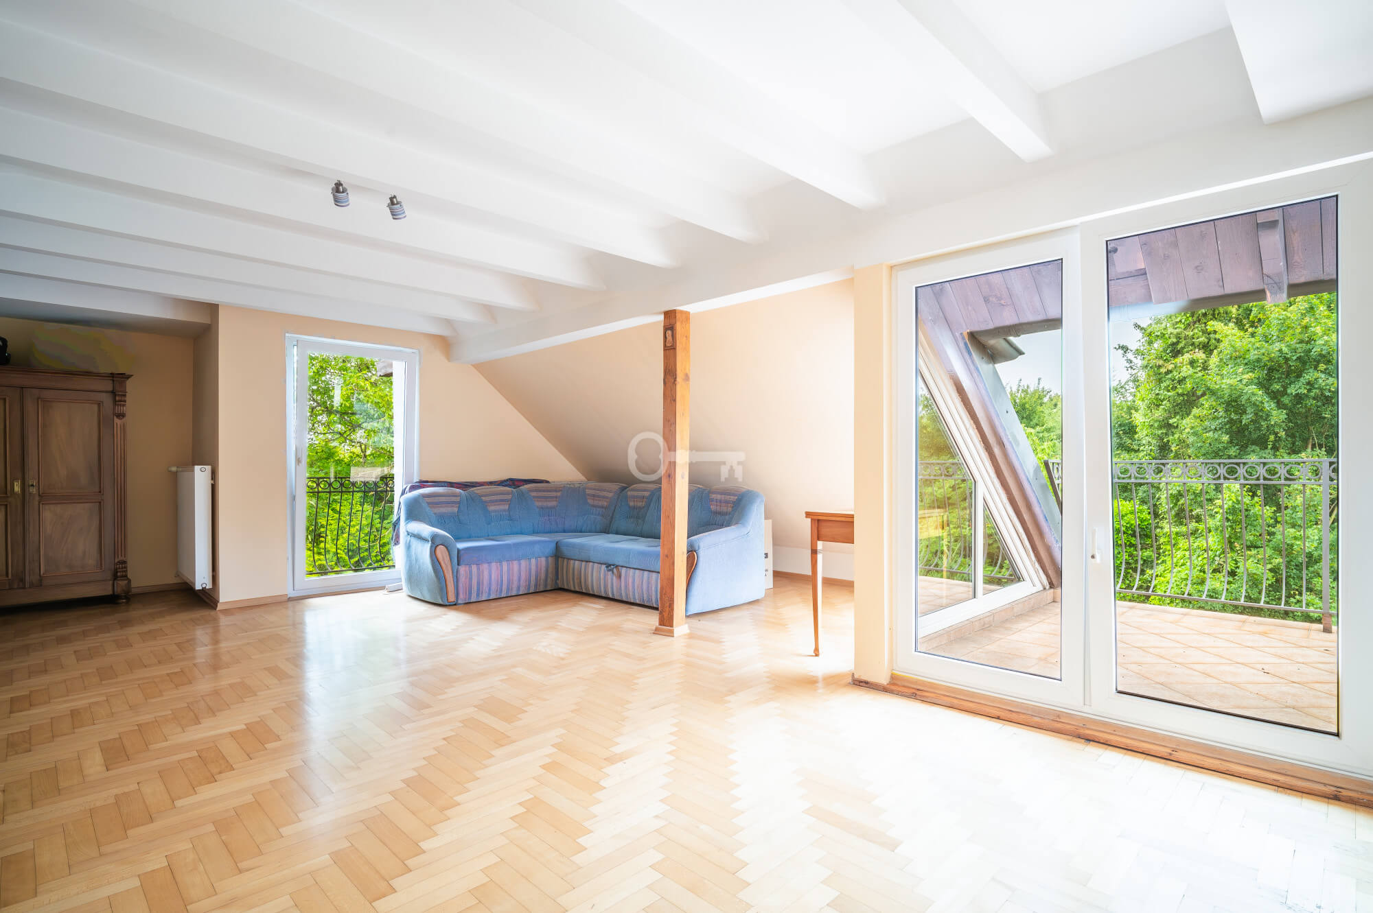
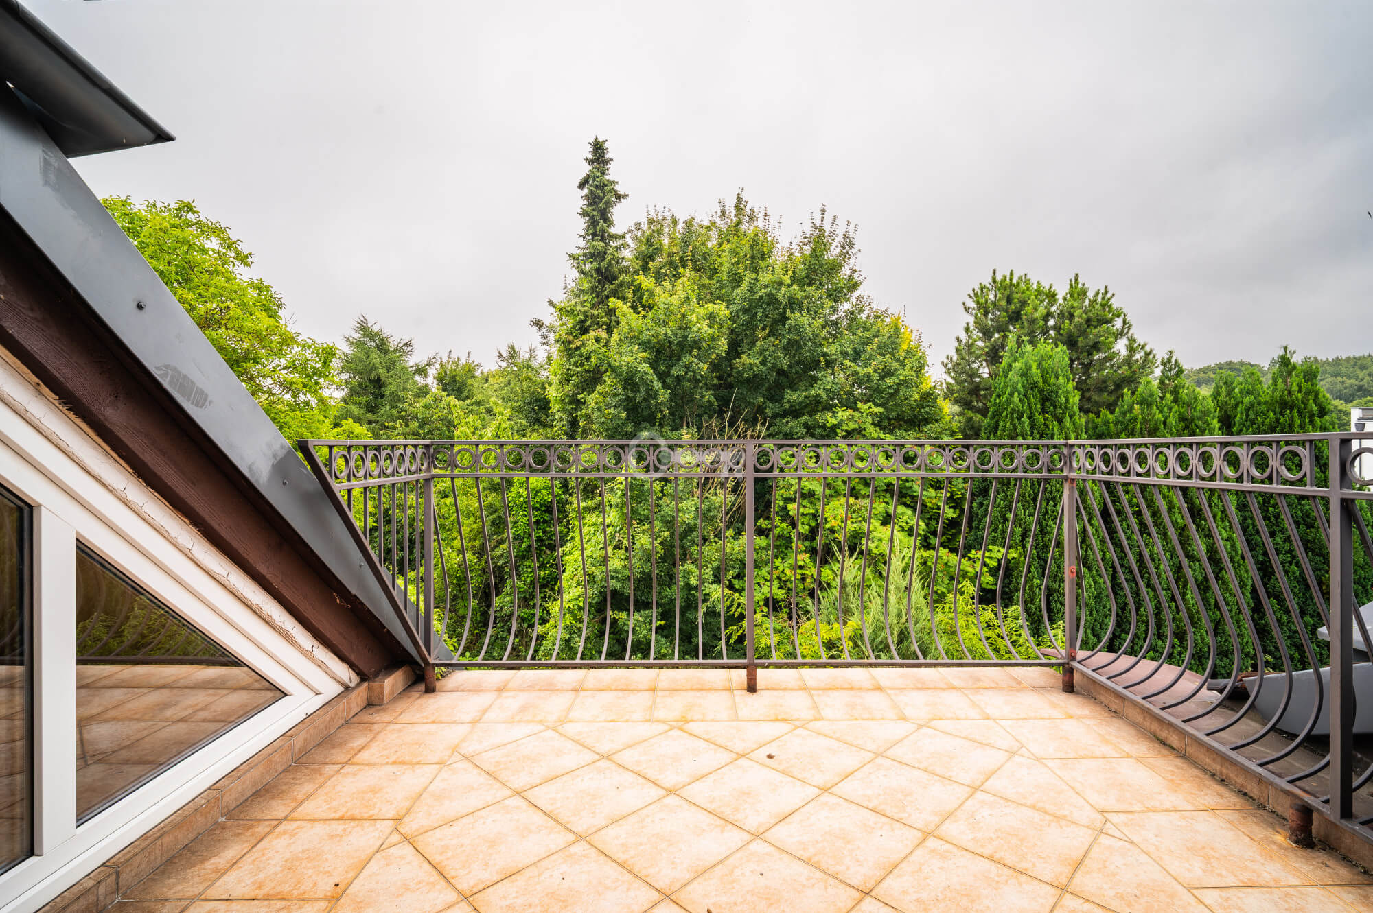
A spacious, charming open-concept area (total floor area is as much as 43.60 m²). Access to two separate balconies—one large and one small.
FINISHING STANDARD AND UTILITIES:
* The interiors feature natural wood finishes (oak parquet flooring in the rooms, wooden interior doors) as well as ceramic tiles and bathroom fixtures from the renowned brand Villeroy & Boch.
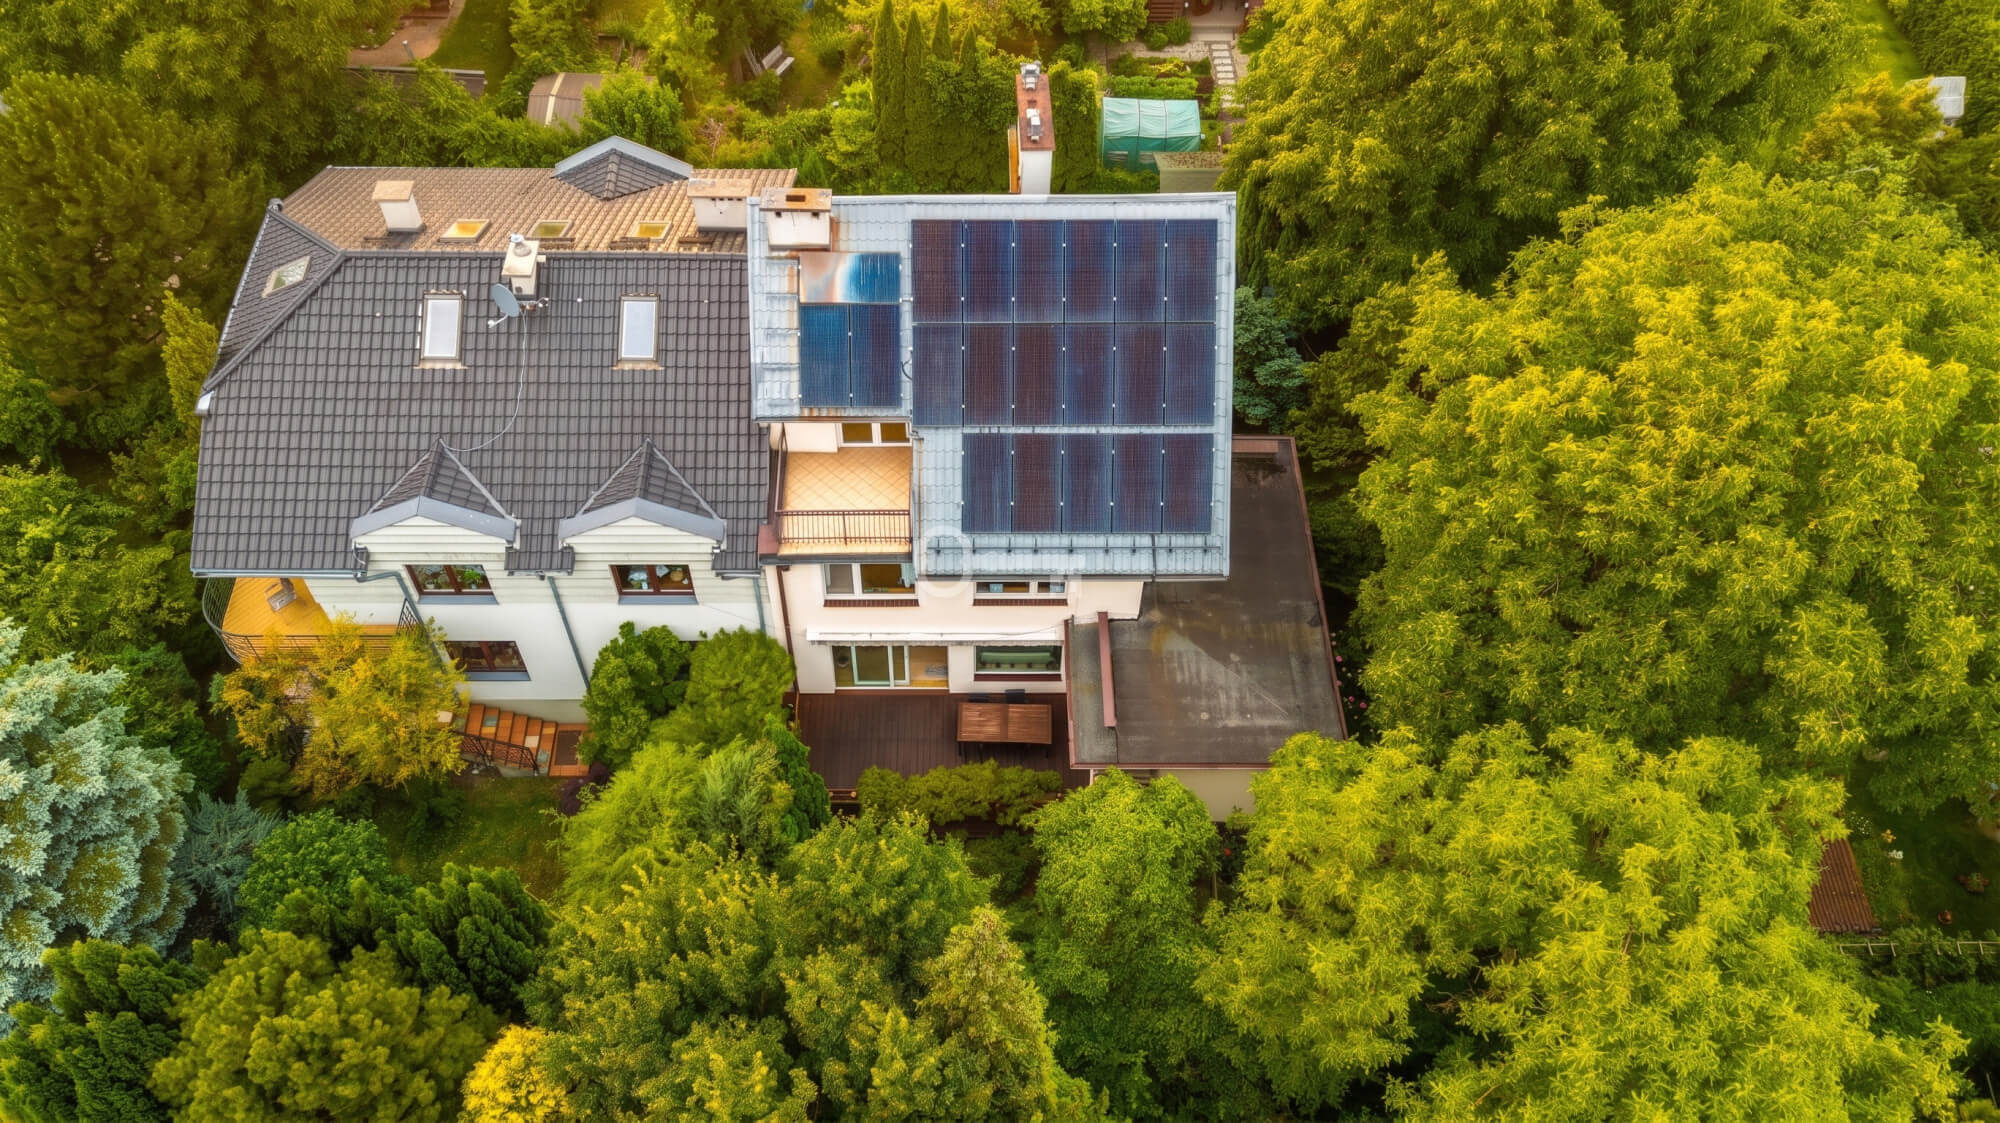
* Solar Power: PV panels installed and billed under the old, open-ended, and exceptionally favorable terms (net metering), which reduces electricity bills to a minimum.
* Heating system: Hybrid—a modern, city-gas-fired boiler with a storage tank, a fireplace that distributes heat to the ground floor and the upstairs hallway, a radiator in the attic, and electric underfloor heating in the upstairs bathroom.
* Triple-pane PVC windows ensuring quiet and excellent thermal insulation.
* A 372 m² lot with a landscaped, lush garden, equipped with a complete, automatic irrigation system powered by two rainwater tanks.
* In addition to the garage within the building, there is an additional, convenient carport on the fenced-in property.
LOCATION:
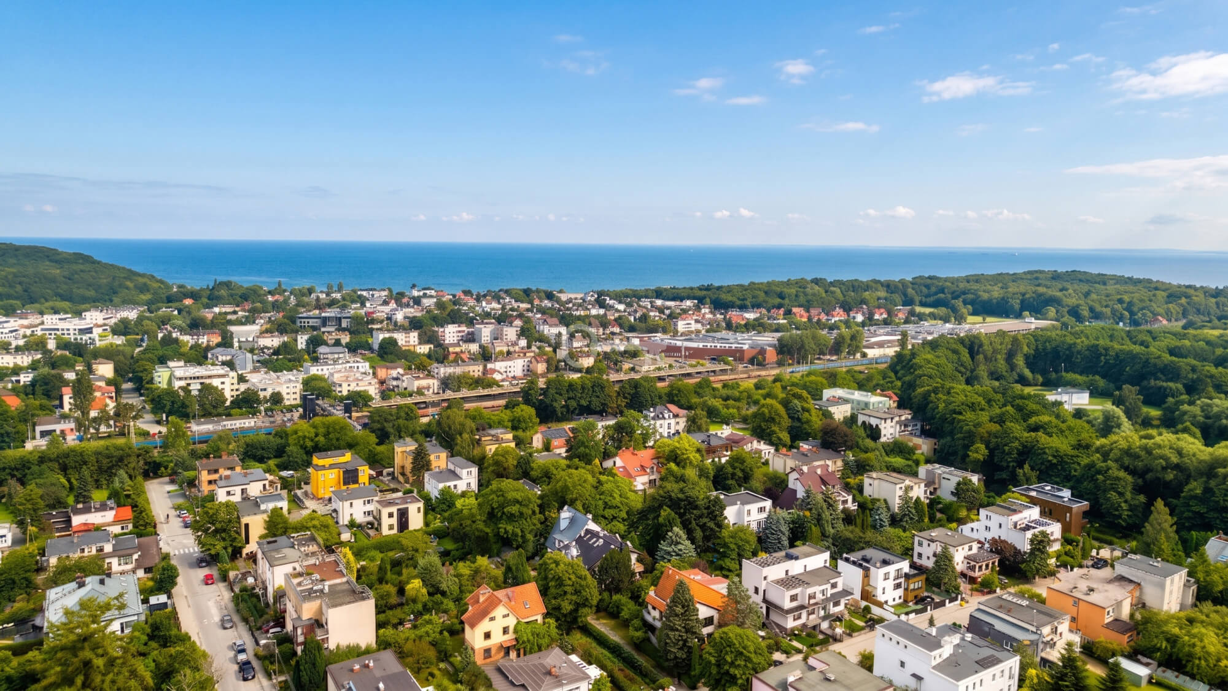
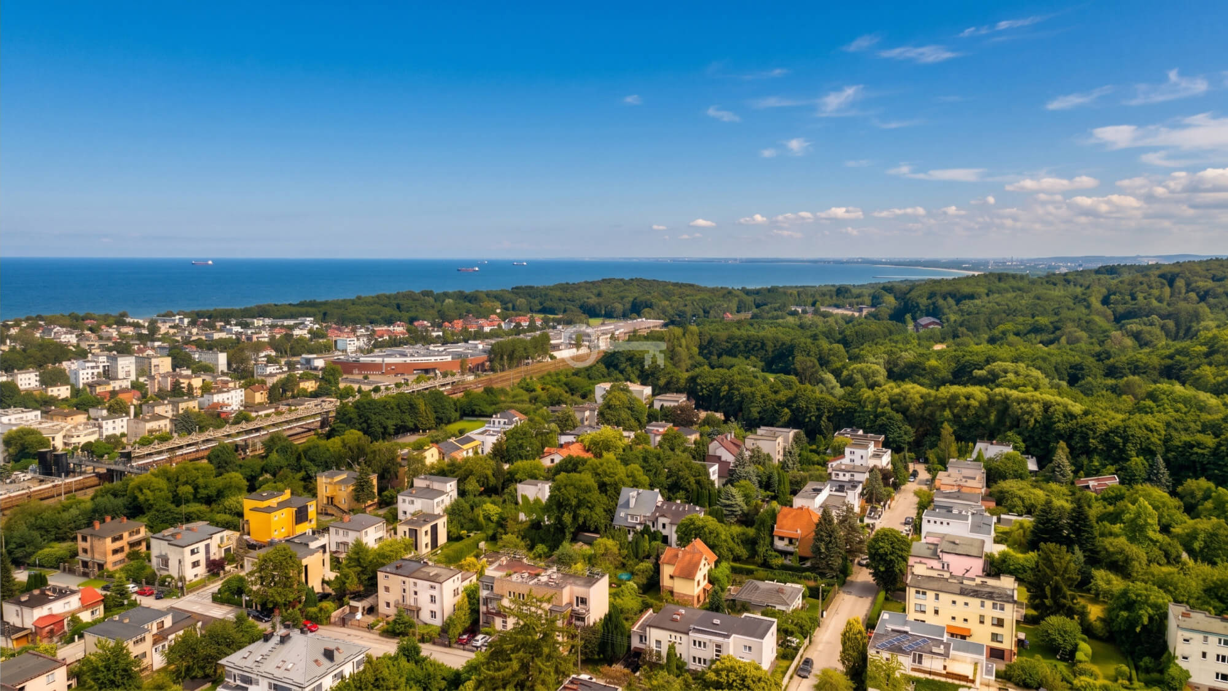
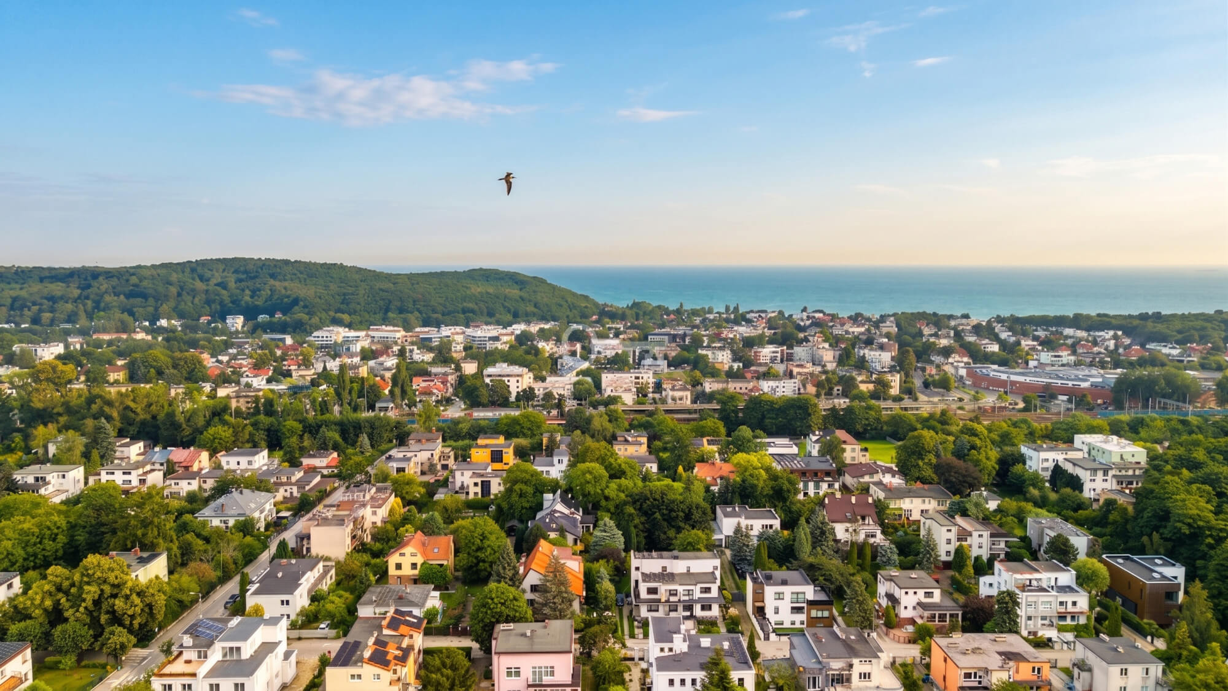
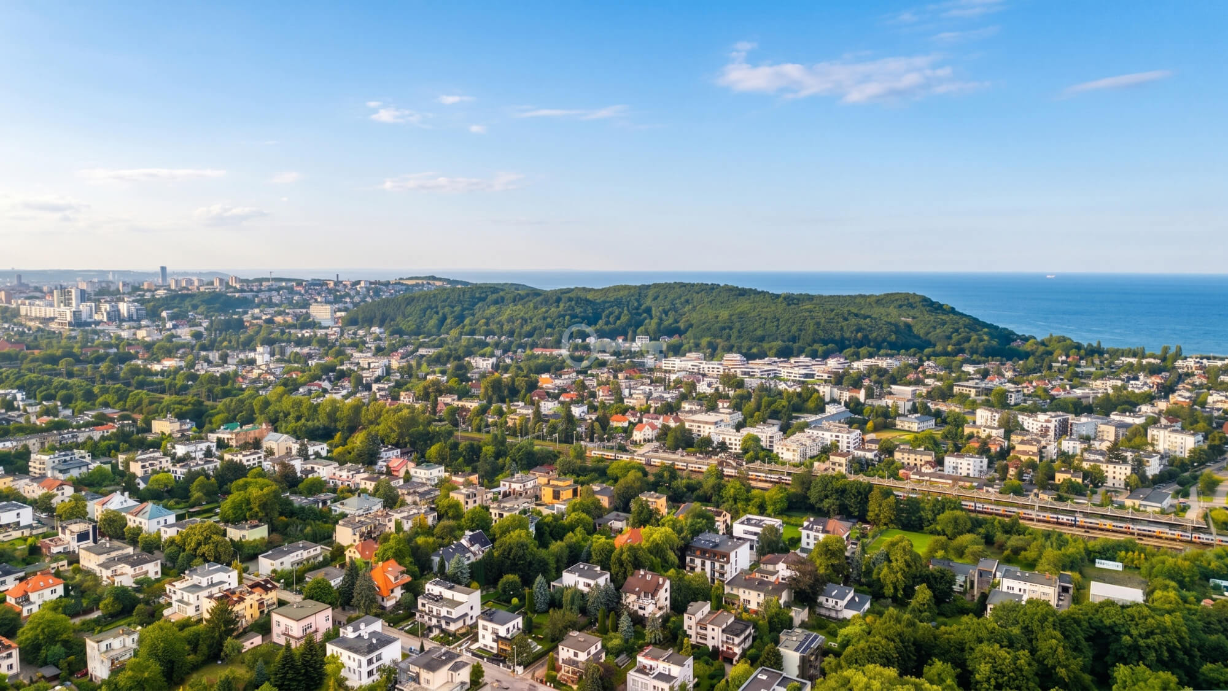
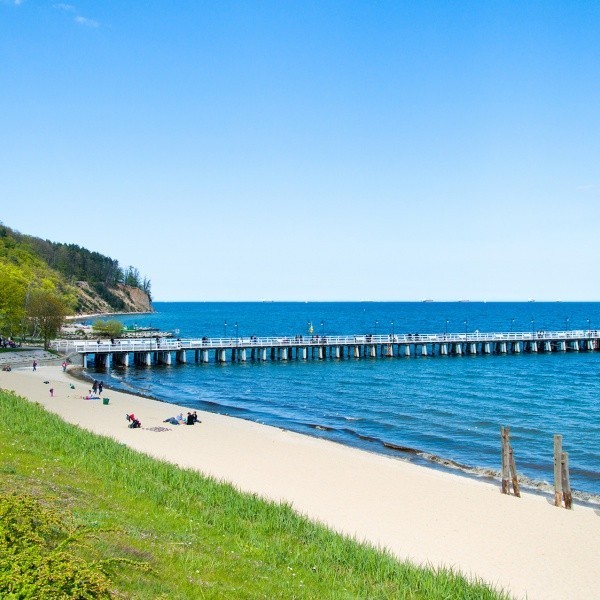
The property is located in Gdynia Orłowo—one of the most prestigious and sought-after locations. Its fourth-line location fully shields it from city noise, offering residents absolute peace and quiet. The location provides quick, several-minute walking access to Orłowo Beach, the pier, and nearby recreational areas. The immediate vicinity offers a full range of amenities: renowned schools, retail outlets, and services. The location guarantees fast and convenient transportation links to Sopot and downtown Gdynia.
Viewings of the property are available only by prior appointment, to be scheduled by phone.