




Sintra, Sintra (santa Maria e São Miguel, São Martinho e São Pedro de Penaferrim), Areias (sao joao das lampas)
Land Sintra Areias (São João das Lampas)
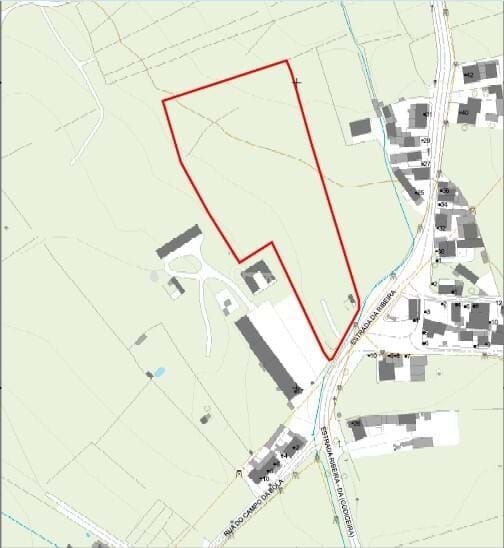
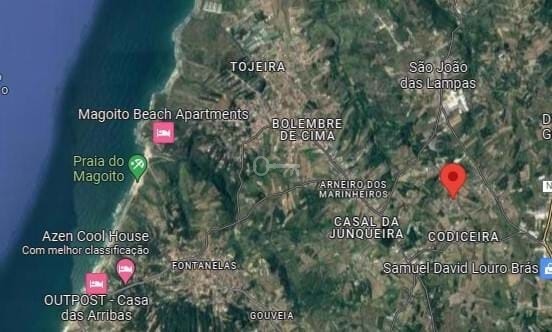
Located on Estrada da Ribeira, Rio de Cões, São João das Lampas, in the municipality of Sintra, this plot of land has a total area of 10,360.00 m², with an approved project by the local council for a single-family house.
The land is characterized by its downward slope from North to Southwest and benefits from excellent sun exposure. It includes 4,567 m² classified as Natural Spaces 3 (green areas with no construction allowed) and 5,793 m² designated for construction (where the project is located). It borders several private properties to the West, North, and East, and Estrada da Ribeira to the South.
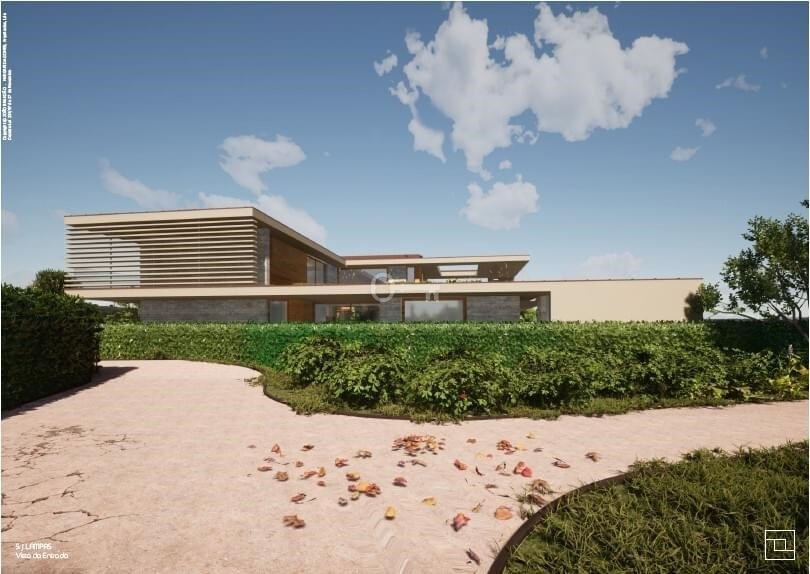
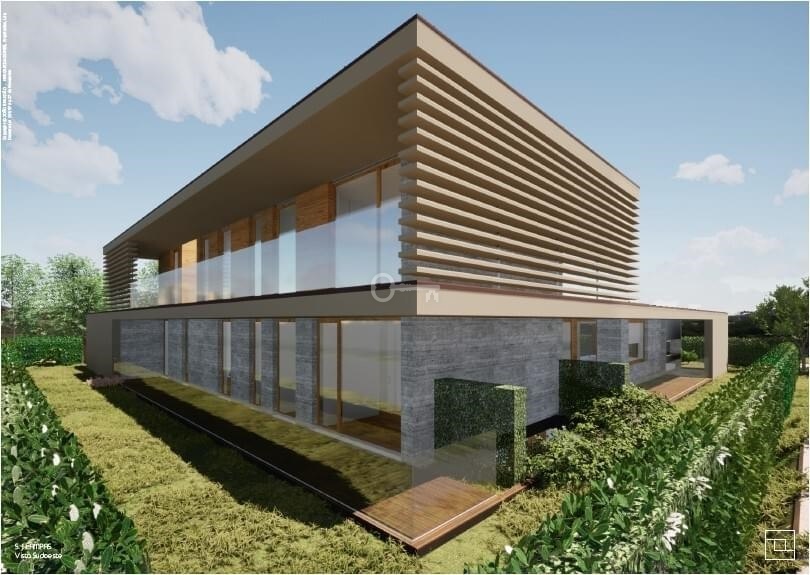
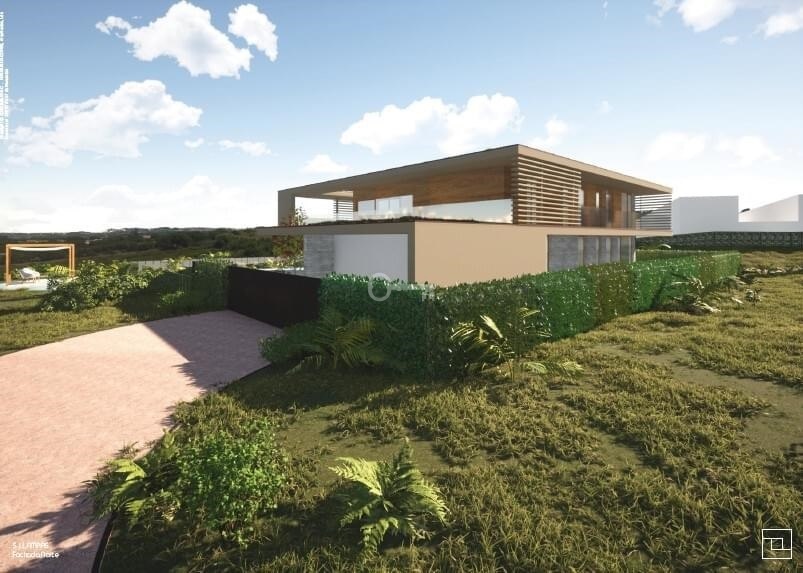
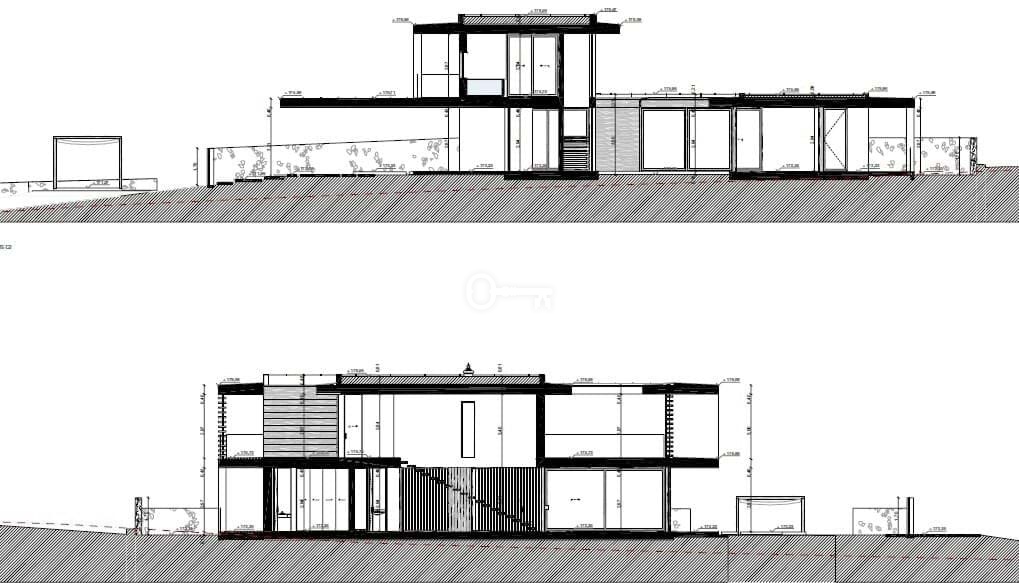
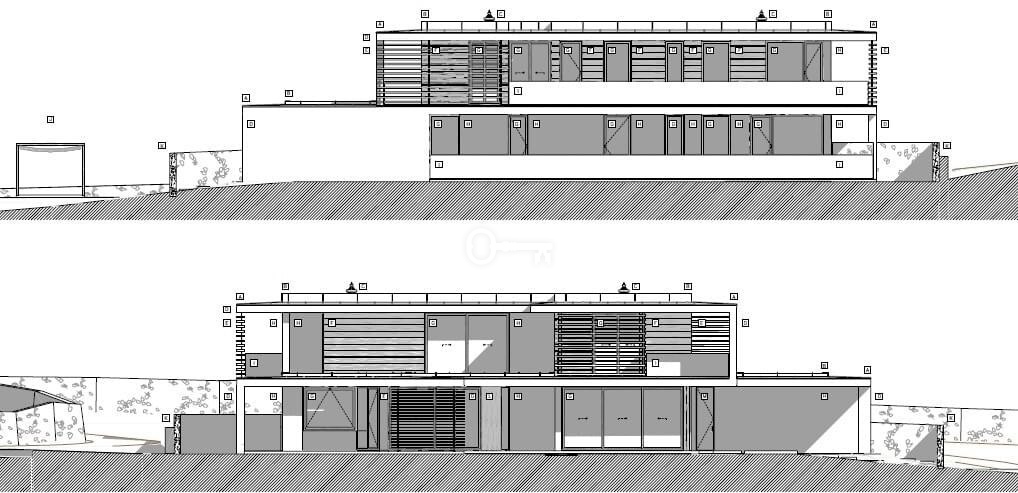
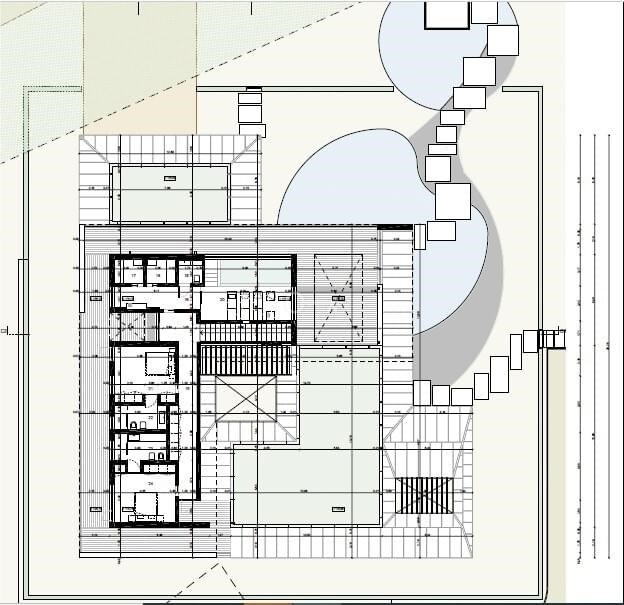
The proposed house is a T4 (four-bedroom) type and is distributed over two floors above ground level and one below (basement storage), with an annex for a garage.
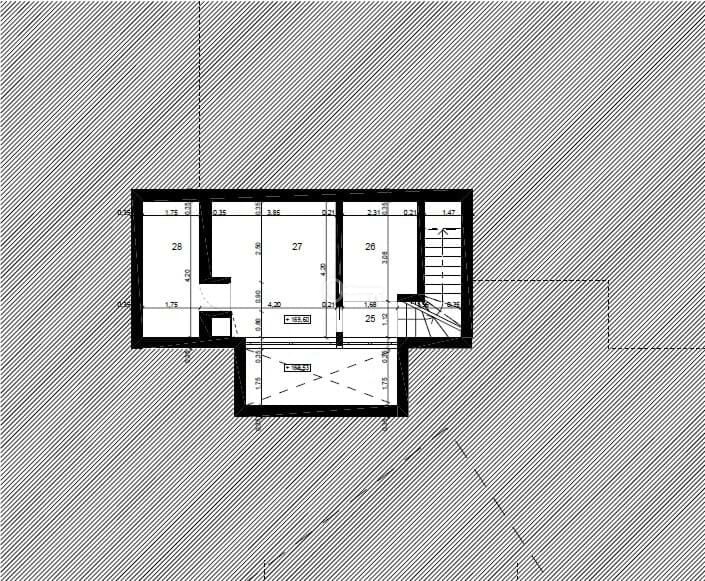
It has a total footprint of 345.25 m², a total gross residential construction area of 434.99 m², and a total construction area of 835.33 m² (including balconies, covered terraces, and the annexed garage/agricultural storage). The total usable residential area is 350.13 m², the basement area (with a ceiling height under 2.40 m) is 51.45 m², and the total impermeable area is 620.90 m².
The layout is as follows:
Basement: Includes technical areas such as storage rooms, laundry, and a bathroom, with ceiling height below 2.40 m (not counted for building index purposes). Near the northern access, there is a garage for 3 light vehicles.
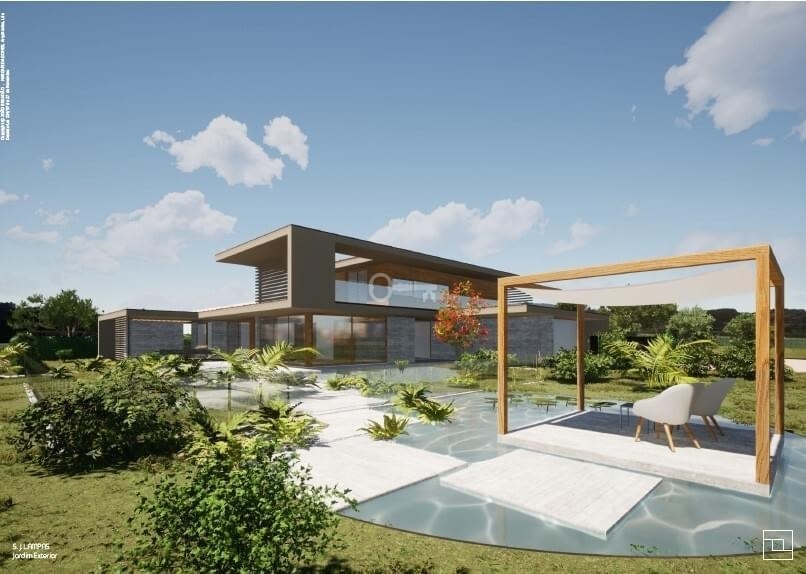
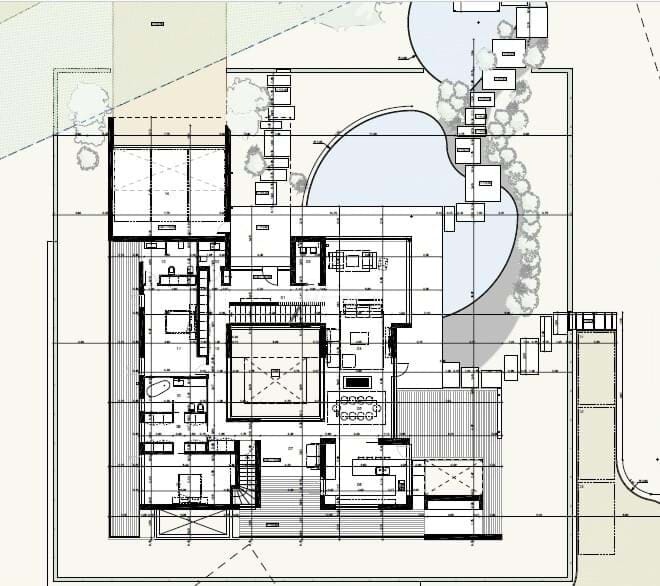
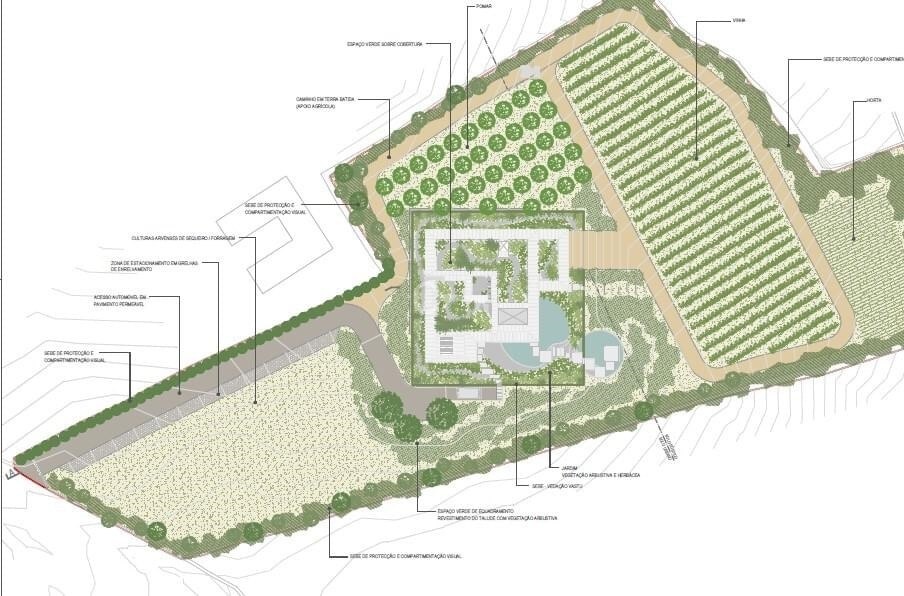
Exterior: To the northwest, there is a leisure area with water features, terrace, and seating area, surrounded by green spaces and a pergola zone.
North side: Planned agricultural use and access, supported by the lands classification and suitability for farming.
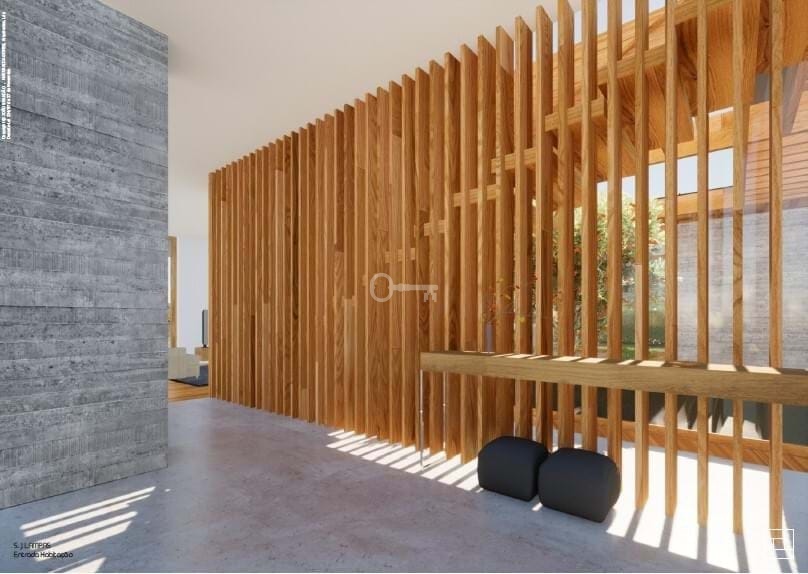
Ground floor: The main entrance is from the North, complemented by an entrance from the East. Access is via a pedestrian path with concrete slabs through landscaped green areas.
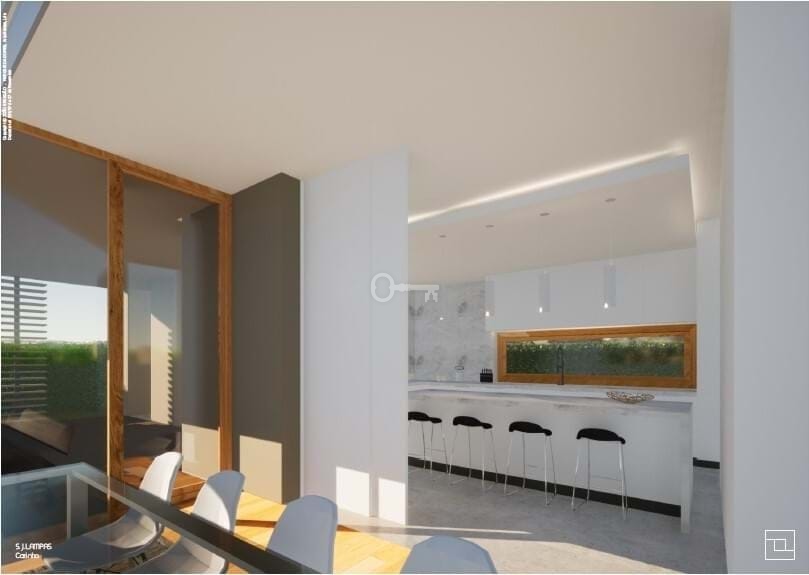
From the entrance hall, there is direct access to the living room, dining room, guest bathroom, kitchen, guest bedroom with bathroom, master bedroom with bathroom and walk-in closet, a temple space, and stairs to the lower and upper floors.
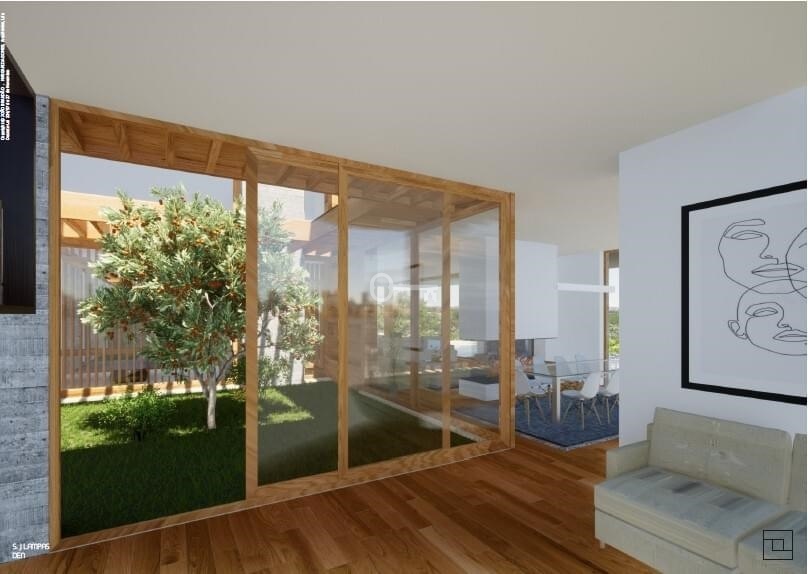
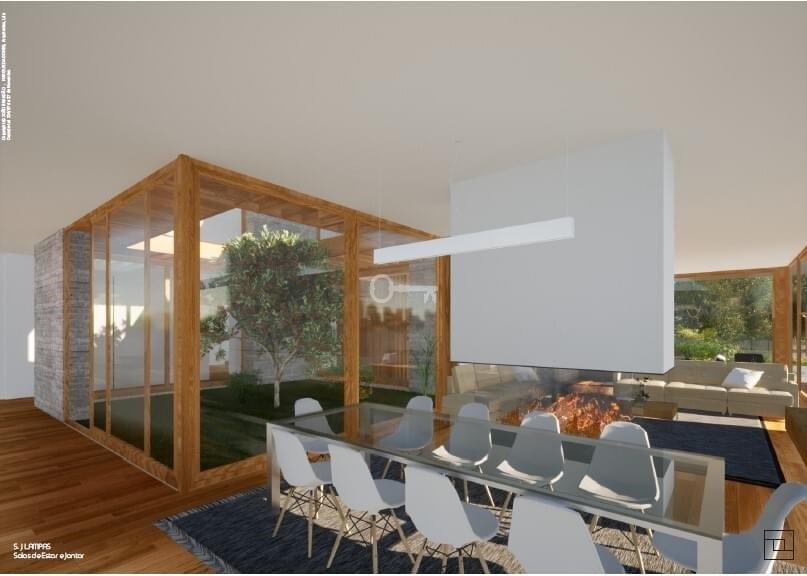
A central courtyard allows the creation of a distribution corridor connecting the bedrooms, living room, kitchen, and dining room.
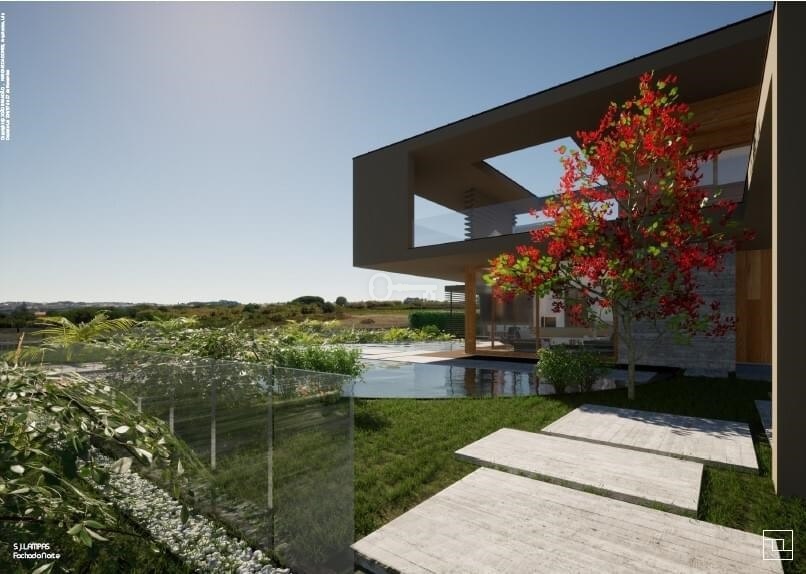
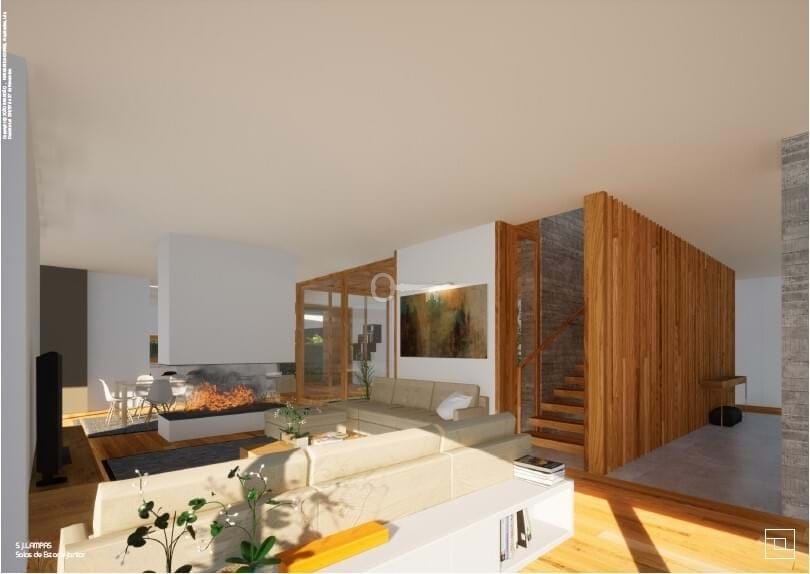
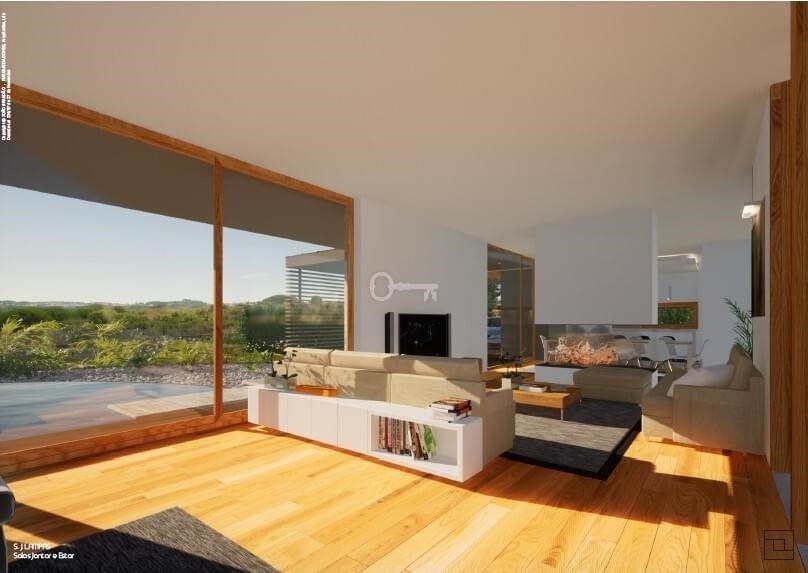
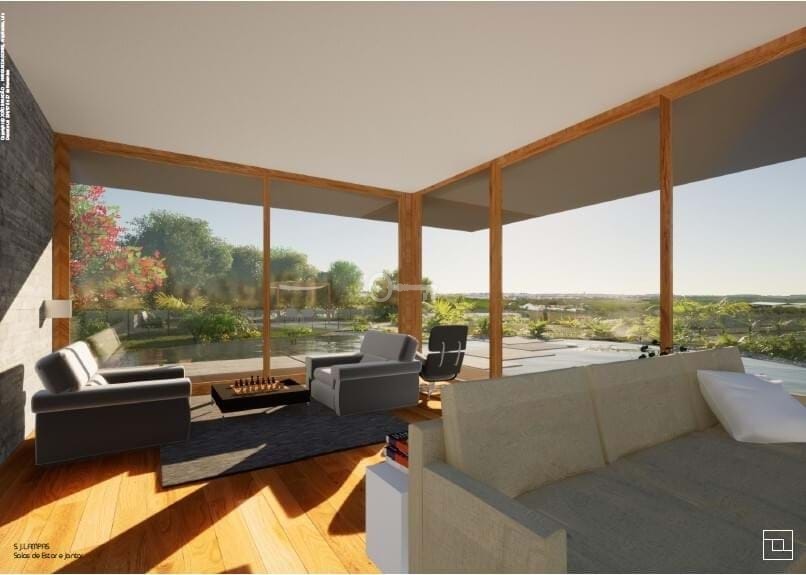
The living area is divided into dining and lounge spaces, interconnected and open to the kitchen, creating a spacious social environment. Large glazed openings in the living areas and bedrooms provide access to a generous balcony (which also acts as a canopy over the ground level) and covered terraces.
Upper floor: Includes two suites and a spa.
This project may be modified, and as a potential investment, it could allow the development of a condominium with multiple houses, as the construction index permits.
Offer no: PF36704
The above proposal is not a commercial offer within the meaning of the law but is for information purposes. Partners International Sp. z o.o. makes every effort to ensure that the content presented in our offers is current and reliable. Data on offers was obtained on the basis of statements of the sellers.