




The Dylewskie Hills, a private stretch of coastline
PANORAMIC PLOT WITH VIEWS OF THE LAKE AND THE SHORELINE, INCLUDING A BUILDING PERMIT, COVERING AN AREA OF 29,059 M2.
Quiet and green surroundings | Ready-made house plans with planning permission | Private shoreline of 150 m² | Close to a horse stud and golf courses
*****
PLOT:
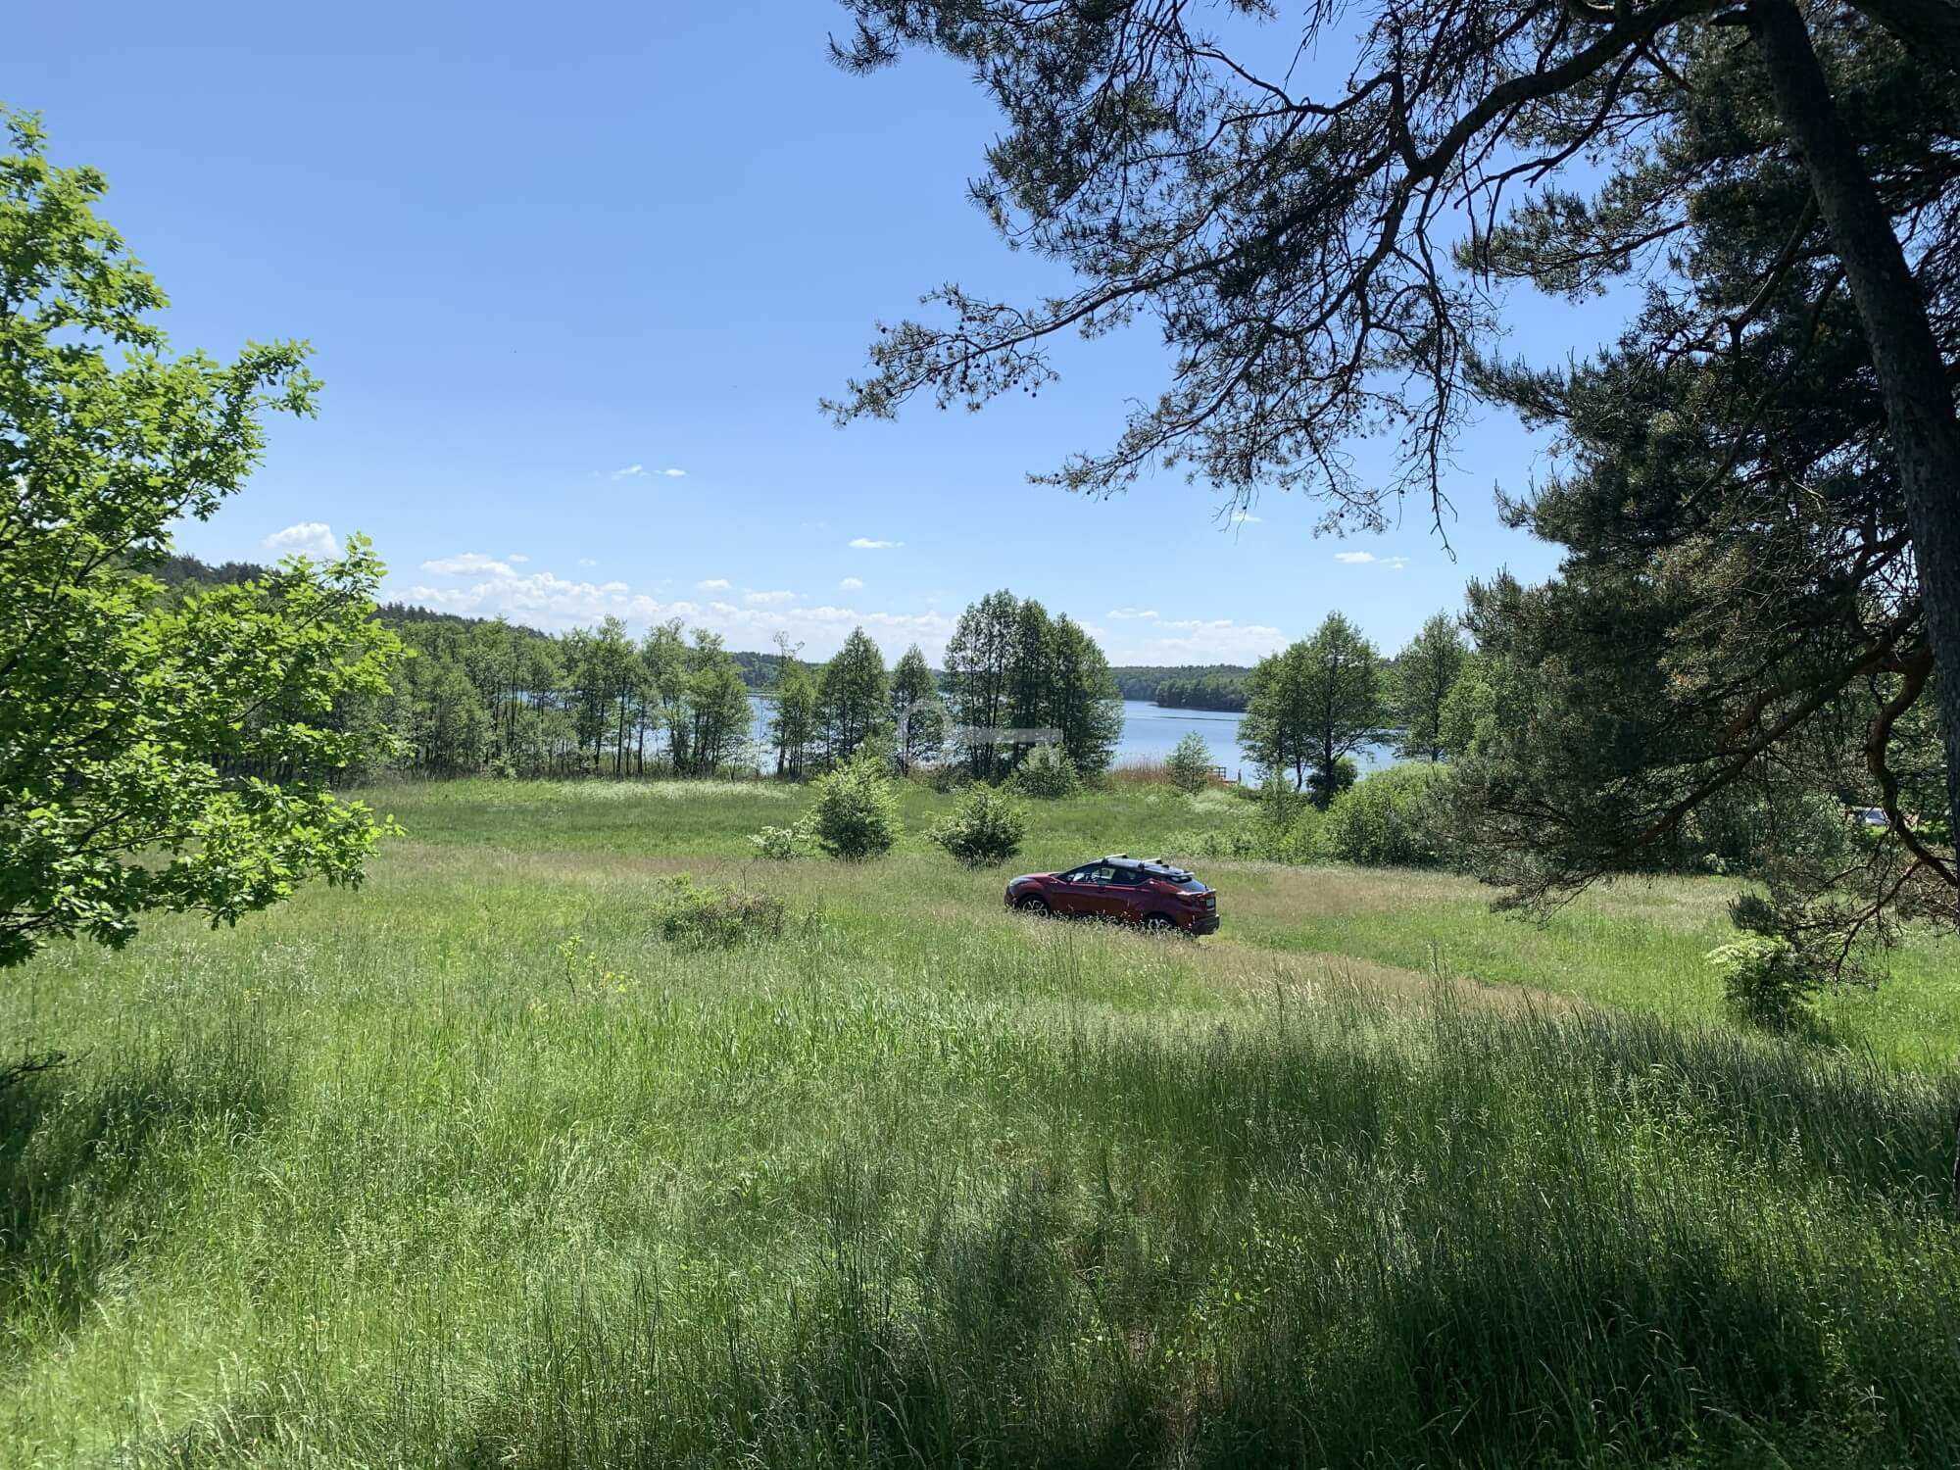
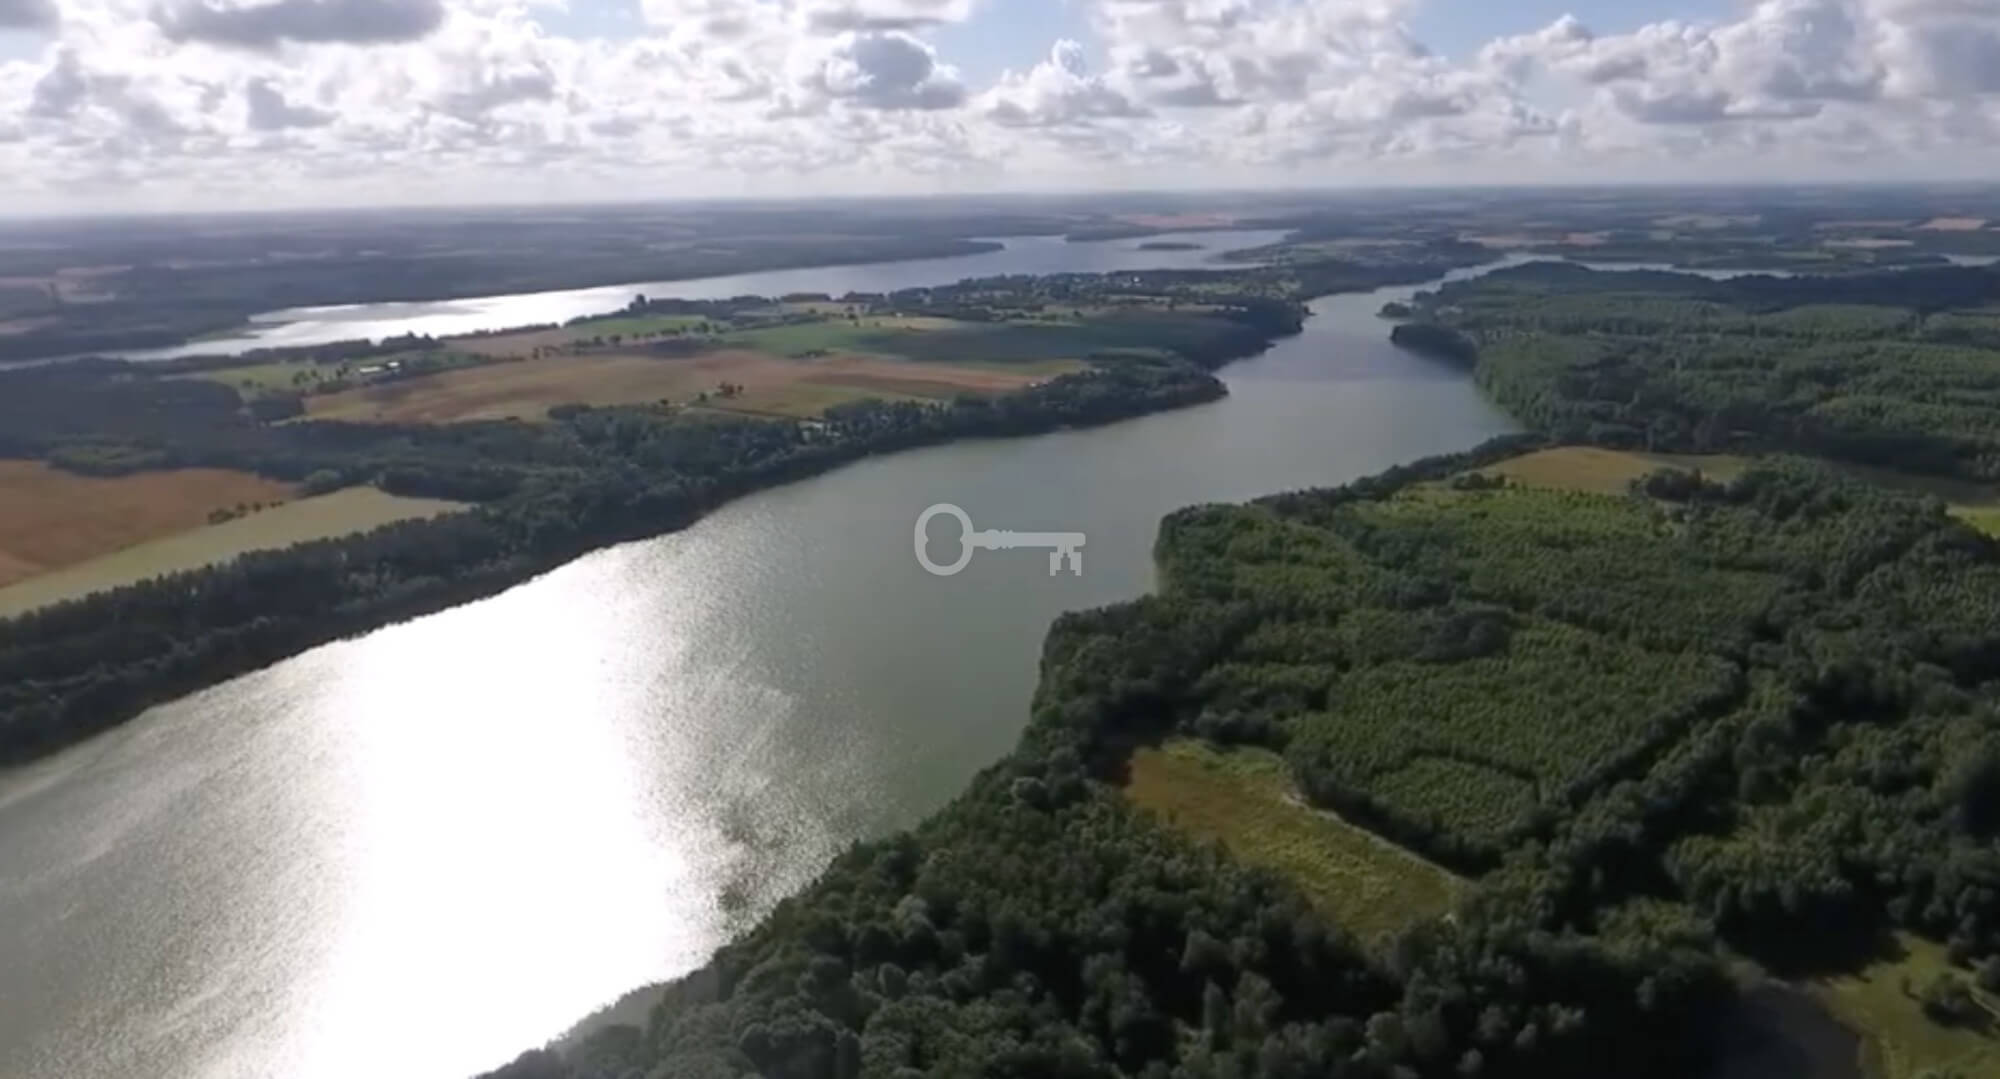
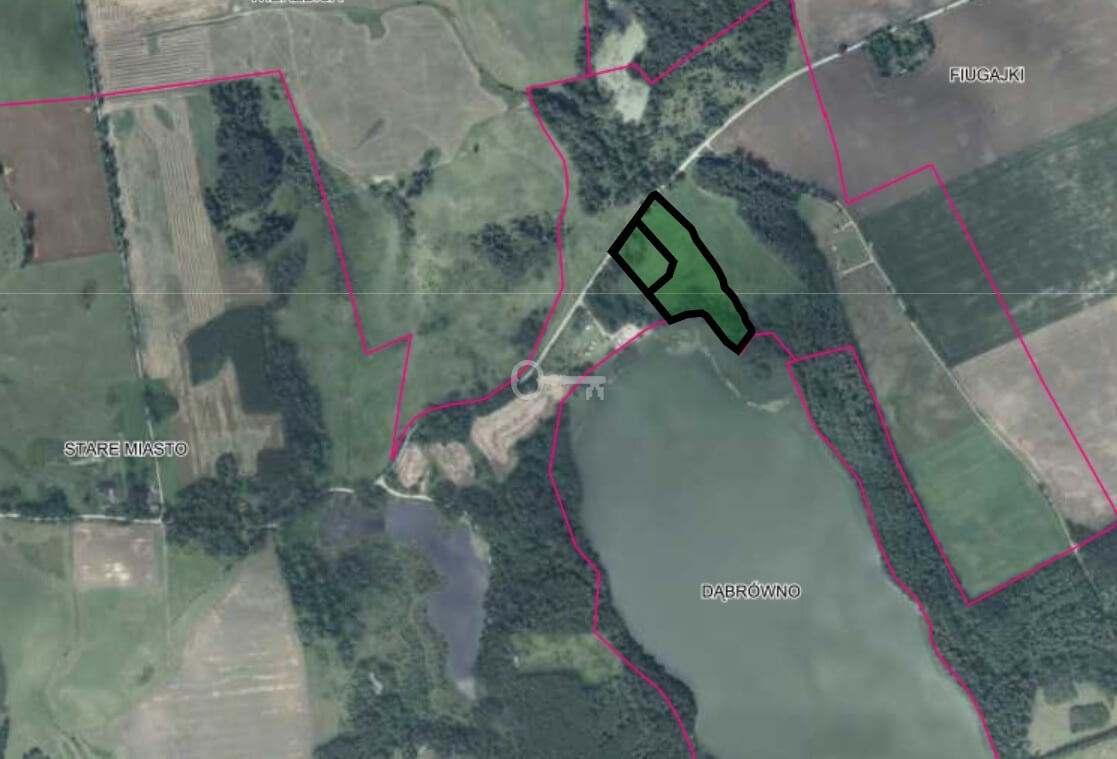
A 3-hectare plot situated 9 metres above the lake’s surface, offering sweeping panoramic views of Lake Dąbrowa Mała and the forests of the Dylewskie Hills.
Topography and views:
* The 9-metre elevation above the waterline guarantees unobstructed views of the lake and the surrounding forests – visible from every part of the plot.
* Direct access to the shore – the shoreline of Lake Dąbrowa Mała.
Property layout:
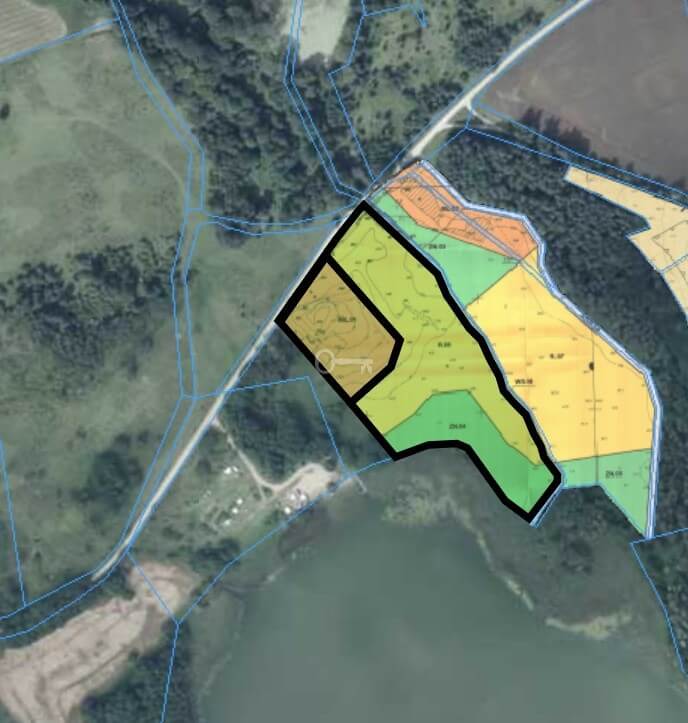
The plot has a designated building area – 285 m² of building area situated on a hill overlooking the lake. This is where a house can be built.
* 0.7 ha of land for private recreational use
* 1.7 ha of agricultural land and
* 0.5 ha of permanent grassland.
The plot offers a great sense of privacy with no views of neighbours.
LOCATION:
* Western Masuria – the nearest large lake to Warsaw
* Stare Miasto lies at the foot of the Dylewskie Hills – the highest elevation in Masuria.
* The vast landscape of rolling hills, lakes and forests allows you to experience peace and quiet without having to forego the comforts of modern life.
* Lake Dąbrowa Mała — direct access — 0 mins
* Horse riding centre — 8 mins
* SPA hotel complex — 20 mins
* 18-hole golf course — 50 mins
* Museum of the Battle of Grunwald — 7 mins
* Warsaw / the Tri-City — 2 hours
* 20 km to the S8
* 30 km to Działdowo (from where the train to Warsaw takes 1.5 hours)
* 40 km to Iława (from where the Pendolino to Gdańsk takes 1 hour)
* Plot with a local development plan, ready for construction
Character of the development
The cohesive development reflects the scale of the residential buildings neighbouring the site – ensuring a uniform, natural landscape for the estate.
Maximum height of 9 m – limiting the height to 9 m above ground level protects the panoramic character of the area and the aesthetic appeal of the Dylewskie Hills landscape.
Traditional materials – timber, brick, stone and render – the Local Spatial Development Plan (MPZP) stipulates the use of finishing materials that blend in with the Masurian character.
Subdued colour scheme – shades of grey, brown, red and green – the façades blend harmoniously into the forest and lake surroundings.
No advertising – the plan prohibits the placement of advertisements throughout the entire area covered by the plan – a neighbourhood free from signs and billboards, forever.
Documentation ready – the plot has a current Local Development Plan (MPZP) with specified development conditions, meaning there is no need to obtain planning permission from the authorities.
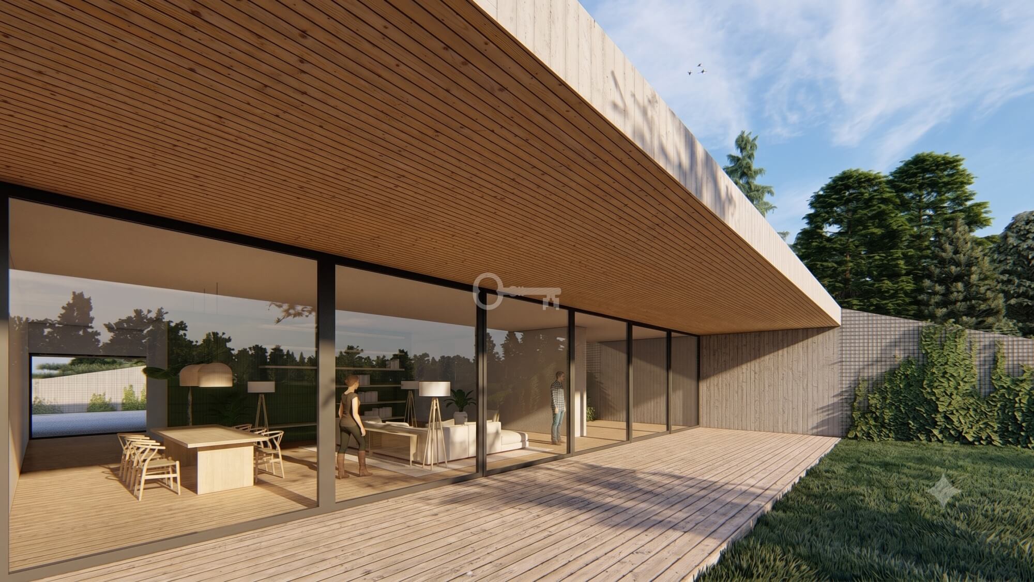
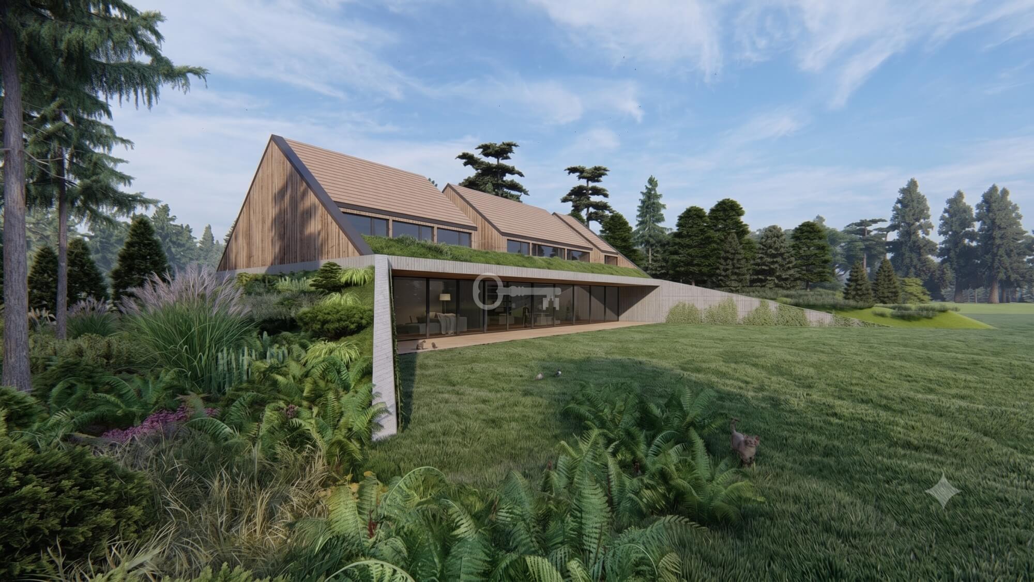
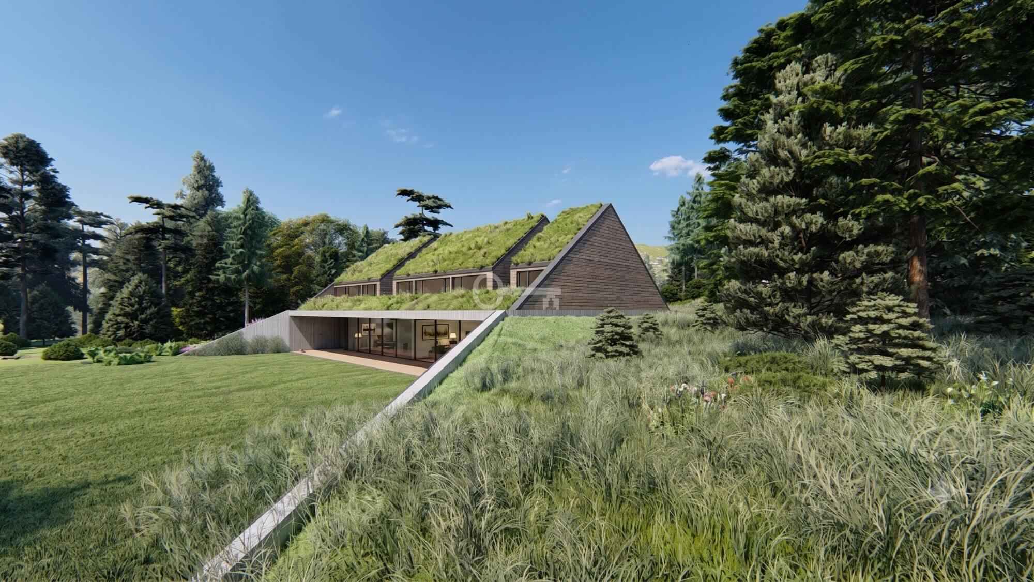
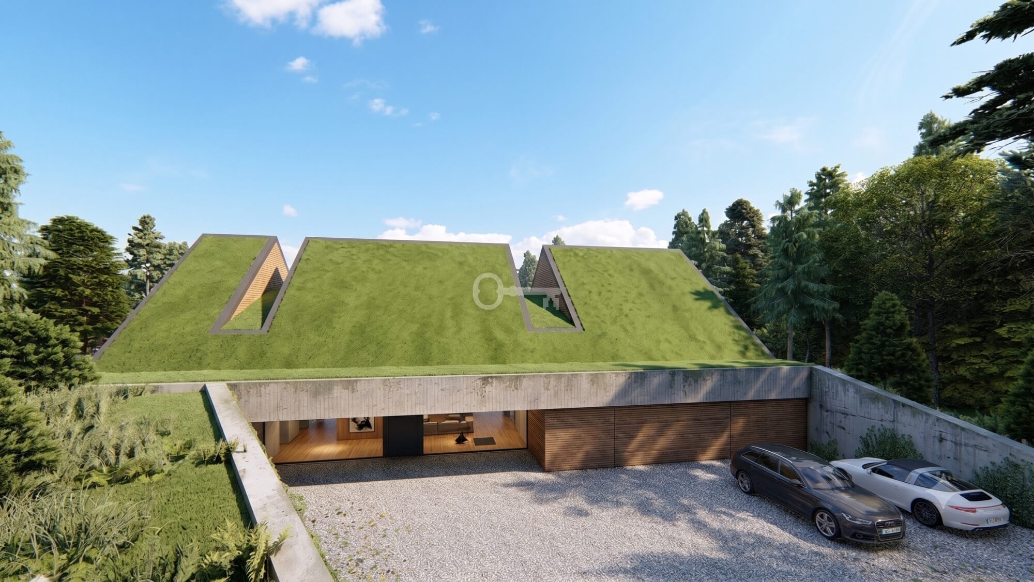
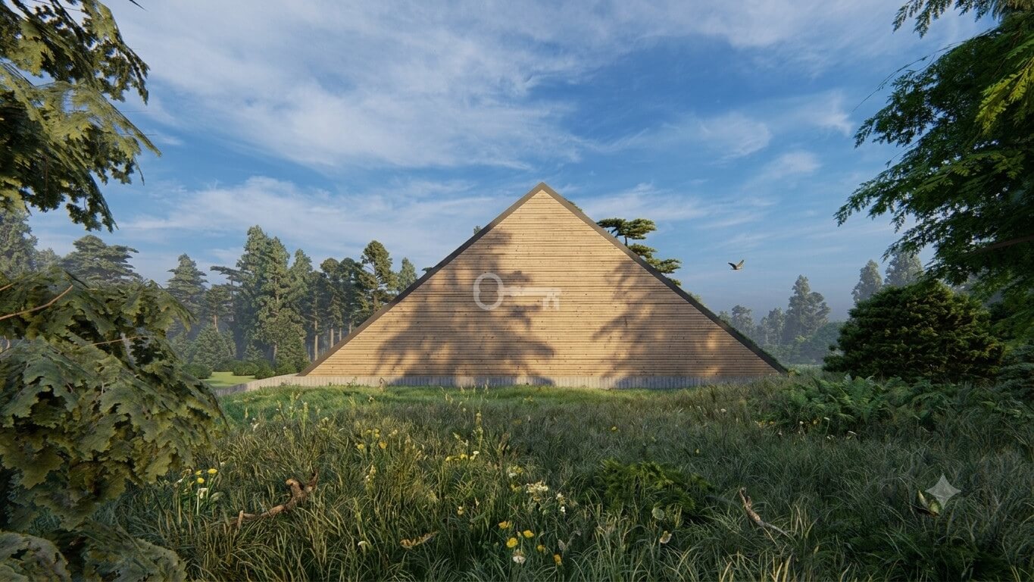
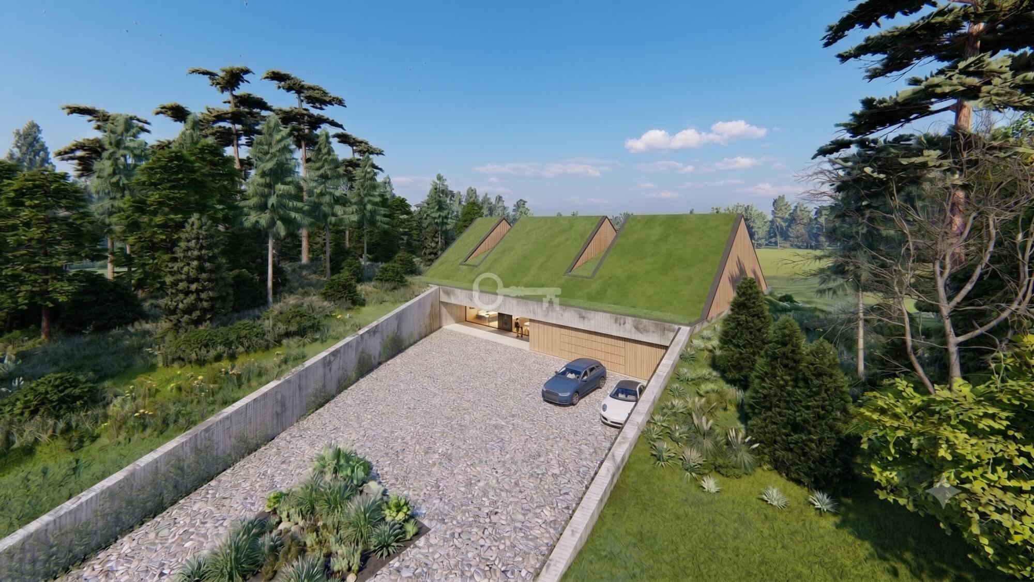
Additional option – house design with planning permission. It is possible to purchase the ready-made house design shown in the visualisations, together with a valid planning permission, bypassing the design phase and building formalities. 403 m² of usable floor area.
I warmly invite you to the presentation!
Additional data
- Fencing: none
- Road: paved ground
Offer no: 805386
The above proposal is not a commercial offer within the meaning of the law but is for information purposes. Partners International Sp. z o.o. makes every effort to ensure that the content presented in our offers is current and reliable. Data on offers was obtained on the basis of statements of the sellers.
