Kraków-Podgórze, Podgórze, Zamknięta
A prestigious office with glazed features and a garage
PRESTIGIOUS OFFICE SPACE ON THE TOP FLOOR OF A FULLY GLASS OFFICE BUILDING ON ONE OF KRAKOW’S MAIN STREETS
PENTHOUSE OFFICE | Top Floor | 12 Parking Spaces | Kraków-Podgórze | 360° View and 2 Independent Office Units
This offer includes a unique office floor with an area of 681.73 m², located in the modern Hexagon office building just off Wielicka Street. The property is aimed at discerning businesses seeking a representative headquarters combining the highest technical standards with excellent visibility. The premises occupy the entire third floor, guaranteeing complete privacy and operational security. The space is fully finished, furnished, and ready for business.
*****
ROOM LAYOUT:
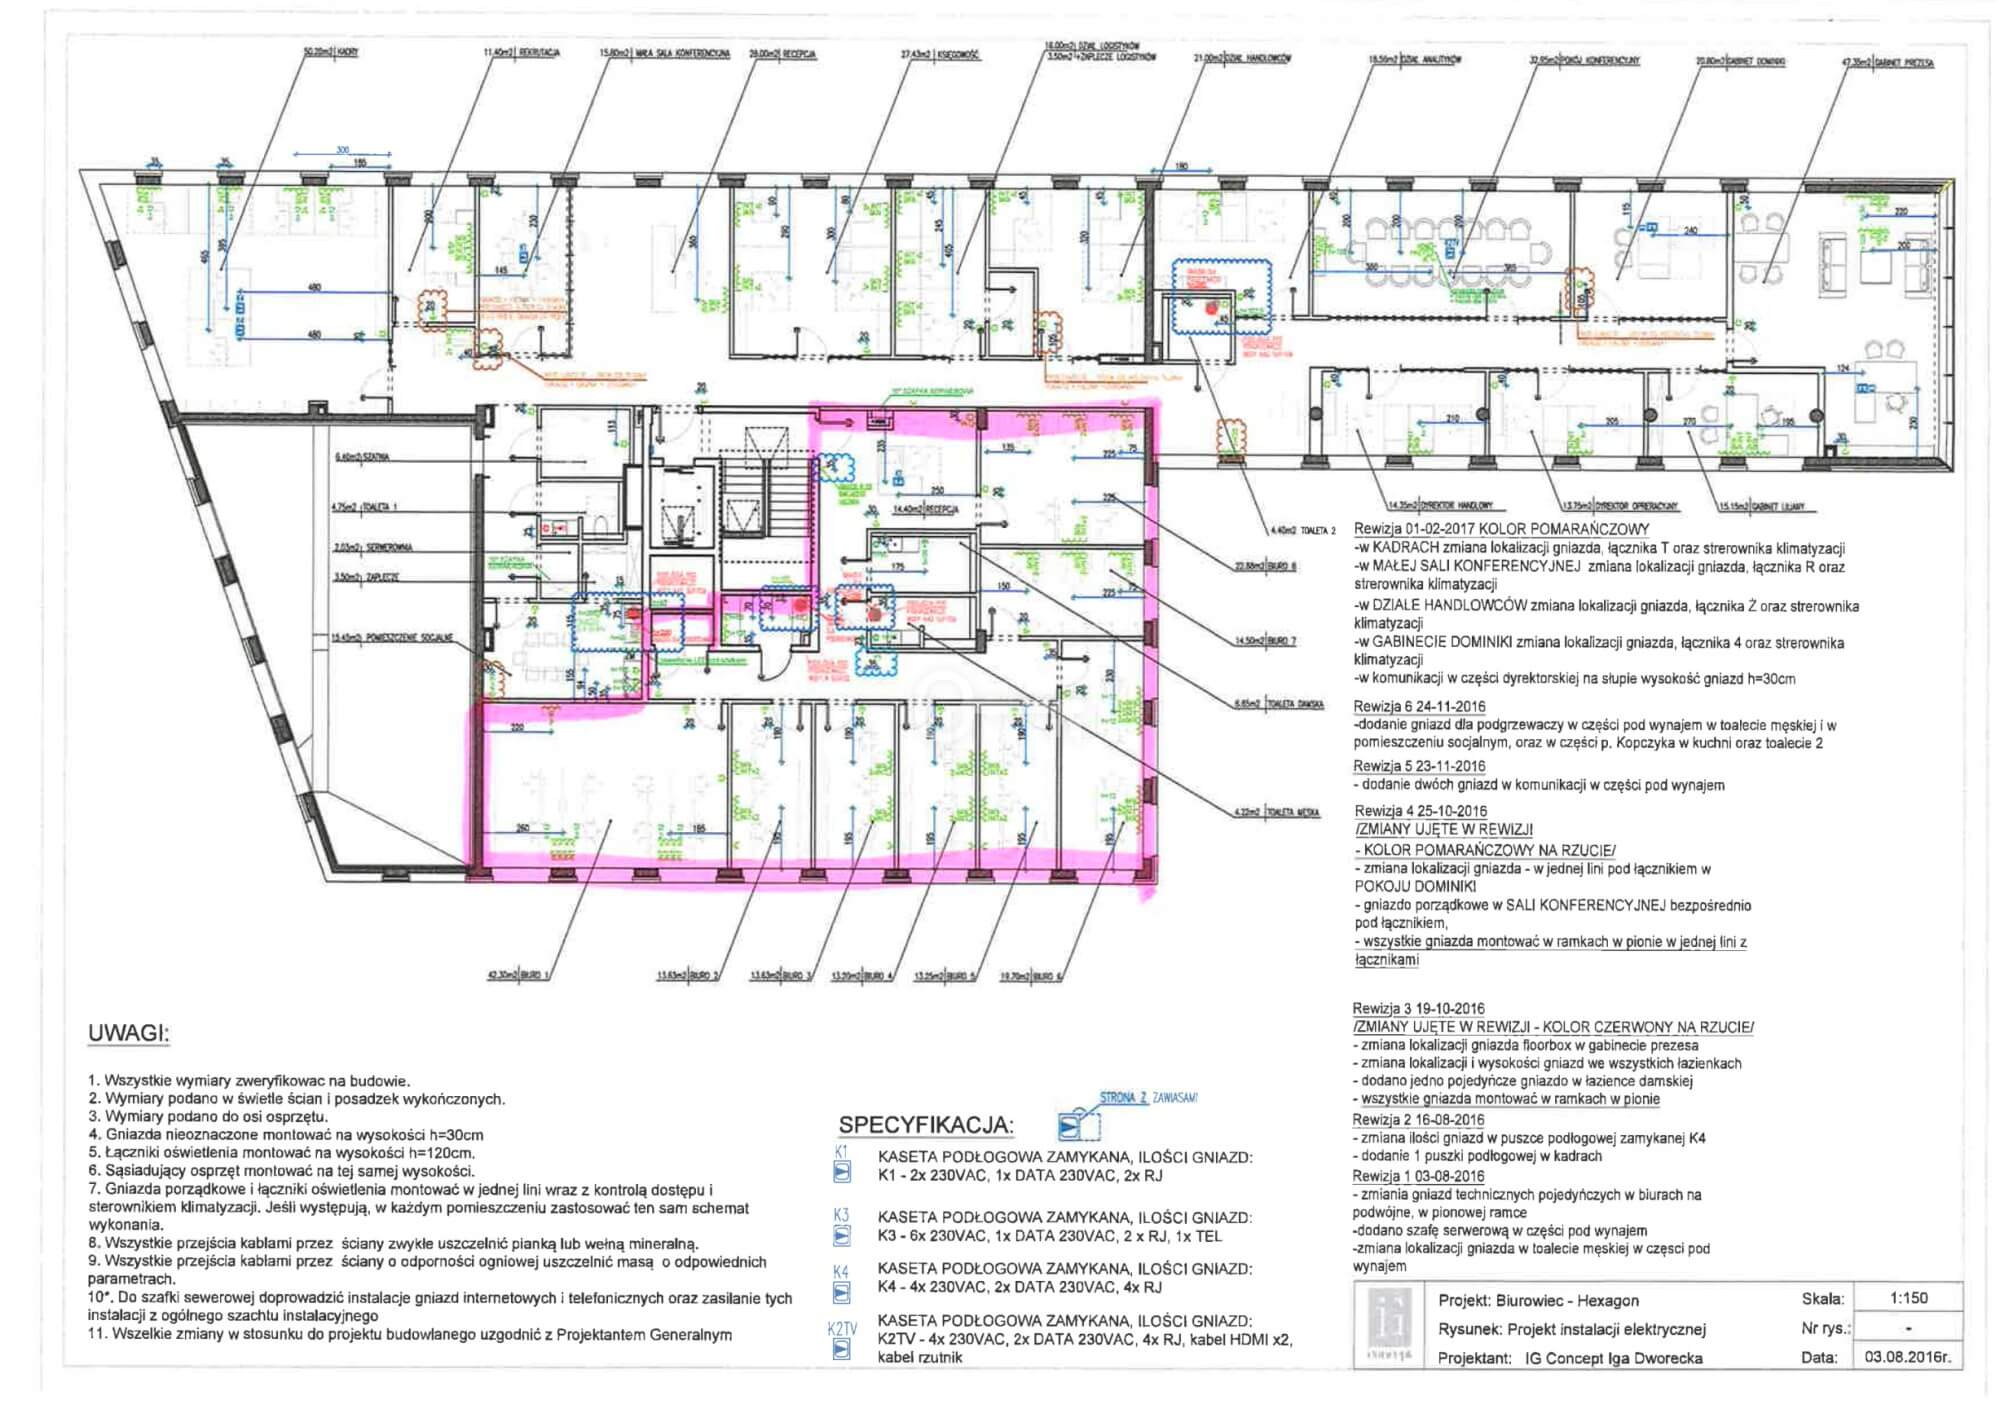
The space consists of a representative office space with a higher standard (glazing, modern finishes) and an independent coworking area with a separate entrance, suitable for smaller office spaces.
* Floor 3 (681.73 m² – a combination of two units: 202.71 m² and 479.02 m²),
* representative reception area with a waiting area,
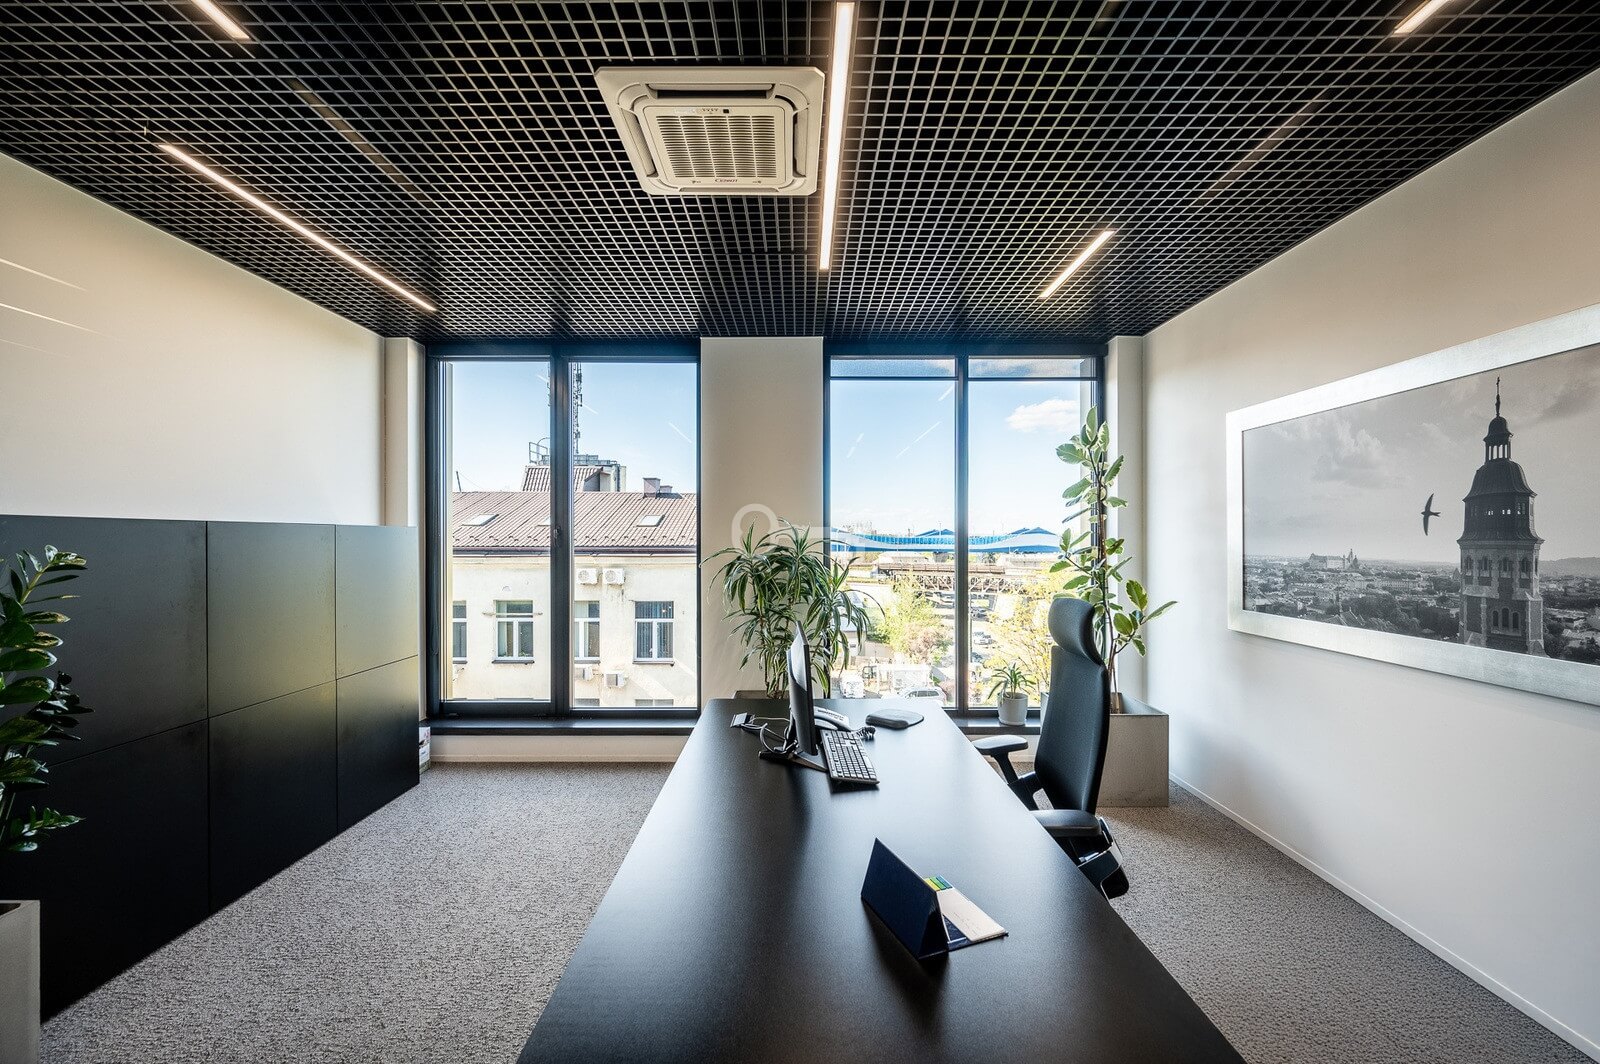
* several office spaces (from 2 to 8 workstations each),
* spacious, glass-enclosed conference room,
* fully equipped kitchen and break rooms,
* three separate restrooms,
* circulation routes designed for office ergonomics.
STANDARD:
* Air conditioning and ventilation systems: Individually controlled air conditioning, heat recovery system, and mechanical ventilation.
* Room height: Over 3 meters, ensuring optimal cubic capacity and work comfort. * Glazing: Ensures maximum access to daylight; window joinery with high insulation parameters (openable windows).
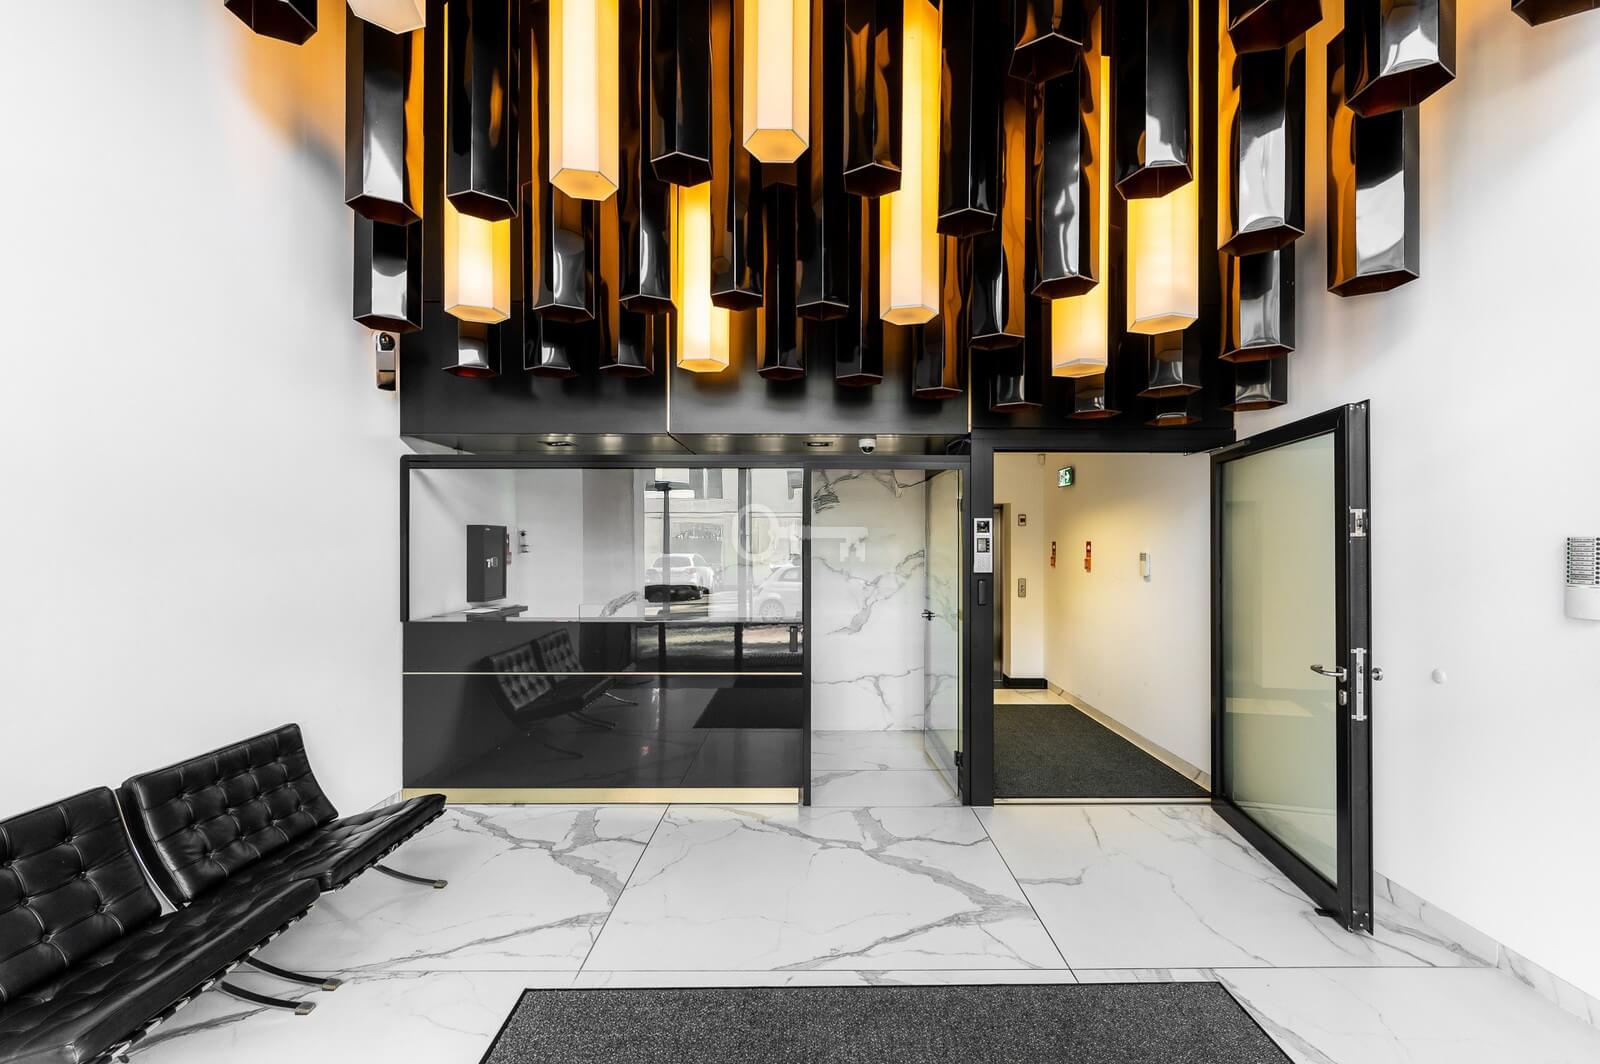
* Security: CCTV monitoring, 24-hour security, modern access control system, and an elegant reception desk in the building’s lobby.
* Finishing: High-standard door joinery, flooring suitable for heavy office use, and full furniture included in the price.
KEY FEATURES:
* Exclusive floor: The office occupies the entire top floor of the building.
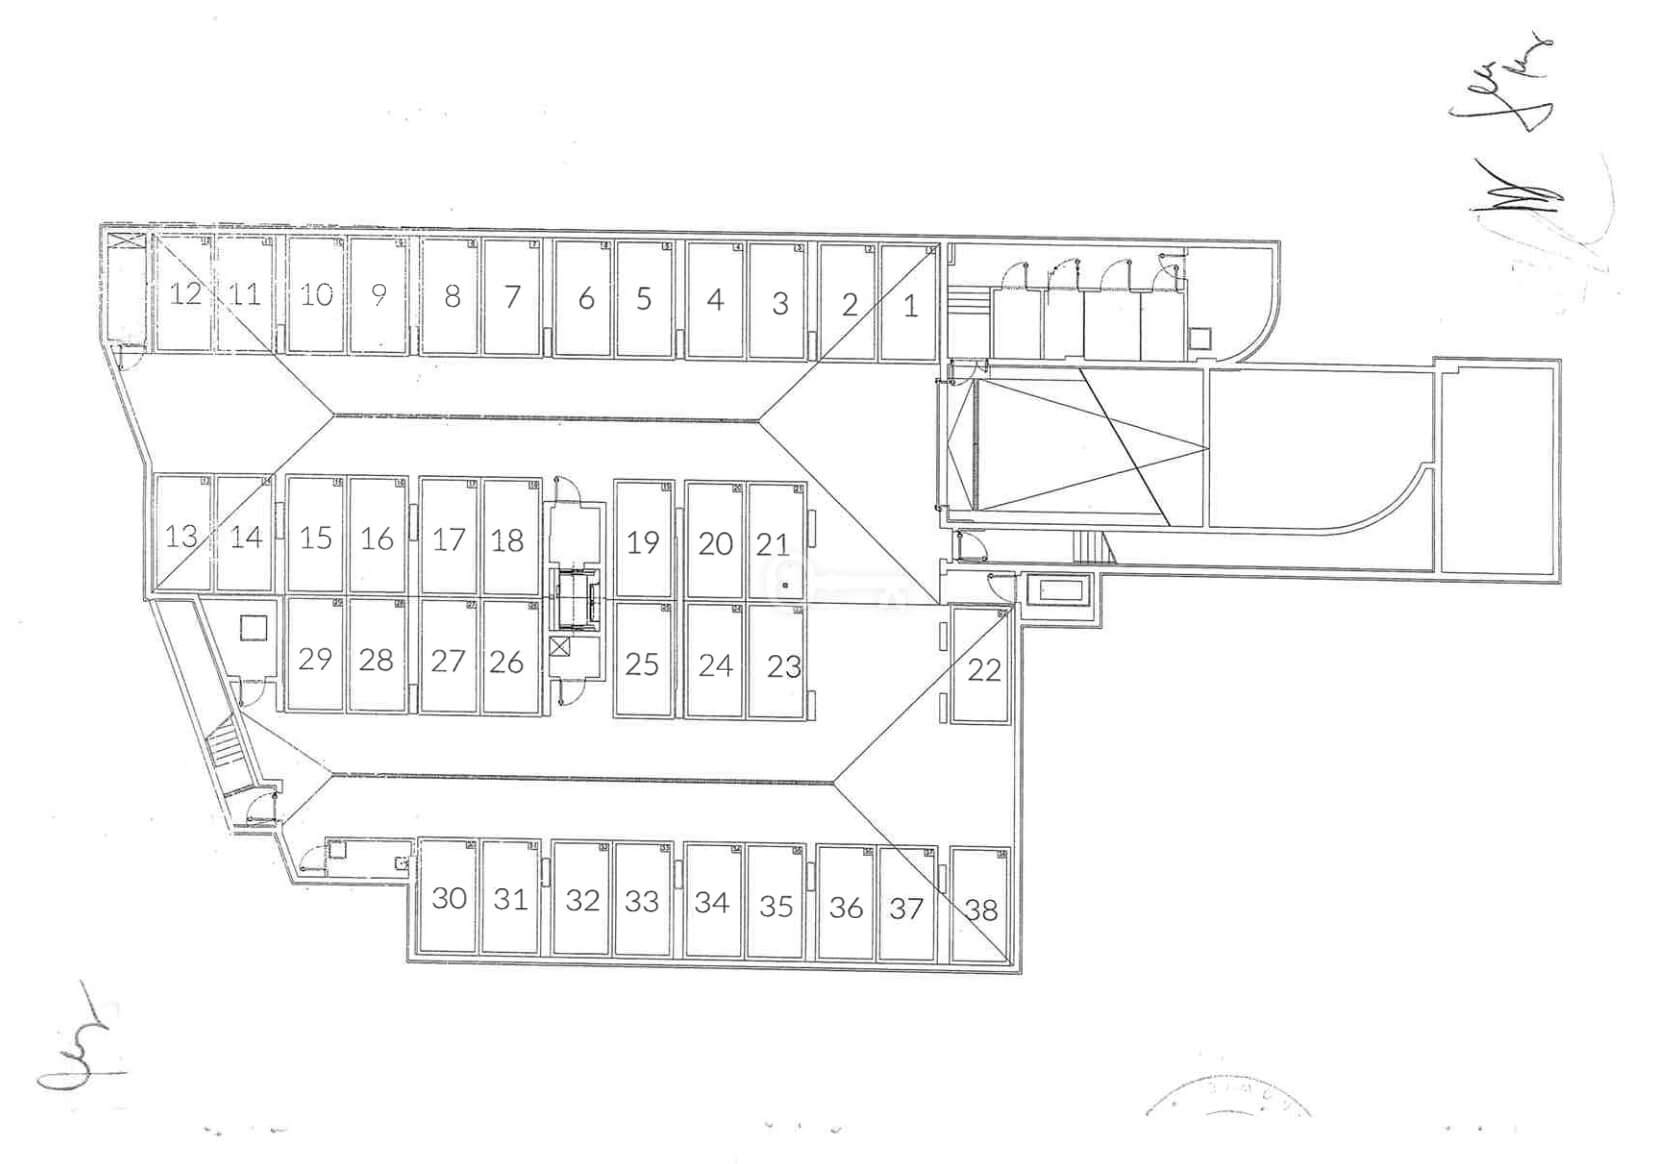
* Mobility: 12 dedicated parking spaces in the underground garage (additional fee).
* Investment readiness: Fully furnished and equipped office – no start-up costs required.
* Flexibility: Possibility to purchase the entire unit or two smaller units; partition walls allow for open-plan reconfiguration.
* Infrastructure: The building is equipped with high-speed elevators and fiber optic cable. * Panoramic view: The glass facade surrounding the office building provides a unique design and prestigious character.
LOCATION:
* Public transport stops (Tram, Bus): 2-3 minutes’ walk,
* Kraków Krzemionki Railway Station: approx. 5 minutes’ walk,
* shopping center/Grocery stores: within 300-500 meters,
* main Market Square: approx. 10-15 minutes’ drive,
* right next to the A4 motorway exit.
ADDITIONAL INFORMATION:
* Availability: From September 1, 2026.
* Potential: This building features modern architecture, is recognizable on the map of Krakow, and is a premium office building.
* One section of the premises, with a separate entrance, has been functionally separated and is currently used as a coworking space, generating income potential through a rental model. * Parking spaces: PLN 60,000 net per space (12 spaces in total).
* Operating costs: PLN 15/m² operating fee + utilities based on consumption (metered).
Please contact us!