Śródmieście, Powiśle, Zajęcza
Duplex | Turnkey | 2 parking spaces
SPECTACULAR DUPLEX WITH IMPRESSIVE GLAZING IN THE HEART OF POWIŚLE
Move-in Ready | 6-Meter High Living Room | 3 Bedrooms + Study | 2 Parking Spaces + Storage | Designer Finished to Premium Standards | 2 Terraces + Balcony
*****
ROOM LAYOUT:
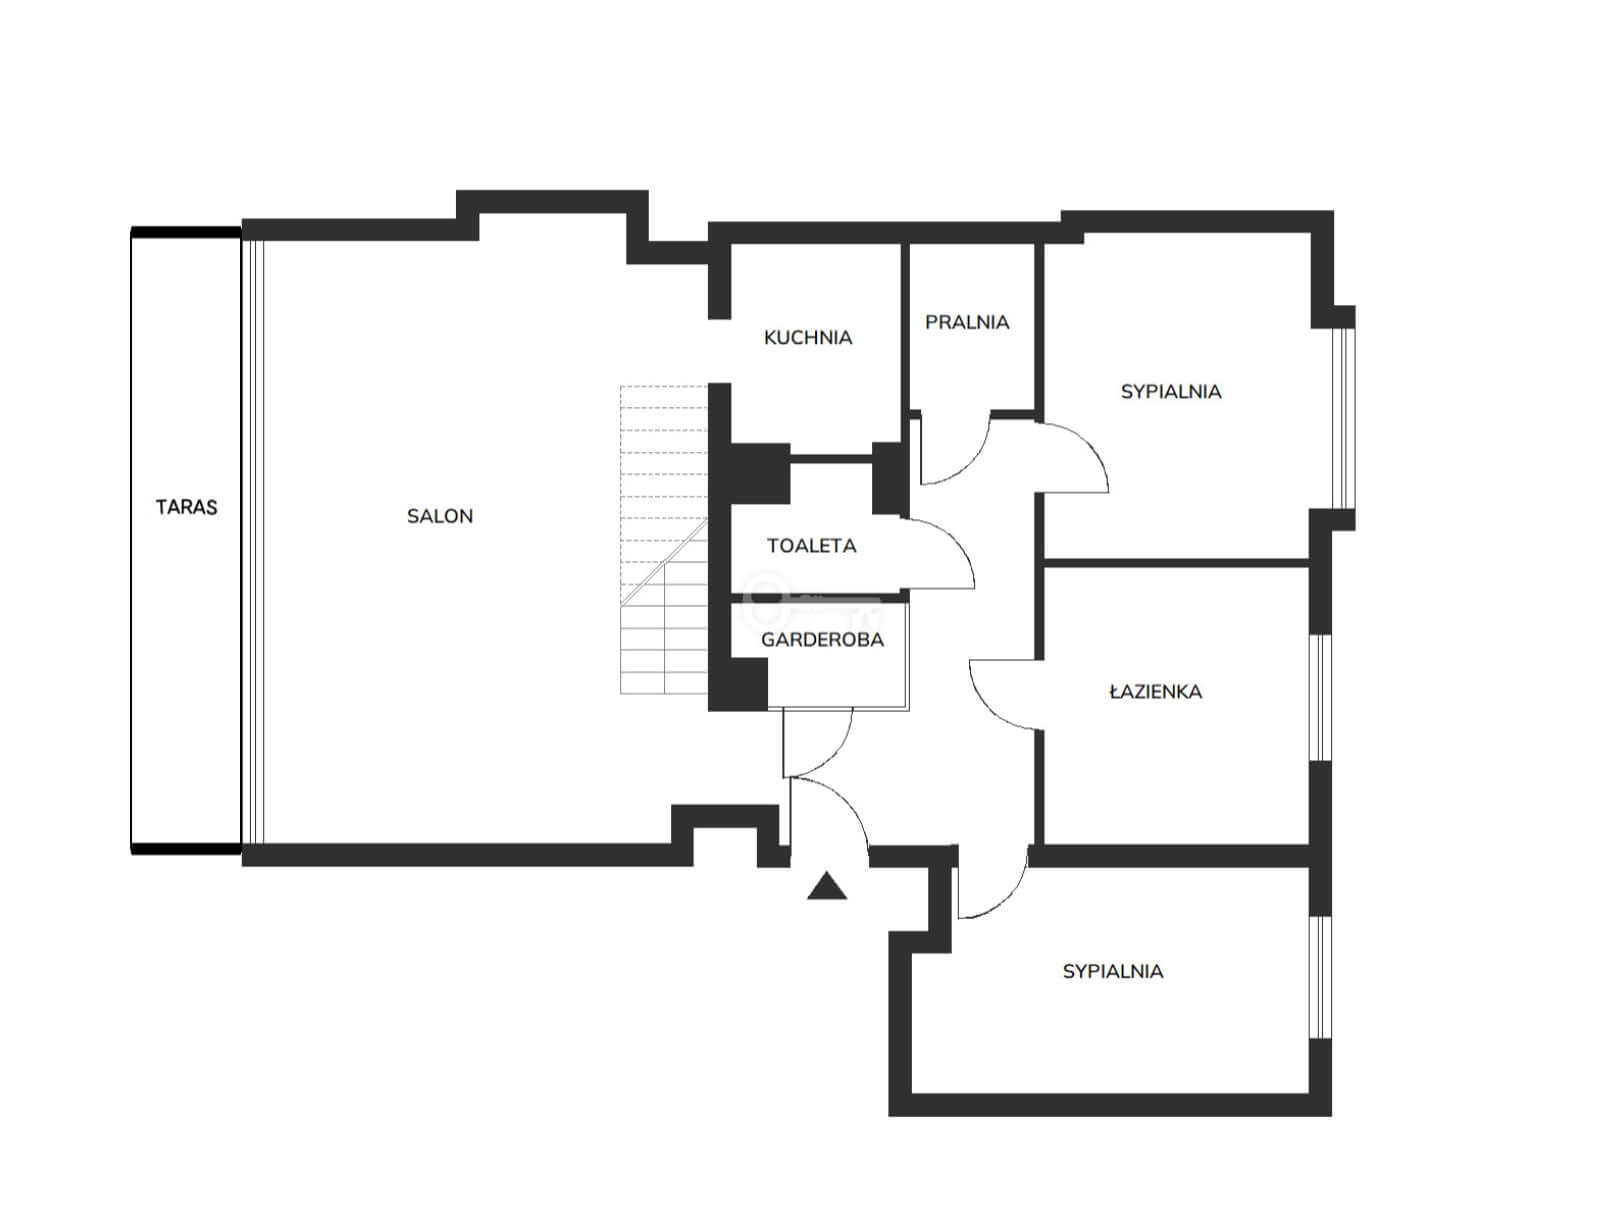
Level I (Living Area):
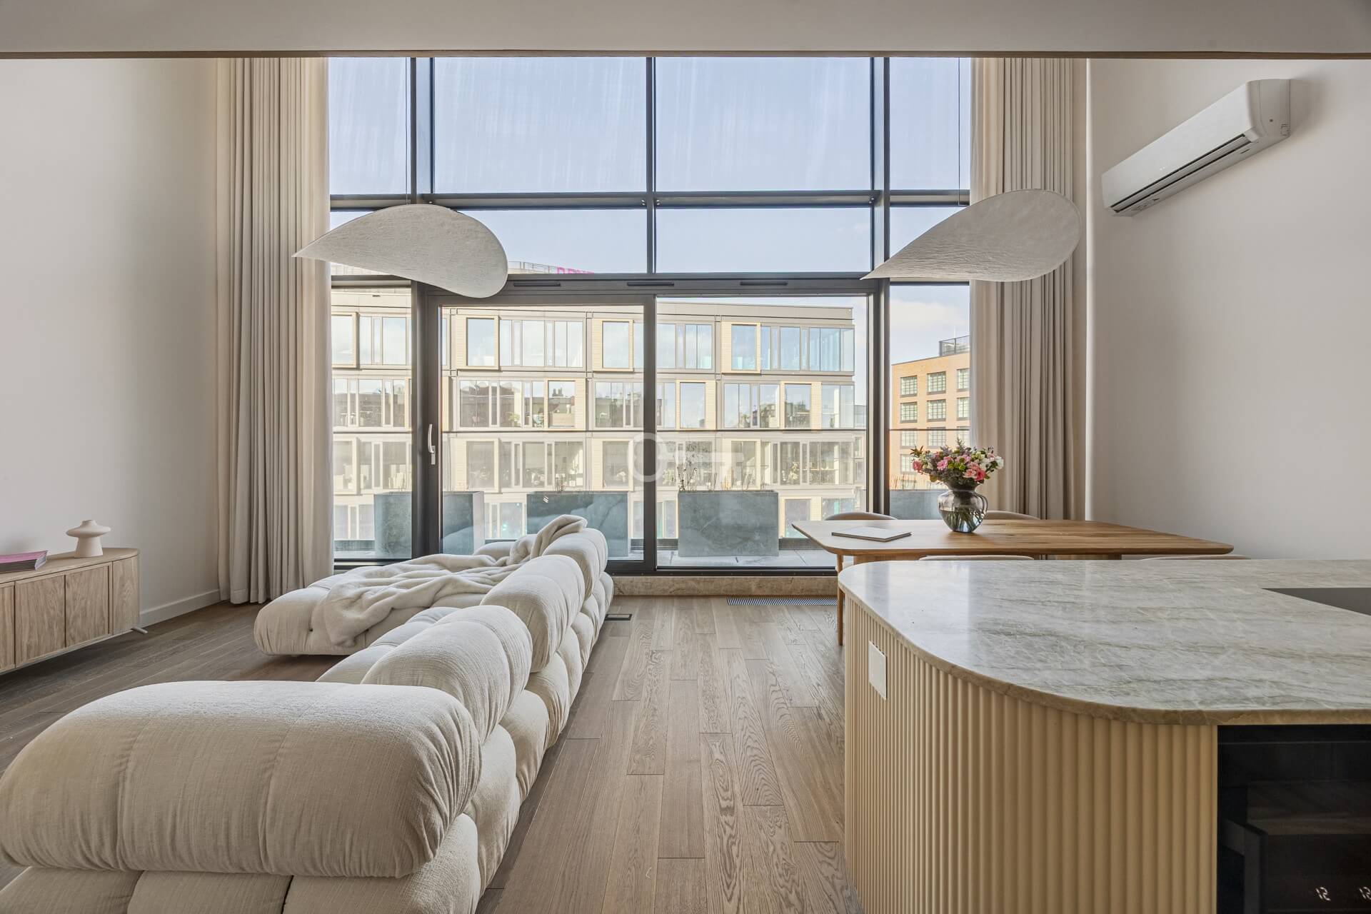
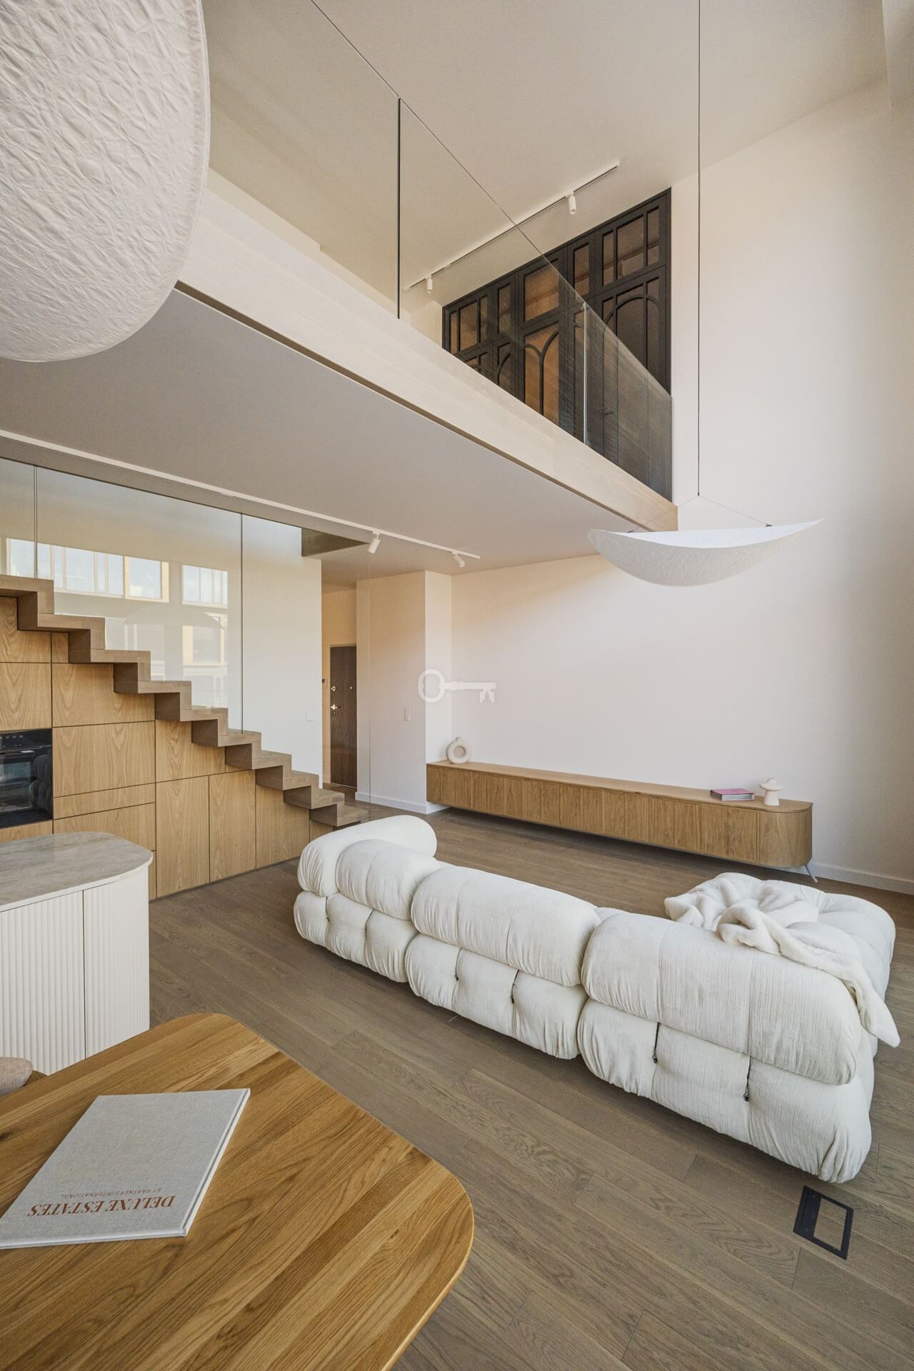
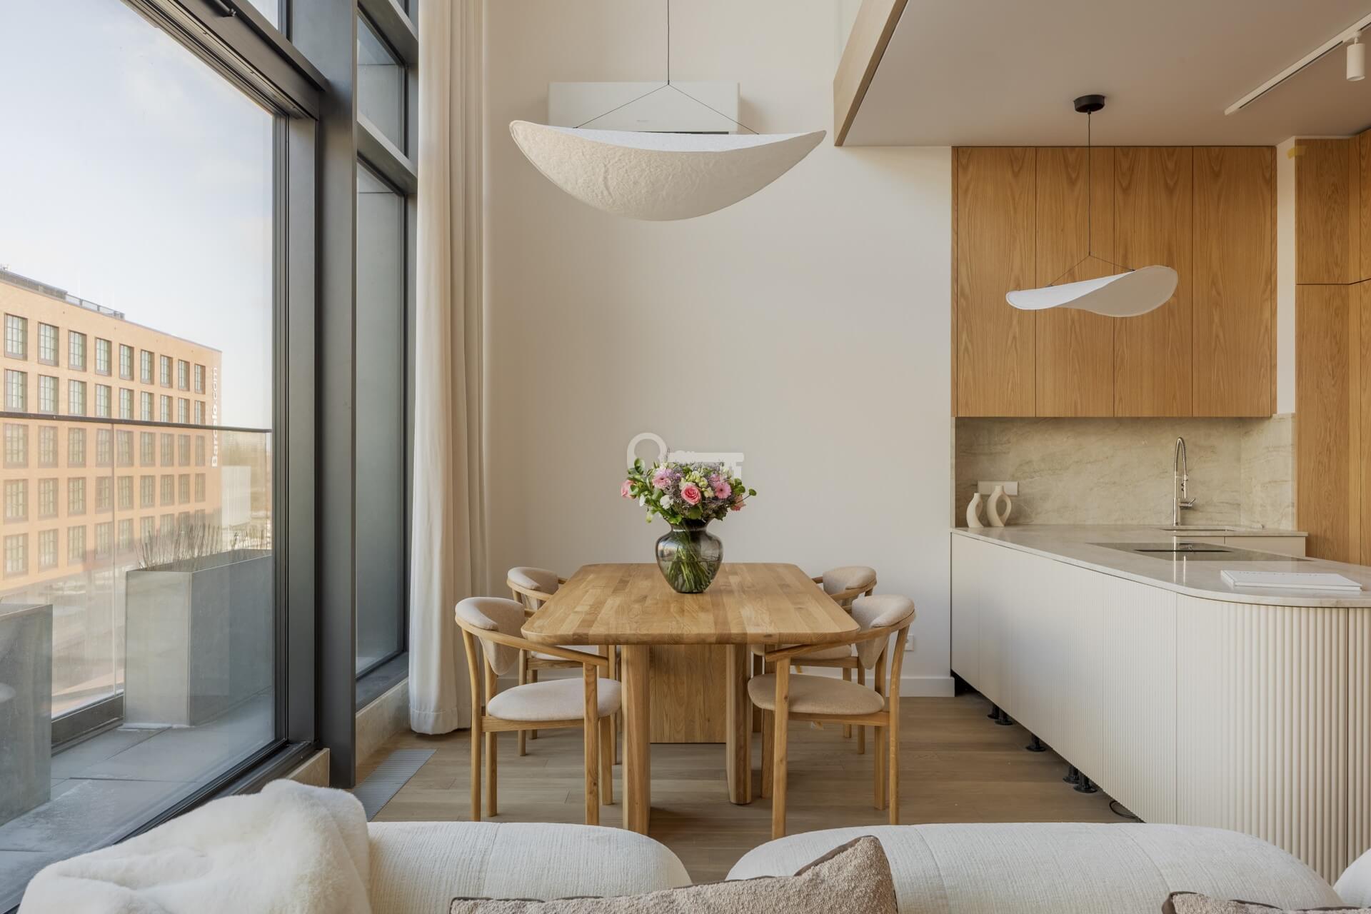
* Living Room: Featuring 6m ceilings, a dining area, and a lounge space (projector-ready) with access to a spacious terrace.
* Entrance Hall: Equipped with a functional walk-in wardrobe.
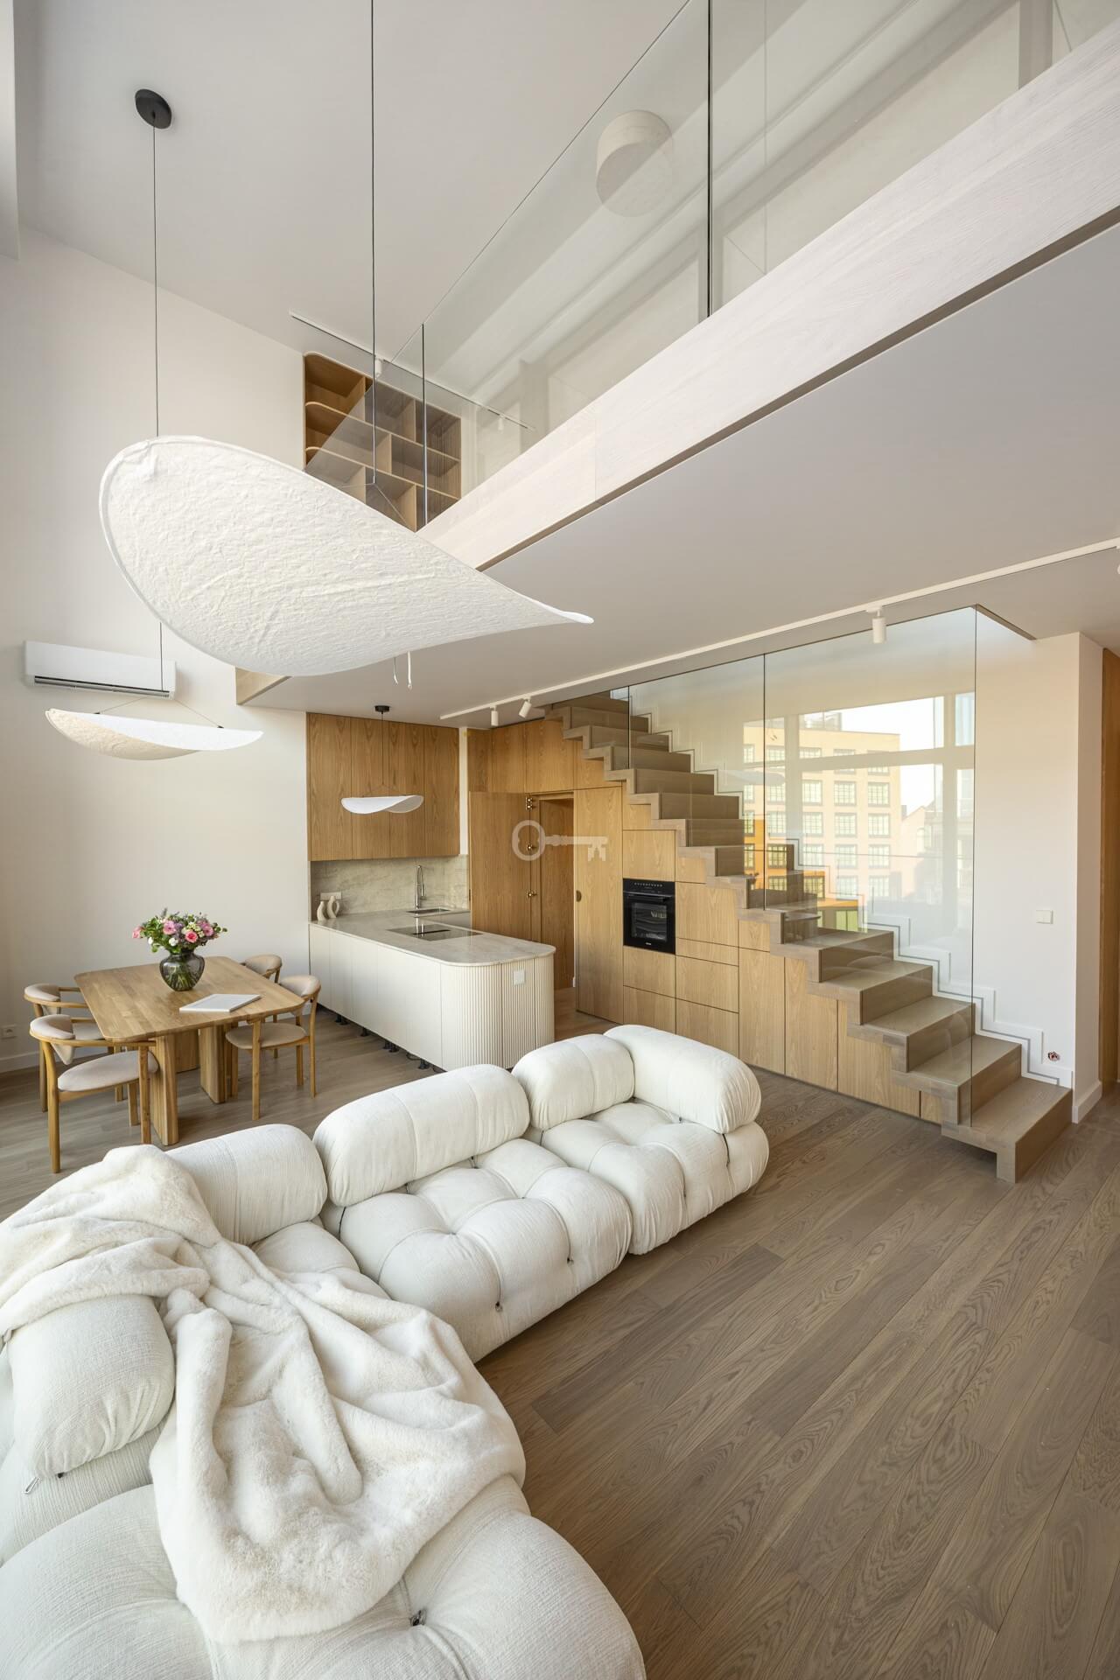
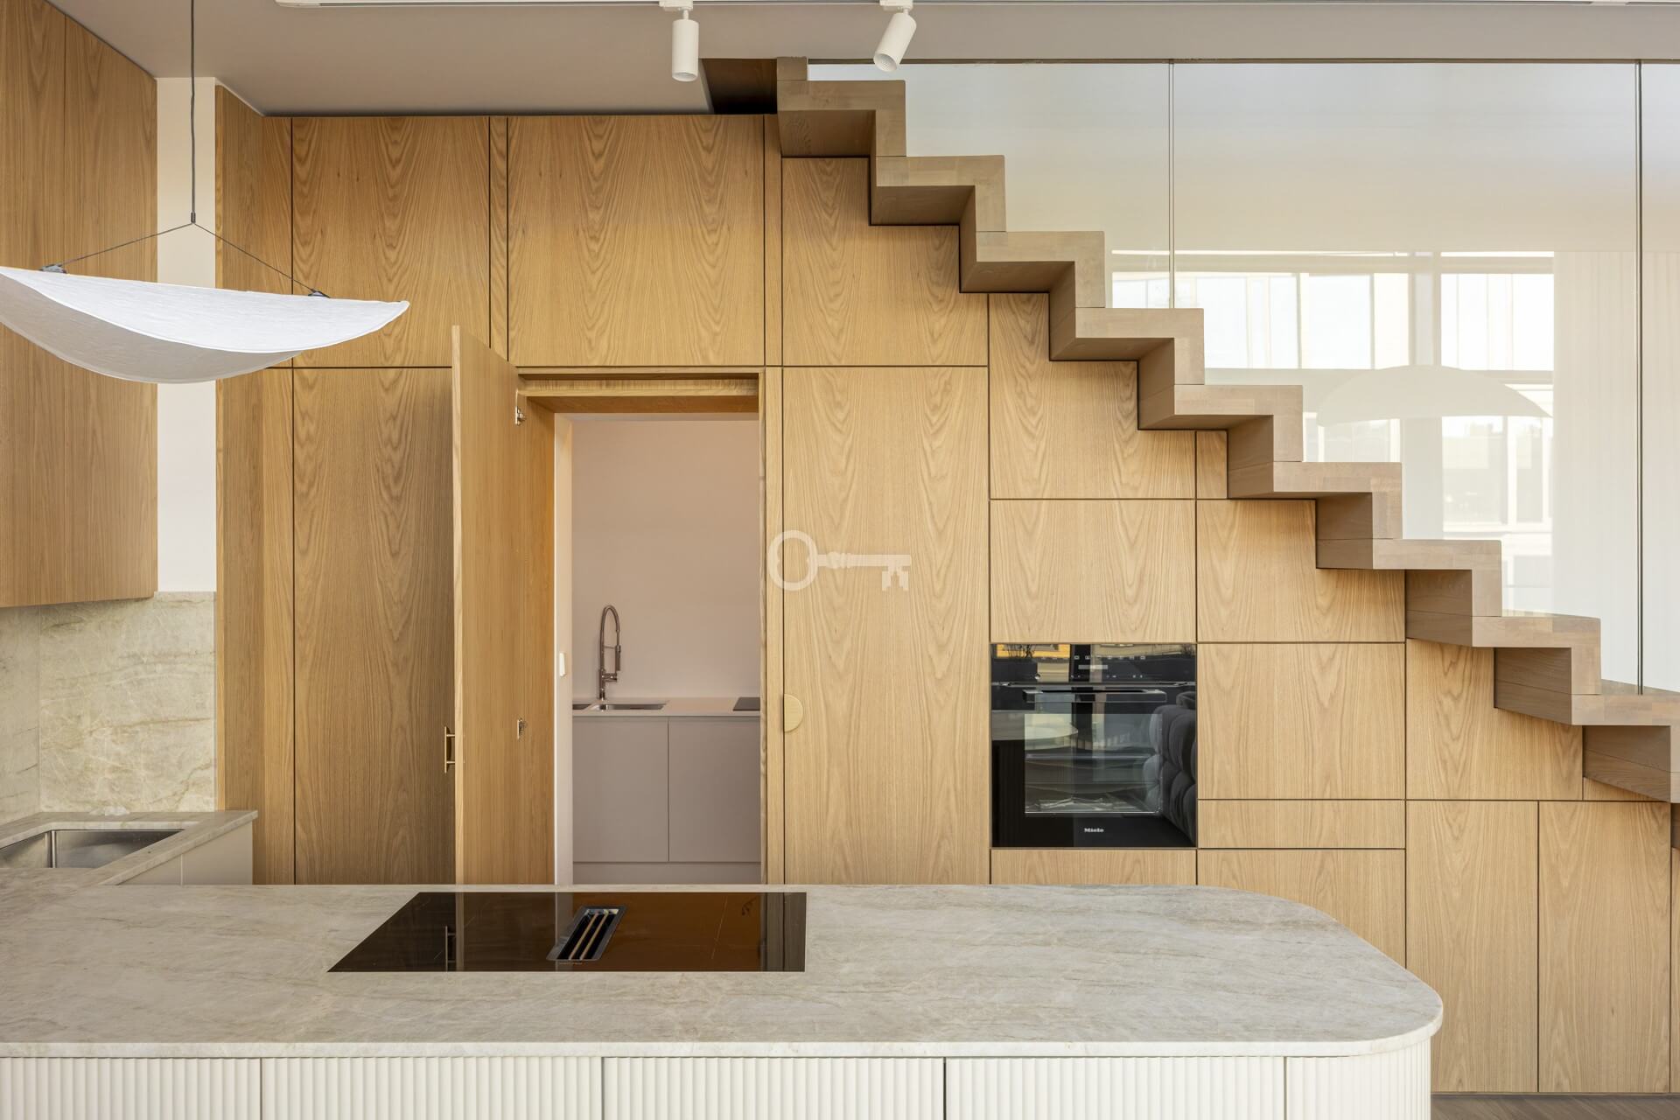
* Kitchens: Representative main kitchen and a separate, enclosed “dirty kitchen” for heavy meal prep.
* Bedrooms: Two comfortable bedrooms (one with a private balcony).
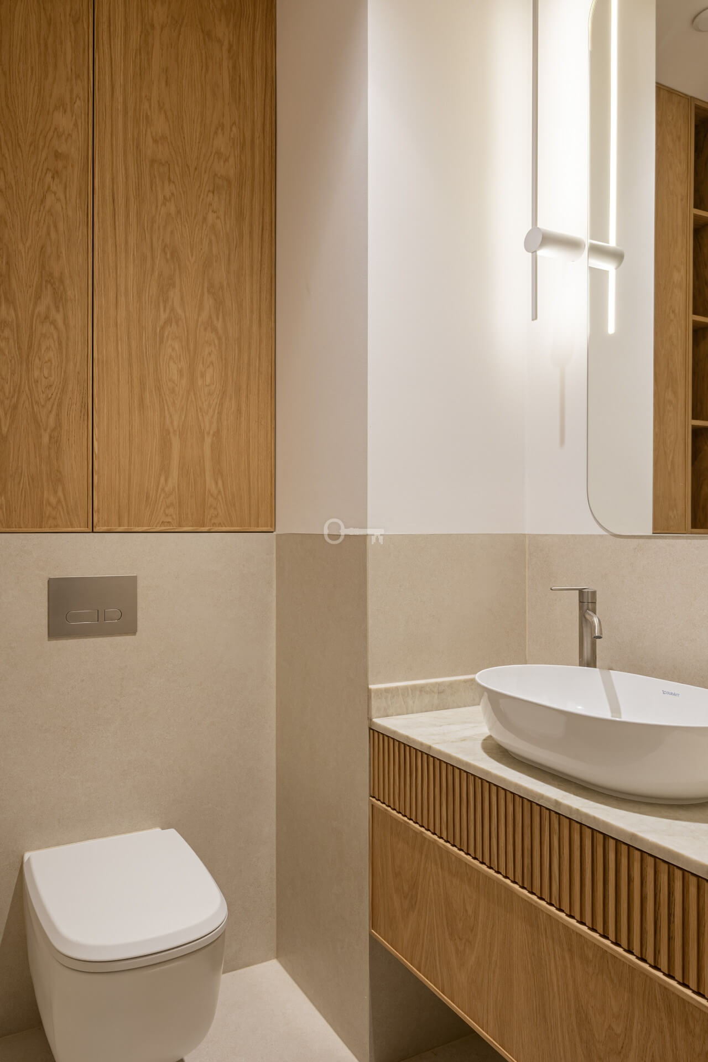
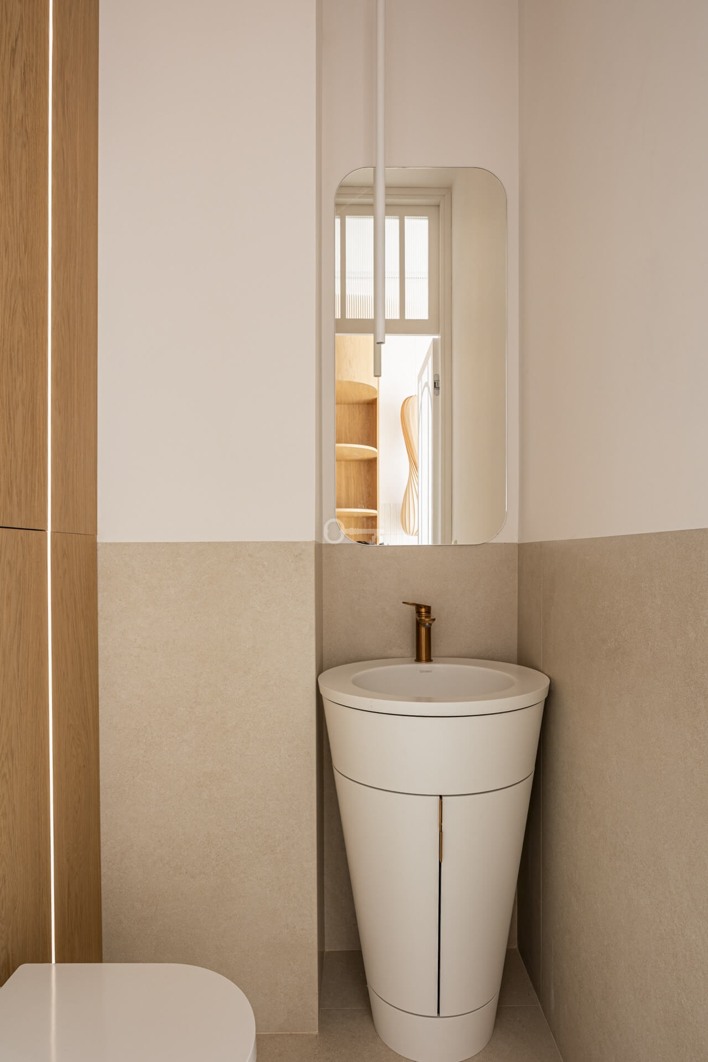
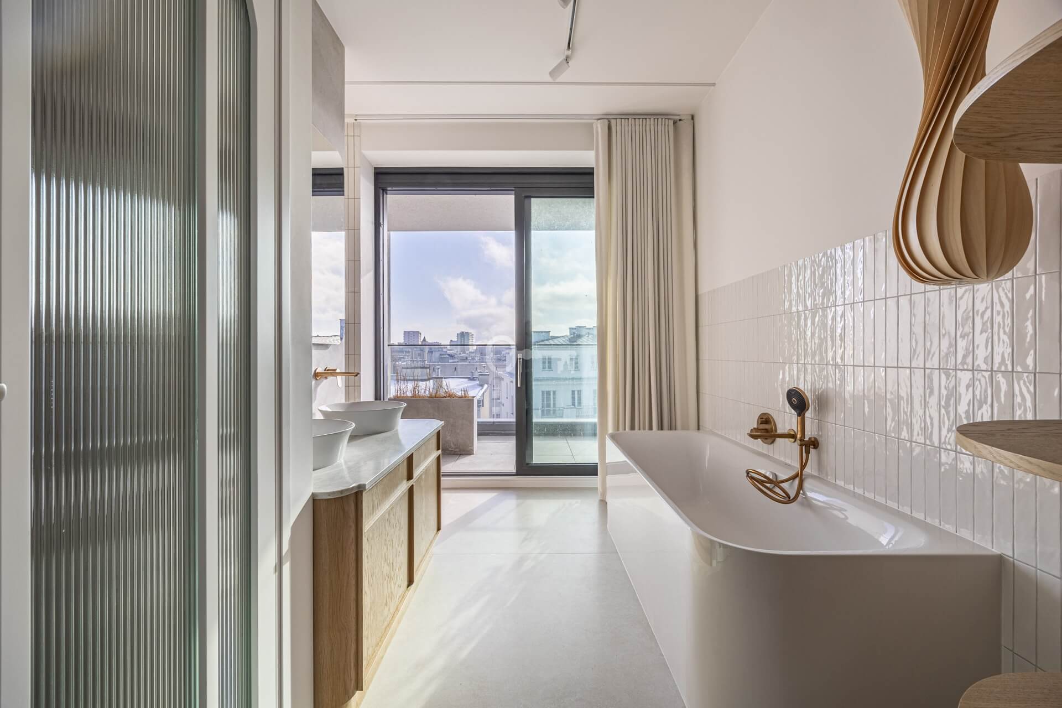
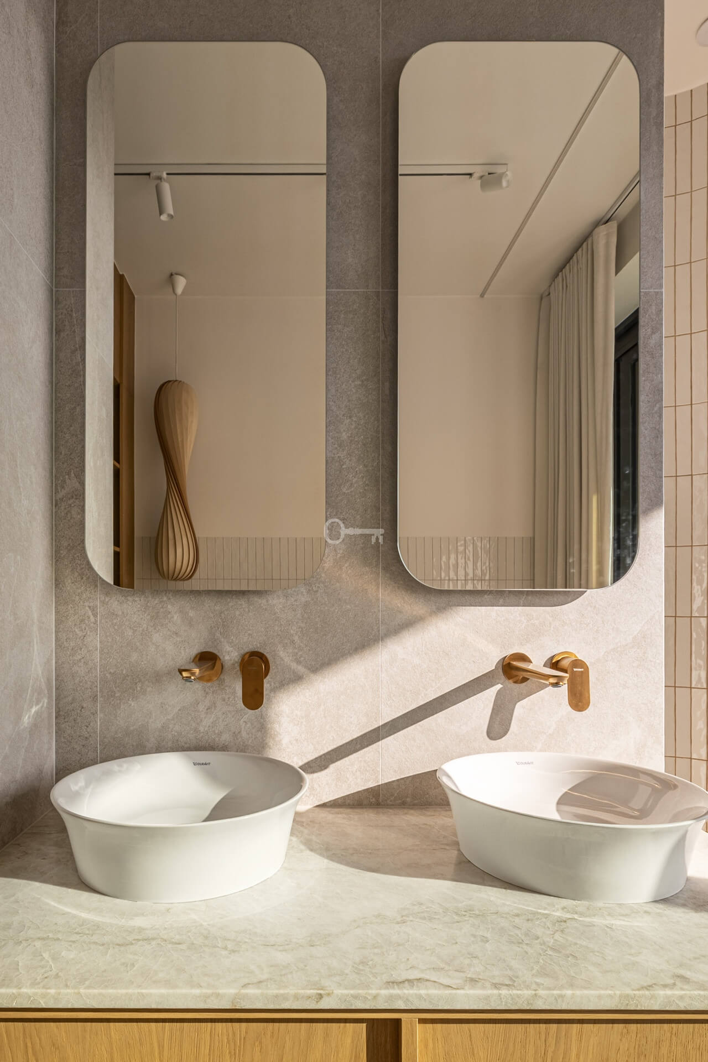
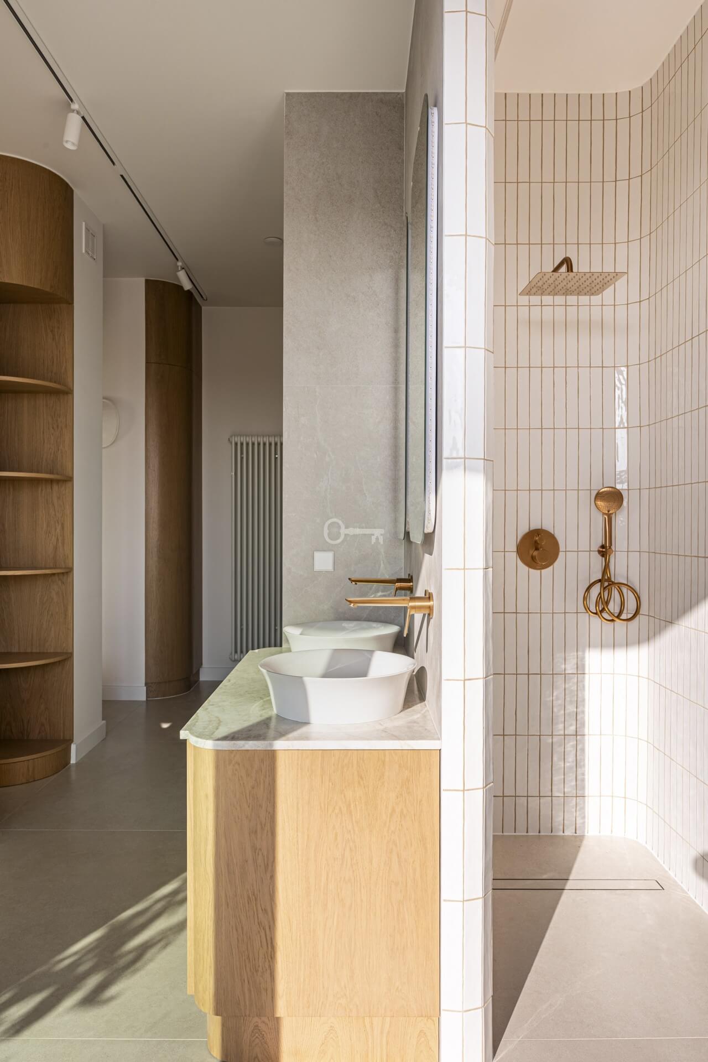
* Bathrooms & Utility: Full bathroom with tub and shower, guest powder room, and a dedicated laundry room.
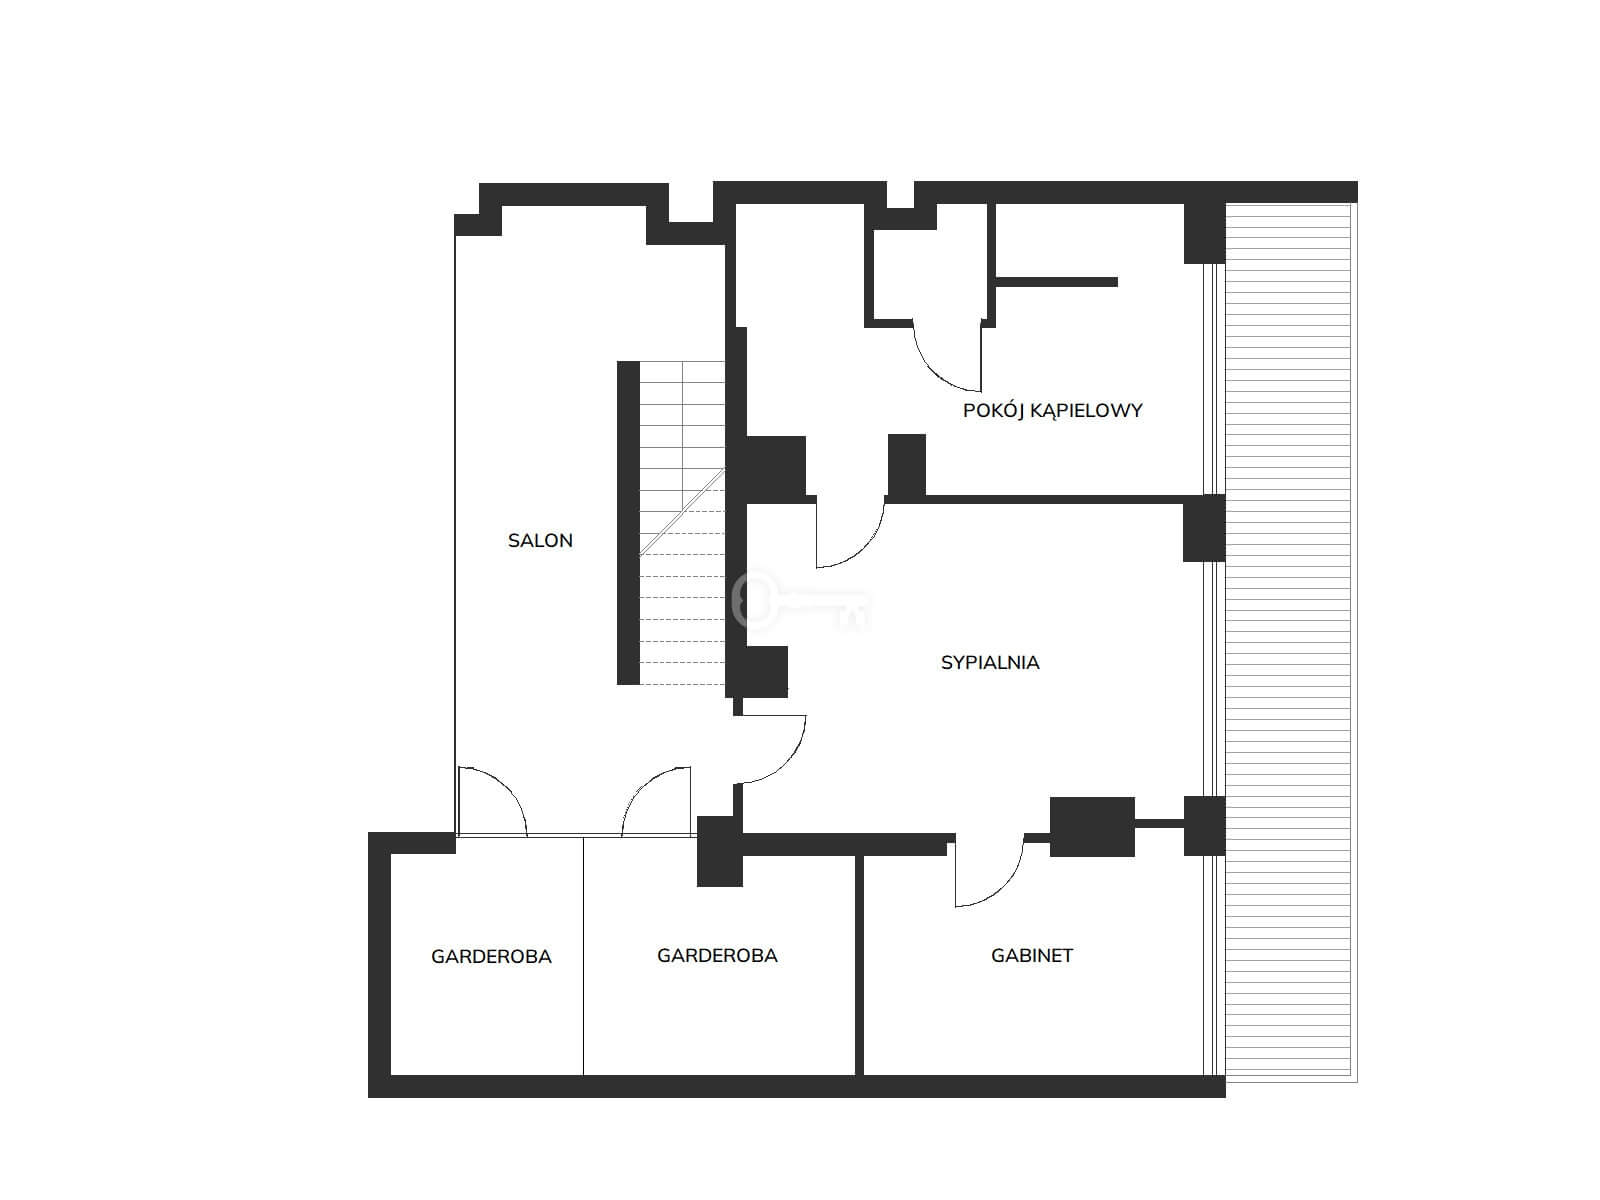
Level II (Private Quarters):
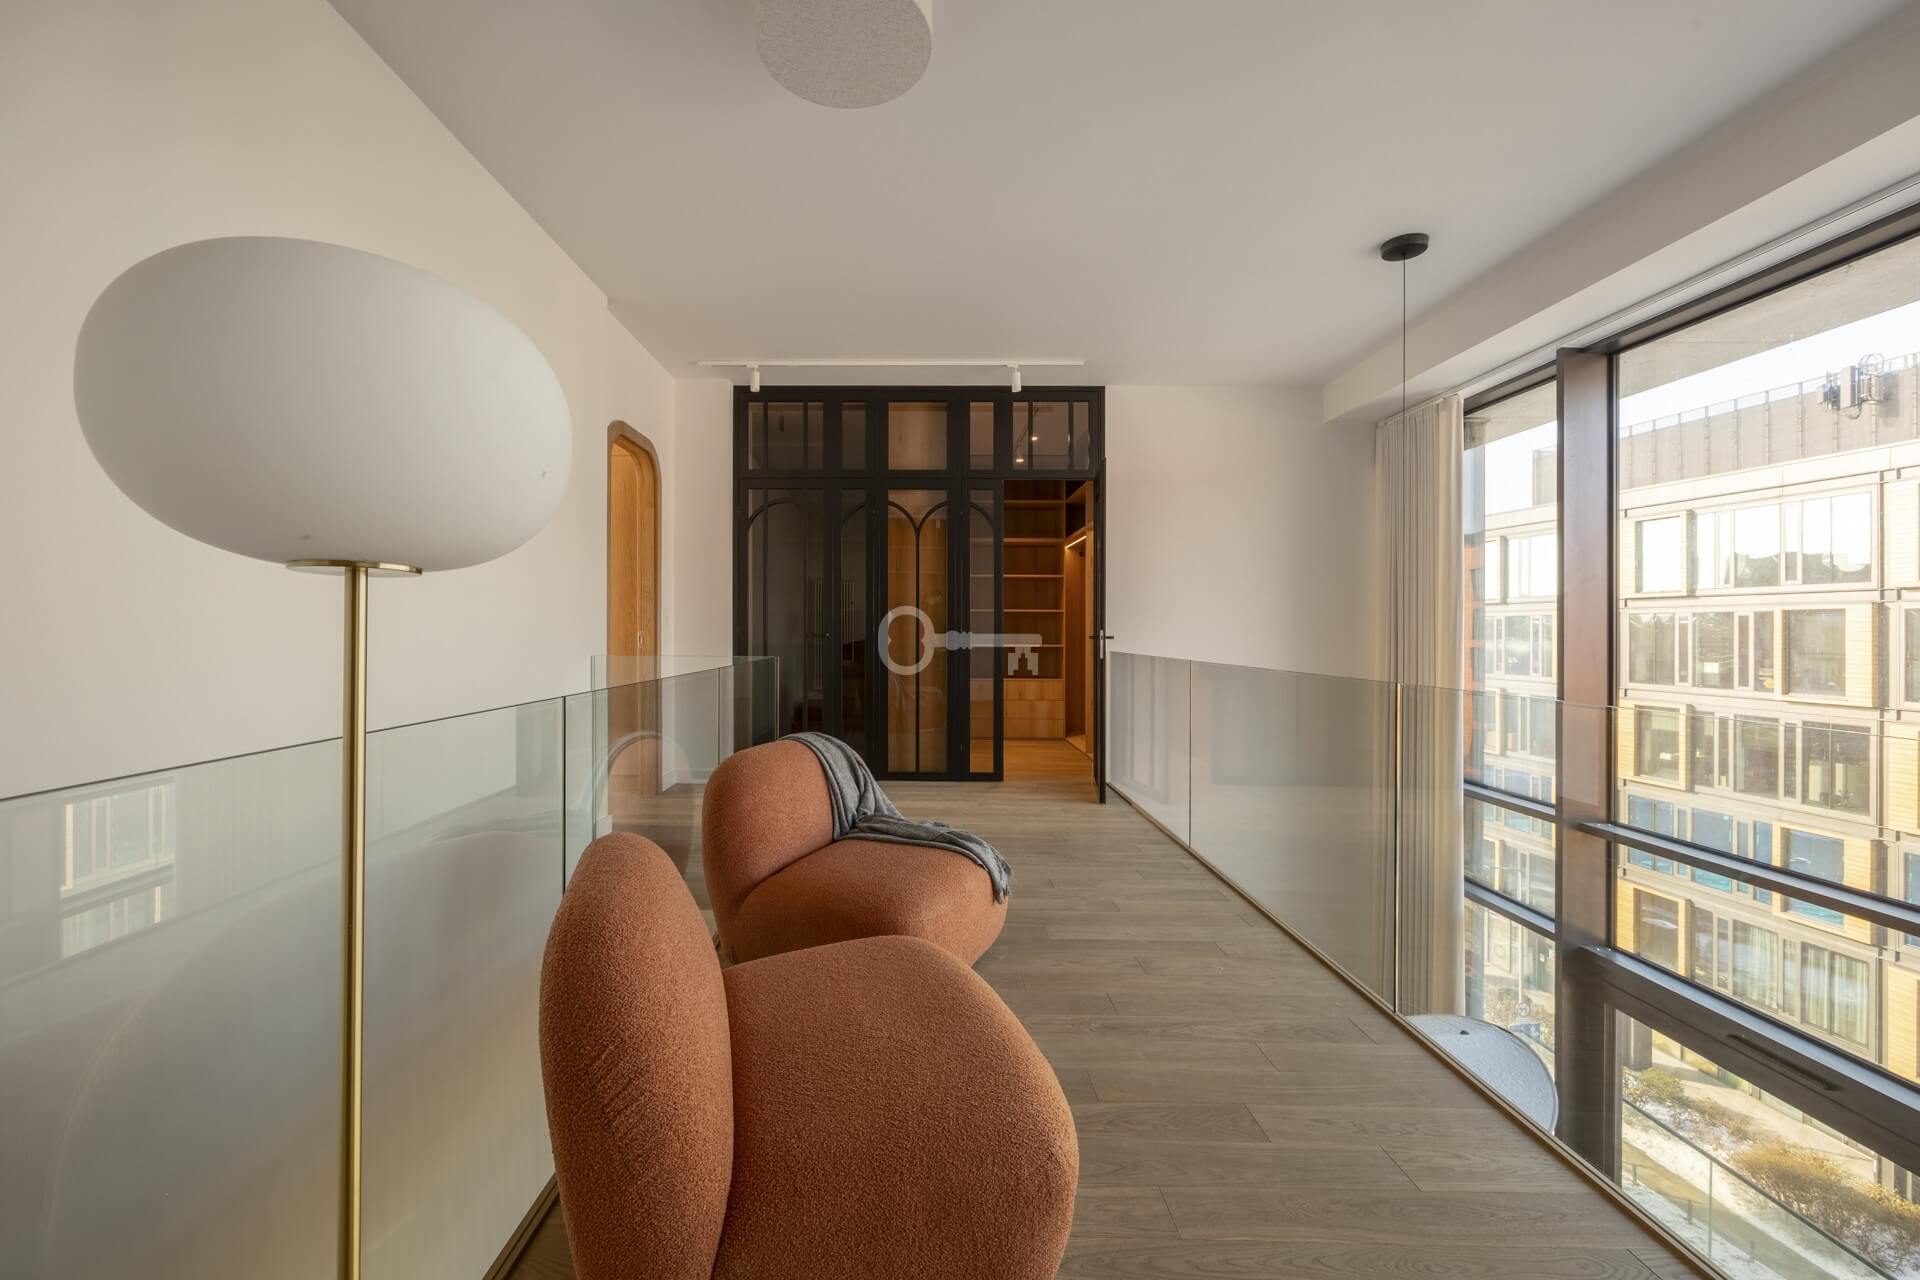
* Open mezzanine lounge area.
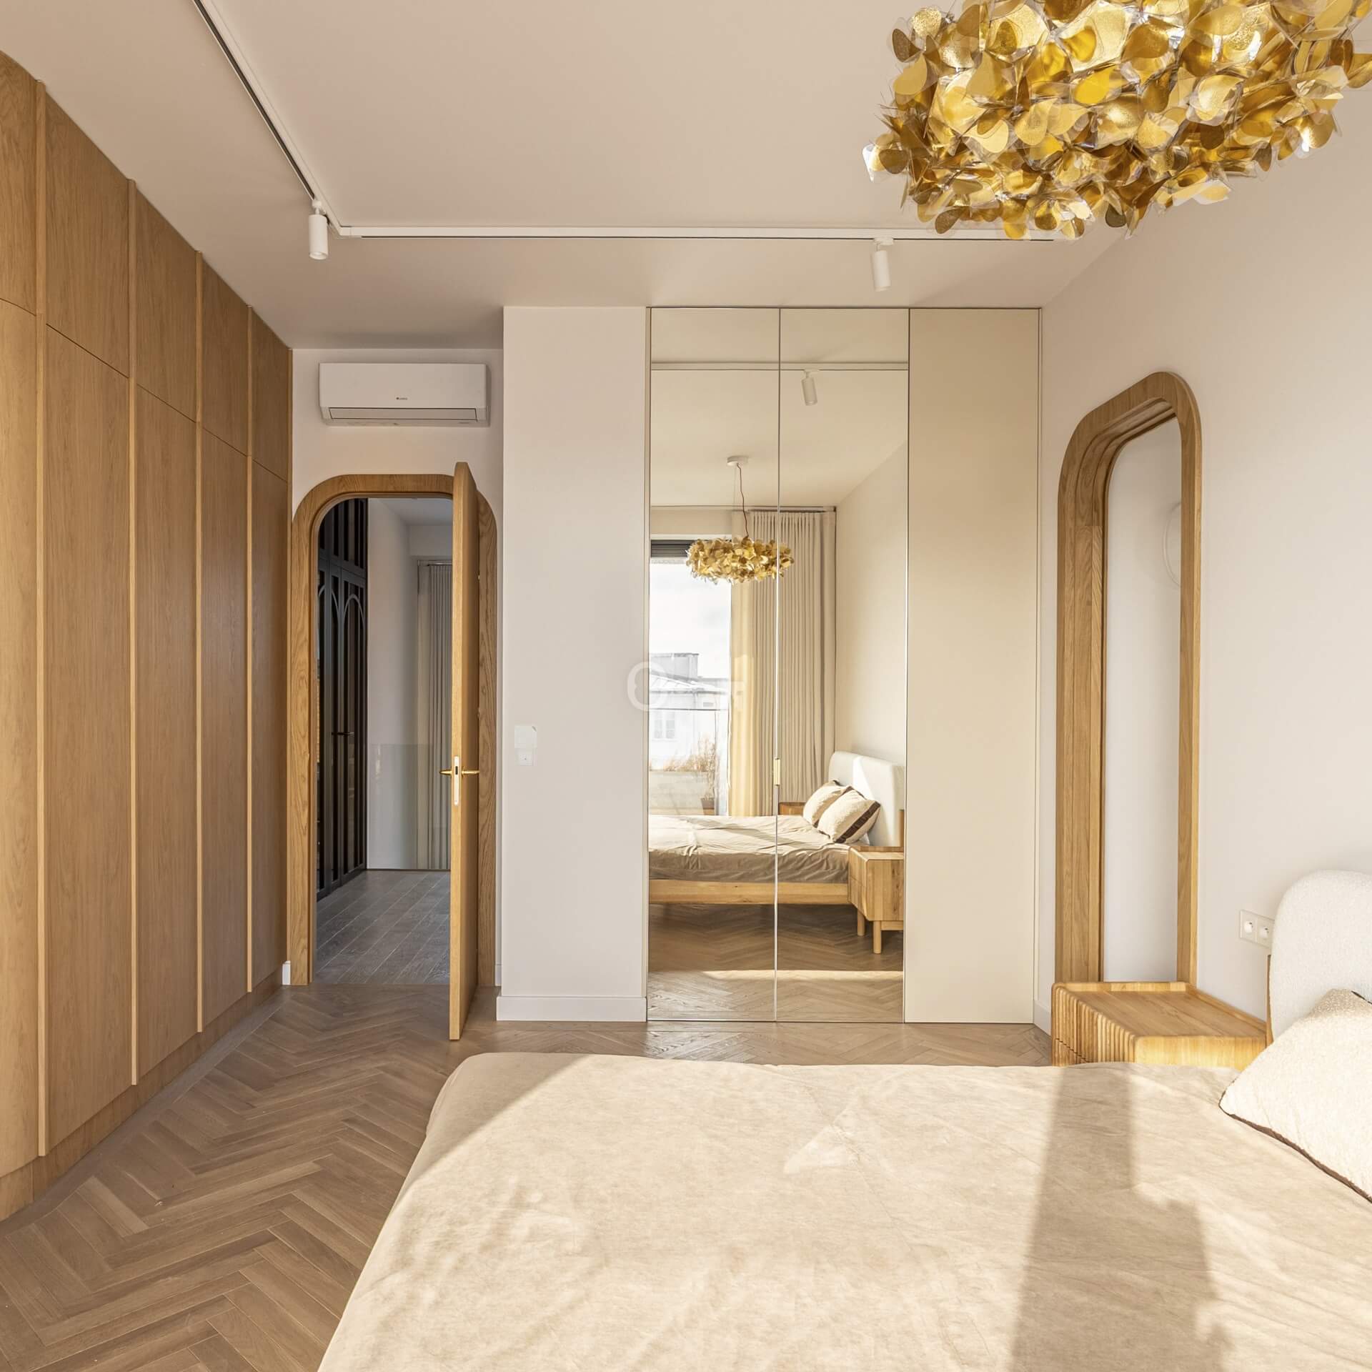
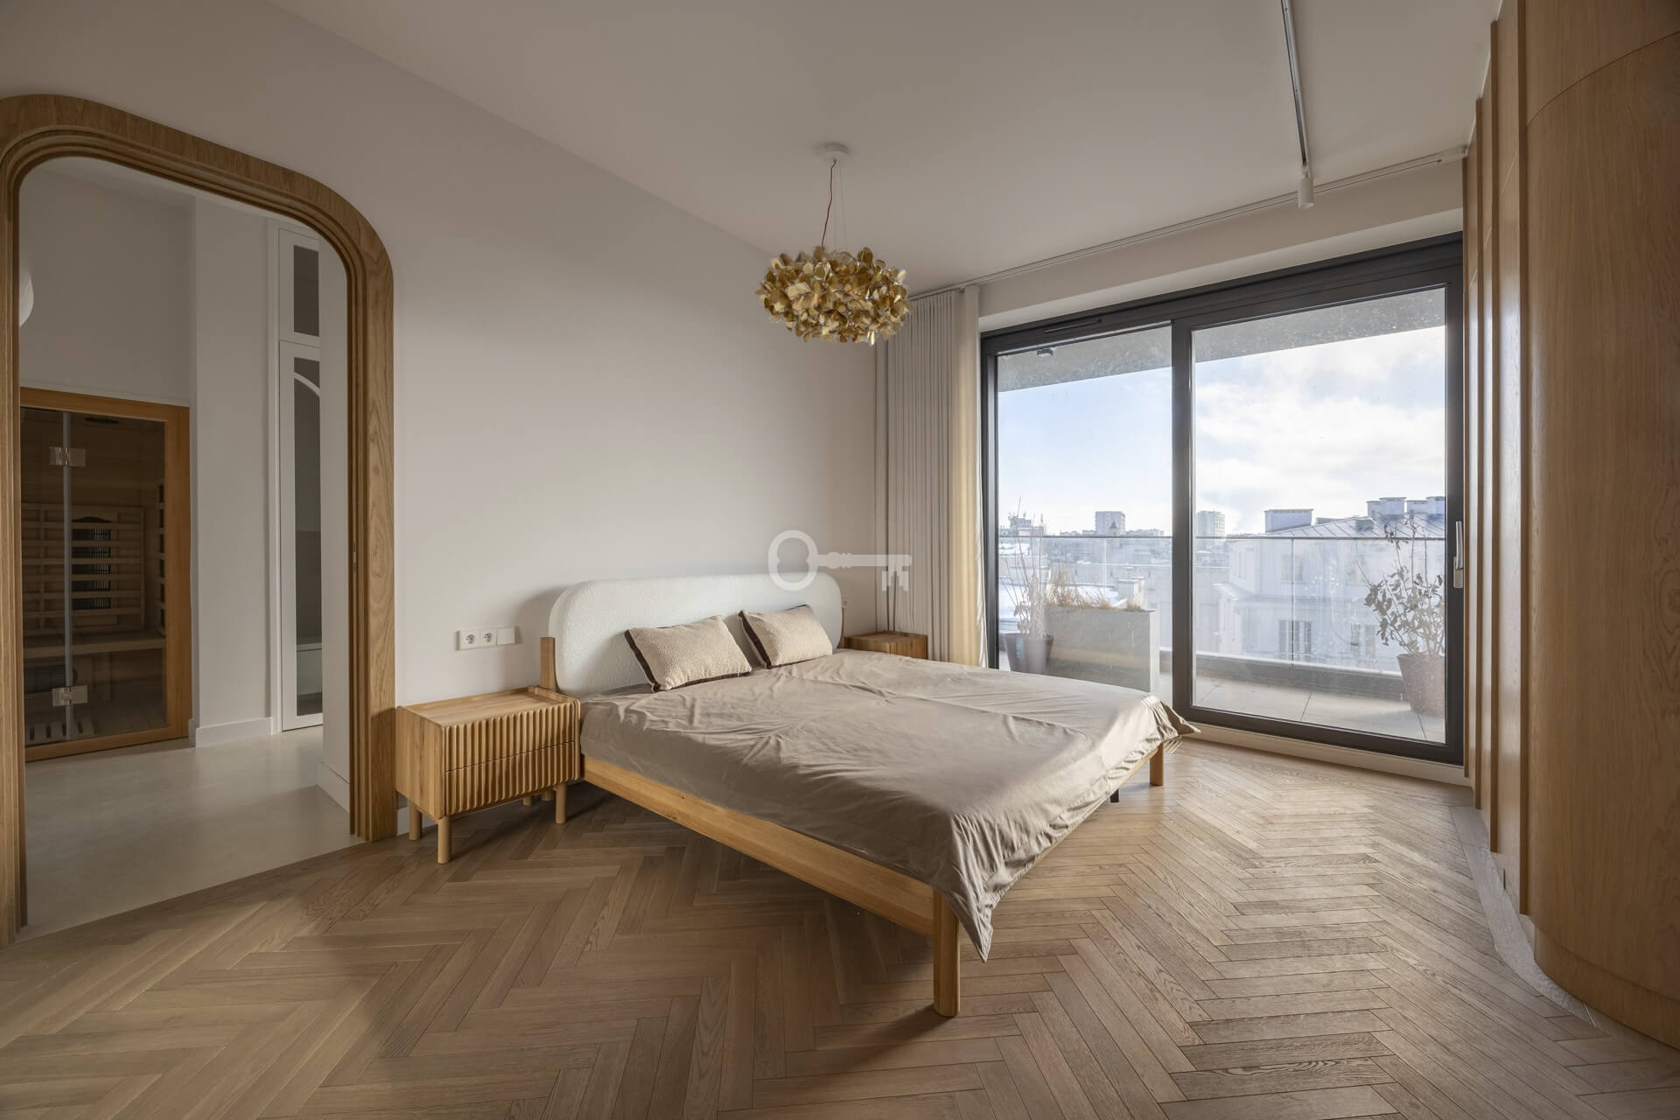
* Master Suite: Featuring extensive built-in wardrobes and direct terrace access.
* Study: A versatile space (can serve as an additional bedroom) with terrace access.
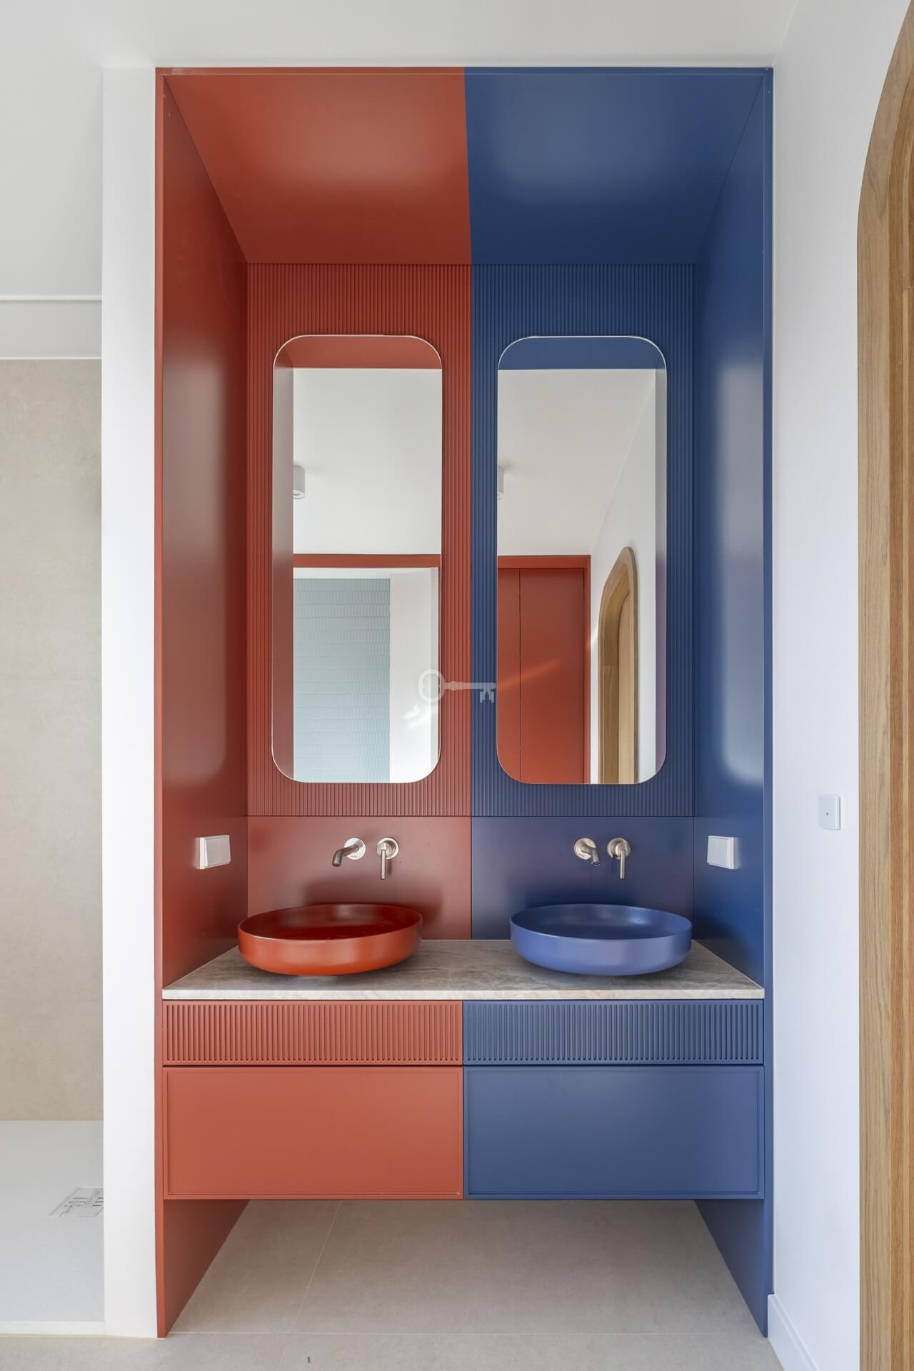
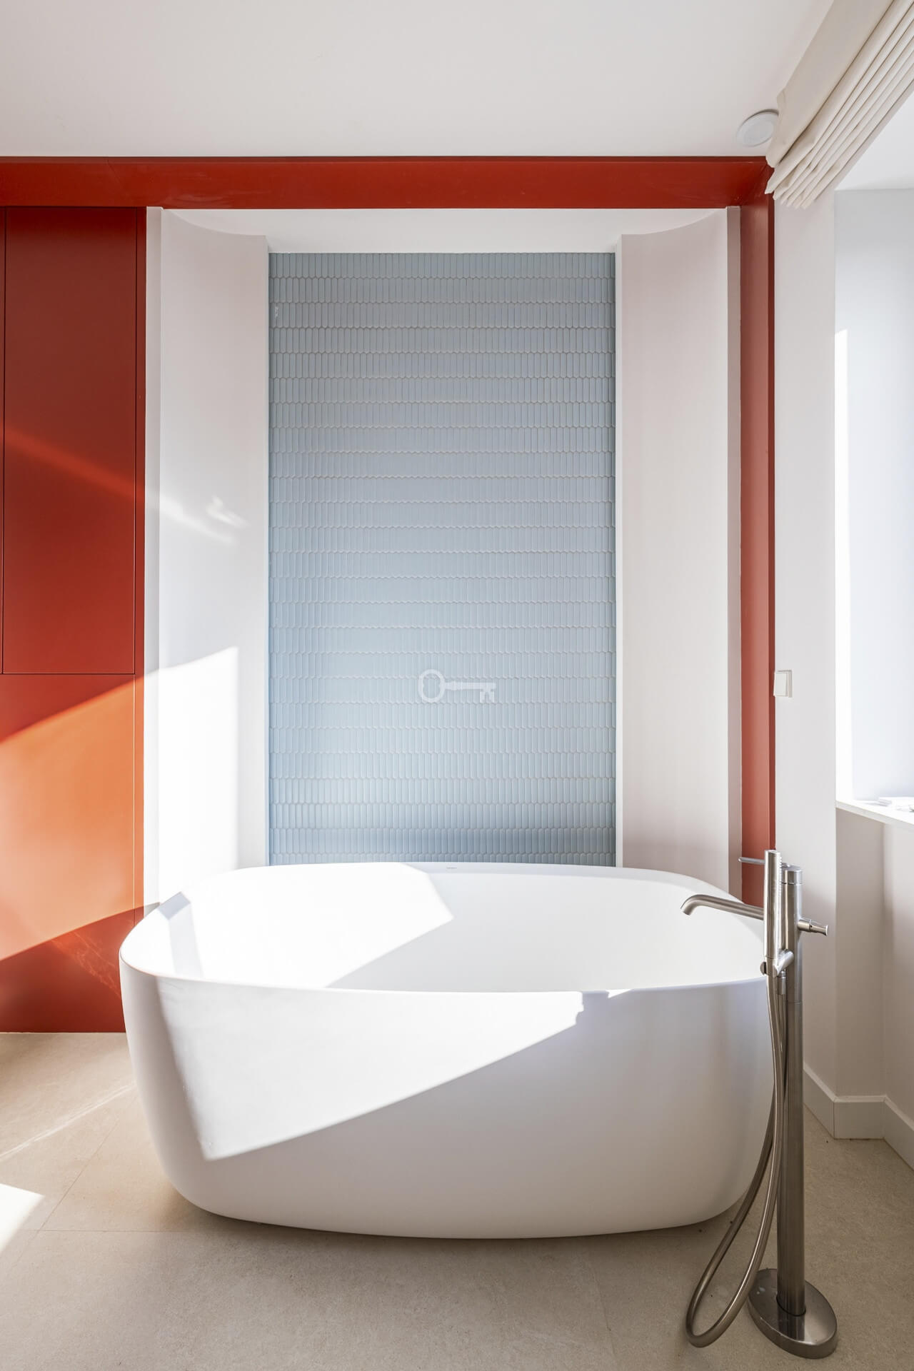
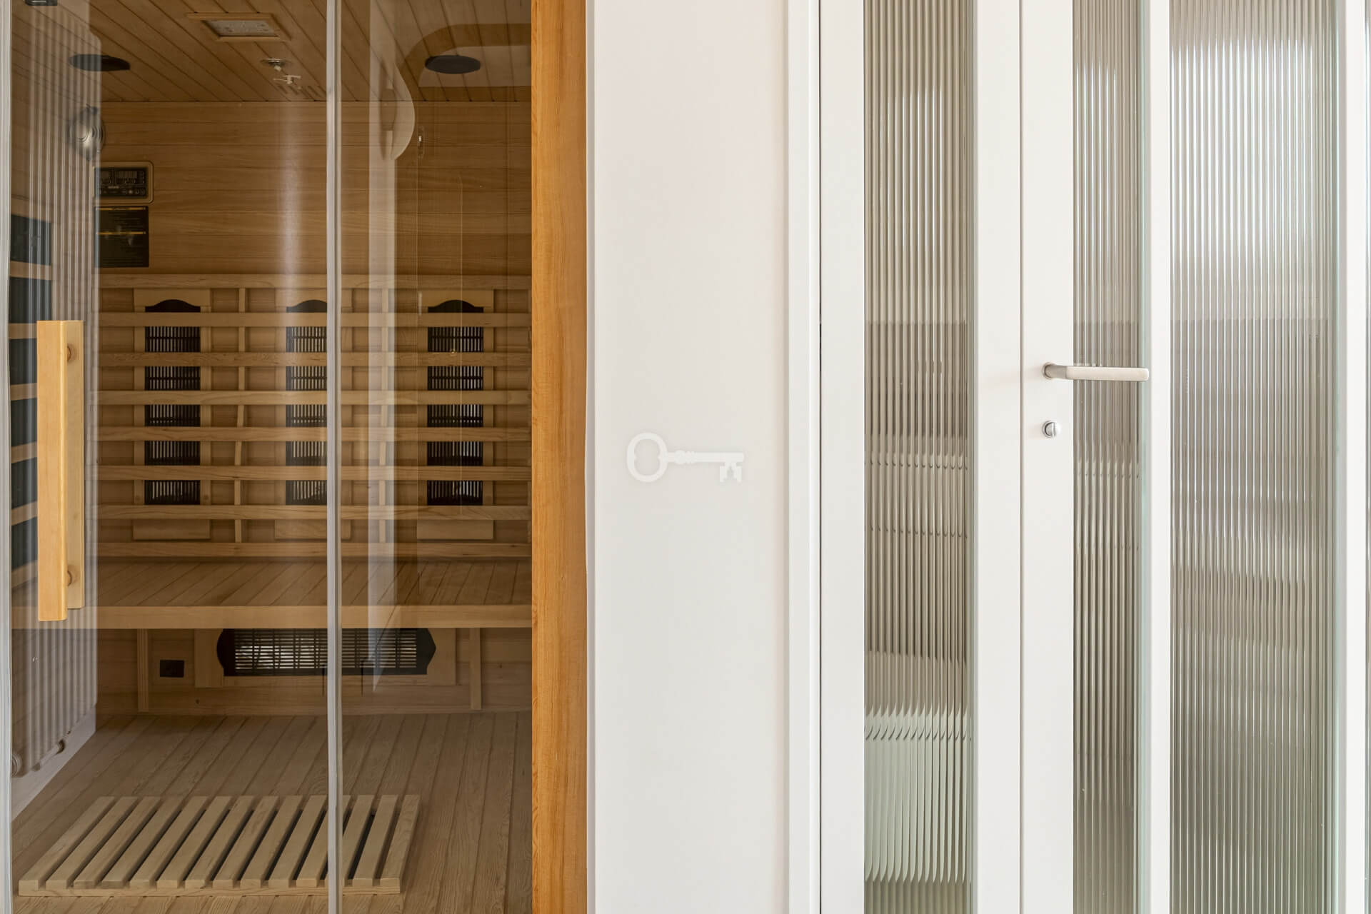
* Master Bath: A private spa experience with an infrared sauna, bathtub, and shower.
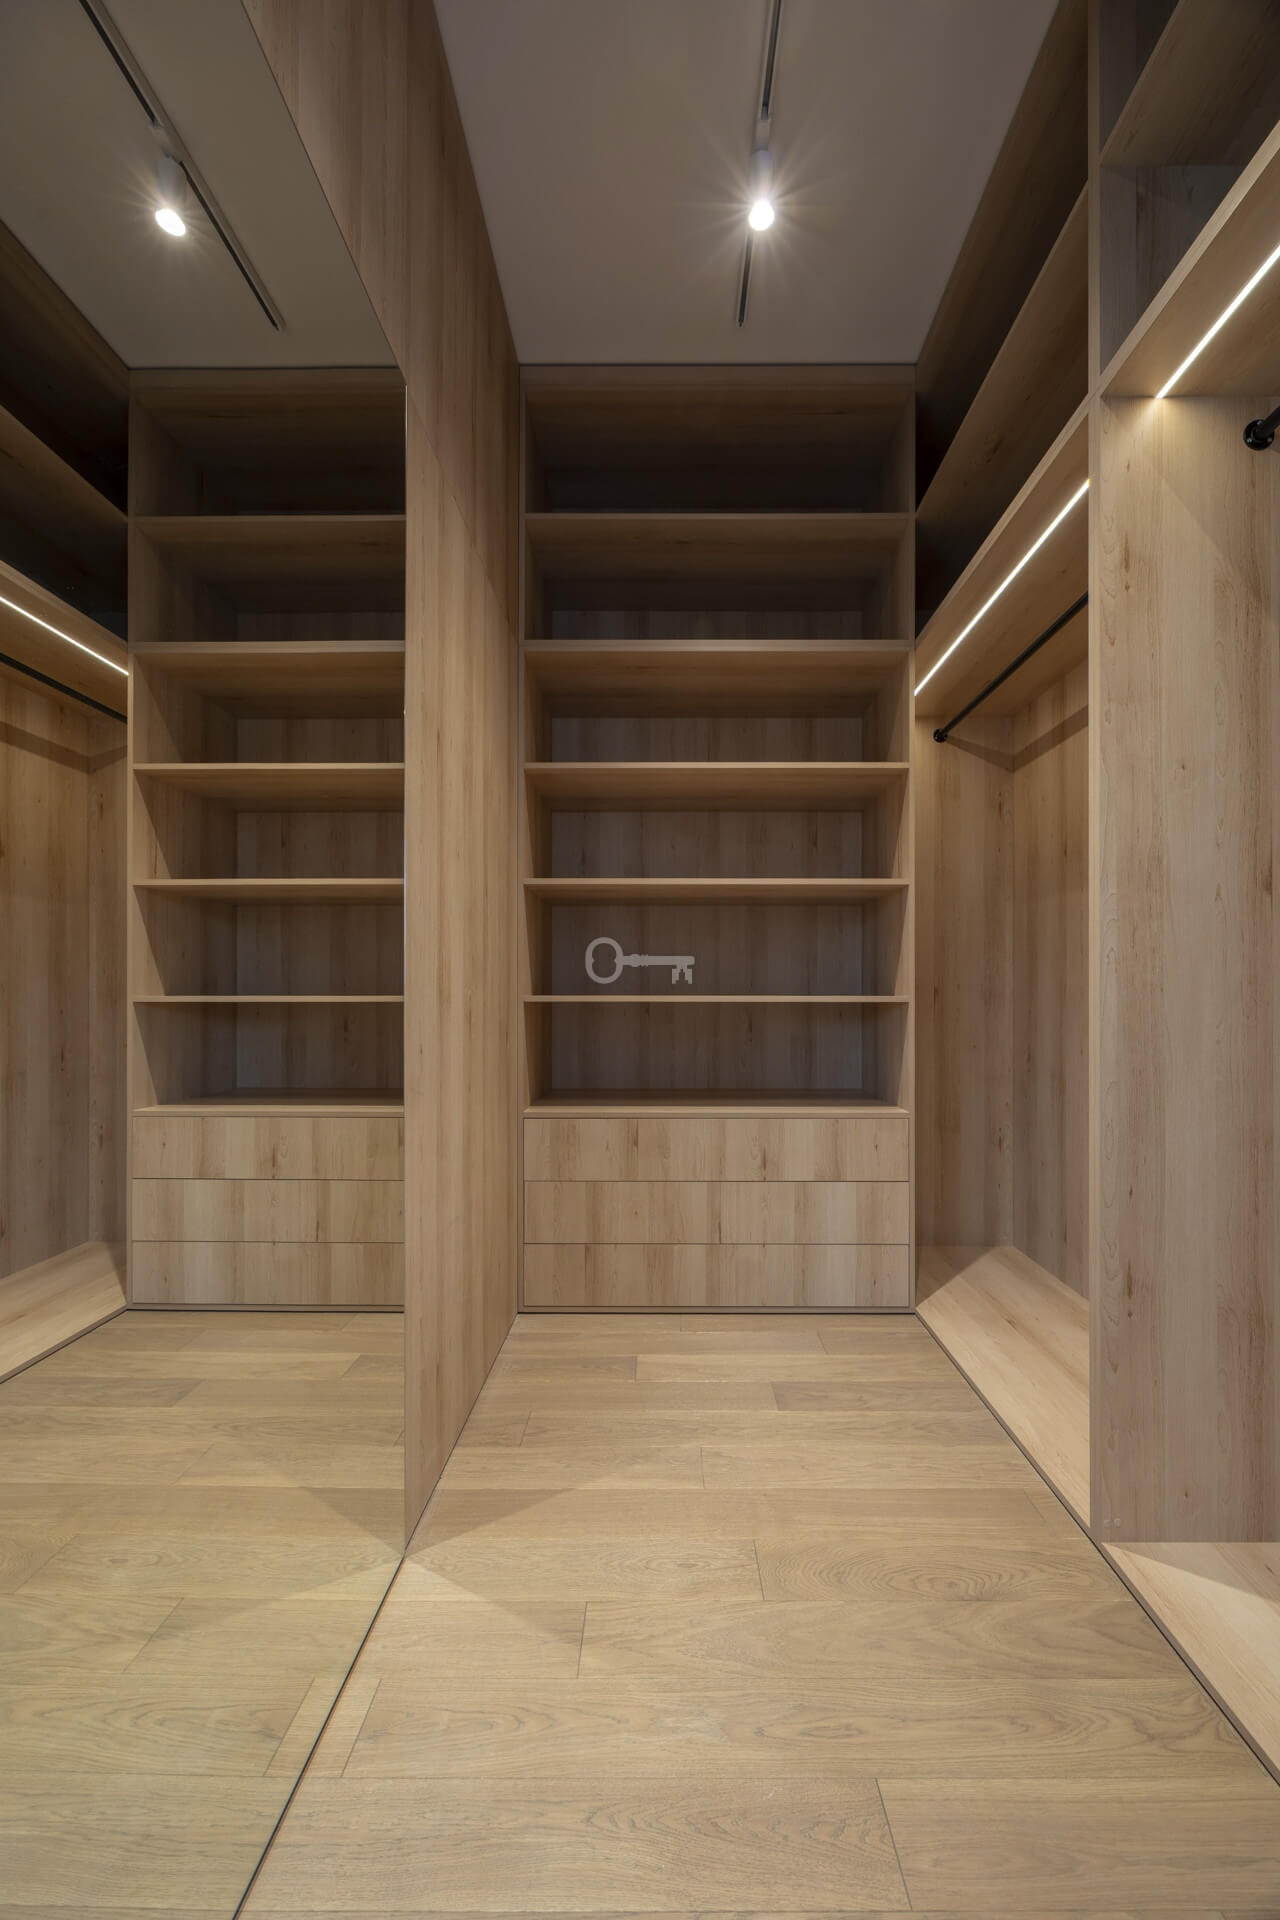
* Storage: Two large, dedicated walk-in closets.
Outdoor Space:
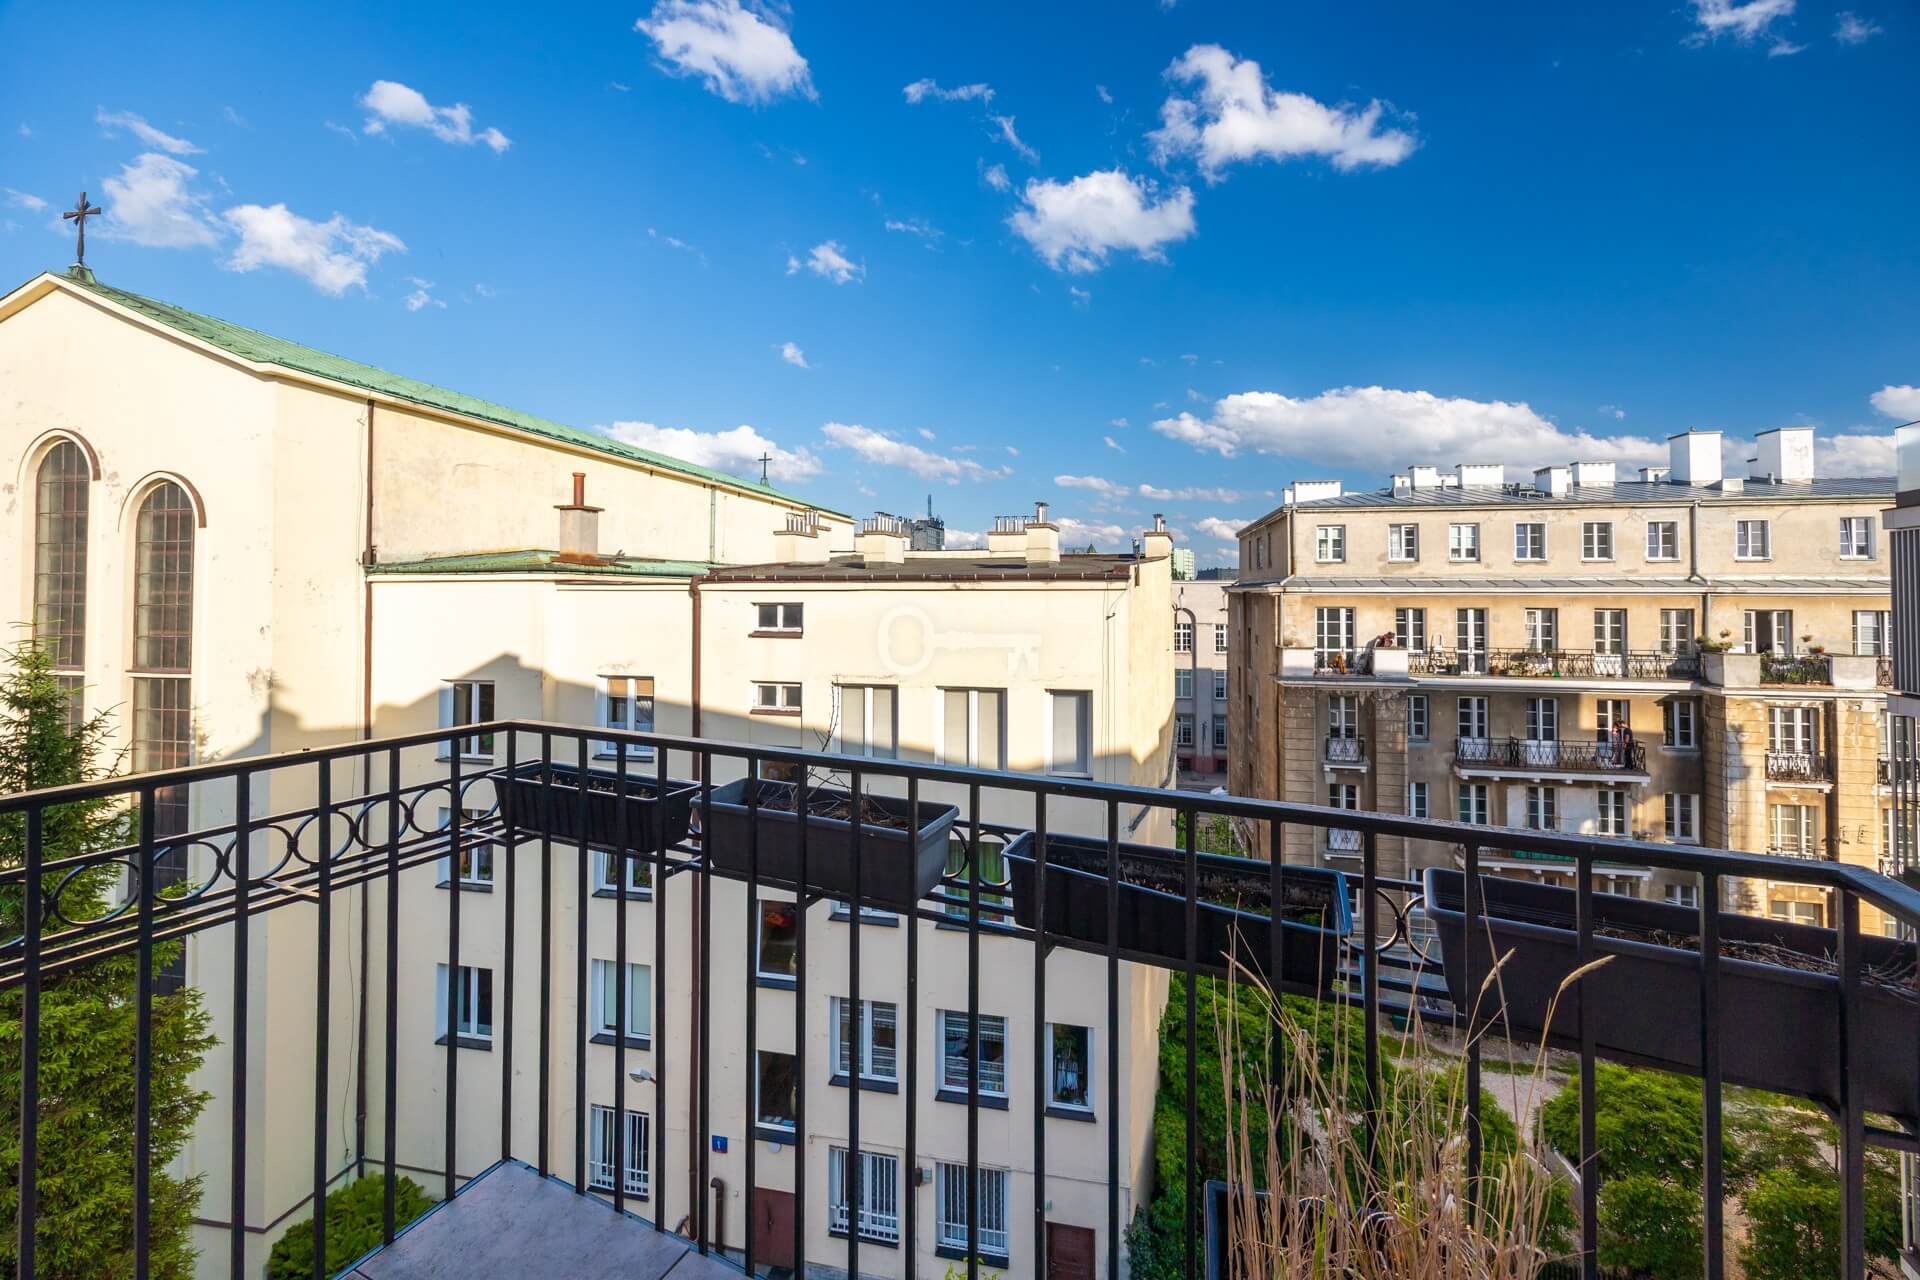
* Main terrace (approx. 16 sqm) with southern exposure—perfect for relaxation.
* Additional terrace and balcony providing ample outdoor breathing room.
THE APARTMENT:
We present a unique, 174.70 m² two-level apartment (6 rooms) located in the prestigious Śródmieście district, in the very heart of Powiśle. The property has undergone a complete high-end renovation under the supervision of an interior architect using the finest materials. It is offered fully furnished and ready for immediate occupancy.
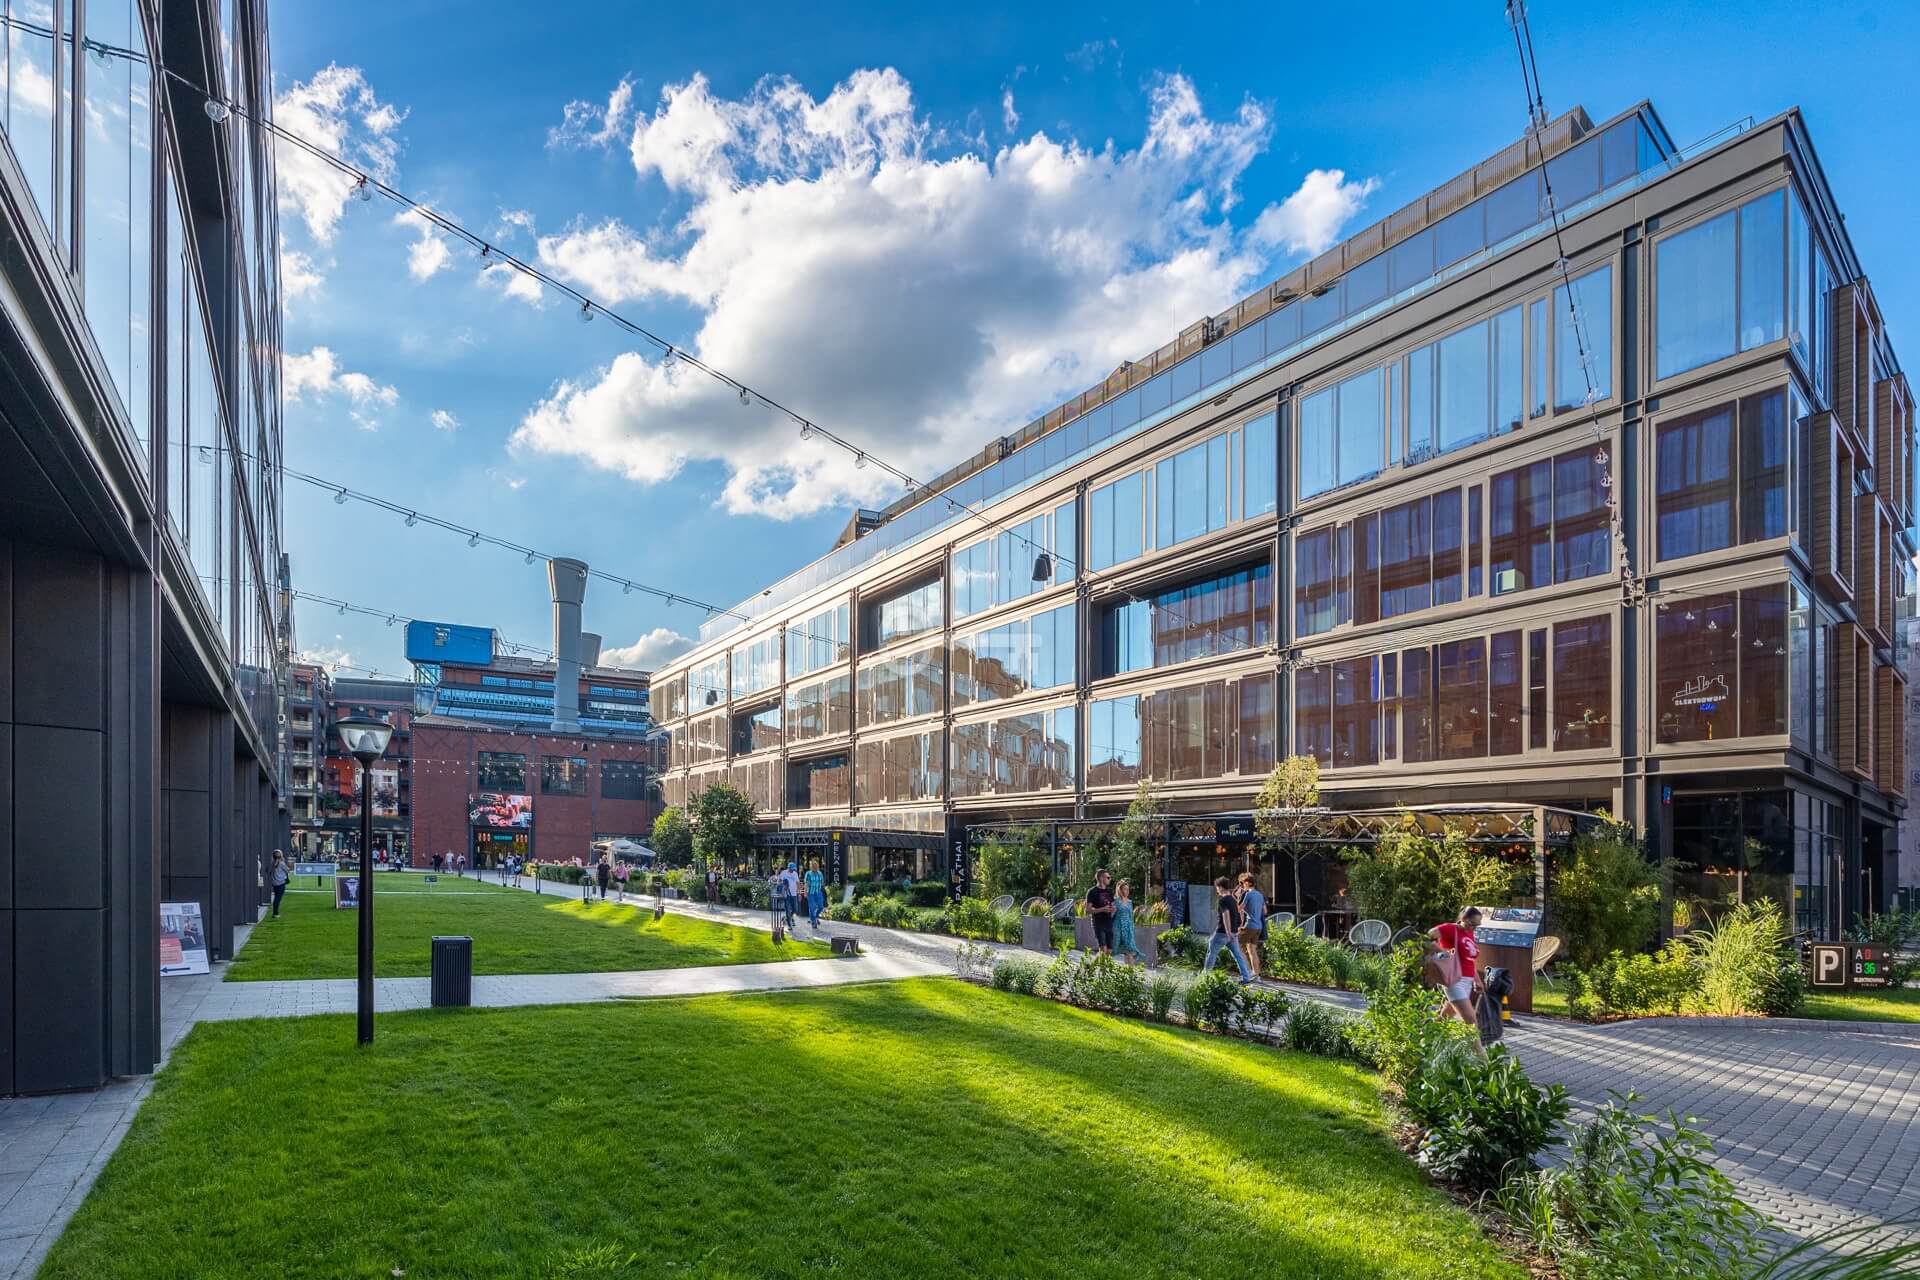

The interior is designed in a modern, elegant style with a distinct loft character. The centerpiece is the breathtaking living area, where 6-meter ceilings and panoramic floor-to-ceiling windows flood the space with natural light.
TECHNICAL SPECIFICATIONS & STANDARDS:
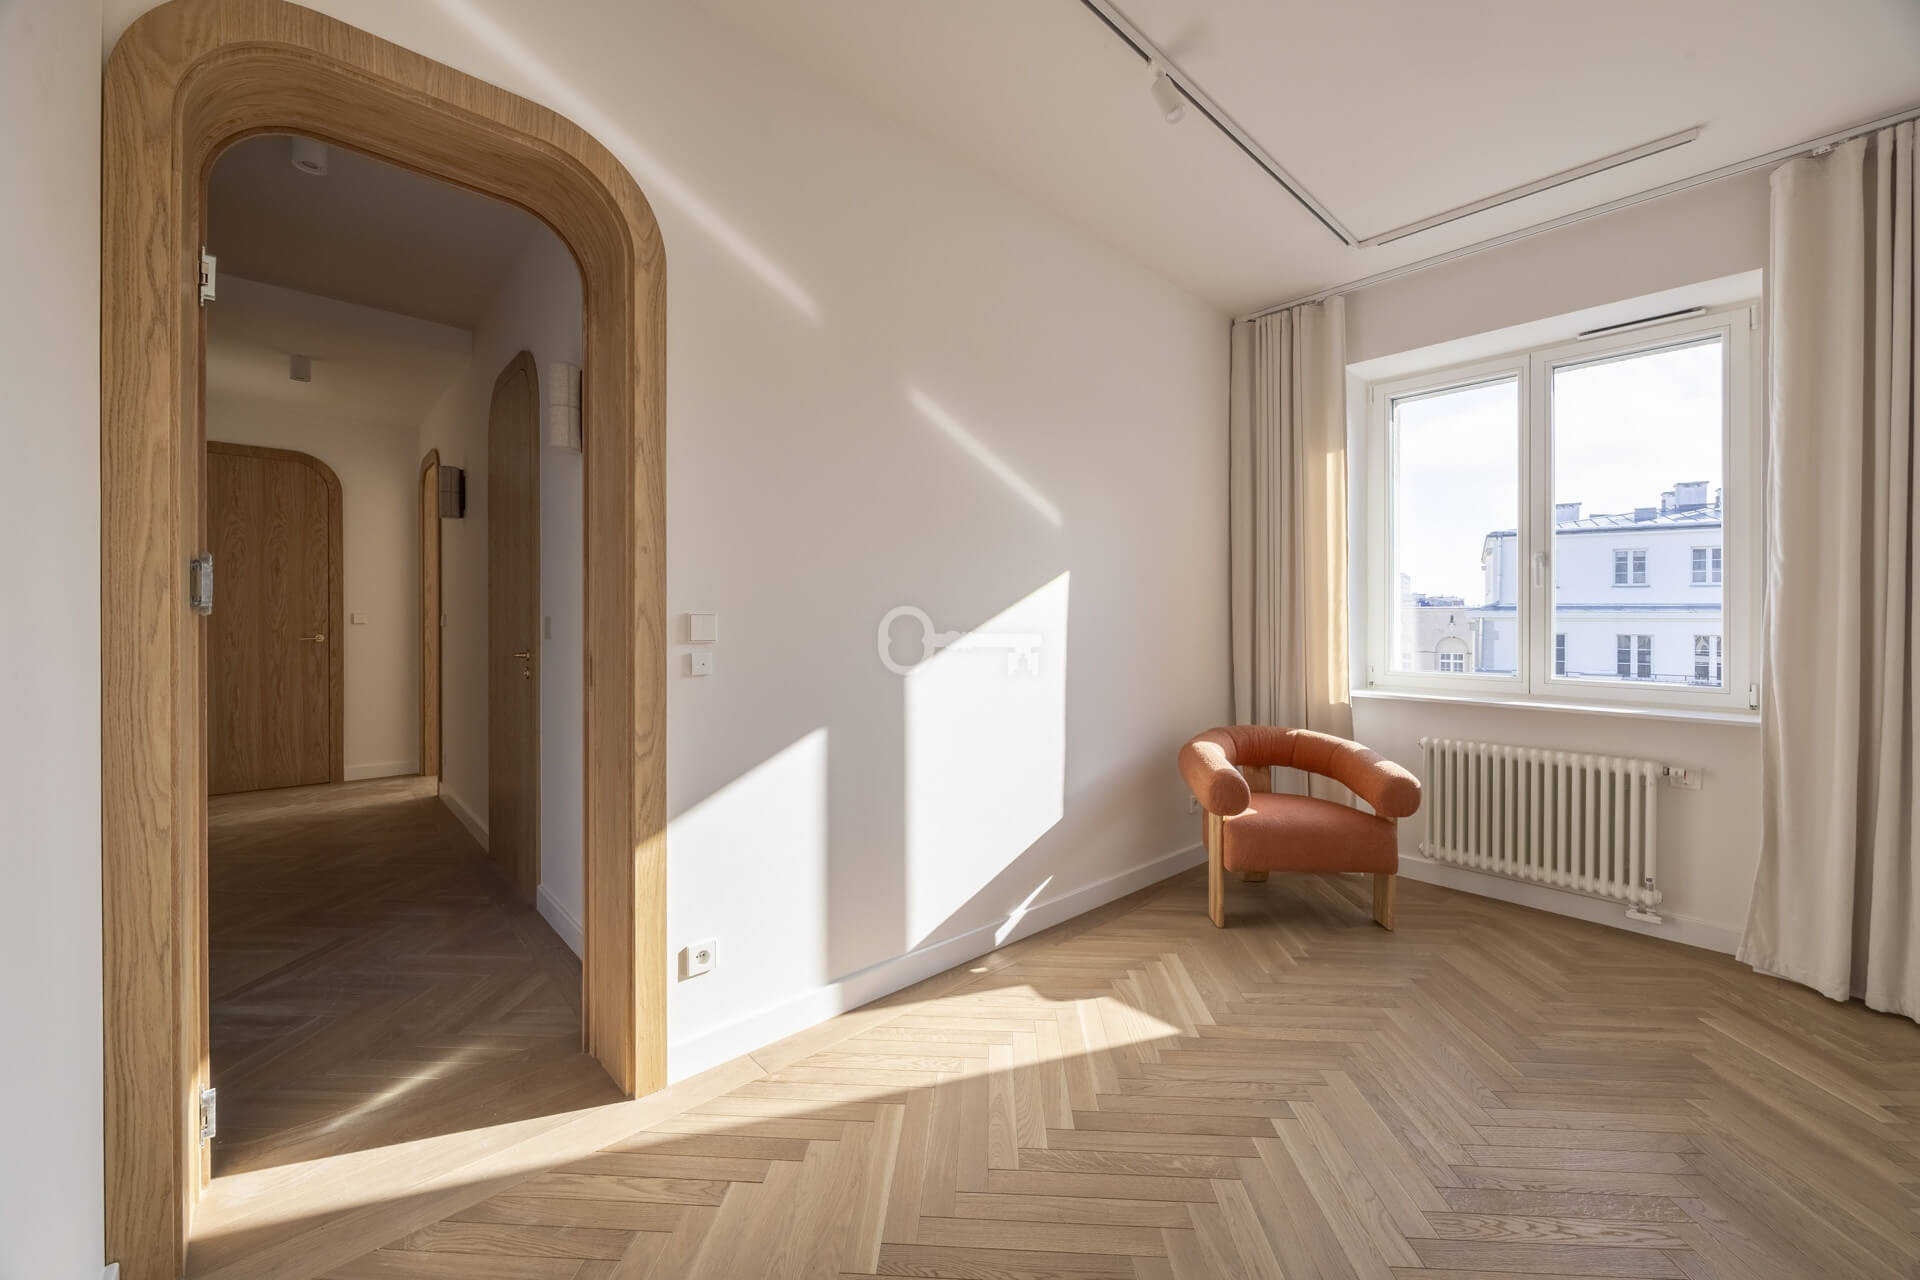
* Flooring: Jawor “FertigParkiet” laid in a classic pattern for warmth; premium large-format porcelain tiles in wet areas.
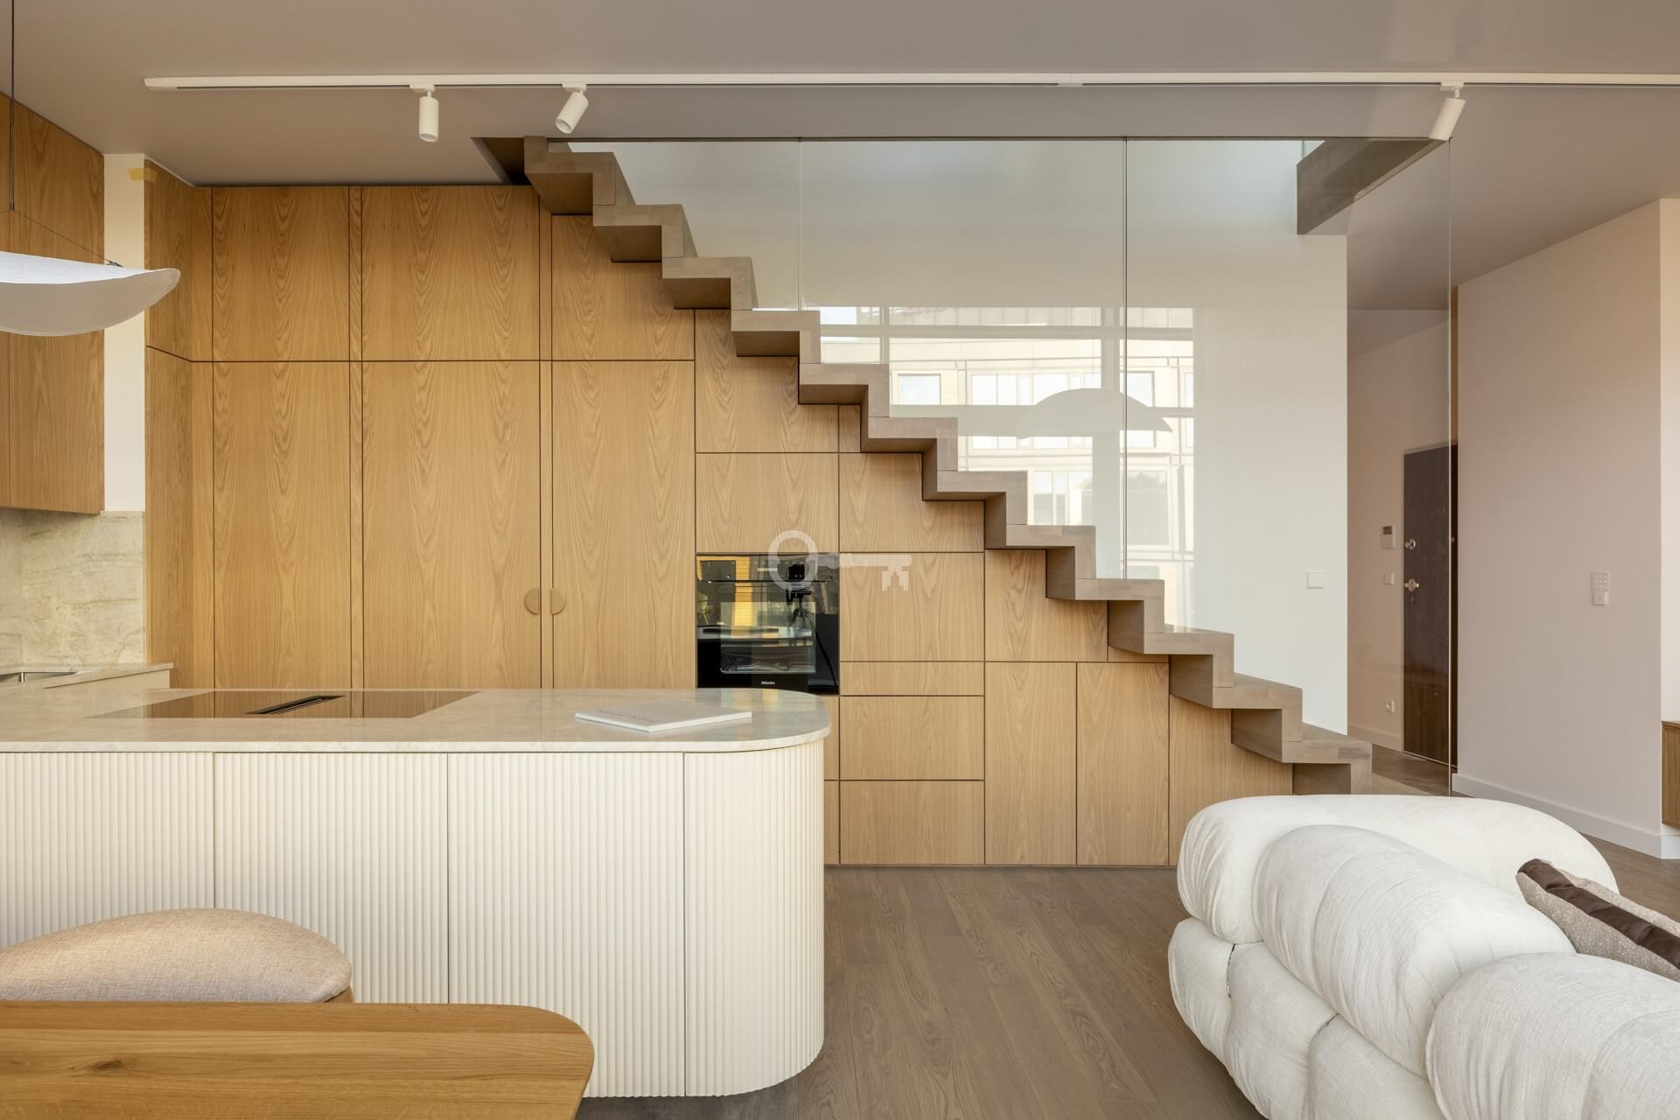
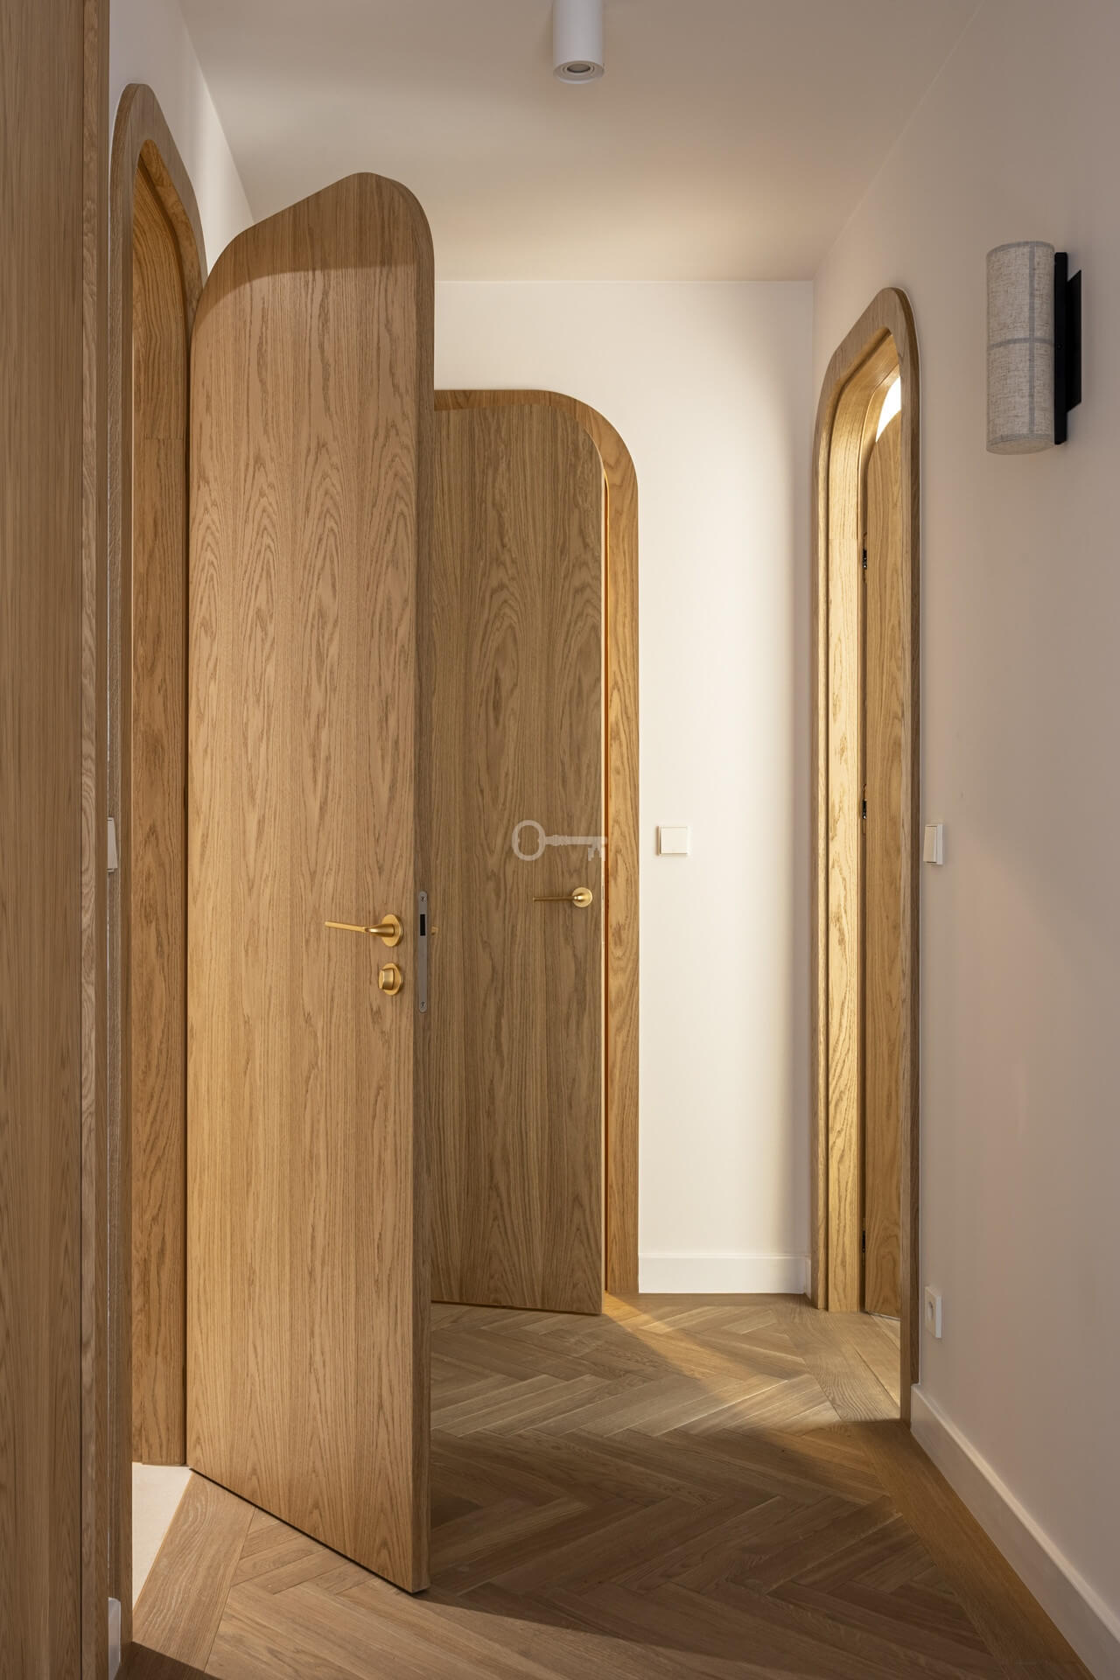
* Joinery: Custom-height internal doors; bespoke cabinetry throughout (lacquered and veneered finishes).
* Smart Tech: KNX Smart Home system, air conditioning in all living and sleeping areas, underfloor heating, and integrated LED ceiling lighting.
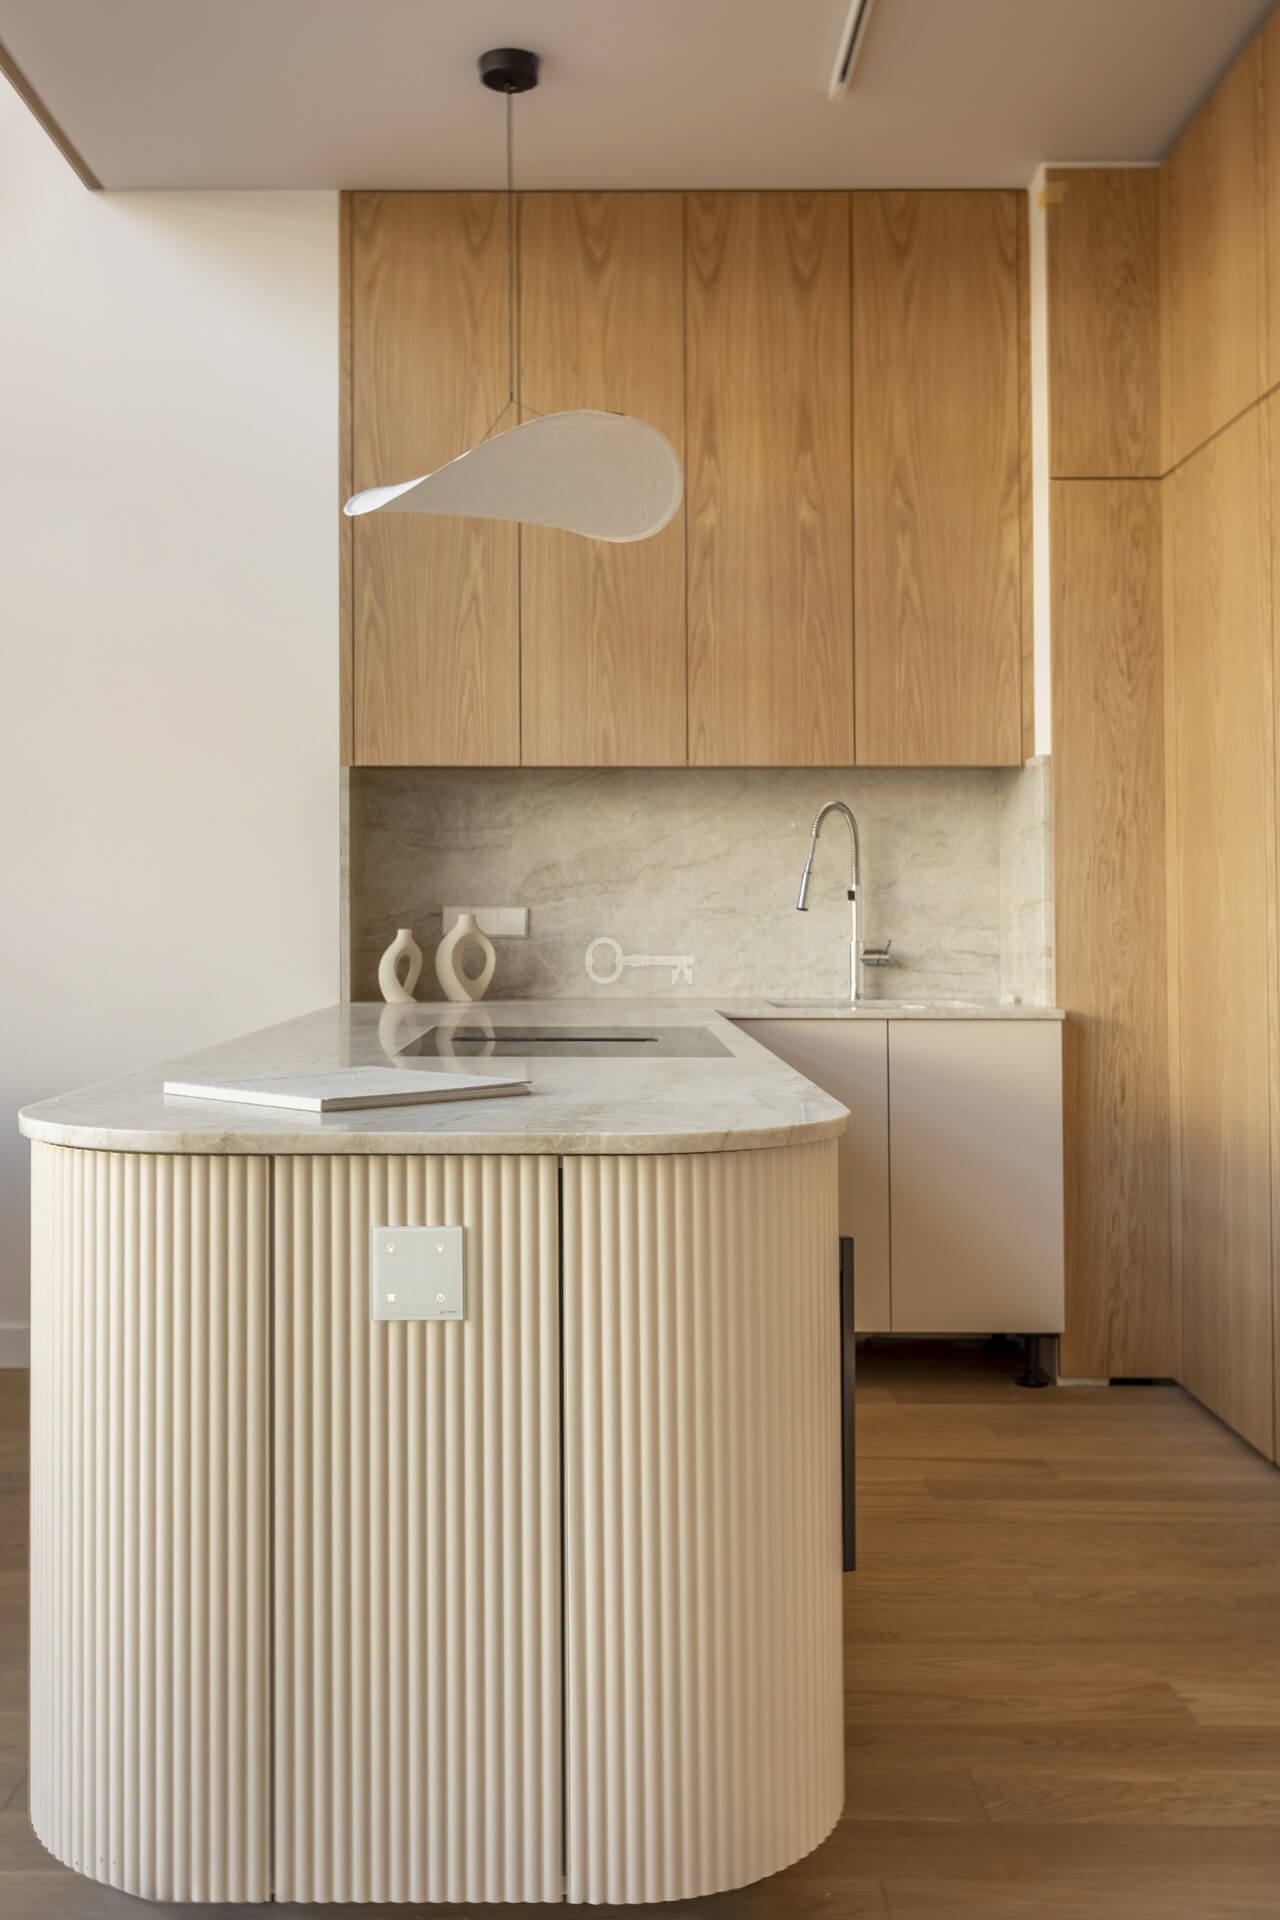
* Kitchen: Custom-built cabinetry with Taj Mahal natural stone countertops. Fully equipped with top-tier appliances (Miele, Liebherr) and a central island.
* Furnishings: Included in the sale are a designer modular sofa, solid wood dining table, and a king-size bed in the master suite.
THE INVESTMENT:
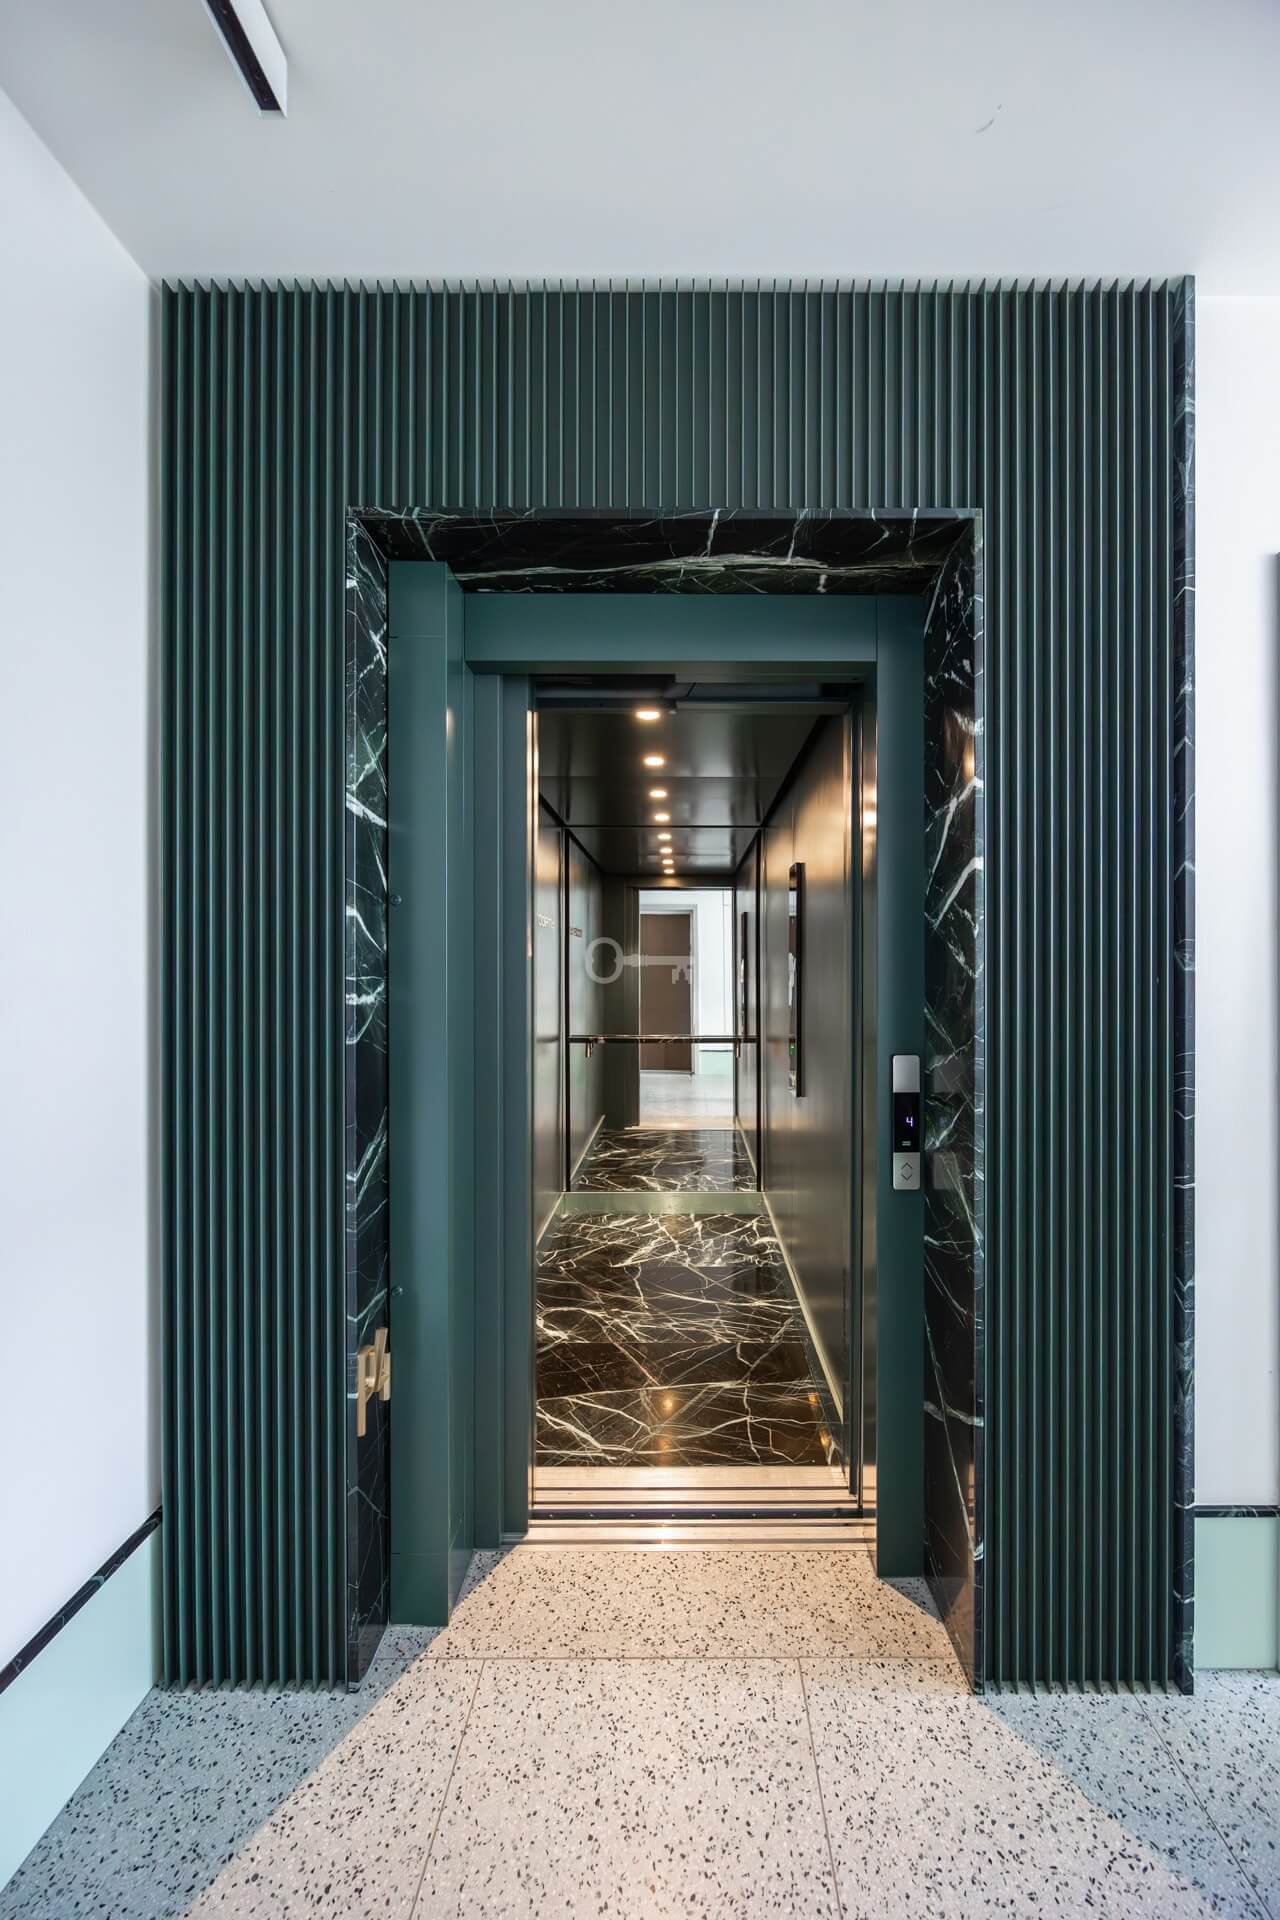
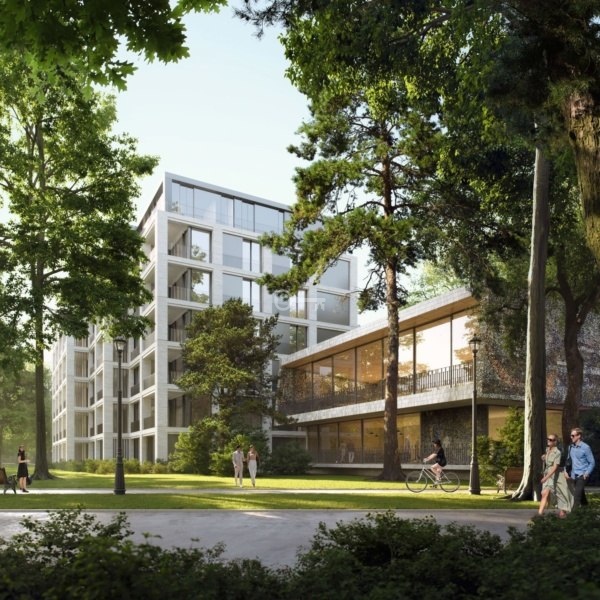
A neo-modernist revitalization of a tenement house on Zajęcza Street, designed by Wolski Architekci. This project masterfully blends historical architecture with modern glass extensions. The boutique development consists of only 51 apartments, offering exclusivity and architectural finesse.
LOCATION:
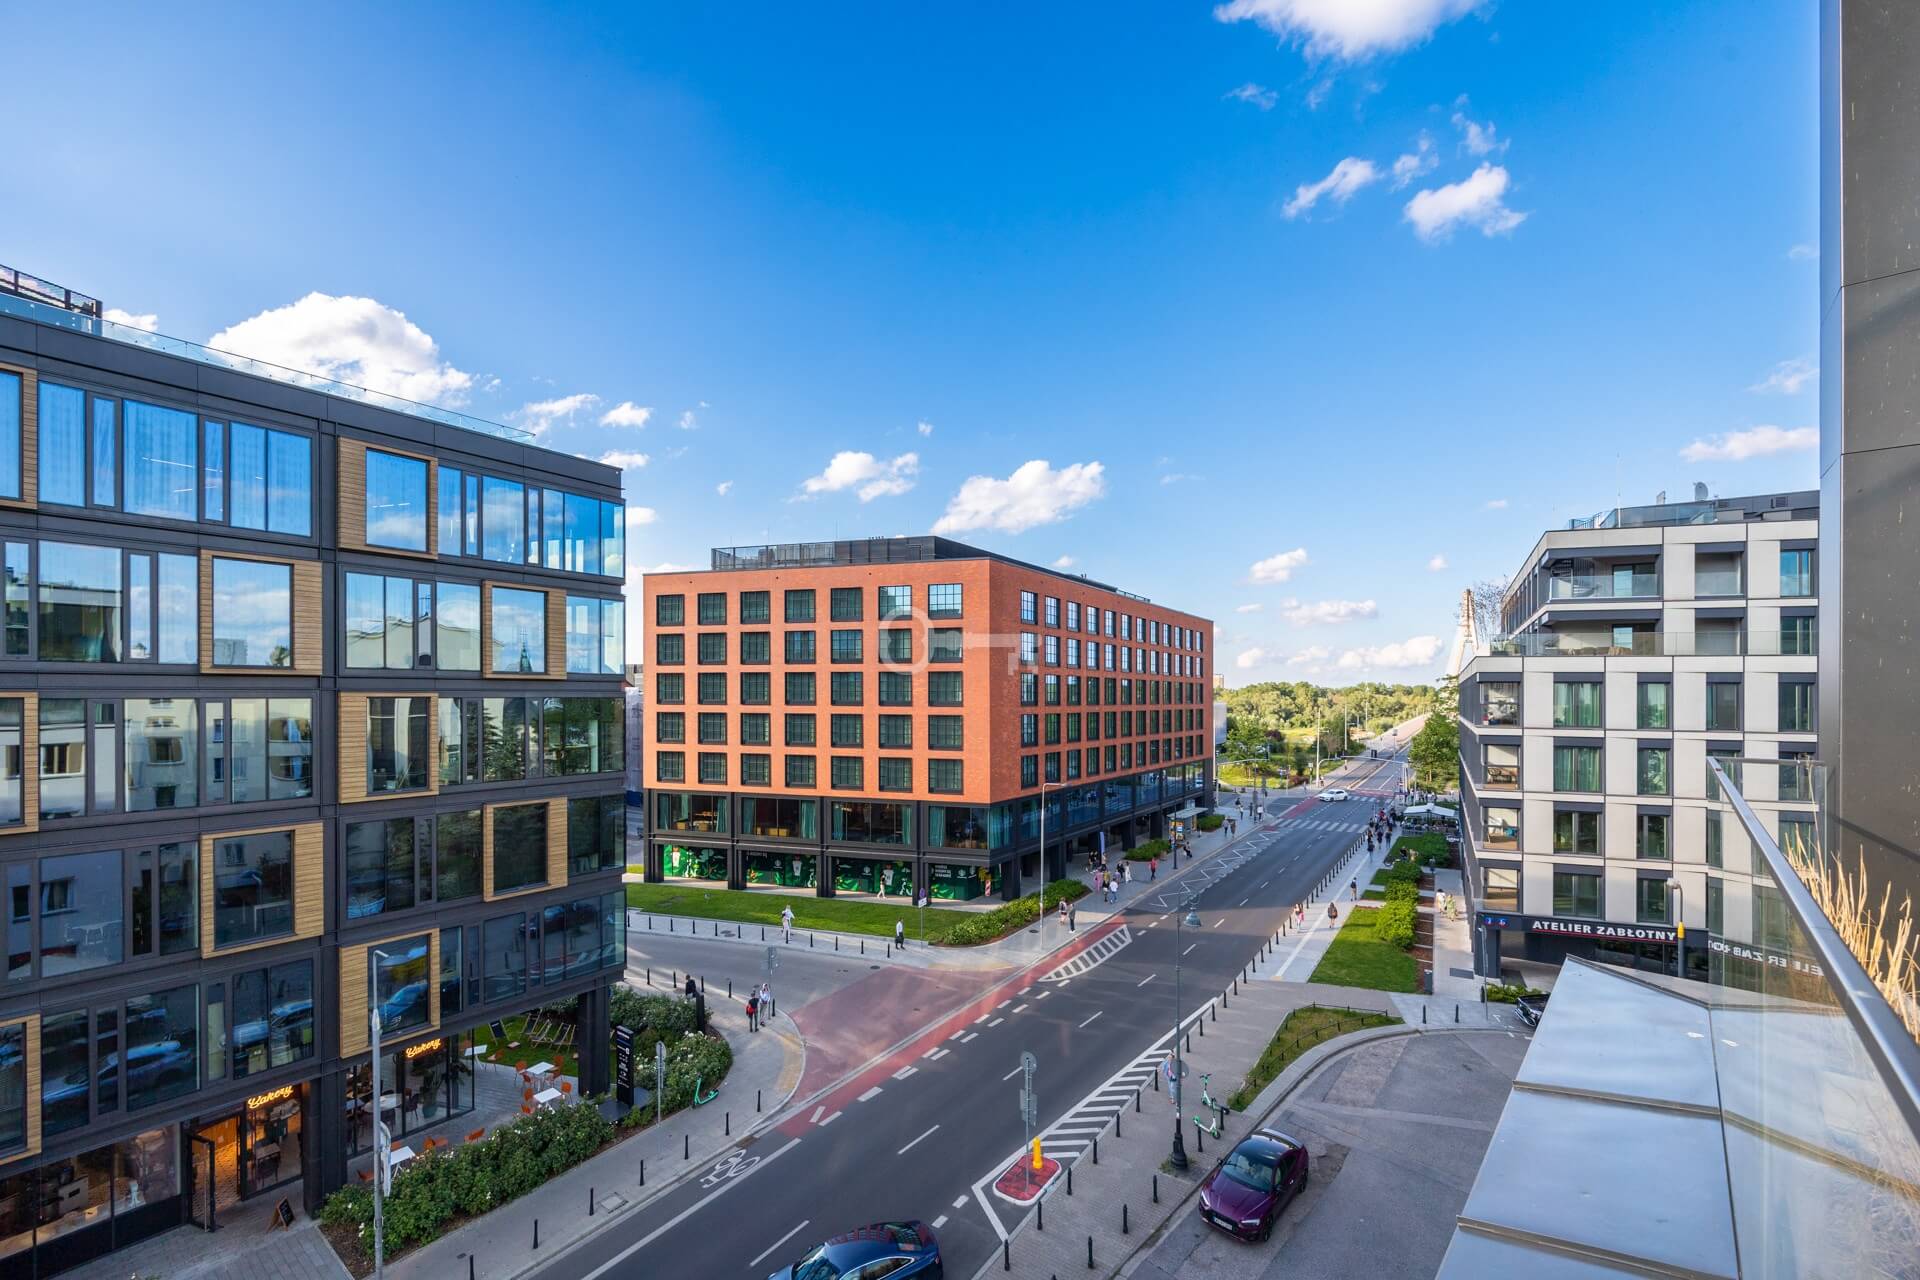
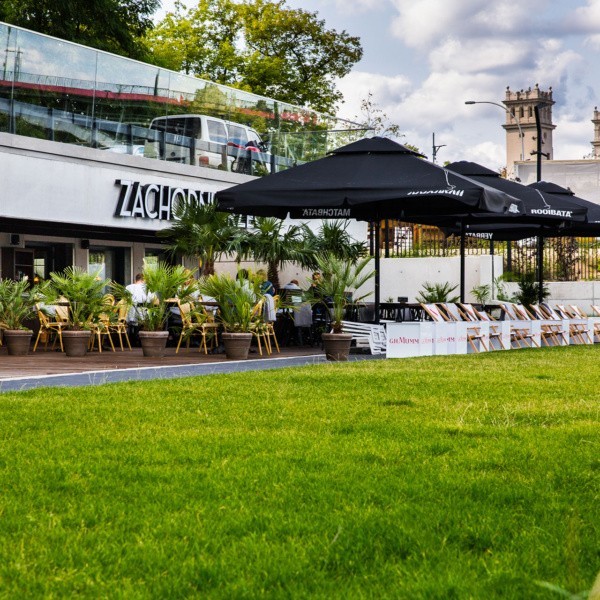
Powiśle is arguably Warsaw’s most coveted neighborhood. It offers a perfect balance of urban energy and nature, situated steps away from the Vistula Boulevards and lush parks. The area is a lifestyle hub, home to the city’s best restaurants, cafes, and boutiques.
ADDITIONAL INFORMATION:
* Administrative Rent: 2,307 PLN.
* Parking: 2 underground parking spaces available for 125,000 PLN each.
* Storage: A large storage unit (approx. 11 m²) is included in the price.
This is a truly exceptional property on the map of Powiśle, offering a rare combination of architectural scale and luxury.