Śródmieście, Grzegórzki, Mogilska
High Standard | Lifestyle | Grand Prix
THREE-ROOM APARTMENT IN THE MŁYNY MOGILSKA DEVELOPMENT
Premium Revitalization | Noho Lifestyle | Historic details | Minimalist design | Cinema | Fitness | PCC exemption
*****
ROOM LAYOUT AND FUNCTIONALITY:
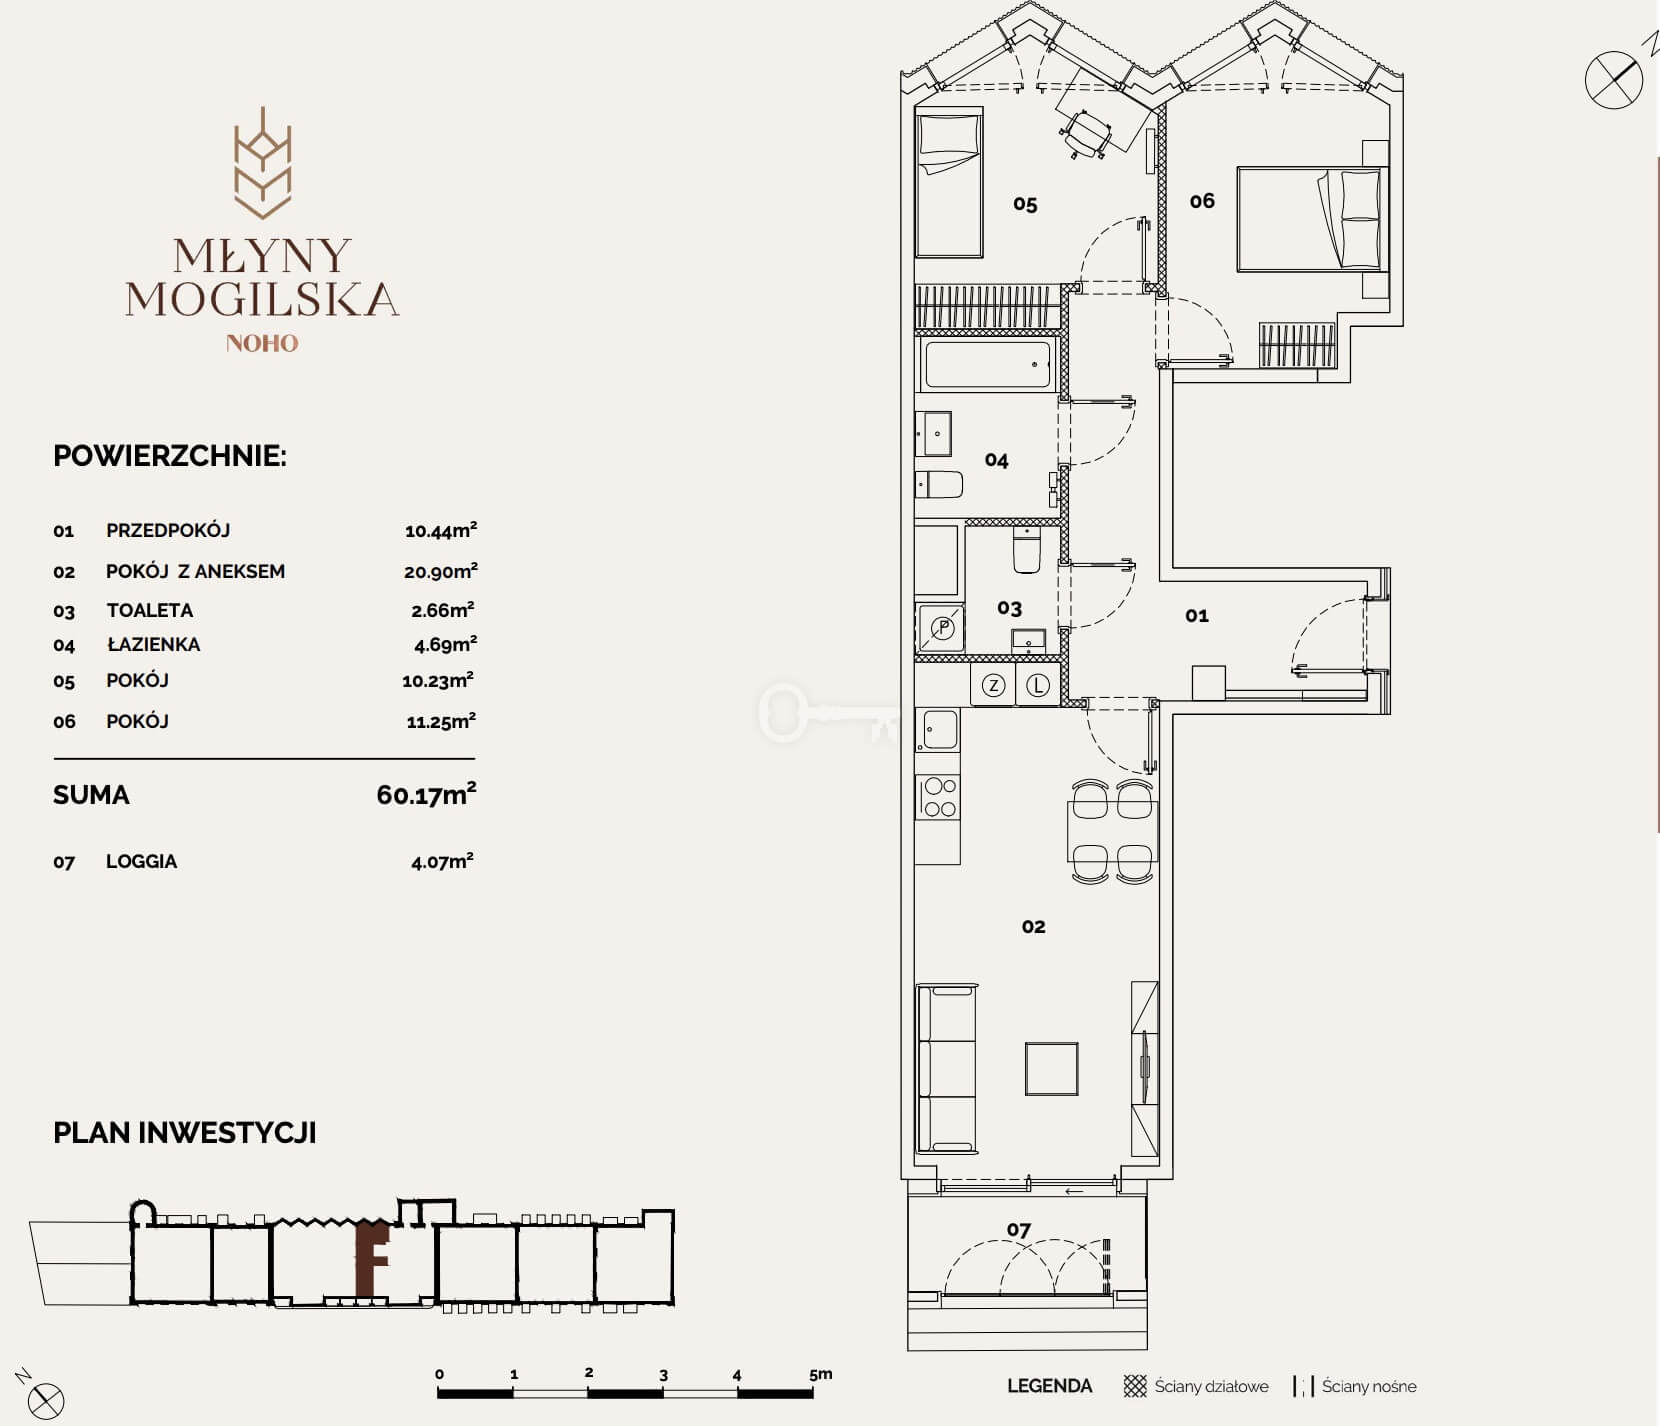
The apartment with an area of 60.17 m² is situated on the 3rd floor of Building C. The interior has been designed with maximum ergonomics and a clear division into a living and a private zone in mind. It is offered in a developer’s stage, which provides limitless arrangement possibilities.
Functional layout of the premises:
* Living room with a kitchenette (20.90 m²): The bright, perfectly lit heart of the apartment,
* master bedroom (11.25 m²),
* second bedroom / Room (10.23 m²): An ideal space for a children’s room, a guest room, or a home office,
* bathroom (4.69 m²),
* separate toilet (2.66 m²),
* hallway (10.44 m²),
* loggia (4.07 m²): An intimate extension of the relaxation area.
PREMIUM AMENITIES AND STANDARD (NOHO Lifestyle):
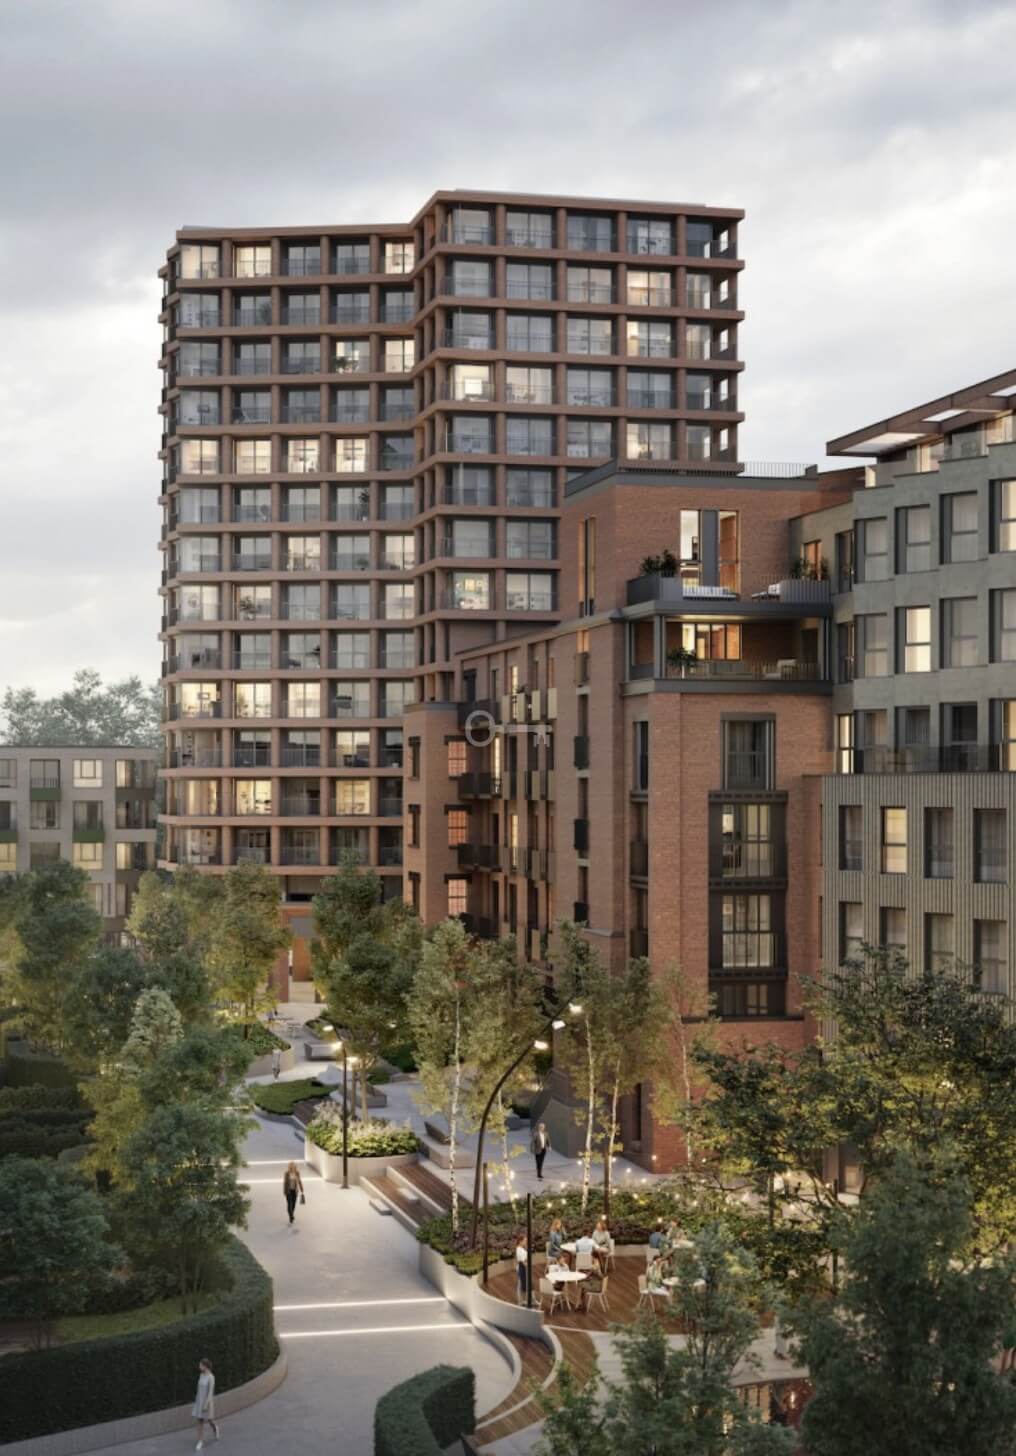
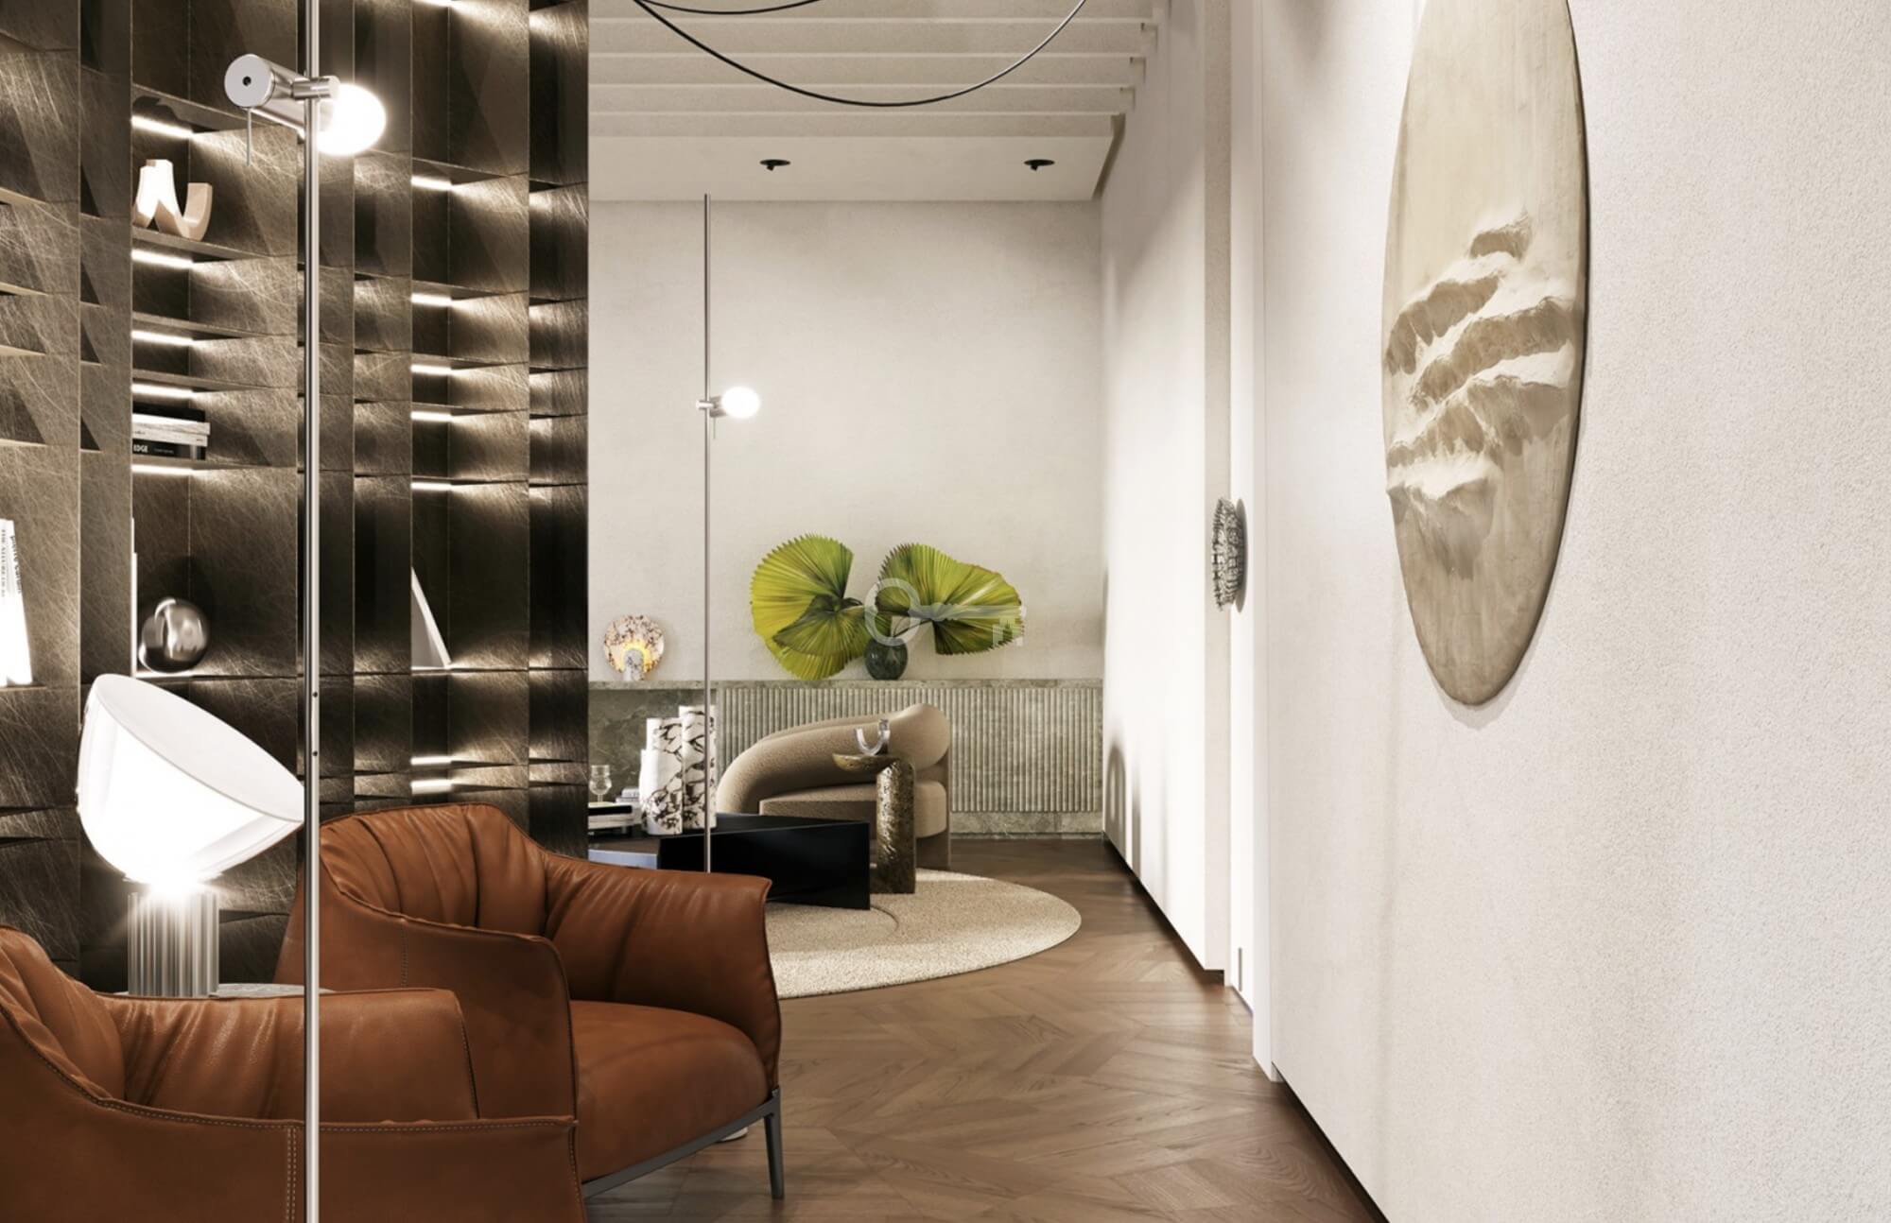
Młyny Mogilska is synonymous with the highest market quality and attention to every architectural detail. The project won the highest distinction – GRAND PRIX (1st place) in the international BUILD AWARDS 2024 competition.
Private common zones available exclusively to Residents:
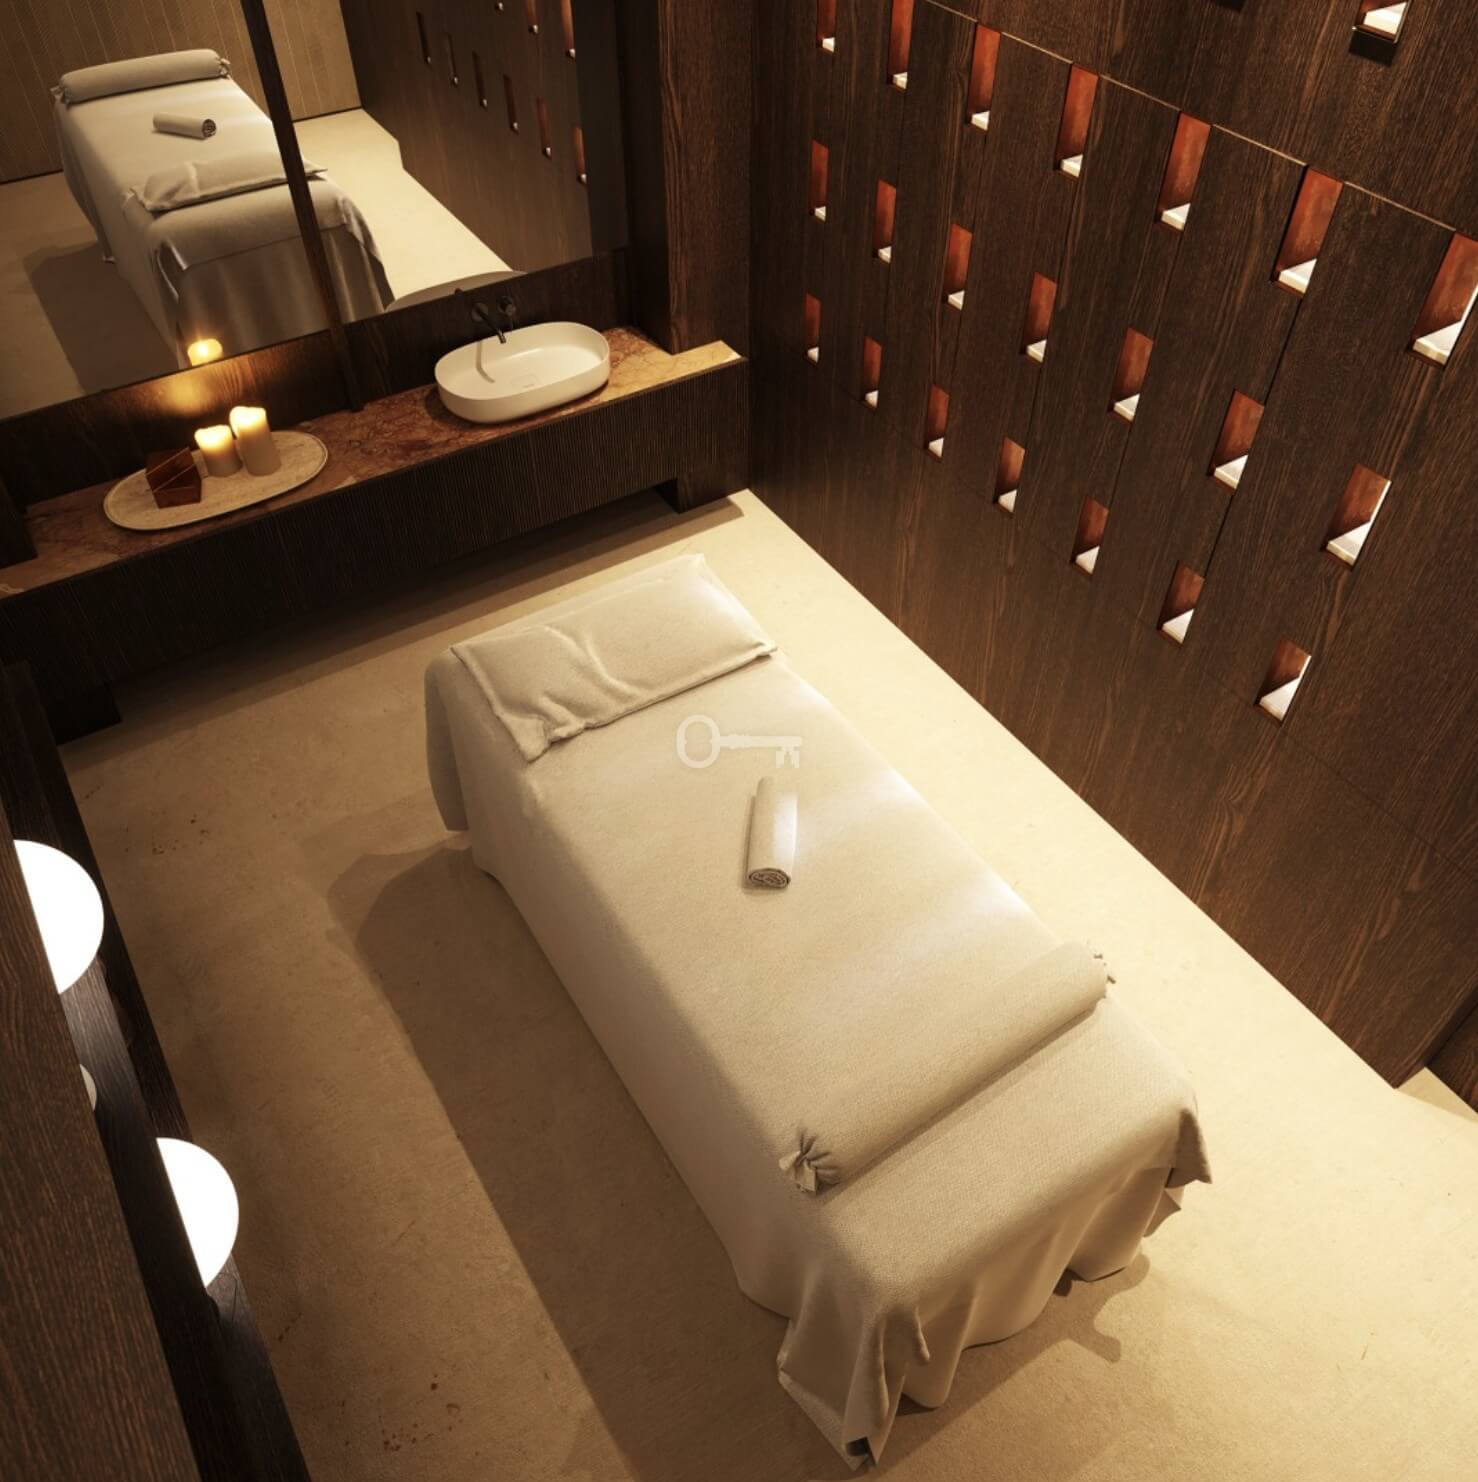
* Wellness & Sport: Professional fitness room, quiet space for yoga and meditation, and an intimate massage room.
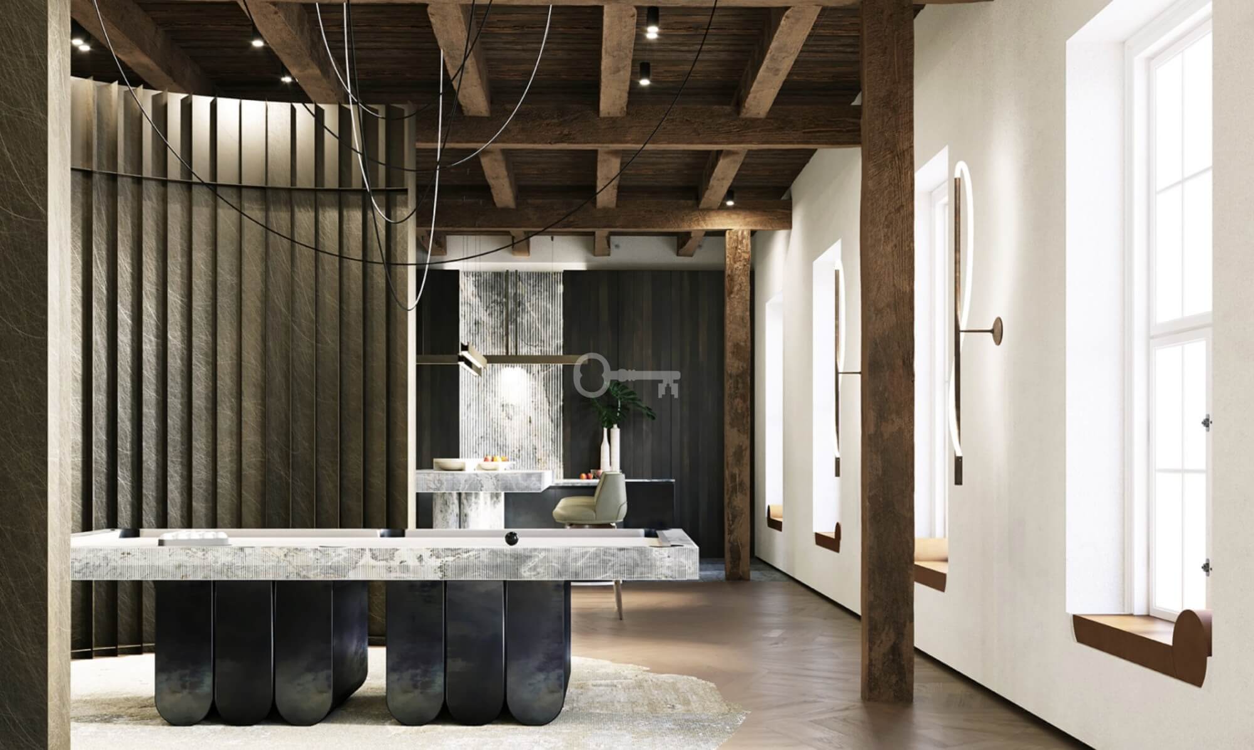
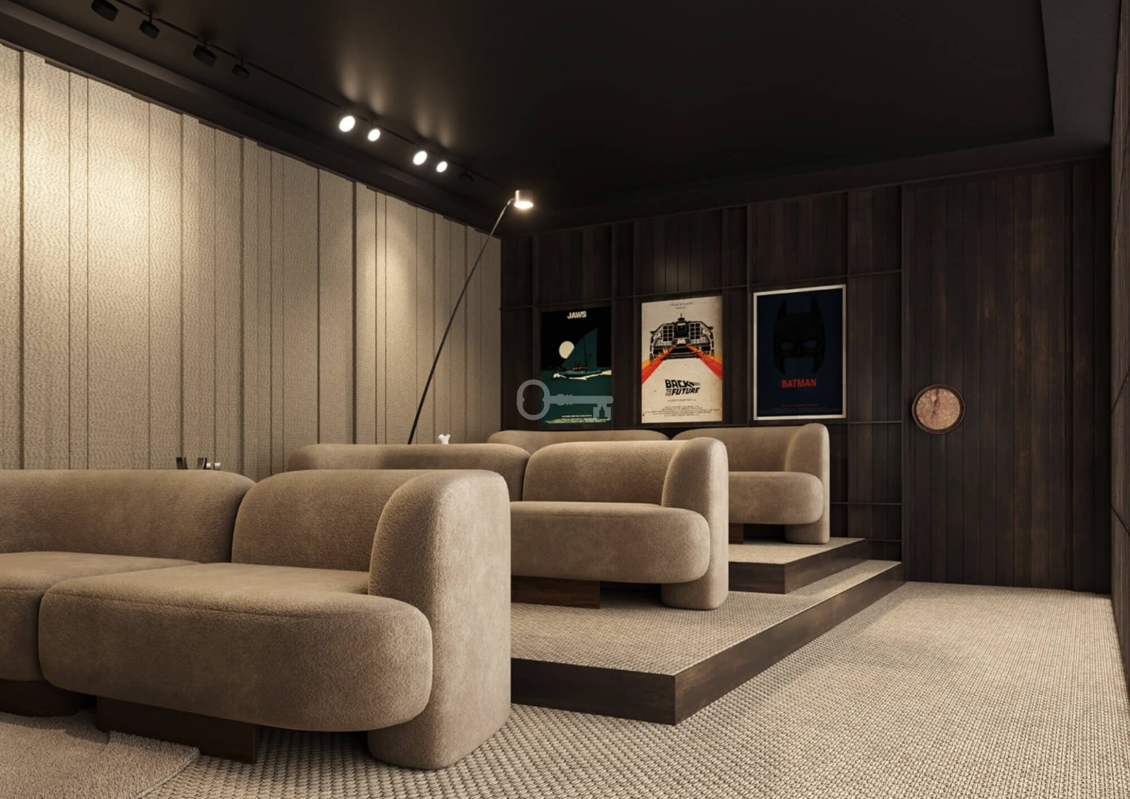
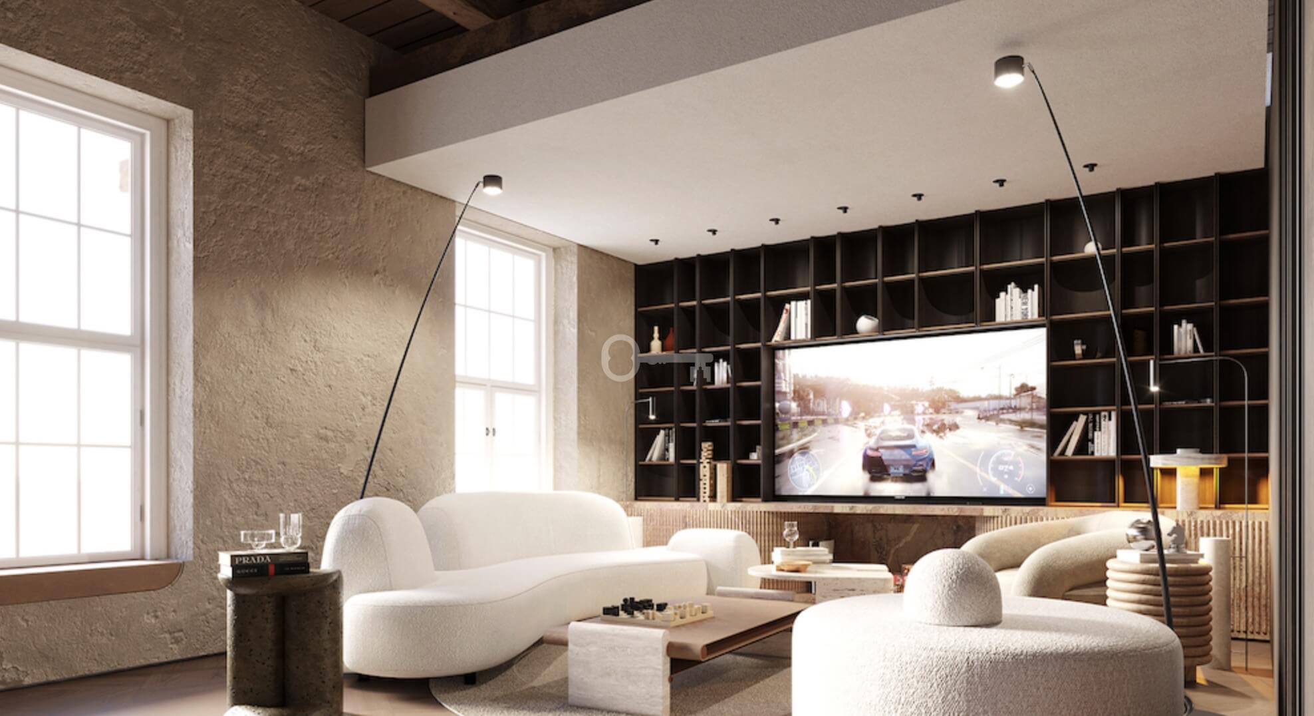
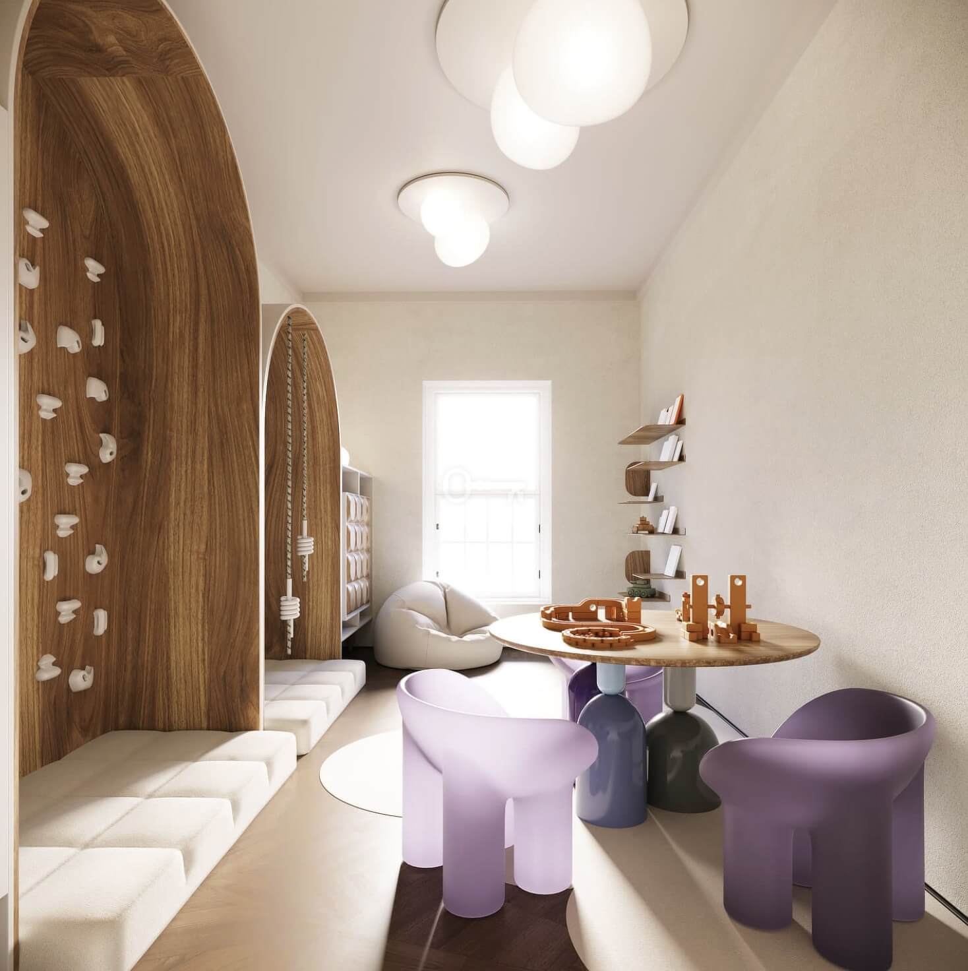
* Entertainment & Lifestyle: Professional cinema room, elegant club room with a luxury kitchen, game room with consoles and vintage arcade machines, and a sensory zone for children.
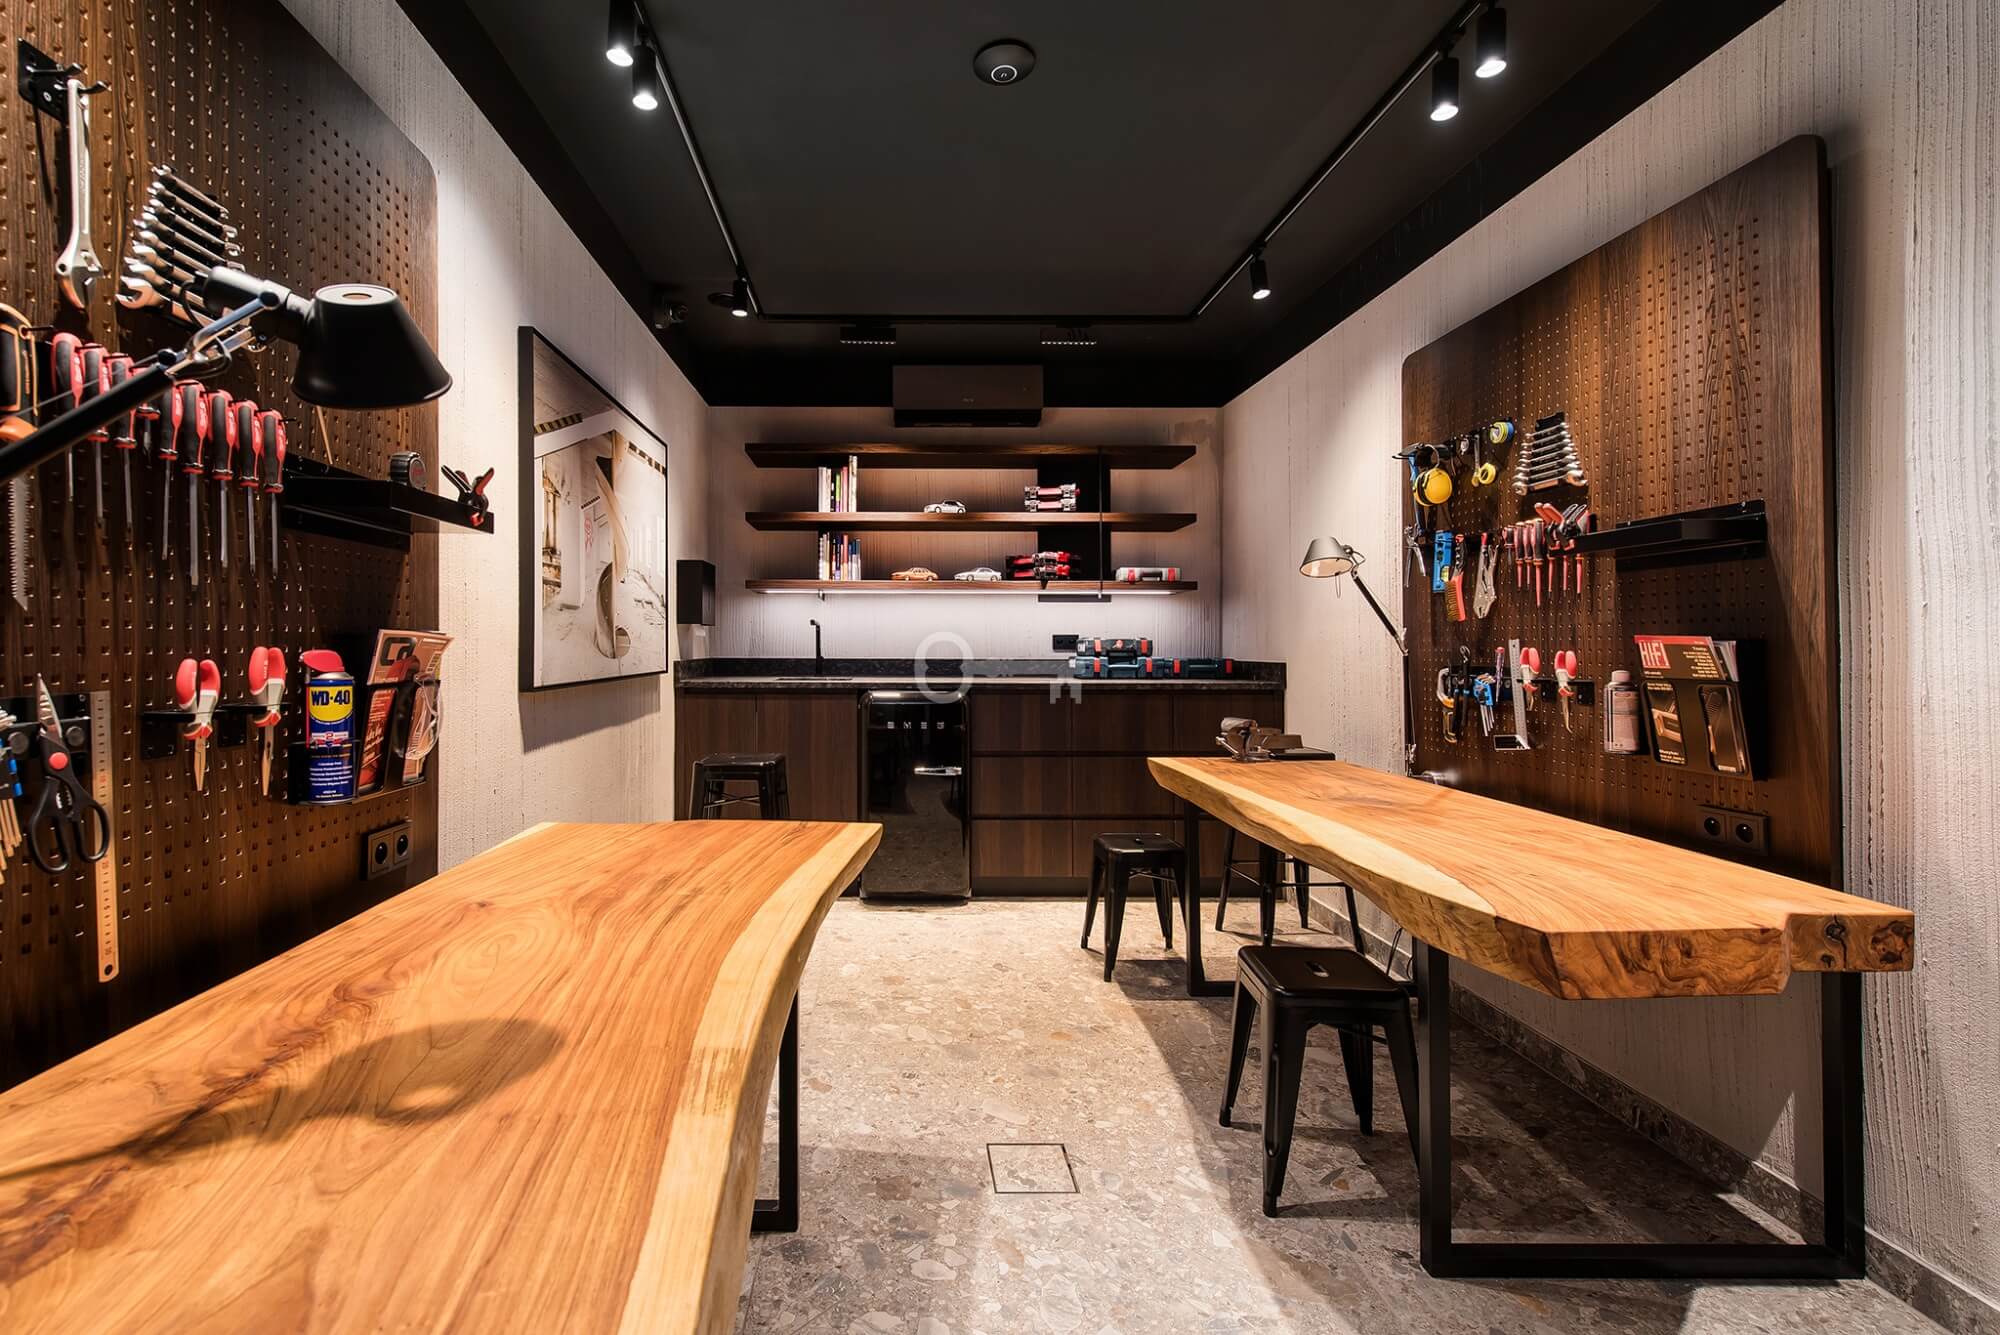
* Business & Hobby: Modern co-working space combined with a reading room and a functional DIY workshop room.
Logistics and security of the complex:
* 24/7 security and a central reception with concierge service.
* A two-level garage hall with a modern car wash, electric vehicle charging stations, and boxes for two-wheelers.
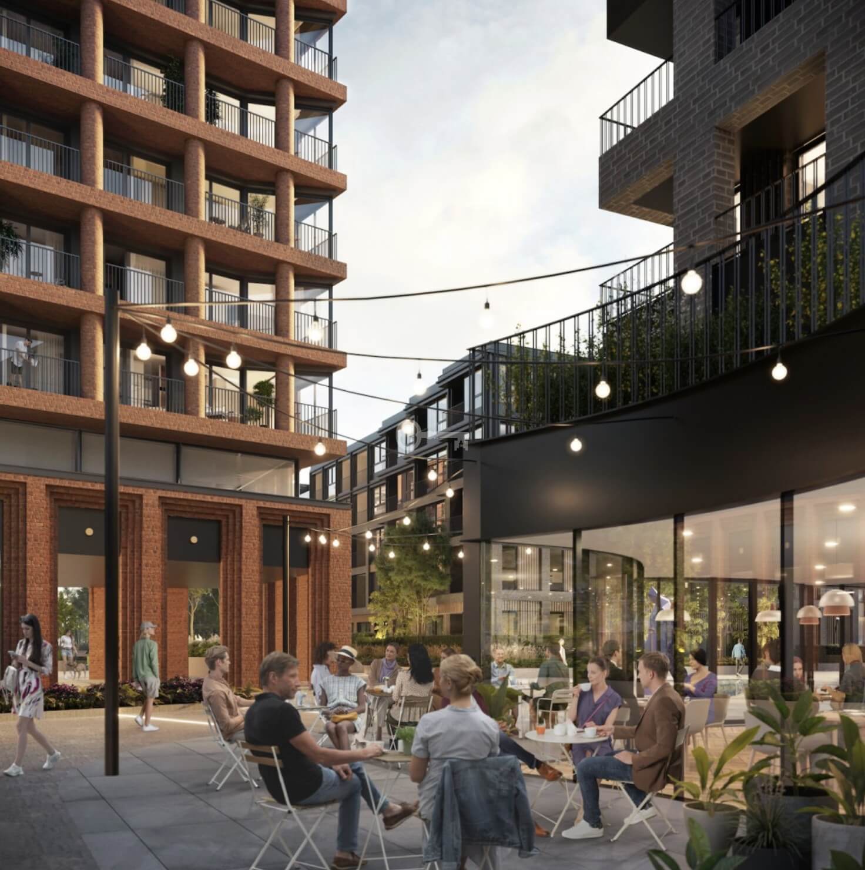
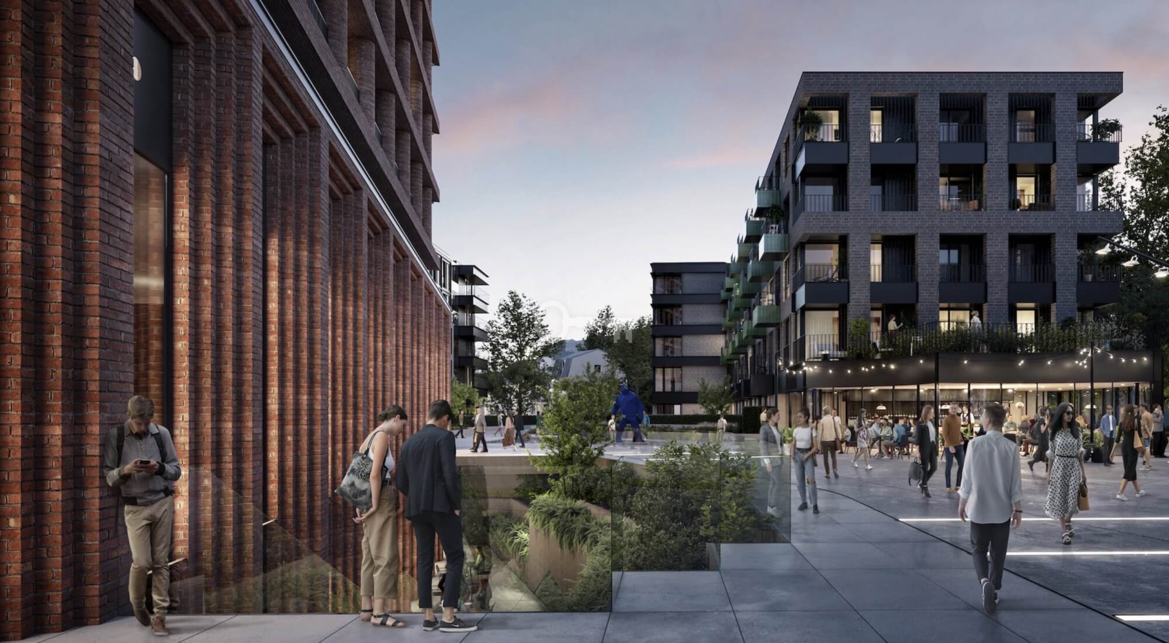
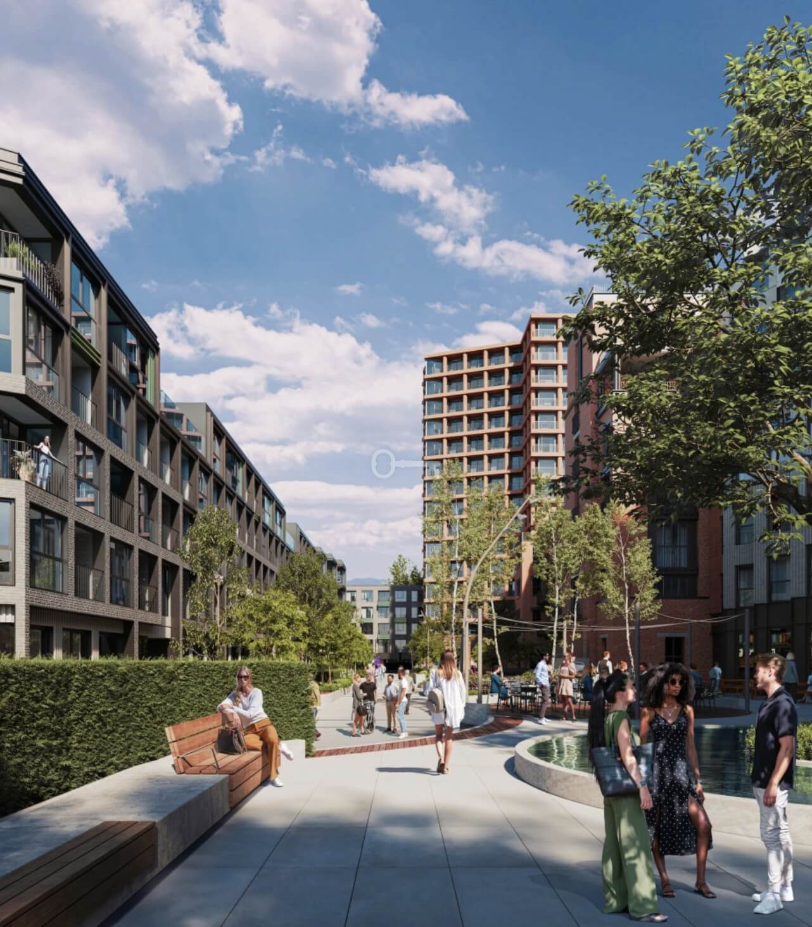
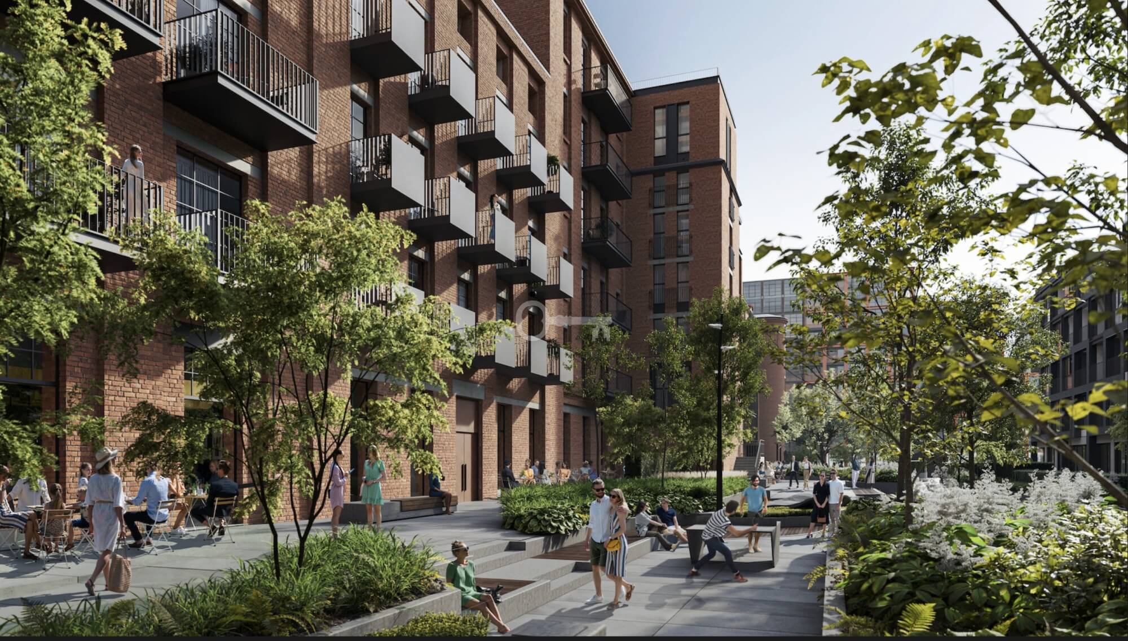
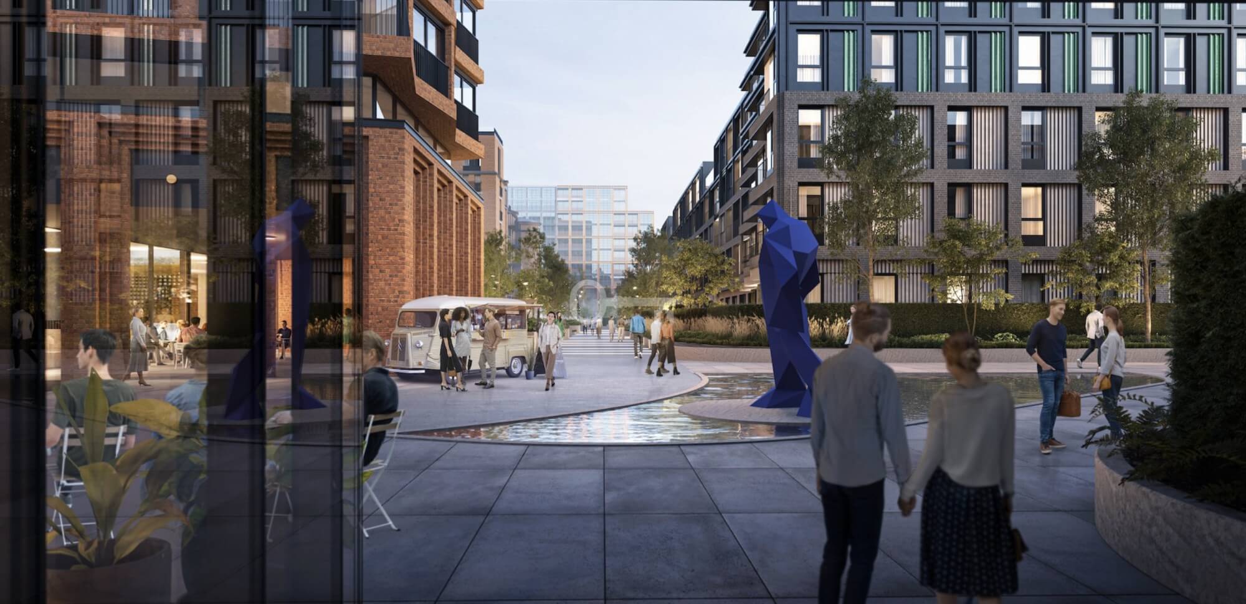
* Green, secure internal courtyards from which vehicular traffic has been completely eliminated.
* A representative commercial avenue on the ground floors (artisanal bakeries, restaurants, boutiques, and prestigious aesthetic medicine clinics).
LOCATION AND THE 15-MINUTE CITY CONCEPT:
The investment in Kraków’s Grzegórzki district perfectly combines proximity to the vibrant center with excellent recreational facilities and green surroundings.
* Strict center: Only 2.6 km from Kraków’s Planty Park and the Main Market Square – perfect and fast access by tram, car, or bicycle.
* Greenery at your fingertips: The development directly adjoins the Lotników Polskich Park (400 m) – one of the largest parks in the city, and the Stanisław Lem Garden of Experiences (1.4 km).
* Culture and sport: Just 900 meters to the TAURON Arena Kraków entertainment and sports hall and 1.5 km to the modern Przystań Eisenberga swimming pools.
* Infrastructure: A full social infrastructure (nurseries, schools, high schools) within a radius of a few hundred meters and proximity to valued universities.
ADDITIONAL INFORMATION:
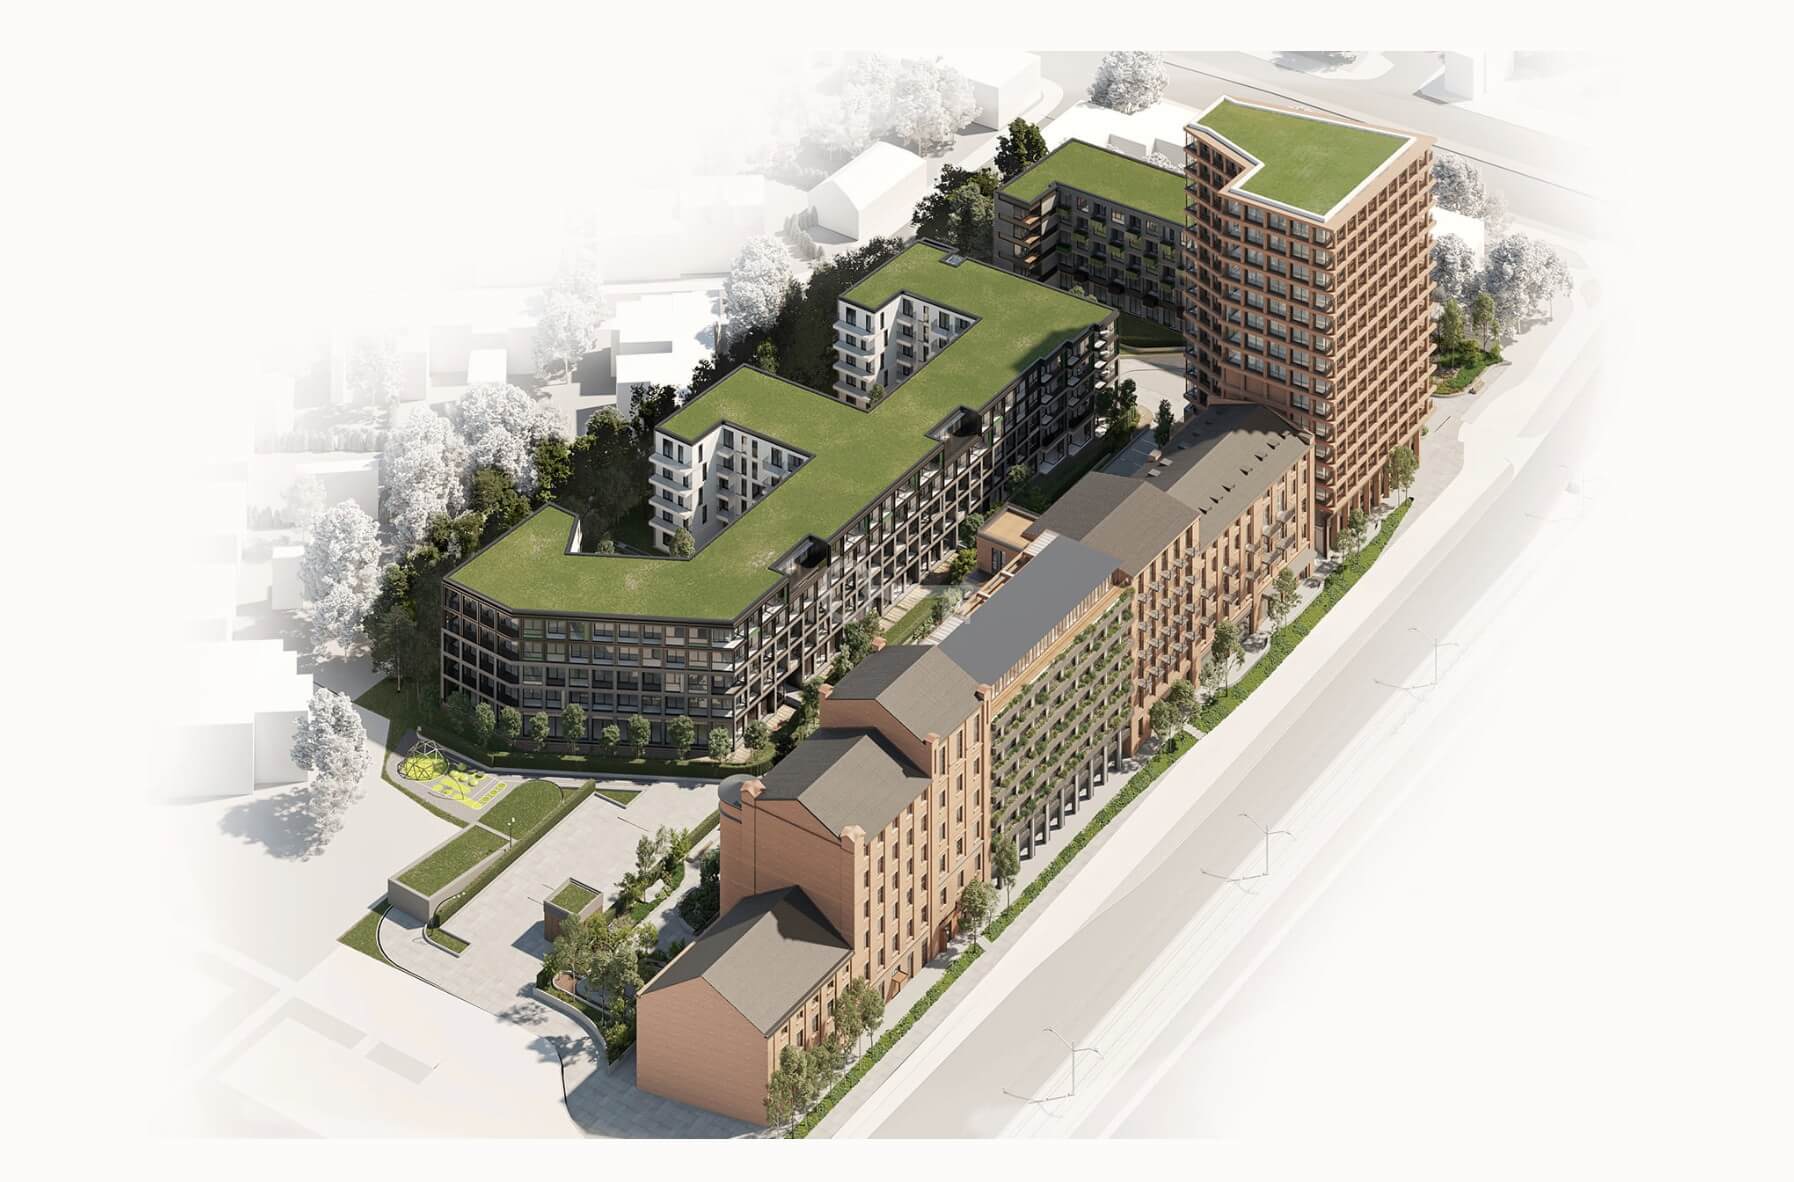
* Characteristics of Building C: The building has 7 floors. It consists of a historic segment (with a unique ceiling height up to 368 cm) and a new segment (with a standard height of 265 cm).
* Form of sale: Primary market in direct cooperation with the developer (0% PCC / tax exemption).
* Additional options: Possibility to purchase a parking space in the two-level underground garage and a storage unit (various sizes). Publicly accessible bicycle and stroller storage rooms are available for residents.
* Write to me, and I will send you a full, comprehensive list of available properties across the entire Młyny Mogilska complex – along with precise layouts, plans, and visualizations of individual buildings. I will help you find a space perfectly tailored to your expectations.
I invite you to contact me!