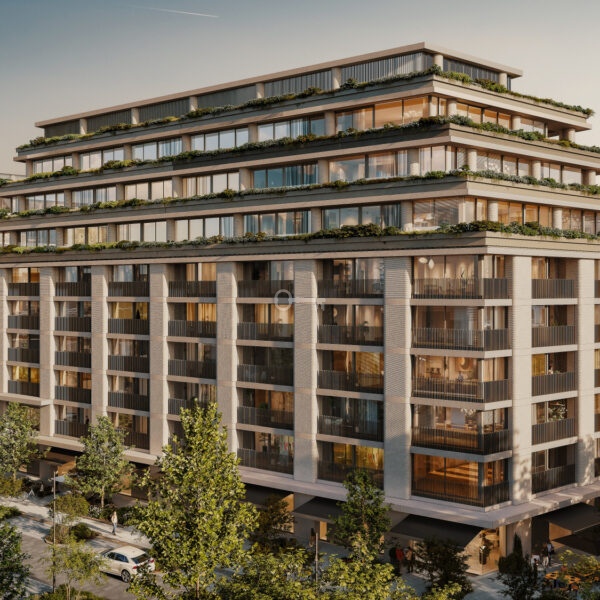
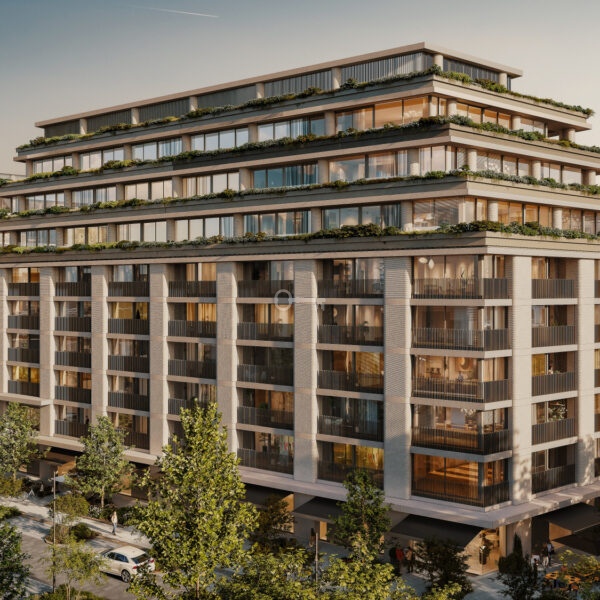
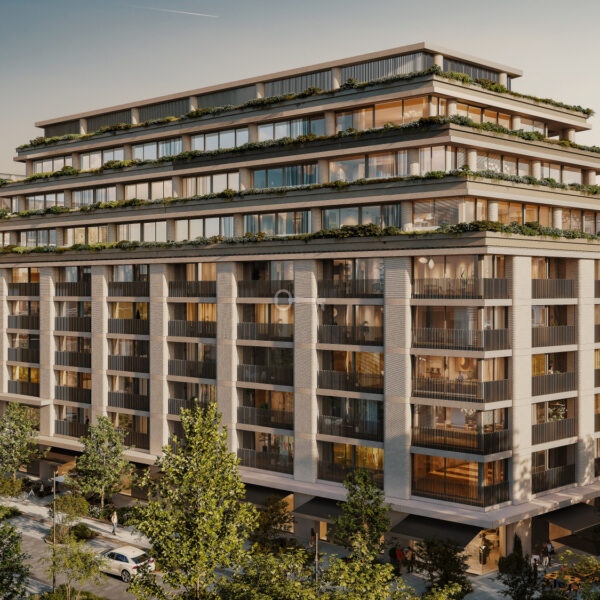
Warszawa, Wola, Karolkowa
C2.08.102
NOHO ONE – A PRESTIGIOUS APARTMENT
Spacious living room with kitchen and dining area | Walk-in closet | Guest toilet | 3 terraces | 3.3 m panoramic windows | 3.3 m ceiling height | Premium developer standard | 1,500 m² of private resident amenities
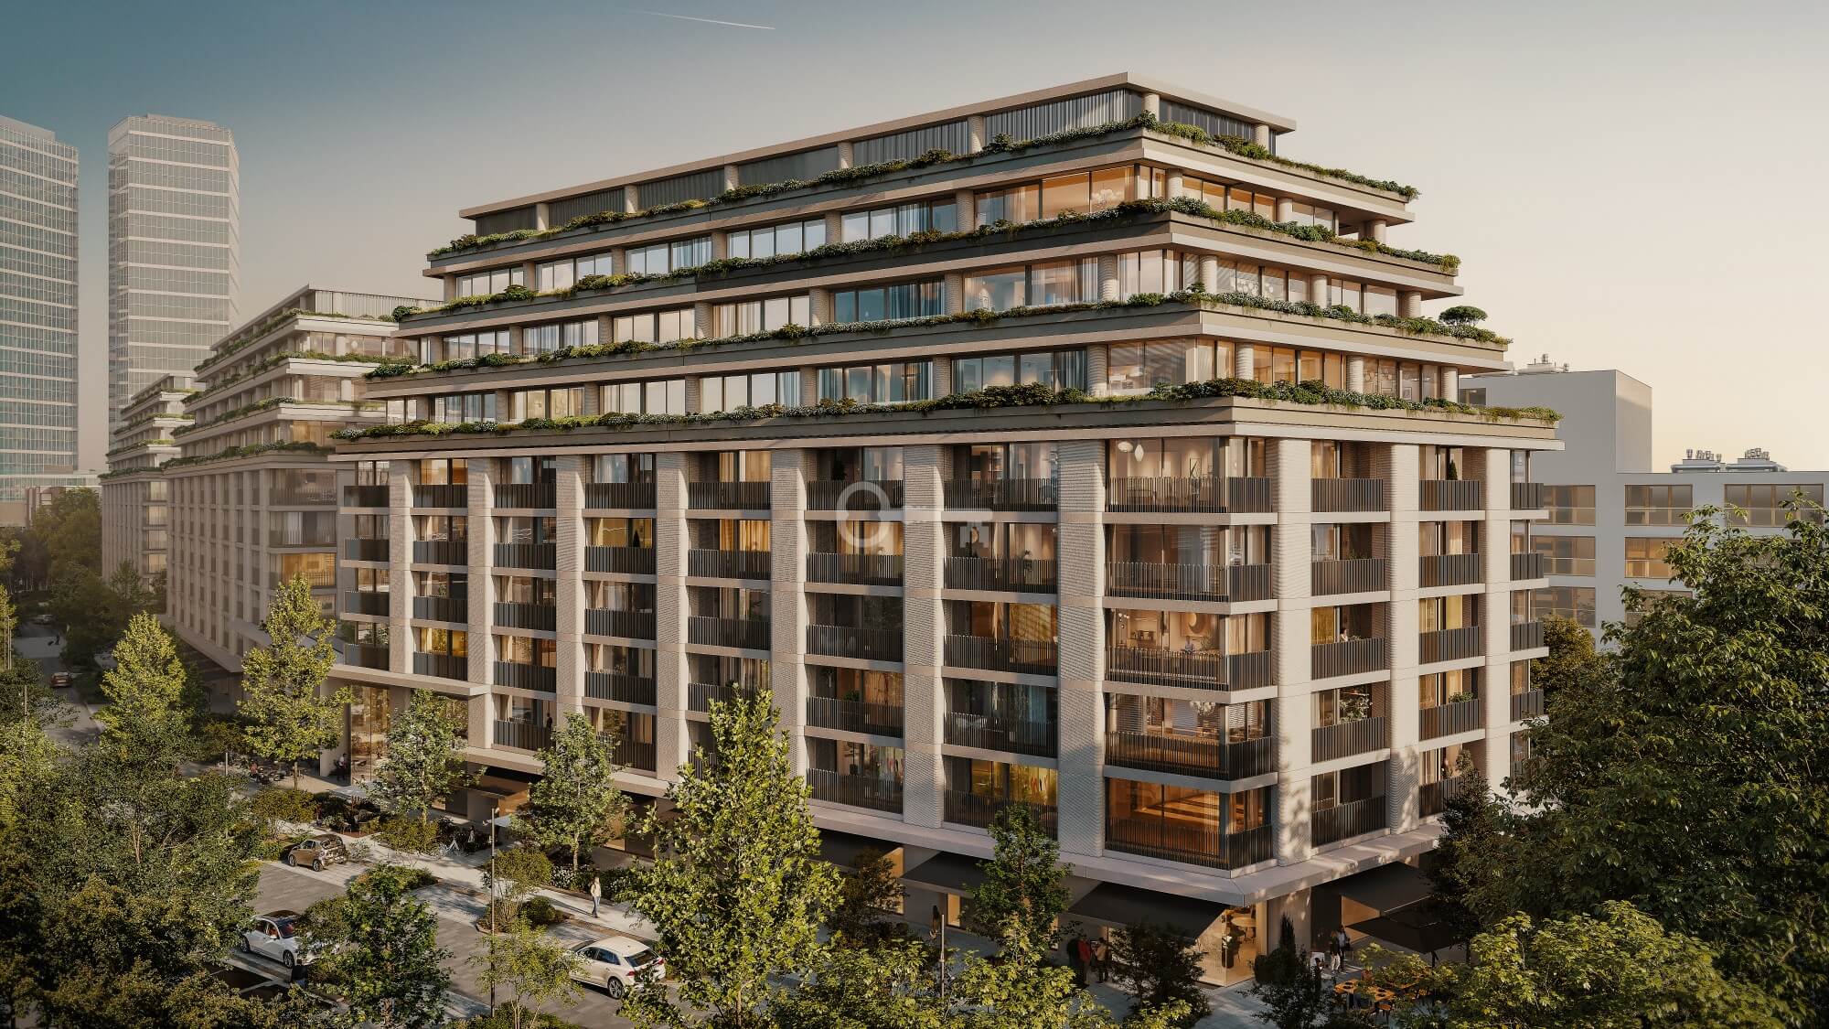
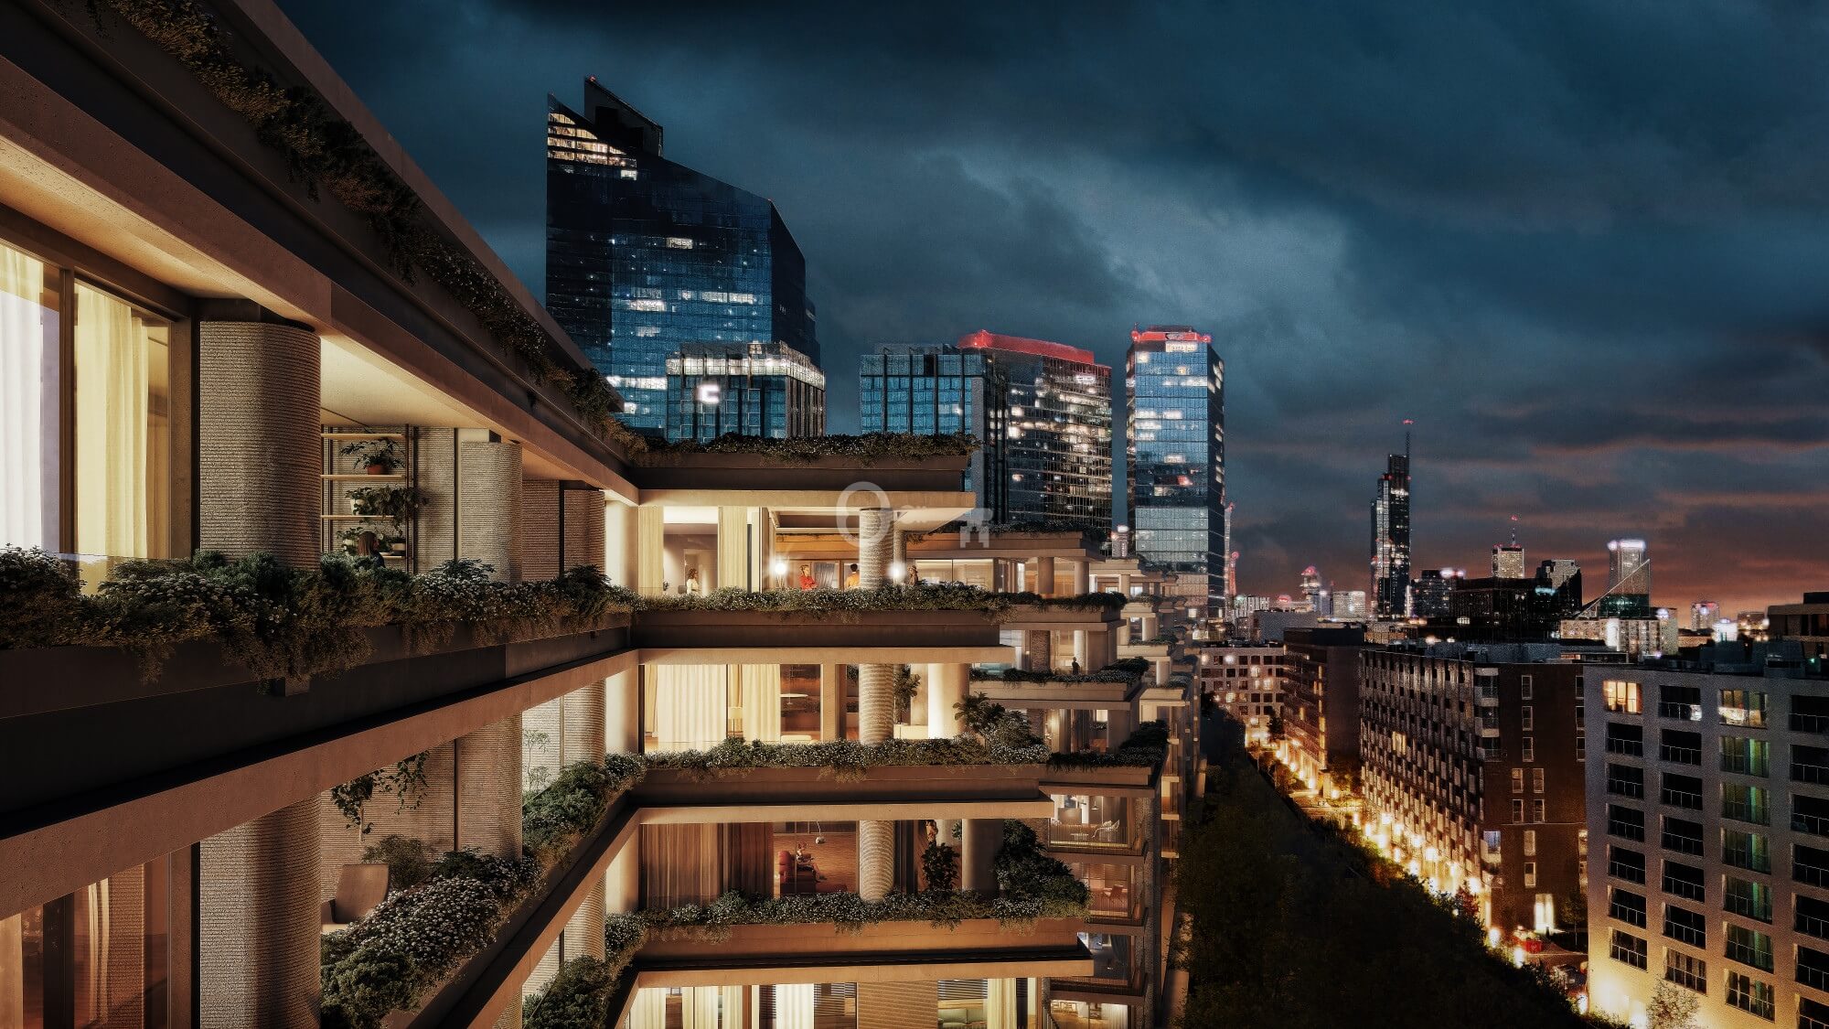
Wola is one of Warsaw’s most rapidly developing districts, where the city’s historic character blends seamlessly with modern architecture, business, and a rich urban lifestyle. It is here that NOHO ONE is being built—a development designed with the capital’s discerning residents in mind.
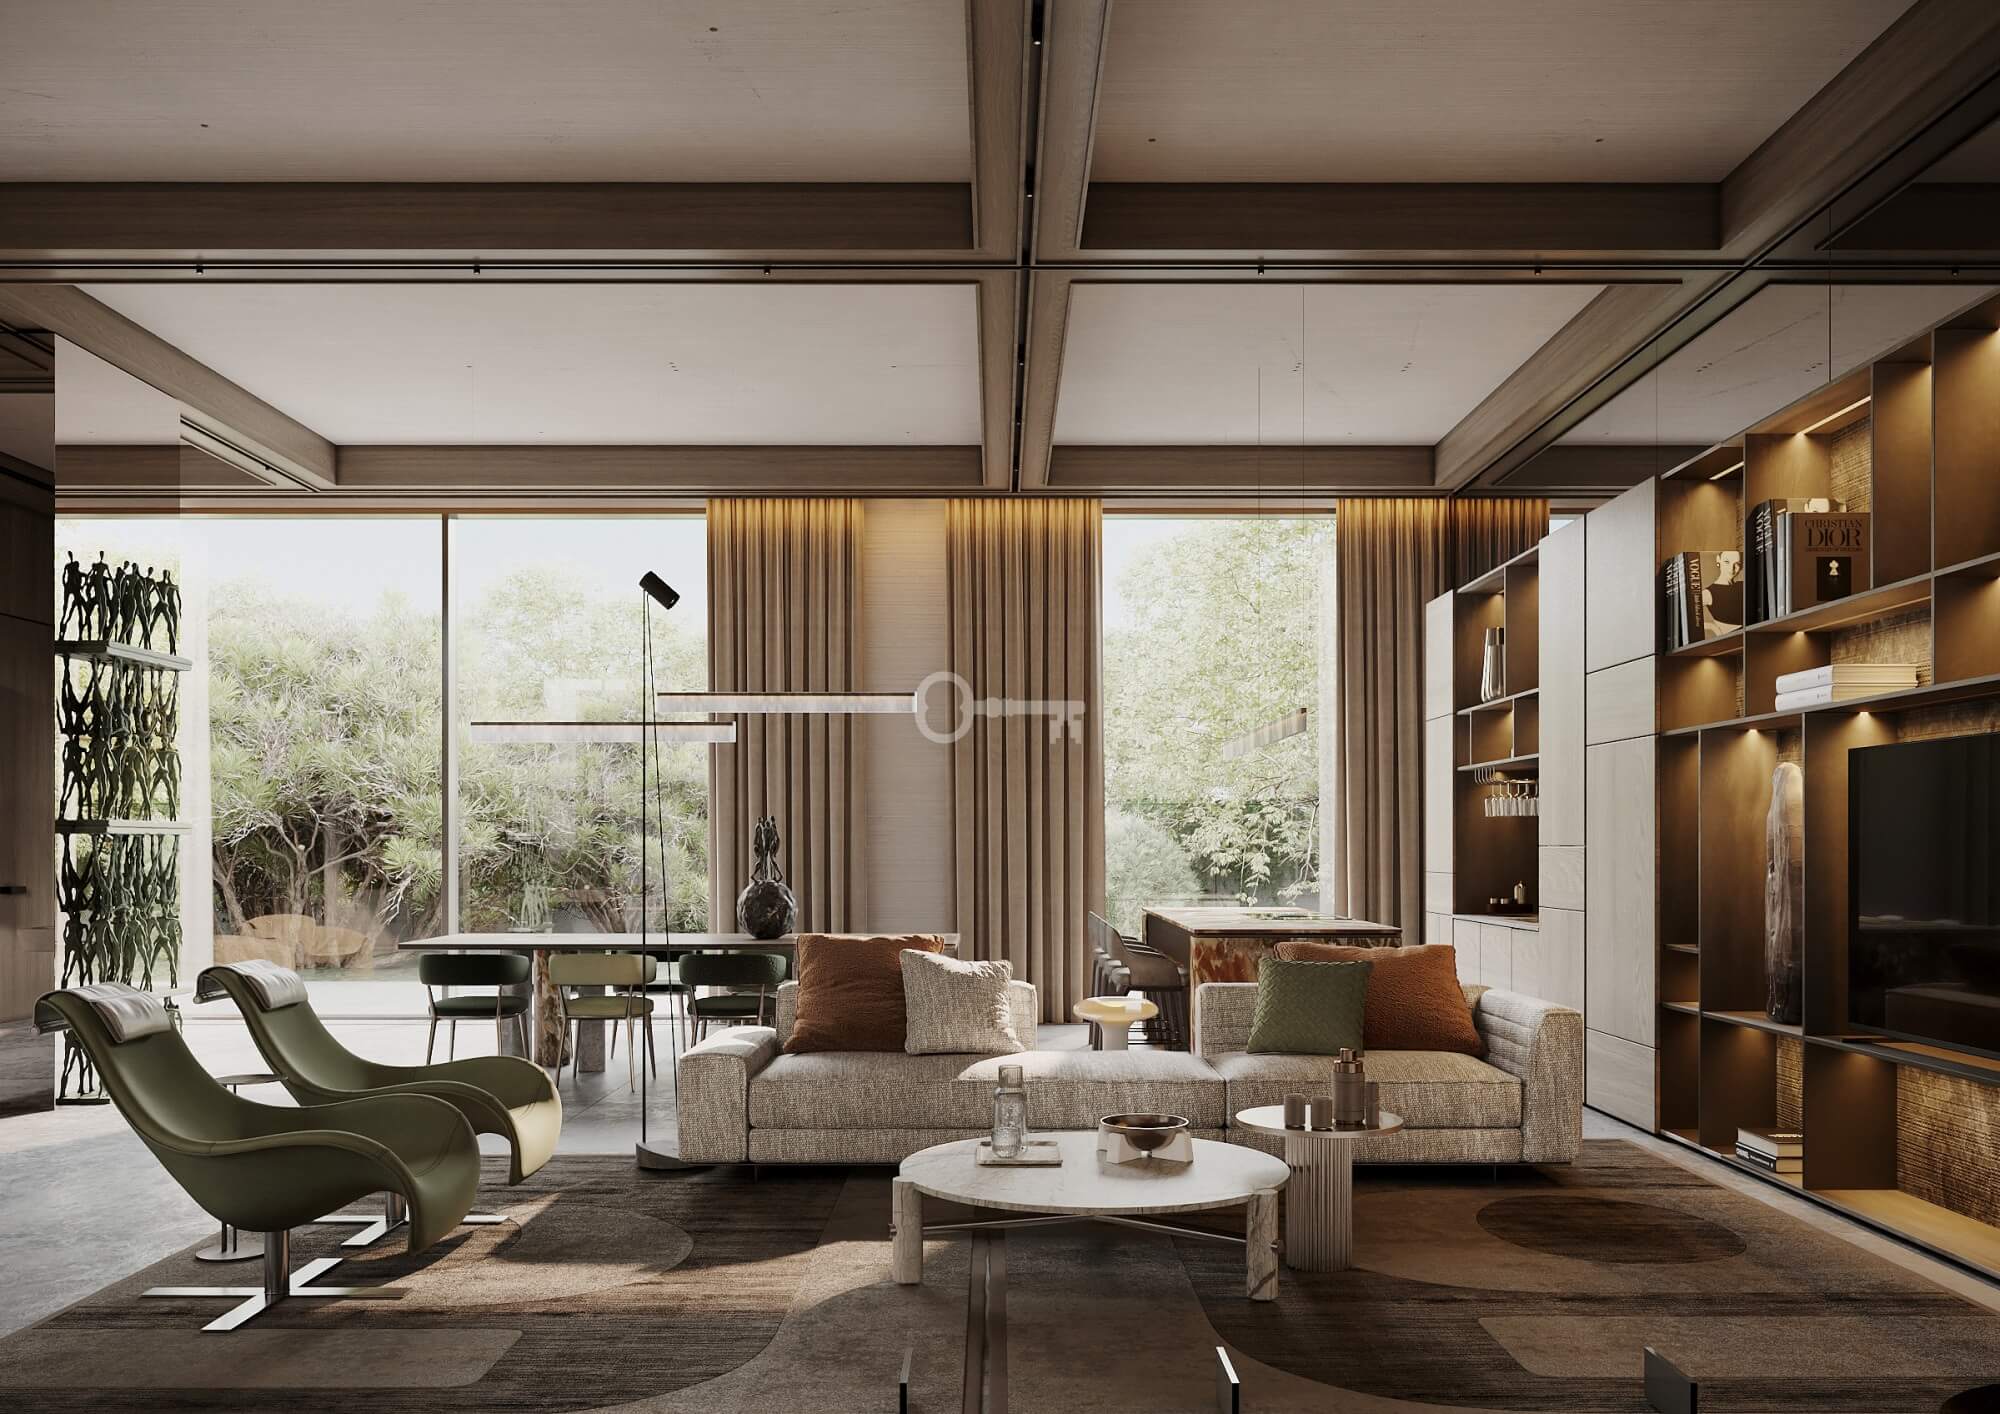
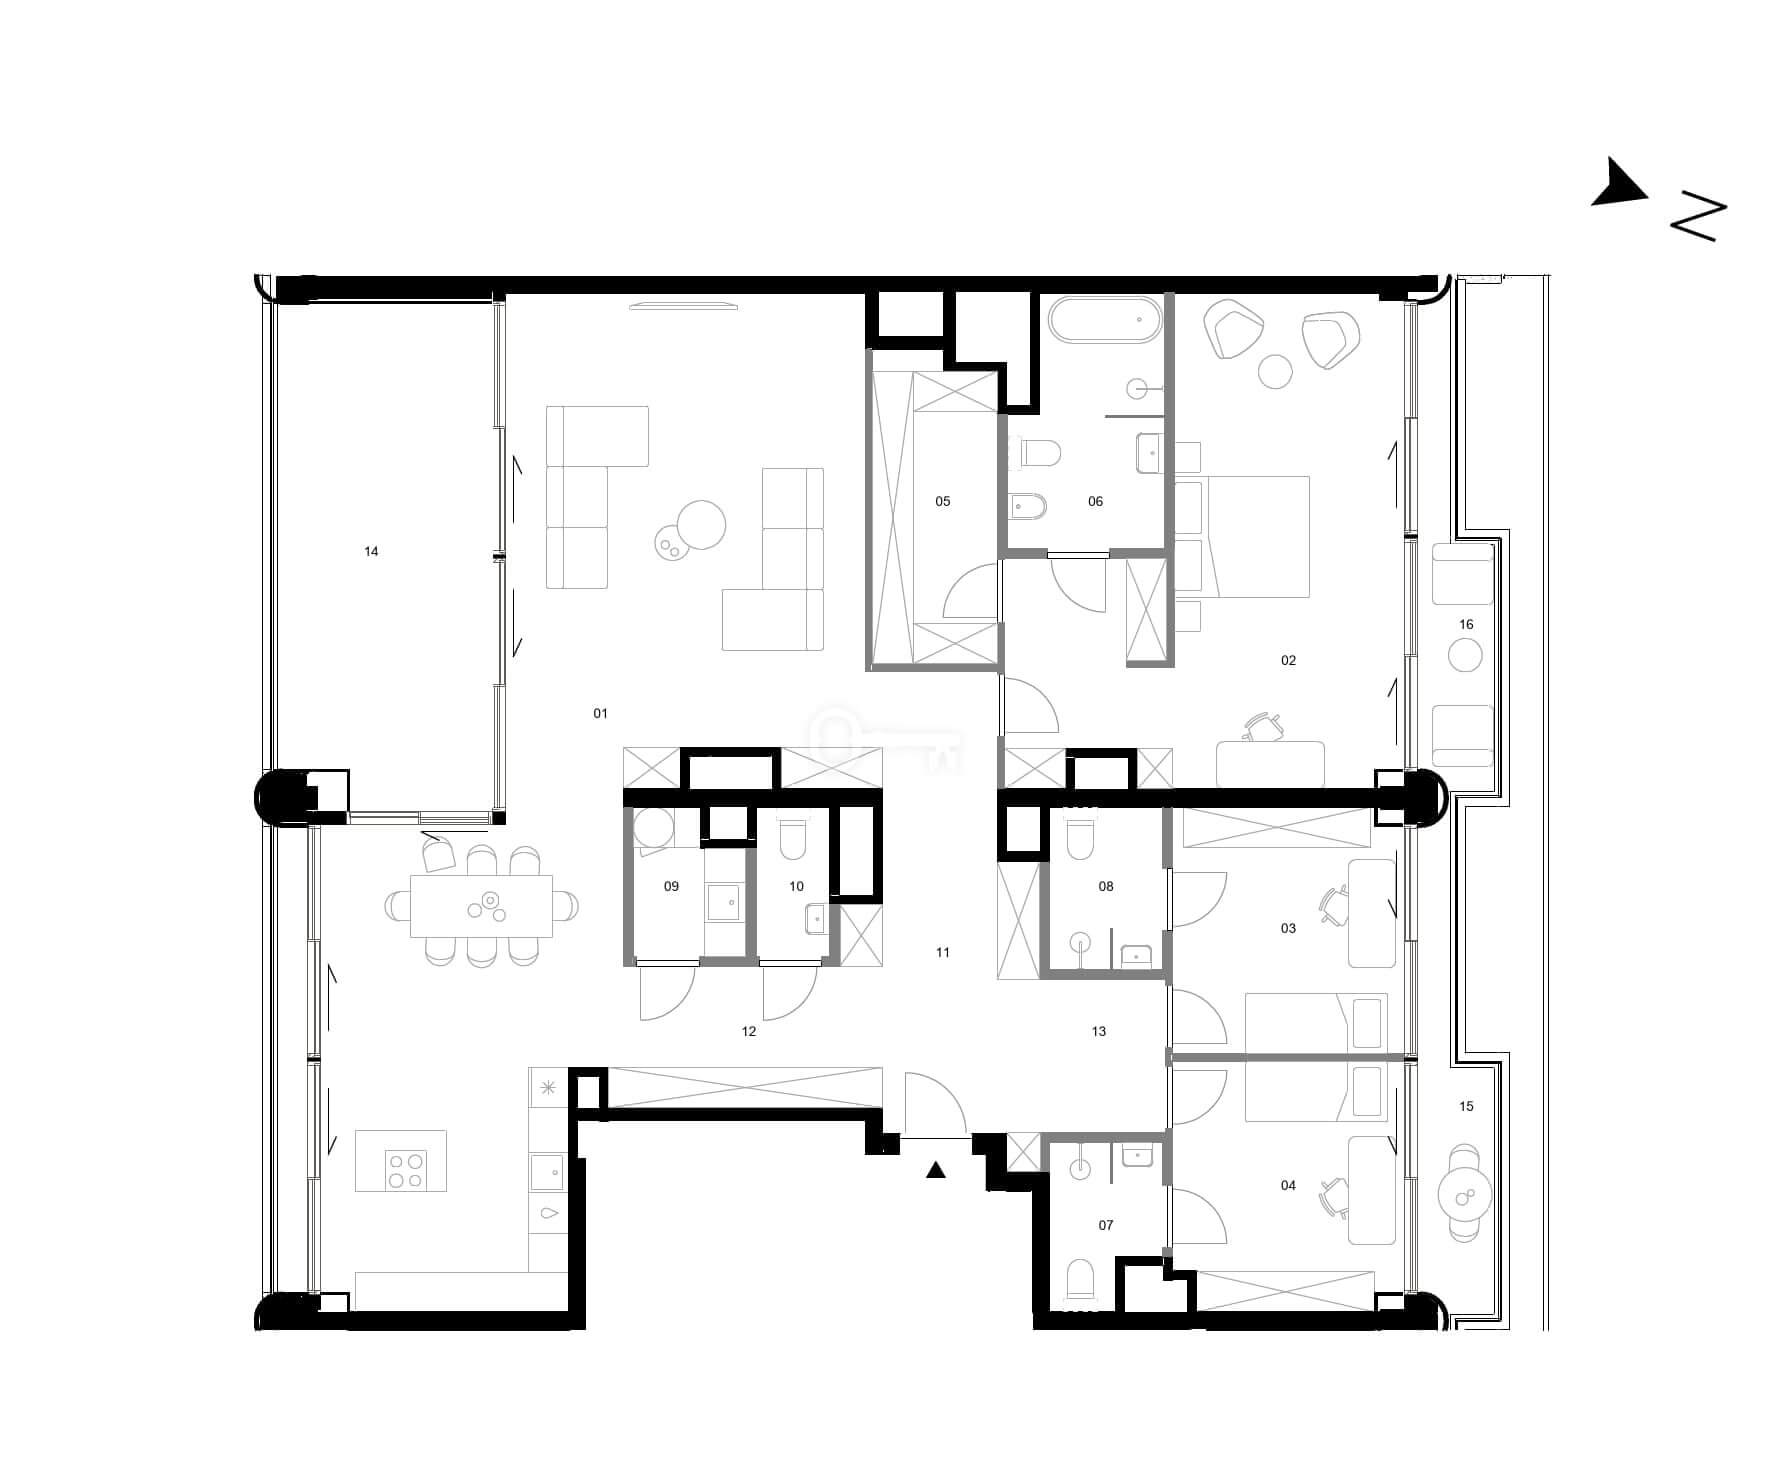
The presented 183.24 m² apartment offers a spacious and functional layout, comprising a living room with a kitchen and dining area, three bedrooms, a walk-in closet, three bathrooms, an additional guest toilet, and three terraces.
An impressive ceiling height of 3.3 m and panoramic windows—also approximately 3.3 m high—accentuate the interior’s scale, creating a sense of spaciousness and ensuring an abundance of natural light.
*****
LAYOUT:
The 183.24 m² apartment consists of:
* A spacious living room with kitchen and dining area,
* 3 bedrooms,
* A walk-in closet,
* 3 bathrooms,
* A guest toilet,
* 3 terraces.
THE APARTMENT:
The apartment is offered in a premium developer standard, allowing future owners to design the interior according to their own preferences.
Its generous size and well-thought-out layout allow for a comfortable separation between the impressive living area and the private quarters of the apartment. Three terraces provide additional space for relaxation, allowing residents to enjoy the development’s surroundings beyond the confines of the apartment itself.
Panoramic windows standing approximately 3.3 meters tall, combined with 3.3-meter ceilings, lend the apartment a modern and spacious feel.
THE DEVELOPMENT – NOHO ONE:
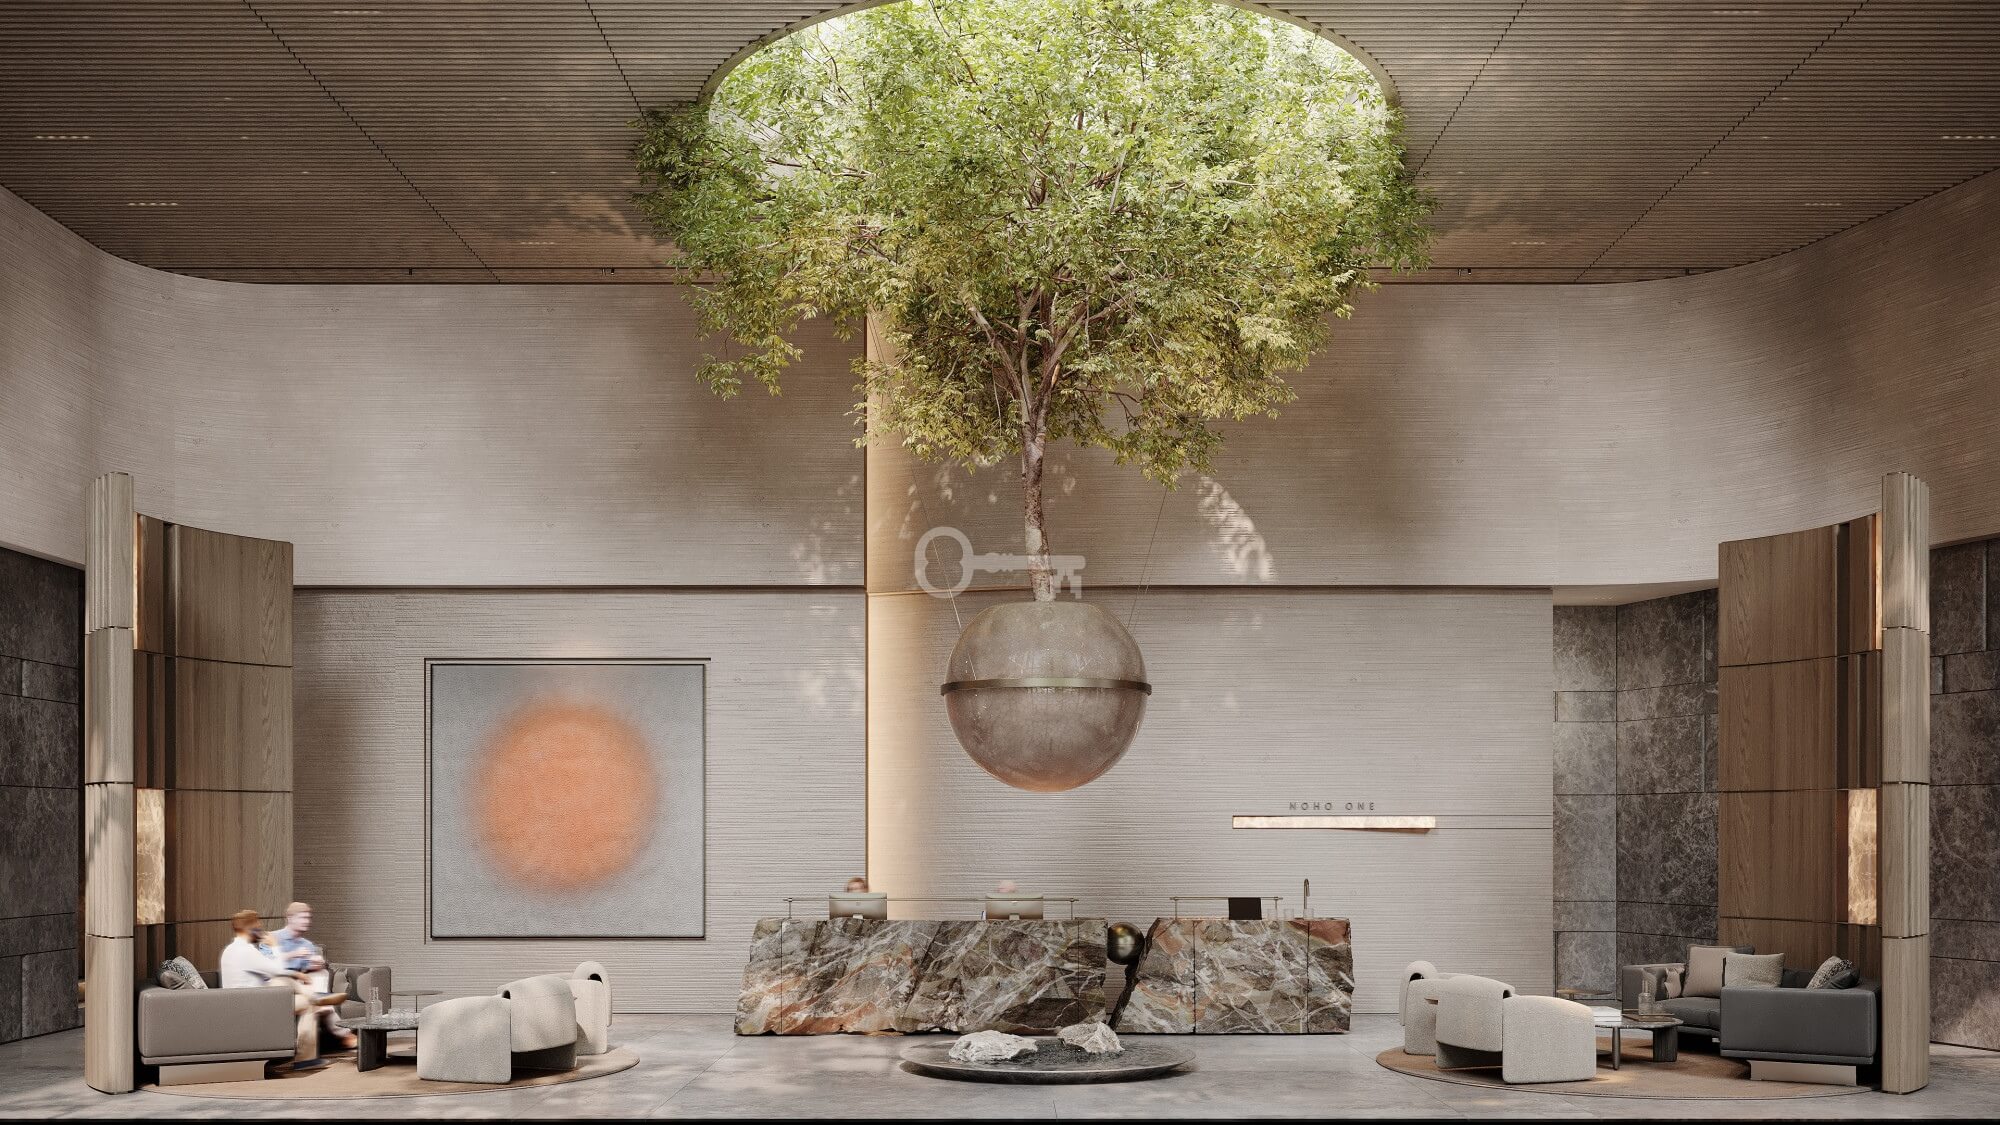
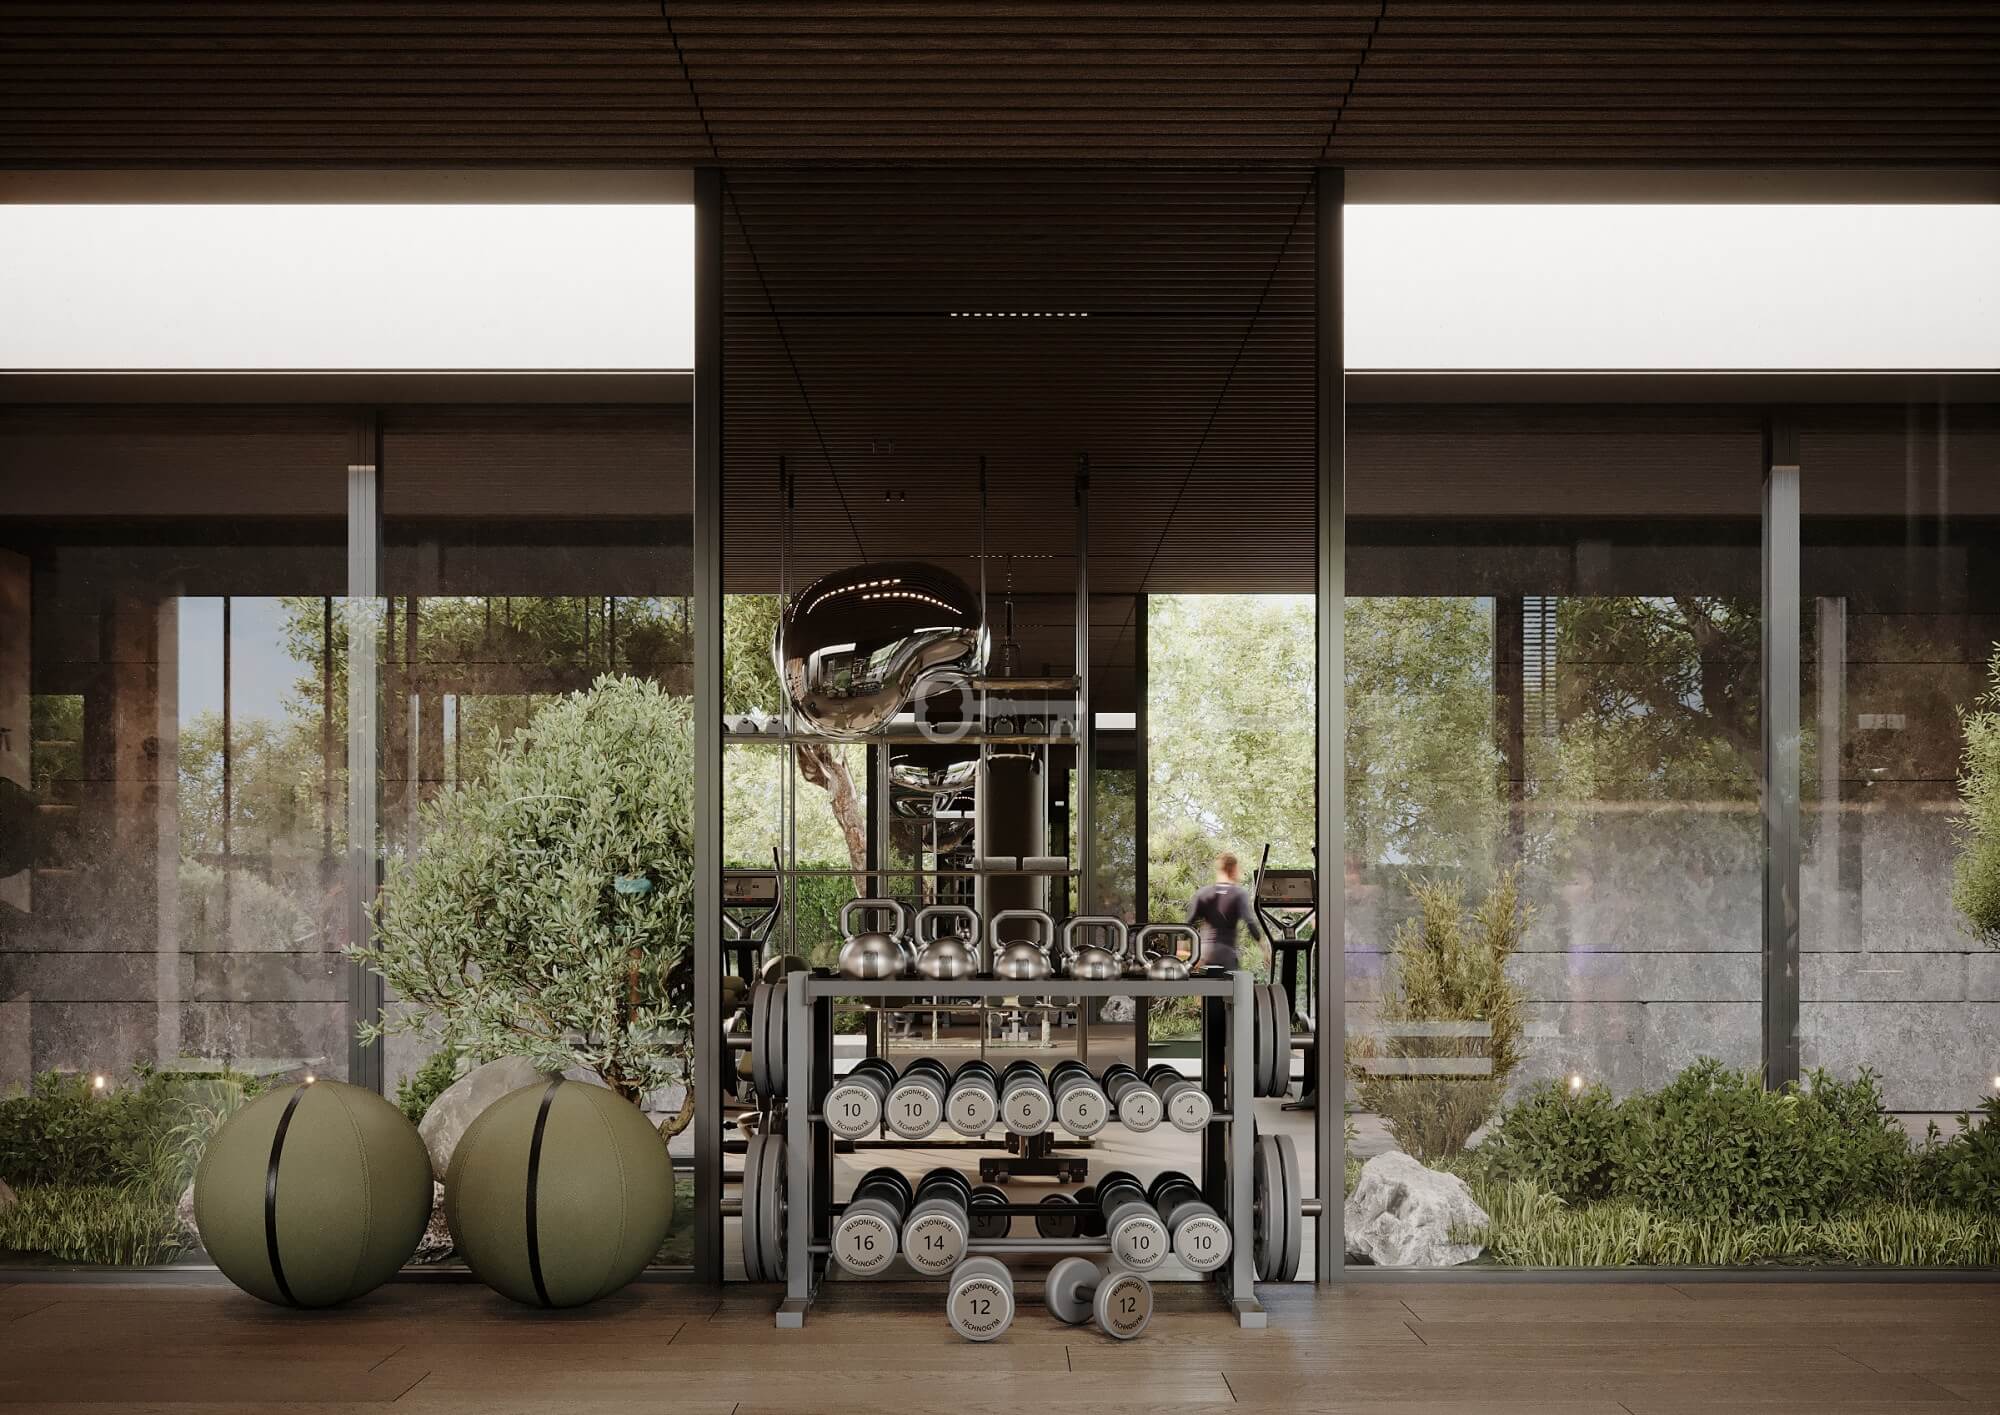
NOHO ONE is a comprehensive residential development featuring common areas designed as extensive amenities for residents.
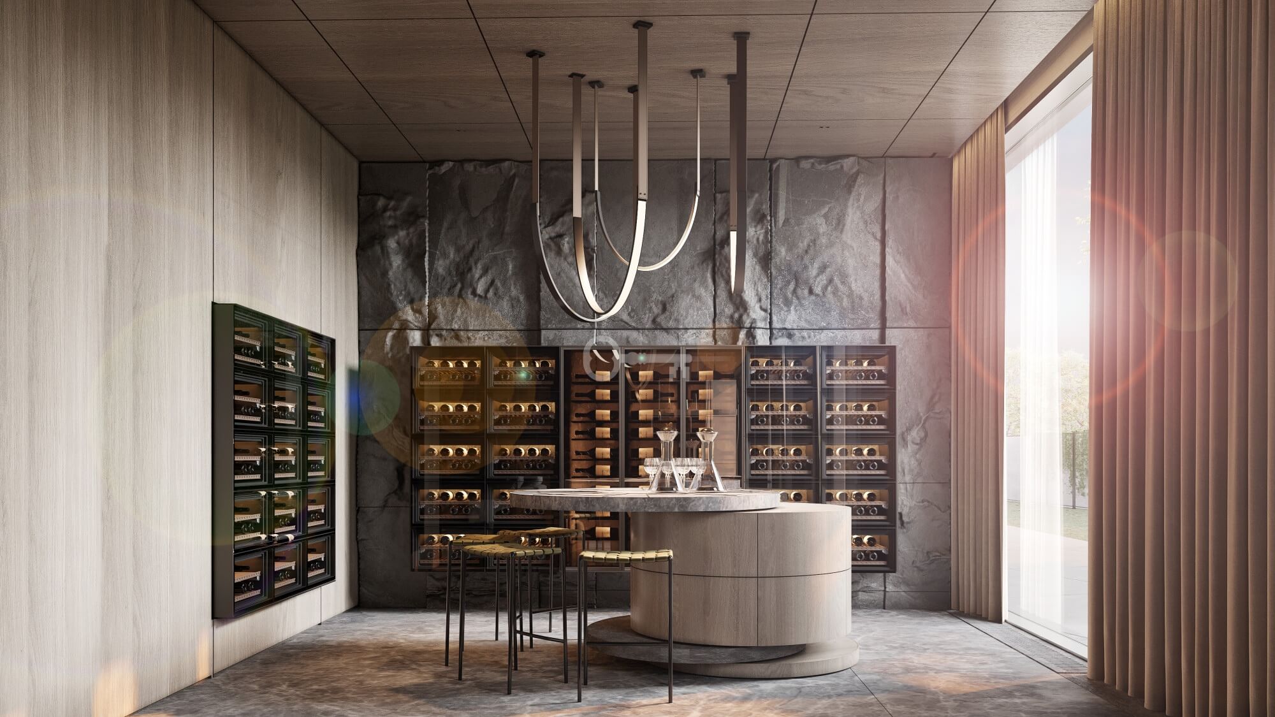
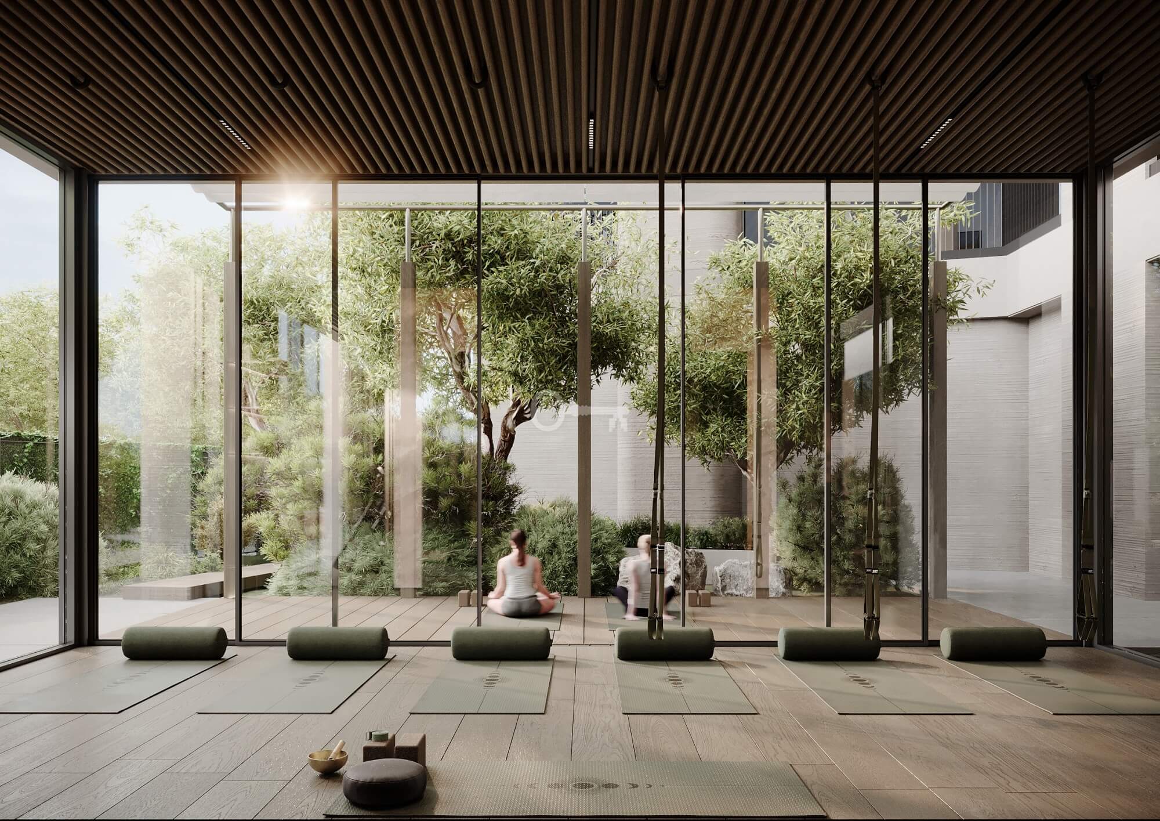
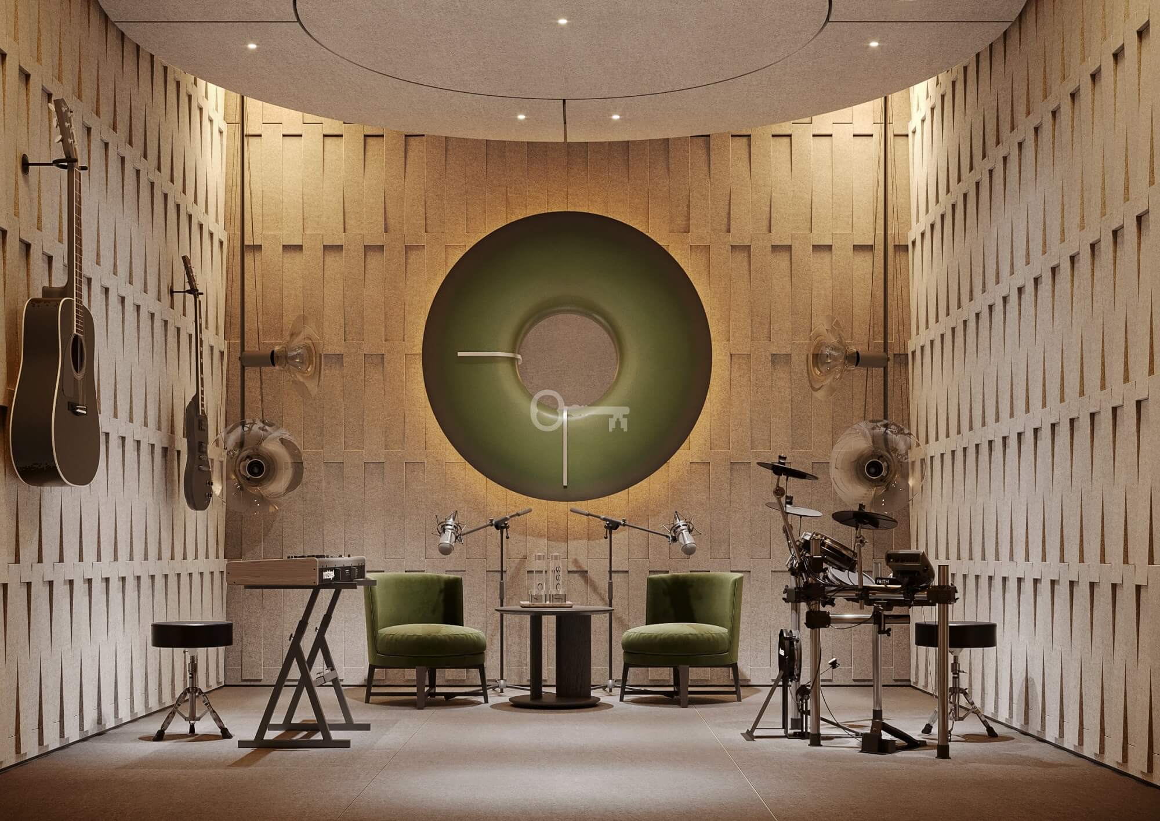
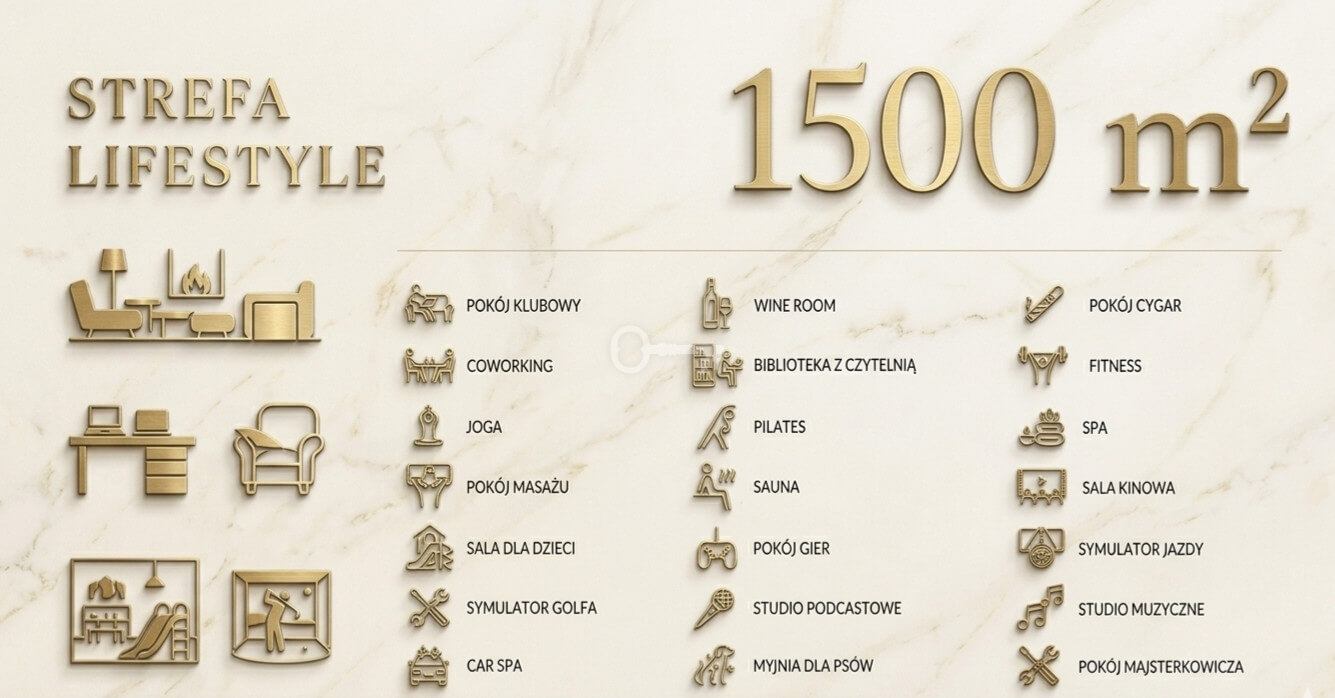
Residents have access to approximately 1,500 m² of private facilities, including:
* An exclusive club room,
* A golf simulator,
* A SPA & Yoga zone,
* A private cinema room,
* A fully equipped music studio,
* A Car SPA,
* And other additional amenities.
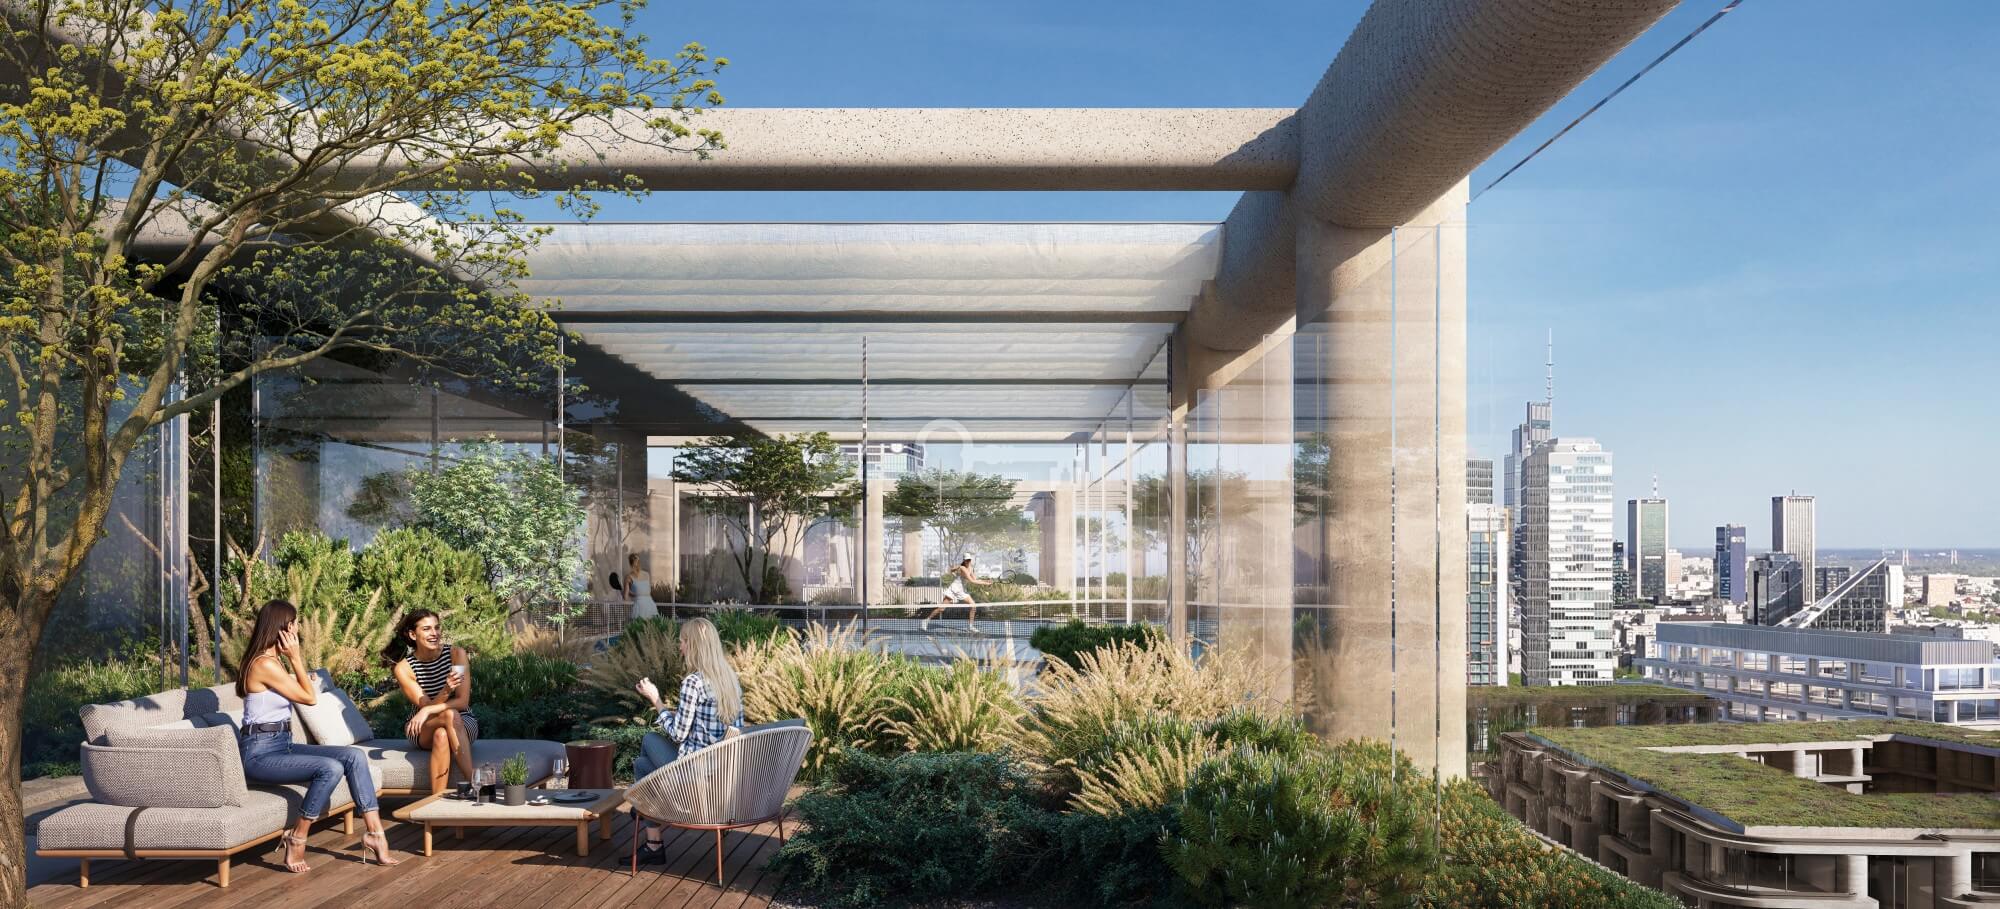
The development also features carefully landscaped, lush green surroundings and a boutique service area that complements the residential functions.
The NOHO ONE concept combines contemporary architecture and world-class design with extensive infrastructure dedicated to relaxation, recreation, and daily living.
LOCATION – THE HEART OF WARSAW’S BUSINESS DISTRICT:
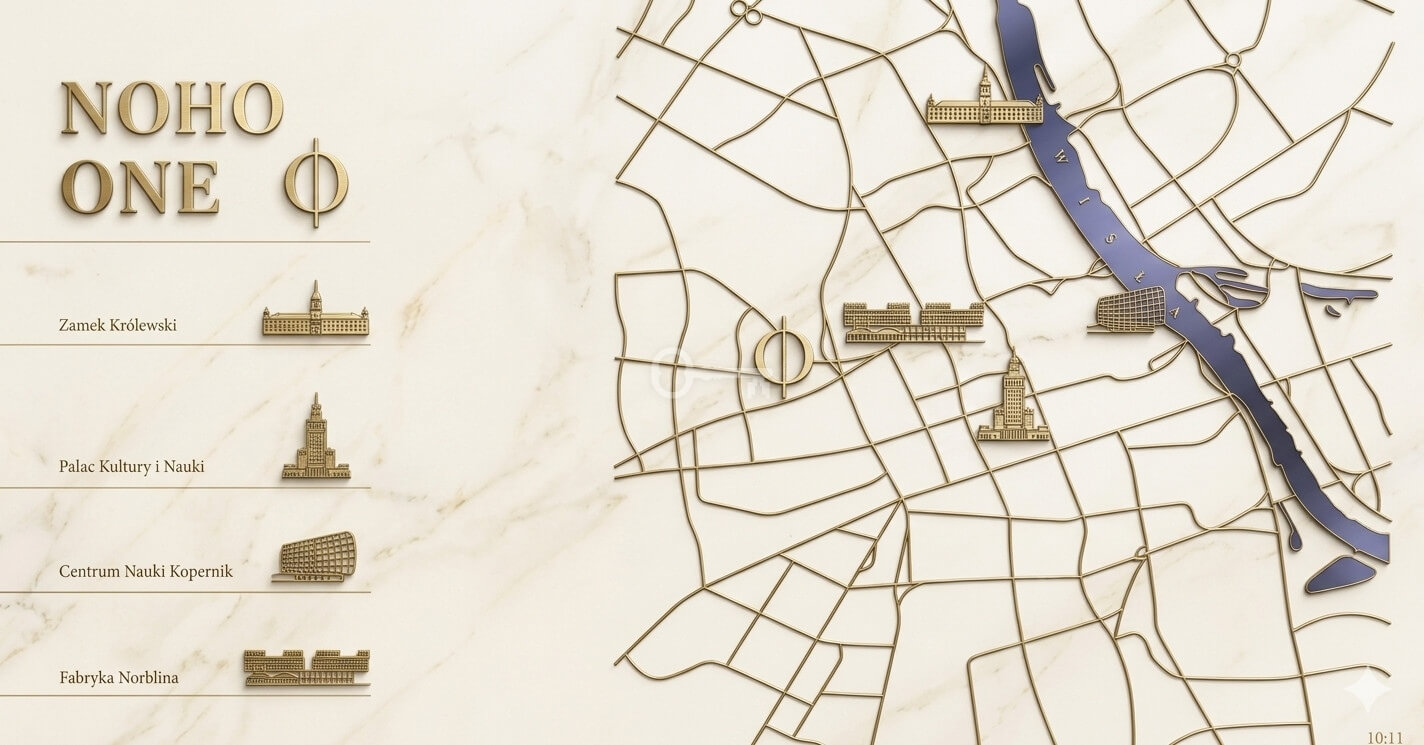
NOHO ONE is situated in a rapidly developing part of the Wola district, adjacent to Rondo Daszyńskiego—one of Warsaw’s key business hubs.
The immediate vicinity offers:
* Fabryka Norblina,
* Browary Warszawskie,
* Numerous restaurants, cafés, and service outlets,
* A modern business district around Rondo Daszyńskiego,
* Green areas and recreational spaces. The location allows you to enjoy an urban lifestyle while offering access to areas perfect for relaxation and recreation.
ADDITIONAL COSTS:
* Single parking space – PLN 180,000.
* Family parking space – PLN 320,000.
* Storage unit – PLN 10,800/m².
Feel free to contact me!