Additional data
- Furnishings
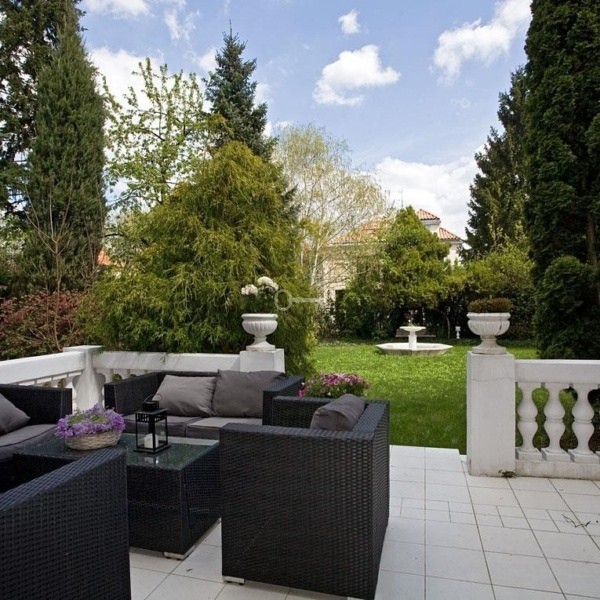
- Terrace: 1
- Parking: 1
- Garage: 1
- Garden: 1
- Intercom: Yes
- Condition: good
- Internet: Yes
- Television: Yes
- Gas: Yes
- Water: Yes
- Current: Yes
- Sewerage: Yes
Location
Mokotów
Sadyba
Sadyba is a neighborhood located in the southern part of Mokotów. One of its boundaries is the natural body of water, Jeziorko Czerniakowskie, which together with the surrounding greenery forms a nature reserve. It is an exceptional place for walks, picnics, and even swimming in the lake. The name “Sadyba” derives from the Officers’ Building and Housing Cooperative “Sadyba,” established in 1923, which built houses for high-ranking military officers. Its intimate streets are known for their routes lined with gas lamps and for their beautiful, impressively built villas.
Offer no: 722285
The above proposal is not a commercial offer within the meaning of the law but is for information purposes. Partners International Sp. z o.o. makes every effort to ensure that the content presented in our offers is current and reliable. Data on offers was obtained on the basis of statements of the sellers.