Wilanów, Stary / Nowy Wilanów, Syta
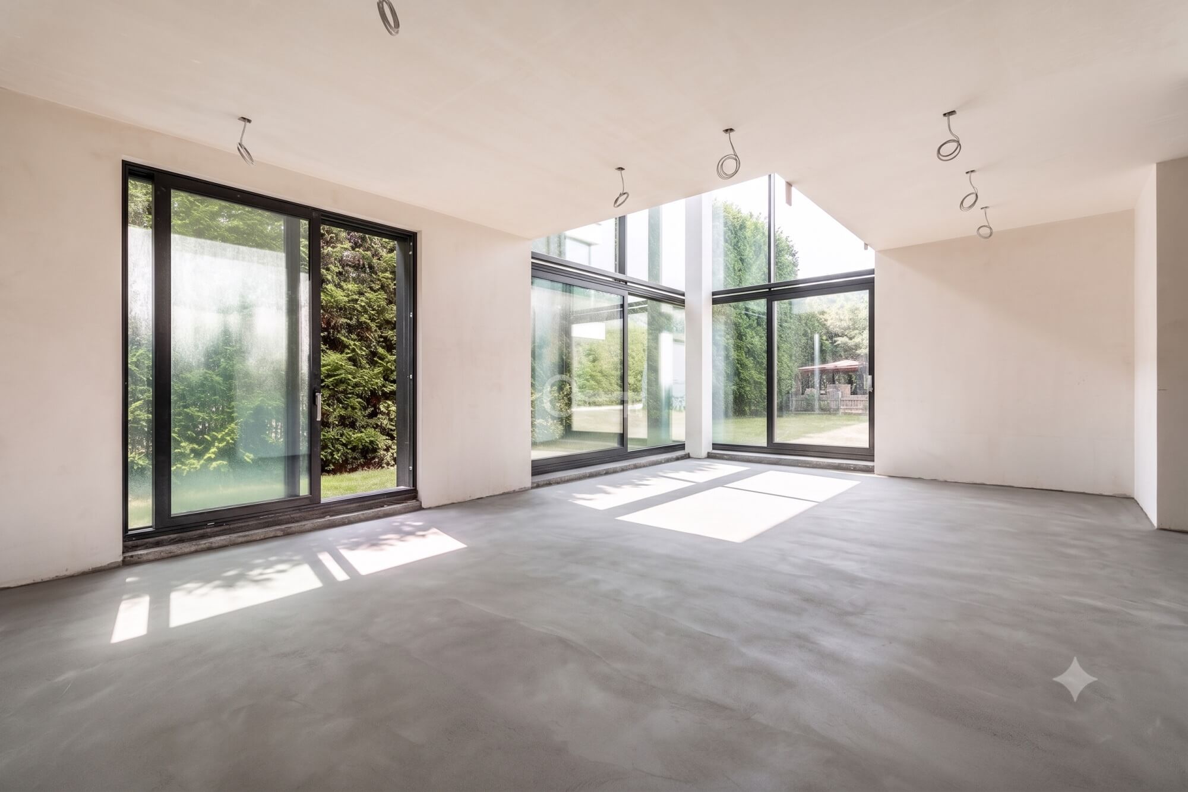
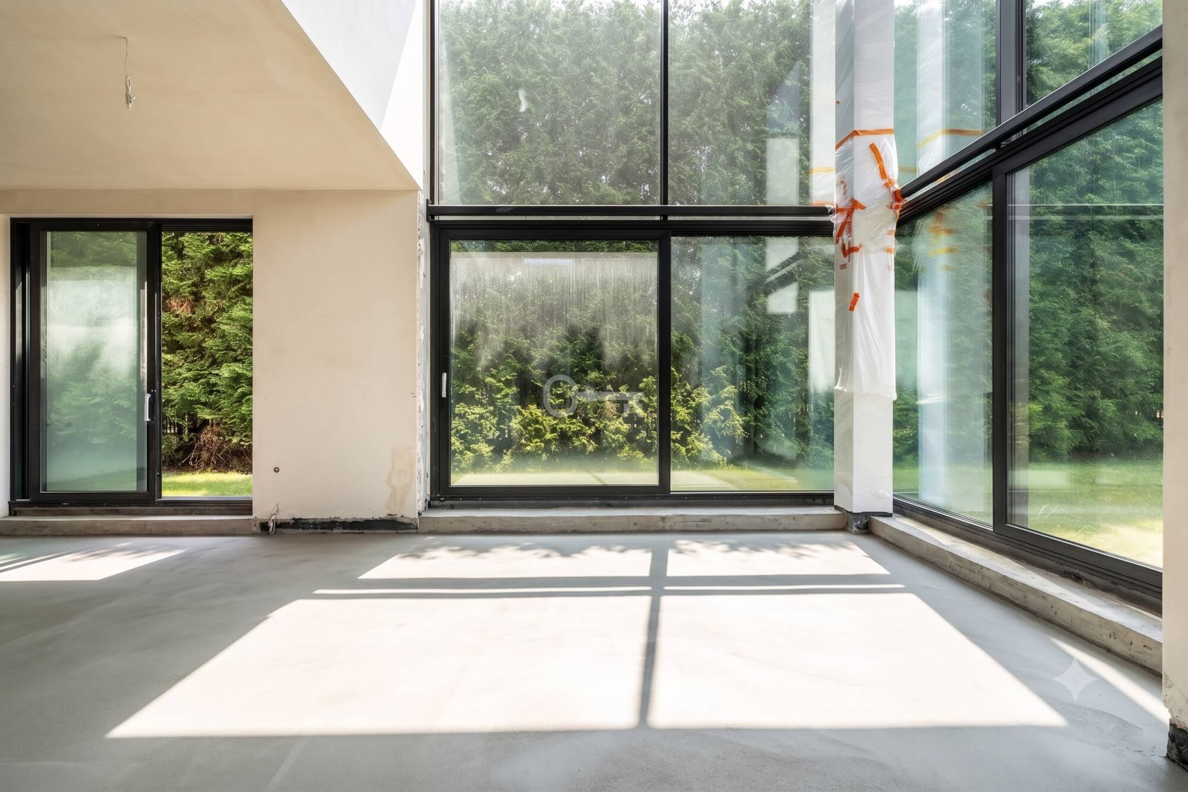
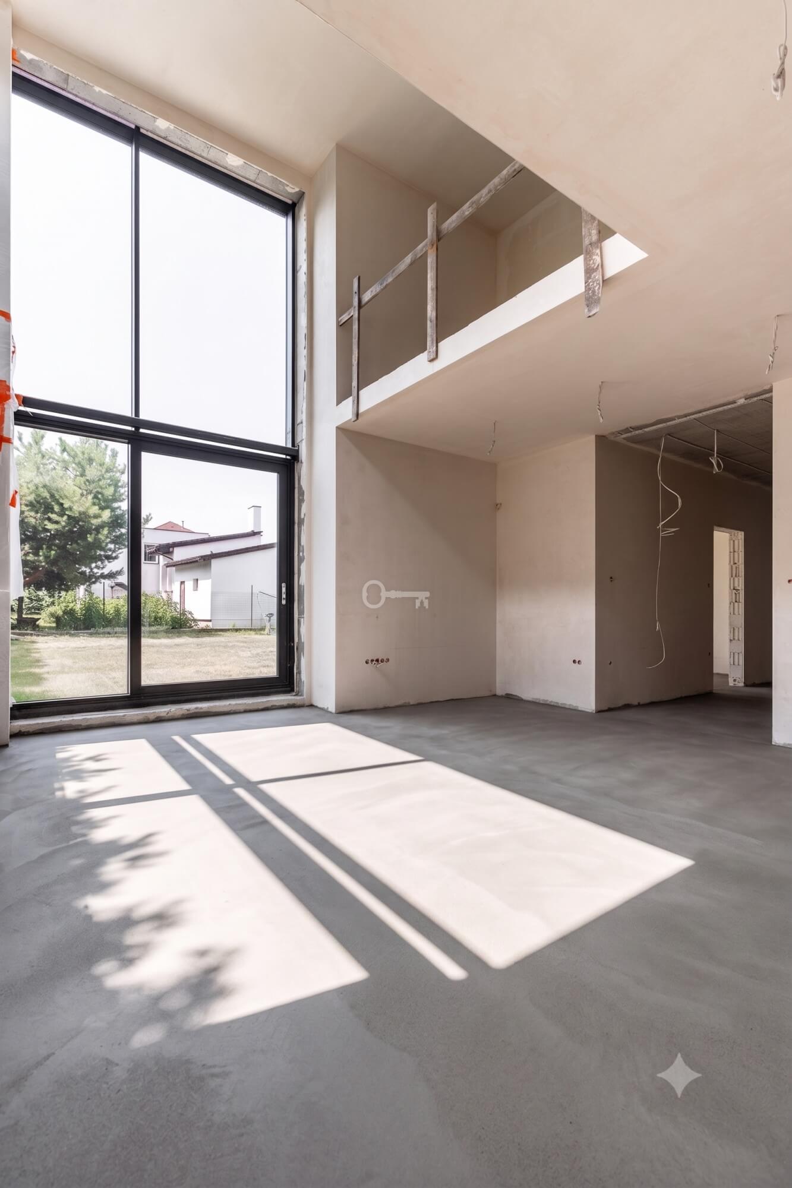
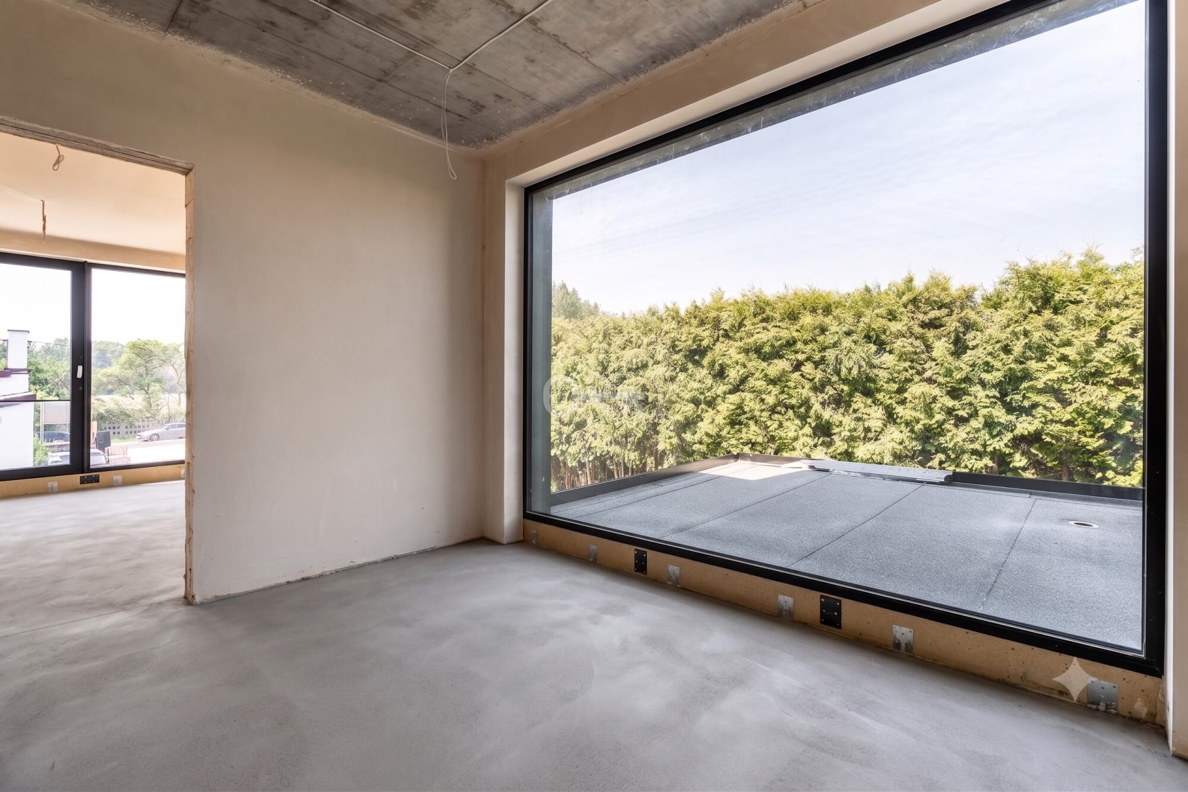
A modern residence with a living room 6.5 metres high
MODERN RESIDENCE IN THE HEART OF ZIELONY ZAWADA
Modernist architecture | 6.5 m high living room | Schüco HS joinery | 124 m² roof terrace | Privacy and prestige
*****
ROOM LAYOUT:
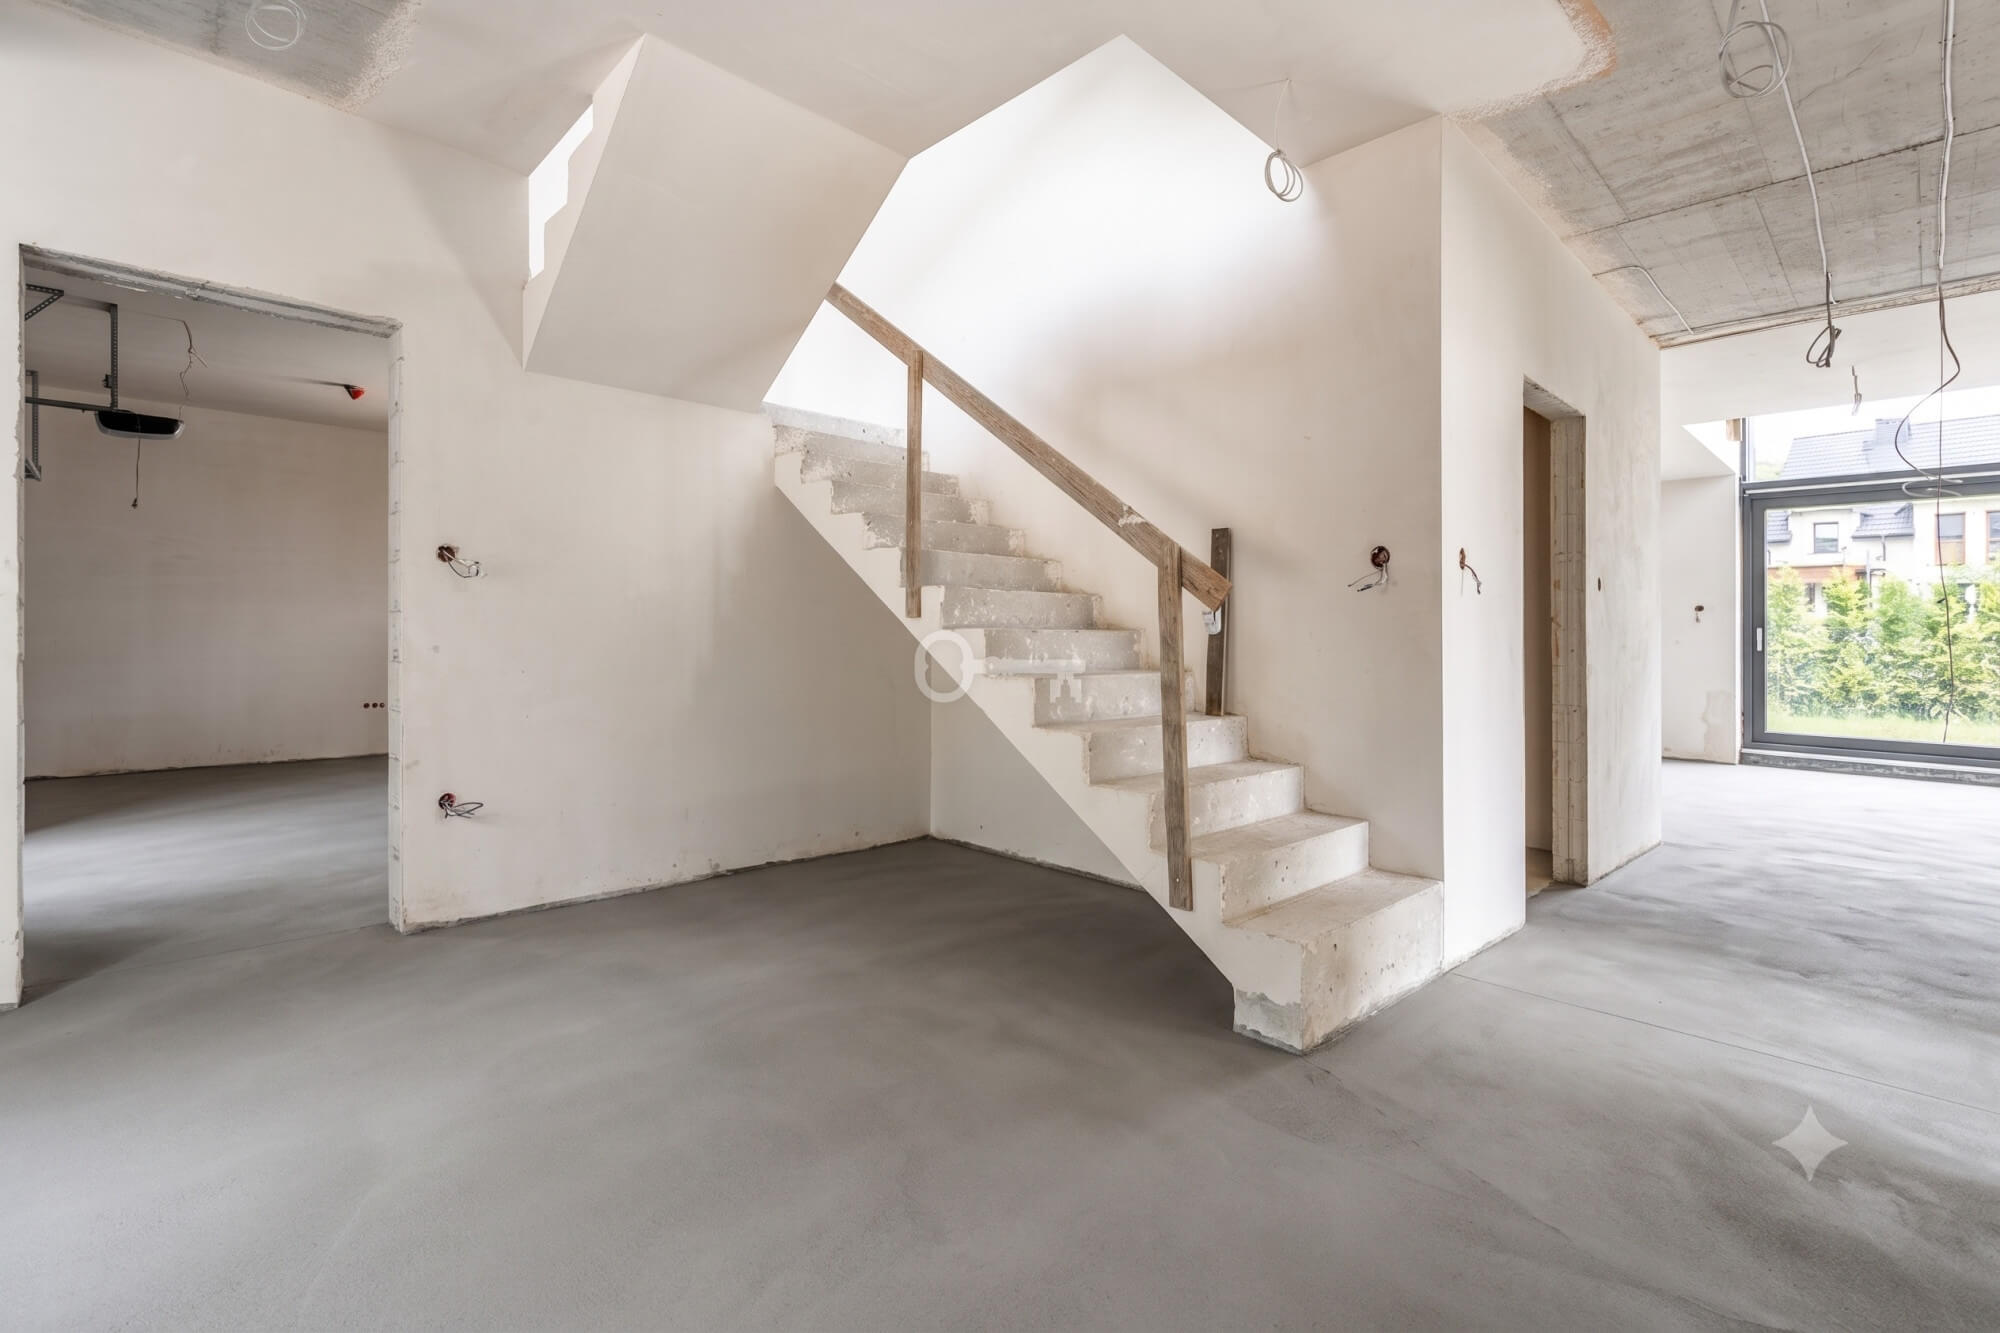
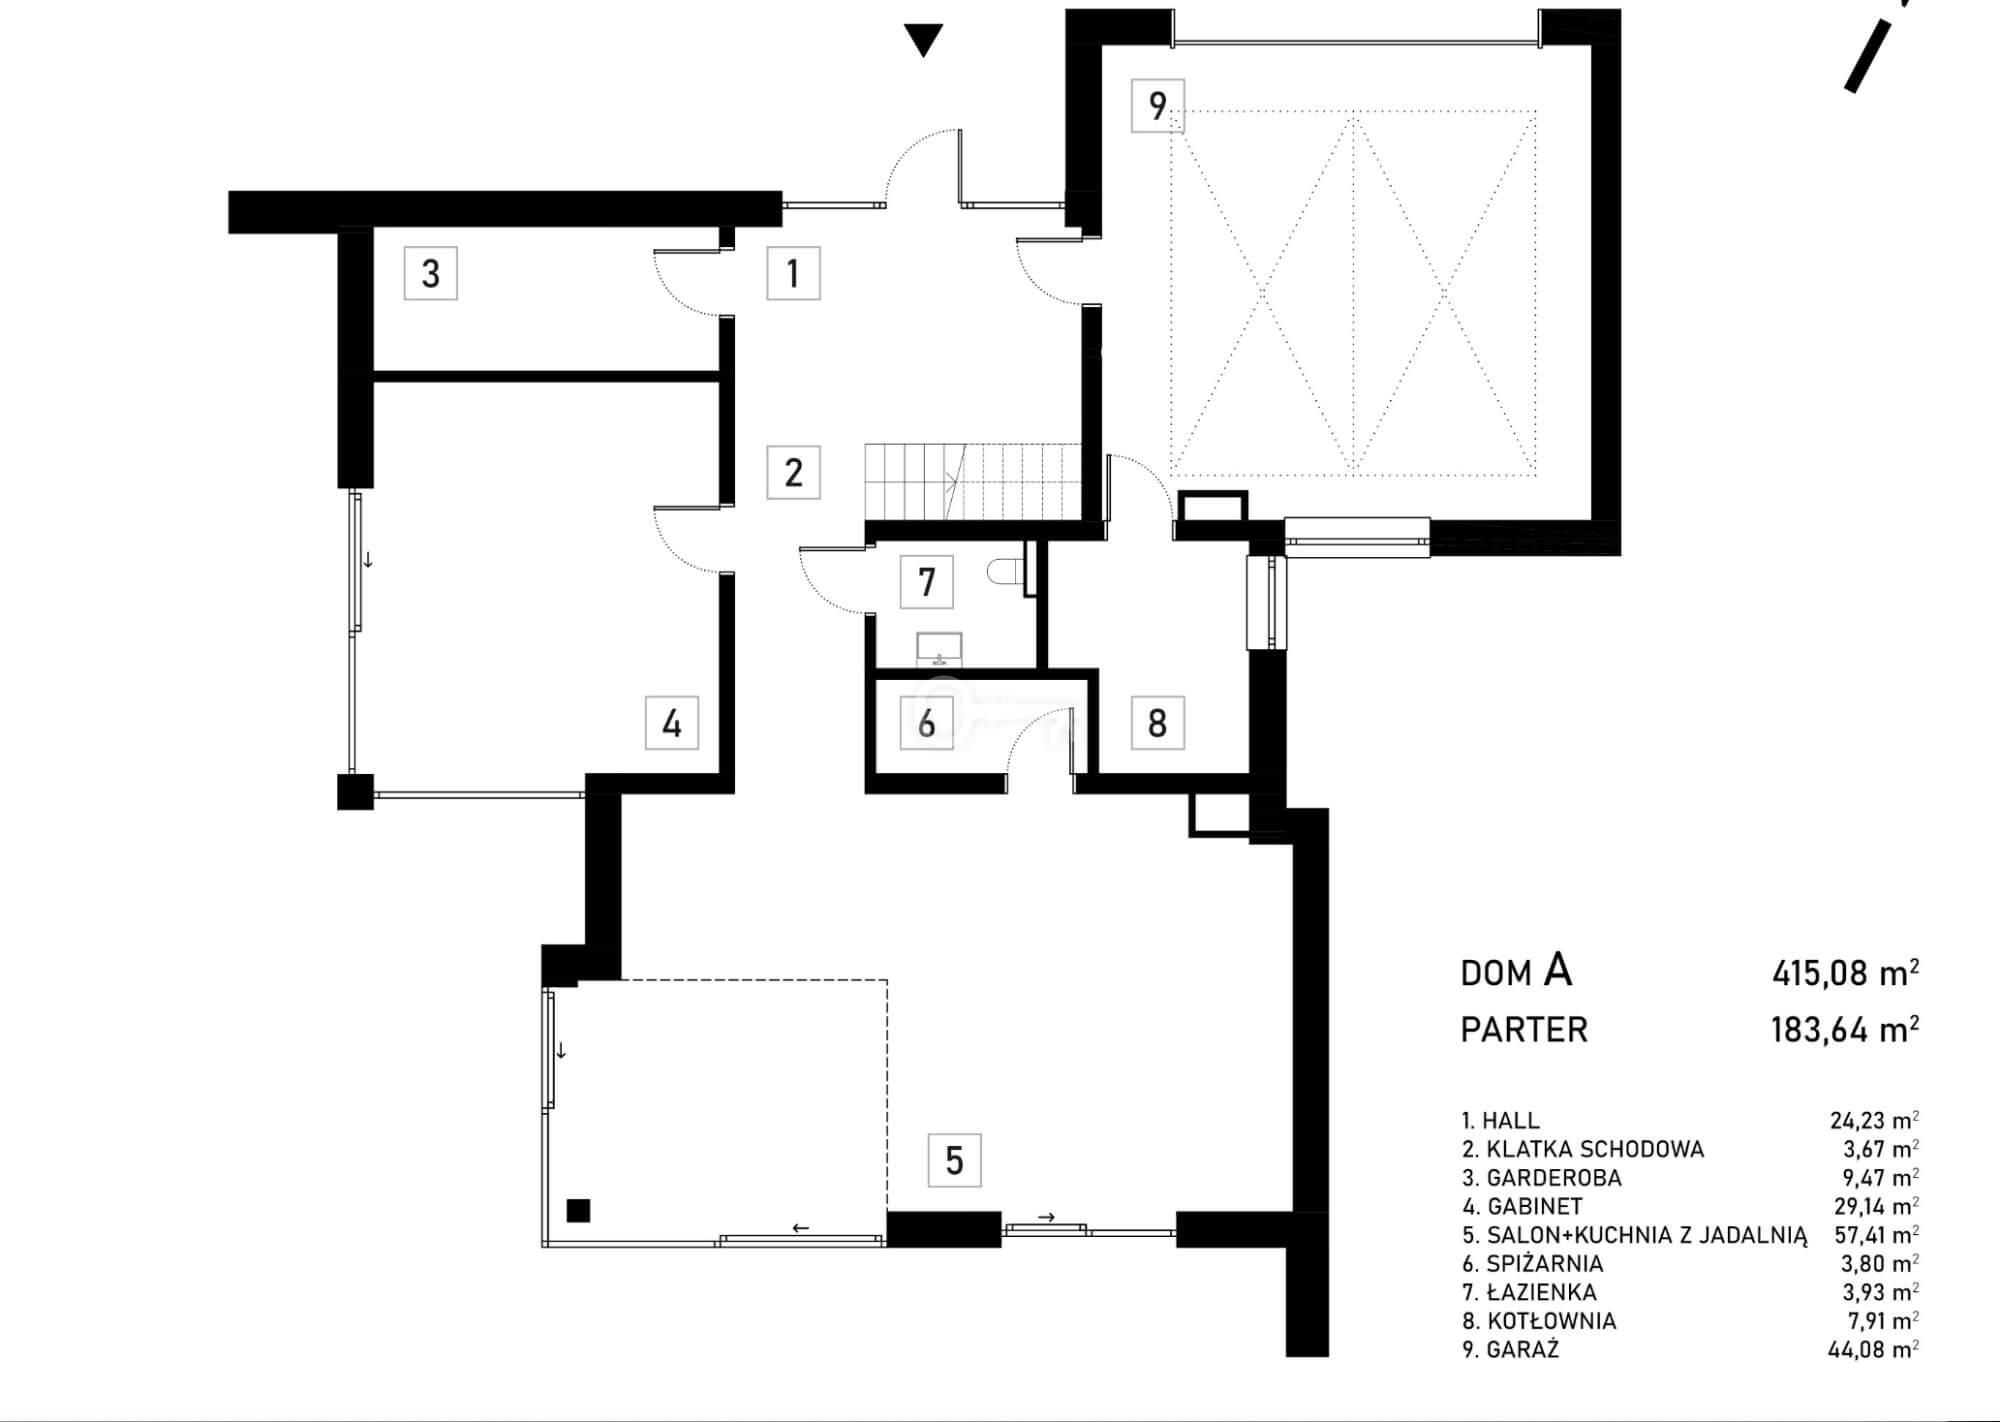
Ground floor (183.64 m²):
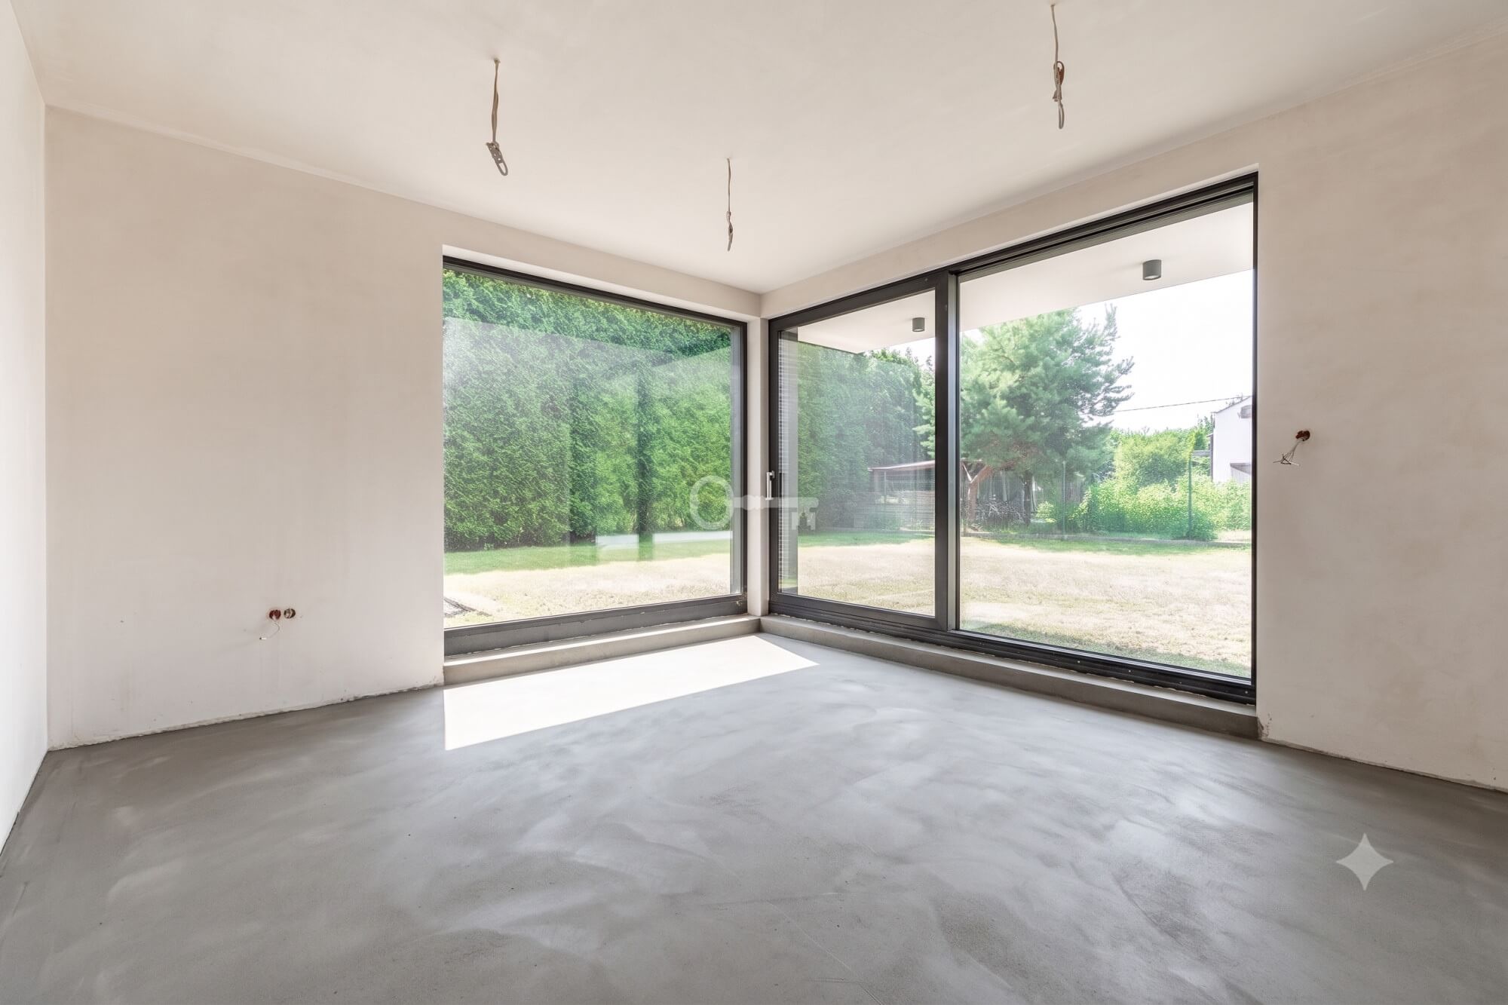
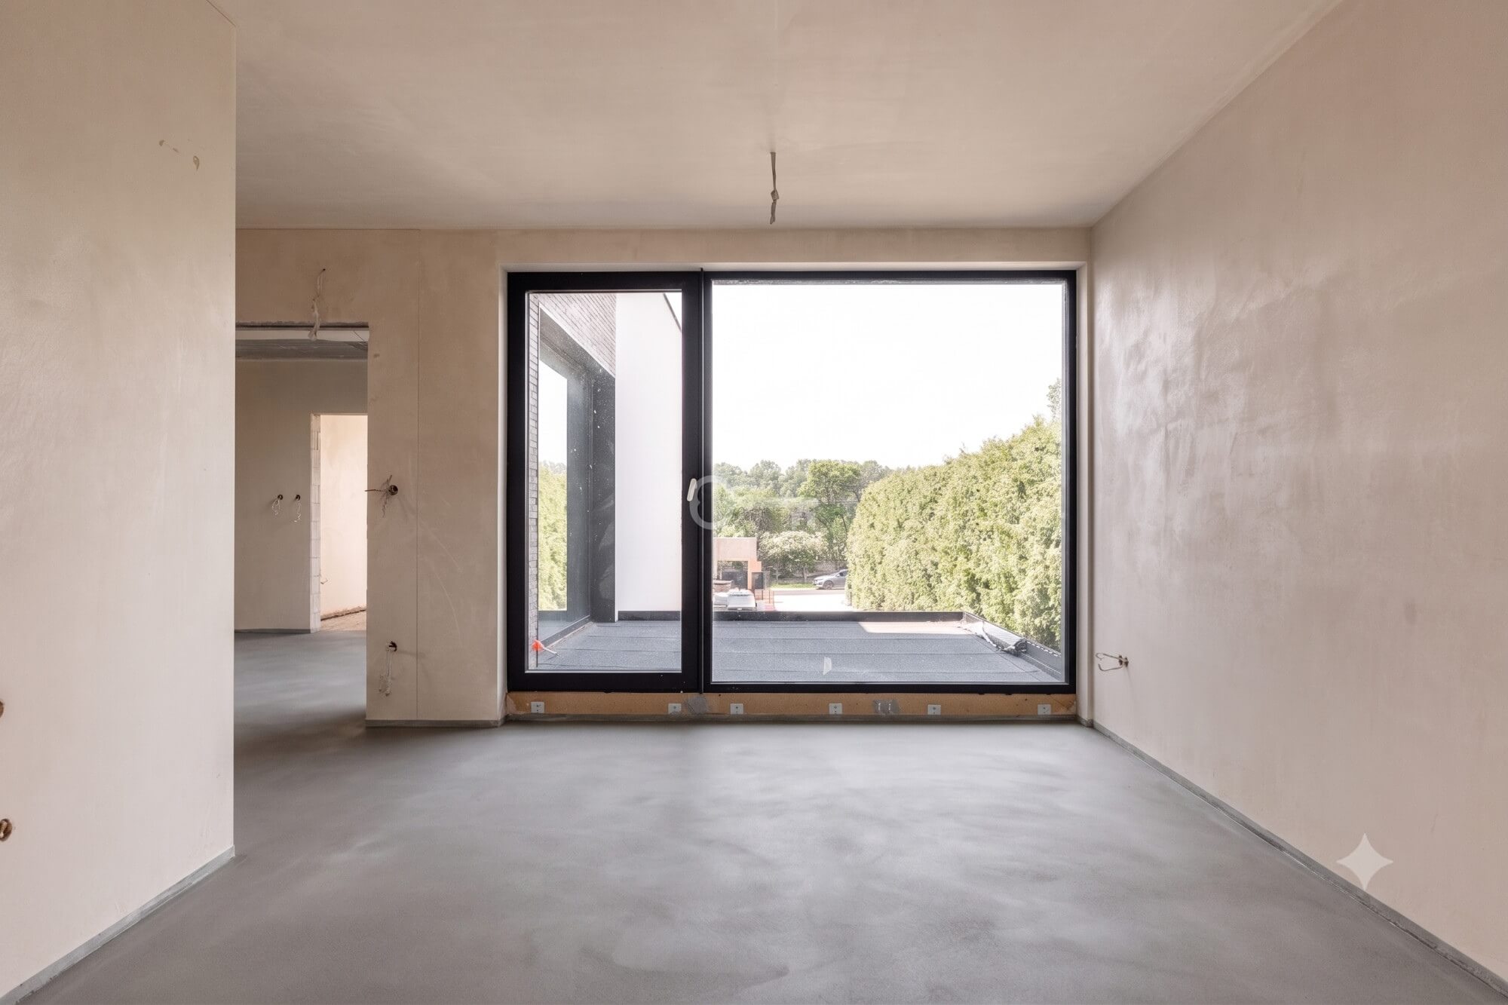
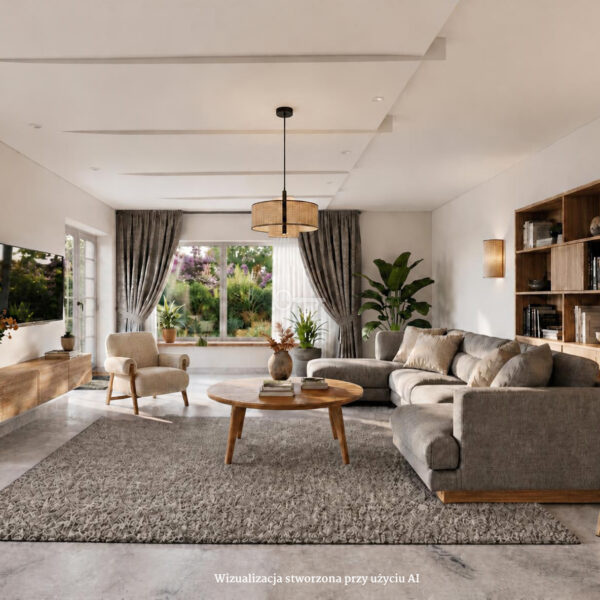
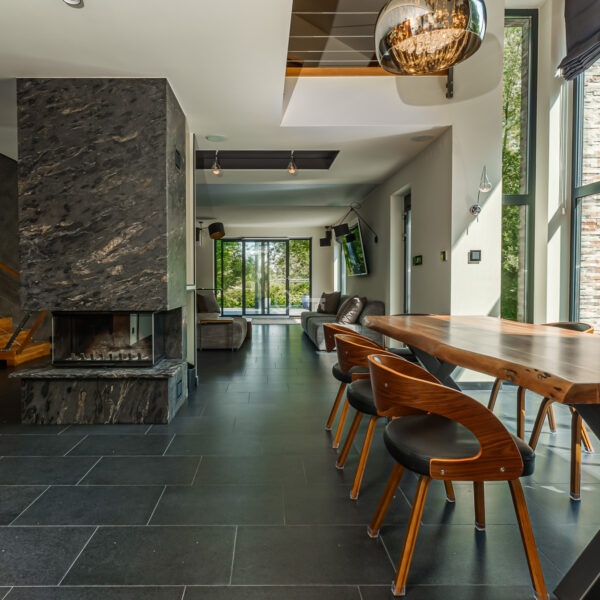
* Spacious living room with dining area, functional kitchen, and garden access,
* study, pantry, walk-in closet, toilet, boiler room,
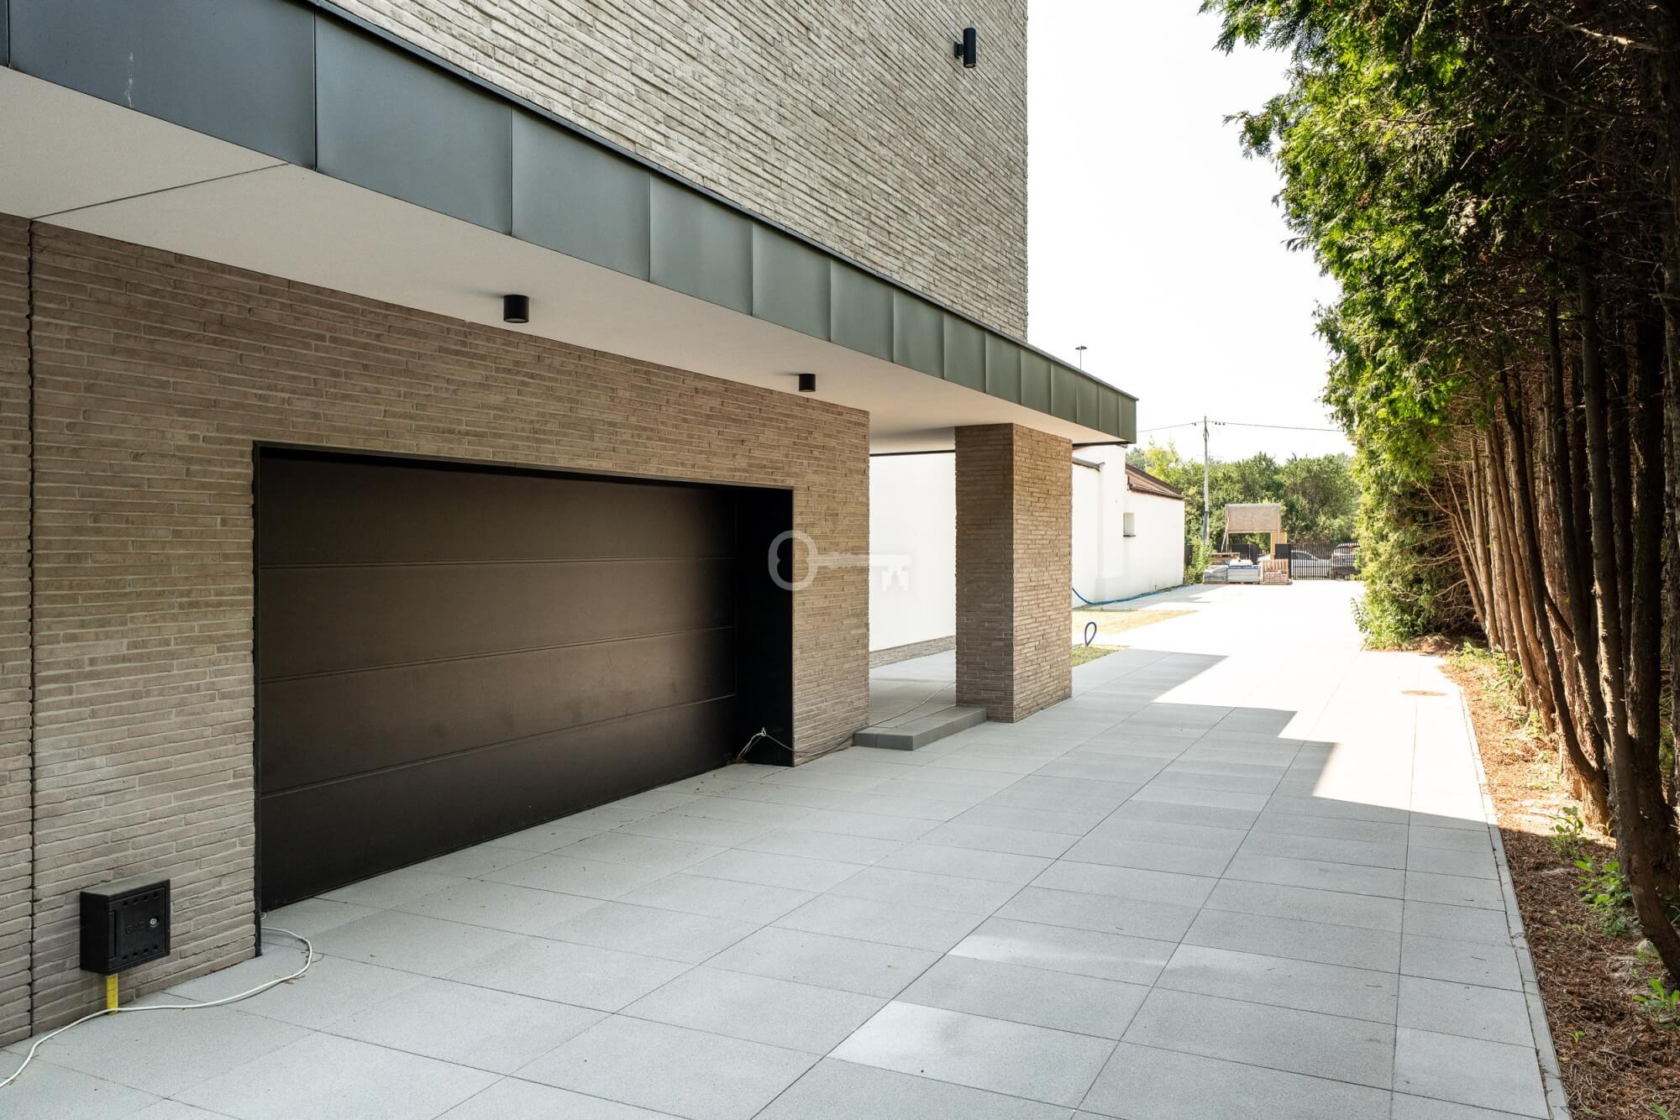
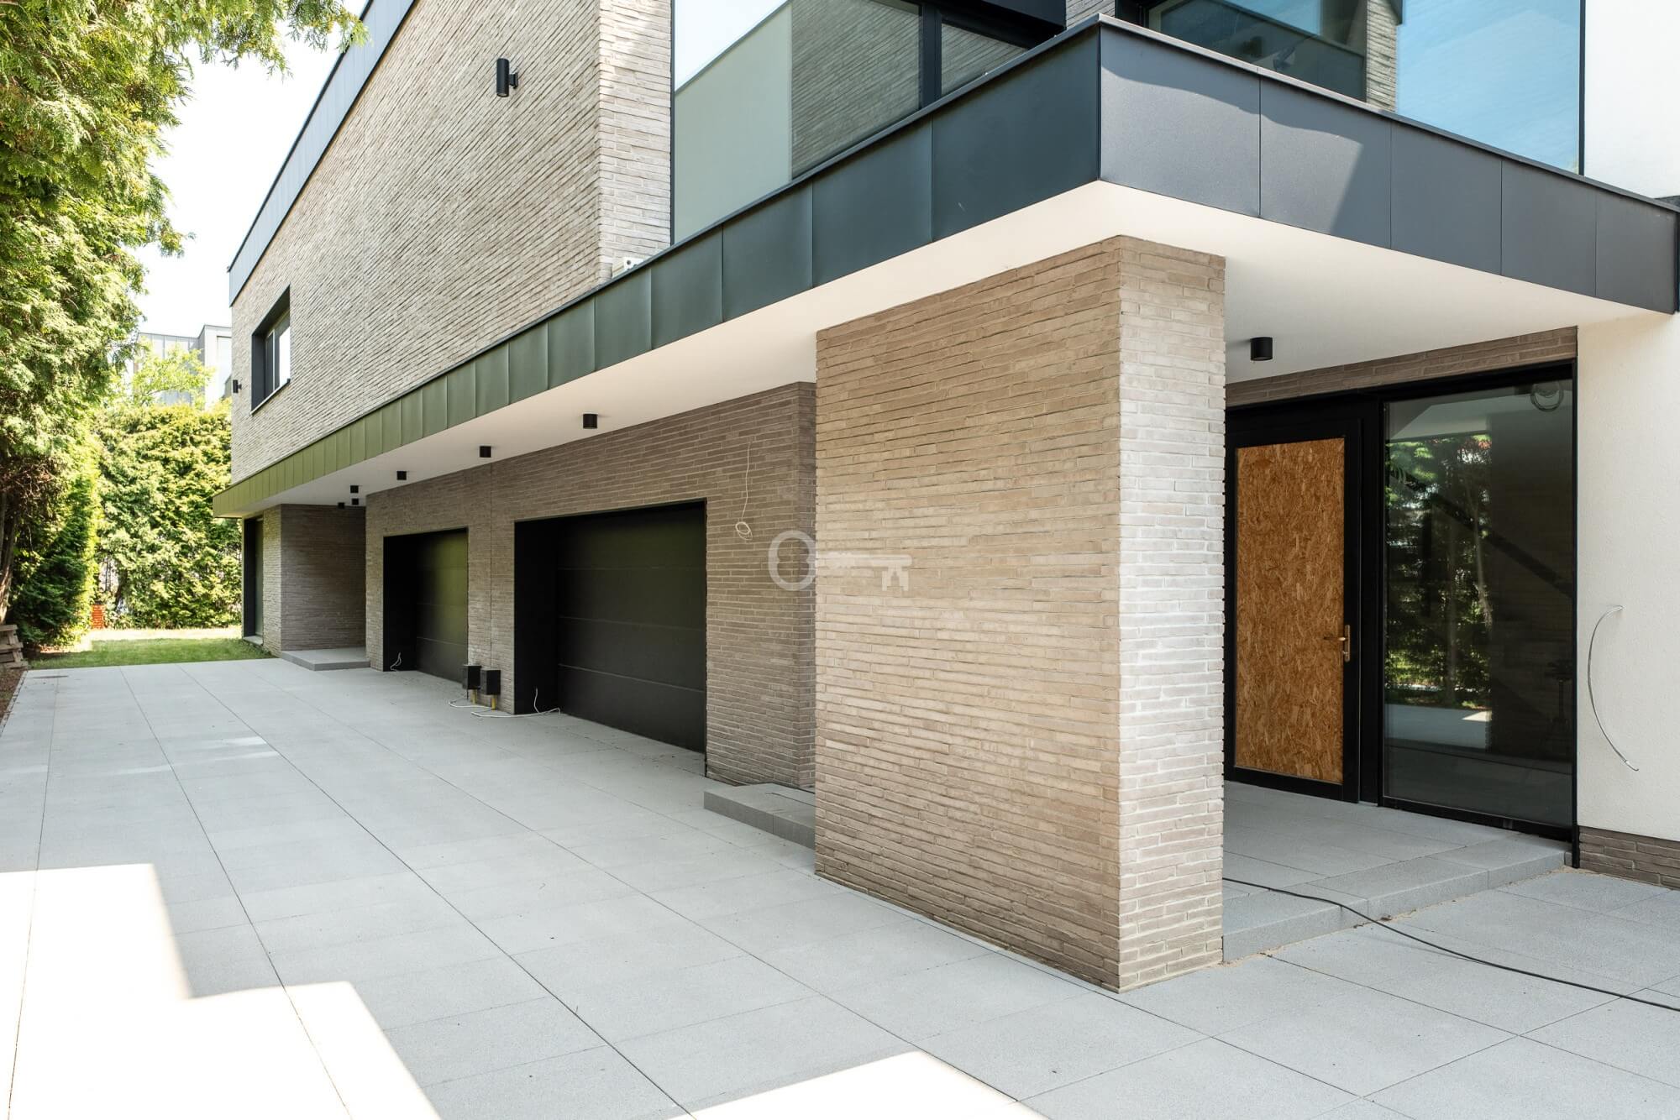
* two-car garage (44 m²) and two guest parking spaces on the property.
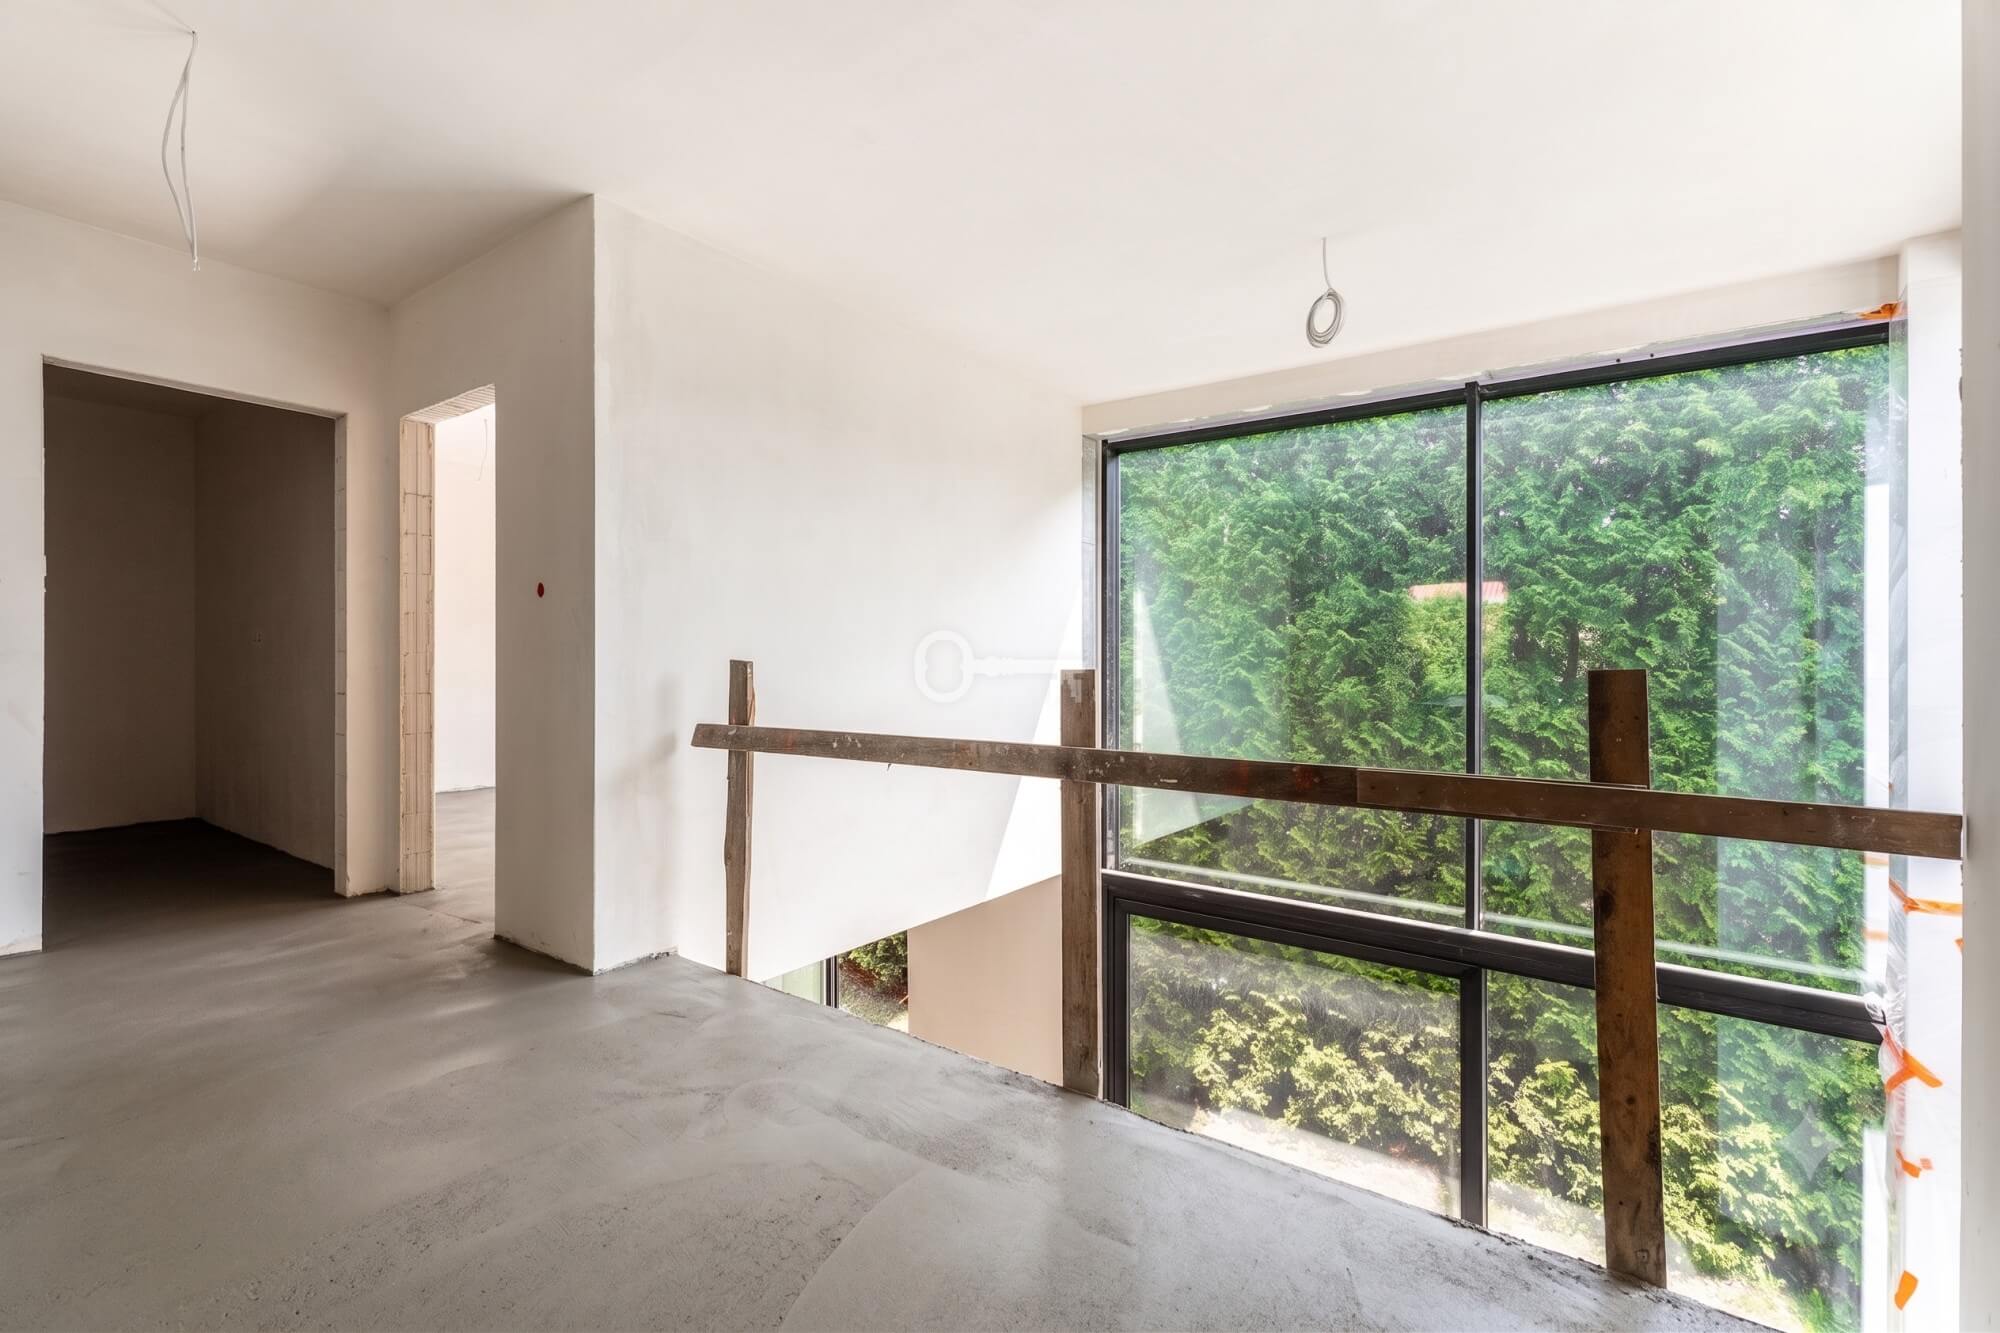
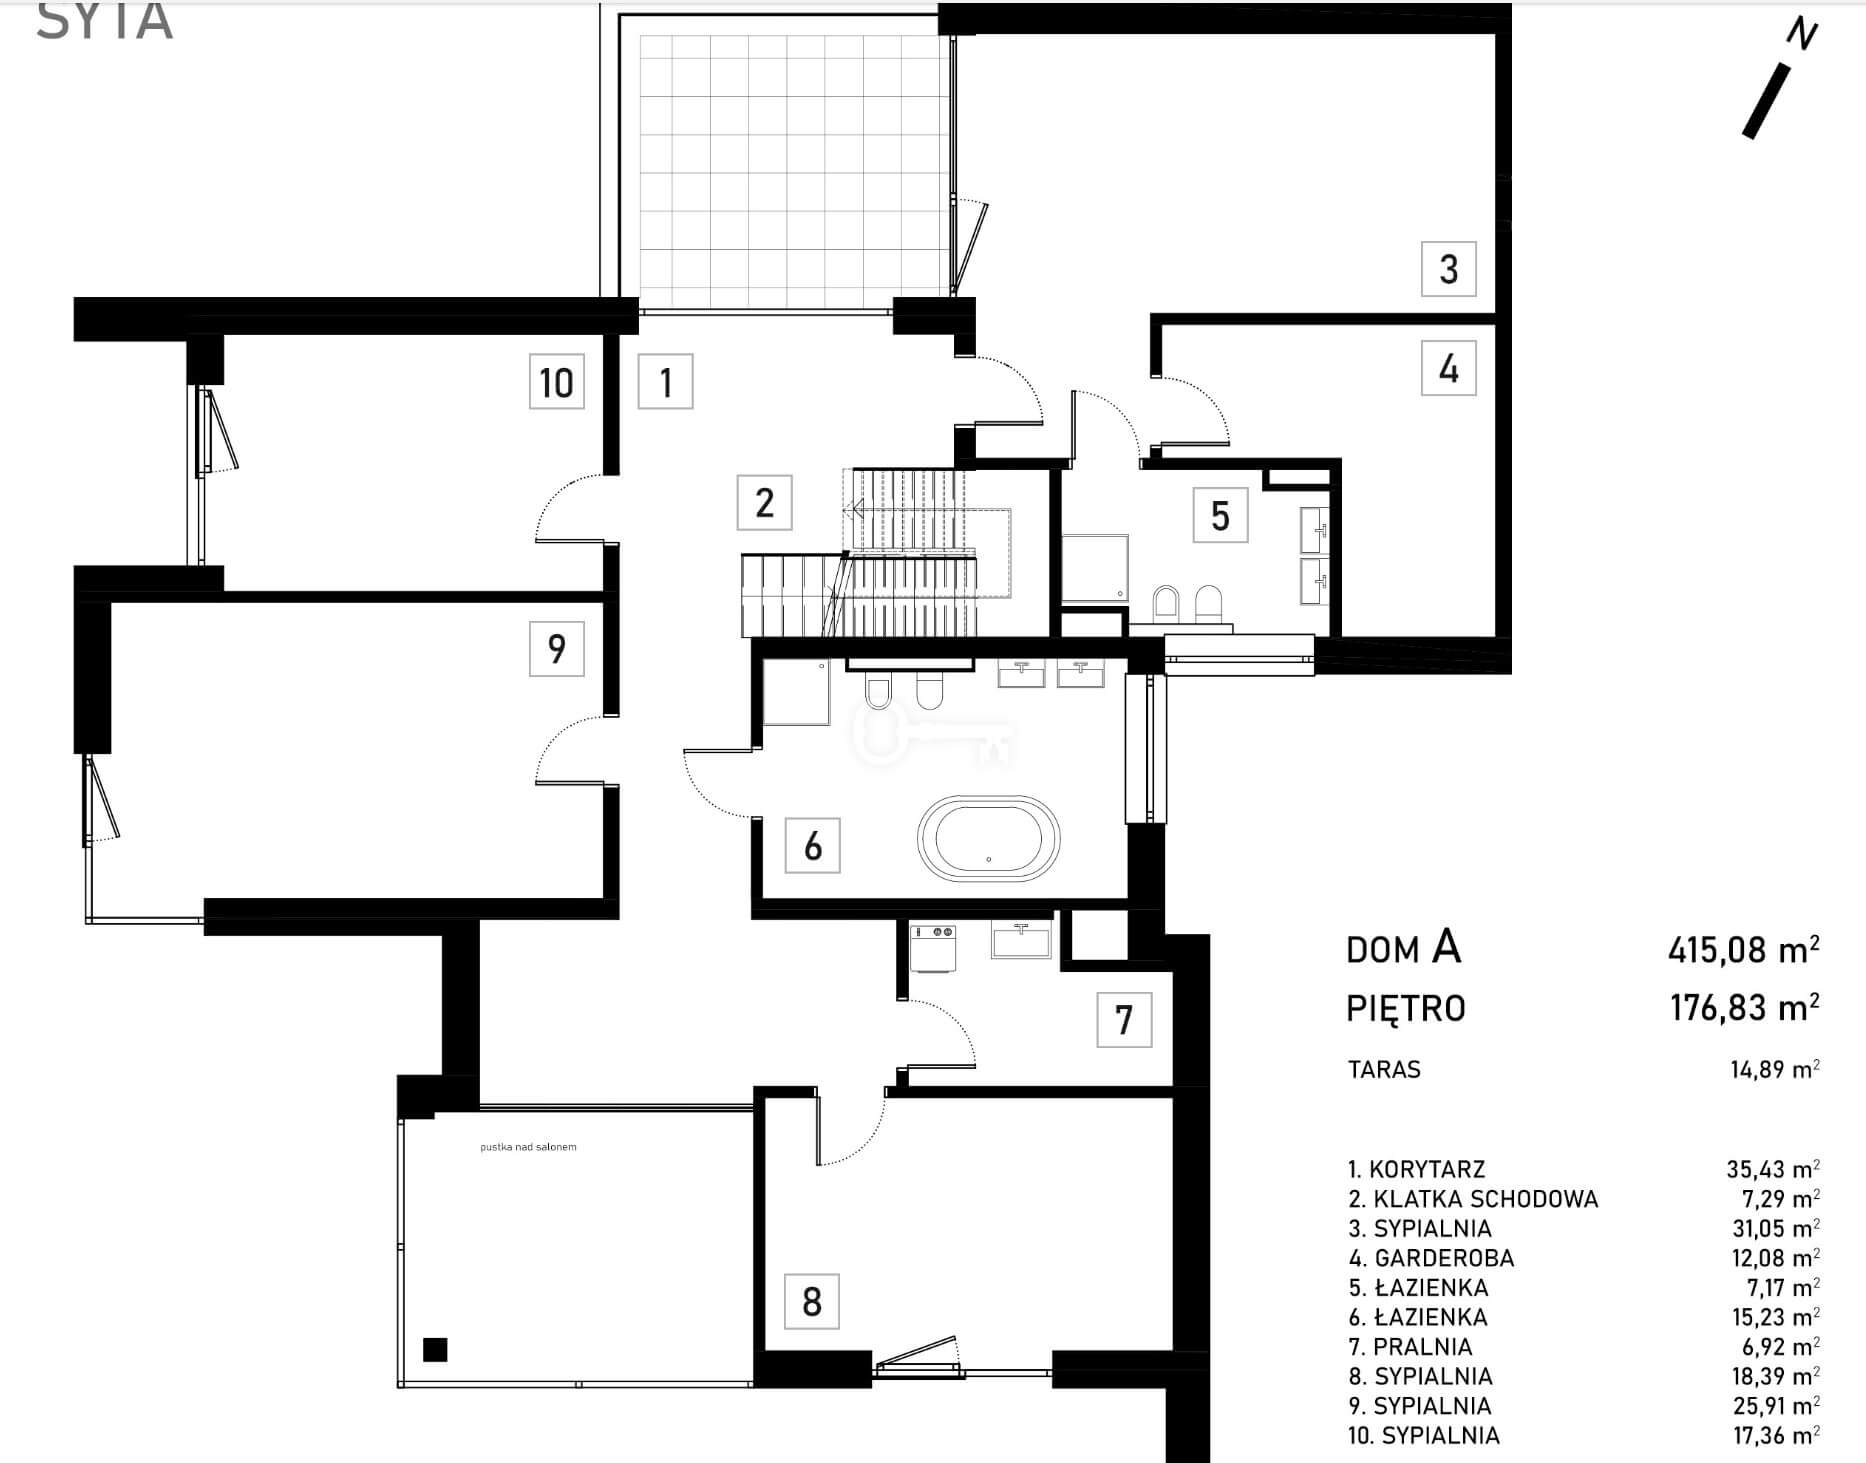
First floor (176.83 m²):
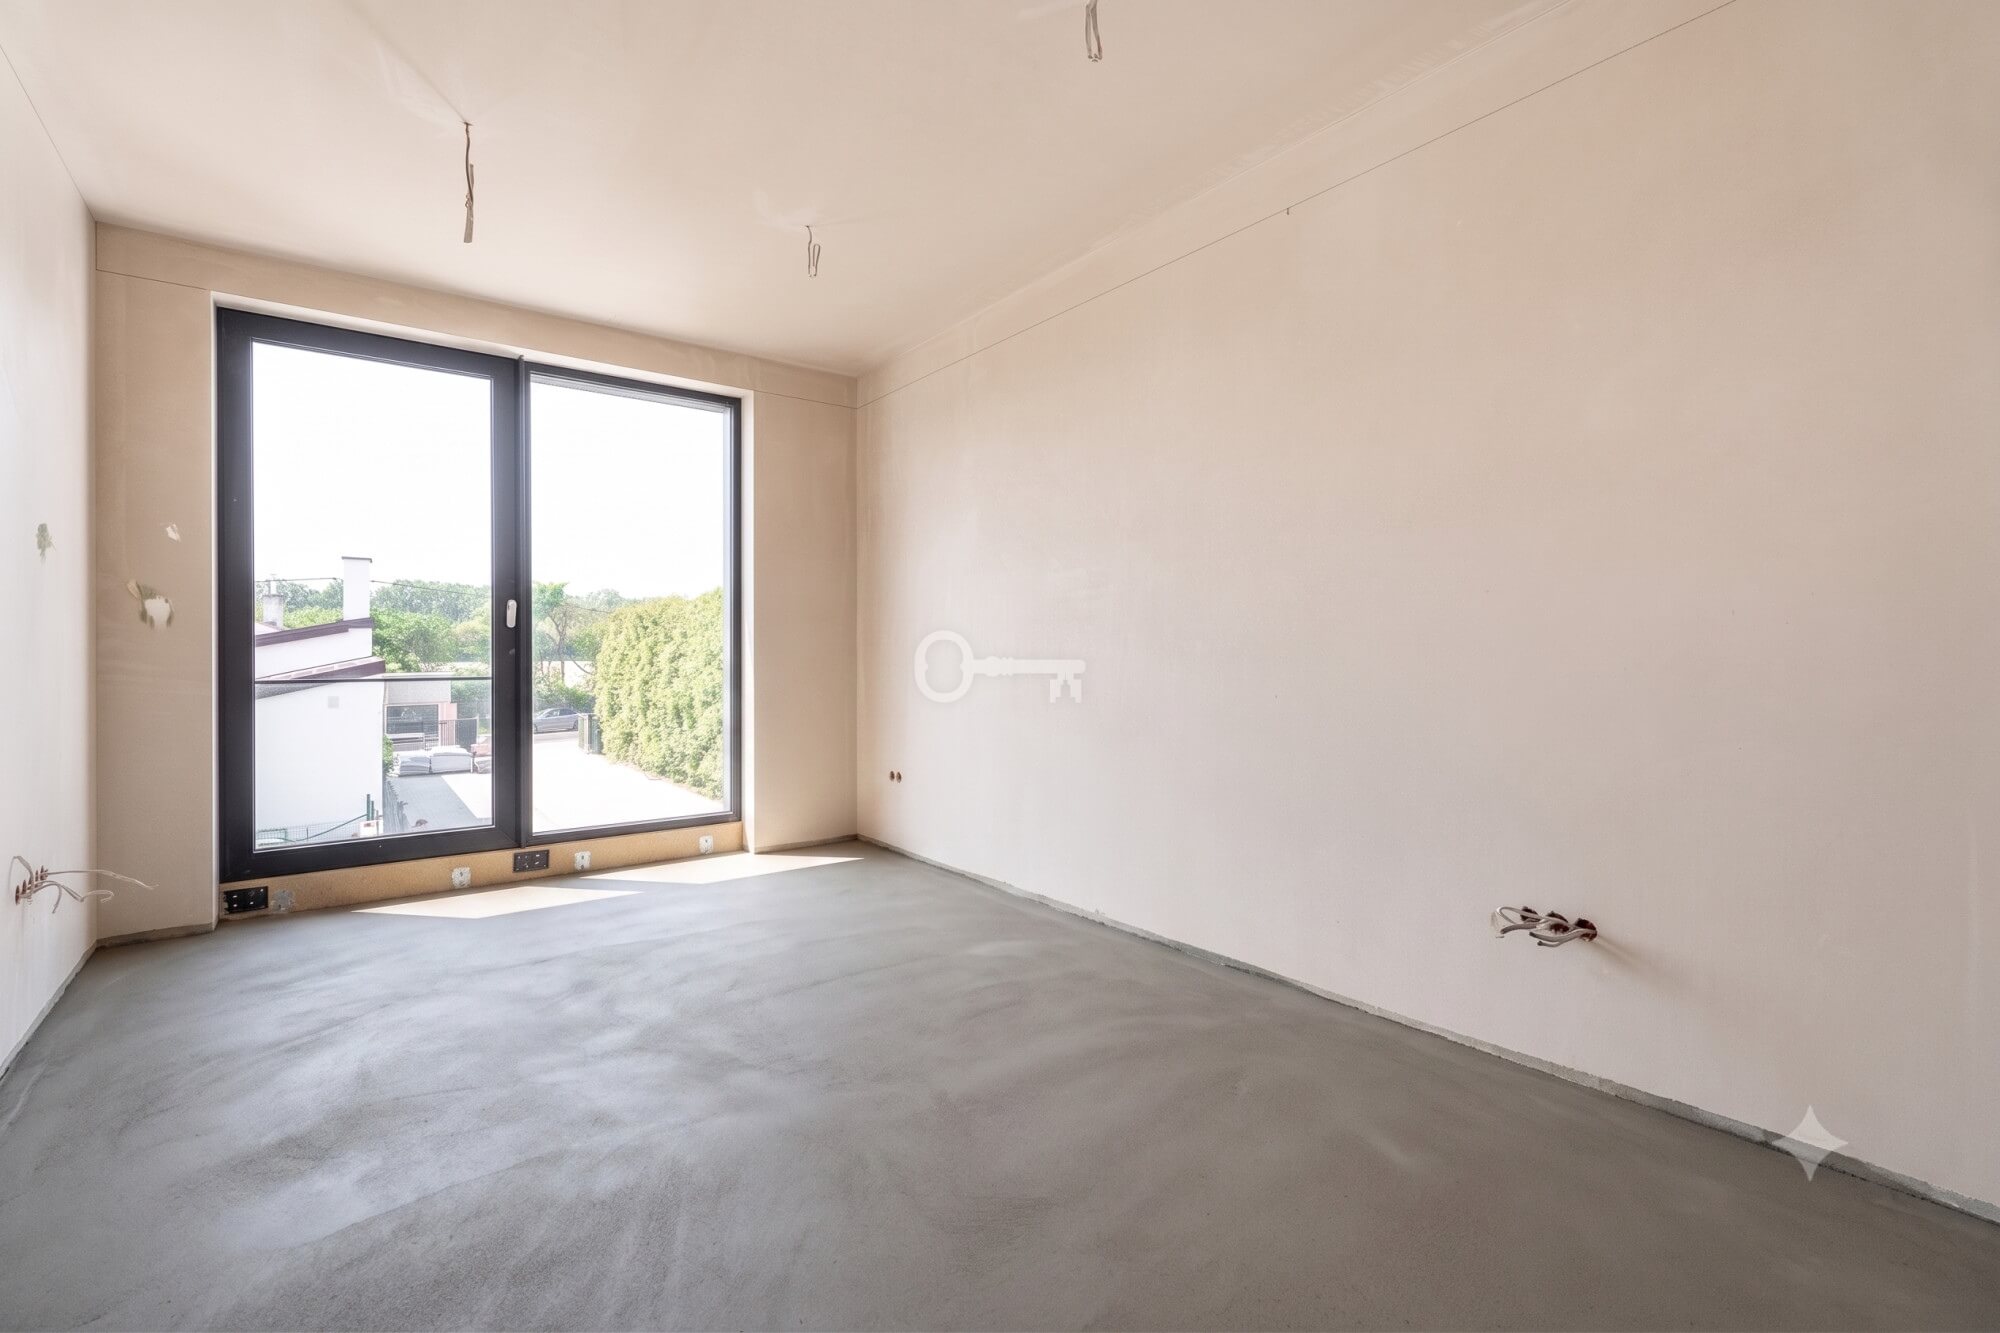
* Master bedroom with a large private walk-in closet and bathroom,
* 3 additional well-arranged bedrooms,
* bathroom, laundry room, and terrace (15 m²).
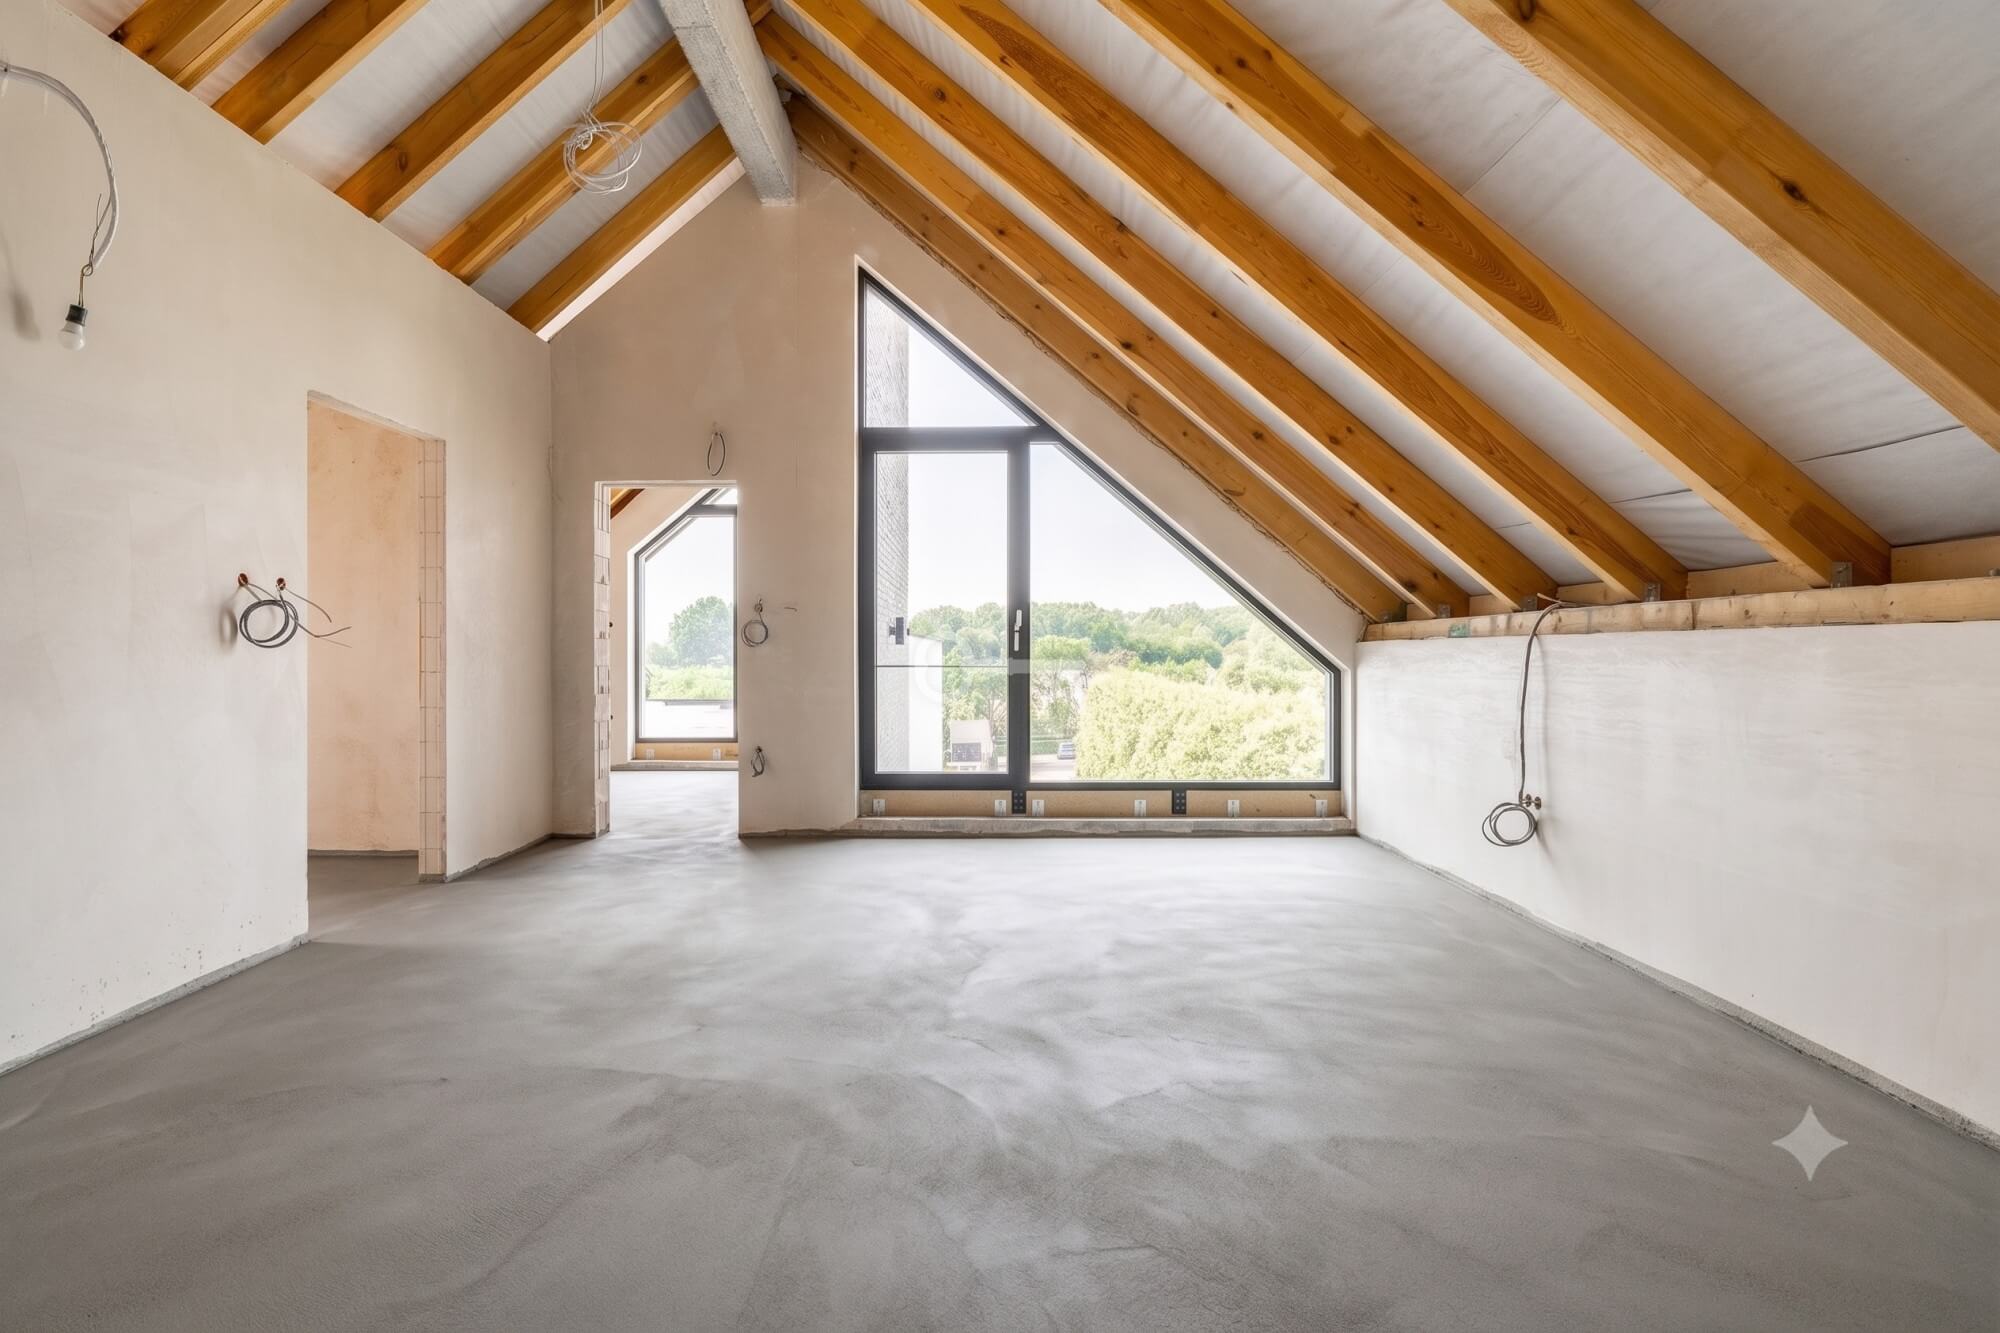
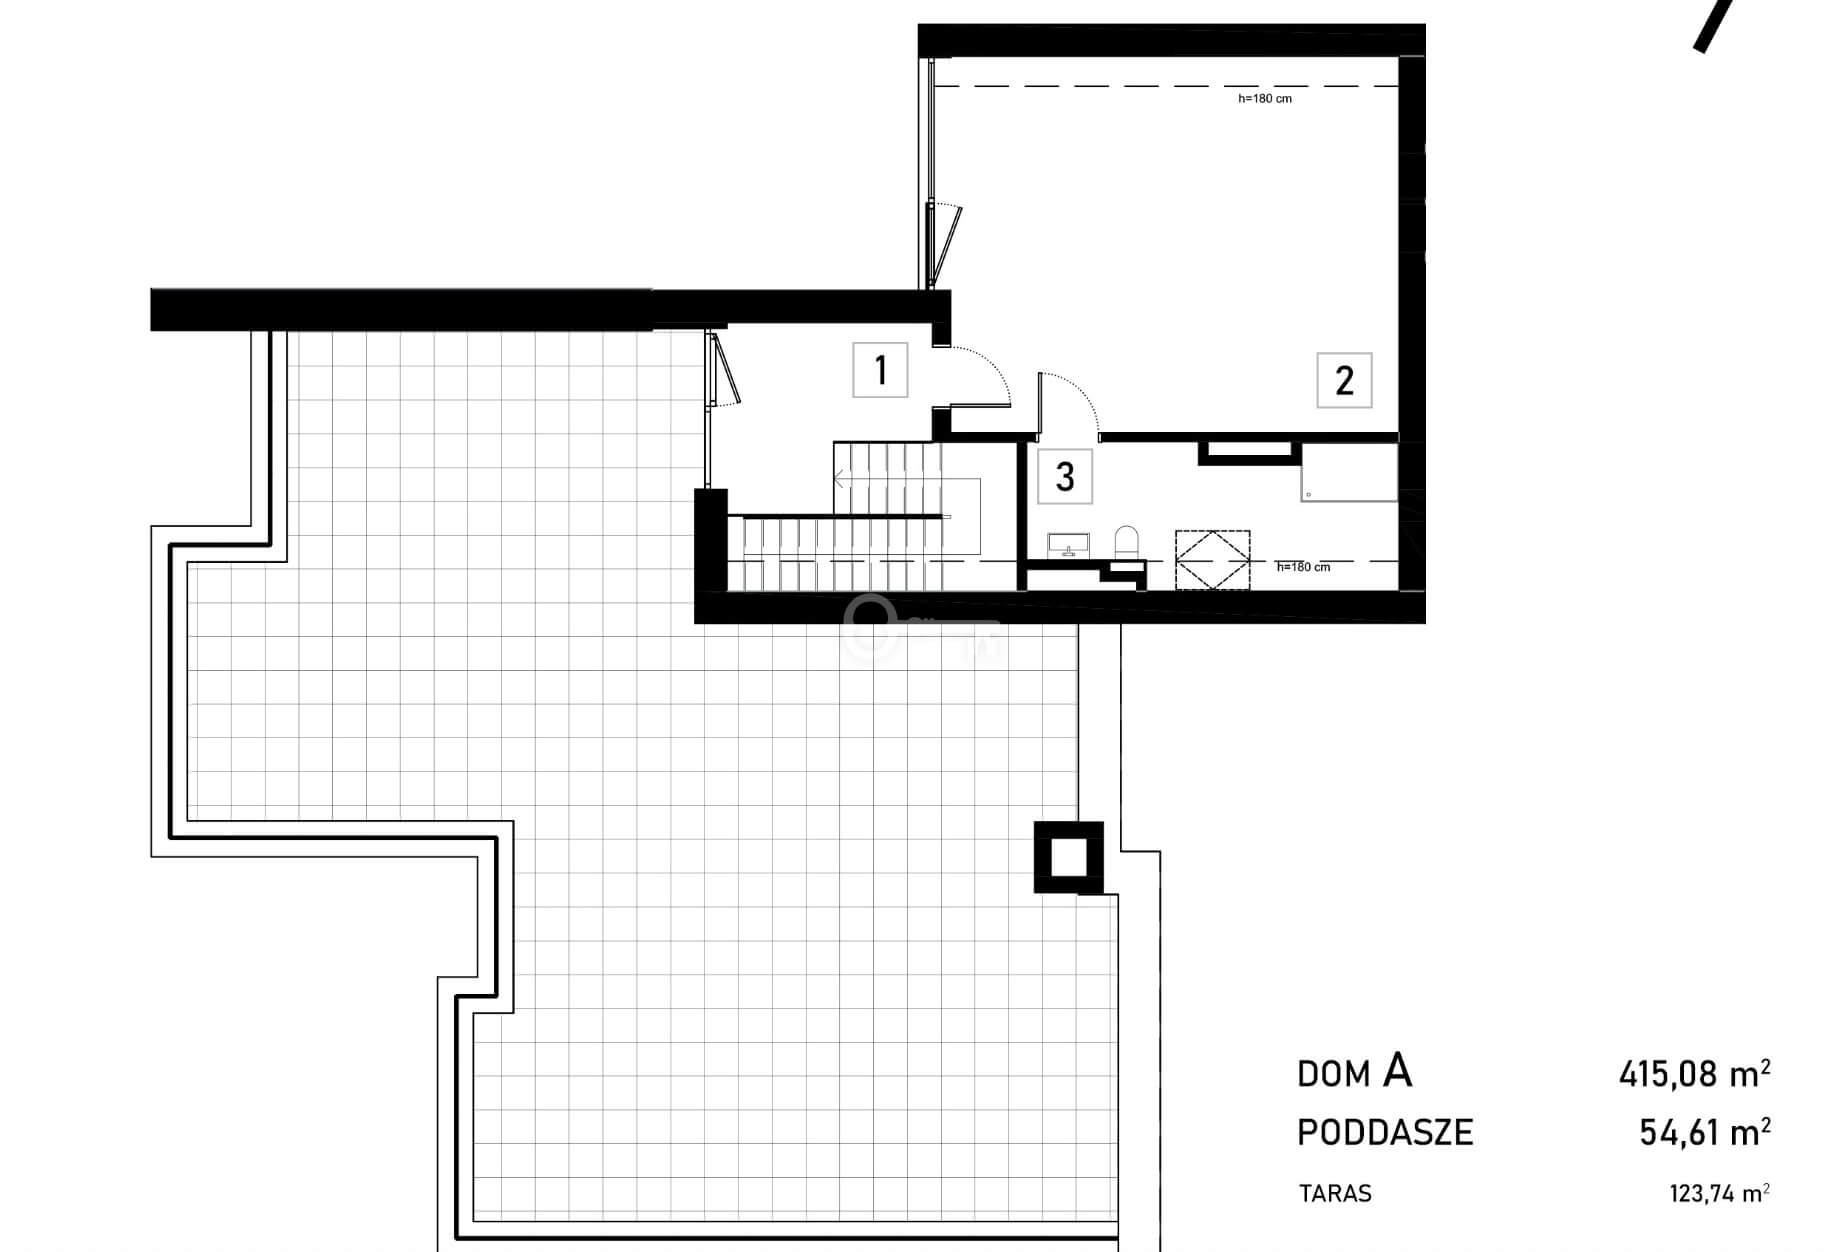
Attic (54.61 m²):
* Private, luxurious master suite: bedroom, bathroom, walk-in closet,
* spectacular 124 m² terrace overlooking the picturesque surroundings.
STANDARD:
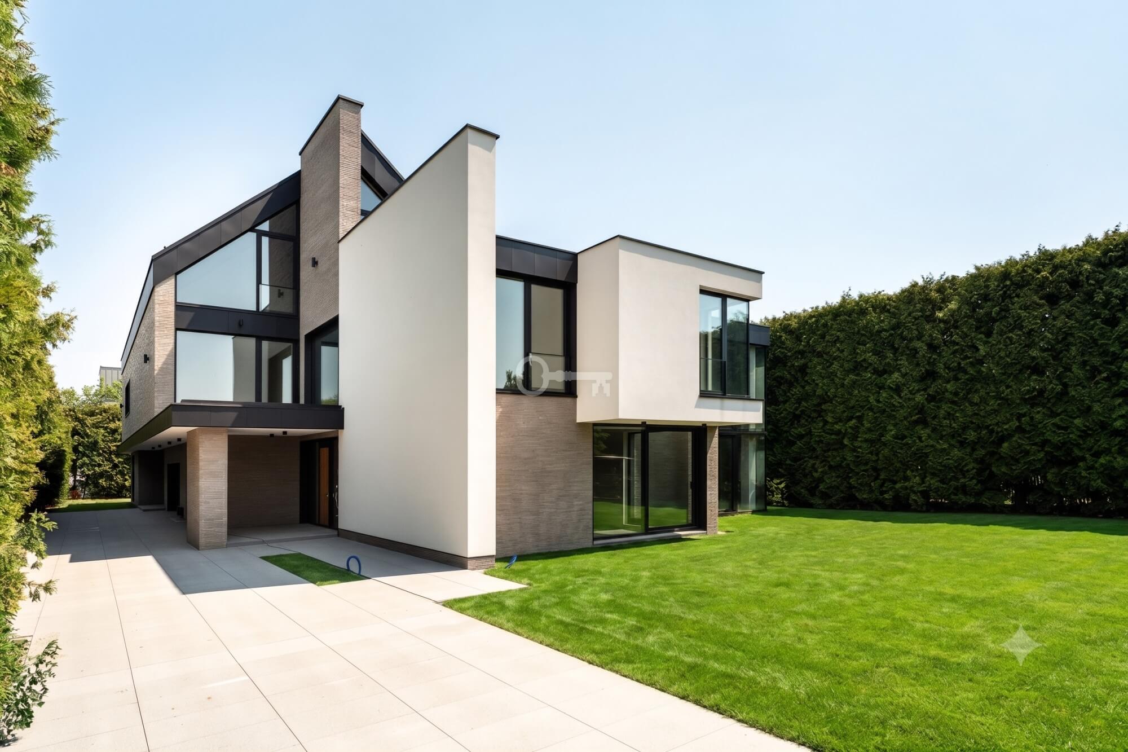
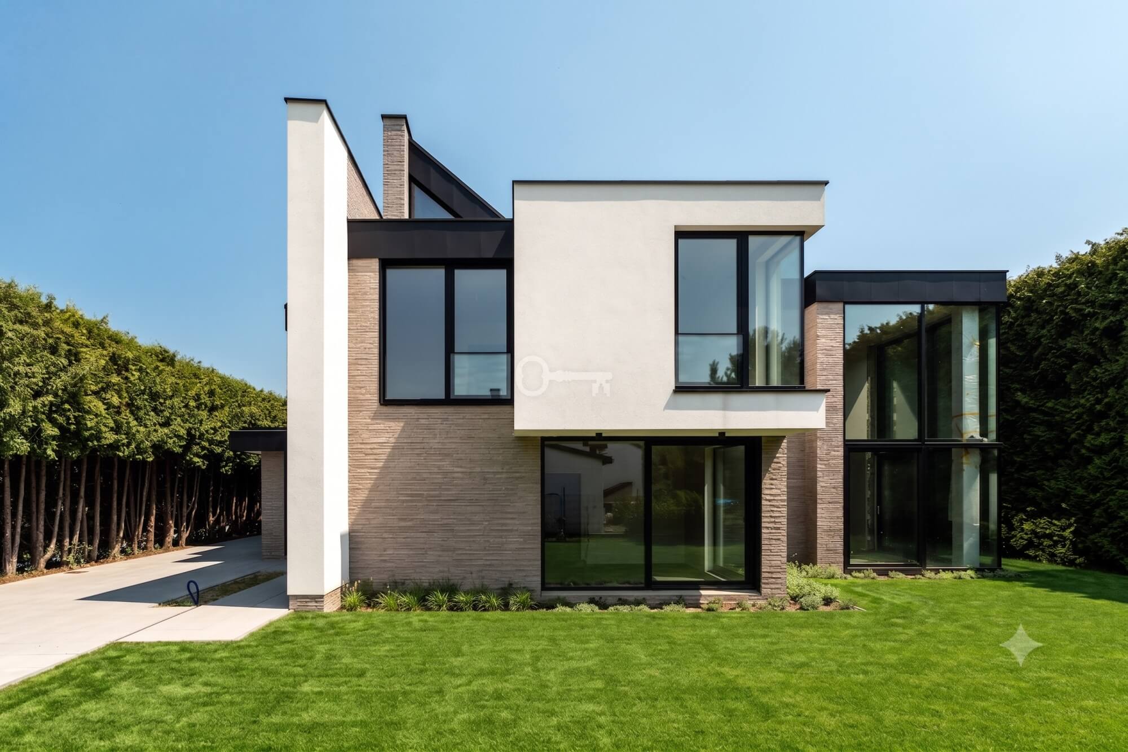
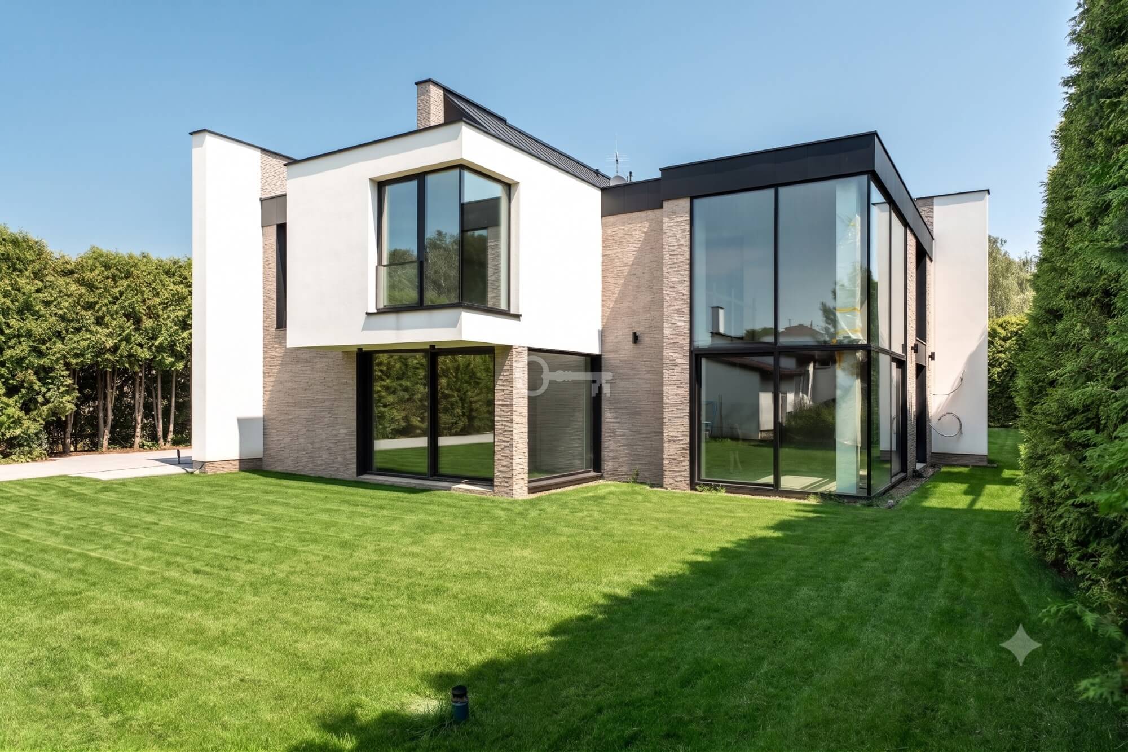
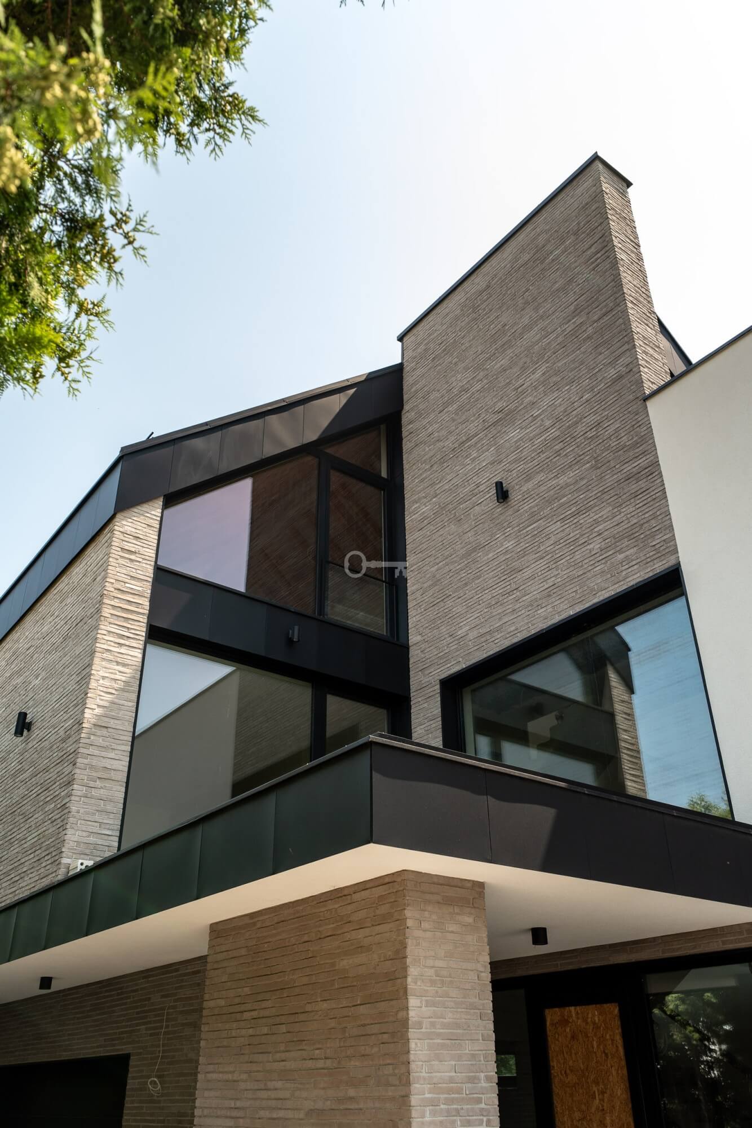
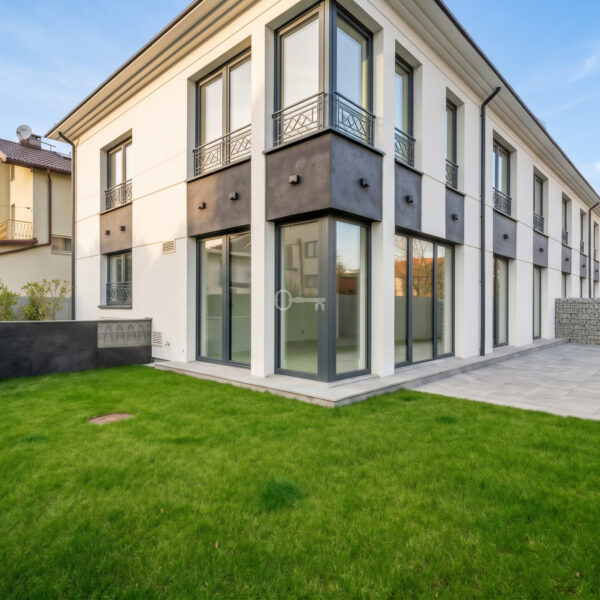
This unique semi-detached residence at 86 Syta Street impresses with its uncompromising standard of workmanship. The building’s architecture is based on simple, modernist lines combined with impressive, large-scale glazing. Triple-glazed aluminum joinery from the German company Schüco with HS sliding windows and top-quality sheet metal work are featured. The heart of the house is the phenomenal living room, with a ceiling height of 6.5 meters, guaranteeing an incredible sense of space and excellent natural light.
The building was constructed using advanced technology with maximum energy efficiency and the comfort of its future residents in mind. The entire residence is equipped with high-quality mechanical ventilation with a modern heat recovery unit, air conditioning, and photovoltaic and heat pump systems. Underfloor heating is installed (ground floor and bathrooms), while modern Jaga duct heating on the upper floors, powered by a Viessmann system, ensures security and comfort. An alarm system and video intercom ensure security and comfort.
BUILDING AND GARDEN:
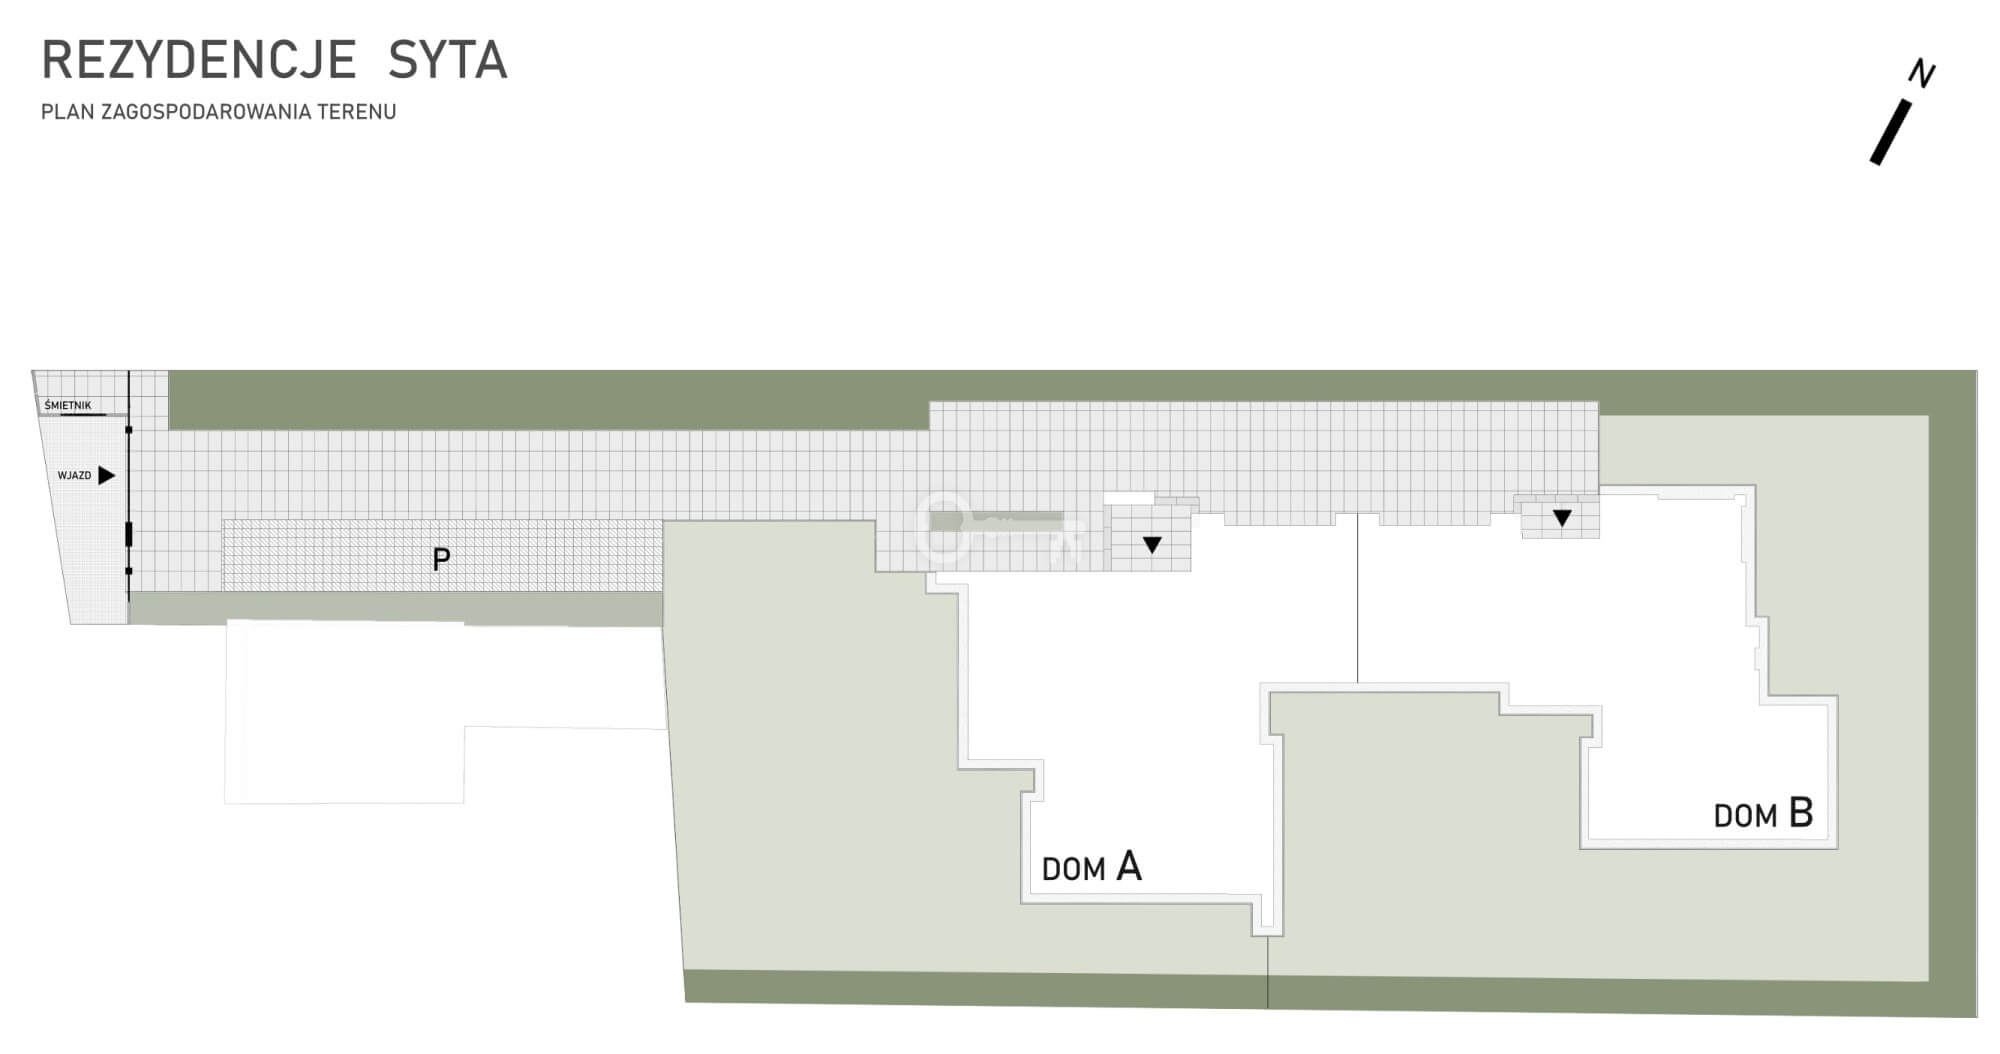
The house, with a total area of approximately 415 m², is situated on a dedicated 810 m² plot (plus a share of the wide, shared entrance area). A dense 7-meter-tall arborvitae hedge surrounds the property, naturally separating the residents from the surroundings, guaranteeing privacy and intimacy. The carefully considered architectural layout creates a cohesive, elegant whole, perfectly complementing the prestigious character of the district.
LOCATION:
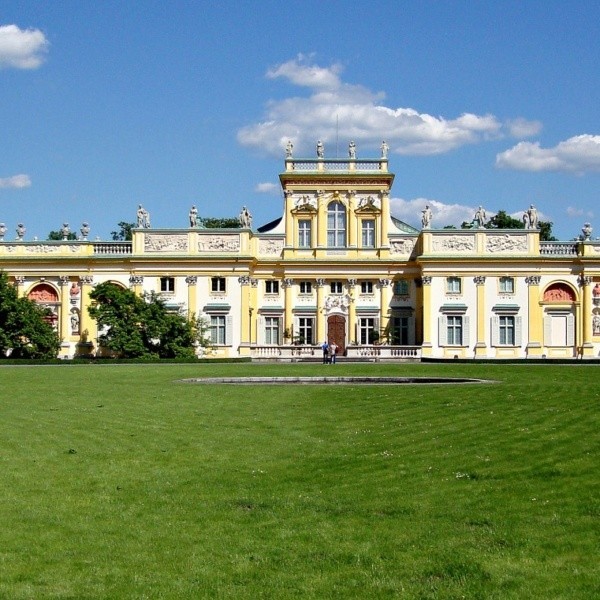
Zawady is one of the most desirable, green locations in Warsaw, combining prestige with proximity to nature. The residence is located just 200 meters from Vogla Square, providing immediate access to a full range of retail, service, and restaurant amenities. Within a few minutes’ drive, you’ll find the vibrant Wilanów district and leading educational institutions – both Polish and international. The proximity of a bus stop (70 meters) guarantees convenient access to every part of the capital.
ADDITIONAL INFORMATION:
* The property is offered in premium developer condition.
* Buyer exempt from PCC tax (2% savings).
I cordially invite you to a viewing of this unique property!