Mokotów, Wierzbno, Bandoski
Detached house in Park Królikarnia
DETACHED HOUSE LOCATED NEAR KRÓLIKARNIA PARK
Quiet and green neighborhood | Modern design | Panoramic windows | Garden and 2 terraces | Królikarnia Park
*****
FLOOR PLAN:
Ground Floor:
* Entryway with walk-in closet,
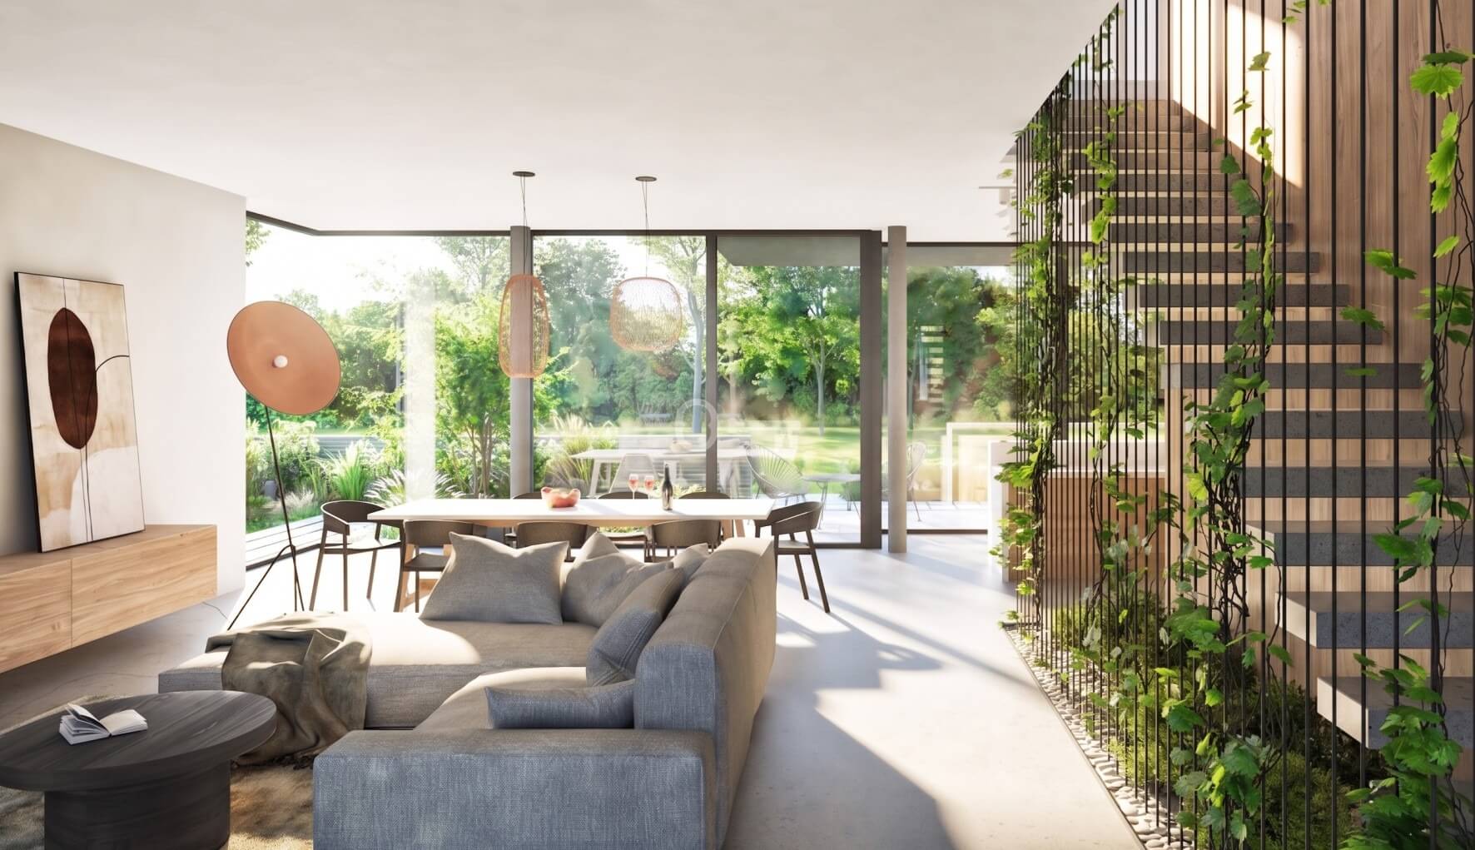
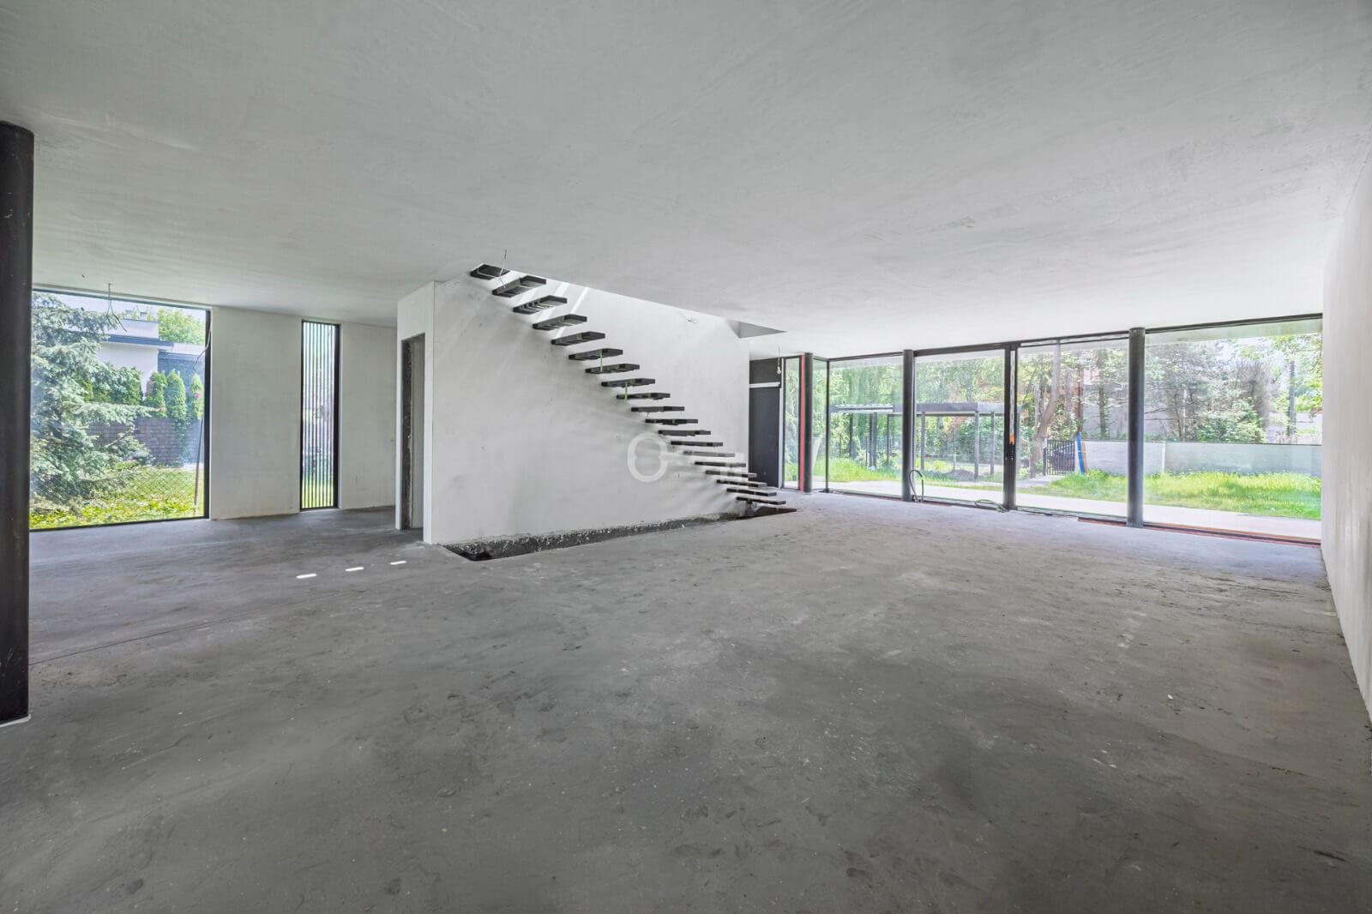
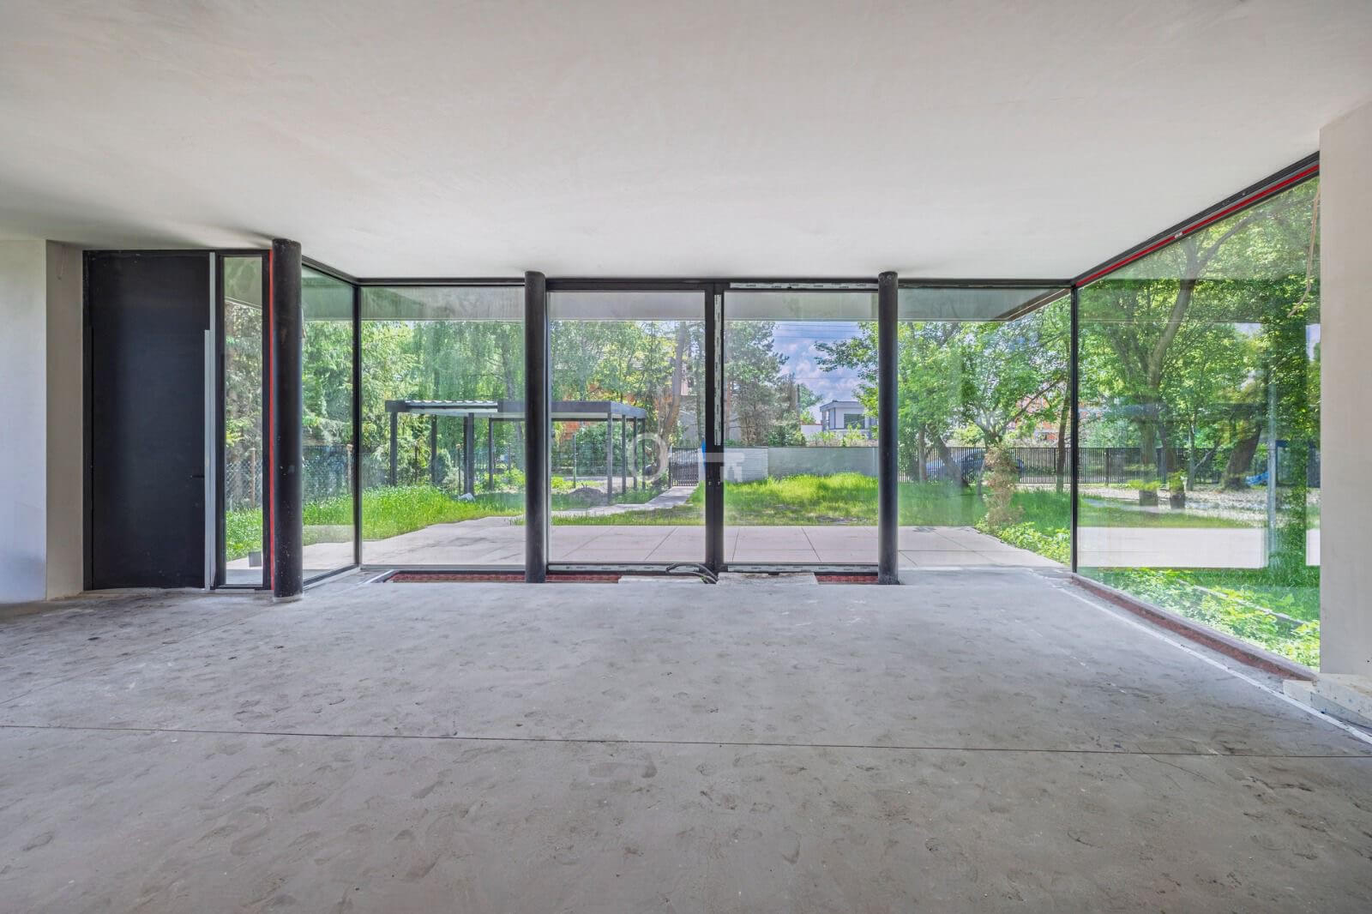

* living room with dining area, kitchen, and pantry,
* half-bath,
* utility room.
First Floor:
* Master bedroom with walk-in closet, en suite bathroom, and private terrace,
* bedroom with en suite bathroom,
* two bedrooms with a shared bathroom accessible from the hallway.
Second Floor:
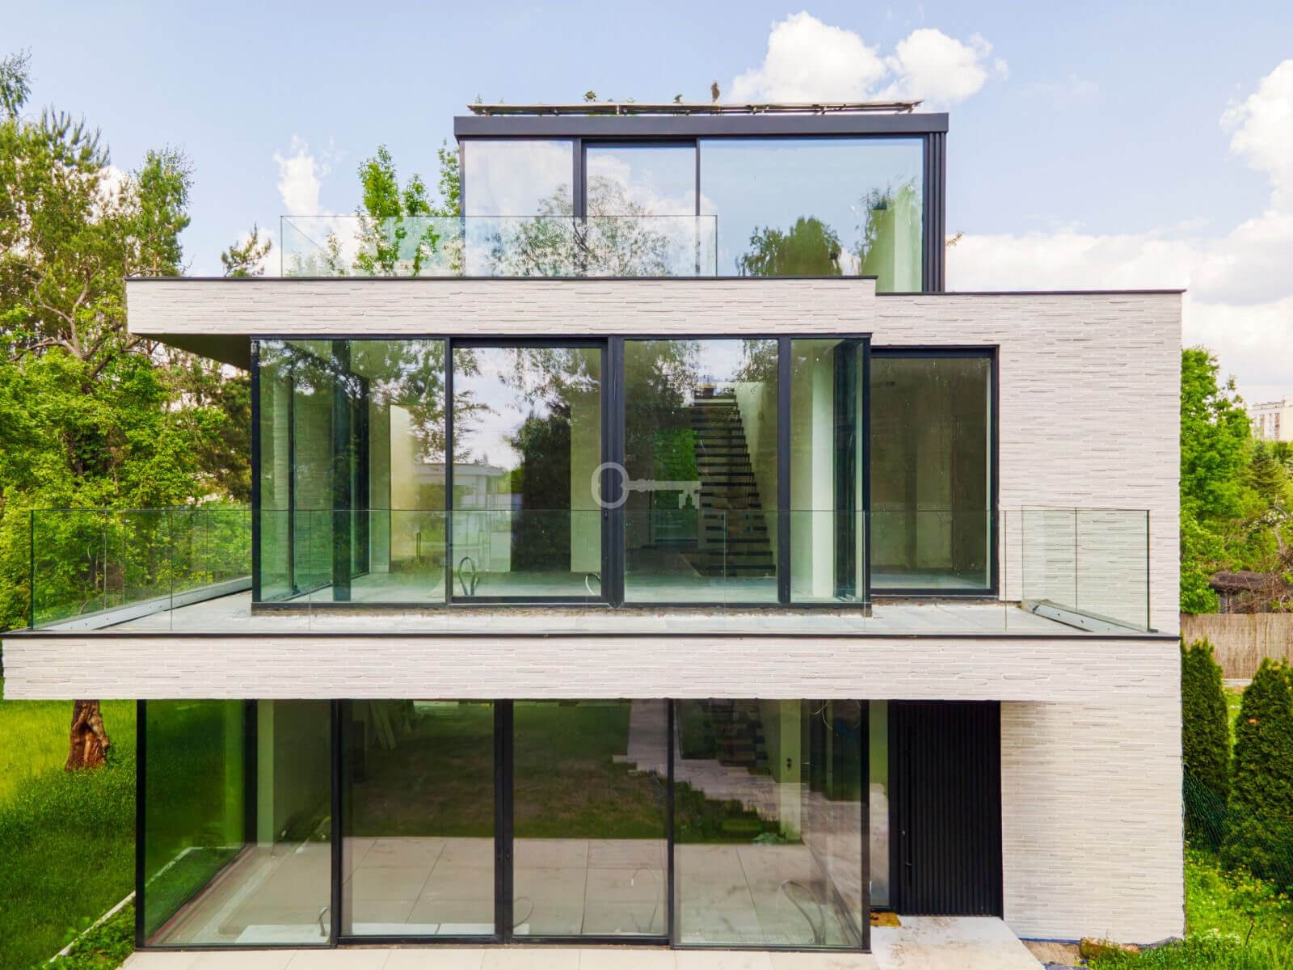
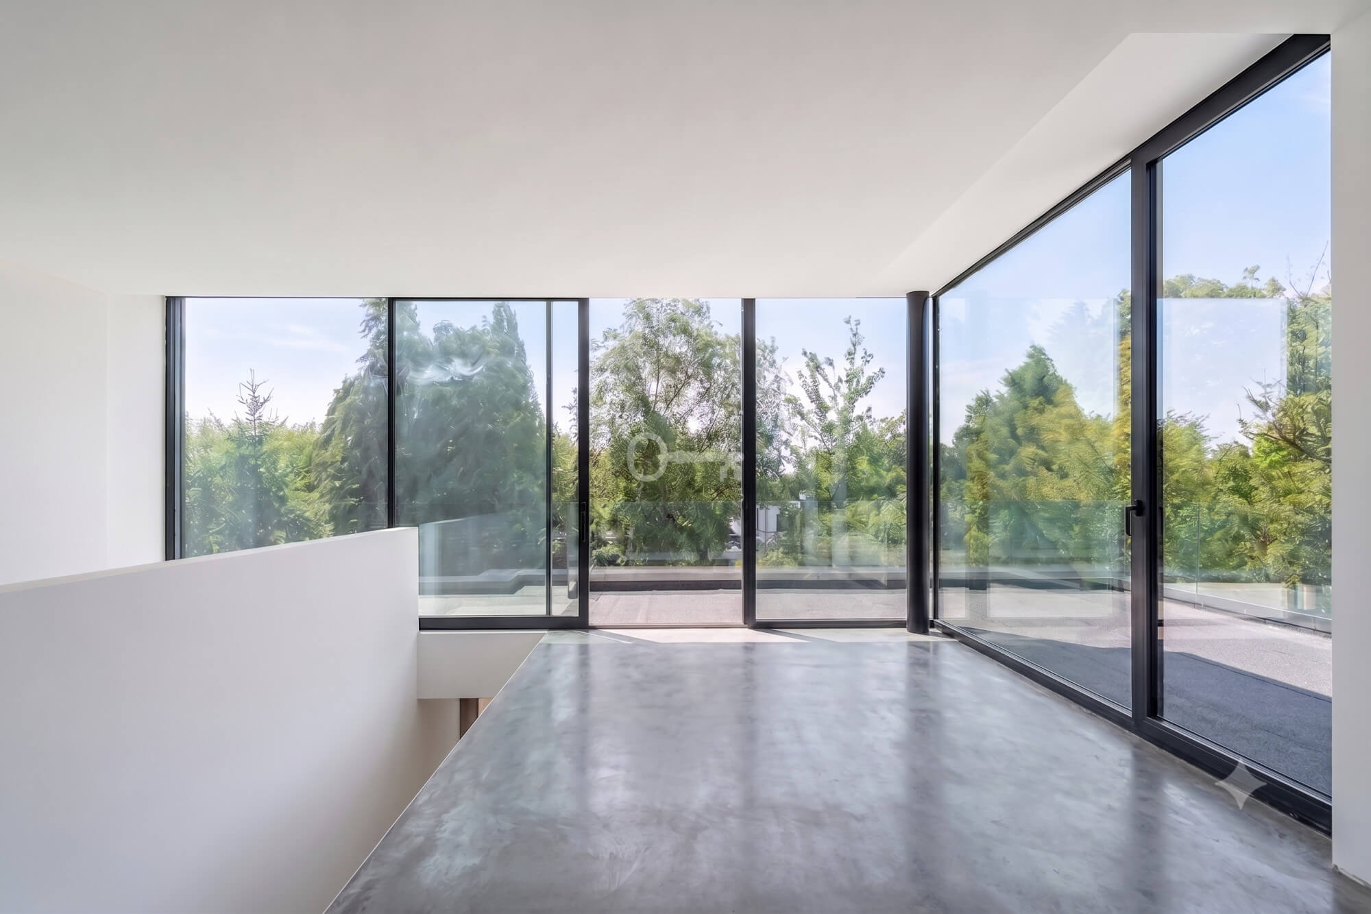
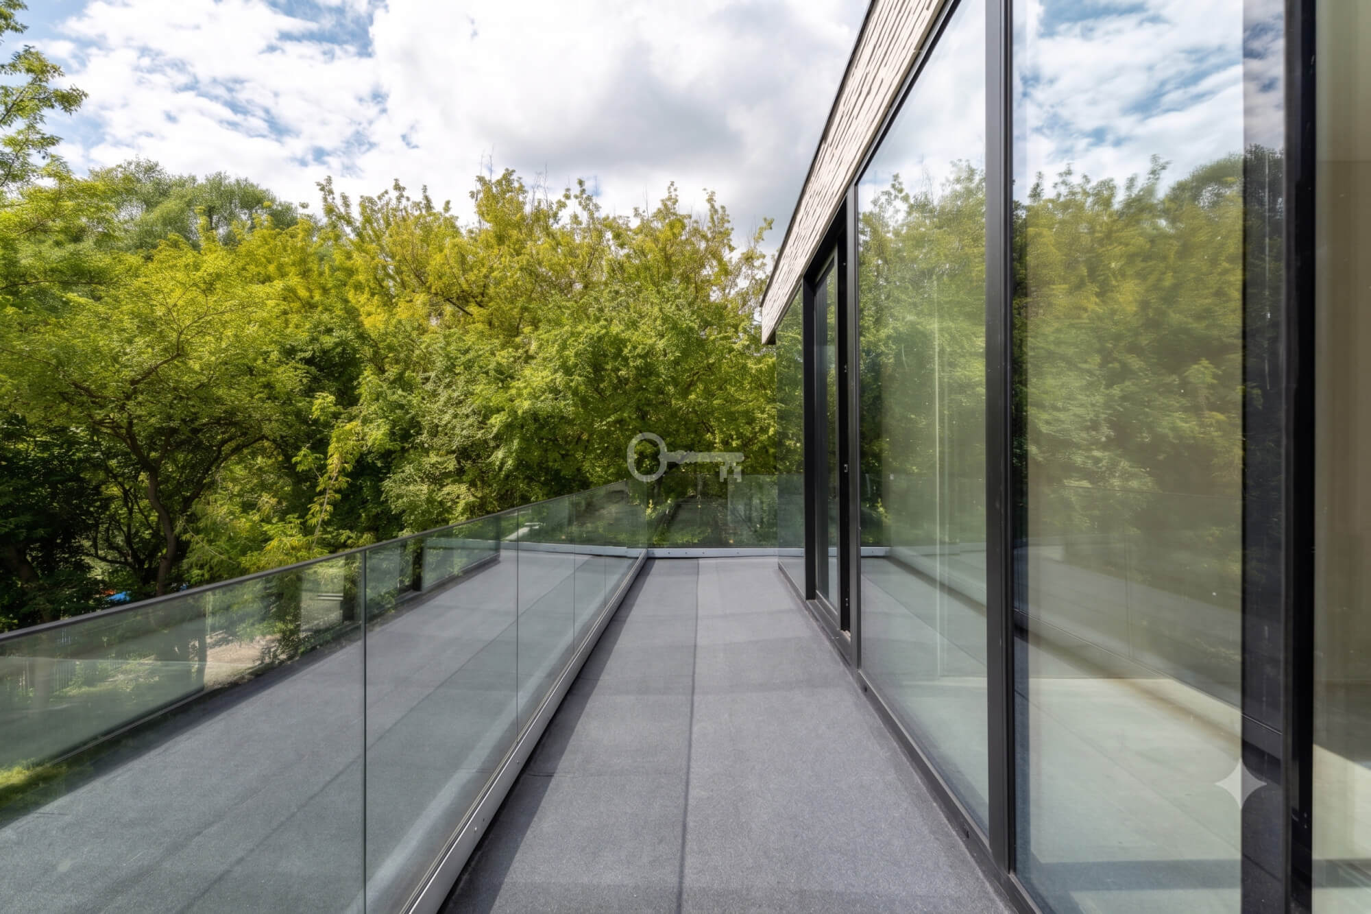
The top floor houses a gathering and relaxation area. It provides access to a spacious rooftop terrace, offering panoramic views of the picturesque Warsaw Escarpment and the vast expanse of allotment gardens. Depending on the residents’ needs, this space can be arranged as a workspace with a library.
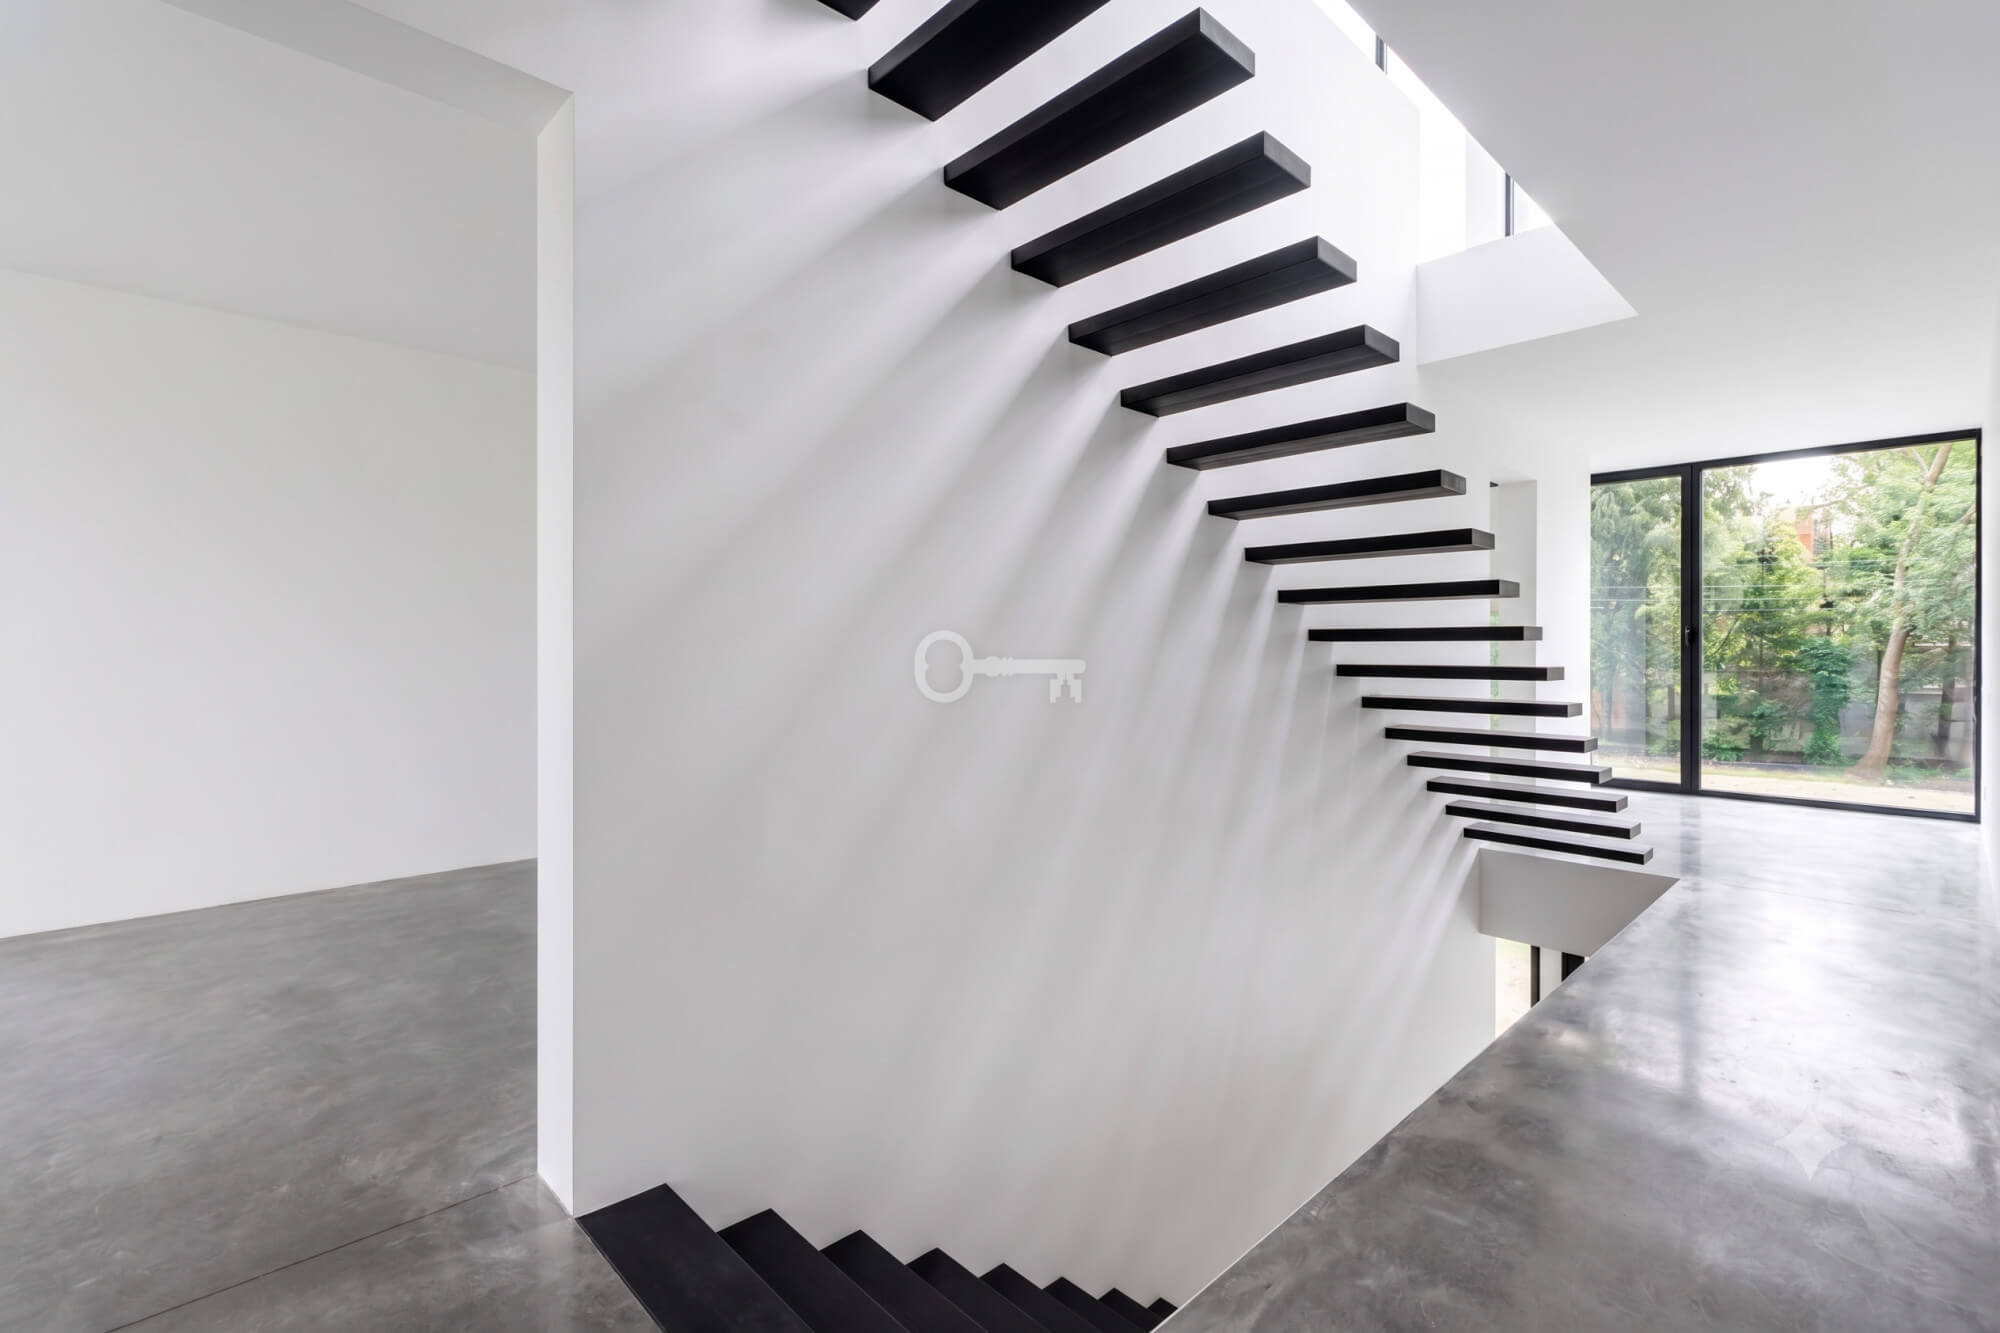
All floors are connected by a single-flight staircase. Thanks to its cantilevered steps, the staircase will have a light and open design. Openings have been designed in the ceilings along the staircase runs to provide additional light to the circulation area, and thanks to the vertical form of the balustrade, the plants in the planter on the ground floor will be able to climb upward toward the light. The central location of the staircase and its unique design lend the interiors a sense of dynamism and give the space its own distinct character.
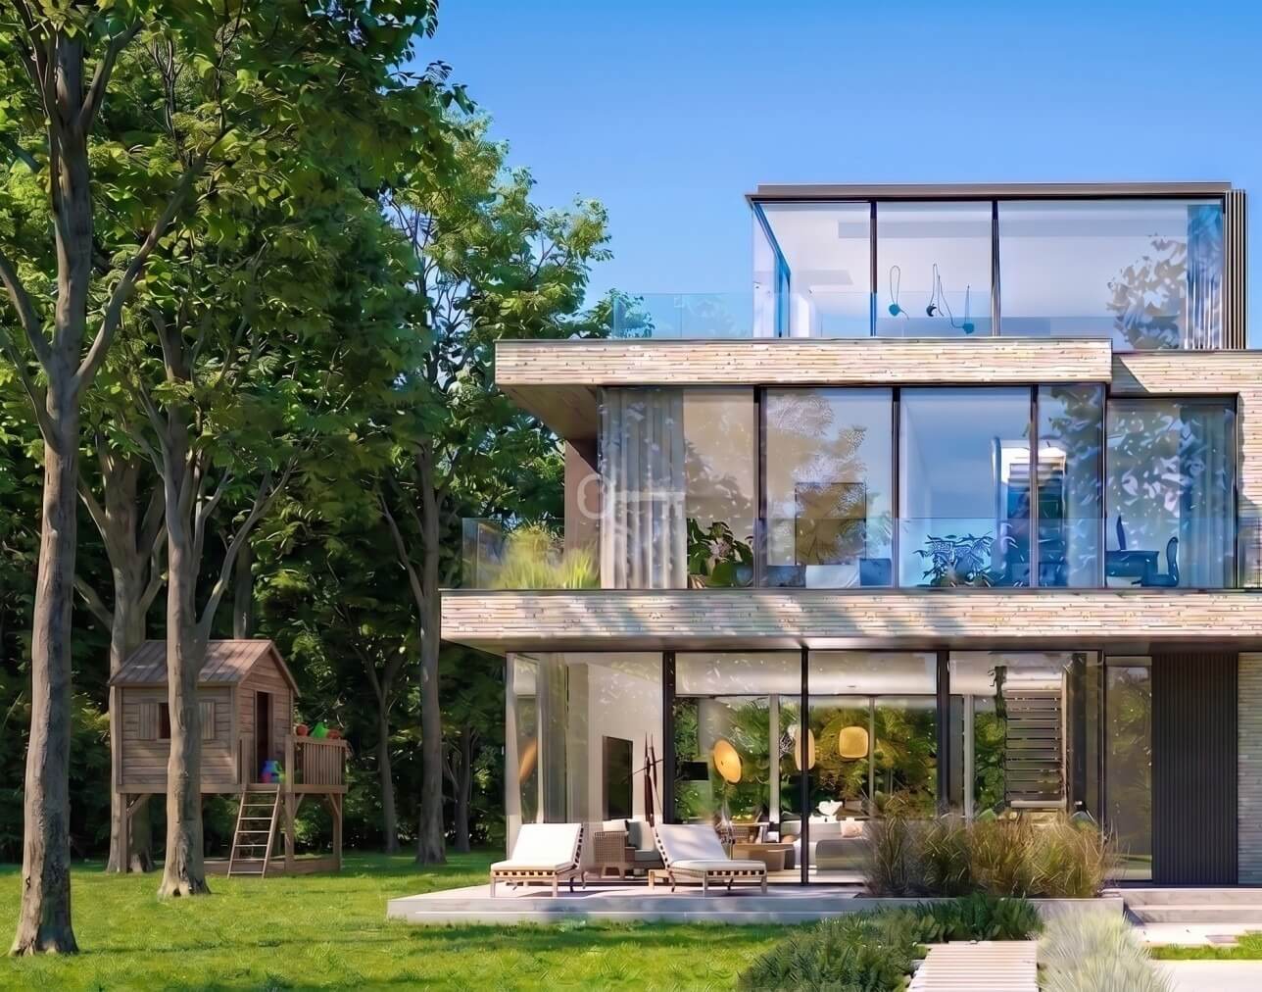
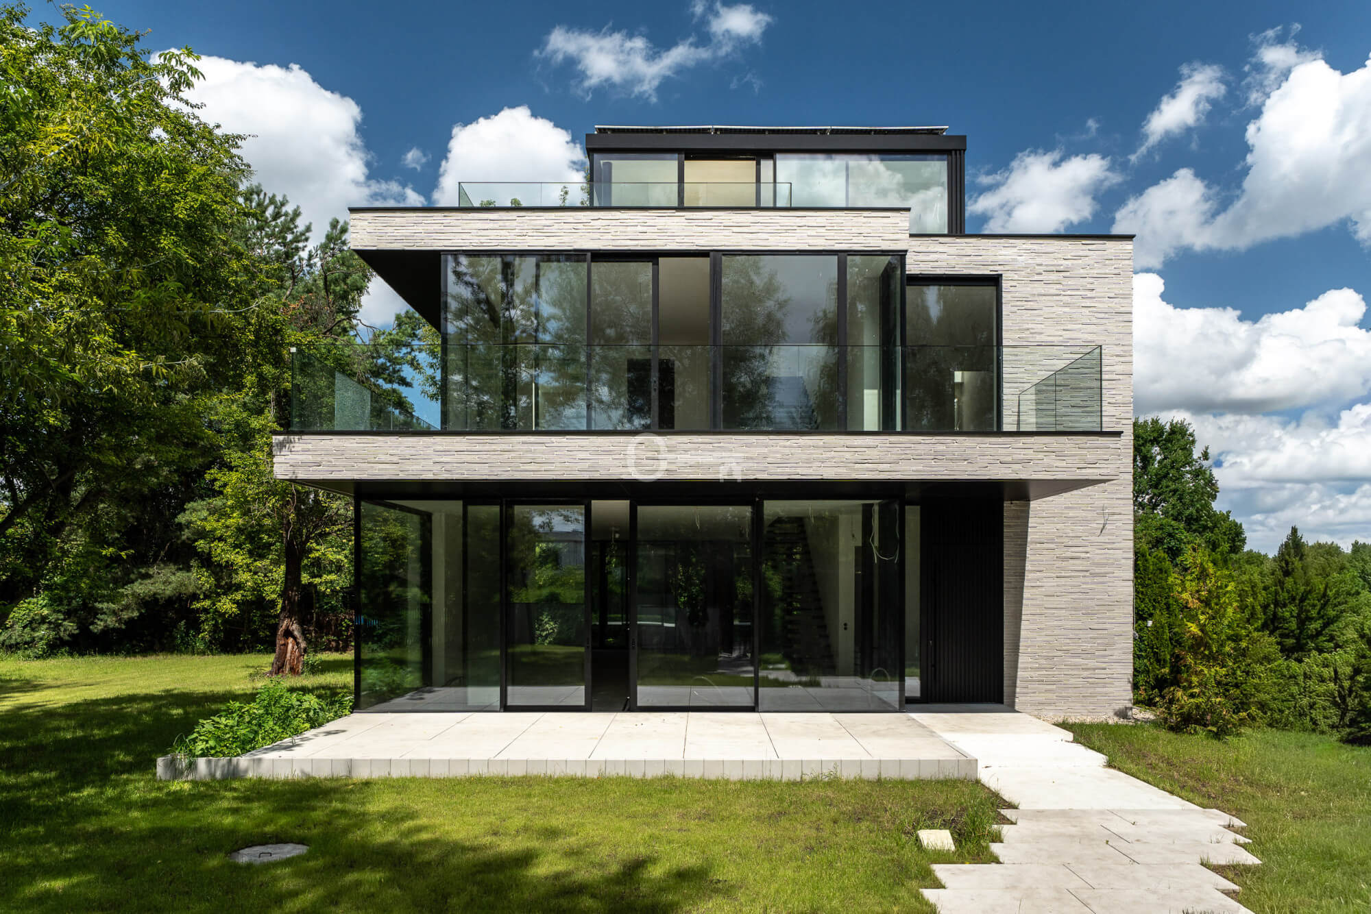
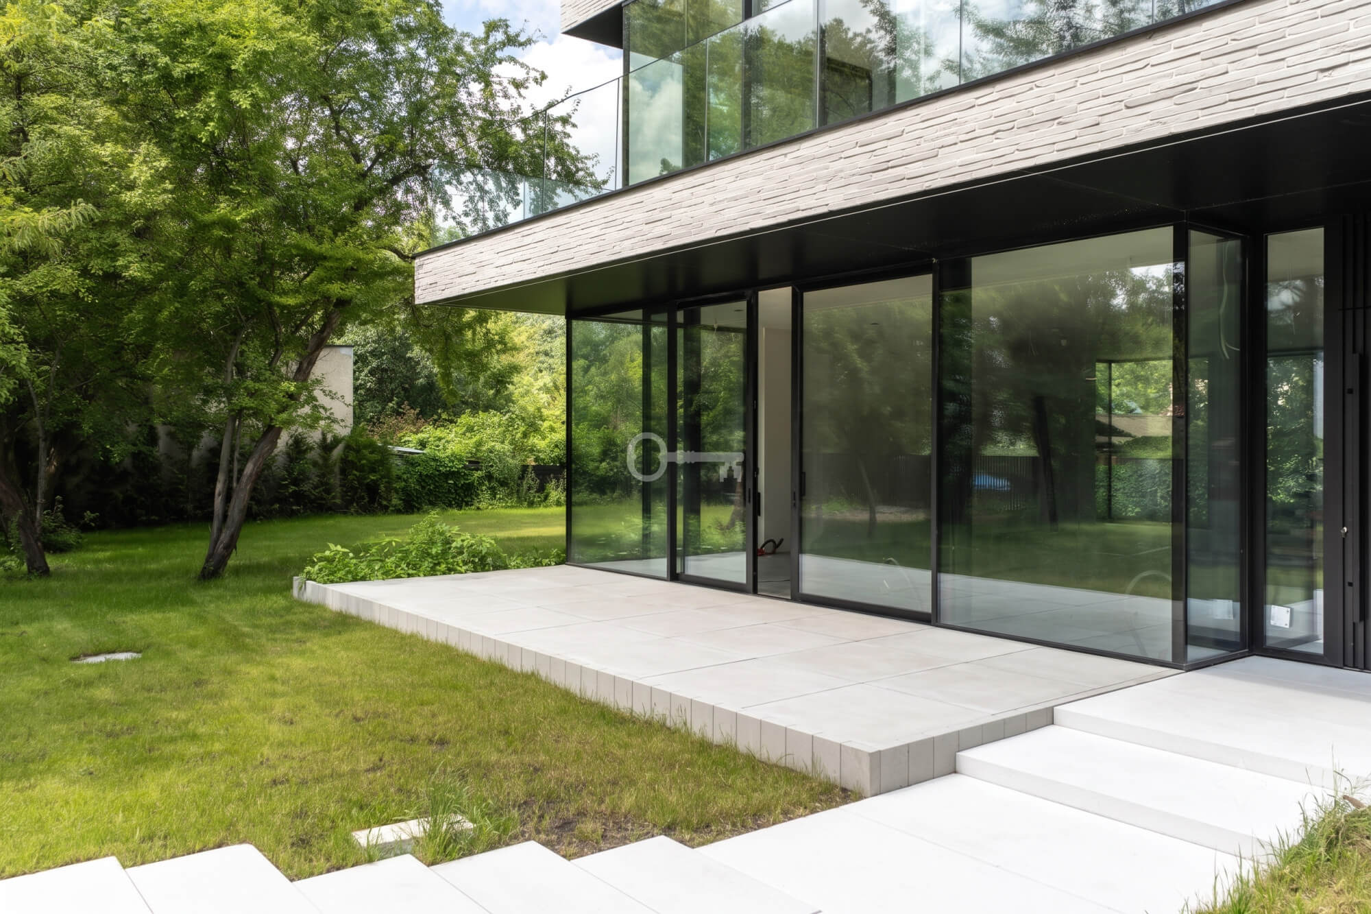
With its large windows, the building “opens up” mainly toward the south, toward the sun, and toward the north, toward picturesque green spaces.
PROJECT:
A house built on a picturesque lot with numerous trees and shrubs.
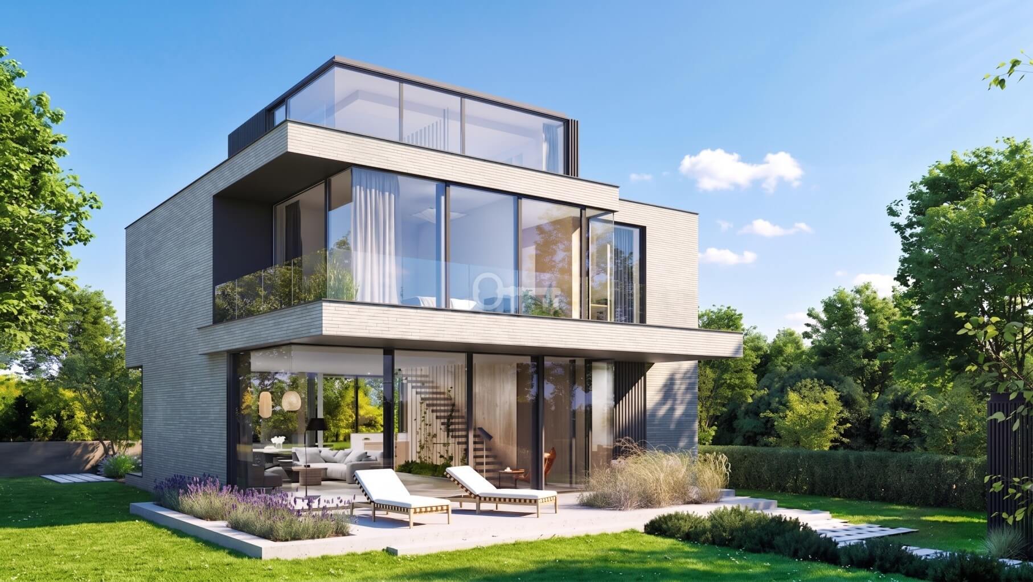
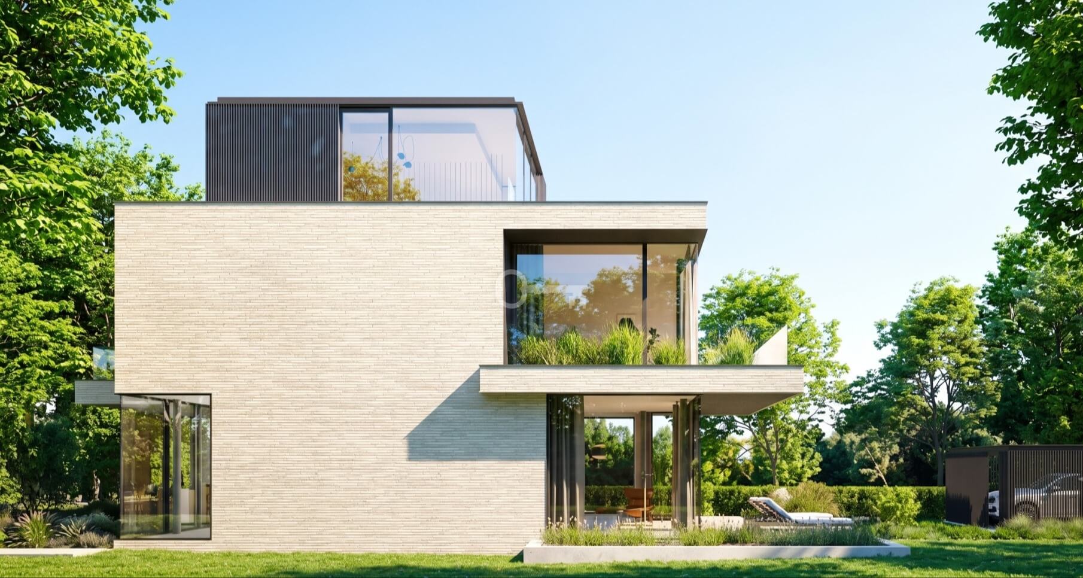
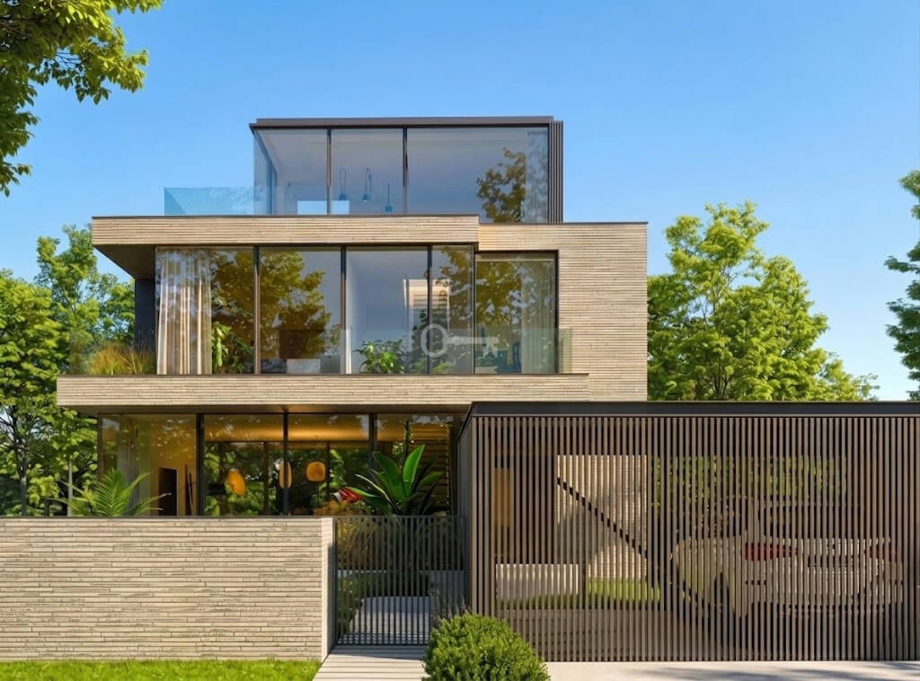
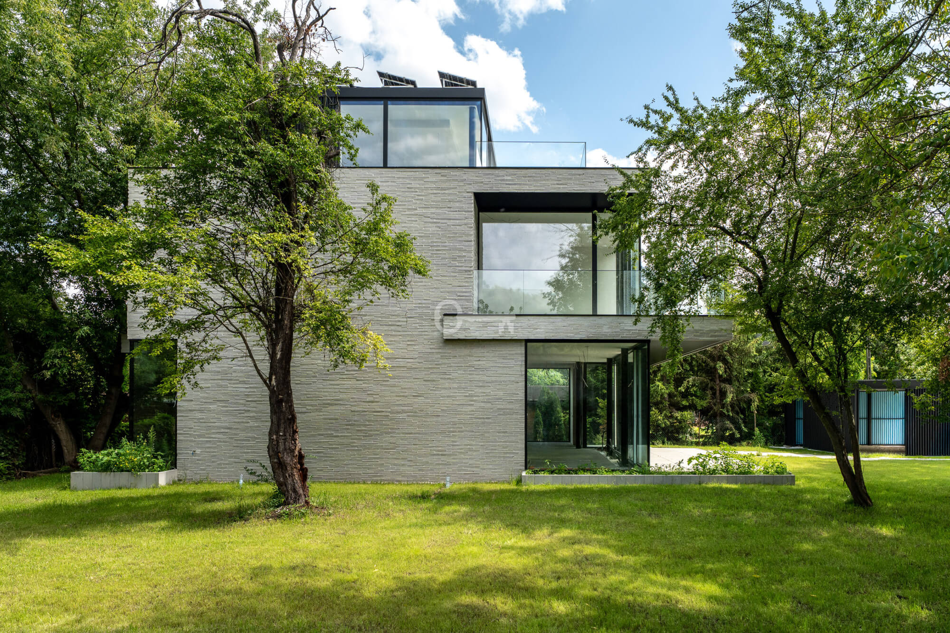
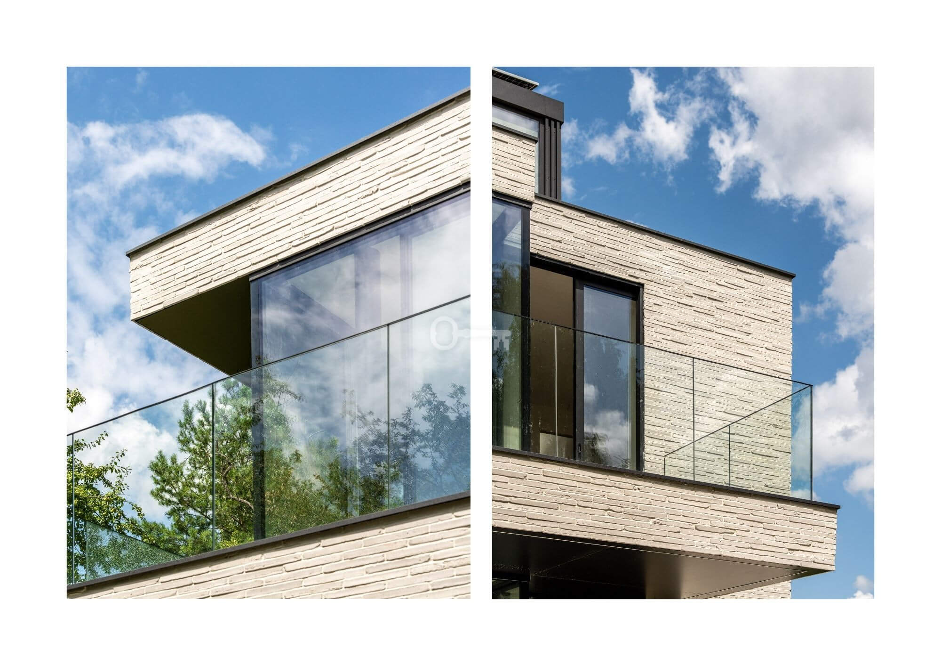
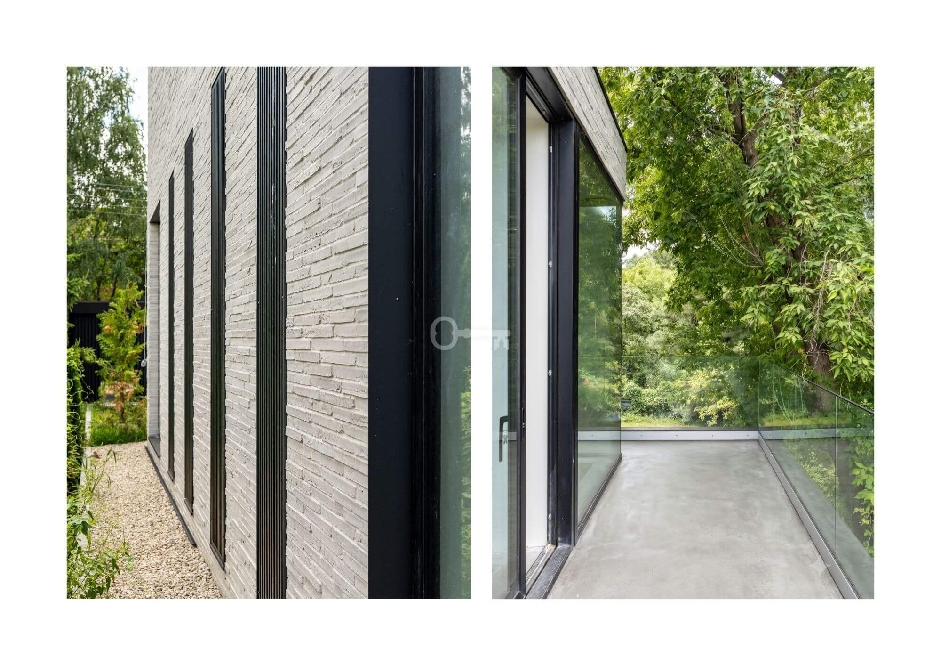
The building was designed as a compact, three-story structure. Its scale echoes the character of the villas in the Mokotów district. The cascading, recessed corners lend the structure a subtle dynamism, while the cantilevered terraces and horizontal divisions balance its soaring character. The massiveness of the structure is broken up by large glazed surfaces and the pavilion-like form of the top floor, which lend the structure a sense of lightness and modernity while allowing natural daylight to flood the interiors.
The timeless light-brick façade features contemporary, elongated proportions and continues the architectural tradition of Mokotów from the first half of the 20th century. It is mainly thanks to the brick—its refined texture and its light, warm gray color palette—that the building as a whole has taken on a friendly, natural, and refined appearance, contrasting with the dark window frames.
LOCATION:
The garden city concept. The development site is covered by the “Pod Skocznią” Local Spatial Development Plan (MPZP). The plan draws on the garden city concept, which includes over 21 hectares of publicly accessible parks, including a green belt with ponds and waterways running through the development.
ADDITIONAL INFORMATION:
The house is equipped with:
* a smart home system,
* a ground-source heat pump,
* a solar power system.
I cordially invite you to the open house!