Wrocław, Przedmieście Oławskie, Walońska
Penthouse | Terraces | Panoramic view
A UNIQUE 215 M² PENTHOUSE IN THE CITY CENTRE.
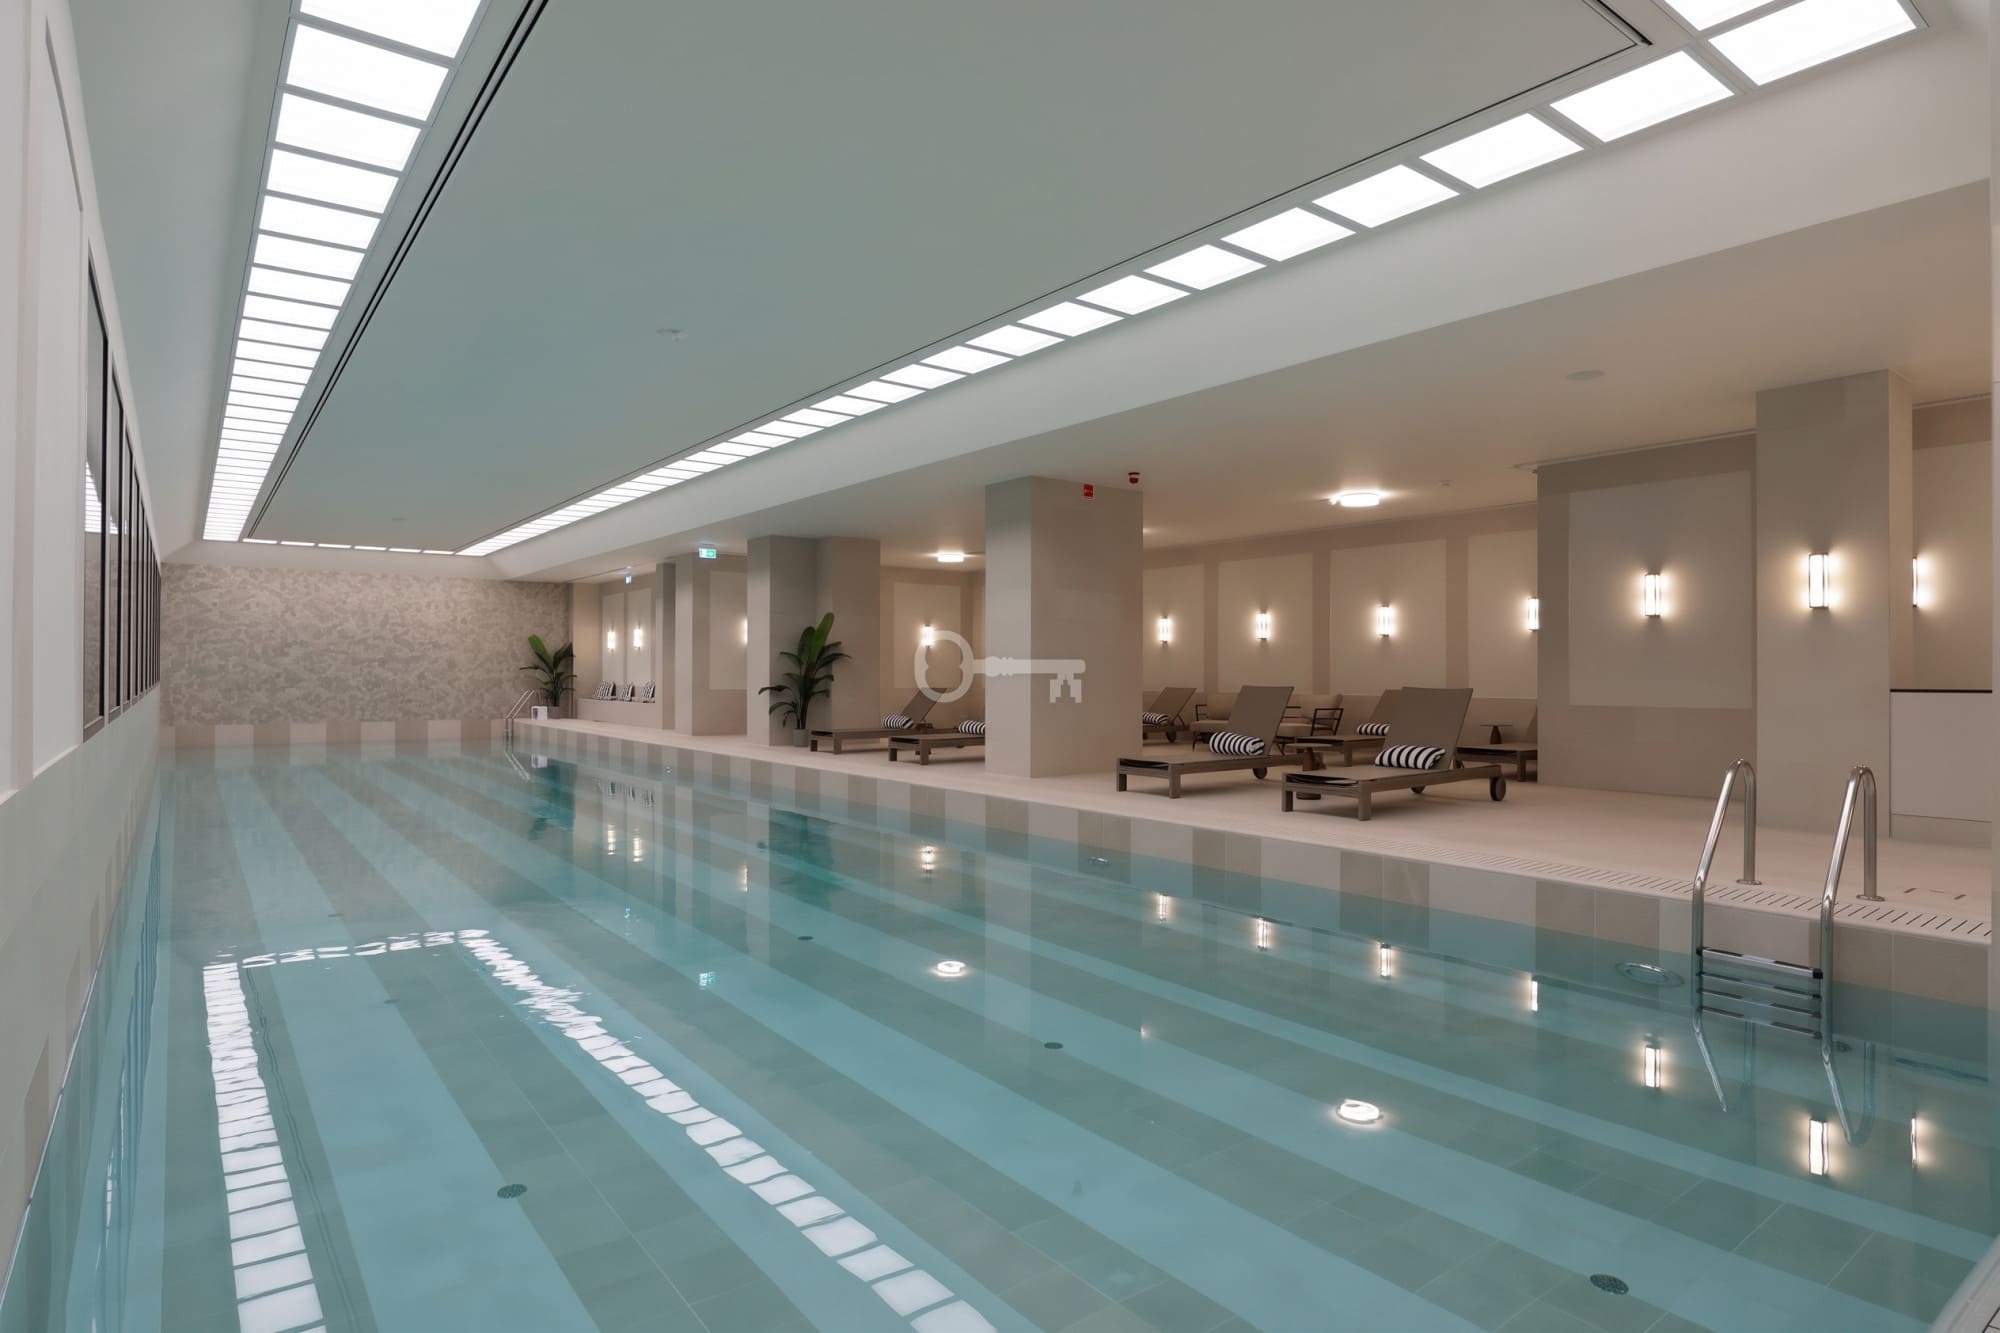
15th floor | Panoramic terraces and loggias totalling 118.22 m² | Wellness area with a 25 m swimming pool | Security and concierge service | Coworking space & library | Oławskie Suburb
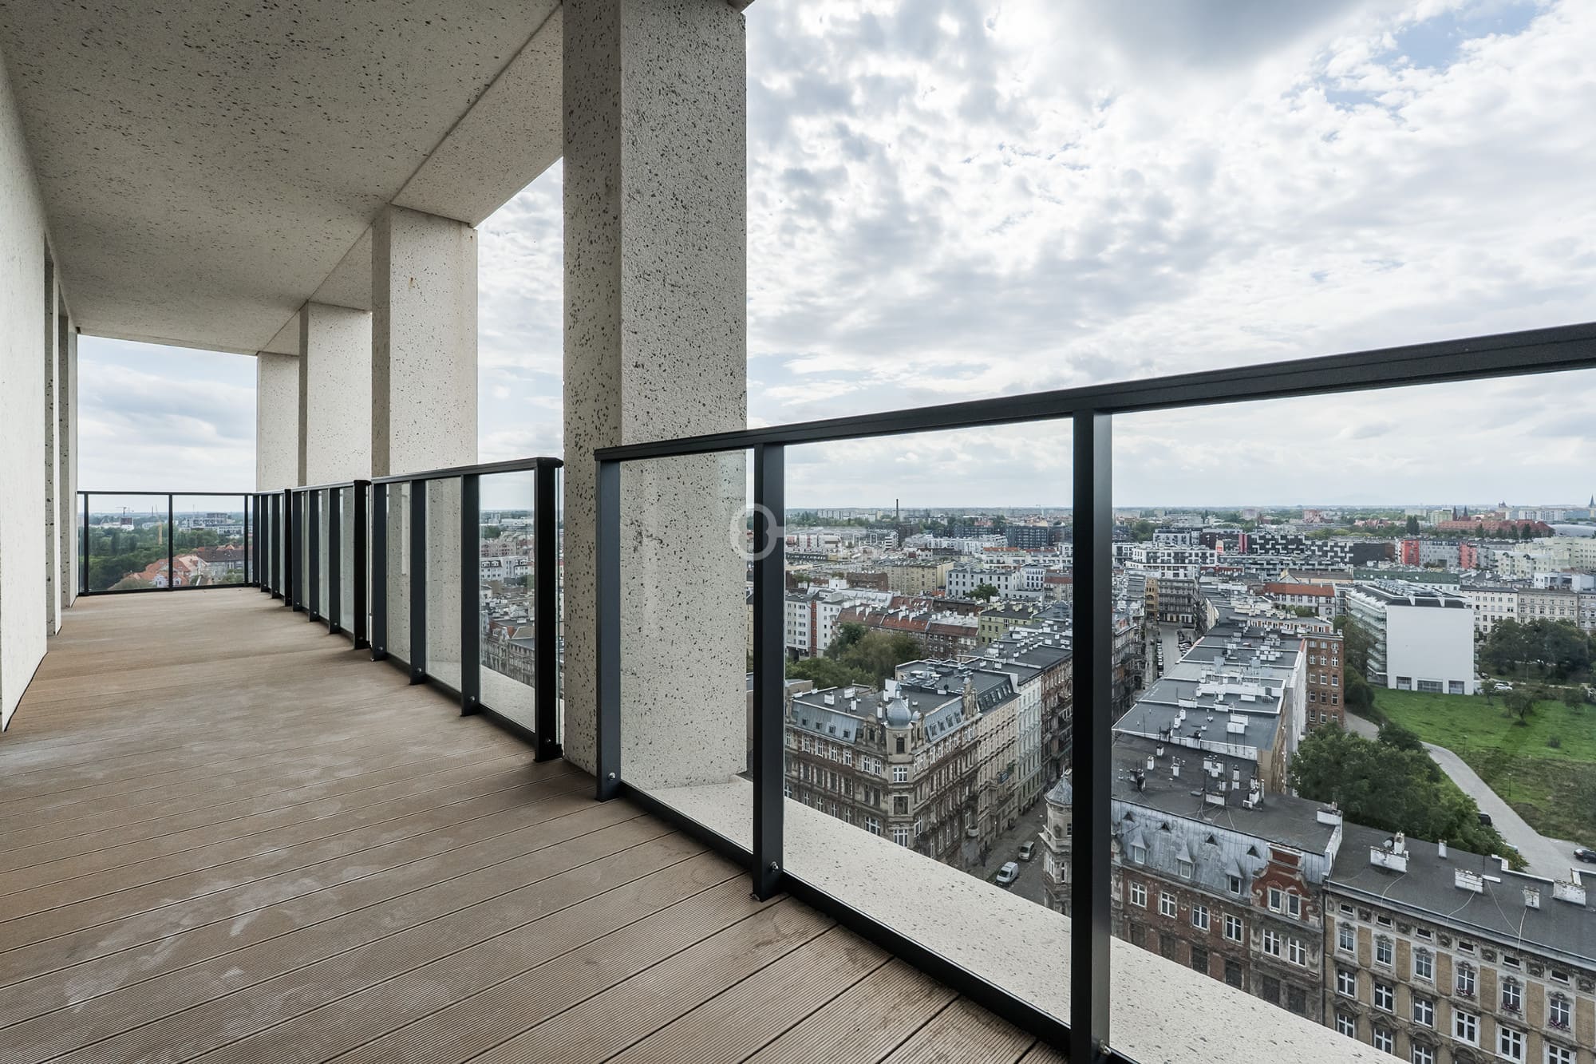
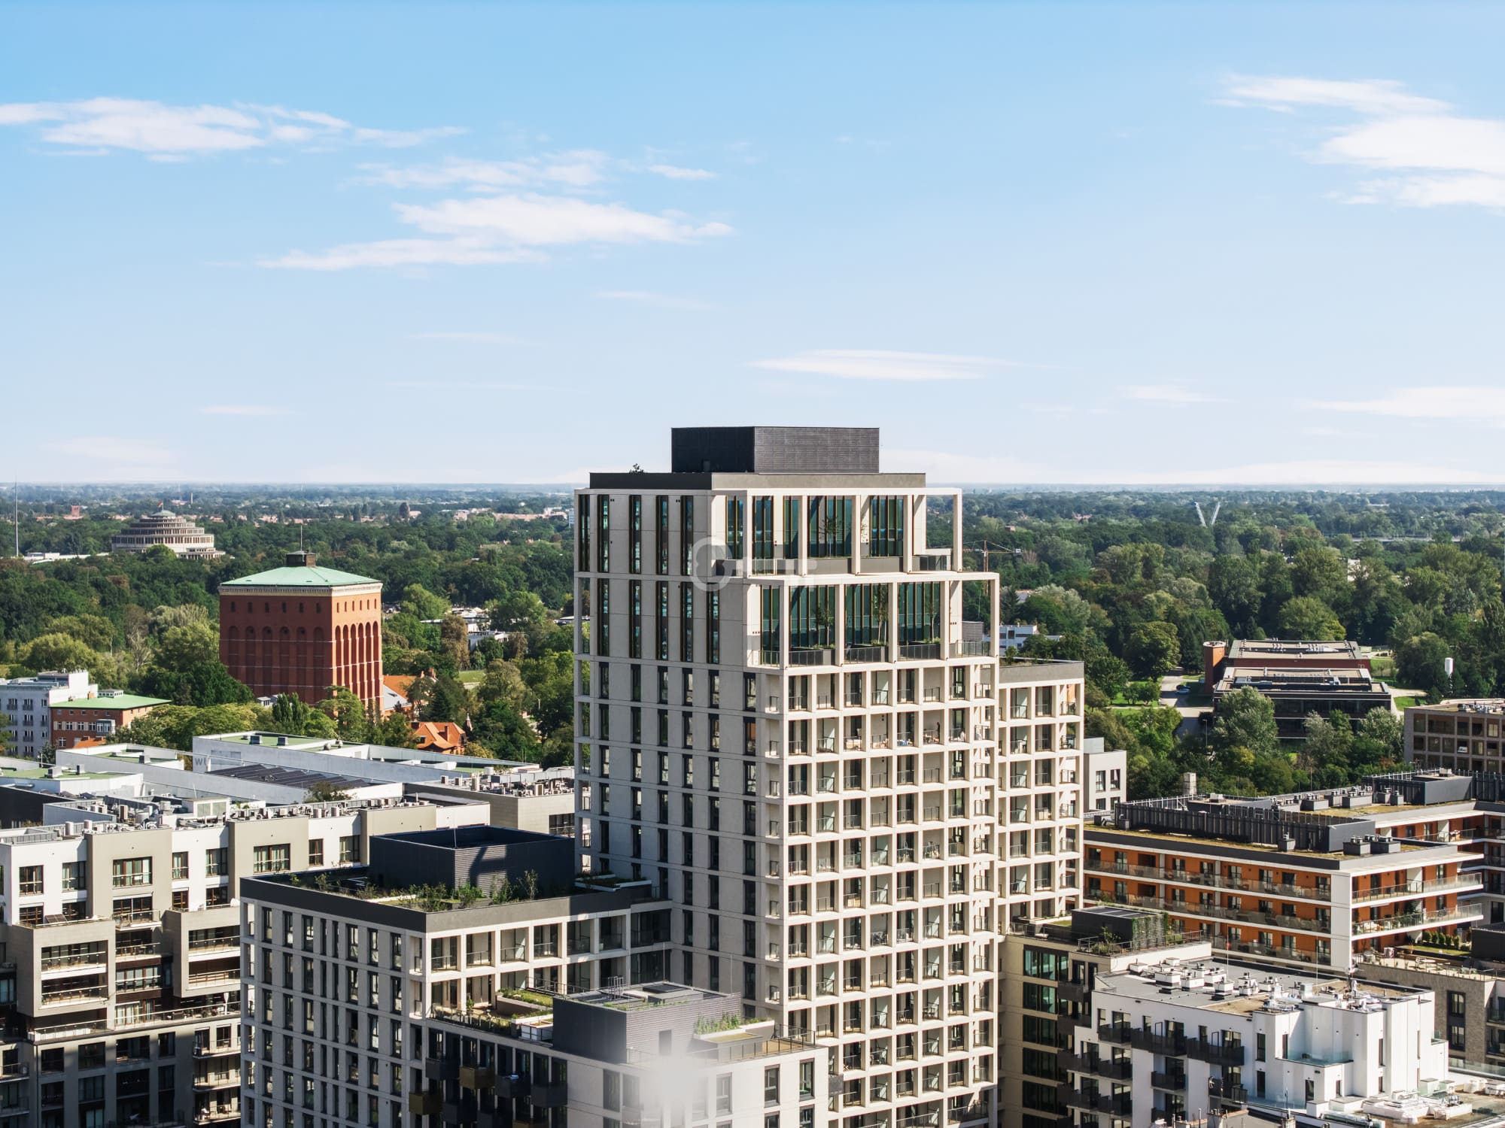
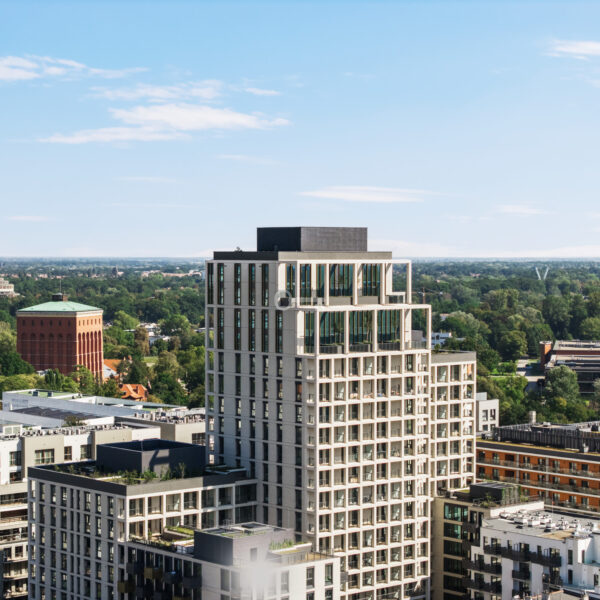
An exceptional, luxurious and uncompromisingly spacious flat situated on the 15th floor of the prestigious development ‘The Upper House by Angel’ on Walońska Street in Wrocław. The property offers spectacular views of the city skyline and the River Oława, combined with the highest standard of amenities and a ‘residential urban resort’ concept.
*****
LAYOUT:
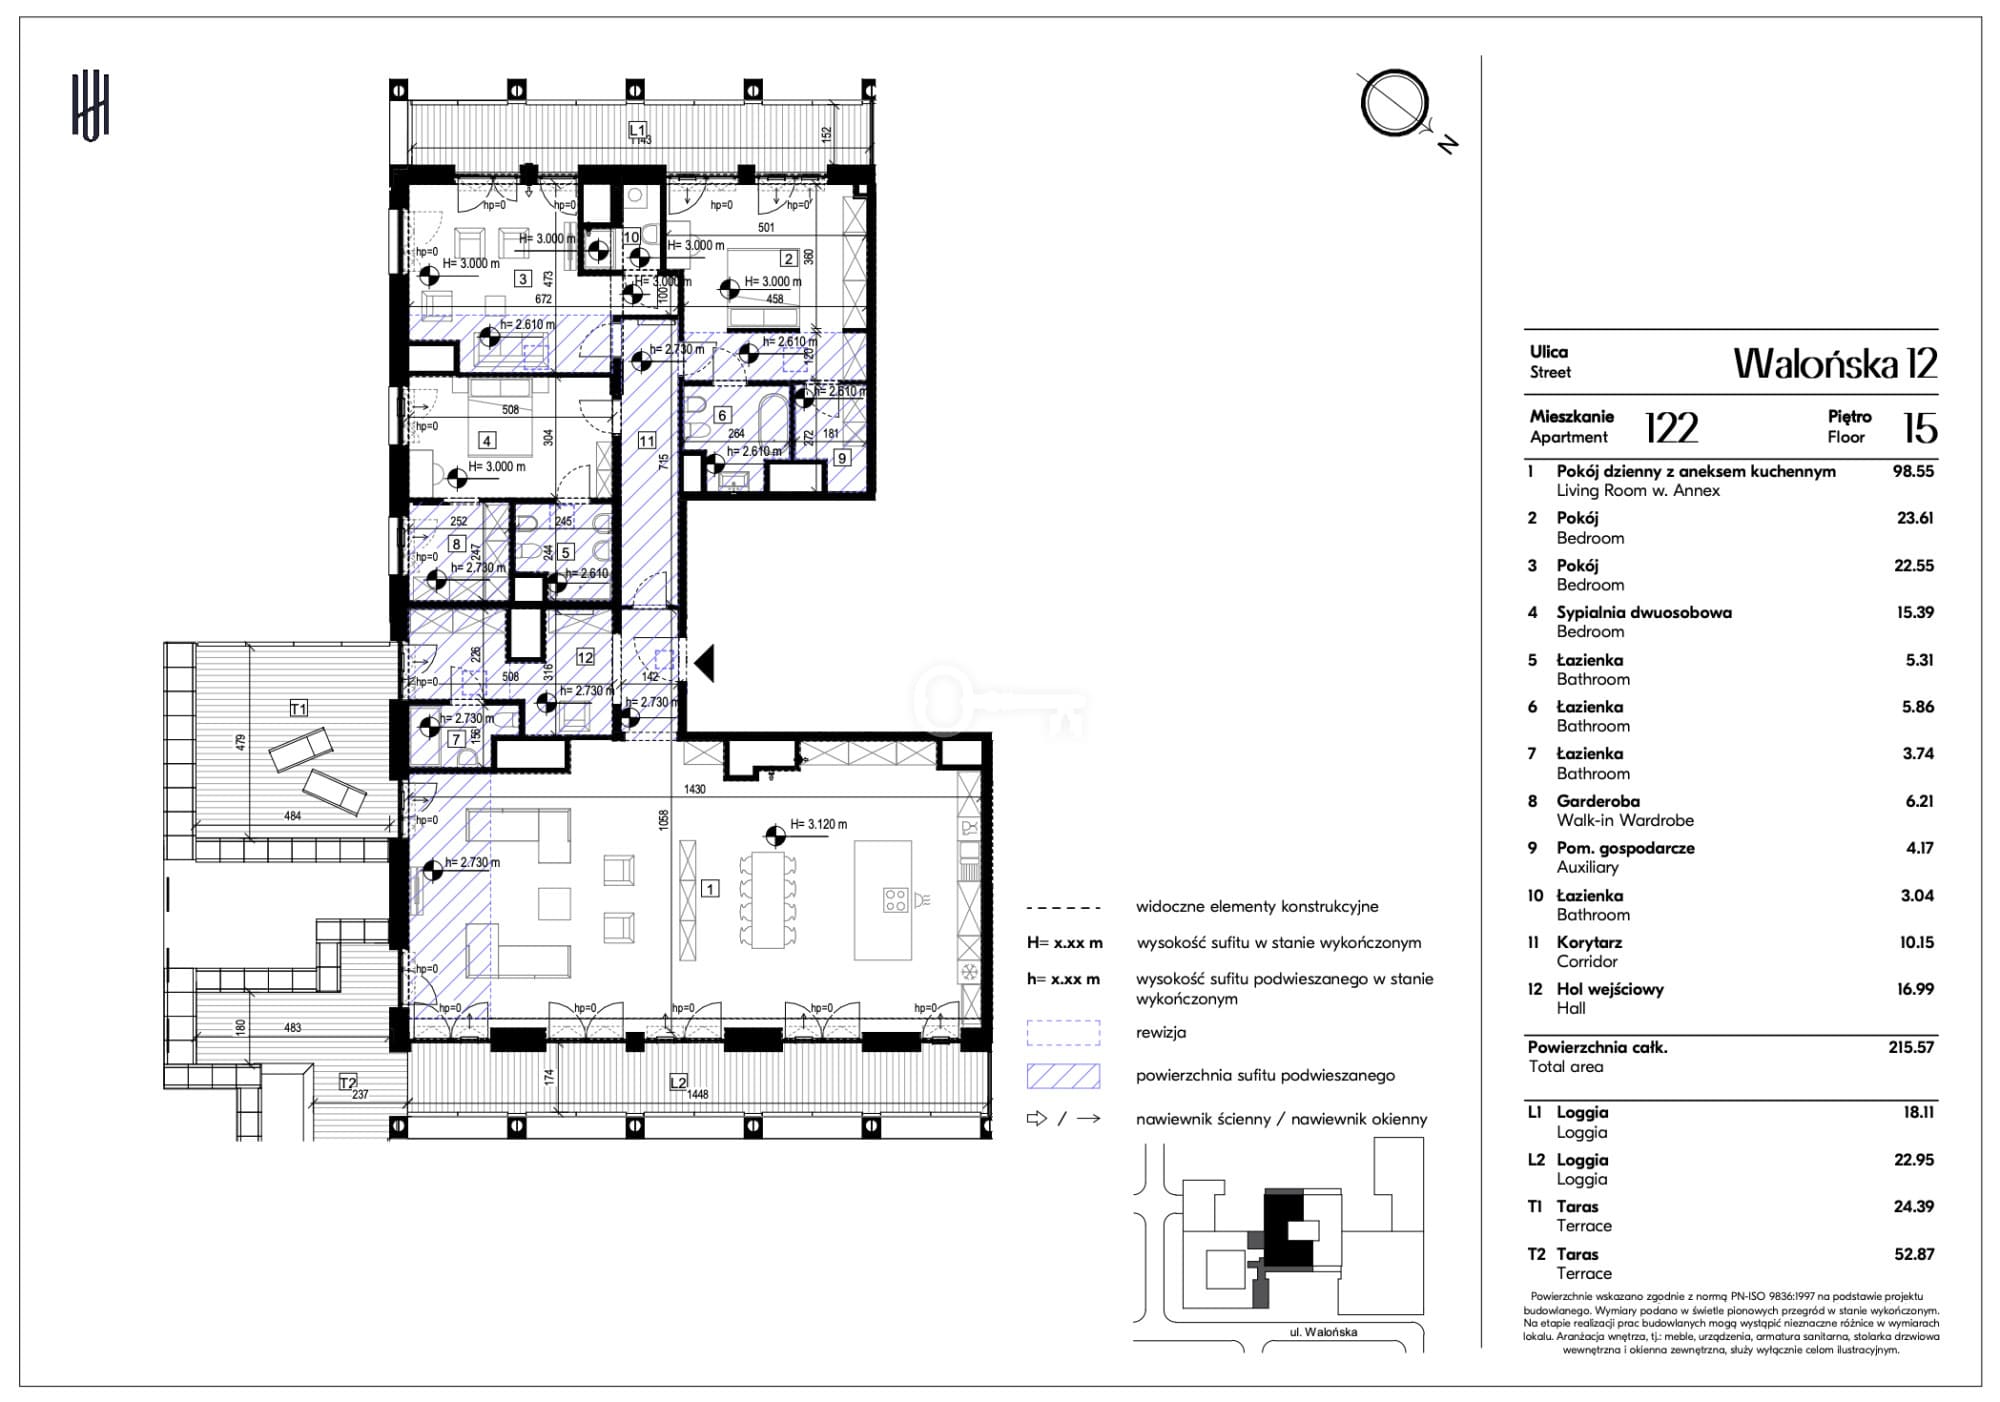
The 215.57 m² flat stands out for its well-thought-out, double-aspect and impressively functional layout:
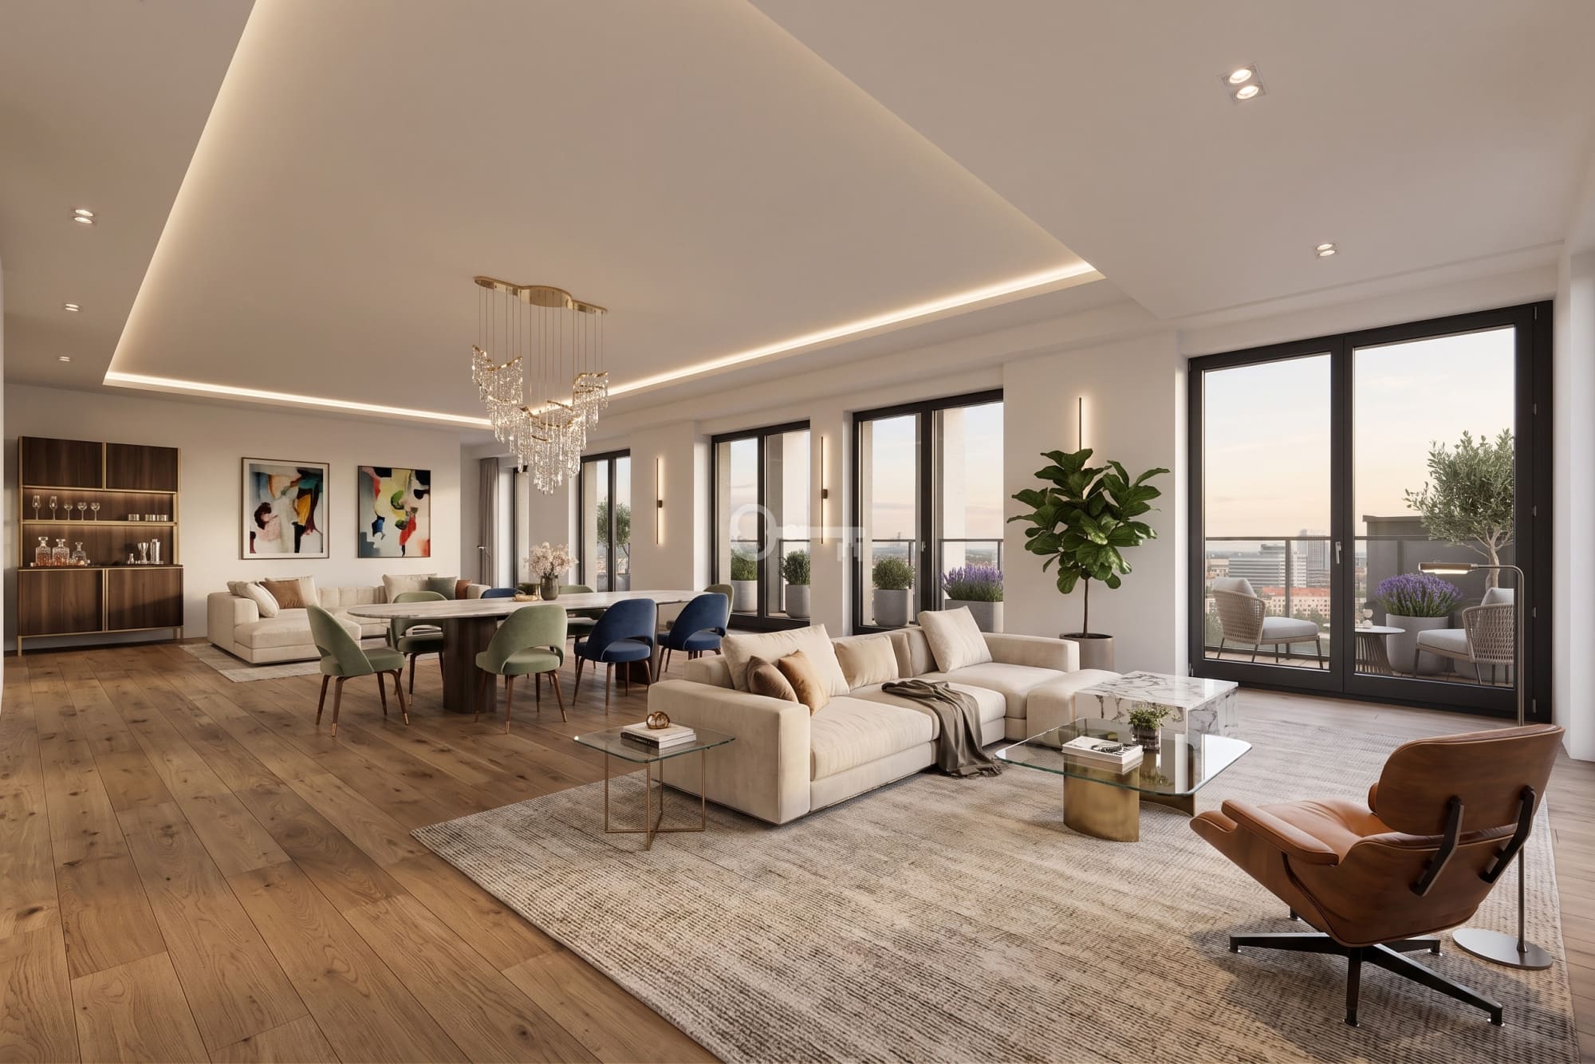
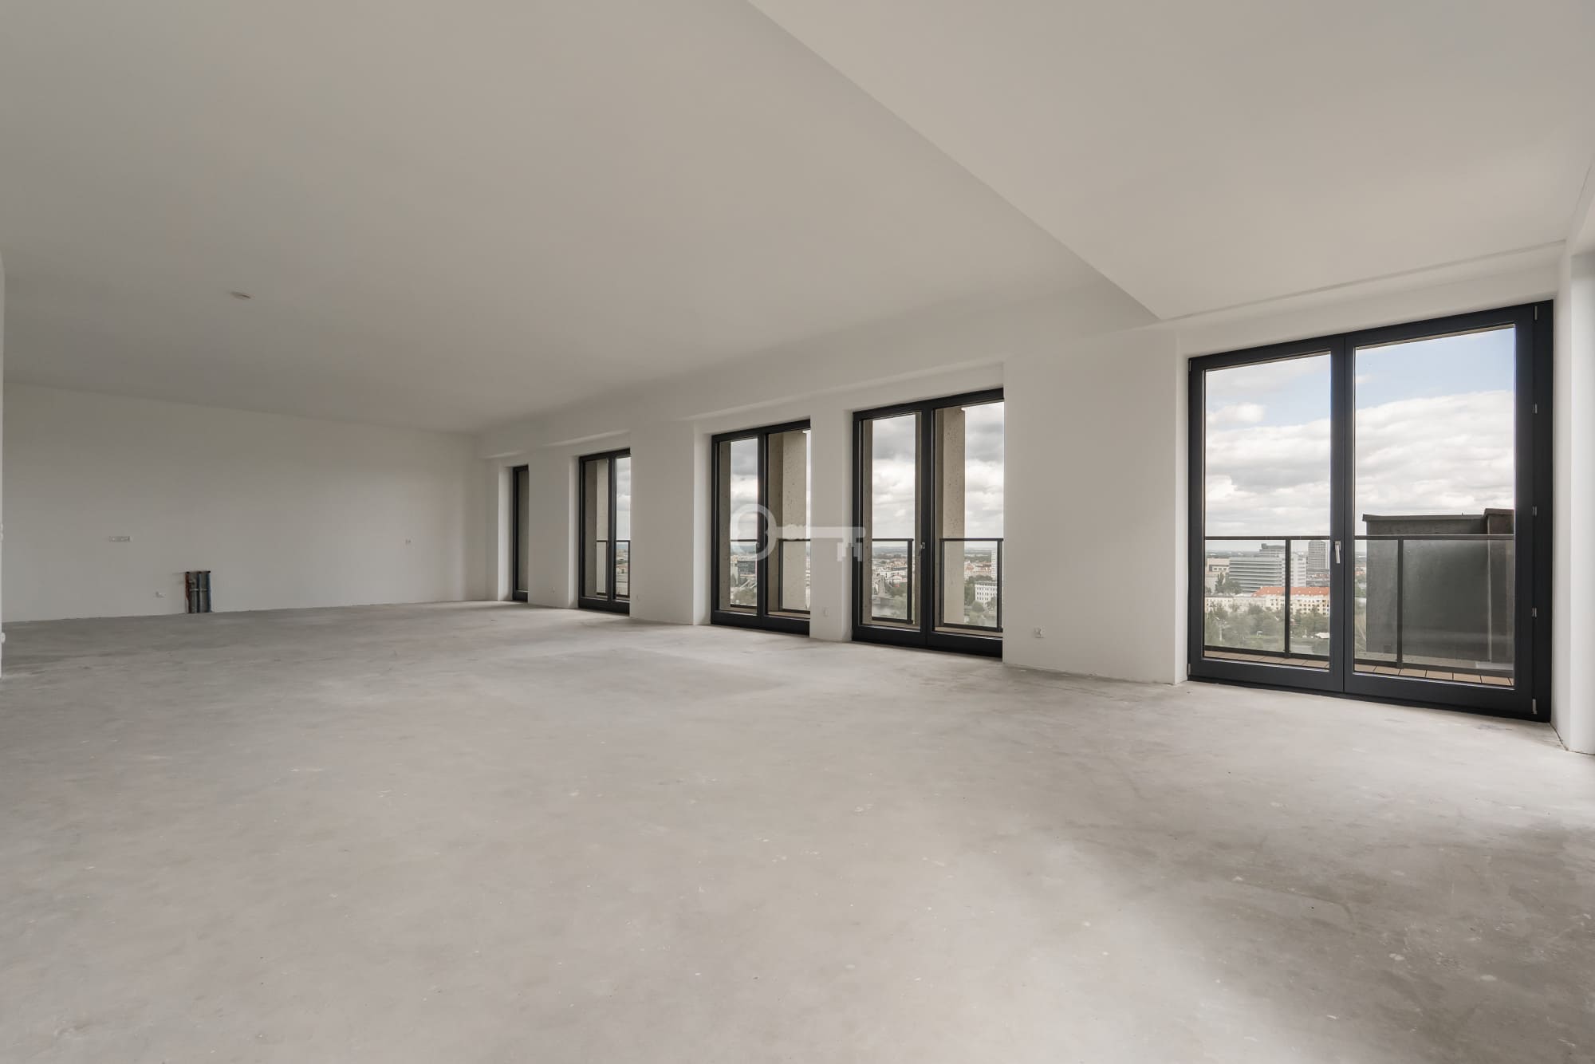
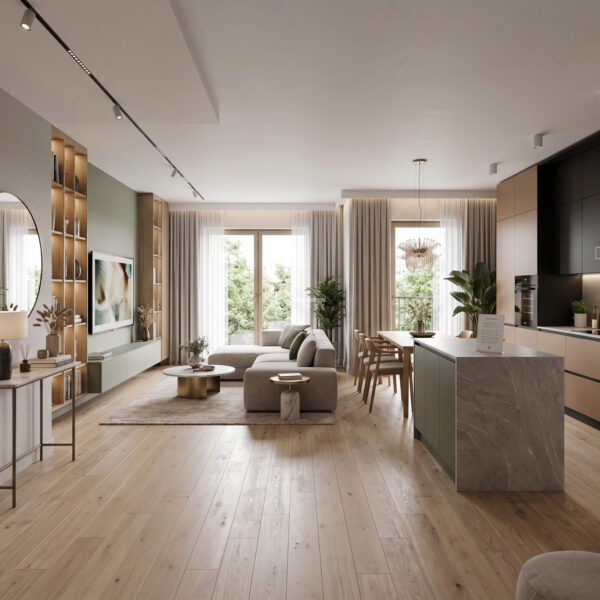
* Spectacular living room with kitchenette – 98.55 m²,
* room / bedroom I – 23.61 m²,
* room / bedroom II – 22.55 m²,
* double bedroom (Master Bedroom) – 15.39 m²,
* walk-in wardrobe – 6.21 m²,
* bathroom I – 5.86 m², Bathroom II – 5.31 m²,
* bathroom III – 3.74 m², Bathroom IV – 3.04 m²,
* utility room – 4.17 m²,
* entrance hall – 16.99 m²,
* corridor – 10.15 m².
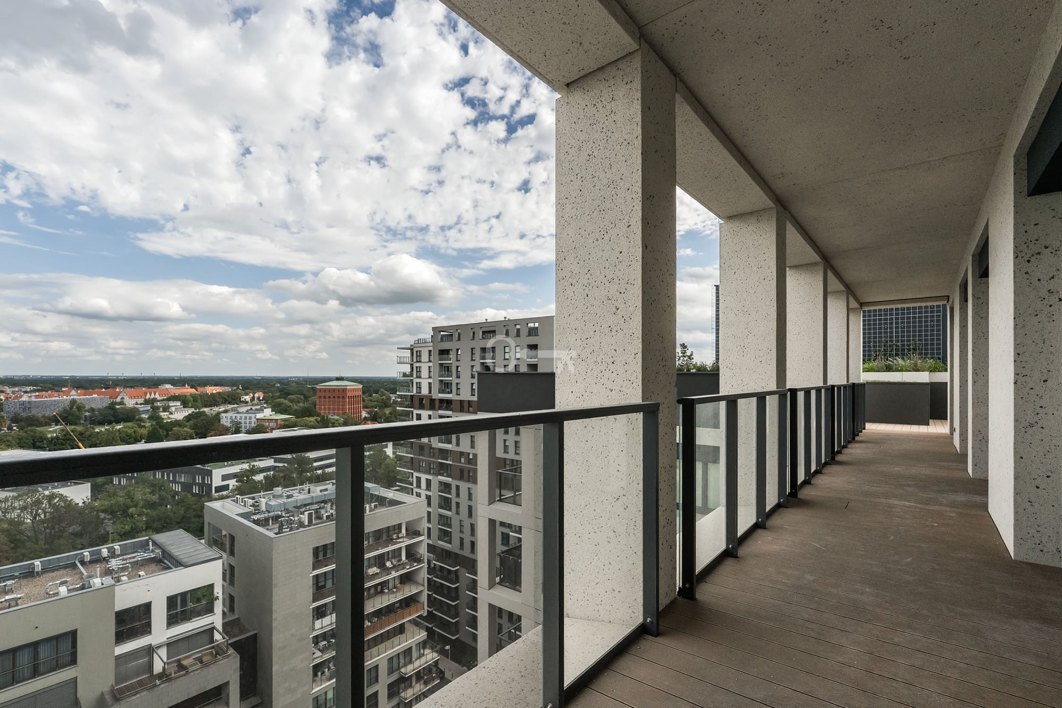
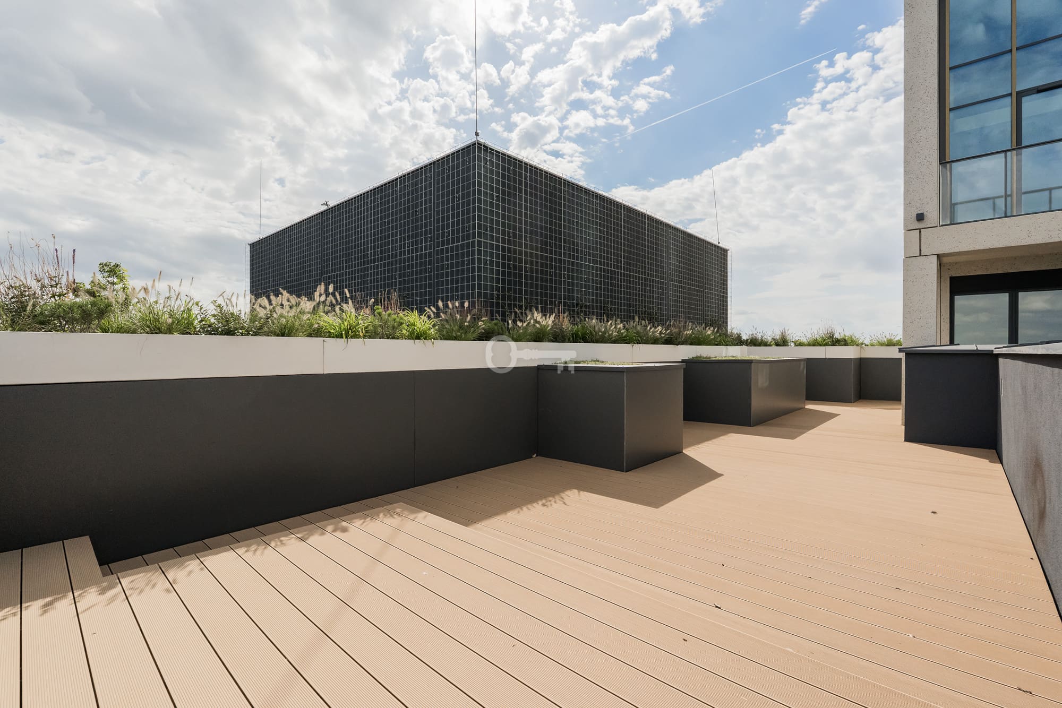
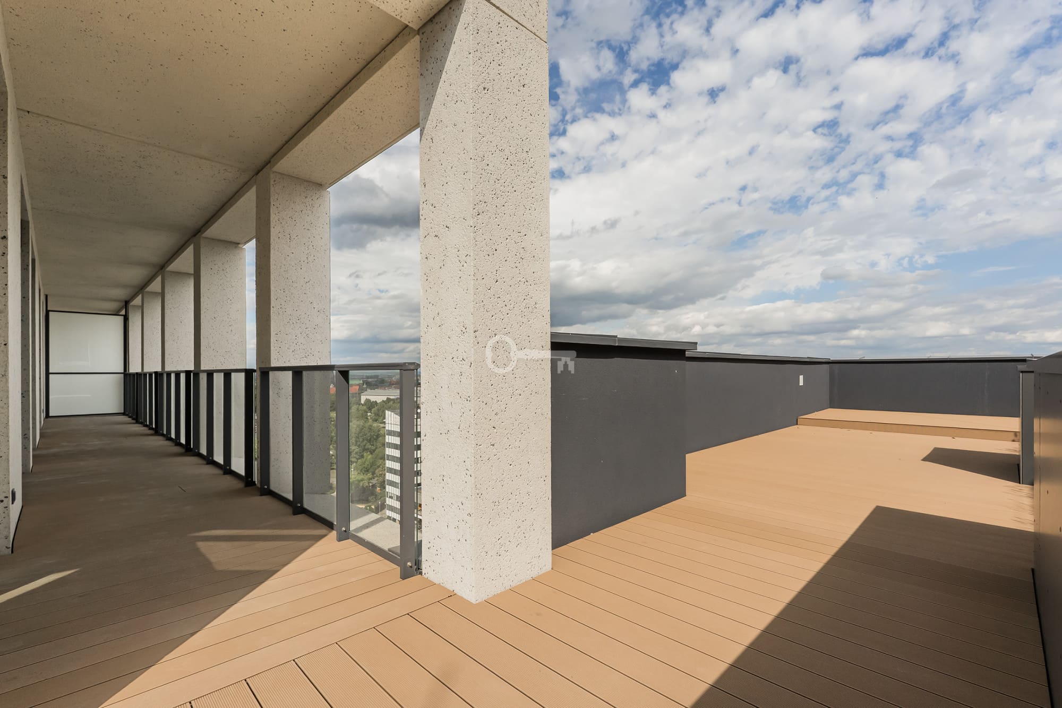
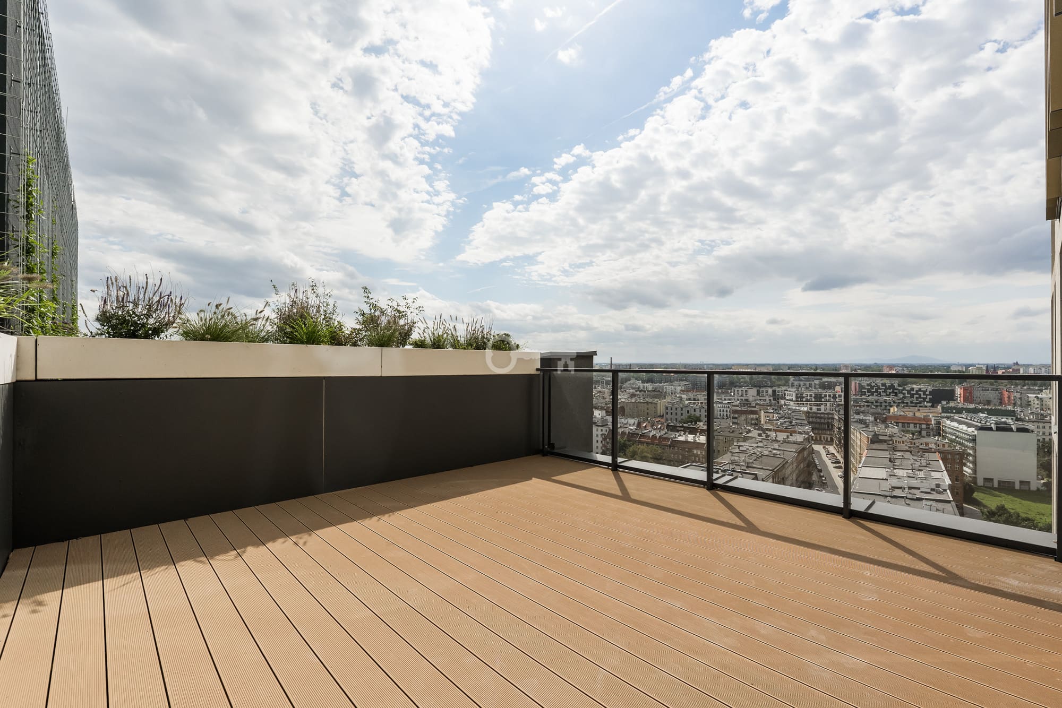
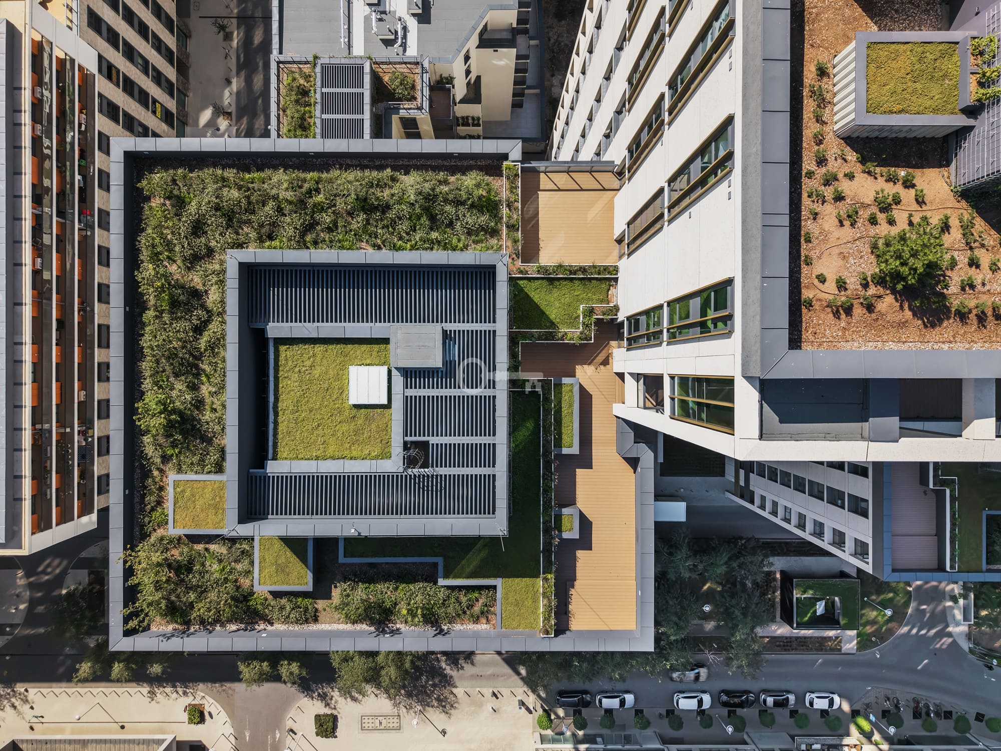
The flat also features exceptional, spacious outdoor areas with a total area of over 118 m²:
* Terrace T2 – 52.87 m²,
* terrace T1 – 24.39 m²,
* loggia L2 – 22.95 m²,
* l1 loggia – 18.11 m².
STANDARD:
The interior of the flat is distinguished by its above-average ceiling heights, reaching as much as 3.12 metres in the living area, which, combined with panoramic glazing, guarantees excellent natural light and a sense of boundless space. The high-standard developer finish offers unrivalled opportunities for personalised interior design. Residents’ comfort and security are ensured by an advanced air-conditioning system, underfloor heating, modern smart home systems and security doors. Spacious terraces and loggias form a natural extension of the living area, offering unrivalled panoramic views of Wrocław.
BUILDING:
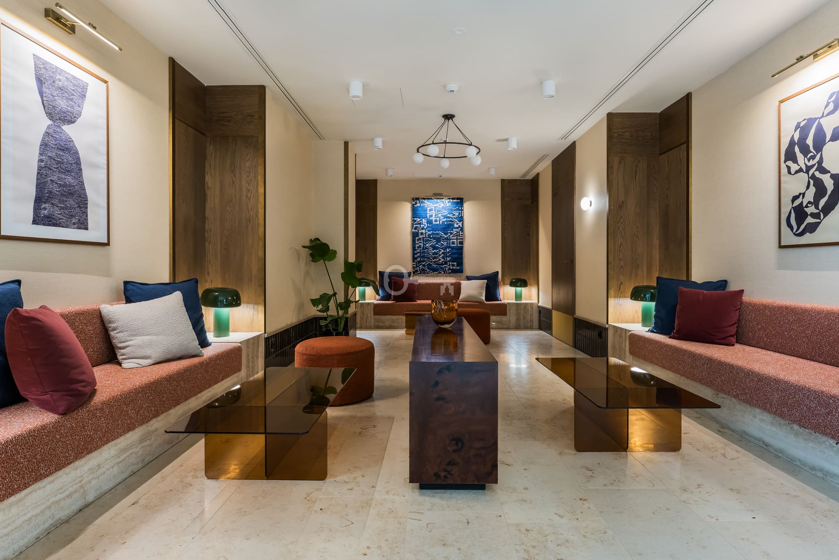
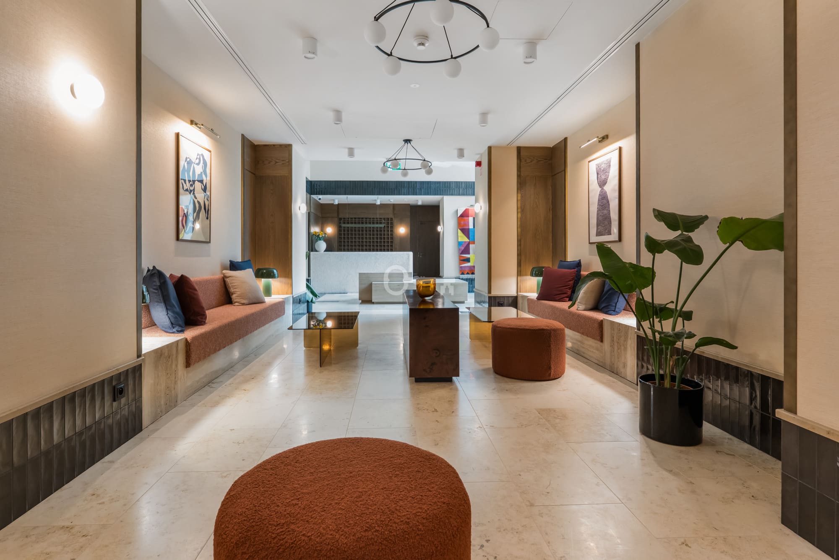
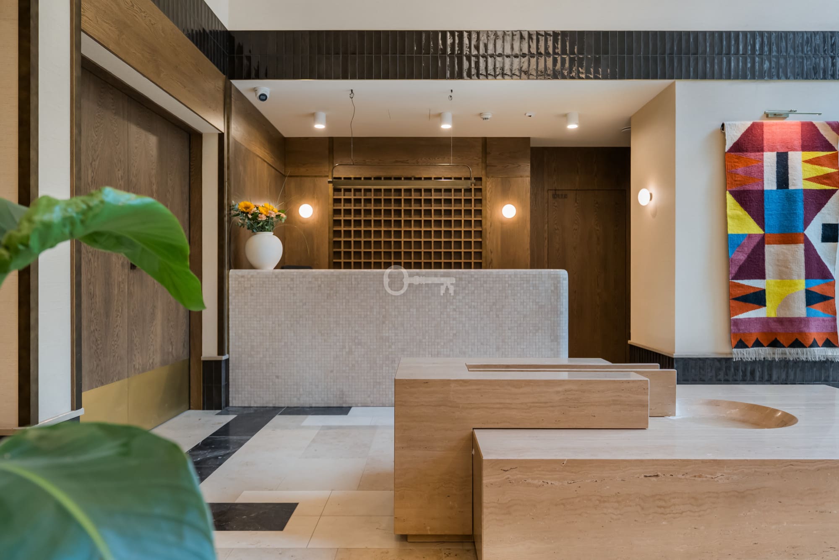
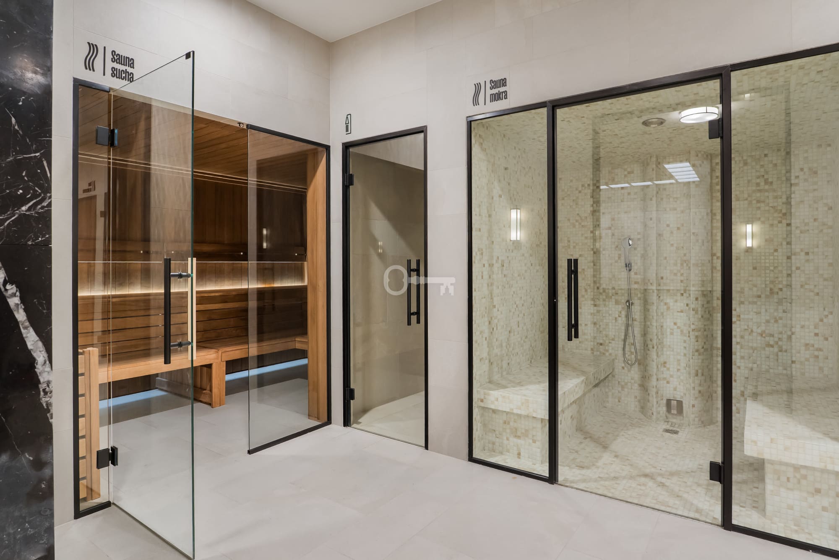
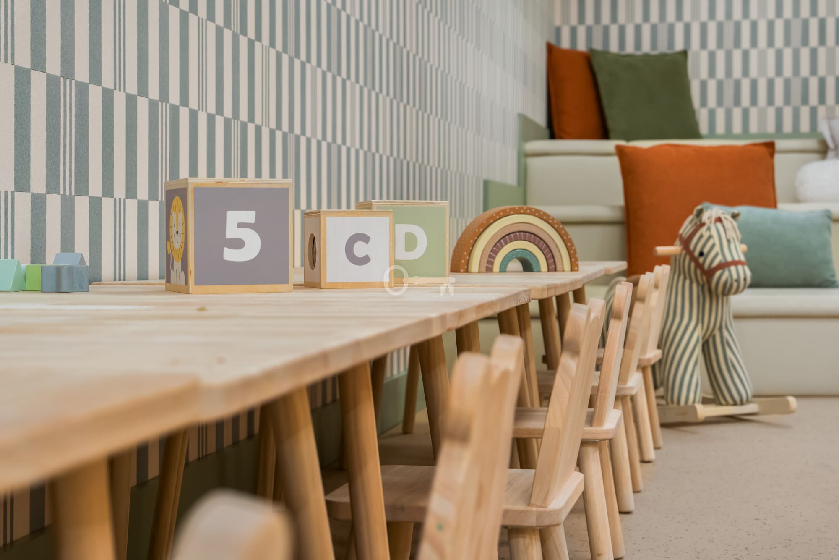
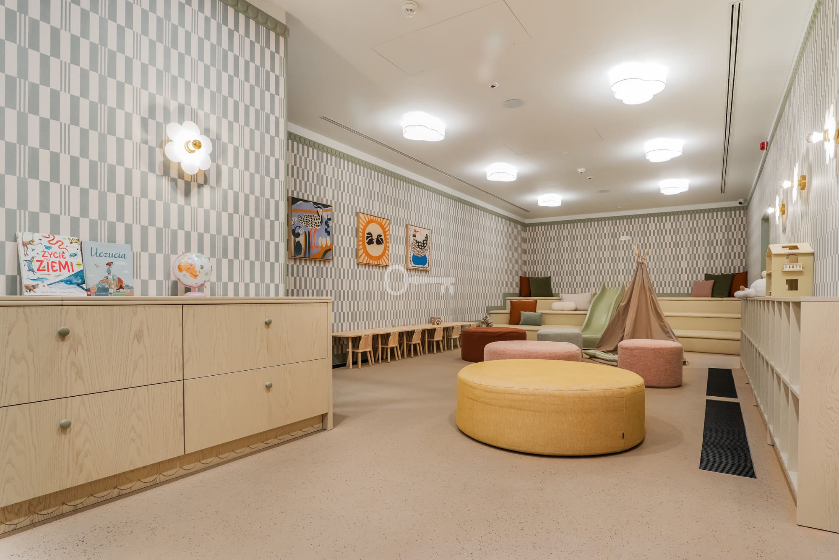
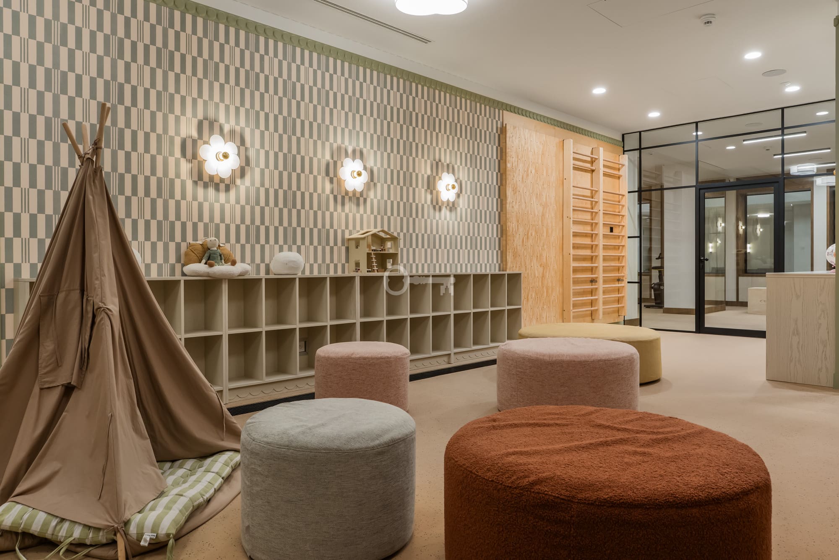
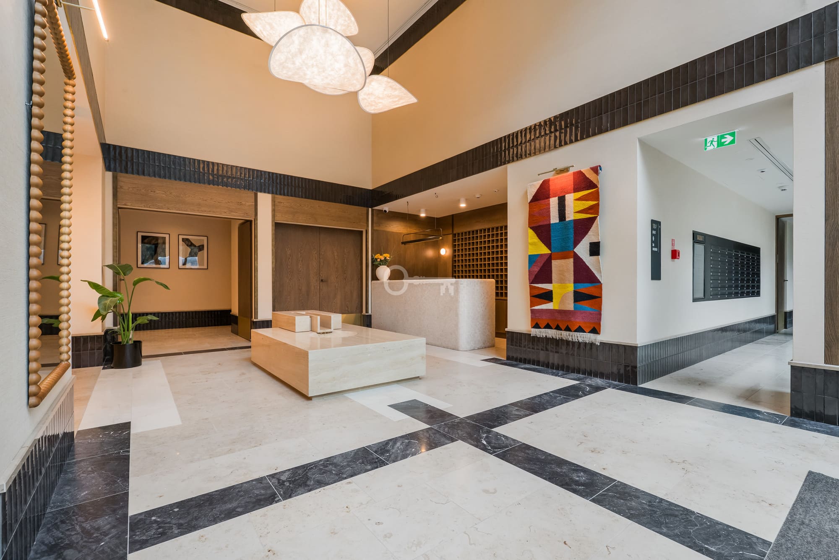
The Upper House is a prestigious, 17-storey apartment block with sophisticated architecture, where the communal areas have been designed by renowned interior architects. The development sets a new standard of luxury in Wrocław’s property market, offering amenities on a par with a 5-star hotel. Facilities reserved exclusively for residents include a 25-metre indoor swimming pool with a spa and sauna area, a state-of-the-art gym, a grand lobby with a 24-hour reception and concierge service, as well as an elegant Residence Lounge, a co-working space with a library, a Kids Club and a gaming area. Fast, quiet lifts connect the upper floors to the multi-level underground car park.
LOCATION:
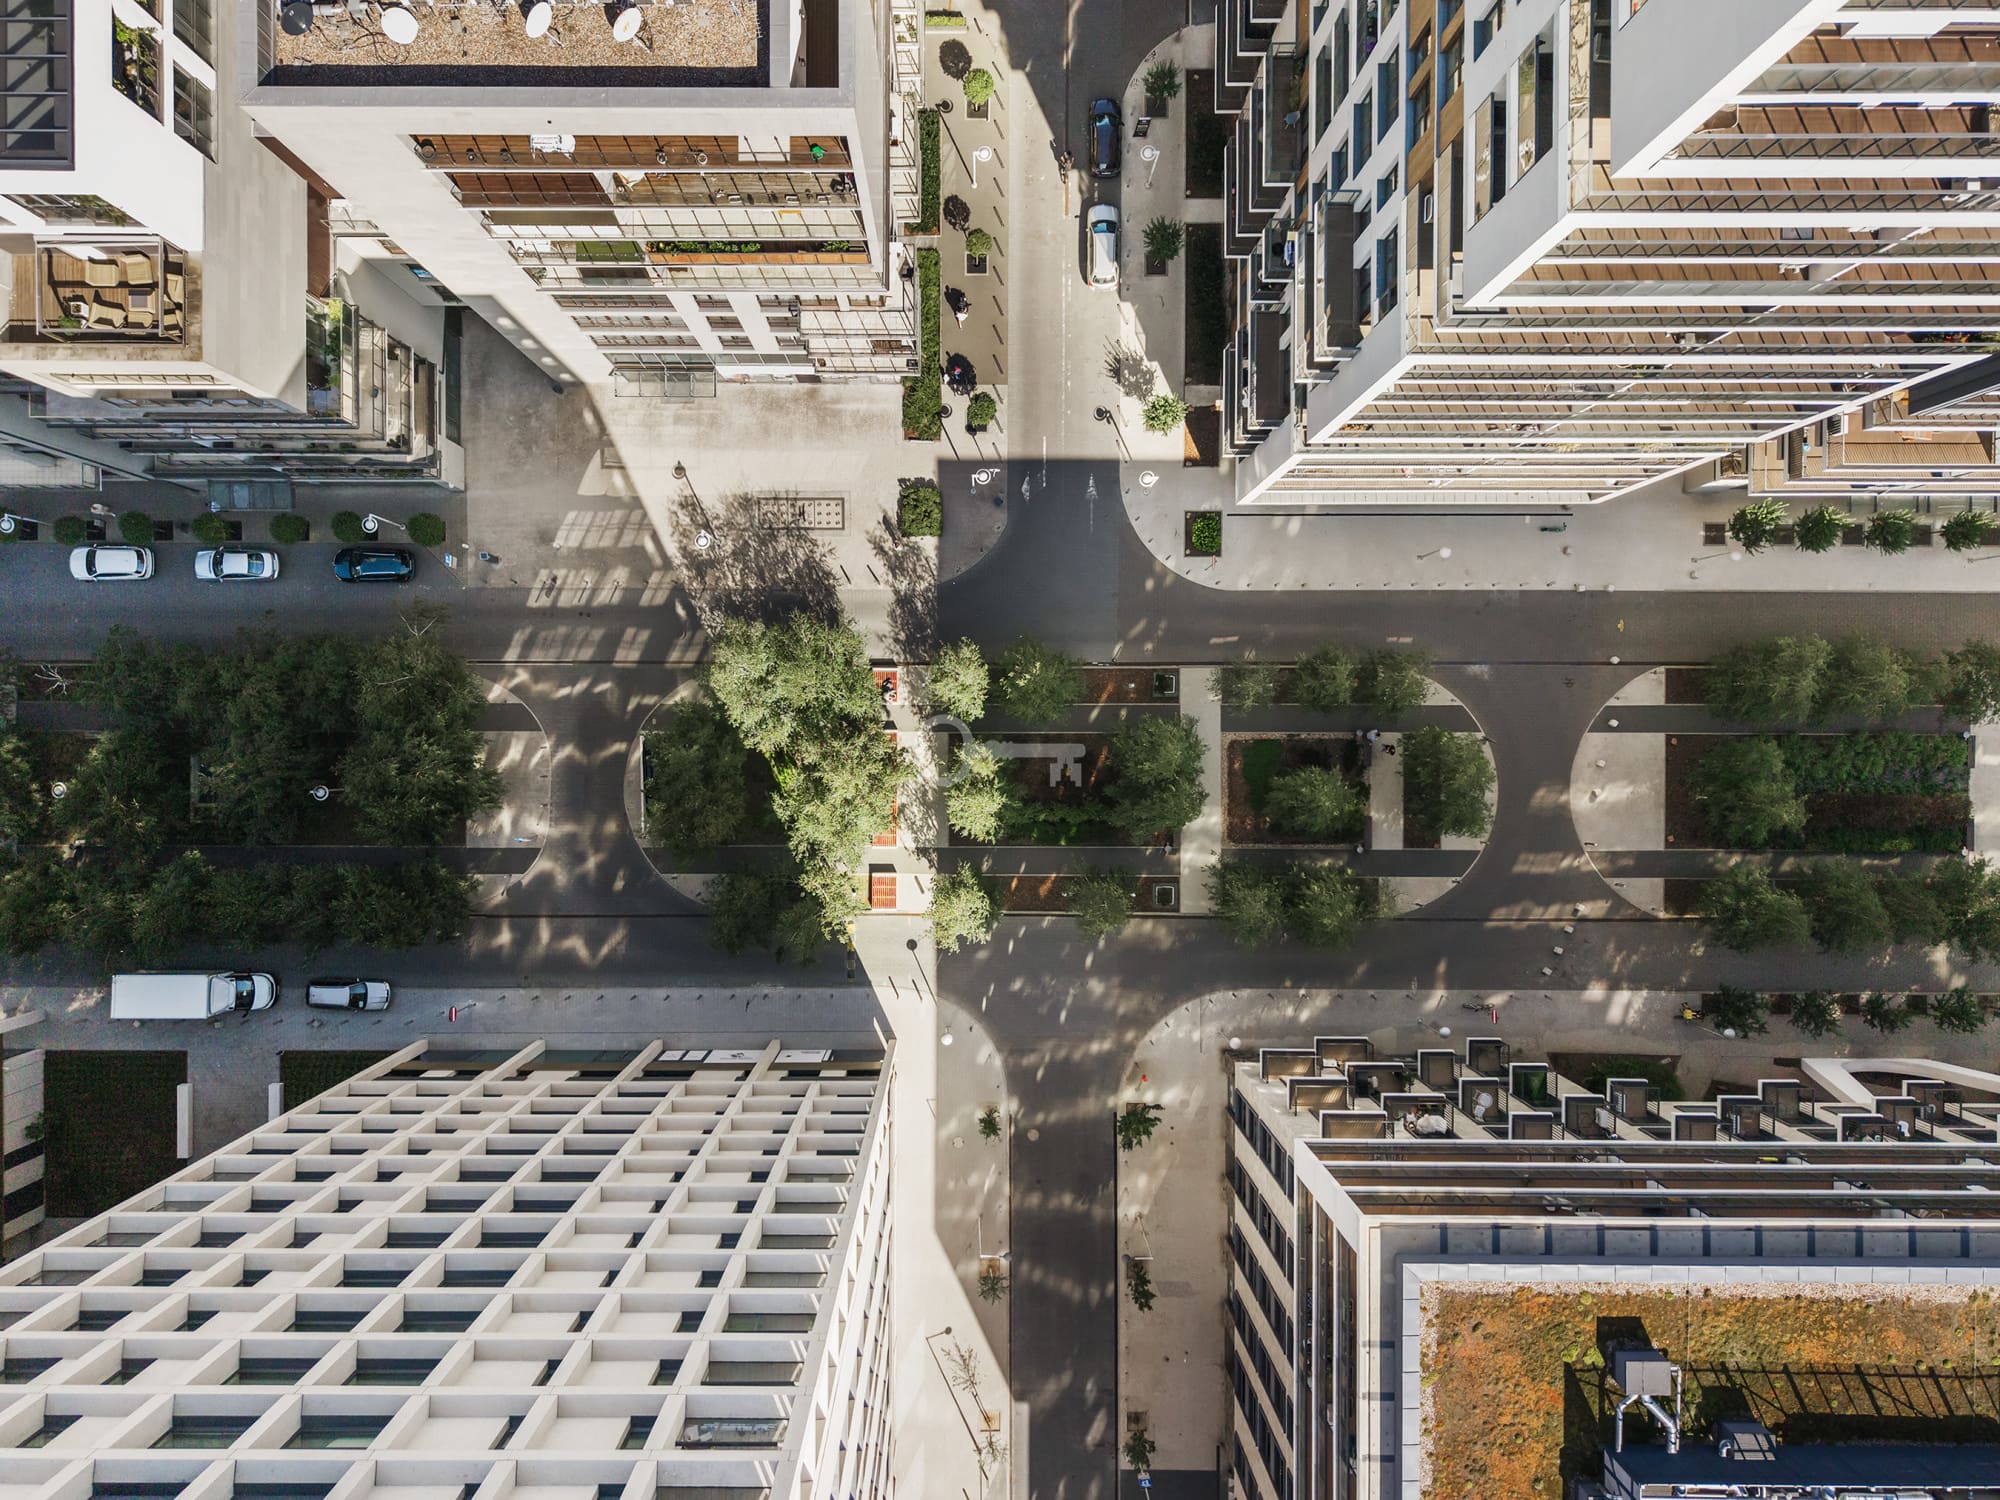
The flat is situated on Walońska Street in Przedmieście Oławskie – one of the most prestigious and sought-after locations in Wrocław. This location offers the perfect balance between the bustling city centre and the opportunity to relax in the fresh air. The immediate vicinity of the Oławskie Promenades and the charming riverside areas encourages recreation and walks. At the same time, Wrocław’s Market Square, numerous restaurants, cafés and cultural venues are just a short walk away, whilst the well-developed public transport network ensures efficient connections to every part of the city.
ADDITIONAL INFORMATION:
* Ceiling heights: From 2.73 m in the circulation areas to as much as 3.12 m in the grand living room.
* Security: 24-hour security, CCTV surveillance, access control and video intercoms.
* Parking spaces: Option to purchase dedicated spaces in the underground car park and a storage cubicle.
Come along to the viewing!