

Hiszpania, Polop, Polop
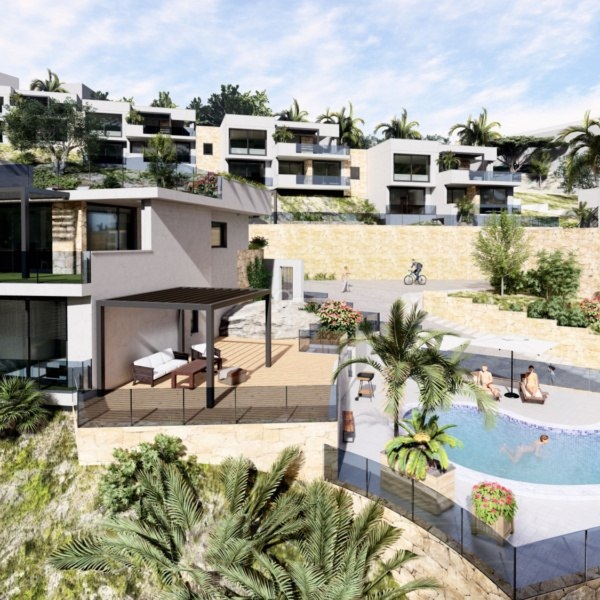
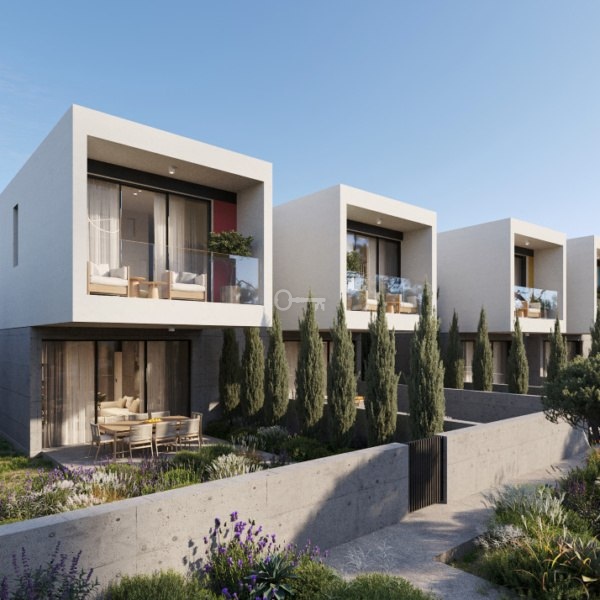
A modern villa with a swimming pool and sea views
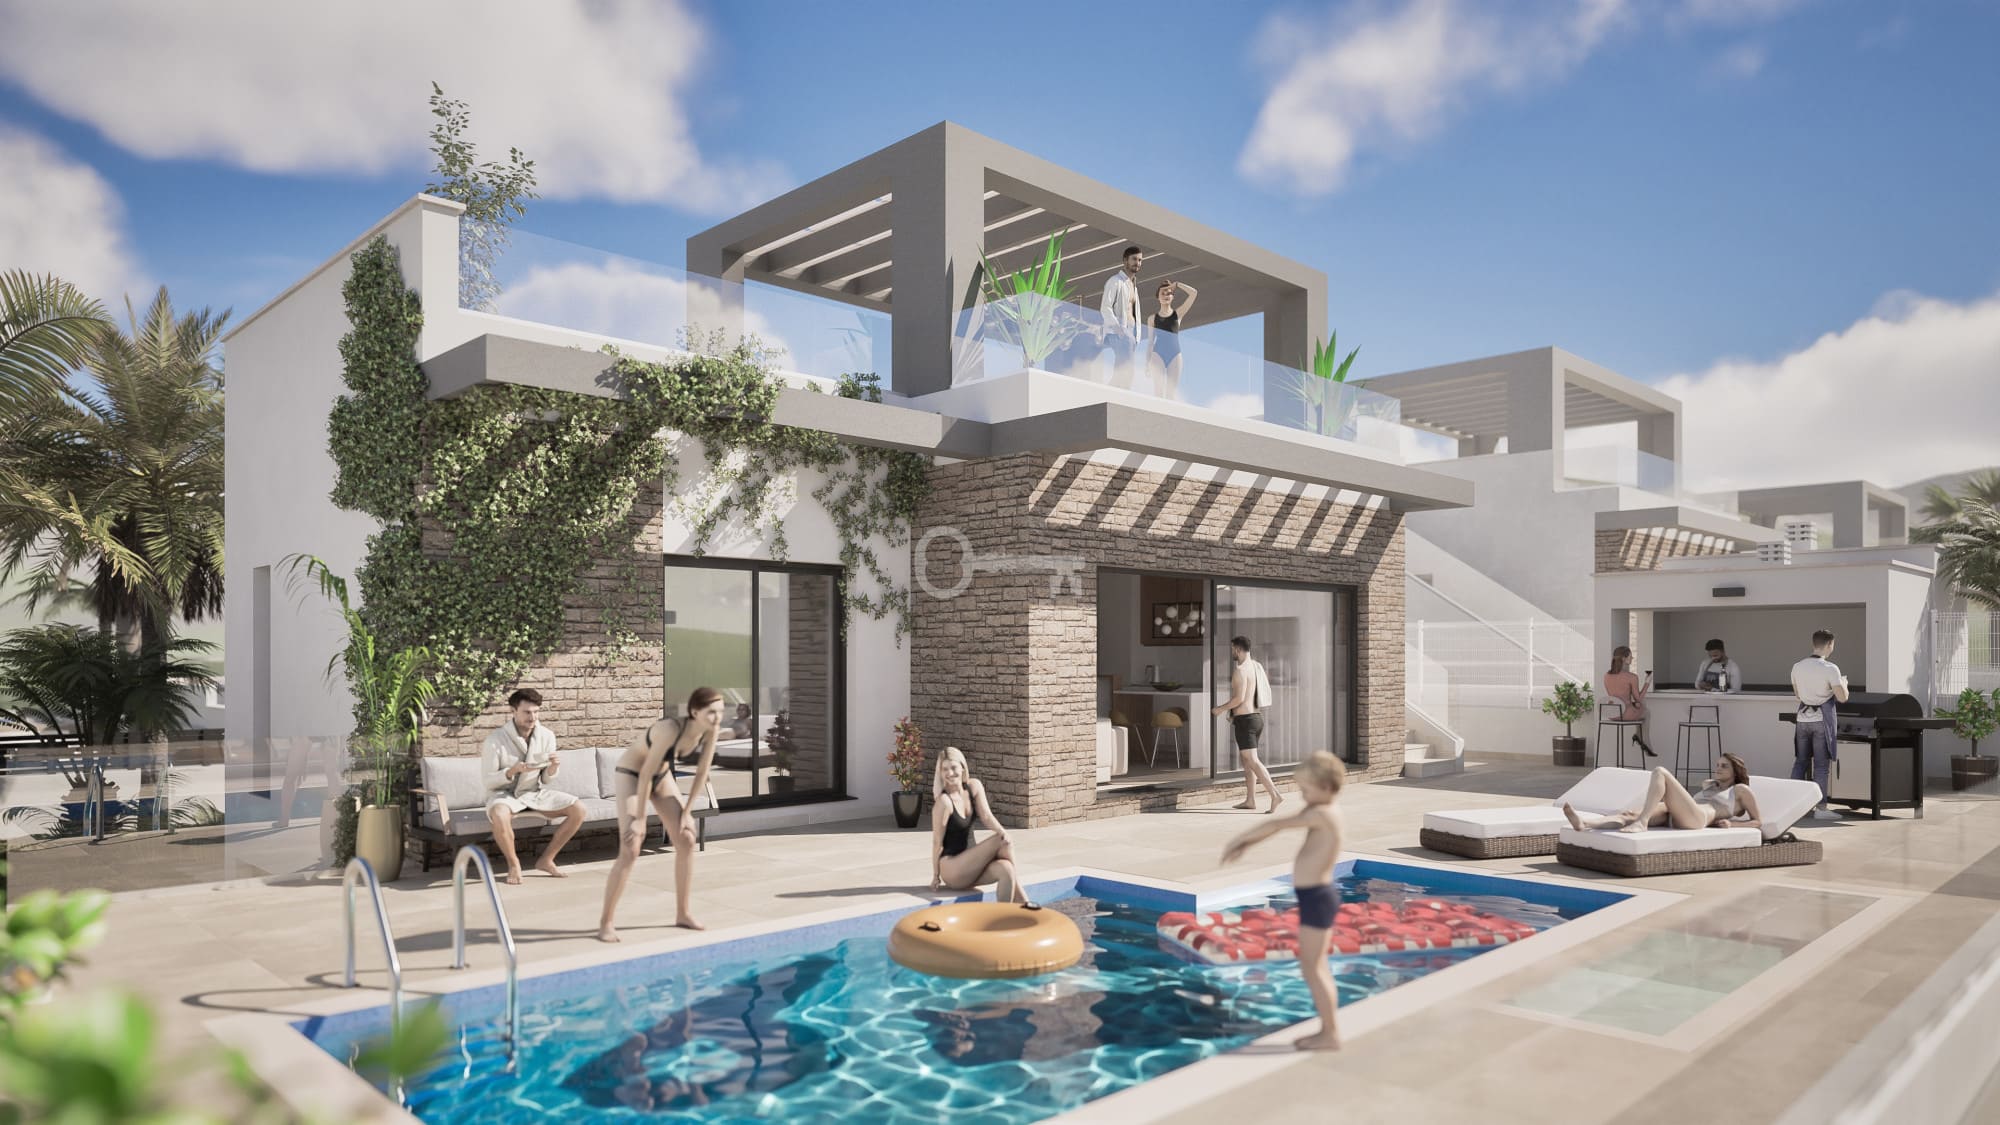
DETACHED VILLA WITH A PRIVATE POOL AND SEA VIEWS – POLOP DE LA MARINA, COSTA BLANCA
Mediterranean Sea and mountain views | Private swimming pool | Rooftop solarium with pergola | Covered BBQ area | 15 mins to Altea | Close to golf courses
We are pleased to present this detached villa within the new El Verano Development, located in picturesque Polop de la Marina on the Costa Blanca. This exceptional property combines privacy and tranquility with proximity to the coast and breathtaking views of the sea and mountain ranges. Thoughtful architecture, a private swimming pool, and a spacious rooftop solarium make this offering an ideal choice for a second home in Spain.
*****
LAYOUT:
The property offers nearly 220 sq m of total built area, designed to ensure maximum comfort for its residents.
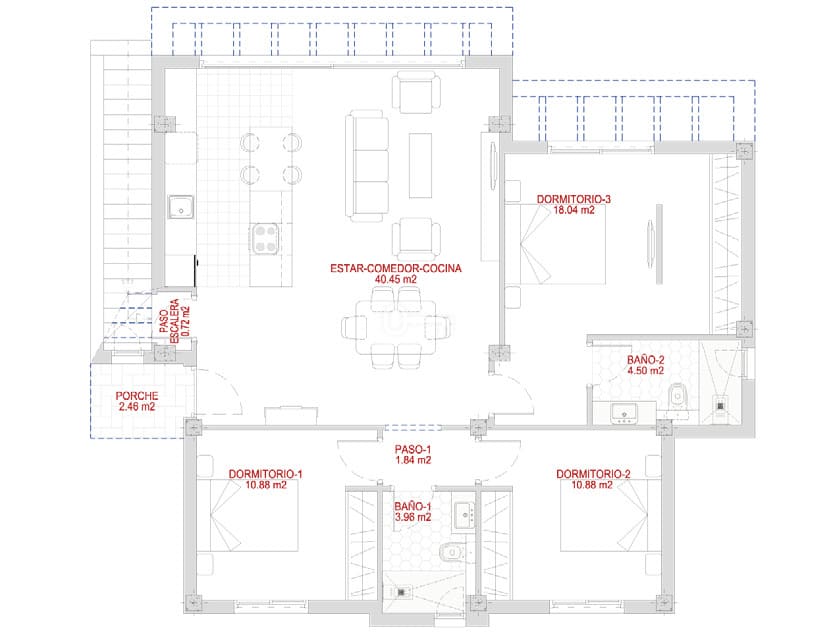
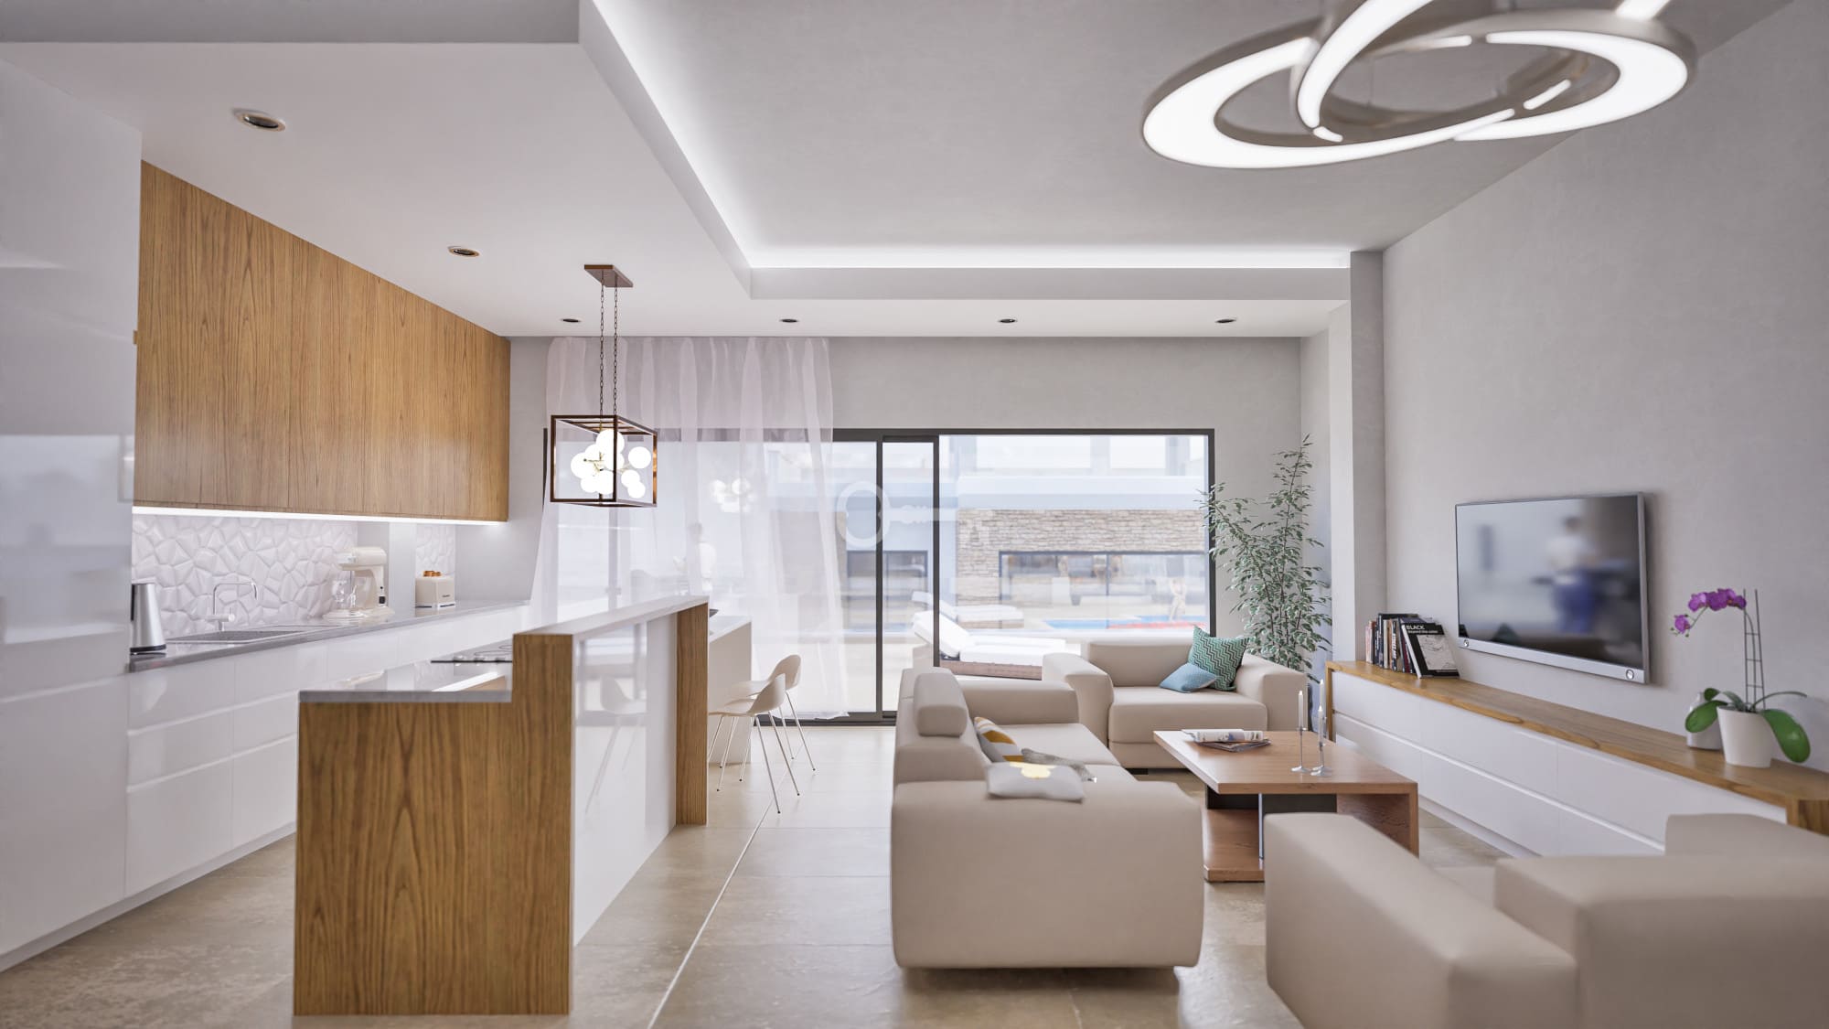
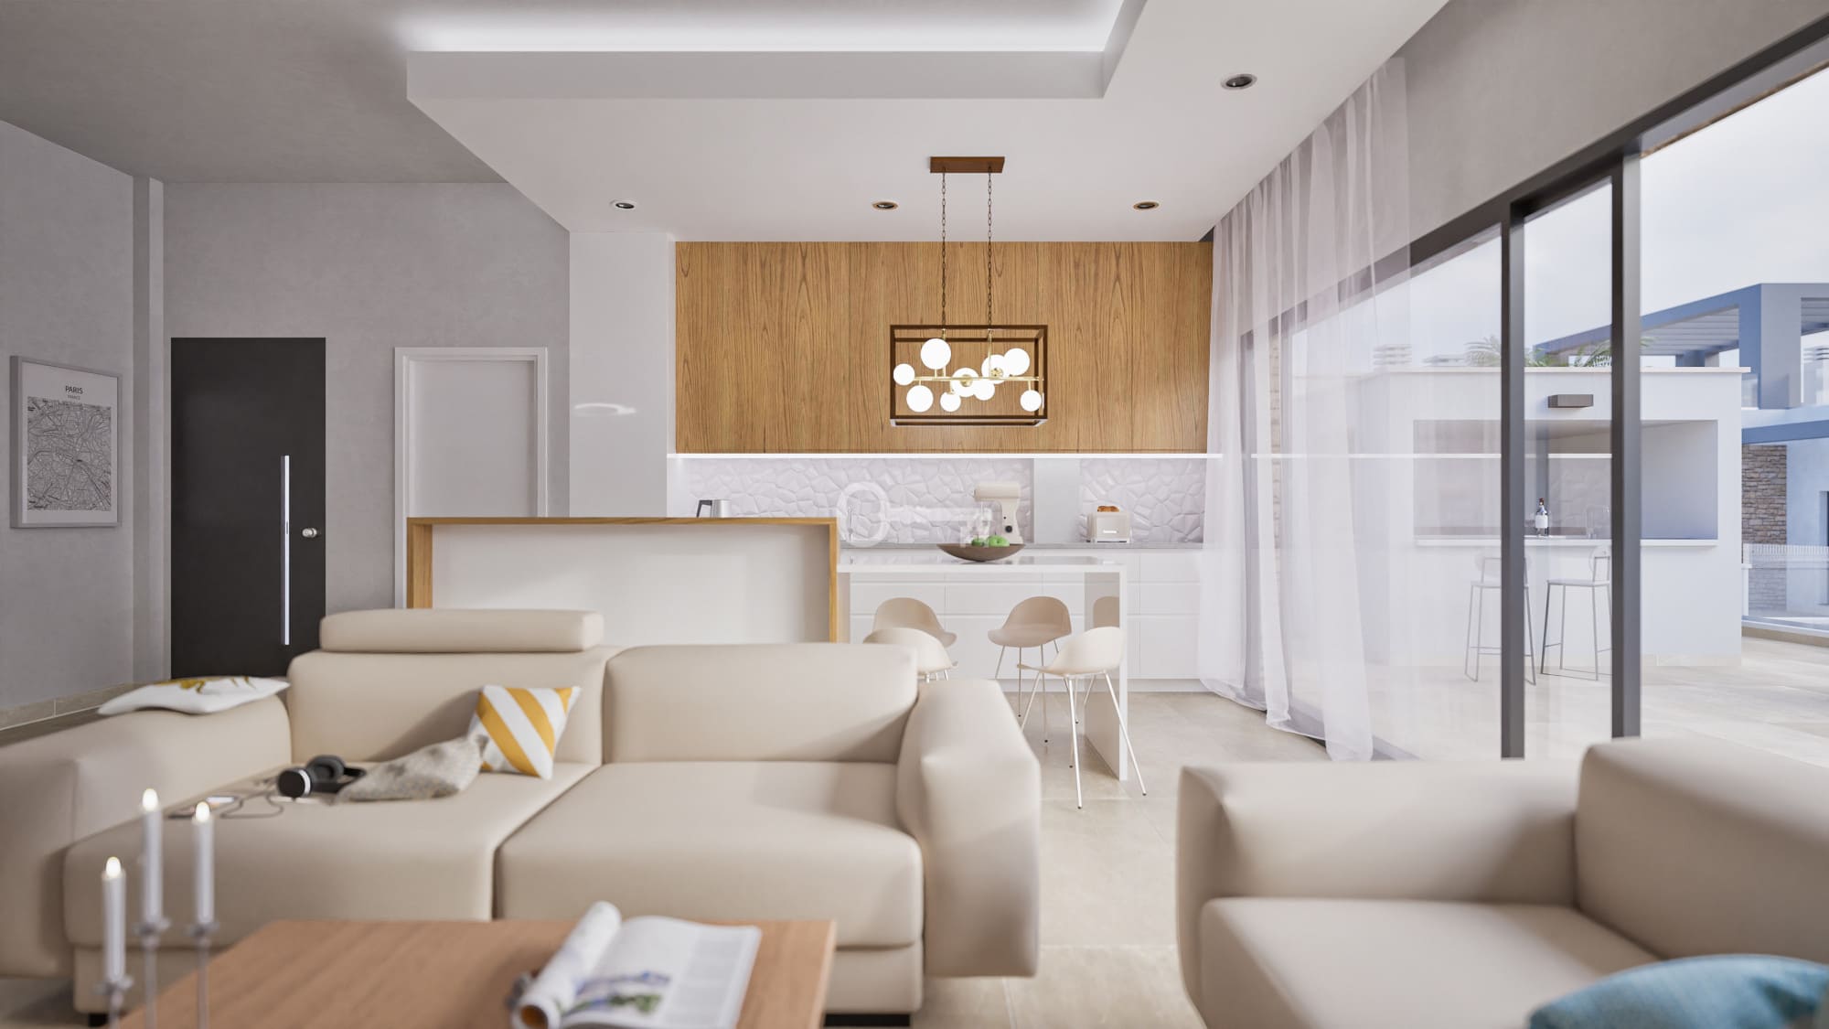
* Living room with dining area and kitchen: open-plan, beautifully bright day zone with a total area of 40.45 sq m.
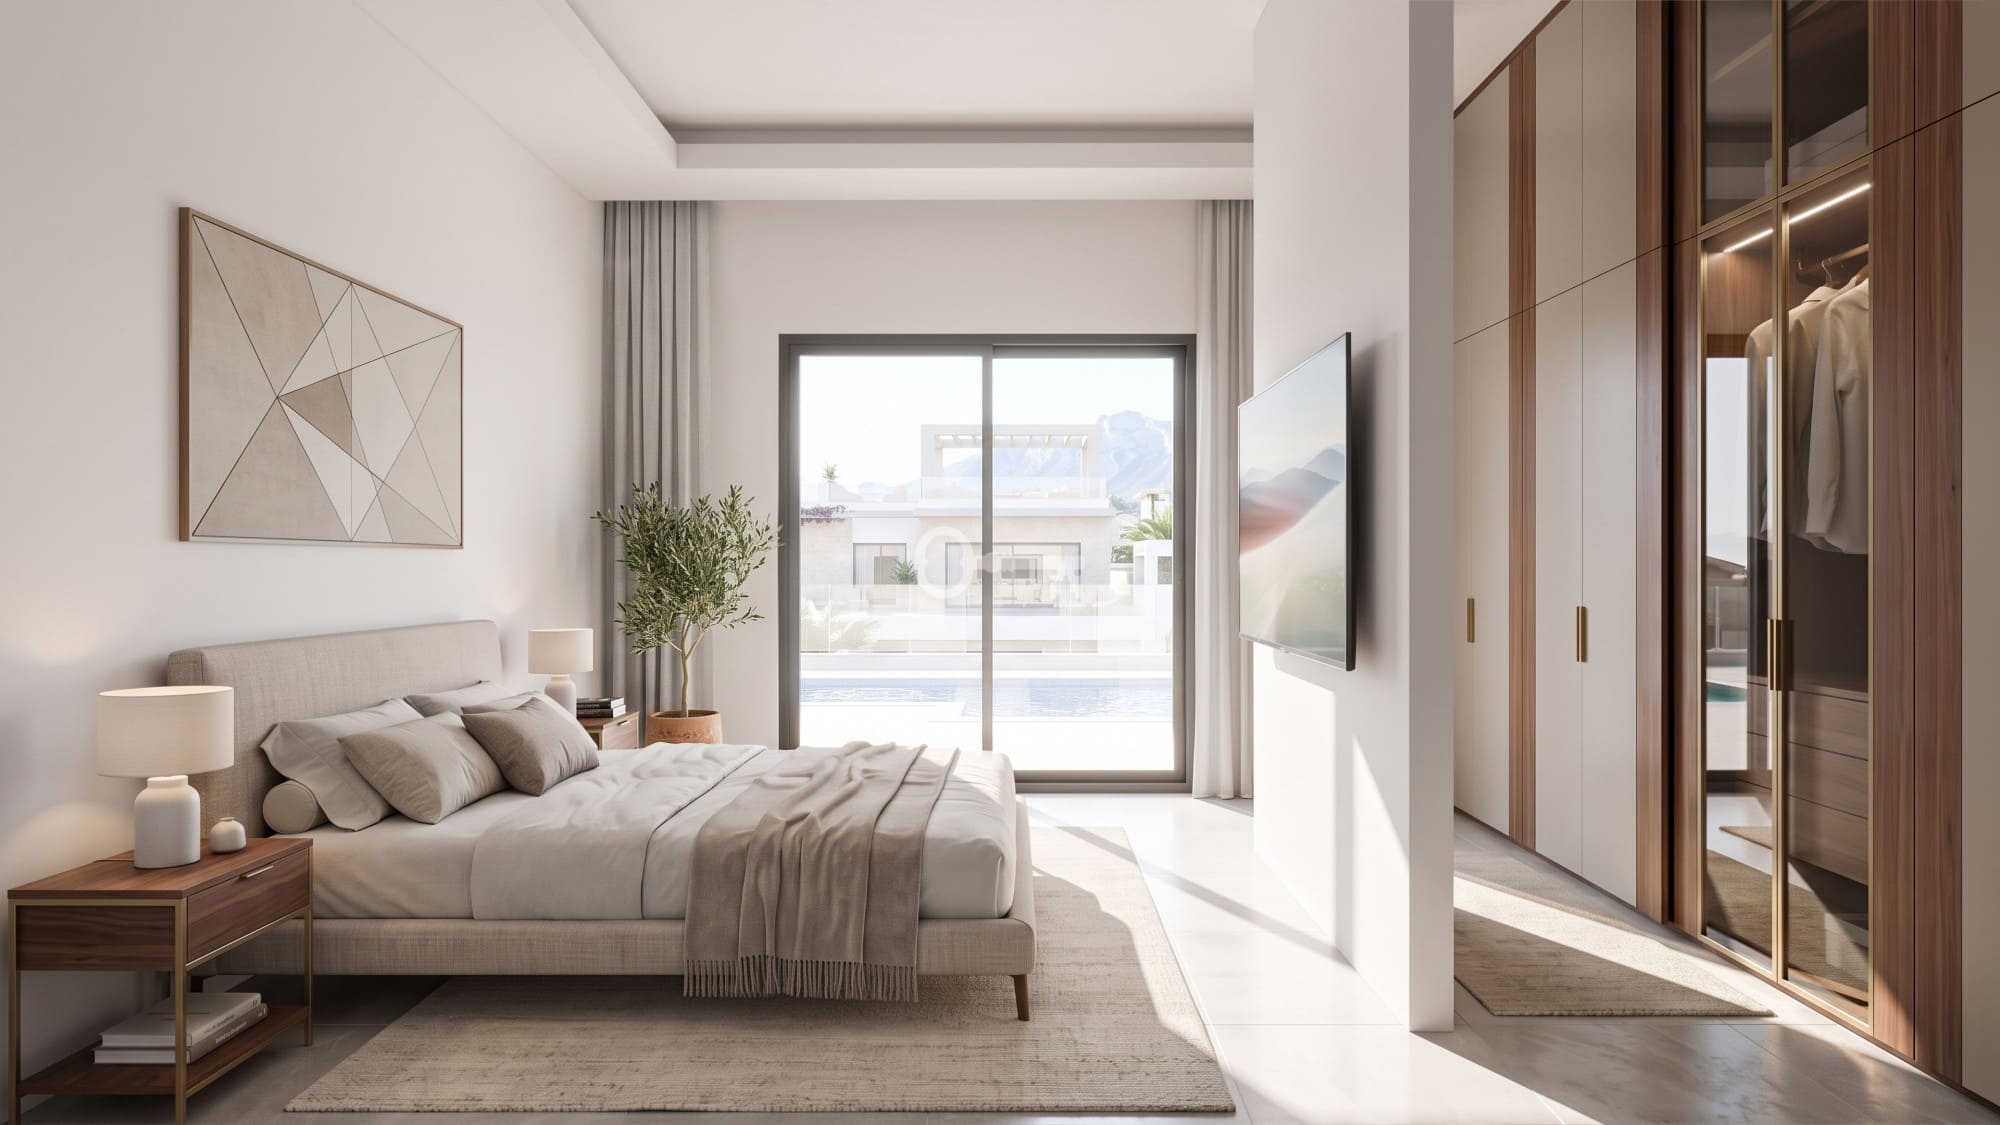
* Ground floor sleeping quarters: 3 bedrooms (master suite of 18.04 sq m with an en-suite bathroom, and two bedrooms of 10.88 sq m each).
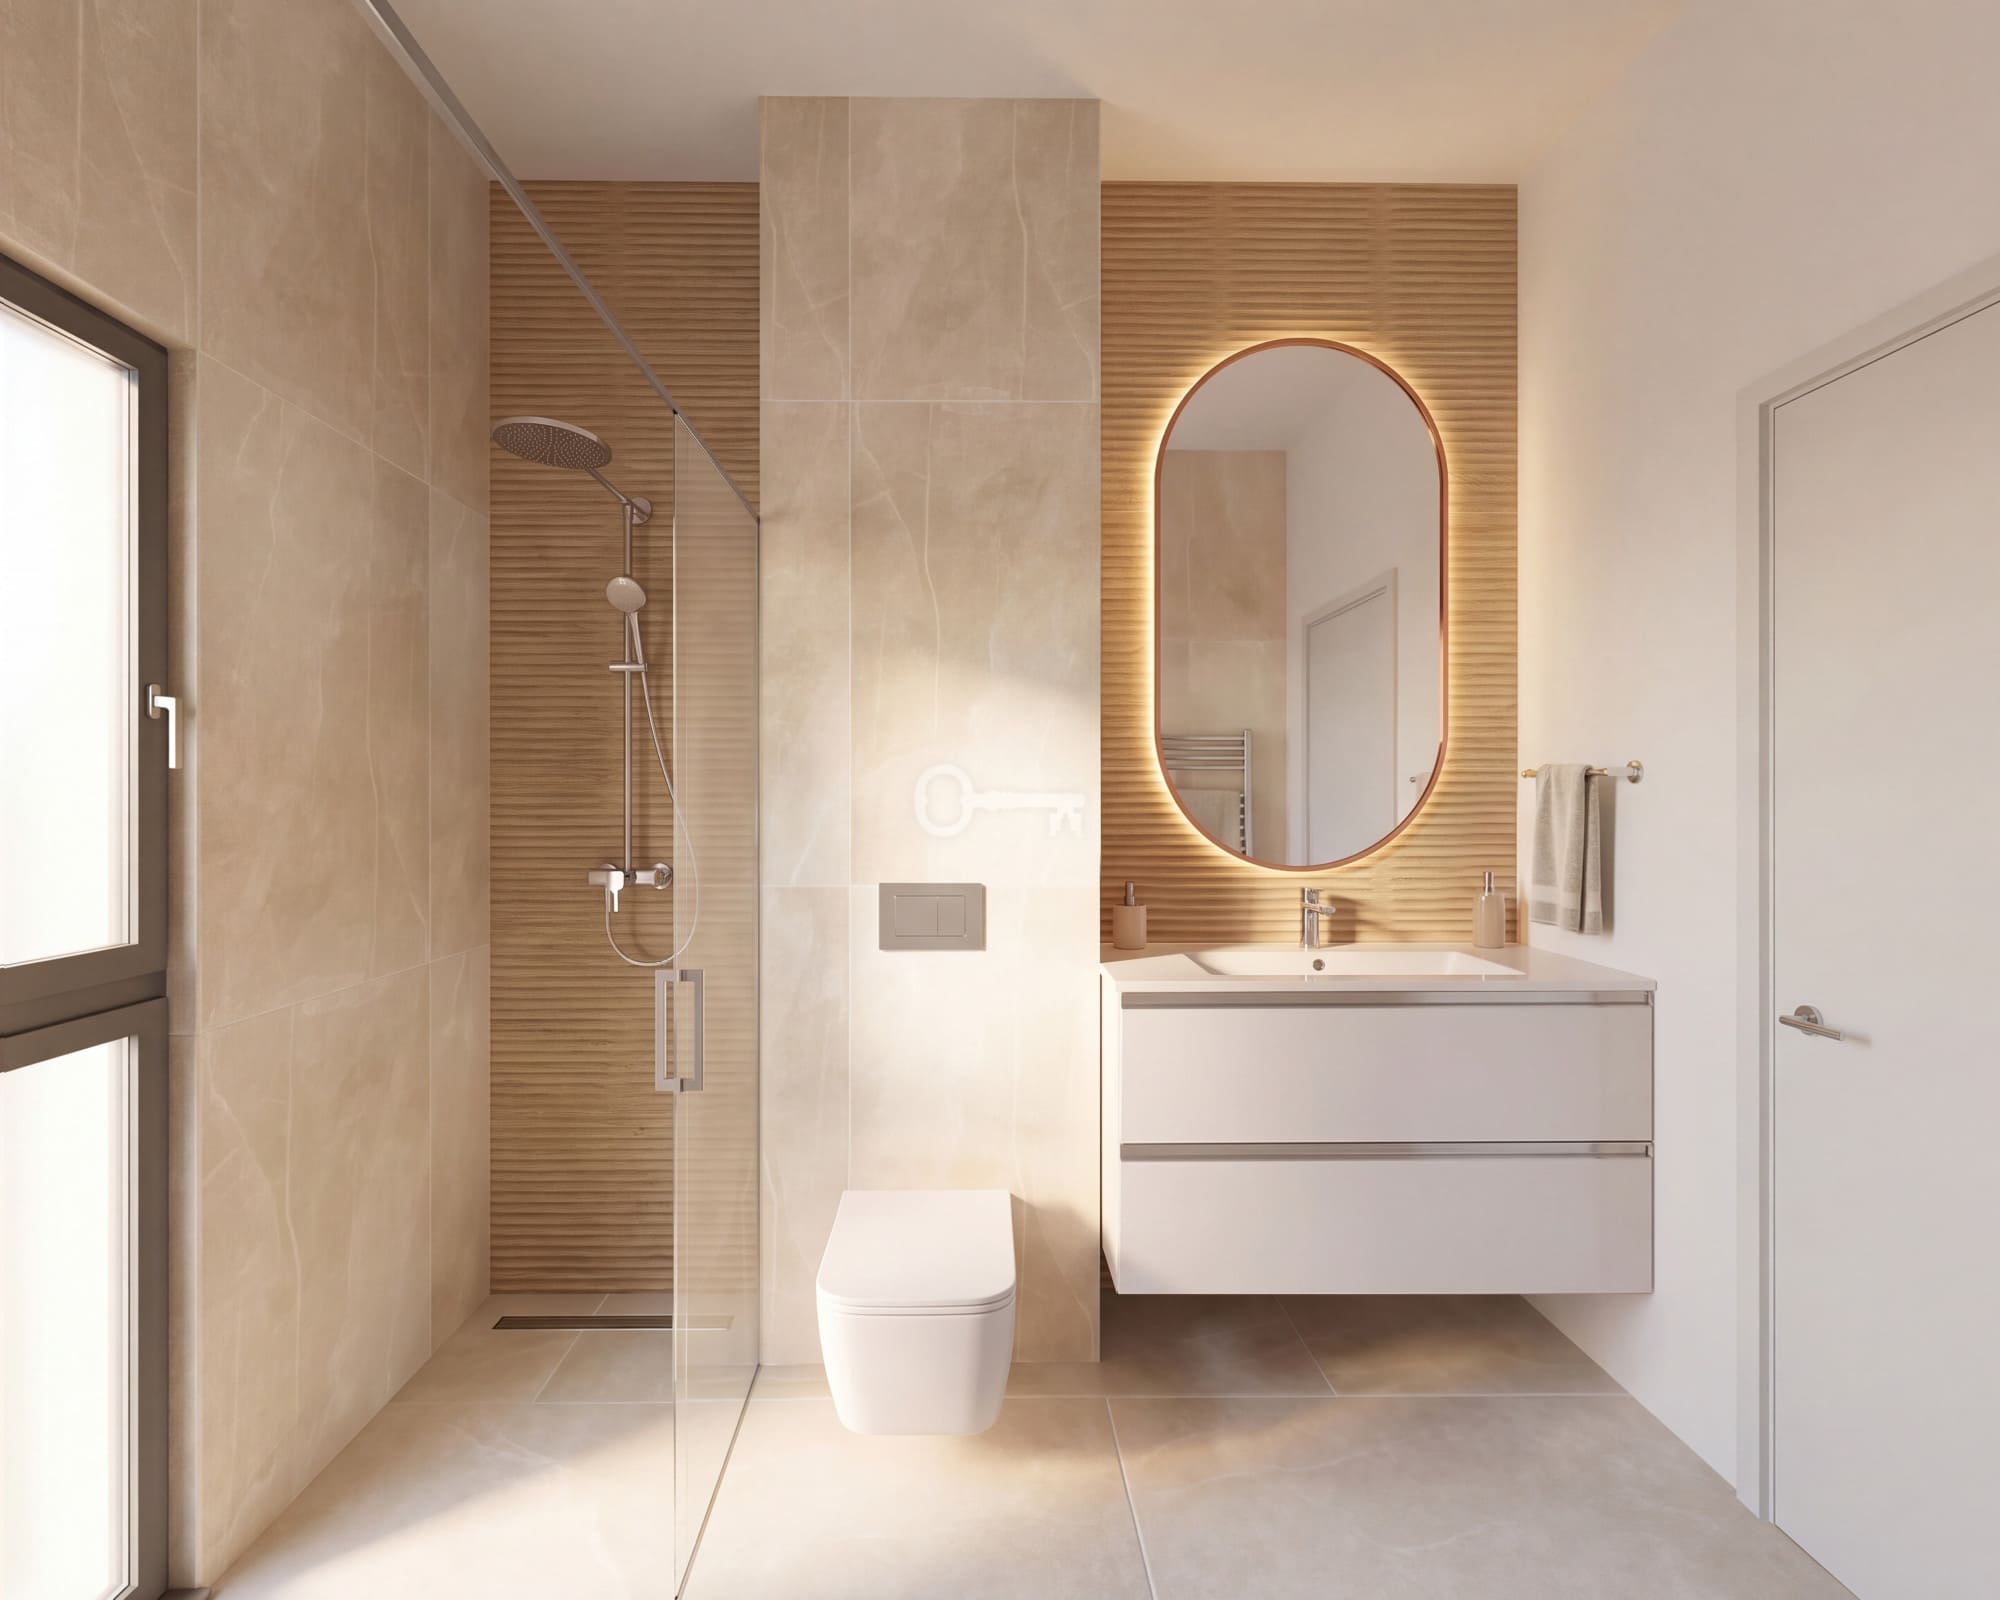
* Ground floor bathrooms: 2 fully functional rooms (4.50 sq m en-suite to the master bedroom, and 3.96 sq m for remaining household members and guests).
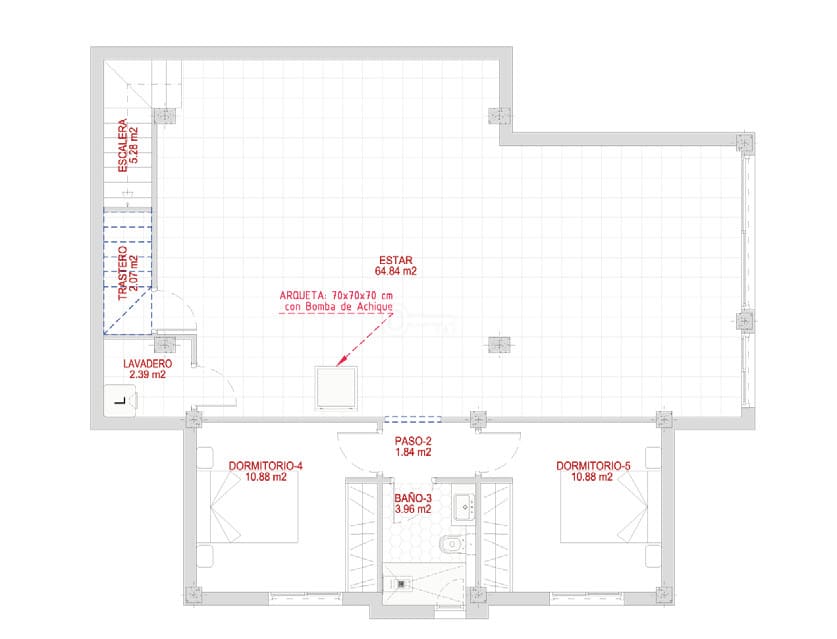
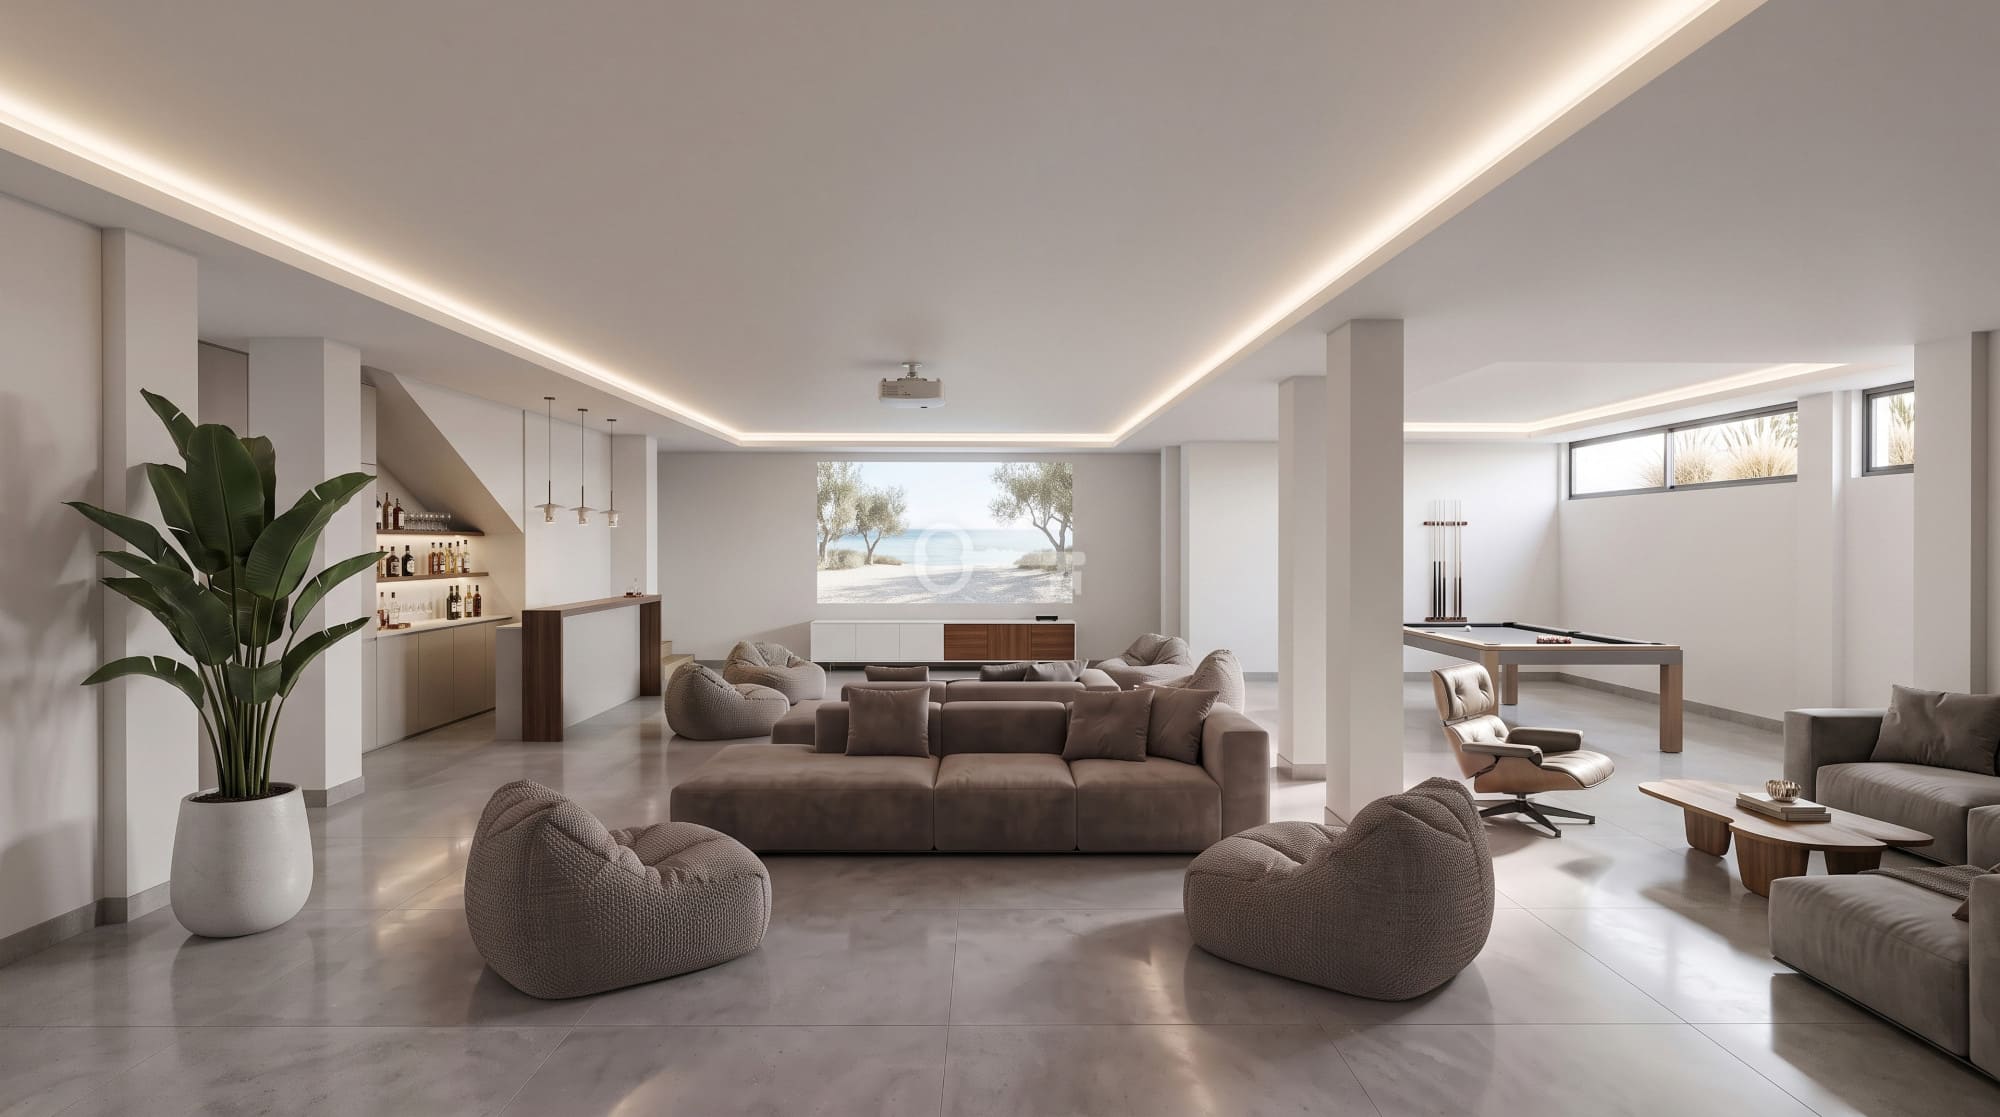
* Semi-basement: open leisure space of 64.84 sq m to be freely arranged as a home cinema, gym, or home office, as well as 2 additional bedrooms (10.88 sq m each) and another bathroom (3.96 sq m).
* Utility area: laundry room measuring 2.39 sq m with service connections, plus a 2.07 sq m storage room in the semi-basement area.
SOLARIUM AND ROOF TERRACE:
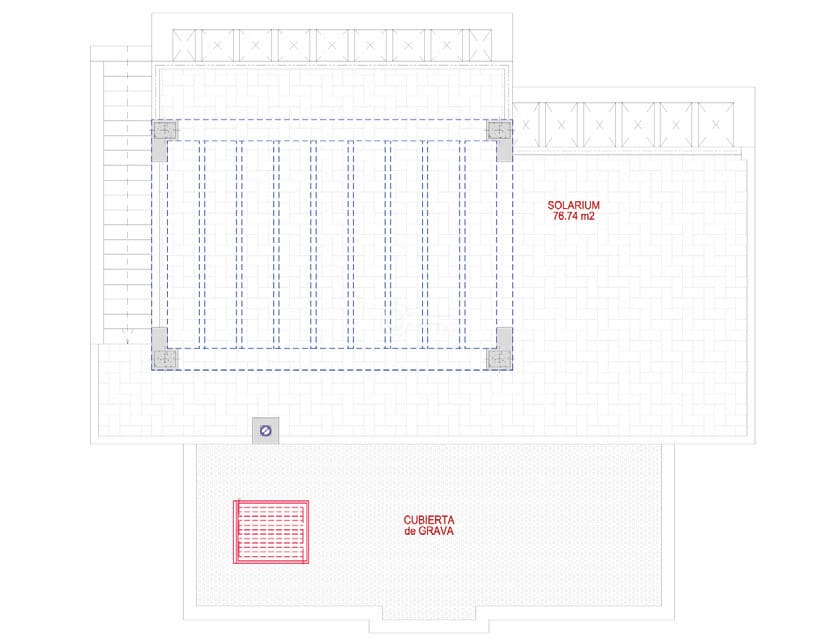
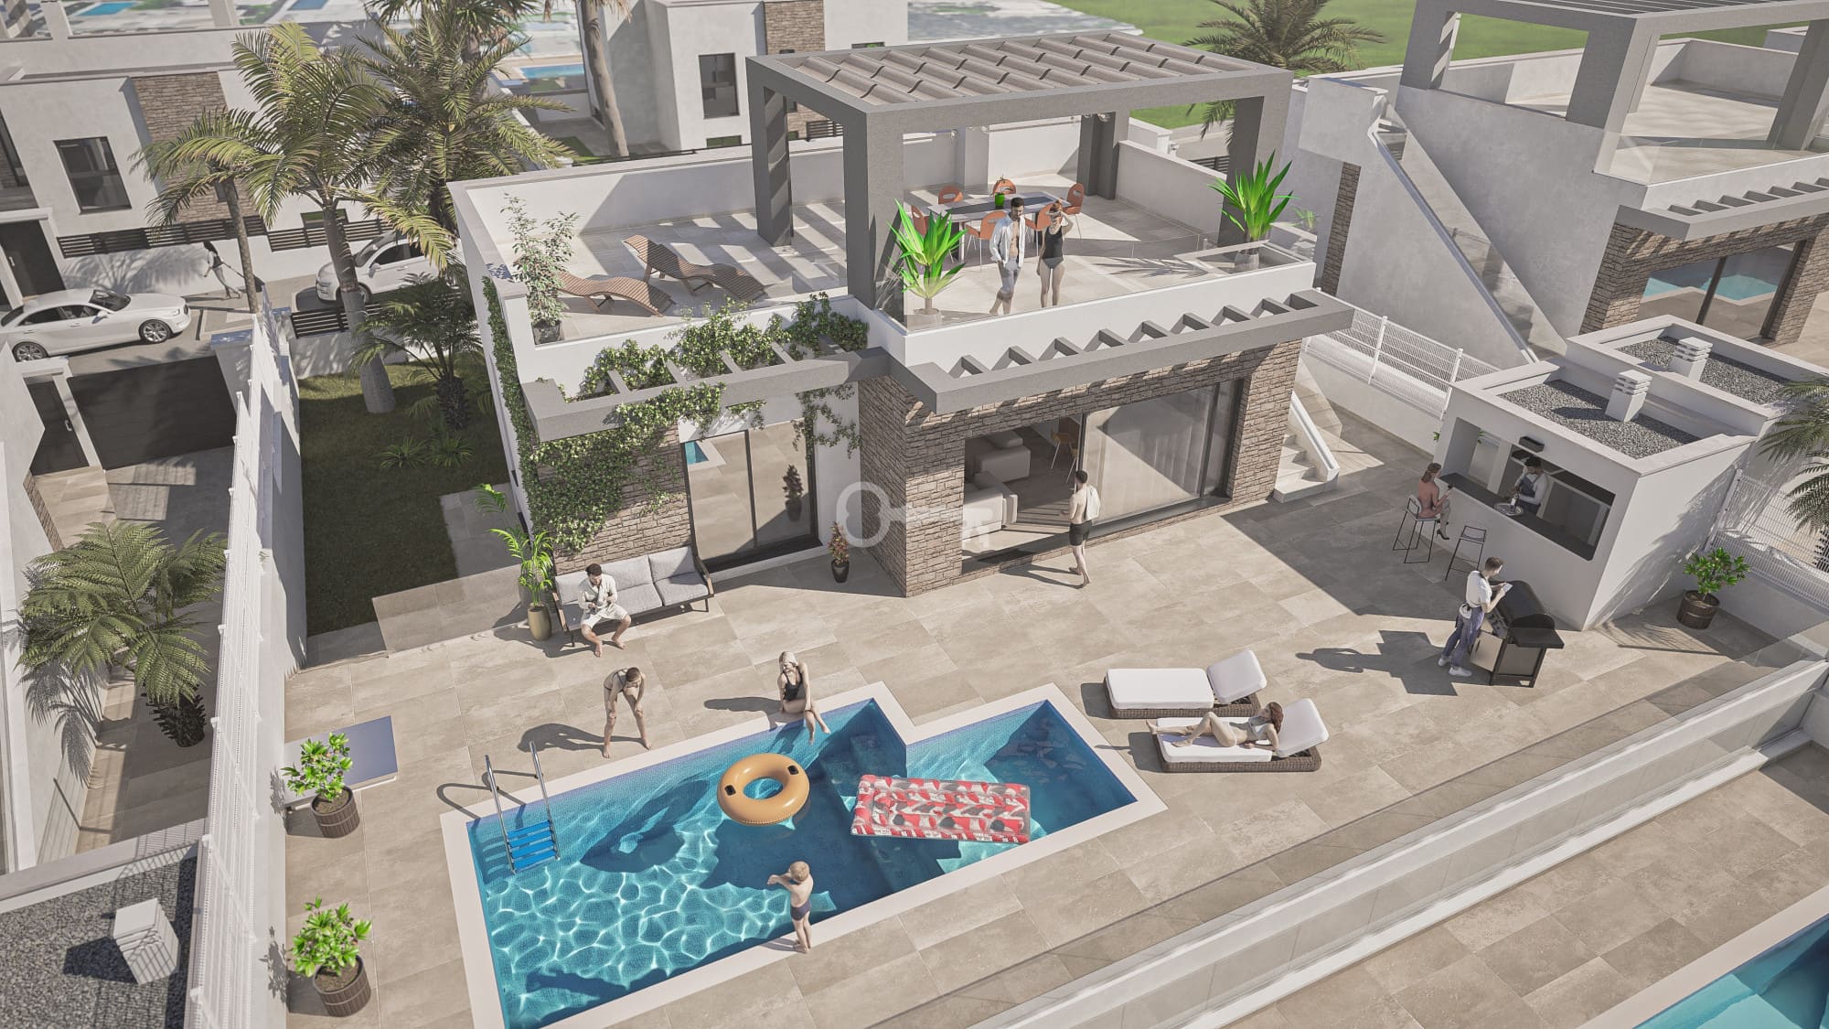
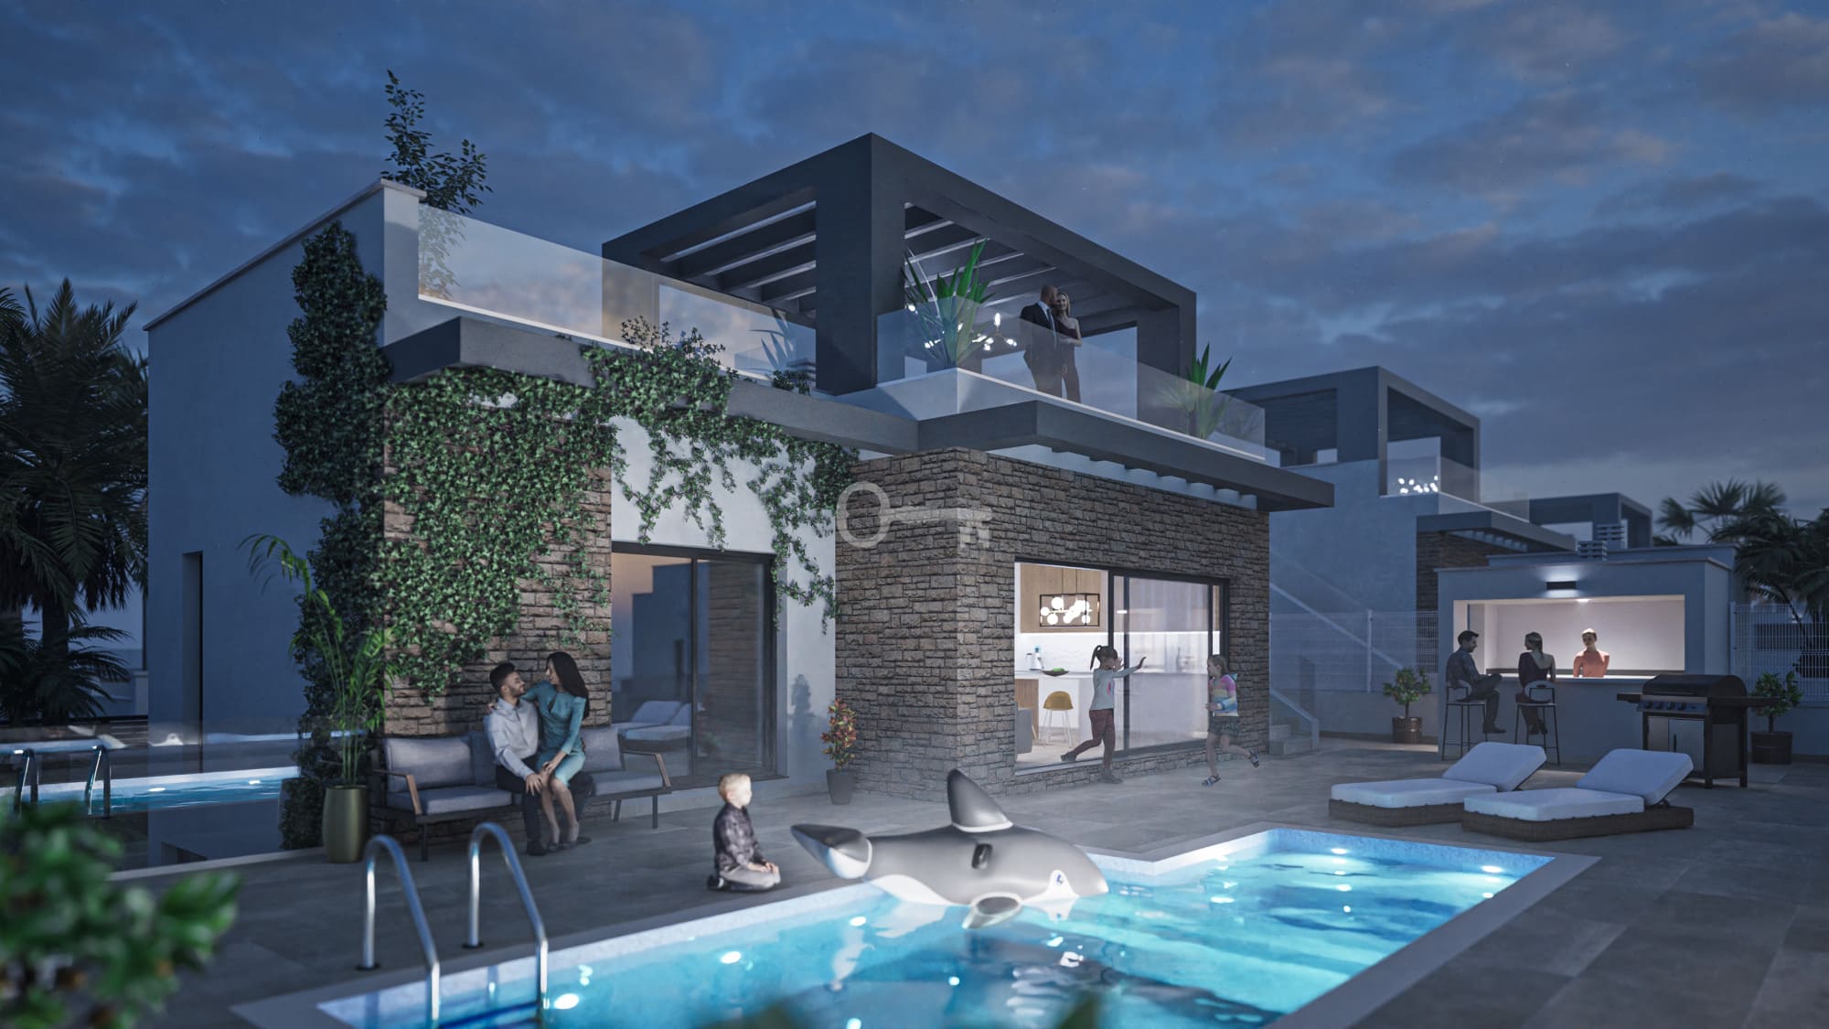
The top floor of the building comprises a spectacular relaxation zone of 76.74 sq m, perfect for unwinding in the sunshine.
* Terrace area: 76.74 sq m of open panoramic space overlooking the sea and mountains.
* Pergola: permanent canopy creating a comfortable, shaded lounge area.
* Jacuzzi: pre-installation in place for the optional addition of a hot tub.
GARDEN AND PLOT:
The plot of approx. 400 sq m forms a private enclave designed for outdoor living.
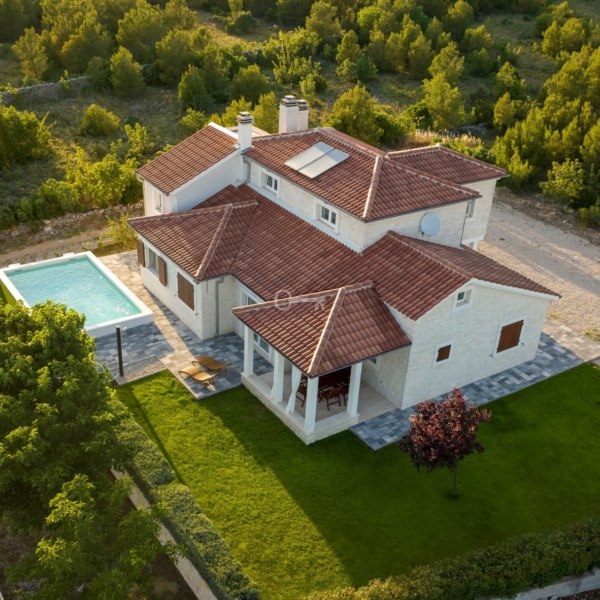
* Private swimming pool: outdoor swimming pool set within the garden grounds.
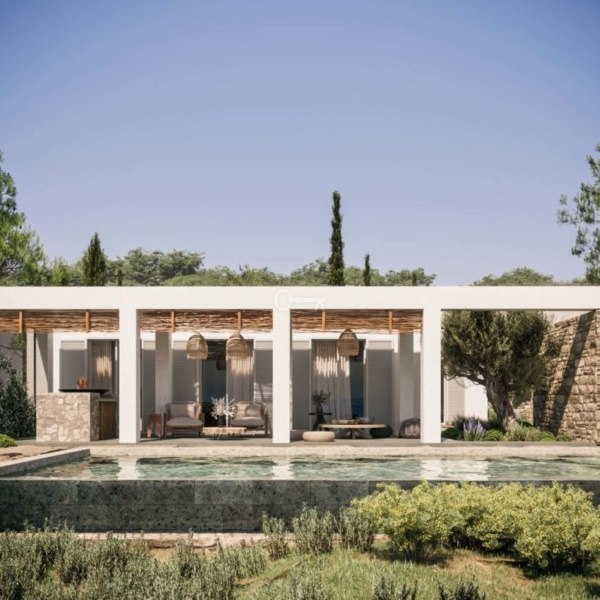
* Barbecue area: dedicated, covered BBQ (barbacoa) area tailored for al fresco dining.
* Leisure zone: landscaped garden and terraces surrounding the property.
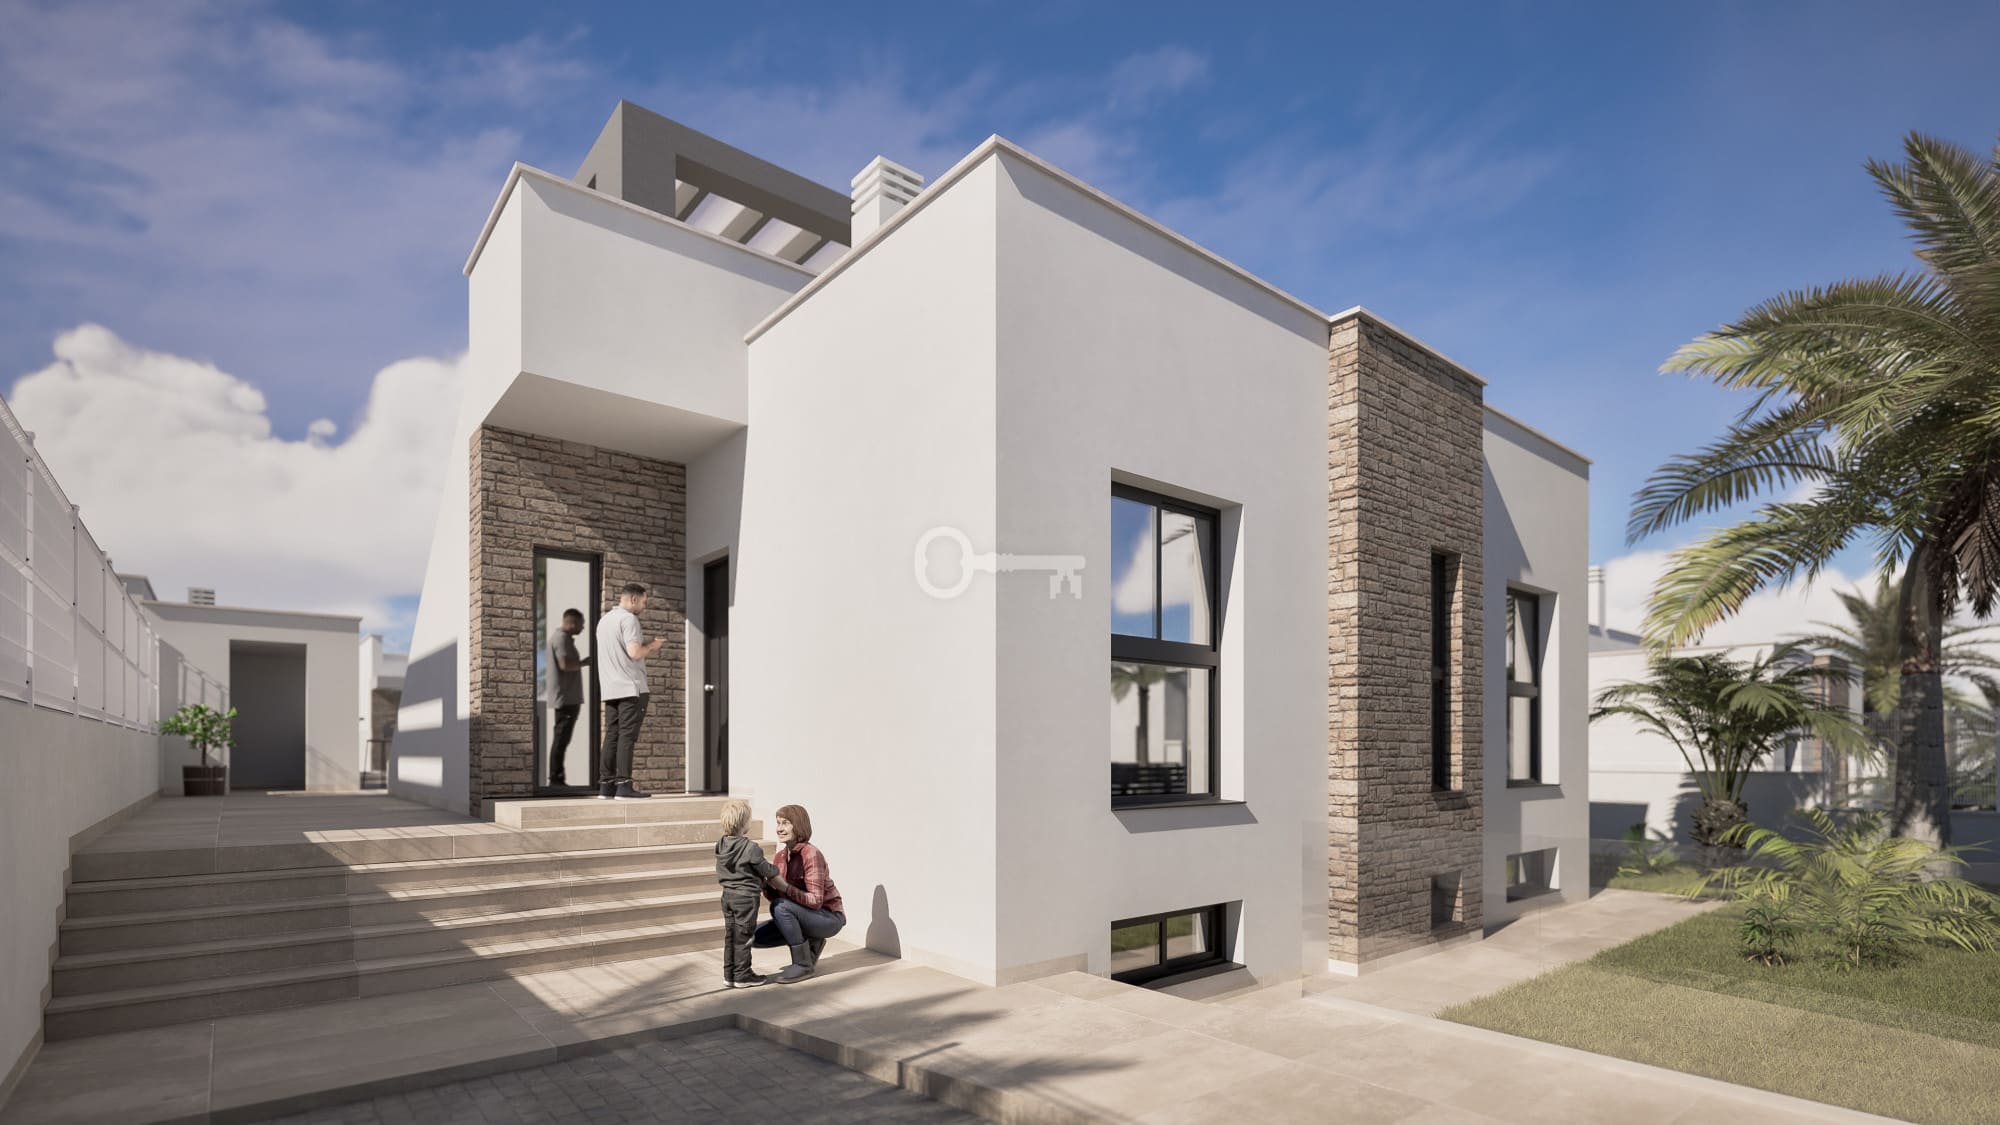
* Parking: paved parking space and concrete driveways directly on the premises.
STANDARD AND FINISHES:
The building is constructed in accordance with high-end technical specifications (memoria de calidades) and modern energy-efficient solutions.
* Construction and foundations: reinforced concrete foundation slab HA-25/F/20/XC2 with B 500 SD steel on mass concrete blinding, reinforced concrete XC3 columns, beams, and retaining walls, and 30 cm thick beam-and-block or waffle slab ceilings.
* External walls: energy-efficient 25 cm thick three-layer technology with hollow brick, air cavity, Isover mineral or glass wool insulation (3 cm), and inner brick lined with gypsum plaster.
* Facade: single-layer water-repellent cement mortar render, complemented by natural stone plinths.
* Windows and joinery: coated aluminium profiles with thermal breaks, Climalit double-glazed units, Securit toughened safety glass, solar control coating, and aluminium roller shutters.
* Flooring and tiling: premium porcelain or ceramic tiles internally, glazed ceramics in the bathrooms, natural stone stair treads, and non-slip Class 3 ceramic tiles externally.
* Roofing: flat, functional roof with a double SBS elastomeric bitumen membrane reinforced with glass fleece, XPS thermal insulation, and non-slip ceramic flooring.
* Doors and walls: ceramic partition walls finished with washable paint, timber or steel door leaves with a minimum thickness of 30 mm, full-height wall tiling in the bathrooms and kitchen, and plasterboard suspended ceilings in wet and circulation areas.
* Installations and sanitaryware: complete REBT-compliant electrical installation with emergency lighting, CTE-DB-HS3 mechanical or gravity ventilation, pre-installed kitchen utility connections for complete appliances, and sanitary fittings featuring concealed cisterns.
LOCATION AND SURROUNDINGS:
Set in Polop de la Marina within the province of Alicante, the location seamlessly blends authentic Spanish atmosphere with comprehensive resort infrastructure.
* Beaches and water sports: approx. 15 minutes by car to charming Altea with its marina and promenade, approx. 20 minutes to the sandy beaches of Benidorm.
* Airport connections: approx. 50 minutes’ drive to Alicante-Elche International Airport, approx. 1 hour 30 minutes to Valencia Airport.
* International education: close proximity to reputable educational institutions following the British curriculum, including Elian’s British School, Vallemar International School, and Altea International School.
* Sports facilities and golf: prestigious golf courses within a few minutes’ reach (such as Meliá Villaitana Golf Club, Altea Club de Golf, Puig Campana Golf), as well as the Camilo Cano Sports City and Ferrer Tennis Academy in La Nucía.
* Amenities and retail: 5 to 10 minutes to the extensive amenities of La Nucía, and around 15 minutes to major shopping centres and restaurants.
* Tourism and recreation: hiking trails, cycling routes, via ferrata, mountain gorges, and family theme parks such as Terra Mítica and Aqualandia.
ADDITIONAL INFORMATION:
A modern villa offered in developer’s shell standard on the primary market.
* Guide price: from 695 000 EUR.
* Developer: El Verano Development, an experienced team with over 20 years of practice across real estate, legal, and financial sectors.
* Property use: an ideal choice as a holiday residence, a second home for year-round sun, or a buy-to-let investment.
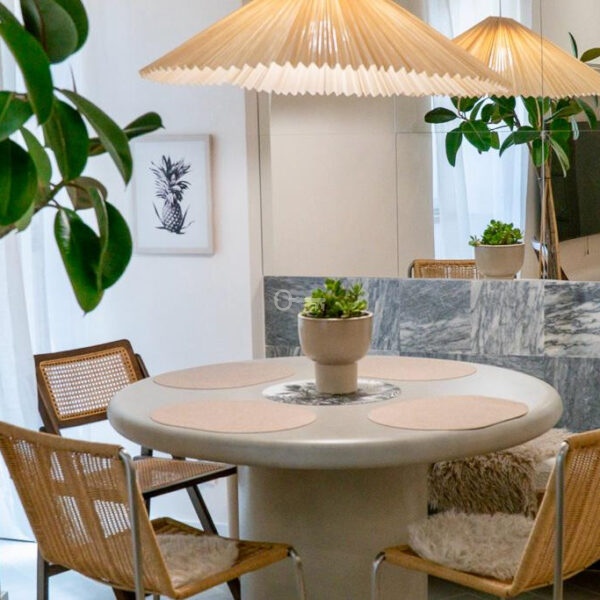
* Formal notice: technical specifications and visualisations are for illustrative purposes only, and fittings and furnishings shown in the renderings are not included in the offer.
Please do not hesitate to contact us to arrange a viewing and learn more about this exceptional development on the Spanish coast.
Additional data
- Furnishings
- Terrace: 1
- Basement: 1
- Parking: 1
- Garden: 1
- Condition: developers
- Current: Yes
Offer no: 941383
The above proposal is not a commercial offer within the meaning of the law but is for information purposes. Partners International Sp. z o.o. makes every effort to ensure that the content presented in our offers is current and reliable. Data on offers was obtained on the basis of statements of the sellers.