Grunwald, Górczyn, Ceglana
Flat with a view of the Shafts
PANORAMIC TOP-FLOOR APARTMENT IN THE STARA CEGIELNIA DEVELOPMENT – POZNAŃ GRUNWALD
View of the Szachty | Top floor | Covered terrace | Heat recovery & air conditioning | XXL parking space with EV charger | Designed by the Sipińscy studio
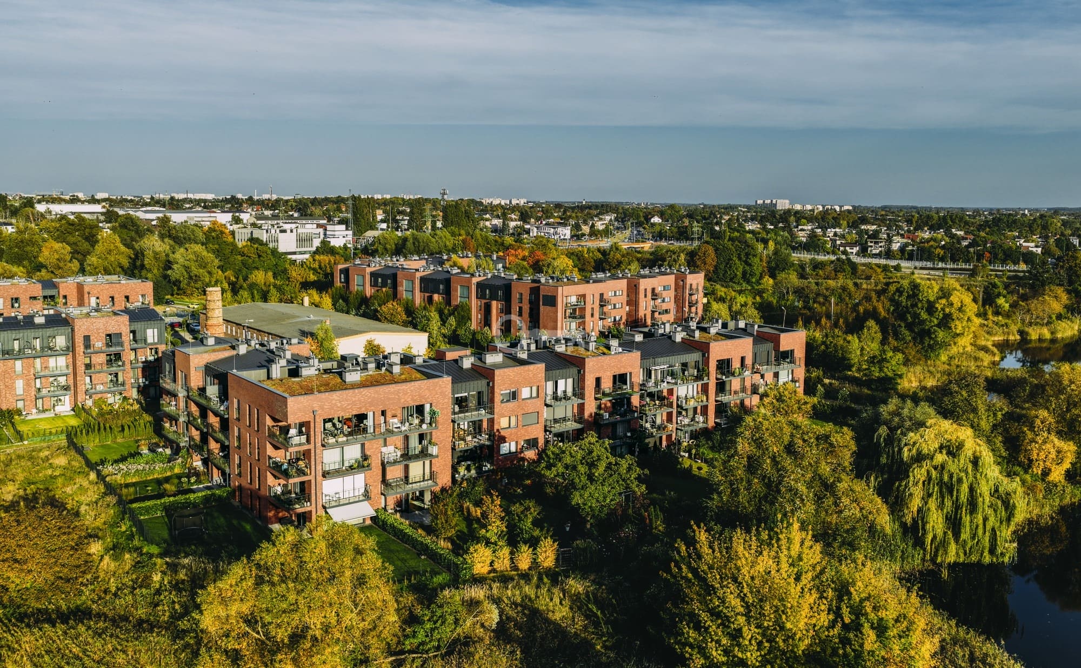
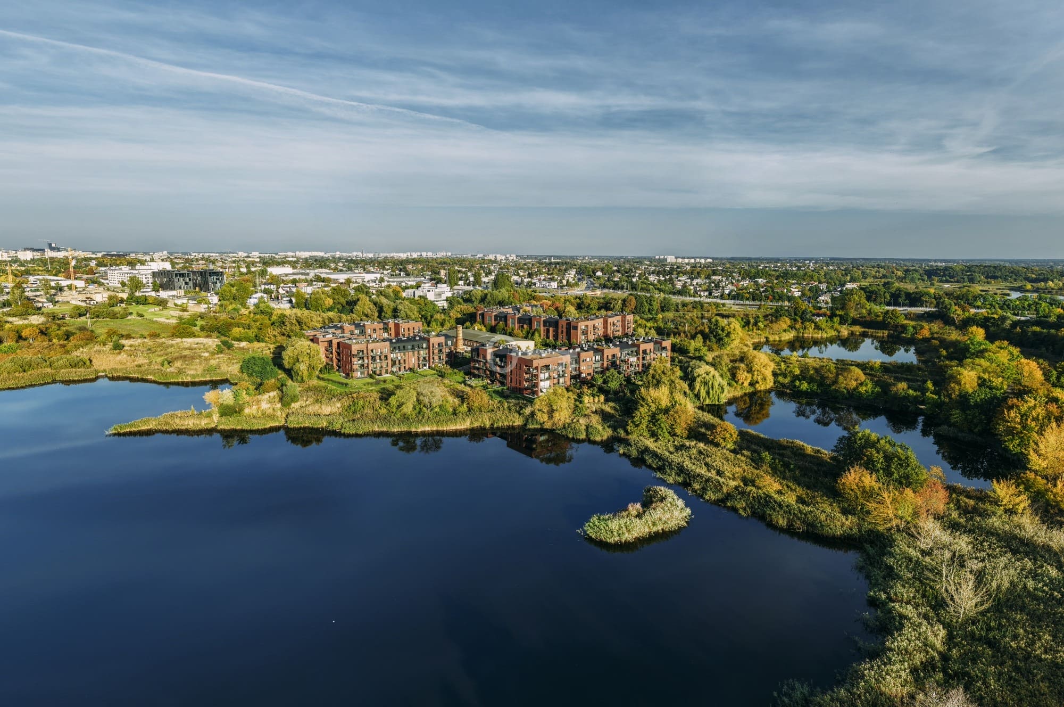
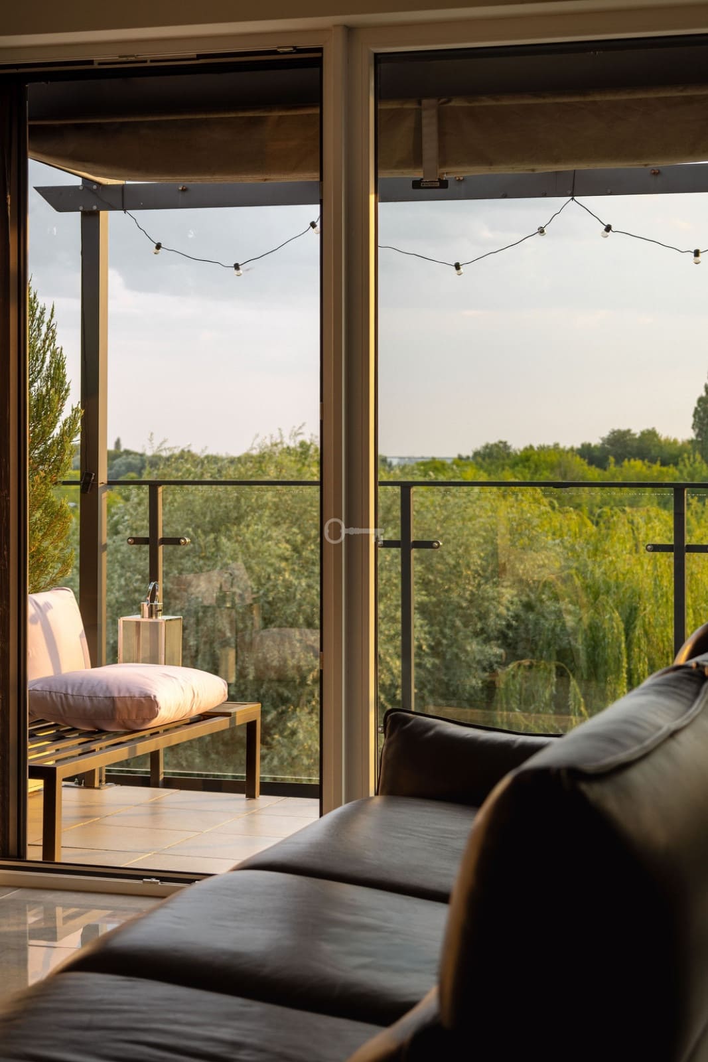
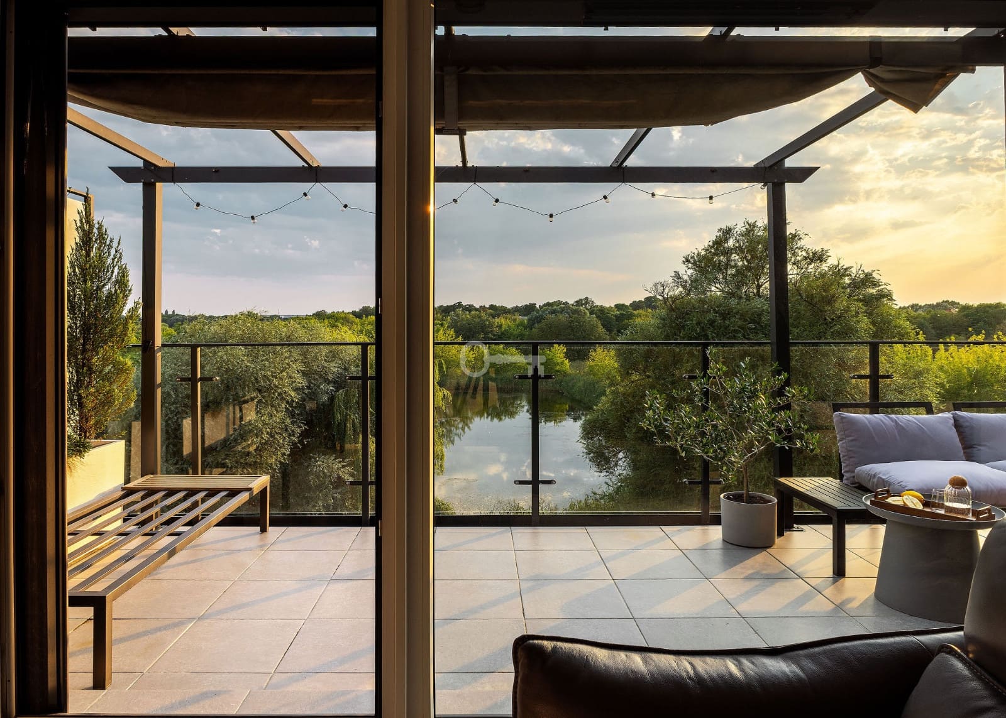
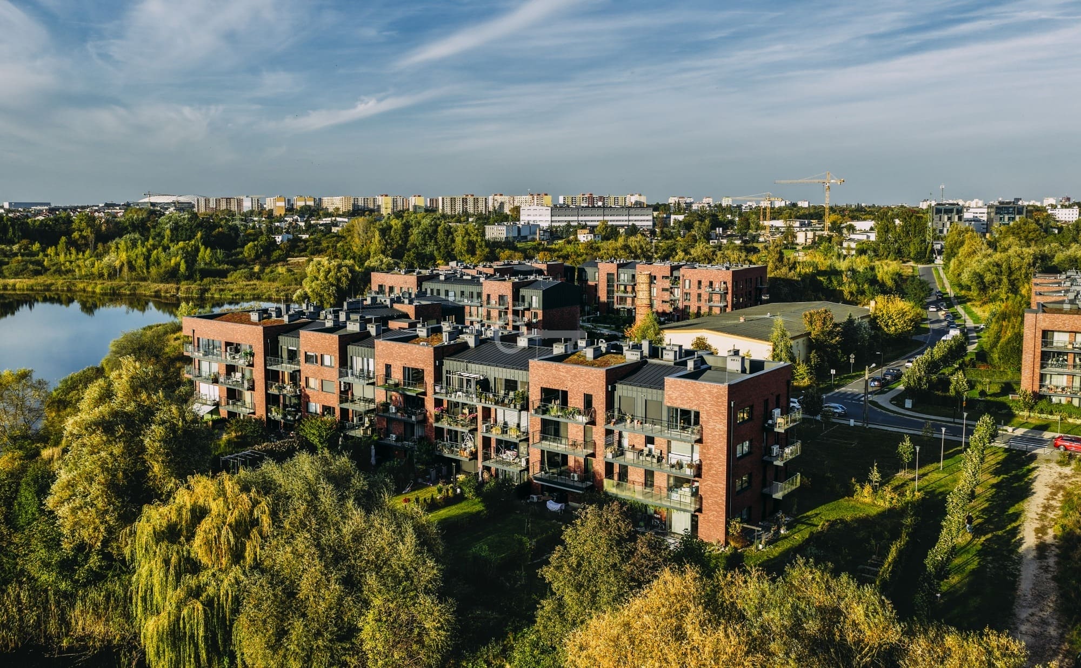
We are pleased to present a unique apartment located on the top floor of an intimate building within the highly regarded Stara Cegielnia development. The greatest asset of this property is the spectacular, unobstructed panoramic view of the Poznań Szachty nature area, visible through the south-west-facing glazing and from the covered terrace. This is an exceptional offering for those seeking uncompromising quality, privacy, and a harmonious balance of urban convenience with direct proximity to nature.
*****
LAYOUT:
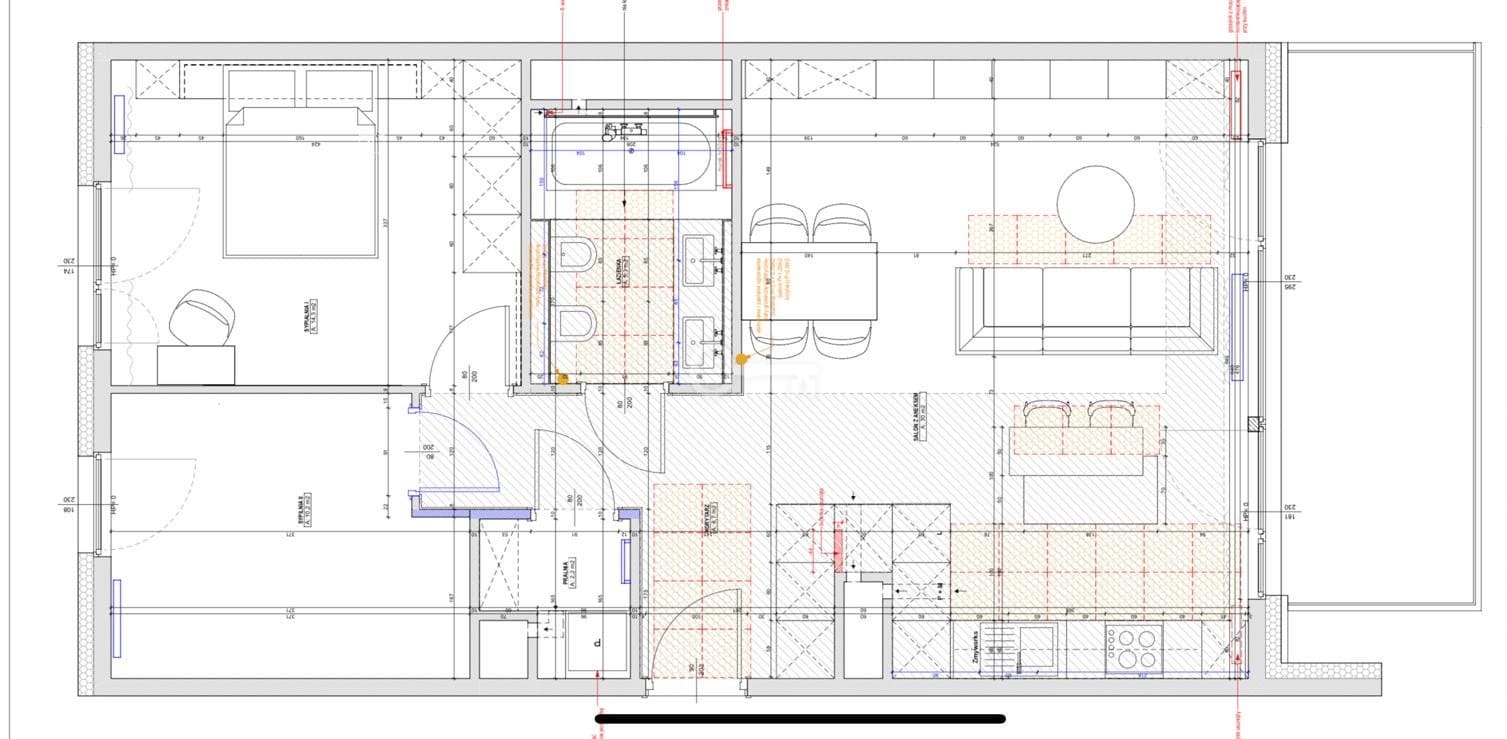
The well-thought-out 72 m² interior layout provides a clear separation between the open living space and the peaceful private quarters.
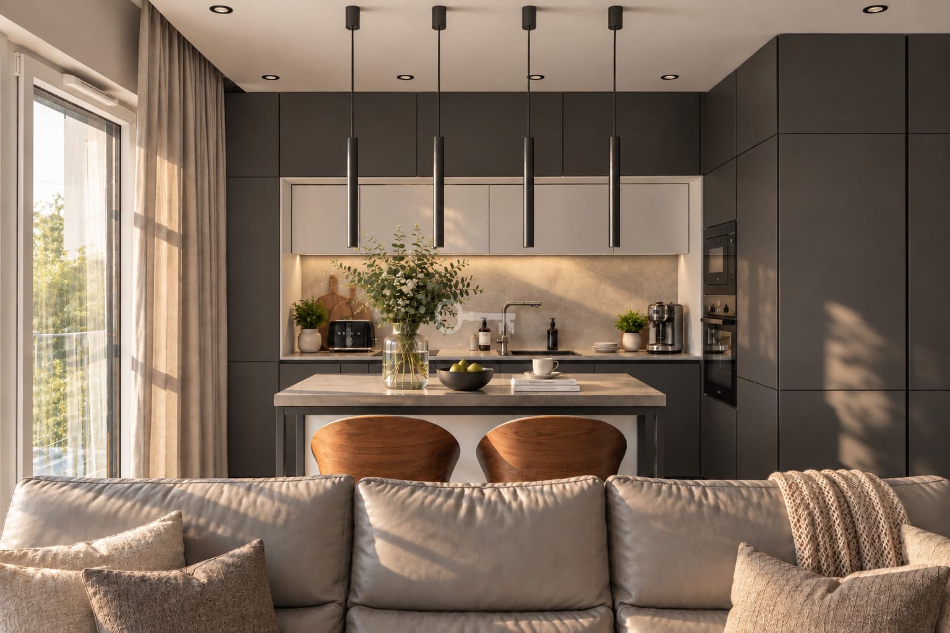
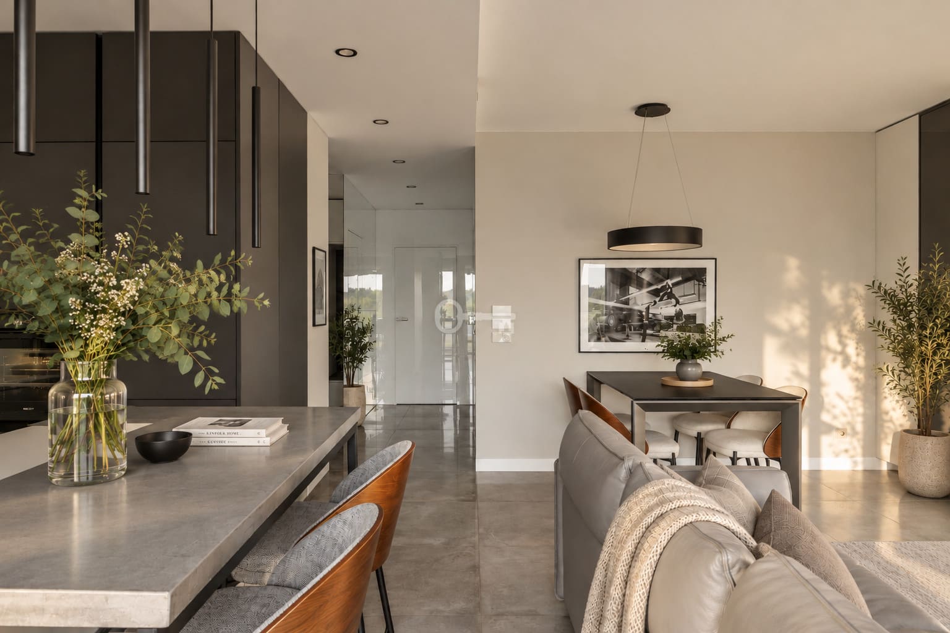
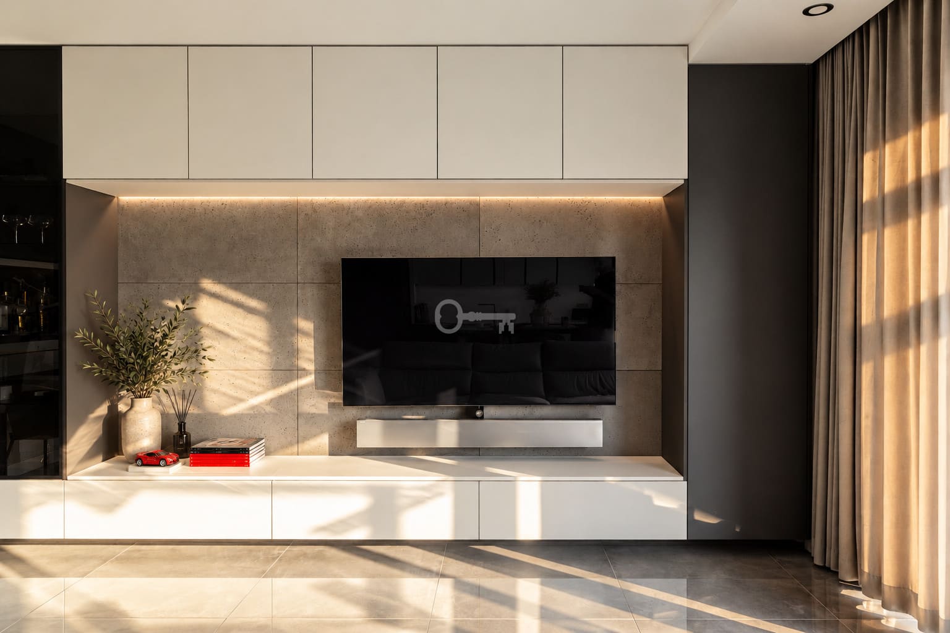
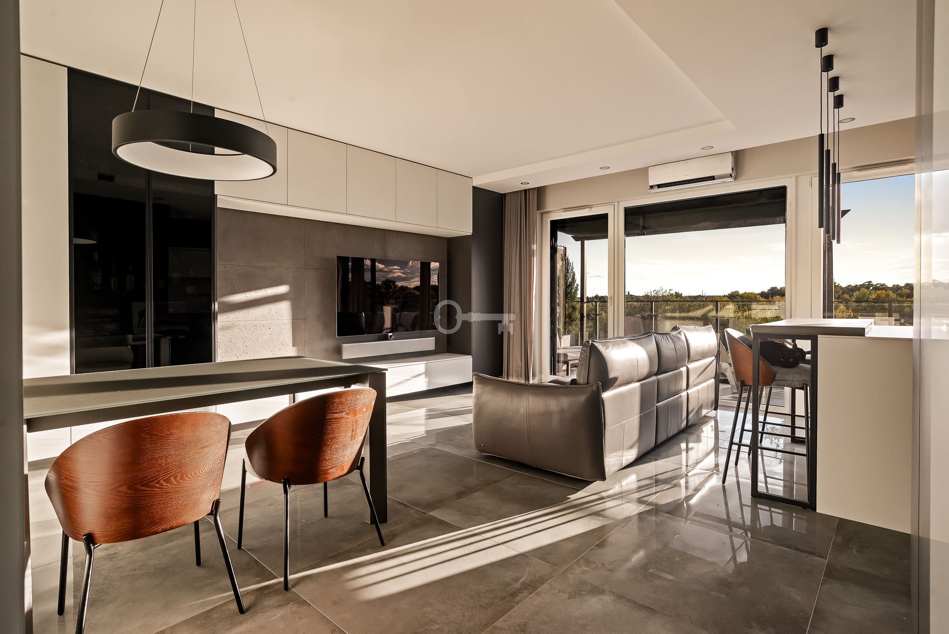
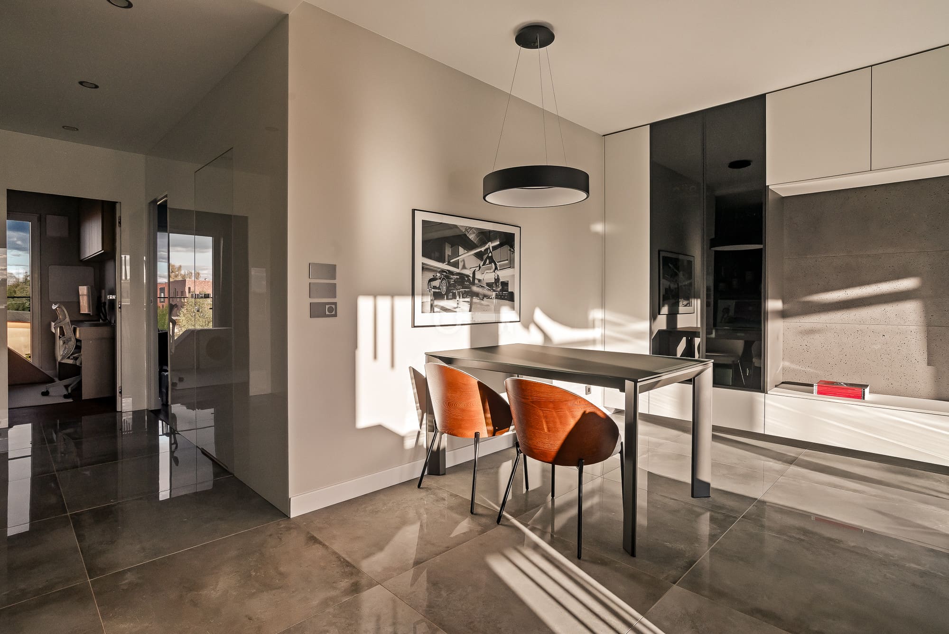
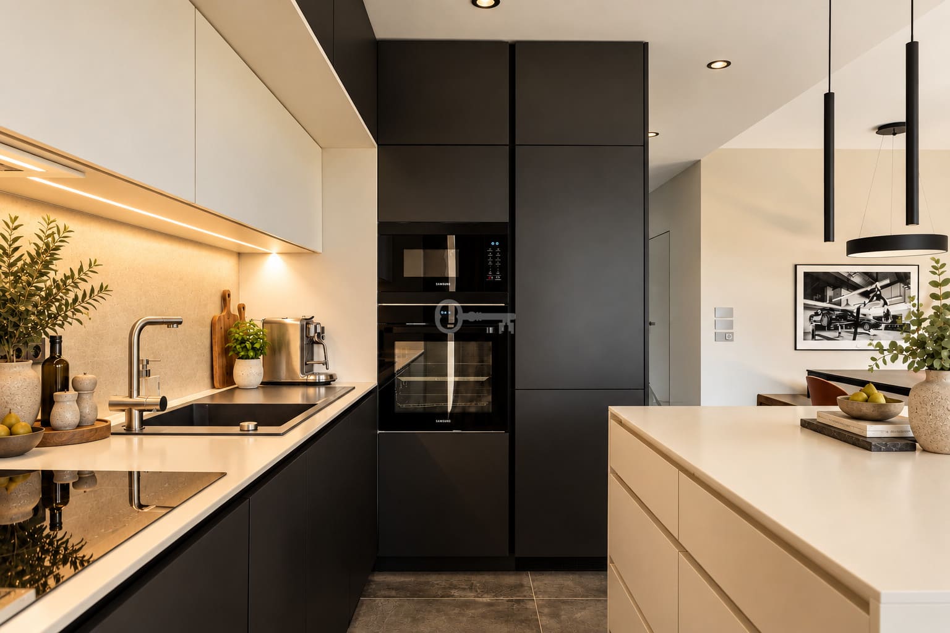
* Living area: a spacious, wonderfully lit living room combined with a kitchen and dining area, offering direct access to the terrace.
* Terrace: a generous, covered leisure space overlooking green open spaces and water reservoirs.
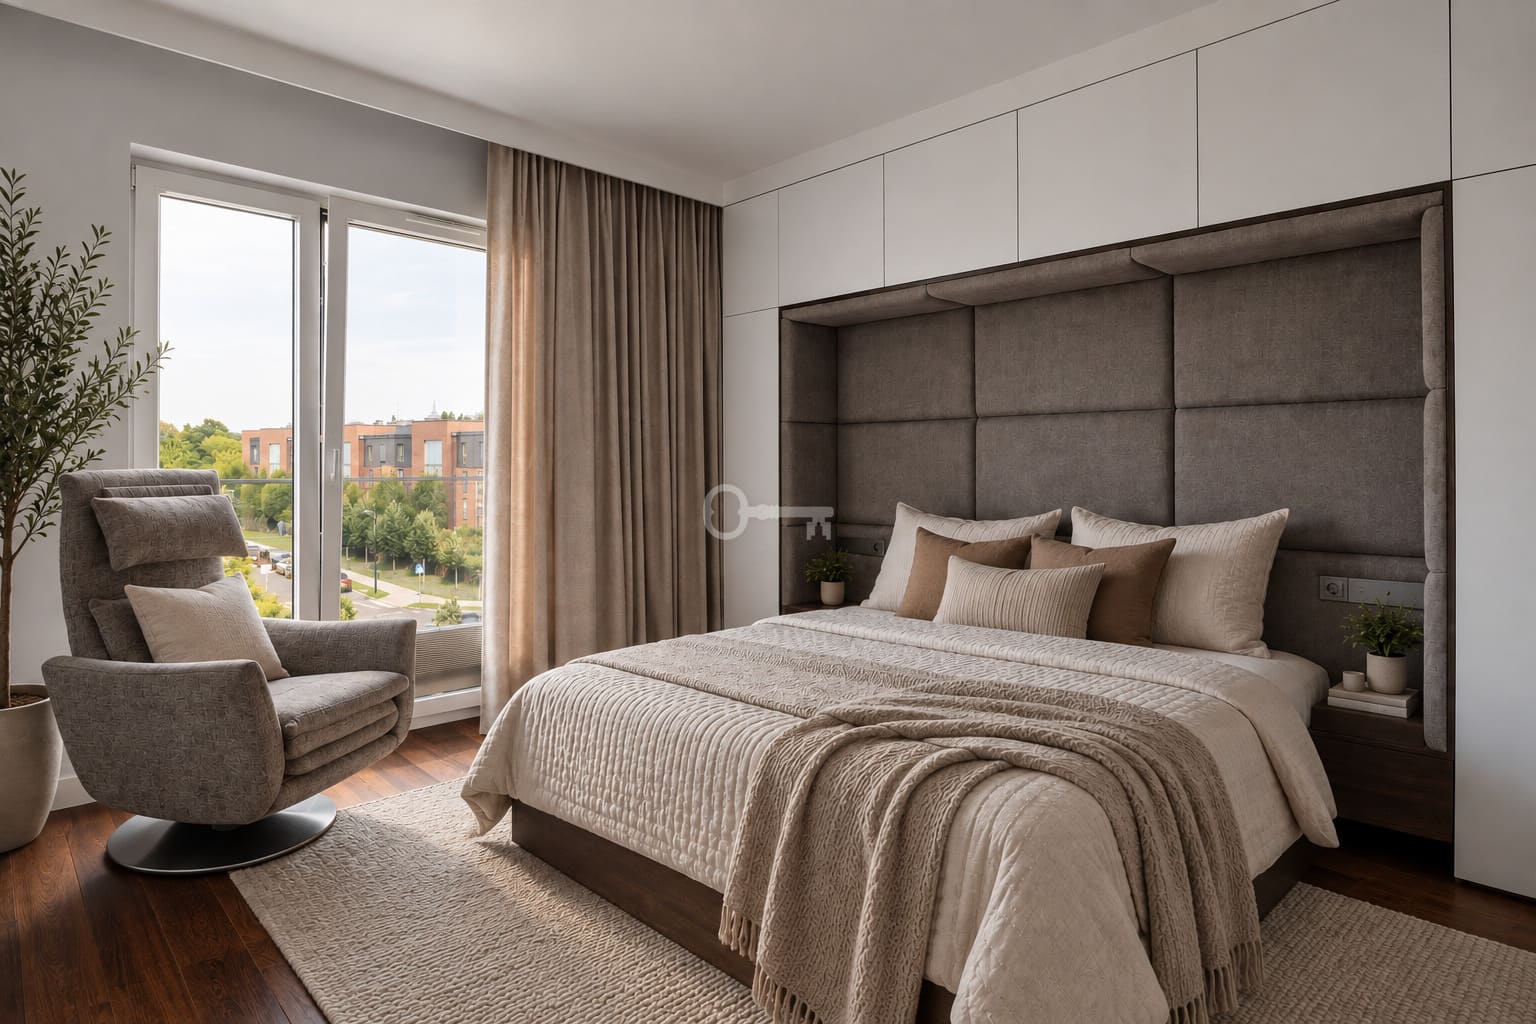
* Master bedroom: a comfortable bedroom featuring comprehensive bespoke fitted furniture.
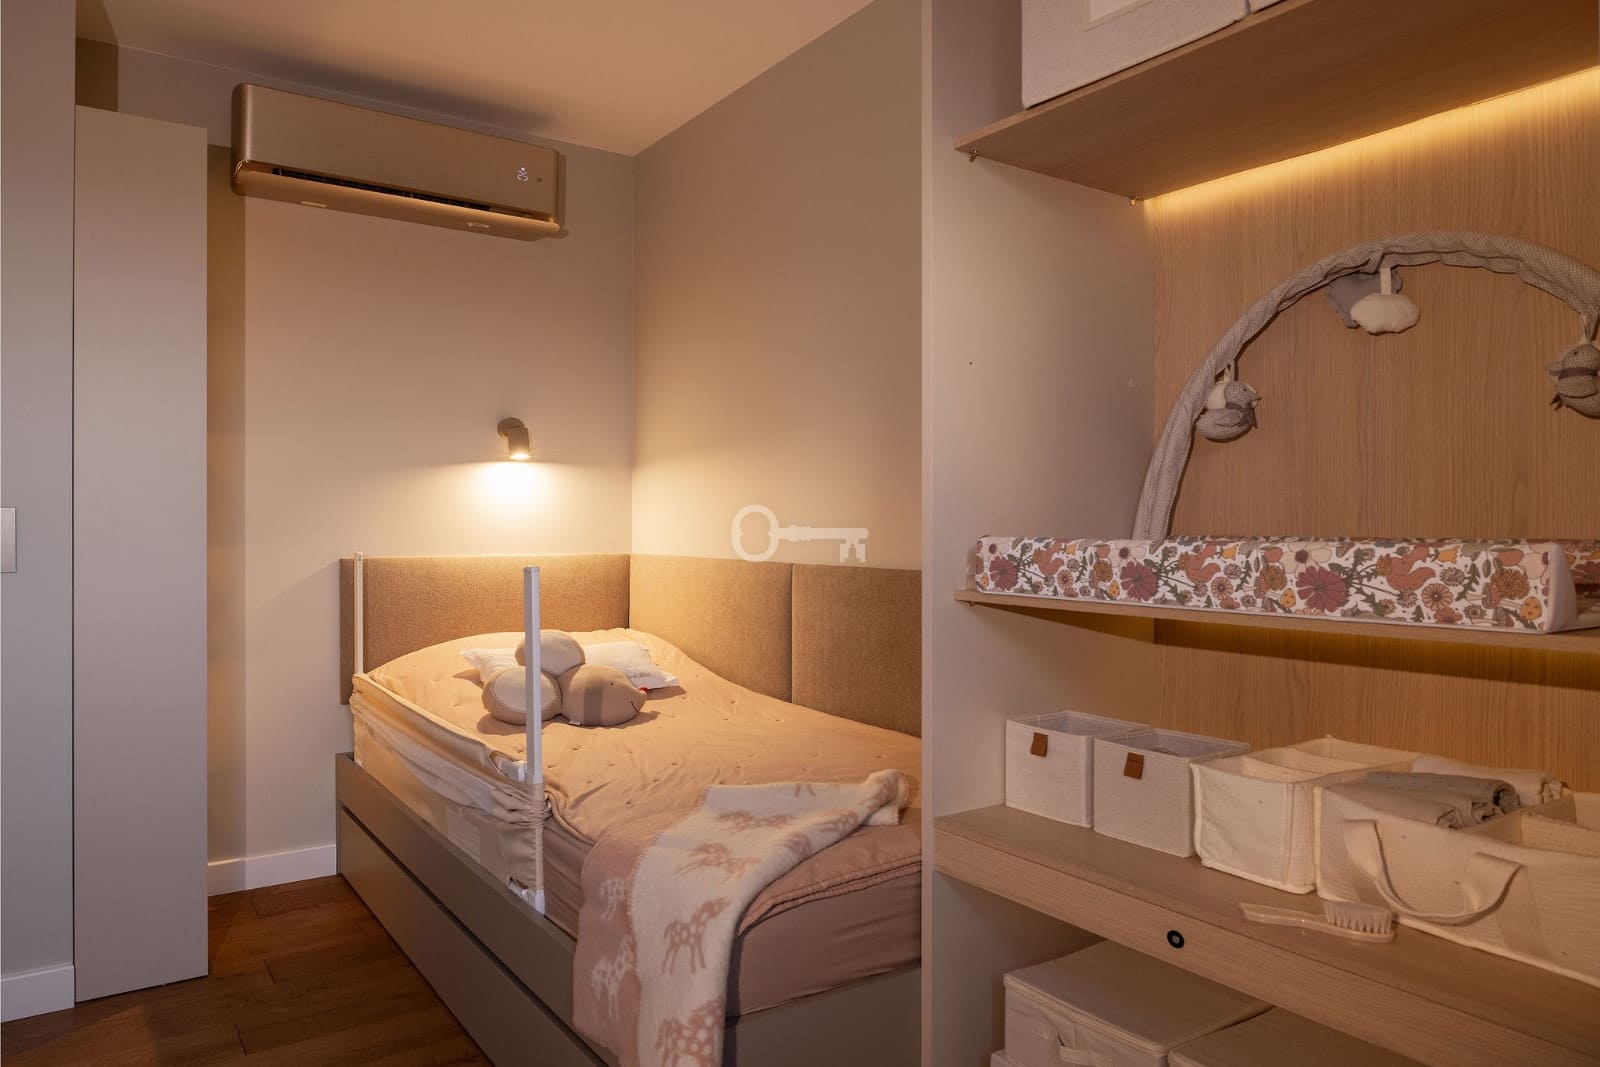
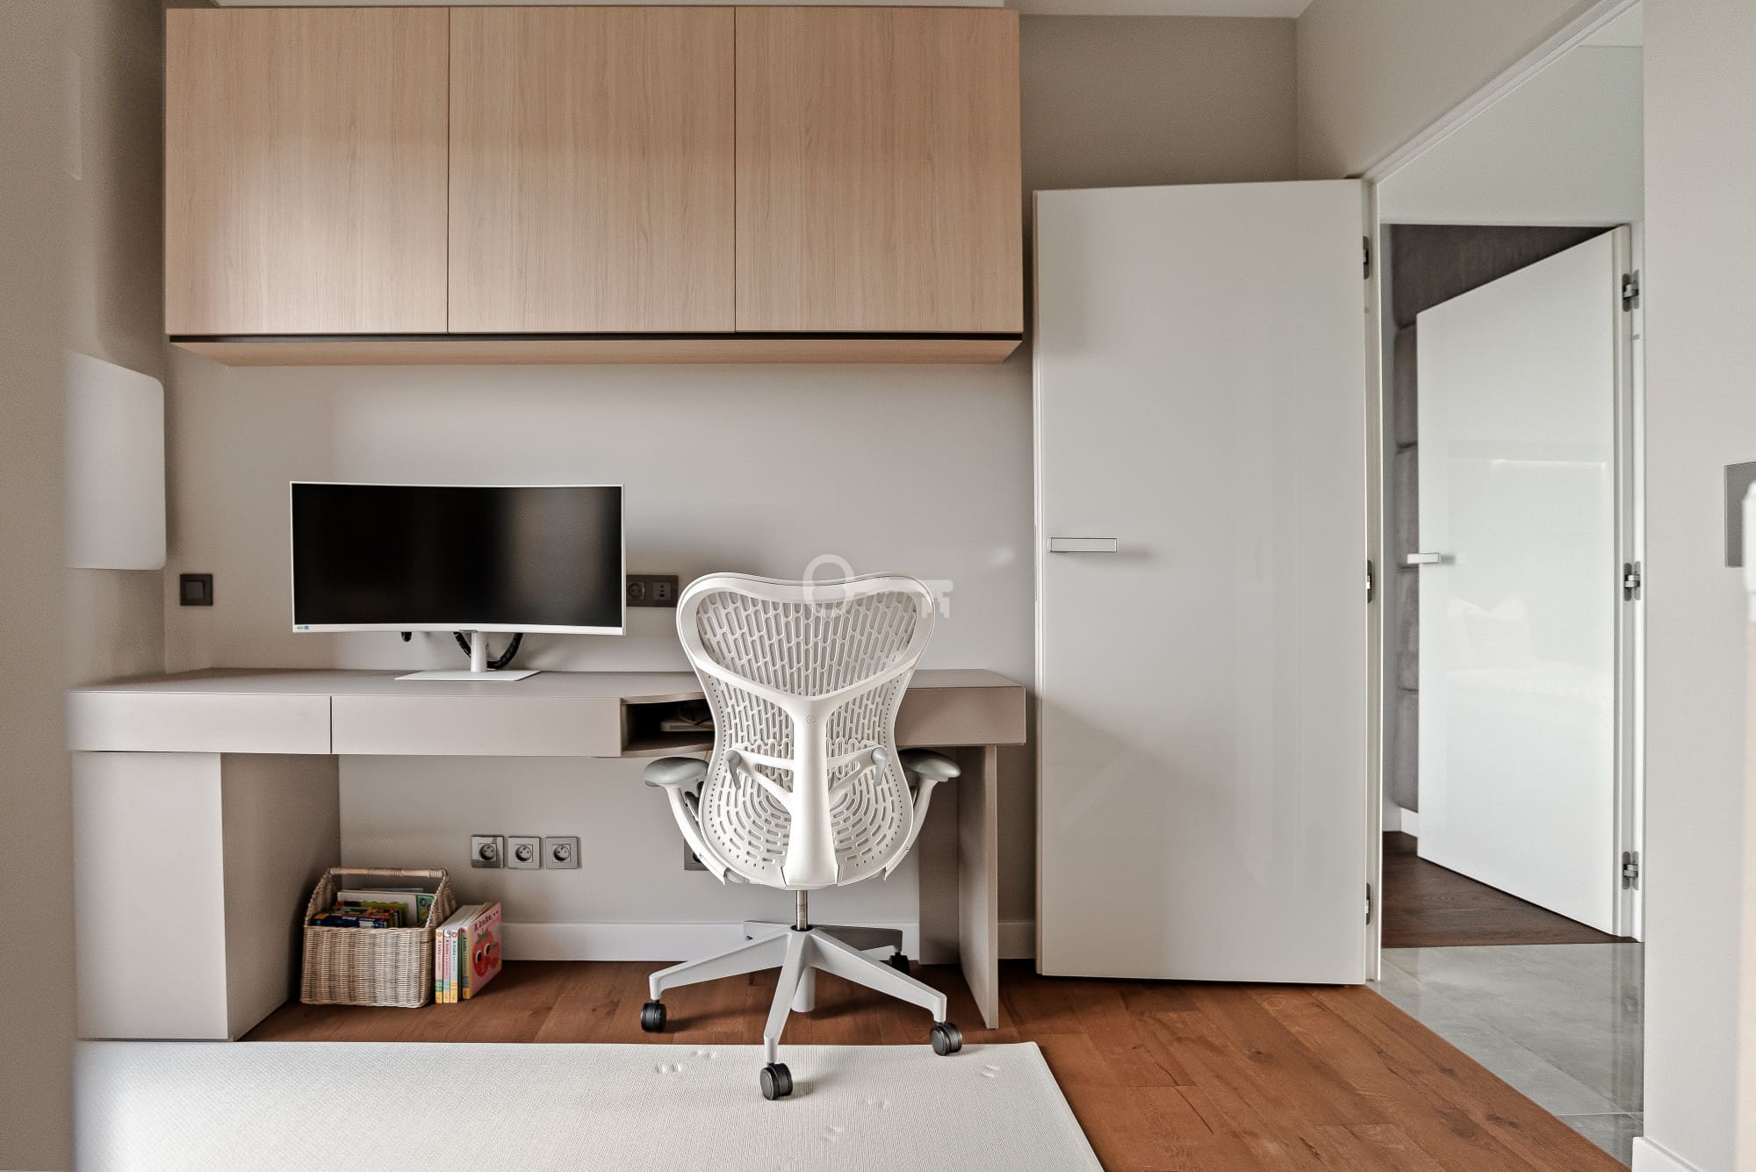
* Second bedroom: a well-proportioned room ideal for a home office, children’s bedroom, or guest room.
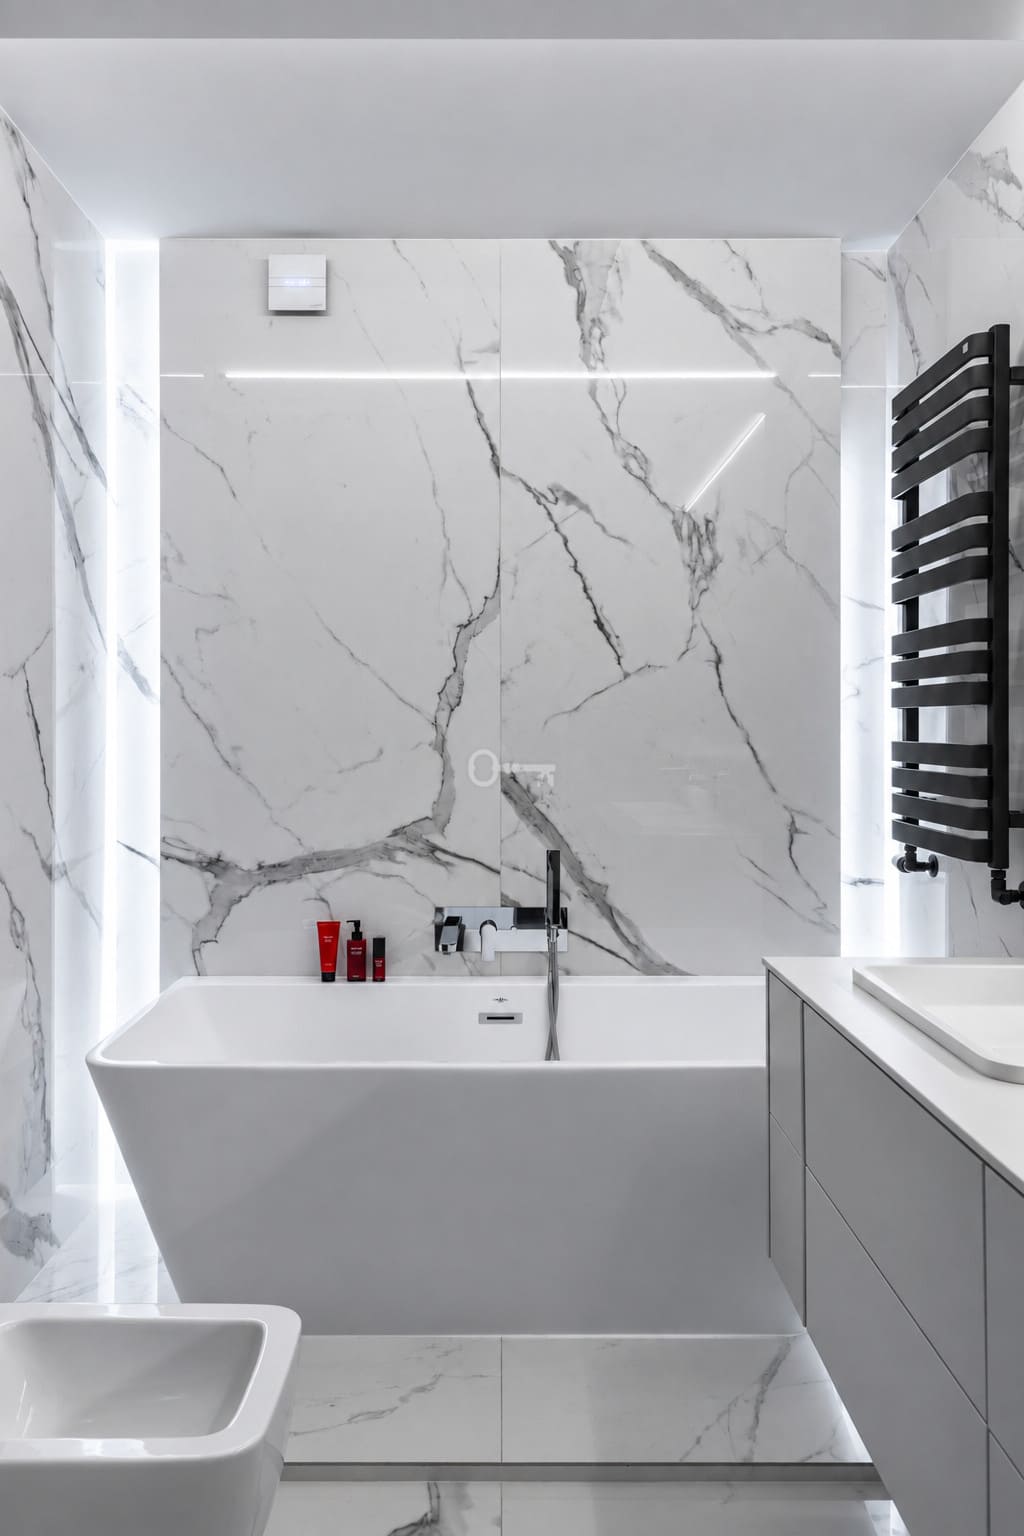
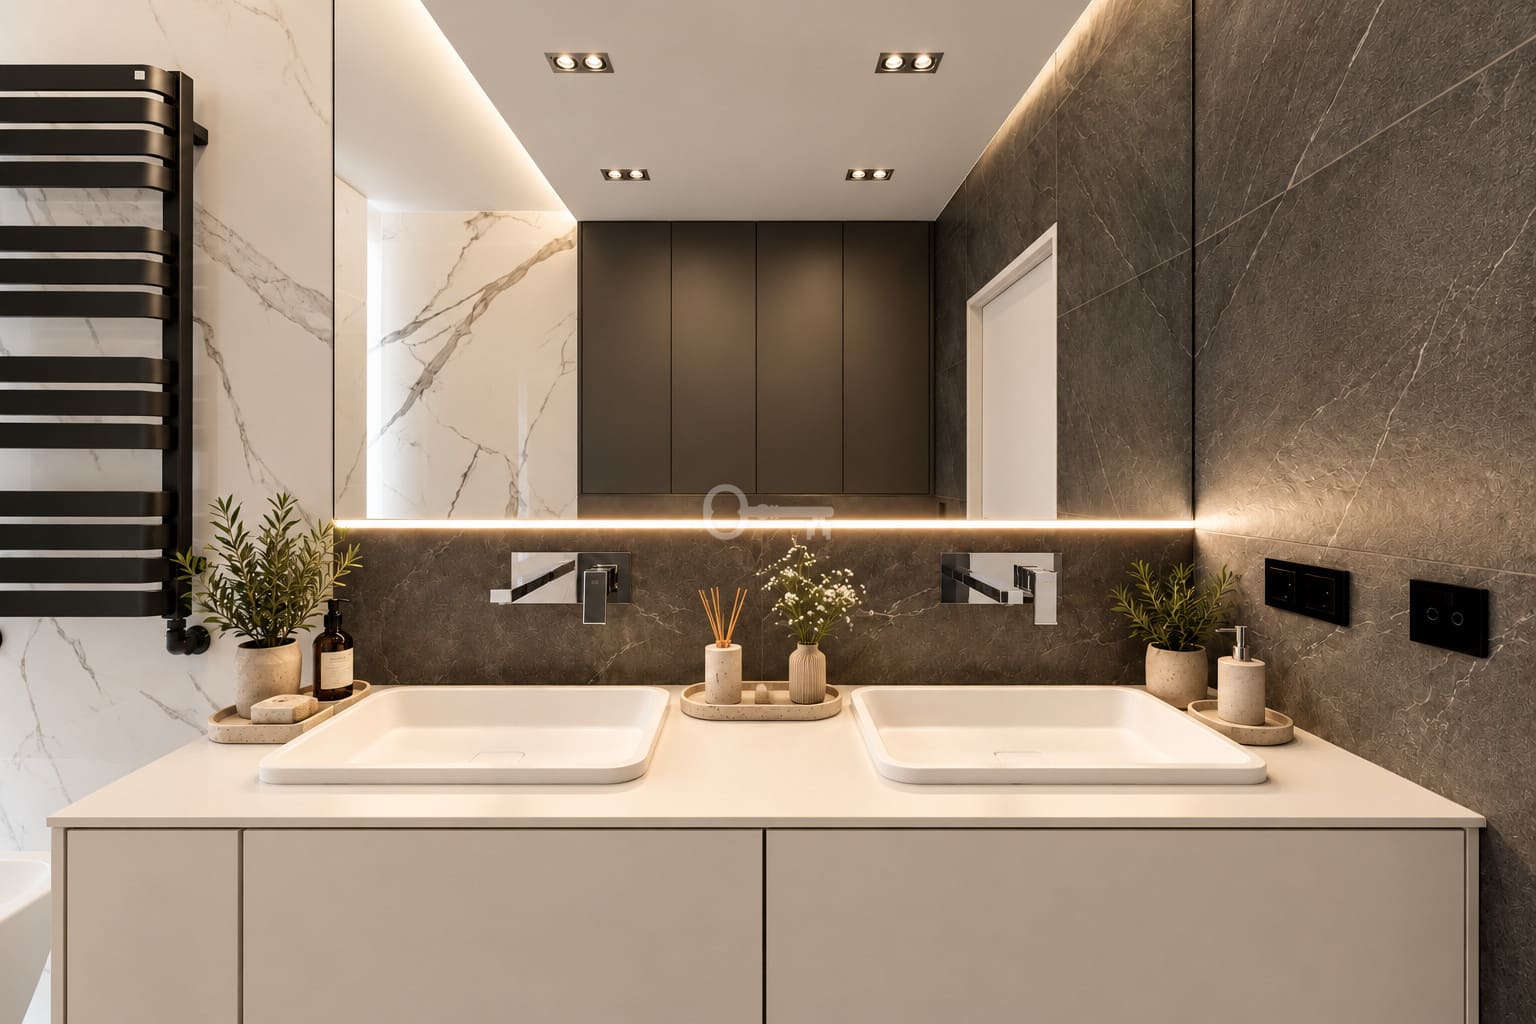
* Bathroom: a spacious bathroom suite appointed with a bathtub, double washbasin, and a bidet.
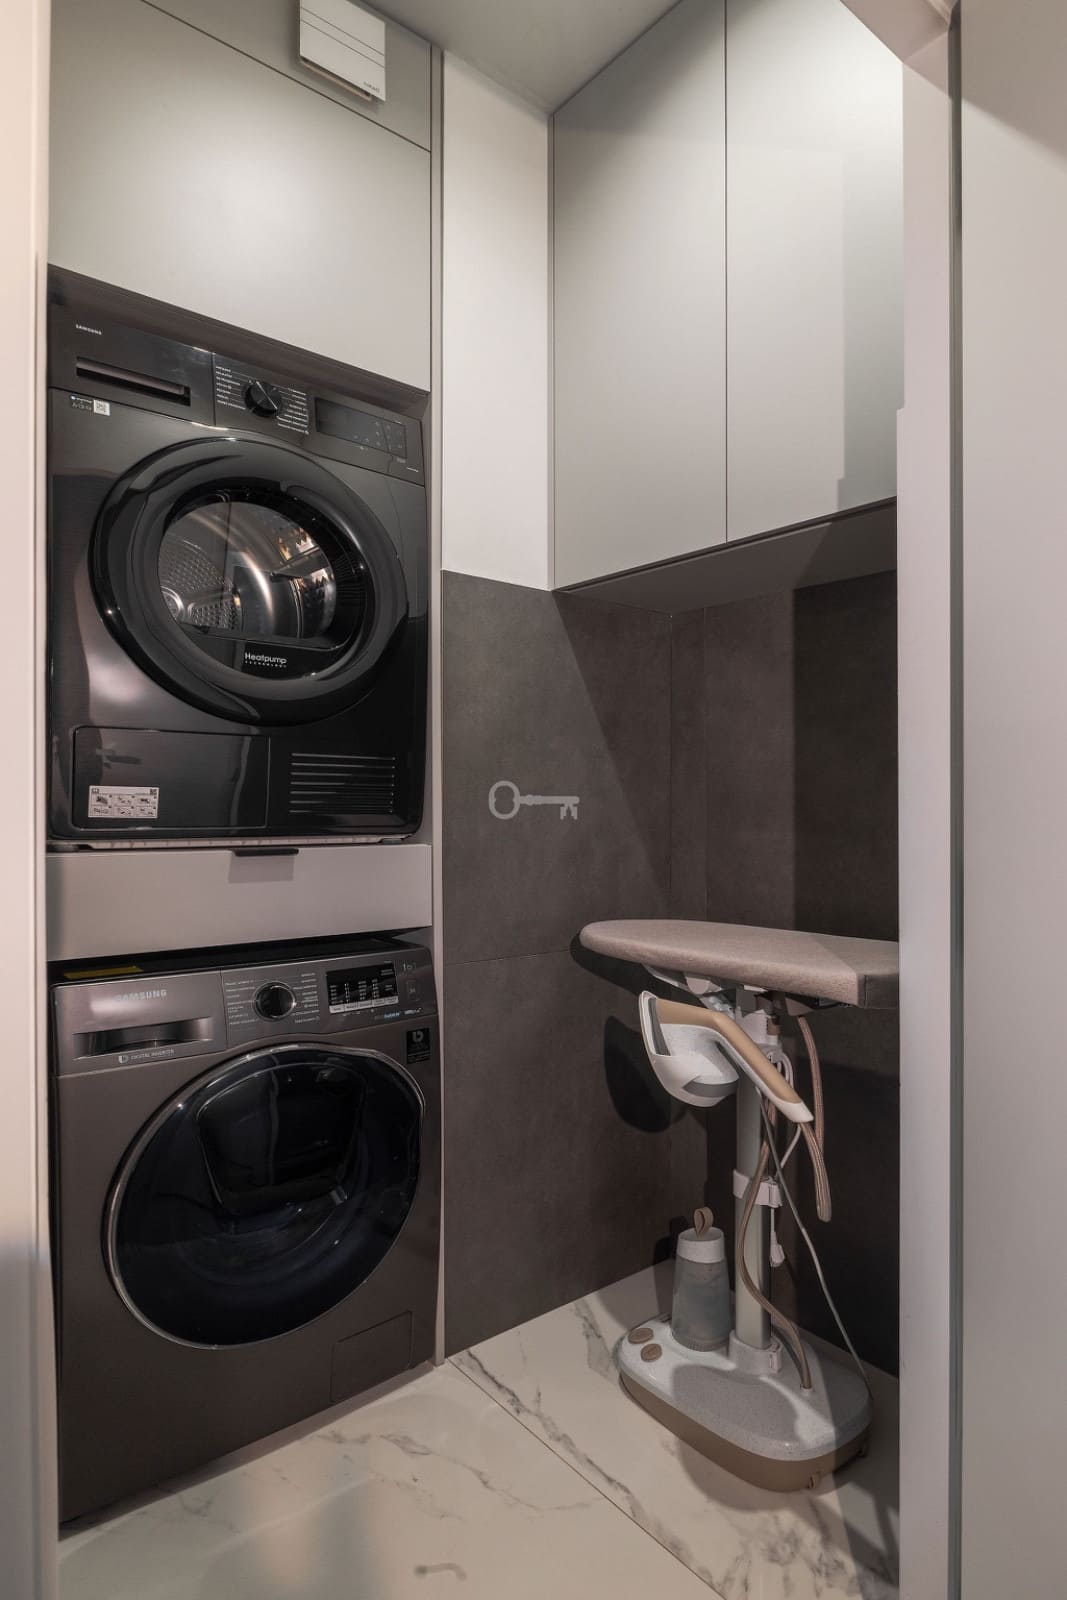
* Laundry room: a separate, functional utility room.
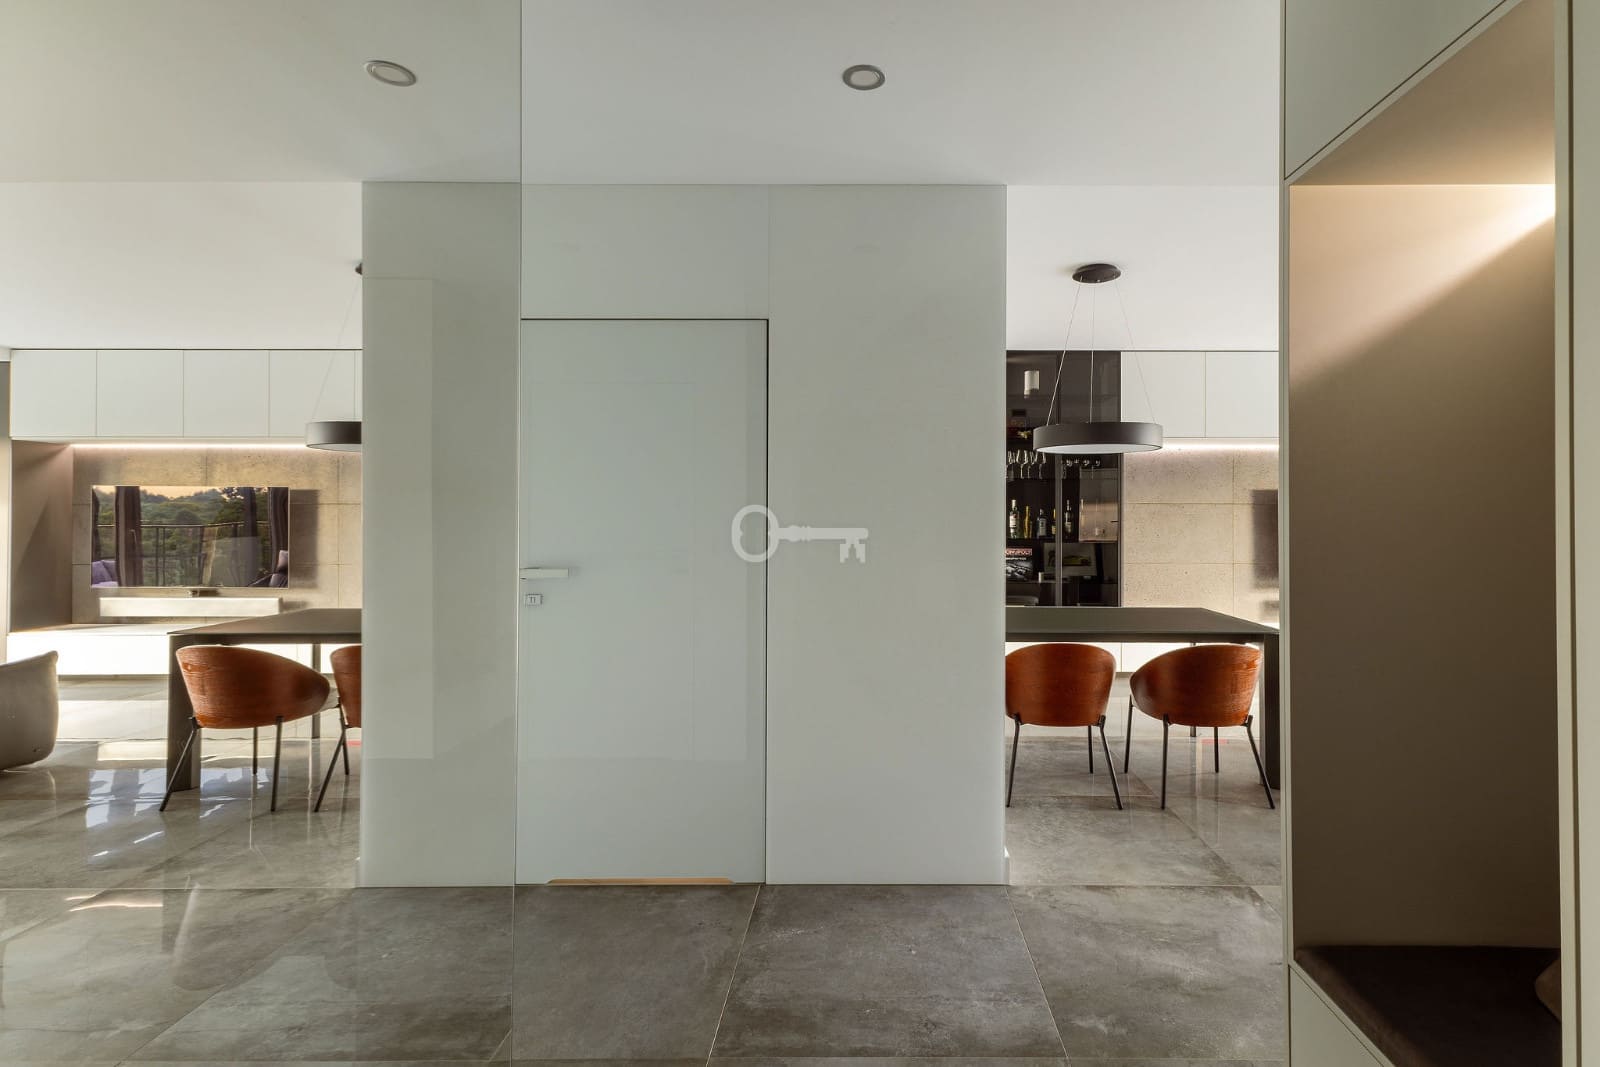
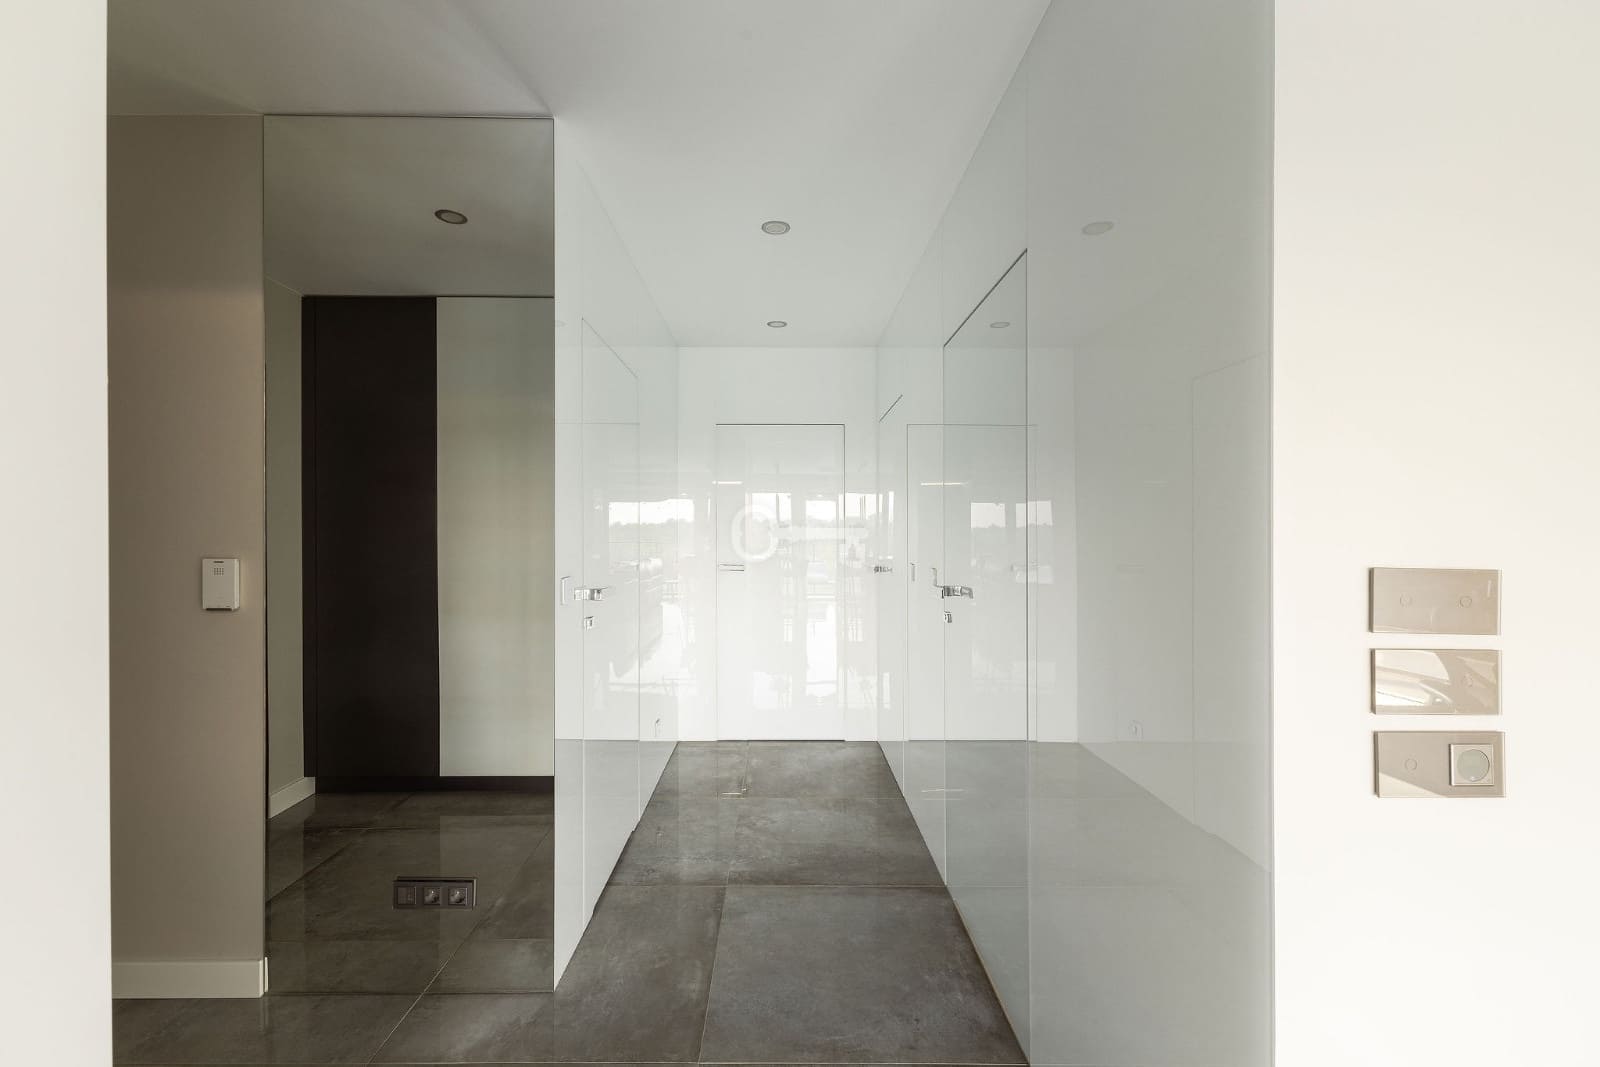
* Hallway: an entrance area equipped with extensive bespoke built-in wardrobes.
STANDARD:
The interior has been designed with attention to every detail, utilising premium natural materials.
* Finishes: timber, natural stone, and sintered quartz.
* Kitchen: fully bespoke cabinetry, sintered quartz worktops, premium household appliances, and a reverse osmosis water filtration system.
* Living room: an exclusive leather sofa by the Italian brand Natuzzi featuring electric reclining functions.
* Air conditioning: indoor units installed in the living room and both bedrooms, with the outdoor compressor unit situated on the roof of the building.
* Ventilation and heating systems: wall-mounted enthalpic heat recovery units and underfloor heating throughout.
* Window automation: electrically operated curtains.
THE BUILDING AND THE STARA CEGIELNIA DEVELOPMENT:
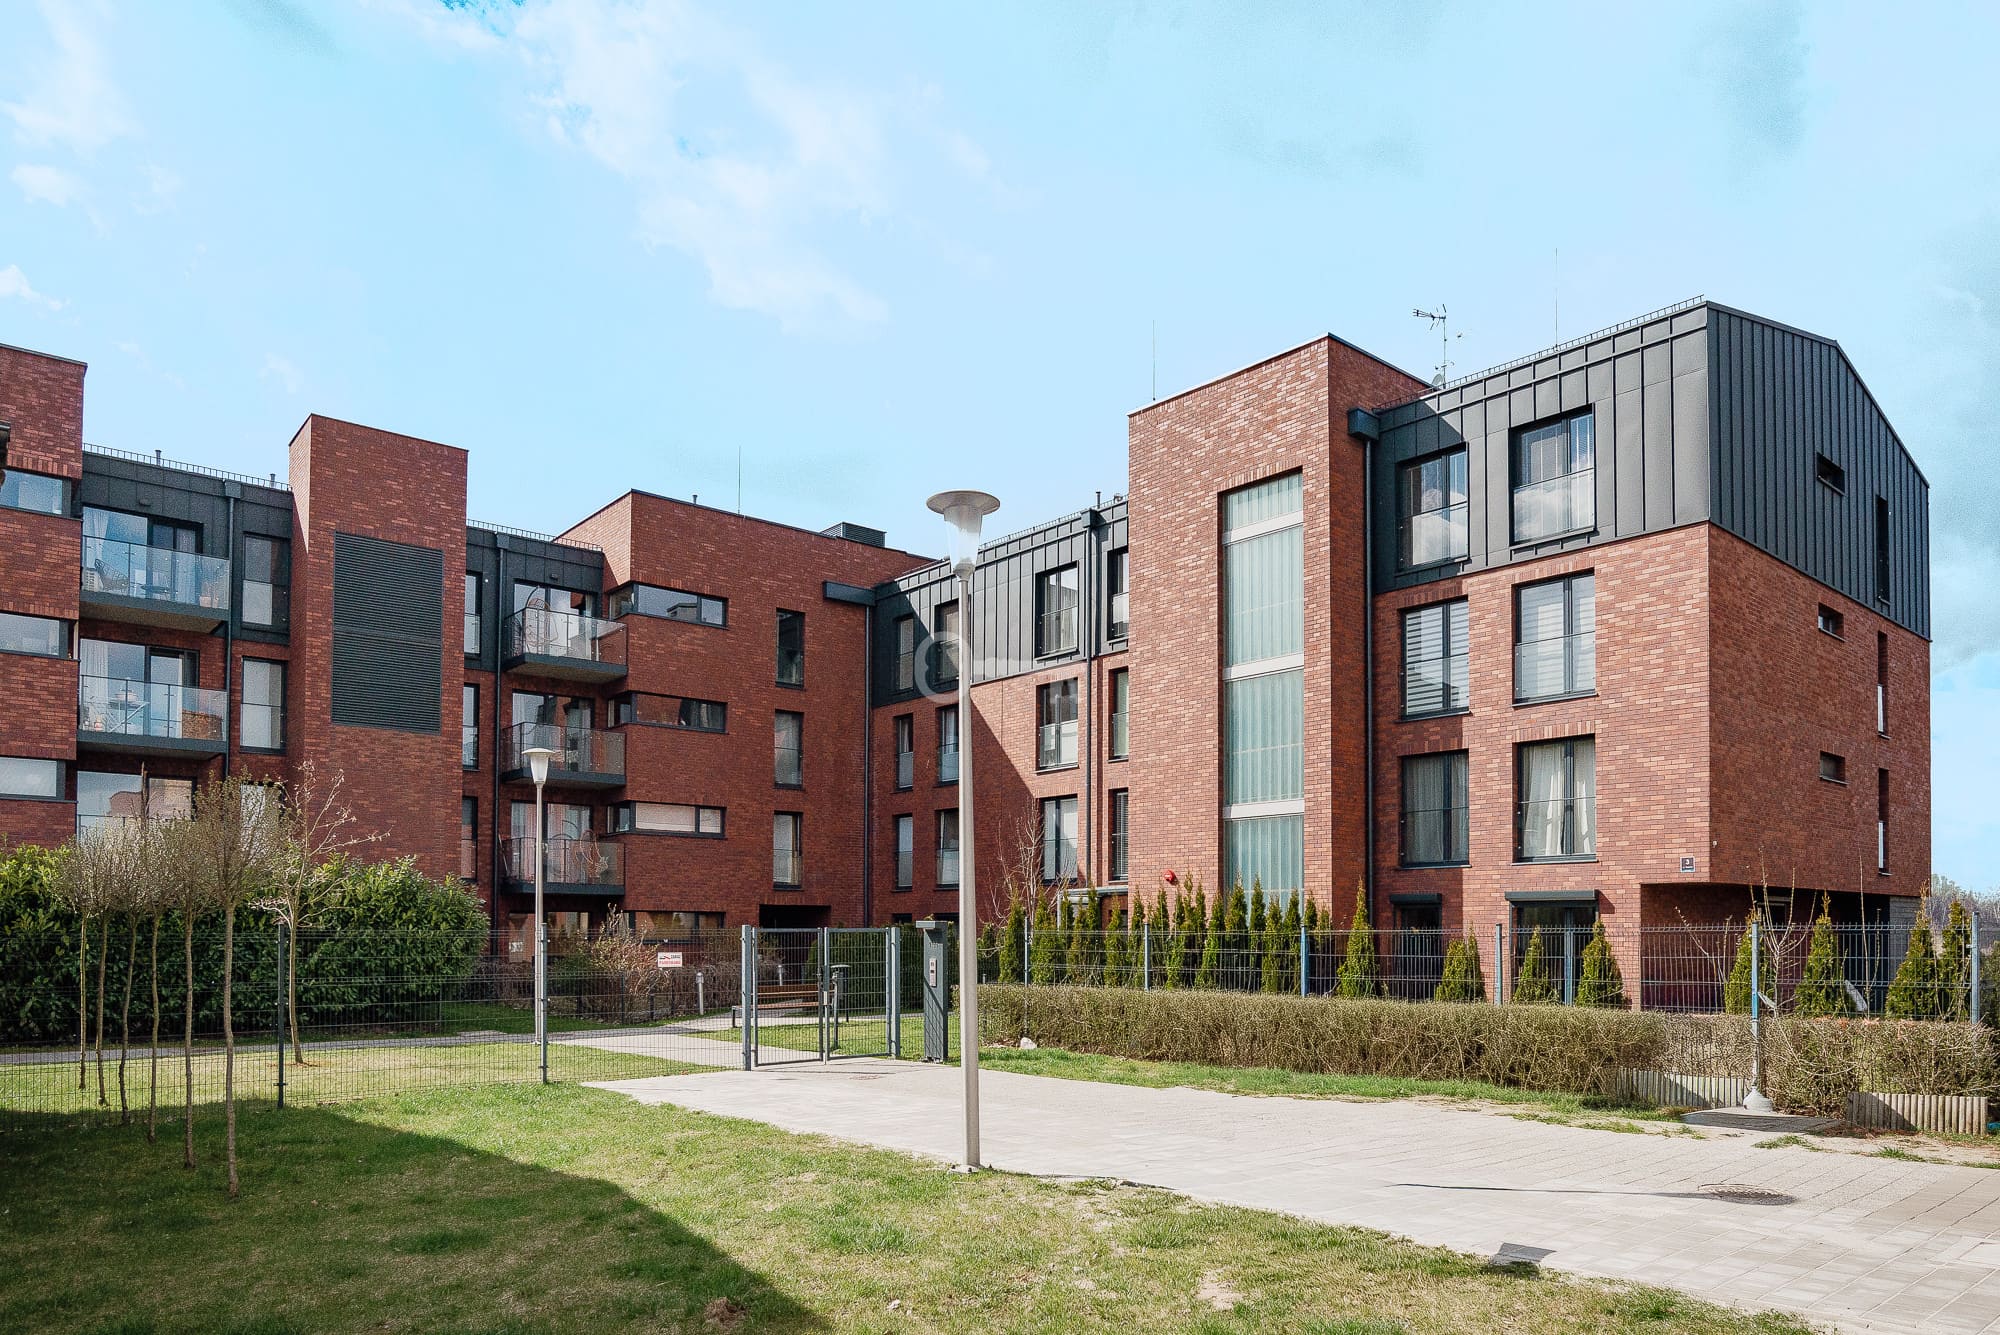
The development was designed by the renowned Poznań-based architectural studio of Ewa and Stanisław Sipiński.
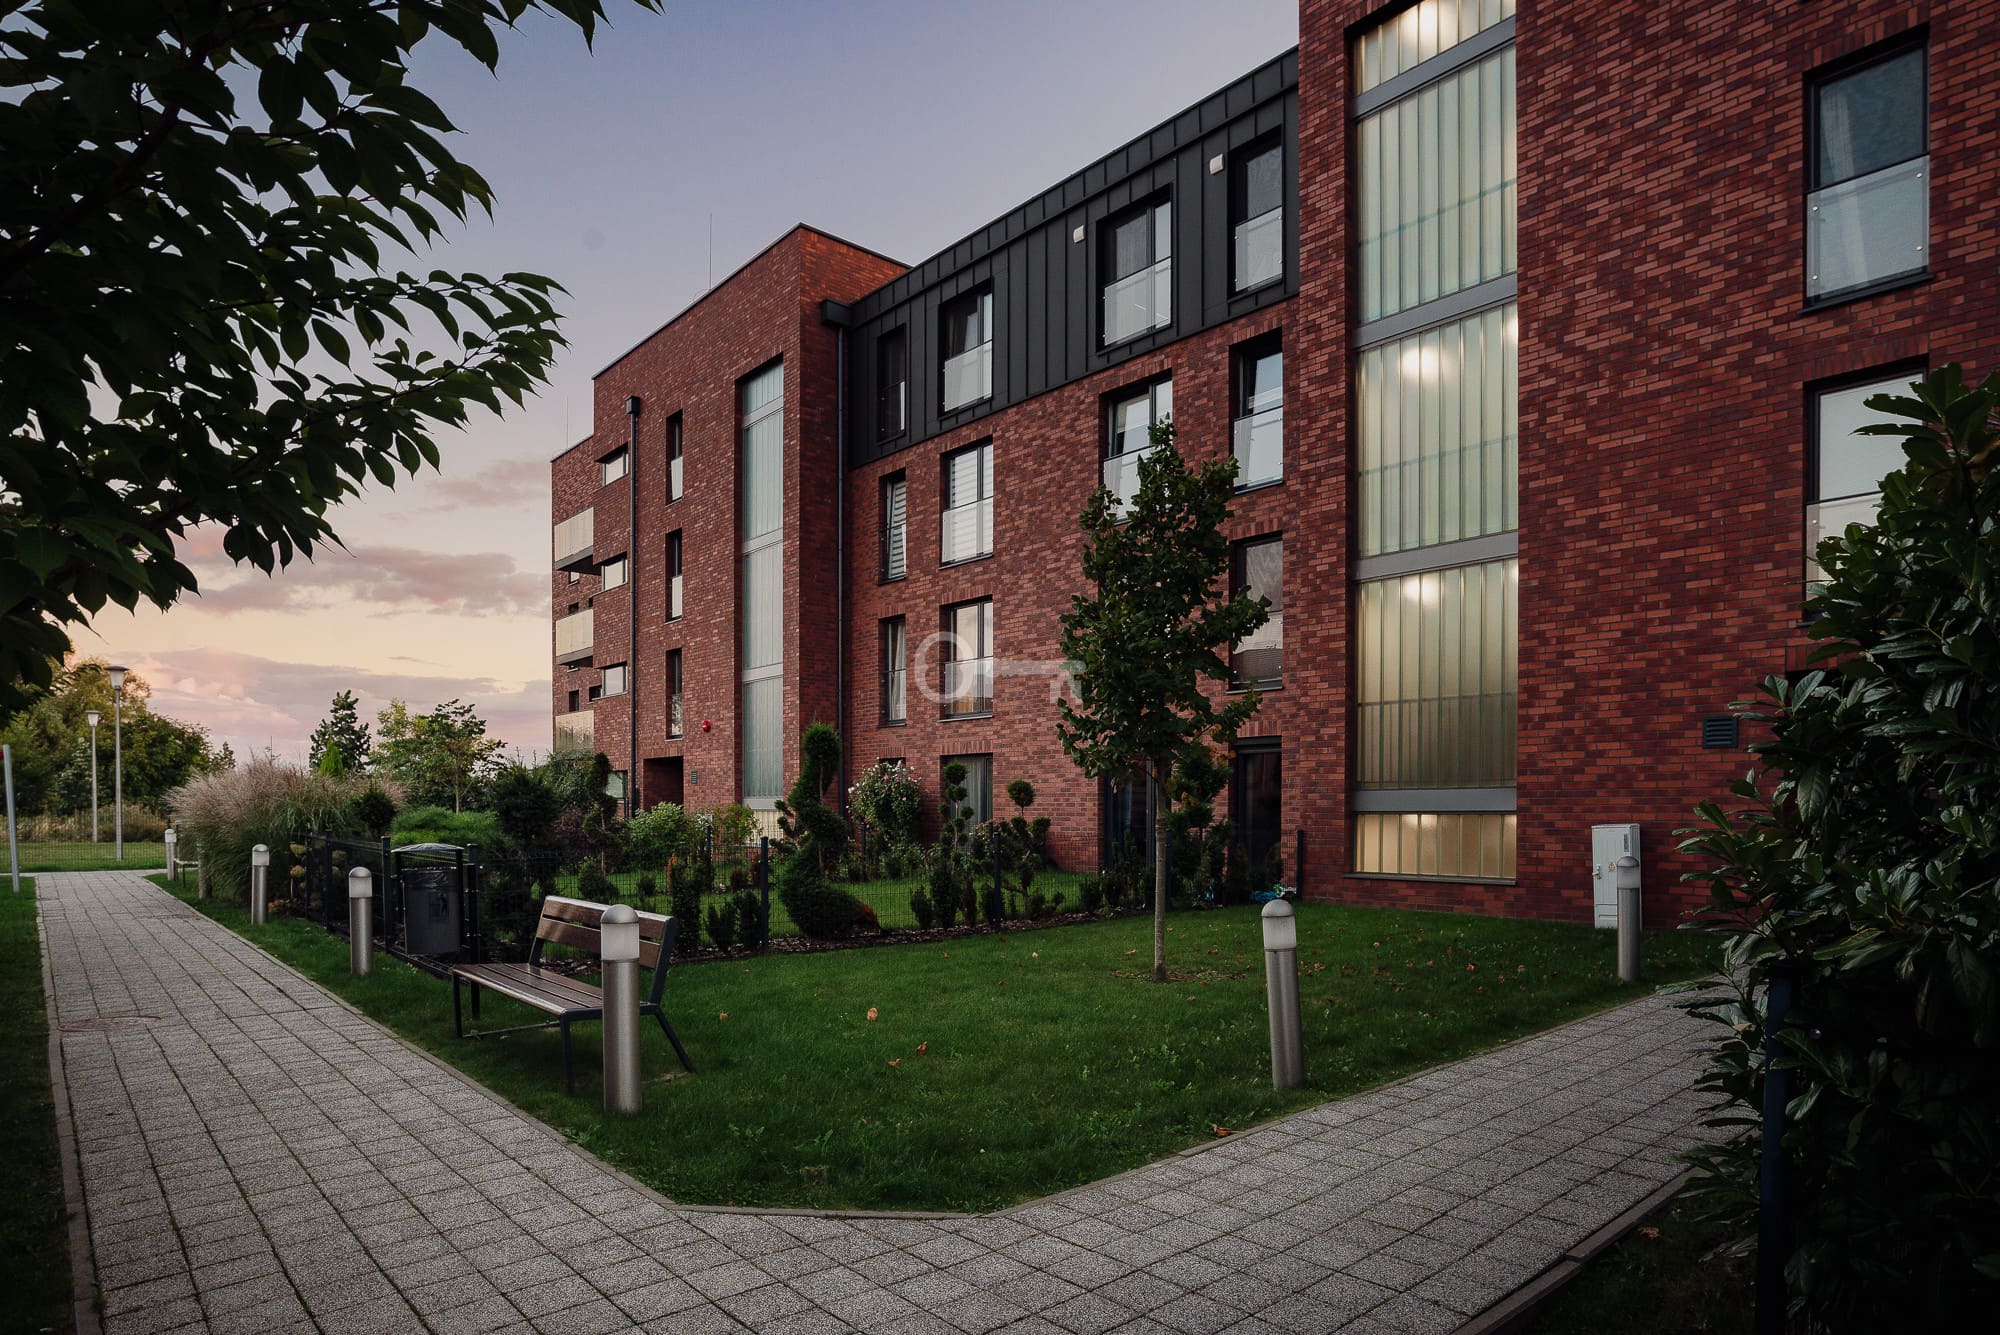
* Architecture: a contemporary design paying homage to the industrial heritage of the site, executed across low-rise, four-storey buildings.
* Amenities: modern passenger lifts, secure underground parking halls, and meticulously landscaped green communal areas around the buildings.
* Year of construction: development completed and delivered for use in 2020.
LOCATION:
The development is situated in a green enclave of Poznań’s Grunwald district, combining tranquil surroundings with rapid access to the city centre.
* Recreation: immediate vicinity of the Szachty, featuring extensive grounds with walking paths, cycling trails, and picturesque ponds.
* Transport links: approximately 5 km to the very heart of Poznań city centre, 6 km to Stary Browar, and merely 3.5 km to the A2 motorway junction.
* Amenities and education: comprehensive retail and service infrastructure, educational institutions, and a shopping centre on ulica Sycowska just 3 km away, all accessible within a few minutes.
ADDITIONAL INFORMATION:
* Legal status: freehold with a land and mortgage register.
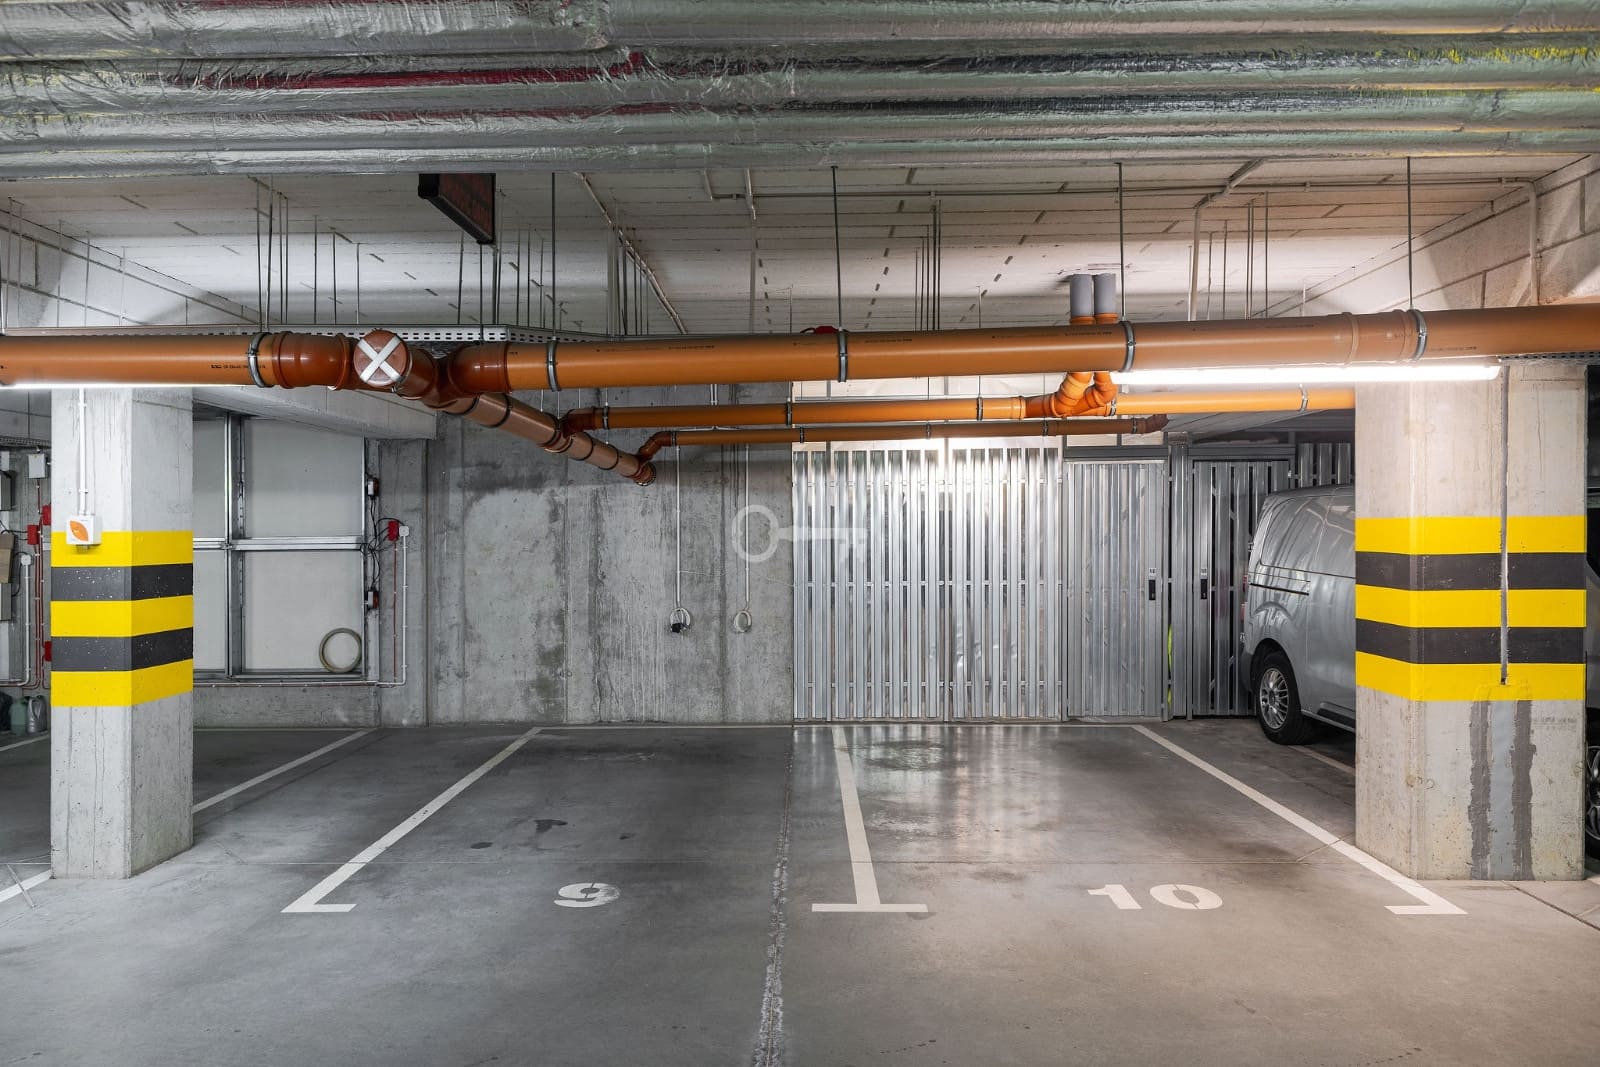
* Parking space: an oversized XXL space in the underground garage with a private electric vehicle charging socket, available for 120 000 PLN.
* Storage unit: a large, illuminated storage room belonging to the apartment, available for 15 000 PLN.
Please feel free to contact us to arrange a private viewing; this is an address that redefines everyday comfort.