Kraków, Kraków-Krowodrza, Wiosenna
Soft market | Quality | Number 1 on the market
MODERN HOUSE WITH LARGE GLAZING IN A PRESTIGIOUS LOCATION
Modern detached house in Wola Justowska | Garage for 6 cars | Developer’s standard | Green roof | Modern design | Wola Justowska
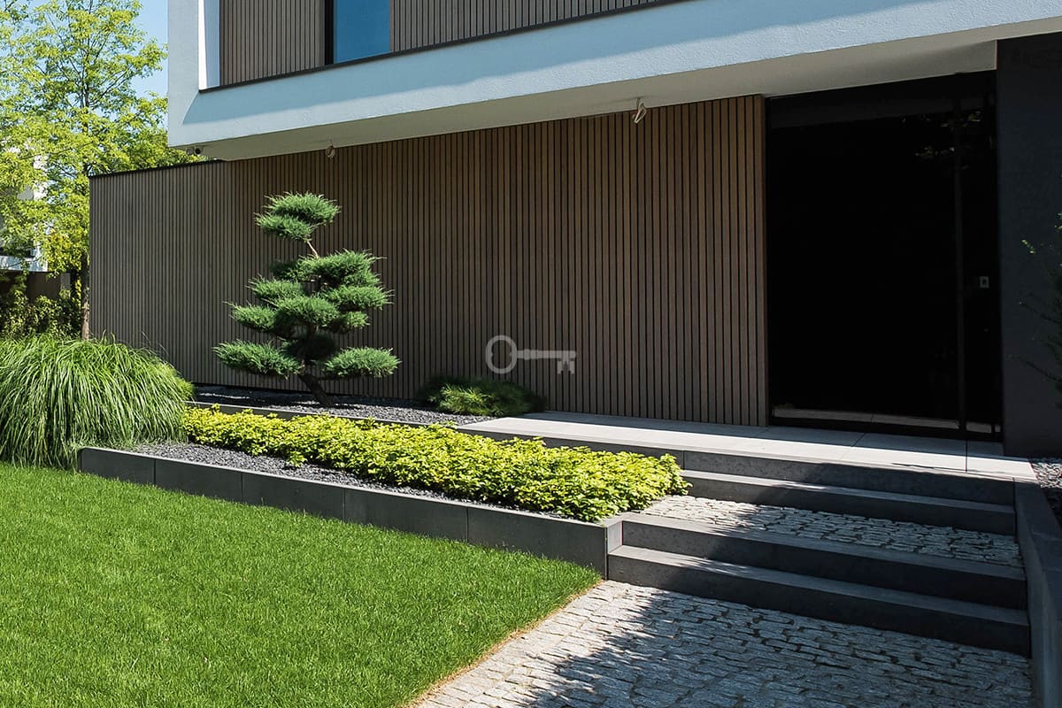
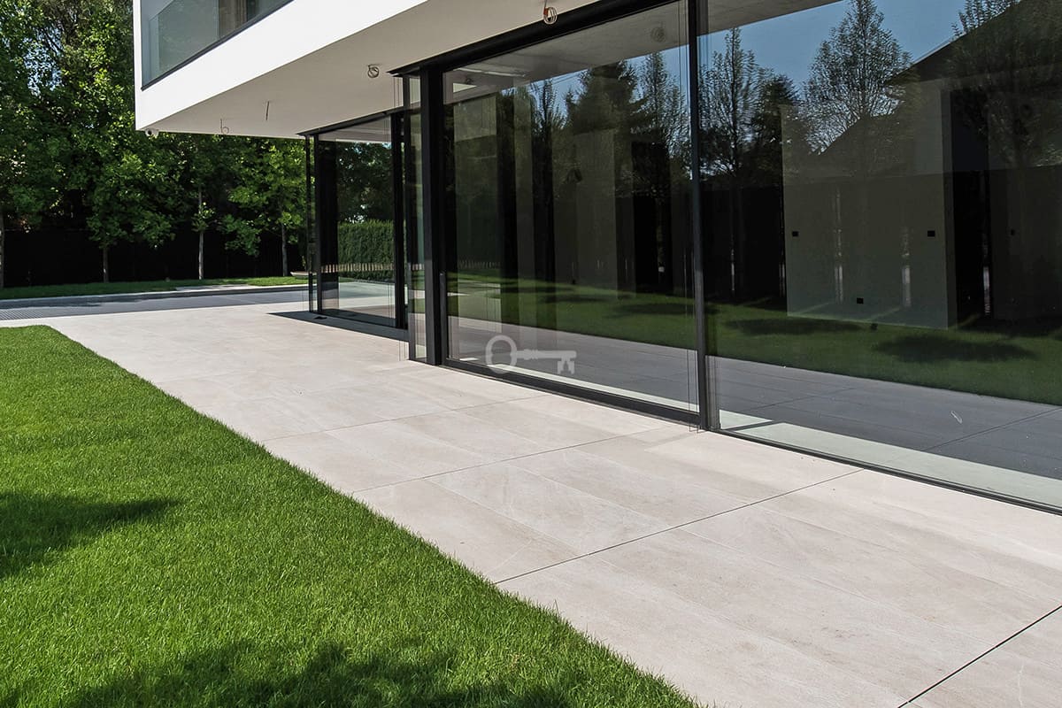
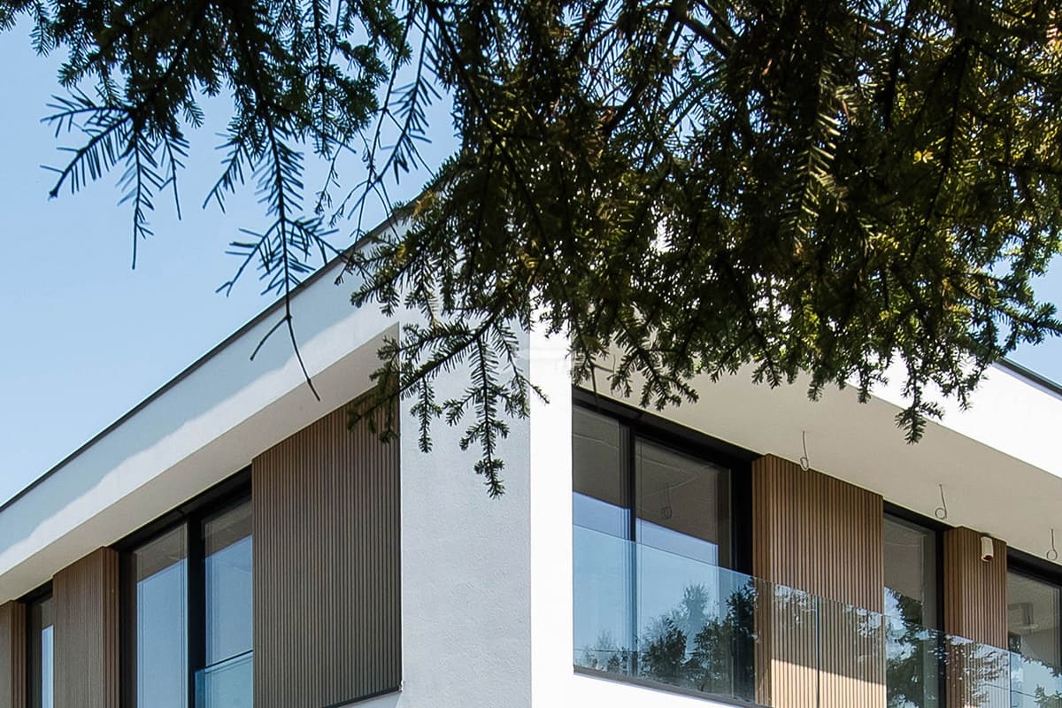
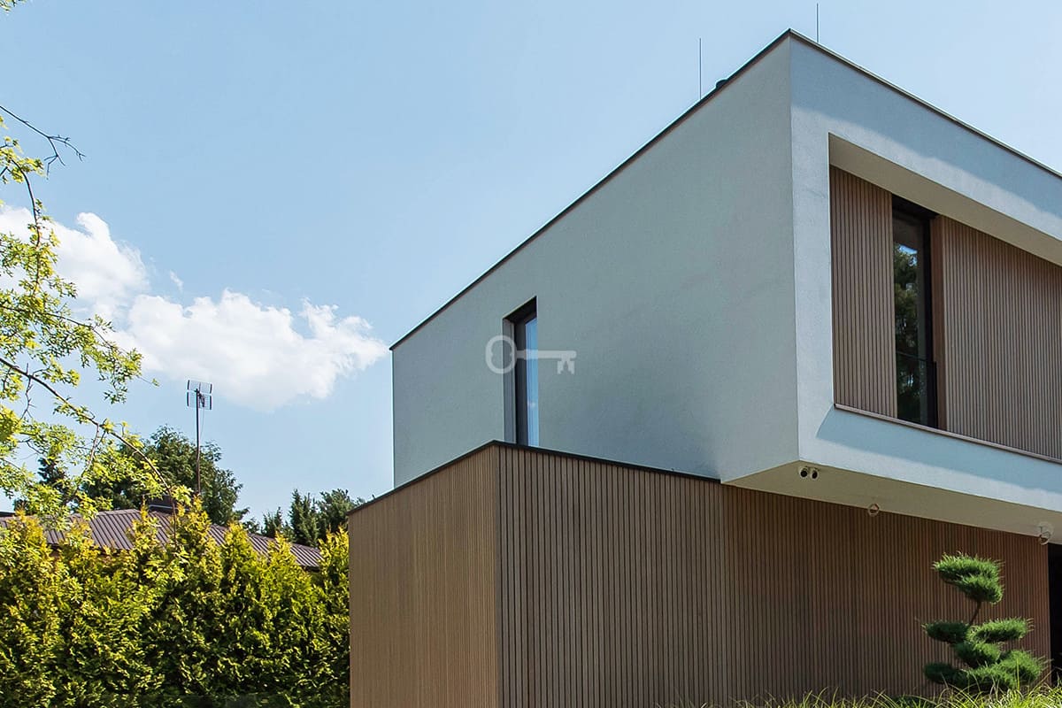
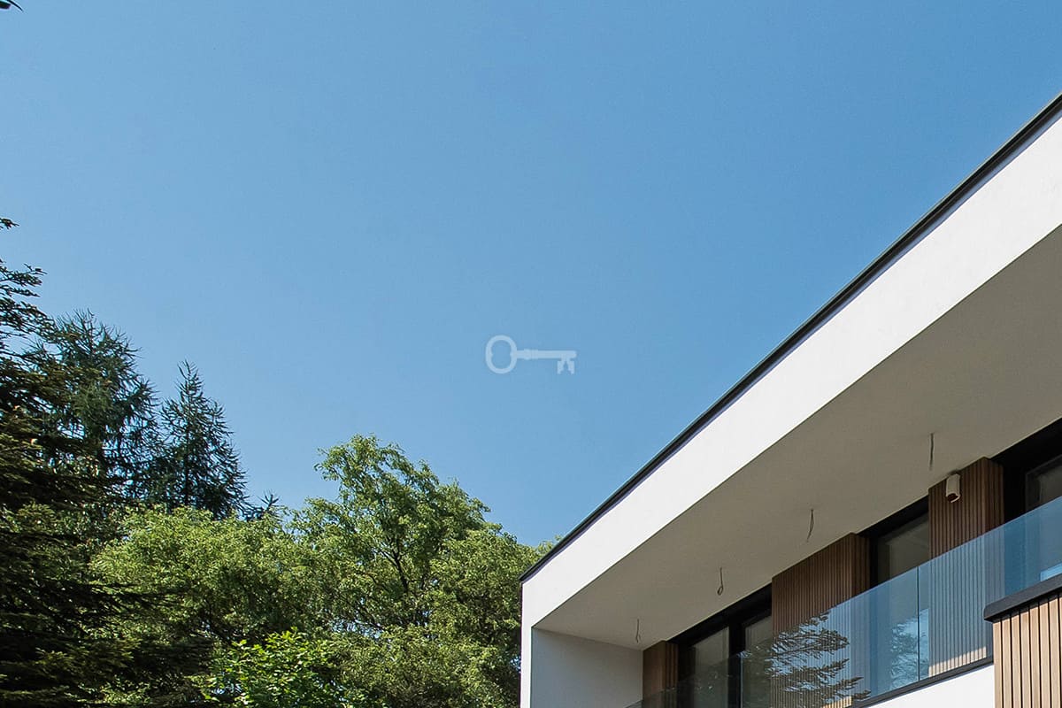
We present a modern detached house located in one of the most prestigious parts of Krakow – Wola Justowska. The property features a minimalist, contemporary design with large glazing and a green roof. The house is being built in a higher developer’s standard as part of a small development consisting of just three buildings.
*****
ROOM LAYOUT:
The property, with a total area of 468.54 m², is divided into three functional levels:
Underground level – 173.70 m²
* Garage: 103.14 m²,
* gym/cinema room: 35.65 m²,
* boiler room: 15.05 m²,
* utility room: 13.88 m²,
* circulation: 5.98 m².
Ground floor – 143.81 m²
* Living room with dining area: 77.60 m²,
* kitchen: 31.12 m²,
* cloakroom: 18.80 m²,
* hall and hallway: 10.23 m²,
* utility room: 3.18 m²,
* toilet: 2.88 m².
Above-ground floor (first floor) – 151.03 m²
* Master bedroom: 34.32 m²,
* hallway: 28.85 m²,
* bedroom: 17.52 m²,
* bedroom: 16.74 m²,
* bedroom: 16.70 m²,
* bathroom: 13.35 m²,
* bathroom: 13.15 m²,
* walk-in closet: 10.40 m²,
* terrace,
* loggia.
STANDARD:
* Construction: Porotherm ceramic blocks, reinforced concrete studs, and reinforced concrete ceilings.
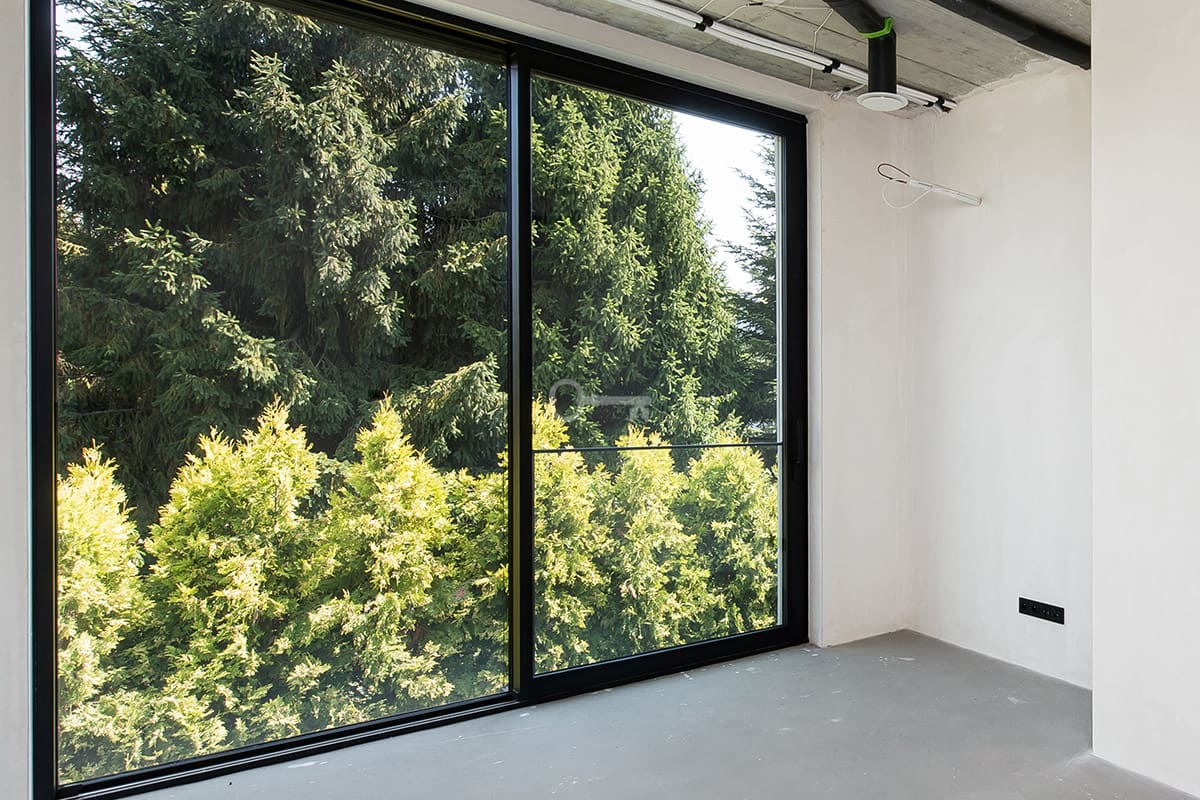
* Facade: Thermowood made of Canadian cedar. * Window joinery: Thin graphite aluminum profiles, a threshold-free HS sliding window system on the first floor, and C-80 internal blinds automatically controlled by actuators.
* Roof: Flat roof designed with a green roof system.
* Utilities: Underfloor heating on all floors, including the full garage floor, air conditioning, and an advanced Vasco heat recovery system equipped with a humidification module.
* Architecture: Extensive glazing and a modified partition wall layout on the first floor to optimize the functionality of the private area.
* Large-format aluminum pivot entrance door with full glazing and concealed 3D hinges.
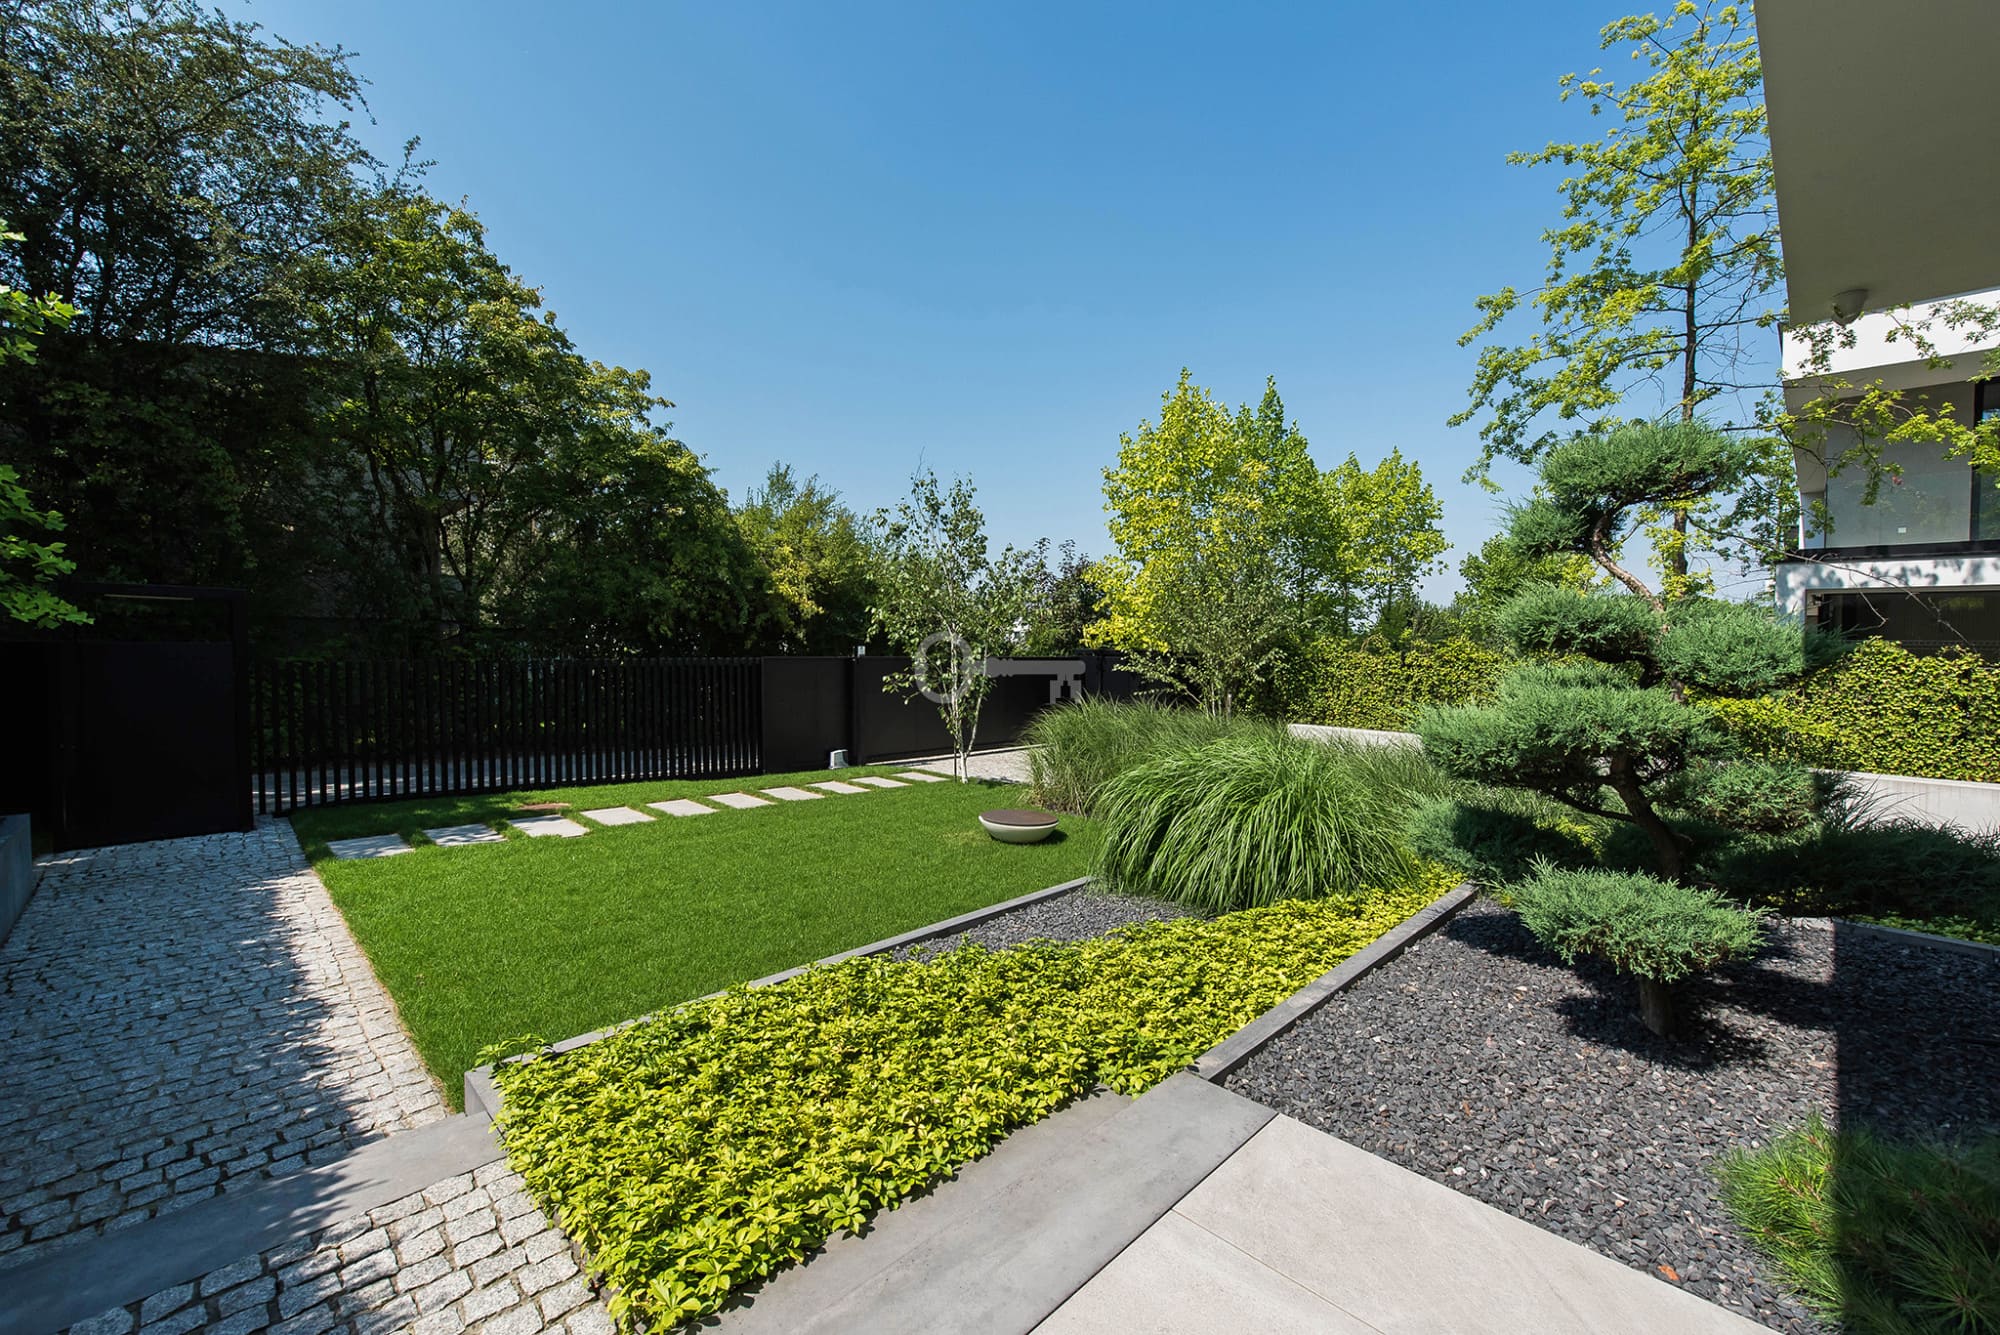
* Fencing: Modern, minimalist design combining an openwork vertical palisade with full dark-colored curtain panels.
LOCATION:
* Wola Justowska: Low-rise single-family housing in a quiet part of Krakow. * Natural surroundings: Wolski Forest is 400 to 700 meters away and Decius Park is 1.3 km away.
* Public transportation: A bus stop is located 550 to 700 meters from the property line.
* City center: The Main Market Square is approximately 6.5-7 km away, taking up to 20 minutes by car.
* Strategic infrastructure: Kraków-Balice Airport is 7 km away and the Vistula Boulevards are approximately 4.5-5 km away.
ADDITIONAL INFORMATION:
* Investment: Detached, two-story house with an underground level.
* Year of construction: 2026 (under construction).
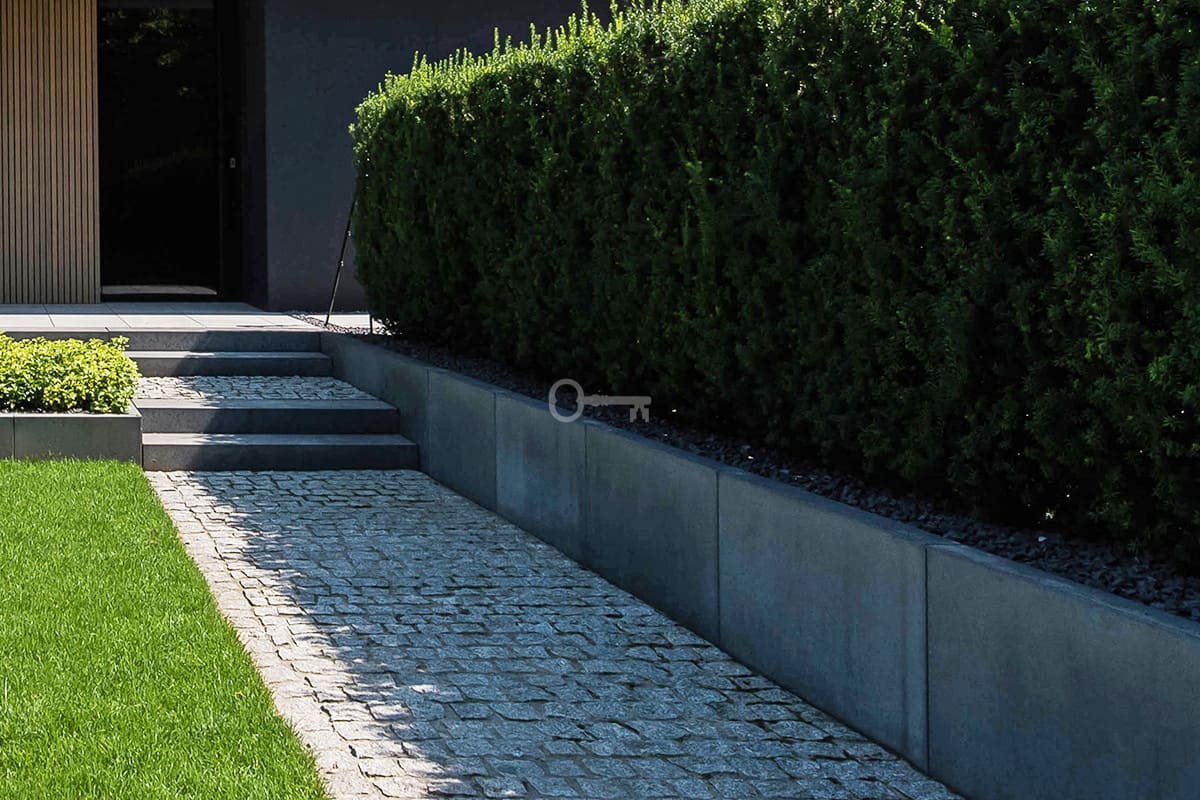
* Plot: 1000 m² of flat land, fully landscaped, with rolled grass. * Outdoor amenities: Outdoor swimming pool with electric shutter, modified pool depths ranging from 1.45 m to 1.96 m, and modified equipment.
* Ownership: Freehold.
Contact us!