Poznań-Grunwald, Grunwald, Ceglana
A unique flat overlooking a pond
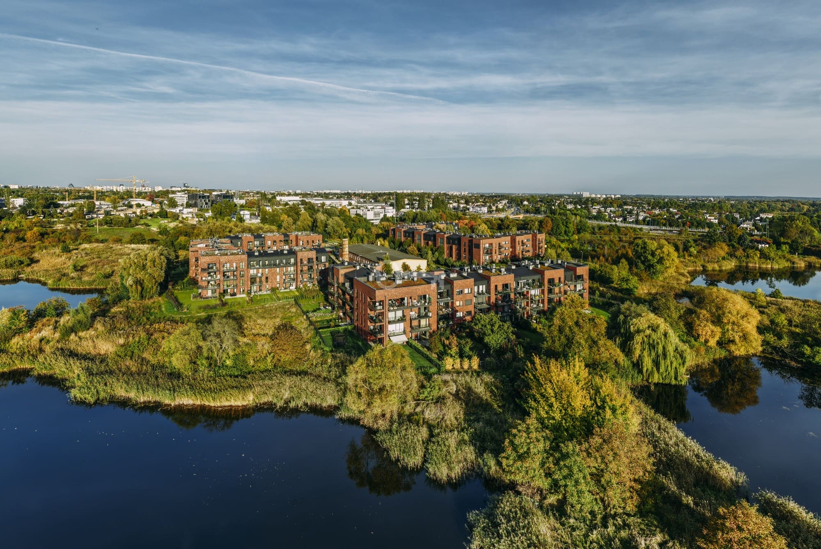
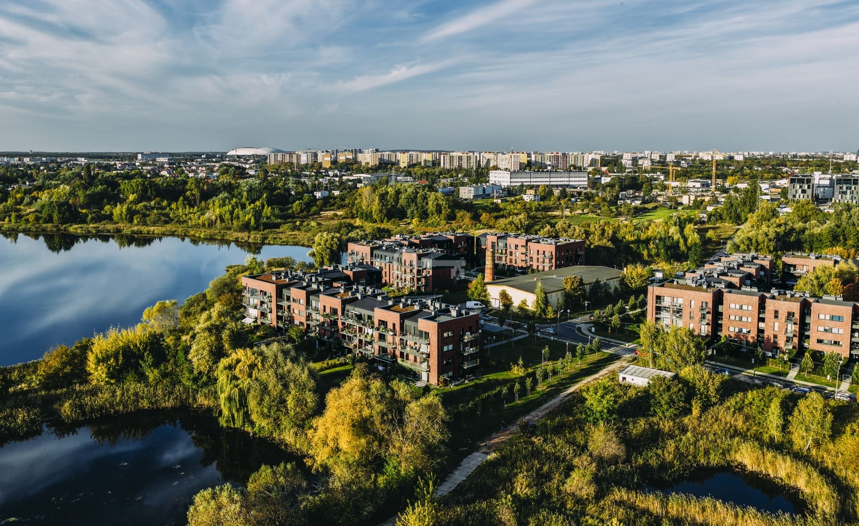
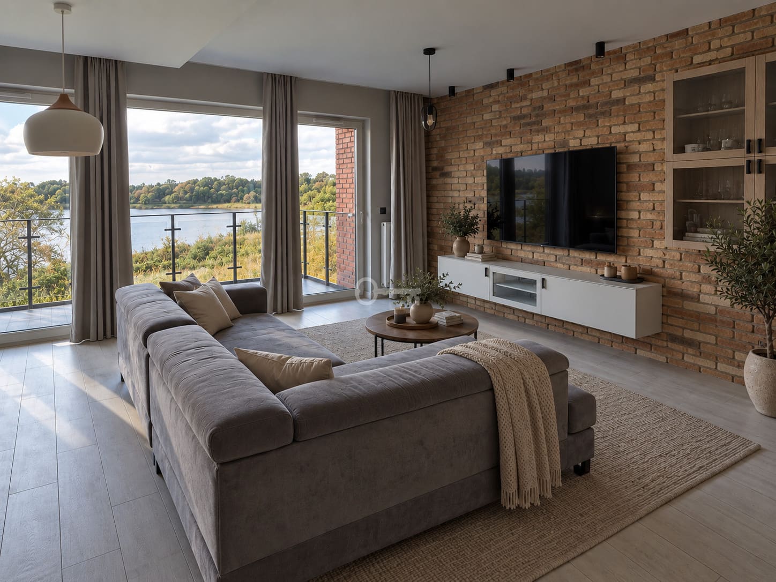
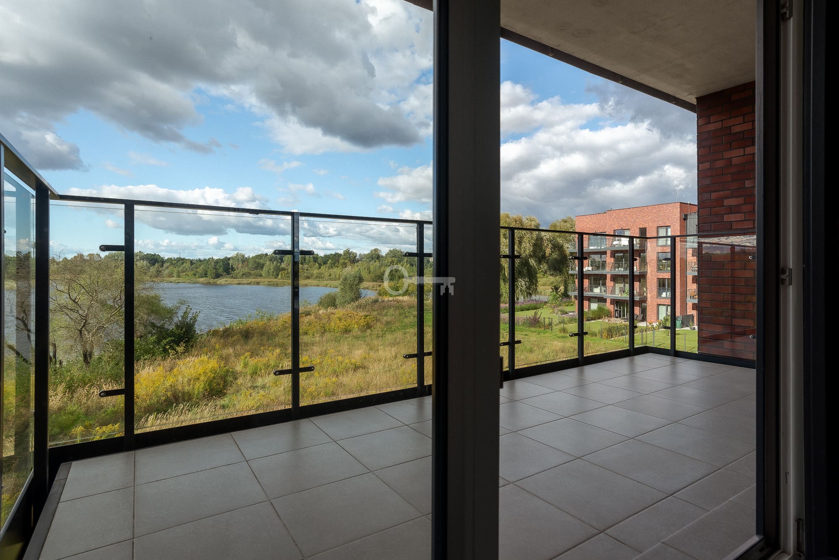
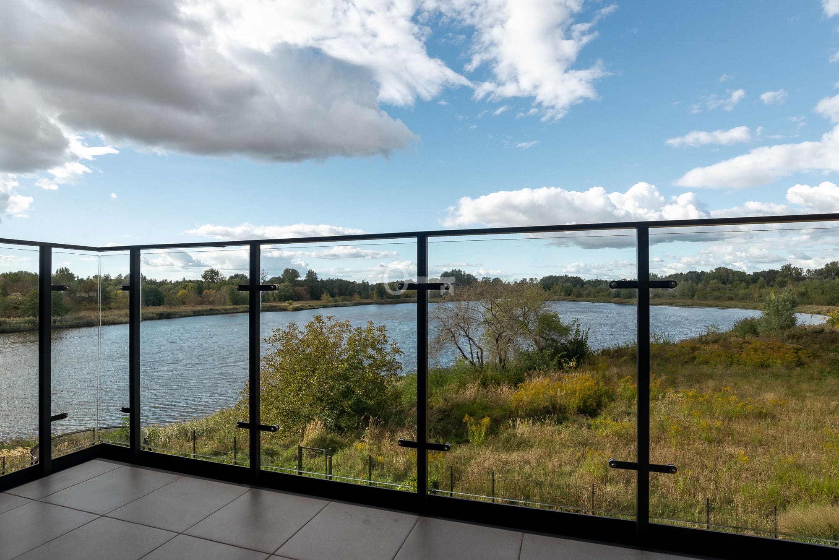
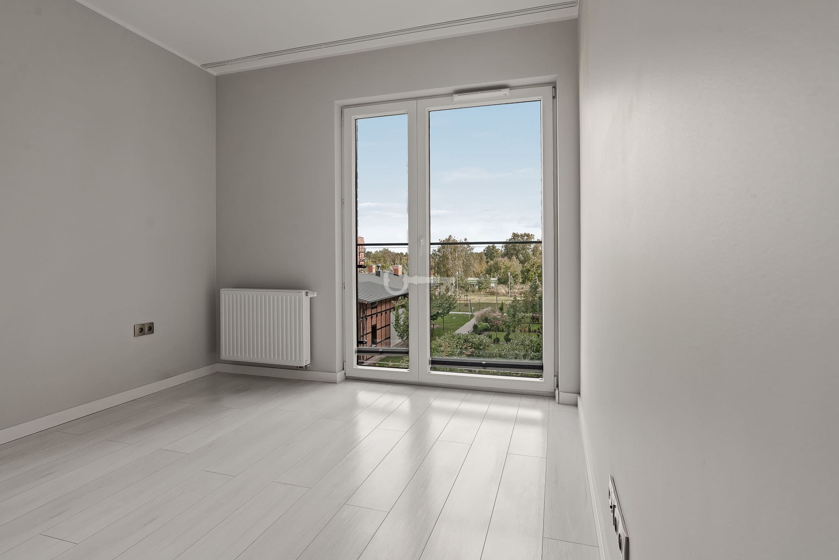
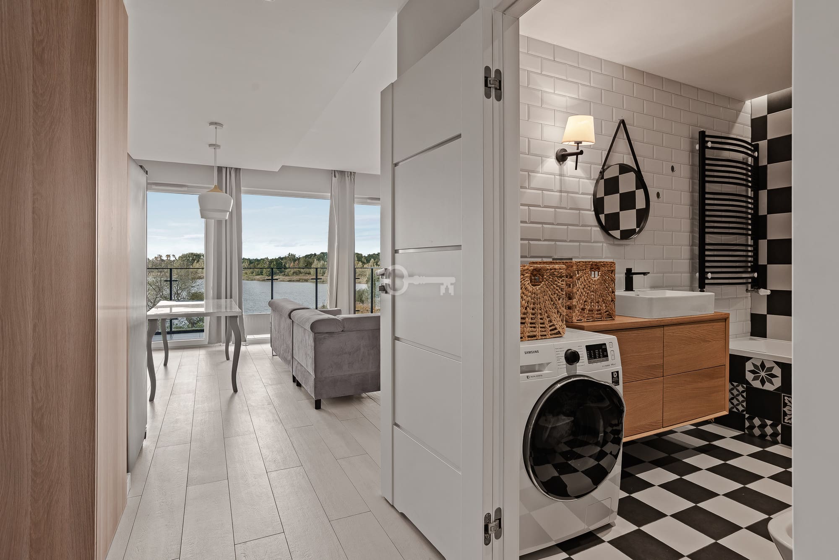
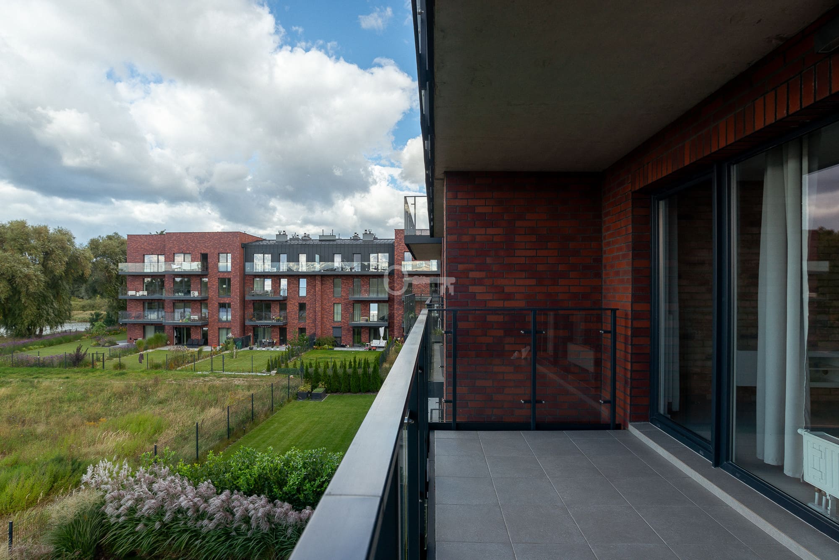
PANORAMIC VIEW OF STAW BACZKOWSKI IN THE STARA CEGIELNIA DEVELOPMENT – POZNAŃ GRUNWALD
Water view | 2 bathrooms | Designed by Sipińscy studio | Bespoke joinery | 700 m to the nearest building
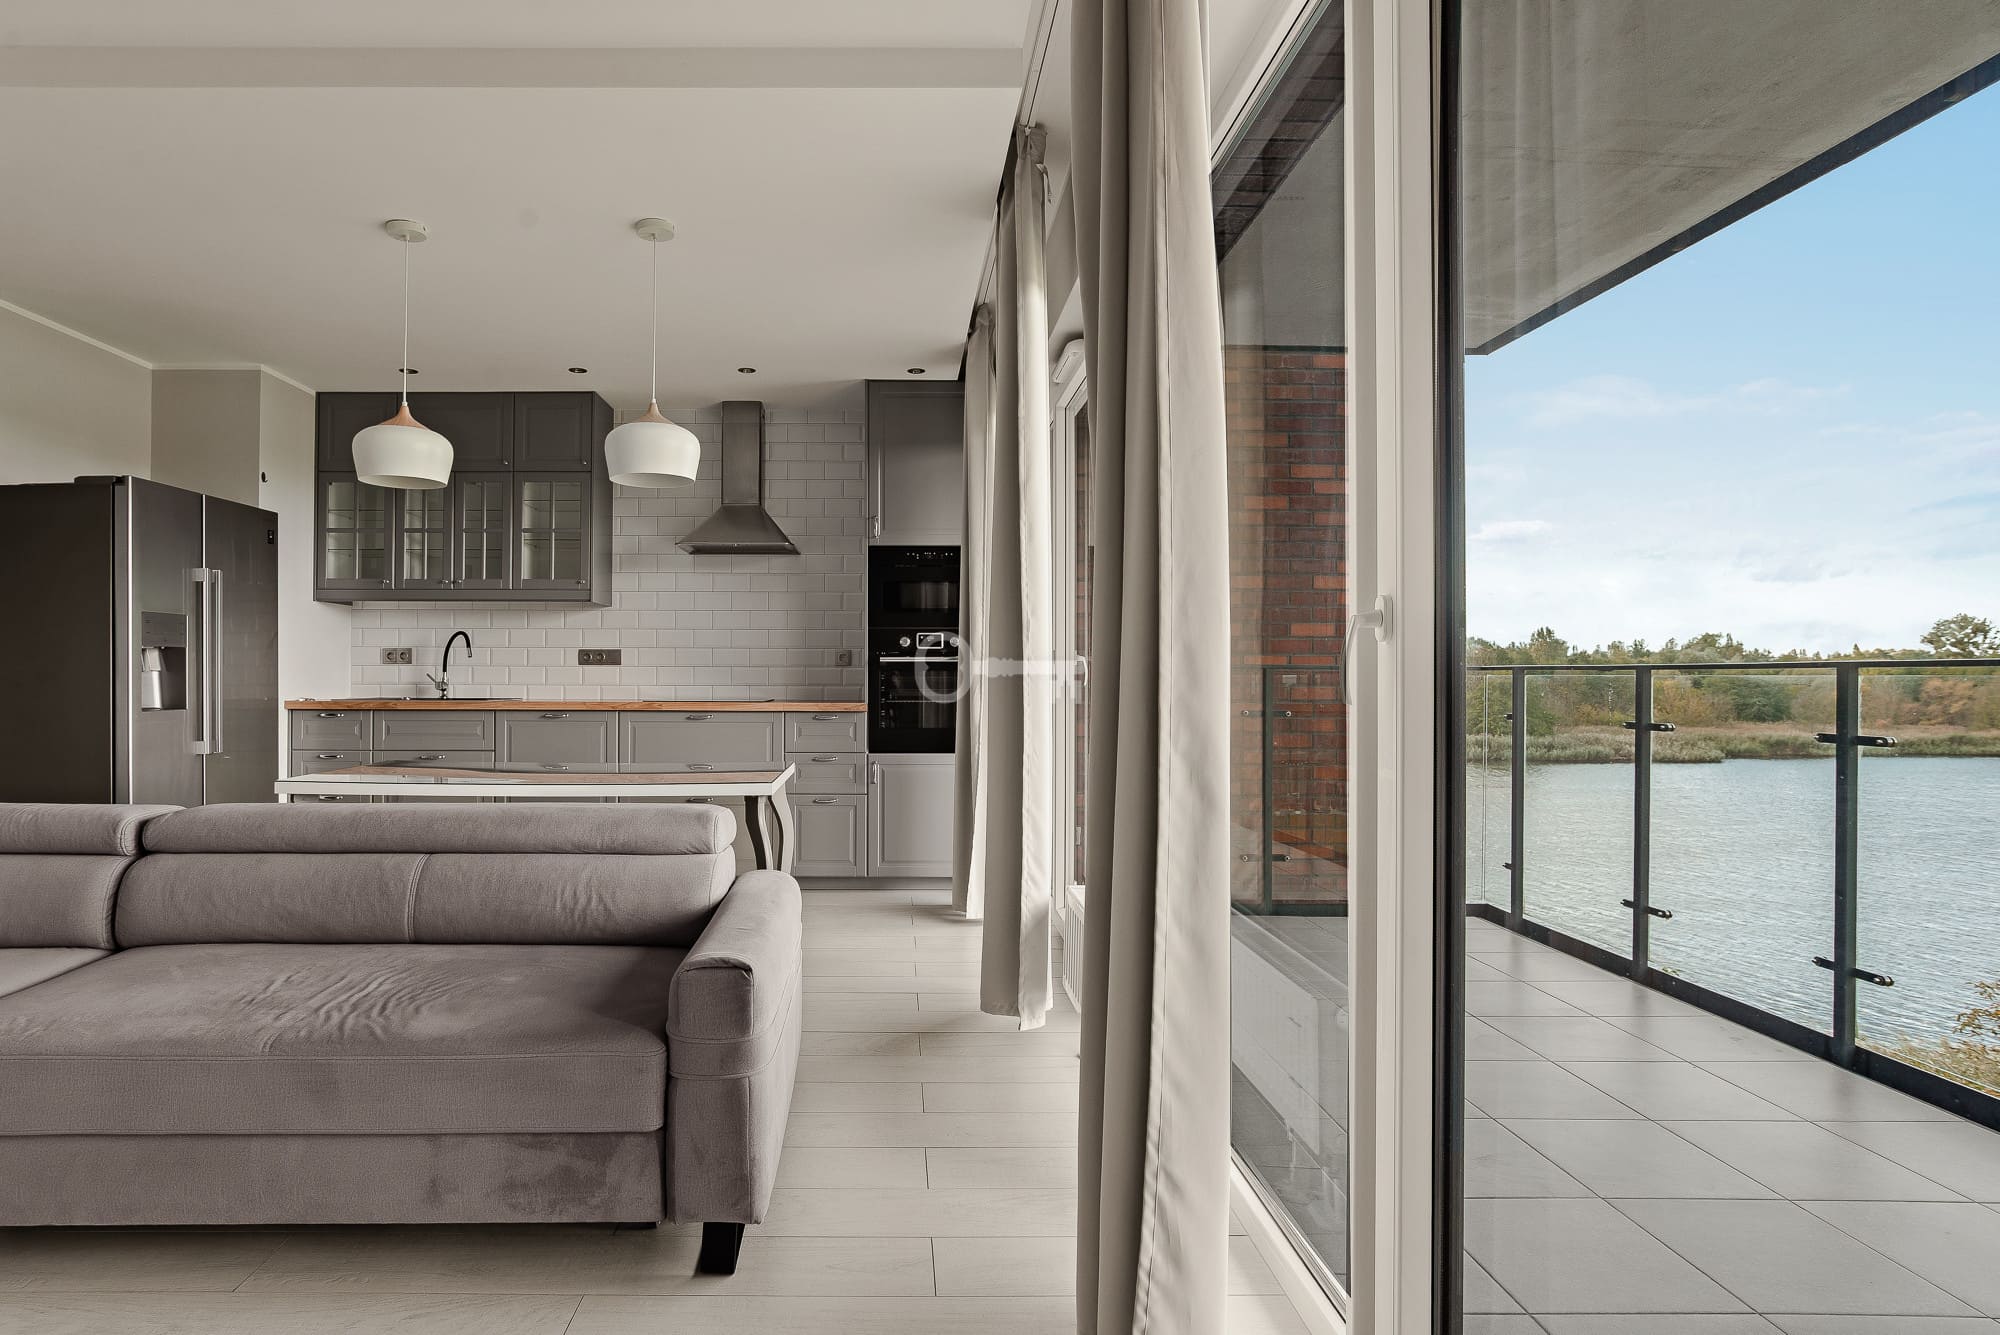
We are delighted to present an exceptional apartment with an unobstructed view of Staw Baczkowski, situated in the highly regarded Stara Cegielnia residential development in Poznań’s Grunwald district. The property is distinguished by its unique openness to surrounding greenery and water, providing a sense of privacy rarely encountered in the city. It is a harmonious combination of modernist architecture, proximity to nature, and effortless access to Poznań city centre.
*****
LAYOUT:
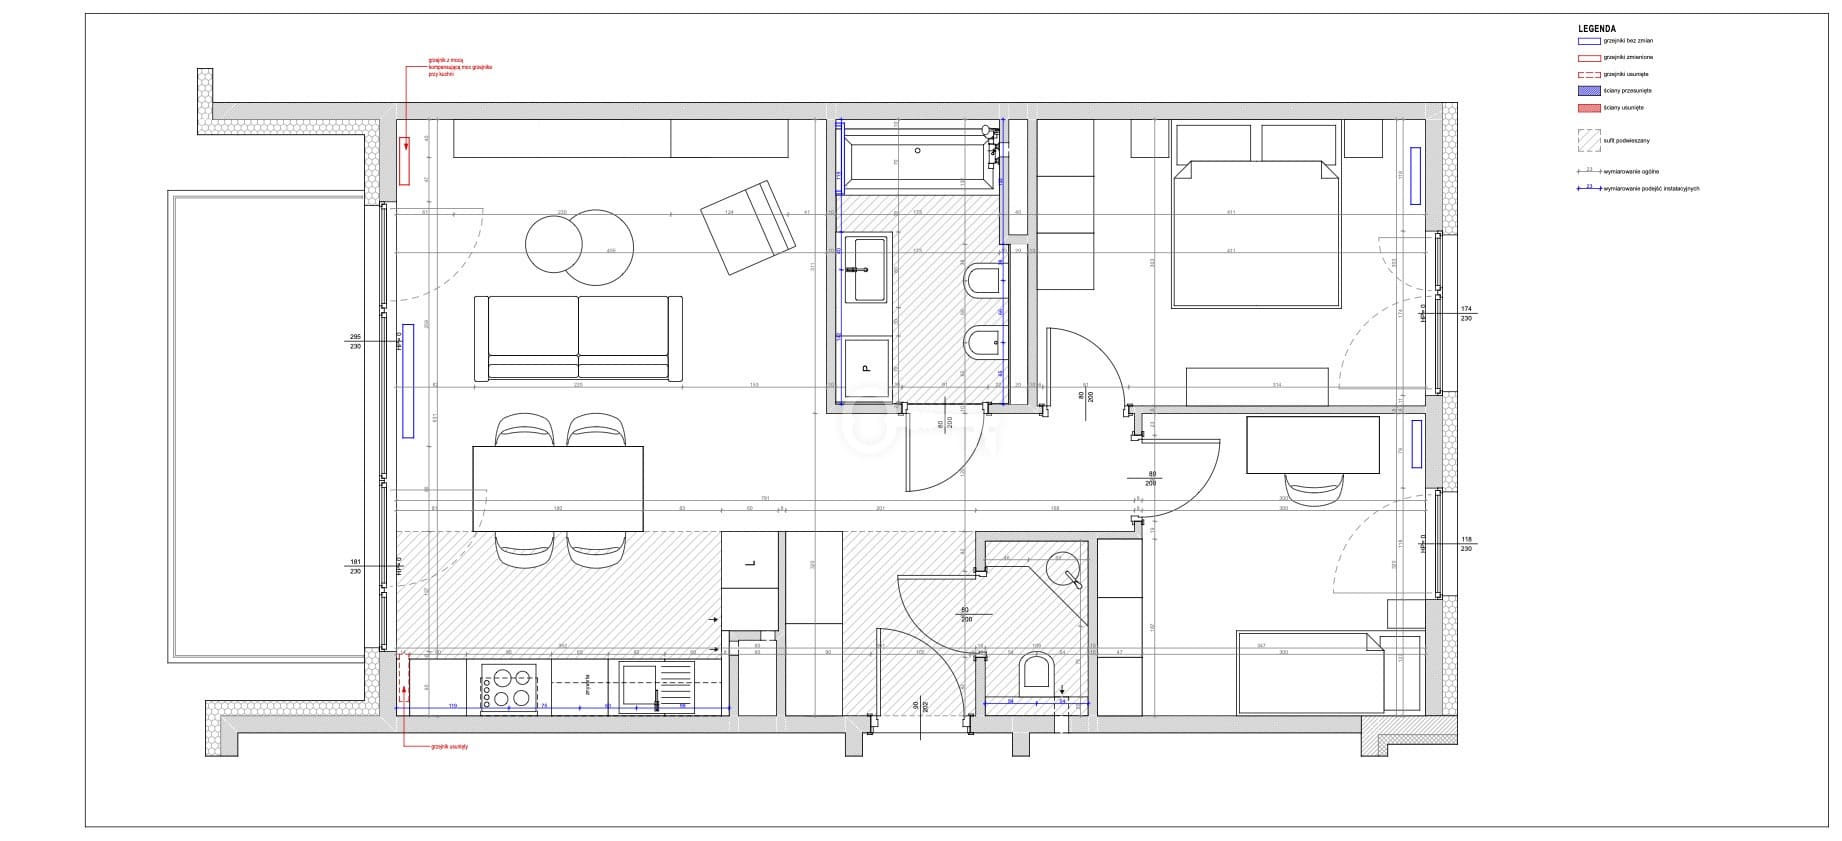
The functional layout of the property has been designed with a clear separation between the daytime living area and the private bedroom zone.
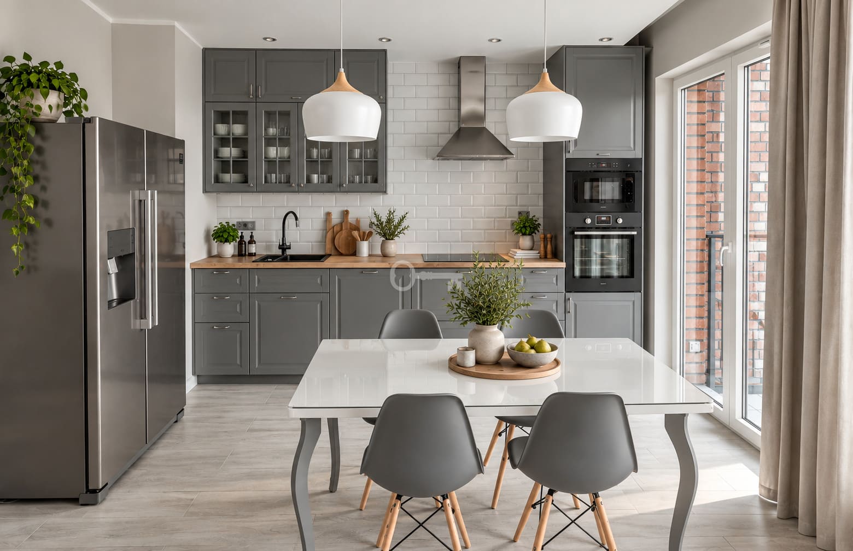
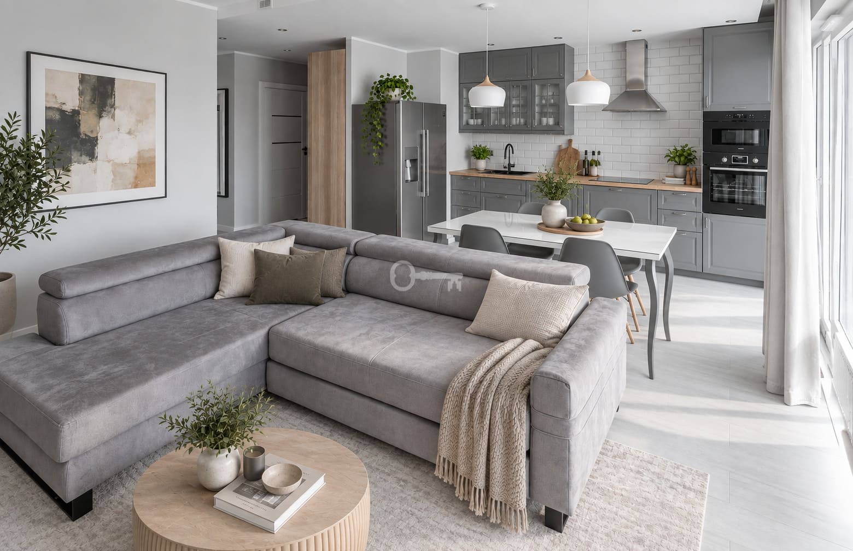
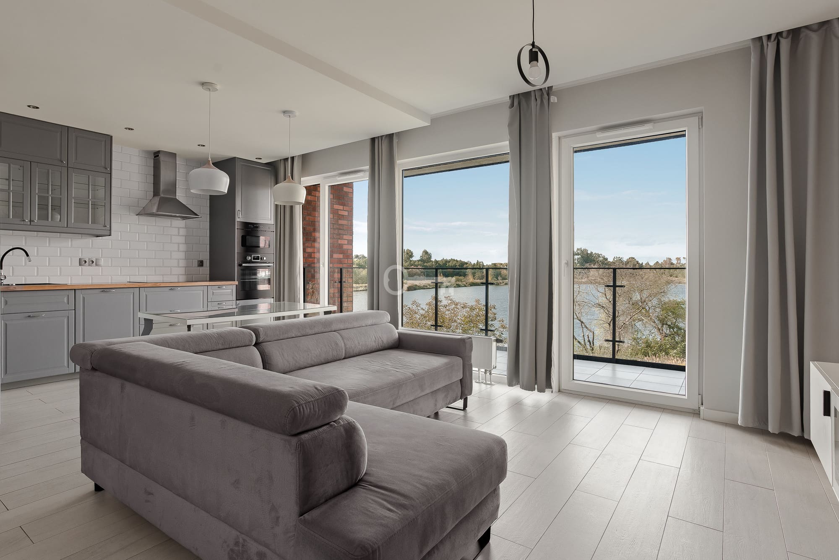
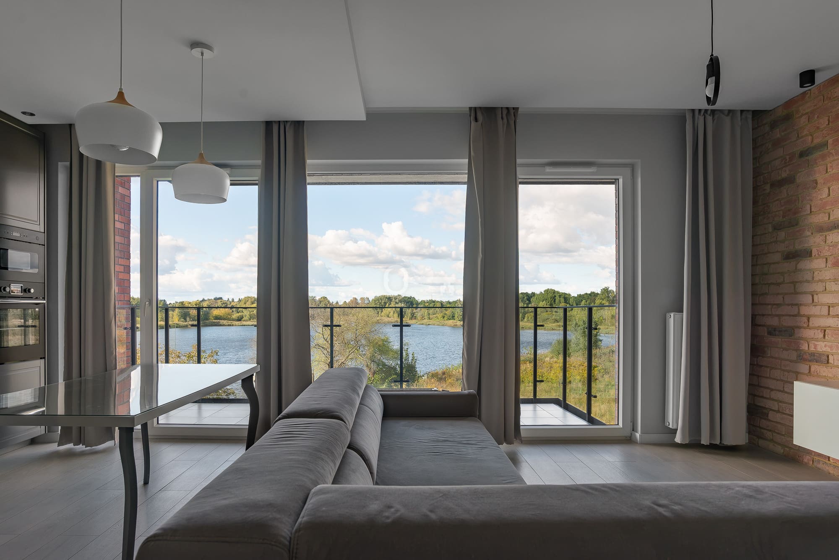
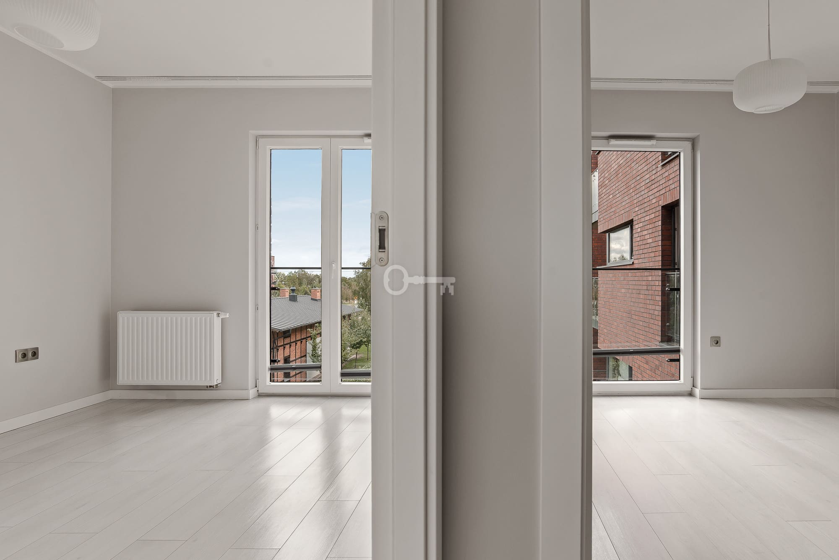
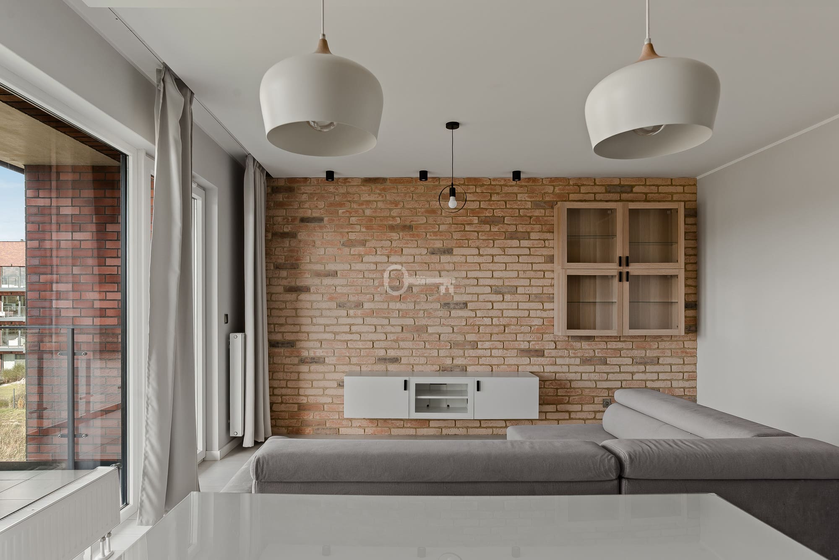
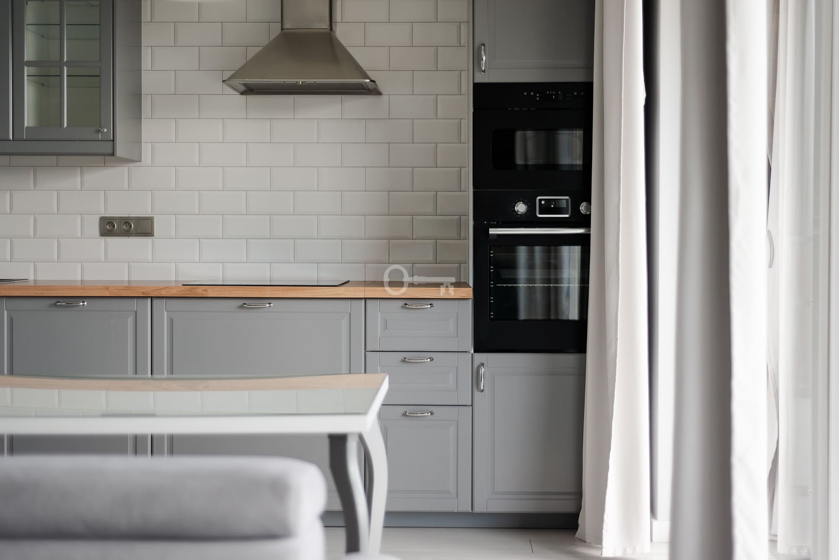
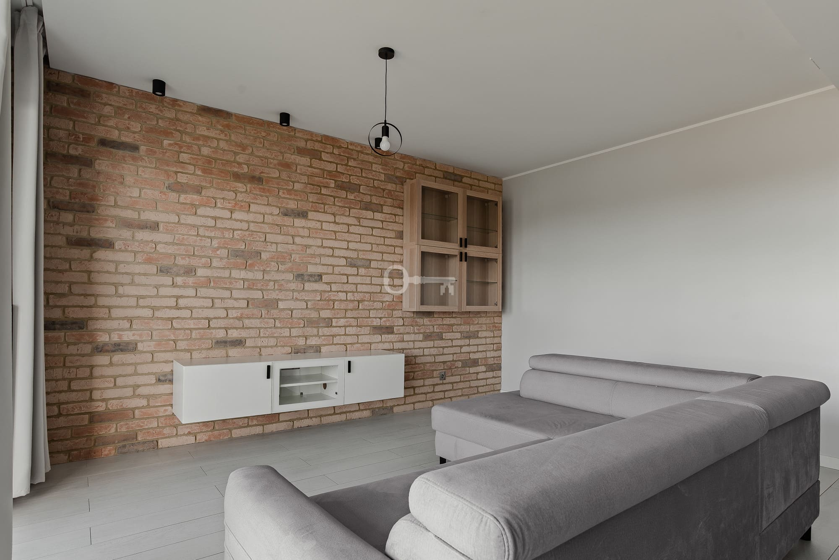
* Living area: a living room with an open-plan kitchen benefiting from a western aspect, fitted with expansive glazing that opens the interior to the landscape.
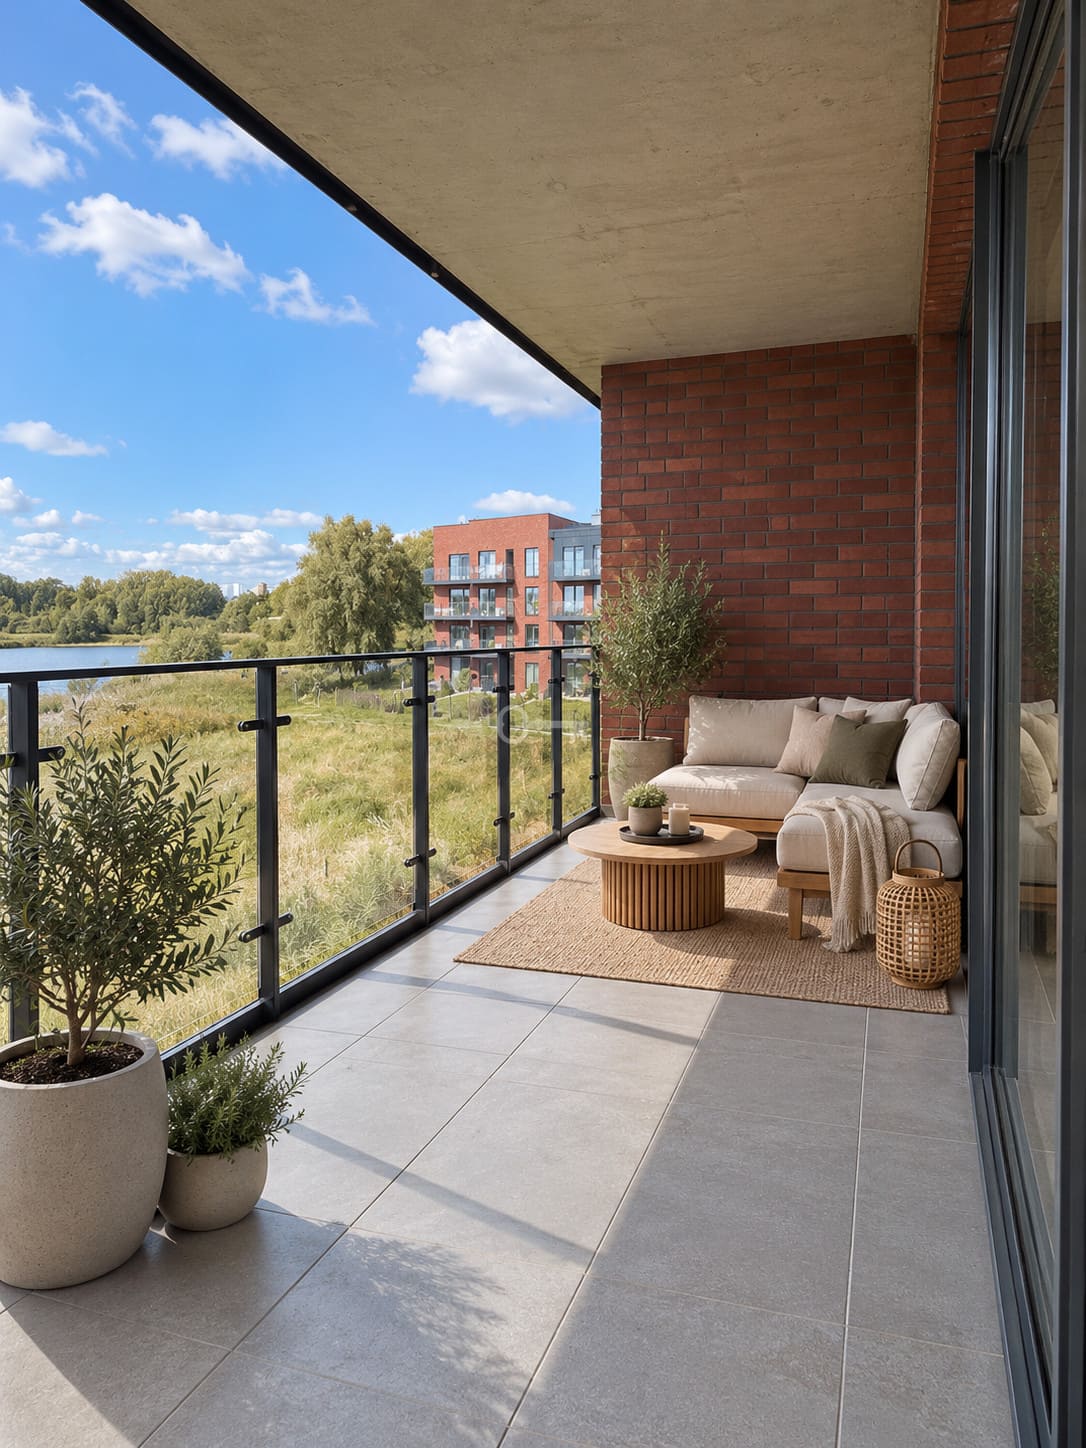
* Covered balcony: an area of approximately 10 m² offering direct panoramic views of Staw Baczkowski, allowing for comfortable outdoor relaxation regardless of the weather.
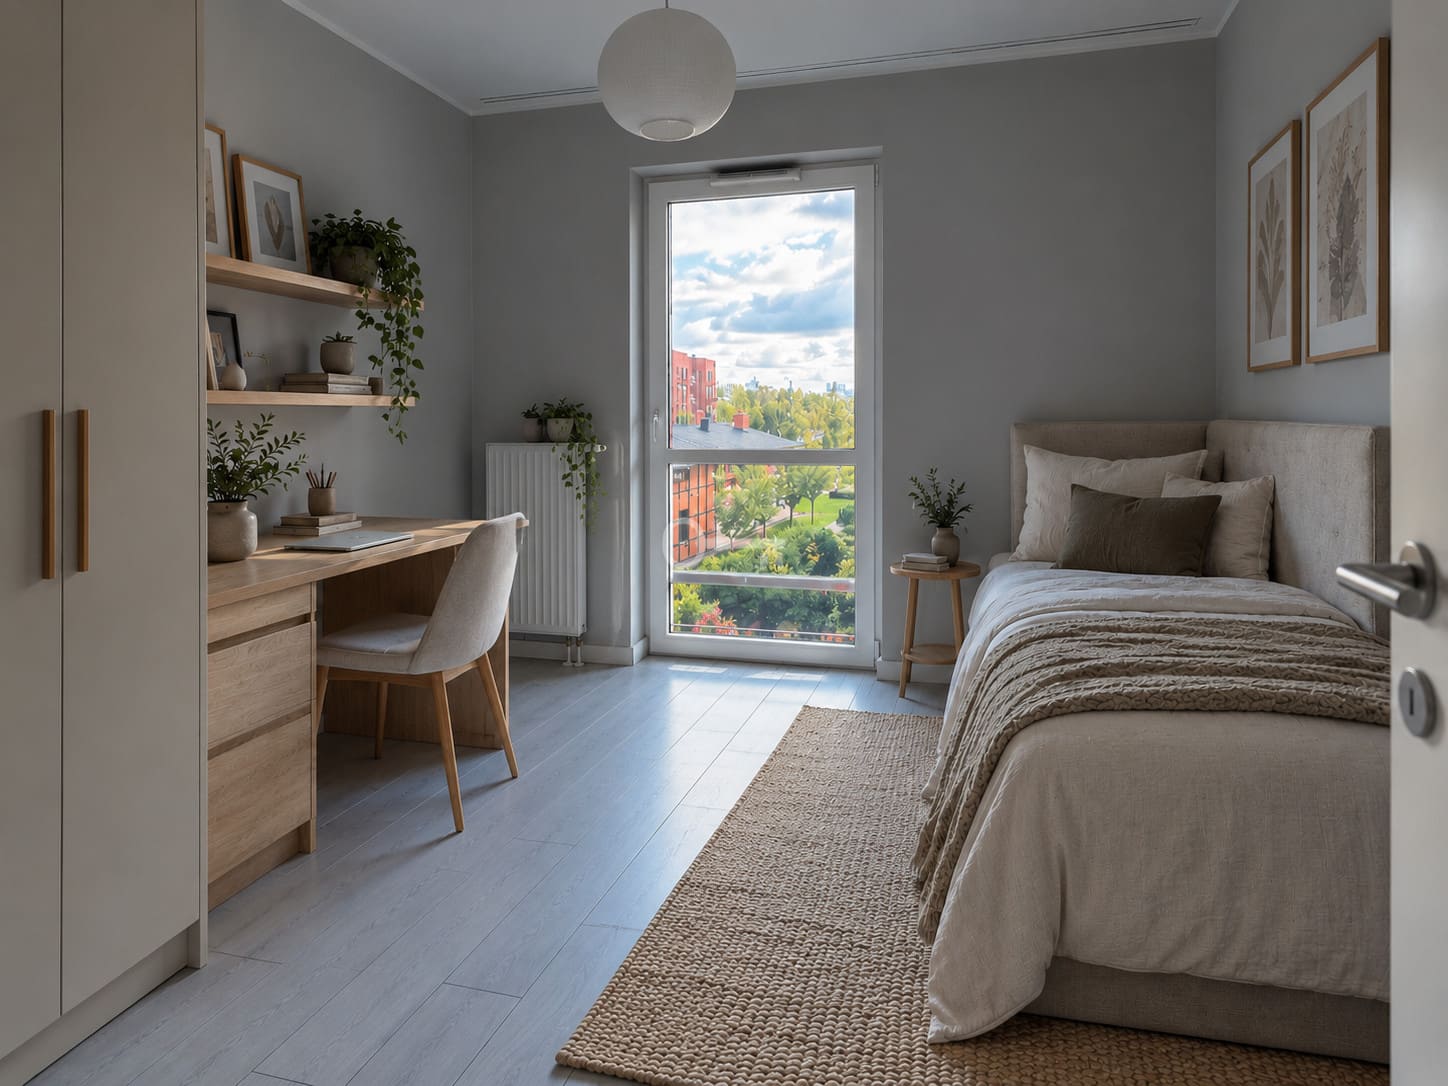
* Two bedrooms: rooms with eastern and southern aspects, ensuring excellent natural light from the morning hours.
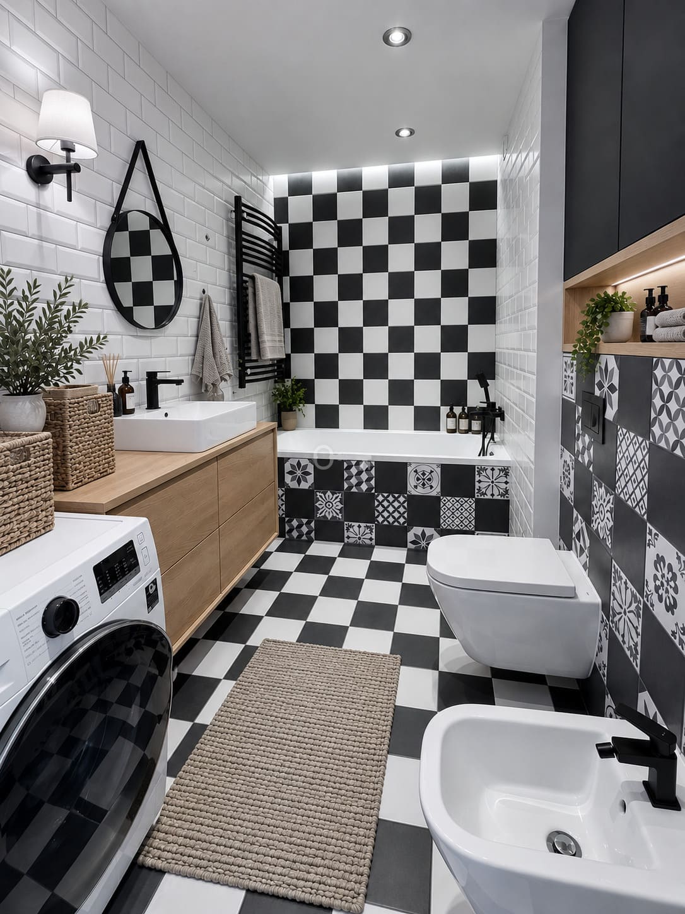
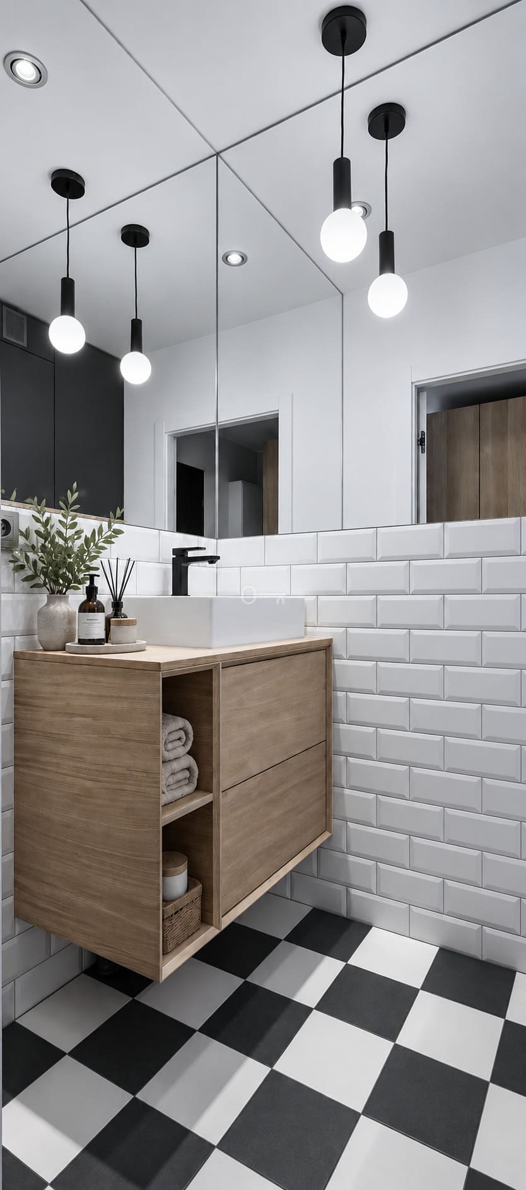
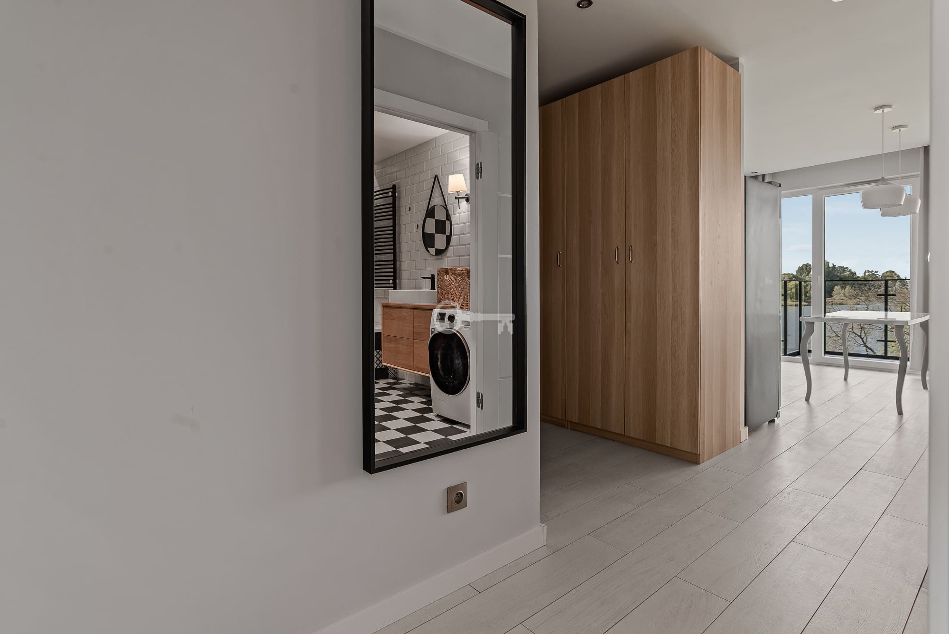
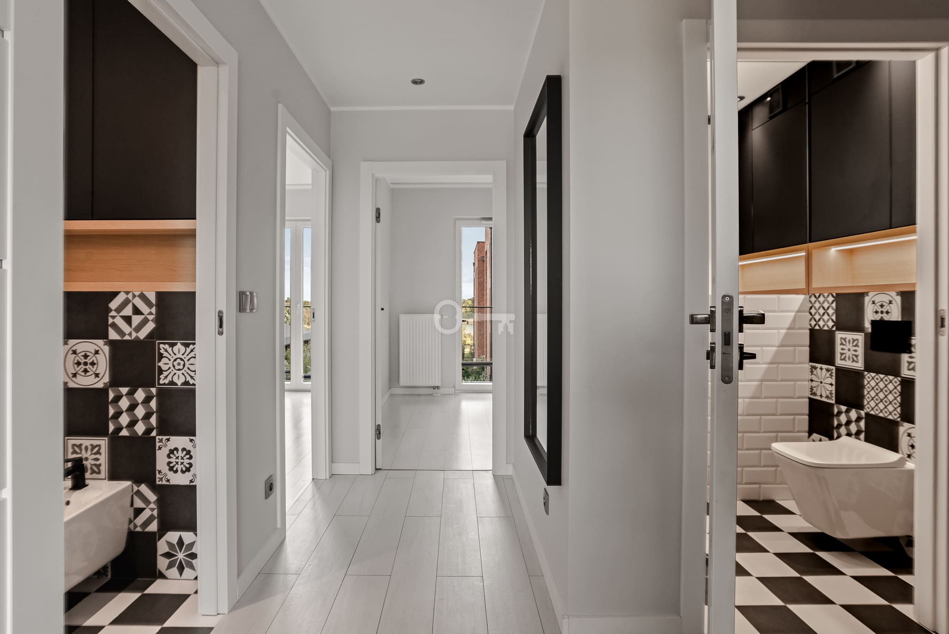
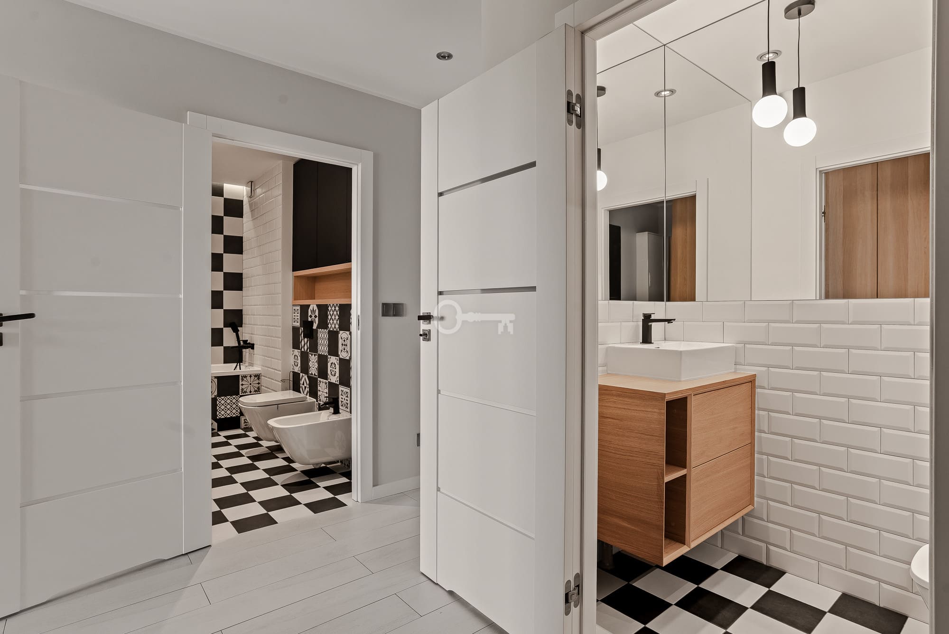
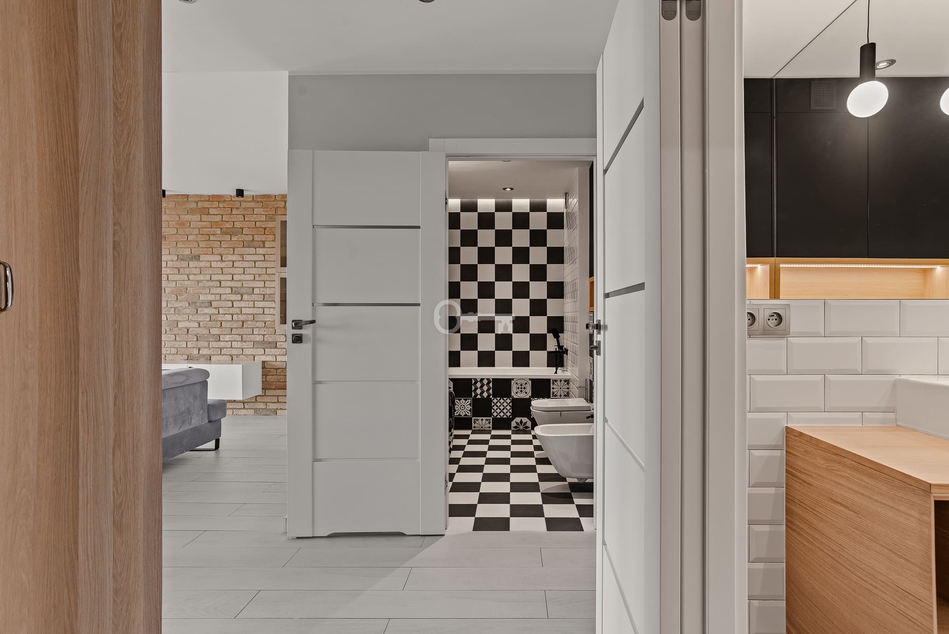
* Two separate bathrooms: the master bathroom is fitted with a 175 cm bathtub and a washer-dryer.
* Ceiling height: up to 2.63 m, enhancing the feeling of spaciousness.
STANDARD:
The interiors have been arranged in a timeless, serene Scandic aesthetic that harmonises with the natural scenery beyond the windows.
* Interior styling: a bright, natural colour palette and clean lines ensuring minimalist order.
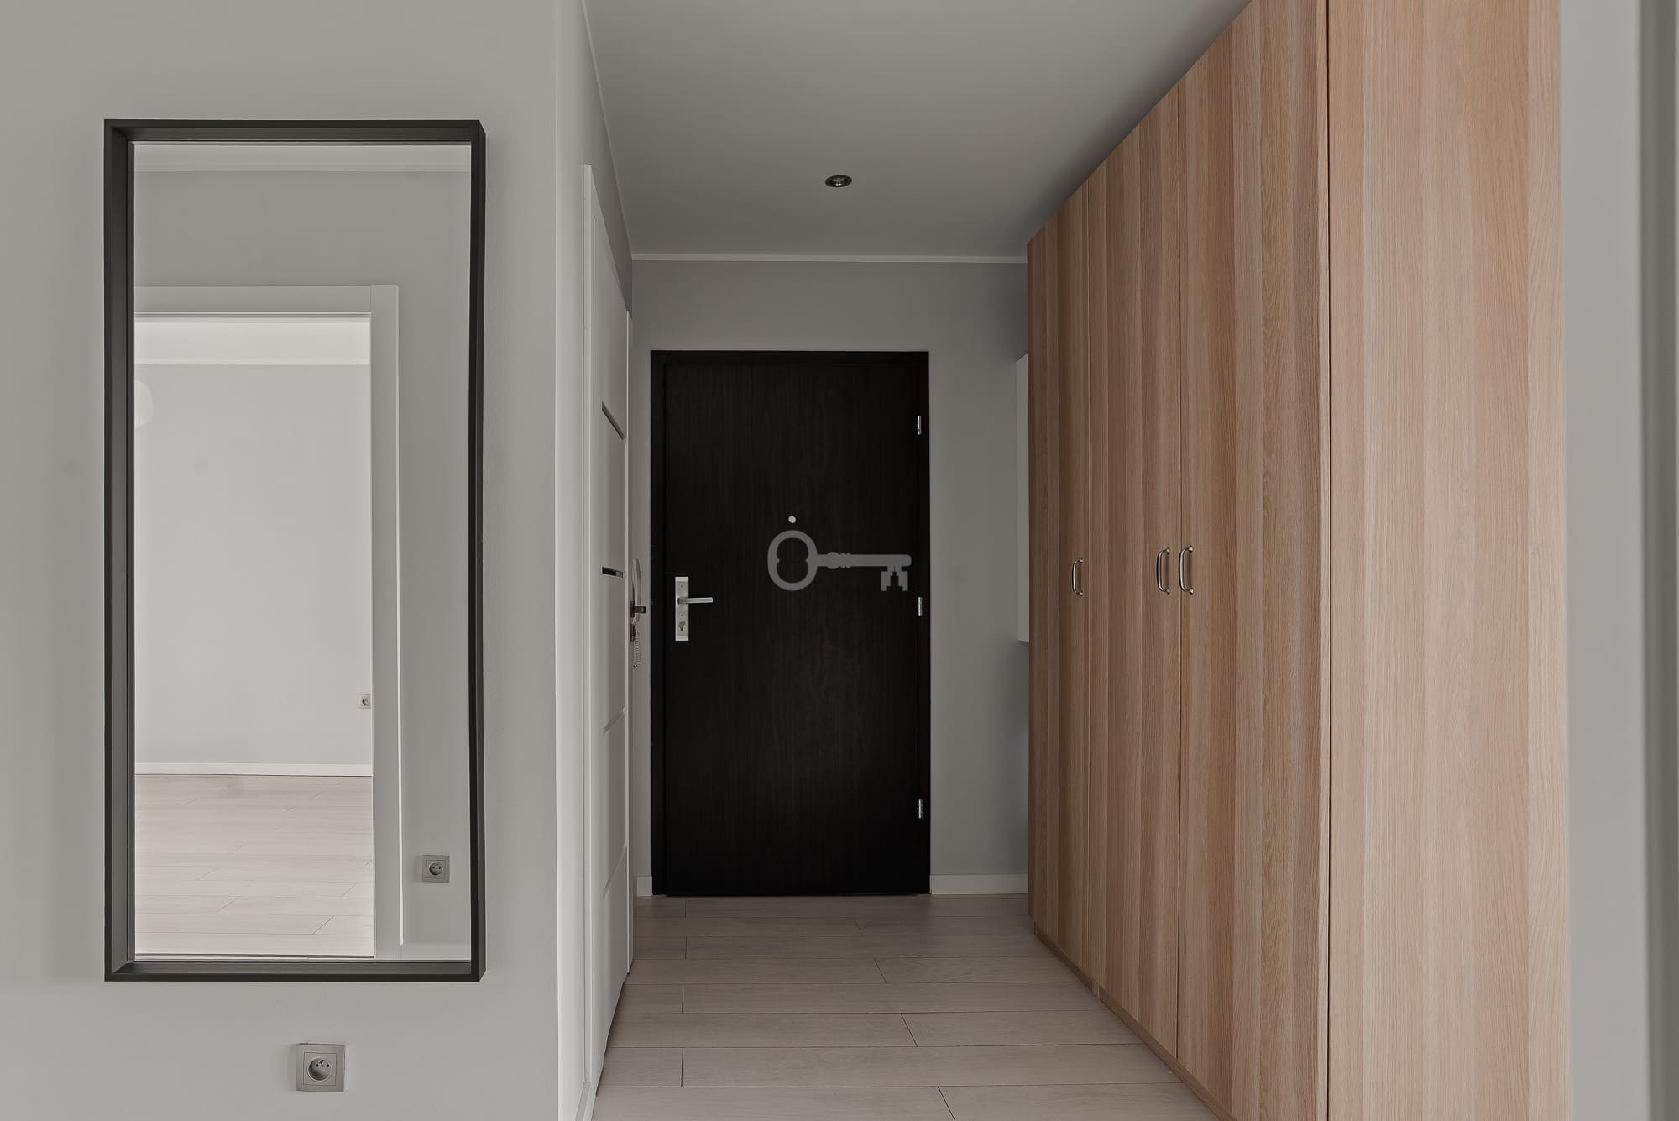
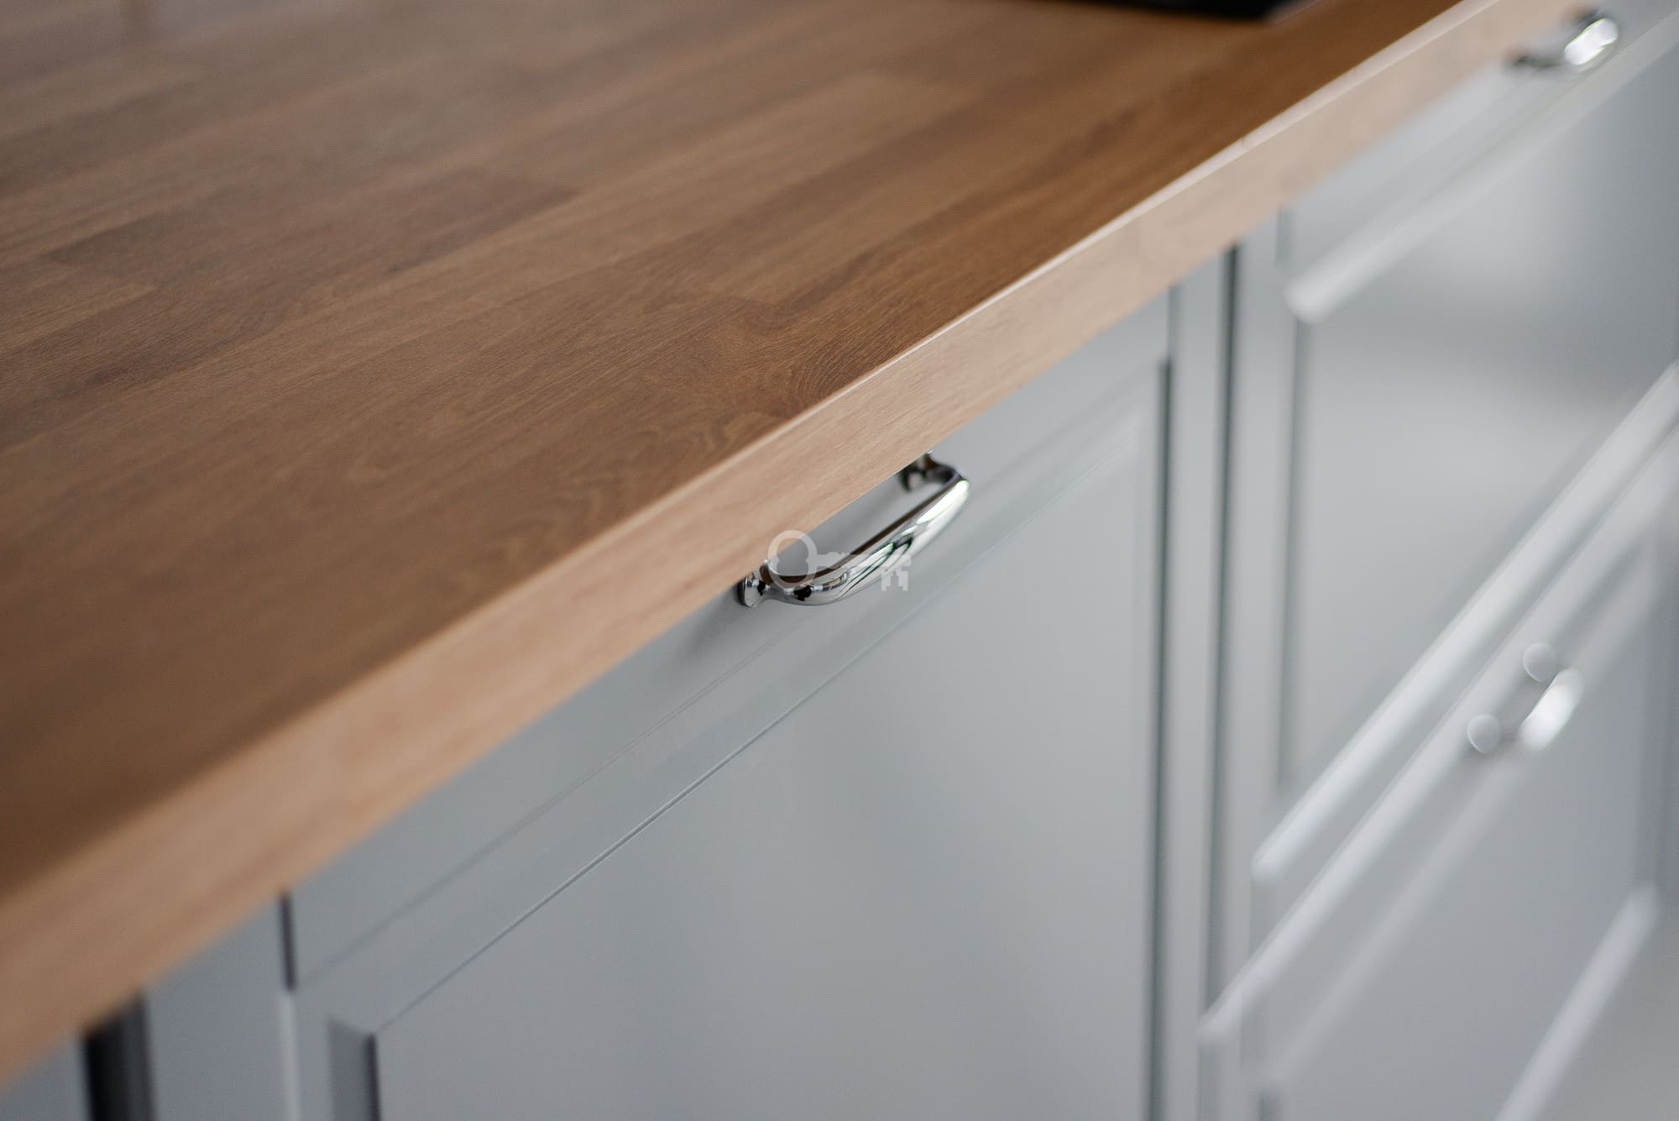
* Joinery and furnishings: extensive, functional bespoke built-in units that optimise storage space.
* Sanitary fittings: a large 175 cm bathtub in the main bathroom alongside a washer-dryer.
* Privacy: the nearest building is located approximately 700 metres away, ensuring complete freedom and seclusion in your own home.
BUILDING:
The Stara Cegielnia development was designed by the renowned Poznań-based architectural practice of Ewa and Stanisław Sipiński.
* Concept: industrial inspirations referencing the history of former Poznań brickworks, juxtaposed with parkland surroundings.
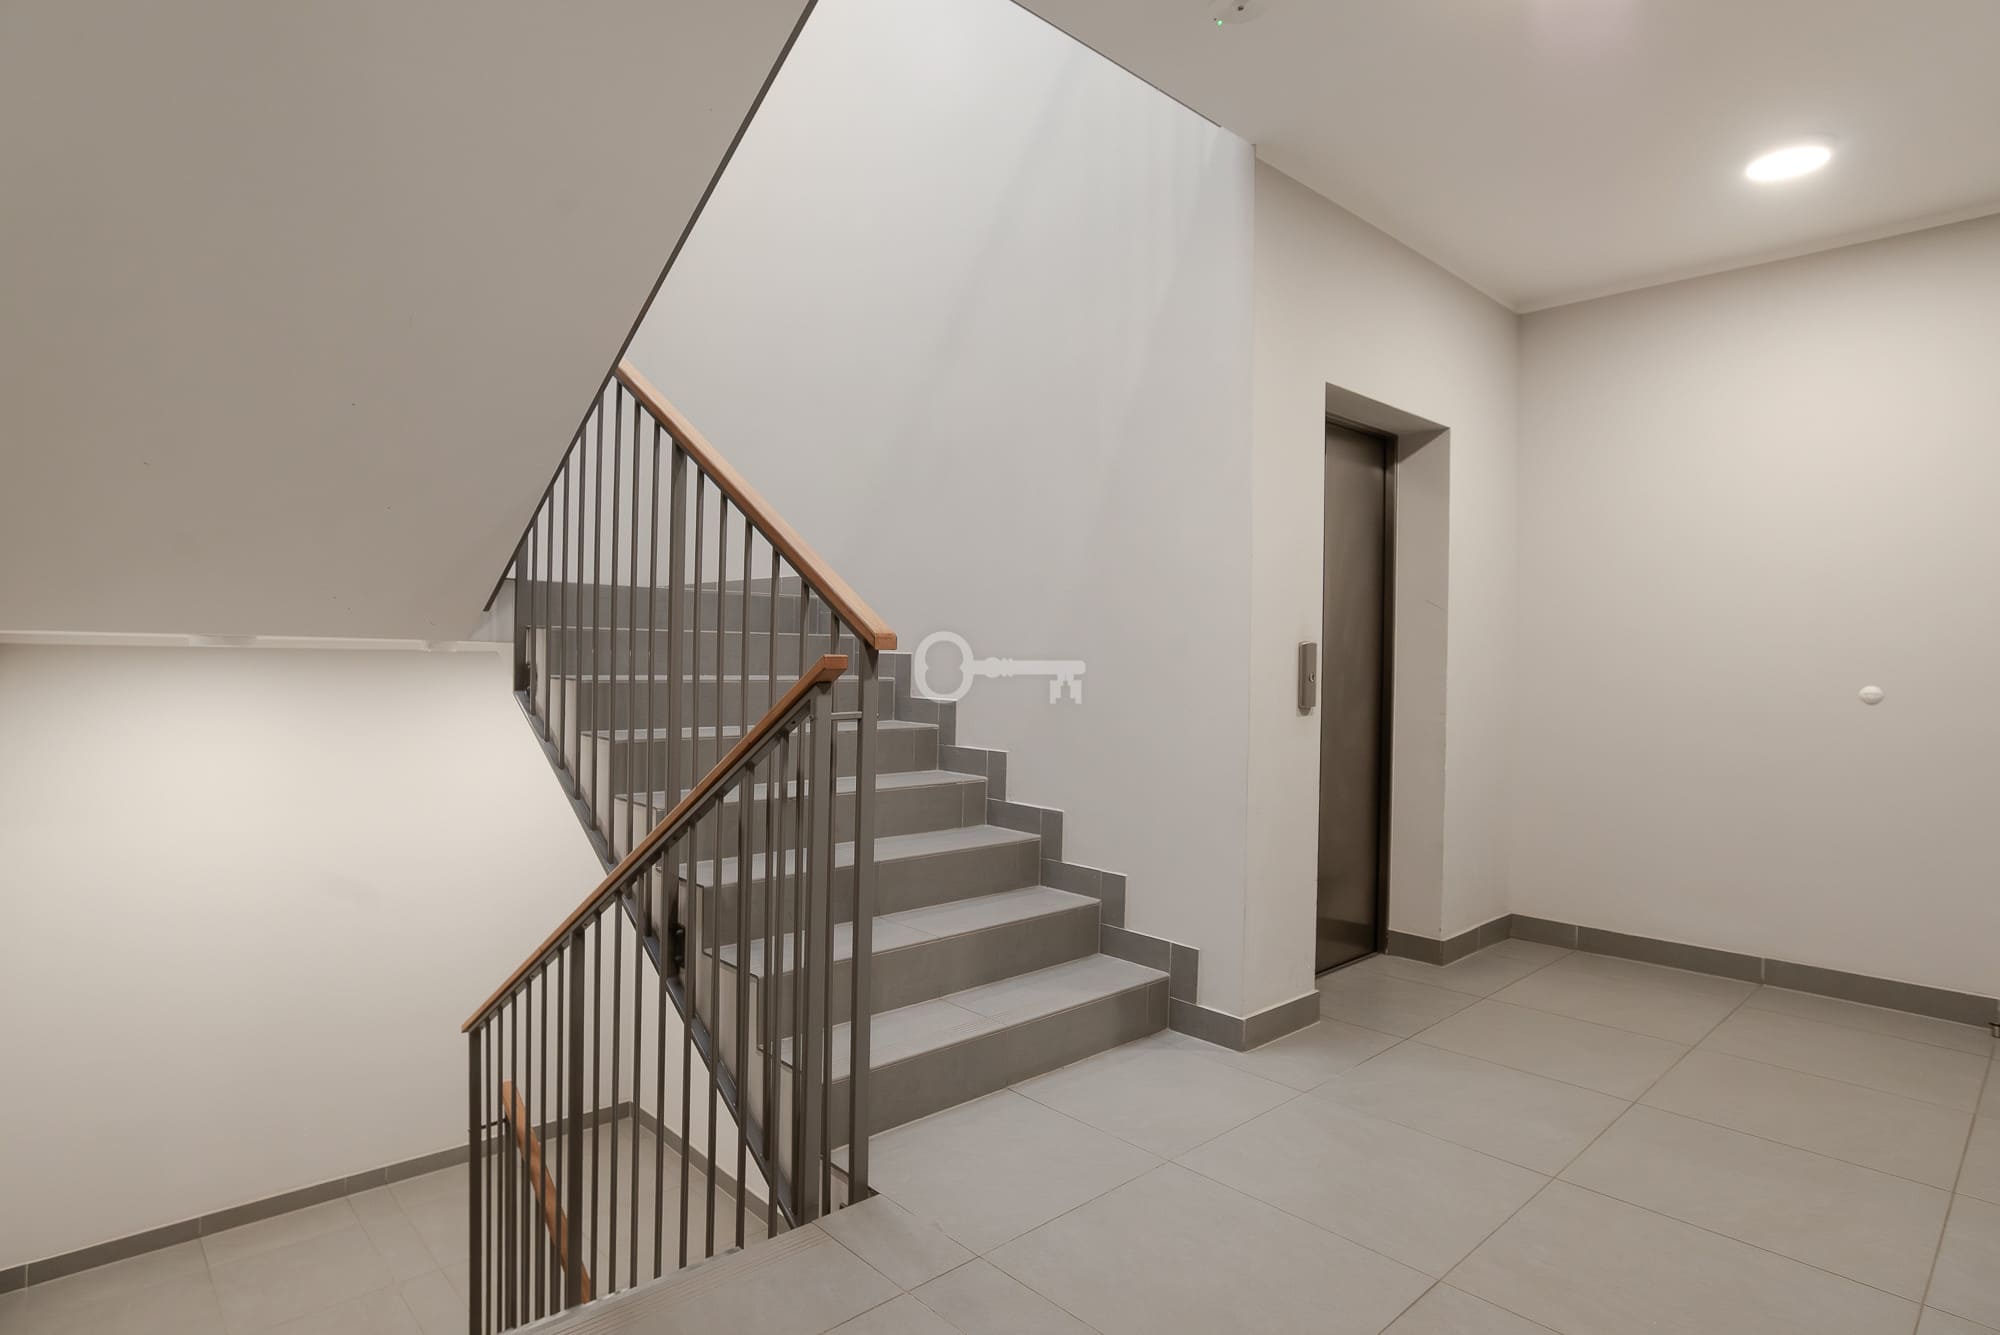
* Amenities: modern, low-noise lifts, upgraded communal staircases, and an underground garage hall.
* Security and peace: an intimate, gated neighbourhood surrounded by four ponds, offering exceptionally low noise levels.
LOCATION:
The green enclave of Poznań’s Szachty area blends recreational qualities with the convenience of urban living.
* Transport links: approximately 300 metres to Głogowska Street, quick access to public transport stops, roughly 3.5 km to the A2 motorway junction, and about 5 km to Poznań city centre.
* Recreation and surroundings: in the immediate vicinity of Staw Baczkowski and the Szachty walking trails, with running and cycling routes right outside the building.
* Amenities: well-developed retail infrastructure, local service points, and educational facilities all within a radius of a few hundred metres.
ADDITIONAL INFORMATION:
The property includes convenient ancillary amenities that enhance everyday comfort.
* Parking space: a parking bay in the underground garage available for an additional 60 000 PLN.
* Storage: a private storage room priced at 15 000 PLN.
* Ideal for: a perfect choice for a couple seeking dedicated work-from-home space, a family requiring two bathrooms, or an investor valuing truly unique views.
Please do not hesitate to contact us to arrange a viewing of this exceptional apartment.