Poznań-Jeżyce, Jeżyce, Mikołaja Reja
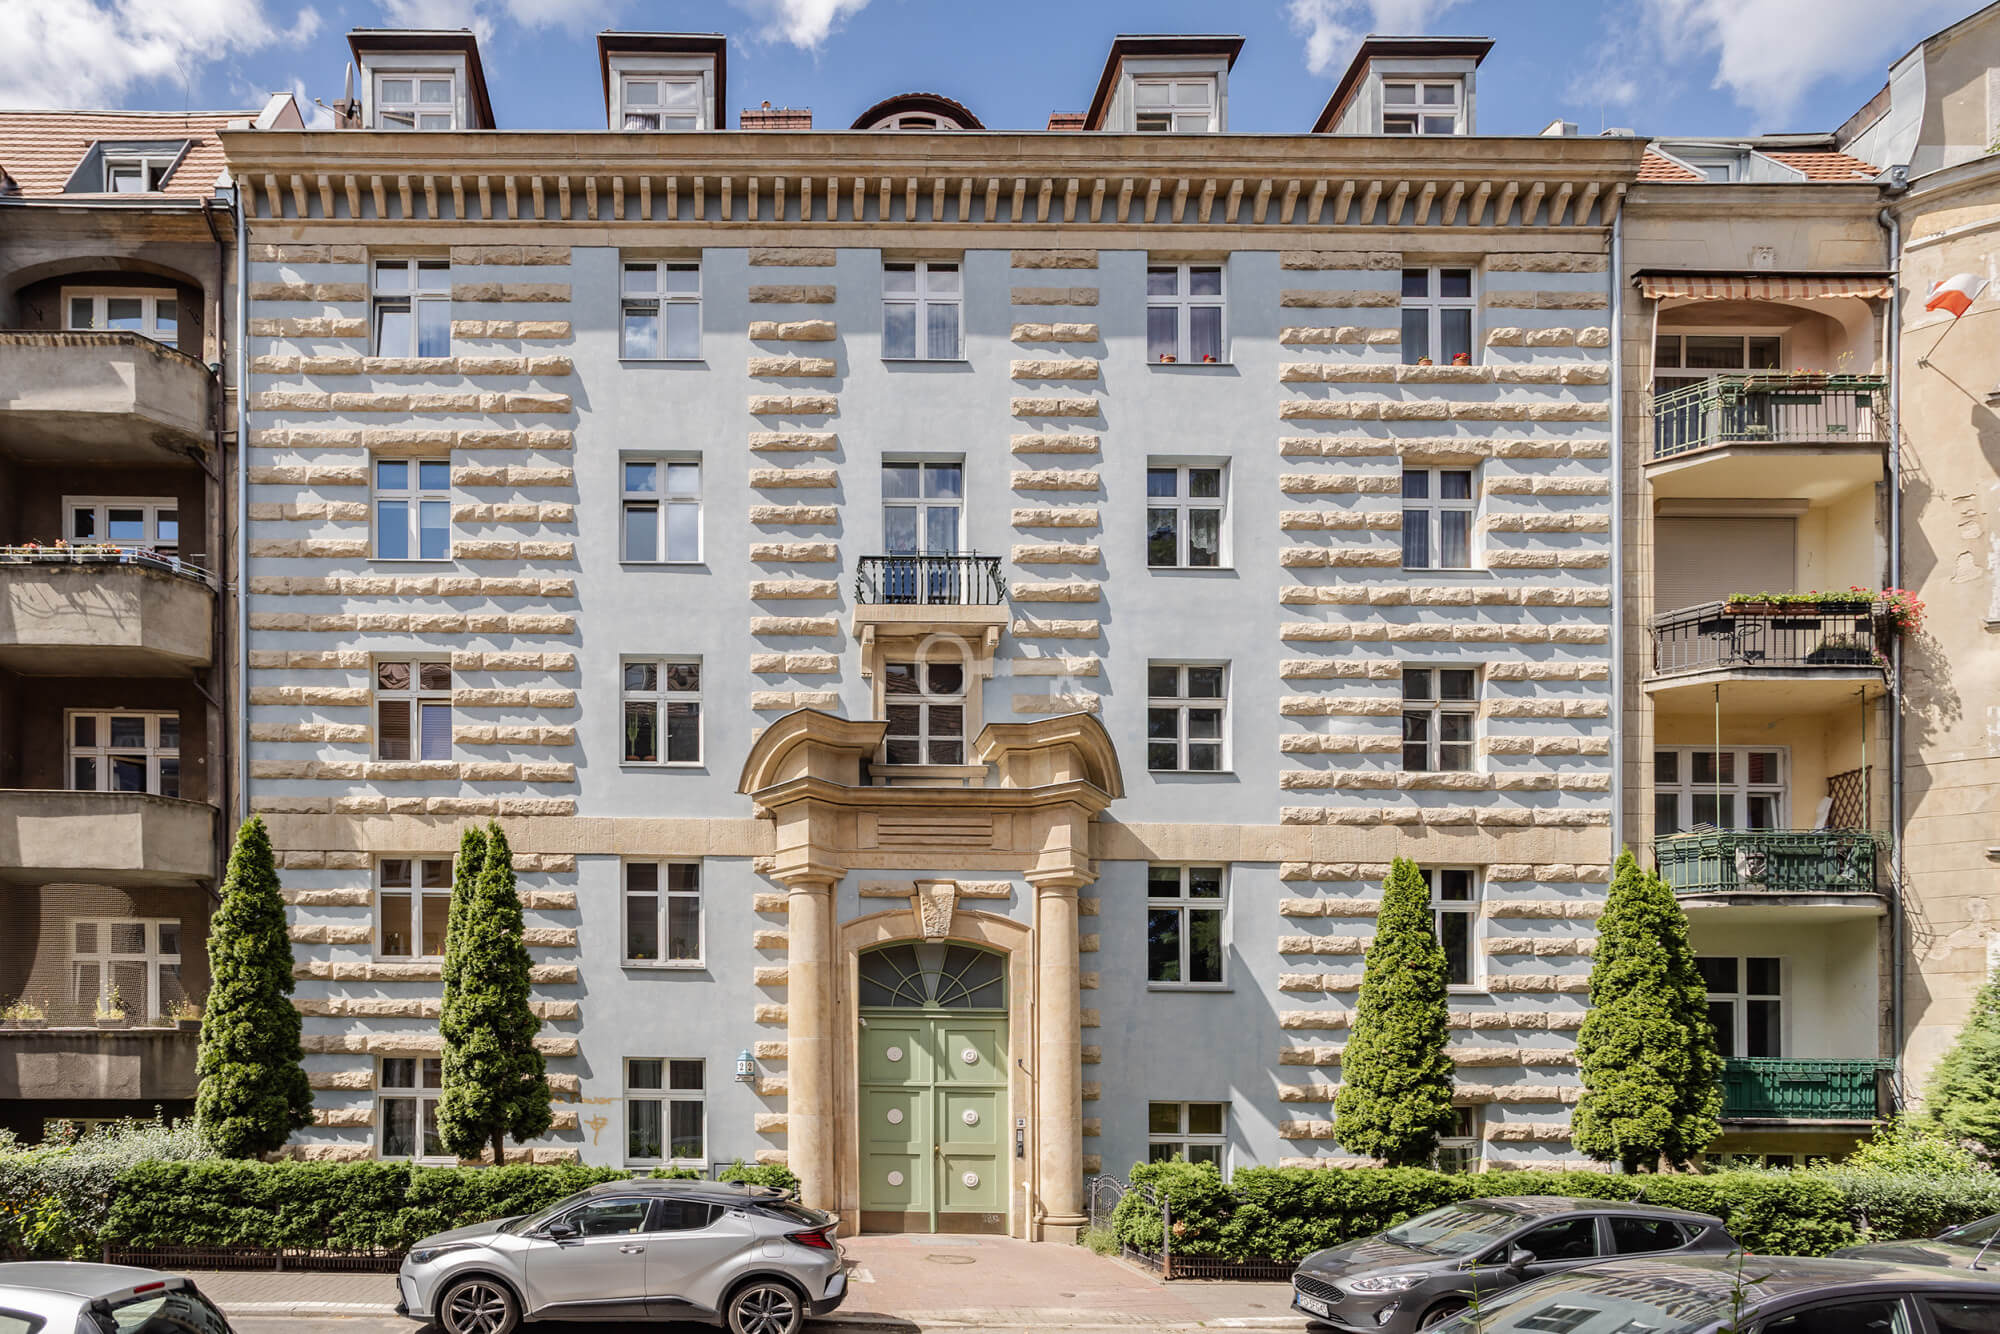
Adam Ballenstedt’s icon of Poznań modernism
ELEGANCE AND HISTORY IN A TOWNHOUSE DATING FROM 1928 – JEŻYCE, POZNAŃ
Designed by Adam Ballenstedt | Ceiling height 3 m | Restored parquet flooring | Green courtyard | Fully refurbished | Underfloor heating
We are delighted to present this exceptional 99.90 m² flat, situated on the second floor of a historic tenement dating from 1928. The property combines a unique, modernist character with the highest contemporary standards of finish following a complete refurbishment. This is an opportunity for connoisseurs seeking authentic architecture in one of the most sought-after parts of Poznań.
*****
THE BUILDING AND ITS HISTORY:
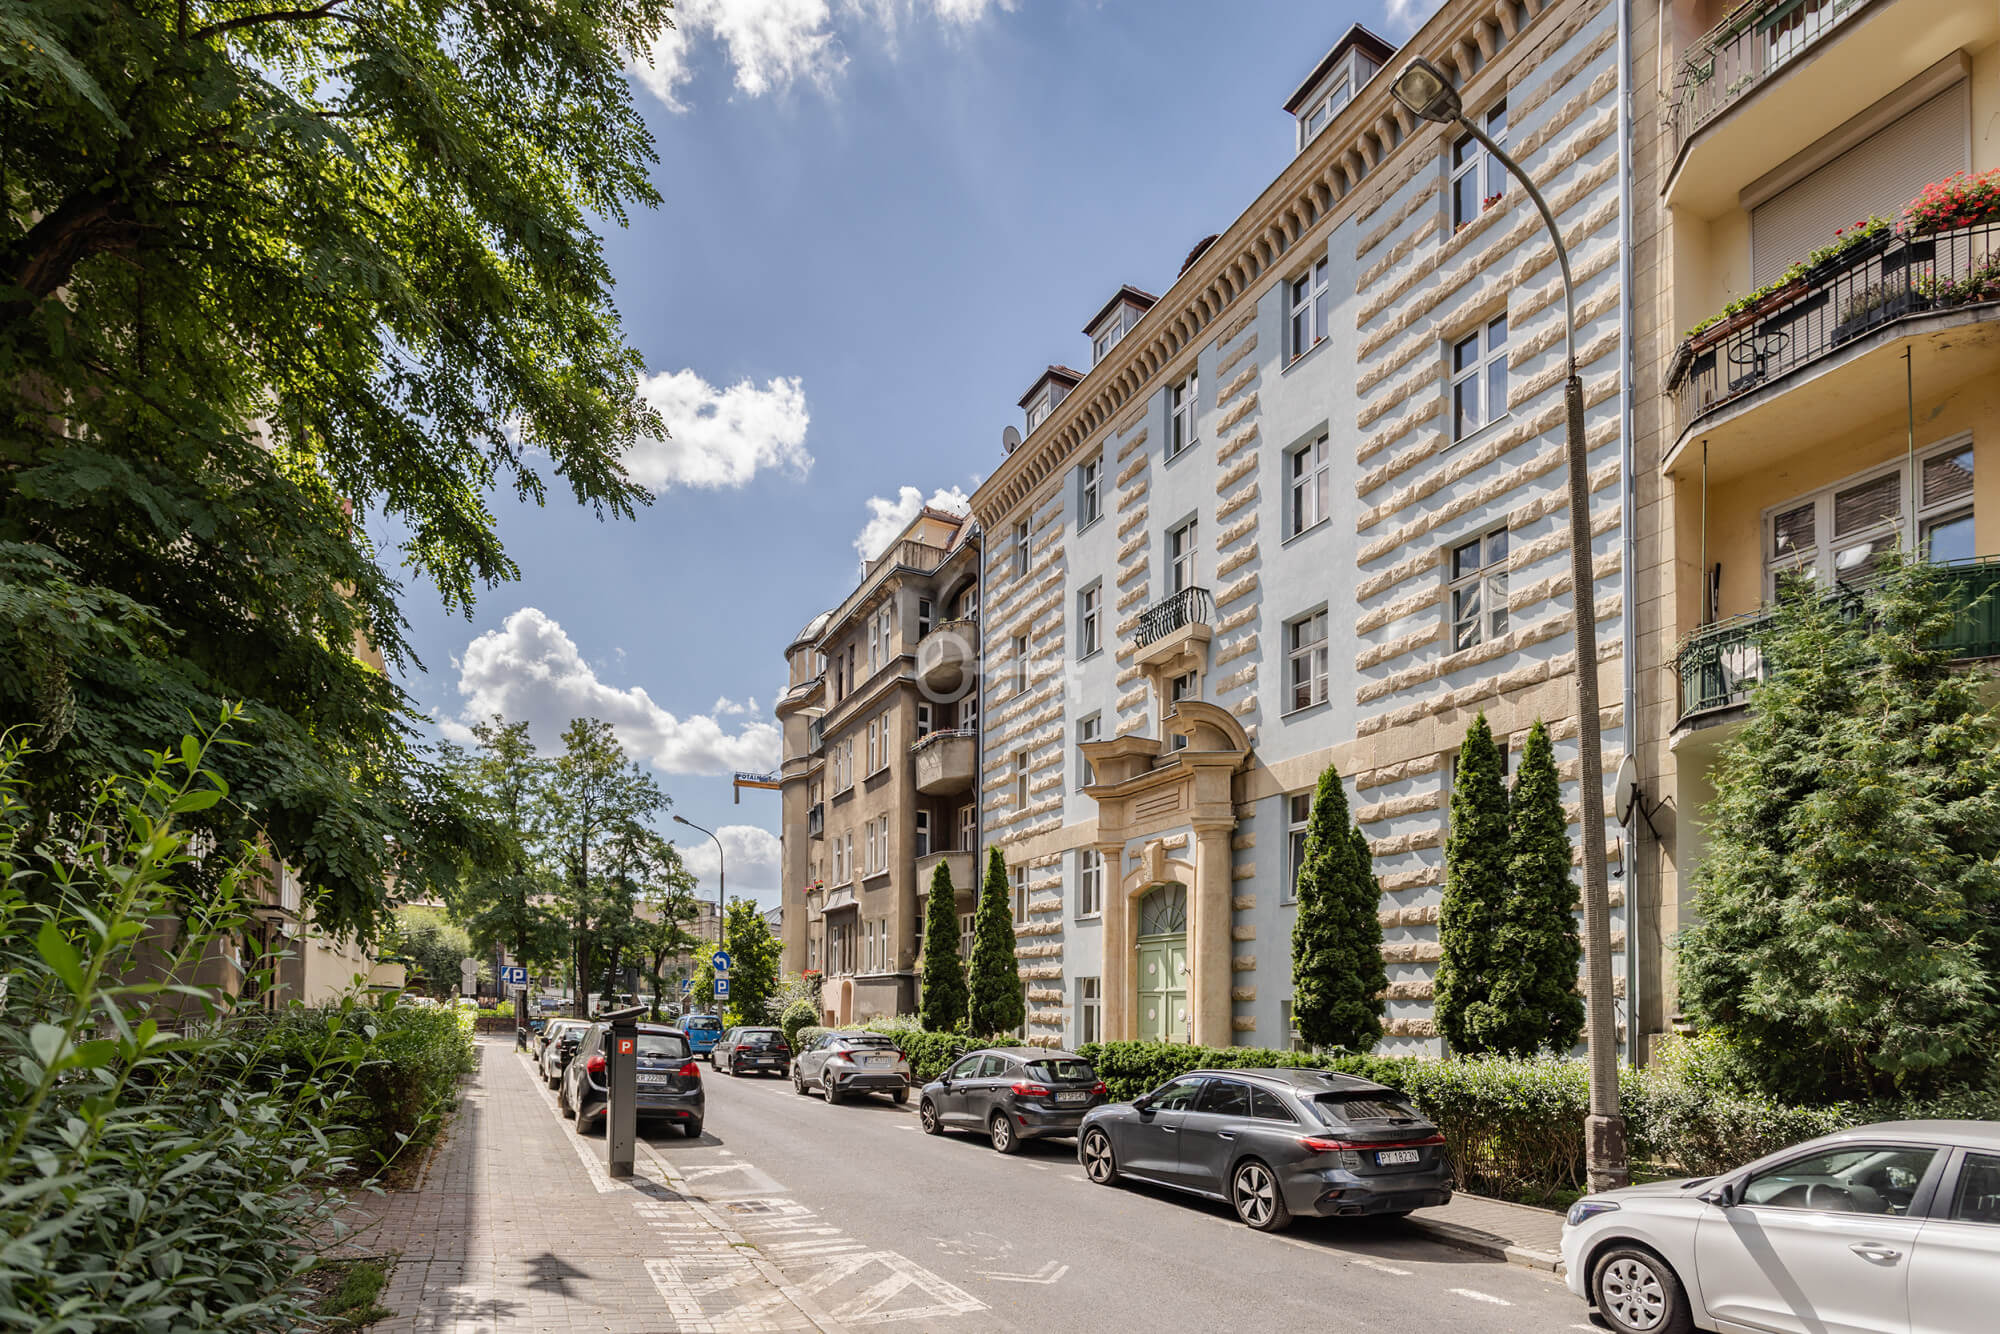
The tenement block was built for employees of the Poznań Electric Railway, based on a design by the renowned architect Adam Ballenstedt. It represents the early expressionist modernist style, featuring a distinctive entrance portal supported by Tuscan columns.
* Renovation: Five years ago, the building underwent a thorough refurbishment under the supervision of the Municipal Conservator of Monuments.
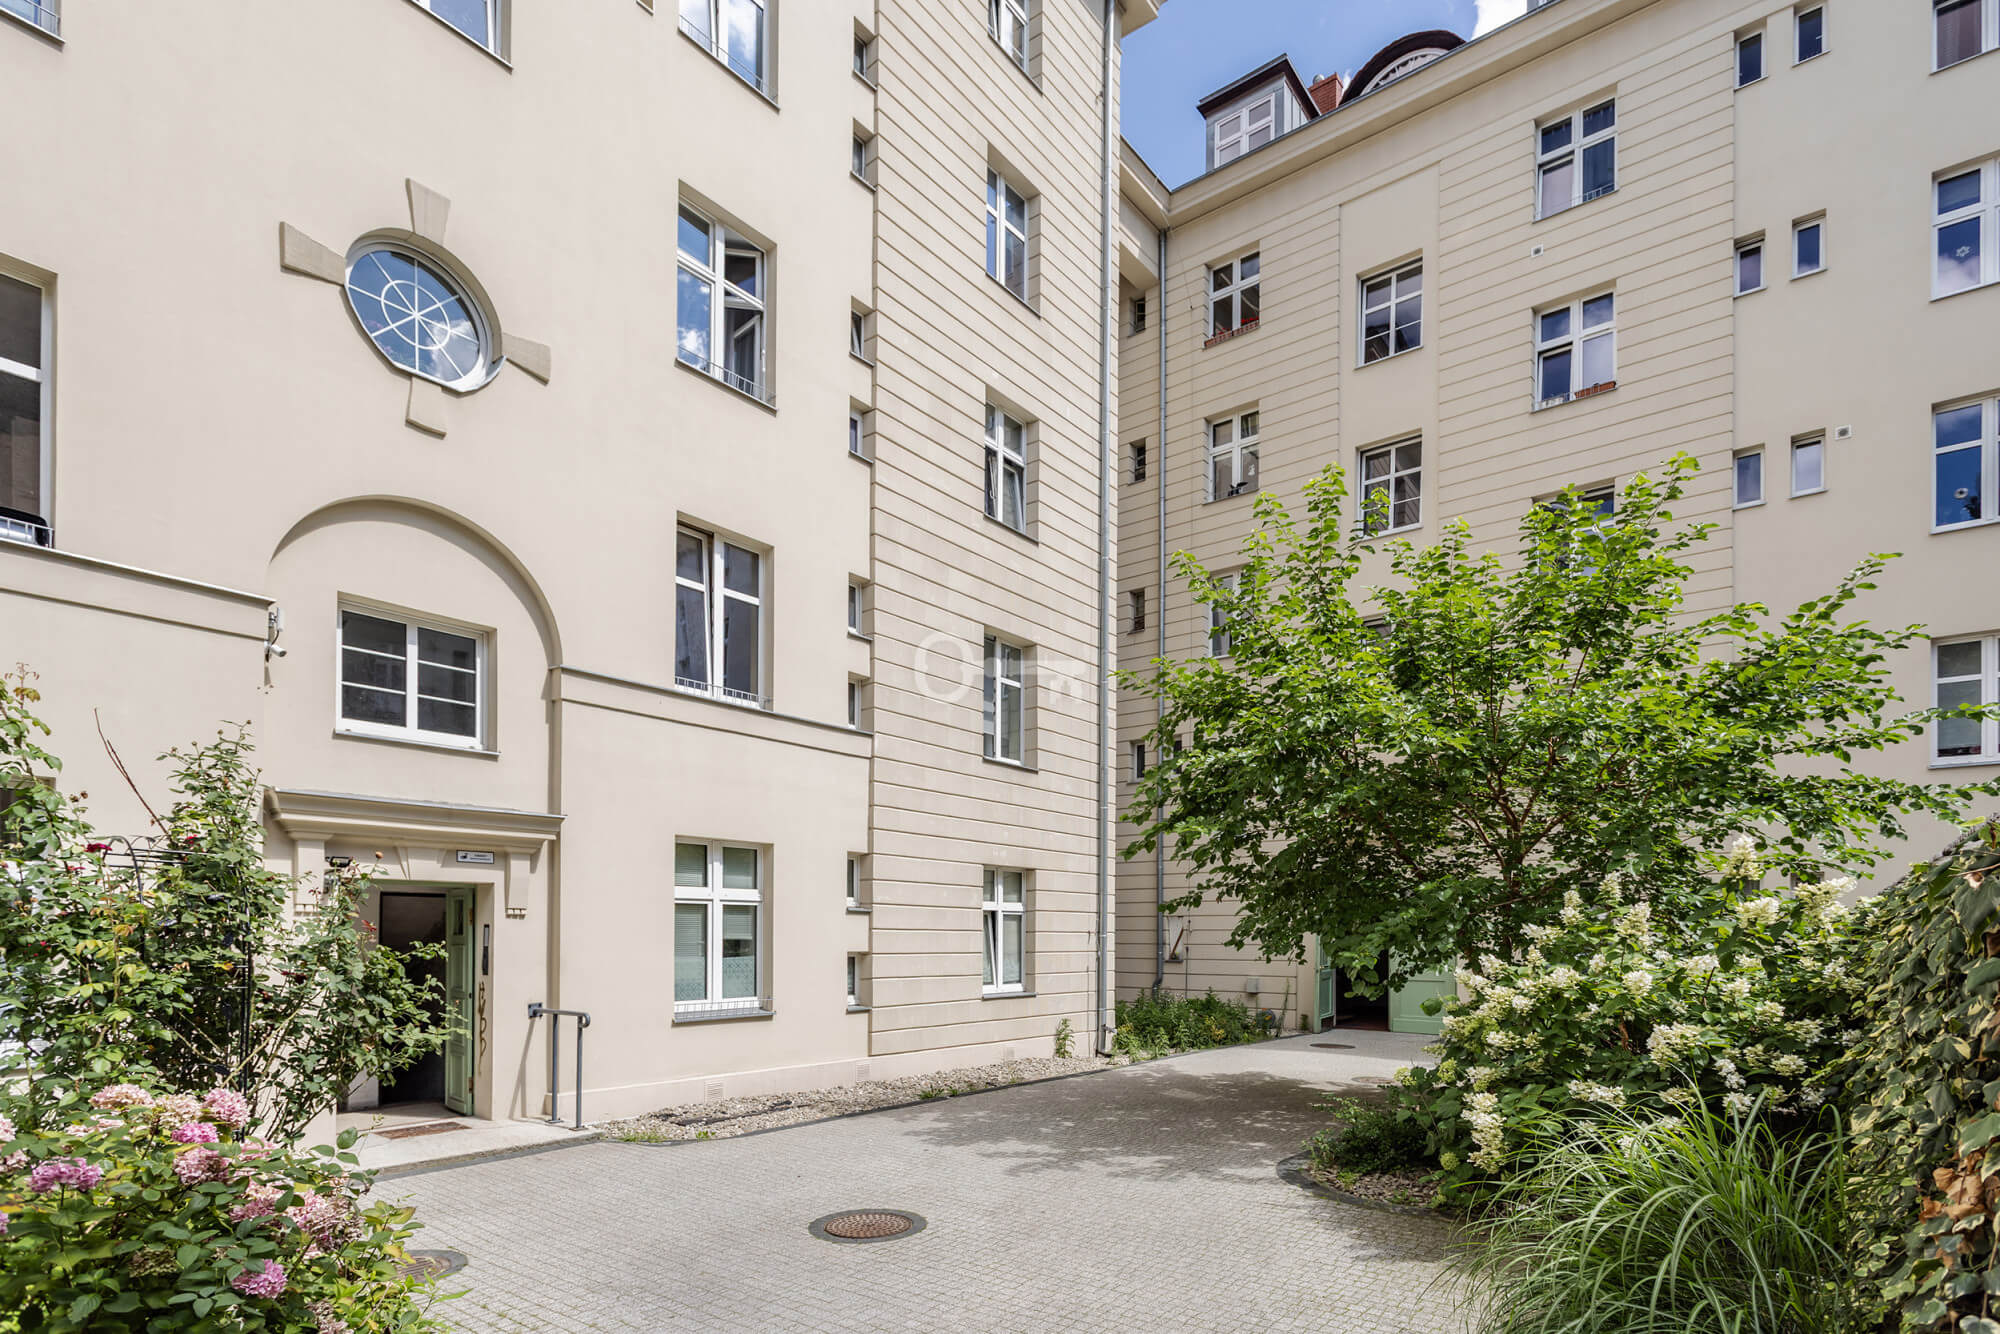
* Courtyard: a well-maintained, green space for residents with new plantings.
* Cycling facilities: a covered cycle shelter within the enclosed grounds of the property.
FLOOR PLAN:
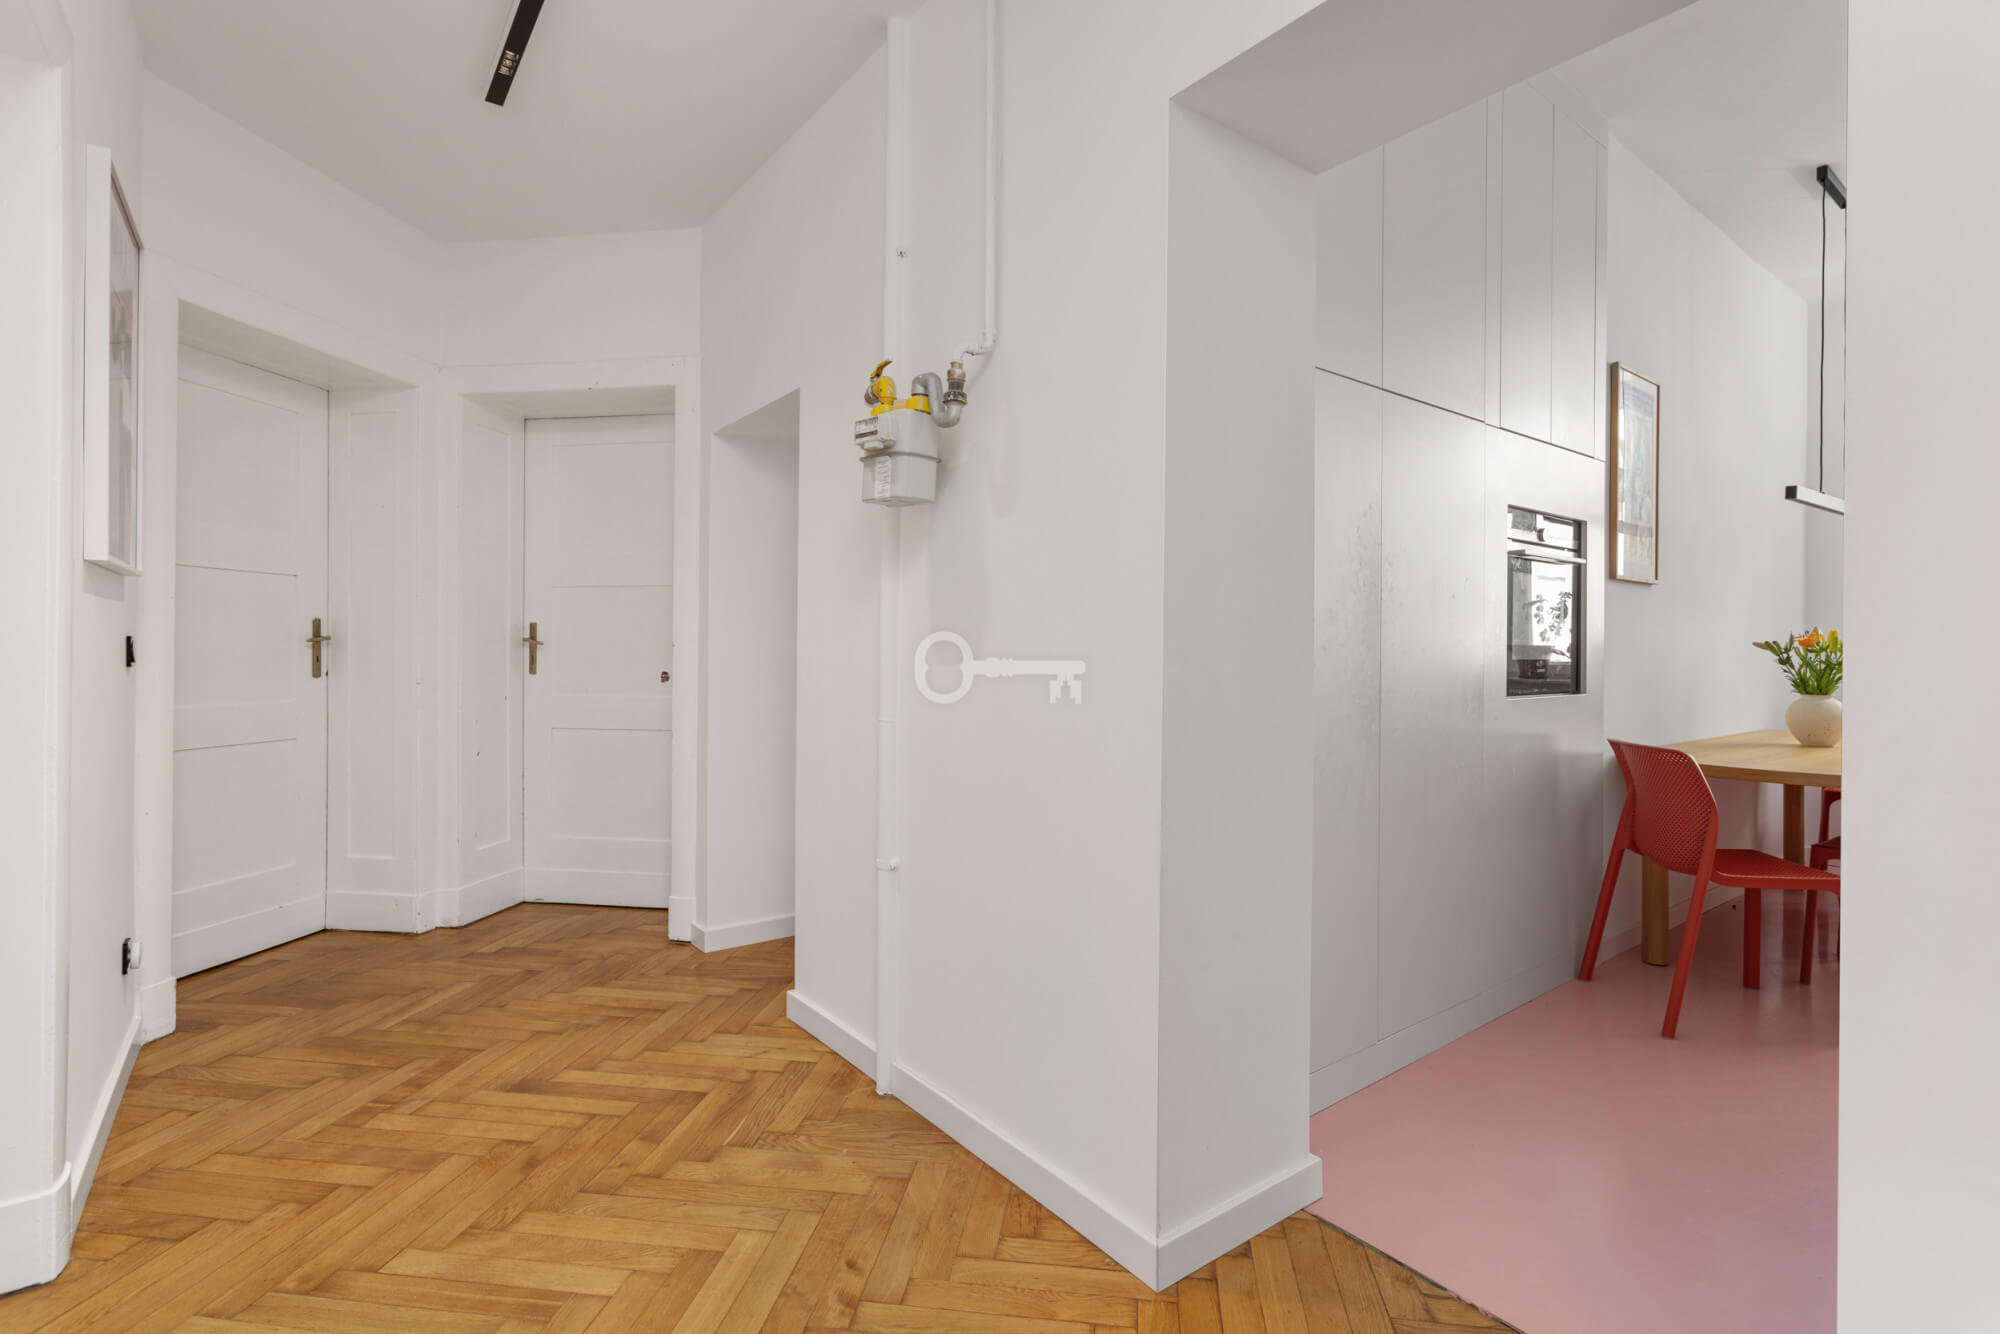
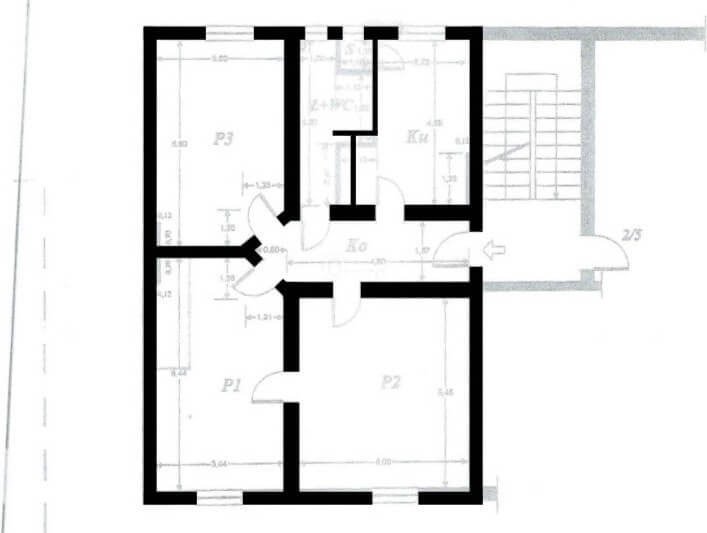
Windows on both sides facing east and west, combined with 3-metre-high ceilings, ensure optimal natural light and a sense of space. A central corridor harmoniously divides the property into living and private areas.
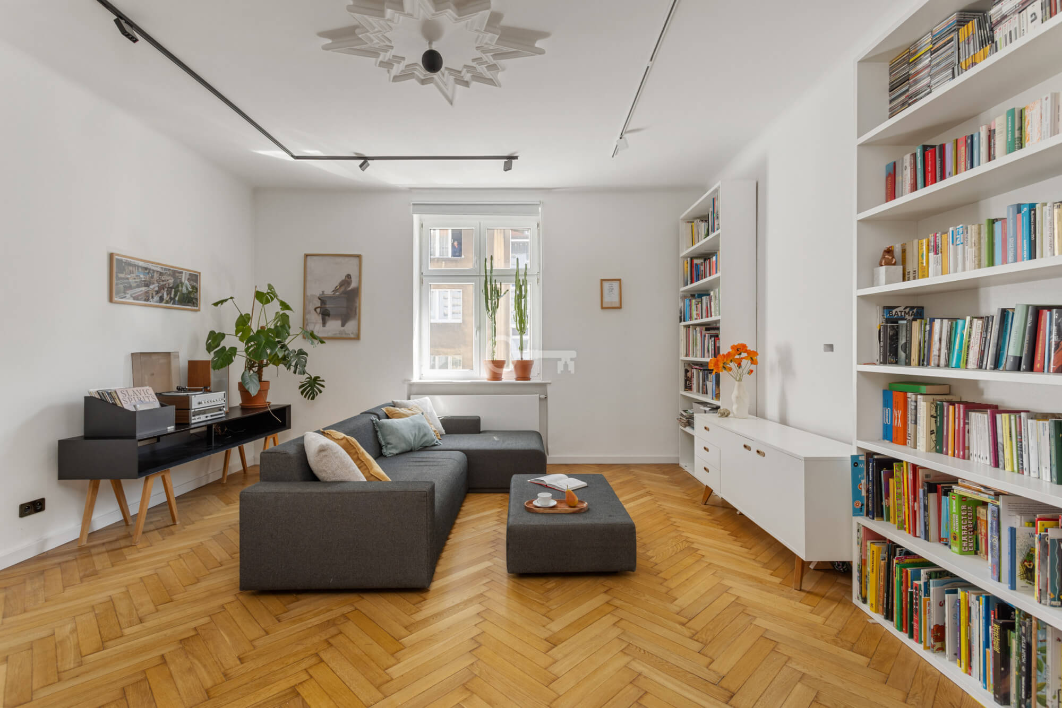
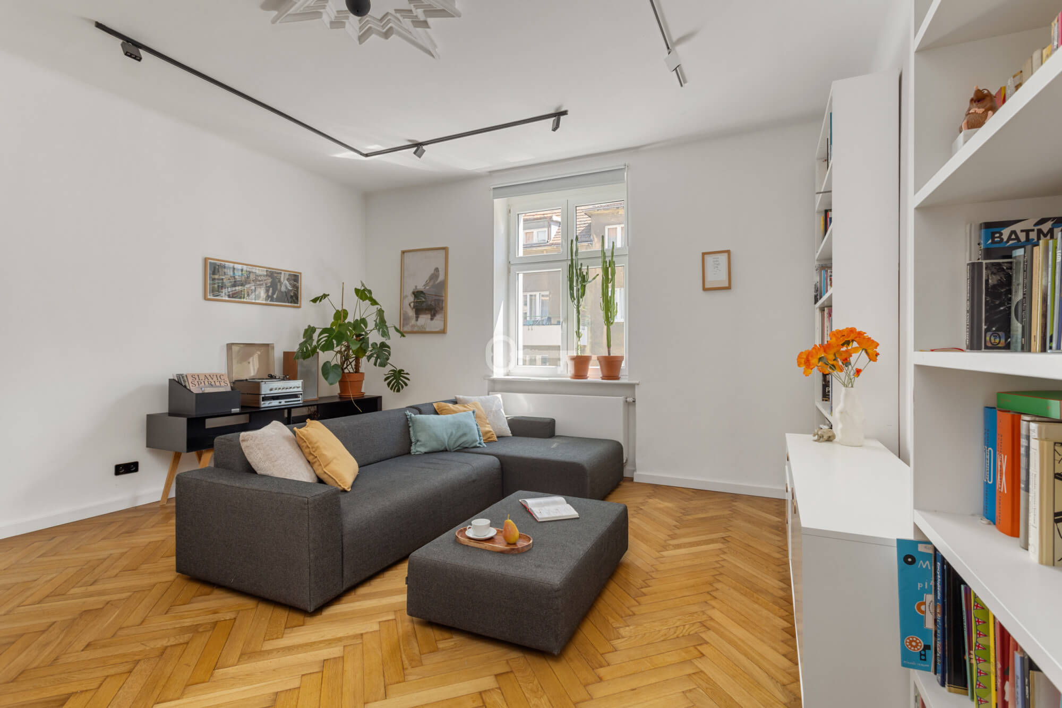
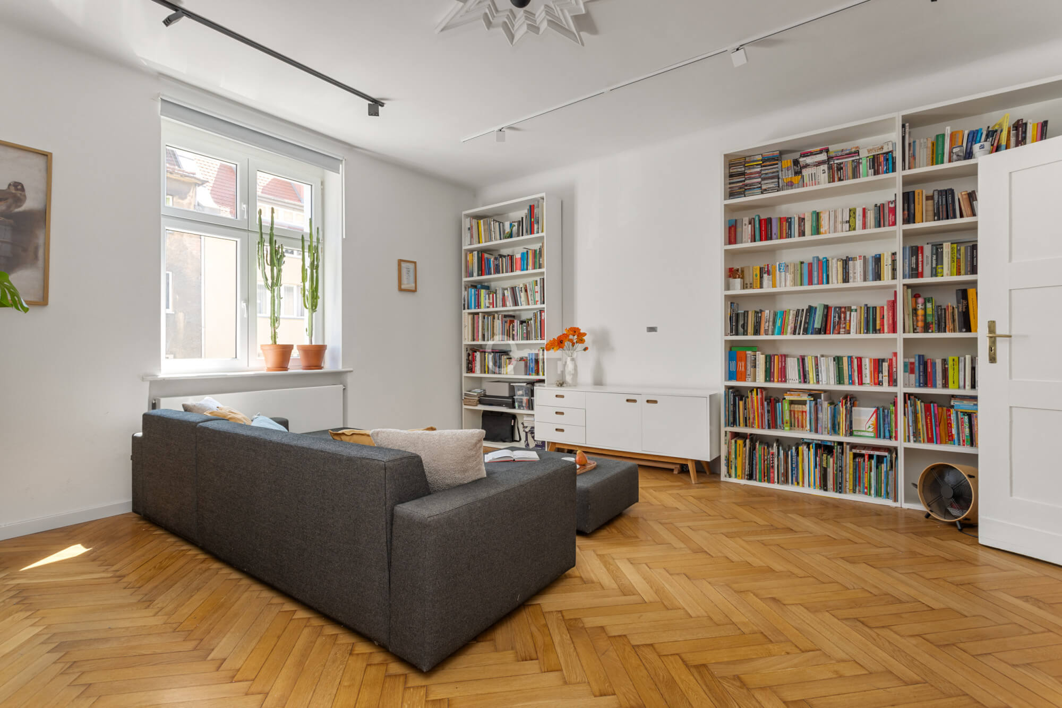
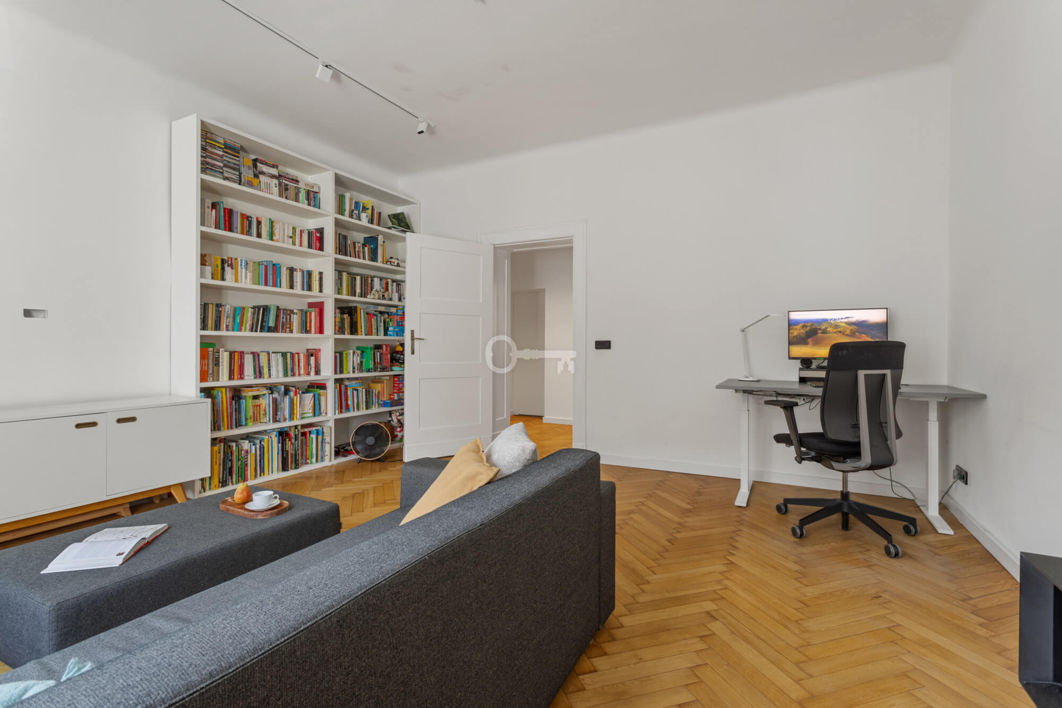
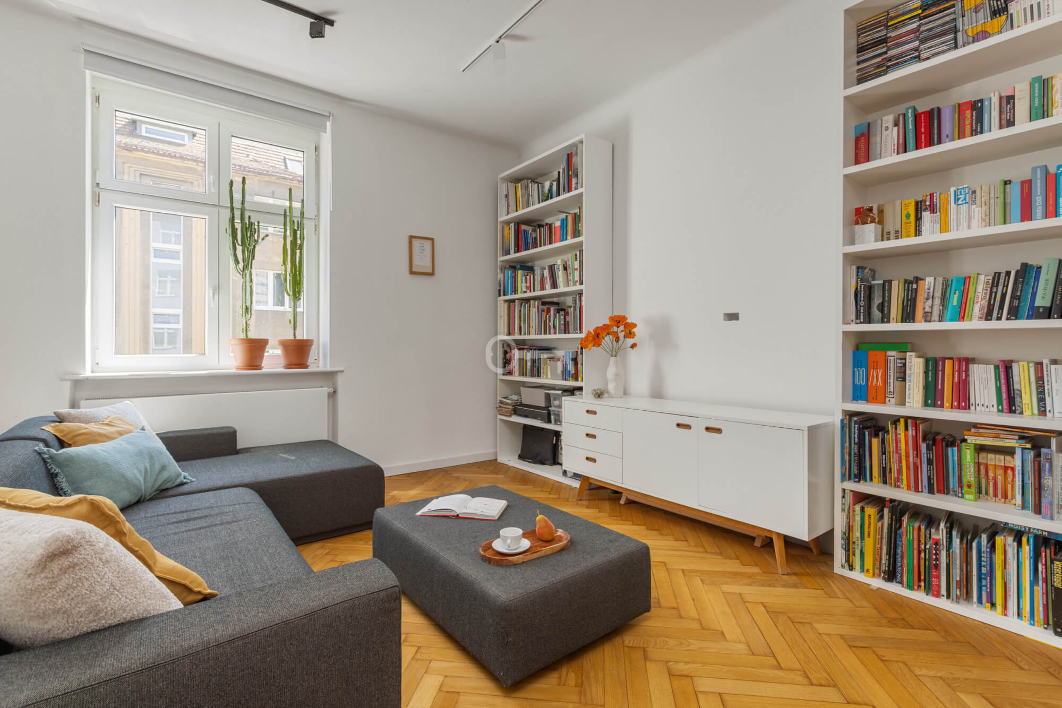
* Living room: a spacious, bright living room of almost 30 m² facing east.
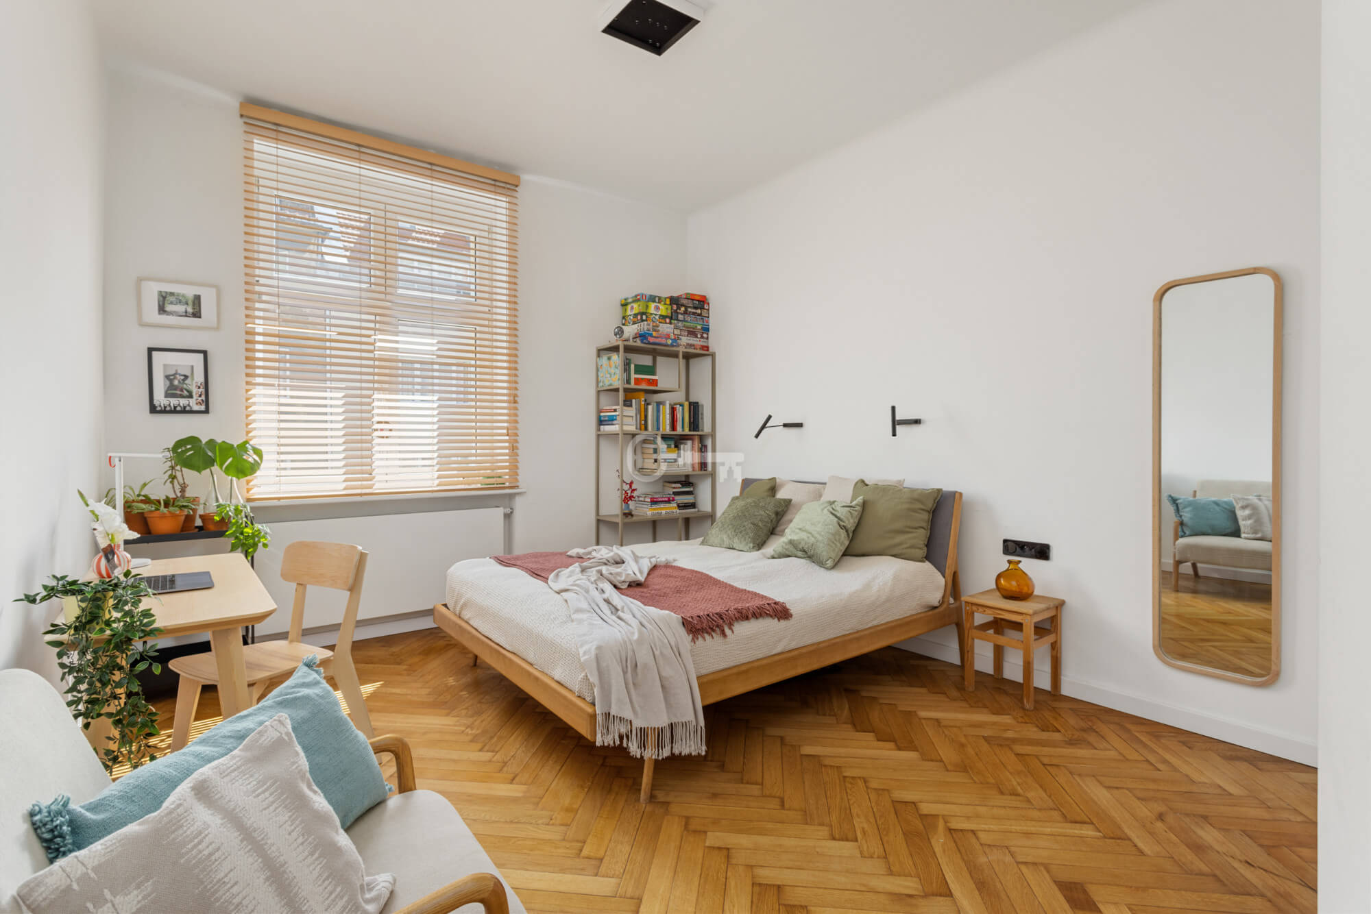
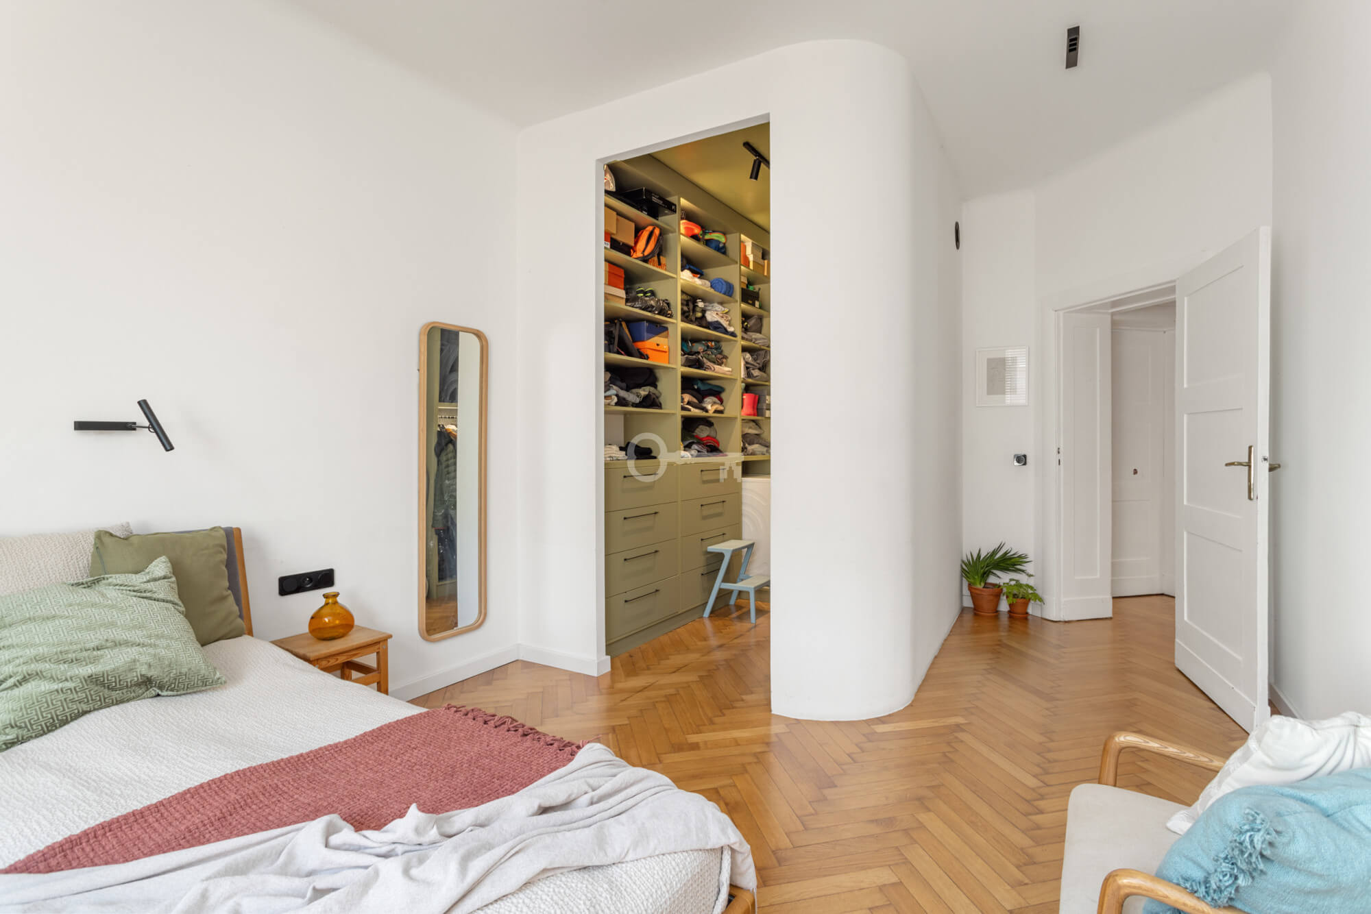
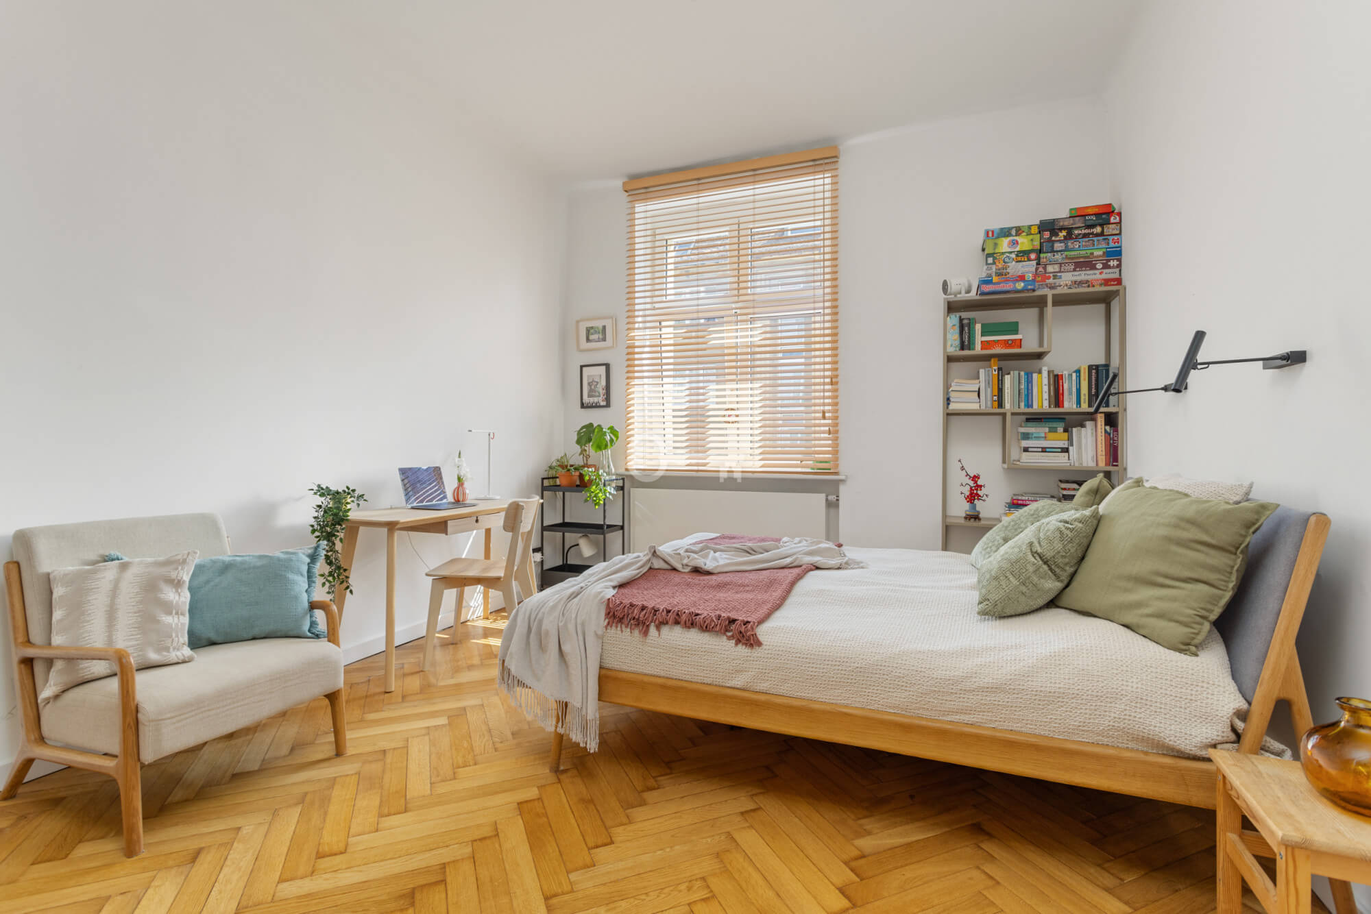
* Master bedroom: a stately bedroom with a dedicated walk-in wardrobe fitted with bespoke built-in cupboards, independent lighting and a tumble dryer.
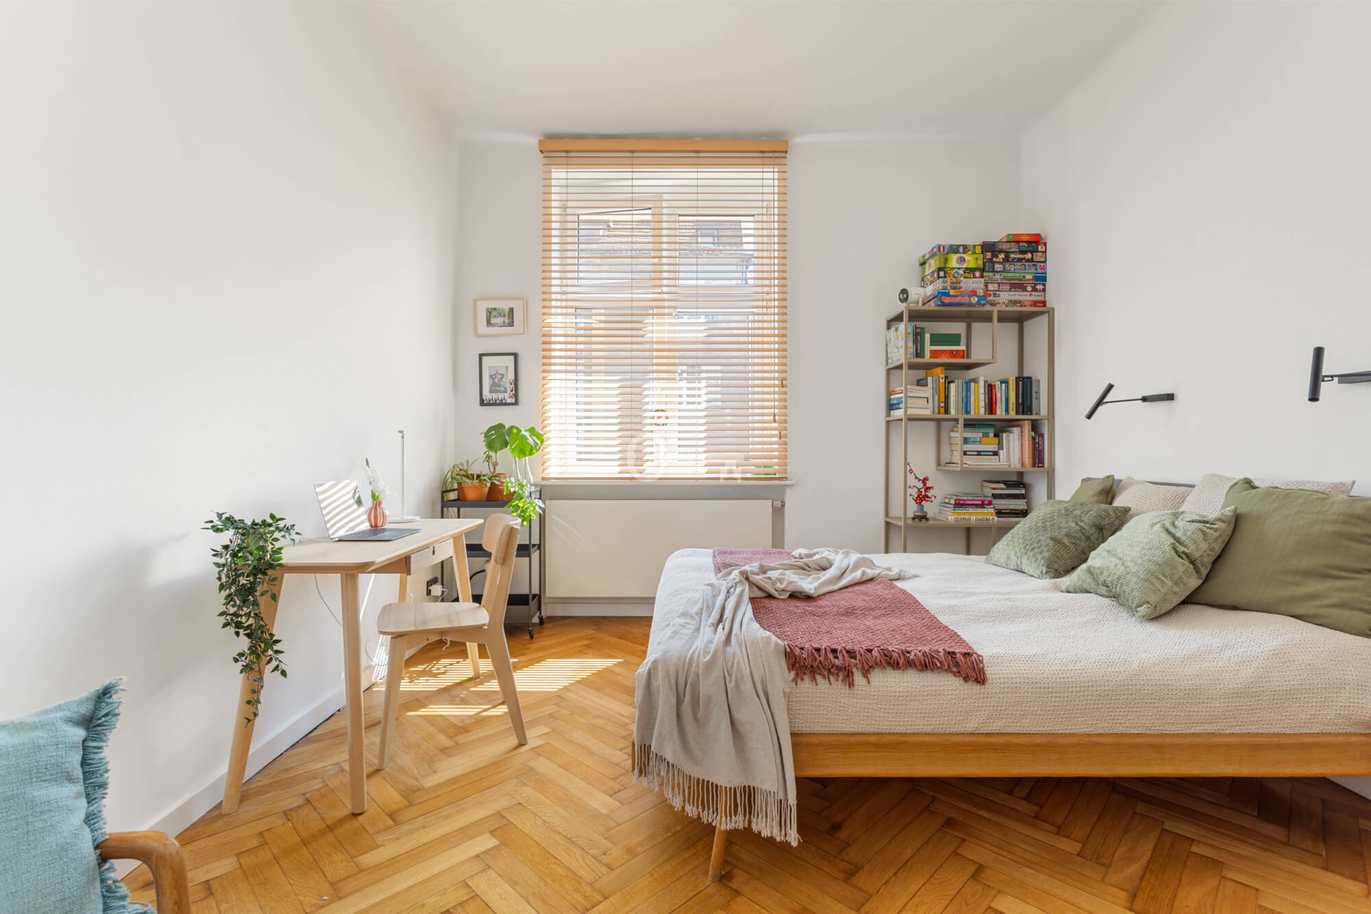
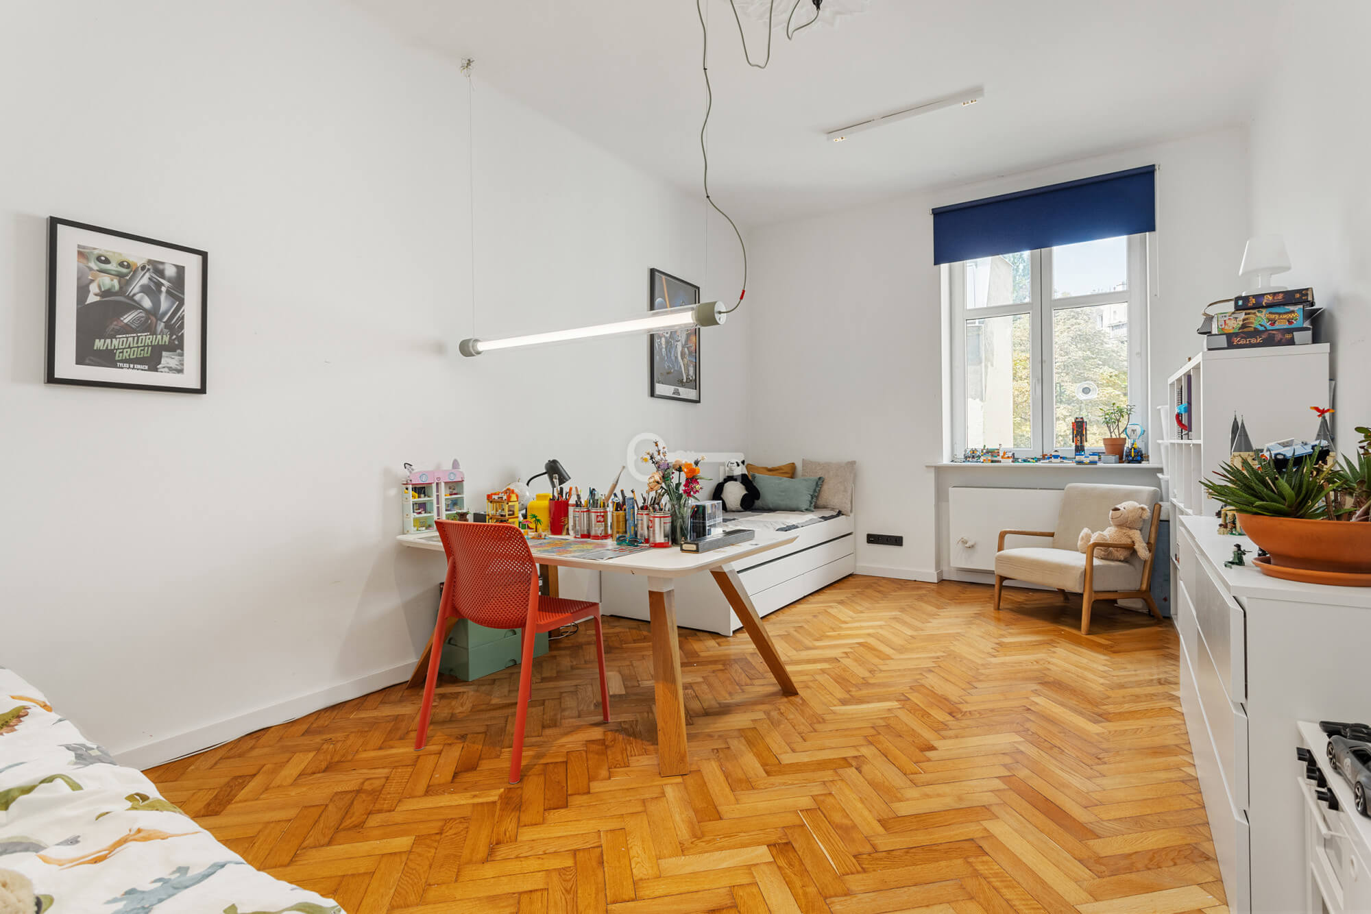
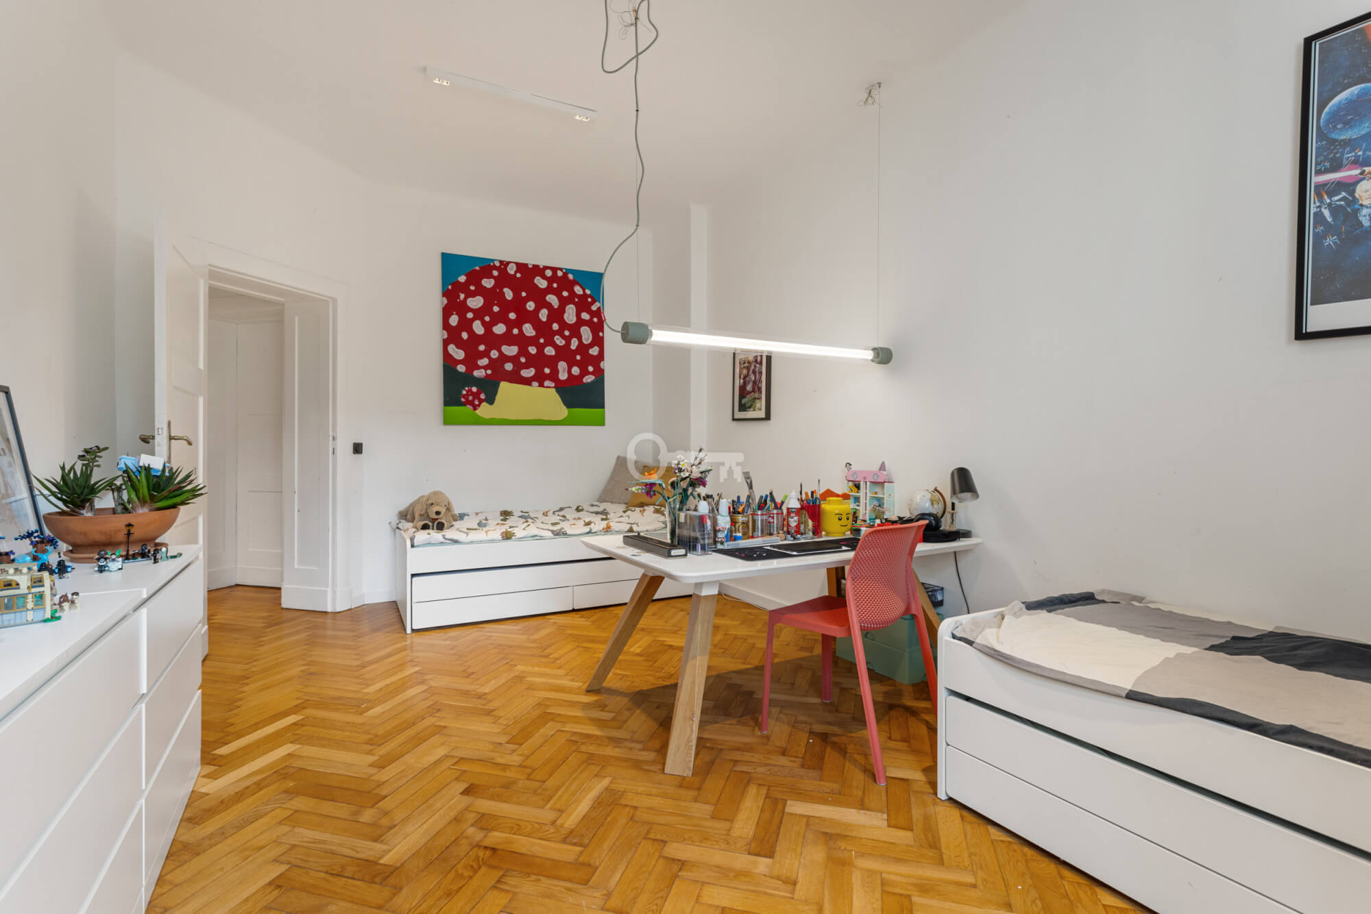
* Second bedroom: a quiet room facing west, ideal as a study or a child’s bedroom.
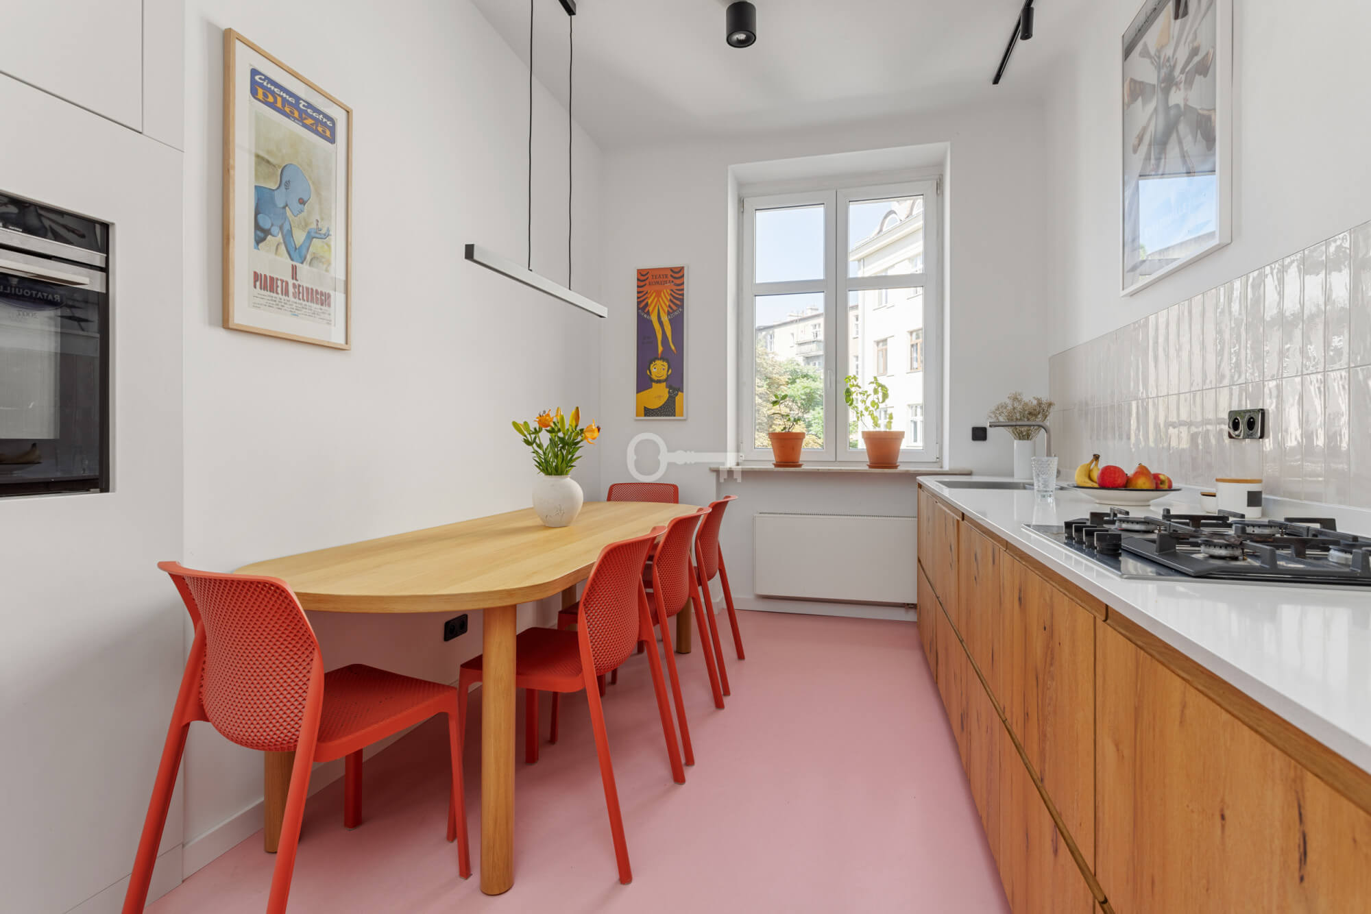
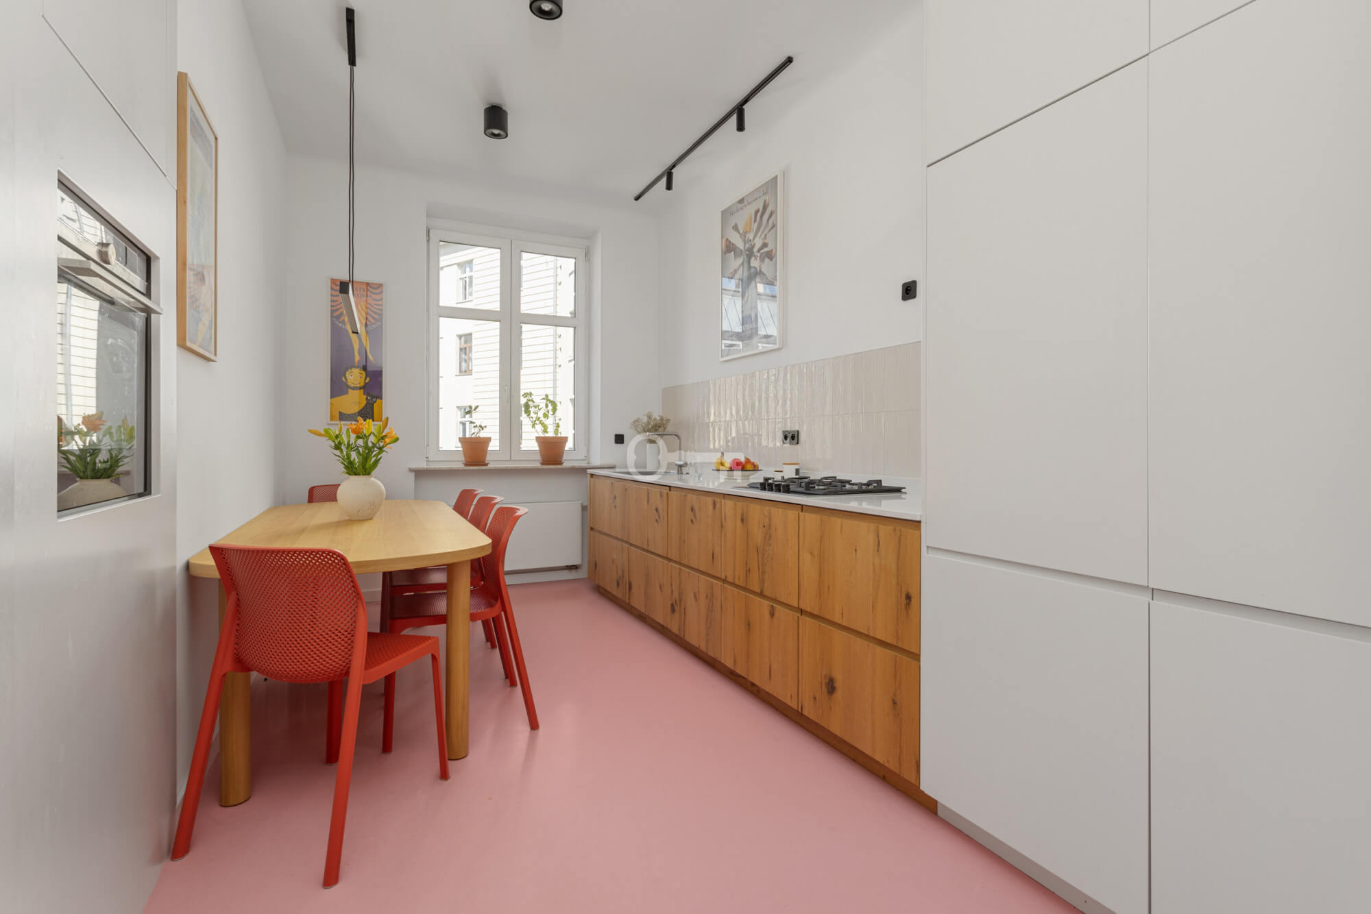
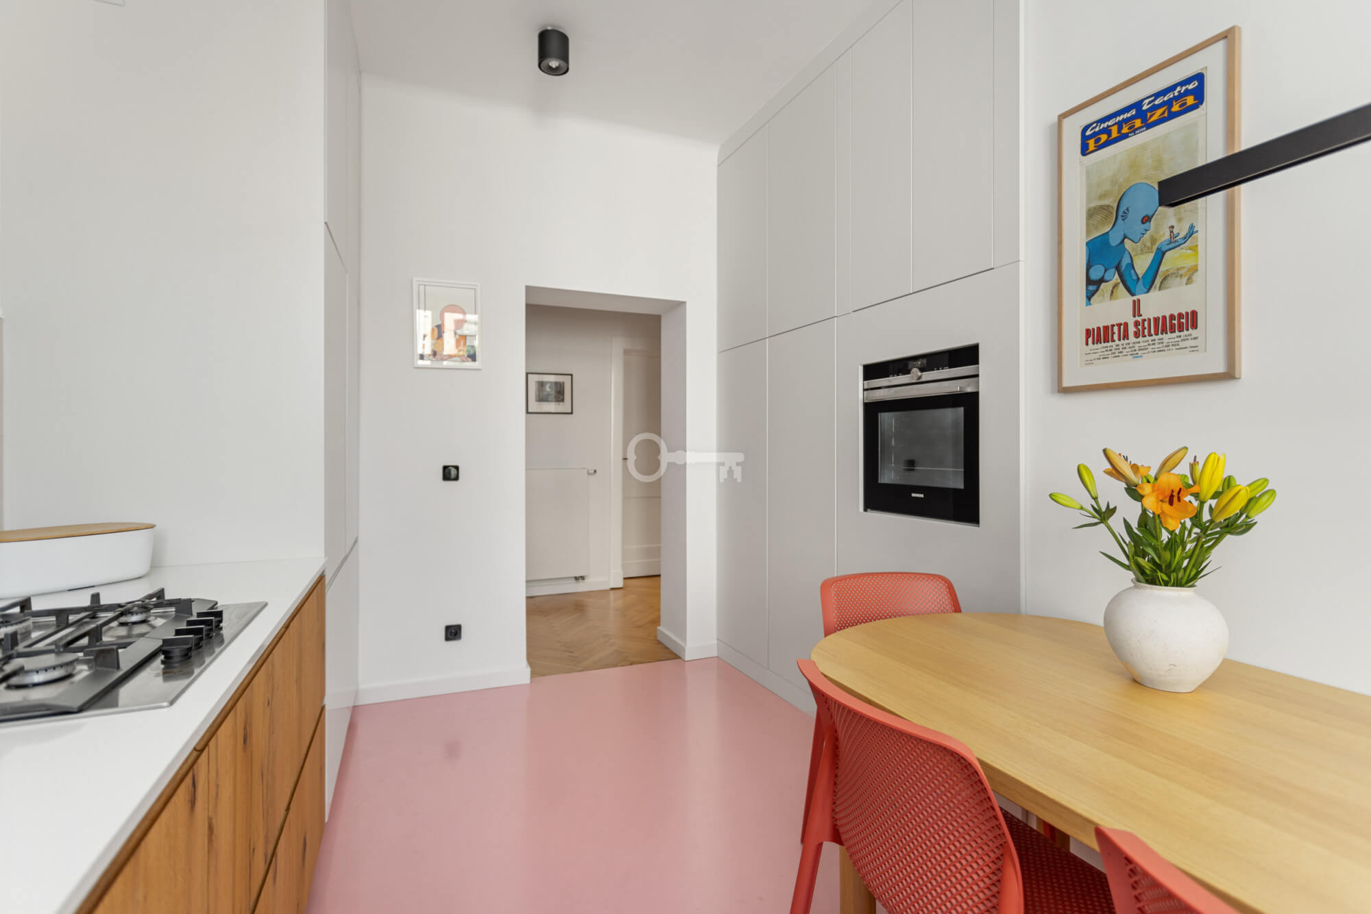
* Kitchen: a separate, fully equipped space with bespoke fitted units.
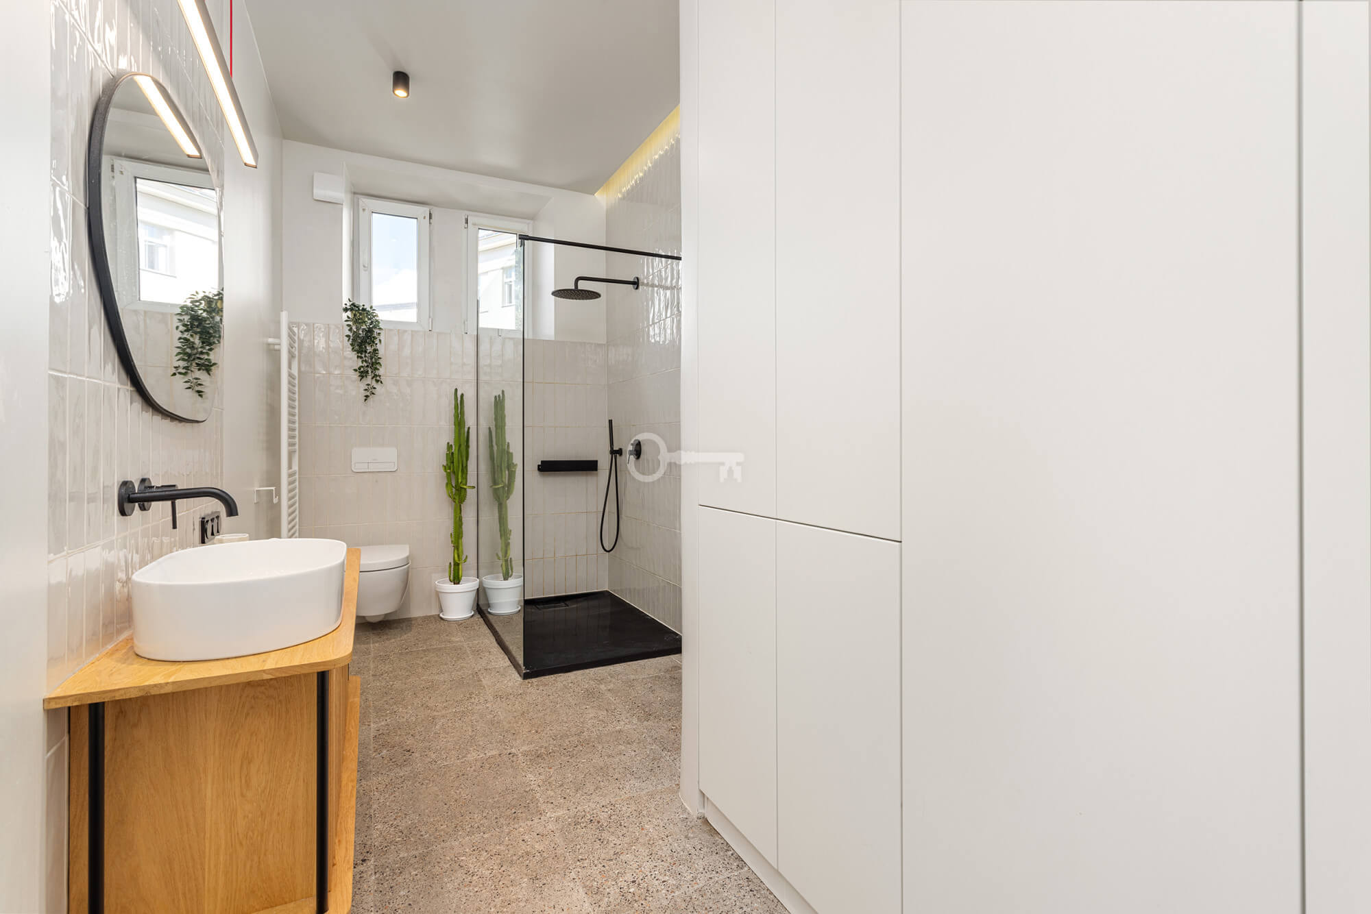
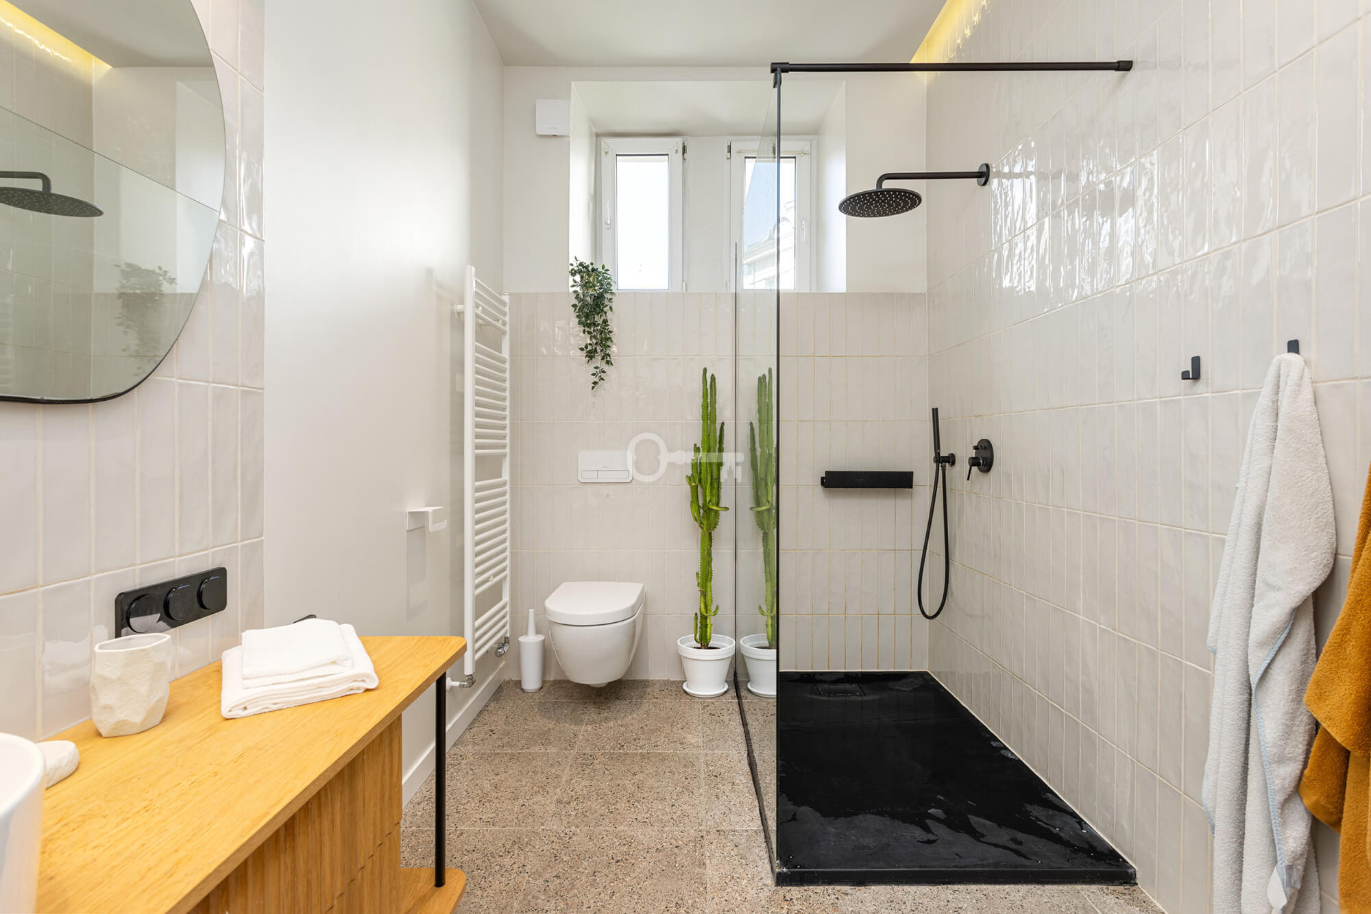
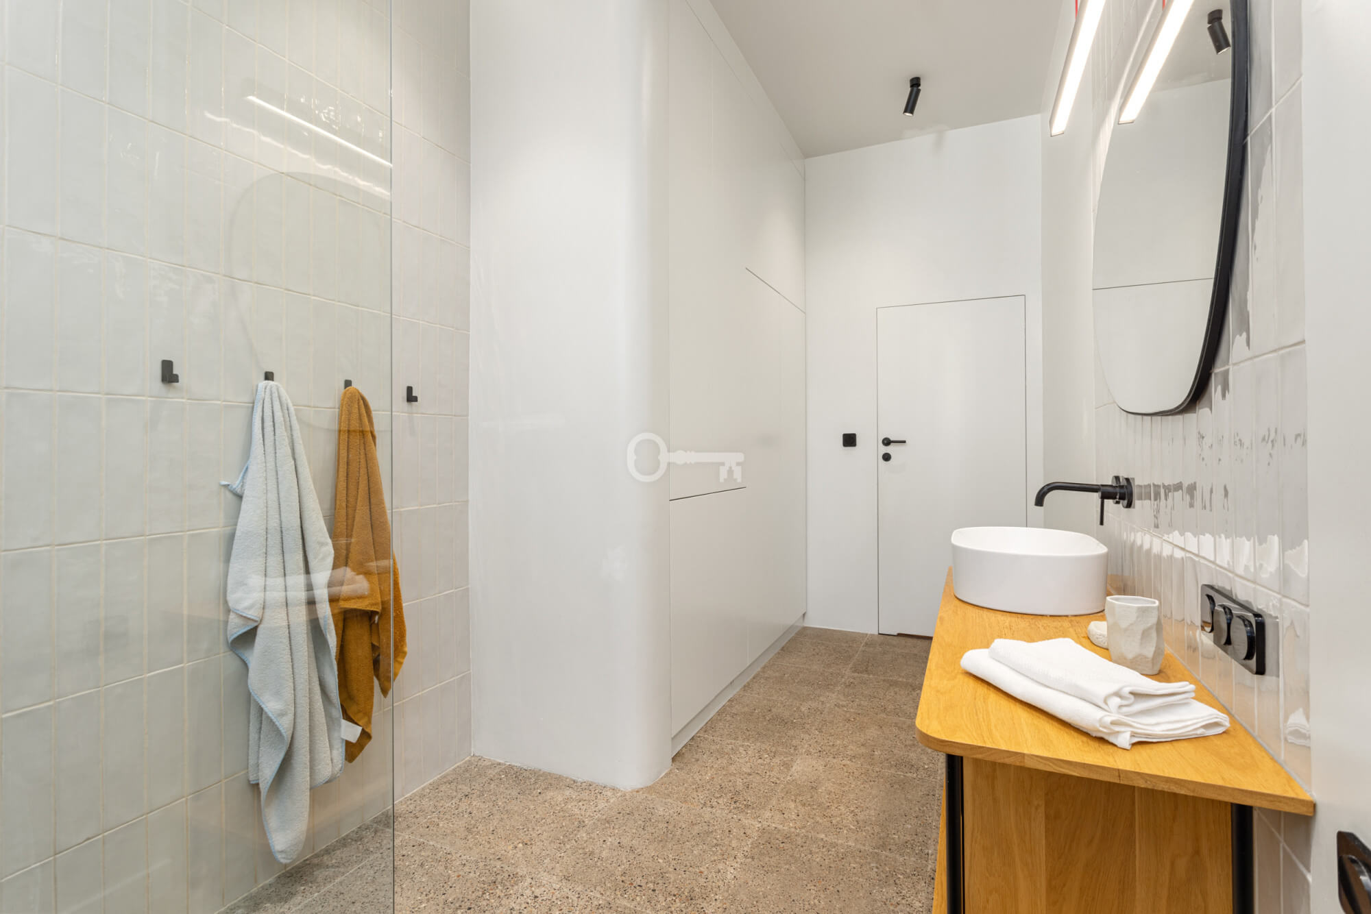
* Bathroom: a comfortable bathroom with modern fittings.
STANDARD AND FINISHES:
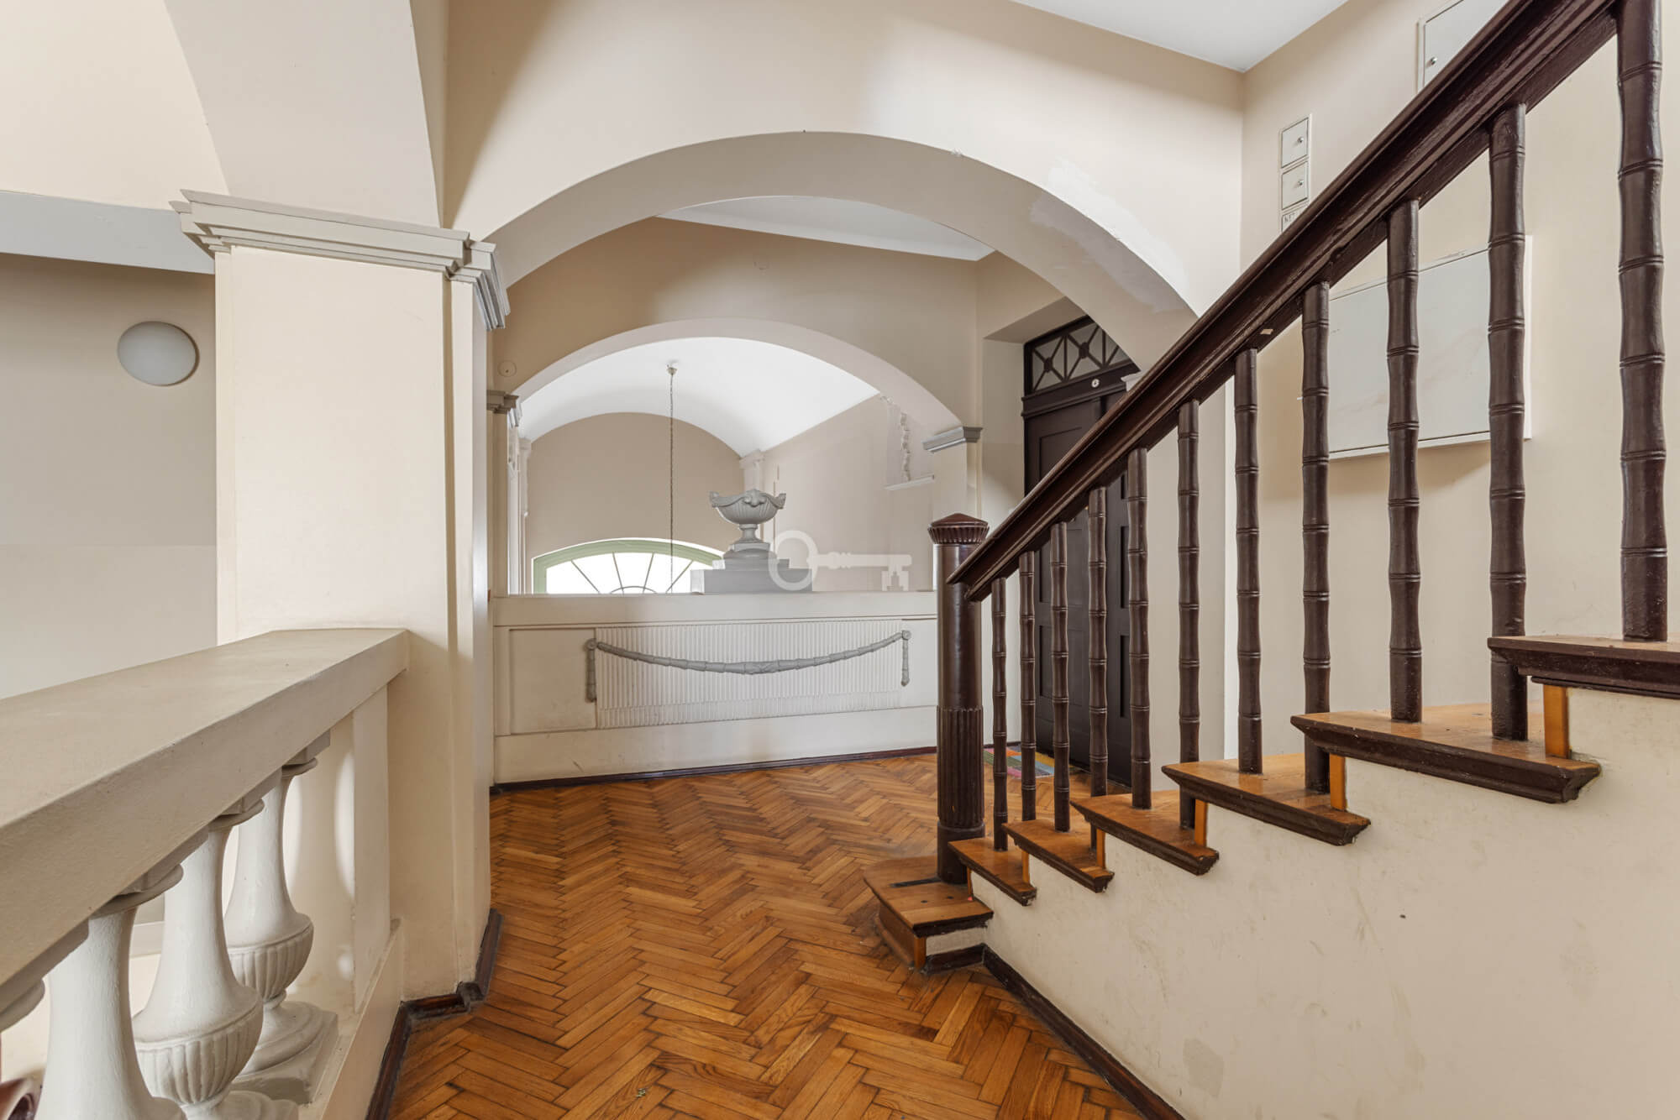
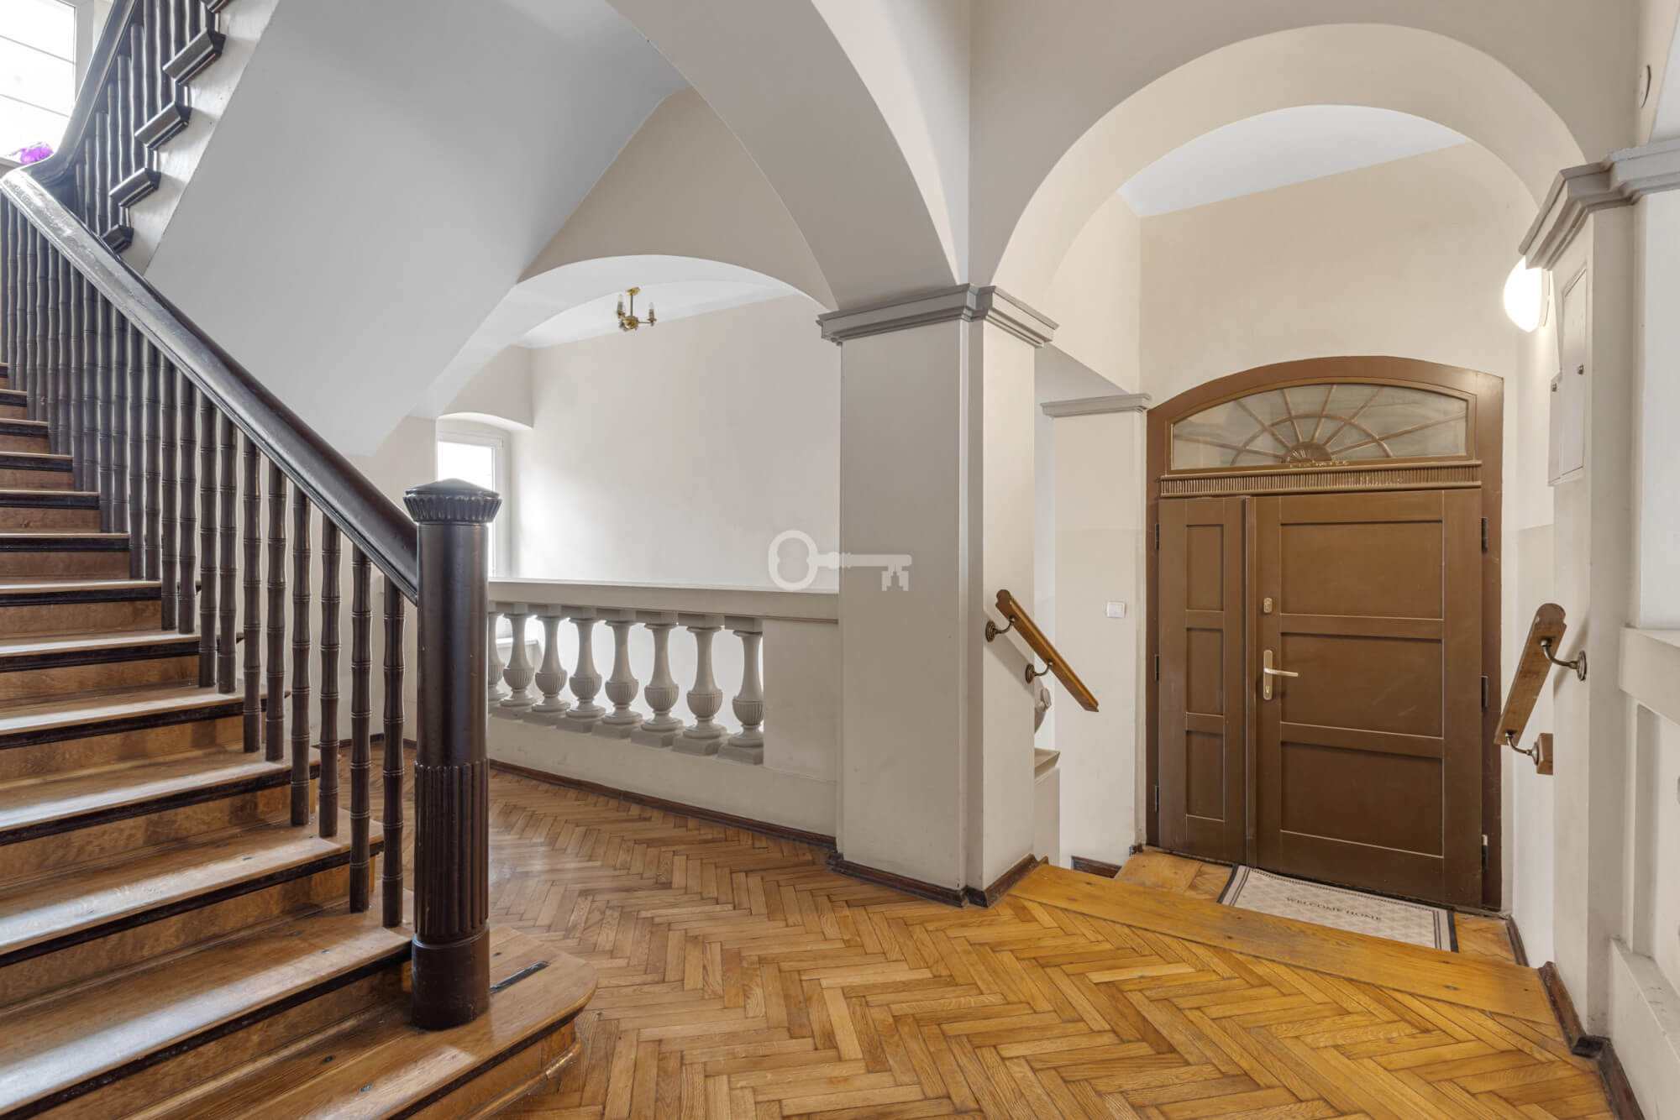
Four years ago, a comprehensive refurbishment was carried out, including a complete replacement of the electrical, plumbing and heating systems. The interior has been fitted out with attention to detail and a commitment to preserving its historical character.
* Floors: carefully restored, sanded original wooden parquet.
* Heating: controlled underfloor heating in the kitchen and bathroom.
* Bathroom fittings and fixtures: Villeroy & Boch sanitaryware and Tres taps.
* Kitchen units: bespoke furniture with base units veneered in natural oak.
* Lighting and fittings: Labra light fittings, Berker electrical fittings and a designer bed by Gazzda.
LOCATION:
The property is situated on the quiet Mikołaja Reja Street, in the very heart of the iconic Jeżyce district.
* Surroundings: in the immediate vicinity are the Tram Driver’s House, the Old Zoo, Asnyk Square, Jeżyce Market Square and the revitalised complex of the former tram depot.
* Dining and amenities: a wide range of renowned restaurants, artisan bakeries and cafés right next to the building.
* Transport: tram and bus stops within a 5–10-minute walk, providing easy access to the very centre of the city.
ADDITIONAL INFORMATION:
* Parking: public parking spaces on the street directly in front of the building.
Please do get in touch to arrange a viewing of this unique flat.