Praga-Północ, Stara Praga, Józefa Sierakowskiego
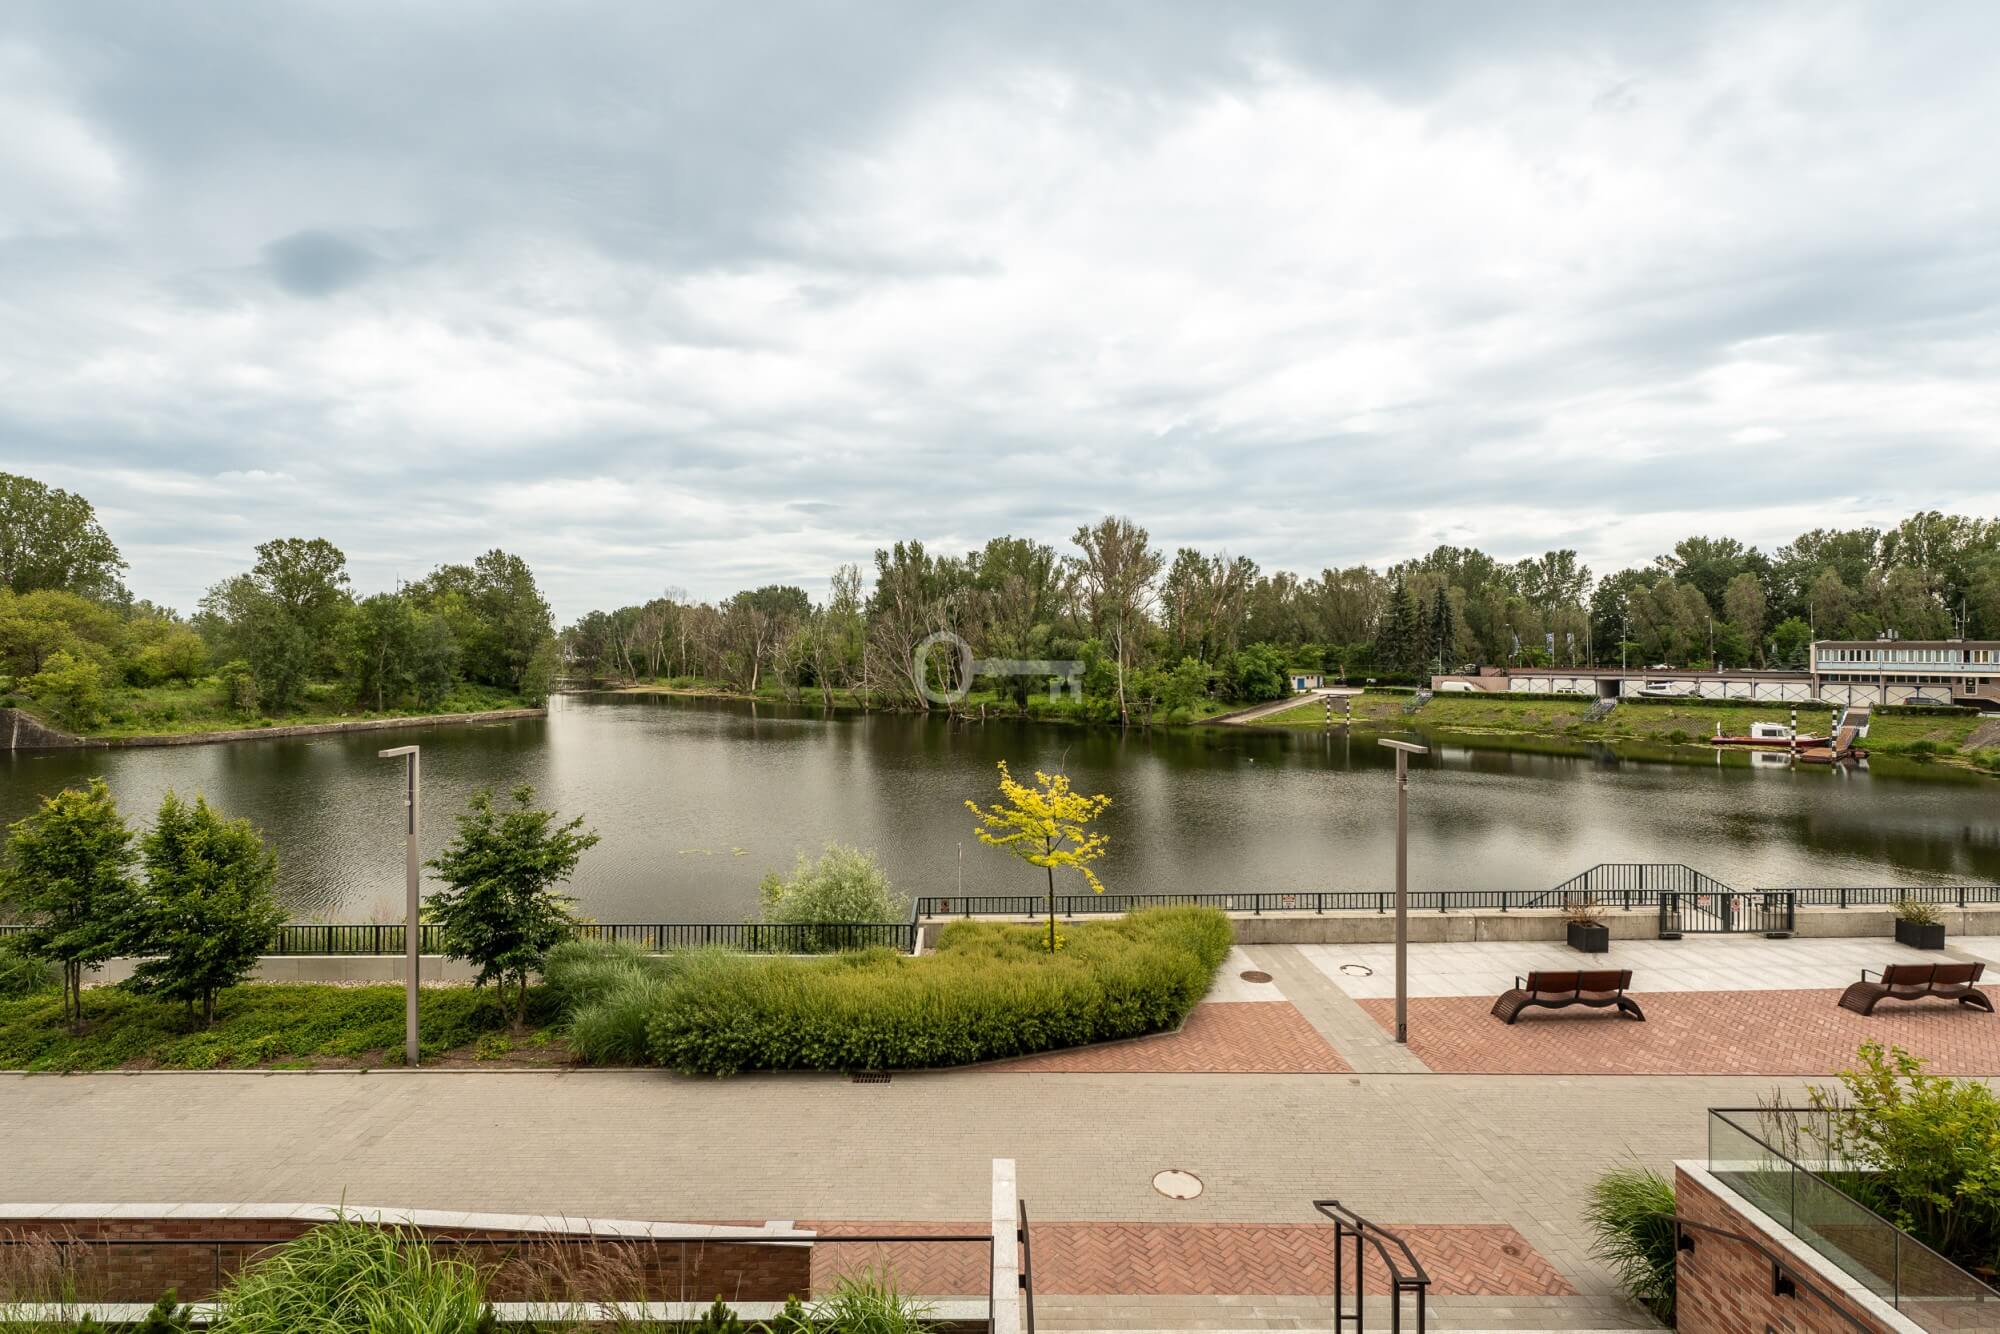
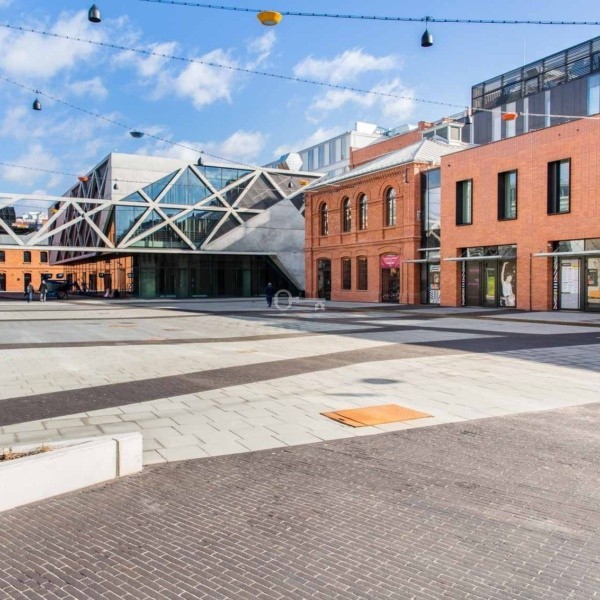
High-quality workmanship | View of Praga Harbour
APARTMENT WITH A VIEW OF PRASKI PORT | WARSAW, PRAGA
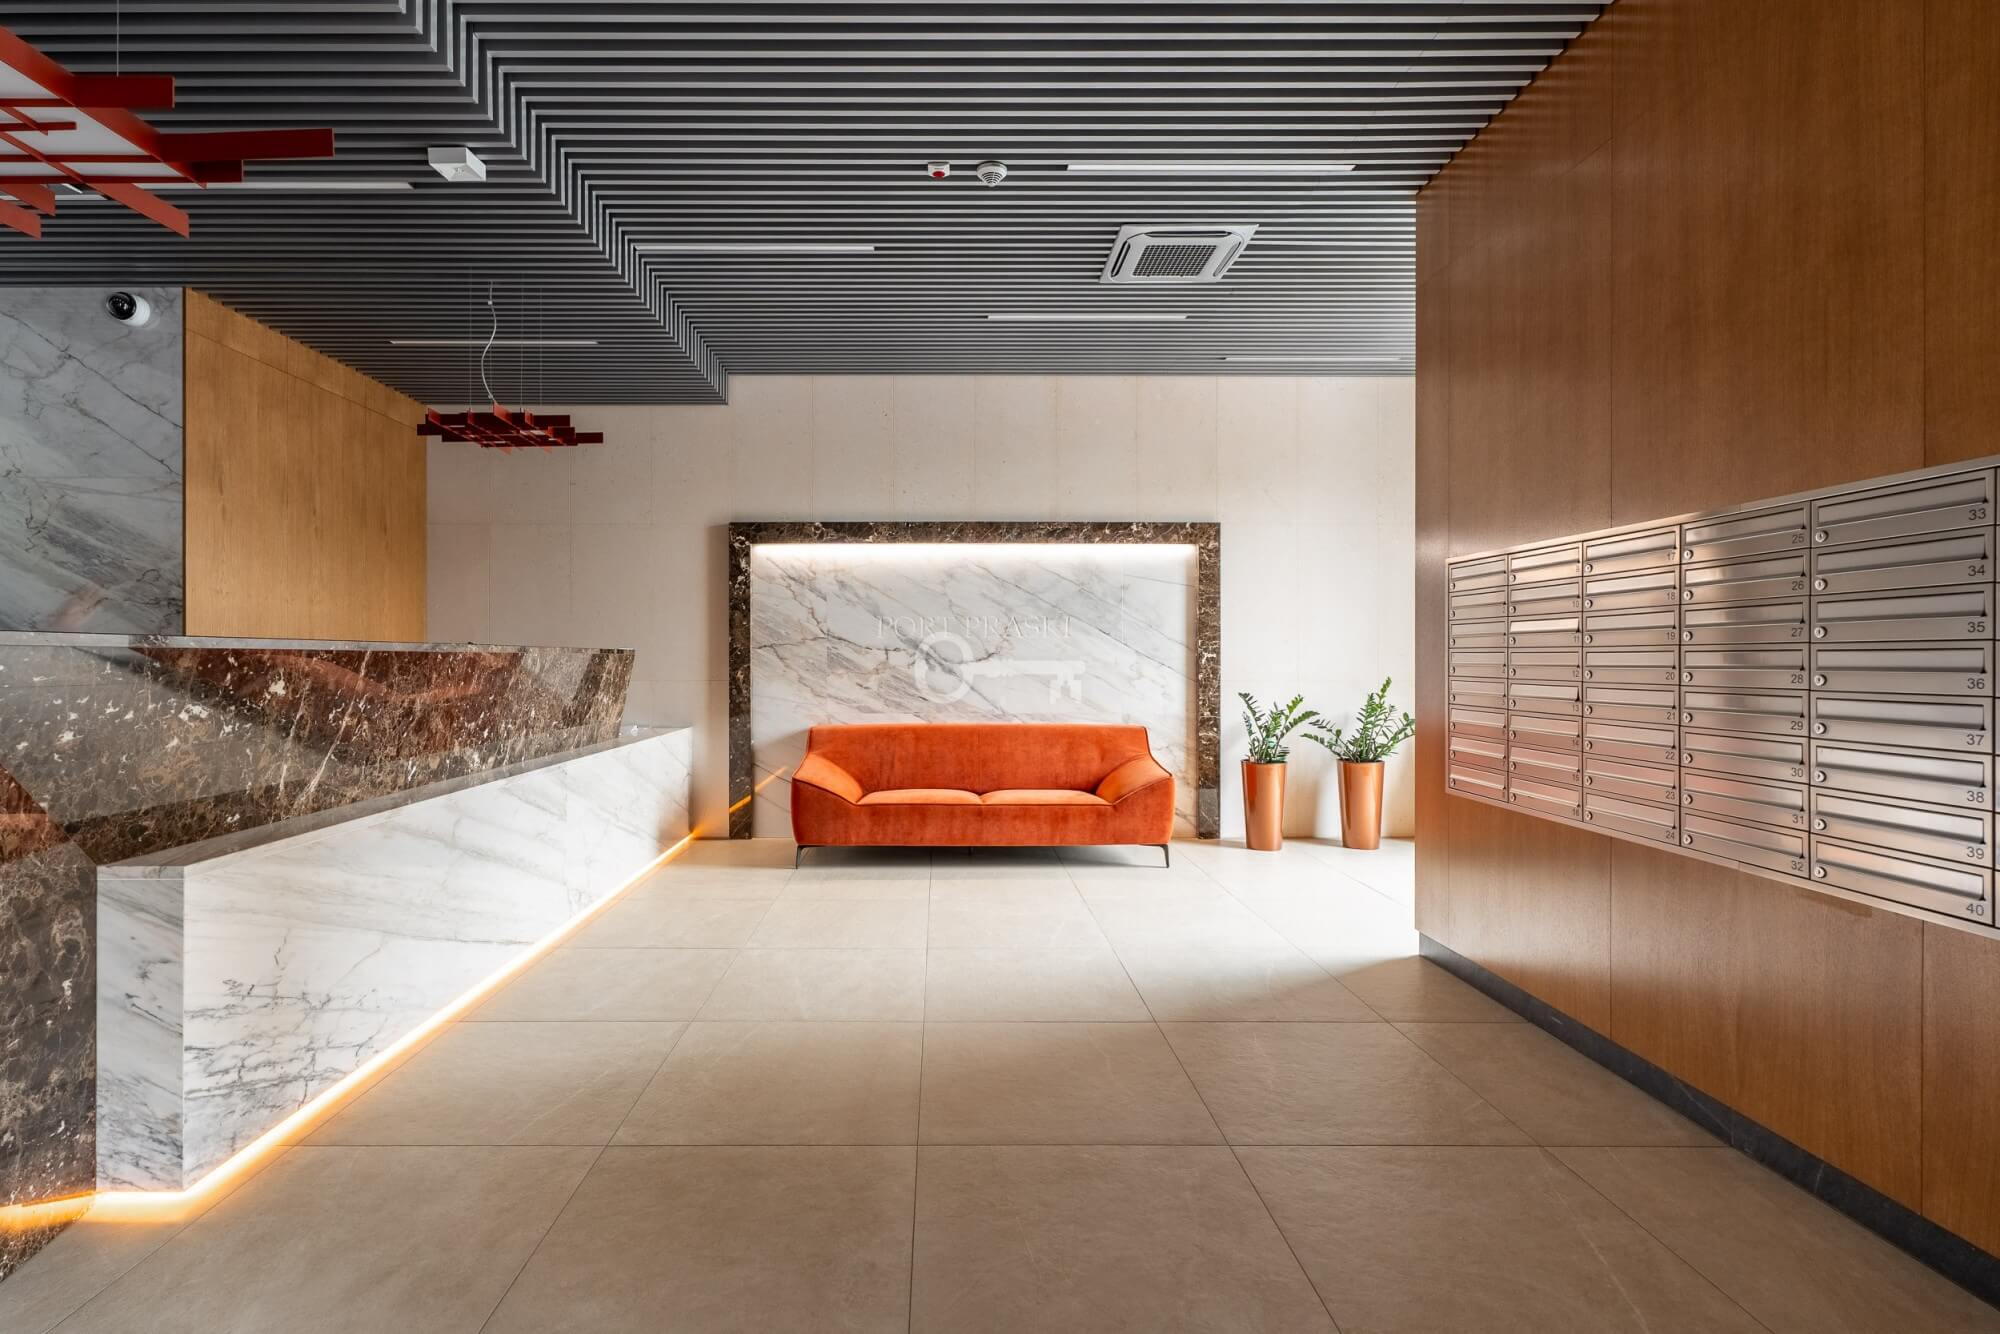
Premium-quality materials | Custom-made furniture | Designer lighting | Smart Home system | Building with a reception desk and security | View of Praski Port | Never occupied
This apartment is a story of modern design, top-quality craftsmanship, and a unique location.
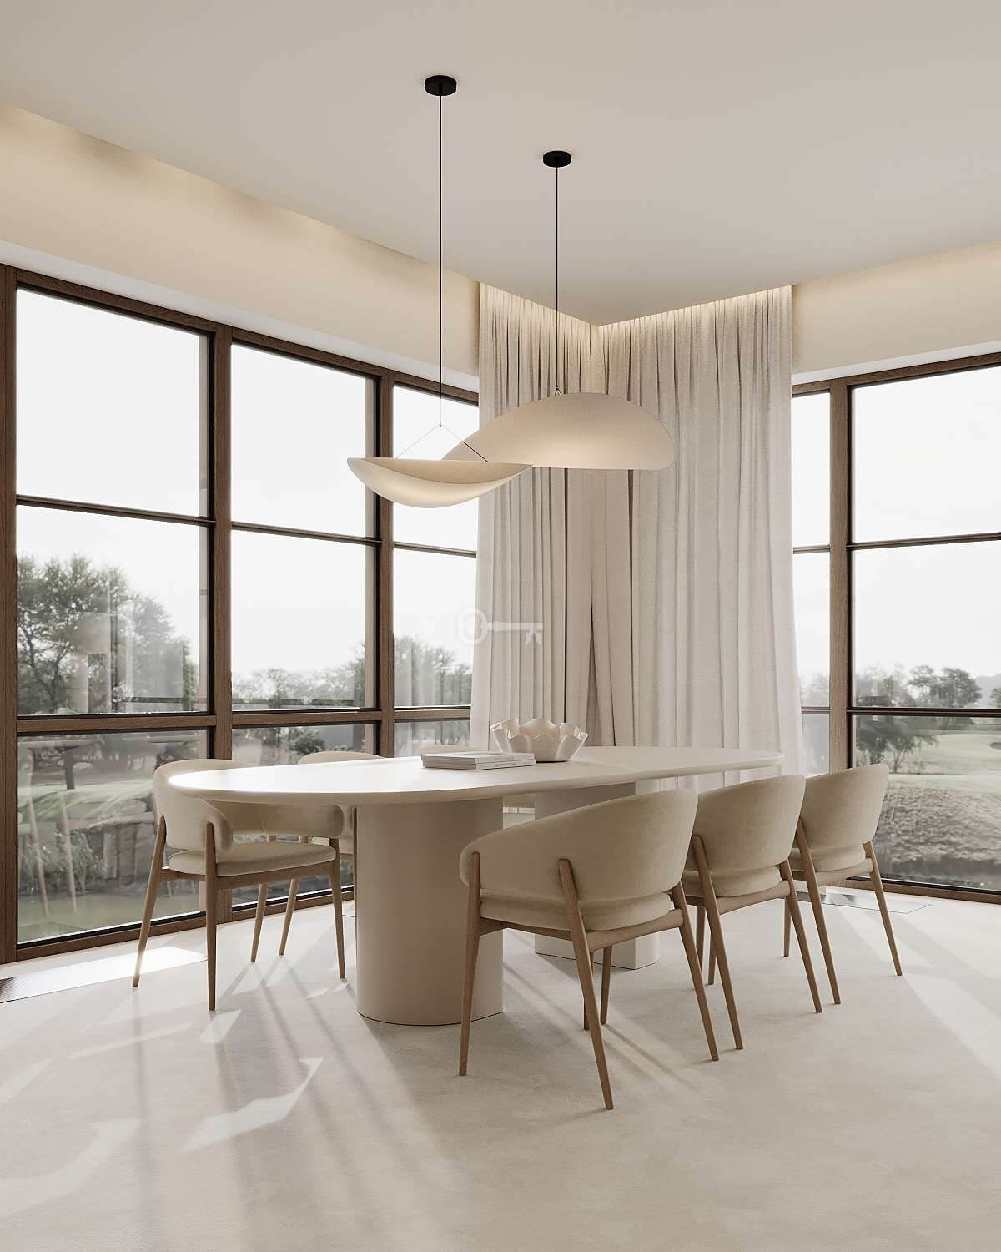
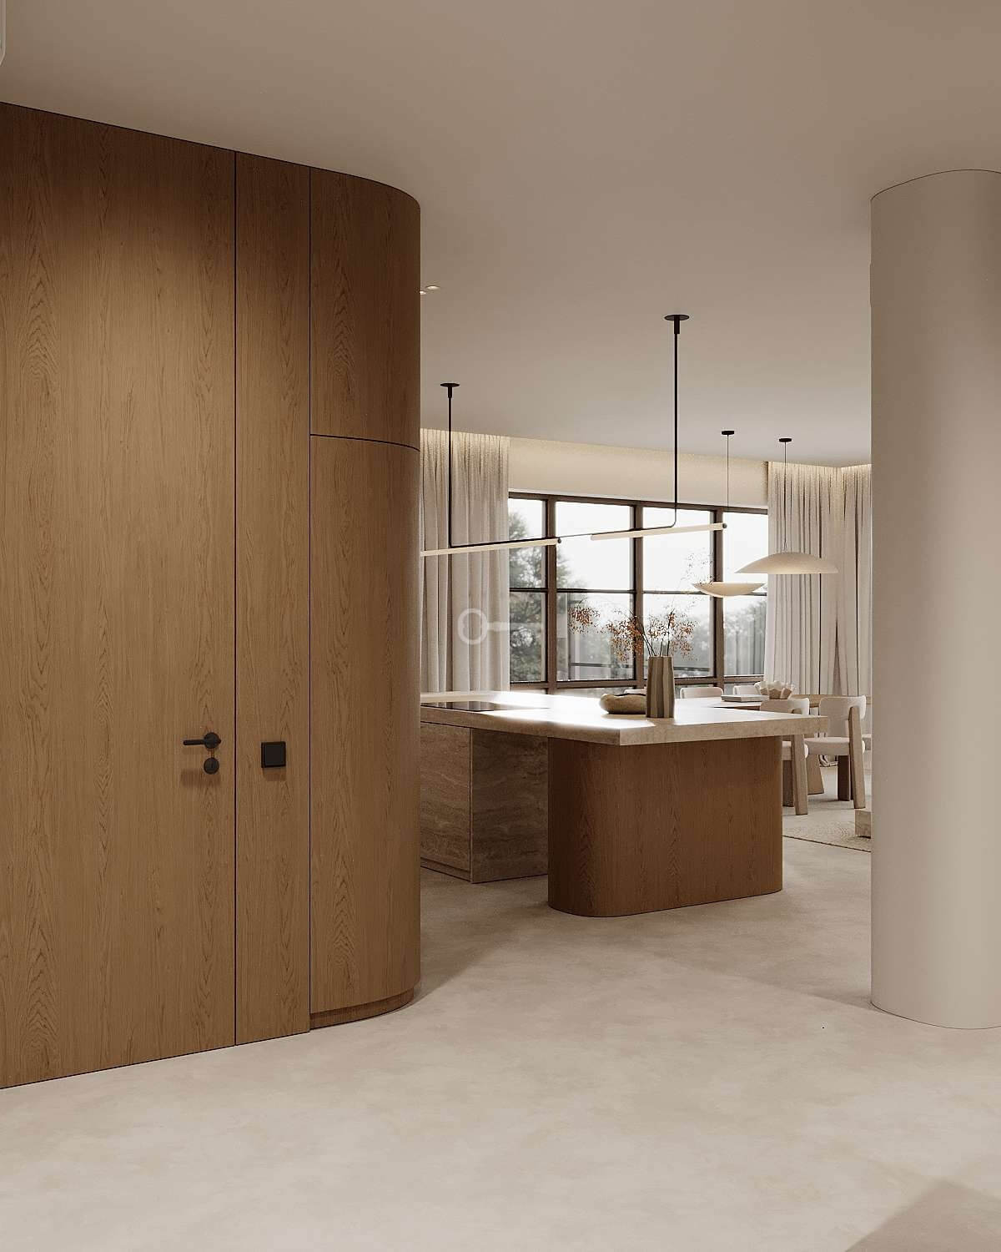
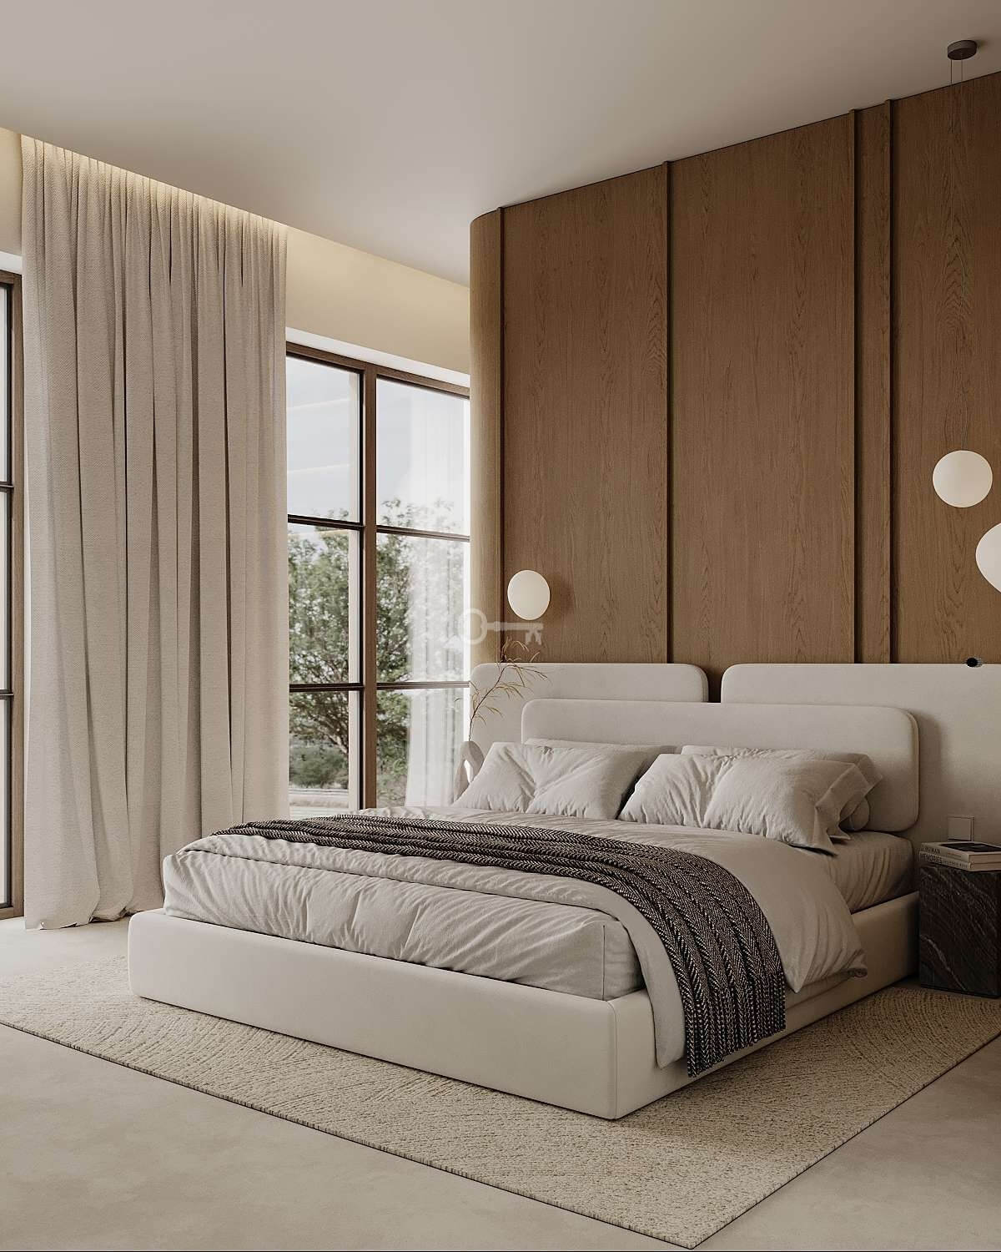
The interior was finished according to a design by a renowned interior design studio, ensuring a sense of harmony and cohesion. This space, which has never been occupied, combines premium materials with advanced technological solutions. Thoughtful details and large windows open up a view of Praga Harbor, creating a unique living atmosphere.
*****
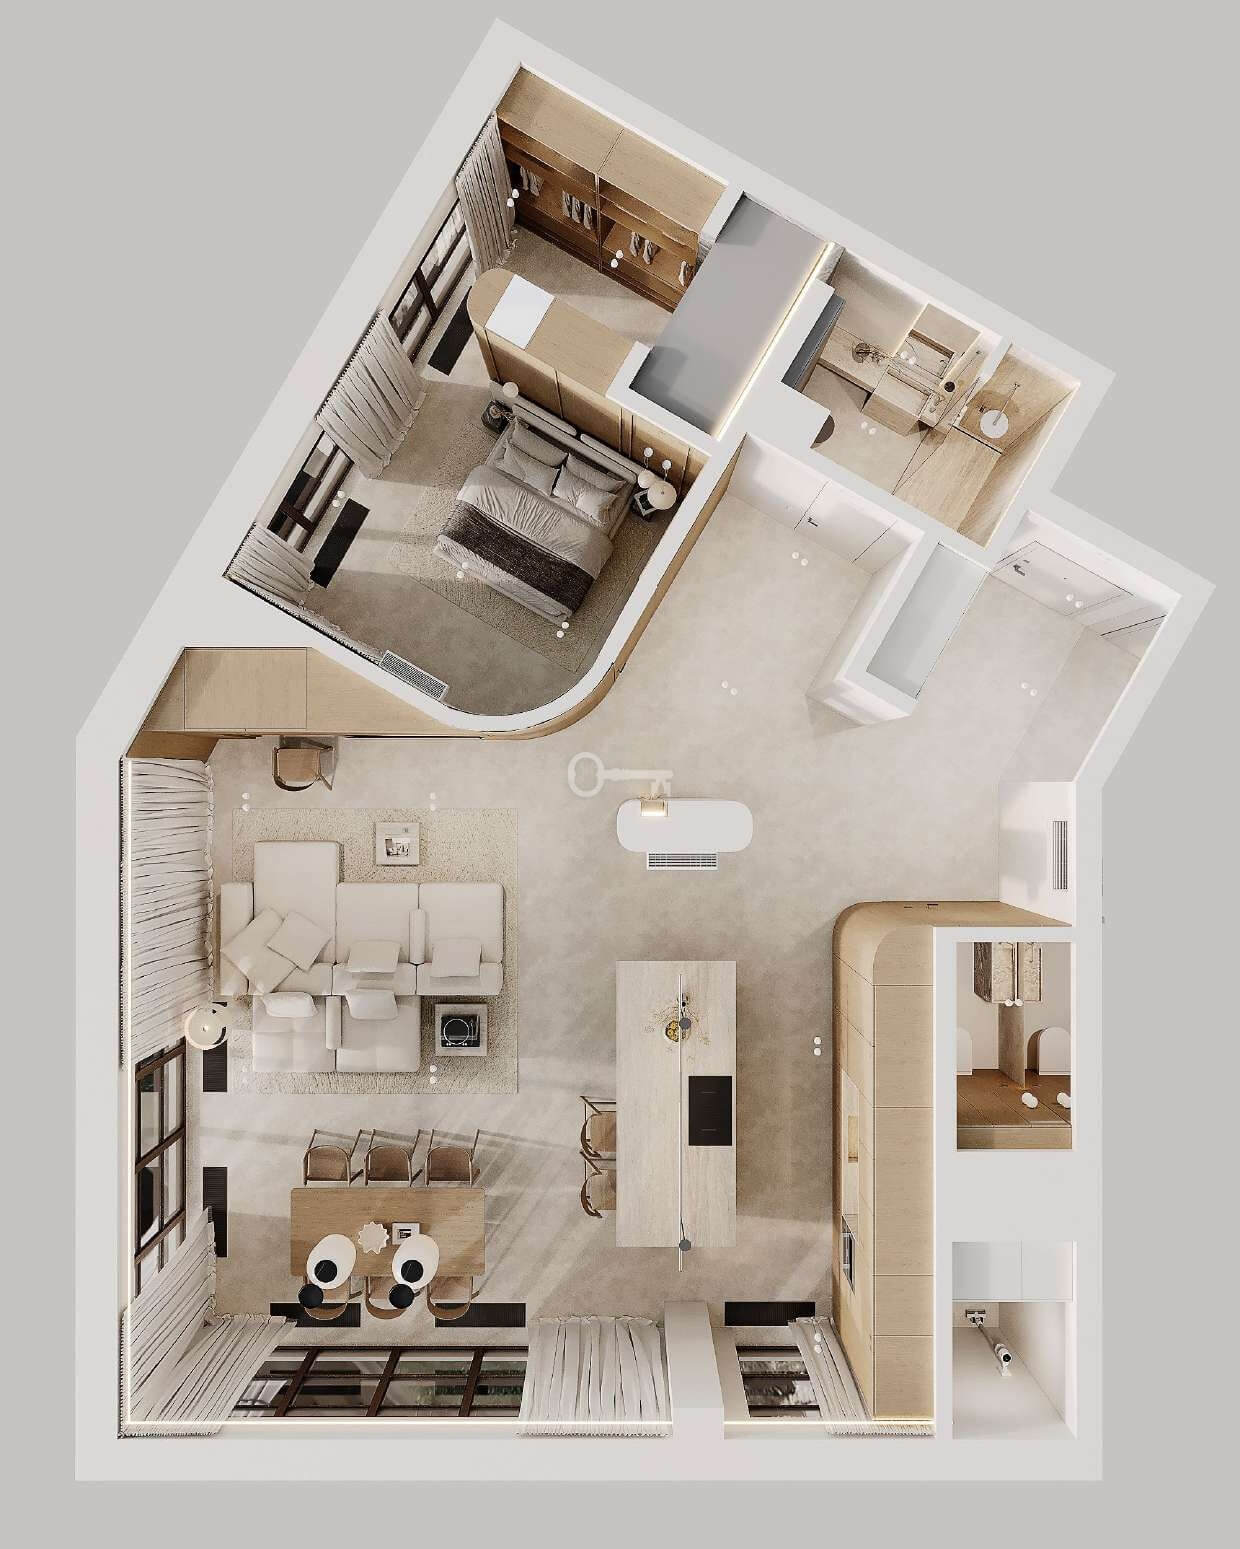
FLOOR PLAN:
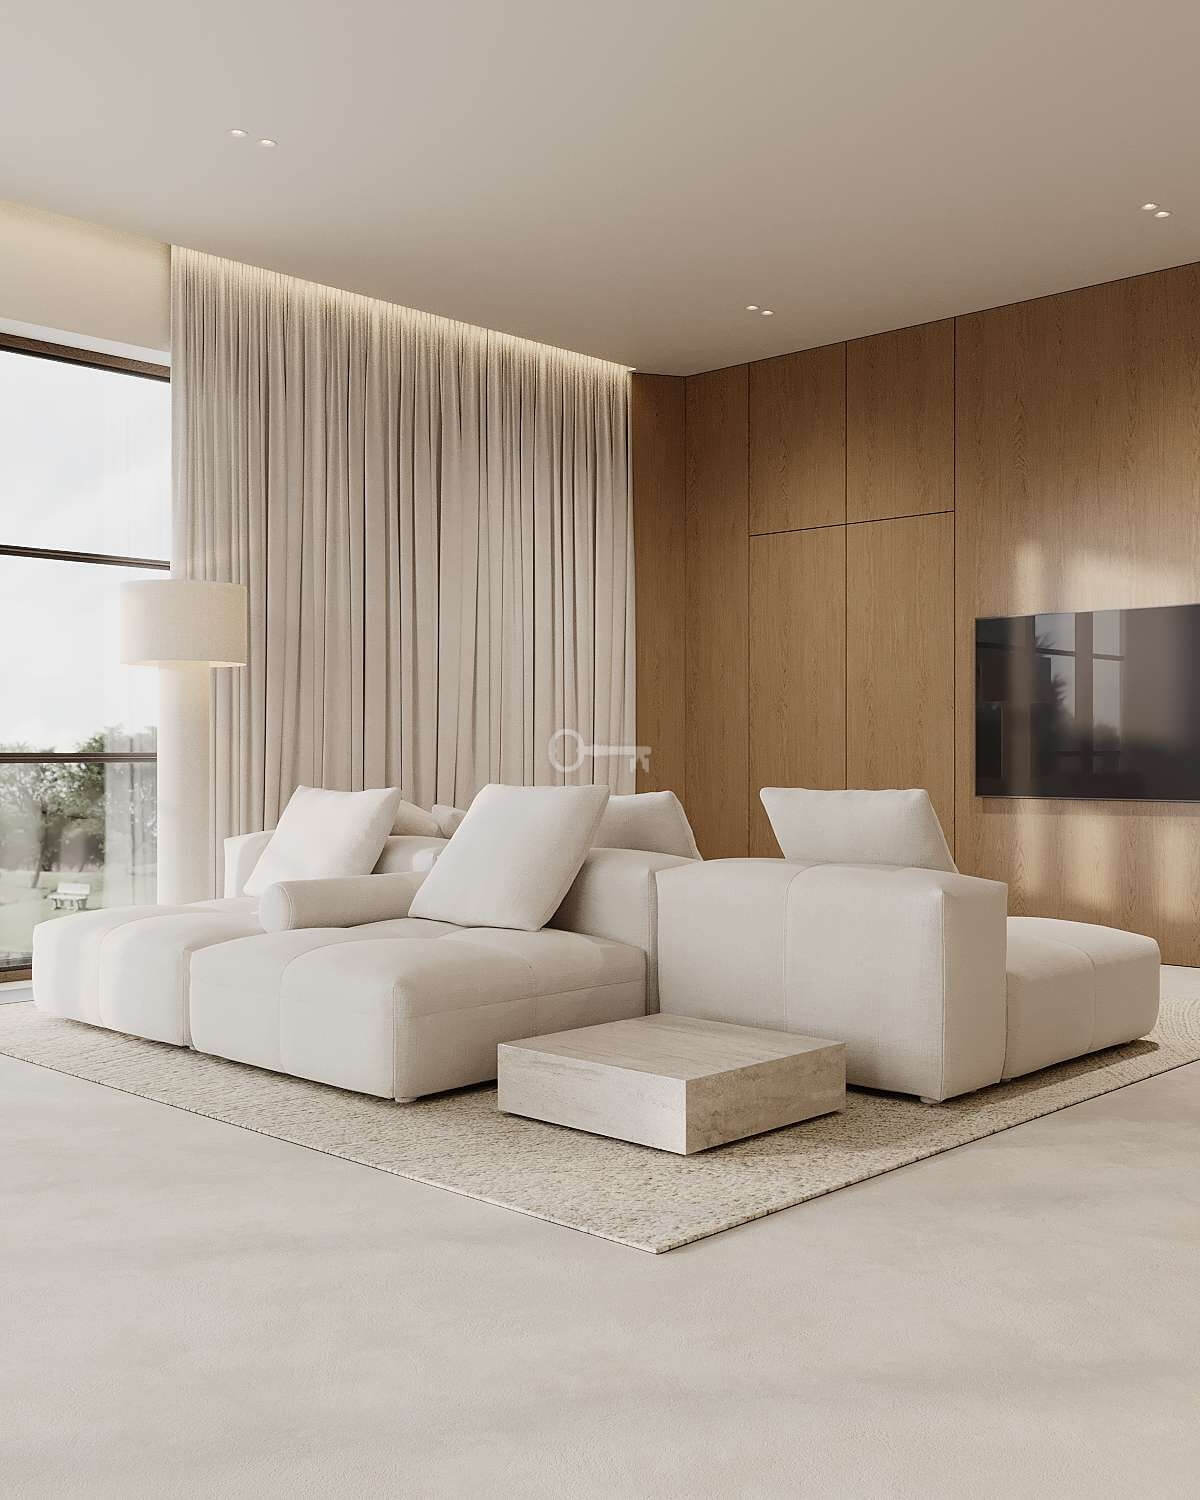
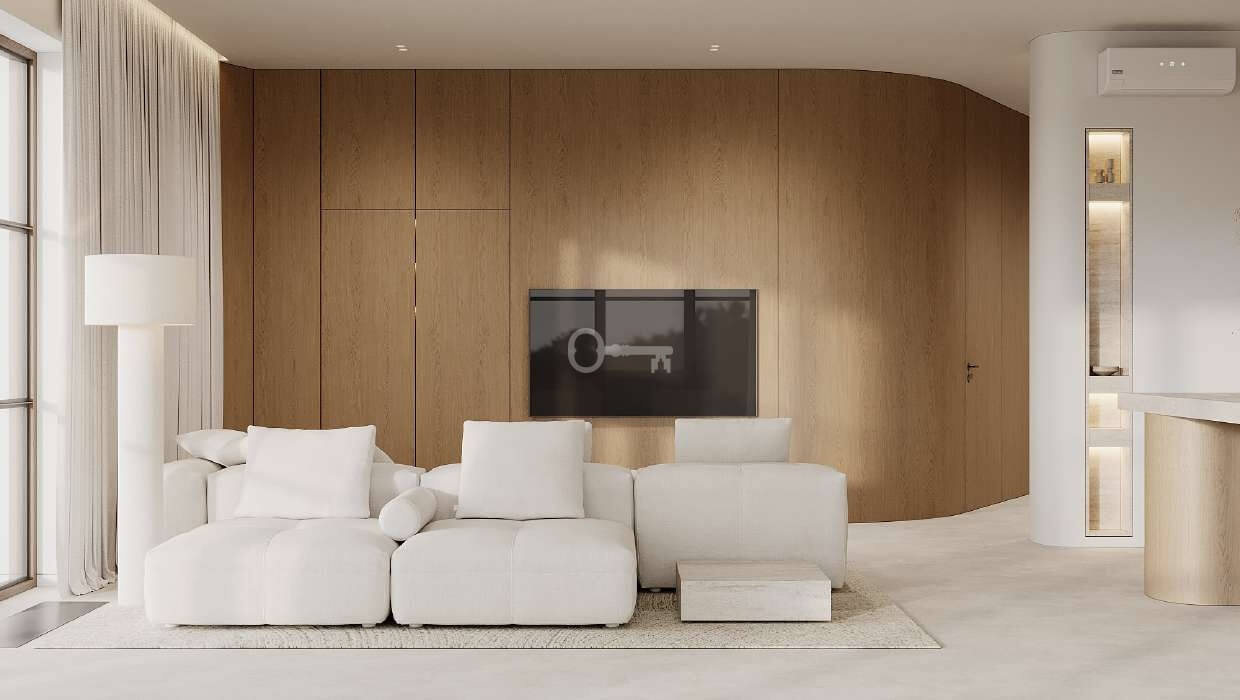
* Living room with built-in entertainment unit and home office,
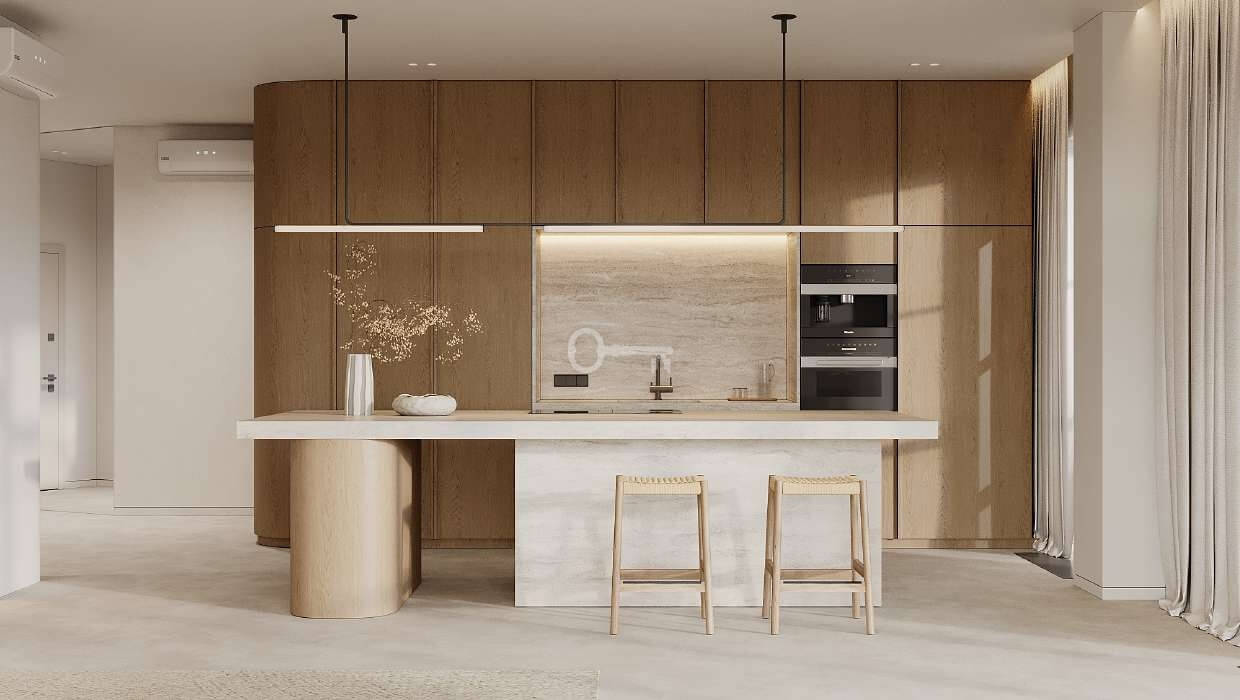
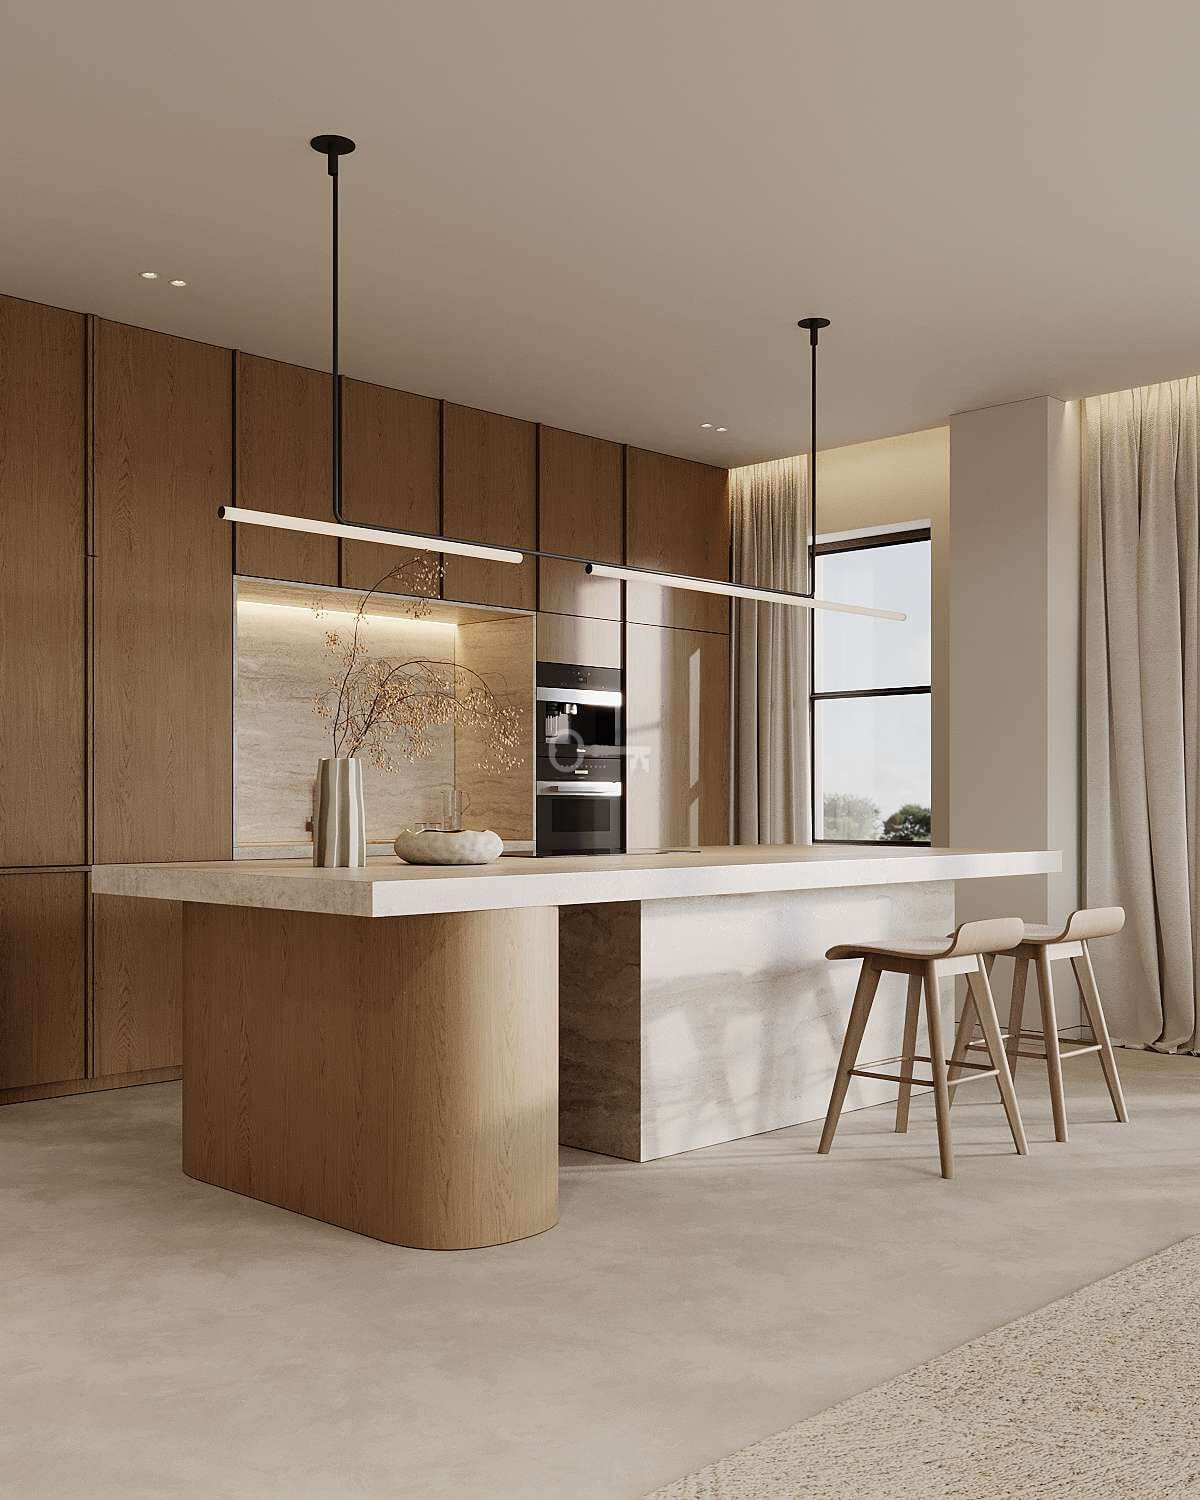
* kitchen with an island,
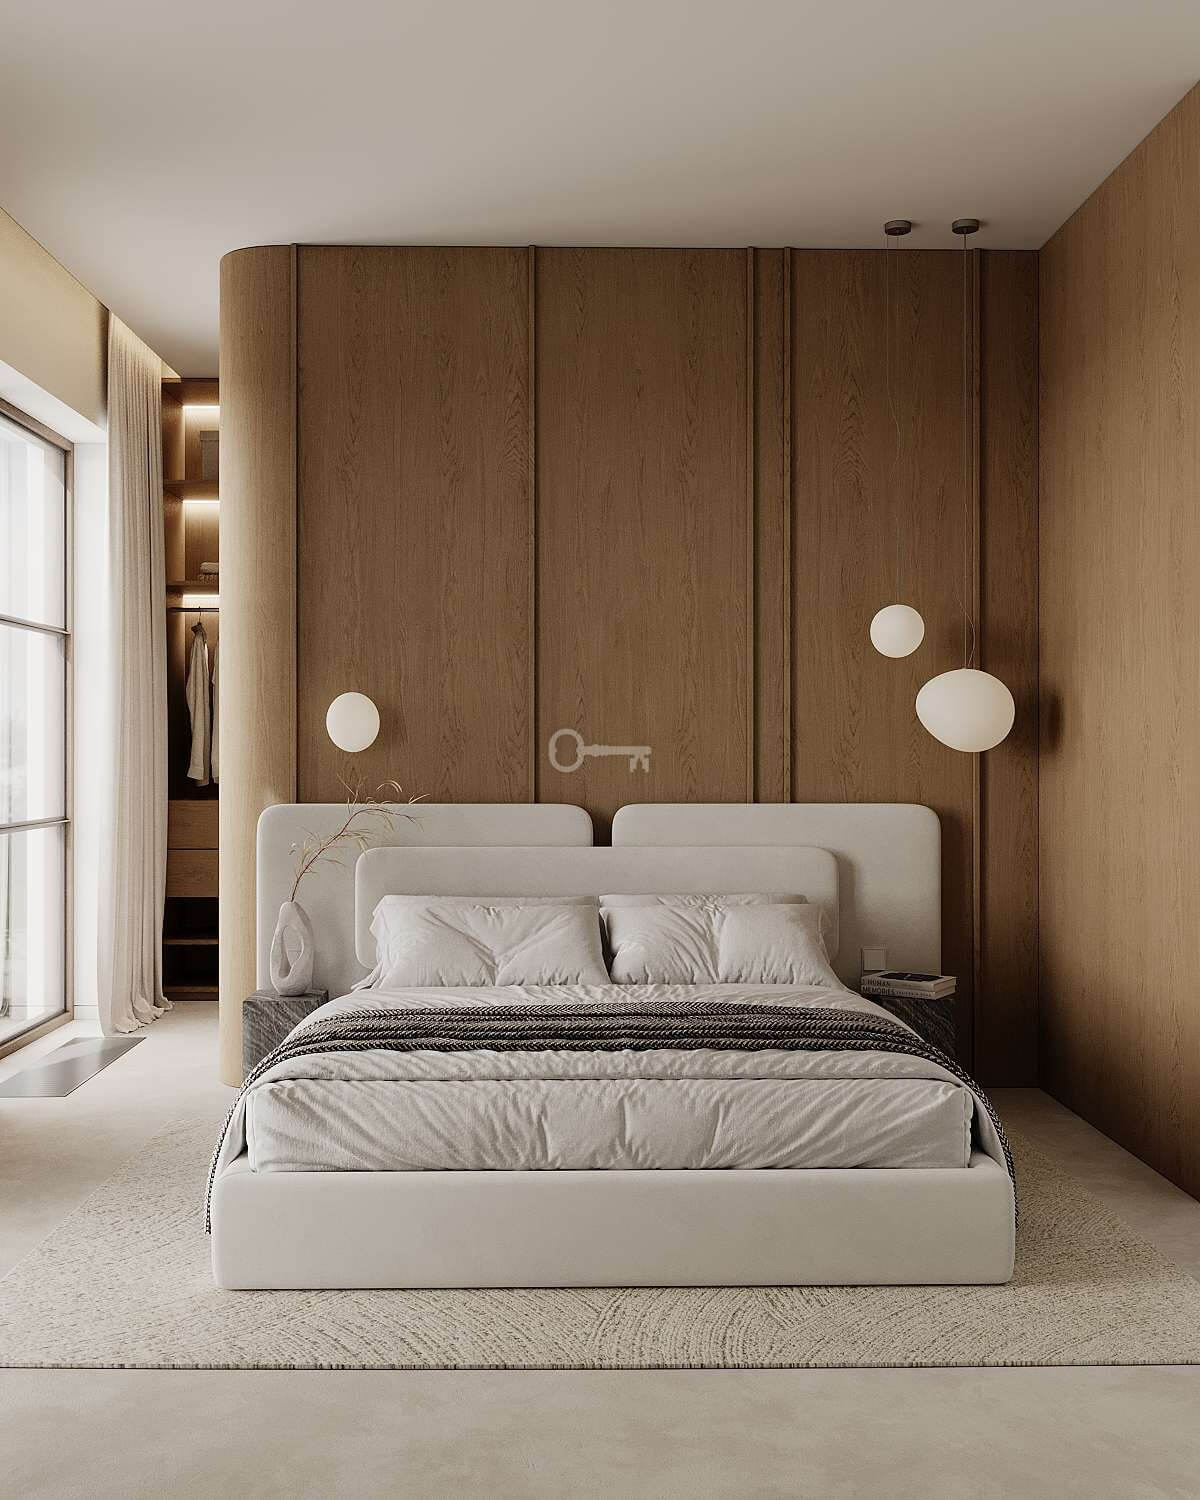
* bedroom with nightstands and side tables,
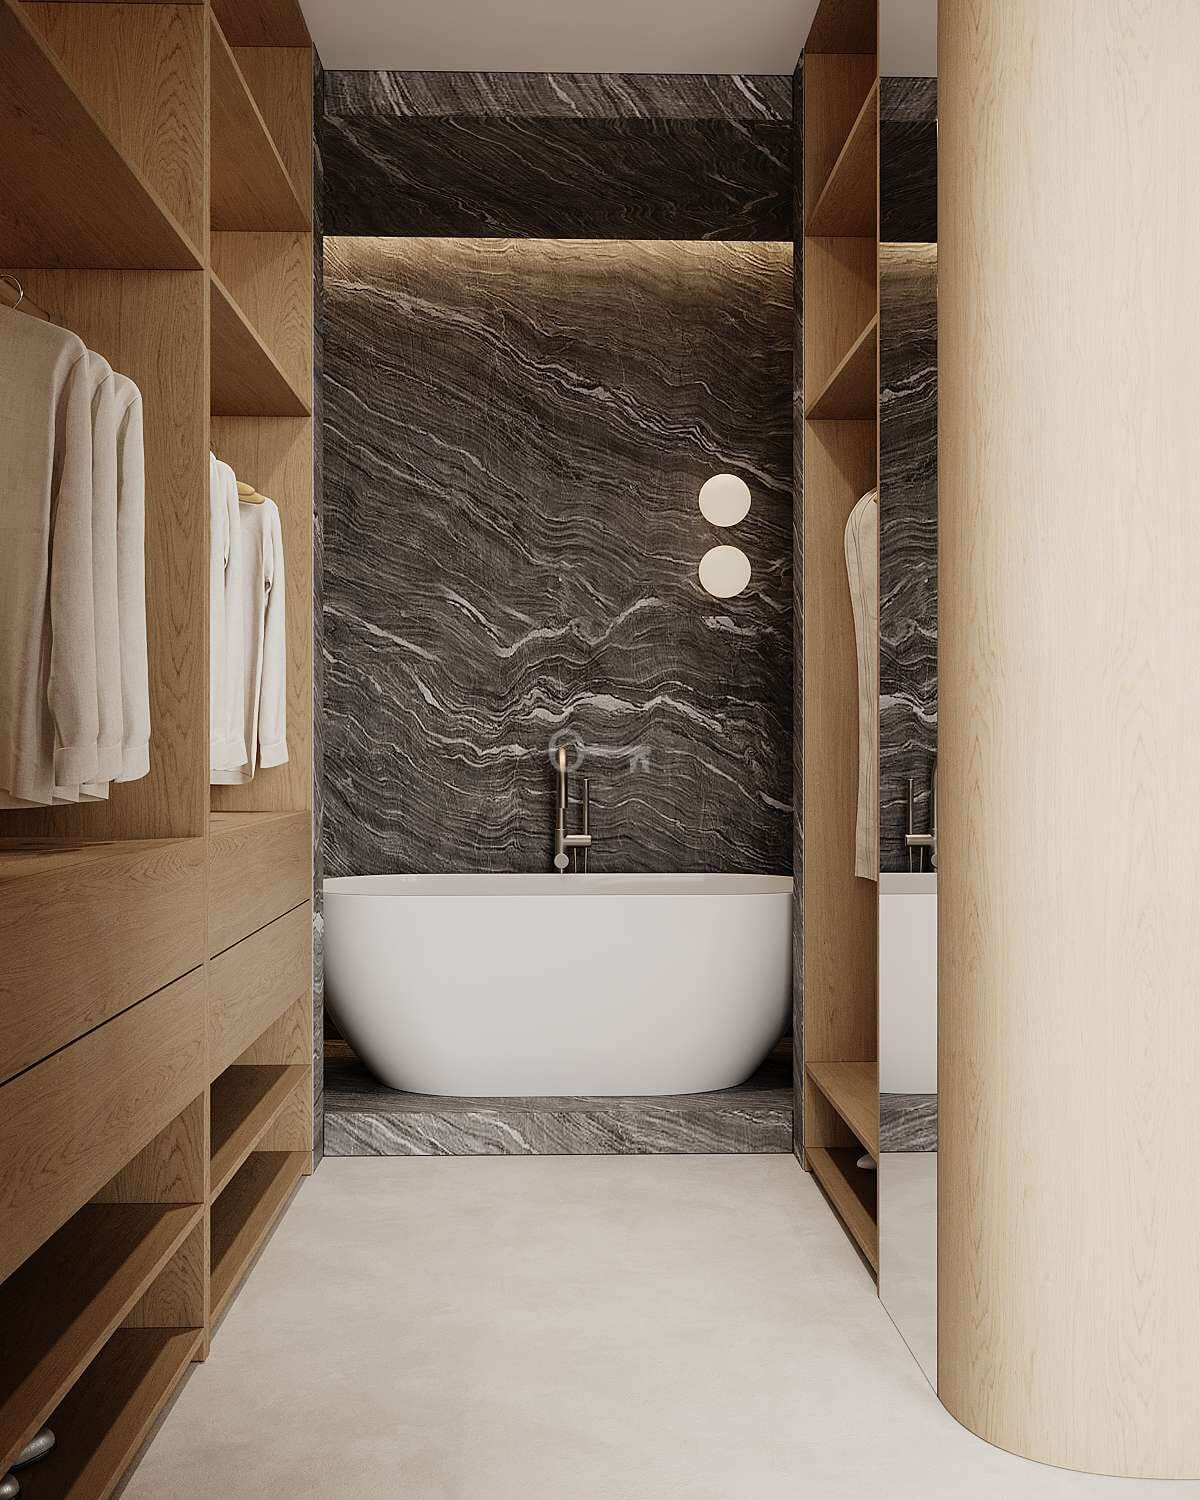
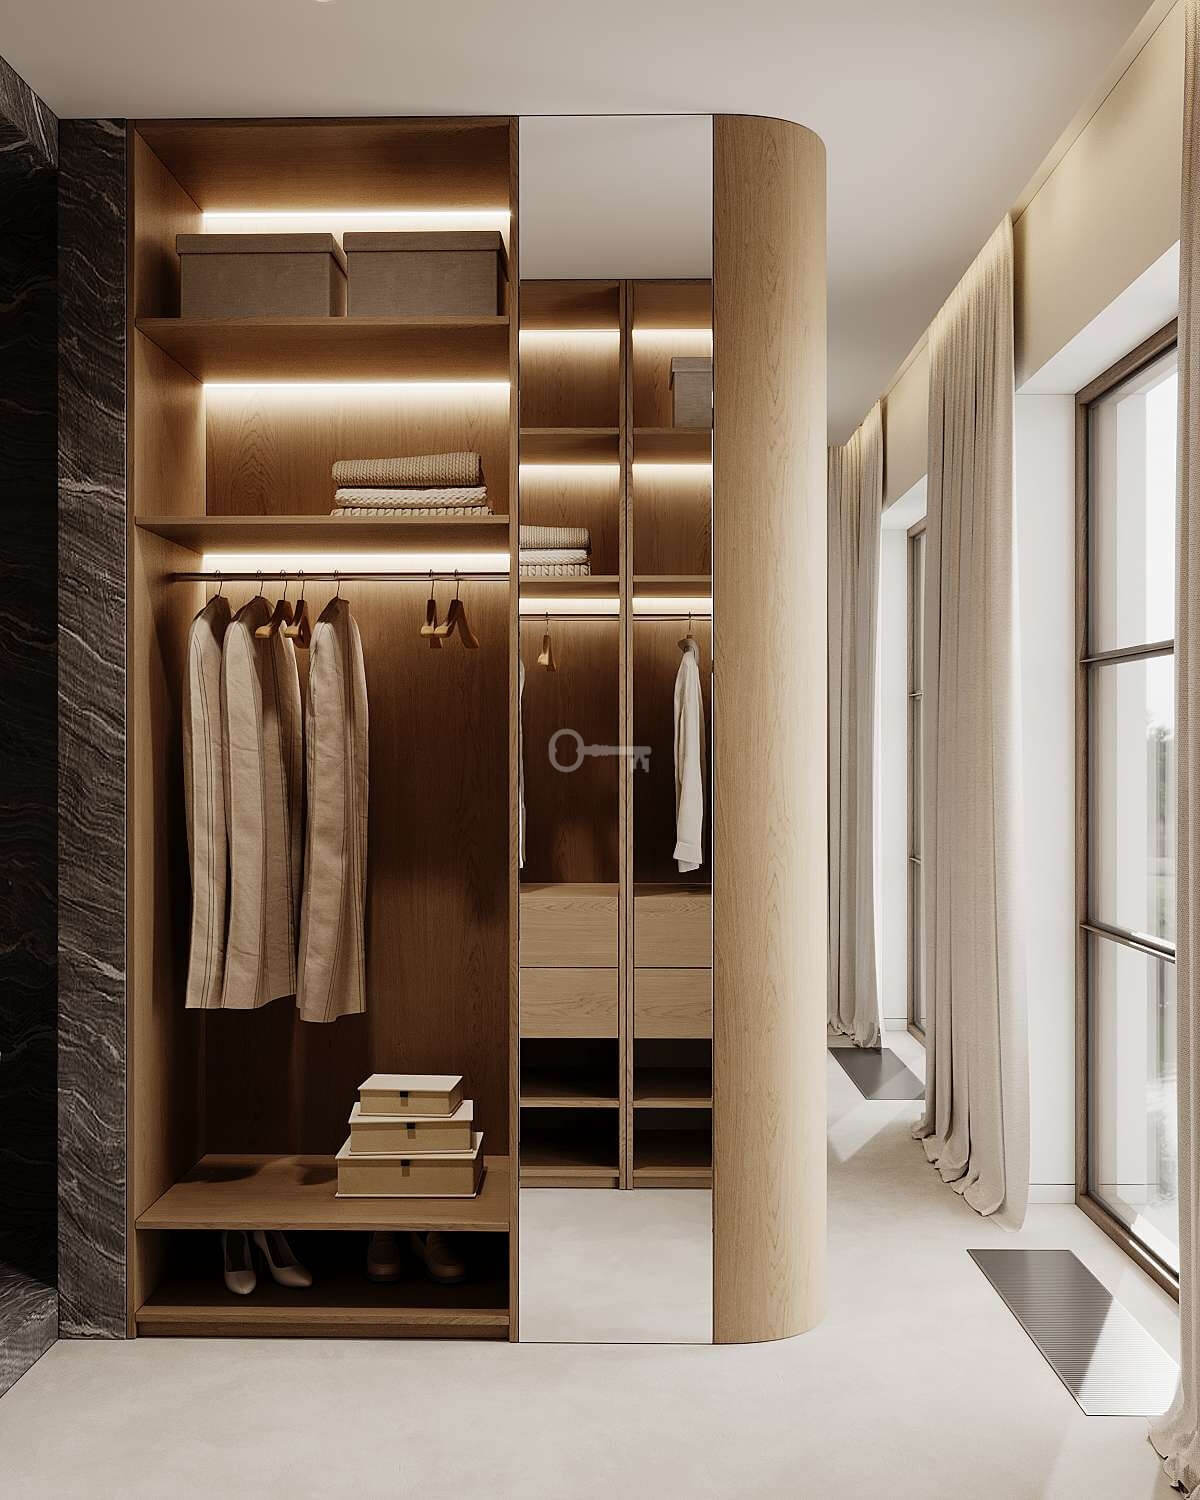
* entryway walk-in closet and wardrobes,
* bathrooms and a separate toilet.
STANDARD:
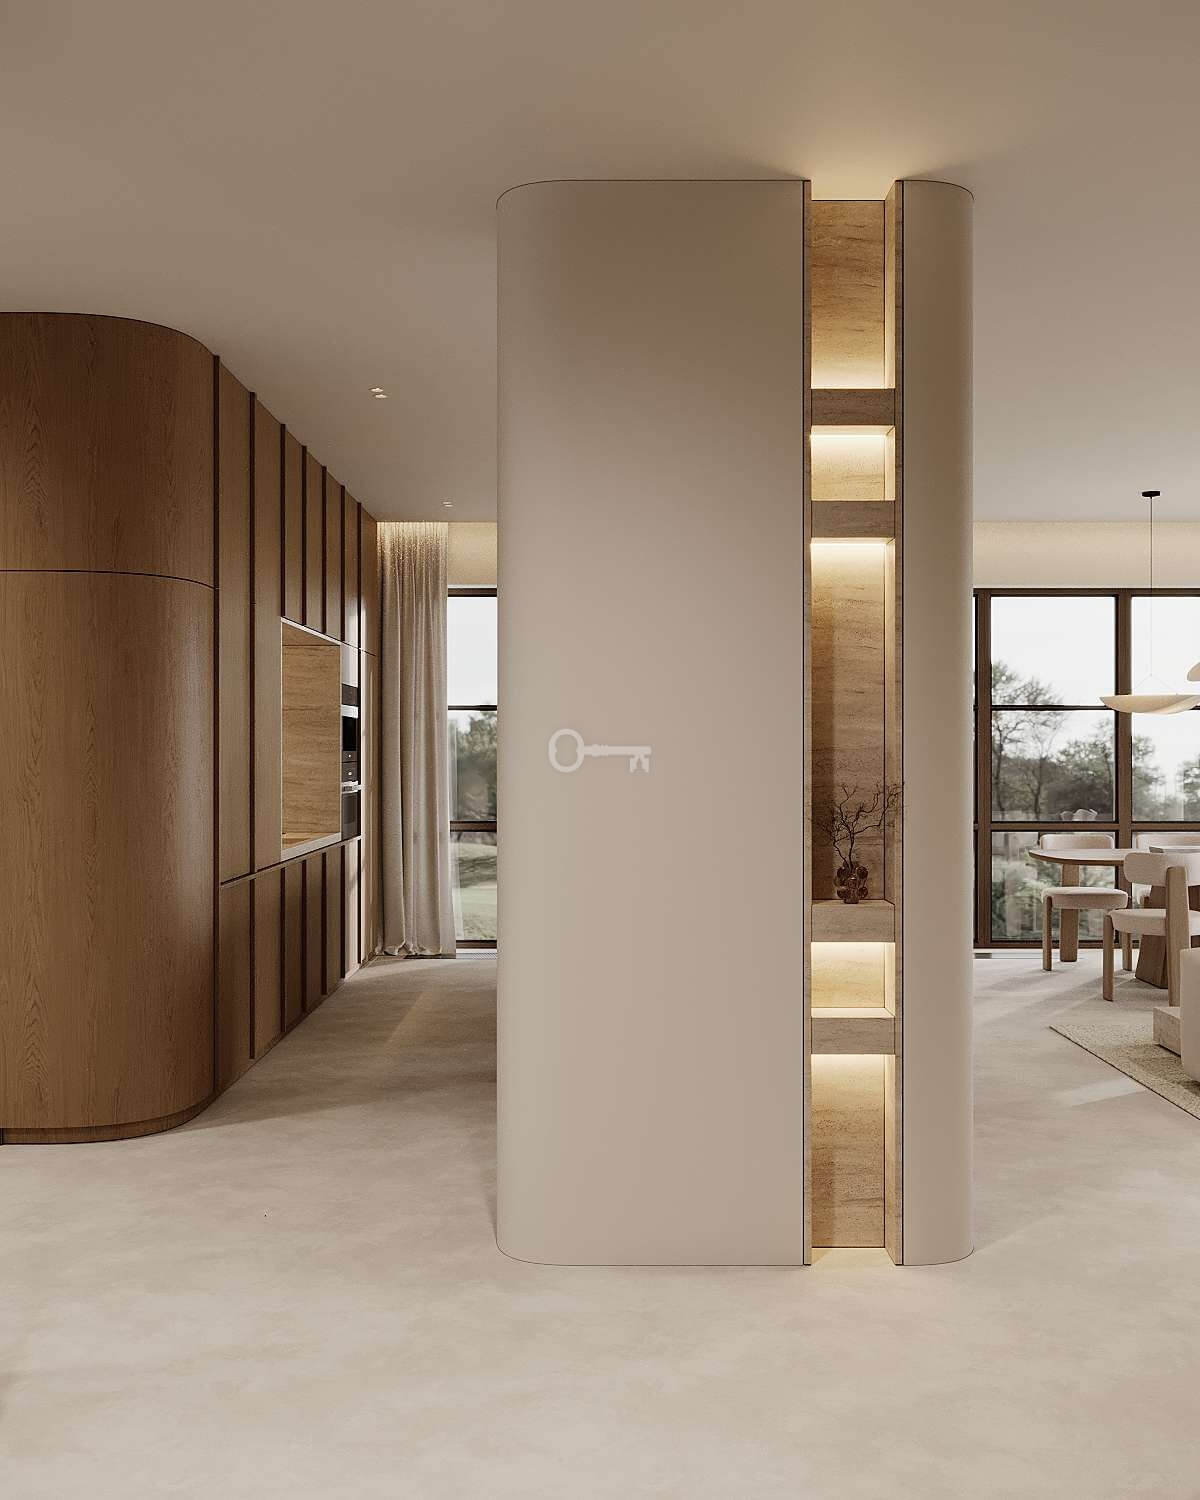
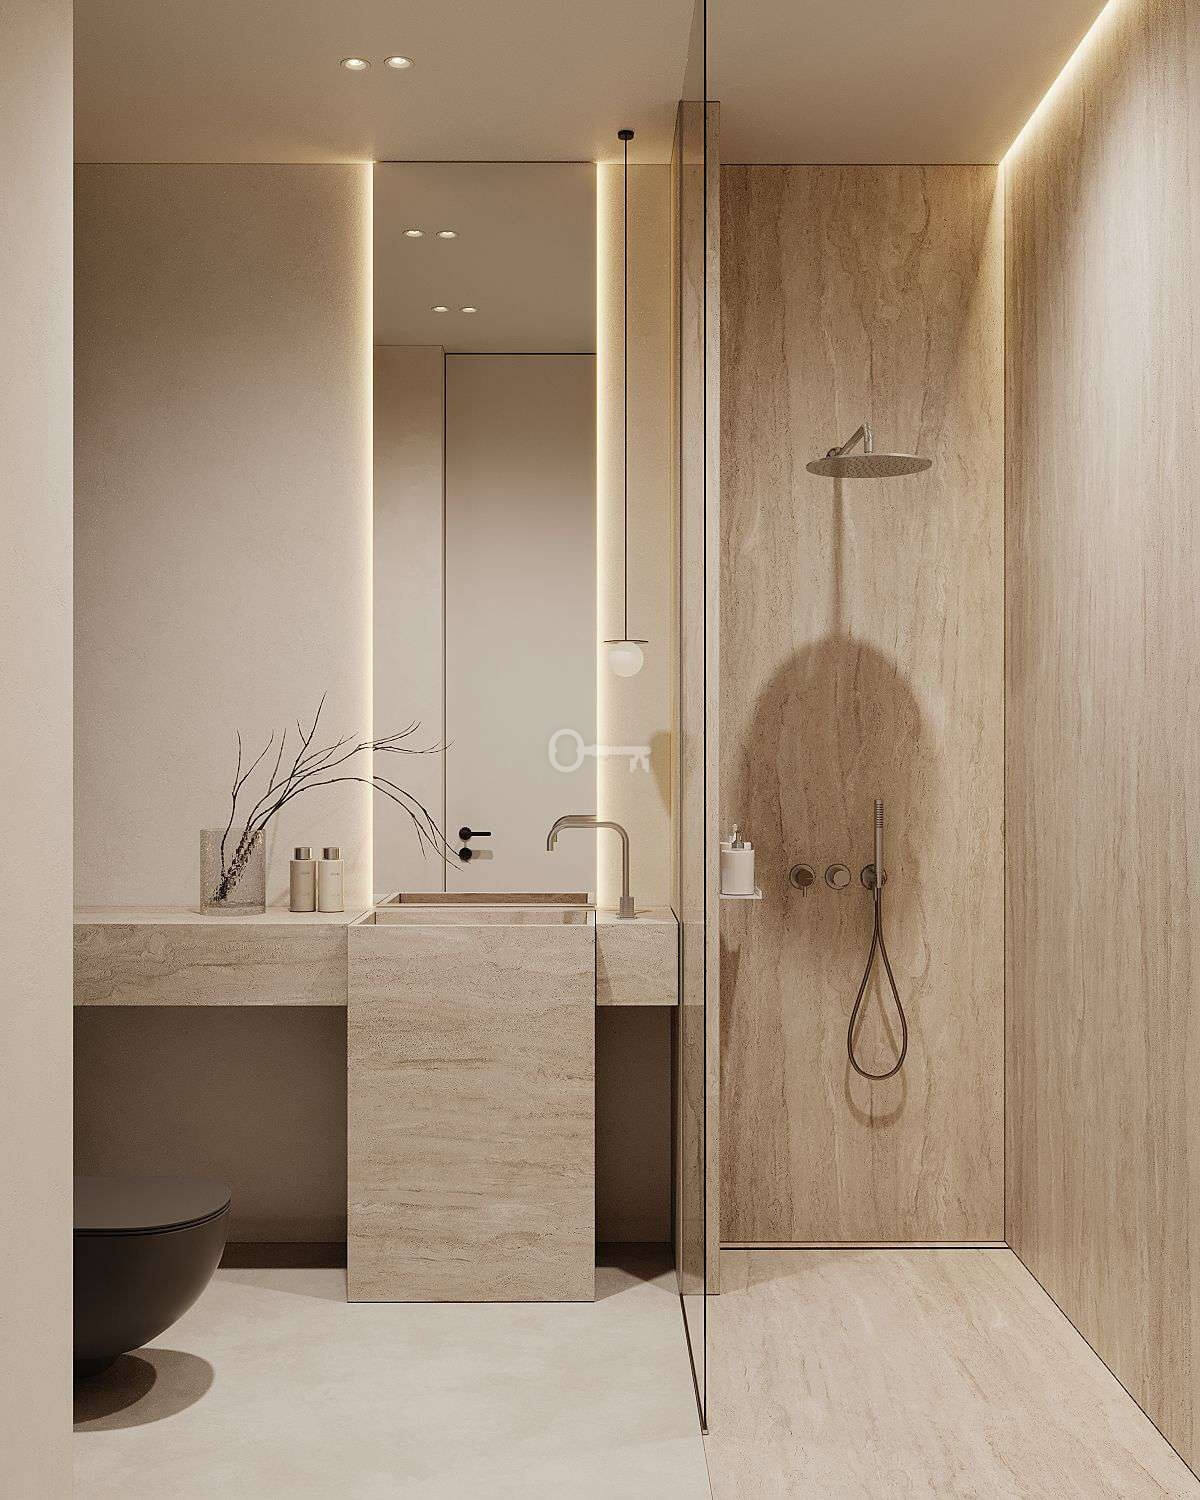
The interiors feature the highest standard of finish and attention to every detail. The floors and some of the walls are covered with microcement in a warm shade with a smooth, matte texture. In the bedroom, walk-in closet, and bathroom areas, large-format quartz sintered tiles have been used, giving the interior the character of natural stone. The woodwork is complemented by full-height interior doors without a top rail, featuring concealed door frames, and a set of custom-made veneered furniture.
The kitchen is equipped with custom cabinetry featuring Siemens appliances from the iQ500 and iQ700 lines, including an induction cooktop integrated with a range hood, a compact oven with a microwave, a built-in automatic coffee maker, and a fully integrated dishwasher. The kitchen area also features a Liebherr refrigerator-freezer with an ice maker, a suspended ceramic sink, and a faucet with a water filtration system.
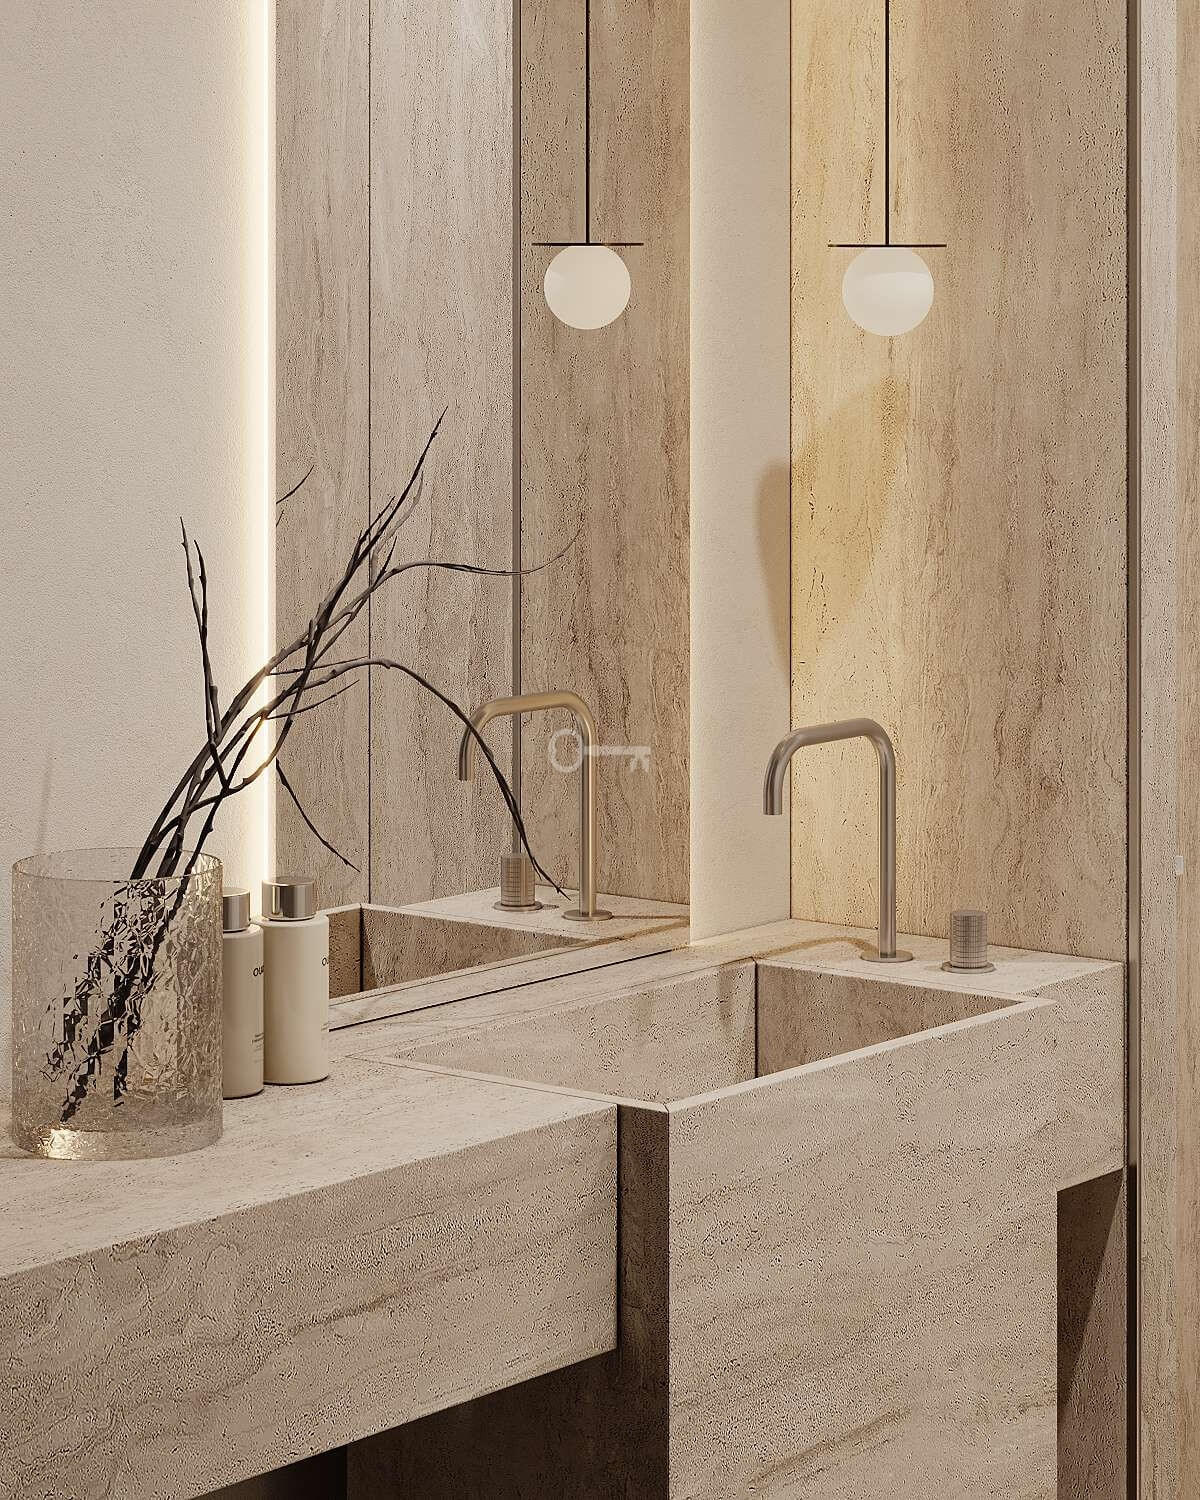
The bathrooms and toilet feature a freestanding bathtub, brushed steel fixtures, a concealed rain showerhead, and linear drains. Matte HushLab Calm ceramic tiles in black and white were used, along with Geberit frames and buttons, and custom-made mirrors with LED backlighting.
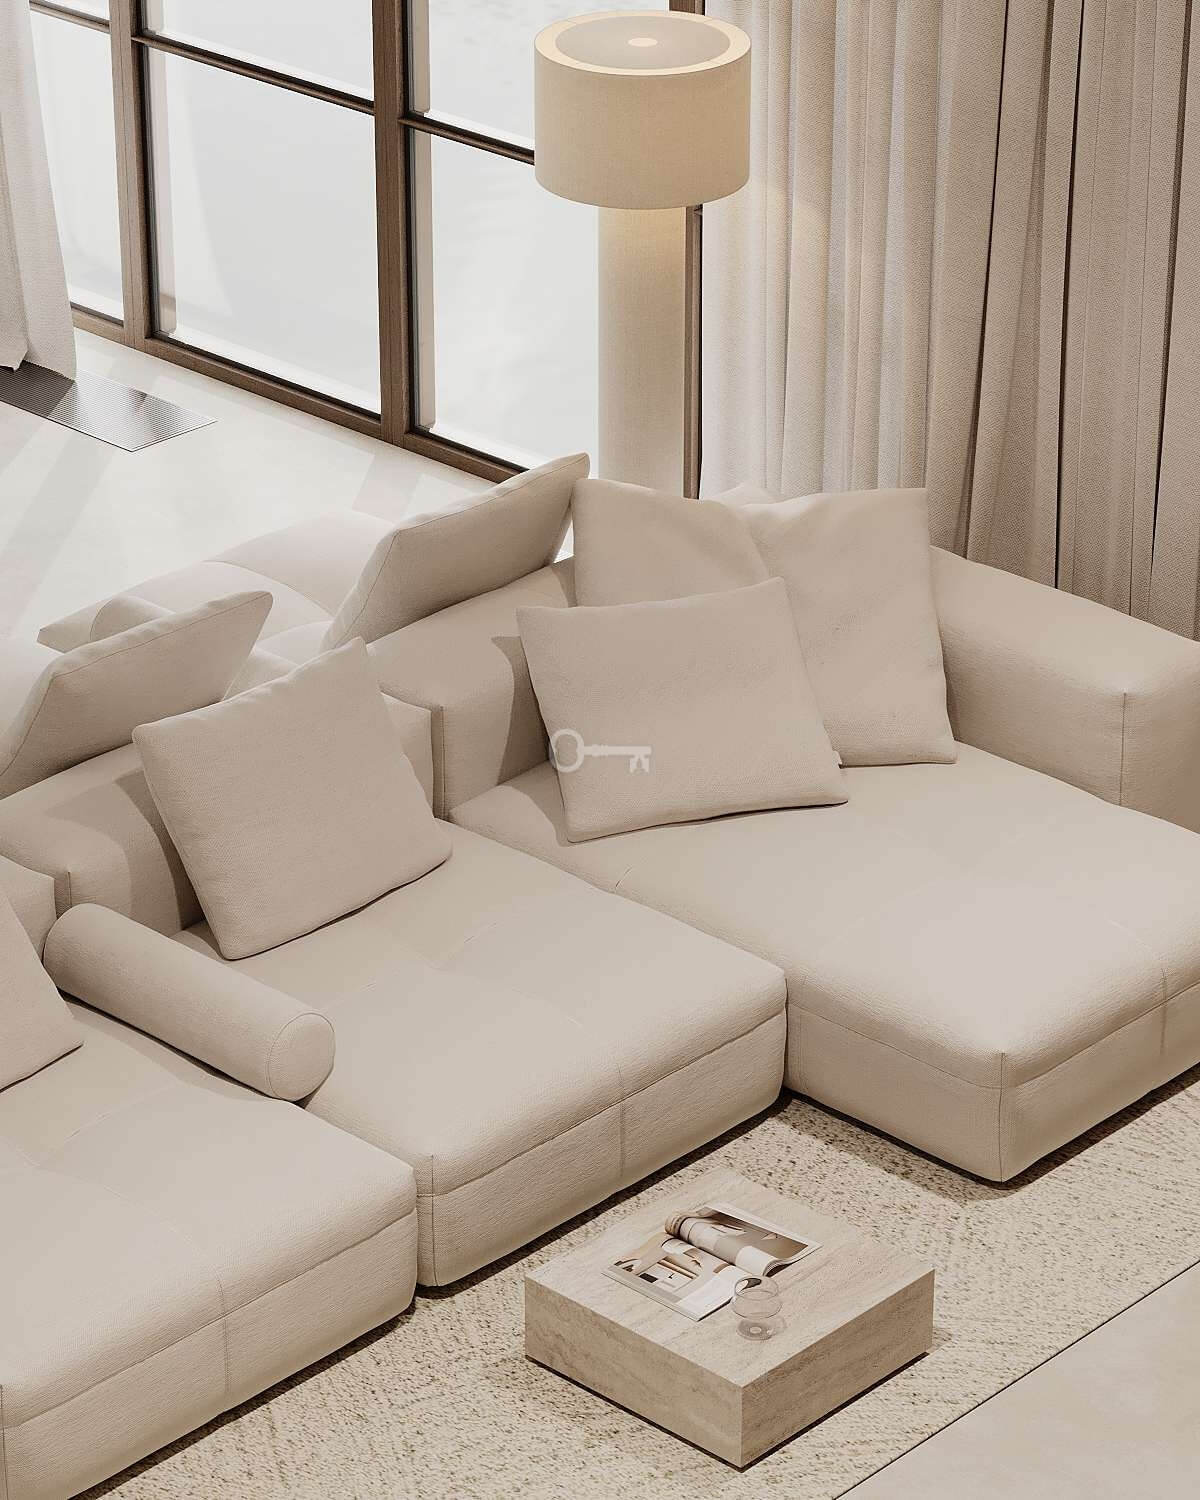
The living room and bedroom areas feature an IWC HomeLazy modular sofa, custom-made Cabernet ITC rugs, and electric, recessed curtain rods with motorized operation and floor-to-ceiling curtains. The wall is adorned with an original painting by Iwona Bilska, measuring 140×140 cm. The audio-video system includes a Sonos multiroom sound system with In-Ceiling speakers and Sonos Amp amplifiers, as well as 65“ and 55” Samsung TVs mounted on wall brackets.
DALI-controlled lighting in a warm 3000K color temperature plays a key role in the interior. Designer fixtures from renowned brands were used: Marset Ambrosia, Foscarini Gregg, New Works Tense, Labra, Aqform, and Cleoni, complemented by decorative LED profiles in ceiling recesses and accent lighting. The entire lighting and equipment system has been integrated with the Grenton smart home system.
BUILDING:
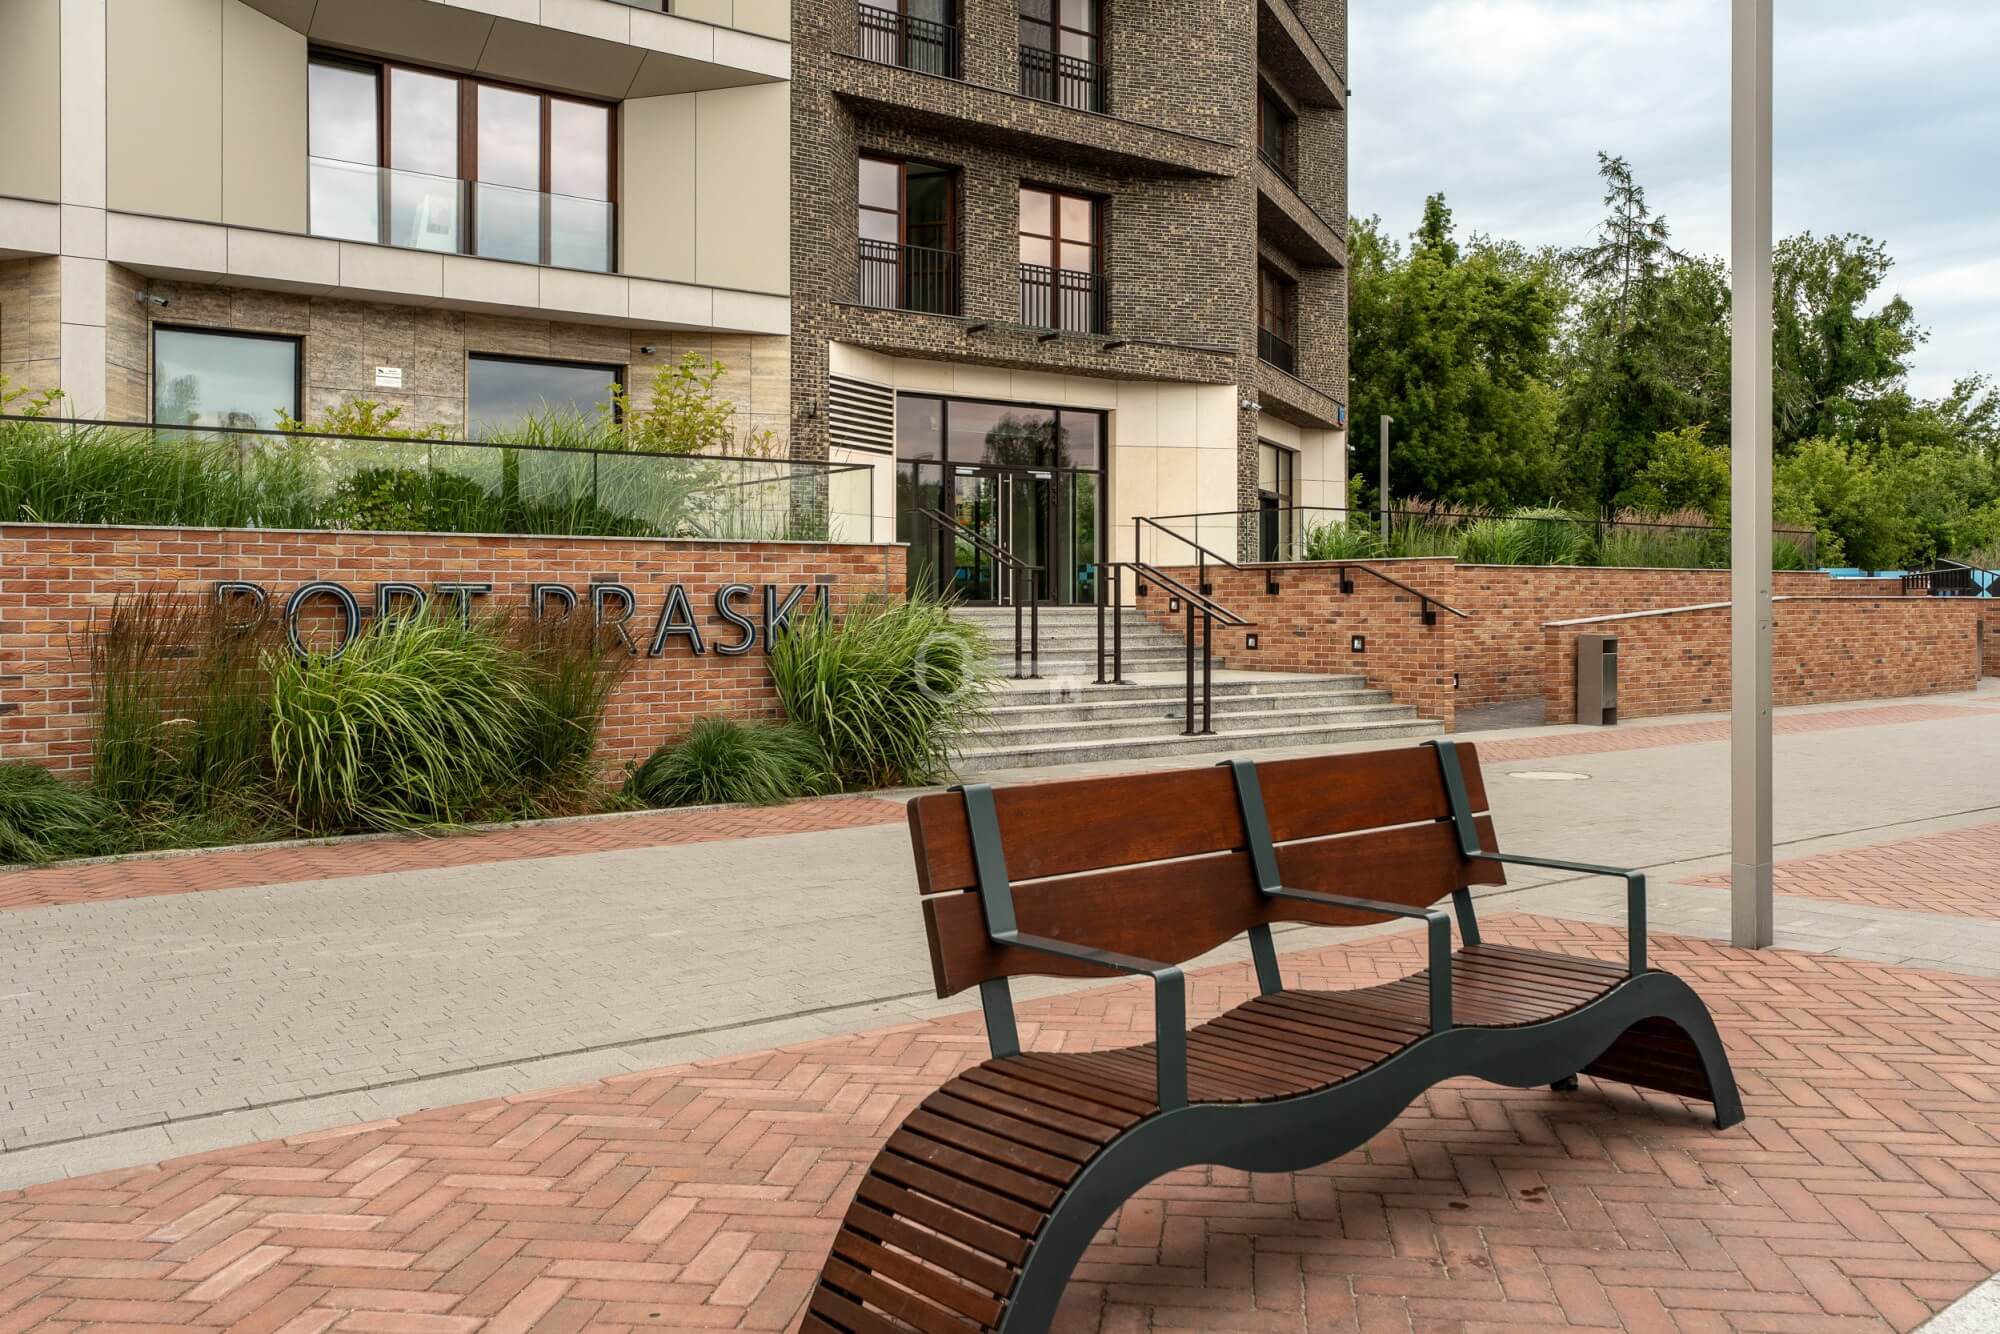
The apartment is located in a building that ensures the full safety and comfort of its residents, offering a 24-hour reception desk and security.
The property is located in Praga on Sierakowskiego Street. It is the last building on a cul-de-sac, which guarantees peace and quiet and a complete absence of traffic directly in front of the property.
ADDITIONAL INFORMATION:
* The apartment comes with two garage spaces under the building and a storage unit (additional fee of 330,000 PLN).
Feel free to contact me!