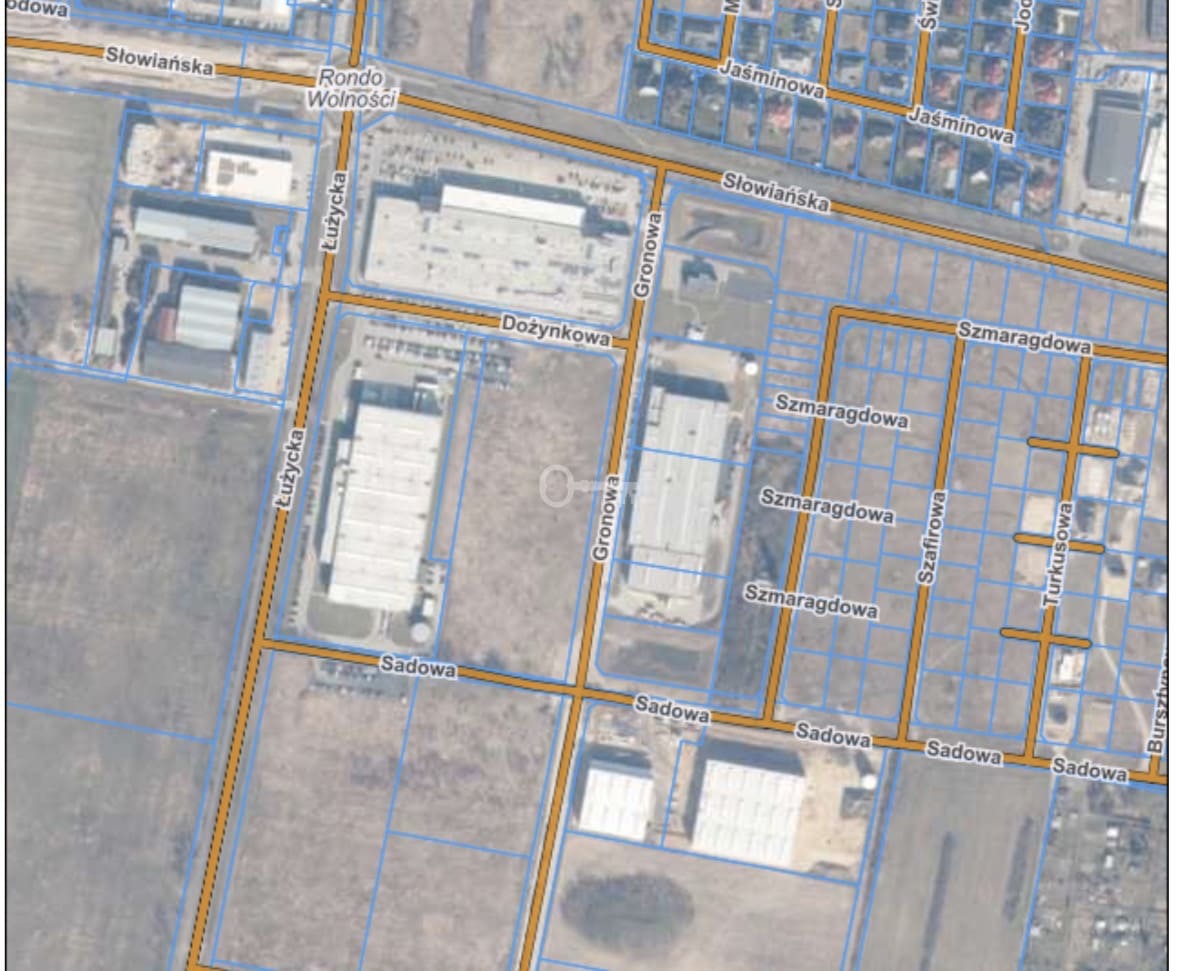
lubuskie, Świebodzin, Gronowa
PRODUCTION AND WAREHOUSE BUILDING
MODERN CLASS A PRODUCTION AND WAREHOUSE FACILITY | 5,000 SQ M | ŚWIEBODZIN (S3 / A2)
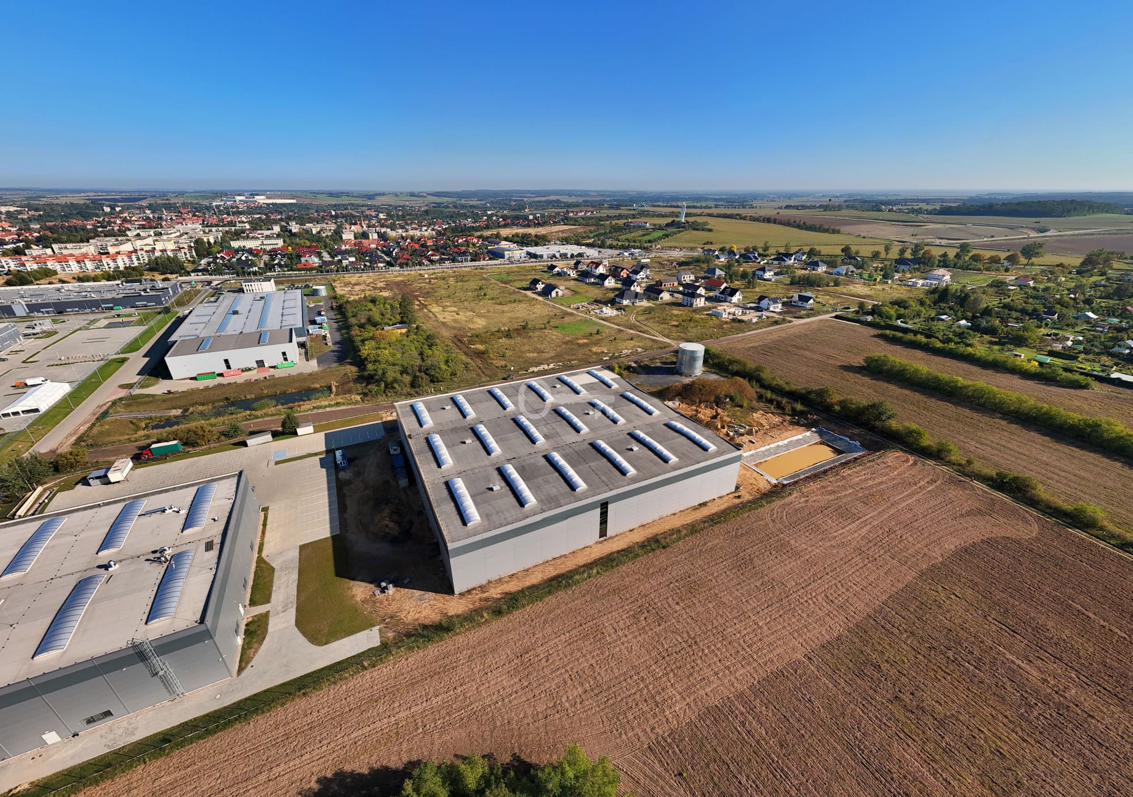
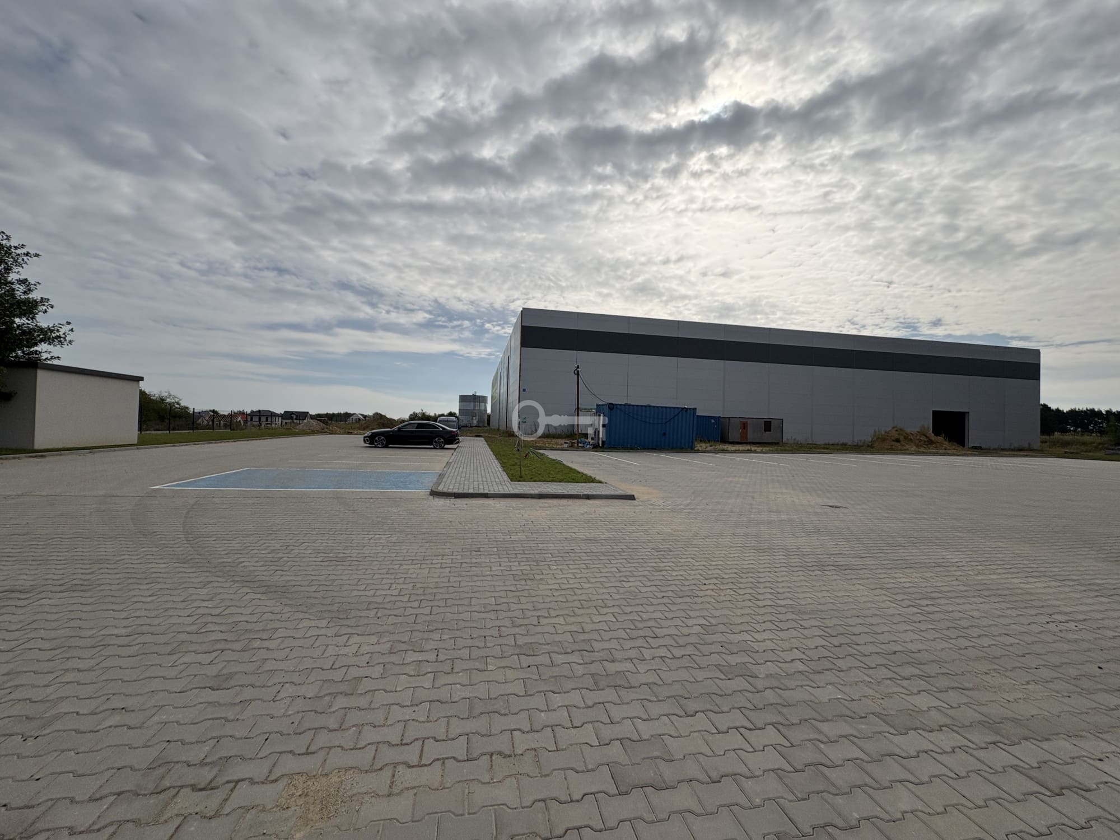
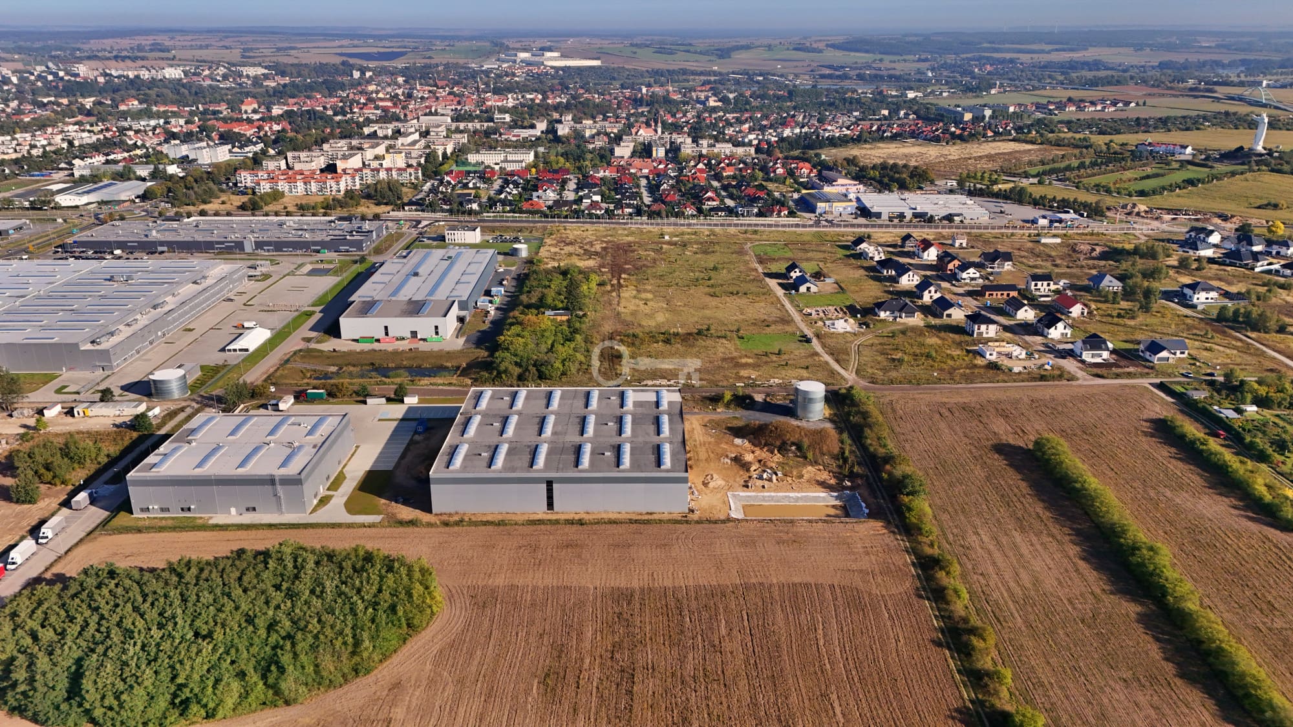
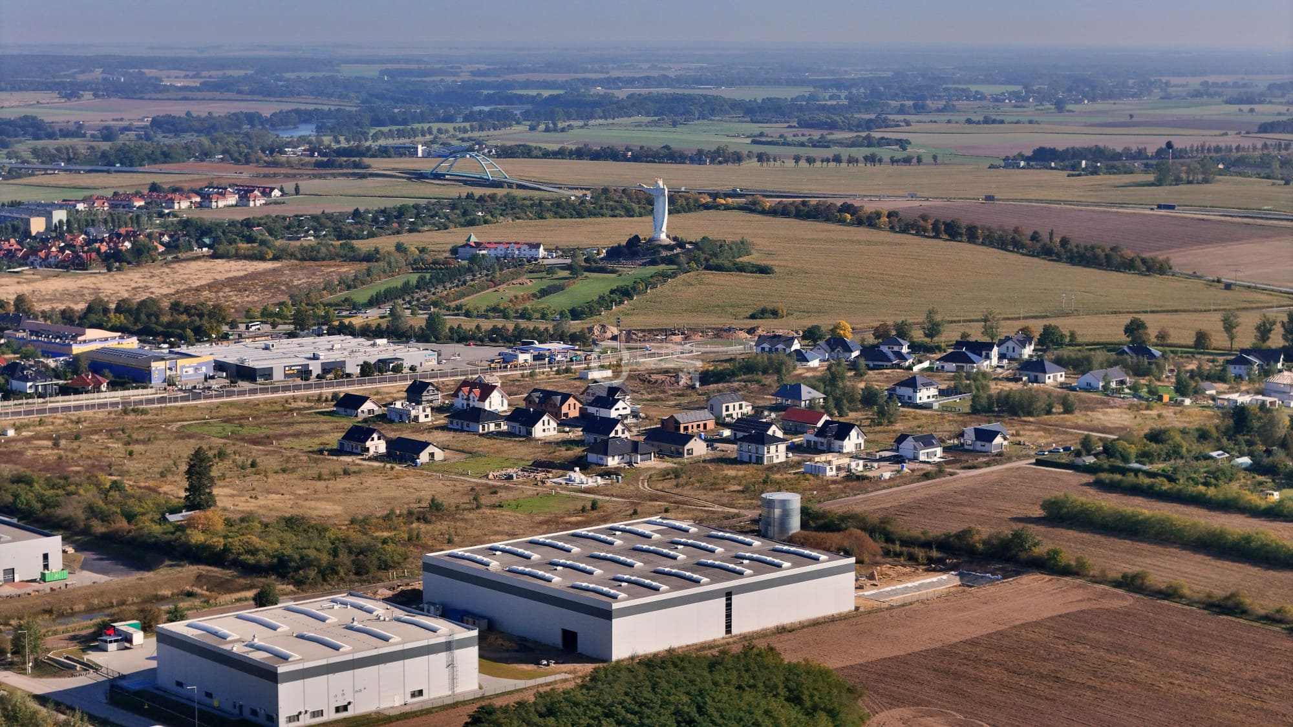
We are pleased to present a new Class A production and warehouse facility available for lease, situated at a strategic logistics junction in Western Poland. The building is in a closed shell state – fit-out according to the future Tenant’s requirements. This applies to both the warehouse hall and the offices. Increased natural daylight makes the facility perfectly suited to creating permanent workstations.
*****
TECHNICAL SPECIFICATIONS:
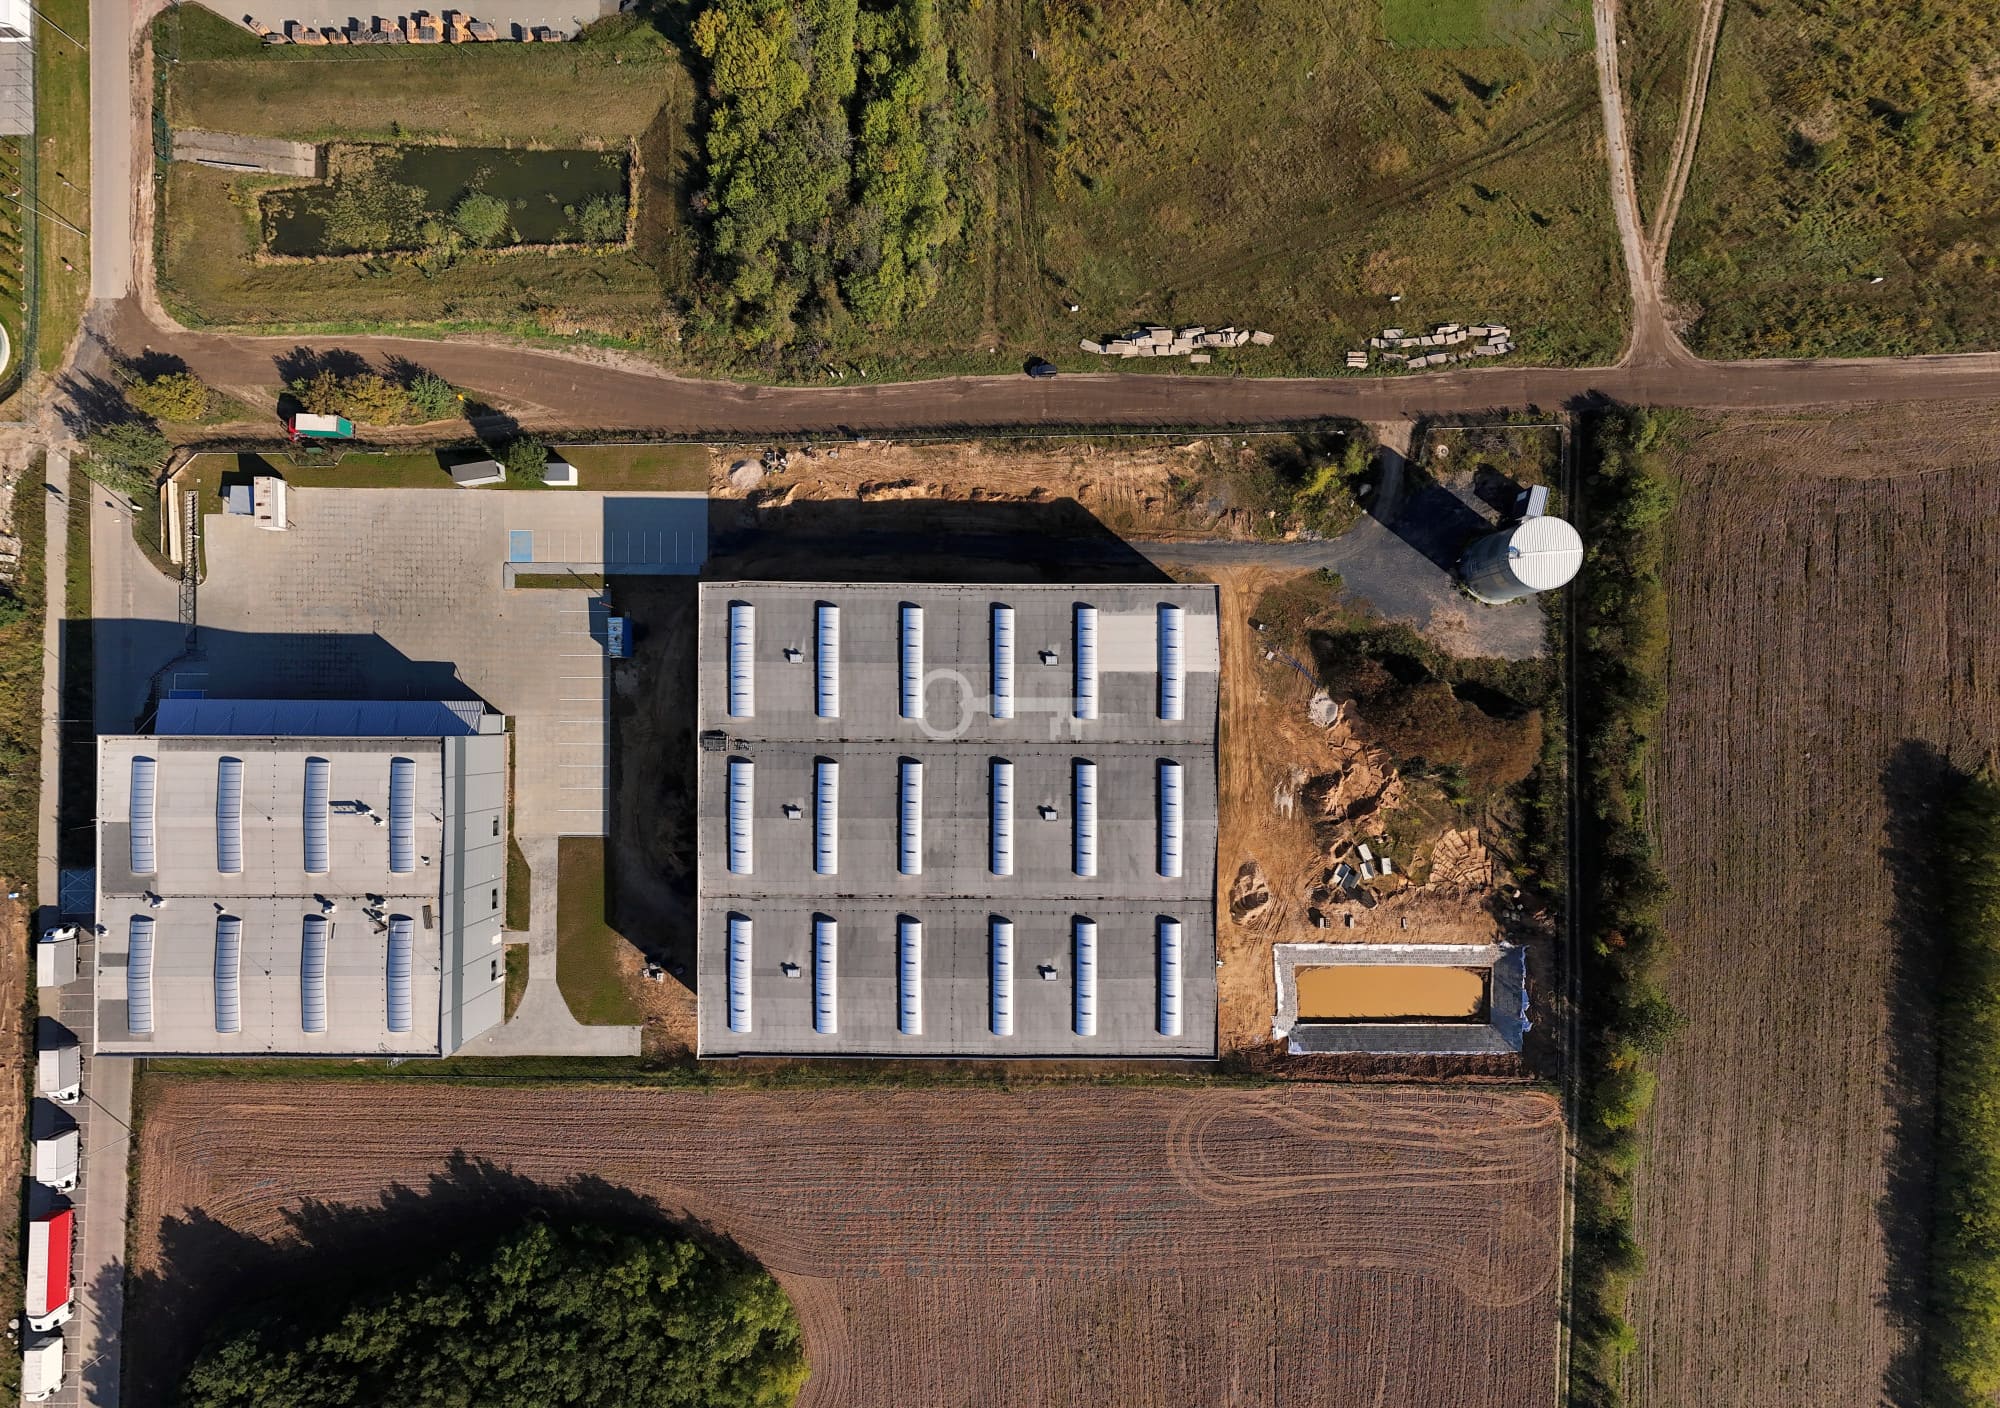
* Production and warehouse space: approx. 5,000 sq m.
* Office and staff amenity facilities: 193.7 sq m (turnkey finish tailored to the Tenant’s specifications).
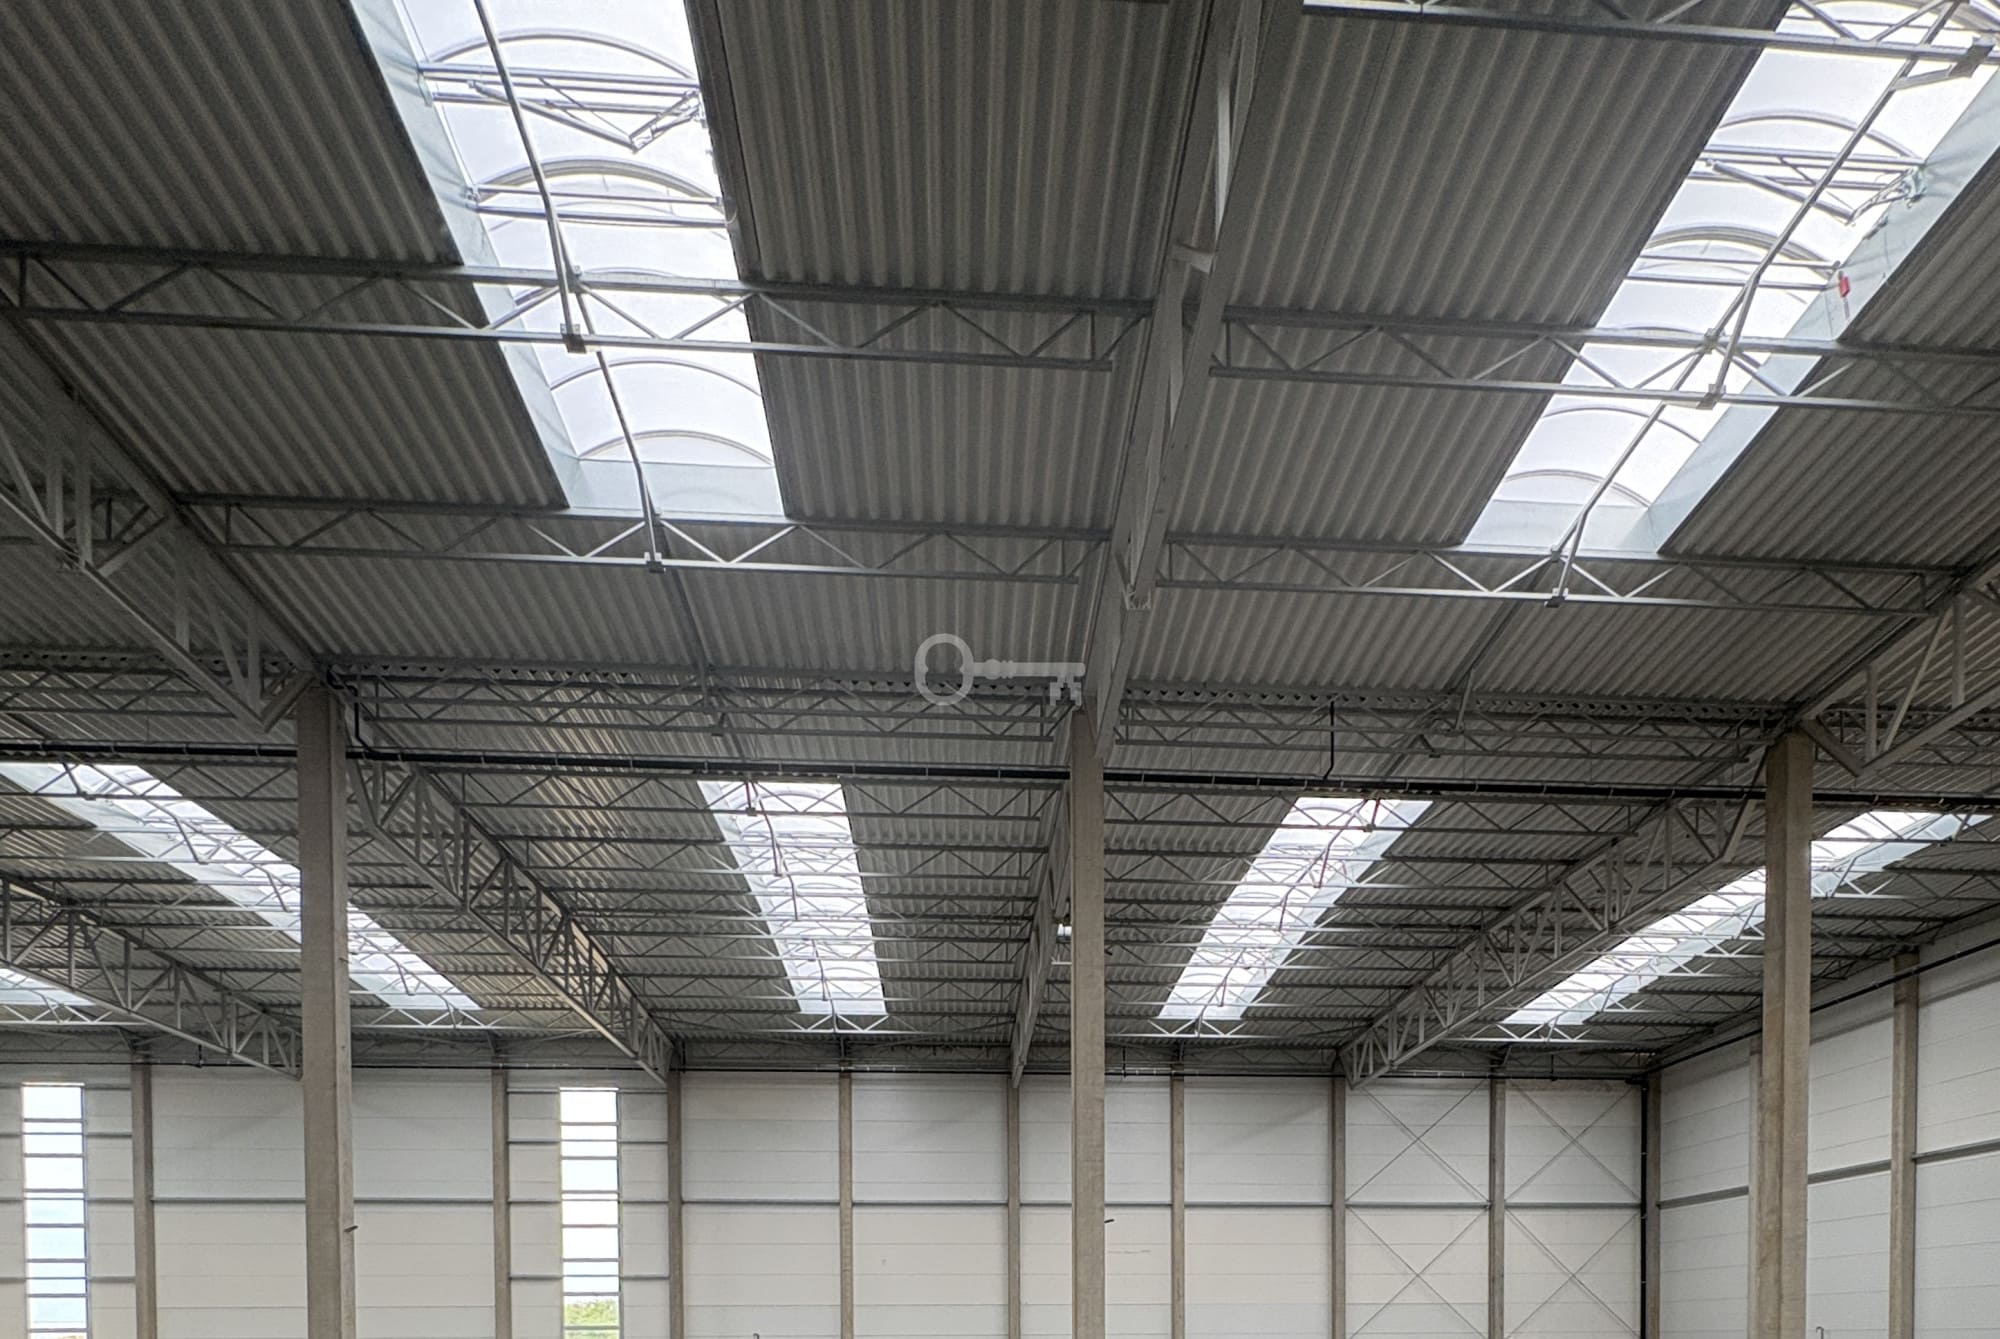
* Clear height: 10 m.
* Floor: dust-free, industrial with a high load-bearing capacity of 10 t/sq m (Q=60kN/m).
* Column grid: 12 x 22 m.
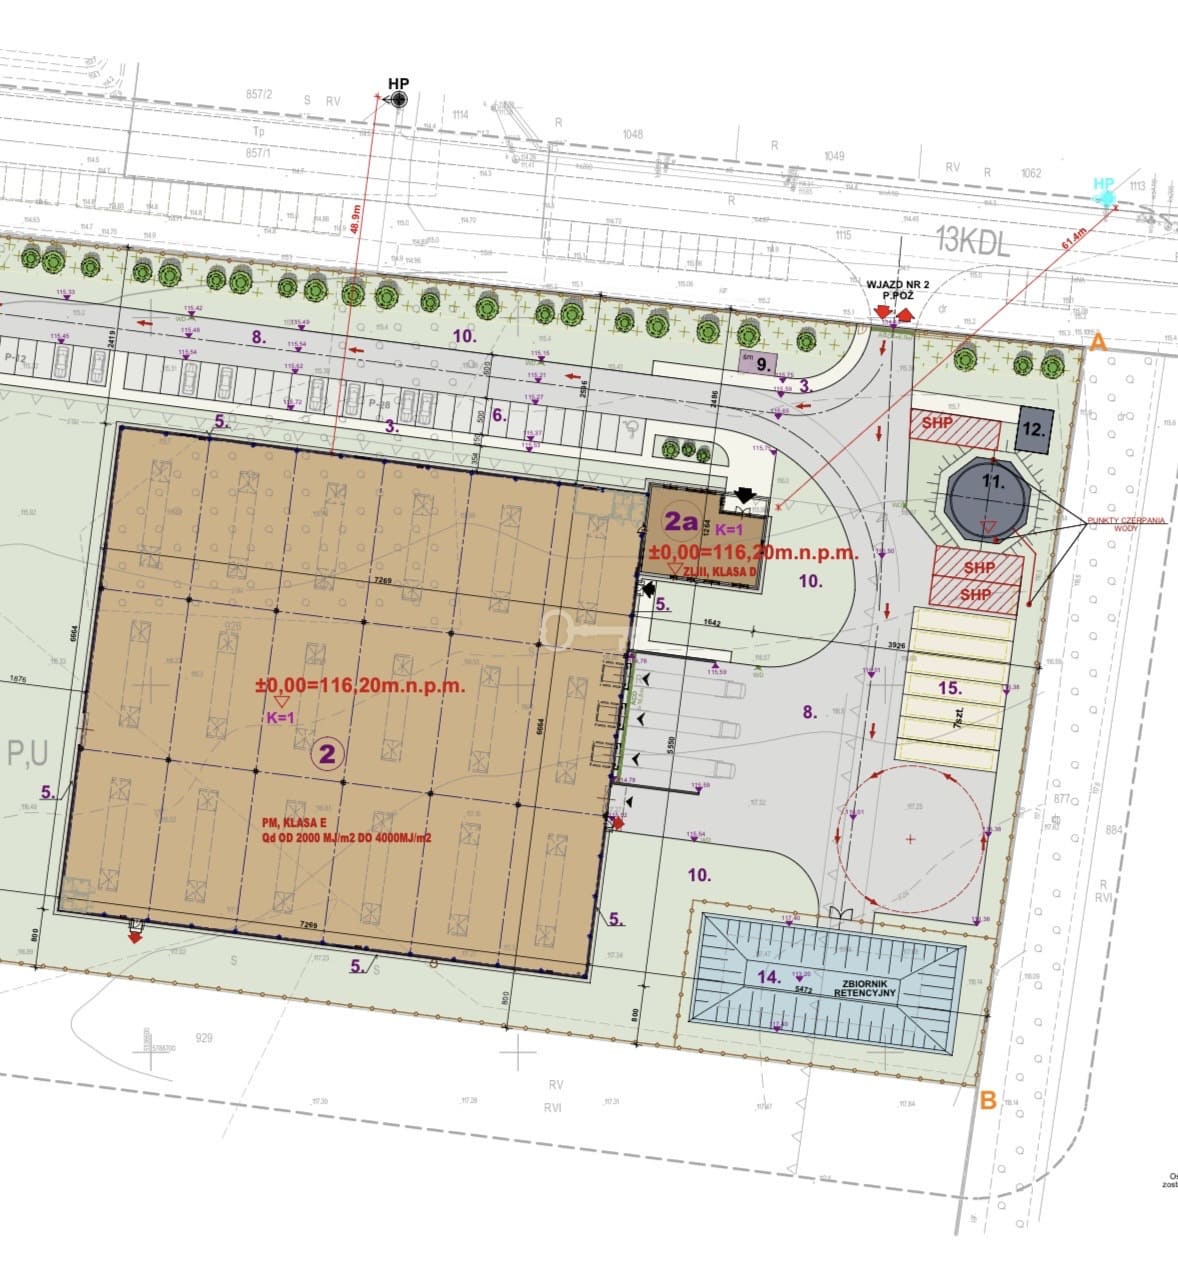
* Loading area: 3 loading docks with dock seals and hydraulic levellers, as well as 2 level-access “0” drive-in gates.
* Reinforced structure adapted for the installation of overhead cranes.
* Energy-efficient LED lighting, enhanced standard of natural daylight (extensive system of roof skylights and horizontal ribbon windows).
* Smoke vents, a fire water retention tank with a capacity of 105.3 m³, and.
* A retention basin of 542 m³.
* Manoeuvring yard: dedicated to heavy goods transport, paved with concrete setts.
LOCATION AND TRANSIT POTENTIAL:
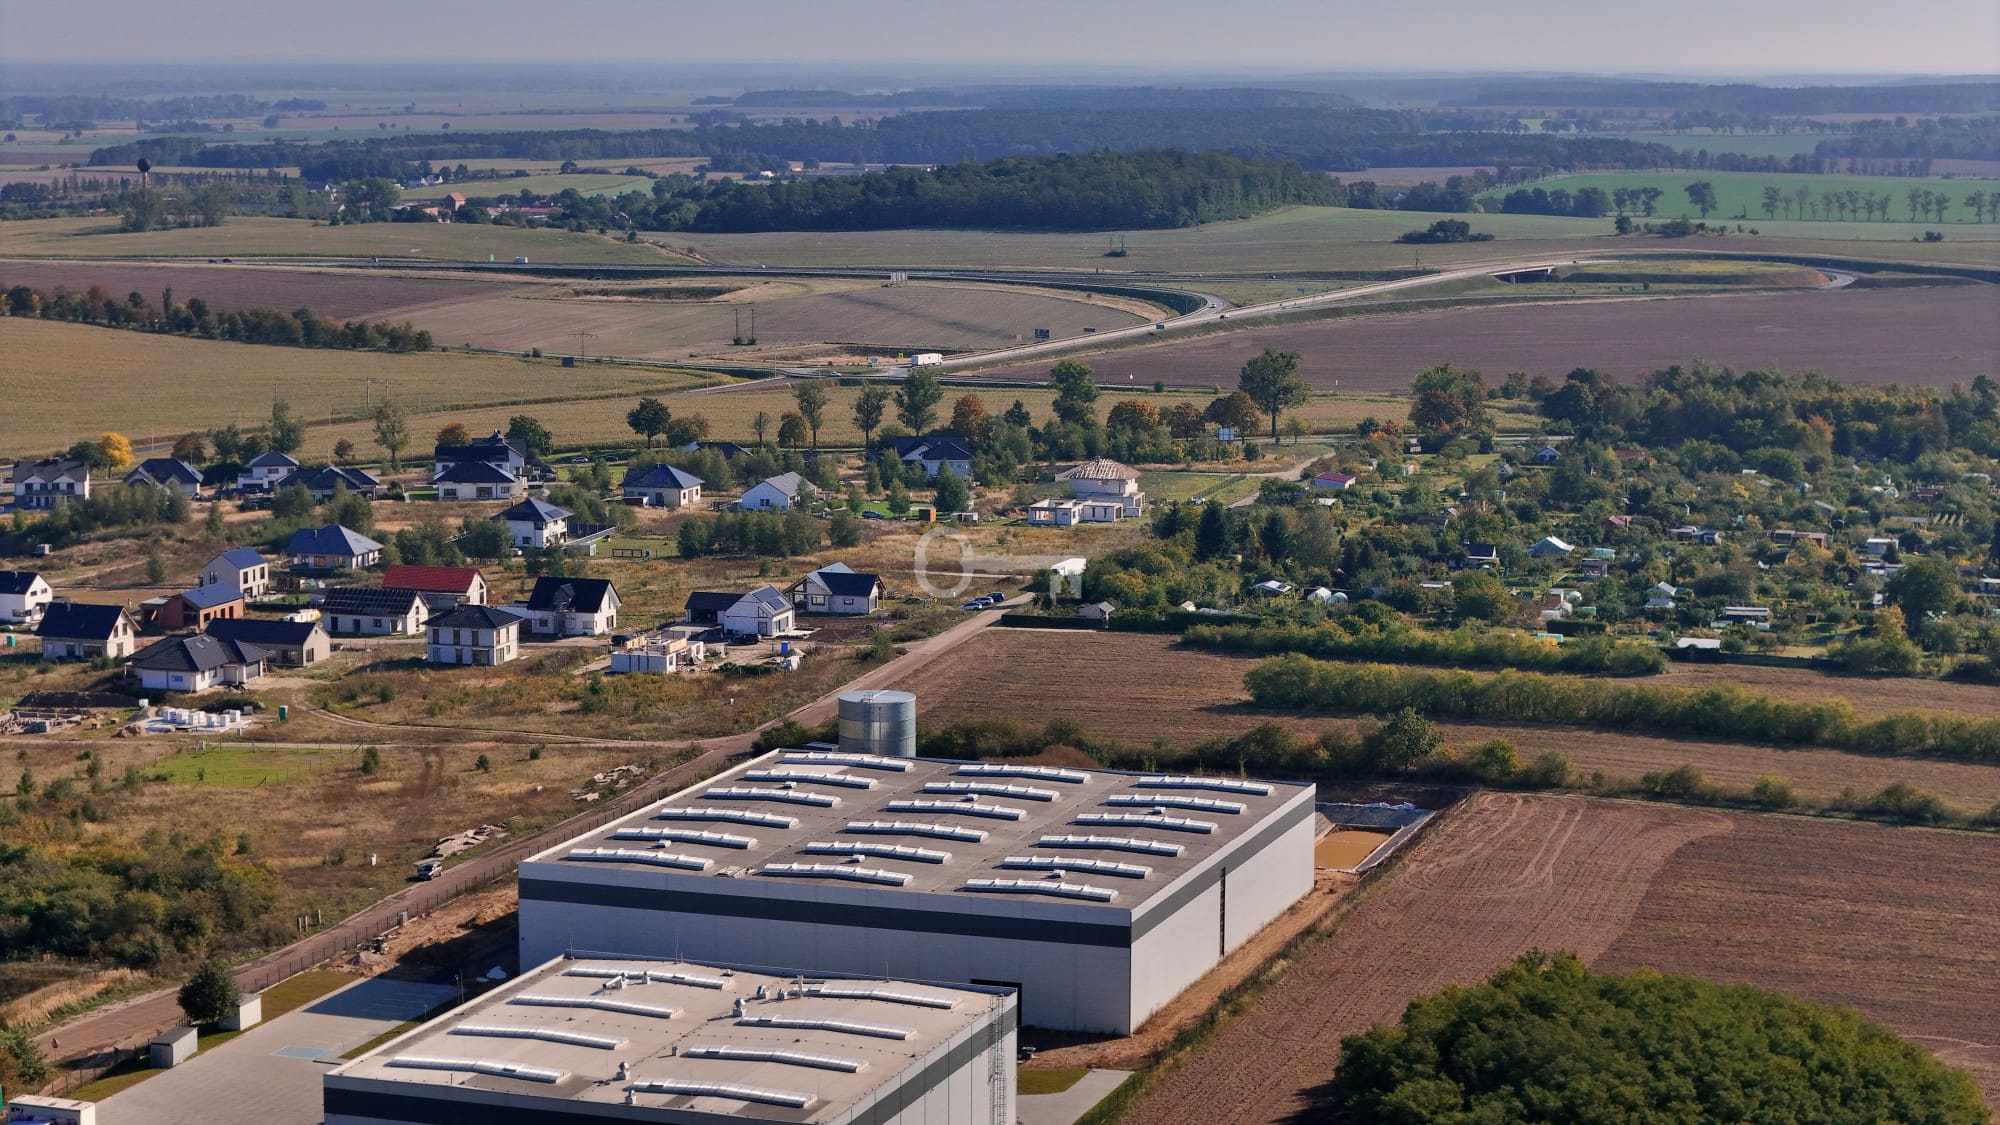
The property is situated in the immediate vicinity of major trade routes, guaranteeing rapid connections to key markets in Poland and Germany:
* 1.5 km – access to the S3 expressway.
* 10 km – A2 motorway junction (Poznań Route / Berlin – Warsaw).
* 110 km – Poznań.
* 180 km – Berlin.
LEASE TERMS:
* Minimum lease term: 5 years.
* Benefits: possibility to obtain a property tax exemption for up to 2 years.
Please do not hesitate to contact our office to review the detailed technical documentation and arrange a private viewing of the property.