Gdańsk, Wrzeszcz, Juliusza Kossaka
AN ENTIRE FLOOR IN A GDAŃSK TENEMENT HOUSE – 222 m²
OFFICE SPACE FOR RENOVATION – GDAŃSK, WRZESZCZ
Room height: 3.21 m | Two balconies | 222 m² | 1st floor | Customizable
*****
PROPERTY DESCRIPTION:
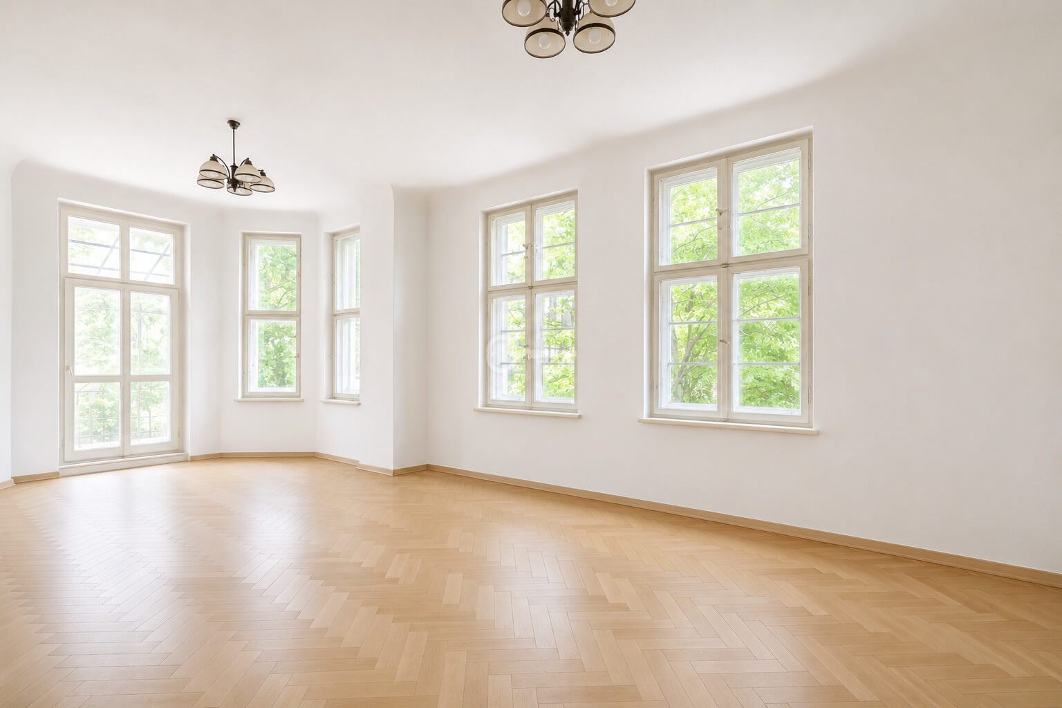
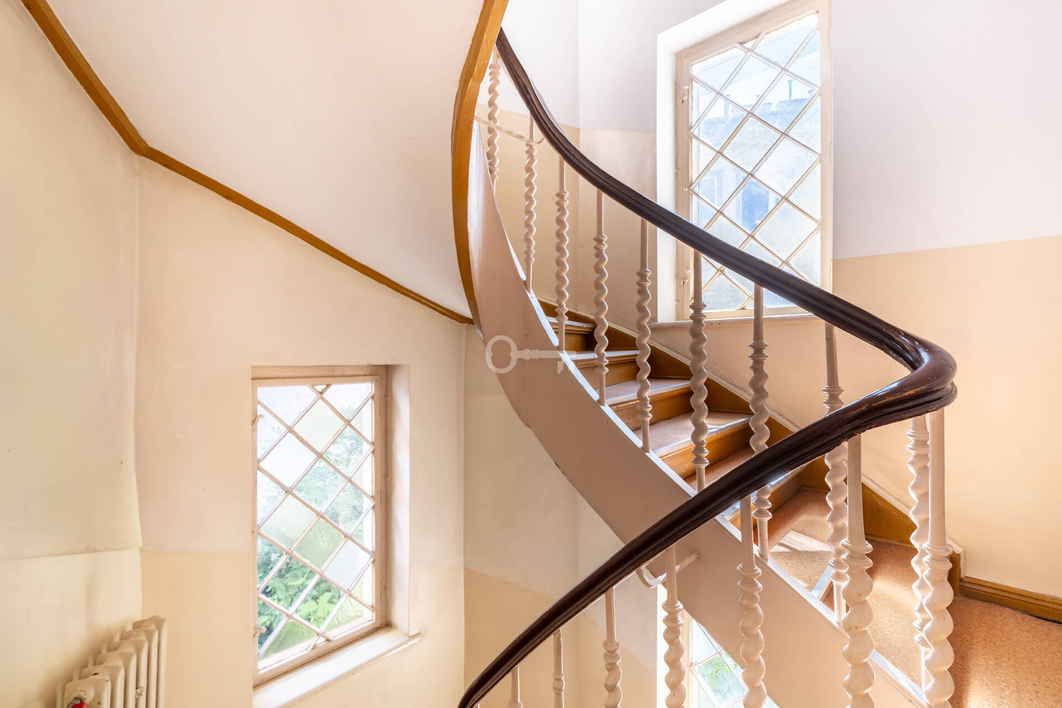
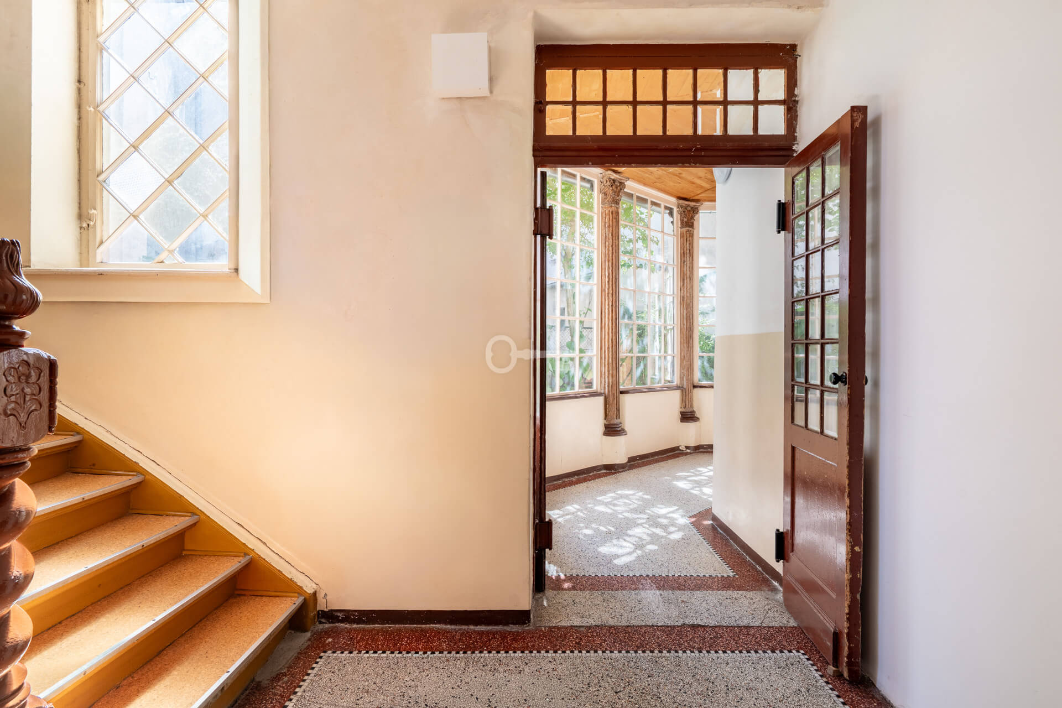
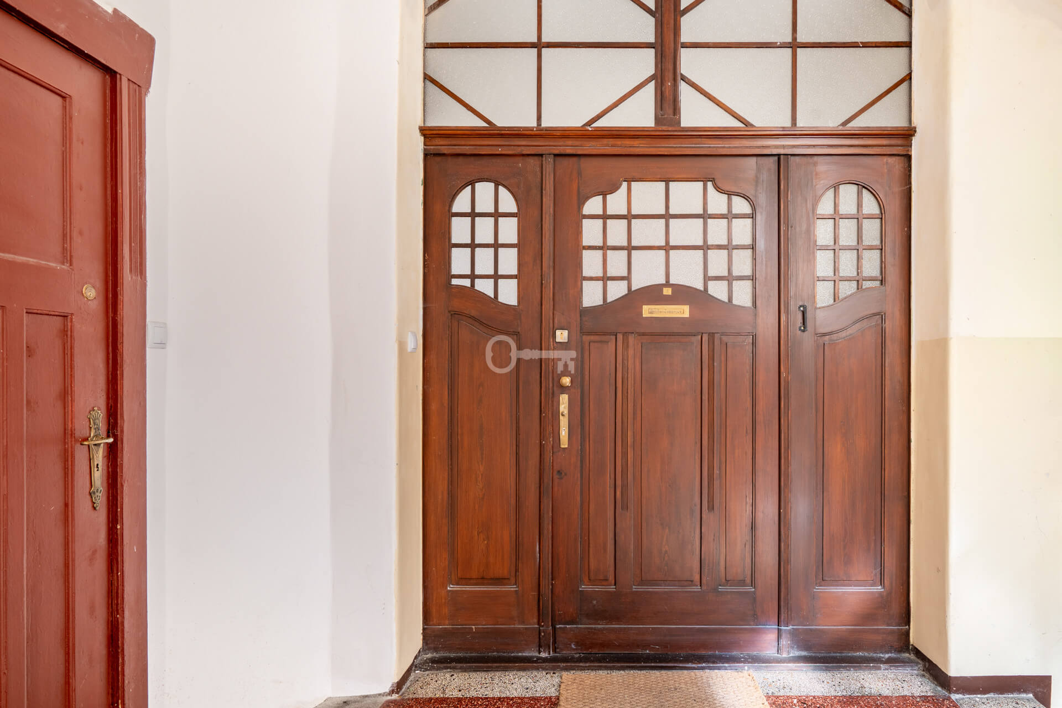
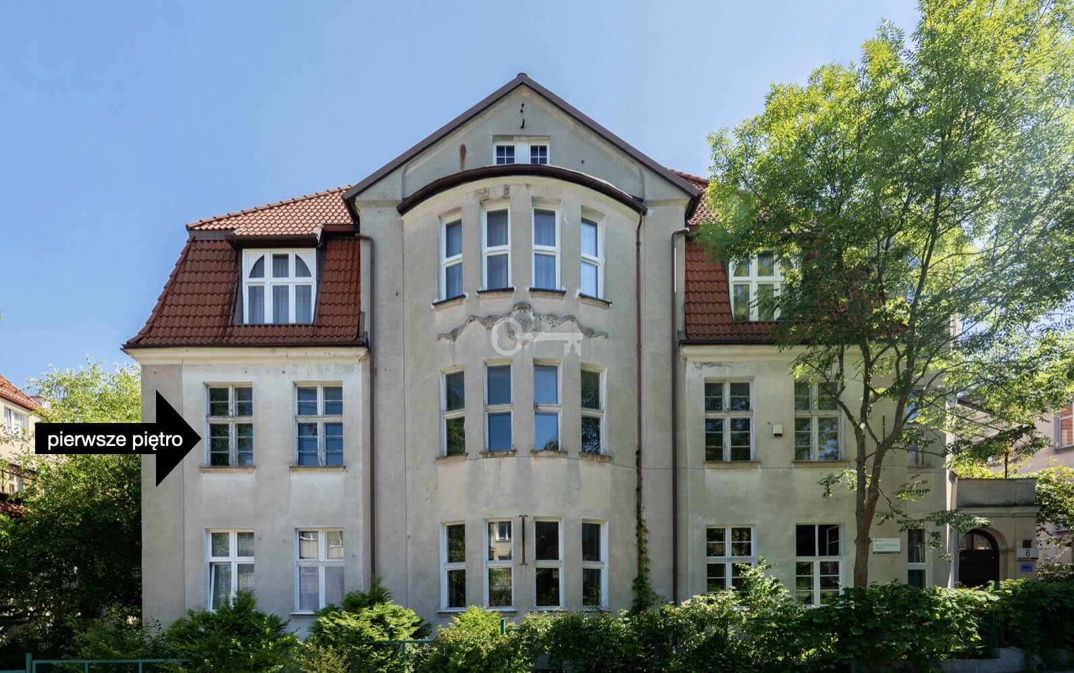
This 222 m² space is located on the first floor of a tenement building in the Gdańsk-Wrzeszcz district. This unique property is perfect for those seeking a property with character and extensive design potential.
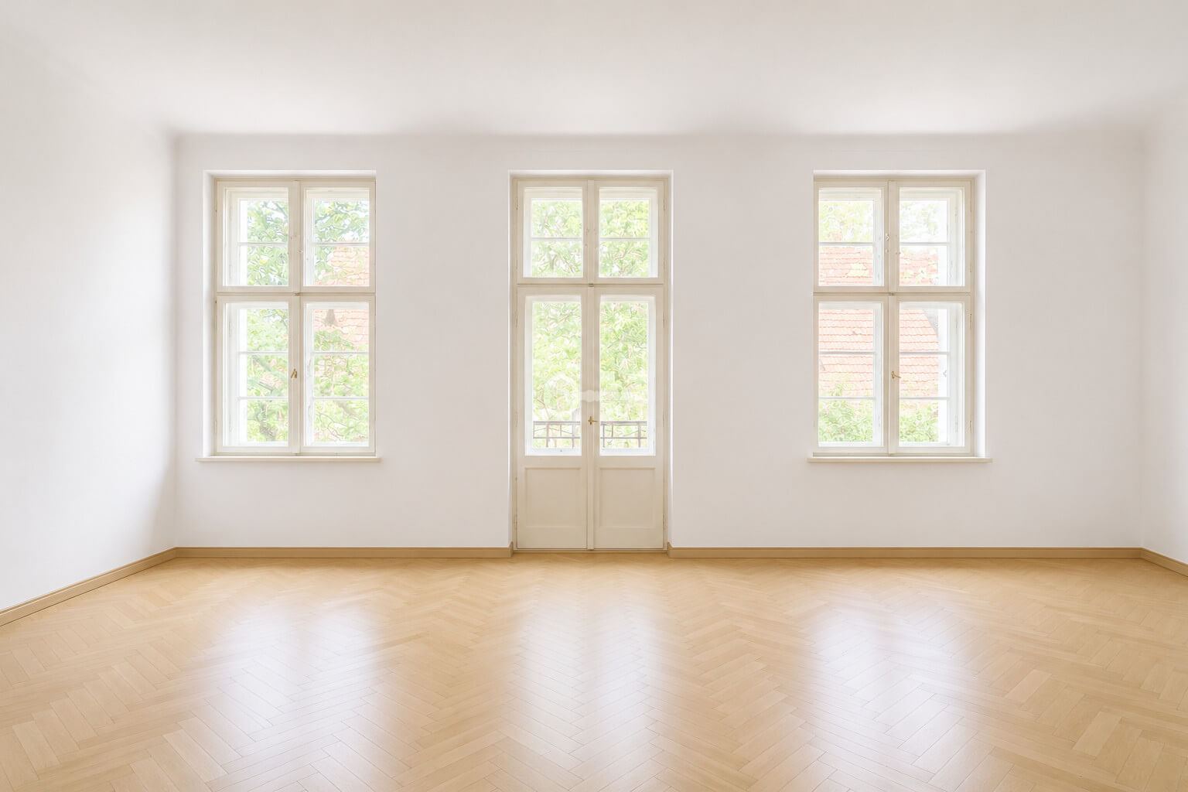
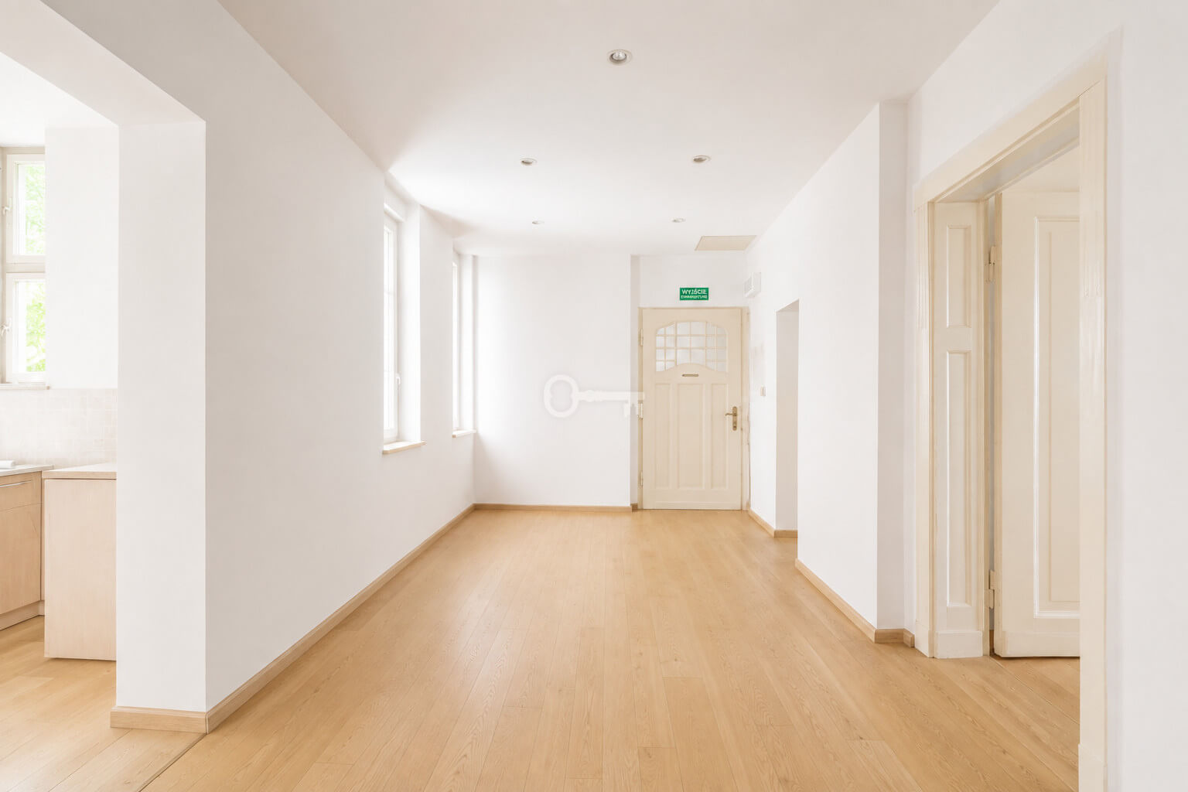
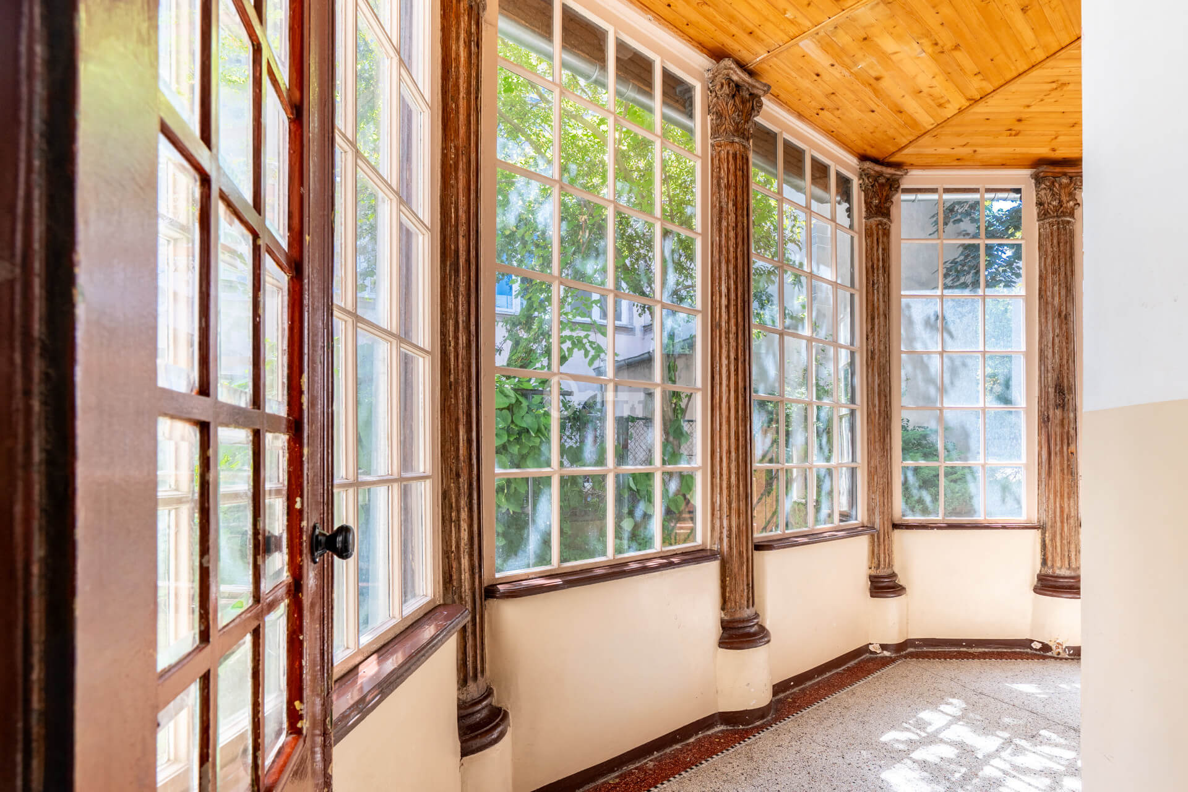
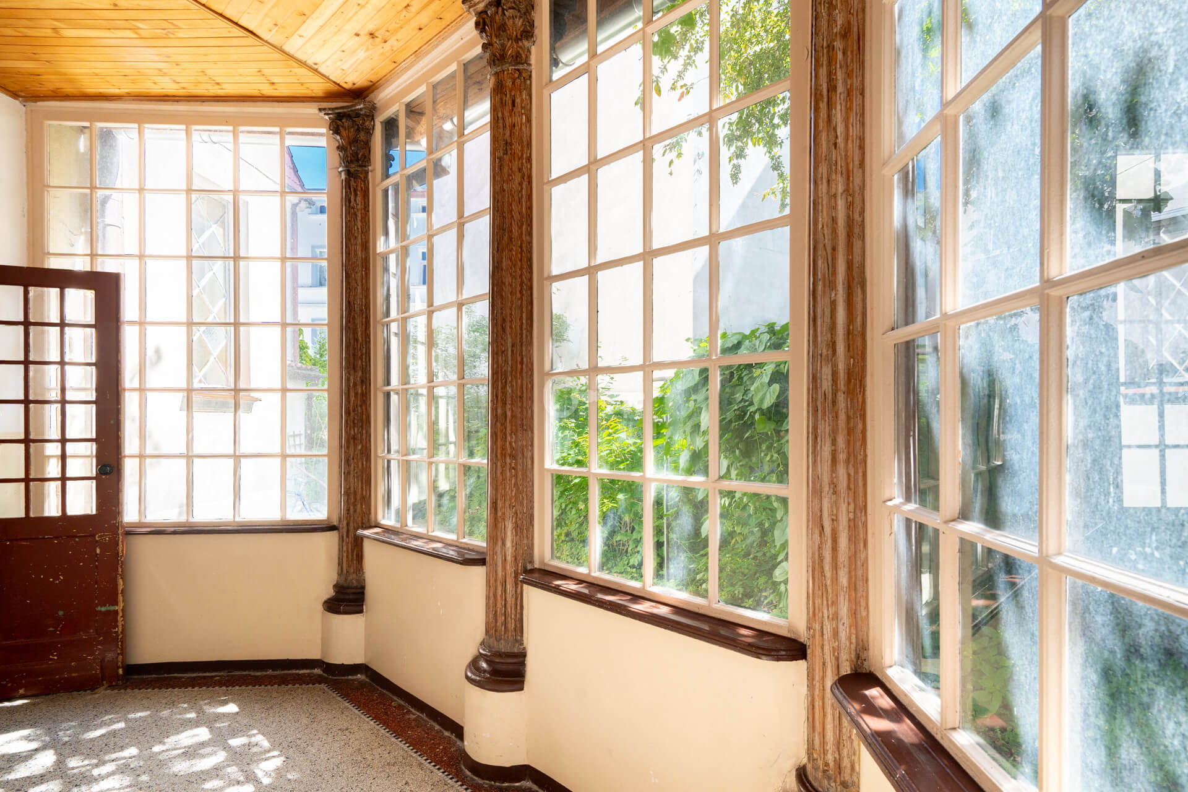
The 3.21 m ceiling height gives the interiors a sense of space and elegance, while the two balconies provide an additional advantage, providing access to daylight and the opportunity to create an intimate relaxation area.
This space is ideal for creating a spa, law office, studio, or classic office.
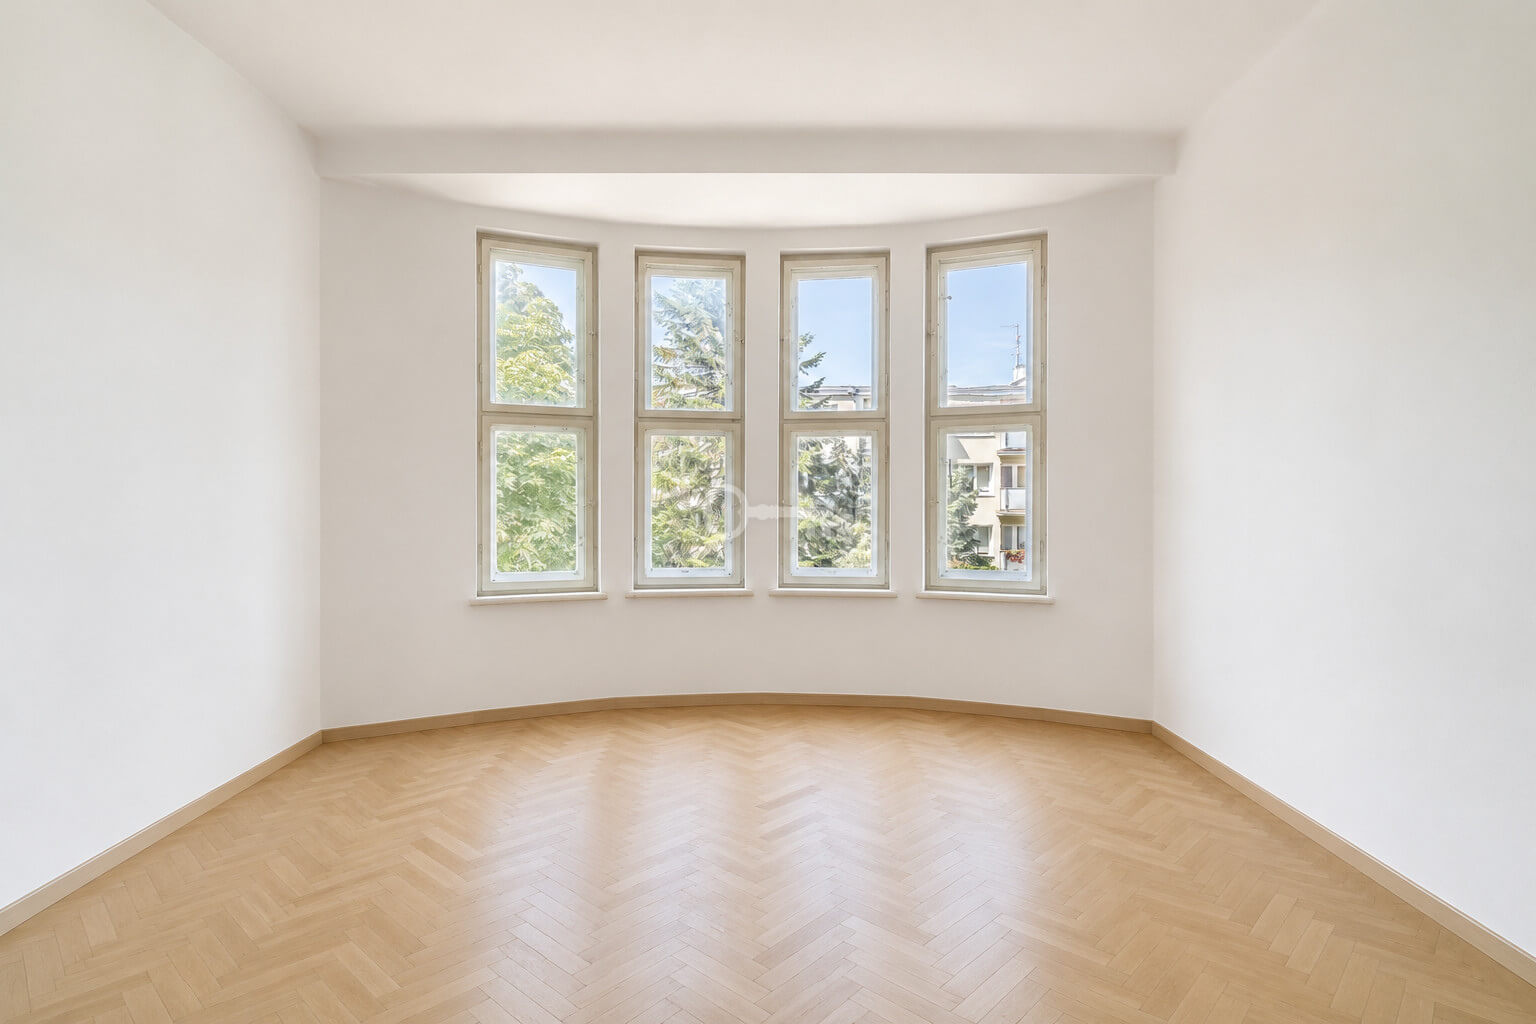
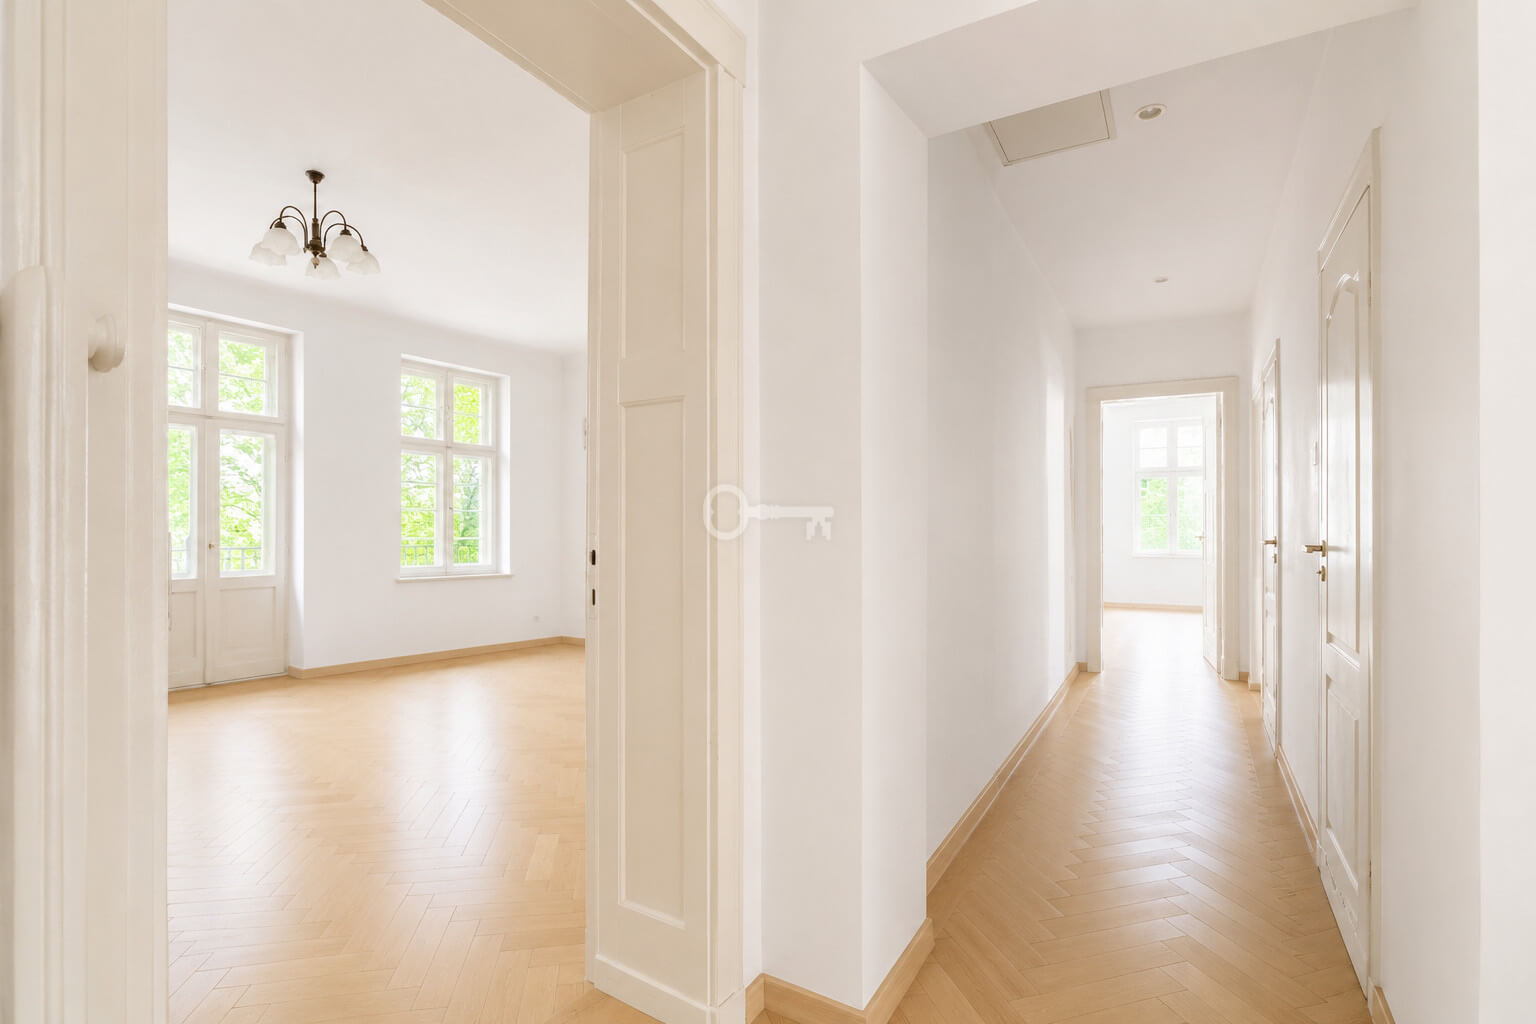
The interior photos are visualizations of the renovated space. The space is currently undergoing a complete renovation.
ROOM LAYOUT AND STANDARDS:
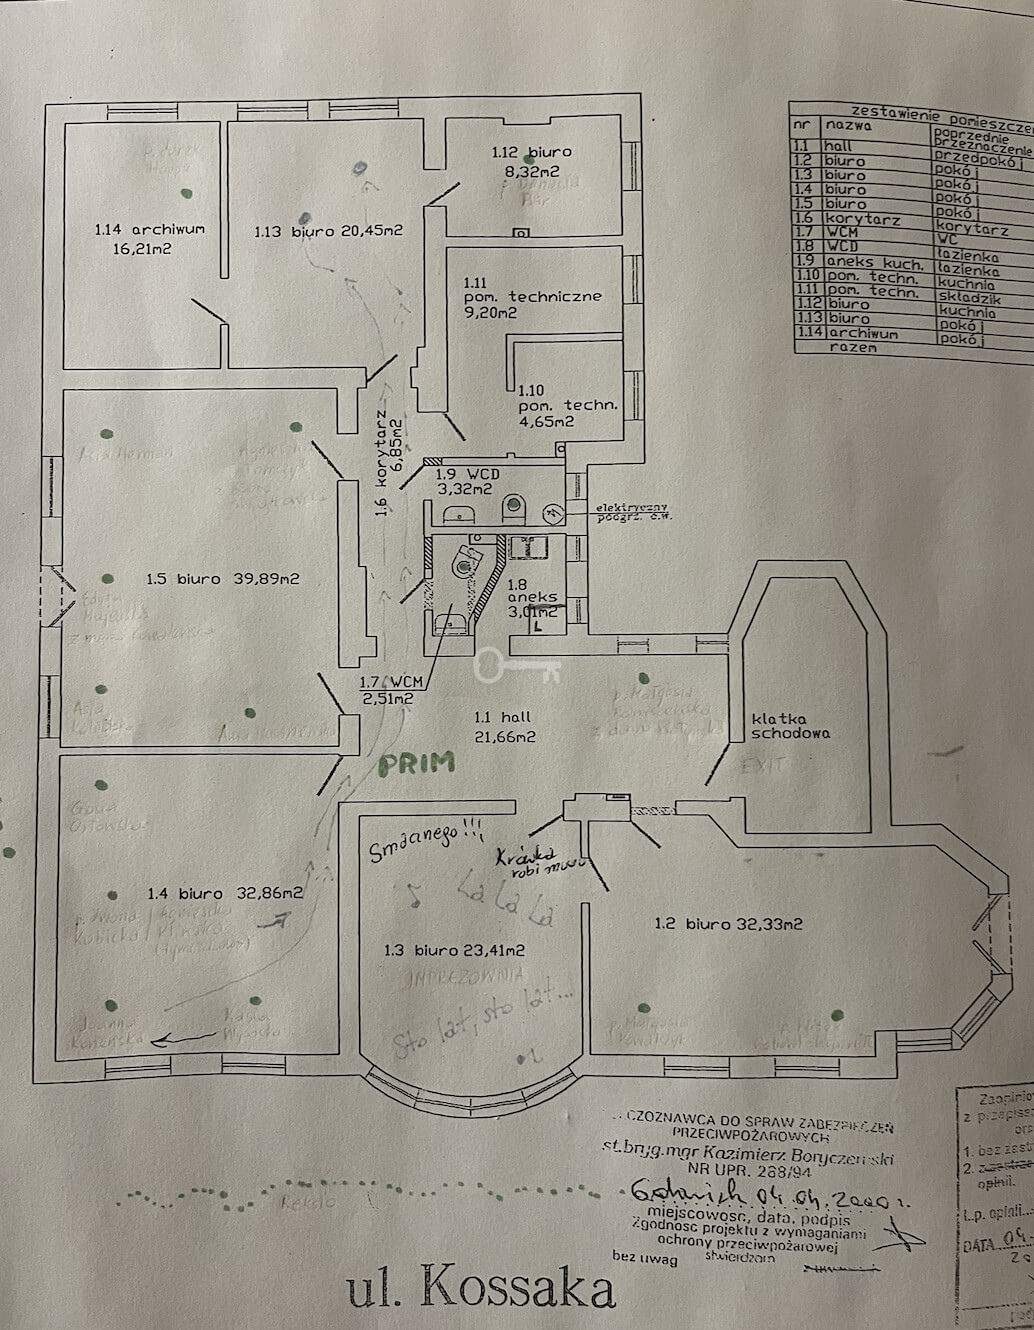
* Layout as per the attached floor plan,
* high, spacious rooms (3.21 m),
* two balconies,
* renovated space – full flexibility in arrangement
The space is located on the first floor of a tenement building, ensuring easy access and comfort.
Take a deep breath and imagine a space arranged according to your own vision – this interior offers extraordinary potential and wonderful creative possibilities.
LOCATION:
Wrzeszcz is one of the most recognizable and dynamic districts of Gdańsk. Situated between Śródmieście and Oliwa, it perfectly combines historic character with modern infrastructure.
The district combines historic tenement houses and villas with modern office and retail development, offering comprehensive service, educational, and transportation facilities. This location is valued by both residents and investors.
See for yourself the potential and unique character of this property. I invite you to a viewing!