

Luxury Tuscan villa in Arezzo/Chianti
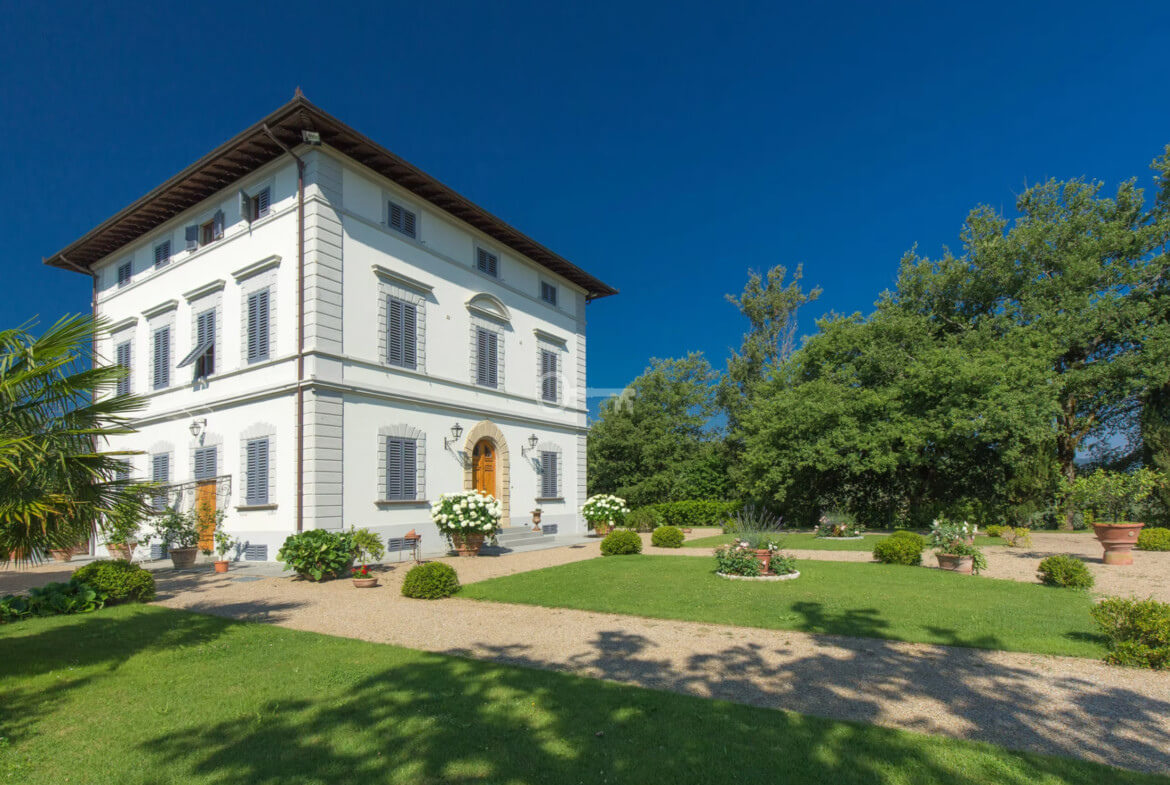
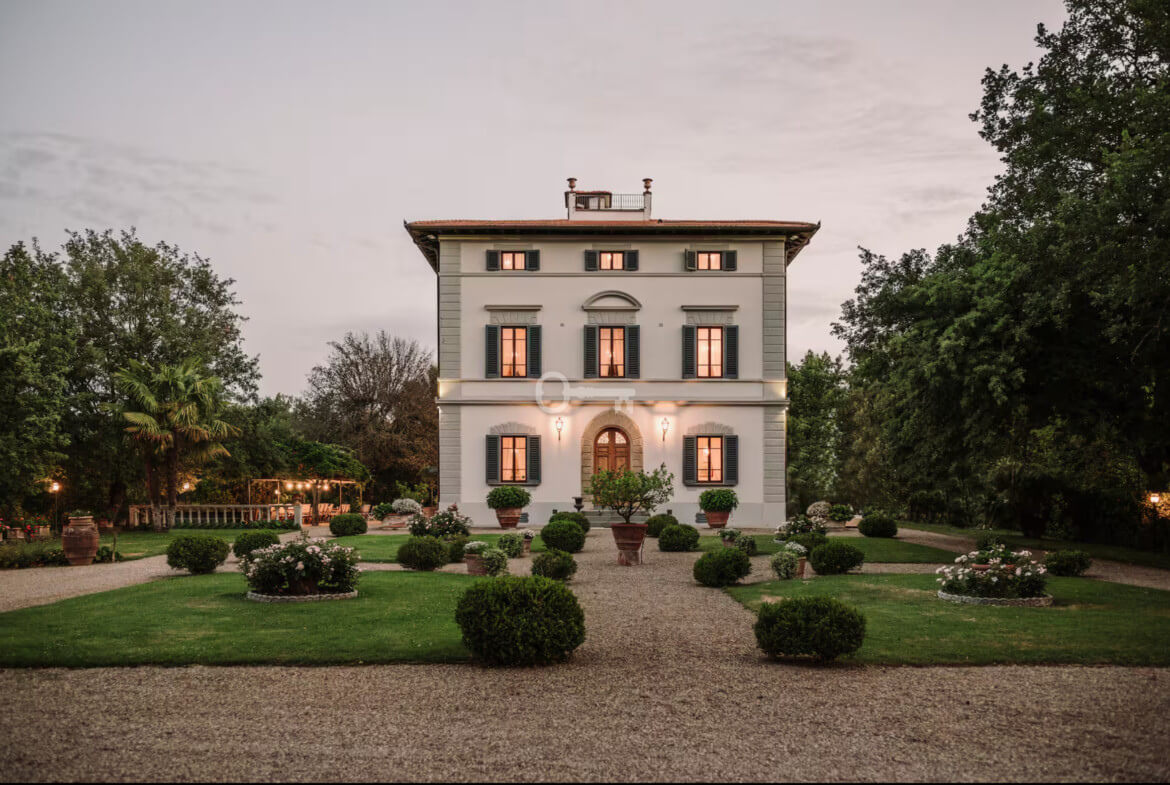
We are offering for sale a stunning, historic villa with swimming pools and spacious interiors in Cavriglia (Arezzo).
This magnificent villa has a total floor area of approximately 900 m², spread over four storeys, with a floor plan that is almost square. The property is enhanced by a charming, panoramic viewing terrace (belvedere), accessible via a comfortable cast-iron spiral staircase, offering unobstructed views in all four directions.
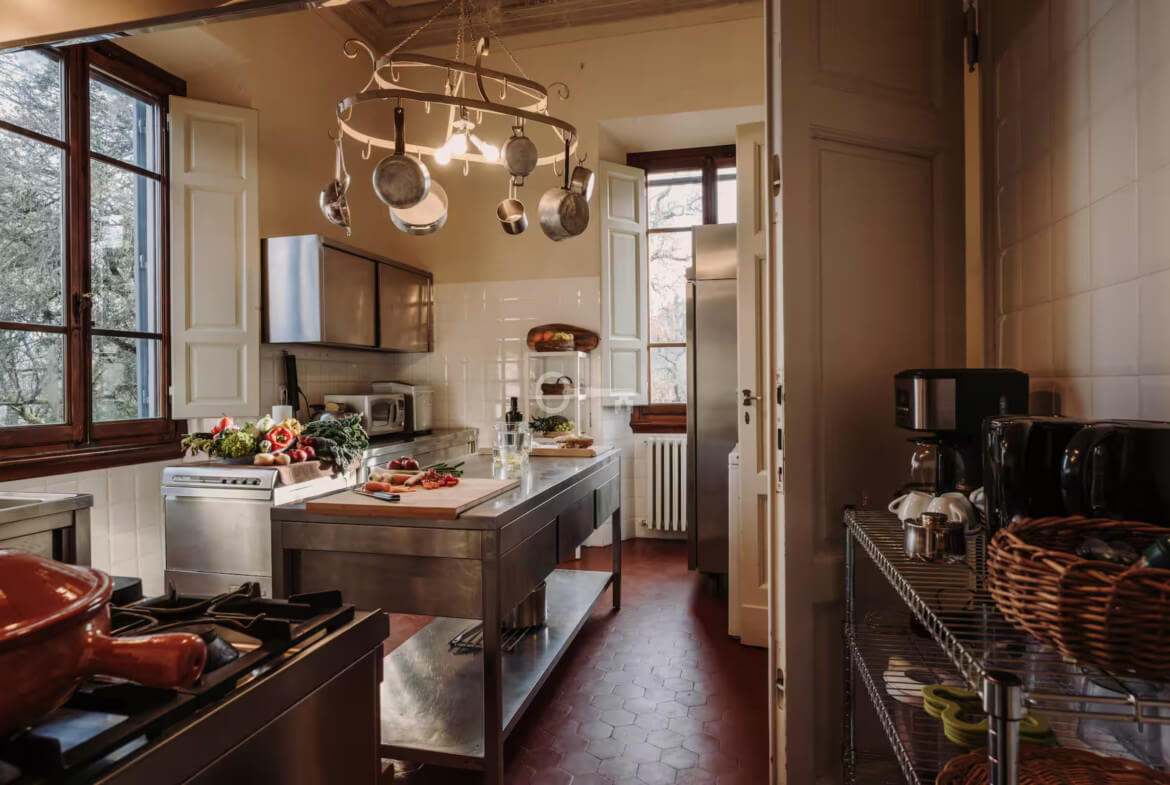
Basement: comprises numerous cellar rooms with natural light and ventilation, the villa’s historic kitchen, a room for the olive press and a utility room with the central boiler.
Ground floor and first floor: these form the main living area, connected by an internal staircase. On the south-eastern side, a service staircase and a lift serve all levels.
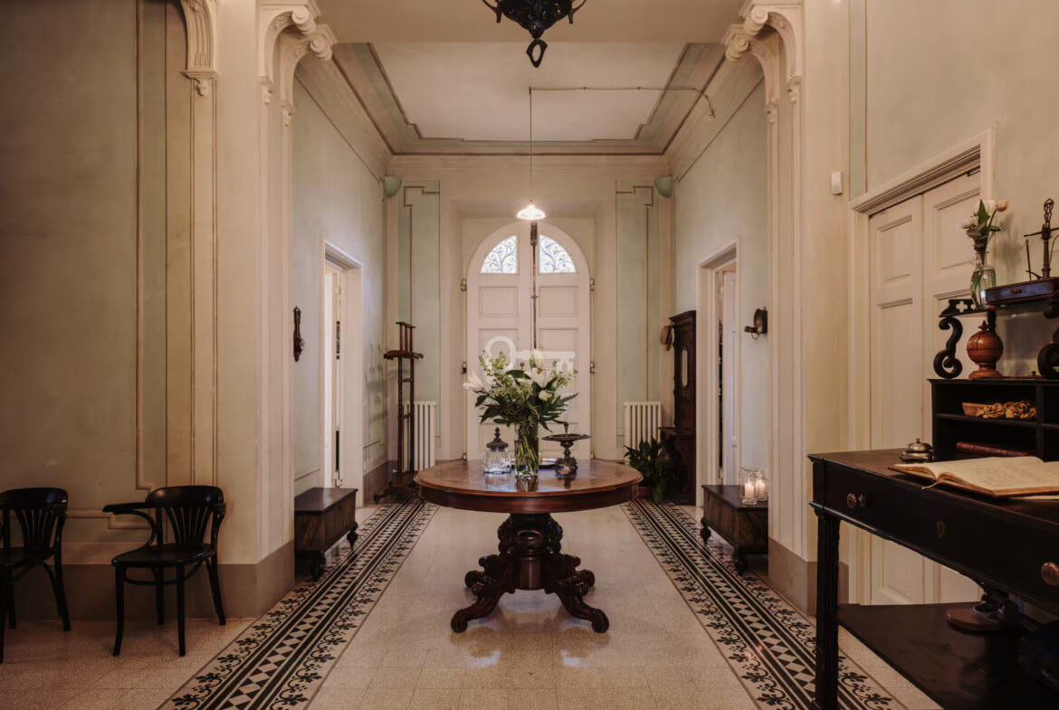
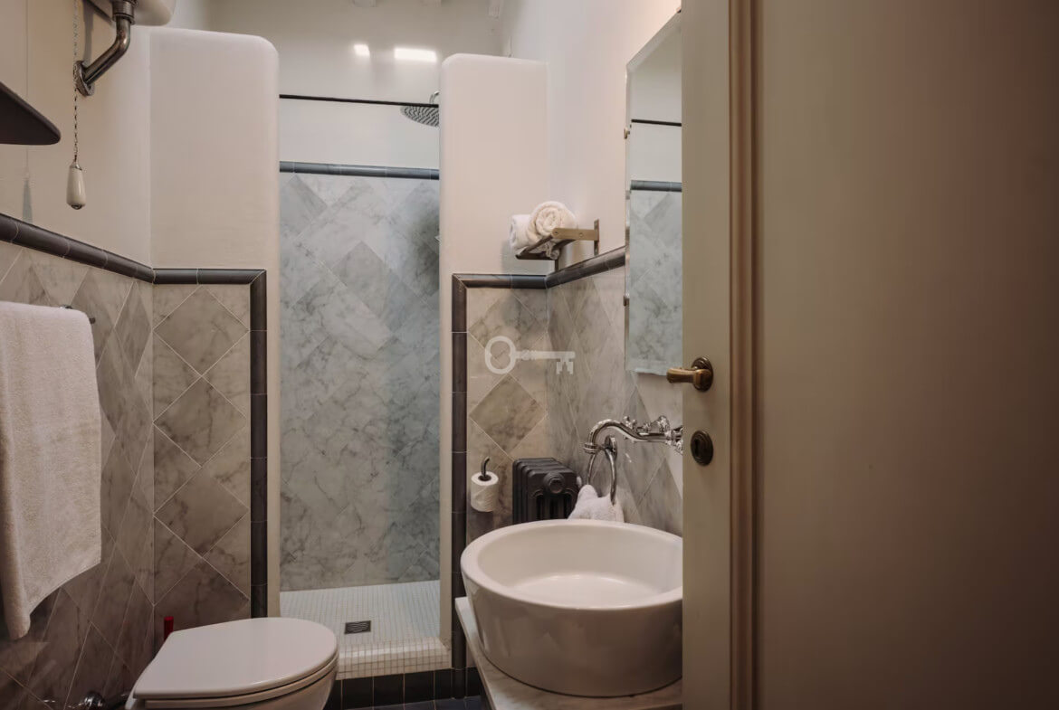
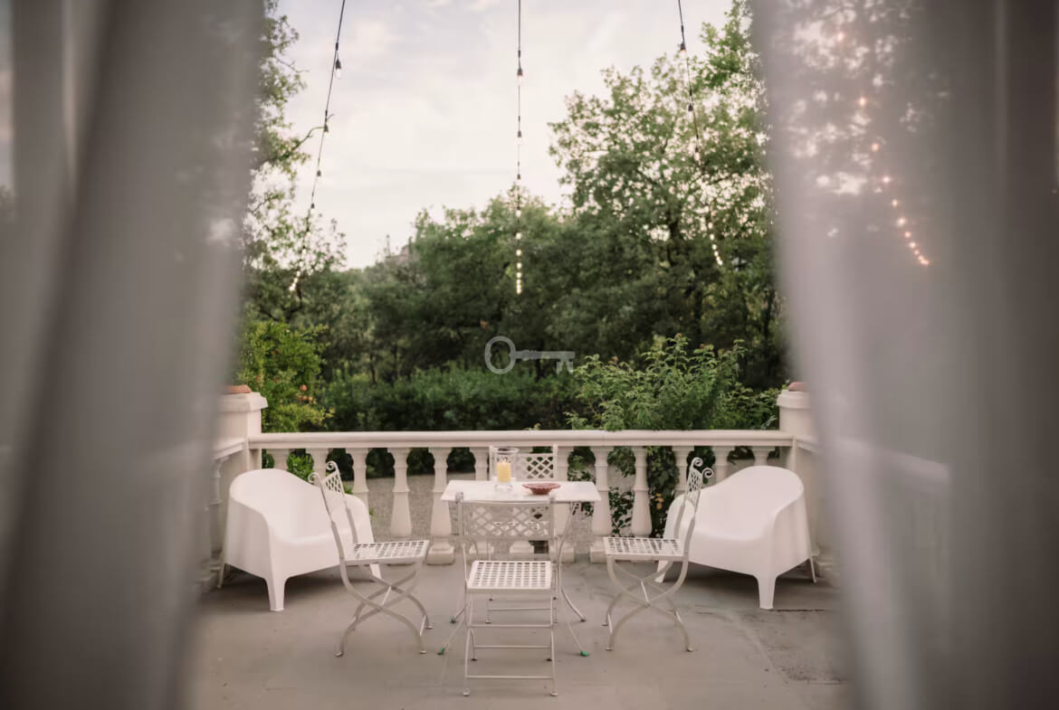
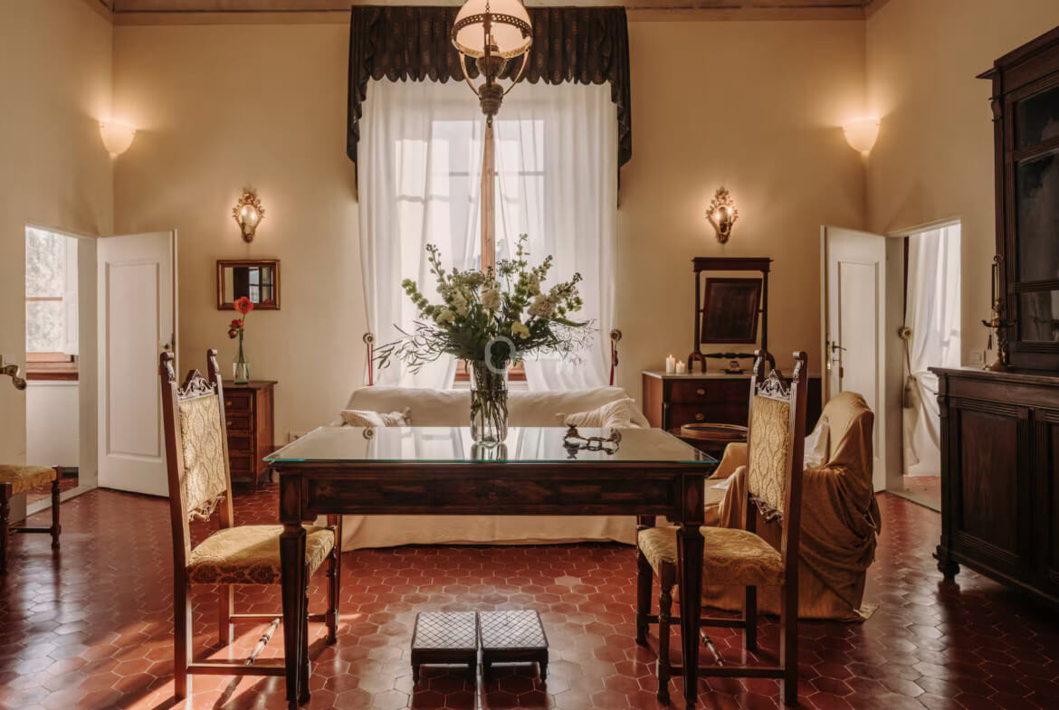
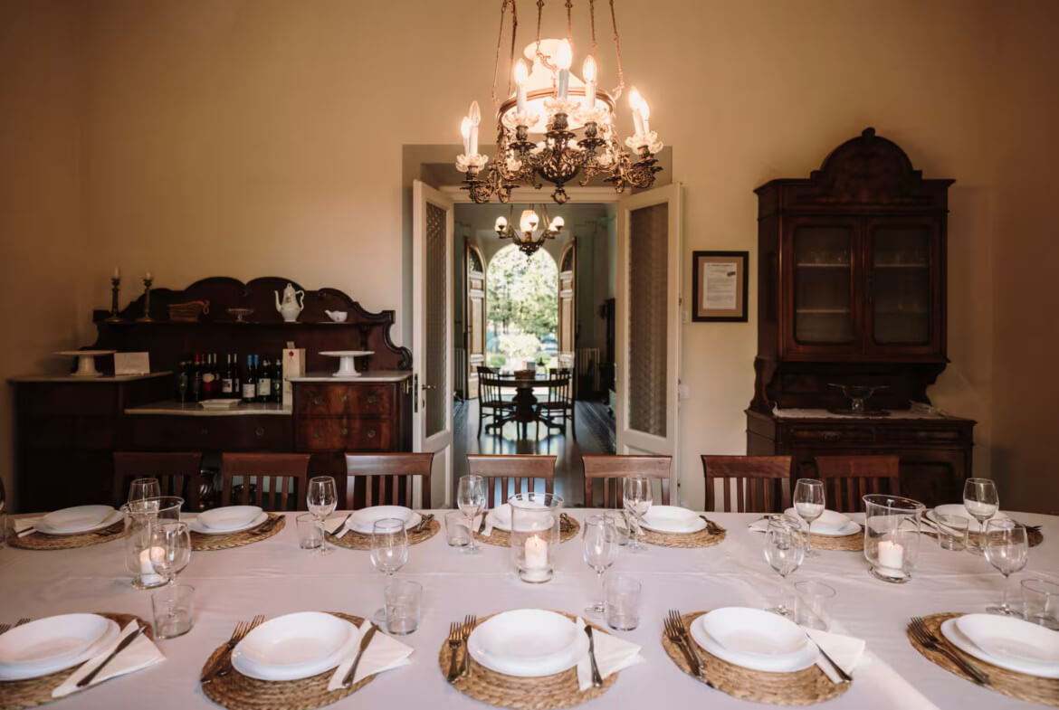
Ground floor (living area): a large entrance hall, two living rooms, a study, a kitchen, a dining room with direct access to a raised terrace, as well as a guest bathroom and a staff bathroom.
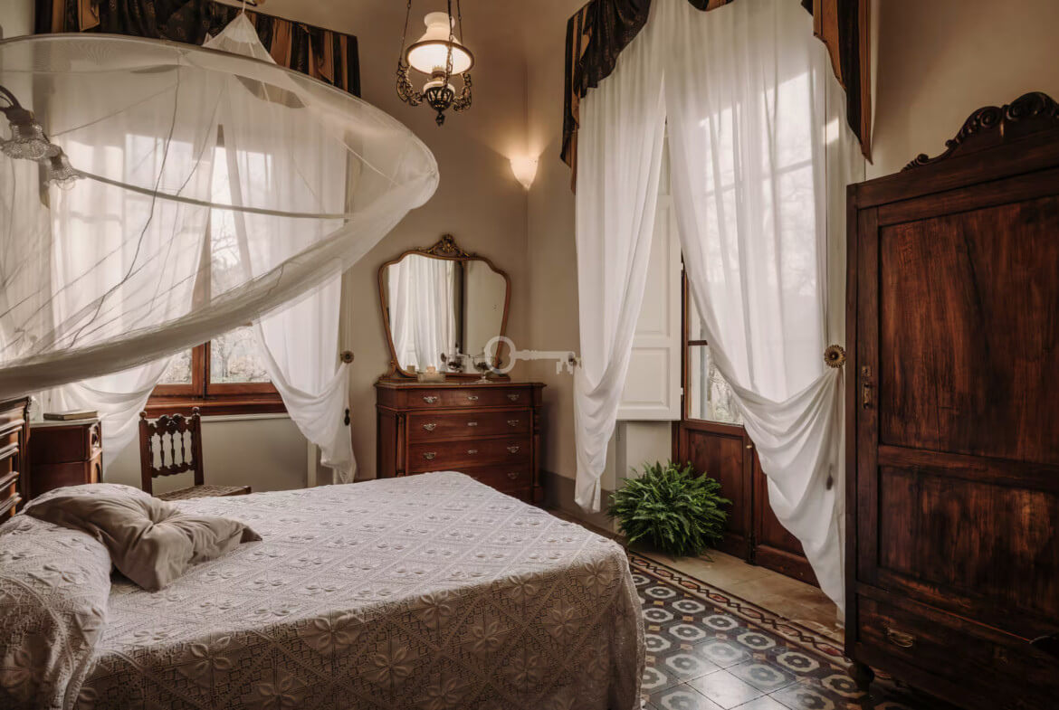
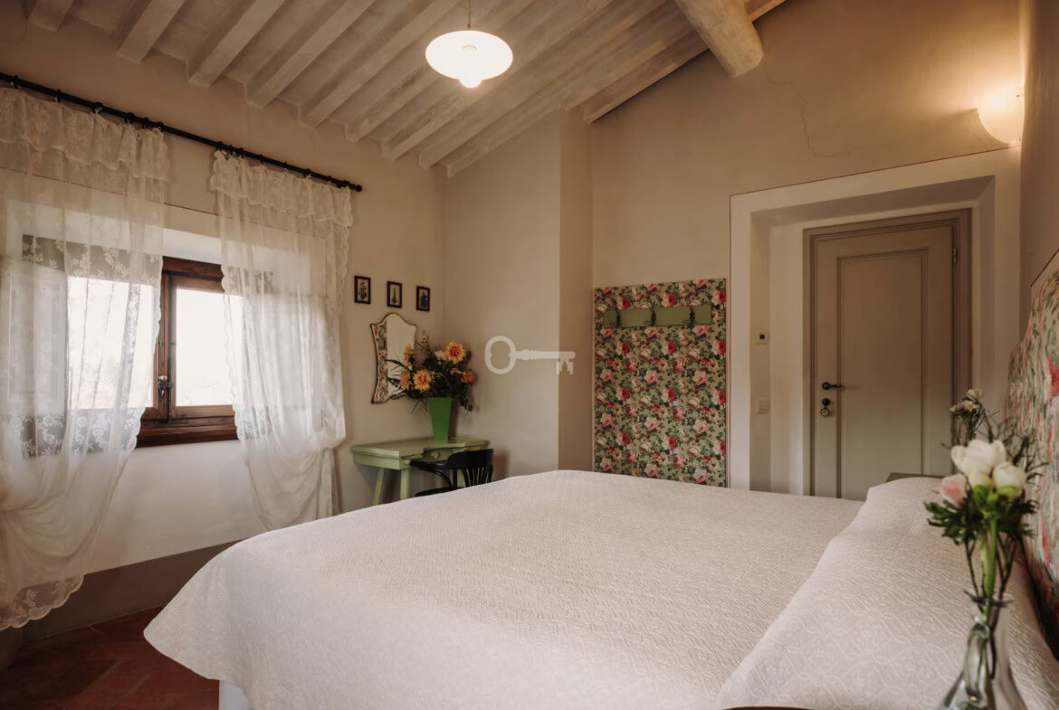
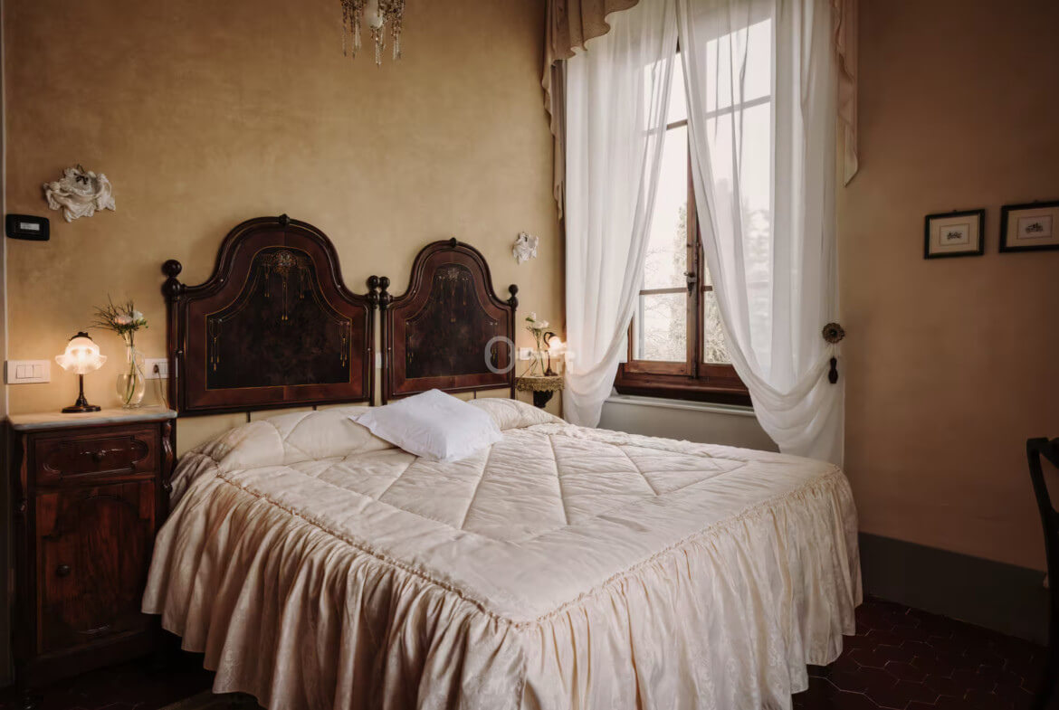
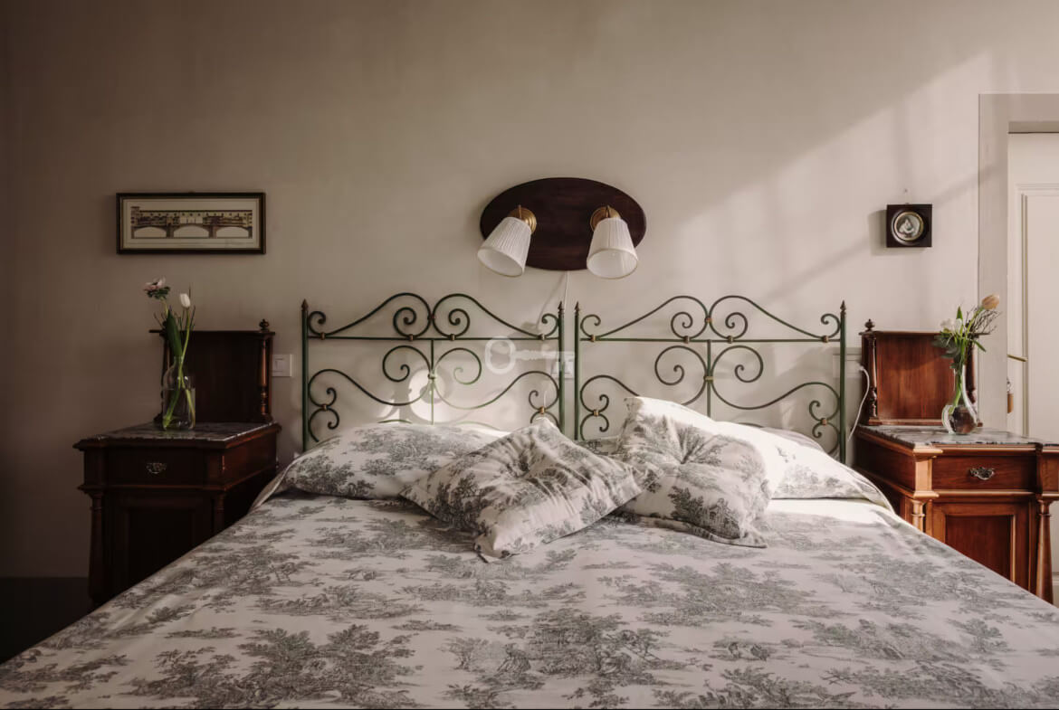
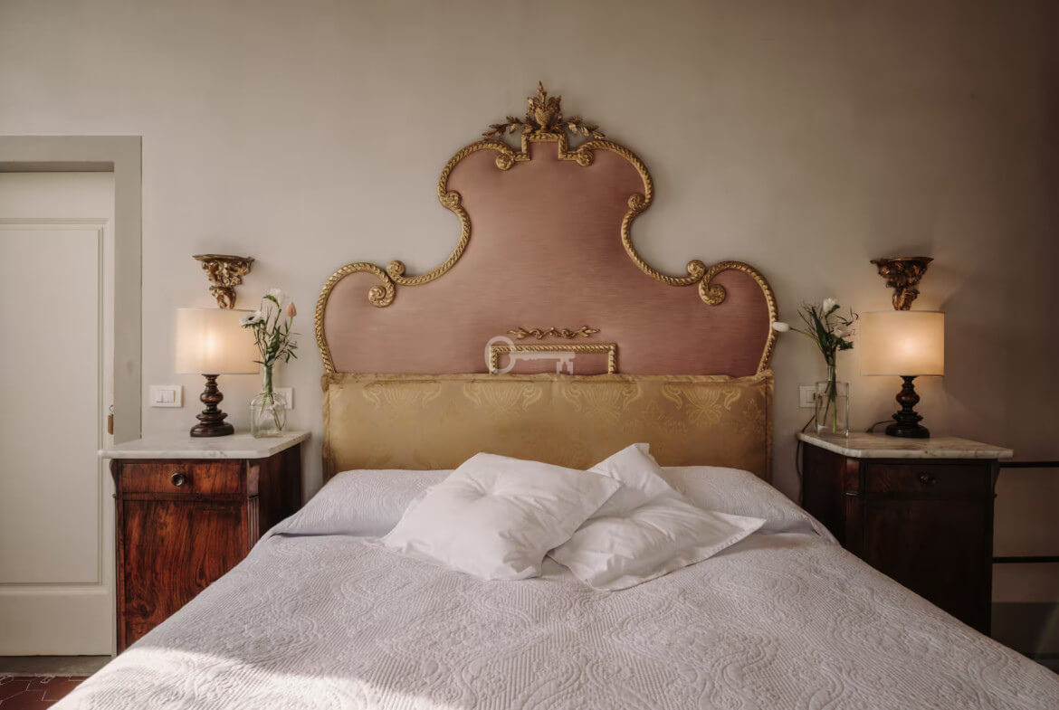
First floor (sleeping area): five bedrooms and four bathrooms, connected by a central corridor served by both the main staircase and the lift.
Top floor: comprises three independent apartments, preserved in their original layout as an extension of the main residence – historically, these served as accommodation for guests or staff.
First apartment (at the rear): a living room with a dining area and a kitchenette (fitted with a marble sink and an electric hob), plus two double bedrooms with en-suite bathrooms.
Second apartment: kitchen, hallway, single bedroom and bathroom.
Third apartment: living room with kitchenette, single bedroom and bathroom.
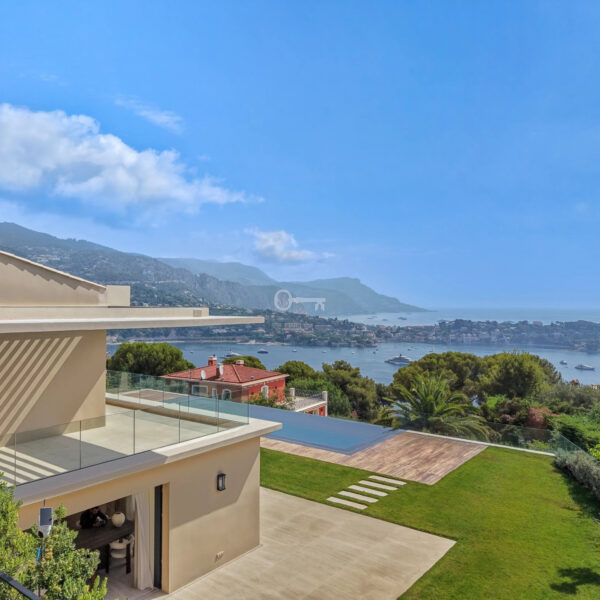
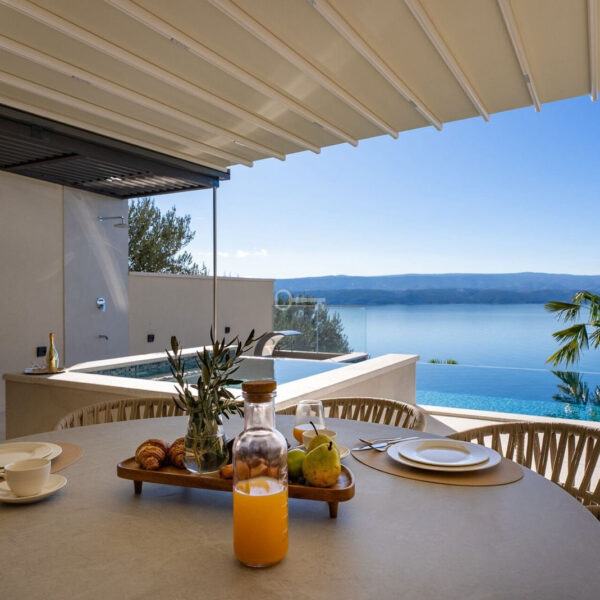
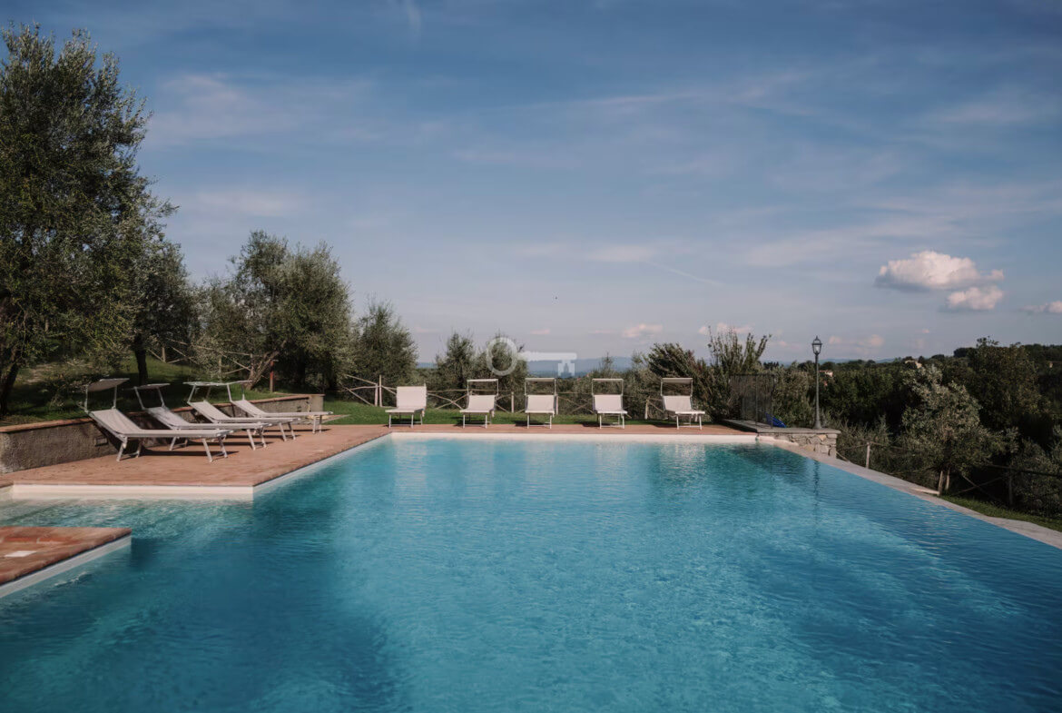
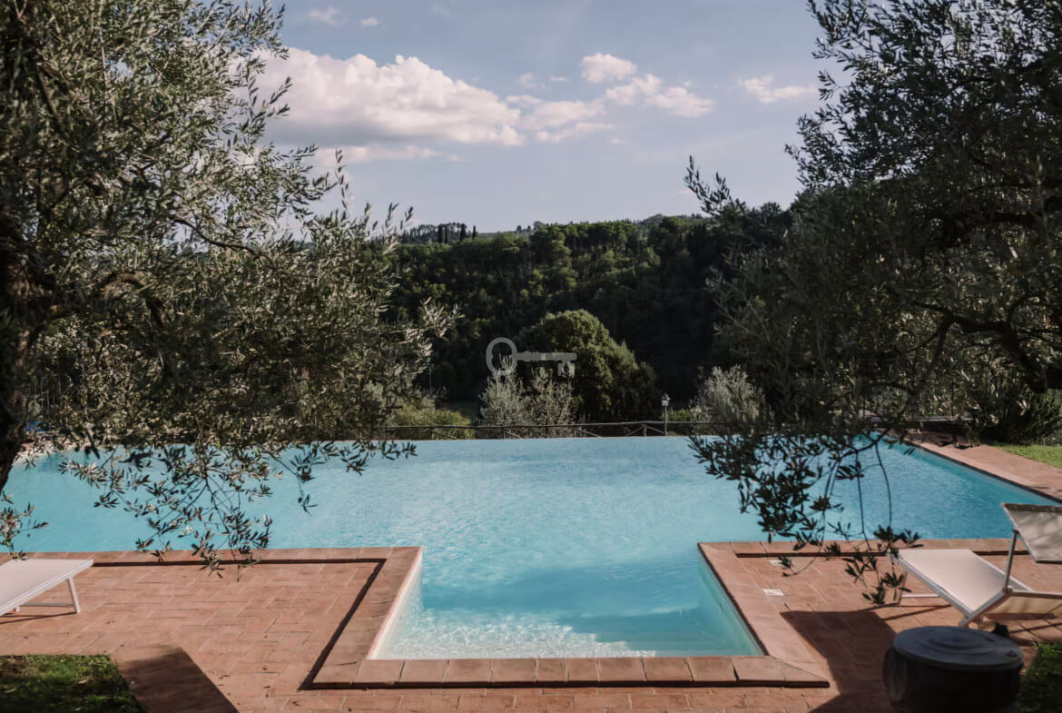
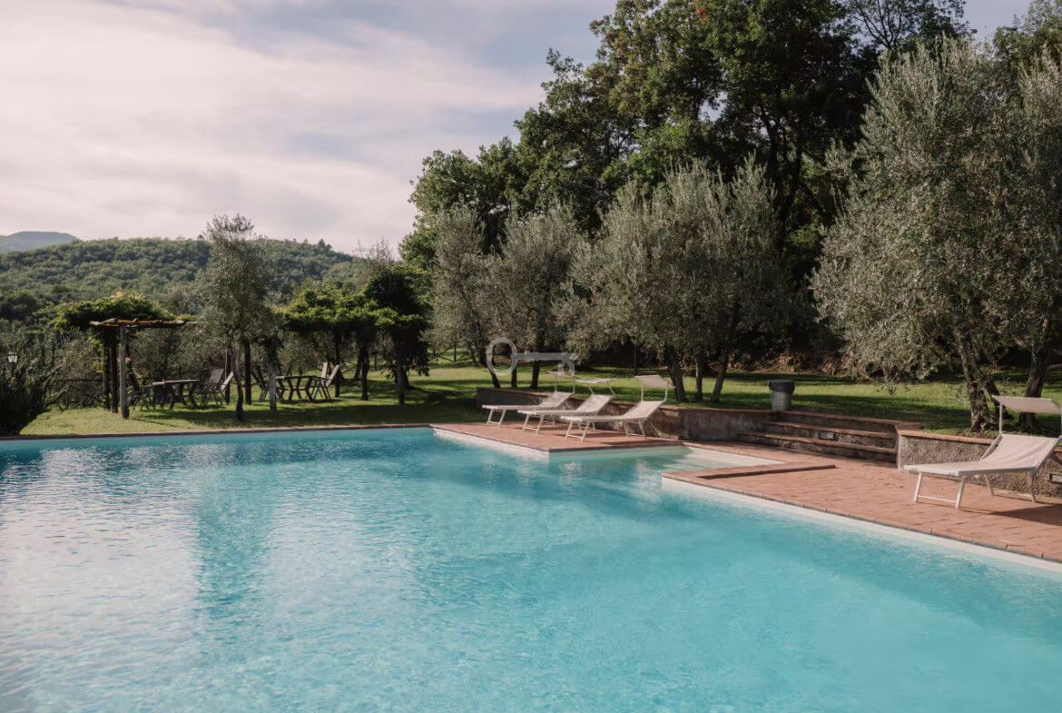
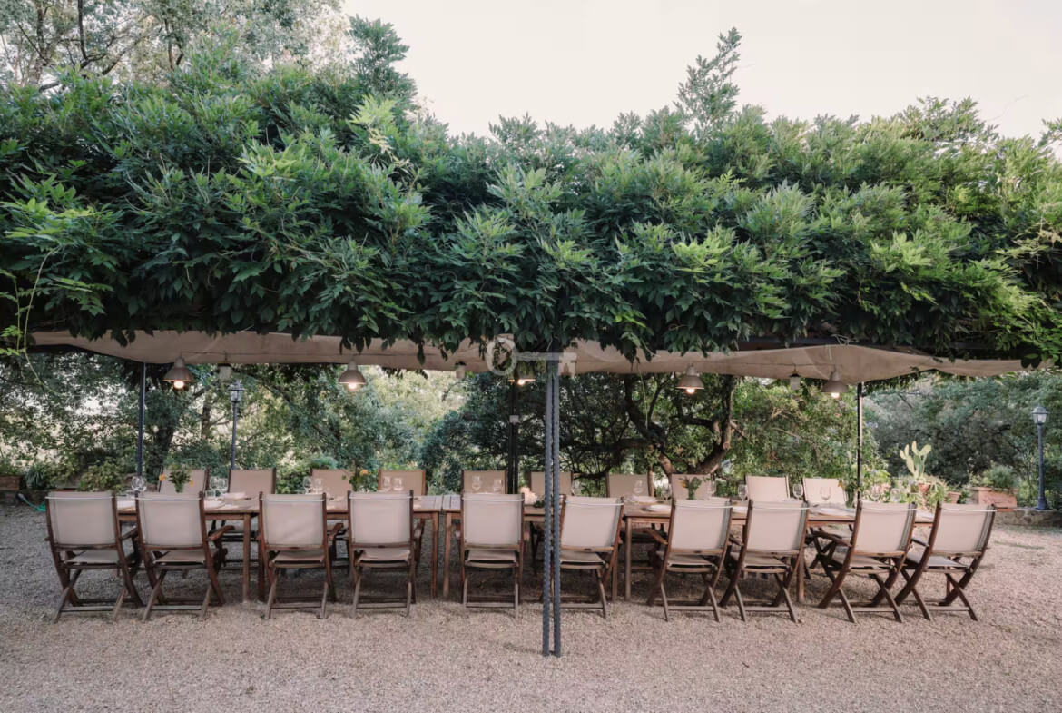
The property is situated on a plot of approximately 5.4 hectares with around 1,400 olive trees. It features an exclusive outdoor area with two swimming pools: a main 14×7-metre infinity pool and a second 14×3-metre pool, connected by a striking waterfall.
Condition and finish
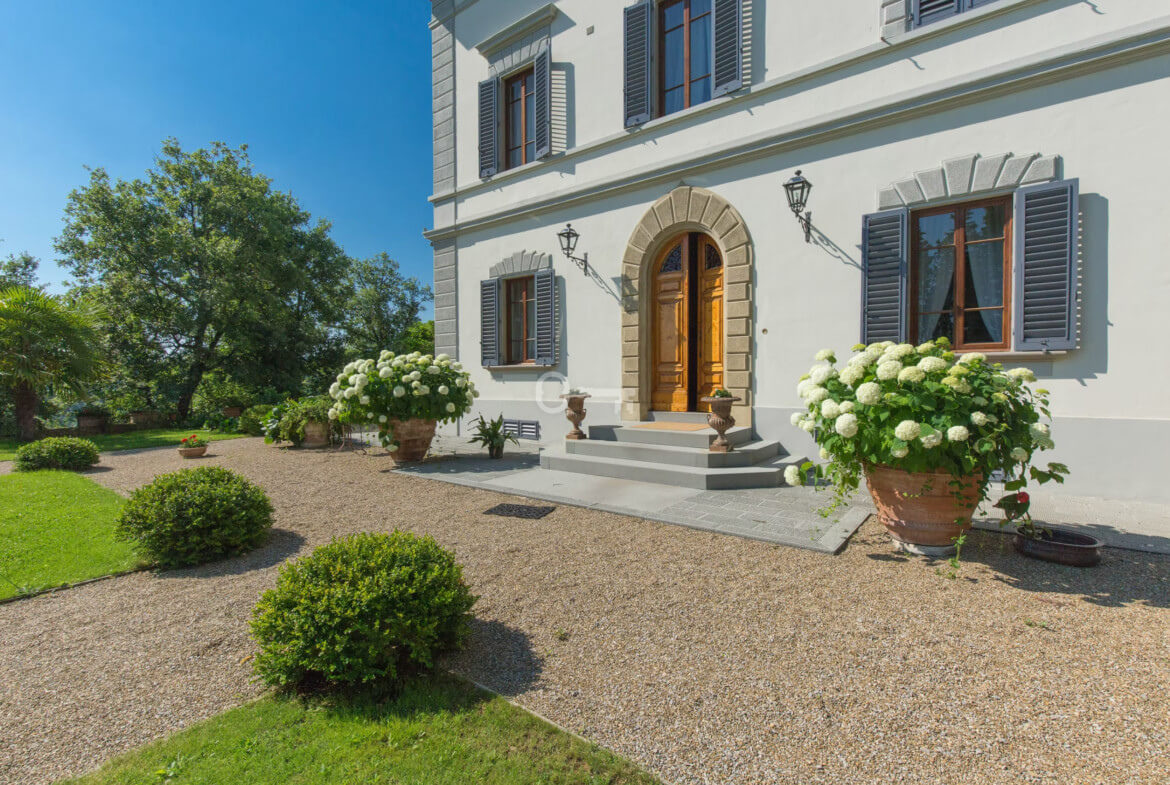
This elegant, neoclassical residence, dating from the late 19th century, originally built by the Florentine Cerrini Feroni family, has undergone meticulous restoration work aimed at preserving its original architectural identity.
Historic materials have been restored and highlighted, including decorative terrazzo floors, cement tiles and handmade terracotta.
The windows have been modernised with the fitting of double glazing, and the shutters have been rebuilt in the original style.
The roof has been insulated and waterproofed, whilst retaining the original Marseille tile covering.
Work inside the building has been kept to a minimum, focusing on modernising the services and introducing contemporary amenities.
Services and utilities
The property is connected to the mains water supply and also benefits from a 52-metre artesian well and an automatic irrigation system divided into multiple zones.
The systems have been fully installed and modernised with comfort and functionality in mind:
Heating: central heating, provided by gas boilers with condensing units in an external plant room.
Air conditioning: managed by a central system of fan coil units with independent temperature control in each room.
Security: an integrated, discreetly installed alarm system protecting doors and windows, linked to a GSM system for emergency management.
Usage potential
This exclusive, luxurious residence combines elegance, history and spacious interiors, making it ideal both as a private family home and as a sophisticated hospitalityand hospitality venue, with the potential to be converted into a boutique hotel.
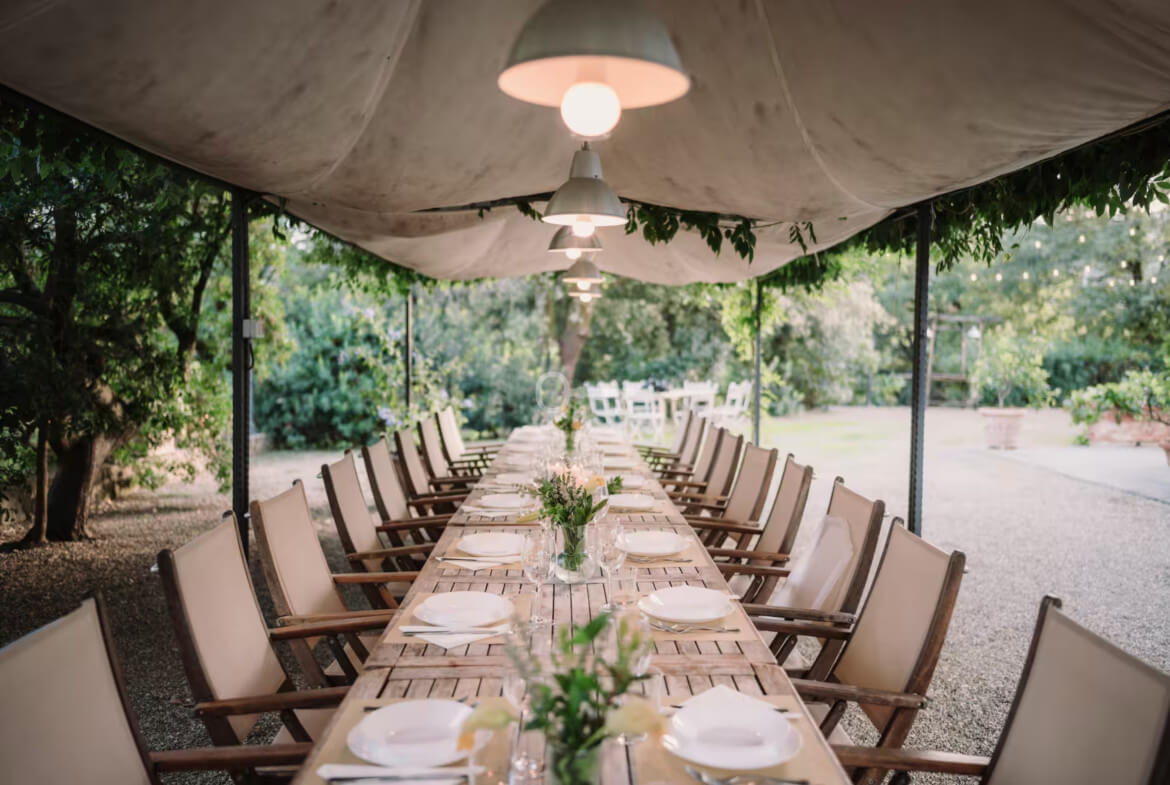
The extensive park surrounding the residence, featuring two designer swimming pools, and its excellent location in the Chianti region present a unique opportunity to live or invest in a location of the highest prestige.
Additional data
- Furnishings
- Terrace: 1
- Basement: 1
- Garden: 1
- Condition: very good
Offer no: 644125
The above proposal is not a commercial offer within the meaning of the law but is for information purposes. Partners International Sp. z o.o. makes every effort to ensure that the content presented in our offers is current and reliable. Data on offers was obtained on the basis of statements of the sellers.