A luxury house with a wellness area, a garage and a home cinema
LUXURY NEW VILLA WITH PANORAMIC ADRIATIC SEA VIEWS – NEAR OMIŠ
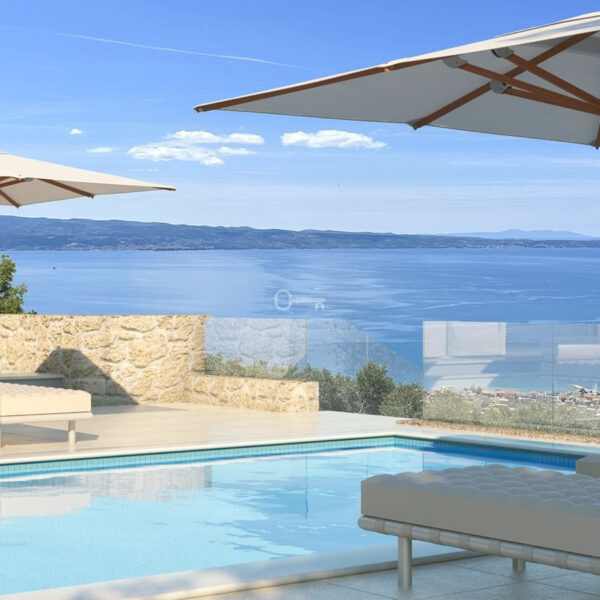
Panoramic sea views | Heated pool with counter-current system | Private wellness area and cinema | Turnkey standard | Double garage | Daikin air conditioning
We are pleased to present an exceptional property situated within an intimate complex of luxury villas in the picturesque vicinity of Omiš. This 450 m2 residence, set on a 600 m2 plot, has been designed across four floors to offer uncompromising comfort, ultimate privacy, and spectacular sea views. It represents an ideal blend of a year-round home and a high-yield investment opportunity in the premium segment.
*****
LAYOUT:
The functional layout of the villa spans four meticulously planned floors, comprising 6 rooms, including 4 bedrooms and 6 bathrooms:
* Leisure level: private cinema room, gym, sauna, guest toilet, laundry room, boiler room, and pool technical room, all featuring direct exposure to the panoramic sea views.
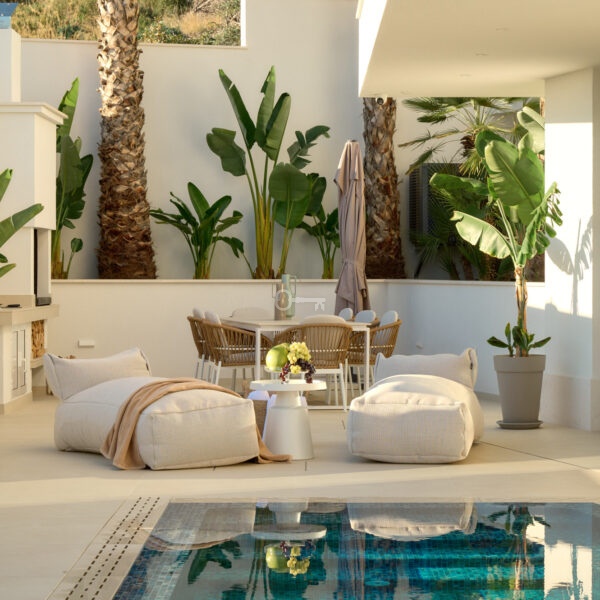
* Ground floor: an impressive, open-plan living area combining a spacious lounge, dining area, and a fully fitted kitchen with direct access to the terrace and pool area, alongside a utility room with a wine cellar.
* First floor: three independent, luxurious bedrooms, each with an en-suite bathroom and sea views, a walk-in wardrobe with a central island, and an additional utility room.
* Second floor: master bedroom suite with a dedicated bathroom and access to a private scenic terrace of over 44 m2, as well as a double garage integrated into the building.
STANDARD AND FINISHES:
Completed in 2025 to the highest construction standards, the property is fully furnished and ready for immediate turnkey occupancy:
* Structure: solid reinforced concrete structure ensuring exceptional durability as well as top-tier thermal and acoustic insulation.
* Joinery and glazing: modern aluminium joinery with superior airtightness ratings and electrically operated external roller shutters.
* Air conditioning systems: advanced installation powered by Daikin units, maintaining an optimal temperature across all rooms.
* Heating: electric underfloor heating installed in the bathrooms.
* Energy efficiency: the building holds an A+ energy performance rating.
GARDEN AND OUTDOOR AREA:
The exterior grounds serve as a seamless extension of the interior living space, thoughtfully designed for relaxation in the Mediterranean climate:
* Swimming pool: outdoor heated swimming pool equipped with a modern salt electrolysis system and a counter-current unit for swimming training.
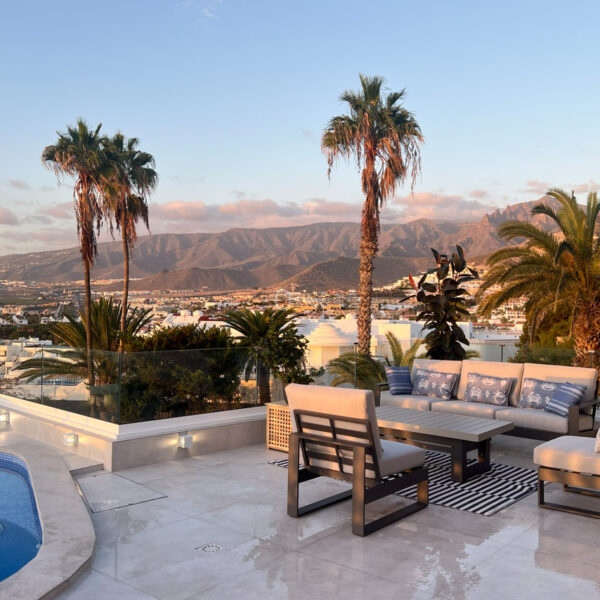
* Terraces: expansive recreational areas finished with weather-resistant materials, including the main lounge terrace off the living room and an intimate scenic terrace on the top floor.
* Parking: double garage integrated into the building envelope alongside additional outdoor parking spaces, accommodating up to 4 vehicles in total.
LOCATION:
The villa is situated in a tranquil enclave near Omiš, combining privacy with convenient access to Dalmatian amenities and infrastructure:
* Surroundings: peaceful, prestigious neighbourhood ensuring quietude, security, and uninterrupted views across the Adriatic Sea.
* Leisure: merely 200 metres from the shoreline and beach, in close proximity to the unique Cetina River canyon, which offers extensive opportunities for active recreation, trekking, and water sports.
* Transport links: direct access via an asphalt road, offering swift and convenient connections to Omiš and historic Split.
ADDITIONAL INFORMATION:
* Utilities: electricity, mains water, high-speed internet access.
* Legal status: the property holds a legally binding building permit and complete technical documentation.
* Purpose: an ideal choice for a private holiday retreat, a year-round family residence, or a secure capital investment generating high yields in the luxury rental market.
Please do not hesitate to contact us to arrange a private viewing of this exceptional property.
Additional data
- Furnishings
- Terrace: 1
- Basement: 1
- Parking: 1
- Garage: 1
- Garden: 1
- Condition: perfect
- Internet: Yes
- Water: Yes
- Current: Yes
Offer no: 730607
The above proposal is not a commercial offer within the meaning of the law but is for information purposes. Partners International Sp. z o.o. makes every effort to ensure that the content presented in our offers is current and reliable. Data on offers was obtained on the basis of statements of the sellers.