małopolskie, Myślenice, Chełm
2 buildings that defy definition
WHERE ARCHITECTURE BECOMES ART
High standard | Chełm Mountain | Ski slope | Garden | Terrace | Forest | Zarabie | Renovation | Real emotions | History written in wood | Modern design
Do you think you have seen it all?
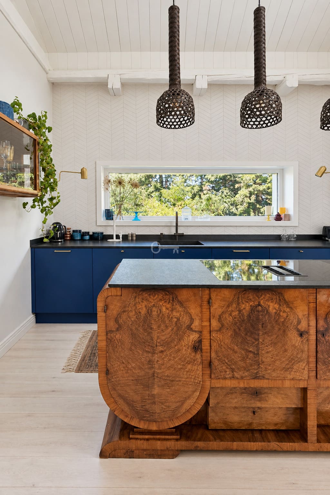
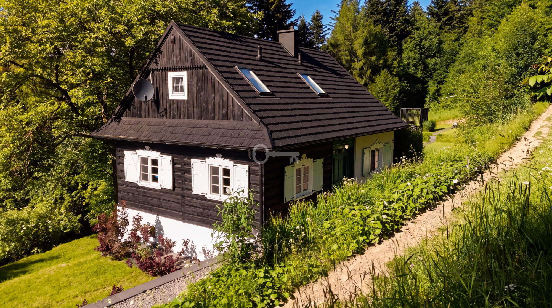
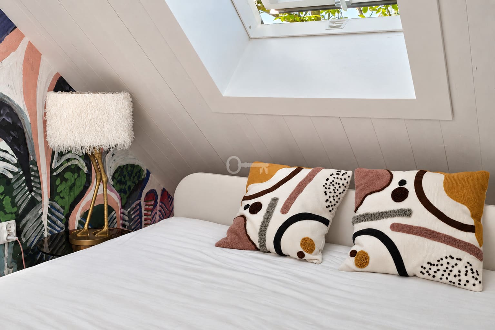
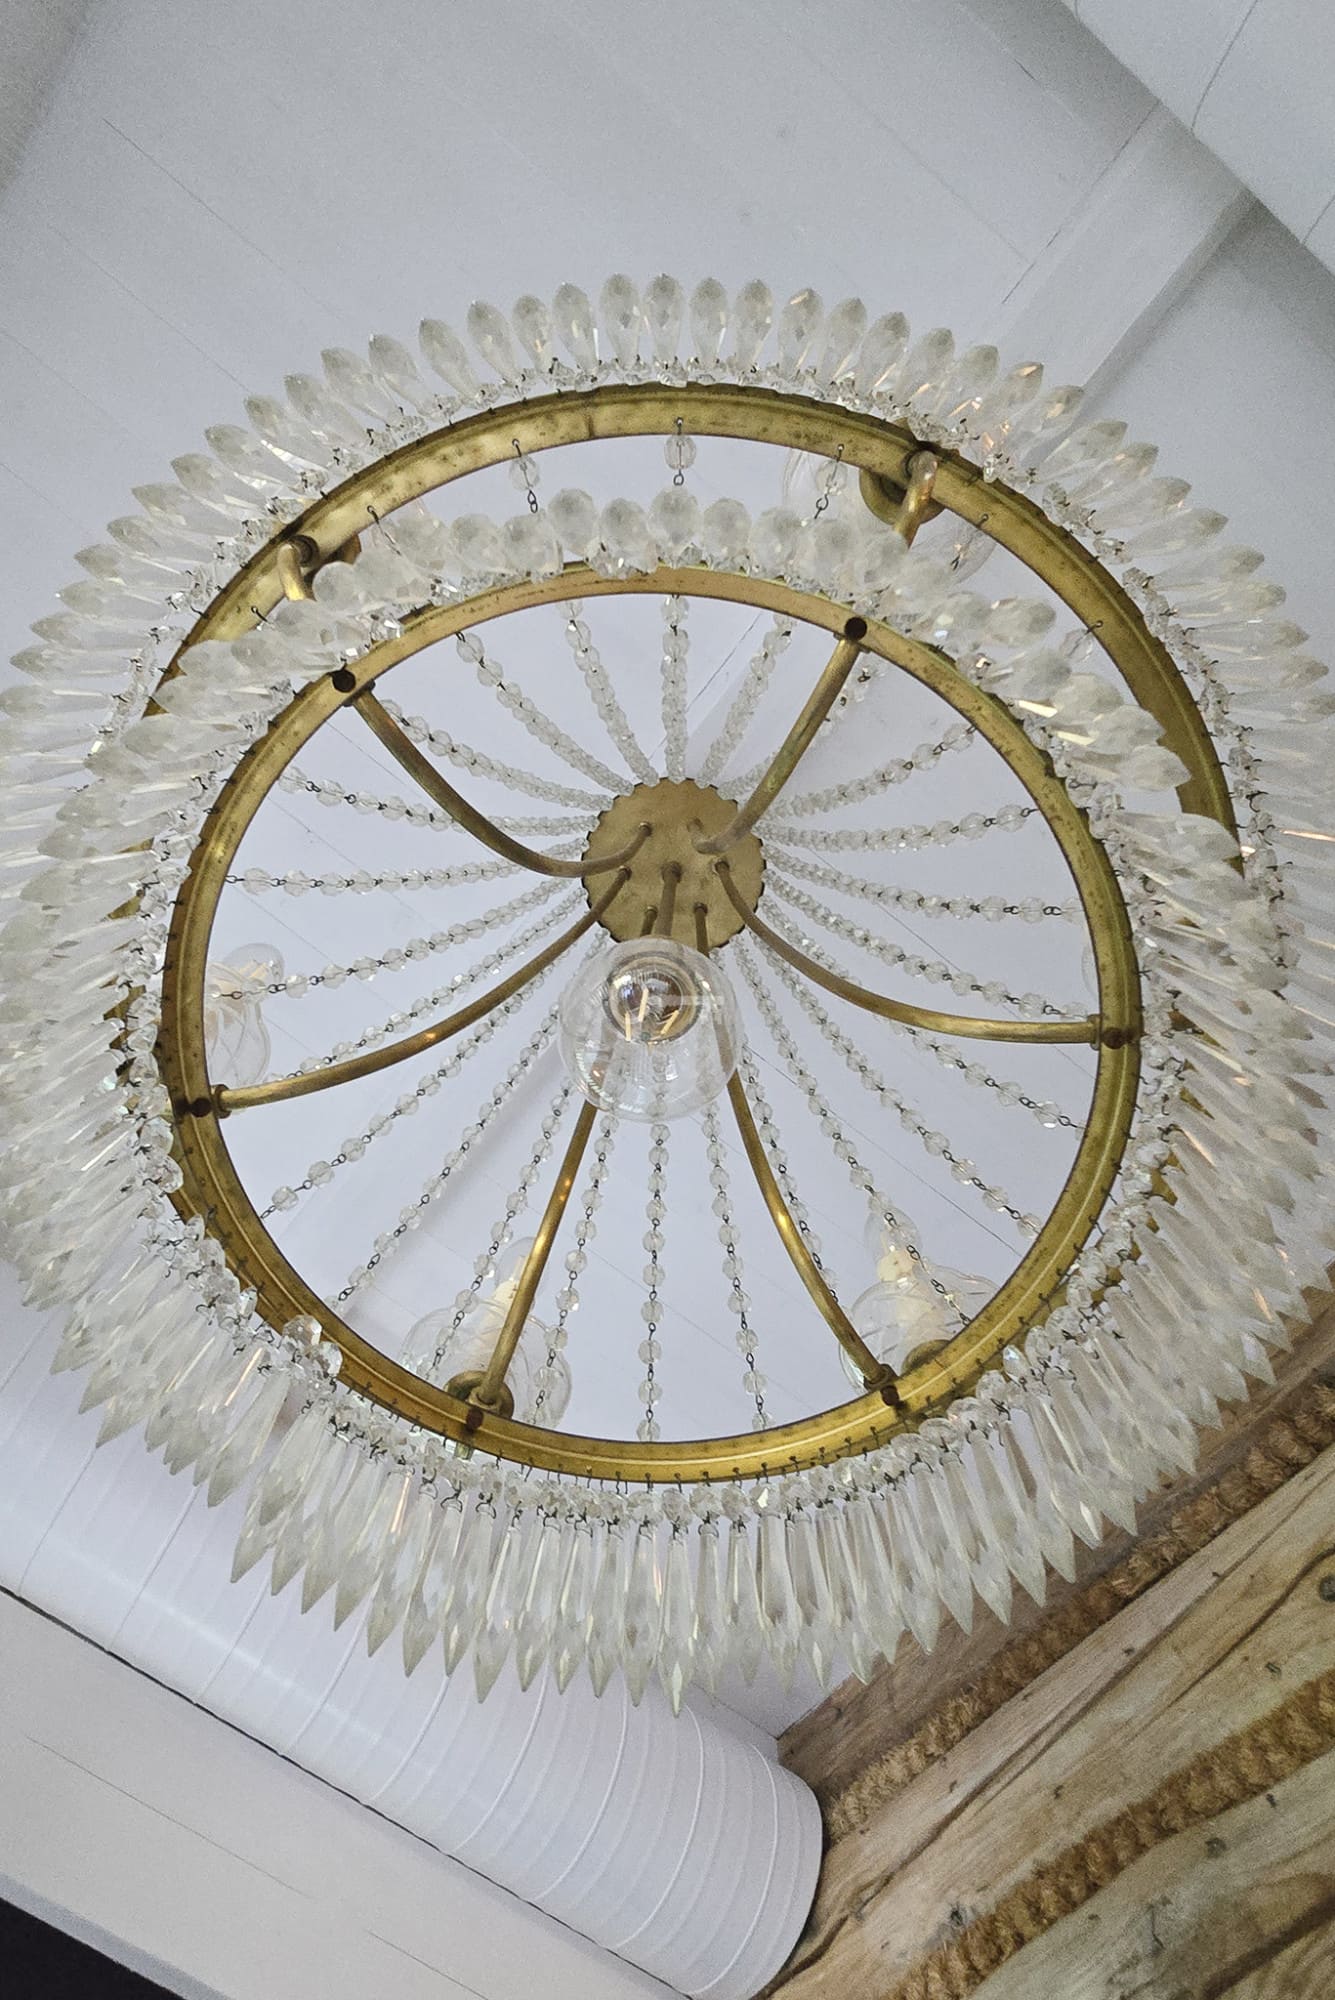
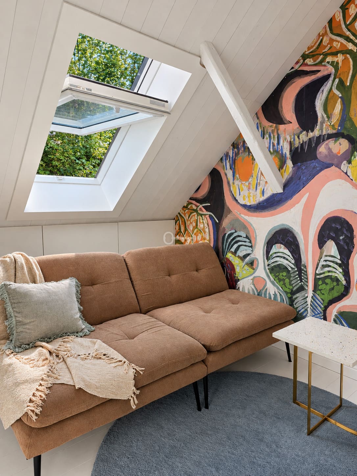
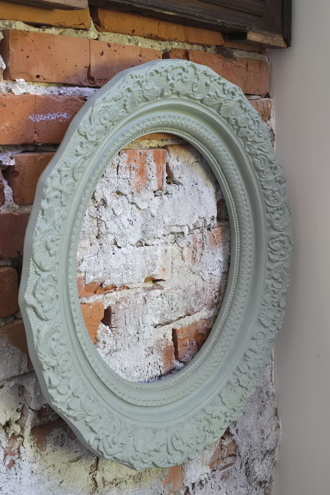
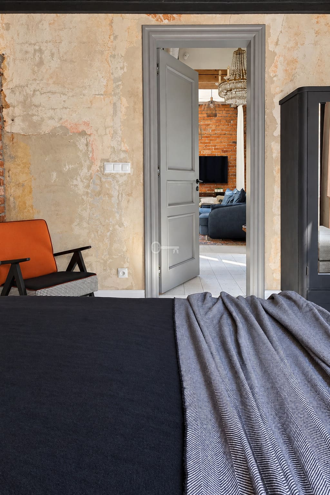
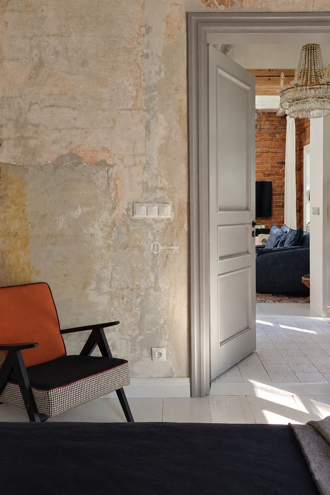
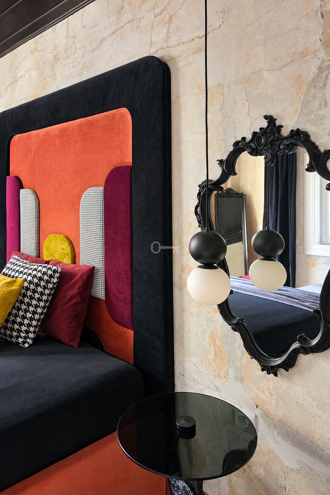
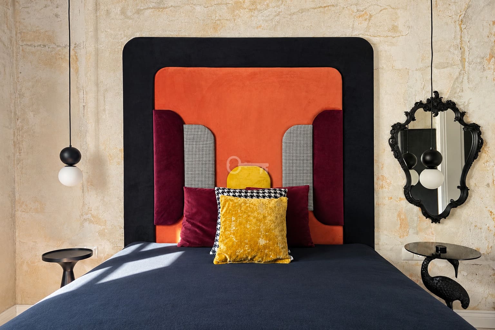
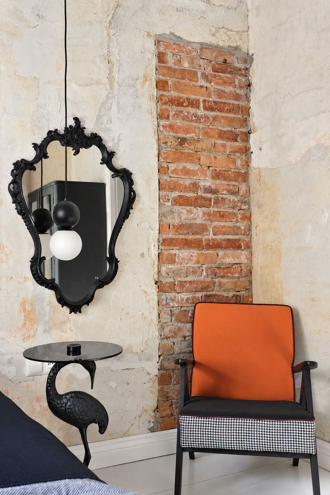
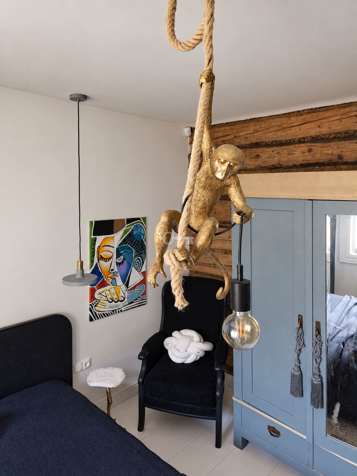
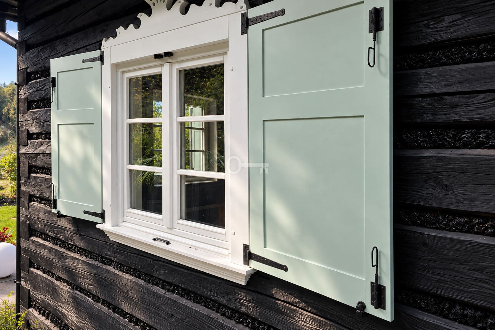
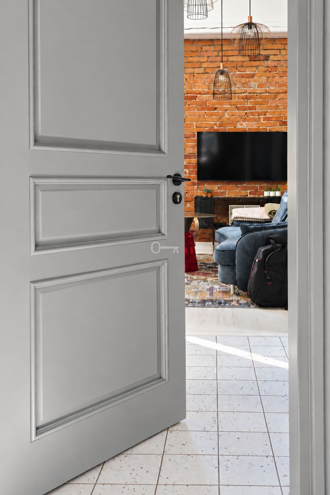
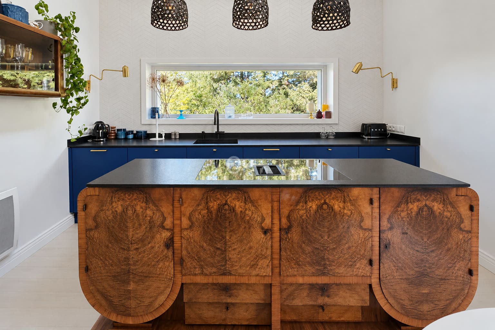
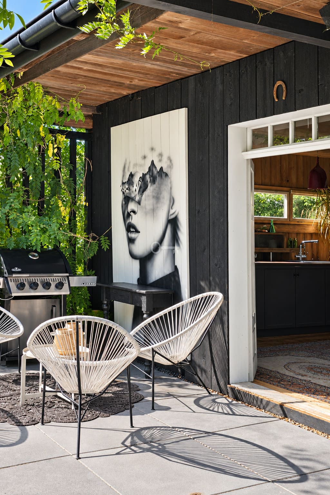
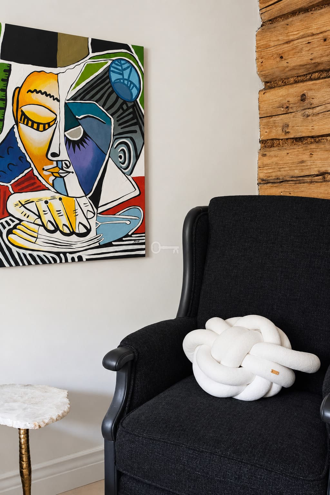
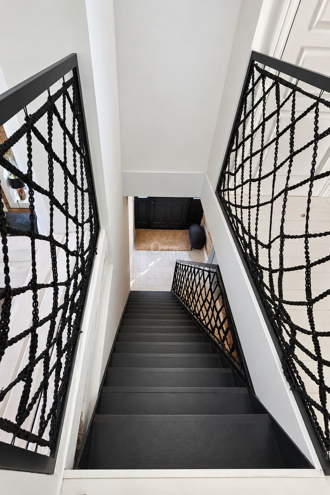
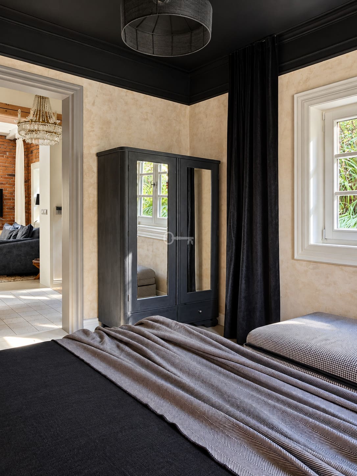
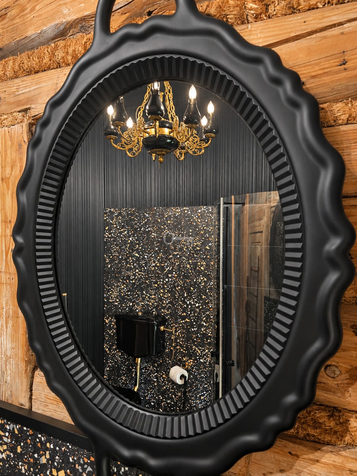
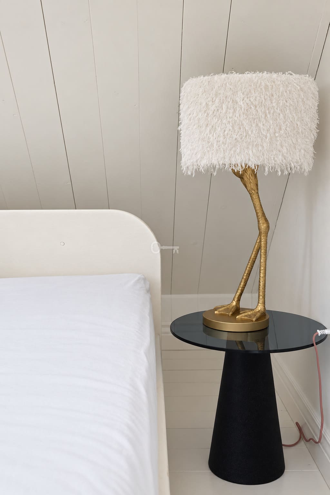
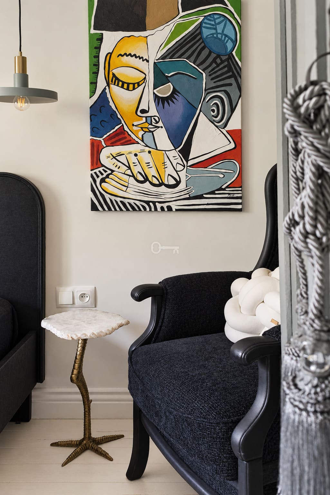
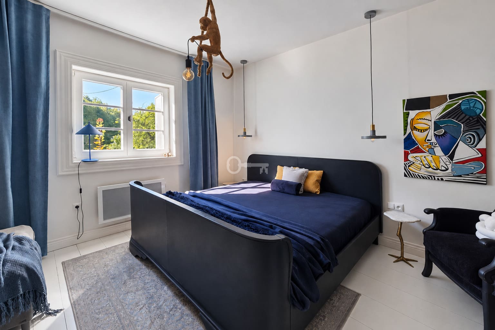
This property on Chełm Mountain is a unique offer that defies standard market categories. Its greatest value is not just its size or technical parameters, but the emotions and the exceptional experience of space. The architect’s custom design harmoniously combines the historic fabric of the buildings with the highest quality natural materials. Every detail here has been deliberately curated – raw wood, historic brick, concrete, and steel, contrasted with carefully selected antiques and items imported from abroad, create an interior with a truly collectible character.
*****
ROOM LAYOUT:
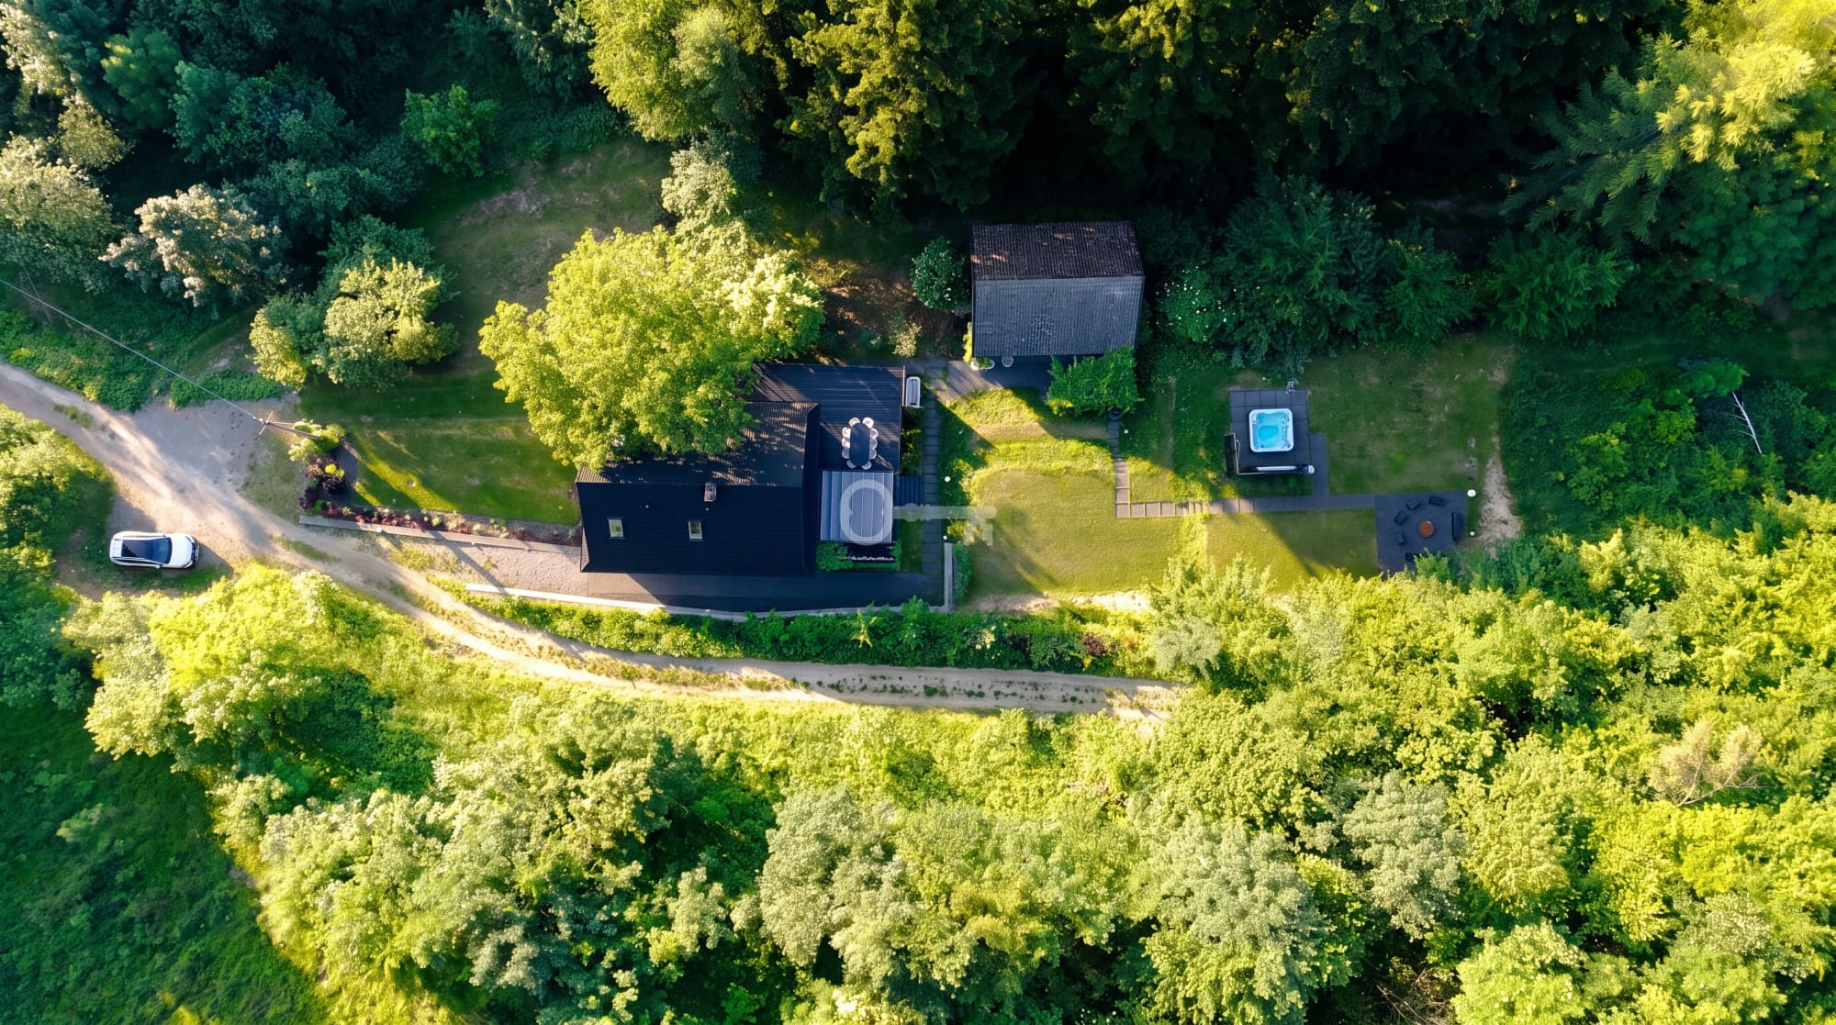
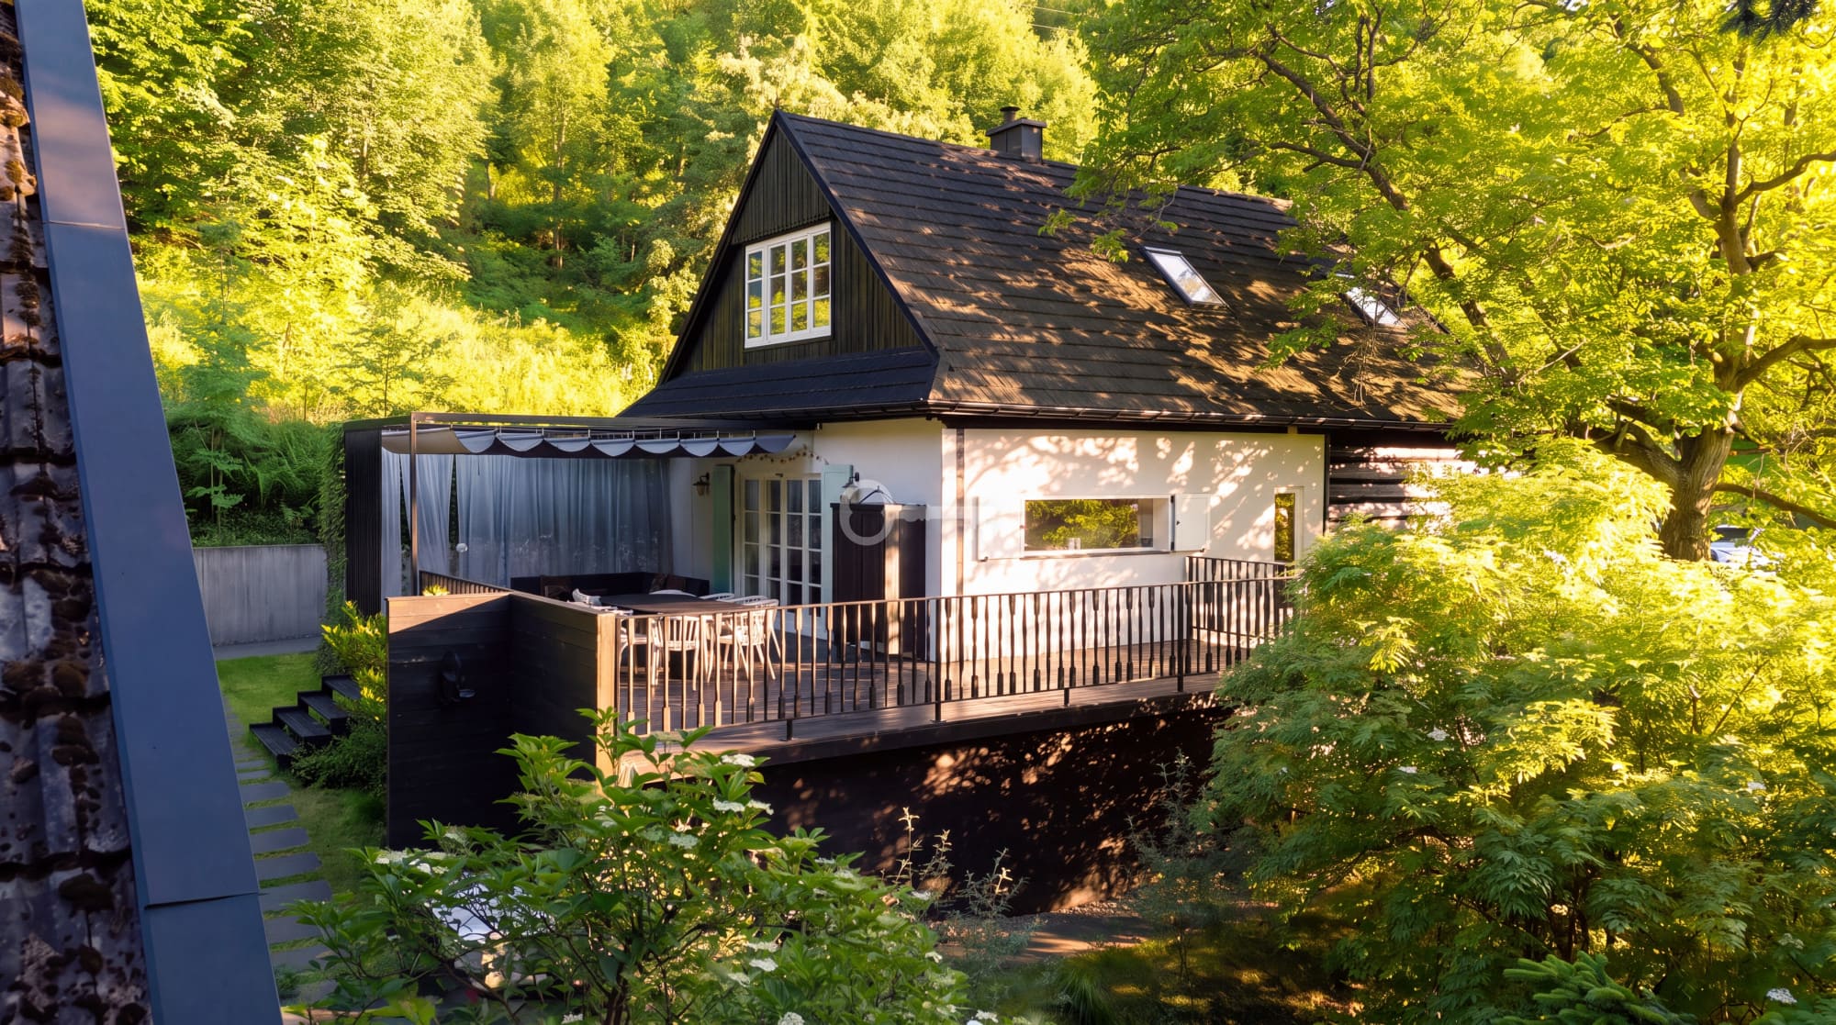
For sale: a detached house along with a fully developed barn. The living area of 115 sqm consists of:
FIRST FLOOR:
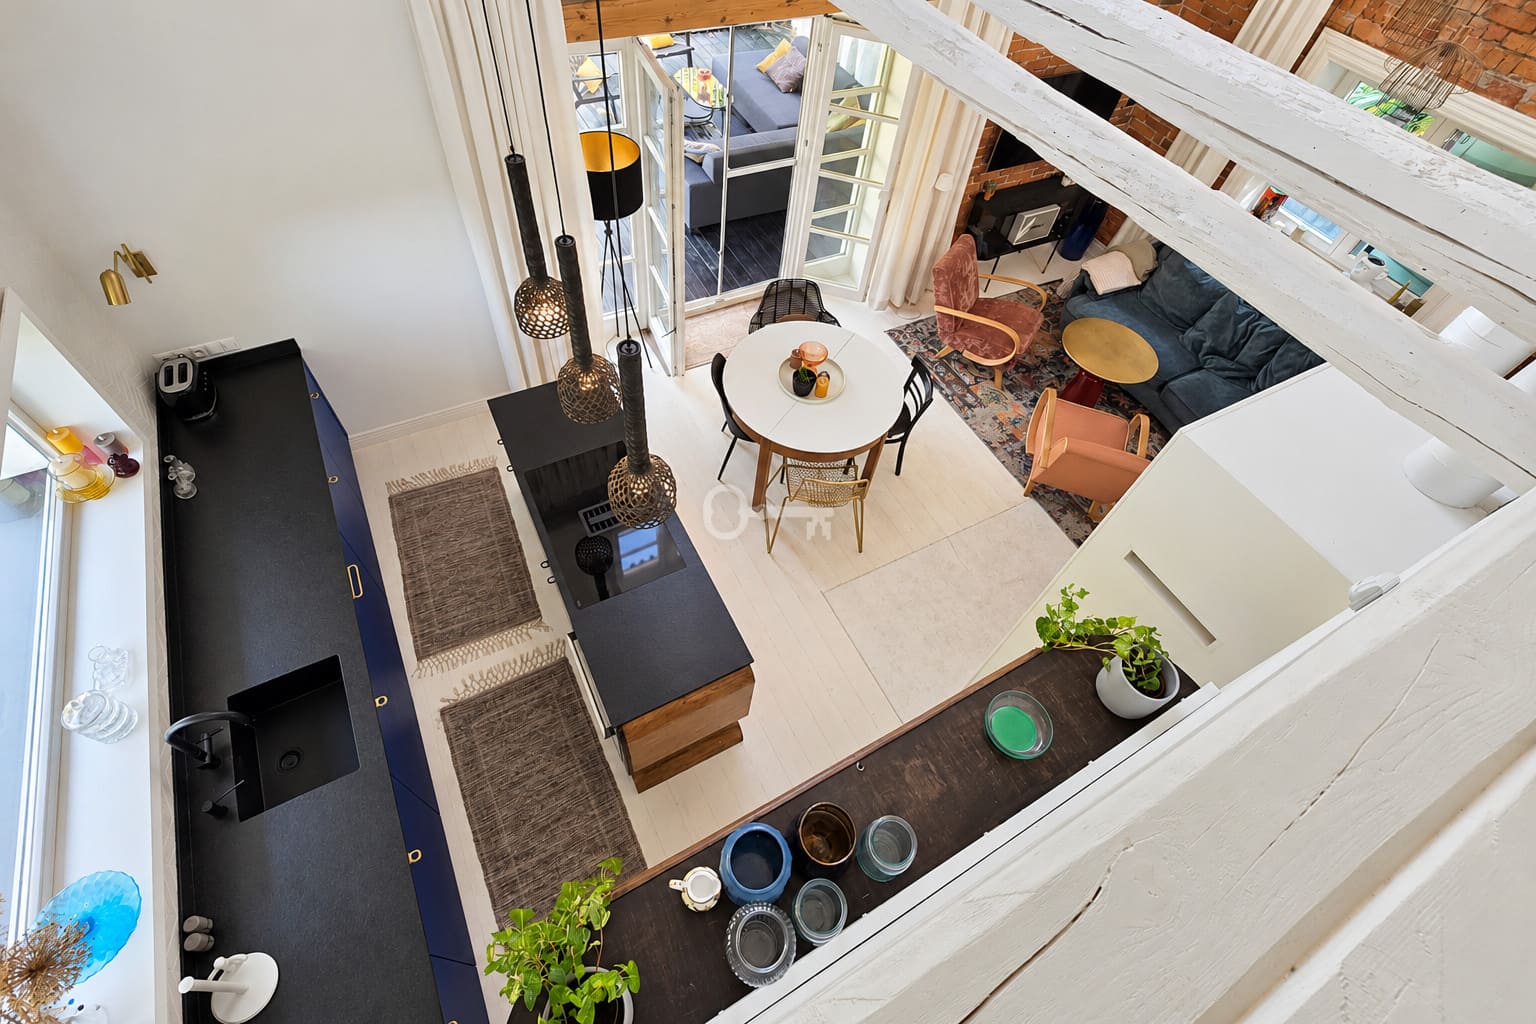
* Living room with a fireplace,
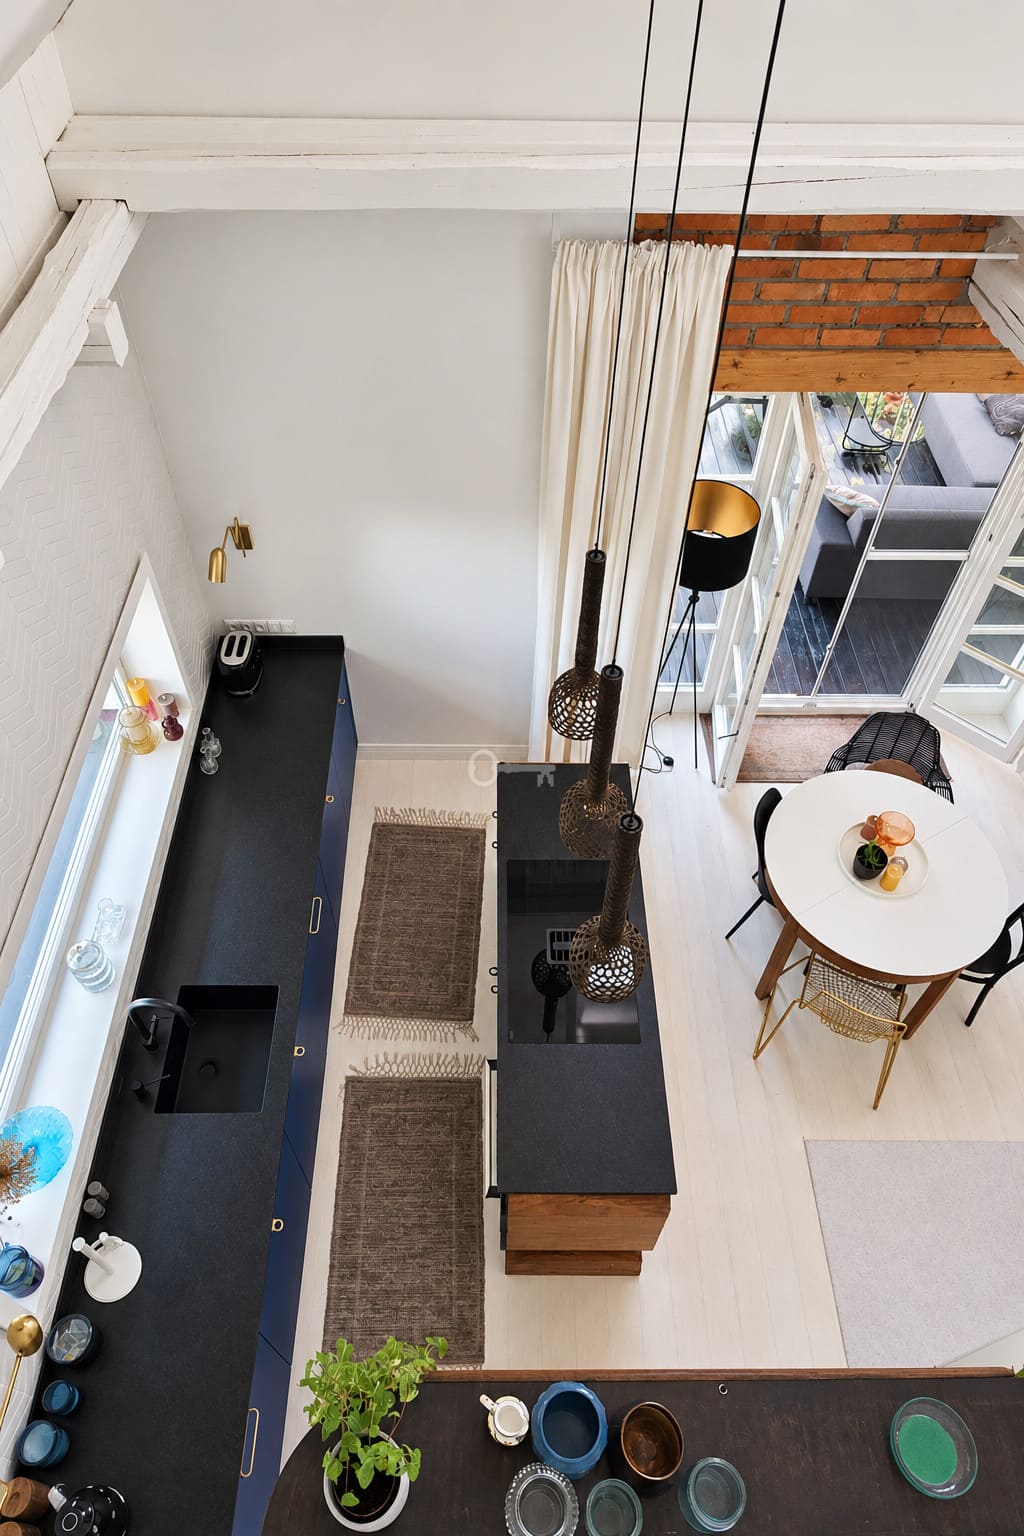
* kitchen with an island,
* 2 rooms,
* bathroom,
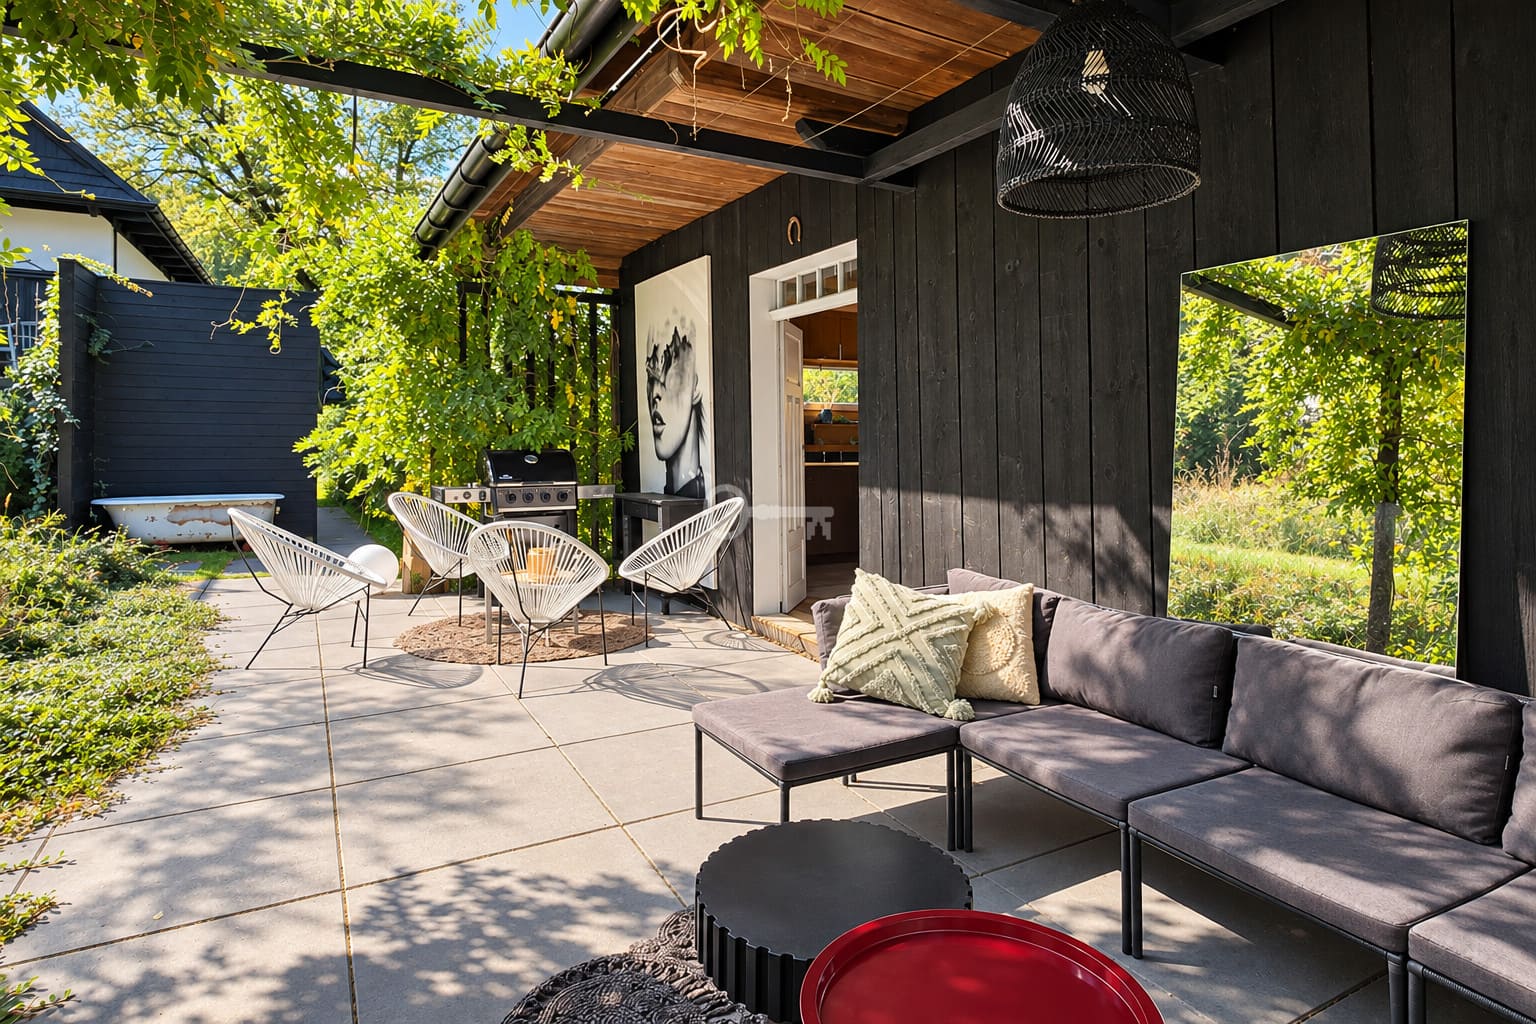
* large terrace of 80 sqm,
* cellar under part of the house.
ATTIC:
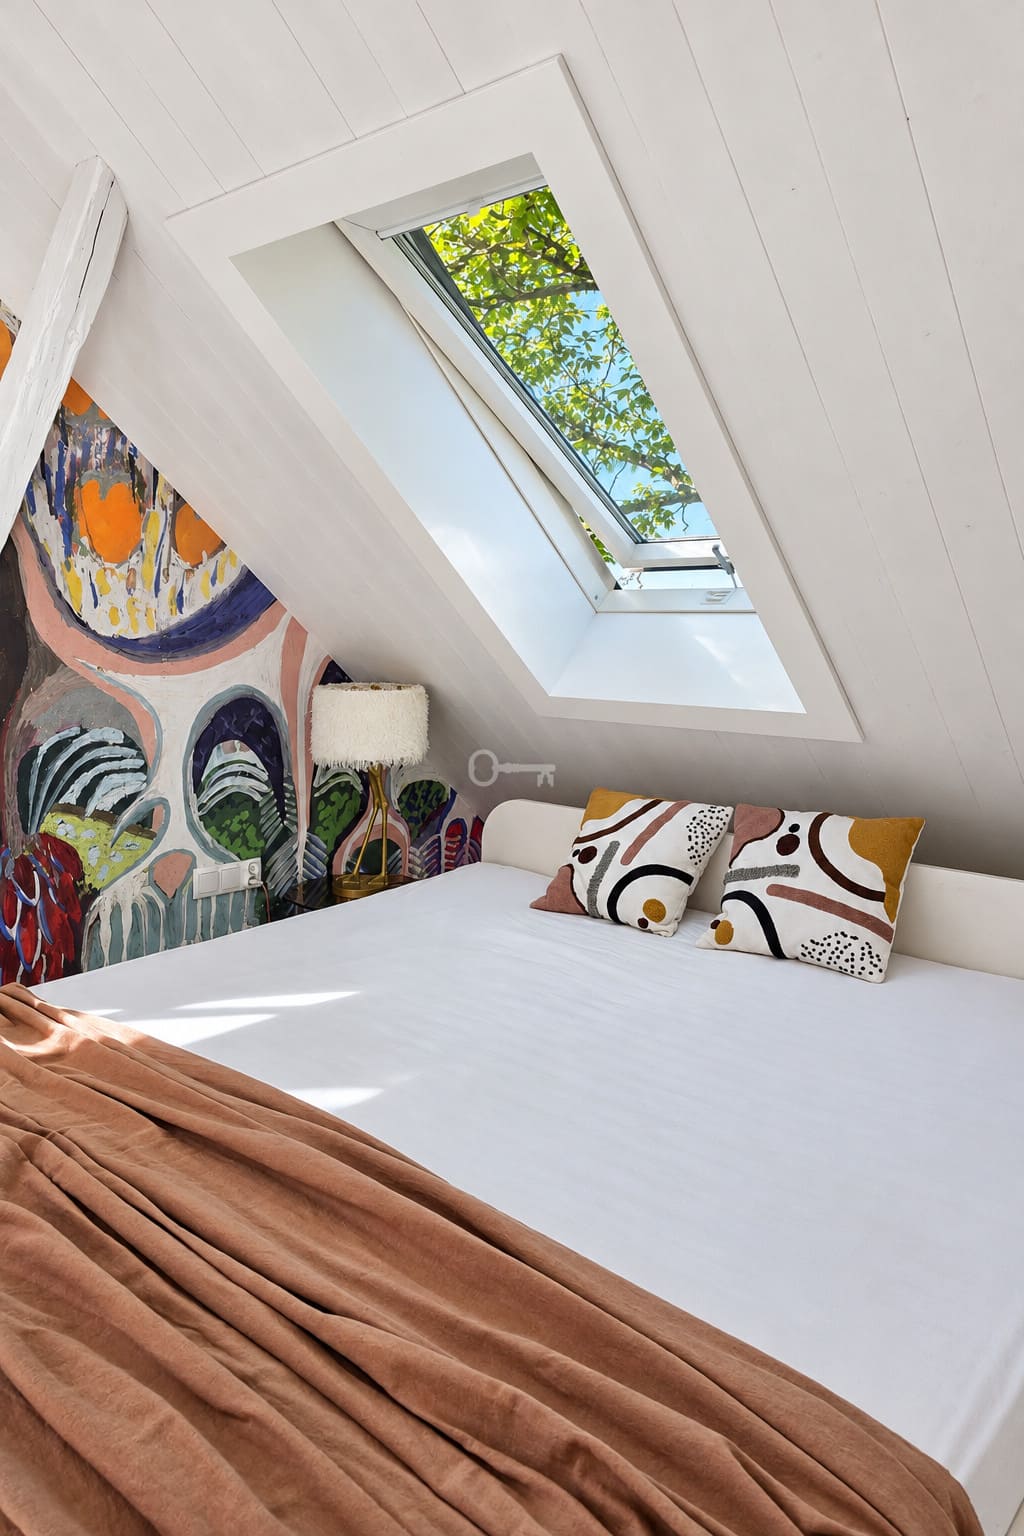
* Room,
* bathroom,
* utility room with a washer-dryer,
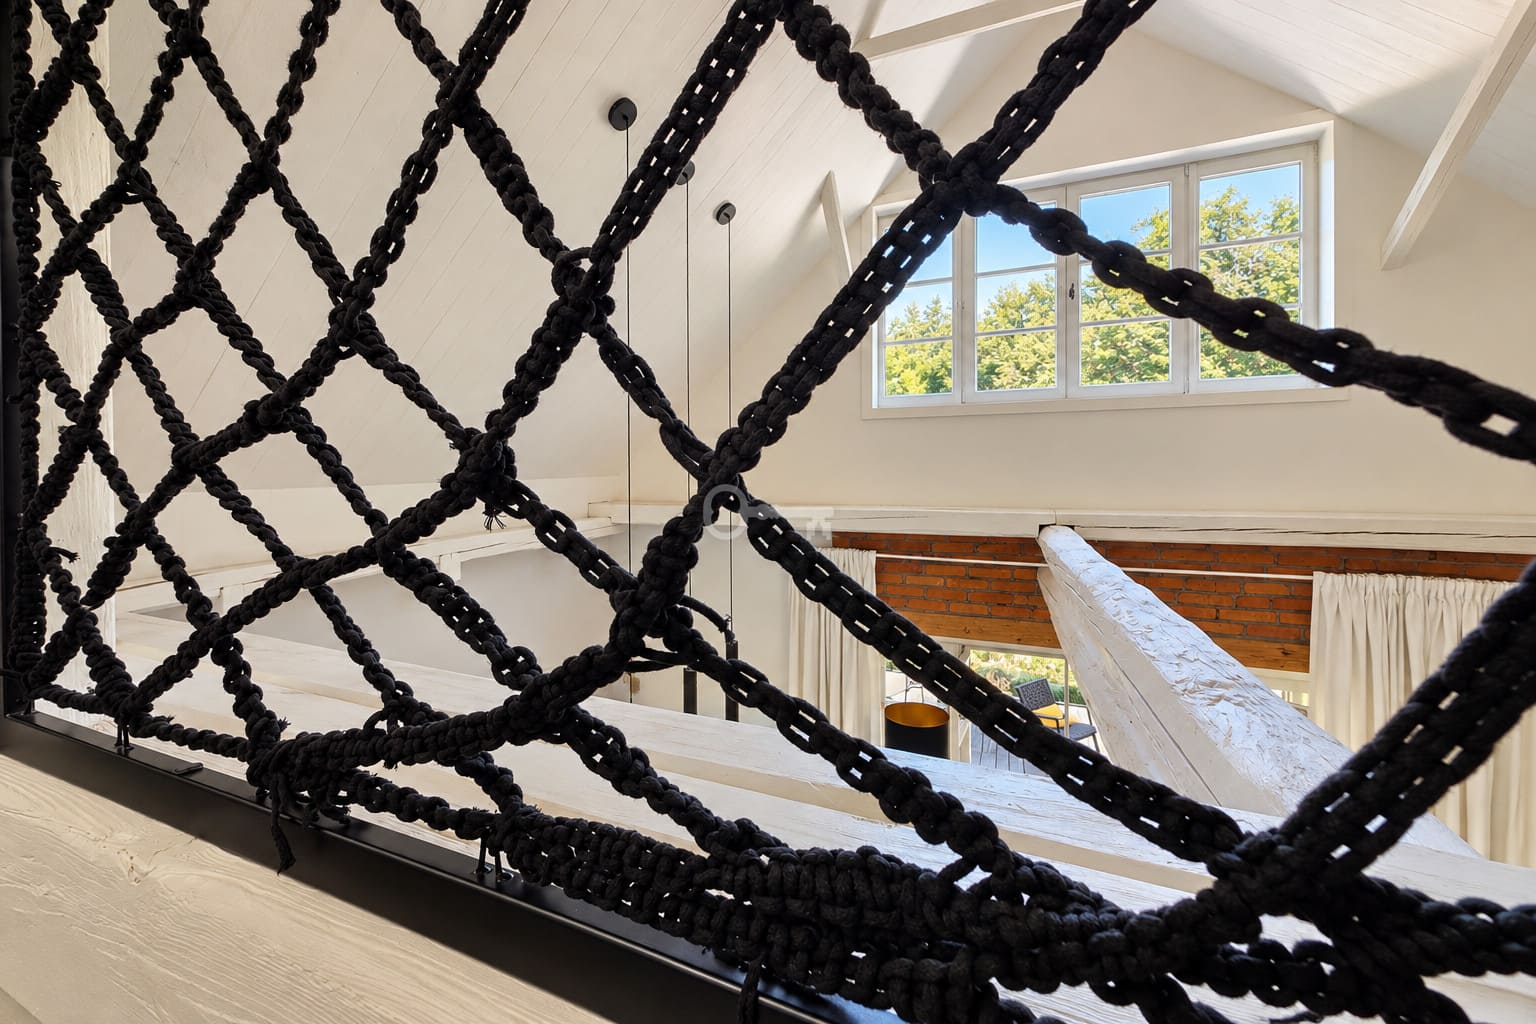
* mezzanine.
Barn area of 50 sqm:
BARN:
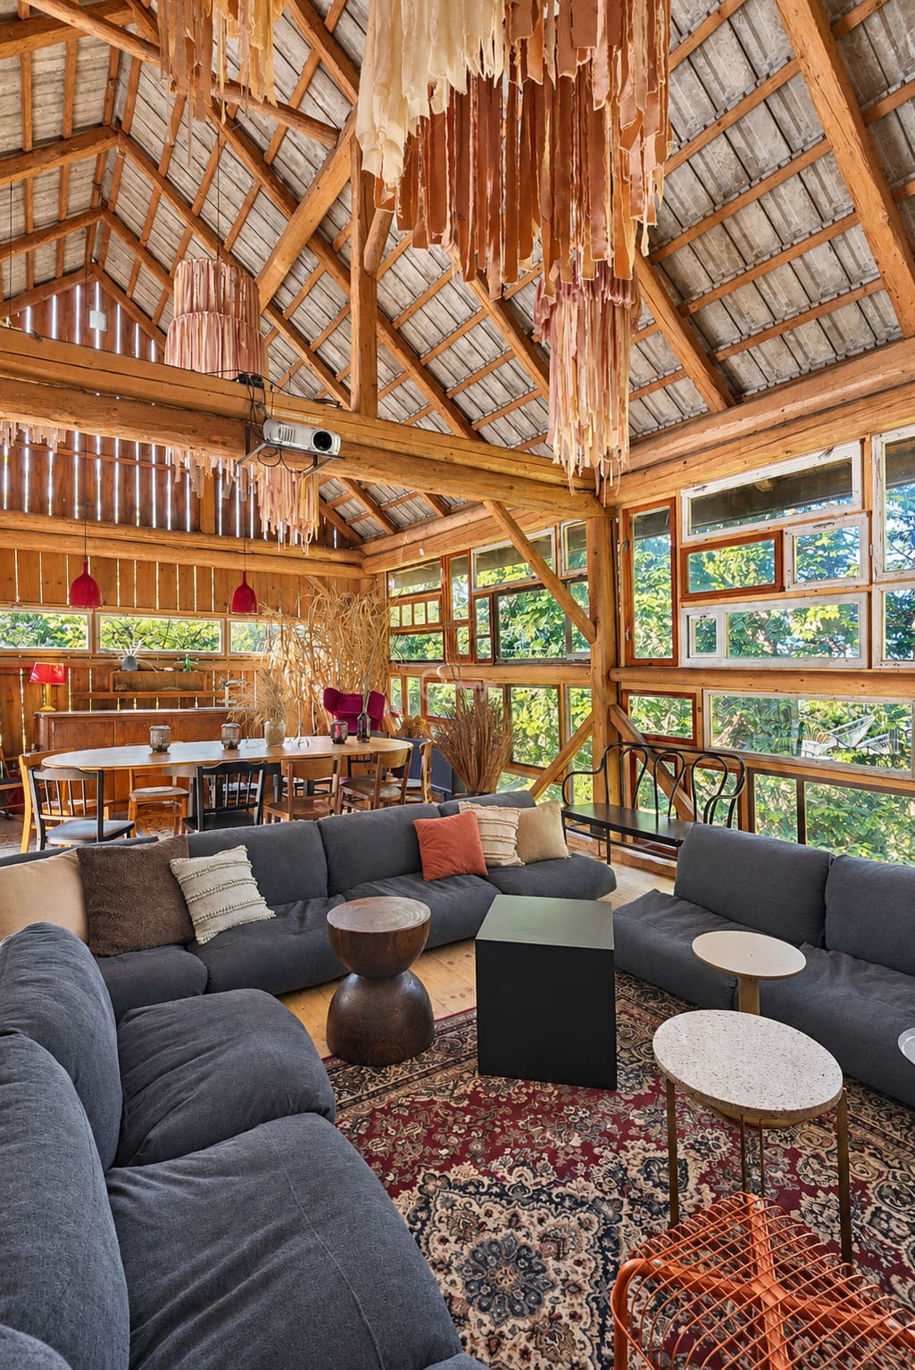
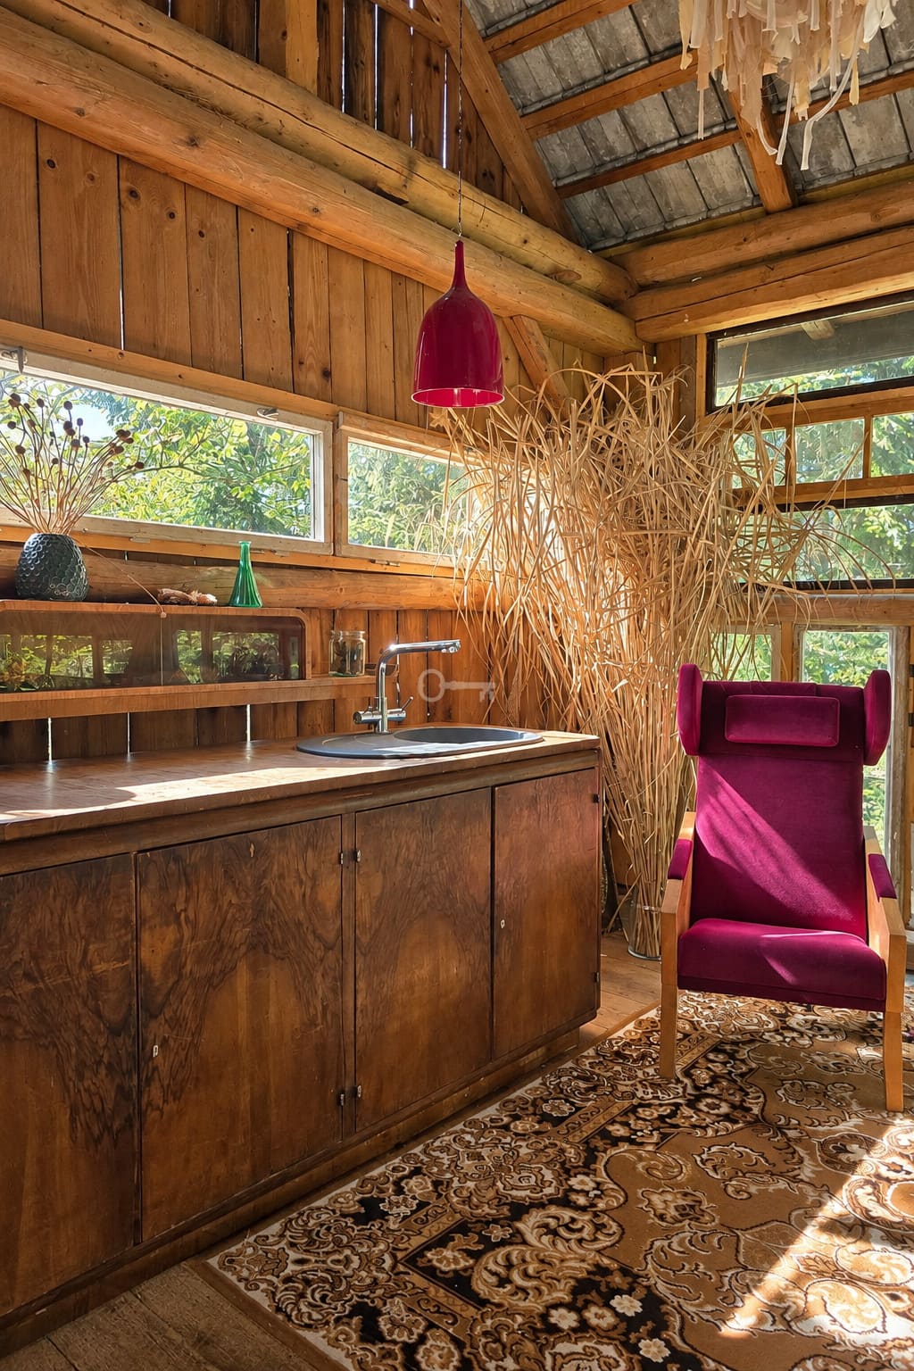
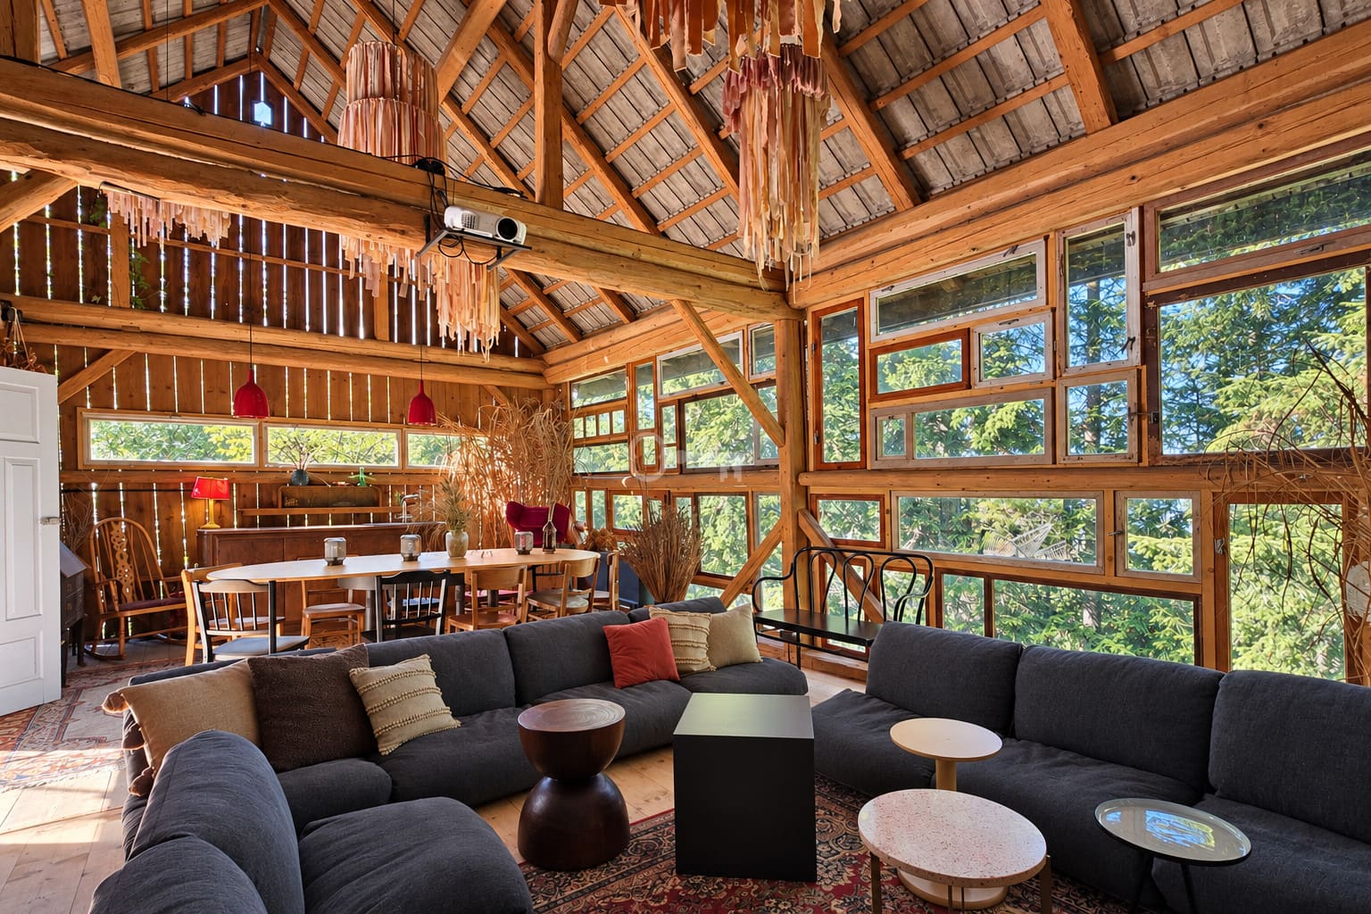
* A space that is the main highlight of this phenomenal property. It creates a spectacular impression, and its interior has been featured by VOGUE magazine.
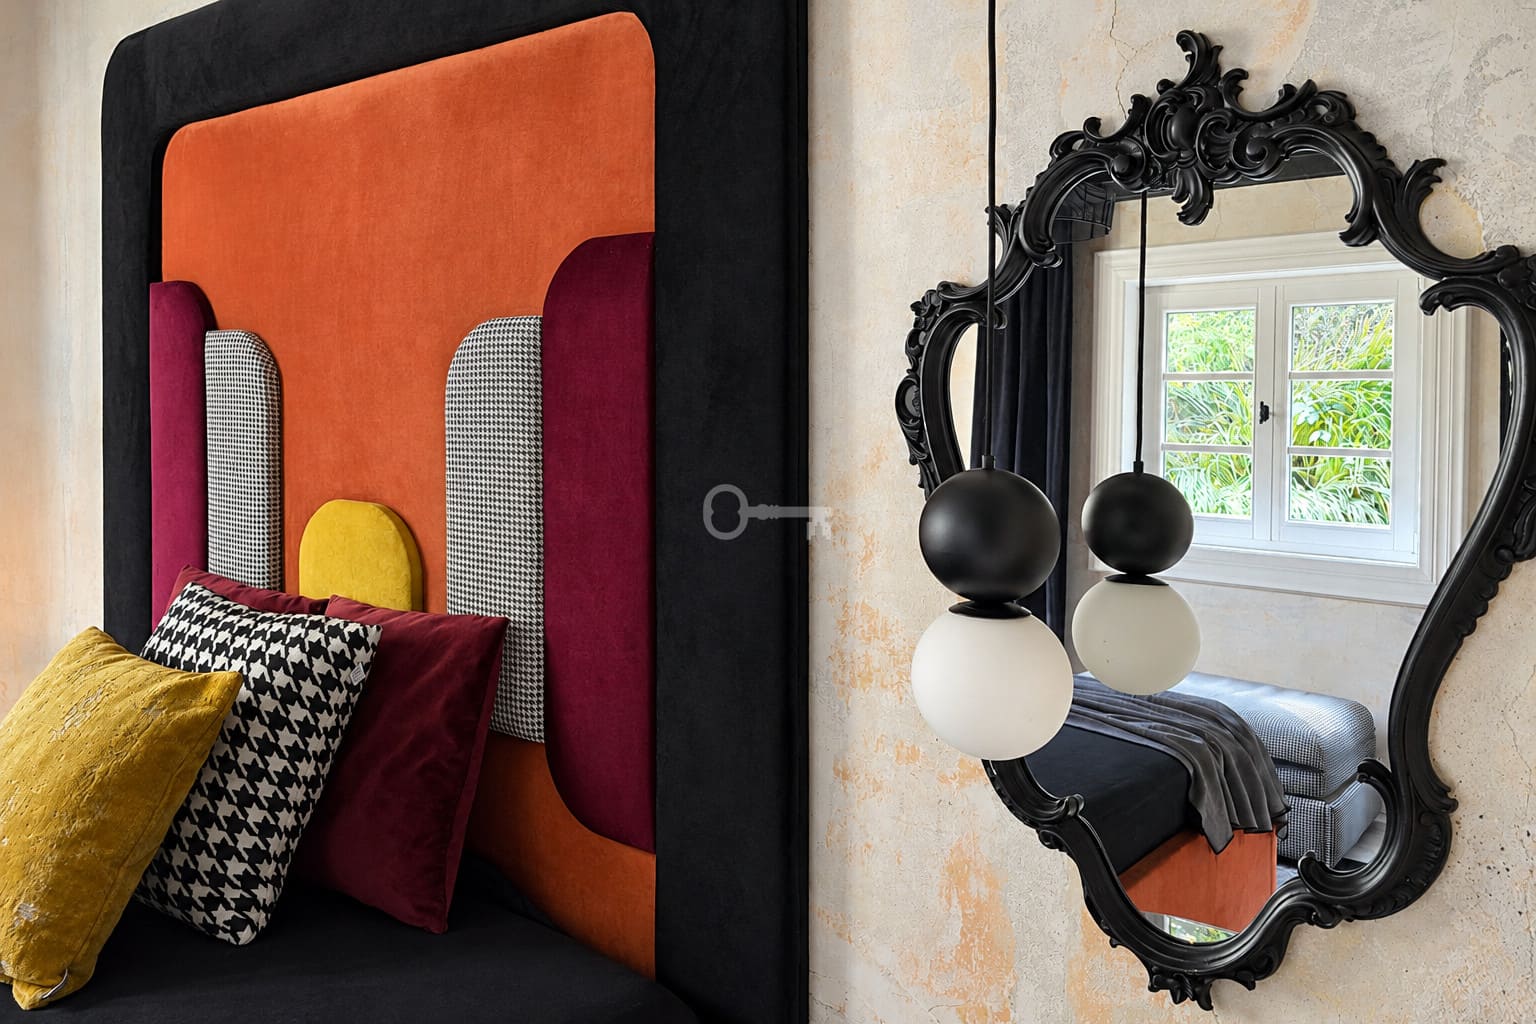
These are not classic interiors decorated according to fleeting trends. It is a thoughtful composition of light, architecture, and nature. The combination of the restored barn with modern design, carefully selected furniture, and lighting creates a space that caught the attention of Vogue magazine. This place does not try to impress with lavishness – it captivates with authenticity, boldness, and timeless design.
STANDARD:
* Remotely controlled alarm system and video surveillance.
* Underfloor heating, electric in bathrooms and hallway, remotely controlled.
* The height of the living room with the kitchenette reaches up to 4 meters.
* Radiators (radiant heaters) in rooms and living room – remotely controlled via an app.
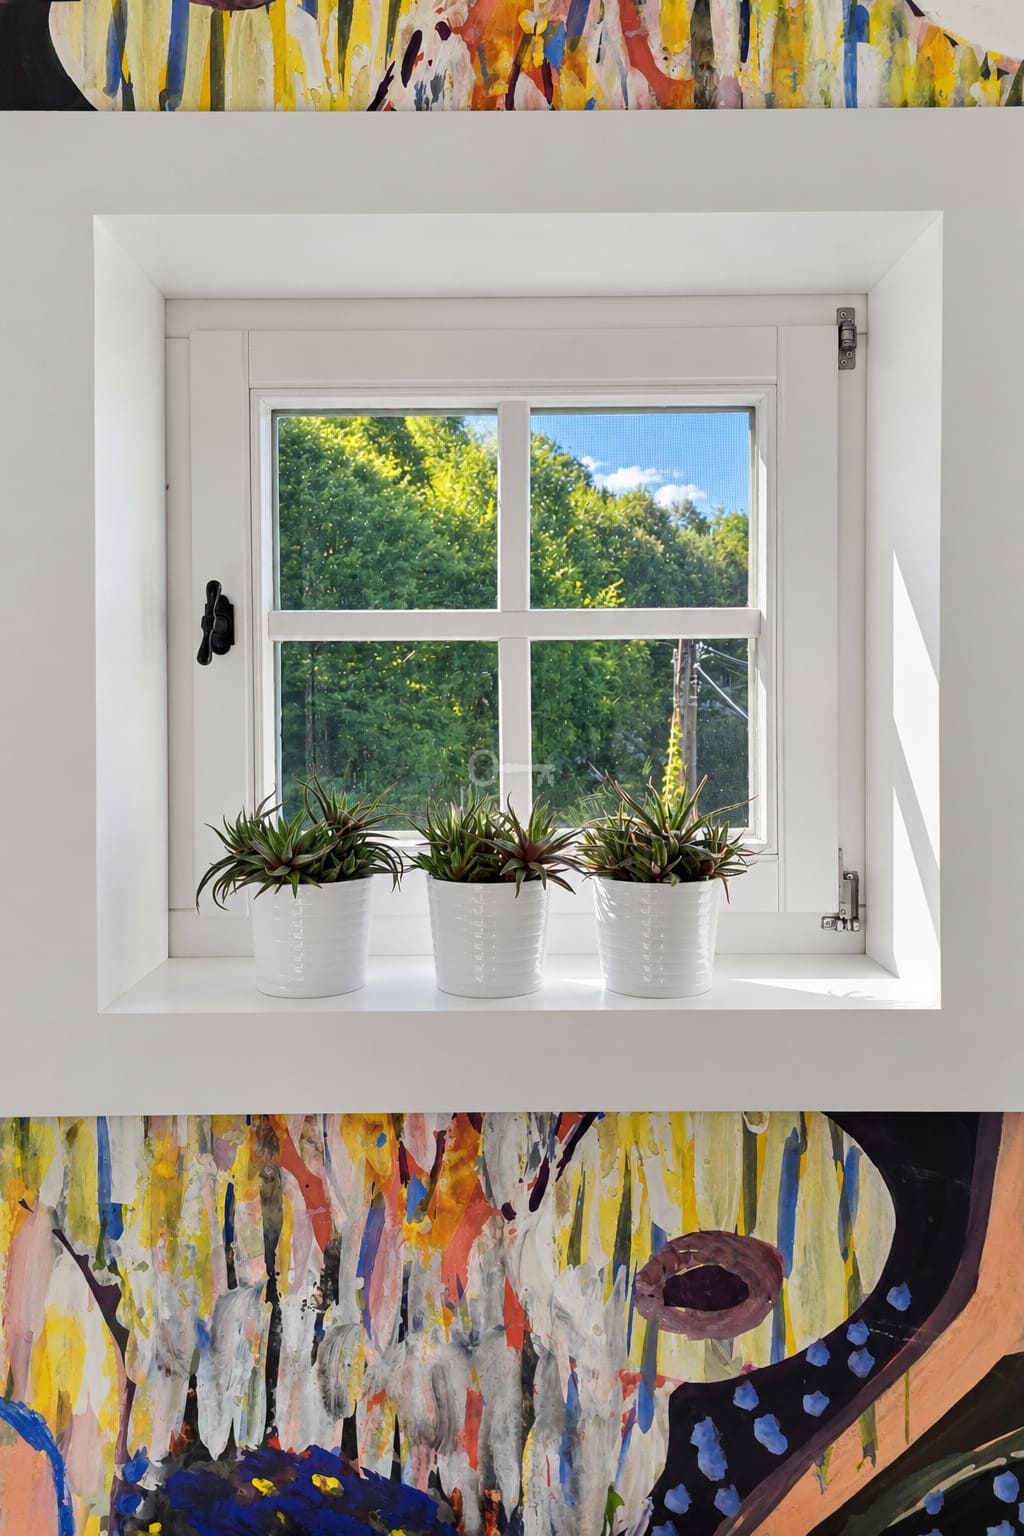
* Vescom vinyl wallpapers.
* Wooden floors.
* TV installation ready in every room.
* Natural brick and beam walls.
* Deep well (85 meters).
* Part of the antique furniture has been fully restored.
* Exquisite and high-quality designer finishes.
LOCATION:
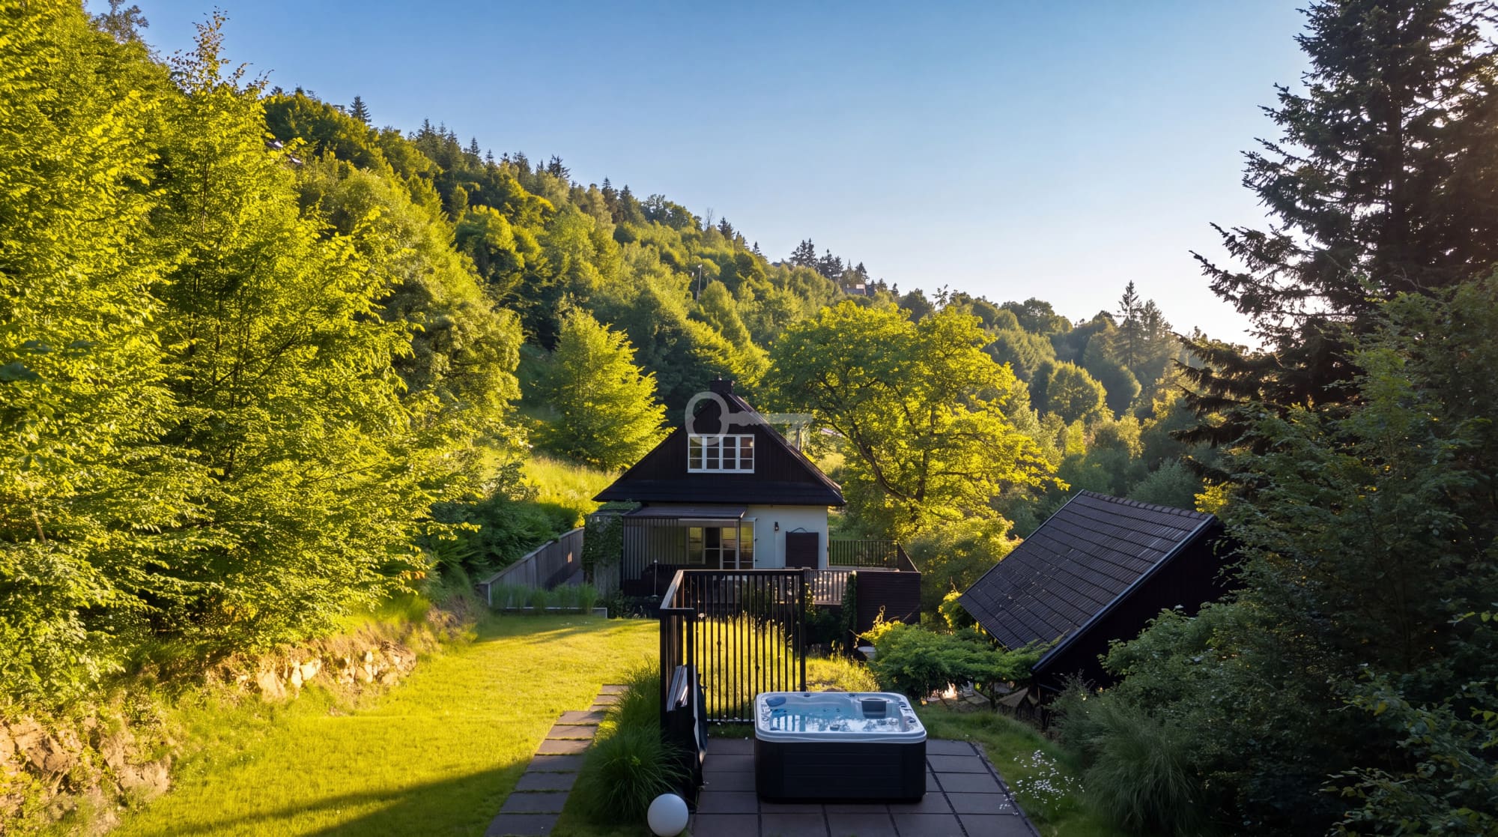
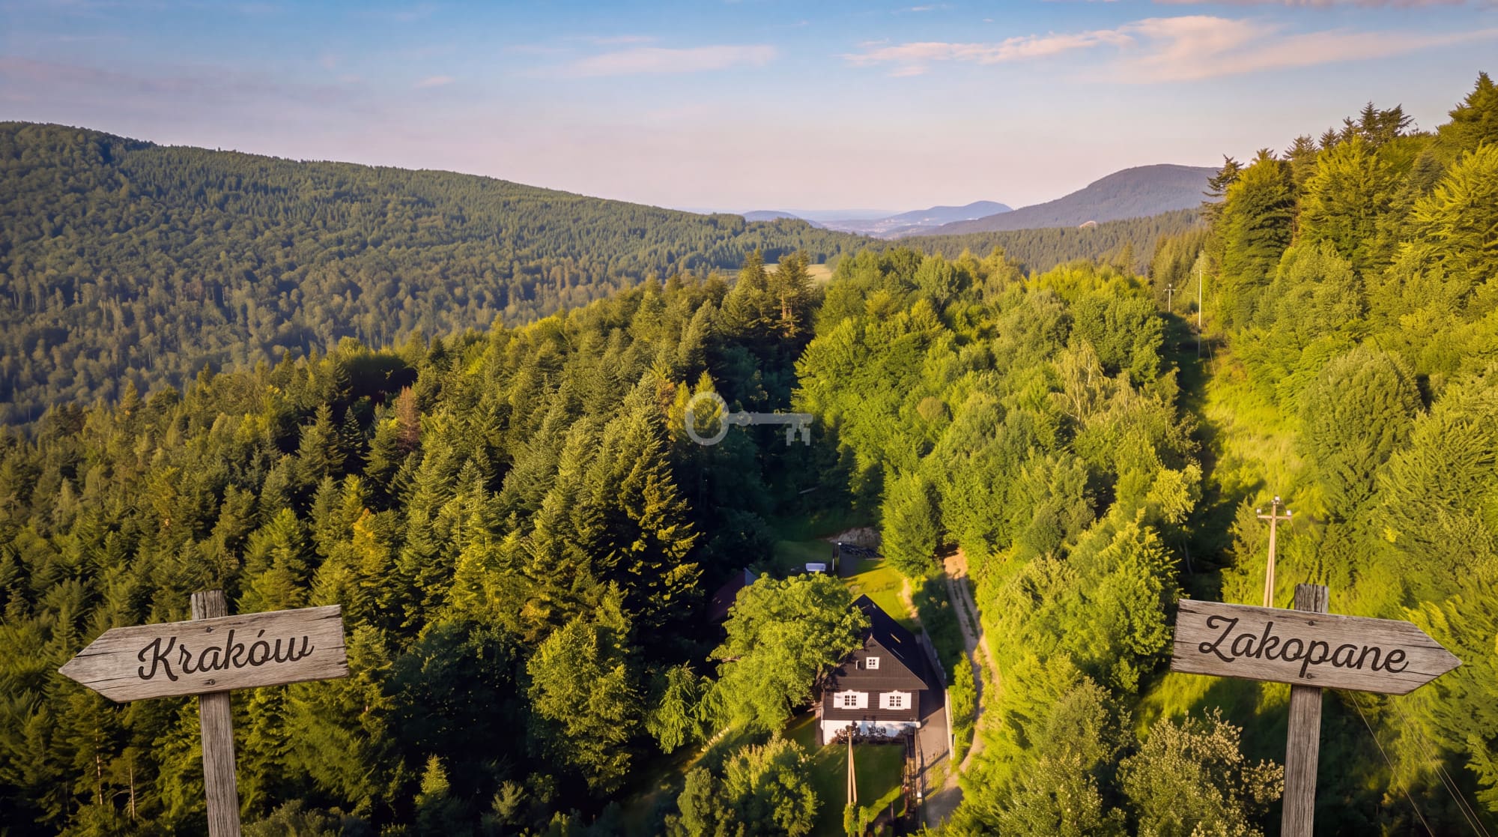
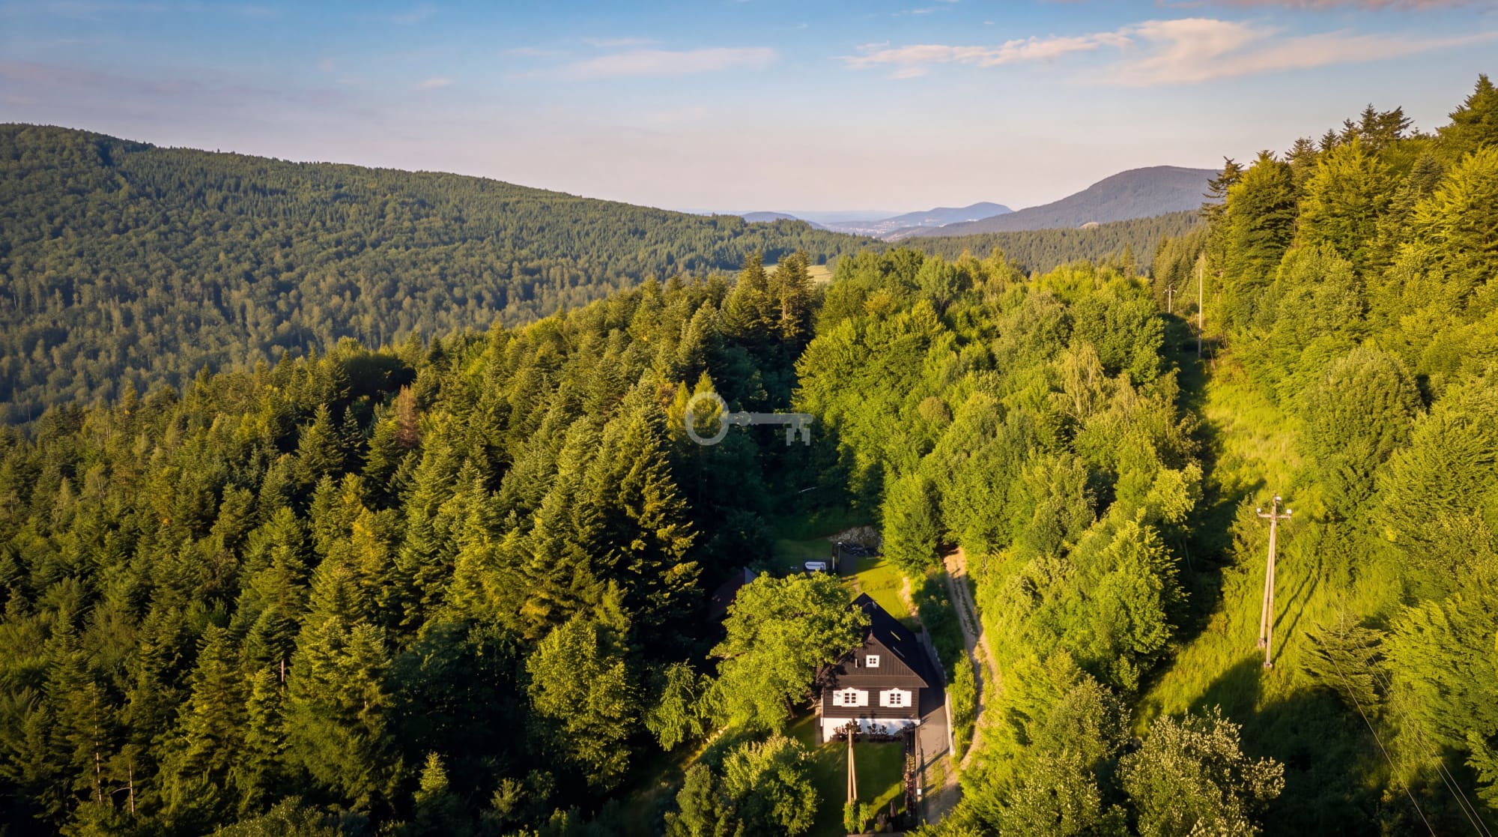
Chełm Mountain in Myślenice, 614 m above sea level – right next to the forest, ensuring complete privacy,
* Kraków – 40 minutes,
* ski slope – 3 minutes,
* Zarabie (at the base of the mountain) – 13 minutes (one of the most popular recreational areas in the region, offering walking and cycling trails, playgrounds, an outdoor gym, go-kart and bike rentals, a beach area with sun loungers, as well as atmospheric restaurants, numerous ice cream parlors, and a ropes course).
ADDITIONAL INFORMATION:
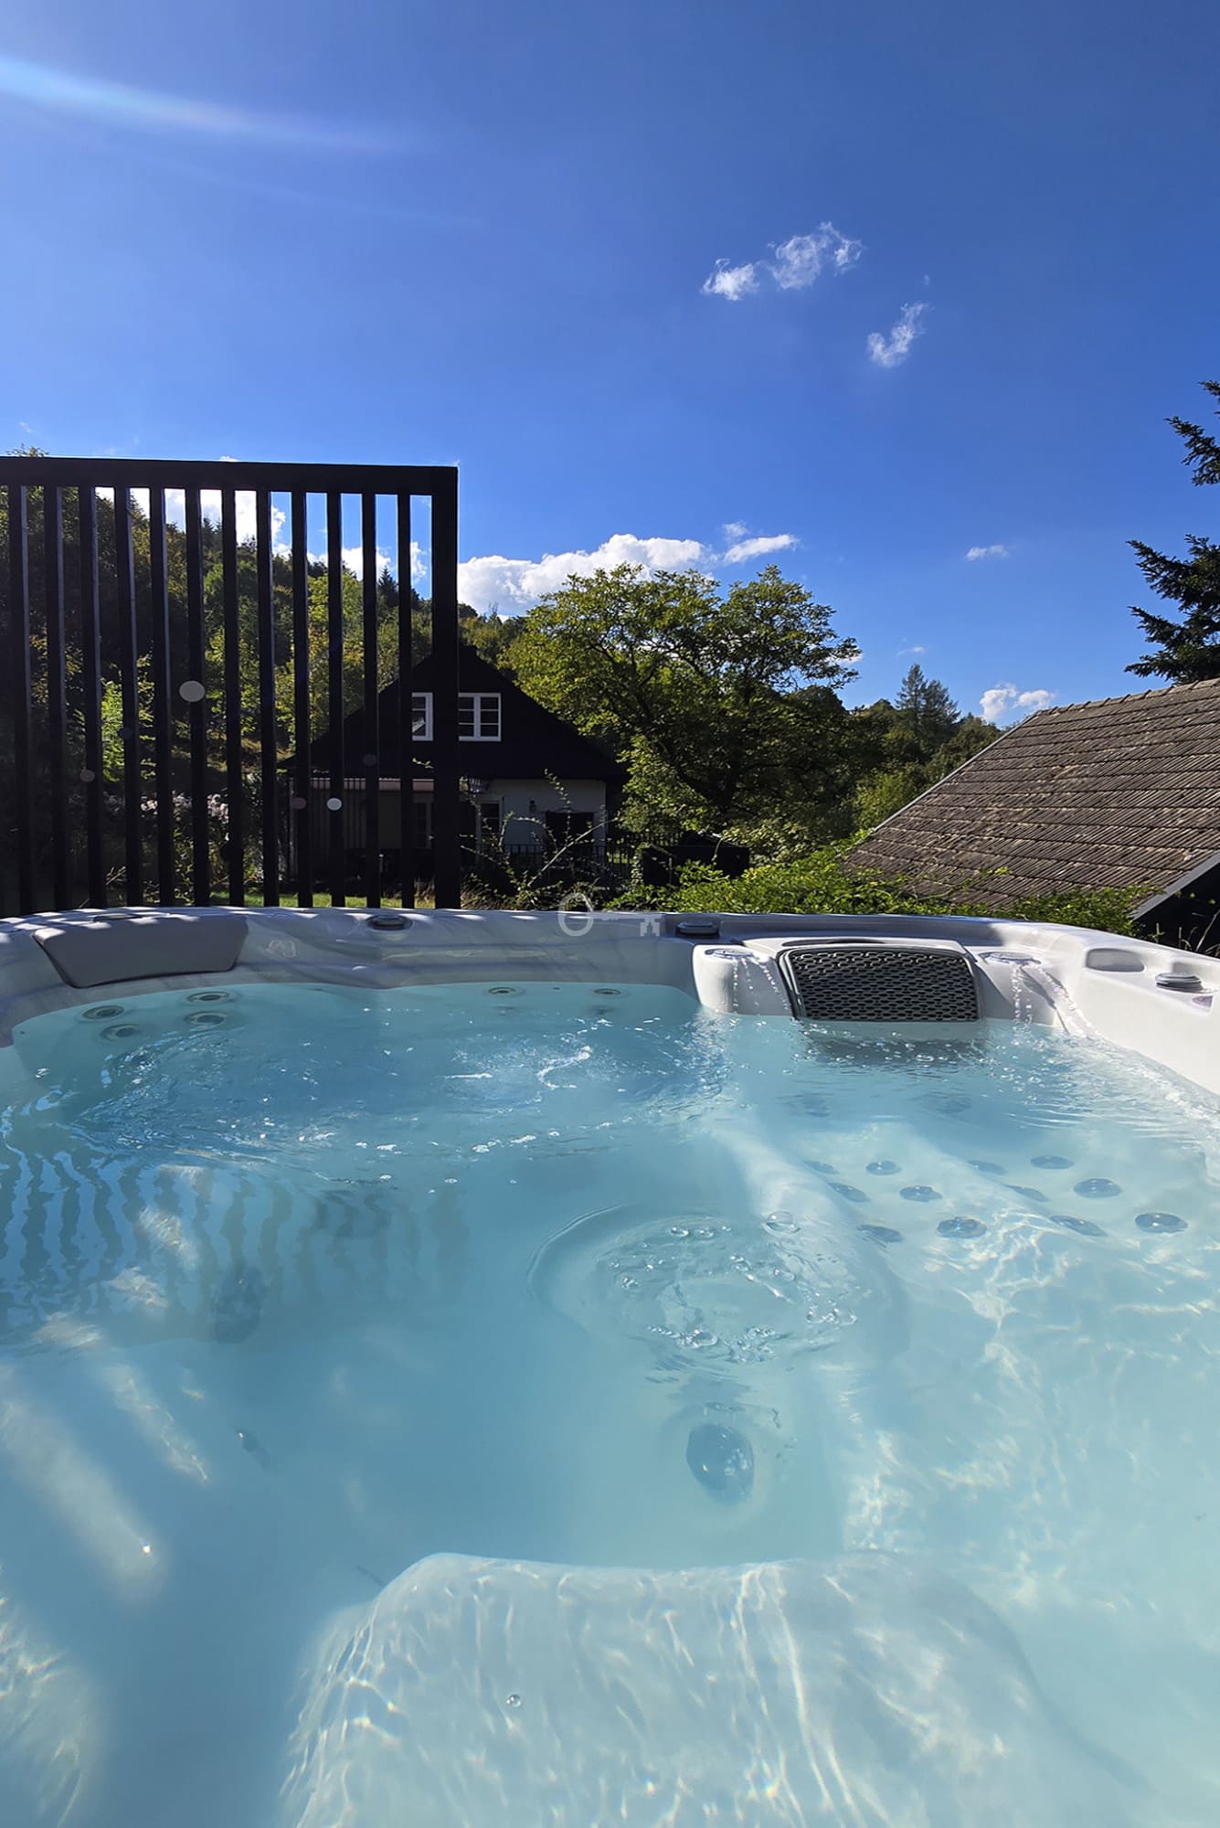
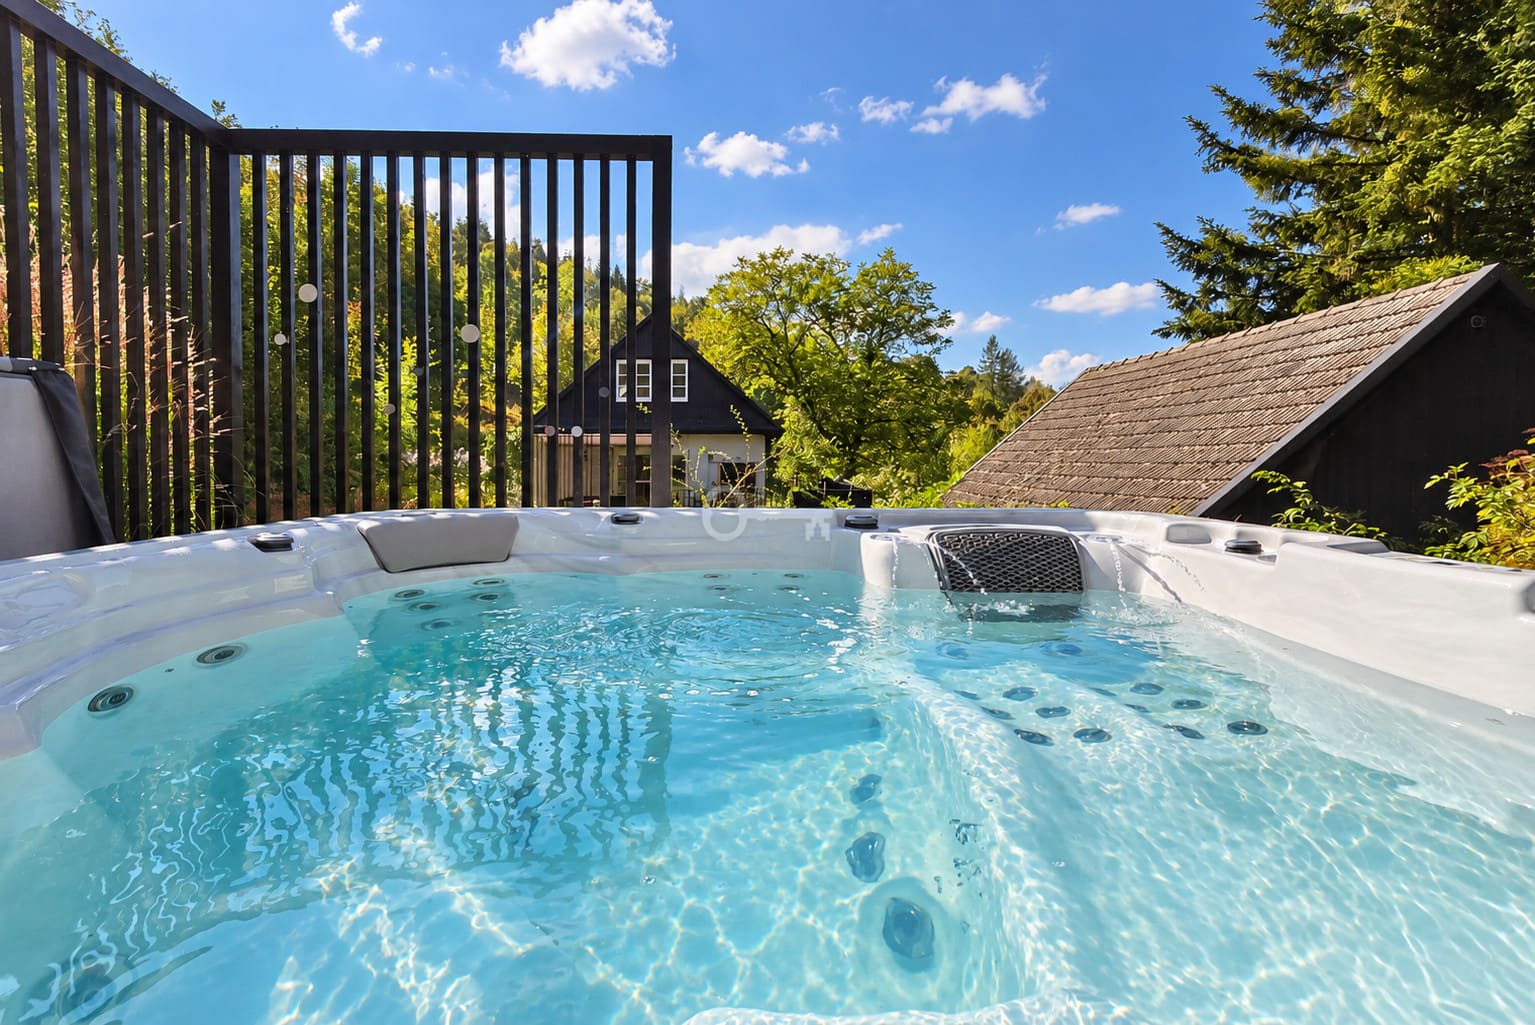
* Outdoor jacuzzi.
* Fire pit area.
* One of the barn’s walls is entirely glazed, made of over a dozen connected wooden windows. They open up to a view of the green forest.
* Inside the barn, there is a multimedia projector, cozy lounge seating, and a table with chairs.
You are cordially invited to the presentation!