

pomorskie, Gdynia, Dąbrowa
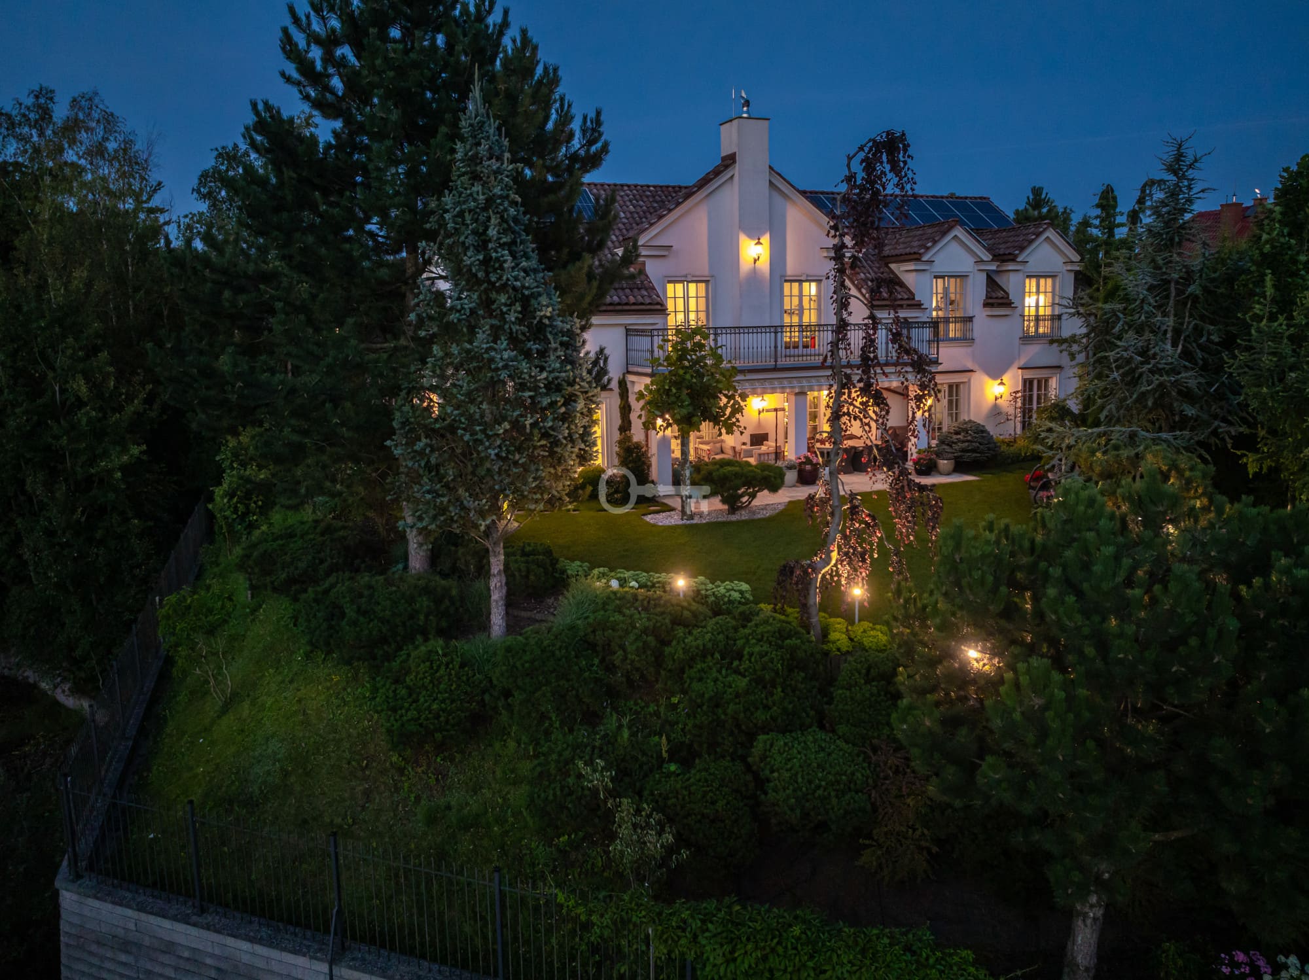
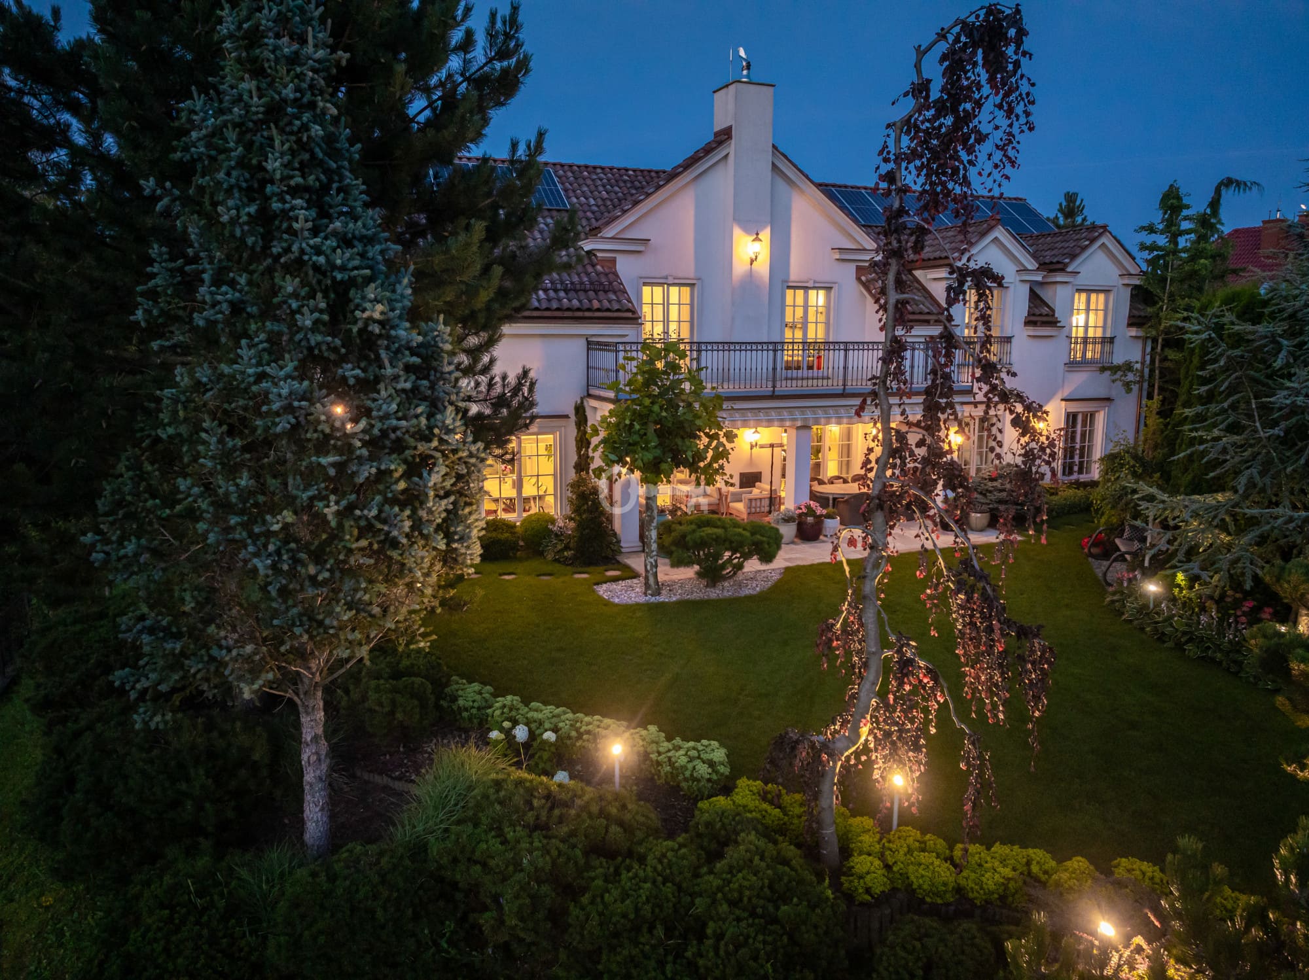
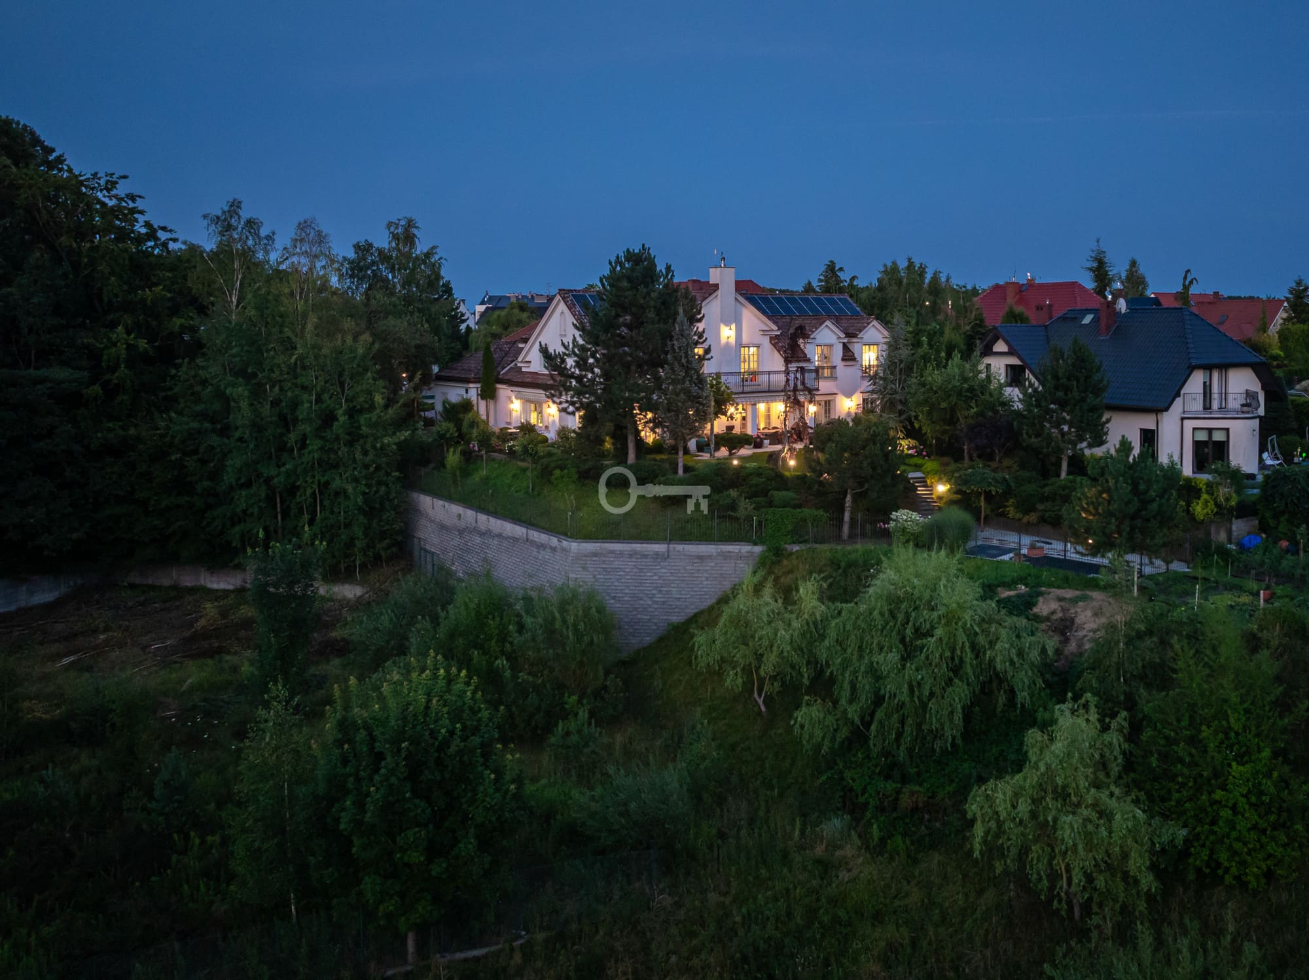
A luxury villa overlooking the TPK, Gdynia
A LUXURIOUS VILLA IN THE ITALIAN RIVIERA STYLE – A PLACE WHERE ELEGANCE MEETS THE MEDITERRANEAN CLIMATE
Privacy | Nature | Direct view of the Tri-City Landscape Park | Luxuriously finished interiors | Elegant & cohesive garden | High quality materials | Area 456 m² | Plot area 2037 m² | Ceiling height 3 m | Garage for three cars | Photovoltaics – Energy-efficient house |
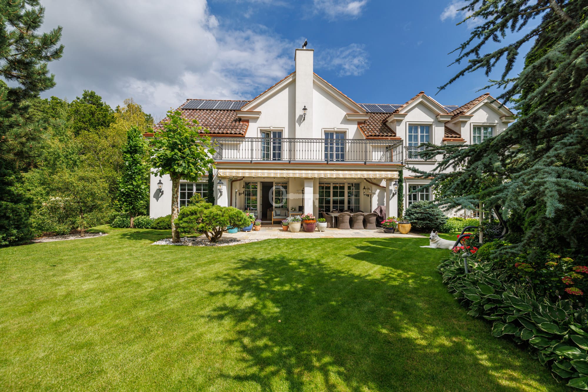
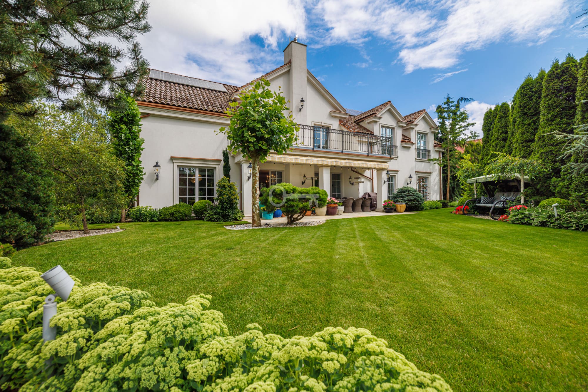
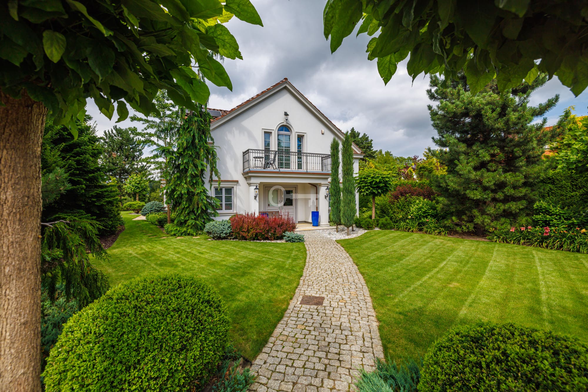
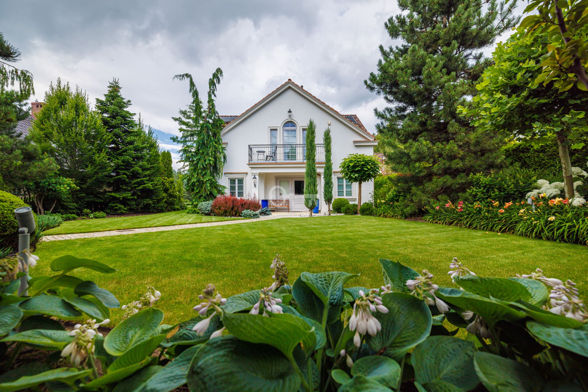
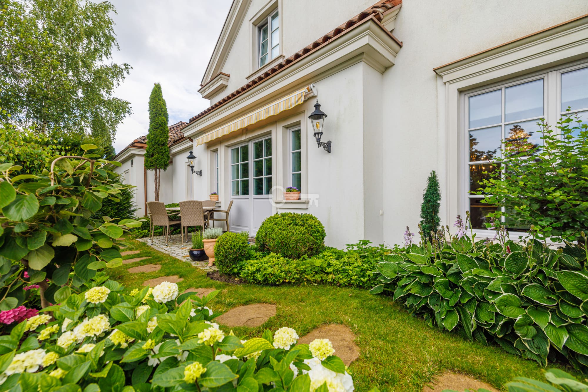
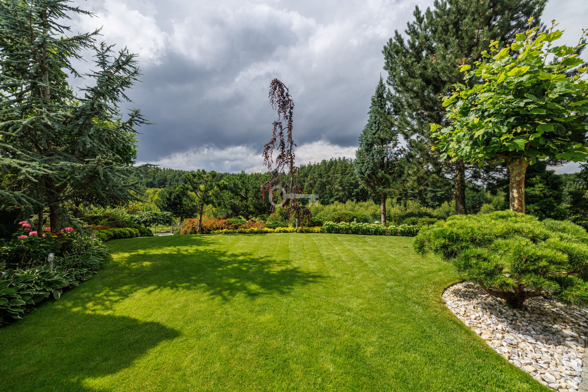
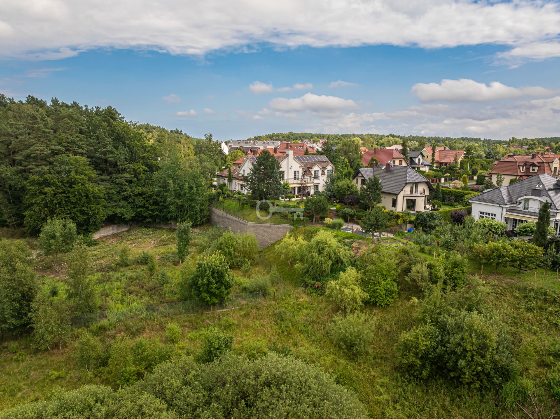
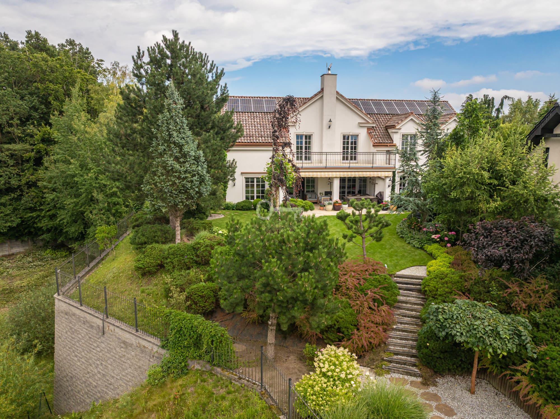
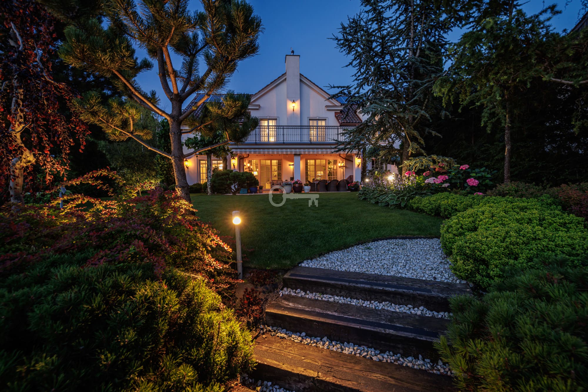
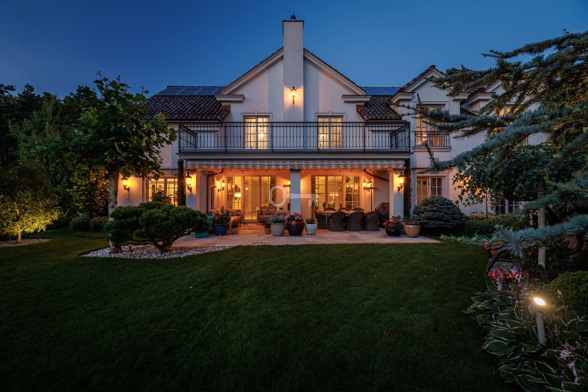
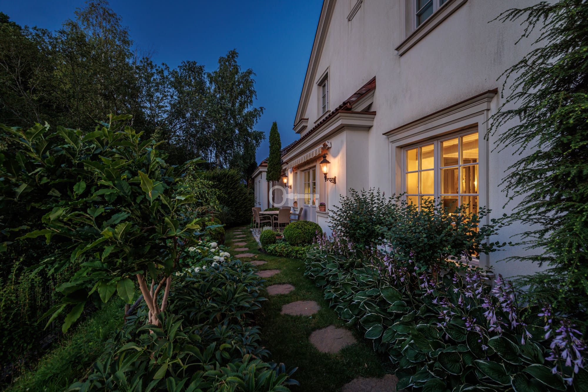
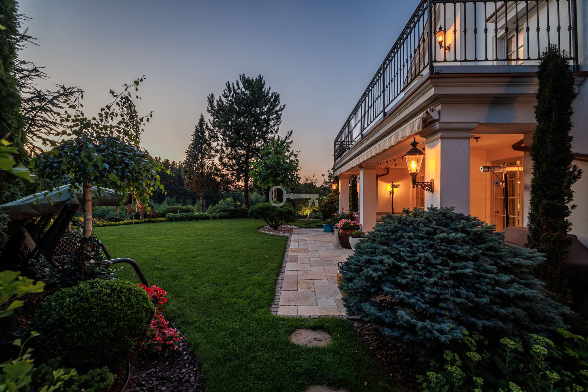
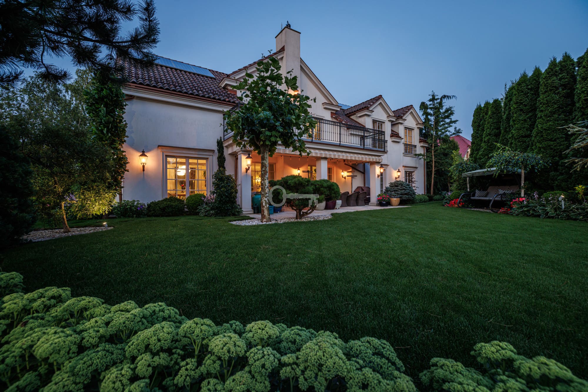
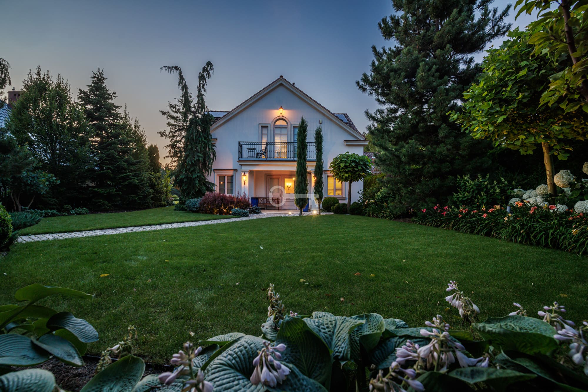
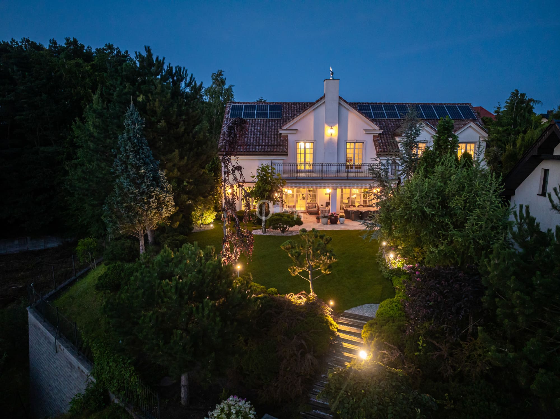
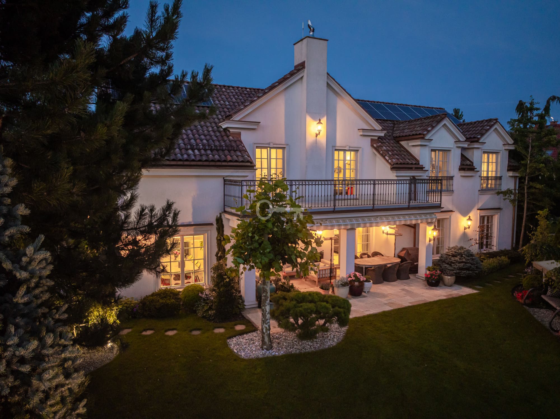
A luxurious villa in the Italian Riviera style – the essence of elegance and Mediterranean climate, with a stunning view of the Tri-City Landscape Park. Located in a quiet part of one of the most prestigious districts of Gdynia, it is a private enclave of peace and discreet luxury. Every detail of this residence has been carefully designed to harmoniously combine the proximity of nature with sophisticated interior finishes, creating a space that captivates at first glance.
*****
PROPERTY INFORMATION:
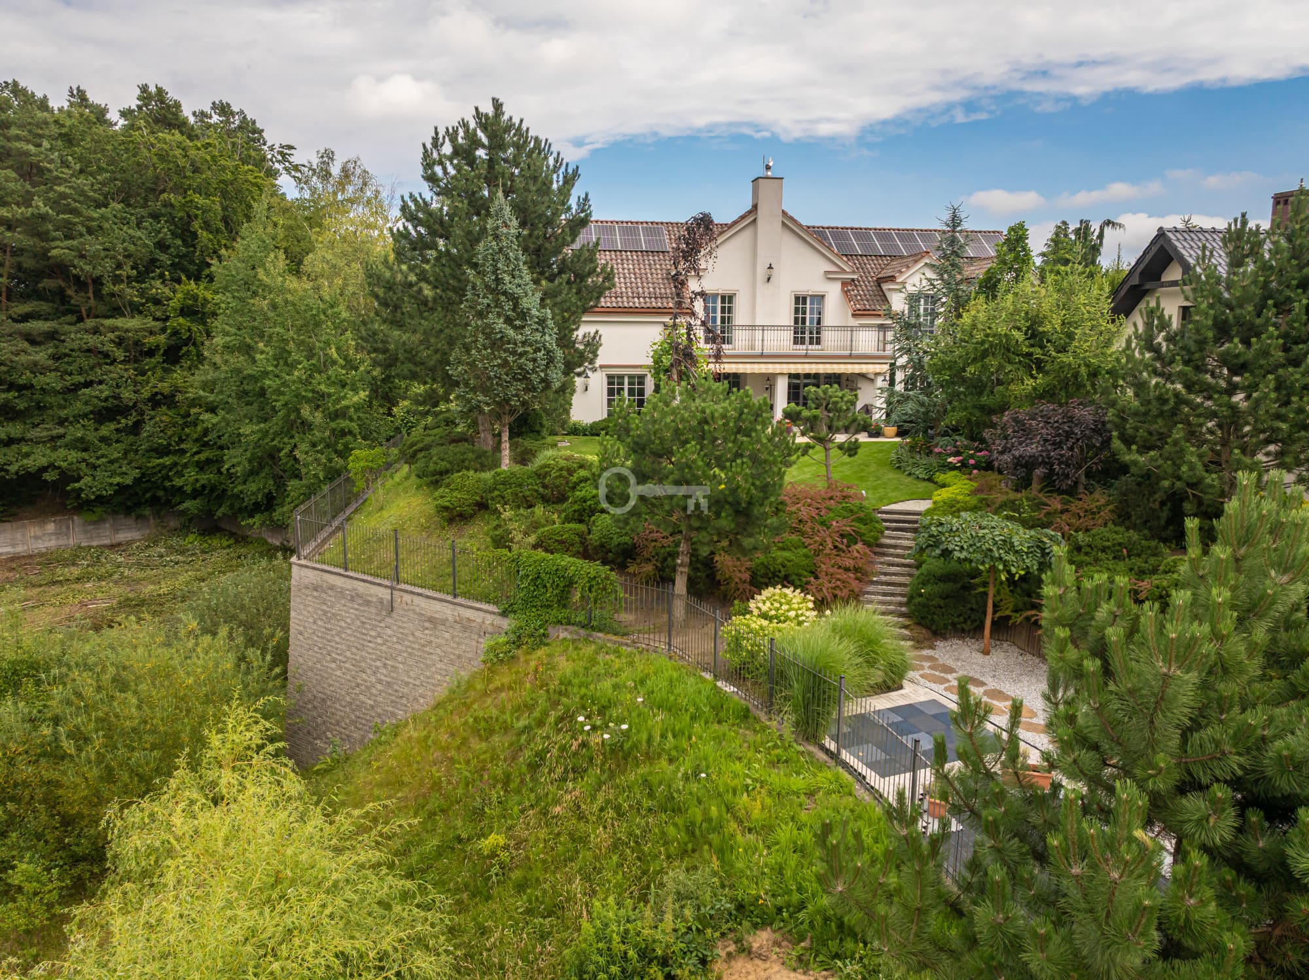
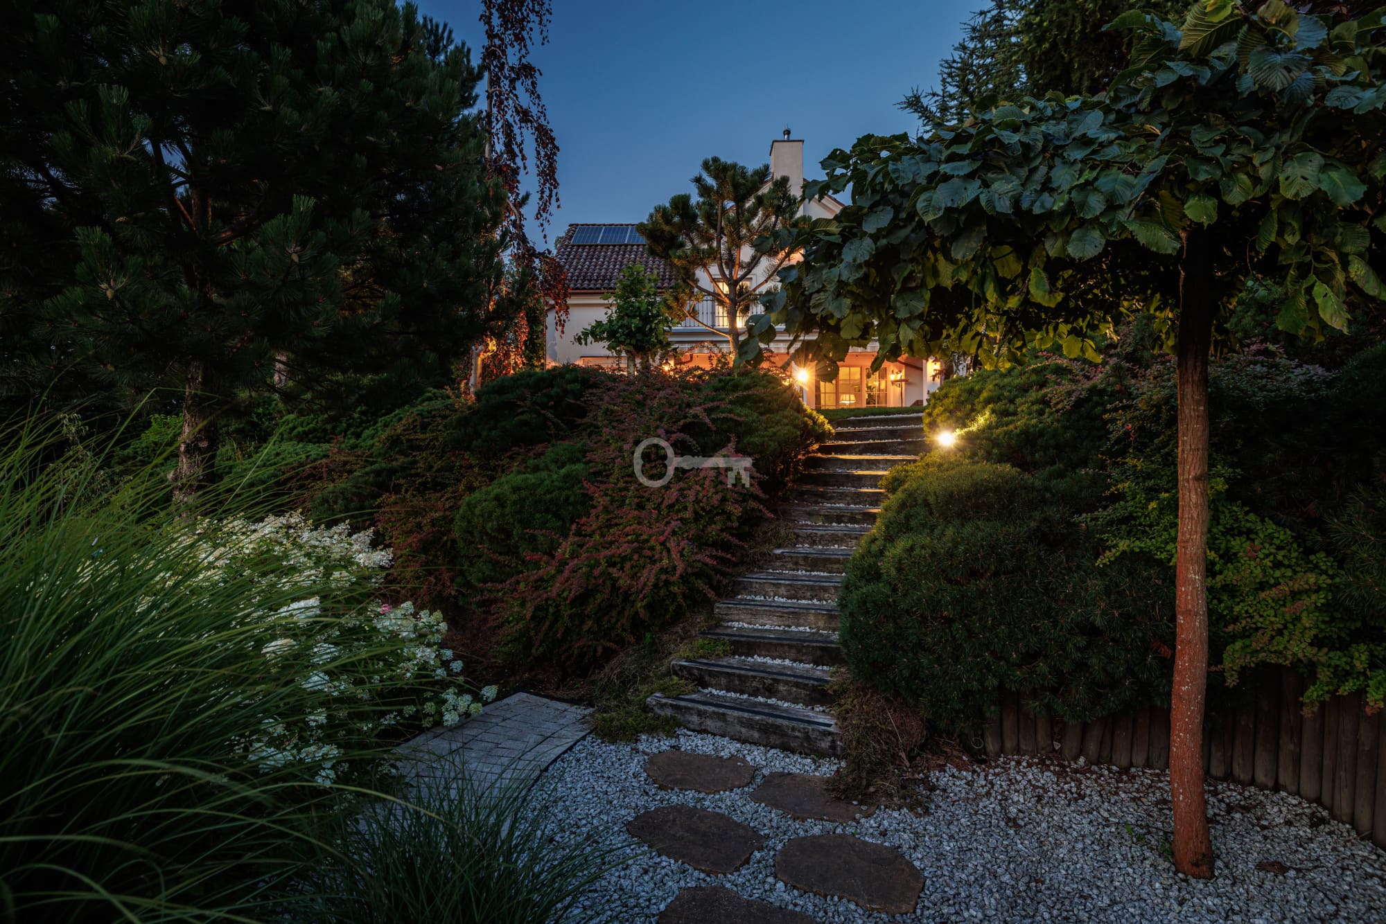
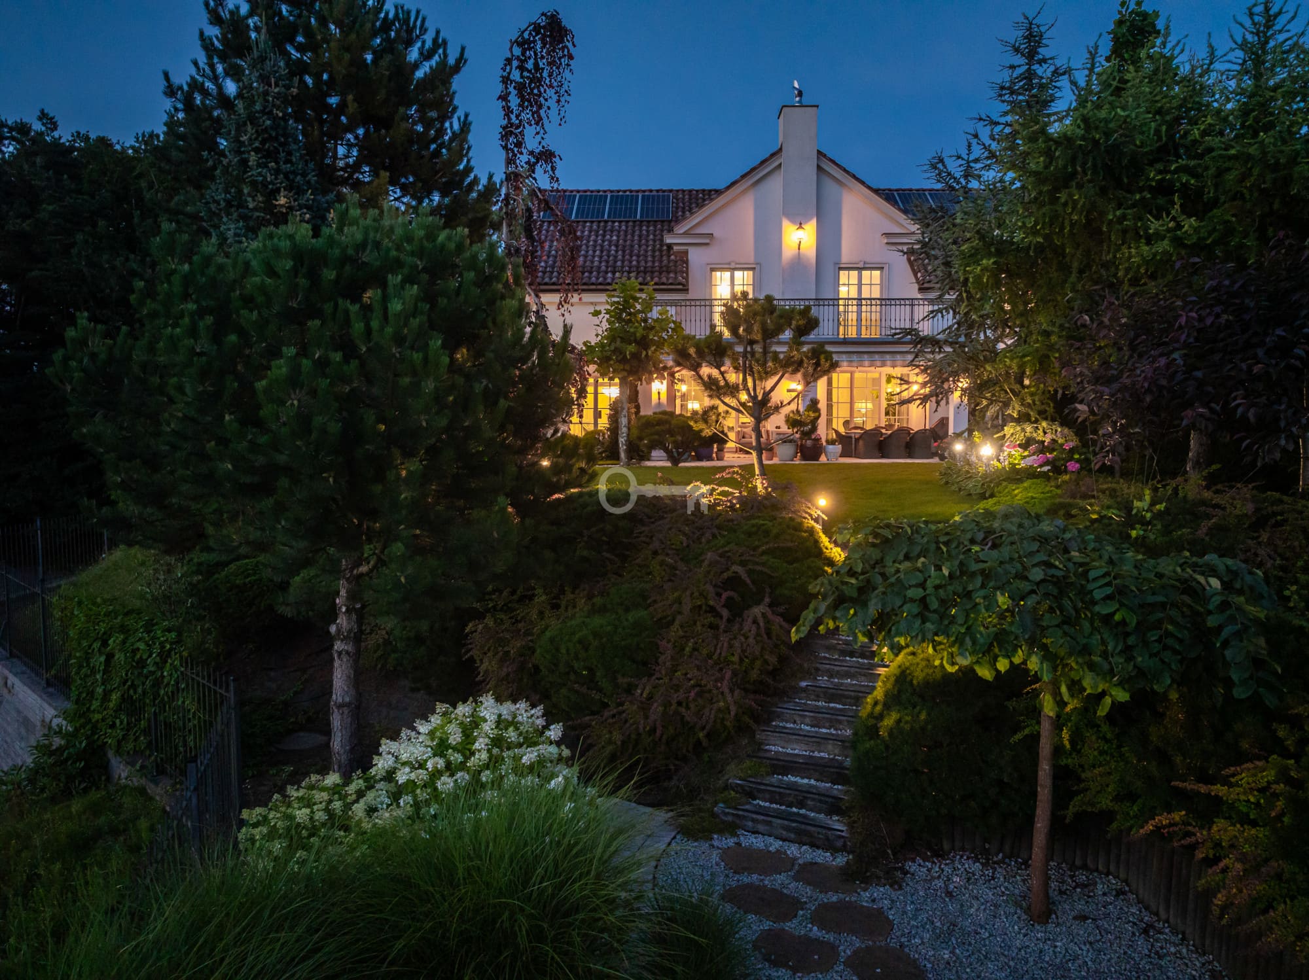
The villa is a two-storey building without a basement, with an area of 456 m2, including a three-car garage connected to the building by two passageways. The entire development is situated on a fenced plot of 2,037 m2 with a beautiful garden.
LOCATION:
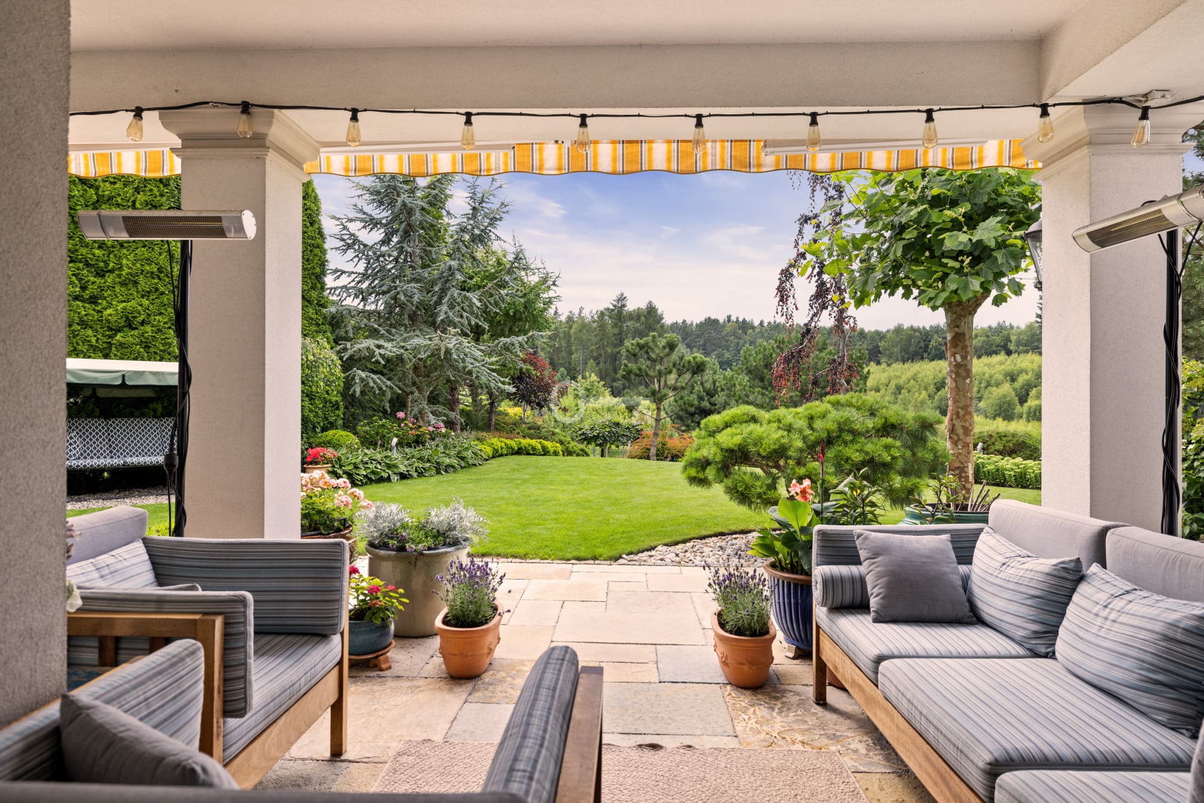
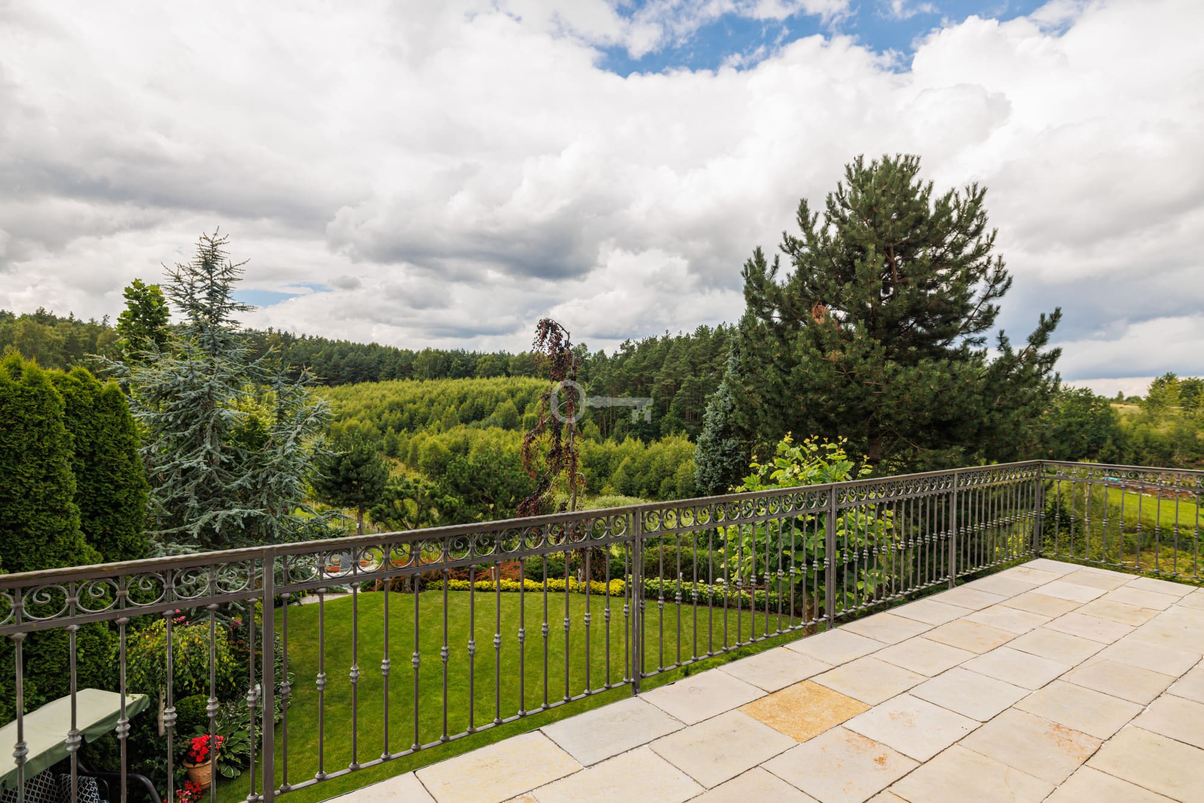
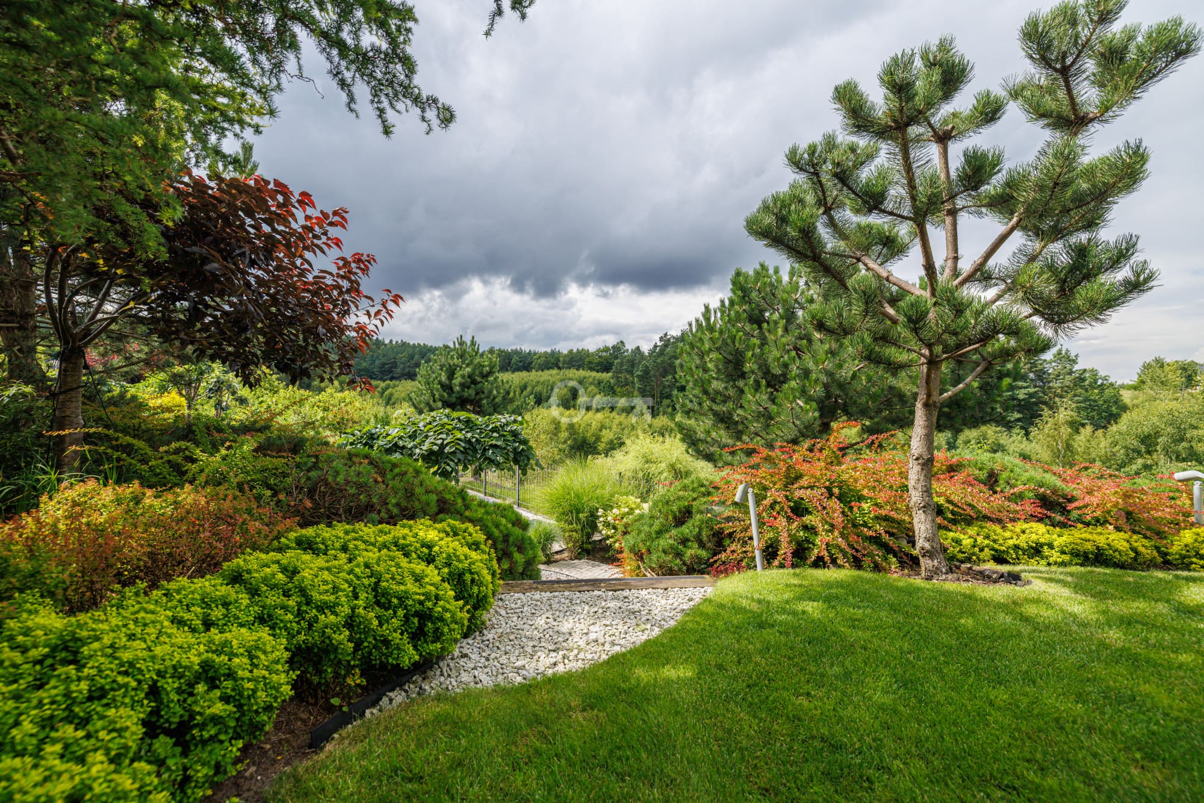
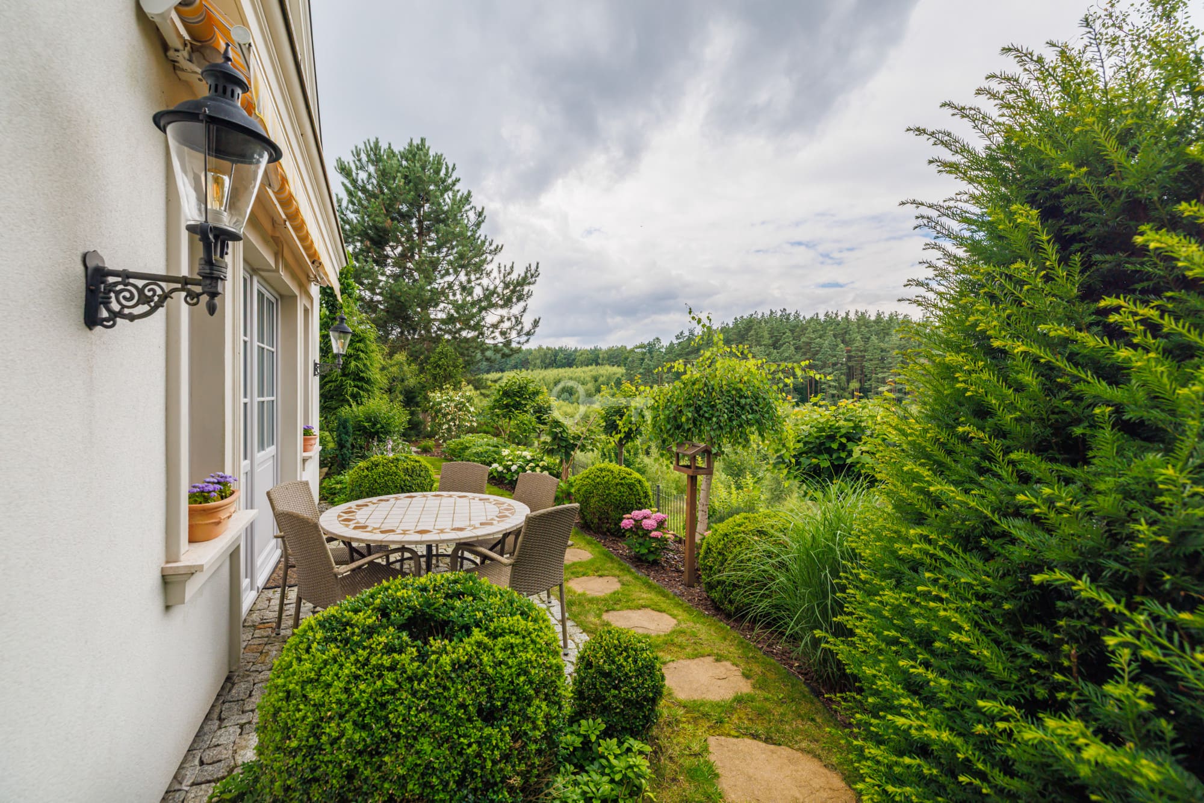
The villa is located in the most prestigious part of the Gdynia Dąbrowa district, in a quiet residential area that offers maximum comfort and privacy. It is a unique place that combines tranquillity with proximity to urban amenities. The surroundings consist of elegant residences and carefully landscaped green areas, creating an atmosphere of discreet luxury. The property is directly adjacent to the Tri-City Landscape Park, offering breathtaking views of picturesque forest areas. It is an ideal combination for those who value contact with nature, an active lifestyle and a sense of seclusion, while still having quick access to the centres of Gdynia, Sopot and Gdańsk.
FUNCTIONAL LAYOUT:
The two floors and the aforementioned area of 456 m2 include:
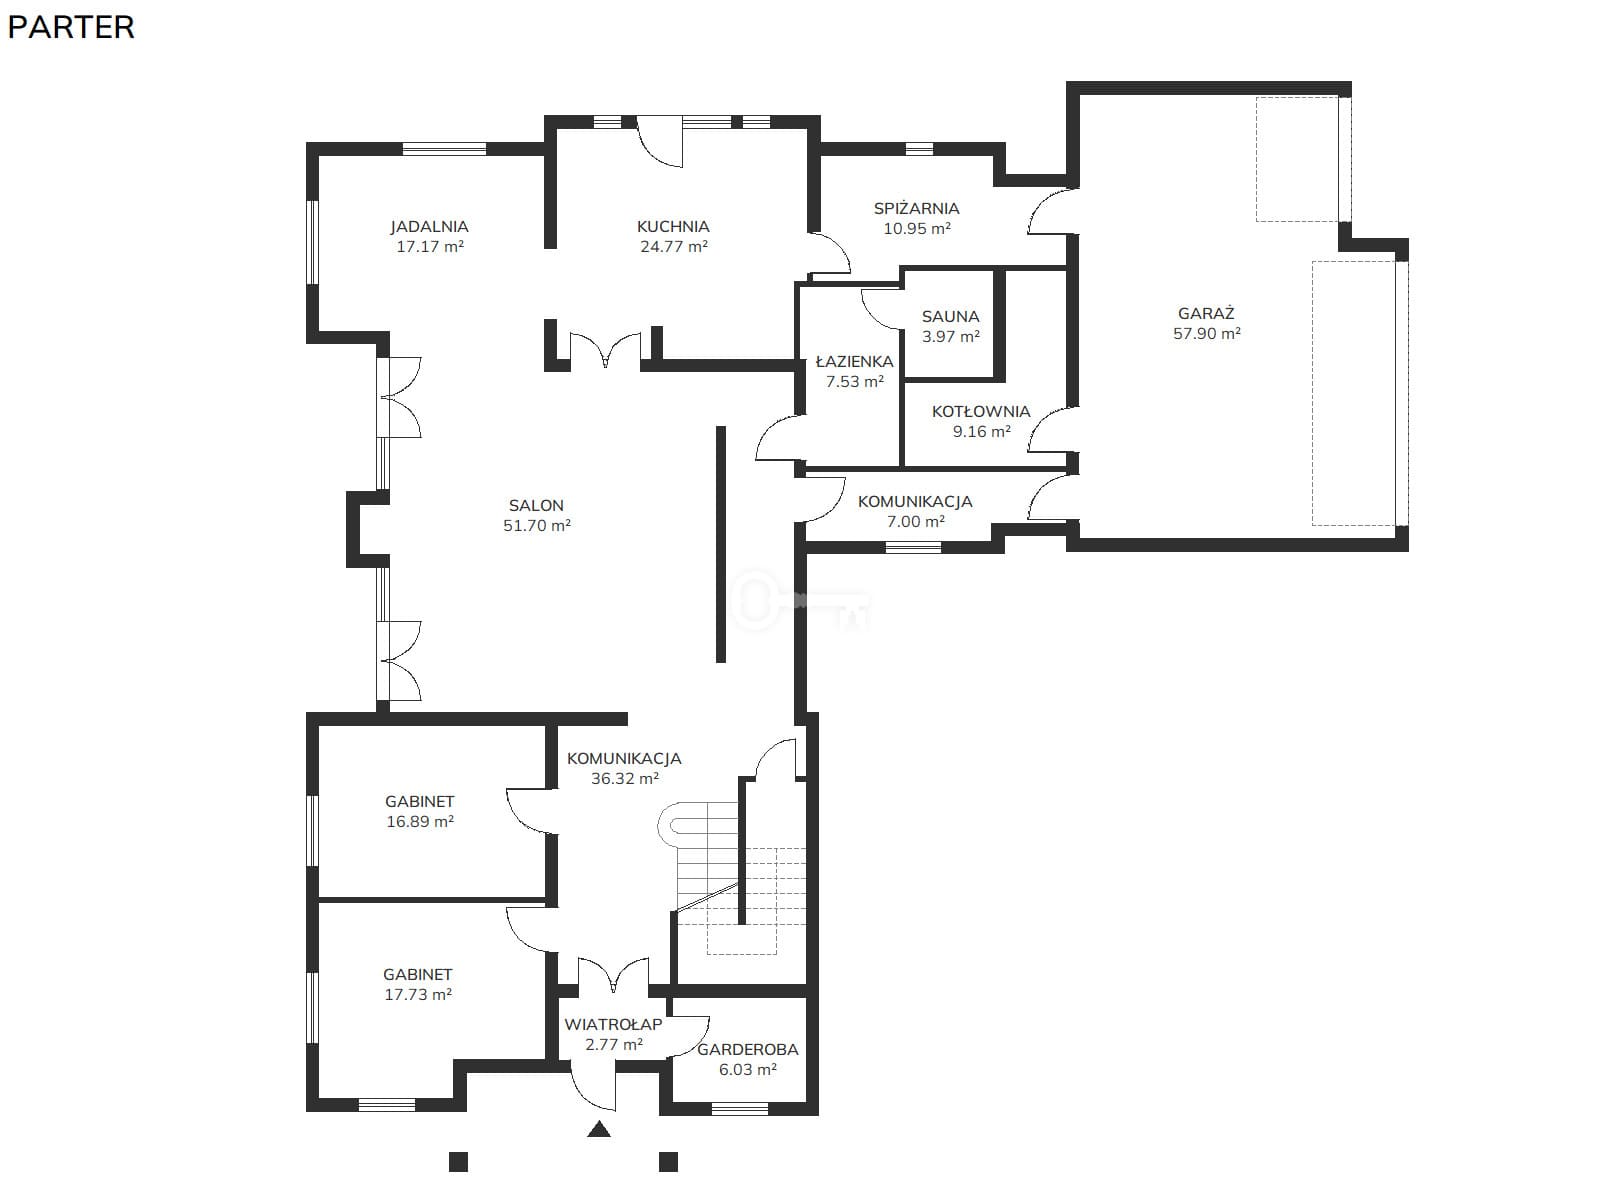
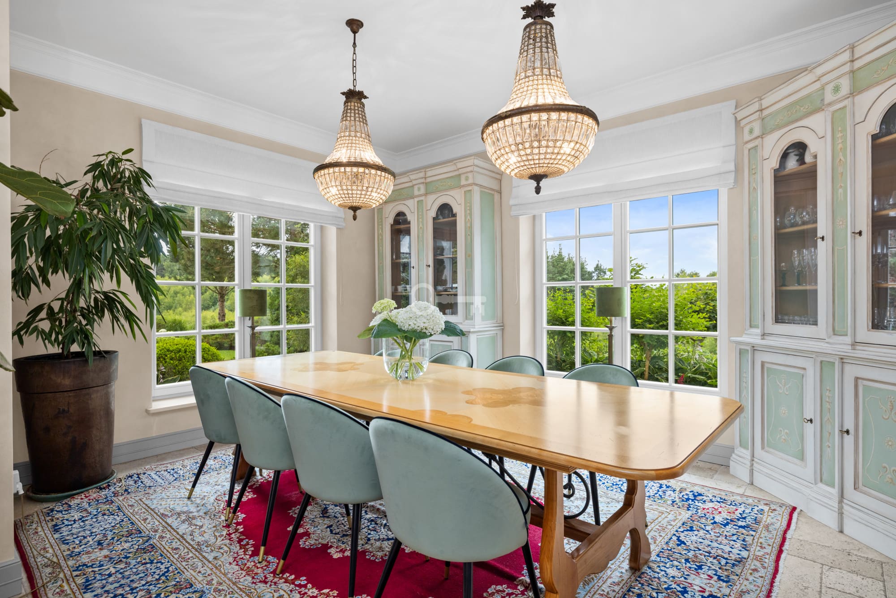
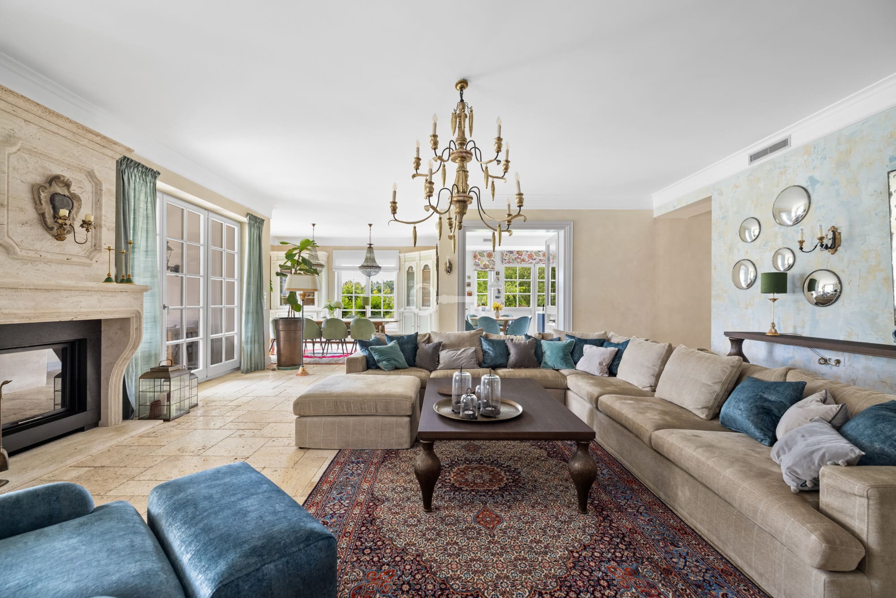
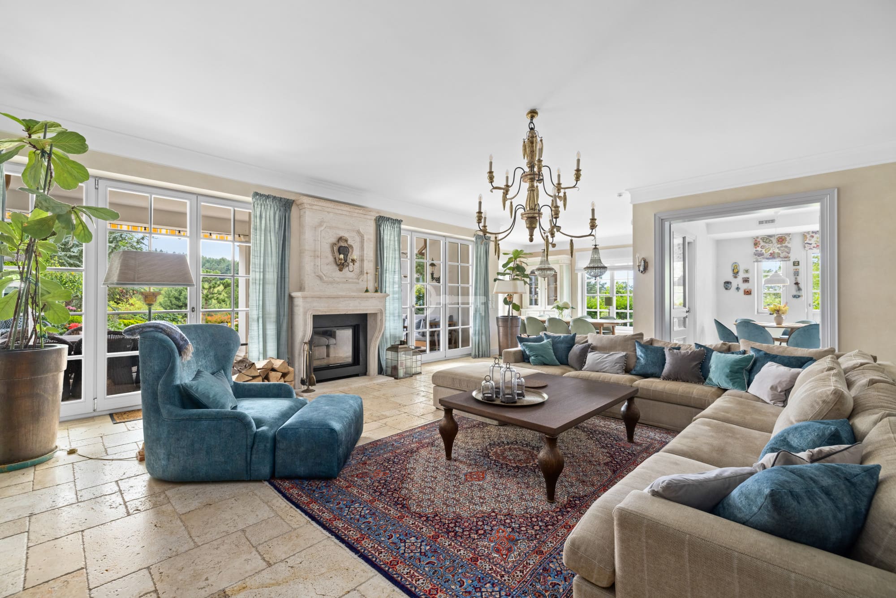
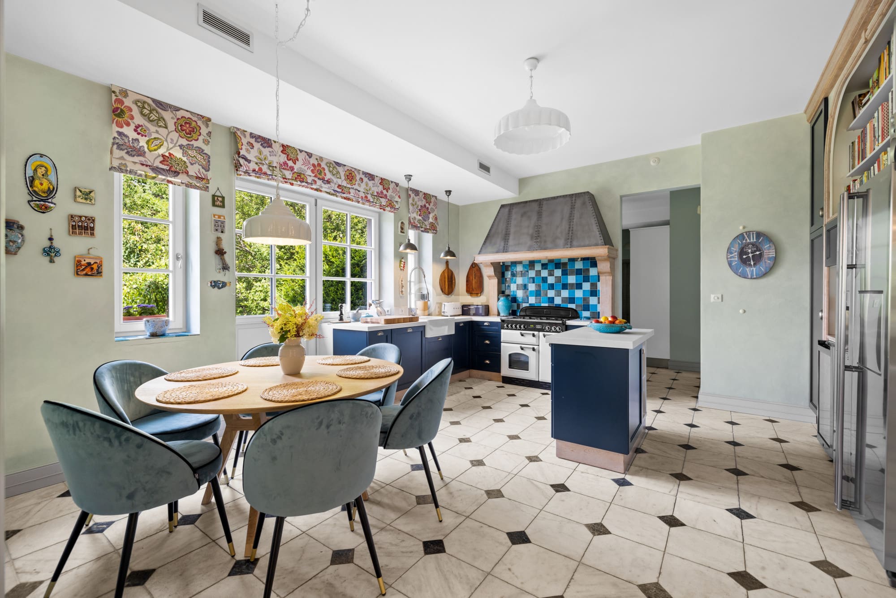
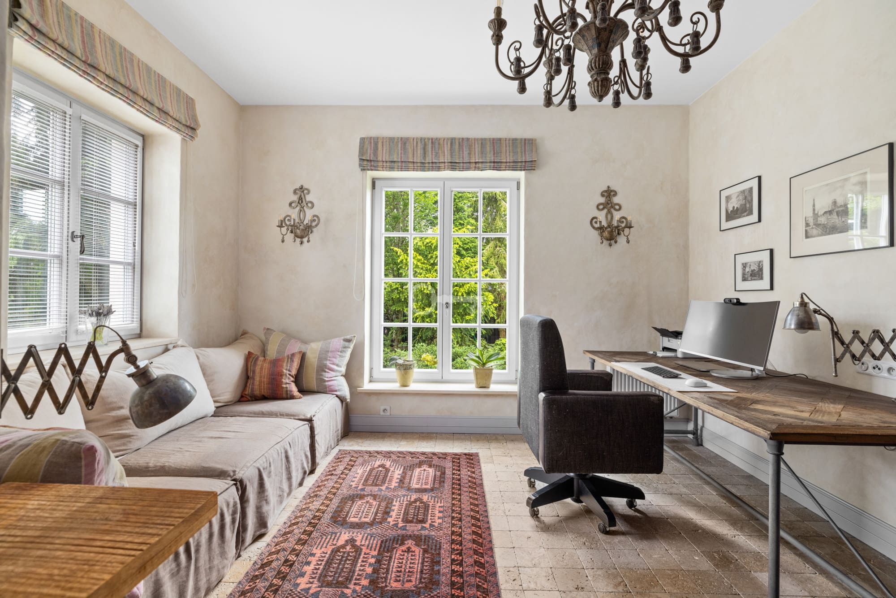
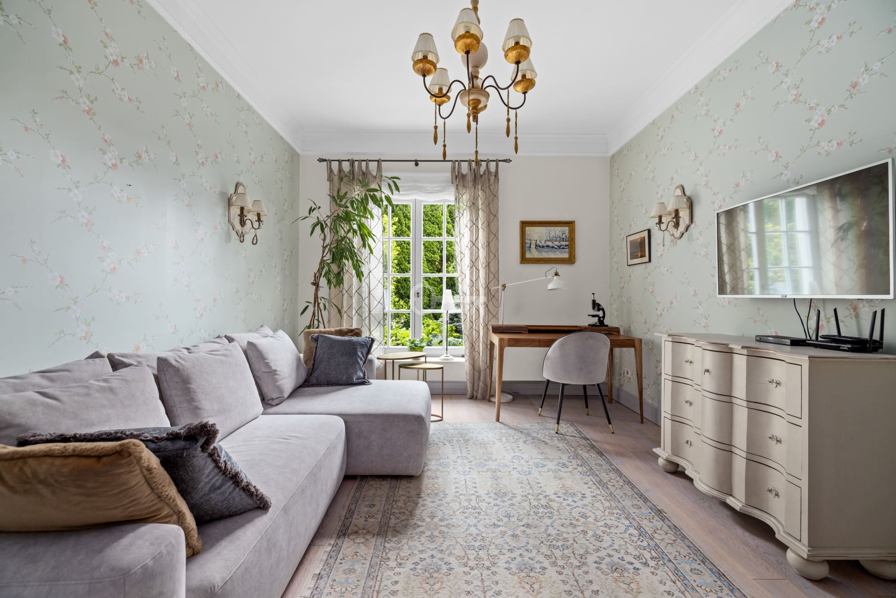
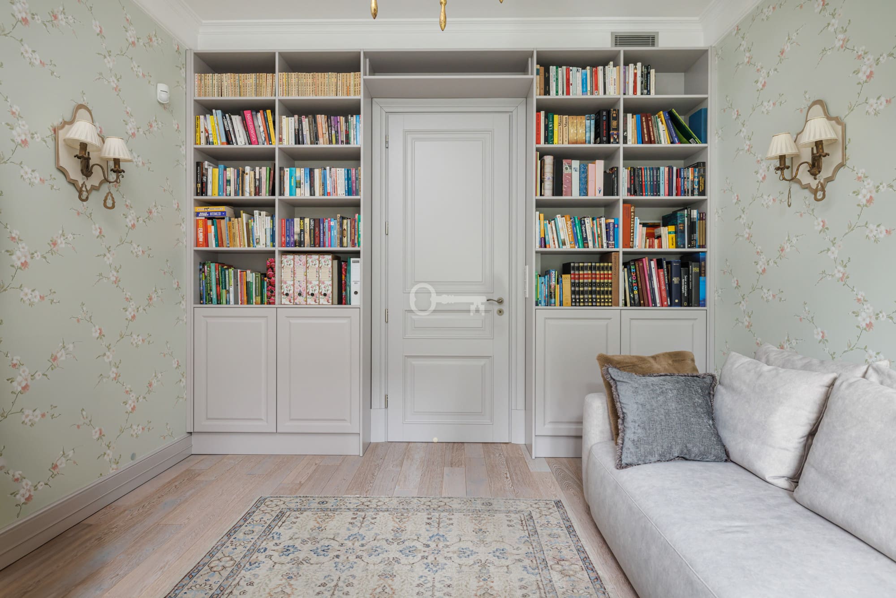
* Ground floor – Usable area of rooms 205.50 m2 / Garage 57.90 m2 / Boiler room 9.16 = Total 273 m2 – Living room (51.70 m2), dining room (17.17 m2), kitchen (24.77 m2), pantry (10.95 m2), study 1 (17.73 m²), study 2 (16.89 m²), bathroom (7.53 m²), sauna (3.97 m²), vestibule (2.77 m²), dressing room (6.03 m²), hallway (43.32 m²) Additionally: Garage (57.90 m²) with boiler room (9.16 m²)
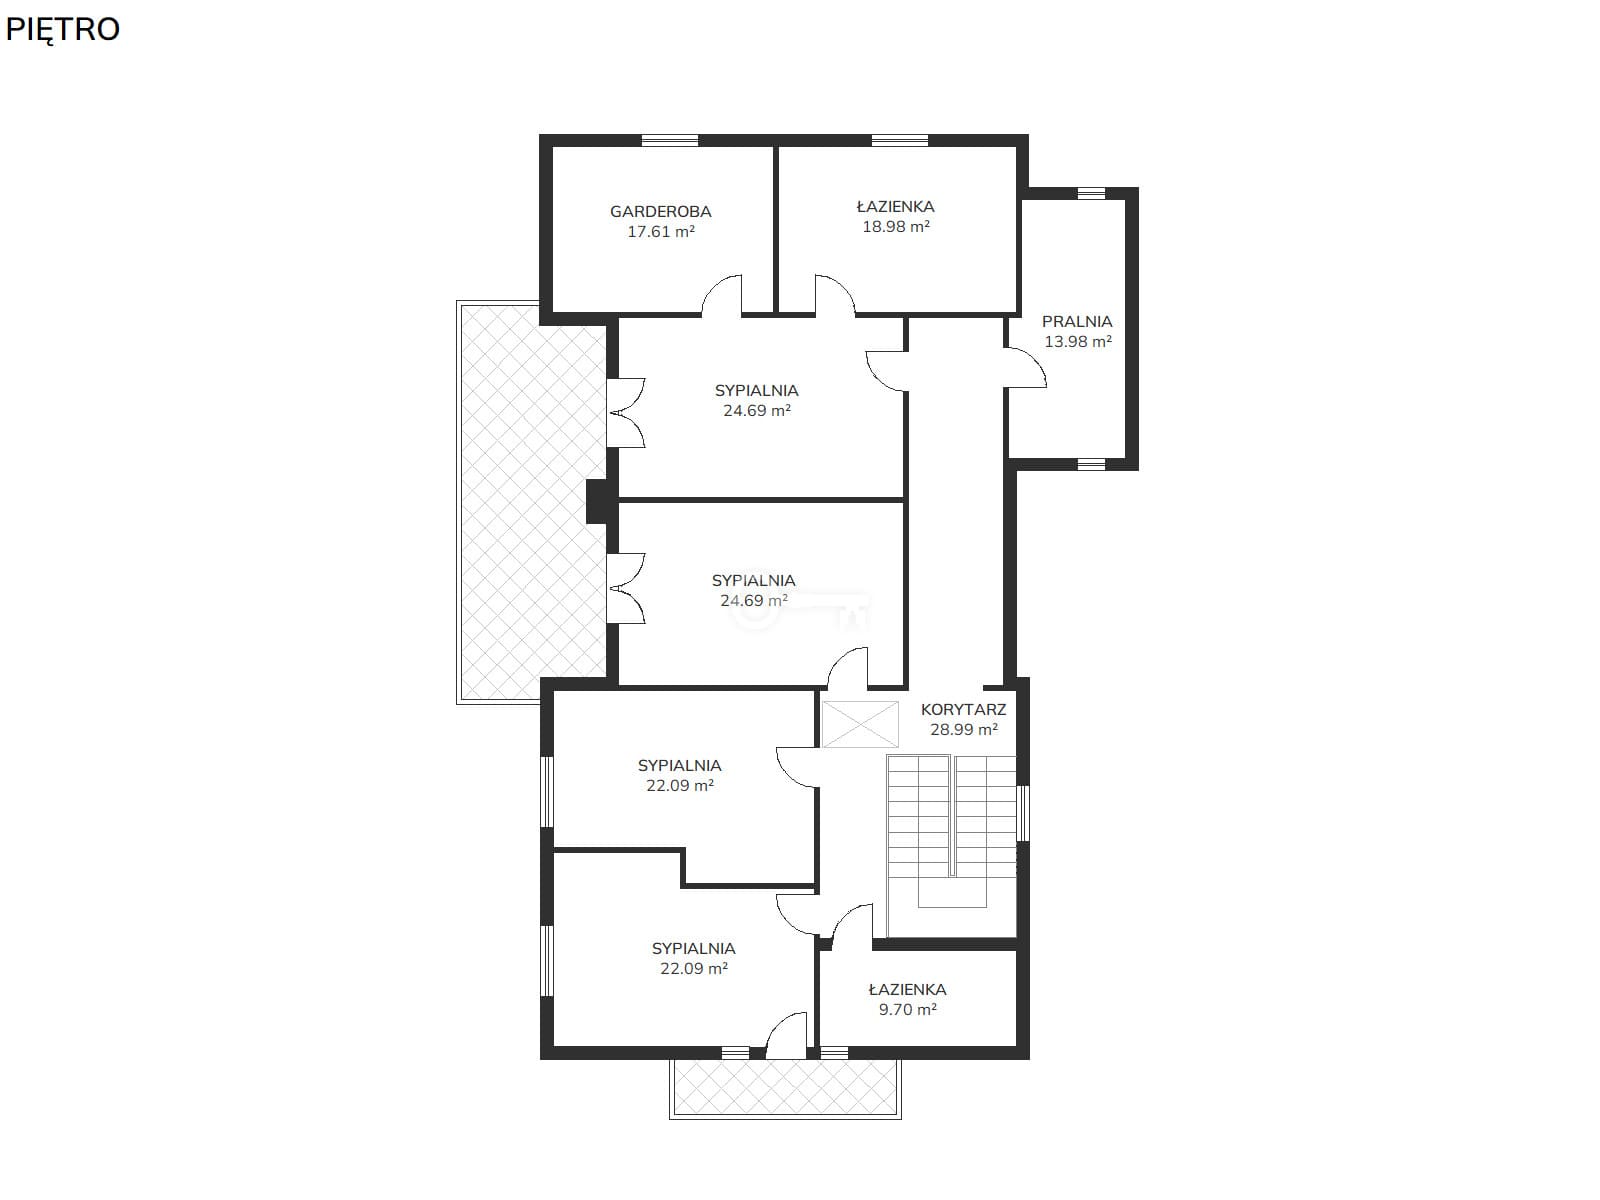
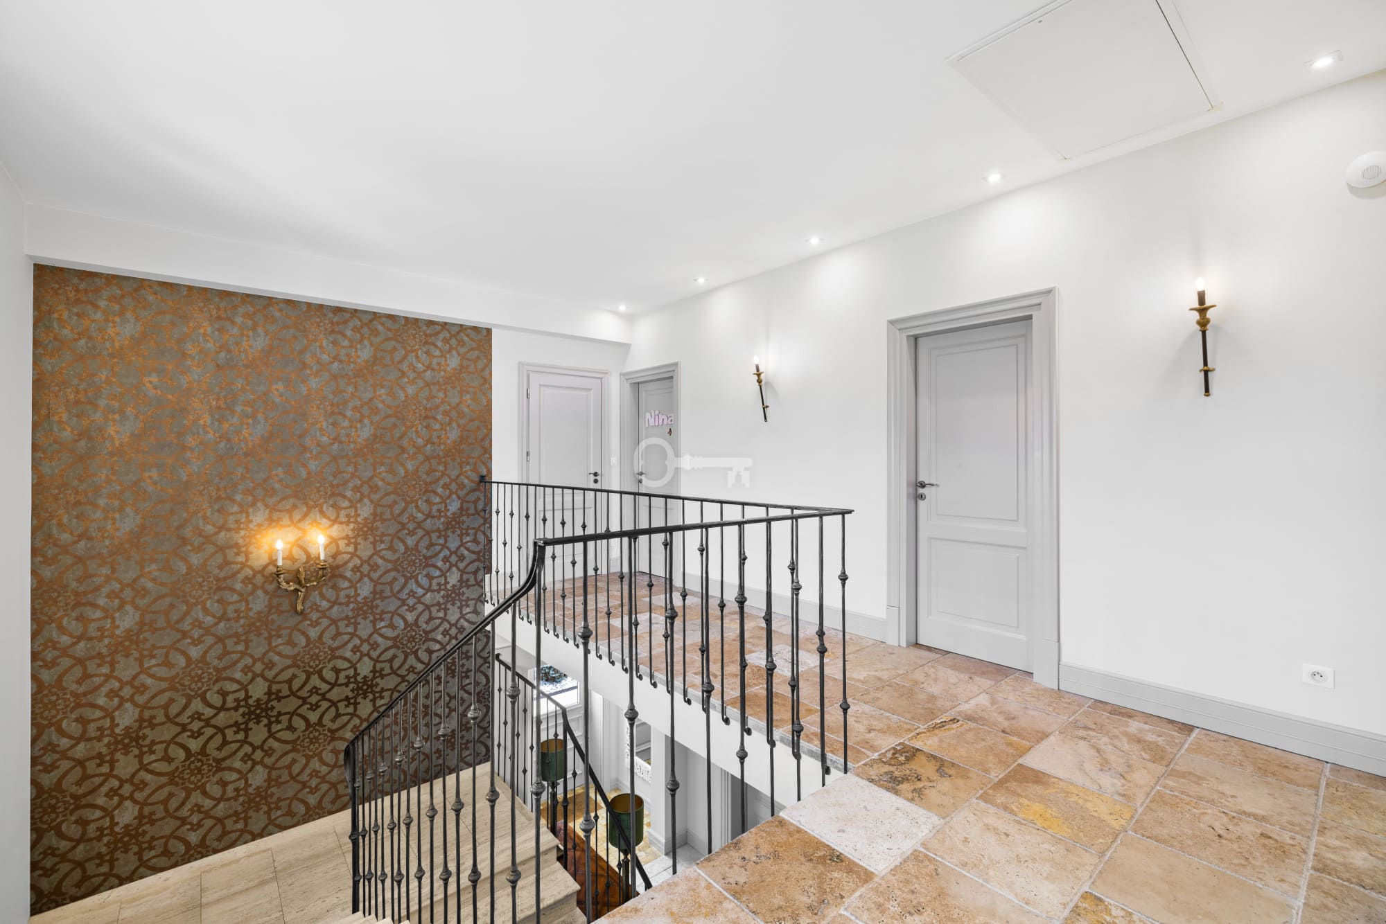
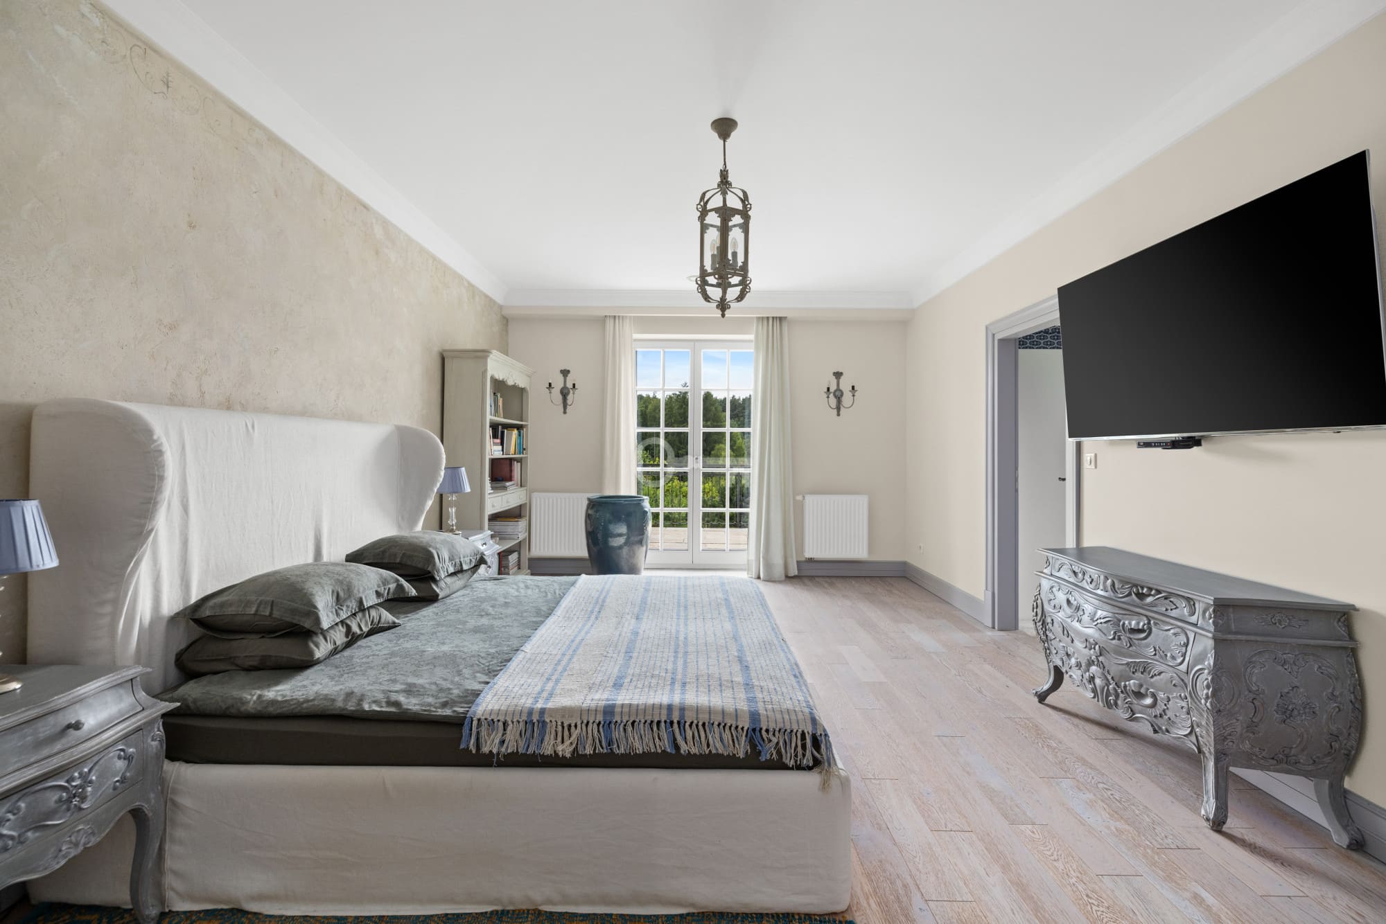
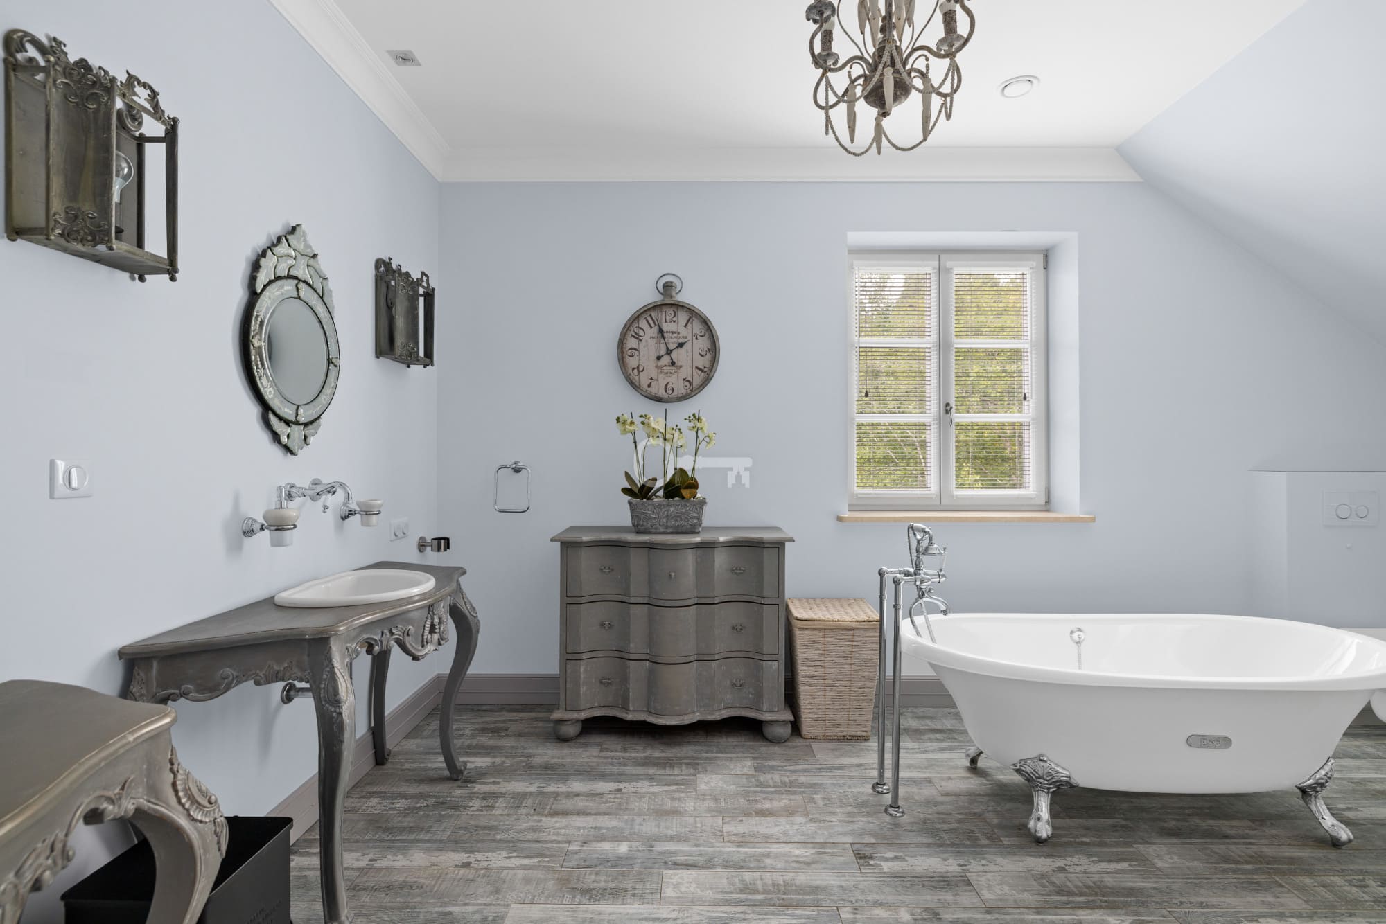
* First floor – Usable floor space 182.22 m² – Bedroom 1 (24.69 m²), bedroom 2 (24.69 m²), bedroom 3 (22.09 m²), bedroom 4 (22.09 m²), dressing room (17.61 m²), bathroom 1 (18.98 m²), bathroom 2 (9.70 m²), laundry room (13.38 m²), hallway (28.89 m²)
STANDARD:
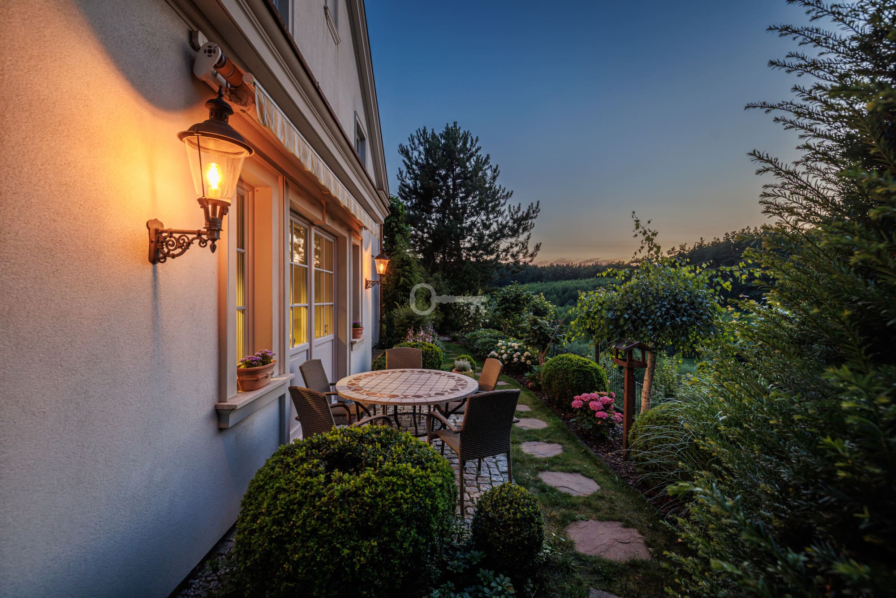
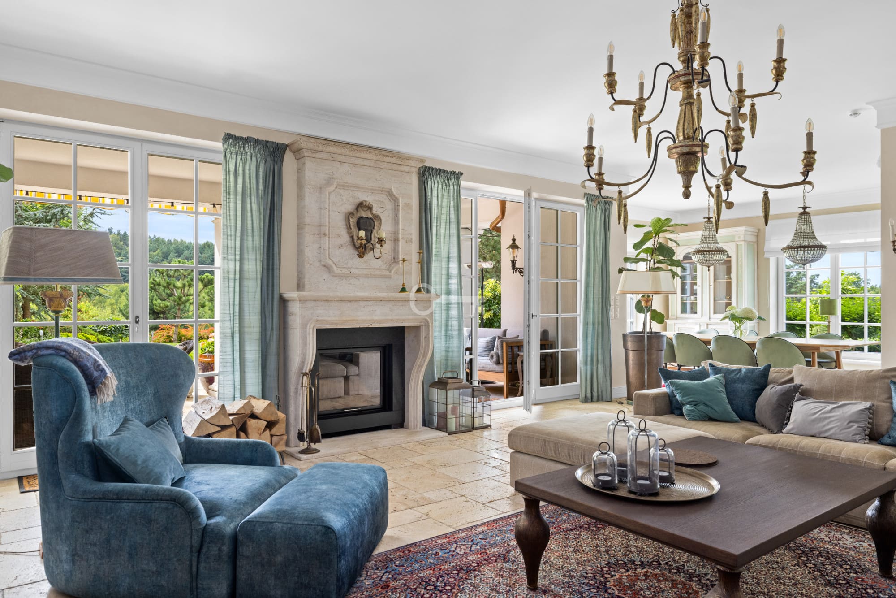
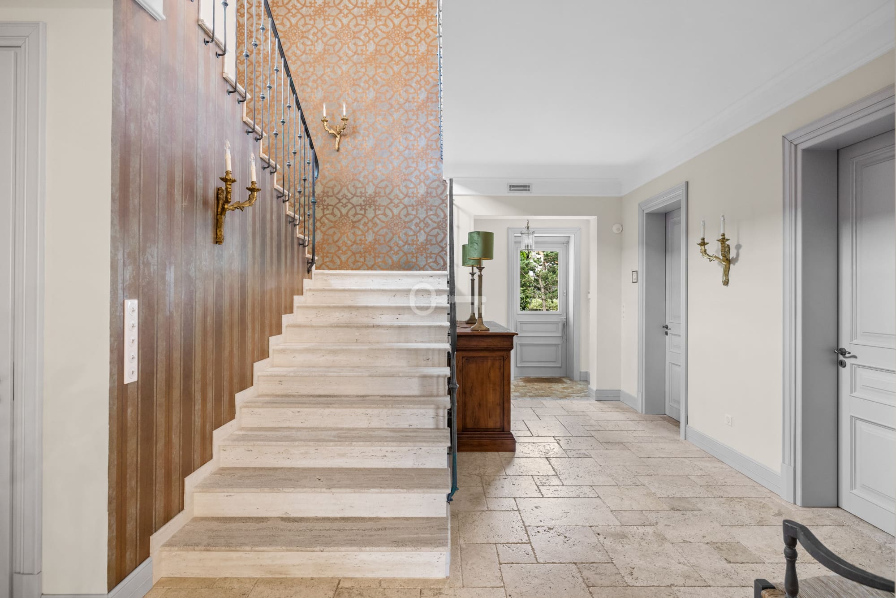
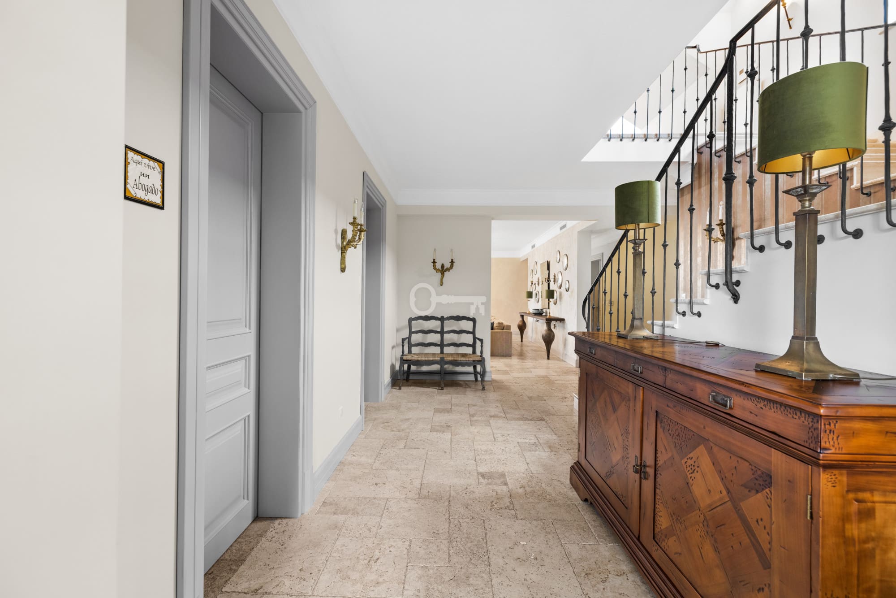
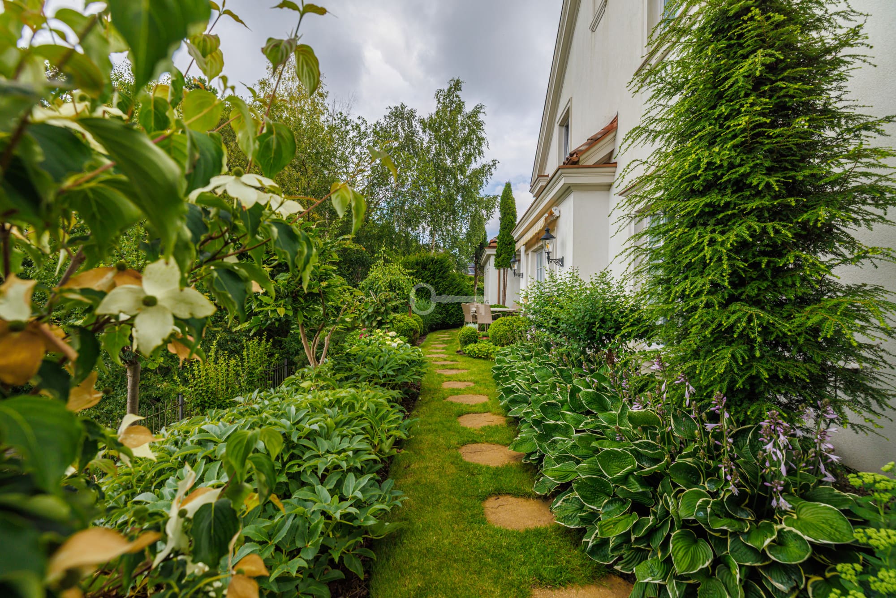
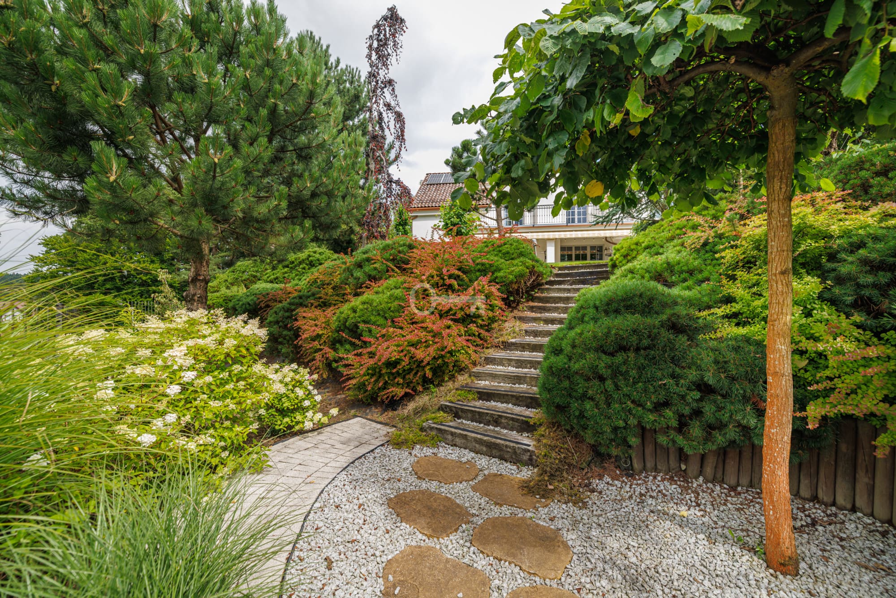
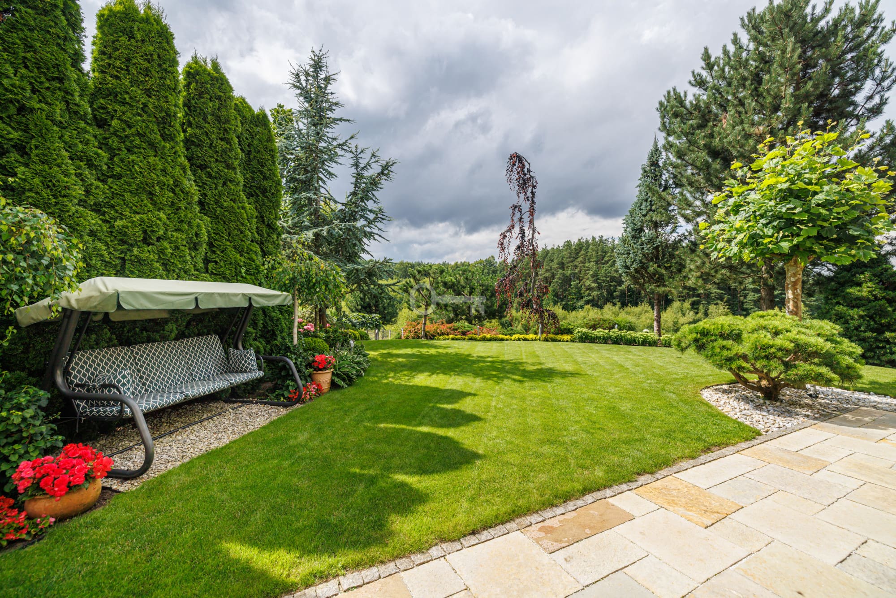
The residence is finished to the highest standard, using premium materials and attention to every detail. Solid construction with silicate blocks, excellent insulation, recuperation and a photovoltaic installation ensure exceptional thermal comfort and low maintenance costs. A gas heating system with a weather sensor, underfloor heating throughout the ground floor and bathrooms, radiators in the bedrooms on the first floor and a Spartherm fireplace in the living room guarantee complete thermal comfort all year round, even on the coldest days. The interiors are distinguished by high ceilings, wooden window and door frames, travertine and marble stone floors, stucco and stylish lighting imported from Italy and France. The property offers four terraces with awnings, a spacious three-car garage and a fully landscaped garden with an automatic irrigation system, numerous trees and ornamental shrubs. Careful selection of materials, elegant architectural details and harmony with the surroundings make the villa a combination of luxury, functionality and unique character.
Detailed information on the materials used in the construction of the residence, maintenance costs and other technical issues is available in the ‘Technical Details’ appendix.
SUMMARY:
This unique Italian Riviera-style villa combines elegance, a Mediterranean atmosphere and modern solutions. Located in a prestigious, intimate part of Gdynia, it offers privacy, a direct view of the Tri-City Landscape Park and luxuriously finished interiors. Its excellent standard, energy-efficient installations and harmoniously designed garden make it a property that will meet the expectations of even the most demanding customers.
I invite you to the presentation!
Additional data
- Furnishings
- Roof material: ceramic tile
- Condition: very good
- Forest: Yes
- Fitness nearby: Yes
- Fencing: metal
- Road: concrete slab
Offer no: 947755
The above proposal is not a commercial offer within the meaning of the law but is for information purposes. Partners International Sp. z o.o. makes every effort to ensure that the content presented in our offers is current and reliable. Data on offers was obtained on the basis of statements of the sellers.